2886 results - Commercial for rent

1 / 13
CHF 21,192.– / month
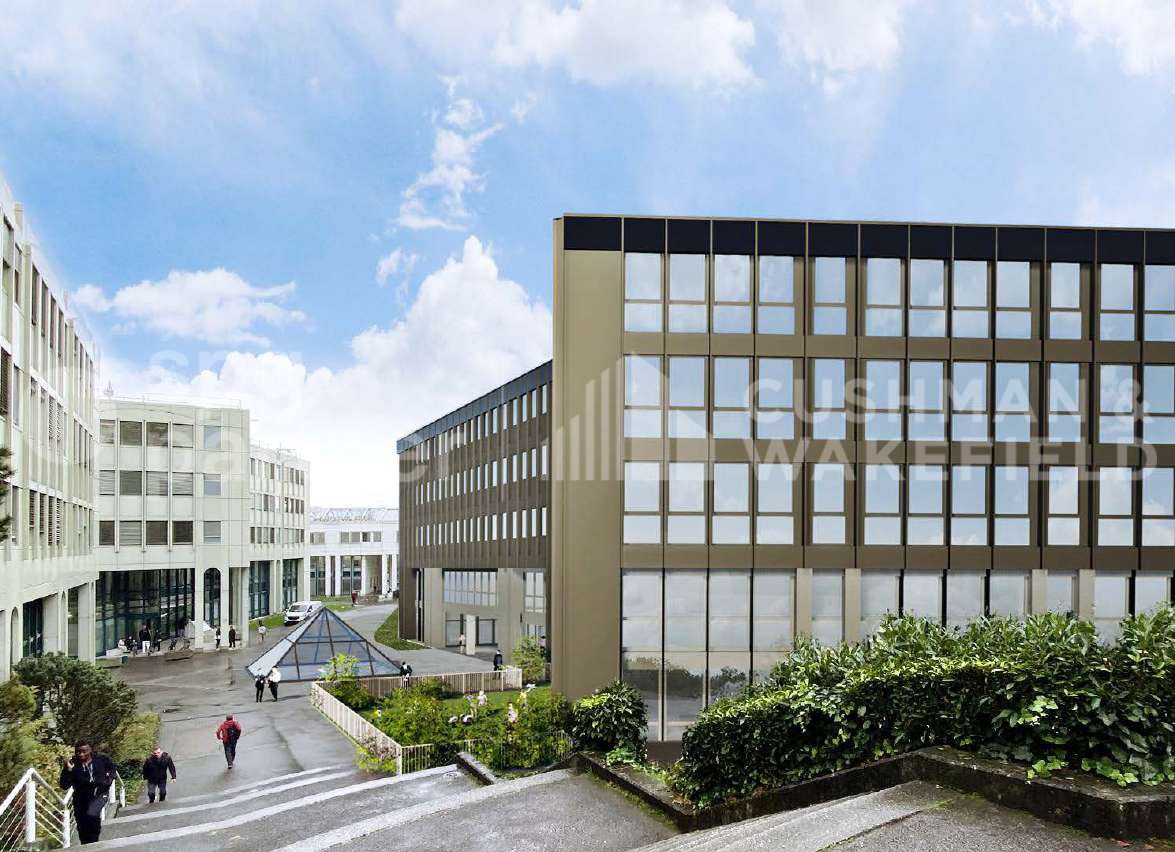
Moosmattstrasse 36, 8953 Dietikon

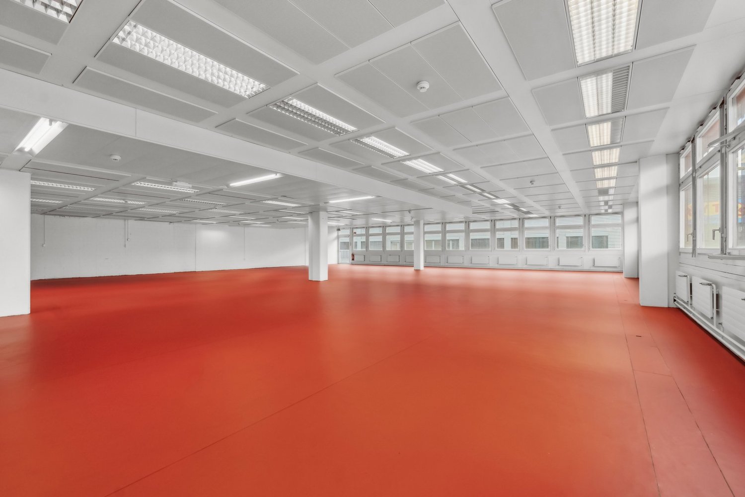

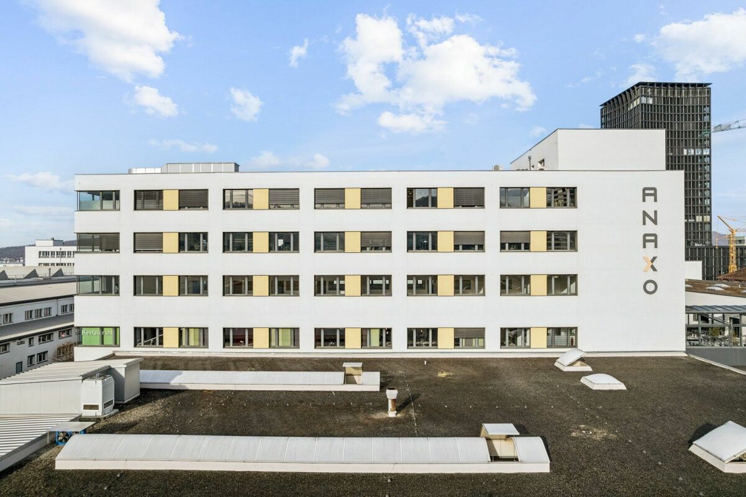
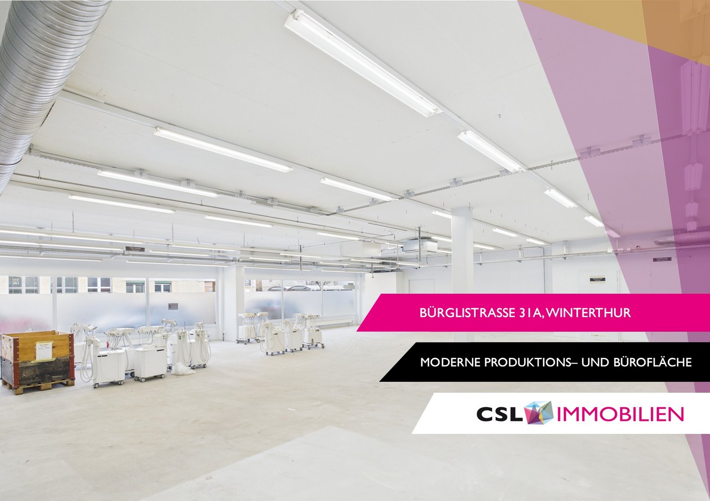
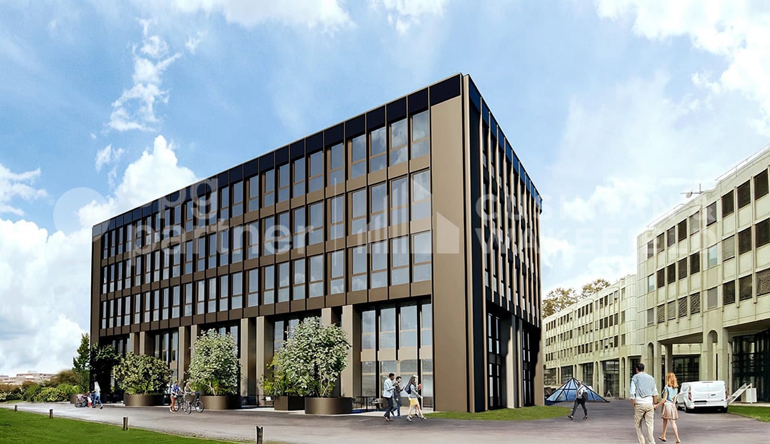
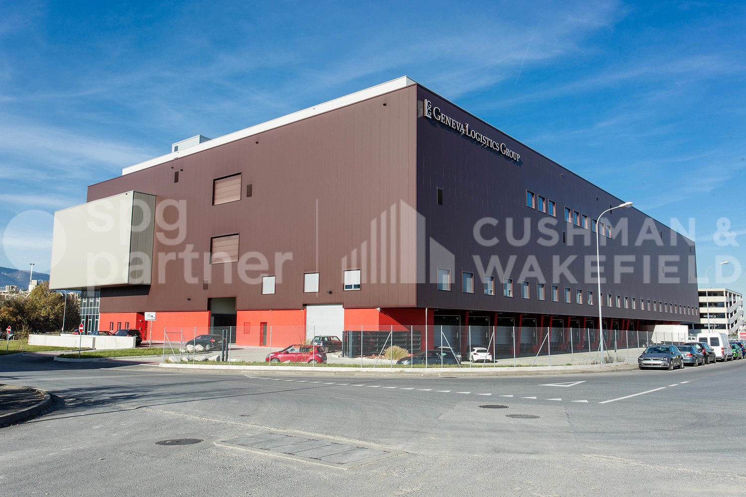

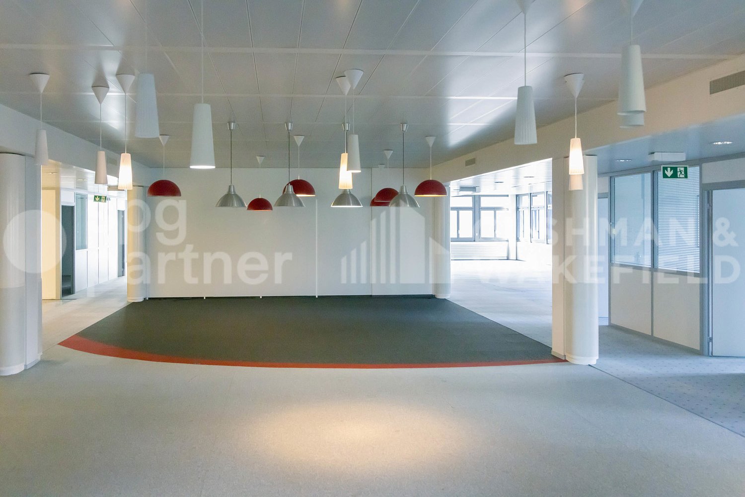
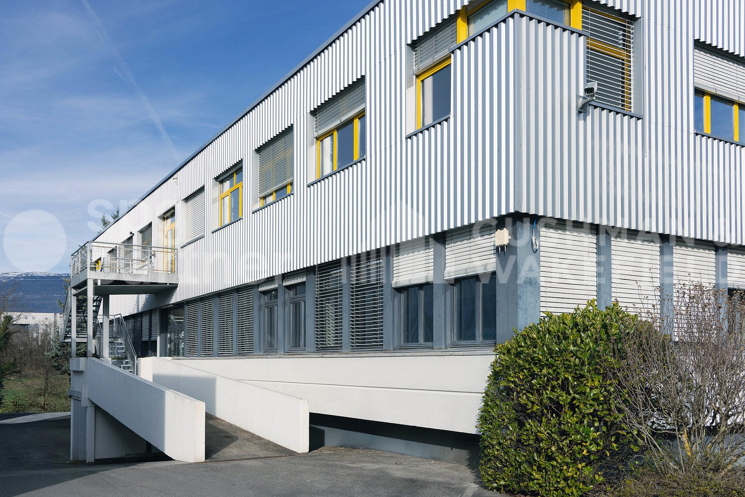
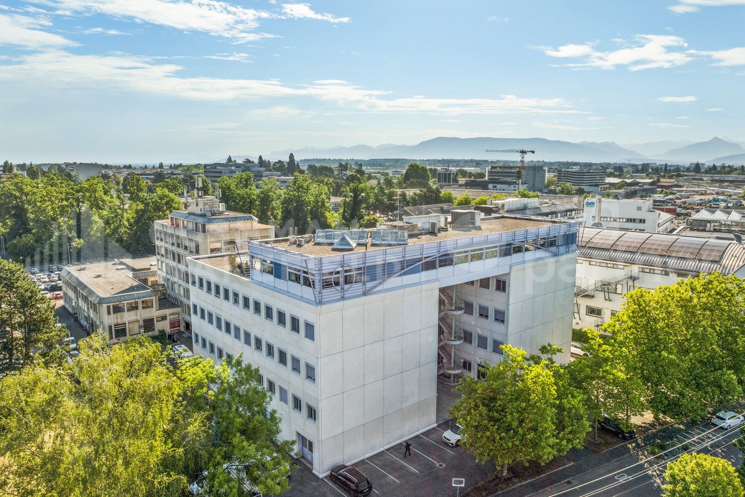
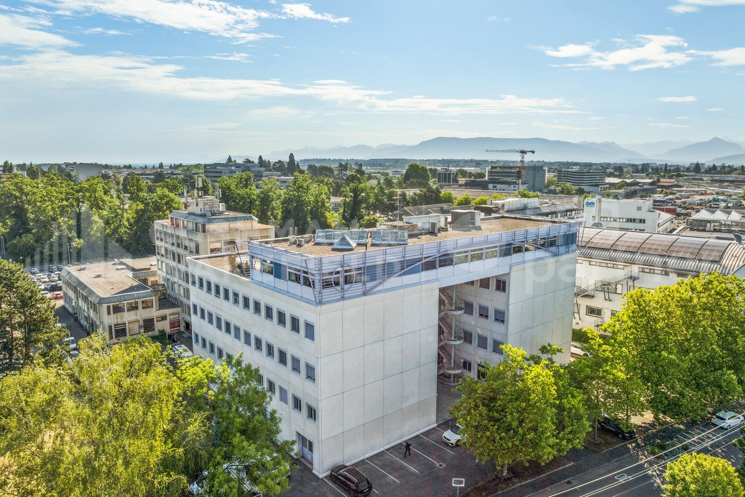
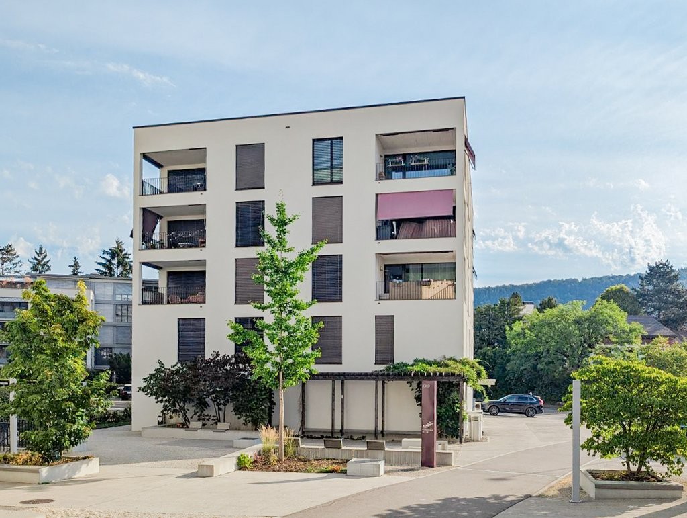
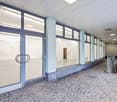
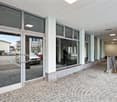
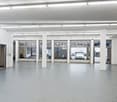
Attractive commercial space with many uses! Office, storage, production etc.!

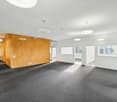
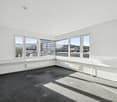
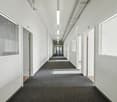
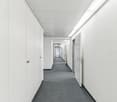
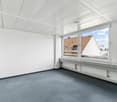
In a central location within the industrial zone of Dietikon, we are offering a very spacious and flexible office and storage space for rent. The property is located in the business building at Moosmattstrasse 36 and is ideal for companies of all sizes looking for versatile use of their premises. The unit spans a total of four floors, which can be easily accessed by both the passenger elevator and a freight elevator. On the ground floor, the freight elevator is also barrier-free via a ramp with a lift, ensuring smooth goods traffic and increasing efficiency in business operations. Please refer to the attached floor plans for the exact dimensions and room layout. The space can be used as both office and storage space, allowing for flexible usage options.Additionally, there is the option to rent garage parking spaces for a monthly price of 100 CHF and outdoor parking spaces for 60 CHF per month. These parking options provide additional comfort for employees and customers.Have we piqued your interest? For a non-binding viewing appointment or further information, we are at your disposal.Welcome to Dietikon! Dietikon is the regional center and district capital in the Limmattal. With over 27,000 inhabitants, the city is the fifth largest in the canton of Zurich and ranks among the thirty largest cities in Switzerland.The current urban development is characterized by change and renewal. The lively construction activity throughout the city and the ongoing planning in one of the last large and contiguous development areas in the canton of Zurich demonstrate that Dietikon is an up-and-coming city.A comprehensive range of services and amenities, as well as diverse residential space - from urban and modern buildings to traditional farmhouses - make Dietikon attractive to both singles and families. Dietikon is also a popular location for numerous companies due to its good transport links, proximity to the airport, and the city of Zurich with its universities.Culturally, Dietikon scores with a diverse event calendar, which regularly attracts artists of national or even international renown to the district capital. Traditional events such as the Sichlete, the St. Nicholas parade, the Christmas market, or the children's carnival parade are also maintained and contribute to the city's identity. Large forest areas, a nature reserve of national importance, as well as ponds and three rivers offer space for leisure and relaxation. Sports enthusiasts can enjoy various sports facilities, an indoor and outdoor pool, or the lowest ski lift in Switzerland.

Travel time
-
1 / 13
  • Parking space
  • Elevator
  • Wheelchair access
CHF 300.– / m²/ year
1 room
Hauptstrasse 72, 8572 Berg TG

Modern commercial and practice spaces in an attractive frequency location in the Ziegelei Quarter Berg TG

Individually designed floor plans (from 100m2) Well-known companies like Denner, Coop, and Wellcome Fit have already chosen this location - some businesses have already opened, and more are set to follow in 2026. The offer is complemented by a kindergarten, ensuring additional frequency and sustainable neighborhood revitalization.Your benefits at a glance:-Flexible space concepts: Individual expansion and usage options - floor areas can be tailored to your needs-High room heights: Room heights of up to 4.25 m-Optimal accessibility: Directly located at Berg train station, with ideal connections to the Weinfelden - Kreuzlingen axis-Attractive location: The cities of Weinfelden, Amriswil, and Kreuzlingen/Konstanz, as well as Lake Constance and the southern German region, are just a few minutes away-High visitor frequency: The combination of living, shopping, working, and care creates a lively environment-Sufficient parking options: Numerous outdoor parking spaces for customers and visitors available-Recreation included: Green spaces and recreational areas directly in front of the door Innovative and frequency-bringing uses are being sought to further revitalize the neighborhood. Particularly welcome are:-Food and beverage establishments (restaurant, bar, bakery, butcher)-Pharmacy or drugstore-Physiotherapy, doctor's office, or day clinic, optician-Service and office providers with customer contactThe Ziegelei Quarter offers the ideal platform for companies that want to position themselves in a growing, dynamic environment and actively contribute to neighborhood development.Position your company at a location with a future - in the Ziegelei Quarter Berg TG. Please let us know your desired space and needs. We will be happy to advise you on the different options.

  • Parking space
  • Elevator
  • Wheelchair access
Travel time
-
1 / 14
  • Balcony / Terrace
  • Parking space
  • Elevator
  • +2
CHF 220.– / m²/ year
1 room
Hauptstrasse 72, 8572 Berg TG

Position your company in the new center of Berg TG

Flexible space concepts with high visitor frequency In the up-and-coming Ziegelei quarter in Berg TG, modern and flexibly usable office and commercial spaces are being created in a vibrant environment with high quality of stay. With over 250 apartments, established anchor tenants such as Coop, Denner, and Wellcome Fit, as well as a kindergarten, the quarter is developing into an attractive meeting, work, and supply location with sustainable visitor frequency.Innovative and frequency-bringing uses such as gastronomy, medical and health services, practice spaces, or service and office providers are being sought, which actively shape and revitalize the quarter.The flexibly expandable spaces offer individual usage possibilities, generous room heights of up to 4.25 m, and excellent accessibility directly at Berg TG train station on the Weinfelden-Kreuzlingen axis. Thanks to the proximity to Weinfelden, Kreuzlingen/Konstanz, the Lake Constance region, and southern Germany, companies benefit from an attractive catchment area and high regional purchasing power.Additional advantages such as generous parking possibilities, modern infrastructure, and the combination of living, working, shopping, and leisure create ideal conditions for successful business models with customer contact.Position your company at a location with a future - in the Ziegelei quarter Berg TG.Tell us the desired space and your needs. We will be happy to advise you on the different possibilities.

  • Balcony / Terrace
  • Parking space
  • Elevator
  • +2
Travel time
-

Find a new tenant for free

Create a free listing on Homegate to find the perfect next tenant for your apartment in no time at all.

List your property now
1 / 13
  • Parking space
  • Garage
CHF 250.– / m²/ year
940m² floor space
Rue du Pré-Bouvier 8, 1242 Satigny

Mixed surface with sectional door - 940 m² | SATIGNY?ZIMEYSA

A single site to bring together operations, customer reception and administration.Located at 8, rue du Pré-Bouvier in Satigny, this mixed ensemble of 940 m² on two levels includes a workshop/warehouse, a showroom and offices.The workshop benefits from a ground-level access by sectional door, facilitating loading and unloading operations. The first floor accommodates bright offices divided into several spaces as well as a terrace. Announced distribution: • ground-floor workshop/warehouse: 270 m²; • showroom/store: 150 m²; • offices on the 1st floor: 470 m²; • terrace: 20 m². The advantages: • sectional door of approximately 3.80 × 4.00 m; • announced height: 3.67 m; • van access to the basement; • 14 parking spaces, including 6 outdoor and 8 indoor spaces; • operational and administrative surfaces combined on a single site; • immediate availability. Strategic location The building is located in the heart of ZIMEYSA, in a dynamic economic environment grouping numerous industrial, artisanal and technological companies.The A1 motorway and main road axes are quickly accessible. The "Pré-Bouvier" stop, served by bus line 71, is located in the immediate vicinity. ZIMEYSA station and its connections to Geneva-Cornavin are accessible in a few minutes. Geneva International Airport is announced in less than 20 minutes. Rental conditions: • parking spaces: CHF 200.–/space/month, in addition; • charges: to be agreed; • rental guarantee: minimum 6 months; • minimum lease duration: 5 years; • indexation: 100% according to ISPC; • availability: immediate. This configuration is particularly suitable for a company wishing to combine artisanal or technical activities, light storage, showroom and administration, subject to applicable authorizations.To receive the complete dossier or organize a visit:Anne-Pascale Marchand+41 22 707 46 06apm@spgpartner.ch

  • Parking space
  • Garage
Travel time
-
1 / 13
CHF 376.– / m²/ year
336m² floor space
Rue de Lyon 110, 1205 Genève

Restaurant of 336 m² with two terraces and storage in Charmilles, Geneva

An attractive address to develop an ambitious restaurant concept in the heart of a lively Geneva neighborhood.Within the QUARTET real estate complex in Charmilles, this restaurant space benefits from a particularly dynamic environment, composed of offices, schools, housing, and shops.The restaurant develops 336 m² on one level and benefits from two terraces, large glass surfaces, and contemporary amenities offering a welcoming and bright setting. A 65 m² storage area in the basement completes the premises, bringing the total area to 401 m².Its location allows it to reach a diverse clientele of residents, employees, HES students, and visitors, with regular frequency throughout the day. Public transportation and main road axes are easily accessible. THE ADVANTAGES • 336 m² restaurant on the ground floor • Two terraces • 65 m² storage in the basement • Total area of 401 m² • Contemporary amenities in place • Bright spaces with large glass surfaces • Mixed and active clientele • Neighborhood in full development • Good accessibility by public transport and by road RENTAL CONDITIONS Rent, including deposit: CHF 11'558.80 per month, excluding taxes and excluding chargesCharges: provisional deposit of CHF 1'955.75 per monthRent guarantee: CHF 80'000.-Takeover of amenities: CHF 365'000.-, excluding furniture and artworksLease: lease termination until January 31, 2032, renewable twice for five years under the same conditionsIndexation: 100 % ISPCAvailability: to be agreedAn opportunity to take over an already fitted-out address and quickly deploy a new restaurant concept in one of the most vibrant areas of Charmilles.Complete file and visits on request.Anne-Pascale Marchand+41 22 707 46 06apm@spgpartner.chVirginia Panetti+41 22 707 46 74vpa@spgpartner.ch

Travel time
-
1 / 12
CHF 700.– / m²/ year
Rue de Genève 7, 1003 Lausanne

Prime commercial location - 216m2

Rare Corner Commercial Arcade - Premium Location in the Heart of Flon A Central, Connected and Highly Frequentated AreaLocated directly on the Passage de l'Entrepôt-Fédéral and the Rue de Genève, in the city center of Lausanne, this corner arcade benefits from a magnificent visibility. Thanks to its 6 large windows, it naturally captures a continuous pedestrian flow and enjoys a magnificent light. • Absolute Accessibility: Close proximity to the two metro lines (M1/M2), several bus lines, and the future terminus of the tramway (Lausanne Flon station, Place de l'Europe). • Parking: The Flon parking lot with 910 spaces is just a few steps away, making it easy for your customers to access. • Neighboring Stores: Fnac, Audio Vitality, Let's Go Fitness, Street Cellar, Tatare & Co., Carhartt The Technical Advantages of the Property: • Maximum Visibility: Corner configuration with 6 illuminated windows and an entrance with an automatic sliding door. • Spacious Volumes: A superb ceiling height of over 3 meters, ideal for high-end fittings or showrooms. • Functional Space: Rear storage room (22 m²) + private sanitary facilities and water supply (3 m²). Characteristics & Conditions: • Availability: November 2027 (after renovation work). • Desired Uses: Retail / Showroom. • Location: Ground floor, Quartier du Flon, Lausanne. Seize the opportunity to install your brand in an urban, dynamic and premium environment. A corner location of this quality is a rare commodity on the Lausanne market.To obtain the complete dossier, plans or to schedule an interview regarding your project, contact us today.

Travel time
-
1 / 21
  • Wheelchair access
CHF 188.– / m²/ year
200m² floor space
Wehntalerstrasse 540, 8046 Zürich

Versatile commercial space with office and storage in prime location

In Zürich Affoltern, a versatile office and commercial space with a total of 199 m² awaits you, spread over two floors. The space includes 66 m² on the ground floor and 133 m² on the lower ground floor, of which around 68 m² is office space with daylight and direct access to the inner courtyard, as well as approximately 65 m² of storage space.Thanks to the representative ground-floor location with optimal visibility, the space is ideal for companies with customer contact.Your advantages at a glance • 199 m² of office and commercial space on two floors • Representative reception area (optional to take over) • Bright rooms with generous window fronts • Air-conditioned rooms • Fiber optic connection and structured IT cabling • Floor boxes on the ground floor • Own wet cell and shower • Alarm system and basic lighting available • Signage options for optimal corporate presence • Parking spaces directly at the property Operating costs advance payment: CHF 40.– / m² p.a.Excellent location and accessibilityThe location convinces with its excellent traffic connection. The Zürich Affoltern train station is within walking distance, the bus stop is in the immediate vicinity, and shopping opportunities as well as further service offerings are just a few steps away. The highway connections to Zürich, the airport, and the A1 are reachable within a few minutes by car.The space is ideal for office, service, consulting, beauty or quiet trade. Use as a gastronomy business and optician is not possible.We look forward to your contact and will be happy to show you the space during a personal viewing.

  • Wheelchair access
Travel time
-
1 / 21
  • Parking space
  • Minergie certified
  • Wheelchair access
CHF 270.– / m²/ year
Hegenheimermattweg 169, 4123 Allschwil

Where Labs Go Next. Main Campus, Basel.

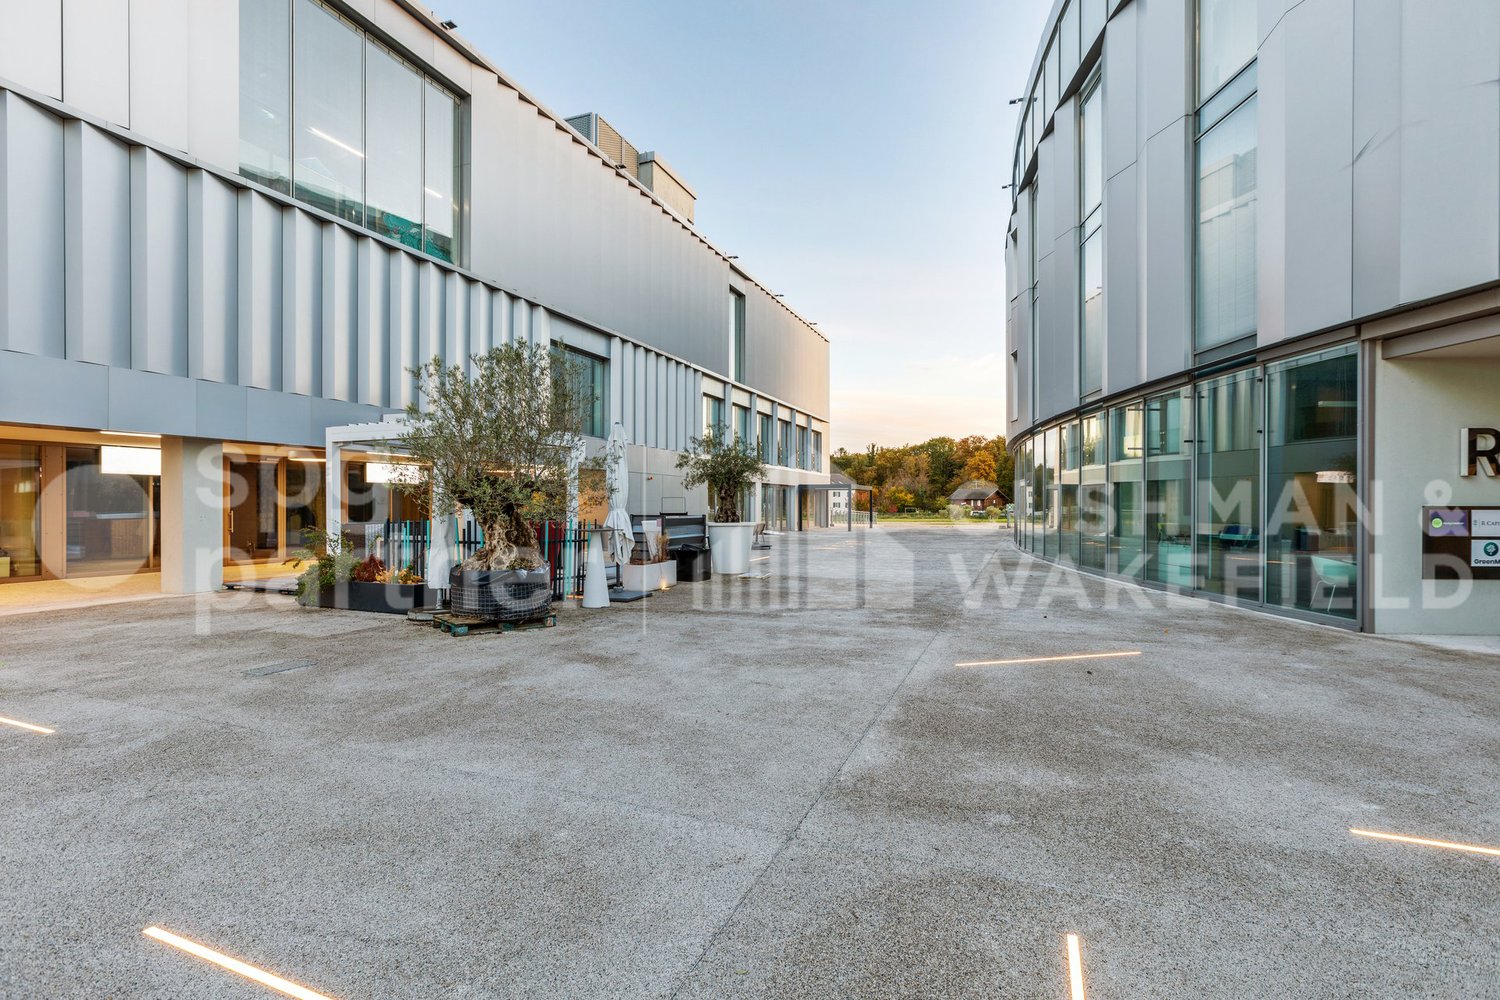
Where Labs Go Next.We have combined what is nowhere else: office space by Herzog & de Meuron, at least LEED-Gold certified sustainability, and a world-class talent pool. Plus a community of over 50 companies and institutions that are already here - Johnson & Johnson, Basilea, T3 Pharma, BD, Viatris, Arcondis, SKAN, Swiss Aviation Software, University of Basel, University Hospital Basel, Swiss TPH, and the Botnar Institute of Immune Engineering. By 2030, around 8,000 jobs will be created on the site.Accessible. Sustainable. State-of-the-art. In the heart of one of Europe's most concentrated life sciences hubs. 15 minutes to Basel SBB station, EuroAirport, and city center - by tram, bus, and three countries just around the corner.Labs made to measure. Available immediately in the Main Campus HQ: 2,800 m² of laboratory/office space on the 2nd and 3rd floors, from CHF 205.-/m²/year. From 2027 in the ALL: 4,000 m² on the 1st floor plus 1,100 m² on the ground floor, hybrid laboratory/office space as a high-end shell, freely expandable (CHF 250.-/m²/year plus NK). Room height 3.62-4.00 m.Right outside the door: HORTUS Kitchen, Rose Coffee Bar, Biobistro, YAYE, Corpo Gym, MC3 Convention Center (up to 300 people), kindergarten, inner courtyards, and terraces. Geeky, but stylish. With all the amenities of the present and a warm vision of the future.Welcome to Switzerland Innovation Park Basel Area Main Campus.Customized Offer & Visit. Let us advise you personally and find out how your company can benefit from the Main Campus. We would be happy to show you the spaces on site.
  • Parking space
  • Minergie certified
  • Wheelchair access
Travel time
-
1 / 21
  • Parking space
  • Minergie certified
  • Wheelchair access
CHF 270.– / m²/ year
Hegenheimermattweg 169, 4123 Allschwil

Where Offices Work. Main Campus, Basel.

Where Offices Work.We have combined what is nowhere else: office space by Herzog & de Meuron, at least LEED-Gold certified sustainability, and a world-class talent pool. In addition, a community of over 50 companies and institutions that are already here - Johnson & Johnson, Basilea, T3 Pharma, BD, Viatris, Arcondis, SKAN, Swiss Aviation Software, University of Basel, University Hospital Basel, Swiss TPH, and the Botnar Institute of Immune Engineering. By 2030, around 8,000 jobs will be created on the site.Accessible. Sustainable. State-of-the-art. In the heart of one of Europe's most concentrated Life Sciences hubs. 15 minutes to Basel SBB station, EuroAirport, and the city center - by tram, bus, and three countries just around the corner.Office made to measure. Available immediately in the Main Campus HQ: 300 m² of office space on the 1st floor, high-quality basic fit-out, individually expandable. In addition, 1,680 m² on the 2nd floor and 1,120 m² on the 3rd floor, combinable to 2,800 m² — your floor plan, your world. Room height 4.00 m, from CHF 205.–/m²/year. From 2028, fully developed office spaces in the HOPE.Directly in front of the door: HORTUS Kitchen, Rose Coffee Bar, Biobistro, YAYE, Corpo Gym, MC3 Convention Center (up to 300 people), kindergarten, inner courtyards, and terraces. Geeky, but stylish. With all the amenities of the present and a warm vision of the future.Welcome to Switzerland Innovation Park Basel Area Main Campus.Customized Offer & Visit. Let us advise you personally and find out how your company can benefit from the Main Campus. We would be happy to show you the spaces on site.
  • Parking space
  • Minergie certified
  • Wheelchair access
Travel time
-
1 / 20
  • Parking space
  • Minergie certified
  • Wheelchair access
CHF 270.– / m²/ year
Hegenheimermattweg 169, 4123 Allschwil

First Mover's Retail Address. Main Campus, Basel.

First Mover's Retail Address.We have combined what otherwise doesn't come together: ground-floor spaces in an architecture by Herzog & de Meuron and Felippi Wyssen, at least LEED-Gold certified sustainability, and a already lively neighborhood of pharma, biotech, research, university hospital, kindergarten, and MC3 Convention Center. By 2030, around 8,000 jobs will be created in the area.Visible. Flexible. State-of-the-art. Directly on the lively Hegenheimermattweg in Allschwil - with tram to Basel right outside the door and 15 minutes to Basel SBB train station, EuroAirport, and city center.Retail made to measure. In HOPE, ground-floor spaces from 114 m², individually divisible (from 2028). In ALL, a 1,450 m² large shop window area as a high-end shell, freely developable (from 2027). Shop windows from the green inner courtyard to the Hegenheimermattweg. Room height up to 4.42 m. Direct access to lobby and park, outdoor seating possible. Additional areas such as storage and storage rooms in the basement available from CHF 170.–/m²/year.Ideal for: Showroom, sales, concept store, coworking, practice, consulting, light gastronomy, health services, or service concepts - anything that seeks visibility and frequency in a professional, international environment.Your neighborhood on the campus: over 50 companies like Johnson & Johnson, Basilea, T3 Pharma, BD, Viatris, Arcondis, SKAN, as well as the University of Basel, University Hospital Basel, Swiss TPH, and the Botnar Institute of Immune Engineering. Geeky, but stylish. With all the amenities of the present.Welcome to Switzerland Innovation Park Basel Area Main Campus.Customized Offer & Visit. Let yourself be personally advised and find out, based on your example, how your concept can benefit from the Main Campus. We would be happy to show you the space on site.
  • Parking space
  • Minergie certified
  • Wheelchair access
Travel time
-
1 / 19
  • Parking space
  • Minergie certified
  • Wheelchair access
CHF 315.– / m²/ year
Hegenheimermattweg 169, 4123 Allschwil

Seven Reasons. One Address.

1. Landmark Architecture: Designed by Herzog & de Meuron (Main Campus HQ, HORTUS, ALL, SCALE) and Felippi Wyssen (HOPE).2. Perfect Neighborhood: With neighbors like the University of Basel, University Hospital Basel, Swiss TPH, and the Botnar Institute of Immune Engineering, as well as over 50 companies like Johnson & Johnson, Idorsia, Basilea, T3 Pharma, BD, Viatris, Arcondis, SKAN, and Swiss Aviation Software.3. Sustainable: Designed to be sustainable. All buildings have at least a LEED Gold or SNBS Gold standard.4. Pharma, Biotech, and Life Sciences: With the Botnar Institute of Immune Engineering as the anchor tenant in ALL and over 50 established companies, a concentrated Life-Sciences cluster is being created. By 2030, around 8,000 jobs will be created on the site.5. Close to Everything: 15 minutes to Basel SBB train station, EuroAirport, and the city center. Bus stop and tram directly on site, with connections to Germany and France just around the corner.6. Made to Measure: Spaces for laboratory, office, retail, practice, production - from 1 to 2,000 workplaces. Tailored to individual needs or fully developed.7. Worth a Workday or a Lunchbreak: HORTUS Kitchen, Rose Caffee, Biobistro, YAYE, Corpo Gym, MC3 Convention Center (up to 300 people), kindergarten, inner courtyards, and terraces. Everything right outside the door.Customized Offer & VisitLet us advise you personally and find out how your company can benefit from the Switzerland Innovation Park Basel Area Main Campus. We would be happy to show you the site during a personal tour.

  • Parking space
  • Minergie certified
  • Wheelchair access
Travel time
-
1 / 18
  • Parking space
  • Minergie certified
  • Wheelchair access
CHF 315.– / m²/ year
Hegenheimermattweg 169, 4123 Allschwil

1'450 m² showroom on the ground floor: showroom, café or practice in Main Campus, Basel

Welcome to ALL. Hybrid. High-Tech. Hyper Flexible.ALL is a new building by Herzog & de Meuron in the Switzerland Innovation Park Basel Area Main Campus. Available for occupancy from 2027, with a 1'450 m² large area on the ground floor. The shop windows stretch from the greened inner courtyard to the Hegenheimermattweg. A rare address for concepts that need visibility and frequency.Ideal for: showroom, sales, coworking, concept store, gastronomy, consulting, health services or service concepts that are looking for an address in a lively, professional environment.Your hybrid space - ALL for ALL• Available ground floor area: 1'450 m²• High-quality raw building, can be expanded according to tenant's wishes• Directly connected to the ALL reception lobby• Direct access to the park, outdoor seating possible• Additional areas such as storage and storage rooms in the basement are available (CHF 170.–/m²/year)• Room height approx. 4.42 m, crane capacity 2'500 kgIn the middle of the campus, in the middle of the neighborhoodALL is part of the Main Campus with other buildings. Over 50 companies and institutions are already on site: Johnson & Johnson, Idorsia, Basilea, T3 Pharma, BD, Viatris, University Hospital Basel, University of Basel, Arcondis, SKAN. The anchor tenant in ALL is the Botnar Institute of Immune Engineering.15 minutes to Basel SBB train station, EuroAirport and city center. Directly at the bus stop, with tram connection in the immediate vicinity.On the campus: HORTUS Kitchen, Rose Caffee, Biobistro, YAYE, Corpo Gym, MC3 Convention Center (up to 300 people), international school (4-12), kindergarten, inner courtyards and terraces.Customized Offer & VisitLet us advise you personally. We would be happy to show you the area on site. Detailed factsheet in the ad for download. www.maincampus.ch

  • Parking space
  • Minergie certified
  • Wheelchair access
Travel time
-
1 / 13
  • Parking space
CHF 190.– / m²/ year
2,390m² floor space
Avenue des Grandes-Communes 6, 1213 Petit-Lancy

Large industrial space of 2'390 m² | Rare in Geneva | Available immediately

For rent in Petit-Lancy, a workshop and storage space of 2'390 m², perfectly suited for storage, logistics, and distribution.Located in the Pont-Butin industrial zone, Avenue des Grandes-Communes 6, the site benefits from a strategic location in Geneva, with quick access to main roads, Cornavin station, and Geneva airport.The premises are immediately exploitable and have a functional configuration, including workshop areas, covered storage zones, mezzanines, social areas, a refectory, as well as an outdoor courtyard that can be used for storage and parking.High points • Workshop and industrial space of 2'390 m² • Fully equipped premises • Interior workshops • Covered outdoor storage • Mezzanines in the workshop • Social areas, storage, and refectory • Outdoor courtyard for storage and parking • Parking spaces are included in the rent • Strategic location in the Pont-Butin industrial zone • Quick access to Cornavin station and Geneva airport • Public transportation nearby, lines 2, 19, 21, 22, 23, and 28 • Immediate availability Surface table Level Use Surface Ground floor Interior workshop north, former carpentry 421 m² Ground floor Covered outdoor storage north 496 m² Ground floor Mezzanines in the workshop 174 m² Ground floor Interior workshop south, former locksmith 418 m² Ground floor Covered outdoor storage south 500 m² Ground floor Social areas and storage 189 m² 1st floor Social areas and refectory 192 m² Outdoor Storage and parking courtyard 1'440 m² Conditions • Rent: CHF 190.–/m²/year • Parking is included in the rent • Charges: to be defined • Commercial lease: minimum 5 years • Indexation: ISPC • Availability: immediately An efficient opportunity for a company looking for a quickly available, equipped workshop and industrial space with storage, outdoor courtyard, and logistical access in a key sector of the Geneva market.USE INCOMPATIBLE WITH SPORTS OR LEISURE ACTIVITIES.Fit-out • Peripheral cabling • Server room • Finish: Equipped • Air conditioning • Shower • Kitchen/kitchenette

  • Parking space
Travel time
-
1 / 13
  • Balcony / Terrace
  • Elevator
  • Wheelchair access
CHF 140.– / m²/ year
364m² floor space
Riedstrasse 1, 8953 Dietikon

Versatile office, service and commercial space

We are renting out a flexibly usable commercial space in the striking Pestalozzihaus in the Silbern development area in Dietikon, available immediately or by arrangement. The space is ideal as an office, studio, sales area or showroom.Thanks to its visible location directly on the A1 motorway, the site offers the best conditions for companies from various industries. An attractive mix of tenants from retail, sports and services ensures high frequency and a lively environment.Highlights • Bus line 309 to Dietikon station • 15 minutes by S-Bahn to Zurich HB • 50 m to the A1 motorway access road • LED lighting throughout the space • Passenger lift • Goods lift (partly available) • Goods delivery ramp to the underground car park • Visitor parking spaces in front of the building • Communal terrace on the 7th floor • Showers and changing rooms in the basement Additional costs advance payment: • CHF 30.- / m² p.a. The representative entrance of the Pestalozzihaus will be completely modernized and redesigned in a high-quality manner by summer. The new entrance area creates an attractive, contemporary and inviting atmosphere for tenants, customers and visitors, and underlines the high-quality positioning of your company.Additionally, further office spaces from 25 m² to 250 m² are available in the building.Please do not hesitate to contact us for further information or to arrange a viewing.

  • Balcony / Terrace
  • Elevator
  • Wheelchair access
Travel time
-

Suggested properties for you based on search results