586 results - Factory for rent

Find a new tenant for free

Create a free listing on Homegate to find the perfect next tenant for your apartment in no time at all.

List your property now
  • Large industrial warehouse with high ceilings, storage racks, and various materials and equipment stored on the premises. The space appears to be used for storage and distribution of goods.
  • Large industrial warehouse space with high ceilings, stacks of wooden pallets, and various equipment and storage containers.
  • The image shows a large, open industrial space with high ceilings, concrete floors, and various equipment and machinery visible. There is a green painted door in the background, and a fire extinguisher and other equipment can be seen in the foreground.
  • Large open space with high ceilings, concrete floors, and exposed ductwork. The space appears to be used for storage or industrial purposes, with blue lockers or storage units along one wall.
  • The image shows a locker room with multiple rows of blue metal lockers lining the walls. There are wooden benches and coat racks in the center of the room, where people can store their belongings and change clothes. The room appears to be well-lit and has
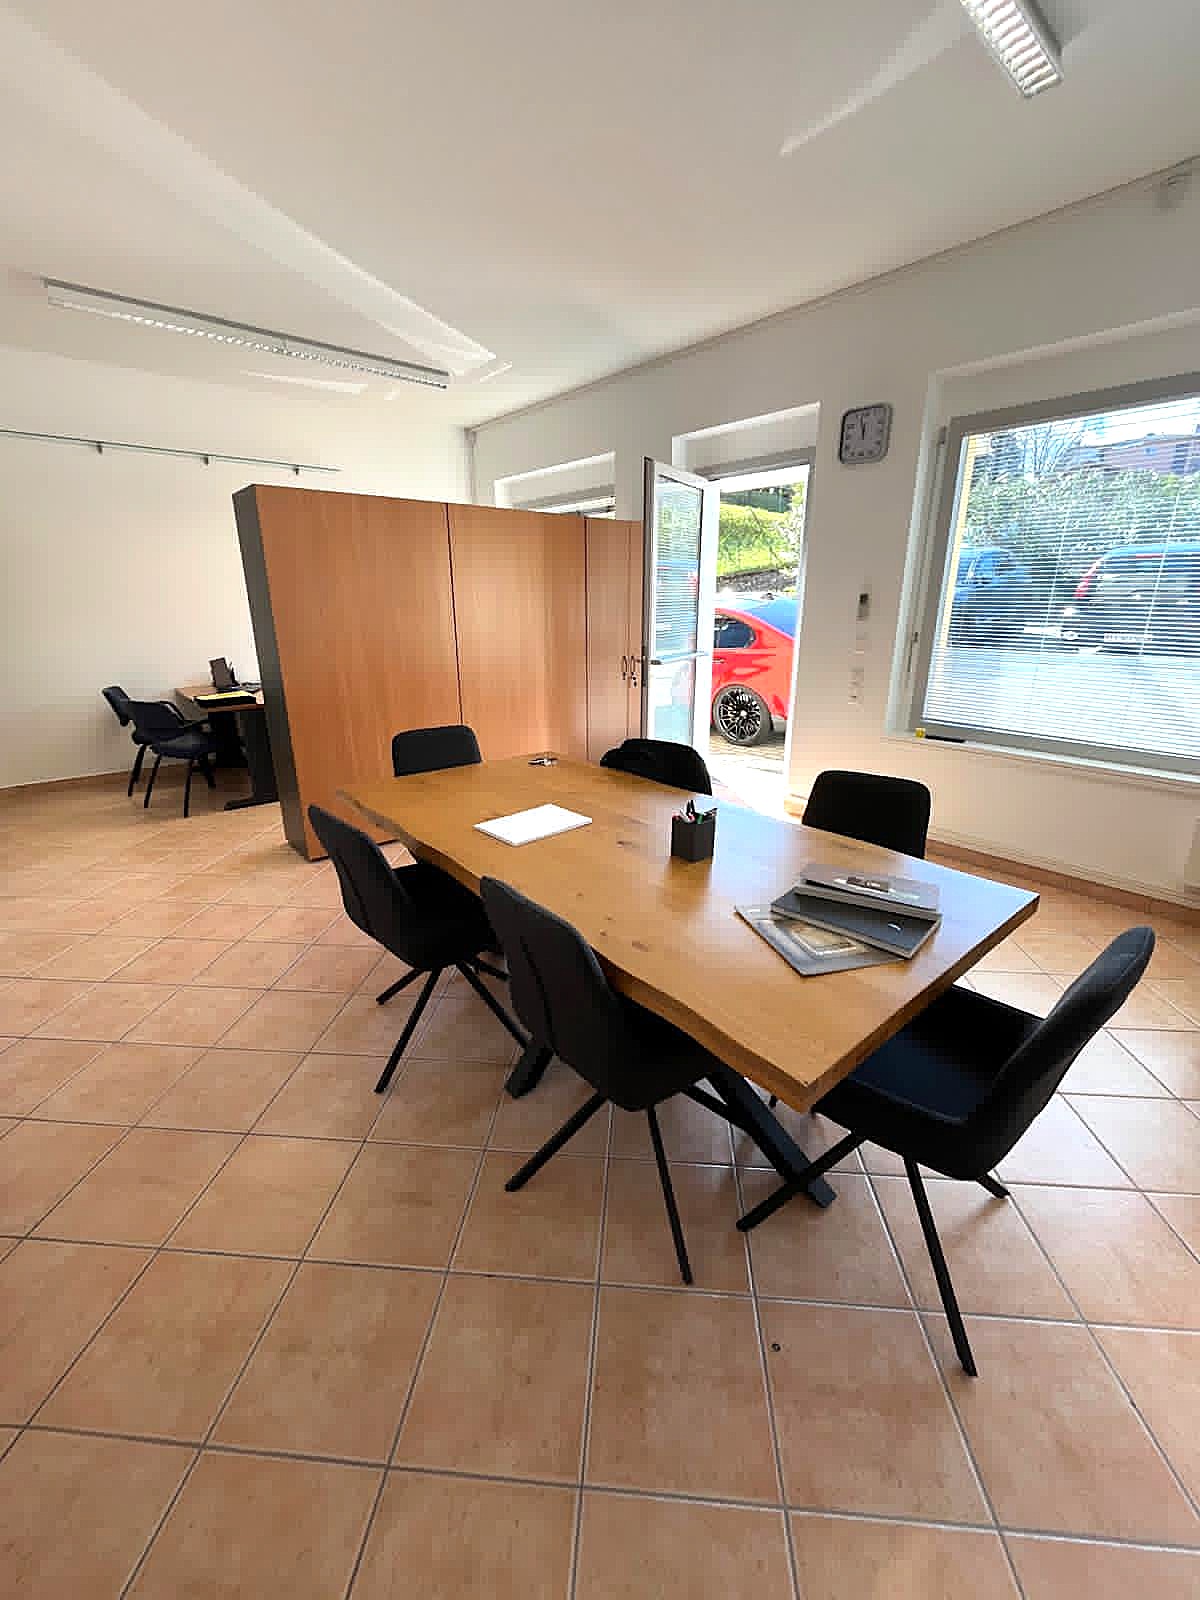
  • Bright and modern office space with a large wooden table, black leather chairs, and a kitchenette area with a dishwasher. The room has large windows, white walls, and hanging plants on the walls.
  • The image shows a large industrial warehouse or workshop space. The space has a concrete floor, exposed ceiling with pipes and lighting, and shelving units along the walls filled with various tools and equipment. There are also some larger machinery and e
  • Large industrial warehouse space with concrete floor, overhead lighting, and various storage containers and equipment on pallets.
  • Large industrial warehouse space with concrete floors, white walls, and overhead pipes and lighting. The space contains various storage items and materials, including rolls of material and other supplies. There is a visible garage door entrance leading to
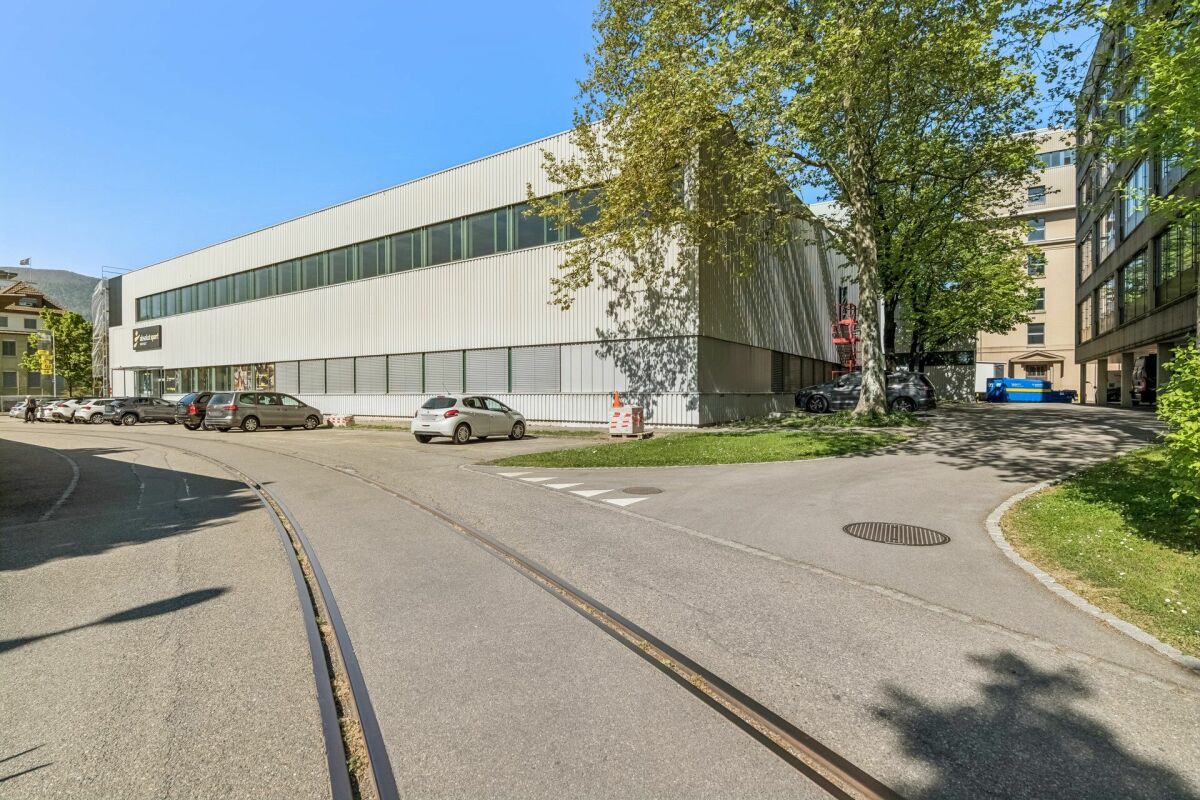
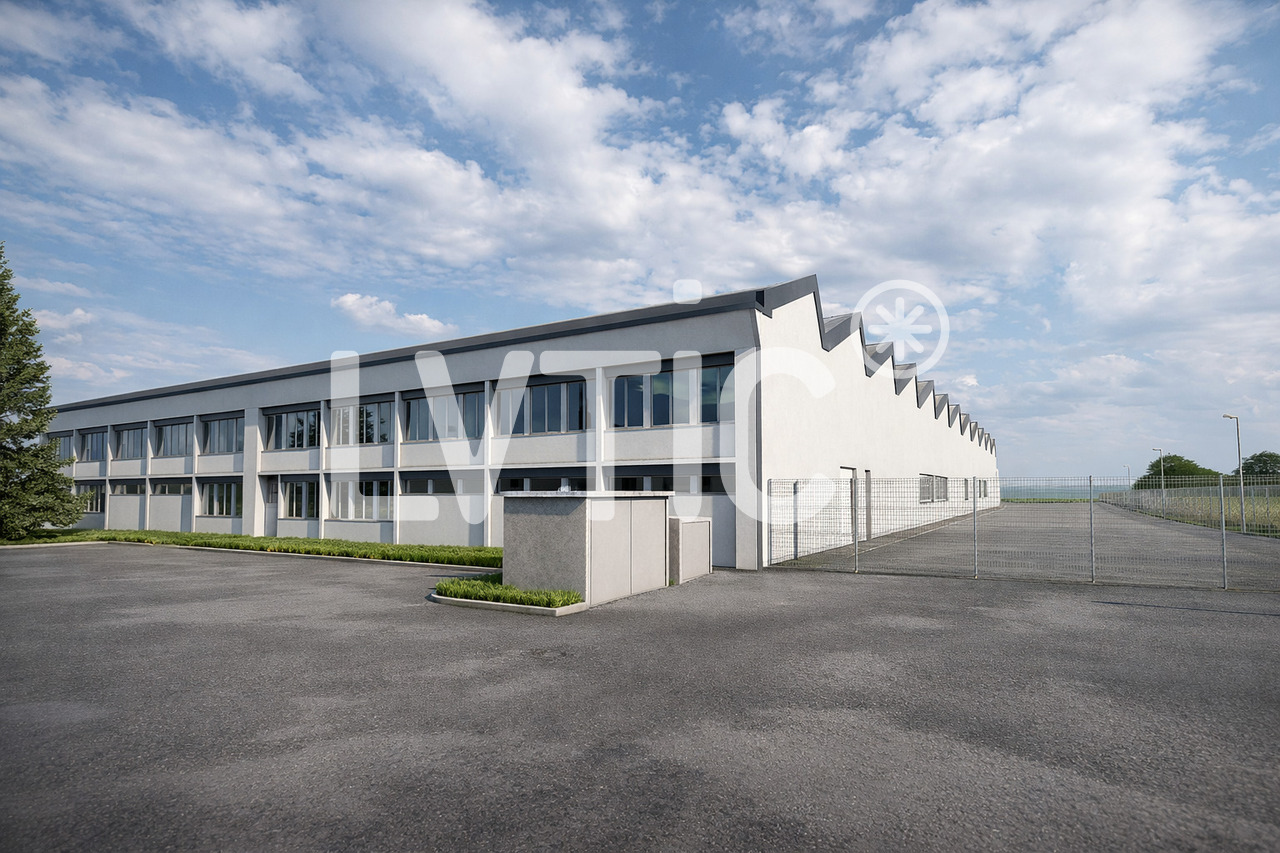
  • Large commercial building with a rooftop covered in solar panels, surrounded by a paved parking area and grassy fields. The building appears to be an industrial or warehouse facility located in an urban area.
1 / 12
Price on request
6,985m² floor space
Mühlhäusern 19, 8752 Glarus Nord

Industrial Hall in Näfels for Rent

Discover this impressive industrial hall in Näfels, perfect for companies looking for a modern and functional space. In 2023, the roof was renovated and a photovoltaic system was expanded. The rental area is 6985 m² with a generous ceiling height of 4 - 7 meters.Available from mid-2027.Highlights of the property on the ground floor: • Large commercial/production area with high ceilings • Office and break rooms including toilets and changing rooms available • Optimal power supply through transformer stations on the site • Elevator and ramps for easy access and goods transport • Water, electricity, and sewage connections available • Parking spaces available • Versatile use for storage, distribution, and production Highlights of the property in the basement: • Spacious storage and workshop area • Access to the basement with vehicles possible via a ramp • Accessible via goods elevator • Room height of approximately 2.5 meters Location and surroundings: • Motorway connection in 3 kilometers • Näfels-Mollis train station only 6 minutes' walk away • Näfels-Mollis bus stop also within 6 minutes' walk • Food and beverages within 5 minutes' walking distance This industrial hall offers the perfect combination of good infrastructure and strategic location. With its versatile usage possibilities and good connections, it is ideal for companies looking for a modern location for their business activities. The surroundings of the building will be developed in the near future and offer further expansion possibilities.Contact us today for a viewing and take the chance to establish your company in this first-class industrial property.

Travel time
-
1 / 10
CHF 100.– / m²/ year
370m² floor space
Sägeweg, 2557 Studen

Commercial/Industrial Property for Rent in Studen BE – 370 m² - 450 m² from 2027

Modern commercial space with 370–450 m² in Studen BEThis modern commercial space on the 1st floor offers ideal conditions for production, storage, or commercial operations with 370 m², expandable to up to 450 m² (including additional room).The space features a floor load capacity of 2 tons per m² and is conveniently accessible via a goods lift with a load capacity of 4 tons. The sanitary facilities are located in the immediate vicinity and are easily accessible.A special plus is the central compressed air system, which is already available in the property. Additionally, there is a built-out office on the rental space that can be taken over or removed as needed – entirely according to your individual requirements.The property was newly built in 2022 and impresses with its modern construction standard. Thanks to the generous photovoltaic system, a significant part of the property's electricity needs is sustainably covered.Overview of the property • Modern commercial space with 370 m², expandable to up to 450 m² • New building from 2022 • Suitable for production, storage, or commercial use • Floor load capacity of 2 t/m² • Goods lift with 4 tons of lifting capacity • Central compressed air system available • Built-out office on the rental space (takeover or dismantling as needed) • Generous photovoltaic system • Modern and representative property with a generous roll-up door for goods delivery Location and accessibilityThe property is located in a easily accessible location in Studen BE. • Bus stop «Sagi» can be reached in just 1-2 walking minutes • Studen BE train station can be reached in around 15 walking minutes • Good connection to the Biel/Bienne region and the supra-regional road network AvailabilityThe commercial space is available from January 1, 2027.Take the opportunity to establish your business in a modern, sustainably built, and excellently accessible commercial property in Studen BE. We are happy to provide you with further information or a viewing.

Travel time
-
1 / 23
CHF 120.– / m²/ year
5,500m² floor space
Hühnerhubelstrasse, 3123 Belp

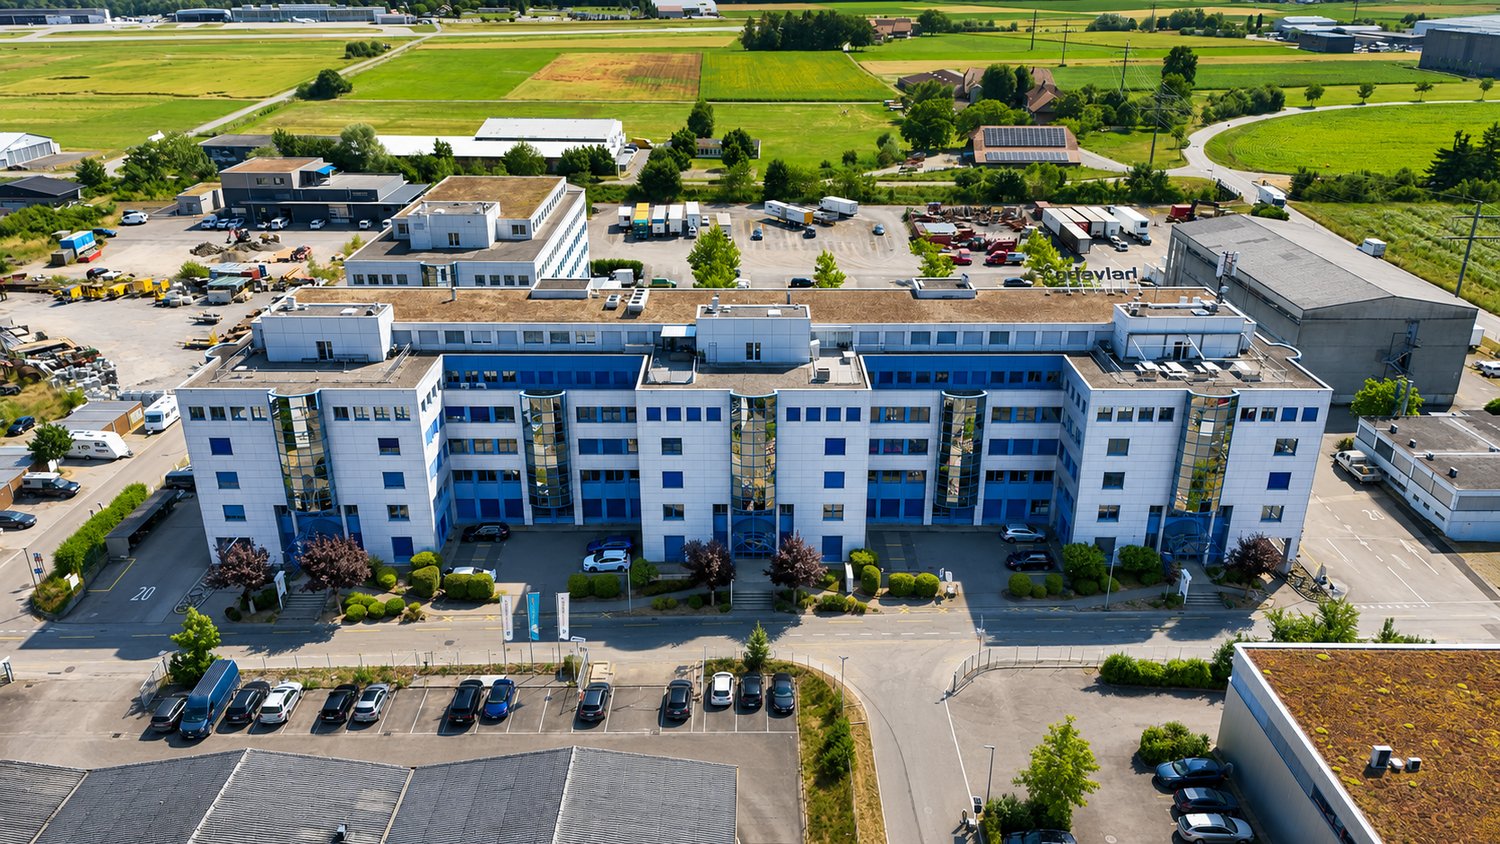

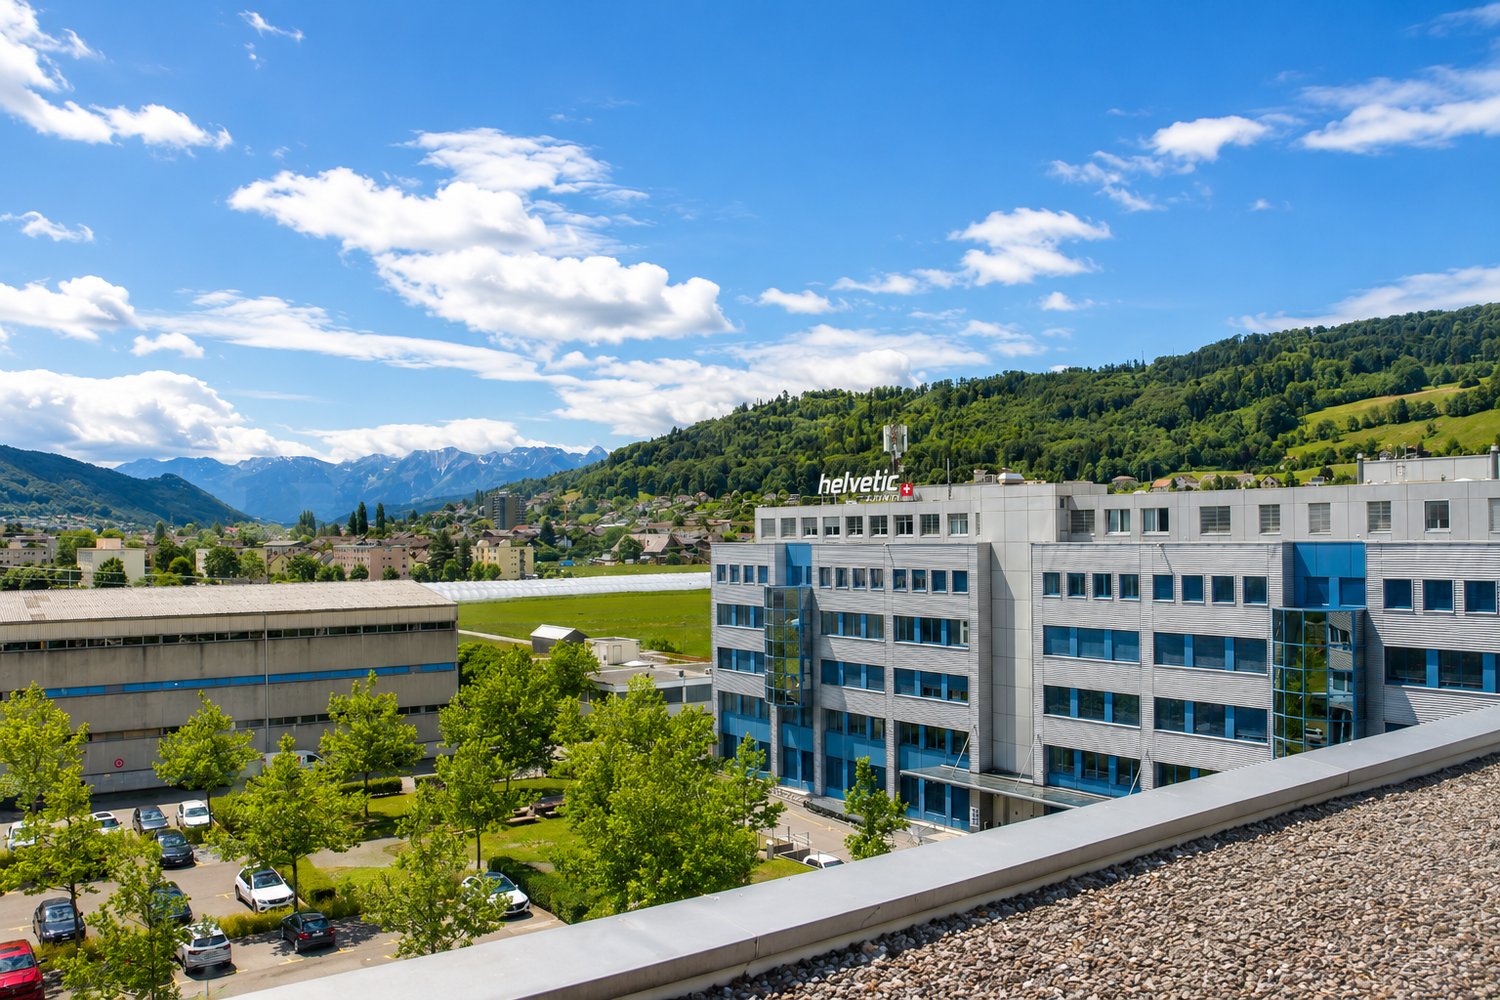
Airport Business Center – Office, Production, Logistics, and Research in one location.

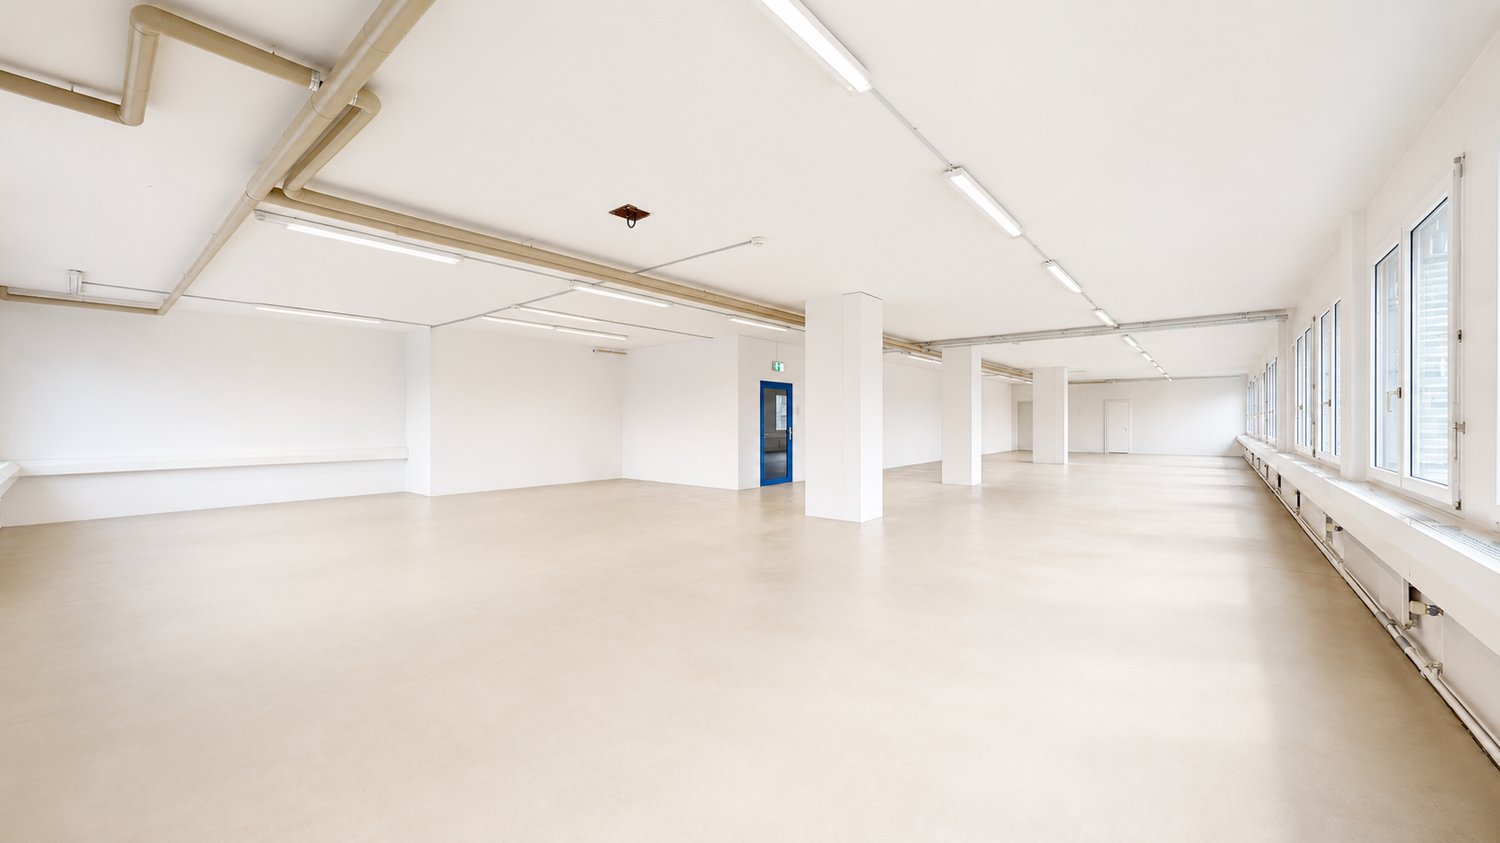
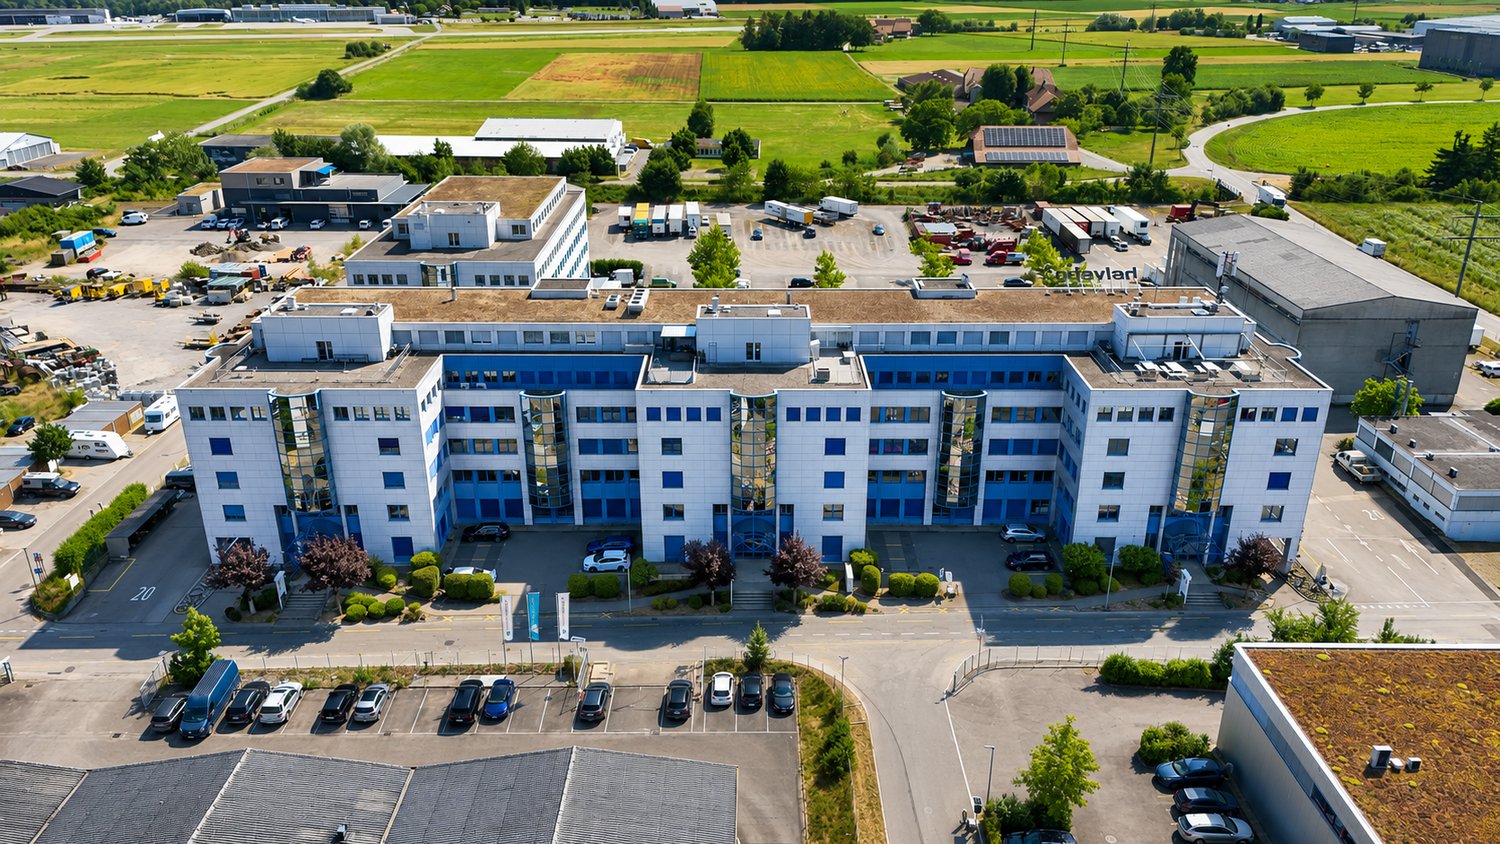
In the Airport Business Center (Hühnerhubelstrasse 58-66, 3123 Belp), you will find the perfect business location for SMEs and large companies. Benefit from flexibly usable spaces for industry, production, office, storage, exhibition, and logistics – all in one location. Our rental spaces offer you the ideal basis for sustainable business growth. Work, research, produce, store, and deliver – combine all business areas under one roof. At the same time, you benefit from an attractive price-performance ratio in the Bern economic region and from a diverse mix of tenants, which enables valuable synergies. Strategically well-locatedThe Airport Business Center is located in the established industrial area in the north of Belp, directly at Bern Airport. Thanks to the proximity to the A6 motorway junction, you can quickly and easily reach the Bern economic region and other important economic centers. Flexible rental spaces for every company sizeWe rent attractive spaces on the ground floor and on the 1st to 5th floors, available immediately or by arrangement. The spaces can be combined individually and adapted to your needs. The modern industrial, office, and logistics center includes several connected building parts and offers industrial and working spaces from approximately 50 m² to 5,500 m². You can find the entire rental offer on our website:www.airport-business-center.ch Your advantages at a glance· Flexibly divisible and combinable rental spaces· High floor load capacity: up to 1,200 kg/m² on the ground floor and 800 kg/m² on the upper floors· High-performance freight elevators with a load capacity of up to 2,500 kg· Covered loading ramp with direct truck delivery· Generous parking facilities· Room heights of up to 3.45 m· Catering and fitness center directly in the building· Bus stop in front of the building (from December 2026) Whether you are a start-up, an SME, or a large company – whether you are in trade, production, services, laboratory, or logistics: In the Airport Business Center, you will find the right infrastructure for your success. Have we sparked your interest? We look forward to your contact. Further information and all available rental spaces can be found at:www.airport-business-center.ch Note: In the Airport Business Center (Hühnerhubelstrasse 58-66, 3123 Belp), we rent industrial and office spaces in different sizes, locations, orientations, and previous tenant fit-out standards. The effective rent is based on the respective rental space and may therefore differ from the published rent. The images shown in the ad serve as examples and are partly from different spaces. All area specifications in the floor plans are without guarantee and may differ from the actual measurements.

Travel time
-
1 / 23
CHF 120.– / m²/ year
3,500m² floor space
Hühnerhubelstrasse, 3123 Belp

Airport Business Center – All company areas united under one roof.

In the Airport Business Center (Hühnerhubelstrasse 58-66, 3123 Belp), you will find the perfect business location for SMEs and large companies. Benefit from flexibly usable spaces for commerce, production, office, storage, exhibition, and logistics – all in one location. Our rental spaces offer you the ideal basis for sustainable business growth. Work, research, produce, store, and deliver – combine all business areas under one roof. At the same time, you benefit from an attractive price-performance ratio in the Bern economic region and from a diverse mix of tenants, which enables valuable synergies. Strategically well-locatedThe Airport Business Center is located in the established industrial area in the north of Belp, directly at Bern Airport. Thanks to the proximity to the A6 motorway junction, you can quickly and easily reach the Bern economic region and other important economic centers. Flexible rental spaces for every company sizeWe rent attractive spaces on the ground floor and on the 1st to 5th upper floors, available immediately or by arrangement. The spaces can be combined individually and adapted to your needs. The modern industrial, office, and logistics center comprises several connected building parts and offers commercial and working spaces from approximately 50 m² to 5,500 m². You can find the entire rental offer on our website:www.airport-business-center.ch Your benefits at a glance· Flexibly divisible and combinable rental spaces· High floor load capacity: up to 1,200 kg/m² on the ground floor and 800 kg/m² on the upper floors· High-performance freight elevators with a load capacity of up to 2,500 kg· Covered loading ramp with direct truck delivery· Generous parking facilities· Room heights of up to 3.45 m· Catering and fitness center directly in the building· Bus stop in front of the building (from December 2026) Whether you are a start-up, SME, or large company – whether you are in trade, production, services, laboratory, or logistics: In the Airport Business Center, you will find the right infrastructure for your success. Have we sparked your interest? We look forward to your contact. Further information and all available rental spaces can be found at:www.airport-business-center.ch Note: In the Airport Business Center (Hühnerhubelstrasse 58-66, 3123 Belp), we rent commercial and office spaces in different sizes, locations, orientations, and previous tenant fit-out standards. The effective rent is based on the respective rental space and may therefore differ from the published rent. The images shown in the advertisement serve as examples and are partly from different spaces. All area specifications in the floor plans are without guarantee and may differ from the actual measurements.

Travel time
-
1 / 23
CHF 120.– / m²/ year
1,800m² floor space
Hühnerhubelstrasse, 3123 Belp

Commercial, production, office, storage, exhibition, and logistics on one floor

In the Airport Business Center (Hühnerhubelstrasse 58-66, 3123 Belp), you will find the perfect business location for SMEs and large companies. Benefit from flexibly usable spaces for commerce, production, office, storage, exhibition, and logistics – all in one location. Our rental spaces offer you the ideal basis for sustainable business growth. Work, research, produce, store, and deliver – combine all business areas under one roof. At the same time, you benefit from an attractive price-performance ratio in the Bern economic region and from a diverse mix of tenants, which enables valuable synergies. Strategically well-locatedThe Airport Business Center is located in the established industrial area in the north of Belp, directly at Bern Airport. Thanks to the proximity to the A6 motorway junction, you can quickly and easily reach the Bern economic region and other important economic centers. Flexible rental spaces for every company sizeWe rent out attractive spaces on the ground floor and on the 1st to 5th upper floors, immediately or by arrangement. The spaces can be combined individually and adapted to your needs. The modern commercial, office, and logistics center includes several interconnected building parts and offers commercial and working spaces from approximately 50 m² to 5,500 m². You can find the entire rental offer on our website:www.airport-business-center.ch Your advantages at a glance· Flexibly divisible and combinable rental spaces· High floor load capacity: up to 1,200 kg/m² on the ground floor and 800 kg/m² on the upper floors· High-performance freight elevators with a load capacity of up to 2,500 kg· Covered loading ramp with direct truck delivery· Generous parking facilities· Room heights of up to 3.45 m· Catering and fitness center directly in the building· Bus stop in front of the building (from December 2026) Whether you are a start-up, SME, or large company – whether you are in trade, production, services, laboratory, or logistics: at the Airport Business Center, you will find the right infrastructure for your success. Have we sparked your interest? We look forward to your contact. Further information and all available rental spaces can be found at:www.airport-business-center.ch Note: At the Airport Business Center (Hühnerhubelstrasse 58-66, 3123 Belp), we rent out commercial and office spaces in different sizes, locations, orientations, and previous tenant fit-out standards. The effective rent is based on the respective rental space and may therefore differ from the published rent. The images shown in the advertisement serve as examples and are partly from different spaces. All area specifications in the floor plans are without guarantee and may differ from the actual dimensions.

Travel time
-

Suggested properties for you based on search results