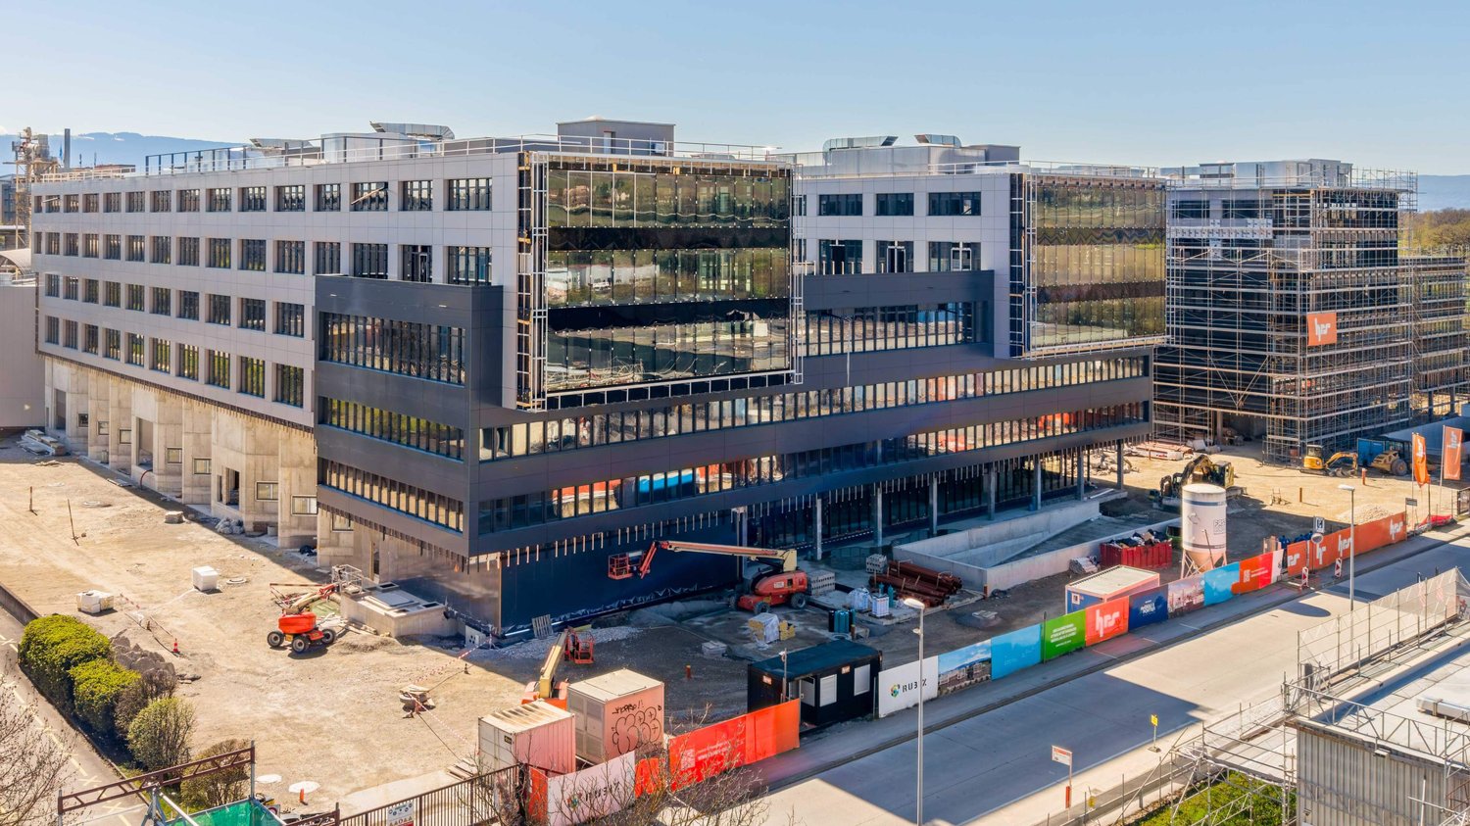
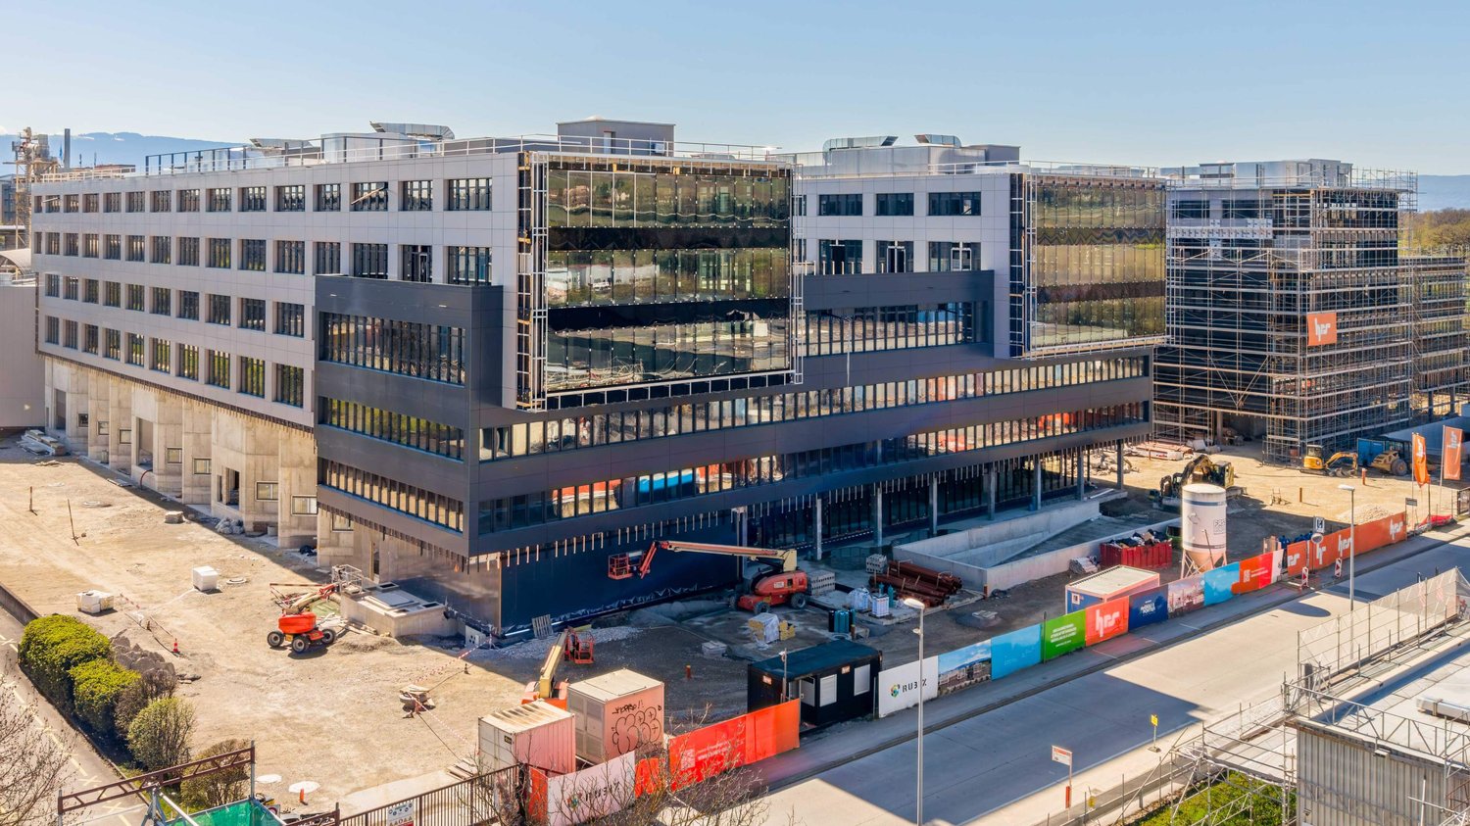
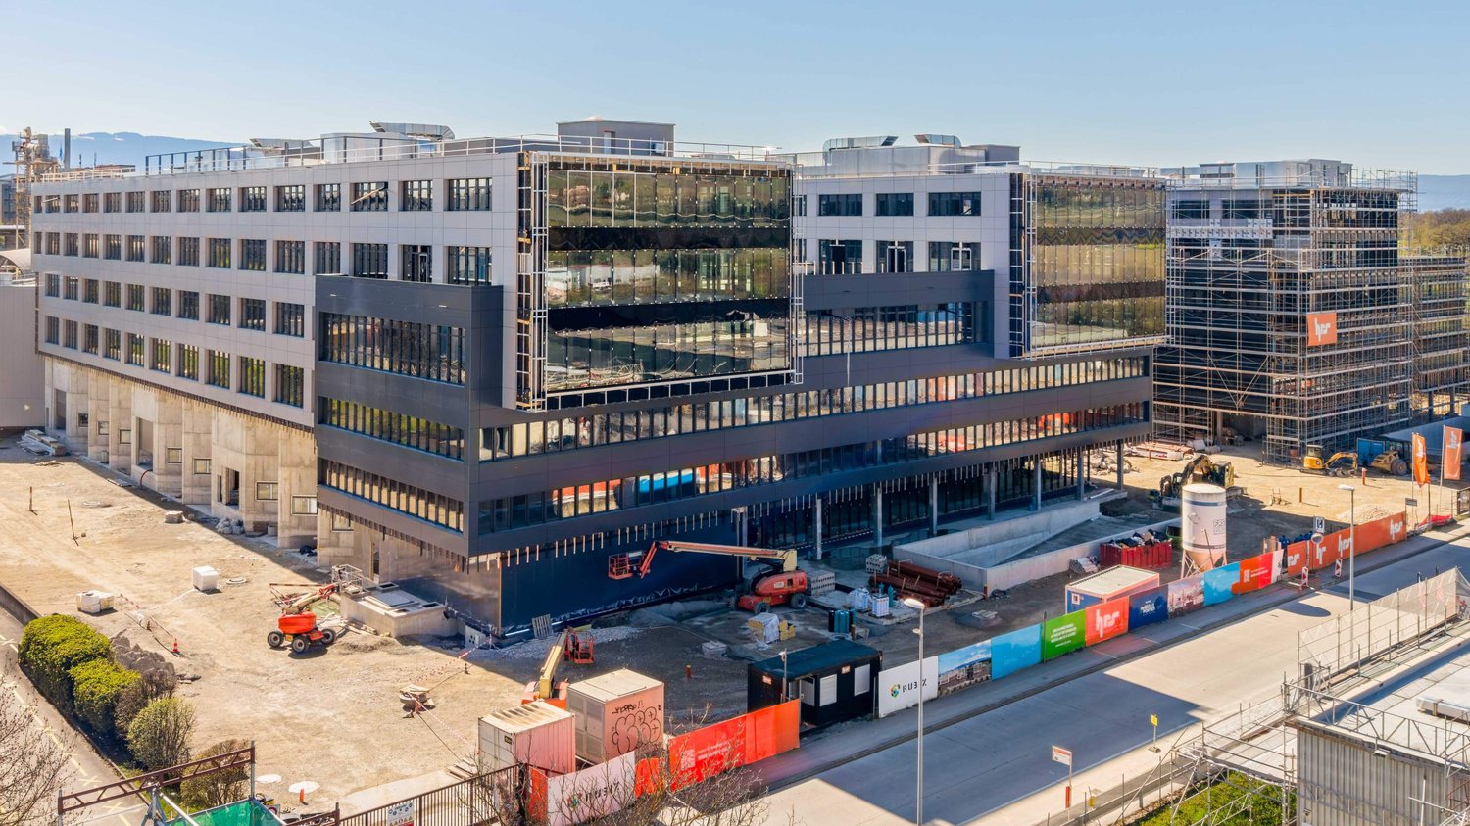
RUBIX Parc technologique denvergure à la ZIMEYSA Surfaces industrielles & logistiques de dernière génération
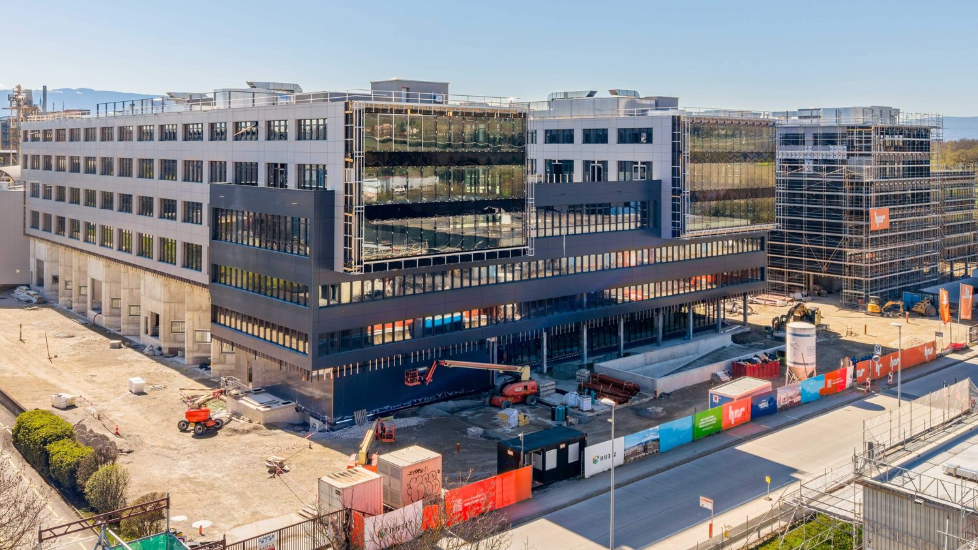
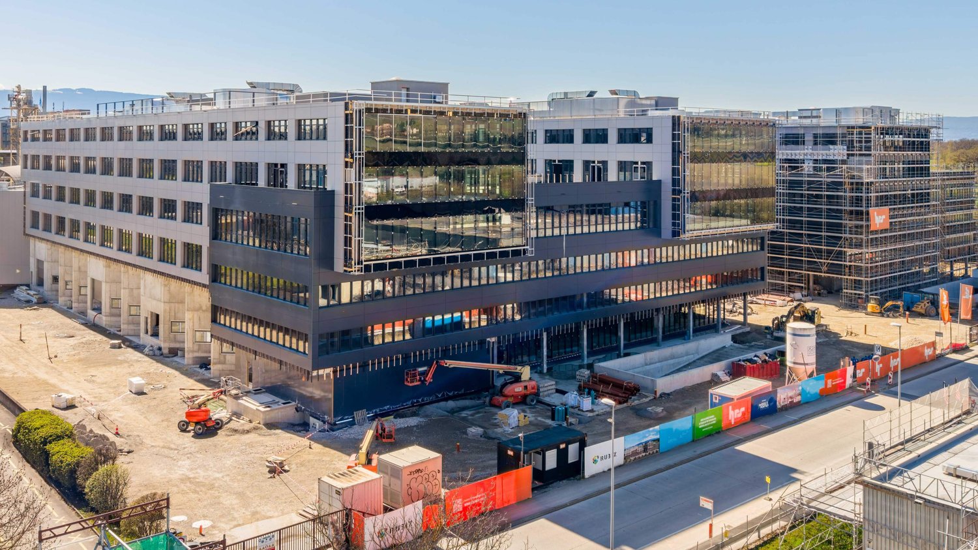
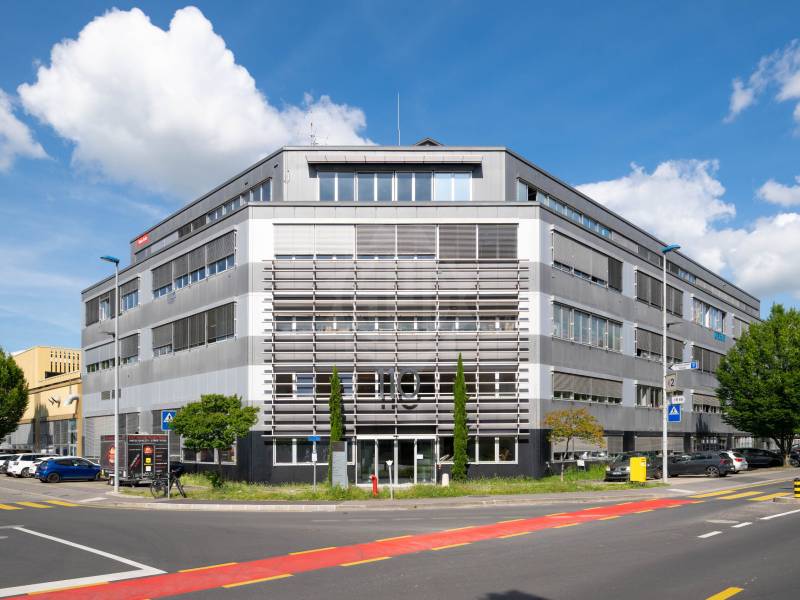
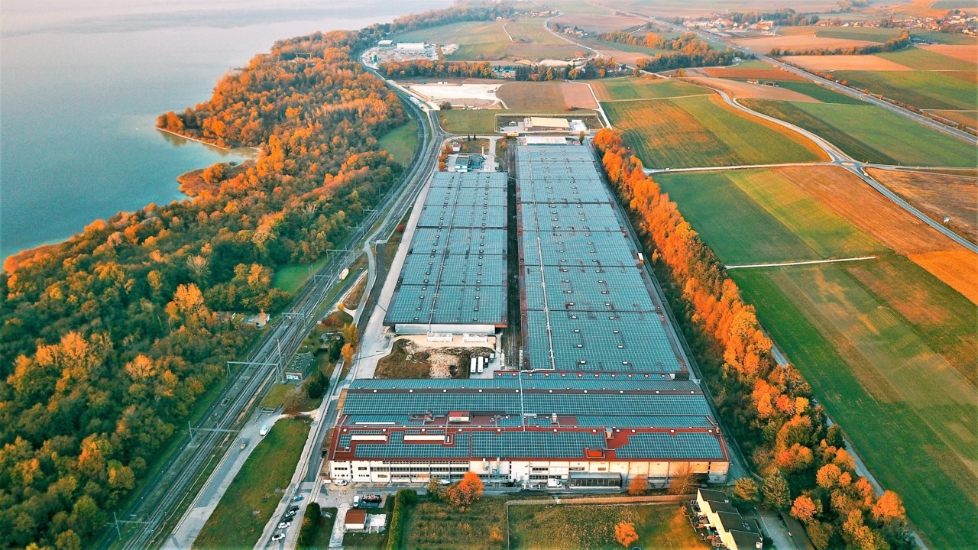
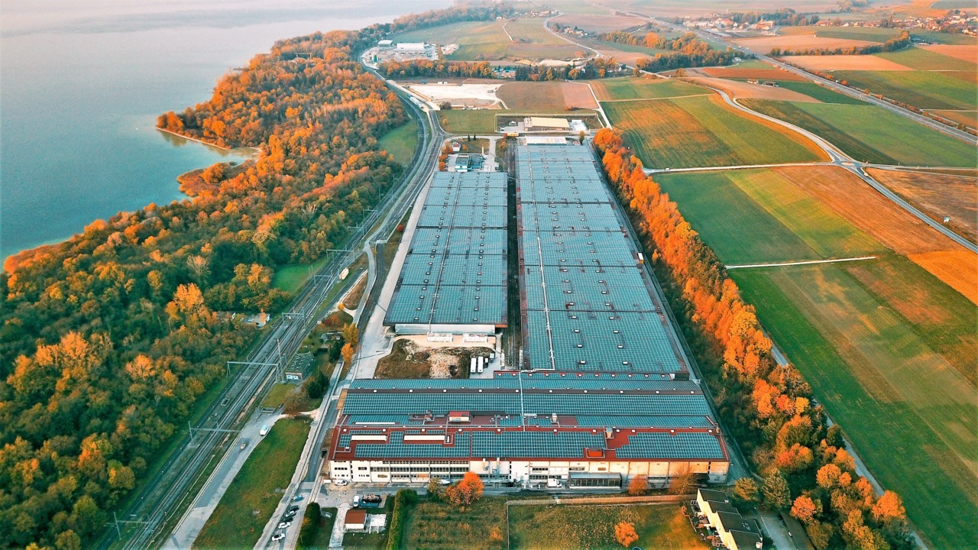
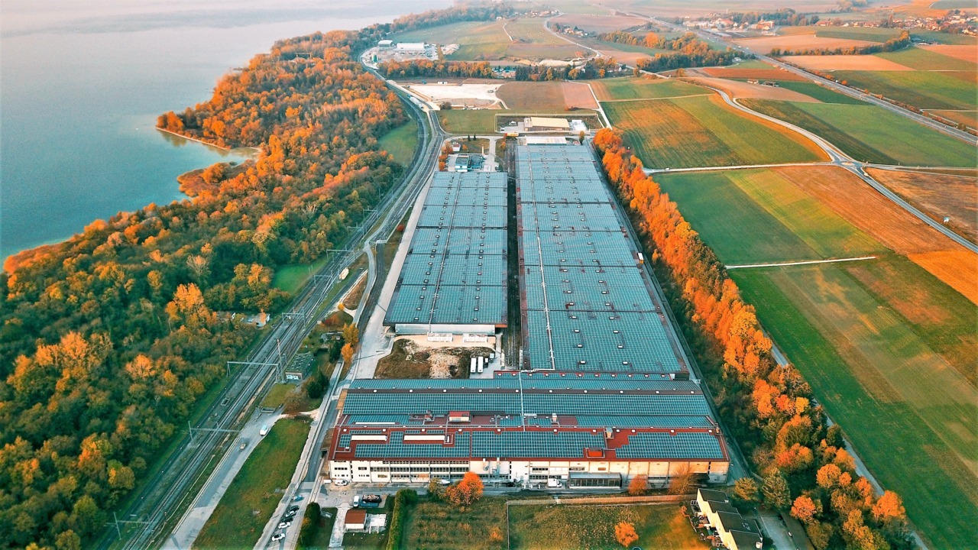
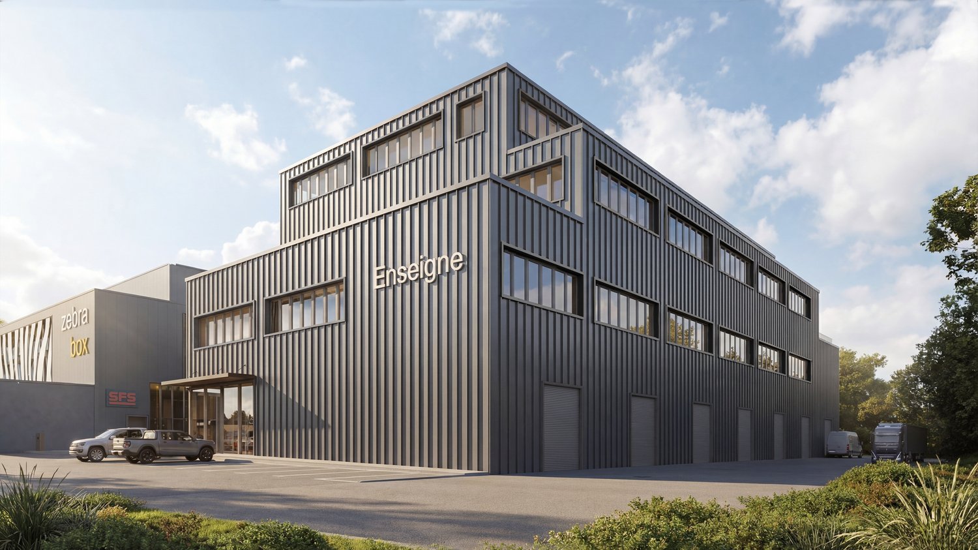
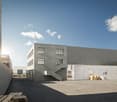
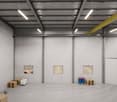
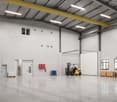
Venez découvrir RUBIX, un projet immobilier emblématique de la ZIMEYSA, pensé pour accueillir des entreprises industrielles, logistiques et technologiques à la recherche de surfaces performantes, évolutives et durables.Implanté au cur de lun des pôles économiques les plus dynamiques du canton de Genève, RUBIX sinscrit comme un parc technologique industriel de nouvelle génération, alliant efficacité opérationnelle, durabilité et accessibilité optimale.Le projet :Immeuble neuf de 47000 m² de surfaces mixtesSurfaces entièrement modulables et divisiblesArchitecture moderne répondant à de très hauts standards technologiquesPlace centrale arborée avec restaurant et commerces en rez-de-chausséeLivraison : A partir de septembre 2026Surfaces & capacités techniquesDivisibilité dès 500 m2 environ selon les lotsHauteur sous plafond jusquà 6,90 m au rez et 4,5m en étageCharges au sol :Rez-de-chaussée : jusquà 1500 kg/m²Étages : jusquà 1200 kg/m²Surfaces adaptées à la production légère et aux activités techniques, stockage, à la logistique...Logistique & accès10 quais de déchargement communsAccès camions facilité6 monte-charges avec une capacité allant jusquà 6 tonnesCirculations pensées pour une exploitation fluide et efficienteDurabilité & performance énergétiqueLabel MinergiePanneaux photovoltaïquesConception orientée vers la réduction de lempreinte énergétique et des coûts dexploitationAccessibilité ZIMEYSAÀ 1 minute de ZimeysaParkÀ 6 minutes de lautoroute A1À proximité immédiate des TPG (ZIMEYSA-Ouest / Pré-Bouvier)Gare ZIMEYSA à quelques minutesAéroport de Genève accessible en moins de 20 minutesConditions locativesLoyer à partir de CHF 250/m²/anCharges estimées : env. CHF 45/m²/anDisponibilité dès septembre 2026Pourquoi RUBIX ??? Projet neuf à forte valeur ajoutée?? Capacités techniques rares sur le marché genevois?? Flexibilité maximale des surfaces?? Position stratégique au cur de la ZIMEYSA?? Image moderne et durable pour les utilisateursNous contacter pour recevoir la documentation complète, les plans détaillés ou organiser une présentation personnalisée du projet.
Create a free listing on Homegate to find the perfect next tenant for your apartment in no time at all.
Flexible Räumlichkeiten im P201 in Aesch
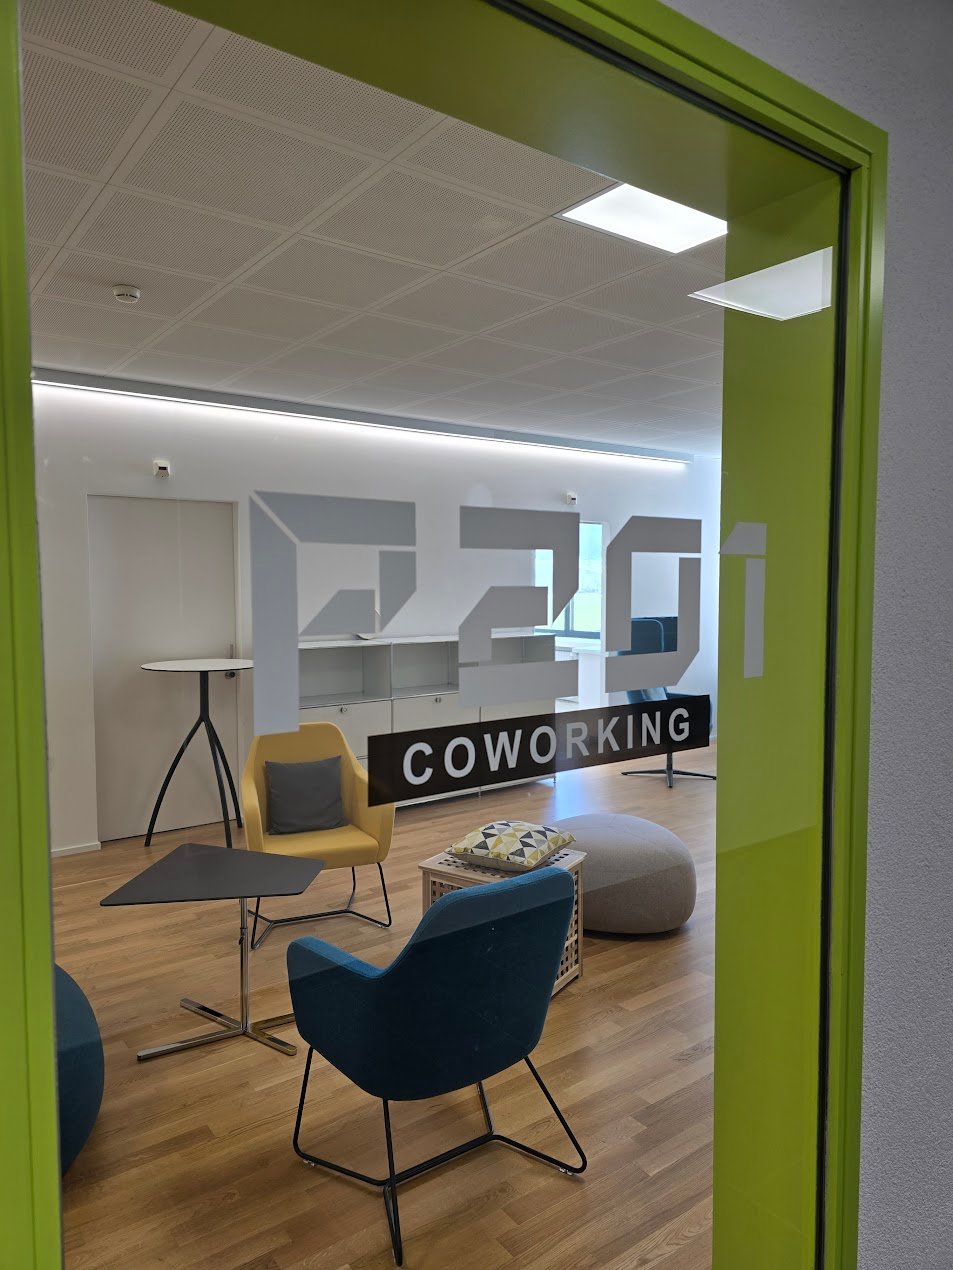
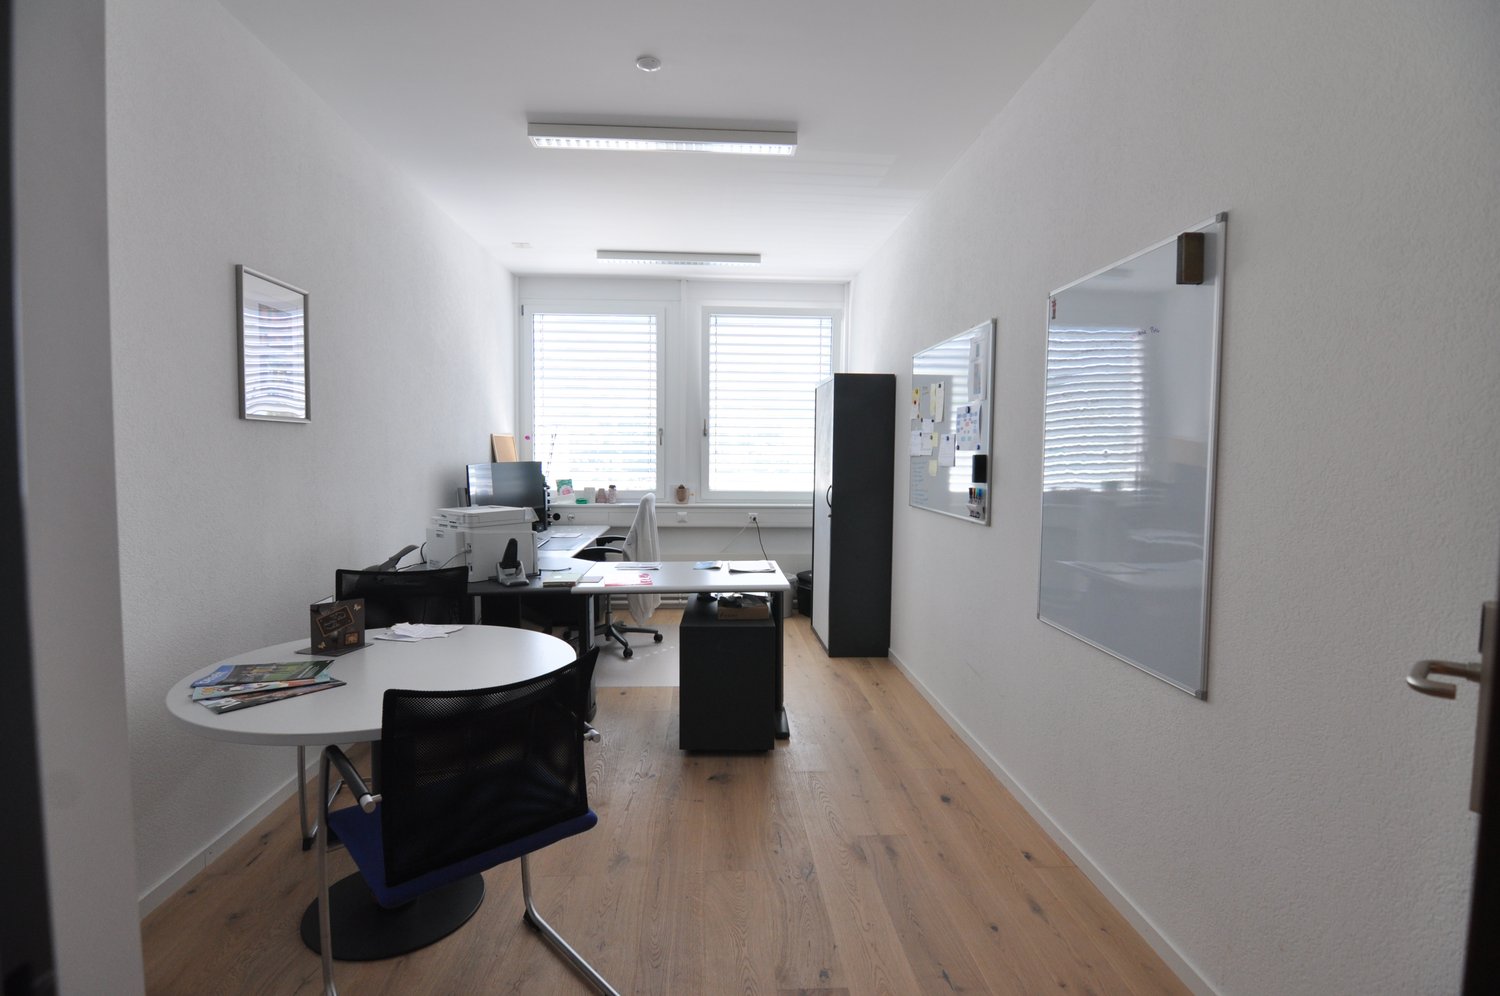
Sie suchen moderne und flexibel nutzbare Räumlichkeiten für Ihr Unternehmen?Im P201 in Aesch erwarten Sie individuell nutzbare Büro-, Labor- oder Lagerflächen ab 20 m² – ideal für Selbstständige, Start-ups, Kreativschaffende oder wachsende Unternehmen.Ob als professioneller Arbeitsplatz, funktionaler Lagerraum oder spezialisierte Laborfläche: Hier profitieren Sie von einer angenehmen Arbeitsumgebung, praktischer Infrastruktur und flexiblen Nutzungsmöglichkeiten.Ihre Vorteile auf einen Blick • Individuell nutzbare Büro-, Labor- und Lagerflächen ab 20 m² • Helle Räume mit grossen Fenstern und viel Tageslicht • Moderne, freundliche Arbeitsatmosphäre dank weisser Wände und warmem Holzboden • Zugang zum Coworking-Bereich bei Büro- und Laborflächen inklusive: • Sitzungszimmer • Kaffeezone • Druckerbereich • 24/7 Zugang • Flexible Wachstumsmöglichkeiten • Rollstuhlgängig und bequem mit Lift erreichbar • Sofort bezugsbereit Attraktive Lage mit guter Erreichbarkeit.Die Liegenschaft befindet sich in ruhiger und sonniger Umgebung und bietet gleichzeitig eine hervorragende Anbindung: • Haltestelle Arlesheimerstrasse in nur ca. 7–8 Gehminuten erreichbar • Landi-Supermarkt nur 5 Gehminuten entfernt • Parkplatz kann für monatlich CHF 80.00 zusätzlich gemietet werden Die Kombination aus flexiblen Nutzungsmöglichkeiten, moderner Infrastruktur und ruhiger Lage schafft ideale Voraussetzungen für produktives Arbeiten und nachhaltiges Wachstum.Vereinbaren Sie jetzt eine Besichtigung und sichern Sie sich Ihren neuen Arbeitsplatz in Aesch.
Belles surface industrielle - Grand-Lancy
Située au c?ur du PAV, en face du Centre Commercial de la Praille, nous vous proposons une surface artisanale de 152 m², à la fois calme et lumineuse.Cet objet se trouve au 2ème étage d'un immeuble à vocation artisanale et industrielle, il est accessible par deux monte-charges ainsi que par deux ascenseurs.Le sol est recouvert de moquette ou de résine, selon les zones. Un WC privatif est inclus, ainsi que deux blocs sanitaires communs à l'étage.Disponibilité immédiate.- À10 minutes du centre-ville- Àproximité des transports publics- Emplacement stratégique- Localisation idéale- À proximité de l'autoroute- Ensoleillé- Bien à un niveau- Au 2ème étage- Bon état- Bail à durée déterminée- Disponibilité immediate ou à convenir
INDUSTRIEGEBIET MIT PARKPLÄTZEN
In einem konsolidierten Industriegebiet mit guter Straßen- und Bahnanbindung (der Bahnhof von Mezzovico ist 100 m entfernt) bieten wir eine Fläche von ca. 925 m² mit einer Mindesthöhe von 6 m und einer maximalen Höhe von 8 m zur Miete an, die wie folgt aufgeteilt istERDGESCHOSS:ca. 720 qm Produktionsfläche / Lager / Werkstattca. 130 qm Büro-, Umkleide- und Service-Räume8/15 Aussenparkplätze zu CHF 100,-/MonatERSTES OBERGESCHOSS:ca. 75 qm weitere Büroräume Verfügbarkeit: nach AbspracheMiete: CHF 129,-/qm/Jahr Unkosten: CHF 1'000,- /Monat mit Saldo Ideal für industriell-herstellende Tätigkeit.Vor Ort vorhanden und im Mietpreis inbegriffen: LV-Sammelschiene, Beleuchtungsanlage, Druckluftkanäle, Büros, Mensa und Umkleideraum.
Gewerbe "Blazar" in Füllinsdorf
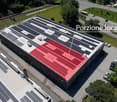
Zu vermieten an interessanter, verkehrstechnisch sehr gut erschlossenen Lage, sind diverse Gewerbeflächen. Flächen wählbar ab 300m2 - max. 2400m2.Nutzungsmöglichkeiten: Die Liegenschaft lässt beispielsweise für Gewerbe, Gastro, Praxis, Lagerplatz und Archiv praktisch alle Möglichkeiten zu.Diverse Büros können fertig ausgebaut und nach Wunsch teilmöbliert übernommen werden. Andere Räumlichkeiten können je nach Anforderung auf Wunsch auch durch die Eigentümerschaft um-/ausgebaut werden. Aktuell ist die Infrastruktur je nach Stockwerk unterschiedlich. Je nach Nutzung und Anforderung variiert der Mietpreis zwischen CHF 170.-/m2 und CHF 180.-/m2.Alle Stockwerke sind via Lift gut erschlossen und klimatisiert.Langfristige Mietverhältnisse sind erwünscht.Barrierefreier Zugang möglich.Die Nebenkosten sind von der Nutzung abhängig. Besichtigungstermine sind ab sofort möglich. Bezug nach Absprache.
Neubau Gewerbepark NEUHUUS - Moderne Flächen für starke Ideen
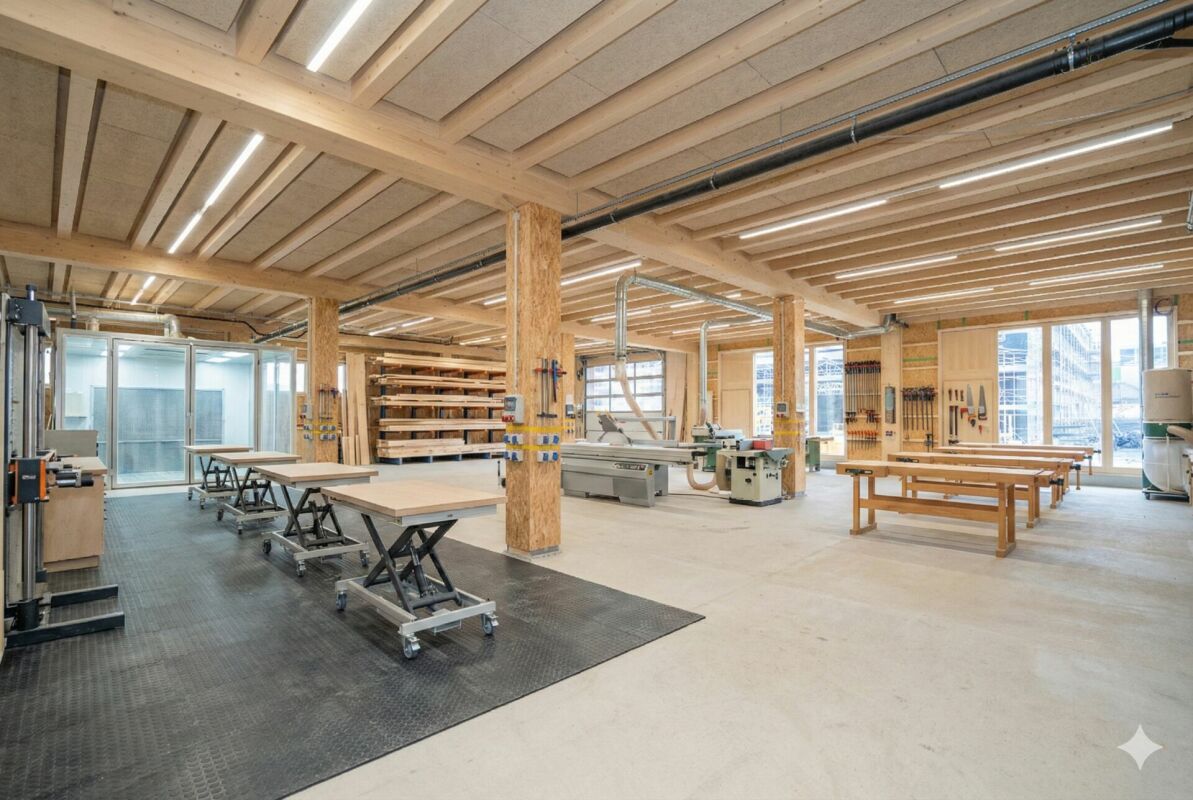
Neubau Gewerbepark NEUHUUS - Moderne Flächen für starke Ideen Der Gewerbepark Neuhuus in Bern-Bethlehem bietet Ihnen ab Herbst 2026 individuell gestaltbare Gewerbe-Mietflächen. Zusätzliche Büroflächen runden das Angebot perfekt ab. Diese modernen Gewerberäume zeichnen sich durch ihre nachhaltige Bauweise und flexible Nutzungsmöglichkeiten aus.Im Ost-Bau des Gewerbeparks entsteht eine attraktive Gewerbeflächen, welche für Sie und Ihre Firma folgende Vorzüge bietet: • Ebenerdig & direkt befahrbar • Ideal kombinierbar: Werkstatt, Lager & Büro • Raumhöhen von 3.9 Metern • Nutzlast (m²): 500 kg • Flexibel ausbaubar Ideal für: • Handwerk & Gewerbe • Logistik, Lager & Service • Produktion & Manufaktur • Mobilitätsbezogene Service- und Unterhaltsbetriebe • Kreativ-Konzepte, Showrooms Weitere Highlights: • Nachhaltigkeit: Verwendung von recyceltem Beton und Holz, grosse Photovoltaikanlage auf den Dächern zur Deckung eines Grossteils des Strombedarfs. • Flexibilität: Dank der Stützen-Platten-Konstruktion können die Räume flexibel an verschiedene Nutzungsbedürfnisse angepasst werden. • Biodiversität: Unversiegelte Aussenflächen mit Wildhecken und Trockenwiesen fördern die Biodiversität und schaffen eine angenehme Umgebung. Auf der Projektwebsite finden Sie weitere Informationen zu diesem spannenden Projekt: www.neuhuus.chIst dies die passende Fläche für Ihr Business? Gerne stehen wir Ihnen für ergänzende Auskünfte oder die Vereinbarung eines Besichtigungstermins zur Verfügung.
Située au c?ur du PAV, en face du Centre Commercial de la Praille, nous vous proposons une surface artisanale de 267.5 m², à la fois calme et lumineuse.Cet objet se trouve au 3ème étage d'un immeuble à vocation artisanale et industrielle, il est accessible par deux monte-charges ainsi que par deux ascenseurs.Eligible FTIDisponibilité immédiate.- À10 minutes du centre-ville- Àproximité des transports publics- Emplacement stratégique- Localisation idéale- À proximité de l'autoroute- Ensoleillé- Bien à un niveau- Au 3ème étage- Bon état- Bail à durée déterminée- Disponibilité immediate ou à convenir
Surface Industrielle agréable - Plan-les-Ouates
Surface artisanale de 146 m² ? ZIPLO, Plan-les-OuatesSituée au c?ur de la zone industrielle de Plan-les-Ouates (ZIPLO), cette surface de 146 m², au 1er étage d'un immeuble moderne de trois niveaux, bénéficie d'une belle luminosité et d'une orientation côté Jura.Elle se compose d'un espace réception avec cuisine équipée ainsi qu'un bureau privatif et un open spaceCaractéristiques principales : • Surface lumineuse et fonctionnelle • Sol brut en béton • Stores électriques • Résistance de dalle : 800 kg/m² Stationnement : plusieurs places de parking disponibles dès CHF 300.-/place.Disponibilité : immédiate- Emplacement stratégique- Localisation idéale- Au 1er étage- Bon état- Parking- Bail à durée indéterminée- Disponibilité immediate ou à convenir
Située au c?ur du PAV, en face du Centre Commercial de la Praille, nous vous proposons une surface artisanale de 600 m², à la fois calme et lumineuse.Cet objet se trouve au 3ème étage d'un immeuble à vocation artisanale et industrielle, il est accessible par deux monte-charges ainsi que par deux ascenseurs.Disponibilité immédiate.- À10 minutes du centre-ville- Àproximité des transports publics- Emplacement stratégique- Localisation idéale- À proximité de l'autoroute- Ensoleillé- Bien à un niveau- Au 3ème étage- Bon état- Durée maximale du bail: trois ans- Bail à durée déterminée- Disponibilité immediate ou à convenir
Localisation stratégique - Halle logistique 4'530m²
Situé dans la zone industrielle et artisanale d'Onnens, cette halle logistique de 4'530 m² bénéficie d'un excellent accès pour camions et utilitaires, à seulement 5 minutes de l'autoroute, et dispose d'un accès direct au réseau ferroviaire.Le site est protégé et sous surveillance, garantissant sécurité et tranquillité d'exploitation.Le dépôt dispose de plusieurs quais de chargement, d'une hauteur sous structure de 7m10, idéales pour les activités de stockage ou de logistique.Aménagements • Affectation : Dépôt / stockage / logistique • Surface : 4'530 m² • Hauteur sous structure: 7m10 • Plusieurs quais de chargement • Accès direct au réseau ferroviaire • Site protégé et sous surveillance • Bureaux à la location en sus • Place de parc à disposition en sus Situation géographique • Champs-du-Port 2, Onnens • Zone industrielle et artisanale • À 5 minutes de l'autoroute • Accès et circulation aisés pour camions et utilitaires Conditions de location • Loyer : CHF 105.- / m² / an • Charges : en sus Disponibilité • À convenir Ce bien vous intéresse ou vous souhaitez en savoir plus ?Nos spécialistes se tiennent à votre disposition et vous répondent dans les plus brefs délais.
Localisation stratégique - Halle logistique 13'800 m²
Situé dans la zone industrielle et artisanale d'Onnens, cette halle logistique de 13'800 m² bénéficie d'un excellent accès pour camions et utilitaires, à seulement 5 minutes de l'autoroute, et dispose d'un accès direct au réseau ferroviaire.Le site est protégé et sous surveillance, garantissant sécurité et tranquillité d'exploitation.Le dépôt dispose de plusieurs quais de chargement, d'une hauteur sous structure de 7m10, idéales pour les activités de stockage ou de logistique.Aménagements • Affectation : Dépôt / stockage / logistique • Surface : 13'800 m² • Hauteur sous structure: 7m10 • Plusieurs quais de chargement • Accès direct au réseau ferroviaire • Site protégé et sous surveillance • Bureaux à la location en sus • Place de parc à disposition en sus Situation géographique • Champs-du-Port 2, Onnens • Zone industrielle et artisanale • À 5 minutes de l'autoroute • Accès et circulation aisés pour camions et utilitaires Conditions de location • Loyer : CHF 105.- / m² / an • Charges : en sus Disponibilité • À convenir Ce bien vous intéresse ou vous souhaitez en savoir plus ?Nos spécialistes se tiennent à votre disposition et vous répondent dans les plus brefs délais.
Localisation stratégique - Halle logistique 27'715 m²
Situé dans la zone industrielle et artisanale d'Onnens, cette halle logistique de 27'715 m² bénéficie d'un excellent accès pour camions et utilitaires, à seulement 5 minutes de l'autoroute, et dispose d'un accès direct au réseau ferroviaire..Le site est protégé et sous surveillance, garantissant sécurité et tranquillité d'exploitation.Le dépôt dispose de plusieurs quais de chargement, d'une hauteur sous structure de 7m10, idéales pour les activités de stockage ou de logistique.Aménagements • Affectation : Dépôt / stockage / logistique • Surface : 27'715 m² • Hauteur sous structure: 7m10 • Plusieurs quais de chargement • Accès direct au réseau ferroviaire • Site protégé et sous surveillance • Bureaux à la location en sus • Place de parc à disposition en sus Situation géographique • Champs-du-Port 2, Onnens • Zone industrielle et artisanale • À 5 minutes de l'autoroute • Accès et circulation aisés pour camions et utilitaires Conditions de location • Loyer : CHF 105.- / m² / an • Charges : en sus Disponibilité • À convenir Ce bien vous intéresse ou vous souhaitez en savoir plus ?Nos spécialistes se tiennent à votre disposition et vous répondent dans les plus brefs délais.
Batiment indépendant industriel - Bussigny - Visibilité depuis l'autoroute
Batiment indépendant industriel de 4'900 m2 avec une excellente visibilité, disponible à la location. Idéal pour une société qui souhaite avoir un immeuble flagship, des locaux neufs et qualitatifs. Les locaux : RDC - industriel : 1'363 m21er étage - industriel : 1'363 m22ème étage - artisanal/administratif : 1'080 m23ème étage - administratif : 891,7 m260 places de parkingPoints forts : Visibilité Batiment indépendantLocalisation ParkingsCaractéristiques techniques : Hauteur sous plafond : 5m au RDC / 4,5m au 1er étagePortes sectionnelles 1er étage accès par rampe 3T5Un monte-charge de 2T (possibilité d'optimister) Charge au sol : rez : 1T/m2 (possibilité d'optimiser)1er : 1T/m2 2ème : 500 kg/m23ème étage : 350kg/m2Pourquoi CBRE : Analyse détaillée de vos besoinsComparatif des surfaces disponiblesAccès à des opportunités off-marketAccompagnement dans la négociation Conctactez-nous pour recevoir le dossier complet et échanger sur vos besoins
Halle industrielle à louer - Plan les Ouates - Rez-de-chaussée
Batiment indépendant (Halle industrielle avec ses bureaux d'accompagnement) entièrement rénové, à louer au coeur de la zone industrielle de Plan-les-Ouates. Les locaux : Halle industrielle de 428 m2 avec une hauteur > à 8m3 plateaux de bureaux de 151 m2 chacun Cour extérieure privativePoints forts : Batiment indépendant industriel Visibilité LocalisationEspace extérieur Extremement rare Possibilité d'extension de la halle de 475 m2Caractéristiques techniques : Hauteur de la halle >8m Portes sectionnelles Locaux entièrement rénovésPourquoi CBRE : Analyse détaillée de vos besoinsComparatif des surfaces disponiblesAccès à des opportunités off-marketAccompagnement dans la négociation Contactez-nous pour recevoir le dossier complet et échanger sur votre besoin
108m² - Vielseitige Gewerberäume an zentraler Lage in Unterseen
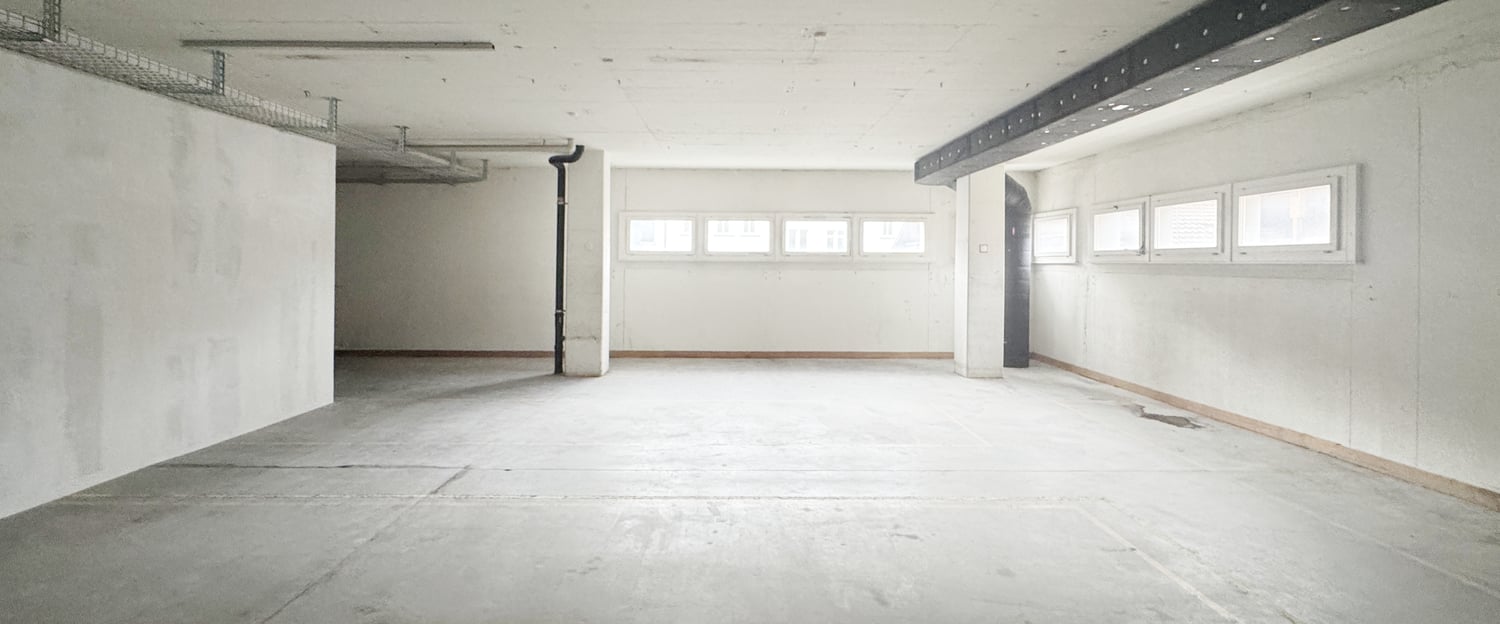
Entdecken Sie diese flexiblen Gewerberäume im 1. Stock an der Bahnhofstrasse 35 in Unterseen. Mit 108m² Gesamtfläche und einer grosszügigen Deckenhöhe von 3 Metern bieten diese Räumlichkeiten optimale Voraussetzungen für verschiedenste gewerbliche Nutzungen.Die Räumlichkeiten bieten: • Flexible Raumaufteilung: Leere Räume mit Betonboden und weissen Wänden, ideal für individuelle Gestaltung • Praktische Ausstattung: Mehrere Fenster sorgen für natürliches Licht, vorhandene Installationen erleichtern den Ausbau • Komplette Infrastruktur: Strom-, Wasser- und Abwasseranschluss vorhanden • Komfortable Erschliessung: Parkplätze in der Tiefgarage verfügbar Lage und Anbindung: Die zentrale Lage an der Bahnhofstrasse bietet hervorragende Erreichbarkeit. Der Bahnhof Interlaken West ist nur 9 Gehminuten entfernt, die Bushaltestelle Stedtlizentrum erreichen Sie in 5 Minuten. Ein Coop-Supermarkt befindet sich im gleichen Gebäude, eine Apotheke sogar nur 3 Minuten zu Fuss. Die Umgebung ist ruhig und bietet eine malerische Bergkulisse.Diese Gewerberäume eignen sich perfekt für Produktionsbetriebe, Lager, Werkstätten oder andere industrielle Nutzungen. Die sofortige Verfügbarkeit und die flexible Raumaufteilung machen diese Liegenschaft zu einer idealen Lösung für Ihr Unternehmen.Die attraktive Lage macht diese Liegenschaft zu einer ausgezeichneten Gelegenheit für Unternehmer, die in der attraktiven Region Interlaken tätig sind.Das Nebenkosten-Akonto beträgt CHF 45.- m2pa.Verfügbar per sofort!Melden Sie sich bei uns - wir zeigen Ihnen gerne diese spannende Möglichkeit!
Espace industriel polyvalent de 280 m² à louer – Cortaillod
Découvrez ce vaste espace industriel de plein-pied, idéalement situé Route de l’Areuse 8 à Cortaillod, au cœur d’une zone industrielle calme et facilement accessible.D’une surface d’environ 280 m², ce local offre une grande flexibilité d’usage : entrepôt, dépôt, stockage, activité industrielle ou salle pour diverses activités professionnelles.Caractéristiques principales • Surface : 280 m² • Rez-de-chaussée, local chauffé et en excellent état • Grandes portes d’accès, facilitant la logistique • Installation électrique adaptée, incluant tableaux pour recharge de chariots élévateurs ou équipements industriels • Sanitaires avec douche privée • 1 place de parking incluse, places supplémentaires disponibles en option Situation & accessibilitéL’environnement est particulièrement calme et lumineux, à proximité de la rivière. • Gare Areuse Littorail à 10 minutes à pied • Arrêt de bus « Buffet d’un tram » à 3 minutes Cet espace allie fonctionnalité, modularité et sérénité, offrant un cadre idéal pour le développement de votre activité professionnelle.Disponible immédiatement.
Additional real estate searches