Industrial Space in Plan-les-Ouates
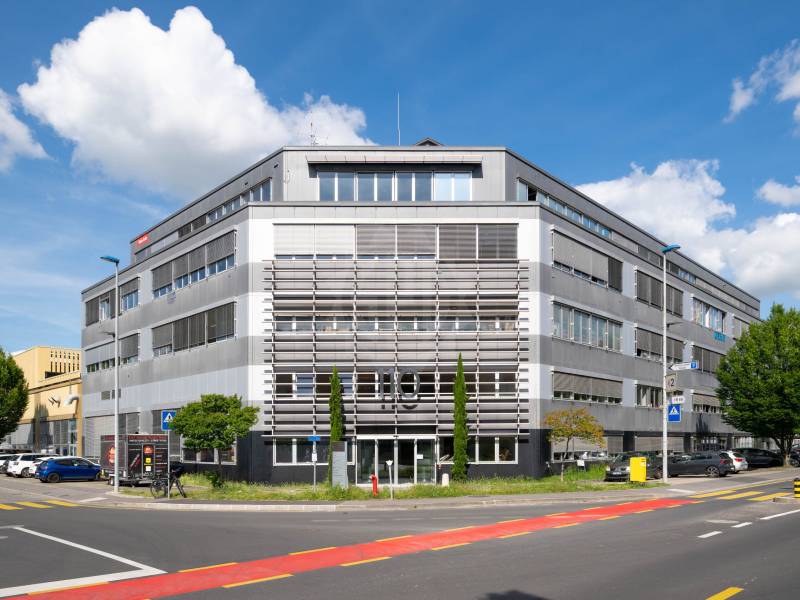
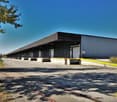
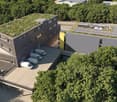
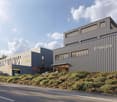
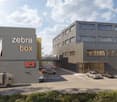
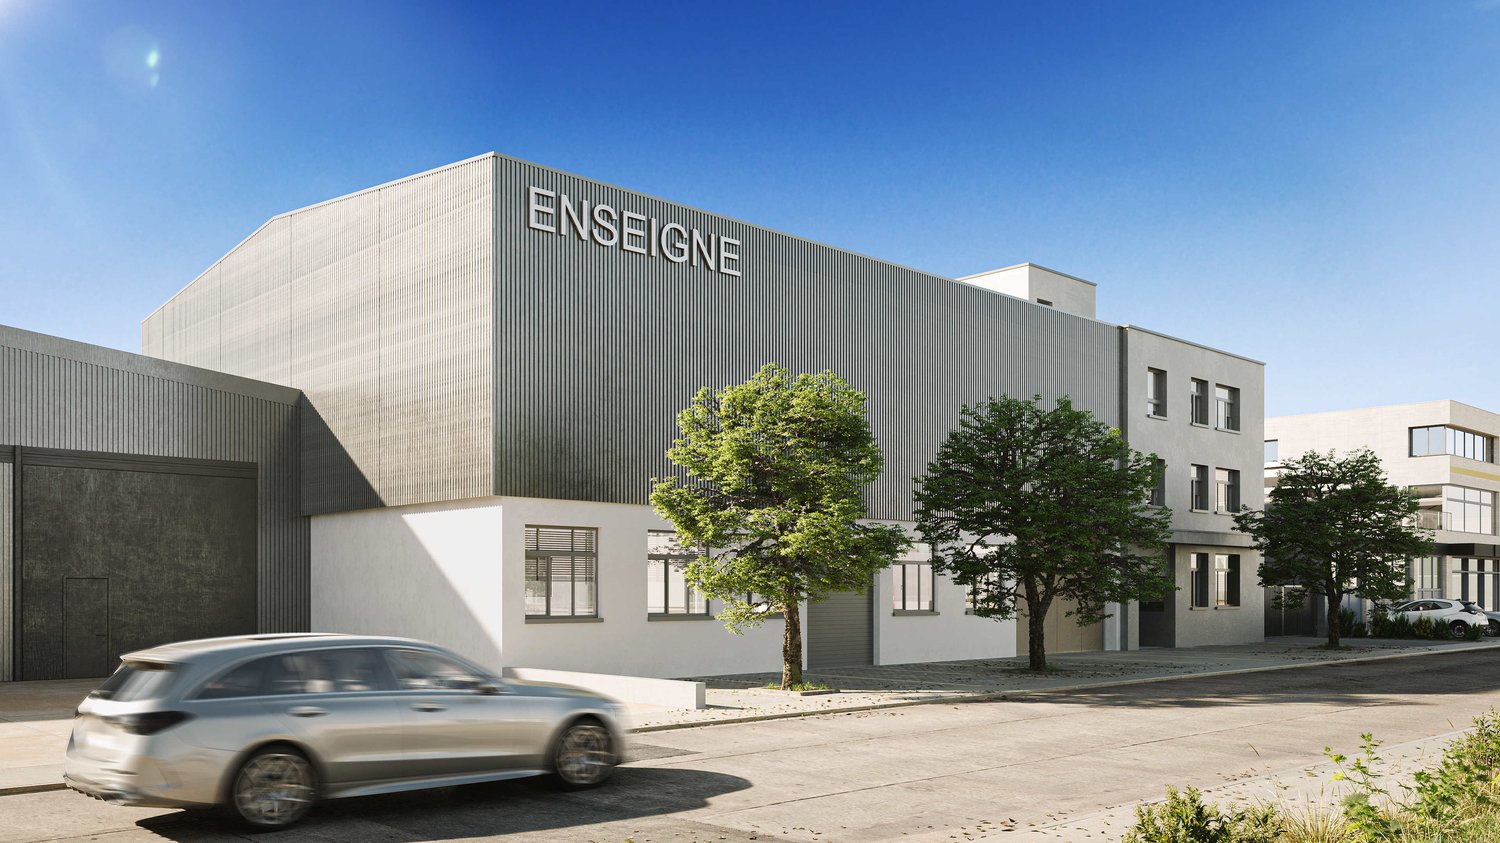
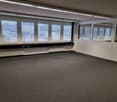
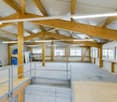
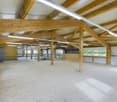
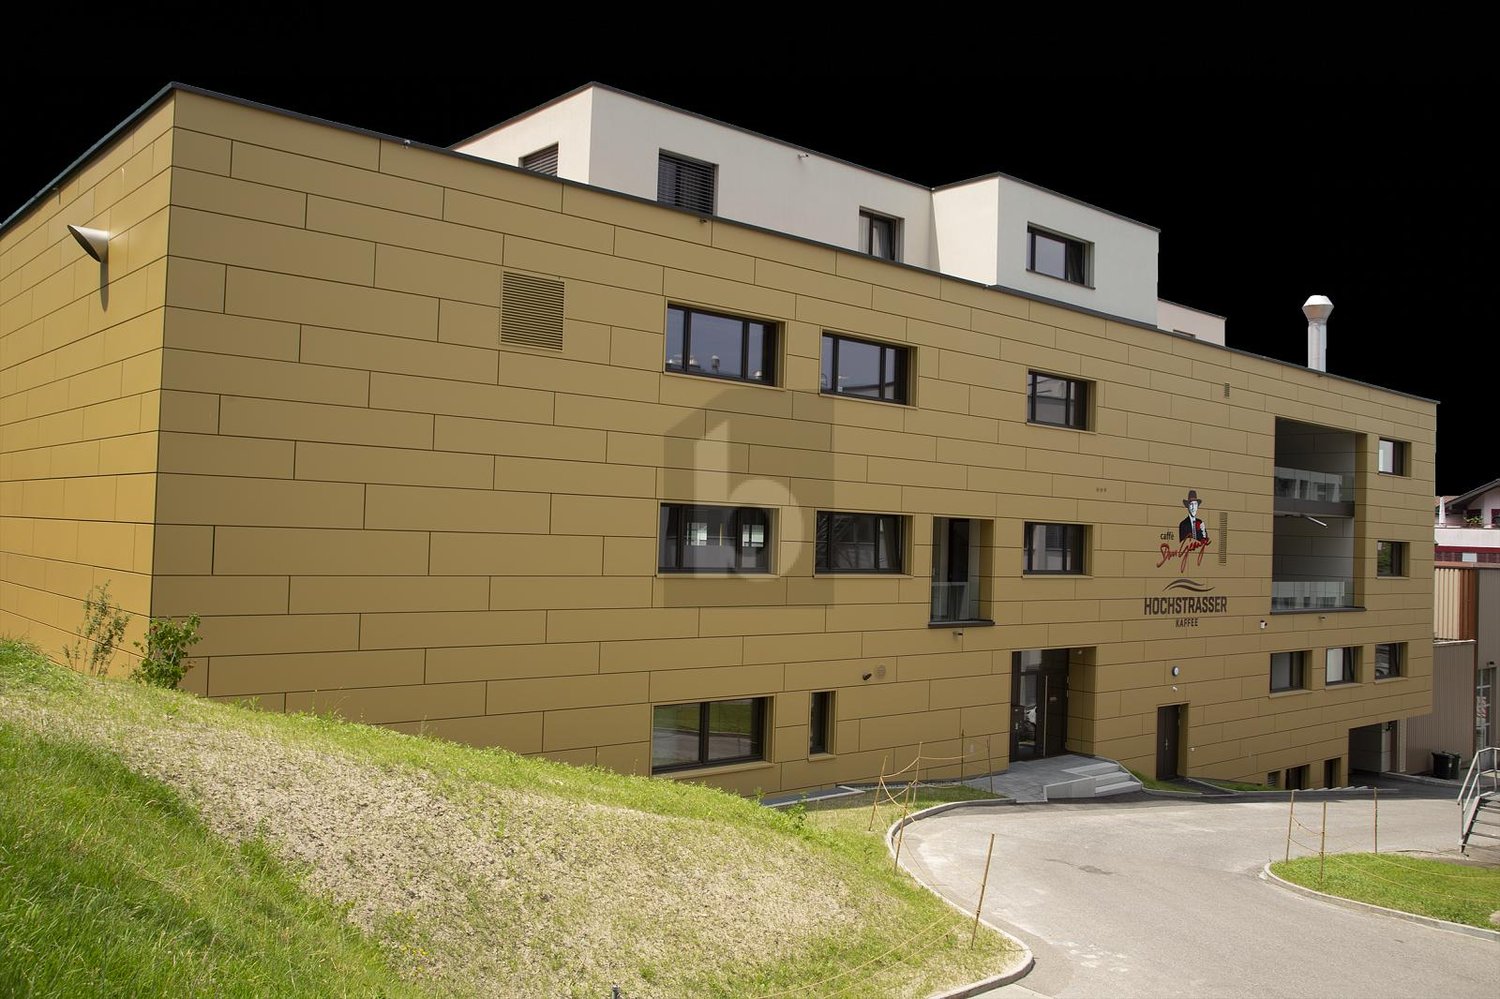
Artisanal area of 146 m² ? ZIPLO, Plan-les-OuatesLocated in the heart of the Plan-les-Ouates industrial zone (ZIPLO), this 146 m² area, on the 1st floor of a modern three-level building, benefits from beautiful lighting and a Jura-side orientation.It consists of a reception area with equipped kitchen as well as a private office and an open spaceMain characteristics : • Bright and functional area • Raw concrete floor • Electric shutters • Slab resistance: 800 kg/m² Parking : several parking spaces available from CHF 300.-/space.Availability : immediate- Strategic location- Ideal location- On the 1st floor- Good condition- Parking- Lease with indefinite duration- Available immediately or by agreement
Beautiful industrial space - Grand-Lancy
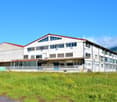
Located in the heart of PAV, opposite the La Praille shopping center, we offer a 600 m² artisanal space, which is both quiet and bright.This object is located on the 3rd floor of a building with an artisanal and industrial vocation, it is accessible by two freight elevators as well as two elevators.Available immediately.- 10 minutes from the city center- Close to public transportation- Strategic location- Ideal location- Close to the highway- Sunny- Well on one level- On the 3rd floor- Good condition- Maximum lease duration: three years- Lease with fixed term- Available immediately or to be agreed
Strategic location - Logistics hall 4'530m²
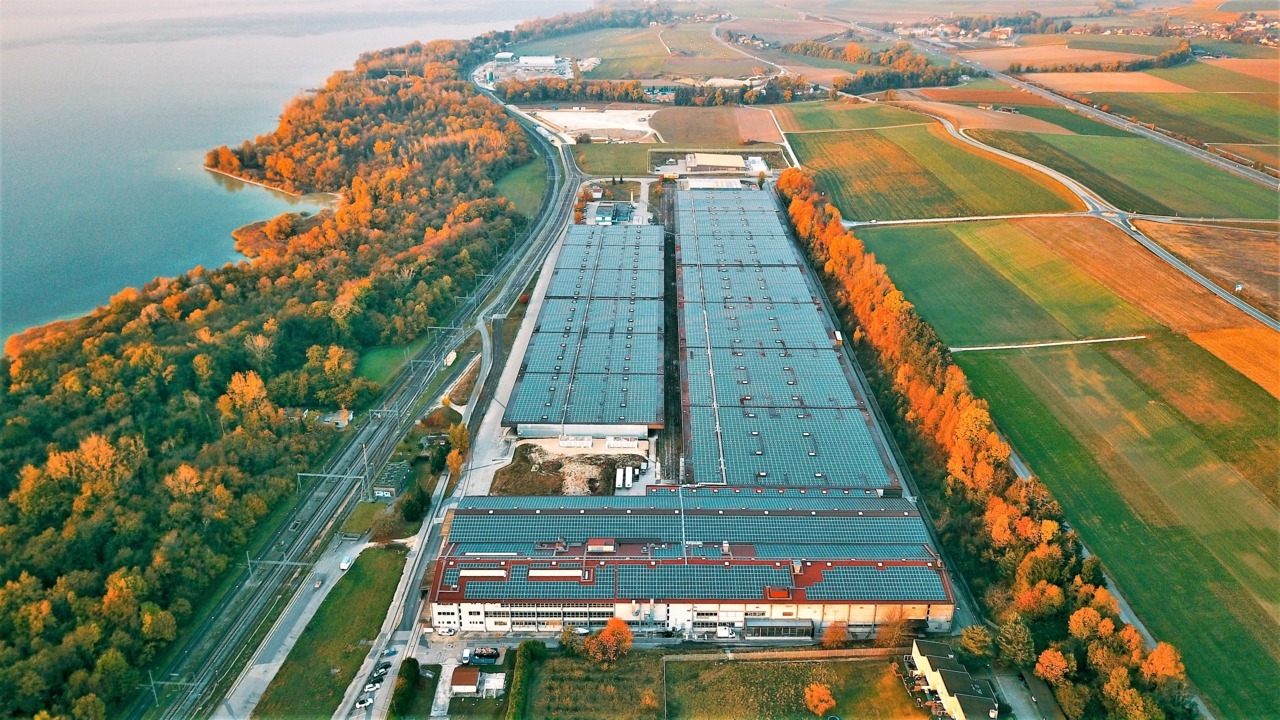
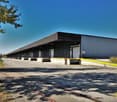
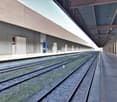
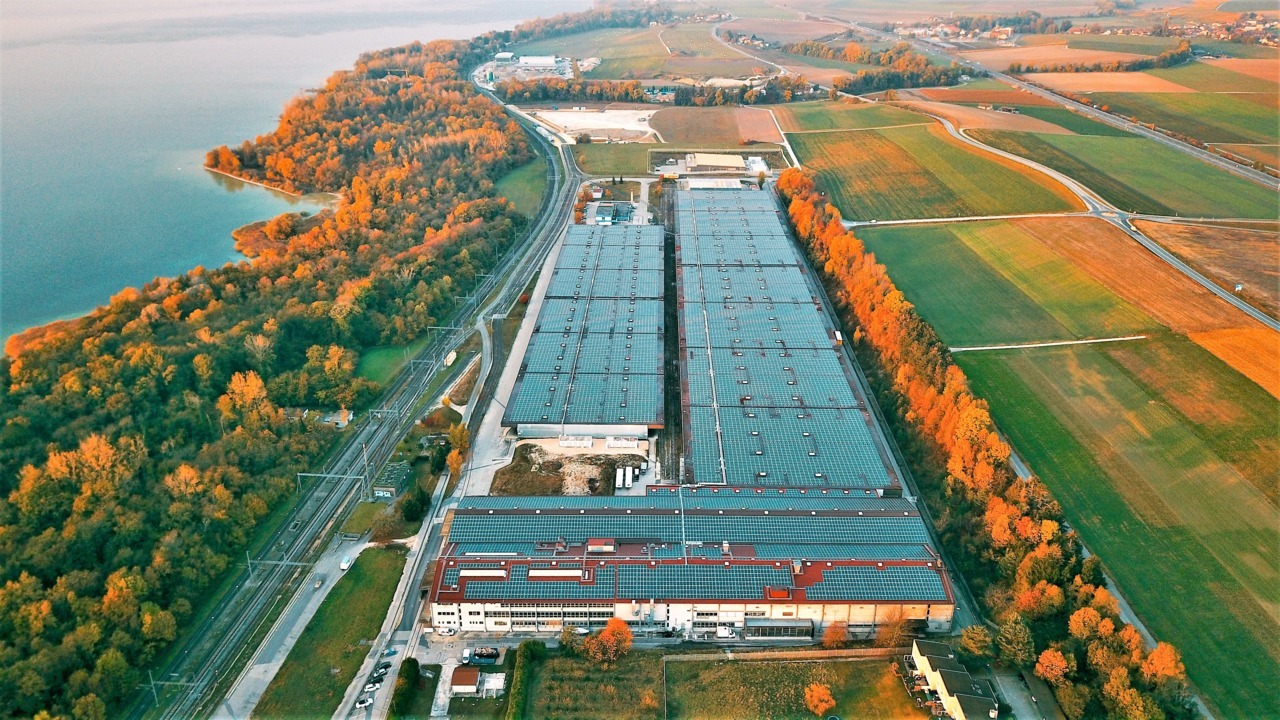
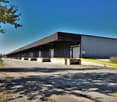
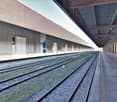
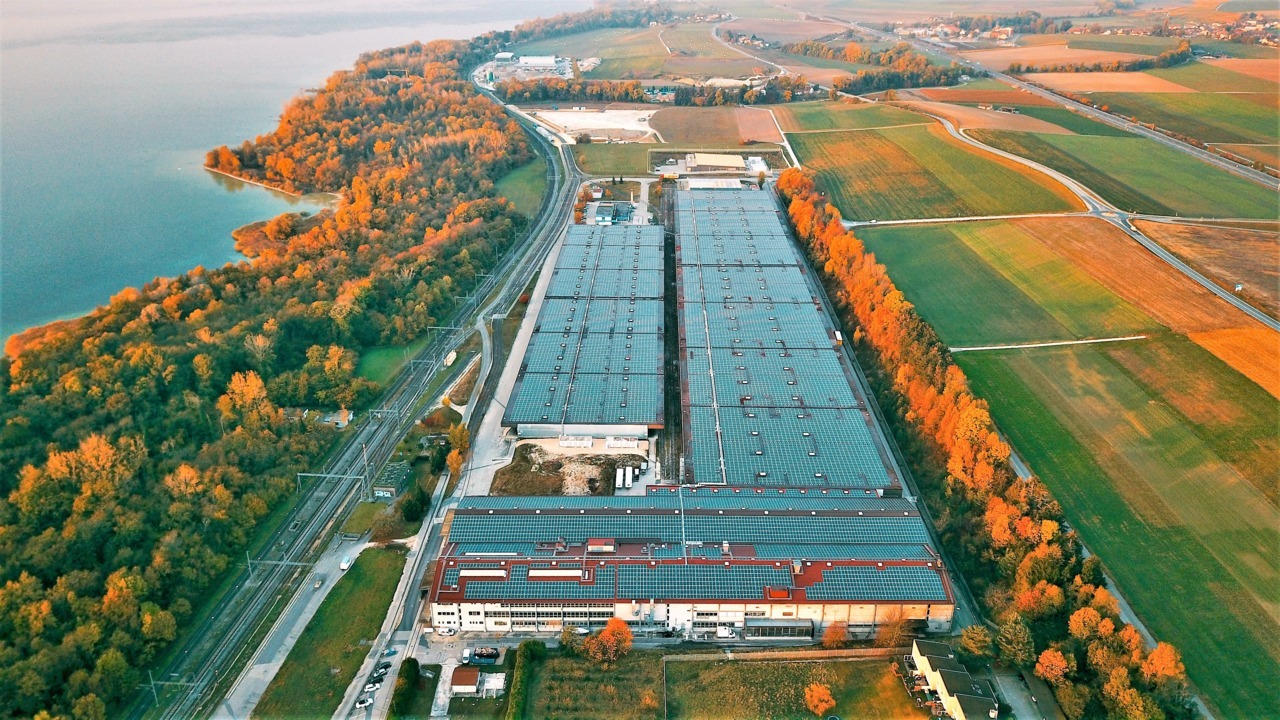
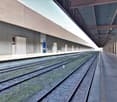
Located in the industrial and artisanal zone of Onnens, this logistics hall of 4'530 m² benefits from excellent access for trucks and utilities, just 5 minutes from the highway, and has direct access to the rail network.The site is protected and under surveillance, ensuring security and quiet operation.The warehouse has several loading docks, a clear height of 7m10, ideal for storage or logistics activities.Features • Use: Warehouse / storage / logistics • Area: 4'530 m² • Clear height: 7m10 • Several loading docks • Direct access to the rail network • Secure and surveilled site • Offices available for rent • Parking spaces available Geographical location • Champs-du-Port 2, Onnens • Industrial and artisanal zone • 5 minutes from the highway • Easy access and traffic for trucks and utilities Rental conditions • Rent: CHF 105.- / m² / year • Charges: extra Availability • To be agreed Is this property of interest to you or would you like to know more?Our specialists are at your disposal and will respond to your inquiry promptly.
Strategic Location - Logistics Hall 13'800 m²
Located in the industrial and artisanal zone of Onnens, this logistics hall of 13'800 m² benefits from excellent access for trucks and utilities, just 5 minutes from the highway, and has direct access to the rail network.The site is protected and under surveillance, ensuring security and quiet operation.The warehouse has several loading docks, a height under the structure of 7m10, ideal for storage or logistics activities.Features • Allocation: Warehouse / storage / logistics • Surface: 13'800 m² • Height under structure: 7m10 • Several loading docks • Direct access to the rail network • Secure and supervised site • Offices for rent available • Parking spaces available Geographical location • Champs-du-Port 2, Onnens • Industrial and artisanal zone • 5 minutes from the highway • Easy access and traffic for trucks and utilities Rental conditions • Rent: CHF 105.- / m² / year • Charges: extra Availability • To be agreed Is this property of interest to you or would you like to know more?Our specialists are at your disposal and will respond to your inquiry promptly.
Create a free listing on Homegate to find the perfect next tenant for your apartment in no time at all.
Strategic location - Logistics hall 27'715 m²
Located in the Onnens industrial and artisanal zone, this 27'715 m² logistics hall benefits from excellent access for trucks and utilities, just 5 minutes from the highway, and has direct access to the rail network.The site is protected and under surveillance, ensuring security and quiet operation.The warehouse has several loading quays, a height under structure of 7m10, ideal for storage or logistics activities.Features • Purpose: Warehouse / storage / logistics • Area: 27'715 m² • Height under structure: 7m10 • Several loading quays • Direct access to the rail network • Secure and monitored site • Offices available for rent • Parking spaces available Geographical location • Champs-du-Port 2, Onnens • Industrial and artisanal zone • 5 minutes from the highway • Easy access and traffic for trucks and utilities Rental conditions • Rent: CHF 105.- / m² / year • Charges: extra Availability • As agreed Are you interested in this property or would you like to know more?Our specialists are at your disposal and will respond to your inquiry promptly.
Independent Industrial Building - Bussigny - Visibility from the Highway
Independent industrial building of 4'900 m2 with excellent visibility, available for rent. Ideal for a company that wants to have a flagship building, new and high-quality premises. The premises: Ground floor - industrial: 1'363 m21st floor - industrial: 1'363 m22nd floor - artisanal/administrative: 1'080 m23rd floor - administrative: 891.7 m260 parking spacesKey strengths: Visibility Independent buildingLocation ParkingTechnical characteristics: Clear height: 5m on the ground floor / 4.5m on the 1st floorSectional doors 1st floor access by ramp 3T5A 2T lift (possibility to optimize) Floor load: ground floor: 1T/m2 (possibility to optimize)1st floor: 1T/m2 2nd floor: 500 kg/m23rd floor: 350kg/m2Why CBRE: Detailed analysis of your needsComparison of available surfacesAccess to off-market opportunitiesAssistance in negotiation Contact us to receive the complete dossier and discuss your needs
Industrial hall for rent - Plan les Ouates - Ground floor
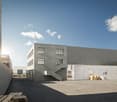
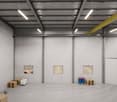
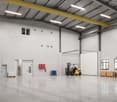
Independent building (industrial hall with accompanying offices) fully renovated, for rent in the heart of the Plan-les-Ouates industrial zone. The premises: Industrial hall of 428 m2 with a height > 8m3 office floors of 151 m2 each Private outdoor courtyardHighlights: Independent industrial building Visibility LocationOutdoor space Extremely rare Possibility of extending the hall by 475 m2Technical characteristics: Hall height >8m Sectional doors Fully renovated premisesWhy CBRE: Detailed analysis of your needsComparison of available surfacesAccess to off-market opportunitiesAssistance in negotiation Contact us to receive the complete dossier and discuss your needs
108m² - Versatile commercial spaces in a central location in Unterseen
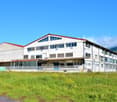
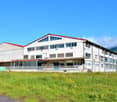
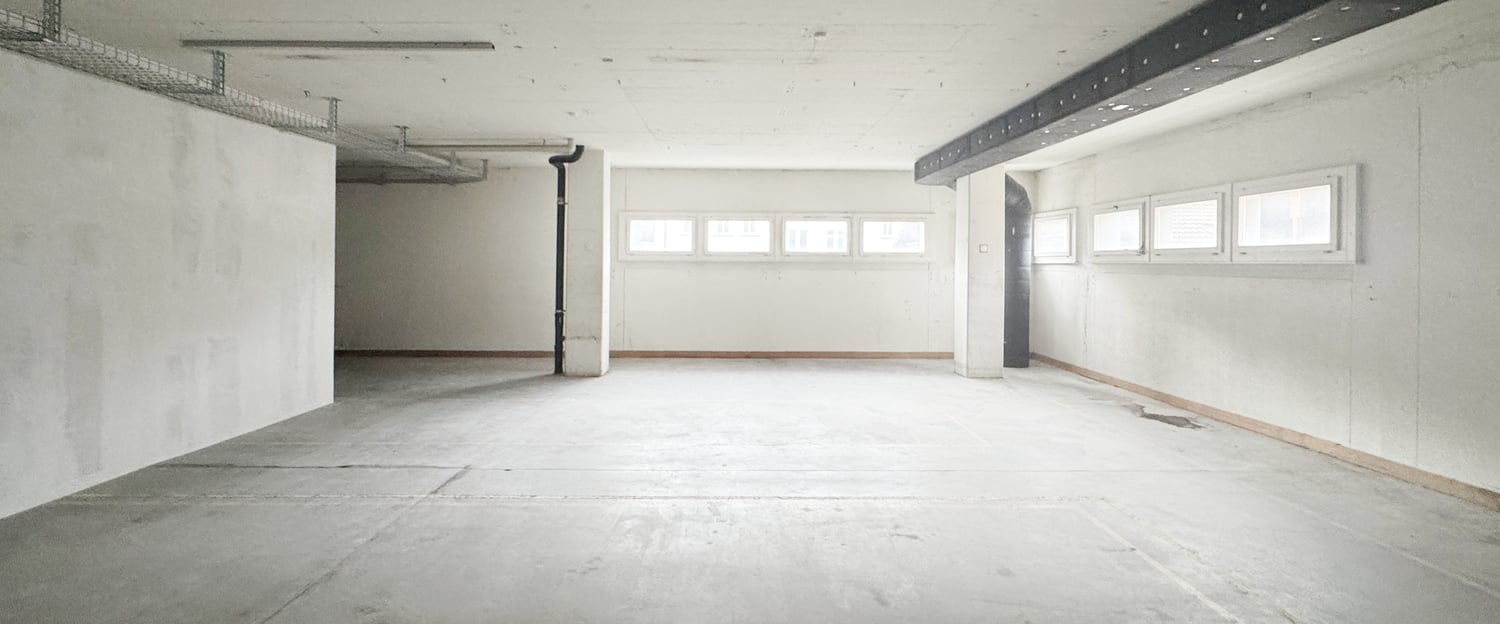

Discover these flexible commercial spaces on the 1st floor at Bahnhofstrasse 35 in Unterseen. With a total area of 108m² and a generous ceiling height of 3 meters, these rooms offer optimal conditions for various commercial uses.The spaces offer: • Flexible room layout: Empty rooms with concrete floor and white walls, ideal for individual design • Practical equipment: Several windows provide natural light, existing installations facilitate the expansion • Complete infrastructure: Power, water, and sewage connections available • Comfortable accessibility: Parking spaces available in the underground garage Location and connection: The central location on Bahnhofstrasse offers excellent accessibility. Interlaken West train station is only 9 minutes' walk away, and the Stedtlizentrum bus stop can be reached in 5 minutes. A Coop supermarket is located in the same building, and a pharmacy is just 3 minutes' walk away. The surroundings are quiet and offer a picturesque mountain backdrop.These commercial spaces are perfect for production facilities, warehouses, workshops, or other industrial uses. The immediate availability and flexible room layout make this property an ideal solution for your business.The attractive location makes this property an excellent opportunity for entrepreneurs who are active in the attractive Interlaken region.The ancillary costs account is CHF 45.- m2pa.Available immediately!Contact us - we would be happy to show you this exciting opportunity!
Free rental space in Oftringen
Spacious logistic/laboratory spaces for rent or sale in Contone
Tarchini Group offers large logistic/laboratory/production spaces for rent or sale, totaling around 19,000 sqm, distributed over two floors and served by nine loading ramps and three internal elevators, located at the Centro Logistico Contone.The Centro Logistico Contone is a completely independent, newly built structure, situated in the Sopraceneri region, at the foot of the Monte Ceneri Pass, between Bellinzona and Locarno. This logistics hub is located in a strategic position along the Milan-Zurich transport corridor, ensuring rapid and easy access for vehicles, as well as convenient reachability for clients and suppliers.The Centro Logistico Contone offers modular and customizable logistic spaces with adjacent office areas. Thanks to its flexible structure, it can meet all business needs, making it the ideal choice for your company, regardless of the sector in which you operate.Availability of external parking spaces.
Niederwangen b.Bern, à louer, 250 m2 de bureaux et 230 m2 d'entrepôts
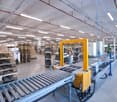
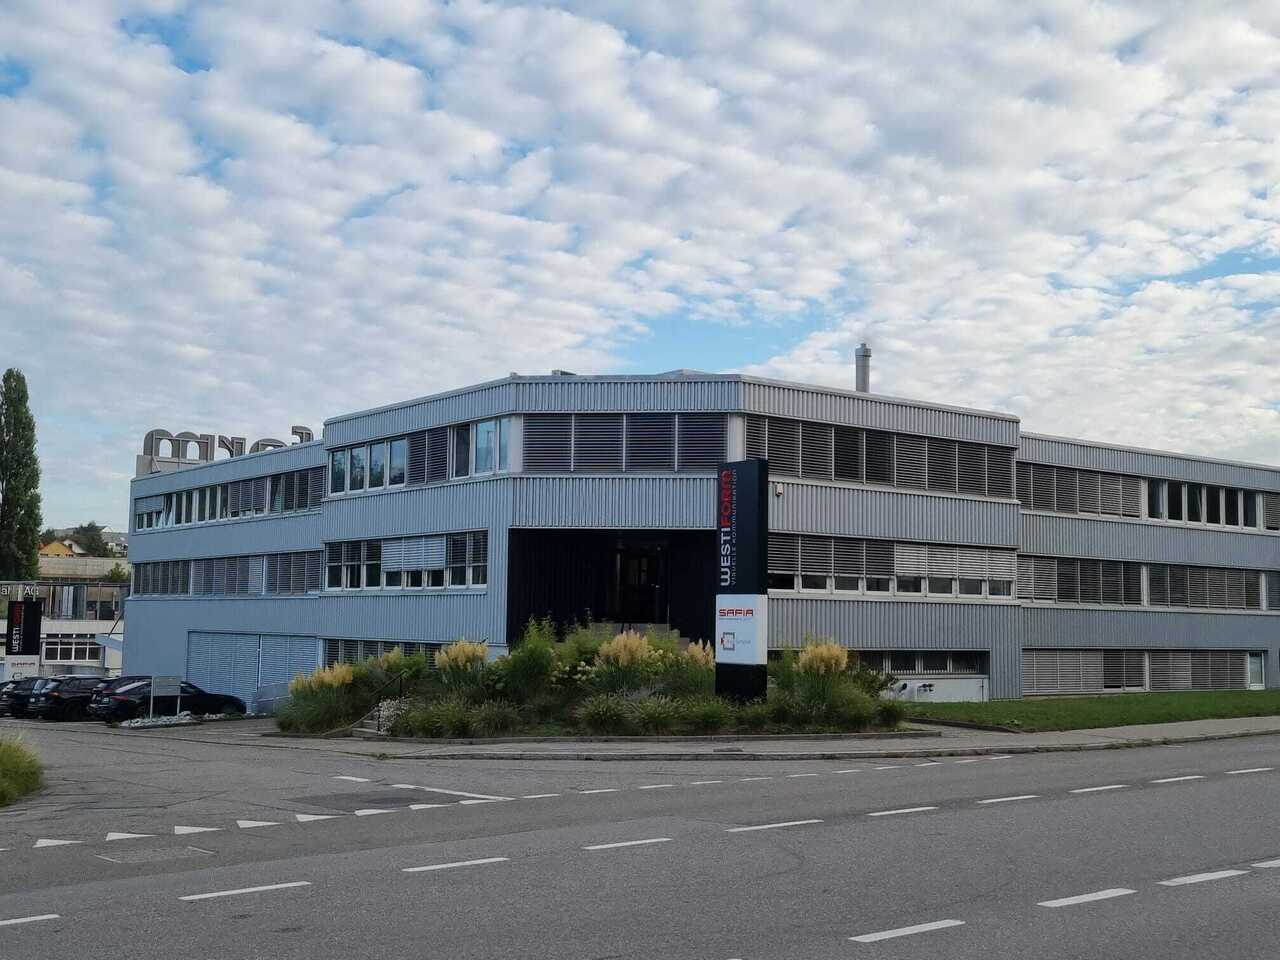
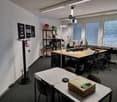
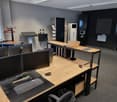
Niederwangen b.Bern, à louer, 250 m2 de bureaux et 230 m2 d'entrepôts Espaces de bureaux et entrepôts au rez-de-chaussée supérieur :-250 m² d'espaces de bureaux, divisés en cinq pièces-230 m² d'espaces de stockage ou d'atelier, répartis en trois pièces-si nécessaire, la surface d'entrepôt pourrait encore être agrandieLes locaux sont situés dans le bâtiment de Westiform AG et ont été rénovés en 2022. Trois entreprises se partagent les autres locaux du bâtiment.L'emplacement est idéal, à proximité de l'échangeur entre l'A1 et l'A12 et à 10 minutes (à pied) de la gare de Niederwangen.Les sanitaires, le vestiaire, la cuisine/cafétéria et la salle de réunion sont communs.Prix : CHF 79'200.- / an + TVAAcompte de charges > CHF 12'000.- / an + TVAContrat de location > 5 ans minimum, renouvelablePlaces de parking disponibles selon demandePour plus de renseignements et visite :Raphaël Berger+41 31 980 22 33raphael.berger@westiform.chNiederwangen b.Bern, zu vermieten, 250 m2 Büros und 230 m2 Lagerflächen im Erdgeschoss :-250 m2 Büroflächen, aufgeteilt in fünf Räume-230 m2 Lager- oder Werkstattflächen, aufgeteilt in drei Räume-bei Bedarf könnte die Lagerfläche noch erweitert werdenDie Räumlichkeiten befinden sich im Westiform Gebäude und wurden im Jahr 2022 saniert. Drei Firmen teilen sich die anderen Räumlichkeiten im Gebäude.Standort ist ideal, in der Nähe der Verzweigung A1 und A12 und 10 Minuten (zu Fuss) vom Bahnhof Niederwangen entfernt.Sanitär, Garderobe, Küche/Cafeteria und Sitzungszimmer sind gemeinsam.Preis > CHF 79'200.- / Jahr + MwSt.NK-Akonto > CHF 12'000.- / Jahr + MwSt.Mietvertrag > Mind. 5 Jahre, erneuerbarParkplätze > zur Verfügung Interessiert? Kontakt für einen Besuch:Raphaël Berger+41 31 980 22 33 oder raphael.berger@westiform.ch
Commercial spaces for ambitious companies
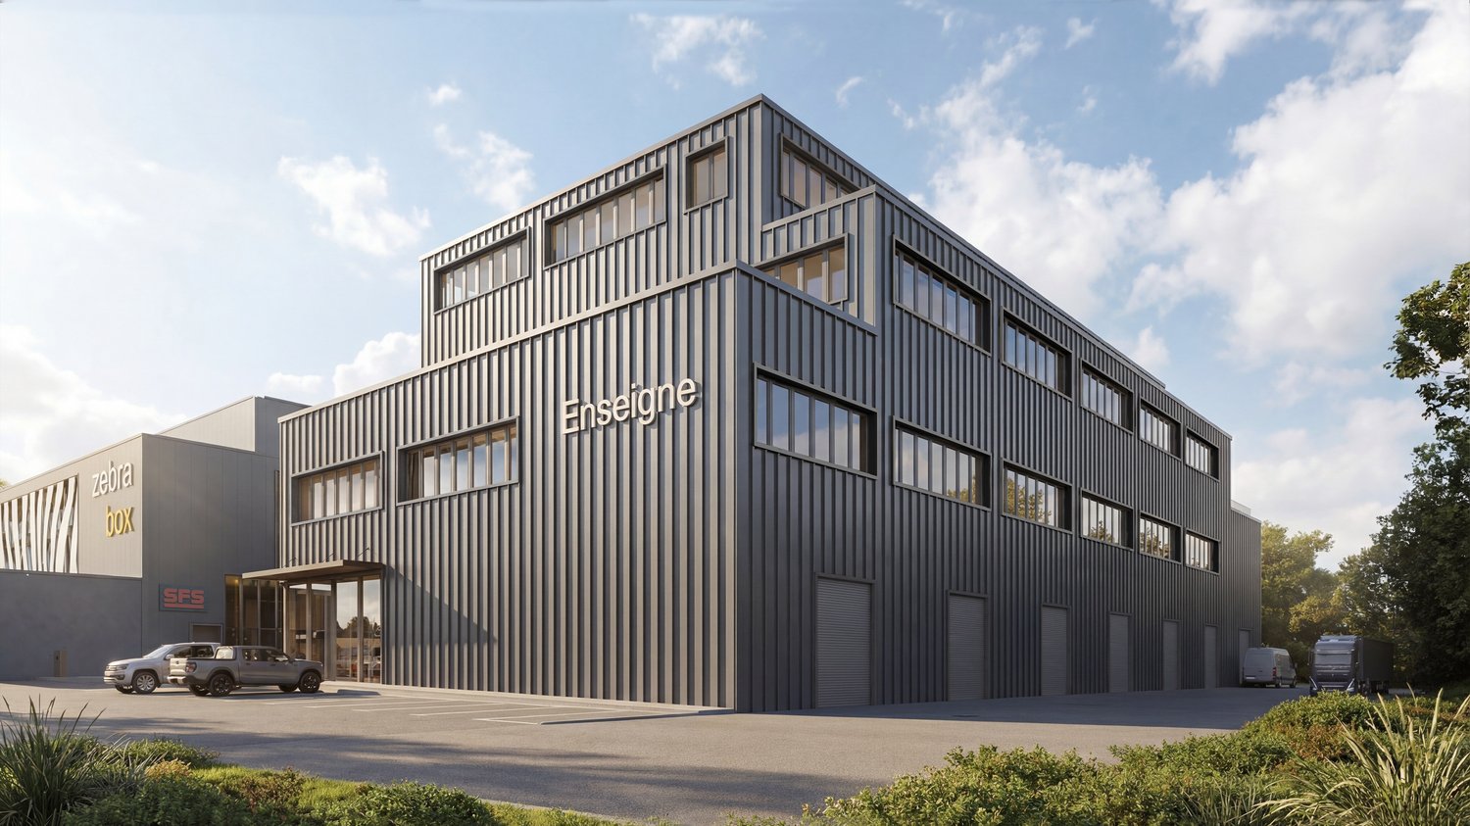
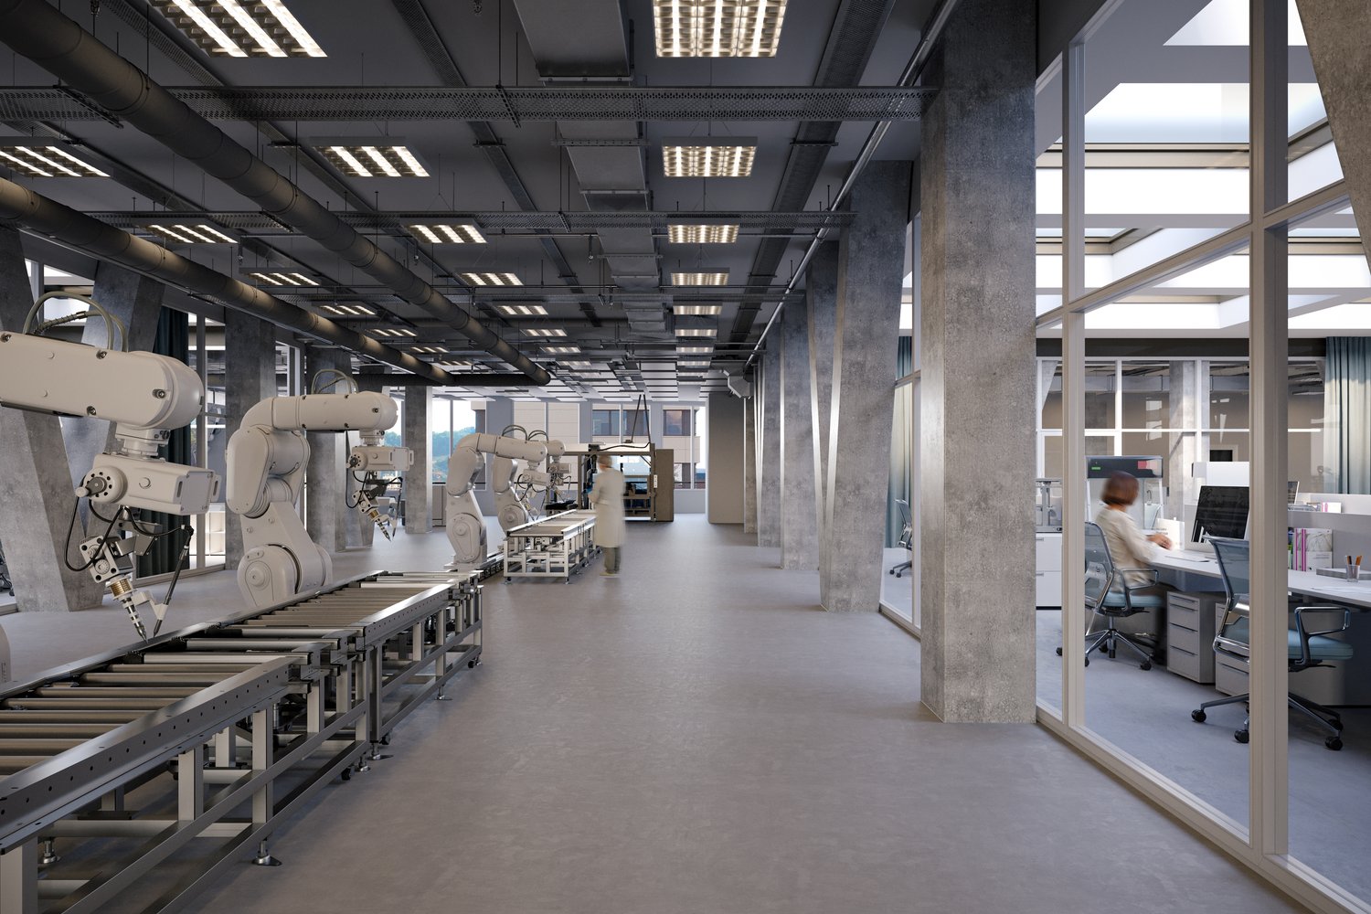
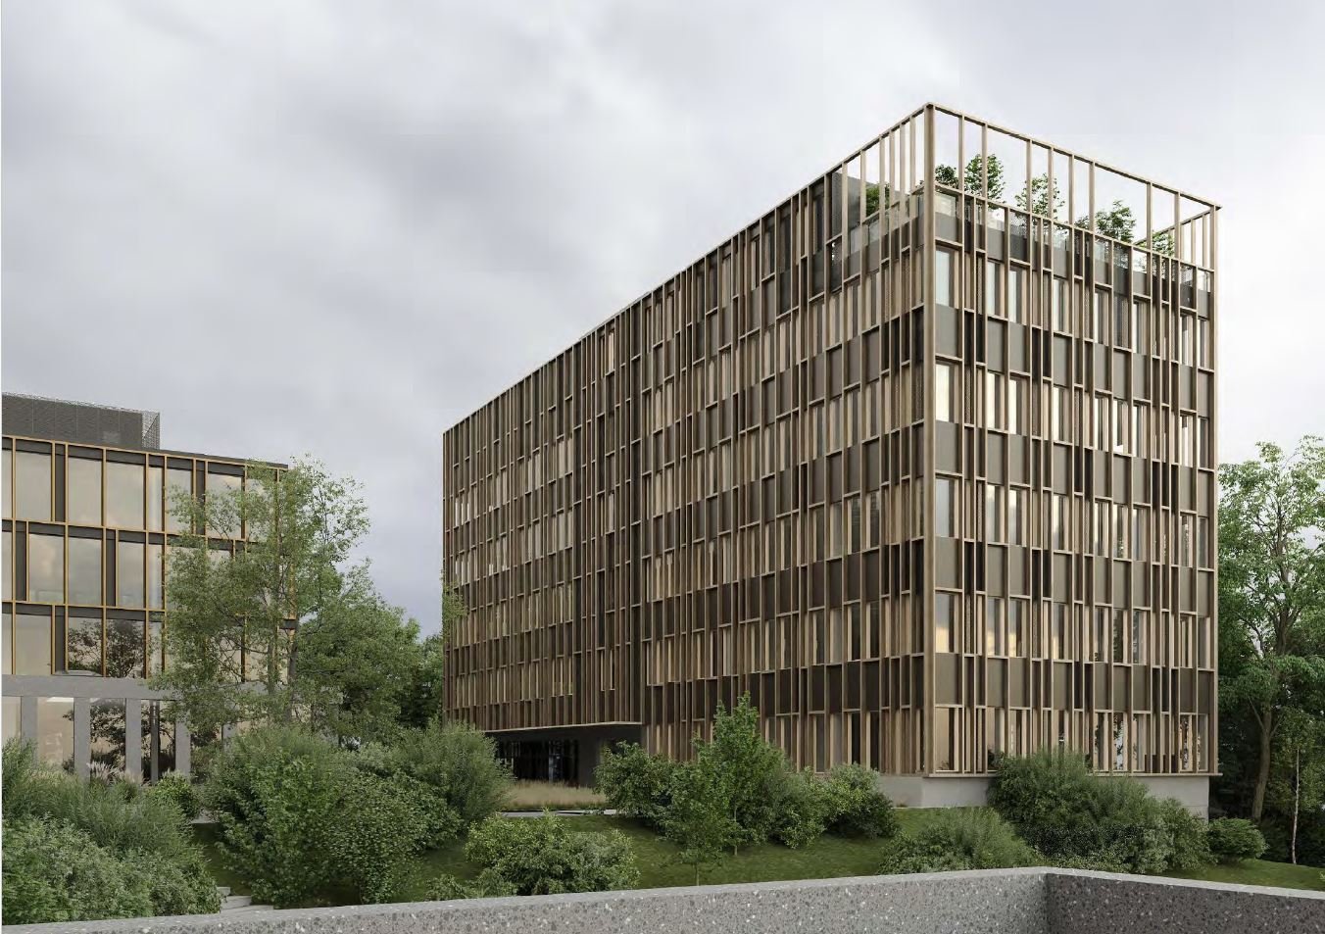
The H² consistently expands the successful business campus. The location combines Pratteln's industrial tradition with a forward-looking infrastructure. The new building offers ideal conditions for modern, low-emission operations from technology, production, development, and light industry – in the heart of Northwestern Switzerland.On over 5,000 m², flexibly combinable spaces are being created that can be precisely tailored to your requirements. Two freight elevators access the production areas and ensure an efficient flow of goods. Ideal for repair workshops, 3D printing, test and trial stands, or small-series production. Your advantages at a glance • Flexible and technically prepared spaces (options for special media, electricity, and sanitary installations available) – individual expansion variants according to tenant requirements • Attractive room heights of around 4 meters • High floor load of up to 1,000 kg/m² • Efficient delivery via the eastern part of the building and two freight elevators with a load capacity of 2.5 tons • Bright and modern office spaces available on the upper floors • Professional pay-per-use services: extensive gastronomy offer with the Boost restaurant and the Orangerie, fitness studio on the premises, bookable event and meeting rooms, etc. • Inspiring environment with networking opportunities and direct access to the House of Economics – one of the leading congress locations in Switzerland • In-house parking garage and numerous visitor parking spaces • Excellent location: Pratteln train station within 2 minutes' walking distance, various public transport connections within walking distance, direct motorway access, only 15 minutes to Basel SBB train station Become part of the business campus now and contact us for a consultation. We offer customized solutions for various requirements. We look forward to your contact.Note: The shown images are visualizations of the new H² building and example photos from the neighboring House of Economics as inspiration for possible expansion variants and representation of its services for co-use.
Germany - New building "Logistikpark Nohra" located in Thuringia near Erfurt
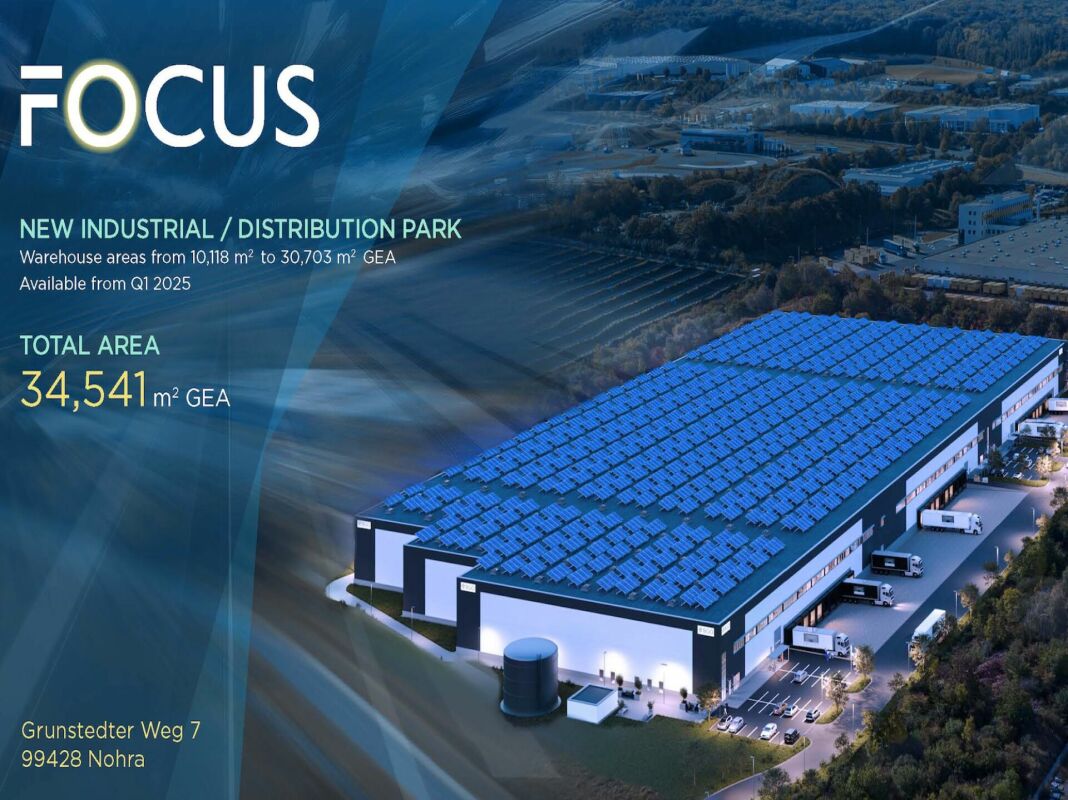
Focus Logistikzentrum.de - a new building completed in 2025 in Nohra near Erfurt, Thuringia - Germany Focus Logistikzentrum.de - a new building completed in 2025 in Nohra near Erfurt, Thuringia - Germany The RCT SA in Switzerland, as an exclusive partner of PRODAG-IRE GmbH Düsseldorf, Germany, presents to you a very interesting newly constructed logistics object:This newly built, completed in 2025, logistics center is located in an excellent location in Nohra, just a few minutes from the A4 and A71 highways and the Erfurt freight center (GVZ). This strategic connection to the main traffic axes enables excellent accessibility to all European markets.The logistics park covers a total area of approximately 55,000 m² and offers hall spaces from 10,118 m² to a total of 30,703 m² BGF. Three subdivisions are possible. The available units (Unit 1, 2, 3) are flexibly designable and have spacious office and social areas.Completion is scheduled for the first quarter of 2025.The commercial property is shortly before handover, the rental spaces are available shortly or by arrangement.The buildings are designed according to the latest GEG 40 standards and are characterized by very high energy efficiency. A particular focus was placed on sustainability and ecology: These include, among other things, a planned photovoltaic system, the use of renewable energies for heating the buildings, and insect-friendly outdoor facilities with wildflower meadows and fruit trees.In addition to the modern technical equipment (e.g. smart LED lighting, heat pump heating, natural lighting in the offices), the center also offers e-charging facilities for vehicles and bicycles as well as secure, weather-protected parking spaces for bicycles.Equipment of the units:Hall spaces with a clear height of 12.20 m underbeam and a load-bearing capacity of 70 kN/m² Mezzanine floors for additional uses Office spaces with flexible design options Truck parking spaces, loading bridges, and ground-level access Security measures through gate and barrier systems as well as video surveillance.The Focus Logistikzentrum is therefore ideal for companies looking for modern logistics spaces in a traffic-friendly, sustainable, and forward-looking environment.Warm welcome to Nohra -- Ask us directly for details, rent, ancillary costs, rental start, etc.Your contact person in Switzerland: Horst Zimmermann - RCT SA Info under +41-78-646 88 30 -- Email: h.z.rct@bluewin.ch PS: An important info:Due to technical reasons for the presentation in Switzerland, a provisional location in Switzerland had to be chosen. The object is not located in St. Gallen!!!
New mixed surfaces for rent in Meyrin, the Hive
For rent, mixed surfaces in a custom-built building within the The Hive campus in Meyrin. The The Hive site, dedicated to high-value-added activities, is located in the heart of the Zimeysaver innovation and research center. In a privileged natural environment, this site offers users a unique work setting. Possibility of a turnkey project 4 levels on ground floor + attic2 elevators and 1 freight elevator (3'000 kg)Typical floor of about 785 m2Surfaces delivered semi-raw with techniques waiting at the entrance of the surfaceSanitary facilitiesThe useful loads of the floors are defined as follows (optimization possible):- Ground floor: 1'000 kg/m2.- Floors 1 to 4: 1'000 kg/m2.- Attic: 500 kg/m2.The free heights of the levels are defined as follows:- Ground floor: 4,65 m- Floors 1 to 4: 4,05 m- Attic: 3,25 m.
Industrial hall, workshop, storage of 3500 m2 for rent in Martigny
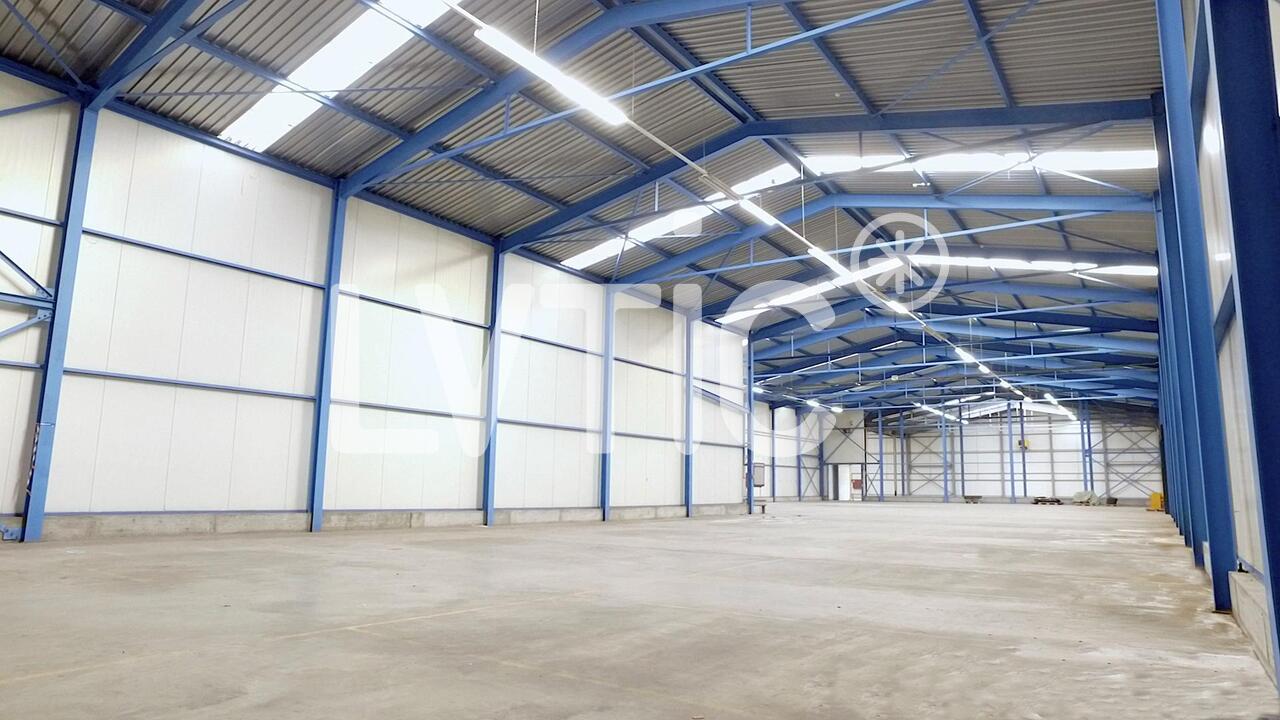
Industrial hall, workshop, storage of 3500 m2 for rent in MartignyGround-level access4 loading docksHeight: 7 m?Useful load: 5000 kg/m2Ampere: 1600 A.Fiber opticCafeteria, changing roomsInsulated, but not heated Parking spacesBitumen outdoor surfacesRenting in its current state.Excellent visibility from the highwayAccess:- Highway: 2 km - Train station: 5 minutes- Public transport: 350 mRent: CHF 110.-/m2/year excl. VAT and charges----------------------------Why choose LVTiC?o Expert in industrial and logistics real estate in French-speaking Switzerlando Knowledge of industry constraintso Commitment to your side until signing
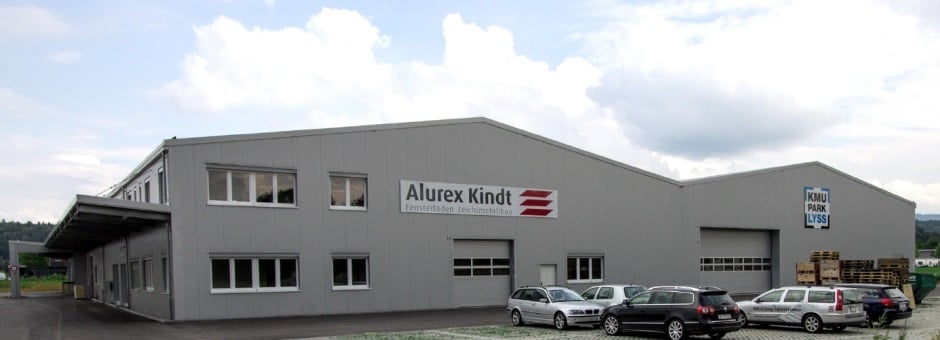
The perfect location for your office in KMU-Park Lyss
Are you looking for office space?In the KMU-Park Lyss you have the opportunity to rent a spacious and modern office space of approximately 132m2 in a perfect location.The office space of approximately 132m2 offers the following: • Office space • Break room / meeting room • WC Outdoor parking spaces can be rented additionally if needed.Become part of the KMU-Park in Lyss and benefit from an attractive location for your company.We are happy to provide you with further information or arrange a viewing.
New building for customized needs
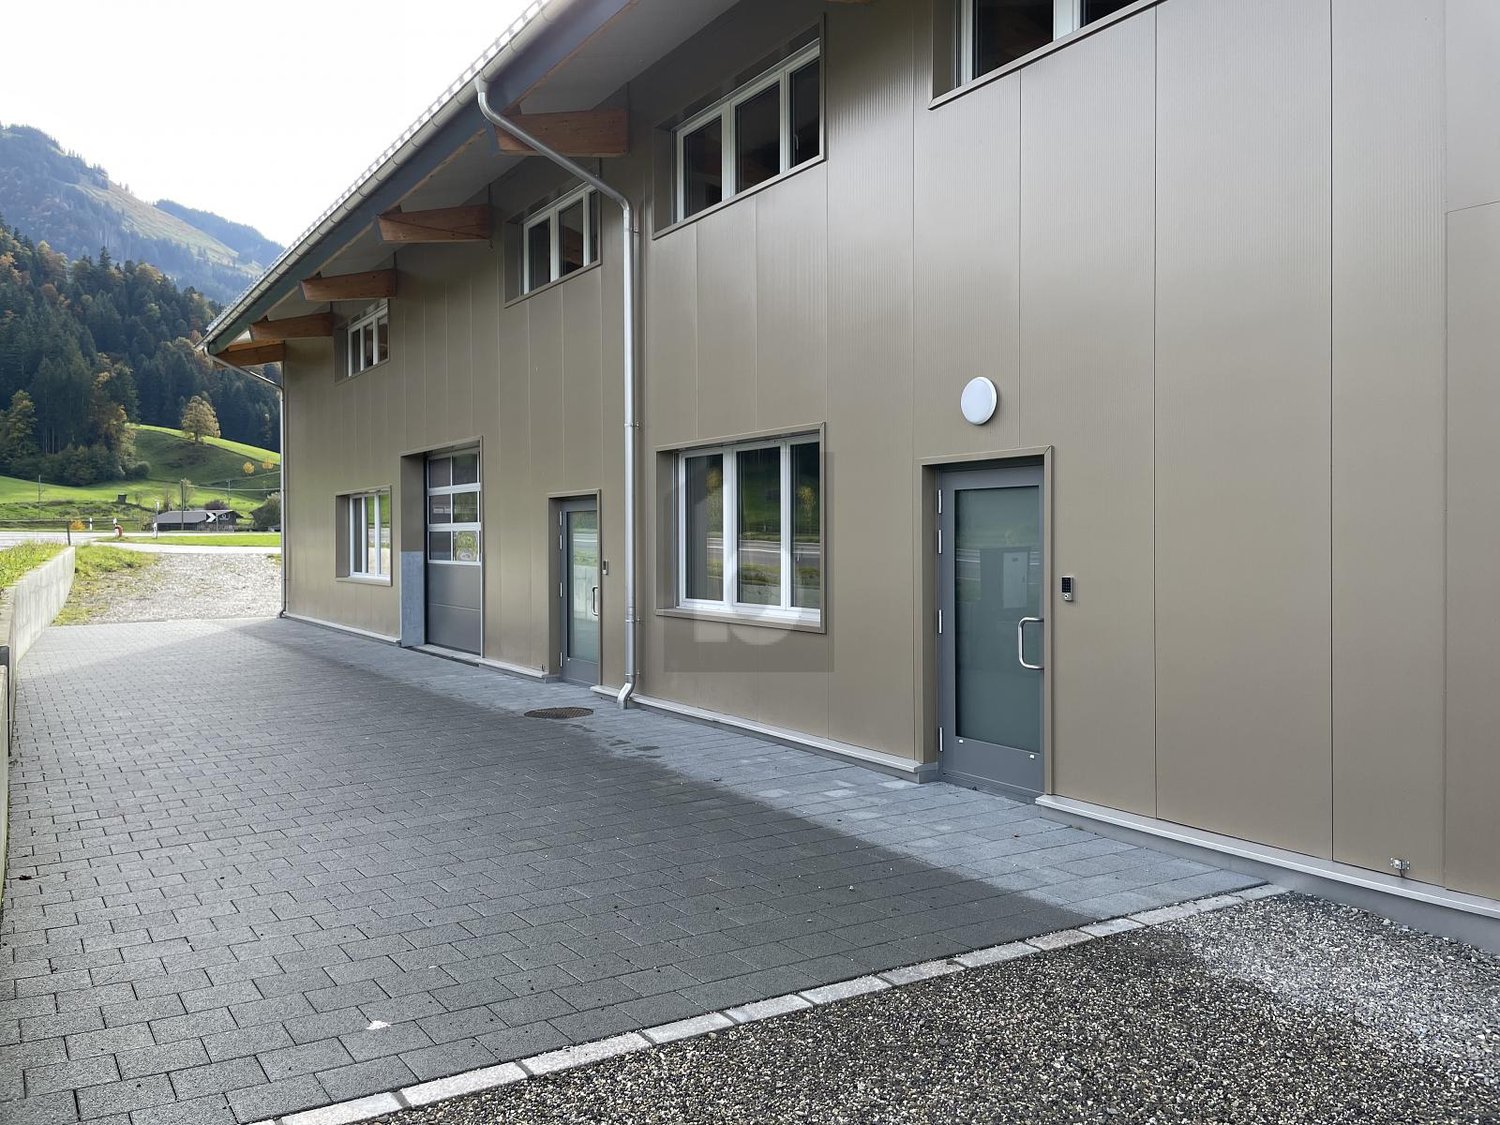
Centrally located on the main street is the unique commercial property. You are alone in the building and the forecourt is available for your exclusive use. Only the entire area can be rented. The object can still be equipped with a chain hoist for transporting goods to the upper floor if needed. You can decide which materials the hall and office will be built with. The rent refers to the raw building and can vary depending on the construction. The ancillary costs will be determined according to the usage and are not included in the rent. The usable load of the wooden floor on the upper floor is 400kg/m2. The usable load of the hall floor plate on the entire ground floor is 800kg/m2.This BETTERHOMES offer is characterized by the following advantages:- on the main street- room height 3.10 m- heated commercial hall with office space- needs-based interior design possible- exclusive use of building and property- shower and toilet already available- and, and, and ...Interested? Contact us for a non-binding viewing, also online viewing possible!Didn't find anything suitable? Over 2,000 more offers at: www.betterhomes.ch - the real estate fair mediatorWant to market a property yourself?Benefit from our know-how: https://www.betterhomes.ch/de/profitierenDo you want to have a property valued?Find out its value now through our free valuation, immediately and non-binding!https://www.betterhomes.ch/de/knowledge/estimationMore detailsLocation: on the main streetCondition: newBathrooms / wet cells: 1 (1 x shower / sink / toilet)Public transport: bus, approx. 200 mSchools: schools, approx. 1 kmShops: various shops, approx. 1 km
New building in a central location
Gastronomy of any kind is not possible. The area is located at Grossmatte Ost 22. The new building offers a plot area of 1020 m². It is ideal as a storage, office or production area. The electric lamella shutters on all windows provide pleasant light. Additionally, the building is equipped with a wheelchair-accessible passenger elevator for 8 people and a freight elevator with a load capacity of 2500 kg. The central location in the Littauer industrial area and the 3.30 m high ceilings are further advantages. The object is built up to the raw shell and can still be adapted to individual needs.This BETTERHOMES offer is characterized by the following advantages:- New building with great potential- suitable as storage, office or production areas- Lamella shutters with motor drive on all windows- Passenger elevator for 8 people, wheelchair accessible- Freight elevator with 2500 kg load capacity- Central location in the Littauer industrial area- 3.30 m high ceilings- Only built up to the raw shell, tenants can still adapt it to their needs- Parking garage can be rented separately for CHF 130.- / month.- Partial areas can also be rented.- and, and, and ...Interested? Contact us for a non-binding viewing!Not found anything suitable? Over 2,000 more offers at: www.betterhomes.ch - the real estate fair mediatorWant to market a property yourself?Benefit from our know-how: https://www.betterhomes.ch/de/profitierenDo you want to have a property valued?Find out its value now through our free valuation, immediately and non-binding!https://www.betterhomes.ch/de/knowledge/estimationMore detailsLocation: perfectly connected and very quietCondition: First occupancy, in raw shell.Bathrooms / wet cells: 2 (2 x WC / sink)Public transport: Blattenmoos bus stop, 250 mSchools: Primarschule Rönnimoos Luzern, 300 mShops: Migros / Coop / Denner, 650 m / Unique Fitness Littau, 100 m
PRODUCTION AND RECEPTION IN IDEAL LOCATION
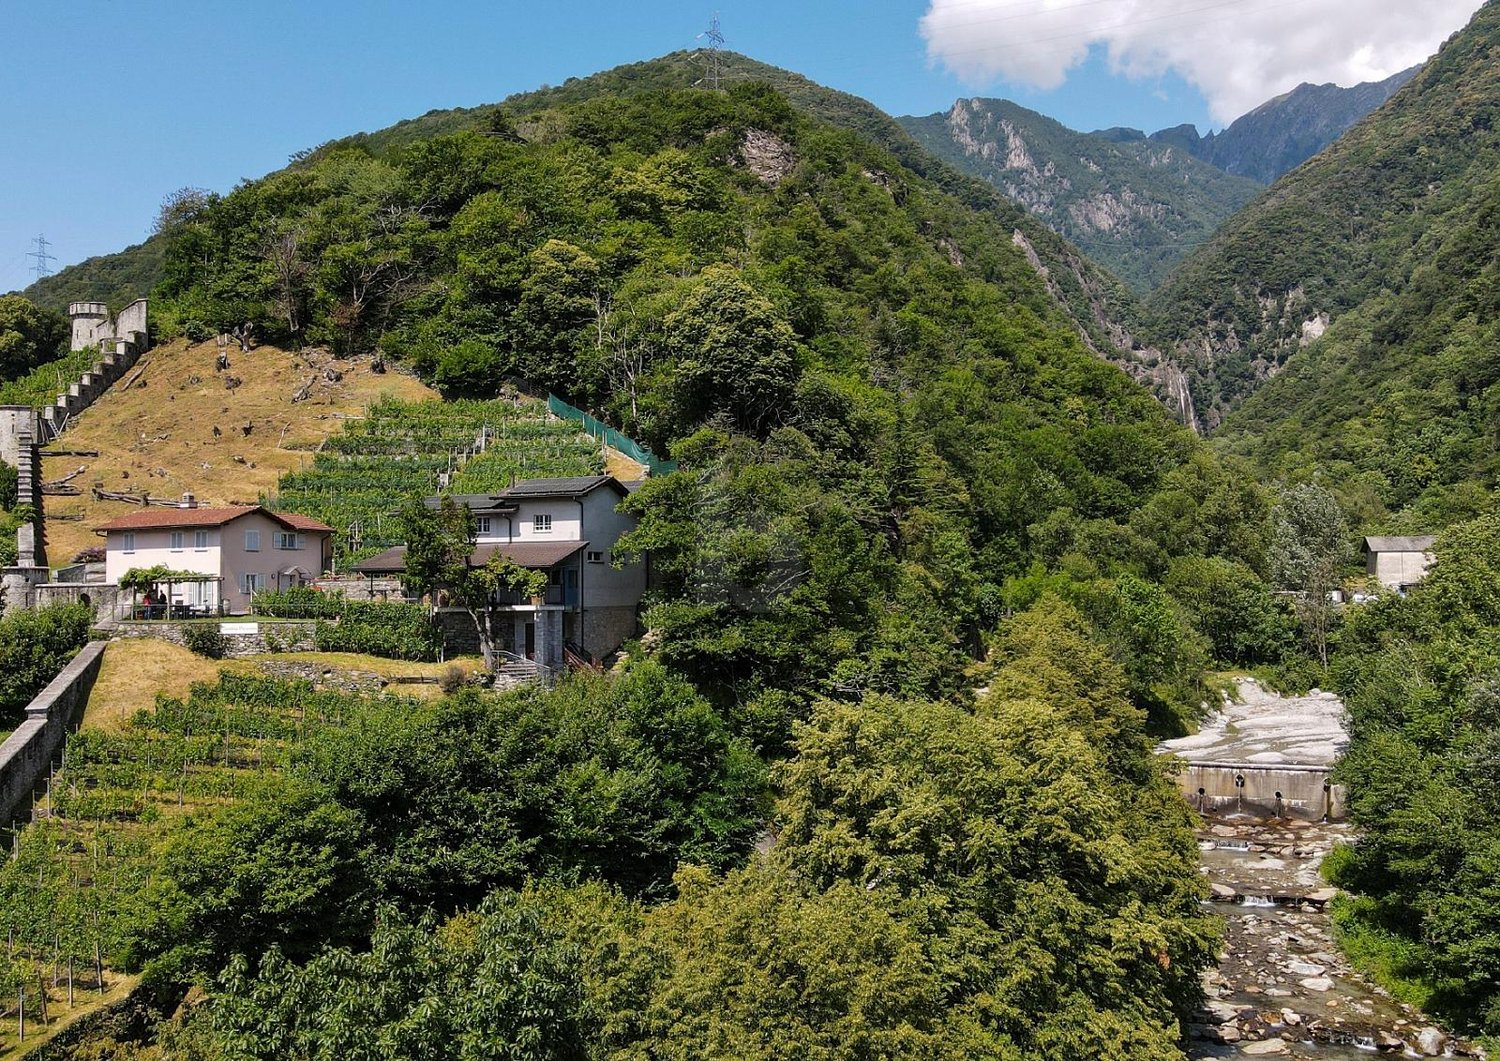
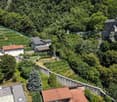
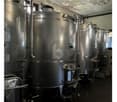
Winery with vineyards in Sementina, on a sunny slope that favors excellent ripening of the grapes. The winery is fully equipped for winemaking and has 8 rooms, plus a warehouse for storage. A suggestive environment, perfect for hosting clients and visitors, with a room equipped with a kitchen ideal for tastings and events. A solution suitable for producers and wine companies, wine tourism and professionals who want to combine production and reception.This offer from BETTERHOMES is highlighted for the following advantages: - Winery with vineyards in Sementina- available immediately- the vineyards extend on a sunny slope and allow optimal ripening of the grapes- the company also has a room with a kitchen that can be used for tastings and a warehouse for wine storage.- etc., etc., etc. ...Interested? Contact us for a non-binding visit!No corresponding object found? More than 2,000 offers on: www.betterhomes.chThe Swiss specialist for real estate brokerageDo you have a property to sell?Take advantage of our know-how: https://www.betterhomes.ch/en/take-advantageWould you like to know what your property is worth?Discover its value immediately with our free estimate, immediately and without obligation!https://www.betterhomes.ch/en/knowledge/estimationFurther dataLocation: quiet and sunnyCondition of the object: modern and functionalBathrooms / Showers: 1x (WC / Shower)Public transport: Bus stop, 500 mSchools: Elementary school in Giubiasco, 2.5 kmShops: Supermarket / Bank, 800 m
Additional real estate searches