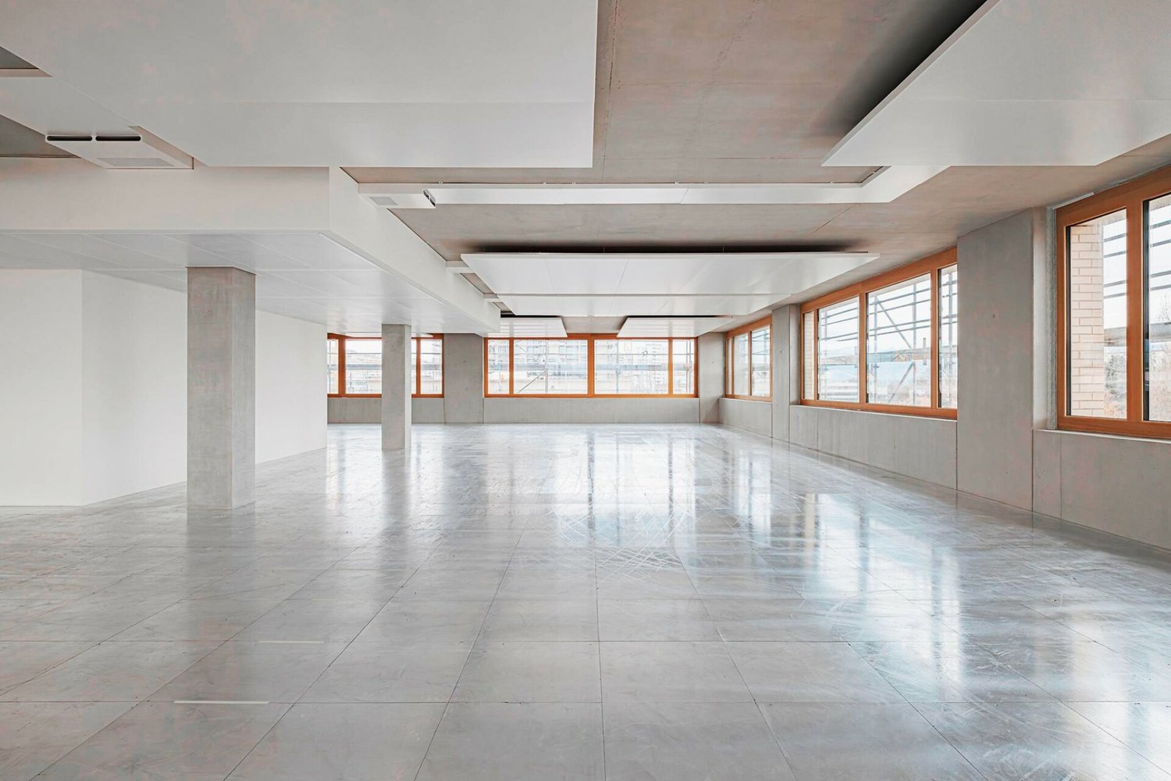
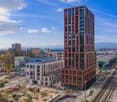
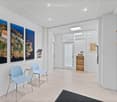
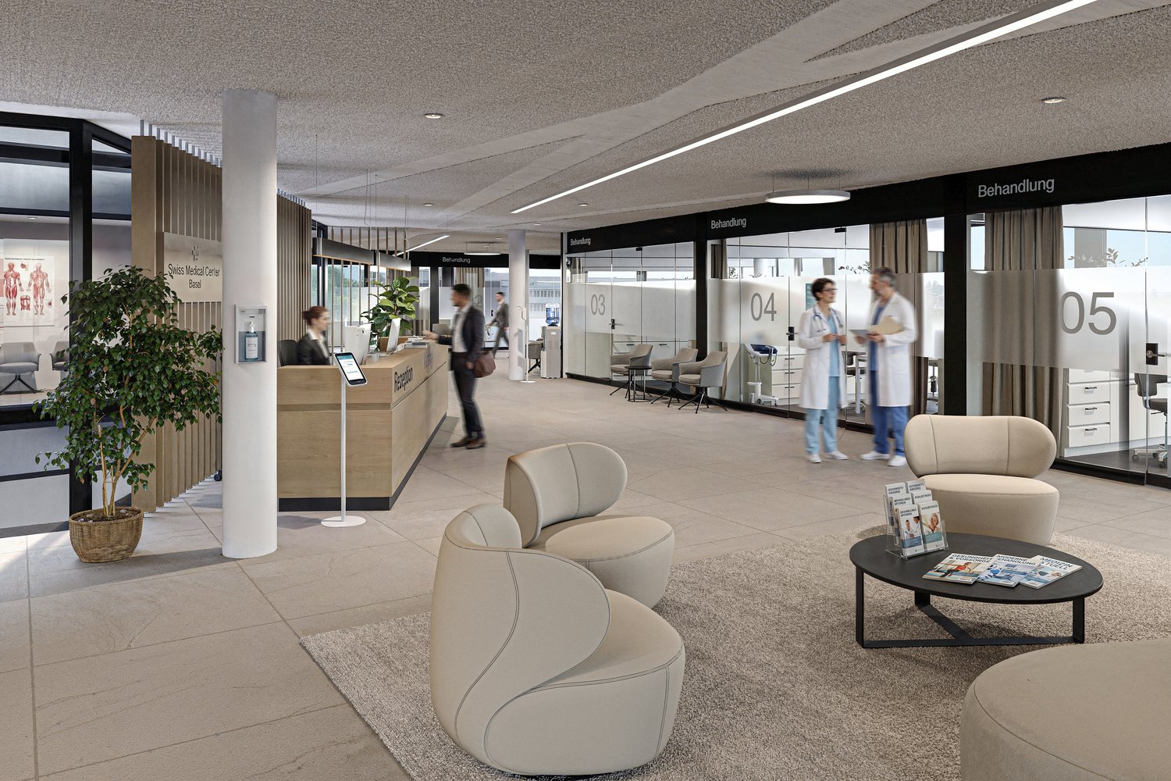
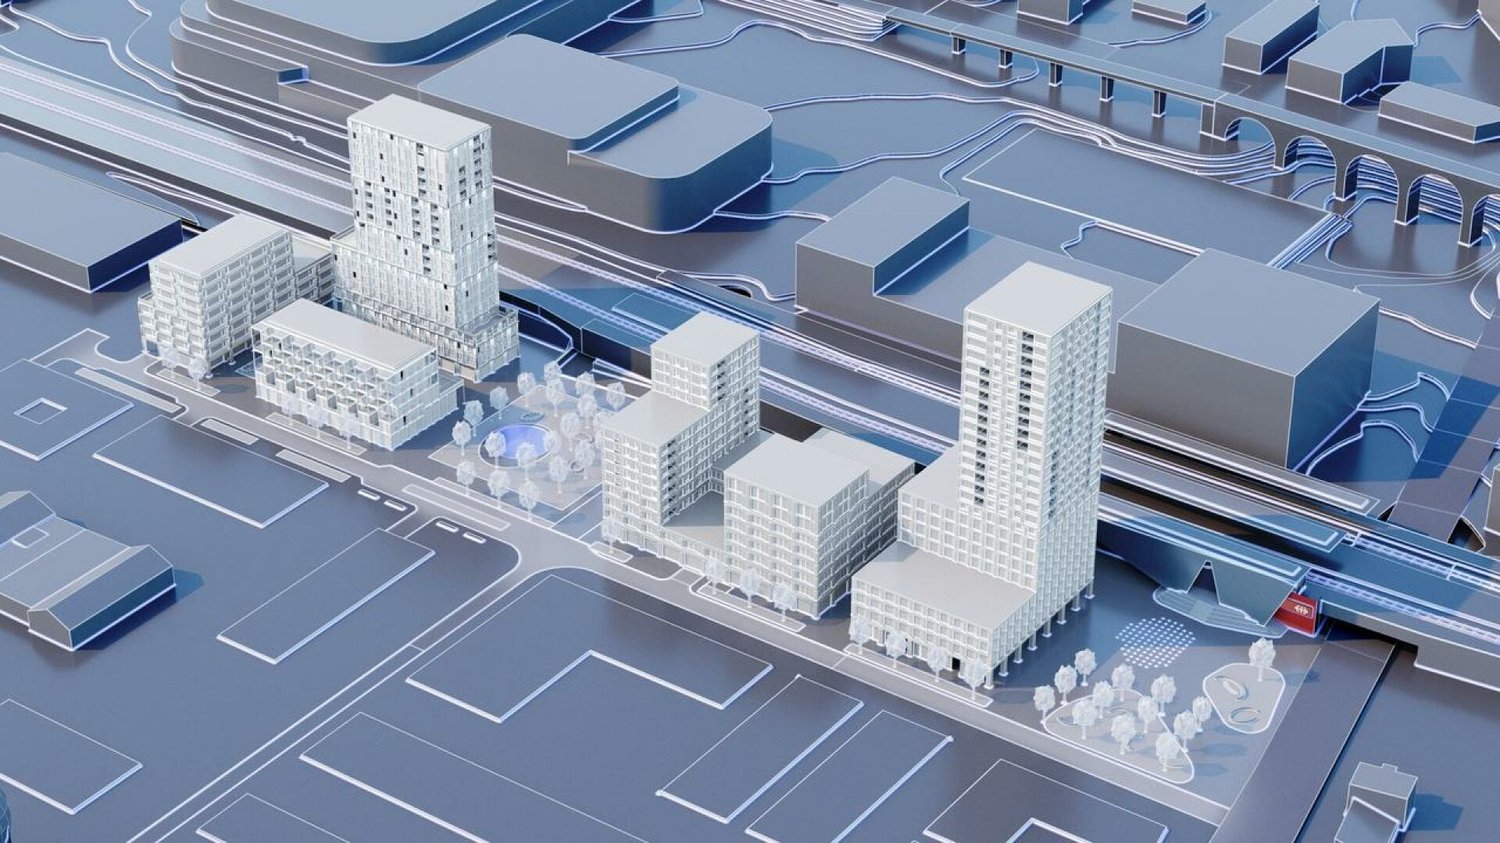
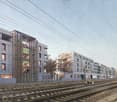
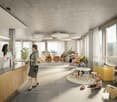
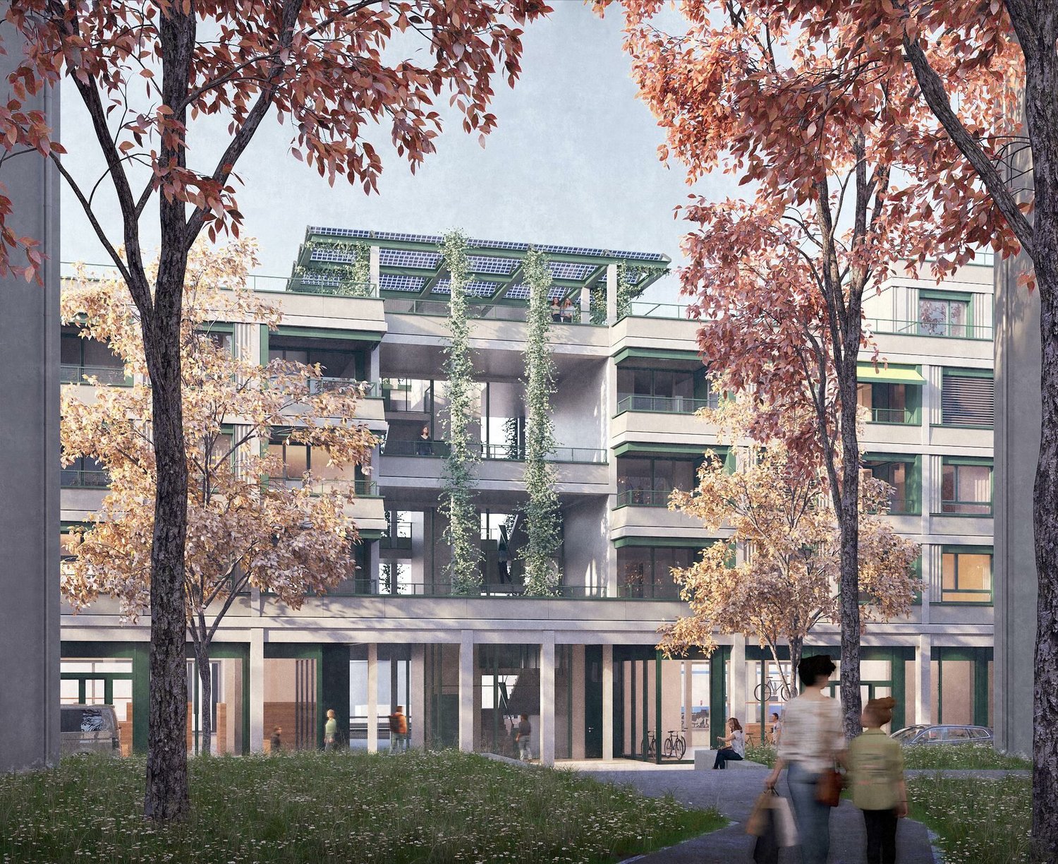
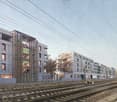
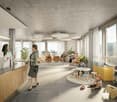
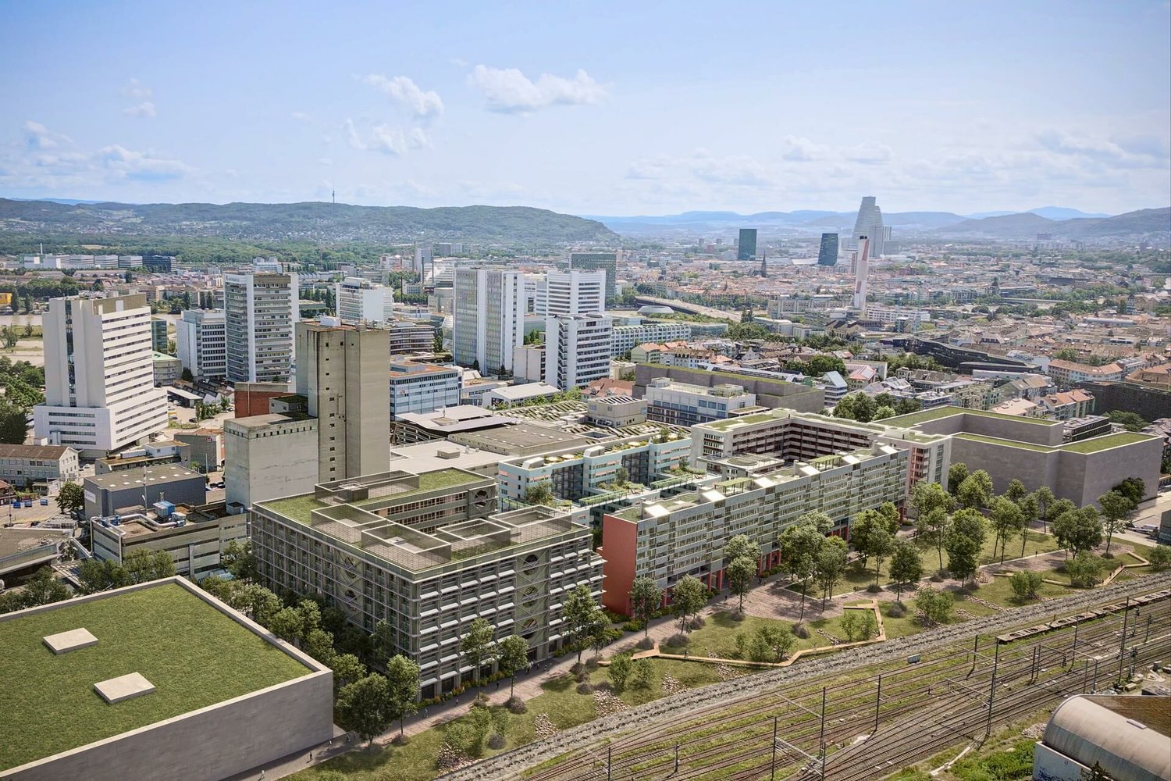
Surface de 923m2 dans le nouvel quartier mixte de Central Malley
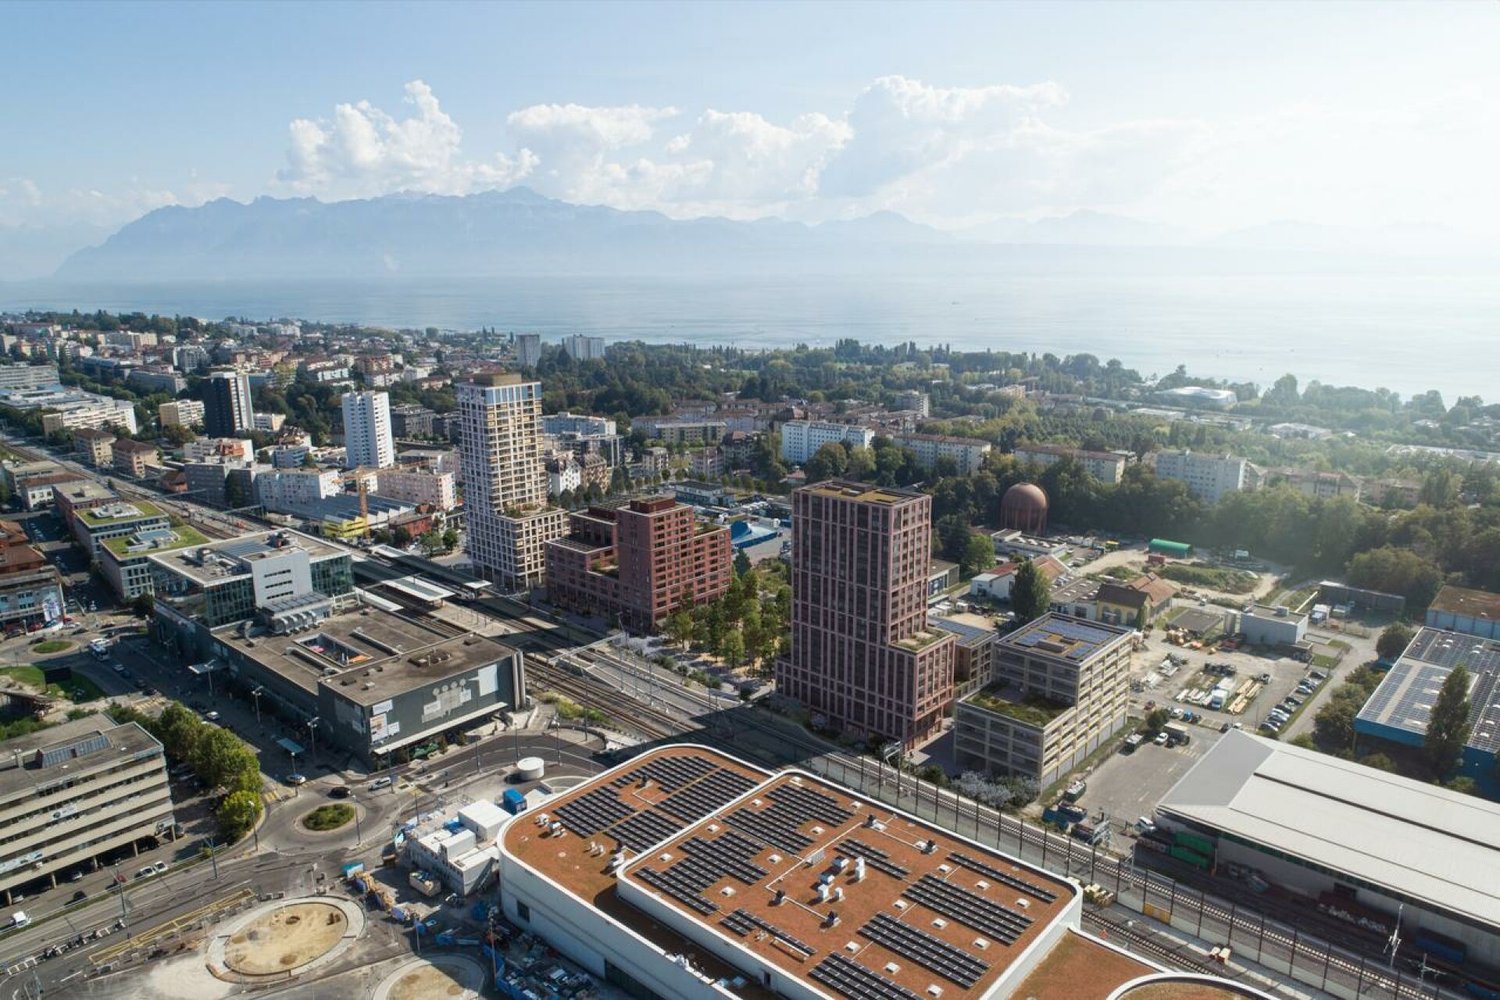
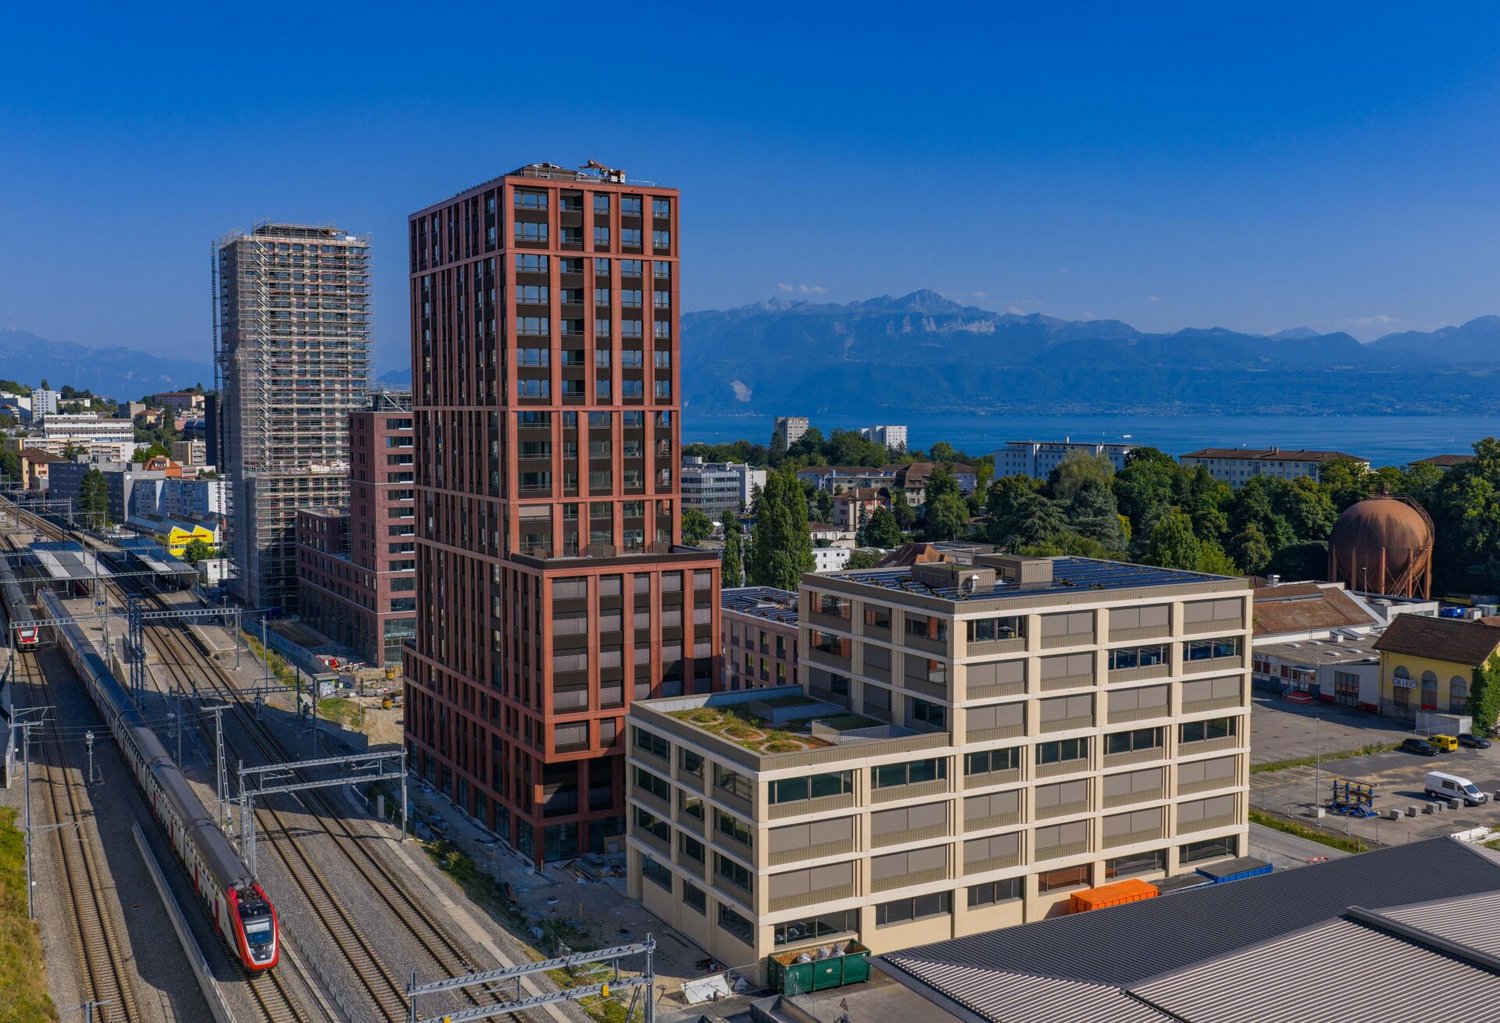
Central Malley, à 3 minutes de LausanneSitué au pied de la gare de Prilly Malley, cet éco quartier, bien desservi par le métro M1, le tram T1 et les lignes de bus, répond aux enjeux écologiques actuels.Surface semi aménagée de 923m², modulable pour tous types d'entreprises. Surface divisible.Voir disponibilités sous www.central-malley.chLe bâtiment:Architecture moderne, chauffage/rafraîchissement par plafonds actifs, ventilation double flux, plancher technique et sanitaires avec PMR.Triple vitrage, ascenseurs privatifs bureaux.Possibilités d'activités :Santé & paramédicalBureaux & fonctions administrativesRecherche & développementInformatique & ITSport & loisirsEt bien d'autres secteurs encore !Parkings souterrains avec ou sans borne électrique et dépôts disponibles.Information Visite: Kathya Voeffray
Bureaux avec vue panoramique sur le lac !
Central Malley, à 3 min de Lausanne.Situé au pied de la gare de Prilly Malley, cet éco quartier, bien desservi par le métro M1, le tram T1 et les lignes de bus, répond aux enjeux écologiques actuels.Surface semi aménagée de 516 m² avec vue spectaculaire sur le lac, modulable pour tous types d'entreprises. Aux étages supérieurs, certains plateaux bénéficient d'une vue panoramique sur le lac et les environs (de 277 à 609m2 pour le bâtiment A1)Le bâtiment :- Architecture moderne avec chauffage et rafraîchissement par plafonds actifs ainsi qu'un système de ventilation double-flux. Sanitaires et plancher technique inclus.- Parking intérieur et dépôts disponiblesServices au pied de vos bureaux :- Restaurants- Foodleader COOP- Take away- Coiffeur, photographe, etc- Dentiste, physiothérapeutesNous avons éveillé votre intérêt ? N'hésitez pas à nous contacter !Information Visite: Kathya Voeffray
Superbes bureaux neufs à louer au sein de Central Malley
Central Malley, à 3 minutes de LausanneSitué au pied de la gare de Prilly Malley, cet éco quartier, bien desservi par le métro M1, le tram T1 et les lignes de bus, répond aux enjeux écologiques actuels.Surface semi aménagée de 277 m², modulable pour tous types d’entreprises. Aux étages supérieurs, certains plateaux bénéficient d’une vue panoramique sur le lac et les environs (de 277 à 609m2 pour le bâtiment A1)Voir disponibilités sous https://central-malley.ch/bureau/Le bâtiment: Architecture moderne, chauffage/rafraîchissement par plafonds actifs, ventilation double flux, plancher technique et sanitaires avec PMR.Triple vitrage, ascenseurs privatifs bureaux.Possibilités d’activités :- Santé & paramédical- Bureaux & fonctions administratives- Recherche & développement- Informatique & IT- Sport & loisirsEt bien d’autres secteurs encore !Parkings souterrains avec ou sans borne électrique et dépôts disponibles. Intéressé(e) ? Contactez‑nous dès maintenantNorme de finition: Extension de base étendueInformation Visite: Kathya Voeffrayhttps://central-malley.ch/bureau/
Gewerbe- und Praxisfläche an der Luzernstrasse in Malters
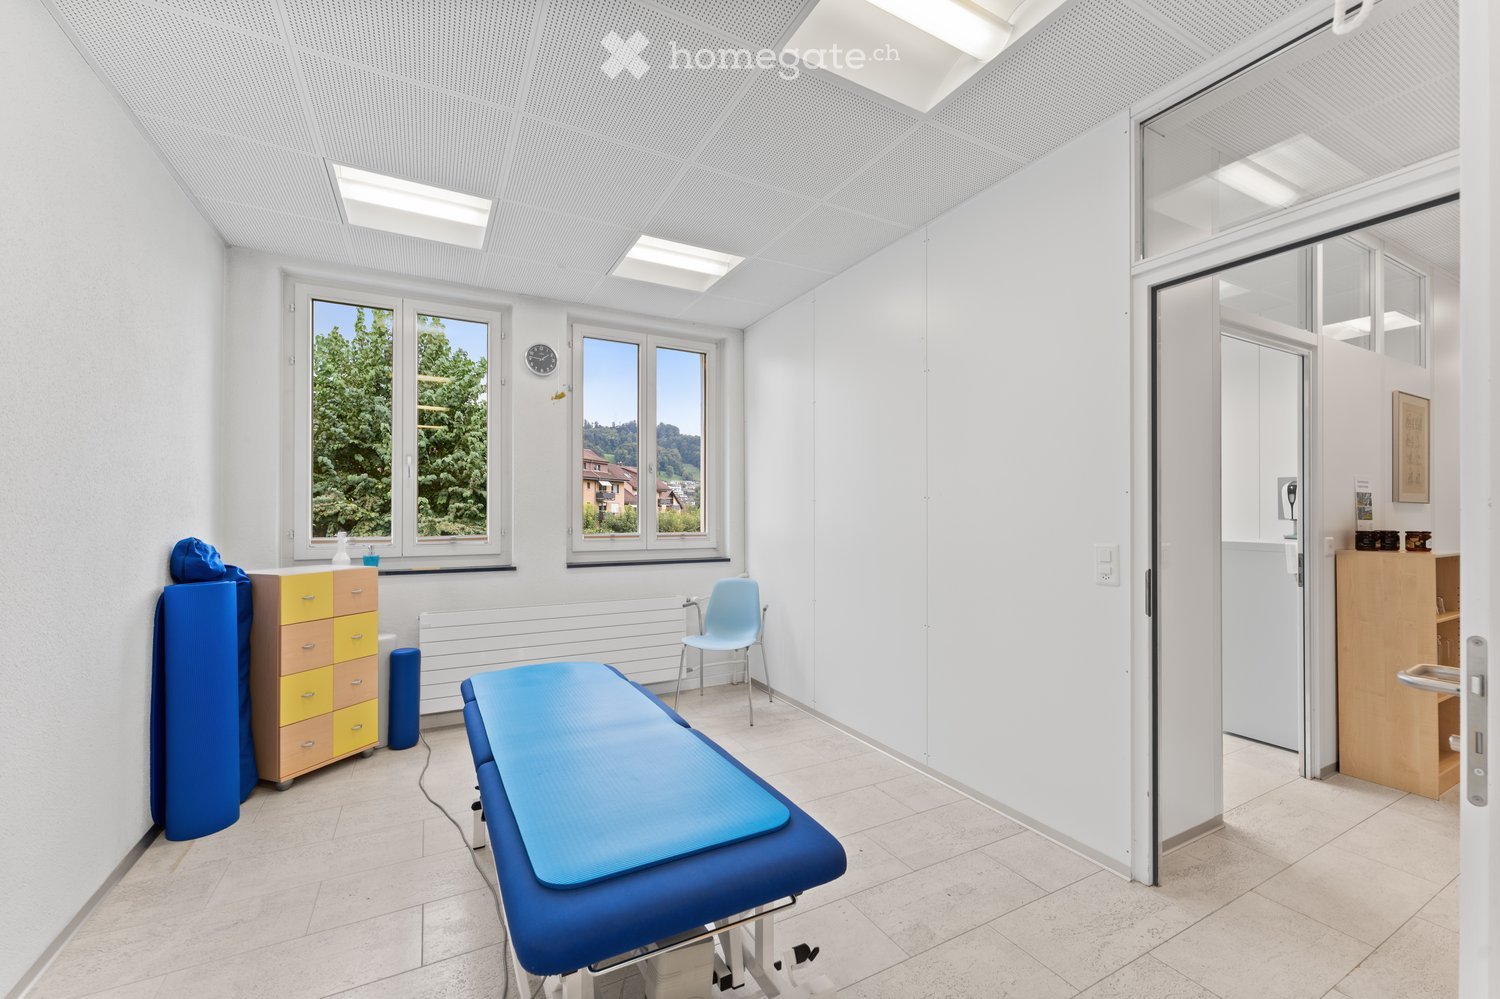
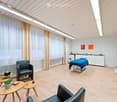
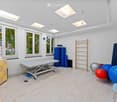
Entdecken Sie diese vielseitig nutzbare Gewerbe- und Praxisfläche an der Luzernstrasse 71 in Malters (6102). Mit 104 m² Nutzfläche und 4 Zimmern bietet diese Liegenschaft ideale Voraussetzungen für eine Praxis, ein Therapiezentrum oder andere gewerbliche Nutzungen. Die Räumlichkeiten sind ab dem 01. August 2026 oder nach Vereinbarung verfügbar.Die Fläche überzeugt durch: • Helle, moderne Räume: Grosszügige Zimmer mit grossen Fenstern und Blick ins Grüne – ideal für eine angenehme Atmosphäre für Kunden und Mitarbeitende. • Grosszügiger Empfangsbereich • Flexible Nutzungsmöglichkeiten: Ob Praxis, Büroräume oder eine andere gewerbliche Nutzung steht der Mieterschaft offen. • Rollstuhlgängigkeit: Die Fläche ist vollständig rollstuhlzugänglich und damit für alle Kundinnen und Kunden erreichbar. • Parkplatz: Zwei Parkplätze sind im Mietpreis inbegriffen • Toilette vorhanden Lage und Umgebung:Die Liegenschaft befindet sich in zentraler Lage. • Bushaltestelle Allmendli: nur 2 Gehminuten entfernt • Bahnhof Malters: in 5 Gehminuten erreichbar • Denner Supermarkt: in nur 4 Gehminuten – ideal für die tägliche Verpflegung Die Räumlichkeiten eignen sich ideal für eine Praxis, ein Therapieangebot, ein Beratungsbüro, ein Kosmetik- oder Dienstleistungsunternehmen sowie weitere gewerbliche Nutzungen und überzeugt durch ihre zentrale, gut erschlossene Lage in Malters. Nutzen Sie die Gelegenheit, Ihre Tätigkeit in diesen hellen und einladenden Räumlichkeiten zu entfalten.
Create a free listing on Homegate to find the perfect next tenant for your apartment in no time at all.
Moderne Gesundheitsfläche direkt am Bahnhof SBB
Das Elsässertor mit seiner markanten Glasfassade des renommierten Architekturduos Herzog & de Meuron ist die prägende Landmark direkt am Basler Bahnhof SBB. Die exzellente Lage, kombiniert mit einer hochwertigen Infrastruktur, bietet optimale Voraussetzungen für Arztpraxen, Gemeinschaftspraxen, medizinische Zentren oder ambulante Kliniken, die höchste Ansprüche an die Standortqualität stellen.Die direkte Anbindung an den öffentlichen Verkehr sowie eine hauseigene Einstellhalle mit Besucherparkplätzen gewährleisten eine komfortable Erreichbarkeit für Patientinnen, Patienten und Mitarbeitende. Zusätzlich können wertvolle Synergien im Gesundheitsbereich sowohl im Gebäude selbst als auch im unmittelbaren Umfeld genutzt werden.Die ausgebauten Flächen ab 450m2 lassen sich flexibel an medizinische Nutzungskonzepte anpassen und bieten ideale Voraussetzungen für einen effizienten und zeitgemässen Praxis- oder Klinikbetrieb.Facts & Figures • Lüftung & Kühlung • Schallschutzdecke • Doppelboden • Garderoben / Duschen / Nasszellen auf allen Geschossen • Hauseigene Einstellhalle inkl. Besucherparkplätze • Veloabstellmöglichkeiten für Mitarbeitende in der Einstellhalle • Archiv- und Lagerräume im Untergeschoss Wir beraten und begleiten Sie gerne kompetent bei der Evaluation Ihres neuen Praxis- oder Klinikstandortes und laden Sie zu einer unverbindlichen Besichtigung vor Ort ein.Für weitere Informationen besuchen Sie bitte: www.elsaessertor.ch
Bureaux de 6'900m2 au sein de l'écoquartier Central Malley
Central Malley, à seulement 3 minutes de LausanneSitué au pied de la gare de Prilly Malley, cet éco quartier, bien desservi par le métro M1, le tram T1 et les lignes de bus, répond aux enjeux écologiques actuels.Surfaces semi aménagées, modulables pour tous types d'entreprises. Aux étages supérieurs, les plateaux bénéficient d'une vue panoramique sur le lac et les environs. 7 plateaux dont le 5ème étage avec terrasse de 230m2. Chaque plateau est divisible en deux.Voir disponibilités sous www.central-malley.chLe bâtiment:Architecture moderne, chauffage/rafraîchissement par plafonds actifs, ventilation double flux, plancher technique et sanitaires avec PMR.Triple vitrage, ascenseurs privatifs bureaux.Possibilités d'activités :Santé & paramédicalBureaux & fonctions administrativesRecherche & développementInformatique & ITSport & loisirsEt bien d'autres secteurs encore !Services disponibles au pied de vos bureaux :RestaurantsFoodleader COOPTake AwayCoiffeur, photographe, etc.Dentiste, physiothérapeutesParkings souterrains avec ou sans borne électrique et dépôts disponibles.Intéressé(e) ? Contactez nous dès maintenantInformation Visite: Kathya Voeffray
Büroräume / Praxis an zentraler Lage in Langenthal
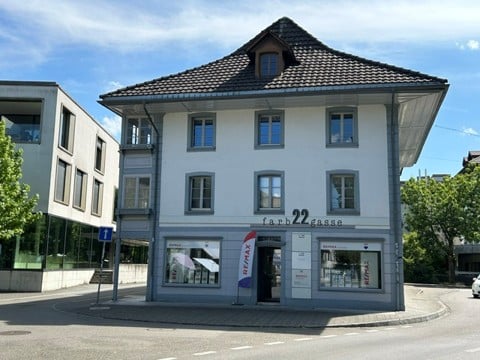
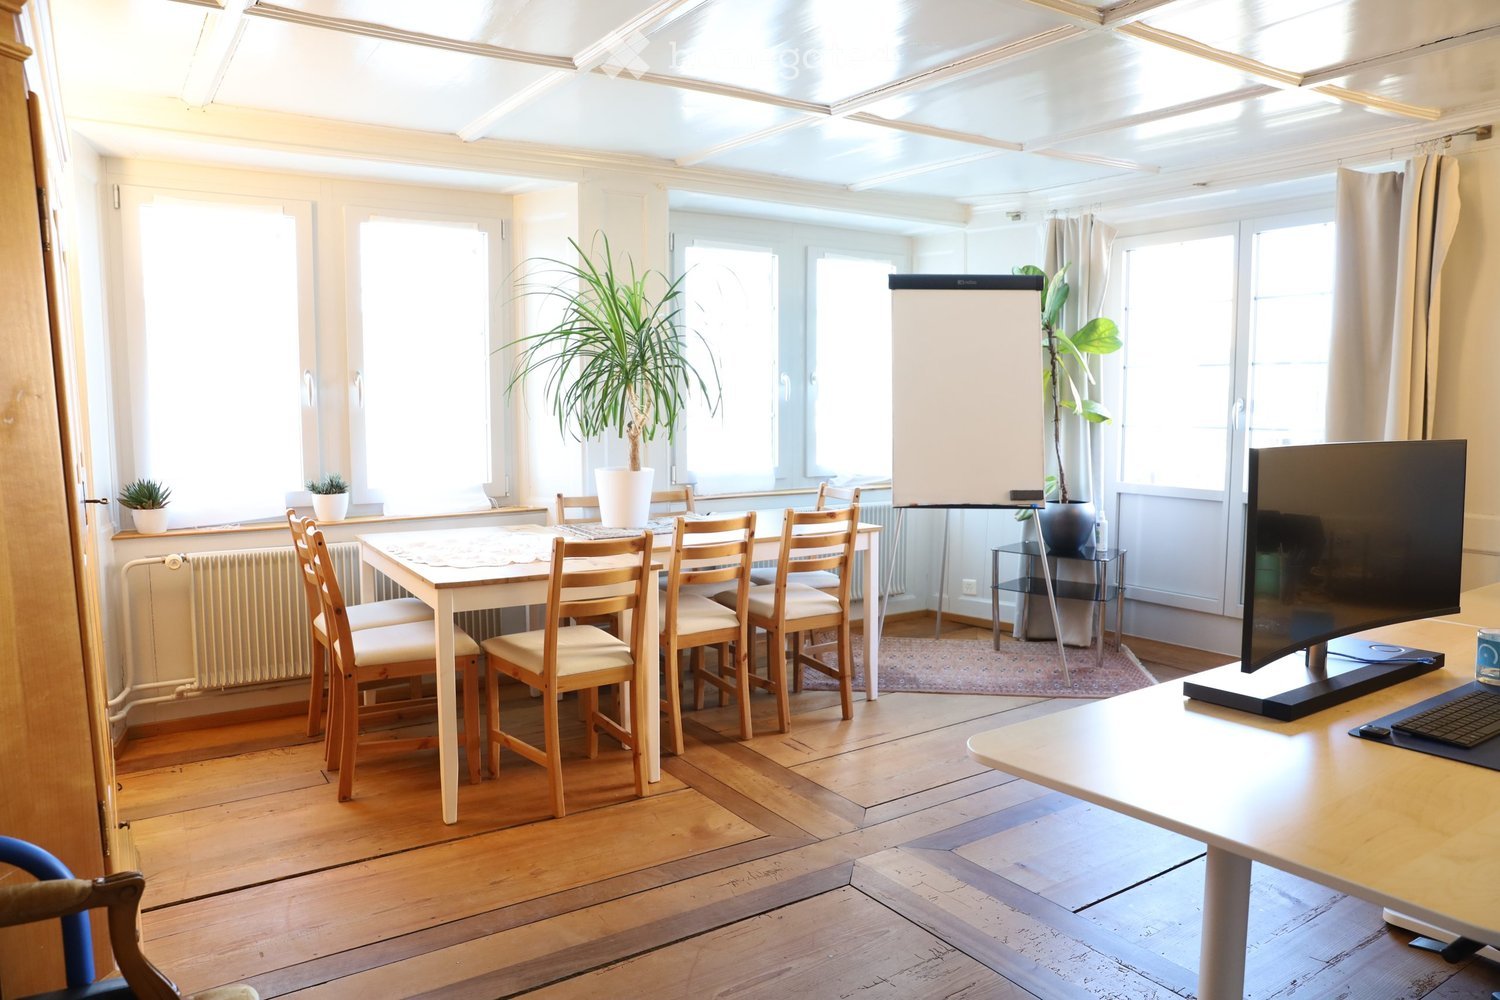
Willkommen in der Farbgasse 22 in Langenthal! Diese vielseitig nutzbare Bürofläche/Praxisfläche im 2. Obergeschoss eines charmanten, historischen Altbaus aus dem Jahr 1780 bietet eine einzigartige Möglichkeit für Ihr Geschäft oder Ihre Praxis. Die Mieträume wurden im Juli 2026 zuletzt renoviert und vereinen historischen Charme mit modernem Komfort.Die Gewerbefläche im Überblick: • Nutzfläche: 79 m² auf 3,5 Zimmern – ideal für Büro oder Praxisbetrieb • Helle Räumlichkeiten mit mehreren Fenstern, ein grosser Einbauschrank, Teeküche und Toilette. • Raumhöhe: 203 cm • Rollstuhlgängig und mit Lift erschlossen – barrierefrei zugänglich • Historisches Altbaugebäude mit zeitlosem Charakter Lage und Umgebung: • Bushaltestelle Wiesenstrasse: nur 1 Minute zu Fuss • Parkplätze Sagibach und Markthalle in unmittelbarer Nähe! • Amavita Apotheke: 2 Minuten zu Fuss – besonders praktisch für eine Praxis • Bahnhof Langenthal: 7 Minuten zu Fuss – hervorragende Anbindung an den öffentlichen Verkehr. Die Lage ist relativ ruhig – sowohl tagsüber als auch nachts ist die Umgebung angenehm leise, was besonders für eine Praxis oder ein beratungsintensives Gewerbe von Vorteil ist. Im Sommer profitieren Sie von viel Sonnenlicht (an der besonnten Seite sind Rollos vorhanden.).Nutzen Sie diese attraktive Gelegenheit und sichern Sie sich Ihre neuen Geschäftsräume an bester Lage in Langenthal!
VOLTA BASEL - Büro- oder Praxisflächen
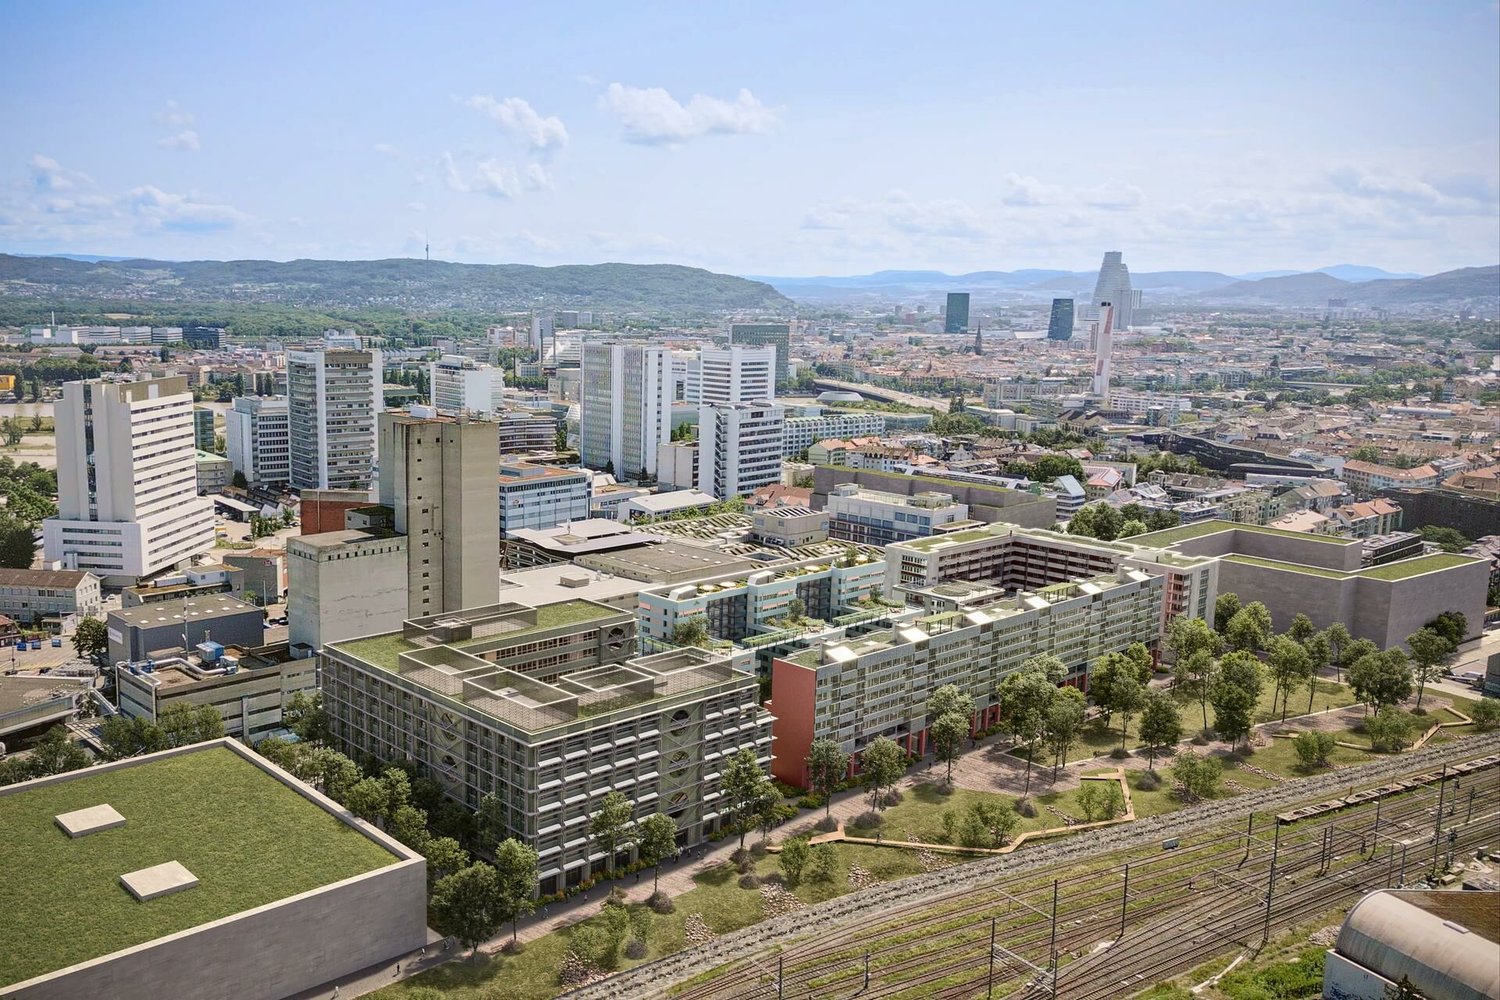
Willkommen im Volta Basel – Ein aufstrebendes Wohn- und Geschäftsquartier im Norden von Basel!Das Areal Volta Basel im Norden der Stadt Basel transformiert sich von einem traditionellen Industriestandort zu einem lebendigen und durchmischten Stadtteil von St. Johann. Hier entsteht ein inspirierendes Umfeld, das Wohnraum, Geschäfte und Büroflächen harmonisch vereint. Im Mittelpunkt steht die Vielfalt der Nutzung, ergänzt durch eine differenzierte, ortsverbundene Architektur und weite qualitätsvolle Freiräume, die eine gute Anbindung an das bestehende Quartier bieten.Im Gebäude 2.1 liegen die frei unterteilbaren Büroflächen mit insgesamt rund 2100m2 Geschossfläche. Diese sind unterteilbar von ca. 312m2 an aufwärts – Die Flächen werden im Grundausbau vermietet, sprich Rohbau plus Toilettenanlagen. Die technischen Leistungen wie Lüftung und Kühlung sind bis an die Mietfläche geführt. Sehr gerne unterstützen wir Sie in Ihrem Ausbauprojekt. Alle Büroflächen lassen sich auf jegliche Firmenansprüche anpassen, sind flexibel unterteilbar und können einfach zu modernen Arbeitswelten gestaltet werden – von grossräumigen Bürolandschaften bis zu Einzelbüros.Übernahme Mieterausbau: ca. Frühling 2026, Fertigstellung ca. Herbst 2026Gerne unterstützen wir Sie bei Ihren Ideen.Ausbaustandard: erweiterter GrundausbauInformation Besichtigung: Christian TosoSBB AGNutzung & AkquisitionVulkanplatz 11, Postfach, 8048 Zürich+41 (0)79 652 83 00christian.toso@sbb.ch / www.sbb.ch
Praxisnachfolge wegen Ruhestand im Zentrum Herisau ( AR ) 150 qm direkt am Bahnhof
Einzigartige Chance für Mediziner und Therapeuten: In bester und hochfrequentierter Lage in Herisau steht ein traditionsreicher, modernisierter Praxisstandort zur Neuvermietung bereit. Die Räumlichkeiten blicken auf eine über 70-jährige medizinische Erfolgsgeschichte zurück und bieten durch umfassende Modernisierungen Zeitgemässen Komfort für Sie und Ihre Patienten.Besonderer Vorteil für Nachmieter:Bei Bedarf stehen im EG Bereich des Gebäudes, weitere Räume zur Verfügung, die angemietet werden können.Vor der Übernahme wären individuelle Änderungswünsche des neuen Mieters im gewissen Rahmen baulich umsetzbar.Zudem sehr attraktiv:Der derzeit praktizierende Arzt würde den etablierten Arztpraxis gerne an den Nachfolger übergeben. Die Praxis kann nahtlos so weitergeführt werden wie in den letzten 28 Jahren.Die Historie auf einen Blick: • 1950 – 1998: Erfolgreich geführte Praxis für Allgemeinmedizin • Seit 28 Jahren (seit 1998): Etablierte und bekannte Praxis für Psychiatrie • Seit 2022: Erfolgreiche Erweiterung des Angebots durch Physiotherapie • Aktuelle Möglichkeit: Fortsetzung Psychiatrie und Physiotherapie • Weitere Möglichkeit : Alle Medizinischen BereicheModernisierungen (vor ca. 12 Jahren komplett renoviert): • Energie & Schallschutz: Neue Fenster mit moderner 3-fach-Verglasung für ruhiges Arbeiten. • Sicherheit & Komfort: Neue Etageneingangstüren. Mit Kamera. • Sanitär: Komplett erneuerte Sanitärbereiche Objektdetails & Raumaufteilung (ca. 150 m²): • Adresse: Bahnhofstrasse 22, 9100 Herisau (AR) • Lage: 1. Obergeschoss – hervorragende Erreichbarkeit mit der Bahn aus vielen Ortschaften (direkt am Bahnhof). • Zimmer: 5 helle Behandlungs- / Sprechzimmer, mit einer Raum Höhe von 270 cm. • Infrastruktur: Separater Warteraum, Archivraum für Akten/Lager, 2 moderne WCs (ideal für Personal/Patienten getrennt) und ein Balkon. • Parken: Eigene Parkplätze können unkompliziert dazu gemietet werden. Konditionen & Verfügbarkeit: • Mietbeginn: Ab Ende Oktober frei (bei rechtzeitiger Entscheidung zur Mietübernahme). • Kaltmiete: CHF 2'300.– pro Monat • Vermietung: Direkt vom Vermieter (provisionsfrei). • Vor der Vermietung, werden in ein paar Räumen und im Vorraum, neue Böden verlegt. Karte
Büro- oder Gesundheitsflächen am Bahnhof Wettingen
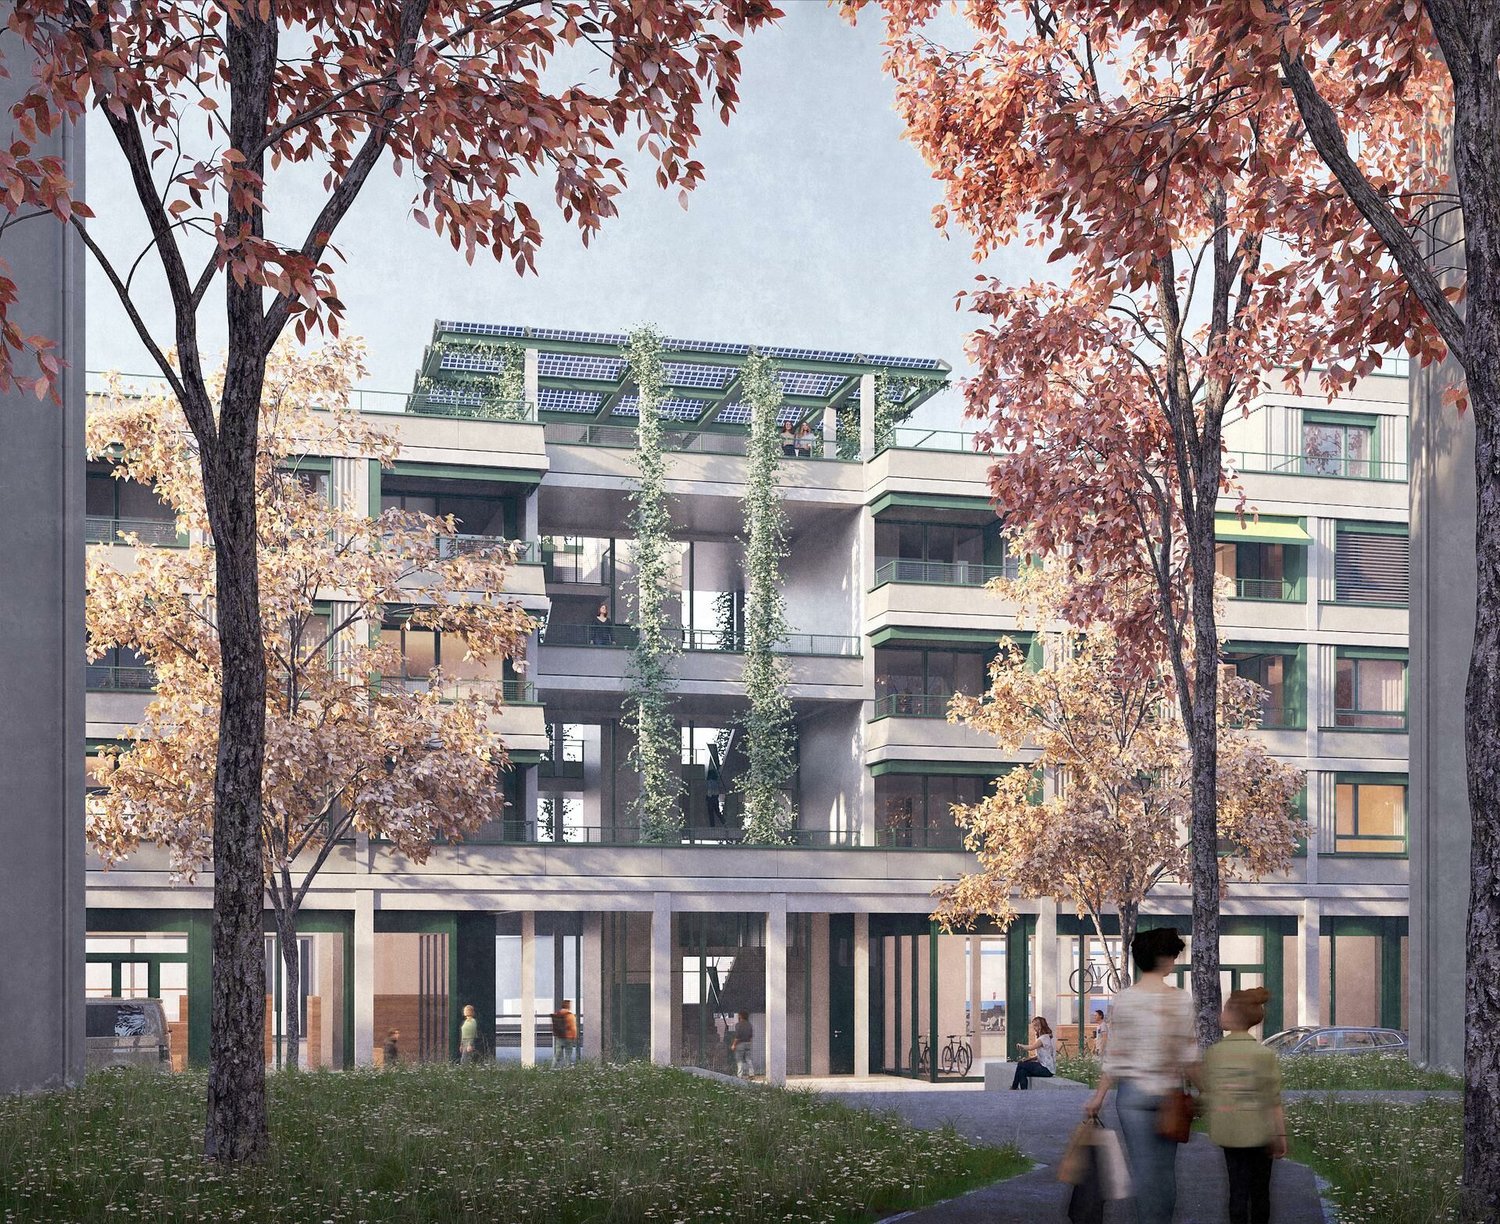
Vernetzt wohnen, arbeiten und erholen!Nur 20 S-Bahn-Minuten vom Hauptbahnhof Zürich entfernt entsteht im grössten urbanen Raum des Kantons Aargau ein gemischt genutztes Quartier. Hier entstehen neue Wohnungen, Kleingewerbe, Gesundheitsdienstleistungen und Gastronomie, die ein vielfältiges und flexibles Wohnen für urbane Lebensstile ermöglichen. Der Bahnhofplatz von Wettingen wird klarer gefasst und die Güterstrasse wird zu einer verkehrsberuhigten Wohnstrasse mit Baumreihen umgestaltet. Breite, begrünte Vorzonen und kleine Plätze an den Hauseingängen laden zum Verweilen ein und fördern das Gemeinschaftsgefühl.Mit den Neubauten entstehen ebenfalls spannende Büroflächen für diverse Nutzungen. Sei es ein klassisches Büro, eine Gesundheitsfläche oder eine Ausbildungsstätte; Flächen ab 100m2 bis zu rund 400m2 pro Geschoss (oder zusammenhängend über 4 Geschosse bis zu 1300m2 gesamthaft) bieten direkt am Bahnhof Wettingen Raum für Ihre zukünftigen Tätigkeiten. Kontaktieren Sie uns mit Ihren Wünschen, wir haben für Sie das passende Objekt.Ausbaustandard: RohbauInformation Besichtigung: Christian TosoSBB Immobilien+41 79 652 83 00christian.toso@sbb.ch
Büro- oder Gesundheitsflächen von 105m2 bis 1300m2
Vernetzt wohnen, arbeiten und erholen!Nur 20 S-Bahn-Minuten vom Hauptbahnhof Zürich entfernt entsteht im grössten urbanen Raum des Kantons Aargau ein gemischt genutztes Quartier. Hier entstehen neue Wohnungen, Kleingewerbe, Gesundheitsdienstleistungen und Gastronomie, die ein vielfältiges und flexibles Wohnen für urbane Lebensstile ermöglichen. Der Bahnhofplatz von Wettingen wird klarer gefasst und die Güterstrasse wird zu einer verkehrsberuhigten Wohnstrasse mit Baumreihen umgestaltet. Breite, begrünte Vorzonen und kleine Plätze an den Hauseingängen laden zum Verweilen ein und fördern das Gemeinschaftsgefühl.Mit den Neubauten entstehen ebenfalls spannende Büroflächen für diverse Nutzungen. Sei es ein klassisches Büro, eine Gesundheitsfläche oder eine Ausbildungsstätte; von 100m2 bis zu rund 400m2 pro Geschoss (oder zusammenhängend über 4 Geschosse bis zu 1300m2 gesamthaft) bieten direkt am Bahnhof Wettingen Raum für Ihre zukünftigen Tätigkeiten. Kontaktieren Sie uns mit Ihren Wünschen, wir haben für Sie das passende Objekt.Ausbaustandard: RohbauInformation Besichtigung: Christian TosoSBB Immobilien+41 79 652 83 00christian.toso@sbb.ch
Gewerberaum 150m2 in Eich am Sempachersee - Büro / Praxis / Therapie
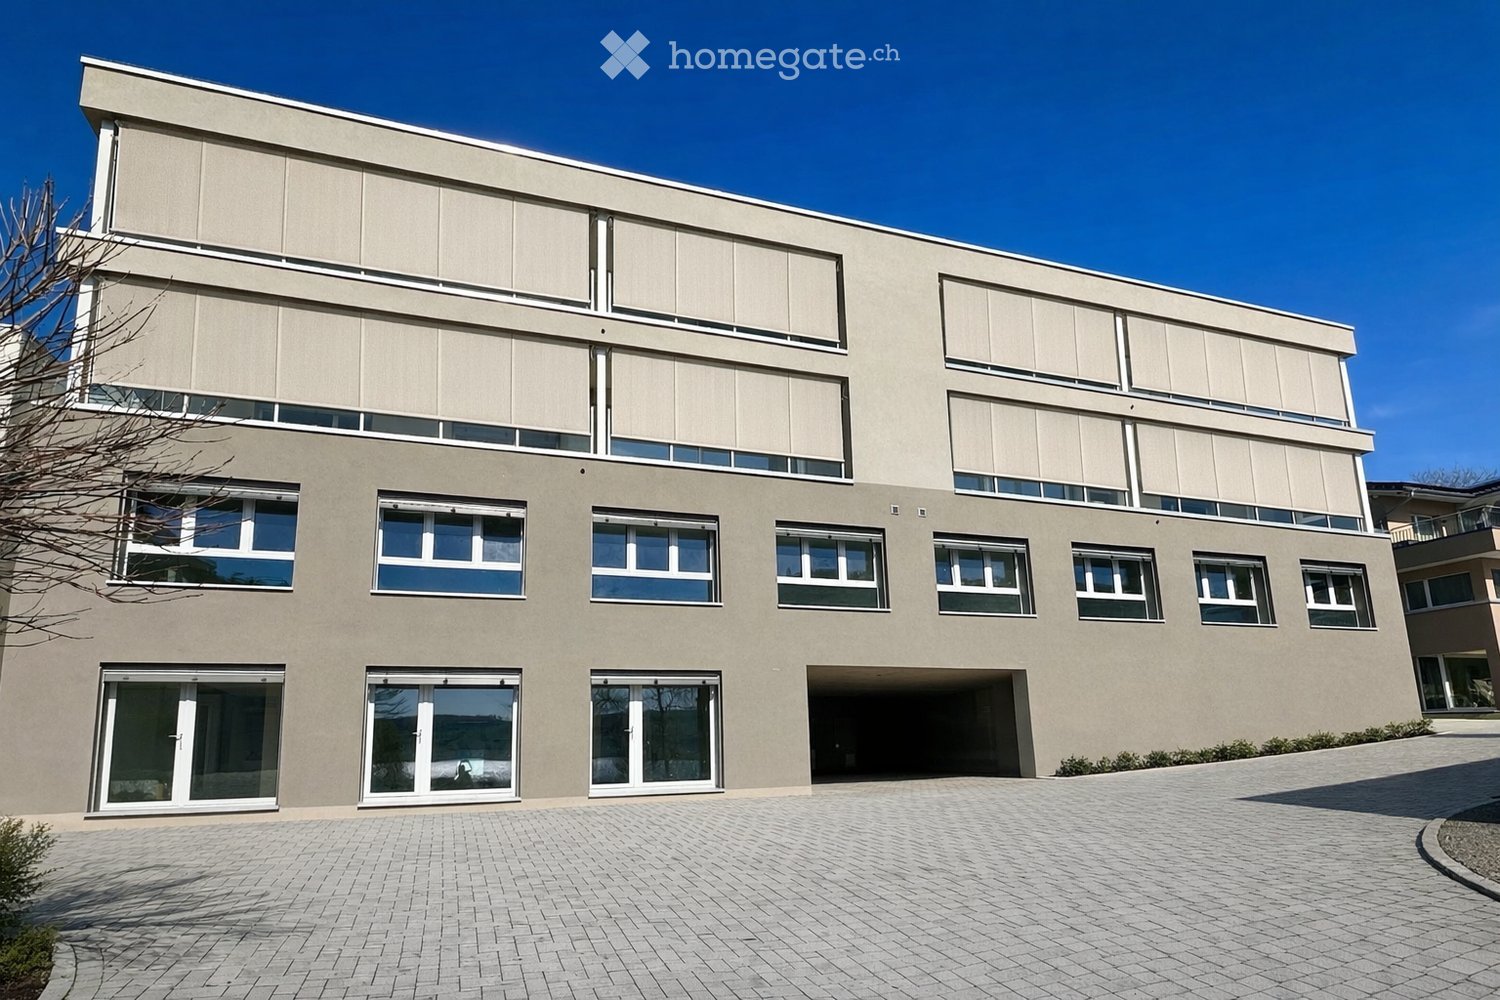
Entdecken Sie diesen hochmodernen Gewerberaum im 2. Geschoss eines brandneuen Gebäudes in der idyllischen Gemeinde Eich am Sempachersee. Mit der grosszügigen Flächen von 150m² (Gewerbe 1 ost) eignet sich diese Räumlichkeit perfekt für den Einzelhandel, einen Praxisbetrieb sowie Ausstellungs- oder Büroräumlichkeiten. ➡️Der hier inserierte Preis bezieht sich auf die Gewerbefläche 150m2 west im 2. Geschoss.Weitere verfügbare Gewerbe-/Lagerflächen: • 67m2 Lagerraum im 1. Geschoss Die Räumlichkeiten bieten: • Neubaustandard 2025 : Modernste Ausstattung im Edelrohbau (Unterlagsboden, Betonwände, Betondecke) • Grosszügige Fläche: 150 m² sowie witere verfügbare 67m2 flexibel nutzbare Gewerbefläche • Barrierefreier Zugang: Rollstuhlgängige Ausführung für optimale Zugänglichkeit • Lift: Personenlift im Gebäude • Parkmöglichkeiten vorhanden: Praktische Parkmöglichkeiten direkt beim Objekt, Aussenparkplatz 85.-/Mt. • Sonnige Lage: Viel natürliches Licht das ganze Jahr über Erstklassige Lage: Die Gewerbeflächen befinden sich in unmittelbarer Nähe zum See und profitieren von der ausgezeichneten Infrastruktur von Eich. Ein Volg-Supermarkt ist in nur 6 Gehminuten erreichbar, ebenso die Bushaltestelle "Eich Dorf". Die idyllische Seebadi Eich ist in 2 Minuten zu Fuss erreichbar. Die Schule Eich liegt nur 7 Minuten zu Fuss entfernt, was besonders für familienorientierte Dienstleistungen von Vorteil ist.Die Gewerbefläche ist ab Juni 2026 verfügbar und bietet eine ideale Gelegenheit für Unternehmer, die in einem modernen, gut erschlossenen Umfeld durchstarten möchten. Gewerbetreibenden, die ihr Gewerbe in Eich ansiedeln oder nach Eich verlegen möchten, bietet sich im Zuge dieses Neubaus auch die Möglichkeit, die letzte der vier 4.5-Zimmerwohnungen im 3. Geschoss zuzumieten. Mehr Infos dazu auf Homegate - Miete- Eich - Wohnung.Die Kombination aus Neubauqualität, optimaler Lage und vielseitigen Nutzungsmöglichkeiten machen diese Räumlichkeiten zu etwas ganz Besonderem.Für individuelle Anfragen hinterlassen Sie mir gerne Name und Telefnnummer auf dem Kontaktformular. Gerne kontaktiere ich sie persönlich.Makleranrufe sind nicht erwünscht!Werner Knupp AGImmobilien & GeneralunternehmungSpillgässli 296205 Eich
Ihre neuen Büroräumlichkeiten in der Innenstadt von Winterthur!
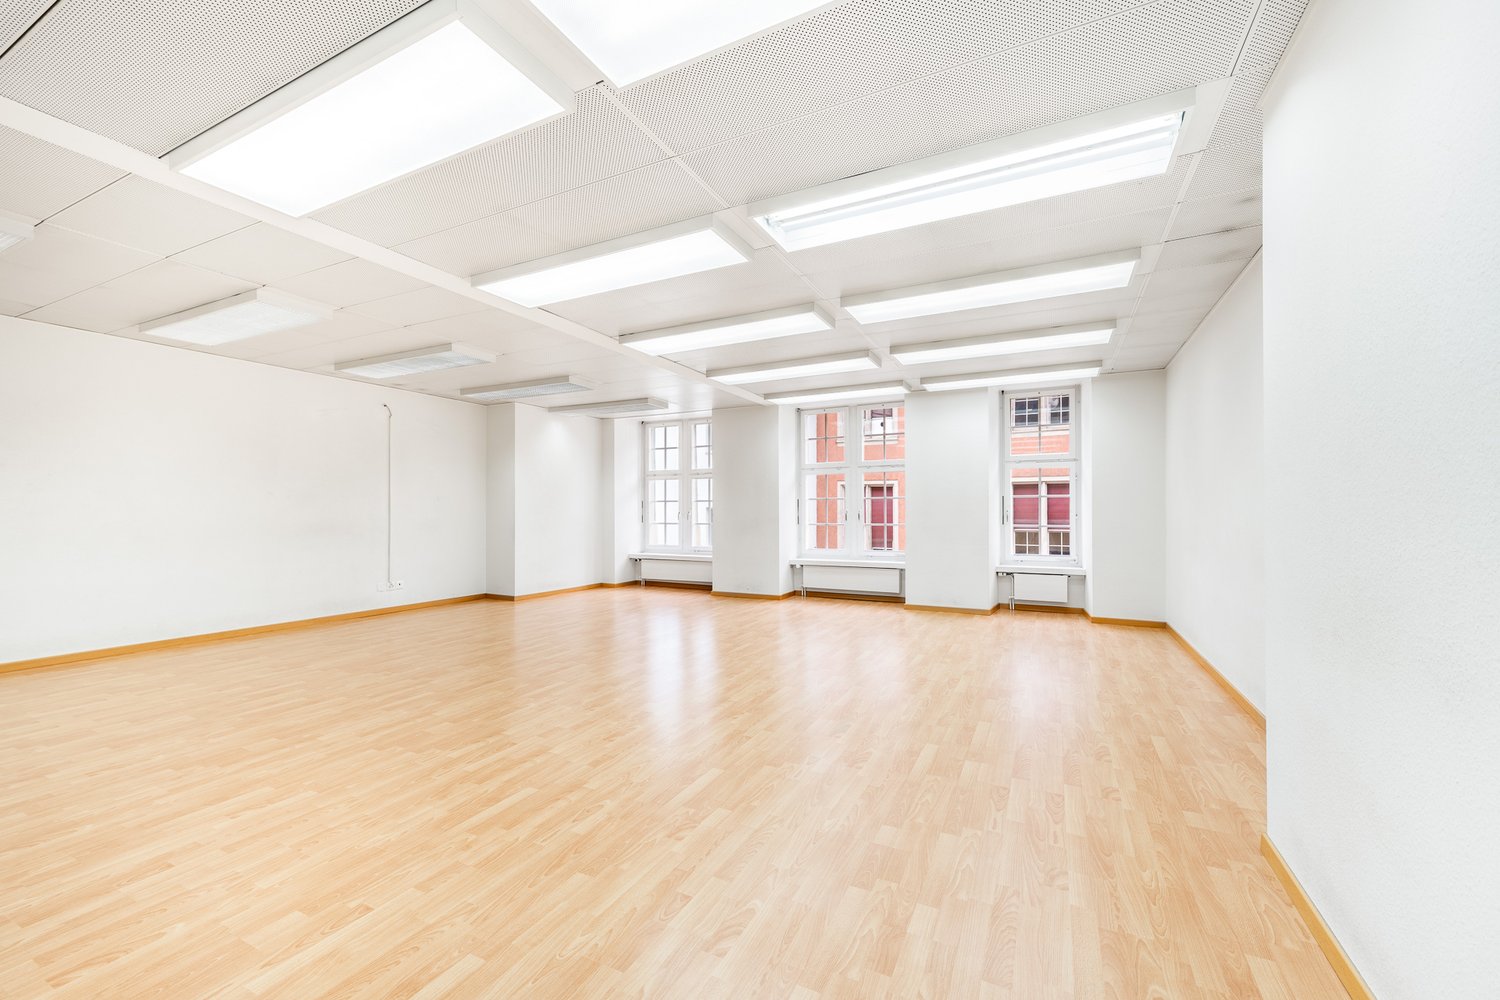
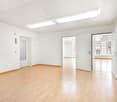
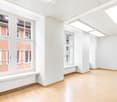
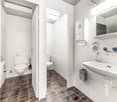
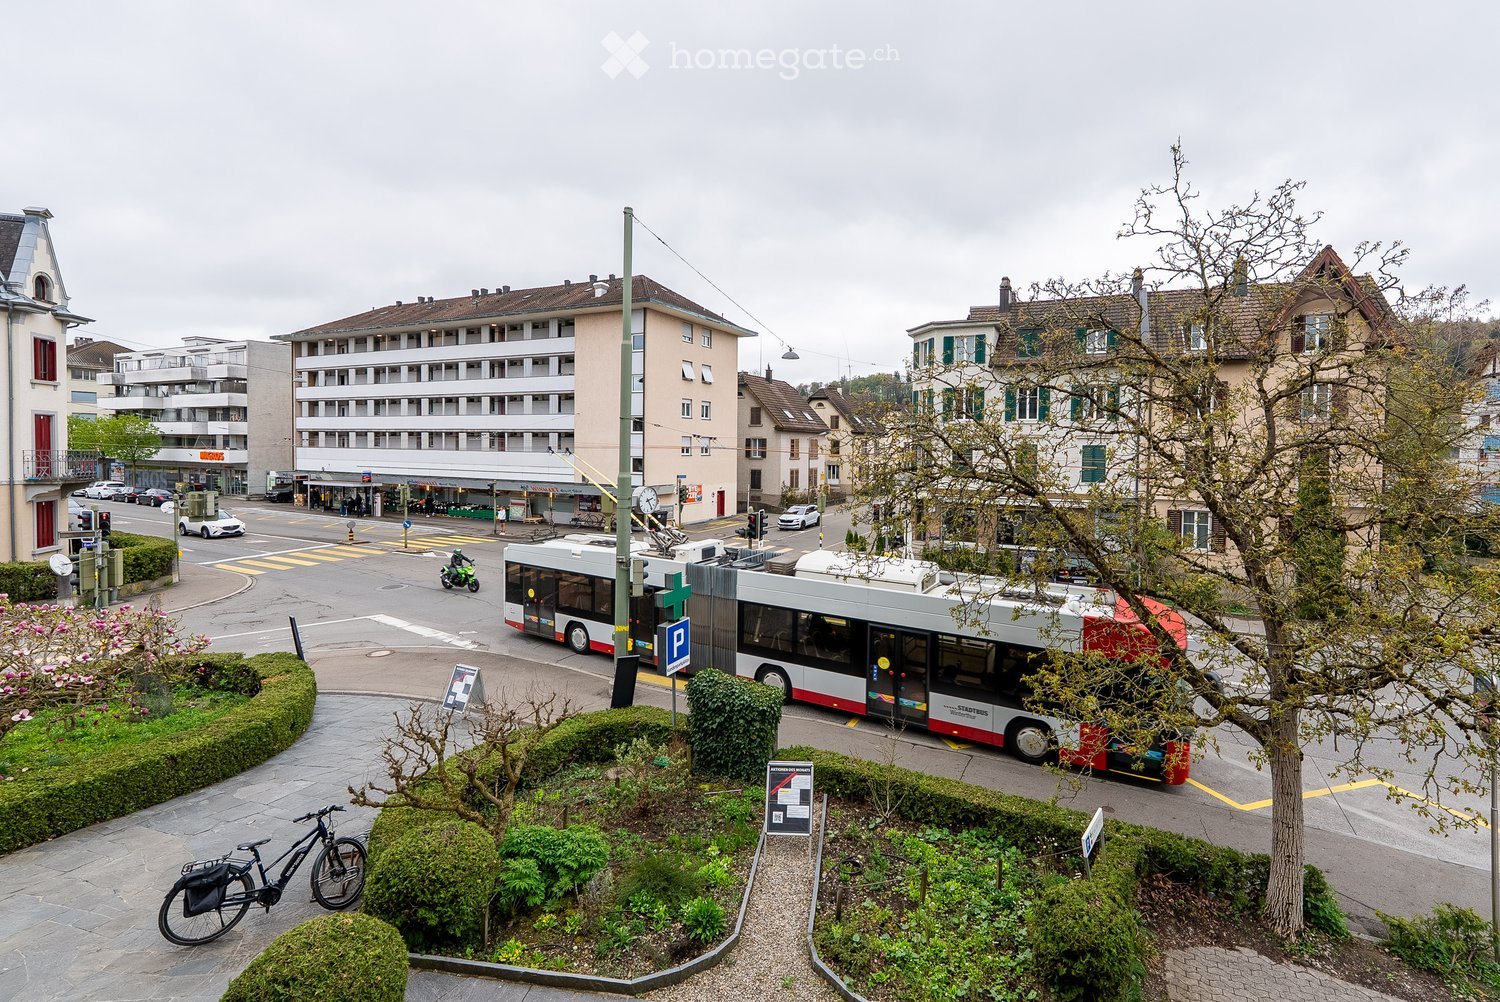
Ab sofort oder nach Vereinbarung vermieten wir attraktive Büro- und Praxisflächen mit Grössen von 63 m² bis 141 m² an bester Lage in der Marktgasse in Winterthur.Das Haus liegt im Herzen der historischen Altstadt und ist umgeben von zahlreichen Geschäften, Ladenlokalen und Restaurants. Öffentliche Verkehrsmittel sowie Parkmöglichkeiten befinden sich in unmittelbarer Nähe.Folgende Vorzüge werden Sie überzeugen:- Flexible Flächengrössen von 63 m² bis 141 m²- Vorhandene Raumunterteilungen mit schönen Holzböden/Teppich- Deckenbeleuchtung vorhanden- Helle und lichtdurchflutete Räumlichkeiten- Toilettenanlagen befinden sich zur Mitbenützung im Allgemeinbereich- Zentrale Lage mit perfekter Erreichbarkeit für Kunden und Mitarbeitende - Vielfältige Nutzungsmöglichkeiten als Büro oder Praxis Dank der unterschiedlichen Flächengrössen bieten wir passende Lösungen für verschiedene Bedürfnisse vom kleineren Büro bis hin zu grösseren Praxis oder Geschäftsräumlichkeiten. Bilder können je nach Objekt variieren. Preis auf Anfrage.Gerne zeigen wir Ihnen die verfügbaren Mietflächen bei einer persönlichen Besichtigung.Haben wir Ihr Interesse geweckt? Für weitere Informationen oder zur Vereinbarung eines Besichtigungstermins steht Ihnen Herr Ylli Kastrati gerne zur Verfügung.
Gewerberäume an der Wülflingerstrasse in Winterthur
Herzlich willkommen an der Wülflingerstrasse 84 in Winterthur! • Diese charmante Gewerbefläche befindet sich im 1. Obergeschoss eines besonderen Altbaus, oberhalb unserer lebhaften Quartierapotheke mit grossem komplementären Angebot. Die unmittelbare Nähe kann zu vielen kooperativen Vorteilen führen. Die Räumlichkeiten eignen sich bestens für eine Naturheilpraxis, Podologie, Ernährungsberatung oder Ähnliches und werden nur als Einheit vermietet. Die Grösse der Zimmer ist 10.80m², 19.24m² und 14.40m². Die Gewerberäume im Überblick: • 3 Zimmer mit flexiblem Nutzungskonzept – getrennt voneinander, ideal als ruhige Beratungs- oder Behandlungsräume • Altbaucharme mit renoviertem Zustand • Parkplatz vorhanden – praktisch für Kunden und Mitarbeitende, kostenpflichtig • Sofort verfügbar – starten Sie ohne Wartezeit in Ihr neues Geschäft Hervorragende Infrastruktur in unmittelbarer Nähe: • Bushaltestelle Blumenau: direkt vor dem Gebäude – optimale Erreichbarkeit für Kunden und Mitarbeitende • Bachtel Apotheke: direkt davor ein gepflegter Pflanzengarten • Schulhaus Wiesenstrasse: in 4 Gehminuten – attraktiv für familienorientierte Dienstleistungen • Restaurants, Café und weitere Verpflegungsmöglichkeiten in der Nähe Nutzen Sie die Gelegenheit und sichern Sie sich diese vielseitig einsetzbare Fläche für Ihr Unternehmen!Wir freuen uns auf Ihre Kontaktaufname!
3½-Zimmer-Gewerberäumlichkeiten für Praxis oder Büro
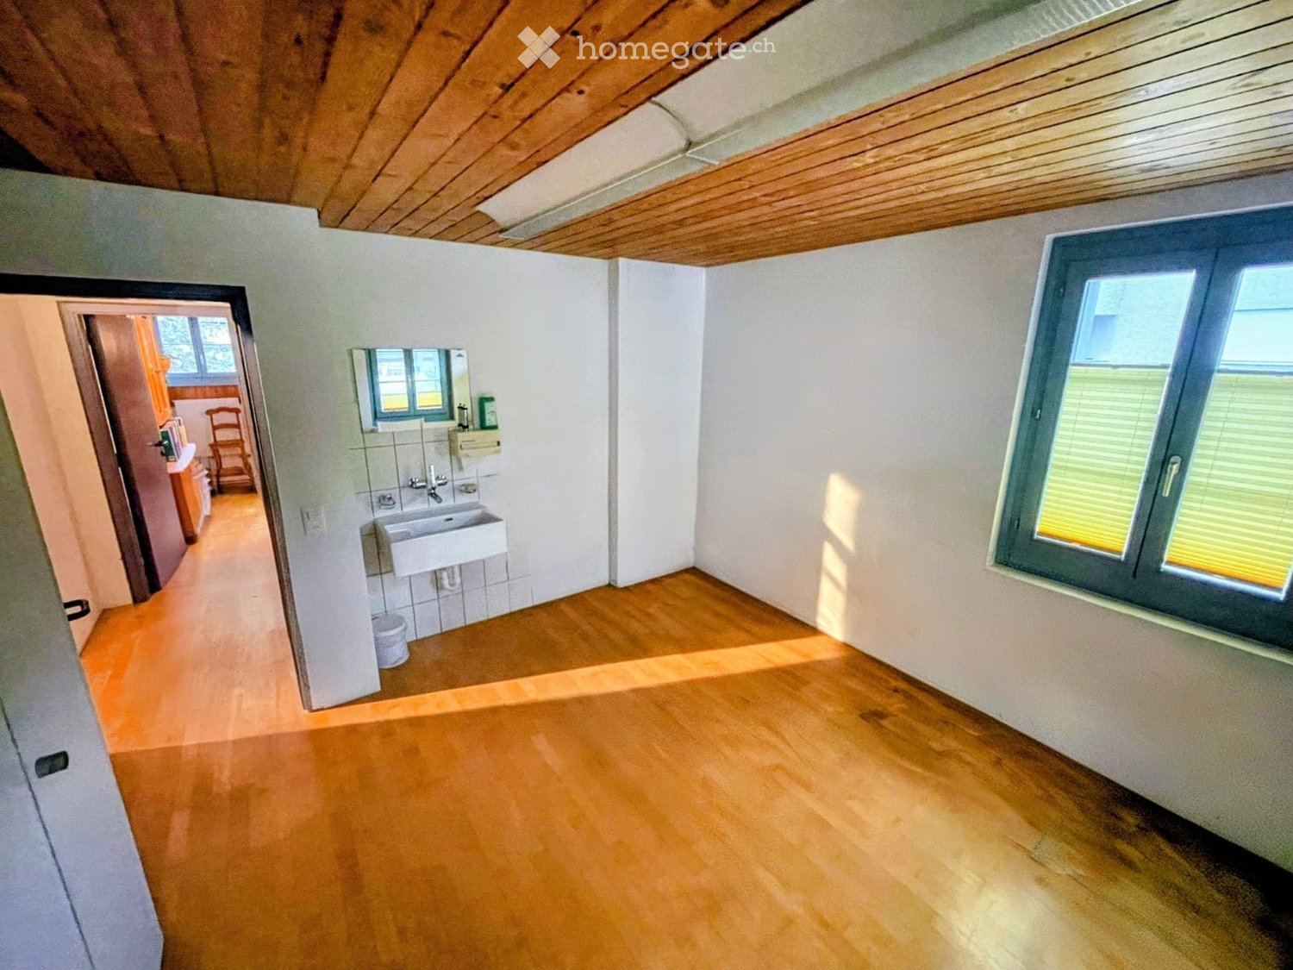
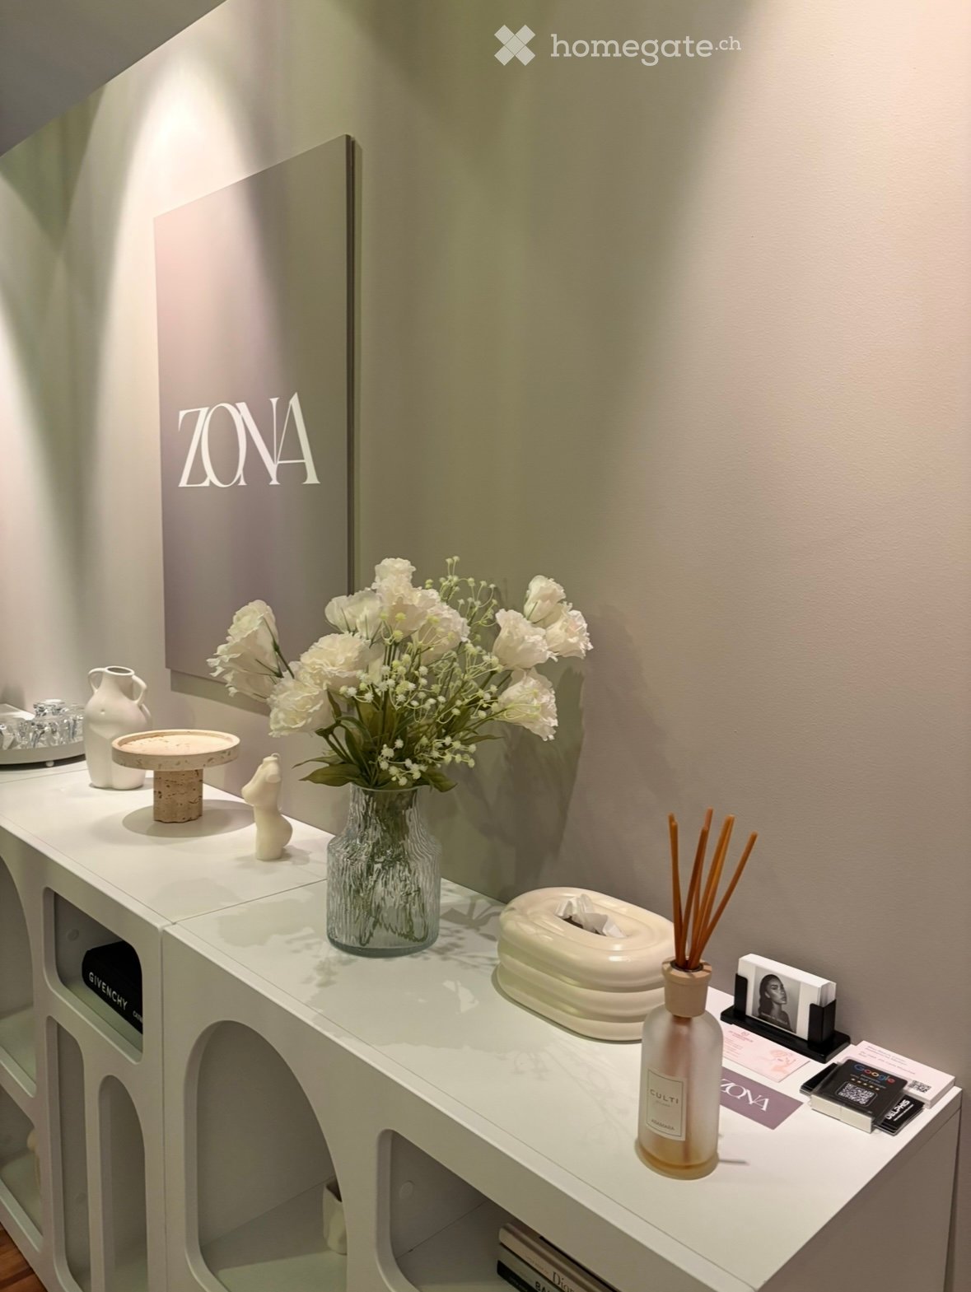
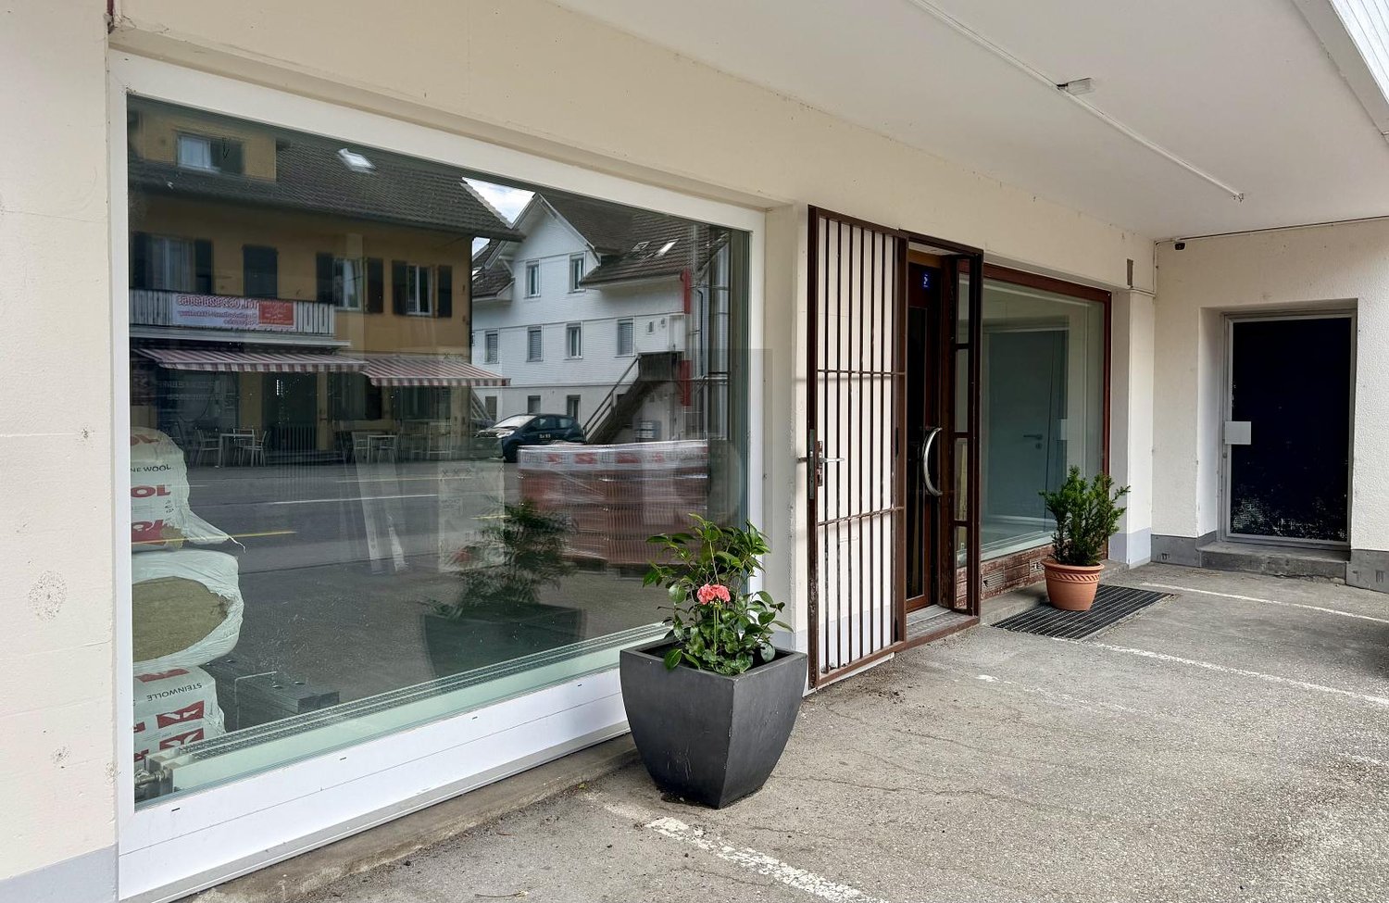
Diese attraktive 3½-Zimmer-Liegenschaft eignet sich ideal als Praxis, Therapieraum, Coaching- oder Beratungsbüro. Die Räumlichkeiten bieten eine angenehme und professionelle Atmosphäre für selbstständig Erwerbende, die Wert auf Ruhe, Privatsphäre und eine gute Erreichbarkeit legen.Der separate Kundeneingang im Erdgeschoss sorgt für einen diskreten und repräsentativen Empfang von Kunden oder Patienten. Raumangebot • Separater Eingang im Erdgeschoss (ca. 12 m²) • Gewerberäume im 1. Obergeschoss (ca. 82 m²) mit Treppe erreichbar • Alle Zimmer verfügen über ein eigenes Lavabo • Garage mit direktem Zugang zu den Räumlichkeiten • Kein Lift • Balkon • Badezimmer LageDie Liegenschaft befindet sich an ruhiger Lage in der Nähe des Spitals Affoltern am Albis und ist sowohl mit dem Auto als auch mit öffentlichen Verkehrsmitteln gut erreichbar. BesichtigungBesichtigungen sind nach Vereinbarung möglich. Gerne zeigen wir Ihnen die Räumlichkeiten persönlich.Wir freuen uns auf Ihre Kontaktanfrage.
Gewerbefläche / Praxis an der Gessnerallee, Zürich 8001 – Sofort verfügbar
Willkommen an der Gessnerallee 36 im Herzen von Zürich! Diese attraktive Gewerbefläche eignet sich ideal als Ladenlokal oder Praxis und steht ab sofort zur Miete bereit. Das Objekt befindet sich in einem Neubau und bietet modernsten Komfort in einer der begehrtesten Lagen Zürichs.Highlights der Fläche: • Vielseitig nutzbar: Perfekt geeignet als Praxis, Therapieraum • Neubaustandard: Hochwertige Ausstattung und zeitgemässes Design. • Lift vorhanden: Barrierefreier Zugang für Kunden und Mitarbeitende. • Parkplatz: Ein Parkplatz steht zur Verfügung. • Sofortige Verfügbarkeit: Die Fläche kann umgehend bezogen werden. WICHTIG NUR FÜR 3 TAGE DIE WOCHELage und Erreichbarkeit:Die Liegenschaft profitiert von einer ausgezeichneten Verkehrsanbindung im Zentrum Zürichs. Die Umgebung ist tagsüber ruhig und nachts sehr ruhig – ideal für ein professionelles Arbeitsumfeld. Im Sommer zeigt sich die Lage besonders sonnig. • Zürich Hauptbahnhof: nur 4 Gehminuten entfernt • Tram, Bus & Plattform Löwenplatz: in 2 Gehminuten erreichbar • U-Bahn Zürich Selnau: in 7 Gehminuten erreichbar • Coop Supermarkt: nur 3 Gehminuten entfernt • Victoria Apotheke: nur 1 Gehminute entfernt • Academia International School Zürich: in 3 Gehminuten erreichbar Diese erstklassige Gewerbefläche bietet eine einmalige Gelegenheit, Ihr Unternehmen oder Ihre Praxis im pulsierenden Zentrum Zürichs zu etablieren. Nutzen Sie die hervorragende Lage und die moderne Infrastruktur für Ihren Erfolg!
GROSSZÜGIGE, HELLE PRAXIS-FLÄCHE AN TOP LAGE
Diese komplett neu renovierte Praxis an bester Lage direkt an der Hauptstrasse in Murgenthal bietet maximale Sichtbarkeit und eine grosszügige, helle Fläche. Ideal für Therapeut/innen, Kosmetik/Beauty, Coaching, Physio oder ein stilles Gewerbe, das Wert auf einen professionellen Auftritt legt. Mit eigener Nasszone (Dusche/WC/Lavabo), praktischer Küche sowie Anschlüssen für Waschmaschine und Tumbler. Parkplätze direkt vor der Tür.Dieses BETTERHOMES-Angebot zeichnet sich durch folgende Vorteile aus:- beste Sichtbarkeit direkt an der Hauptstrasse- komplett neu renoviert- grosszügige, helle Fläche- praktische Küche- Anschlüsse für Waschmaschine und Tumbler- Parkplätze direkt vor der Tür- und, und, und ...Interessiert? Kontaktieren Sie uns für eine unverbindliche Besichtigung!Nichts Passendes gefunden? Über 1'900 weitere Angebote unter: www.betterhomes.ch - der ImmobilienfairmittlerSelber eine Immobilie zu vermarkten?Profitieren Sie von unserem Know-how: https://www.betterhomes.ch/de/profitierenSie möchten eine Immobilie schätzen lassen?Erfahren Sie jetzt ihren Wert über unsere Gratis-Schätzung, sofort und unverbindlich!https://www.betterhomes.ch/de/knowledge/estimationMehr DetailsLage: beste Sichtbarkeit - direkt an der Hauptstrasse gegenüber dem GemeindehausZustand: komplett neu renoviertBäder / Nasszellen: 1x (Dusche, WC, Lavabo)Heizsystem: OelheizungÖffentliche Verkehrsmittel: Bushaltestelle Gemeindehaus, 50 m / Bahnhof Murgenthal, 500 mSchulen: Primarschule Murgenthal / Primarschule Friedau, 50 mGeschäfte: Coop, 150 m / Migros, 850 m
Studio medico o simile
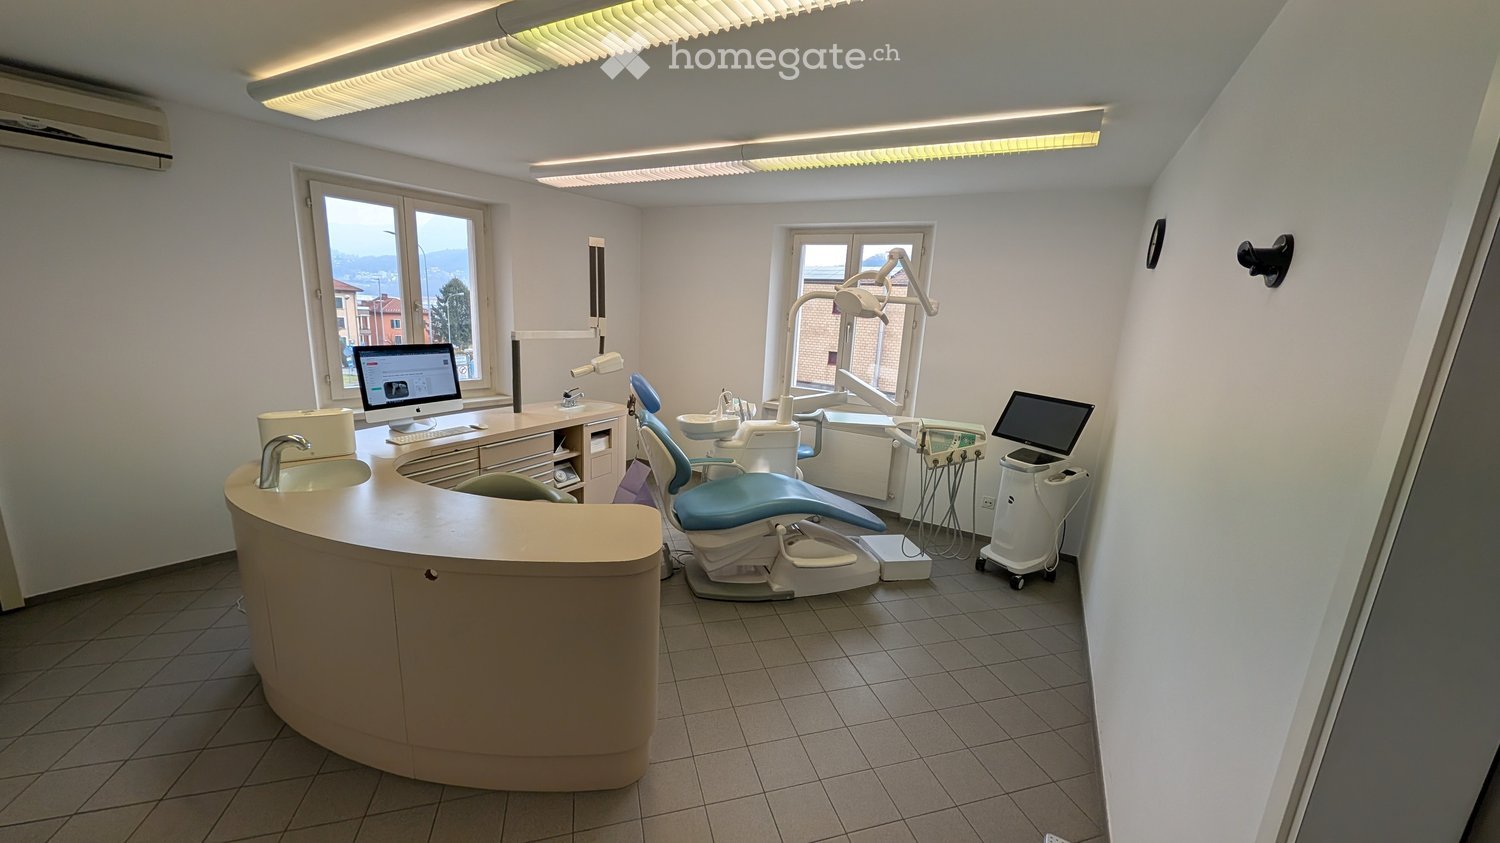
A Bioggio, in posizione comoda e facilmente raggiungibile, affittasi ampio spazio commerciale di circa 130 m² attualmente adibito a studio dentistico ma facilmente adattabile a studio medico o simile, situato al 2° piano.L’unità è composta da 5 locali con ambienti luminosi e ben distribuiti.Ideale per studio medico, dentistico, terapeutico oppure ufficio professionale.Restano incluse le armadiature e il mobilio della reception. Con aria condizionata.Disponibilità: dal 01.09.2026Pigione mensile: CHF 2’500.– Acconto spese: CHF 200.–/mesePossibilità di affittare dei posteggi in loco per il personale.Posteggi per la clientela a disposizione a titolo gratuito.Per ulteriori informazioni o per organizzare una visita, non esitate a contattarci.
Praxis/Therapie/Coaching/Büro in Stäfa
Heller, zentral gelegener Praxis/Büro-Raum (22 m²) an der Goldküste zu vermieten. Der Raum verfügt über einen wunderschönen Holzboden und liegt direkt beim Bahnhof Stäfa sowie in unmittelbarer Nähe zu Migros und Denner. Highlights: Eigene, sehr grosse Terrasse. Mitbenutzung von Aufenthaltsraum, Küche und WC/BadIdeal für Therapie, Beratung, Coaching oder ähnliche Tätigkeiten.
Additional real estate searches