1544 results - Shop for rent

1 / 15
Price on request
322m² floor space
Rue de Genève 19, 1003 Lausanne

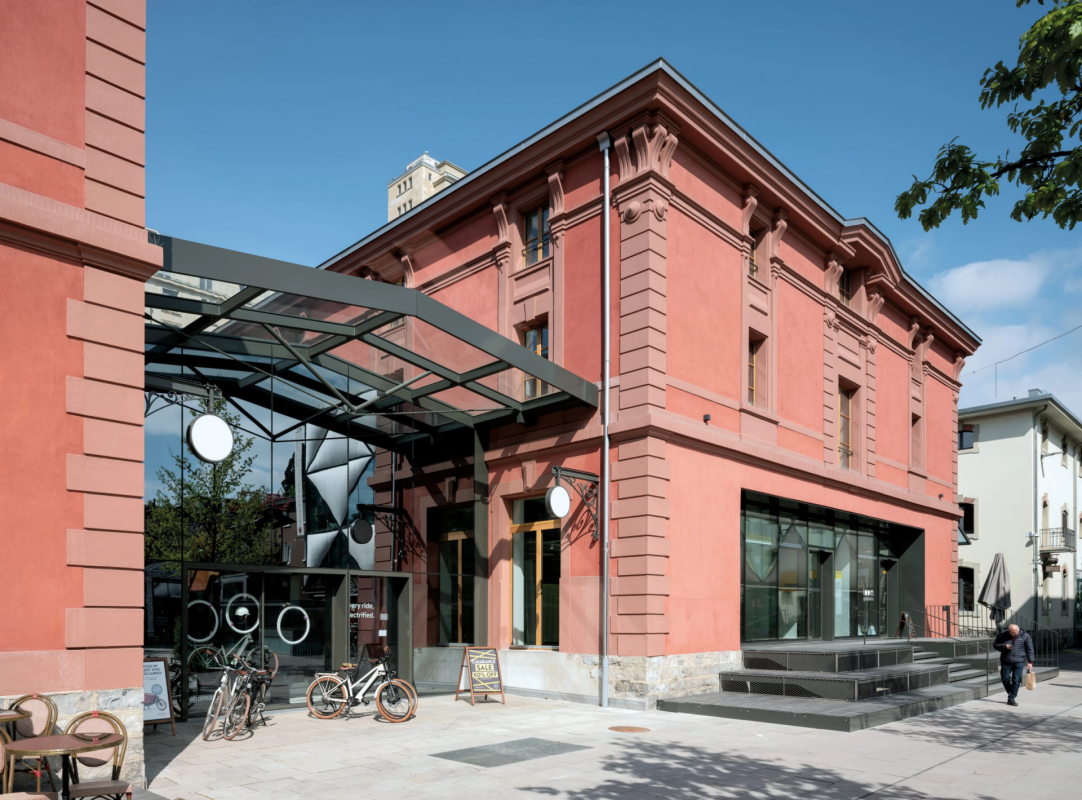
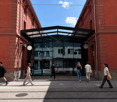
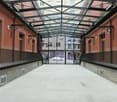
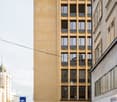
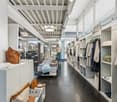
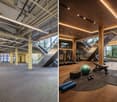
La Verrière: a unique commercial space, a premium location

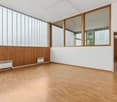
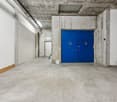
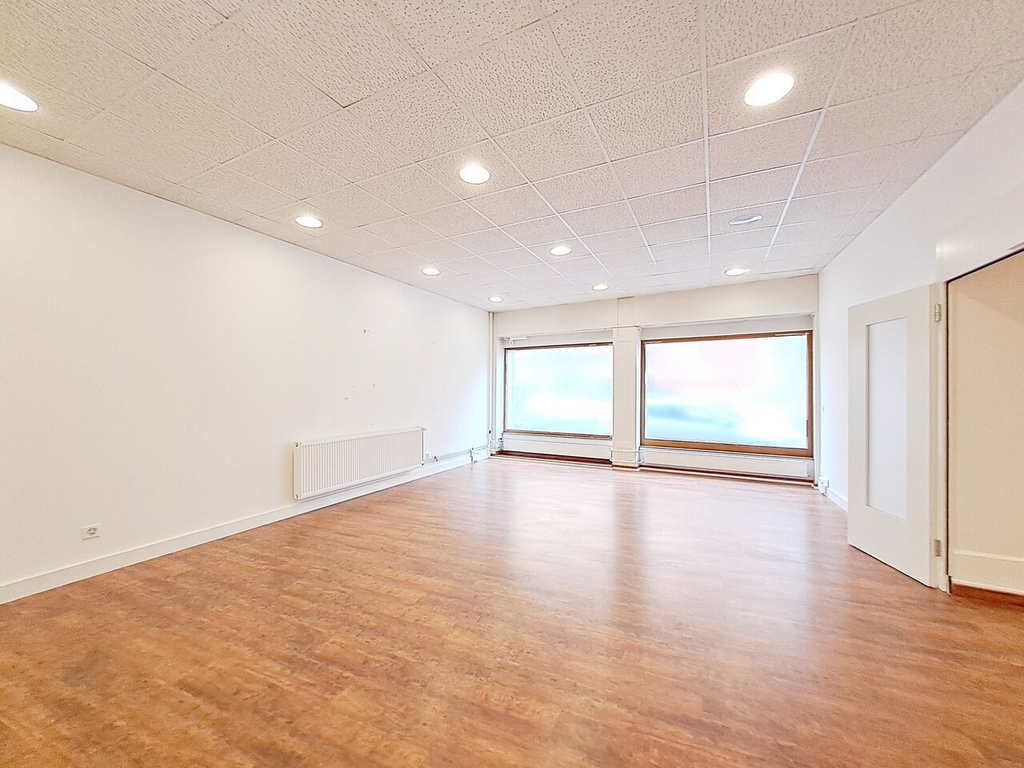
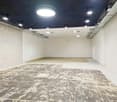
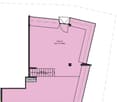
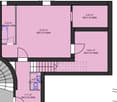
Quartier du Flon In the heart of the city of Lausanne, the Quartier du Flon offers a resolutely urban and original place to live, where one can experience the city of today in all its diversity; meet, stroll, eat, shop, dance or be delighted by a movie, a concert or an exhibition.Mobimo Management SA is the owner of this lively and constantly evolving neighborhood.Key figures: • +8 million visitors per year • +90 shops, bars, restaurants, cinema, hotels, co-working spaces, nightclub, fitness room • +30 events per year • A connected neighborhood: 2 metro lines, +10 bus lines, 2 tramway stations (from 2026) • Parking with 910 spaces La Verrière: a unique space in the city center of Lausanne An urban greenhouse to accommodate a unique project in the heart of Lausanne, in the Quartier du Flon. A landmark between two historic buildings that we call the "Twins".With an area of approximately 322m2, the Verrière is ideally located on the Esplanade of the Quartier du Flon (annual attendance of about 8 million people), and in close proximity to many shops and restaurants.Available for rent from September 1, 2026, the main characteristics of this object are as follows: • Commercial space: approx. 298m2 • Sanitary and dressing room: approx. 24m2 • Height under ceiling: approx. 4.90m • Roof: electrochromic glass • 2 entrances • Access via sliding doors • Floor covering: screed • Floor heating • Ventilated area (double flow, 5'000m3/h) • Electrical distribution and meter • Water connections Neighboring shops: Ego Movement, Polestar, PostFinance, MAD Club, Brasserie Belleville, Loom Gelateria, The Nail Bar, Jumeaux Jazz Club.Undesired uses: bar, restaurant.Parking: Flon parking (910 spaces).Public transportation nearby: x2 metro lines, bus, tramway (from 2026).

Travel time
-

Find a new tenant for free

Create a free listing on Homegate to find the perfect next tenant for your apartment in no time at all.
List your property now
1 / 9
Price on request
2,984m² floor space
Route de Meyrin 214, 1217 Meyrin

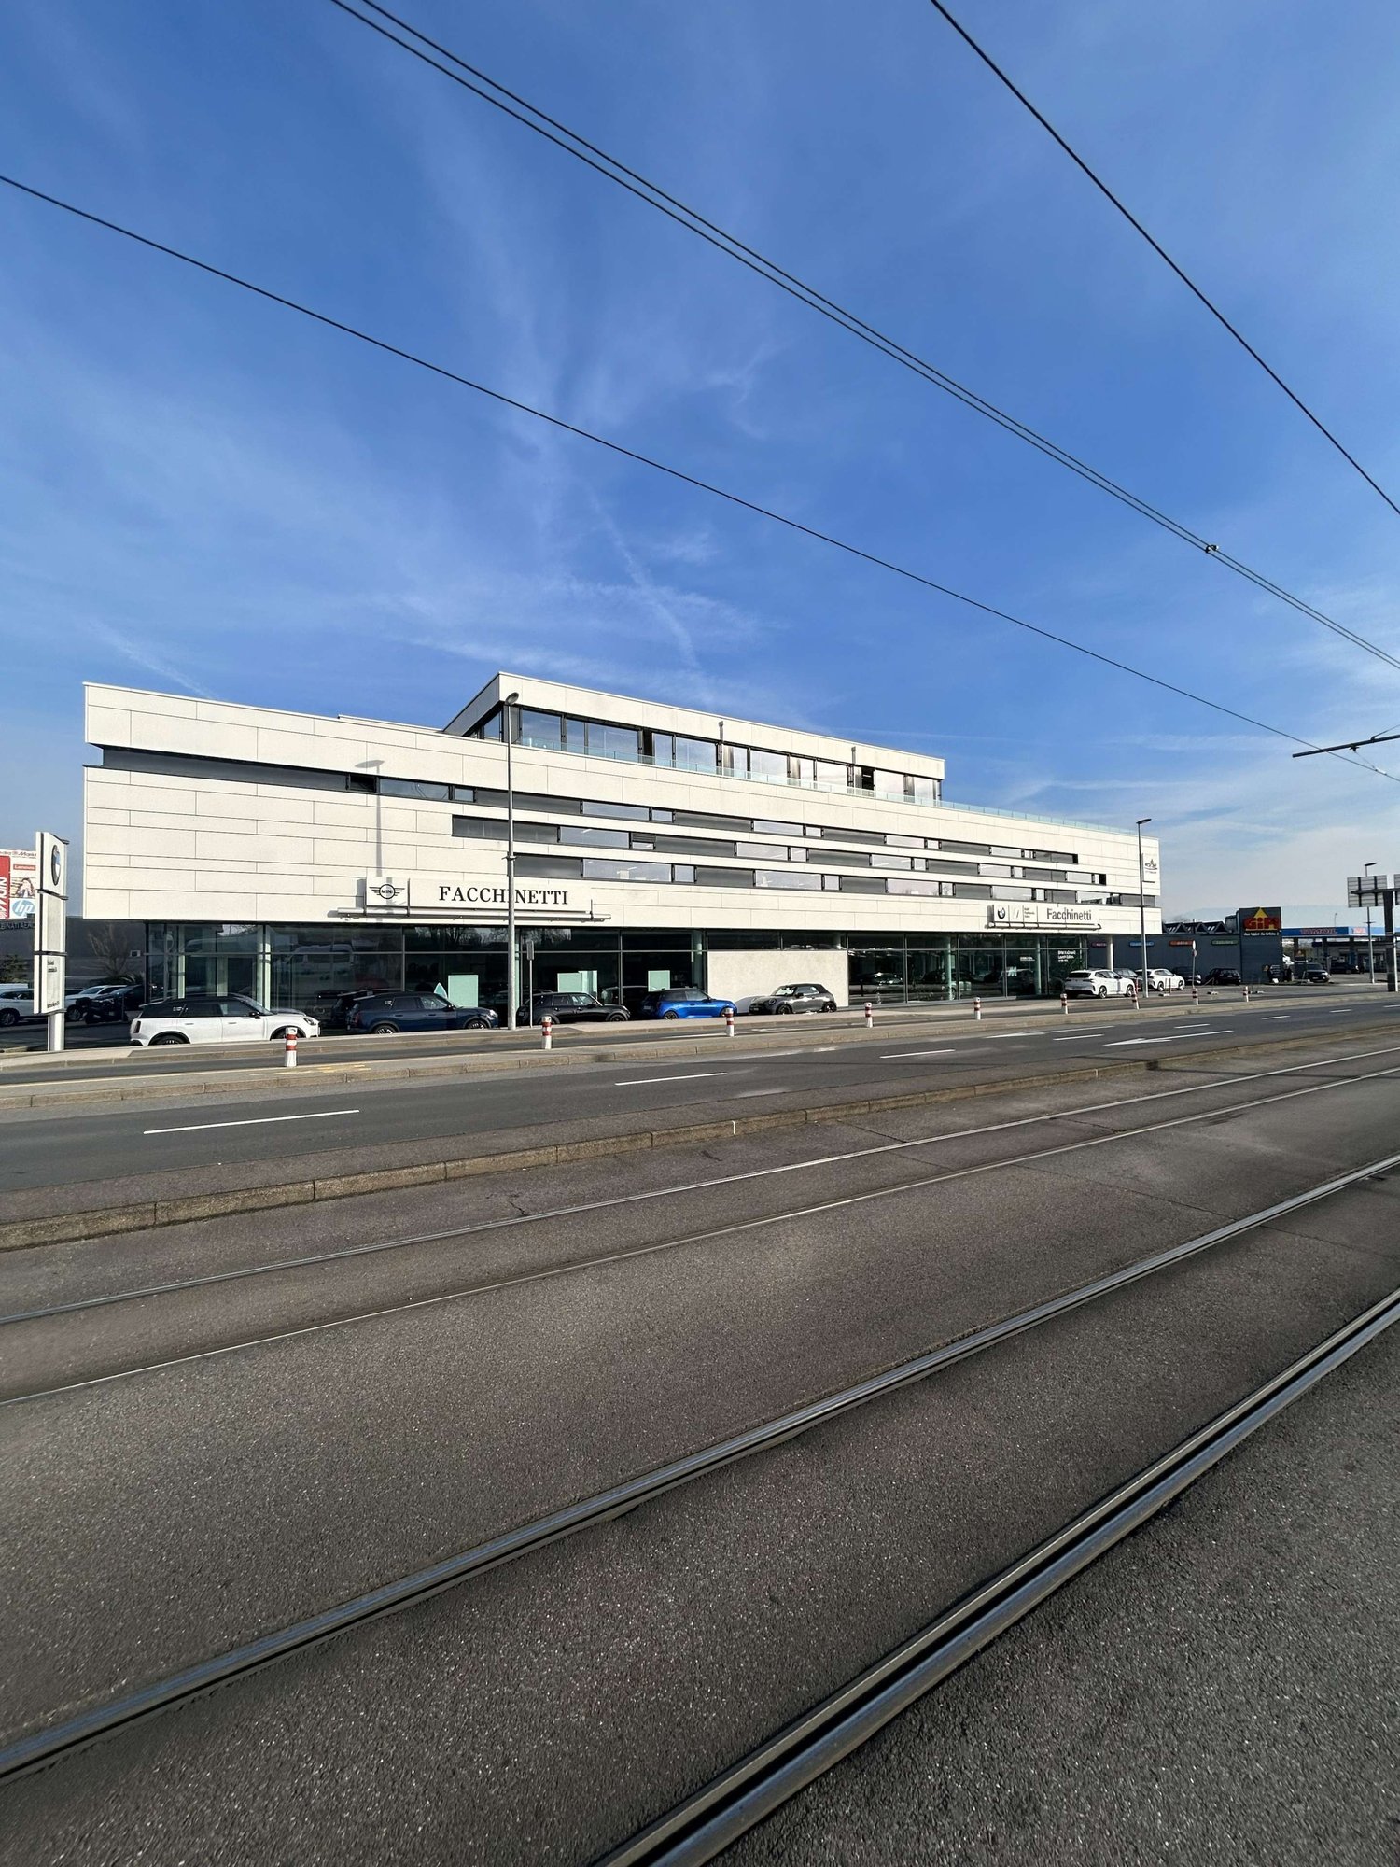
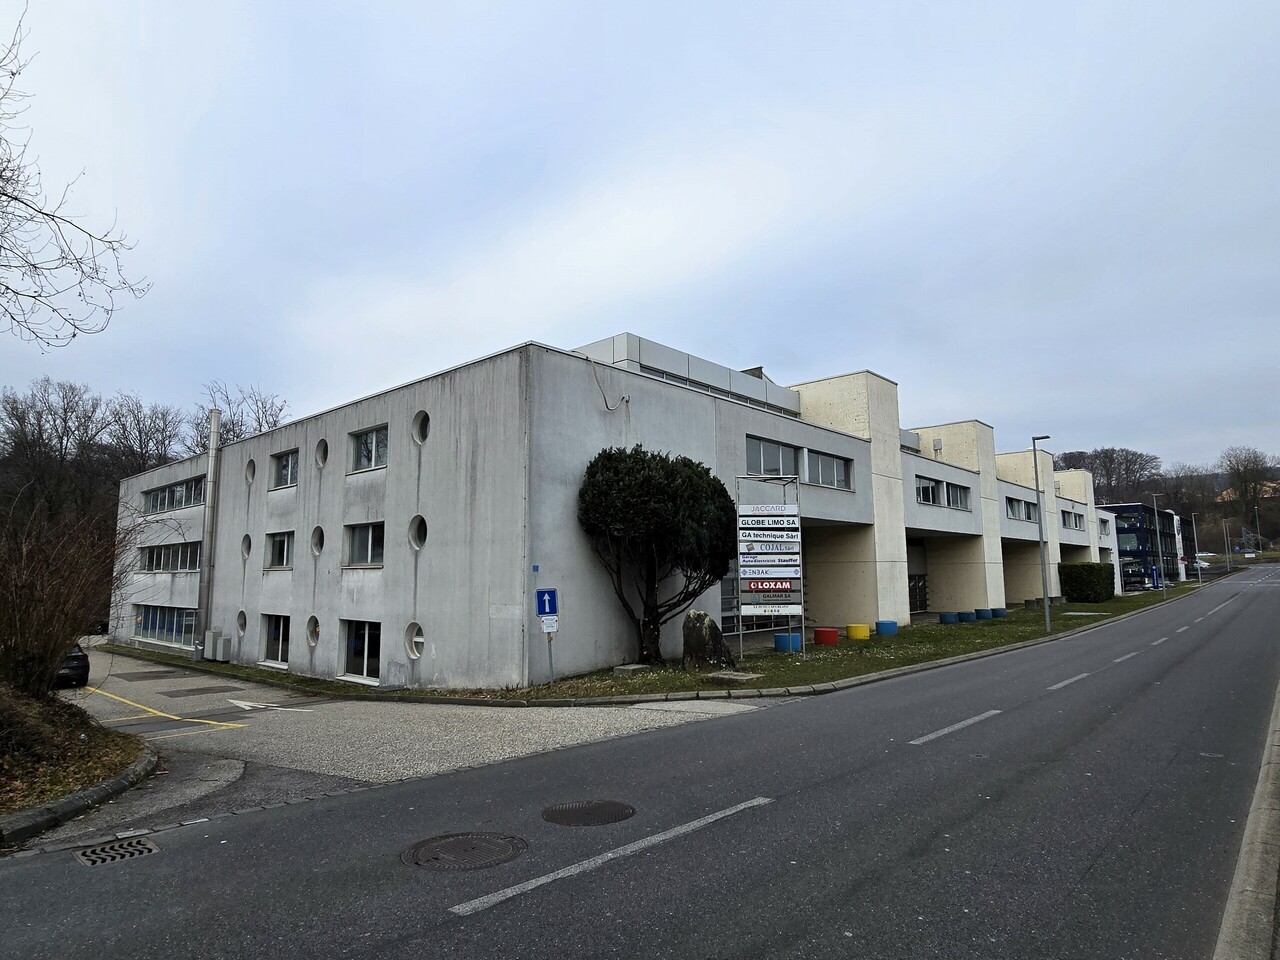
Showroom & workshops for rent in Meyrin, 3000 m², exceptional visibility & parking

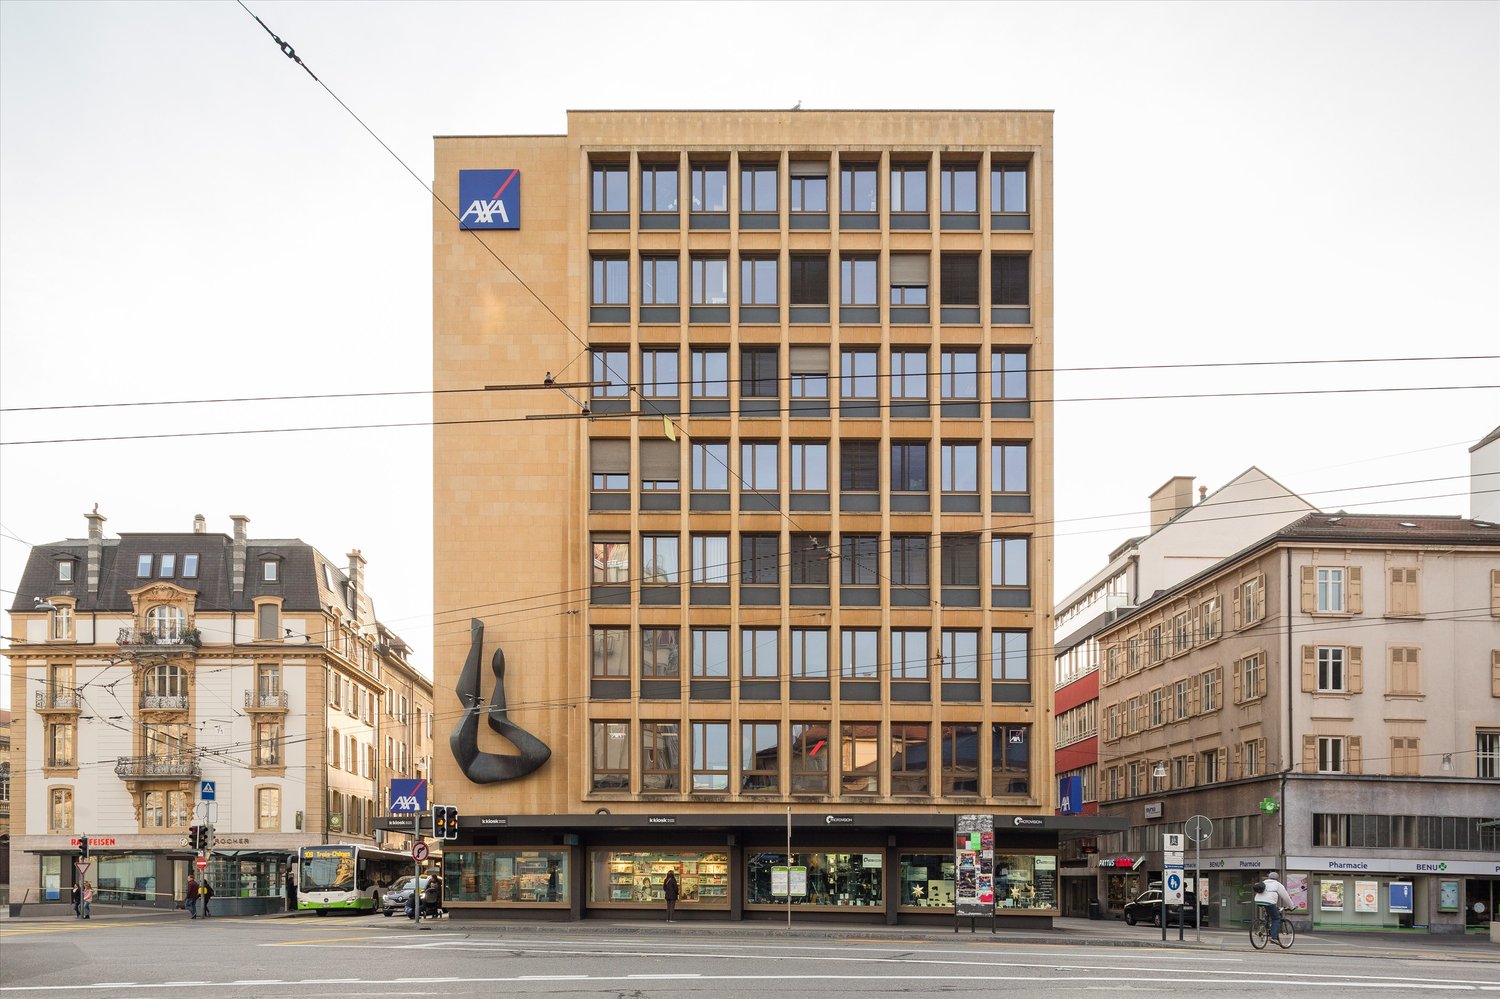
Located in the heart of Meyrin, in a strategic sector offering optimal visibility, this building in excellent condition represents a rare opportunity for companies active in the automotive, motorcycle, or high-end showroom sectors. Thanks to its modular surfaces, generous heights, and exceptional parking capacity, it perfectly meets the needs of activities requiring image, functionality, and accessibility.Key features:3000+ m² divided between showroom, offices, workshops, and social areas.First-line visibility on a major axis in MeyrinDirect access by ramp to the 1st-floor workshopIdeal for automotive/motorcycle activities or premium showroomsBuilding in excellent condition, ready for operation92 underground parking spaces15 outdoor parking spacesTechnical characteristics:Ground floor1242 m² laid out as showroom, offices, and small workshopCeiling height: 3.5 m1st floor1530 m² of workshop space accessible via rampCeiling height: 4.10 m to 4.40 mMezzanine212 m² of social areas: kitchen, changing rooms, showersBasement2 levels dedicated to parking and workshopTotal capacity: 60 to 100 parking spacesLocation:Located on the Route de Meyrin, in one of the most dynamic sectors of the commune, the building benefits from exceptional visibility and direct access to the main axes, the airport, and surrounding amenities. This strategic location reinforces the appeal for activities requiring a strong commercial presence or easy logistical access.Why CBRE:Detailed analysis of your real estate needsComplete comparison of available surfaces on the marketAccess to exclusive off-market opportunitiesExpert accompaniment in negotiation and lease takingContact us today to receive the complete dossier or discuss your needs to identify the most suitable real estate solution for your activity.

Travel time
-
1 / 4
CHF 2,270.– / month
56m² floor space
Hinterlauben 8, 9000 St. Gallen

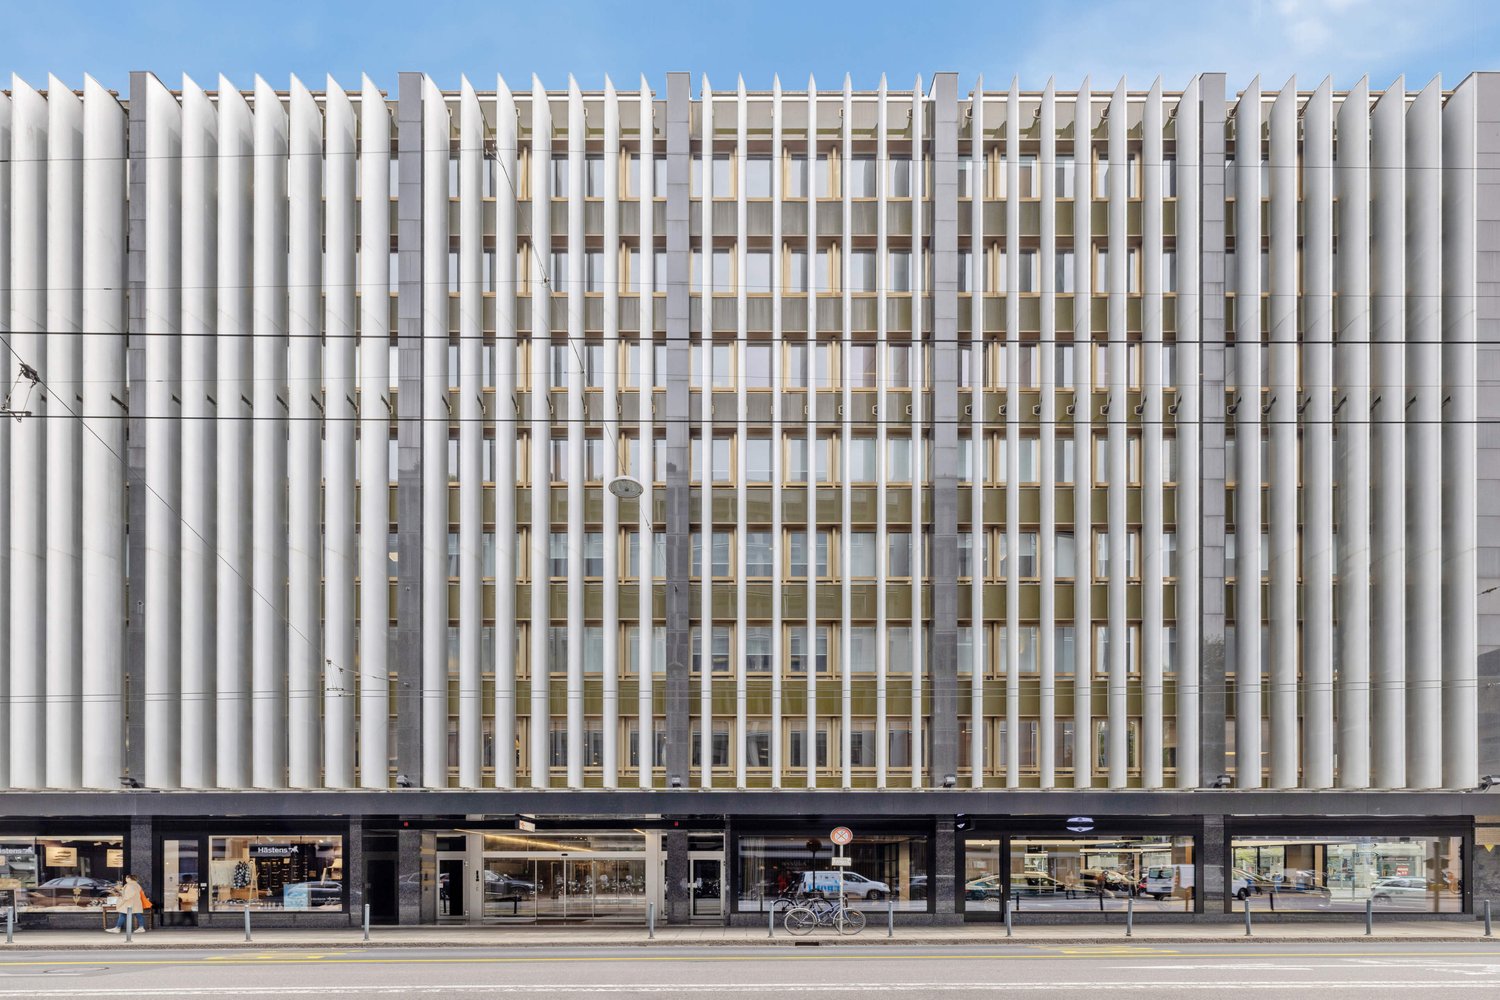
Retail space with development potential in the pedestrian zone of the old town

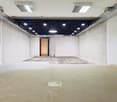
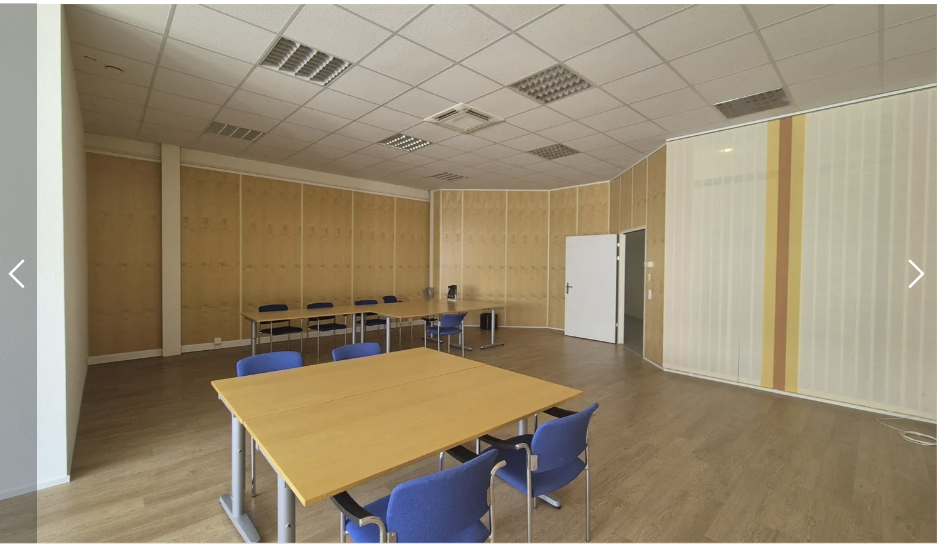
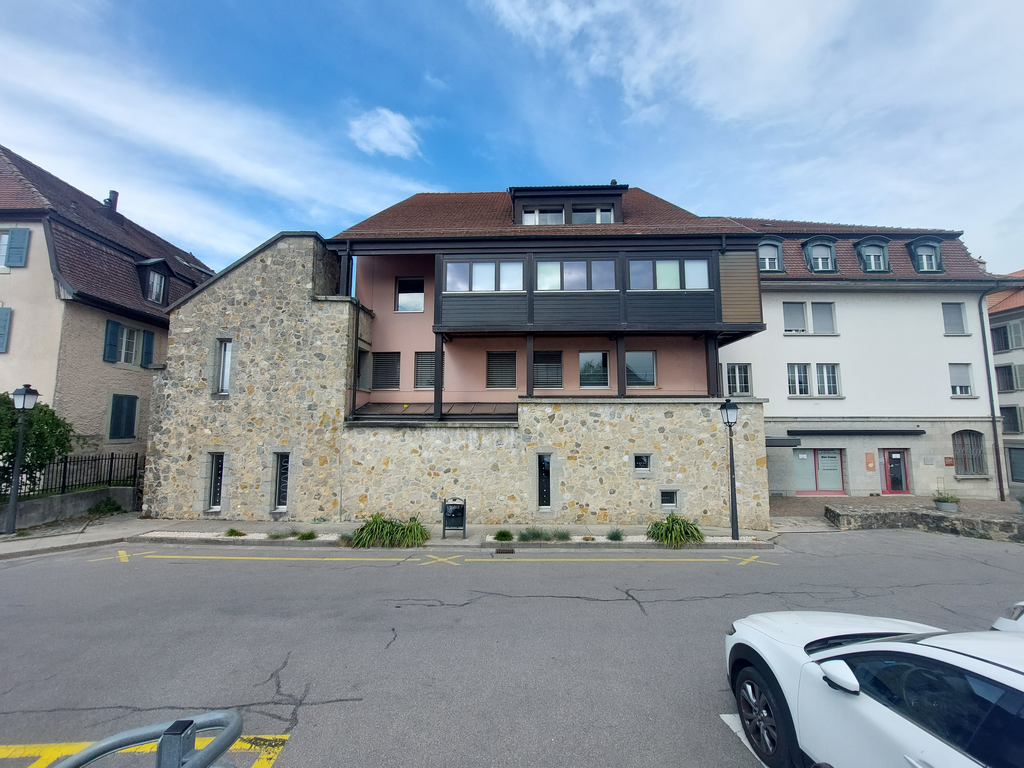
In the heart of the historic old town of St. Gallen, this exceptional commercial building is for rent. The property Hinterlauben 8 combines representative office spaces, modern infrastructure, and impressive historical architecture; a rare combination for demanding companies.The building, known as Zum Goldenen Apfel, dates back to the 18th century and impresses with its characteristic appearance and stylish interior.Additionally, it is revealed as the birthplace of the famous reformer Vadian.High-quality office spaces, impressive meeting rooms, and a representative entrance create ideal conditions for a professional corporate appearance.Flexible usage optionsThe total area of 1,299.2 m2 spans 5 floors and can be rented either as a whole or in partial areas. This makes the property suitable for single users as well as for multiple parties with different space requirements.Overview of the rentable areas: • 56.80 m2 on the ground floor + 120 m2 of storage or archive space in the vaulted cellar • 155.70 m2 on the ground floor • 262.5 m2 on the 1st floor • 257.9 m2 on the 2nd floor • 258.6 m2 on the 3rd floor • 187.7 m2 on the 4th floor When renting the entire building, you also benefit from the use of the magnificent entrance area.Modern infrastructure meets historic charmThe building has been continuously maintained and comprehensively renovated in the interior in 2019. It offers a high standard of construction with, among other things: • Air-conditioned offices • IT cabling (Plug & Play) • Several toilet facilities • Cafeteria and ancillary rooms • High-quality lighting and restored building elements Attractive additional areasThe offer is complemented by storage spaces in the basement and further usable areas in the building. The excellent infrastructure enables versatile operational usage concepts.Top location with high frequencyThe Hinterlauben is one of the most sought-after business locations in the city. In the immediate vicinity are numerous shops, restaurants, and service providers. The market square and St. Gallen train station are within walking distance and guarantee optimal connections.Interested? We look forward to your contact.

Travel time
-
1 / 12
CHF 235.– / m²/ year
800m² floor space
Alte Dübendorferstrasse 17, 8305 Dietlikon

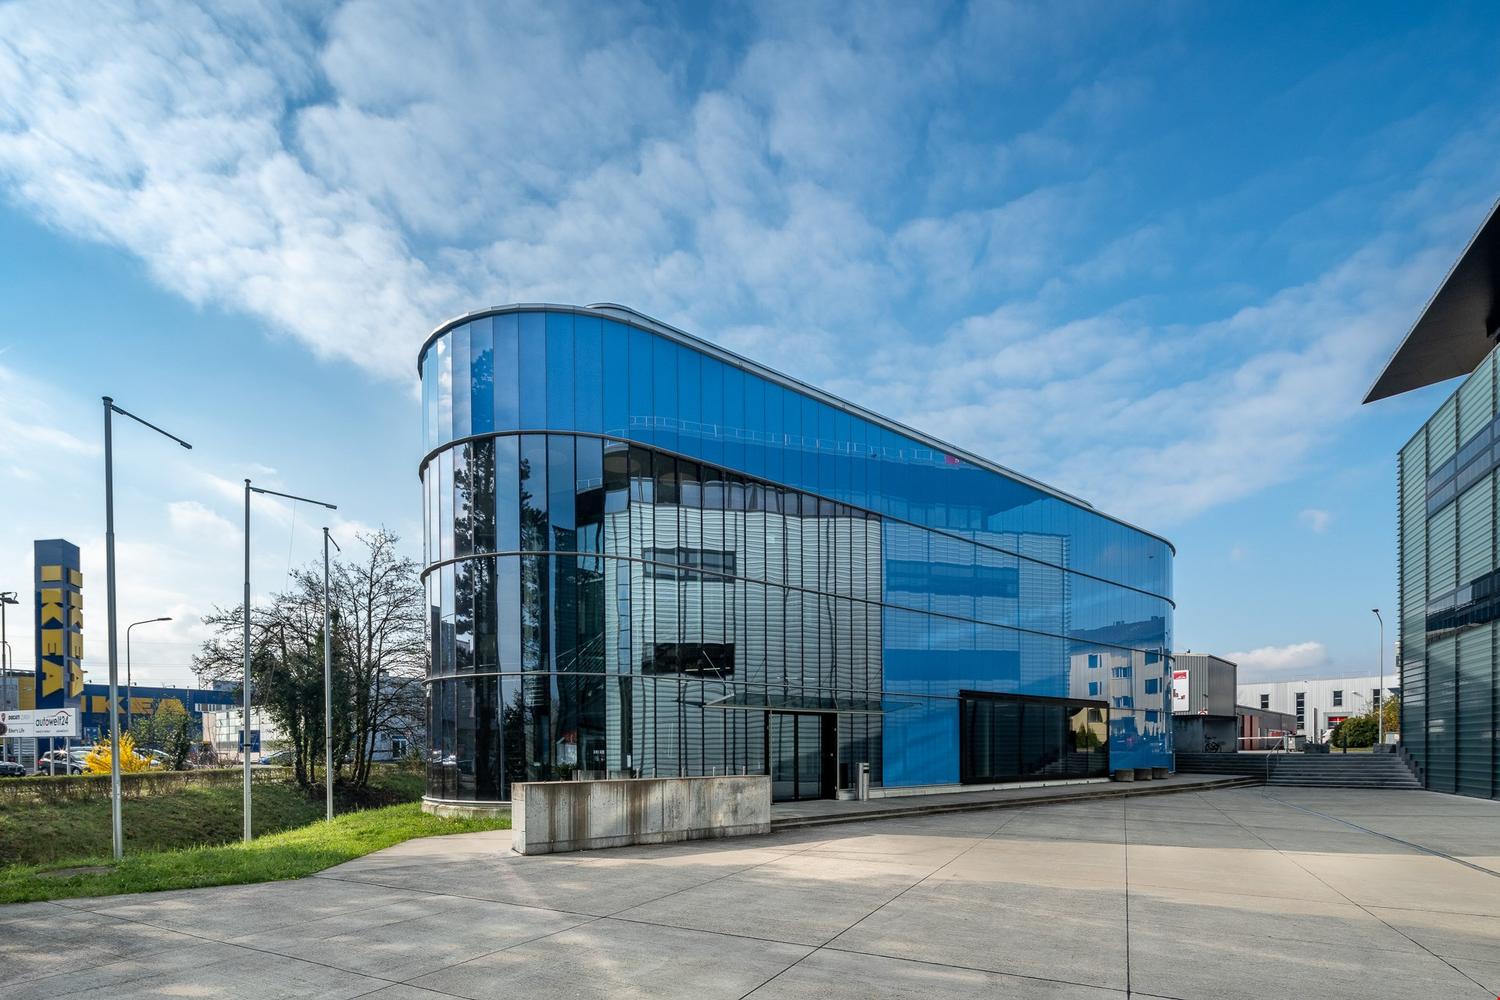
FORTIS – A Strong Foundation for Your Vision

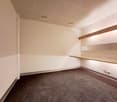
Discover FORTIS – a striking sales area at Alte Dübendorferstrasse 17 in Dietlikon, in the heart of a dynamic retail cluster and one of the largest catchment areas in Switzerland.The direct location at the roundabout ensures maximum visibility, while the proximity to the A1 highway (Brüttiseller Kreuz exit) guarantees excellent accessibility.The area offers: • Excellent visibility: Prominent location directly at the roundabout with a striking blue facade – ideal for a strong brand presence. • Flexible usage options: Spacious areas with ceiling heights of up to 4 m – perfect for retail, outlet concepts, showrooms, or gastronomy. • Modern infrastructure: Wheelchair-accessible entrance, 2,000-kg goods lift, escalators, delivery area with lift, as well as modern ventilation and cooling systems. • Parking & logistics: 54 underground parking spaces, 9 outdoor parking spaces, as well as additional storage space on the 2nd floor. • Fit-out and additional rooms: Fully developed customer areas, several toilet facilities, changing rooms, as well as a break room with a terrace. • Excellent connection: Located in the highly frequented retail area of Dietlikon, just a few minutes from the A1 and surrounded by established brands. A location with potentialFORTIS offers the ideal basis for companies that value visibility, flexibility, and a strong presence in retail.The area develops with your ideas – whether classic, innovative, or experiential.Do not hesitate to contact us and arrange a viewing appointment.

Travel time
-

Suggested properties for you based on search results