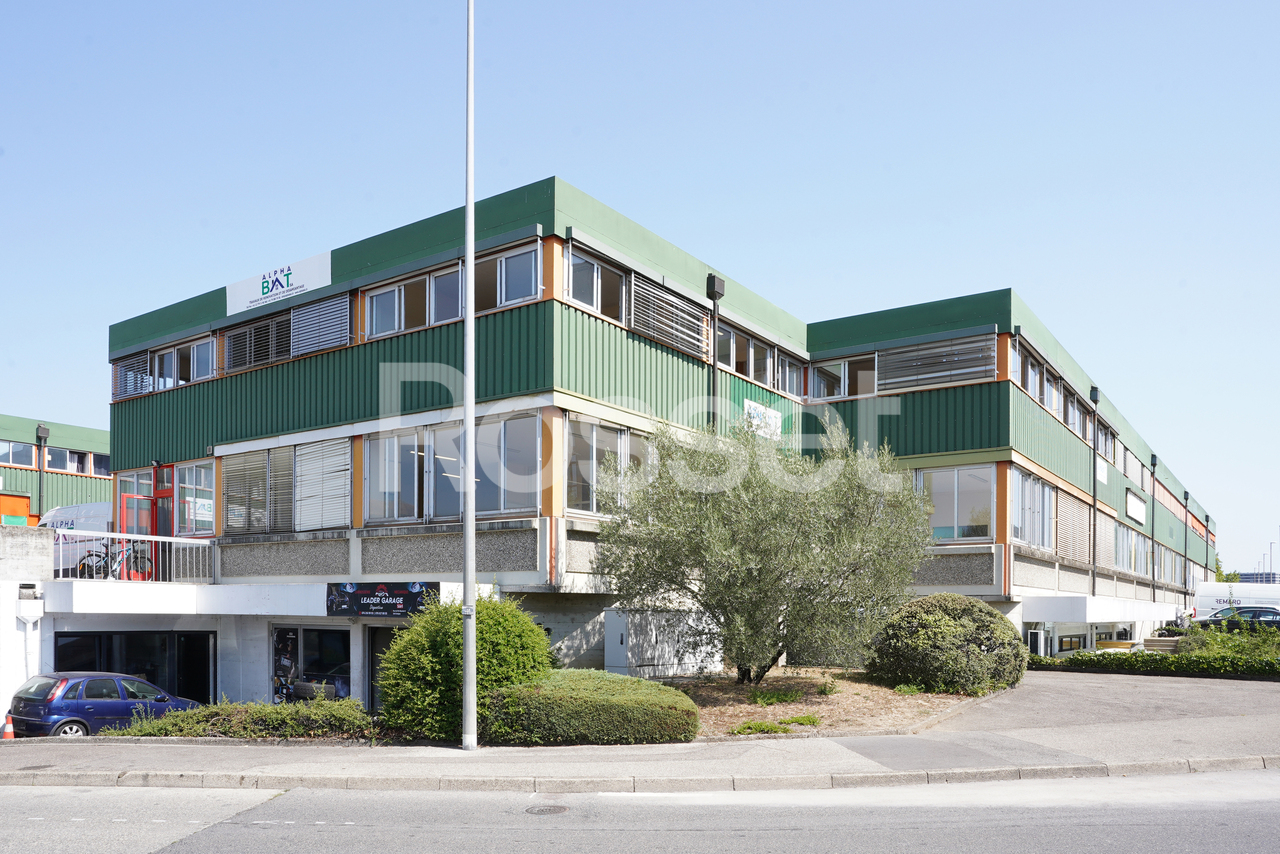
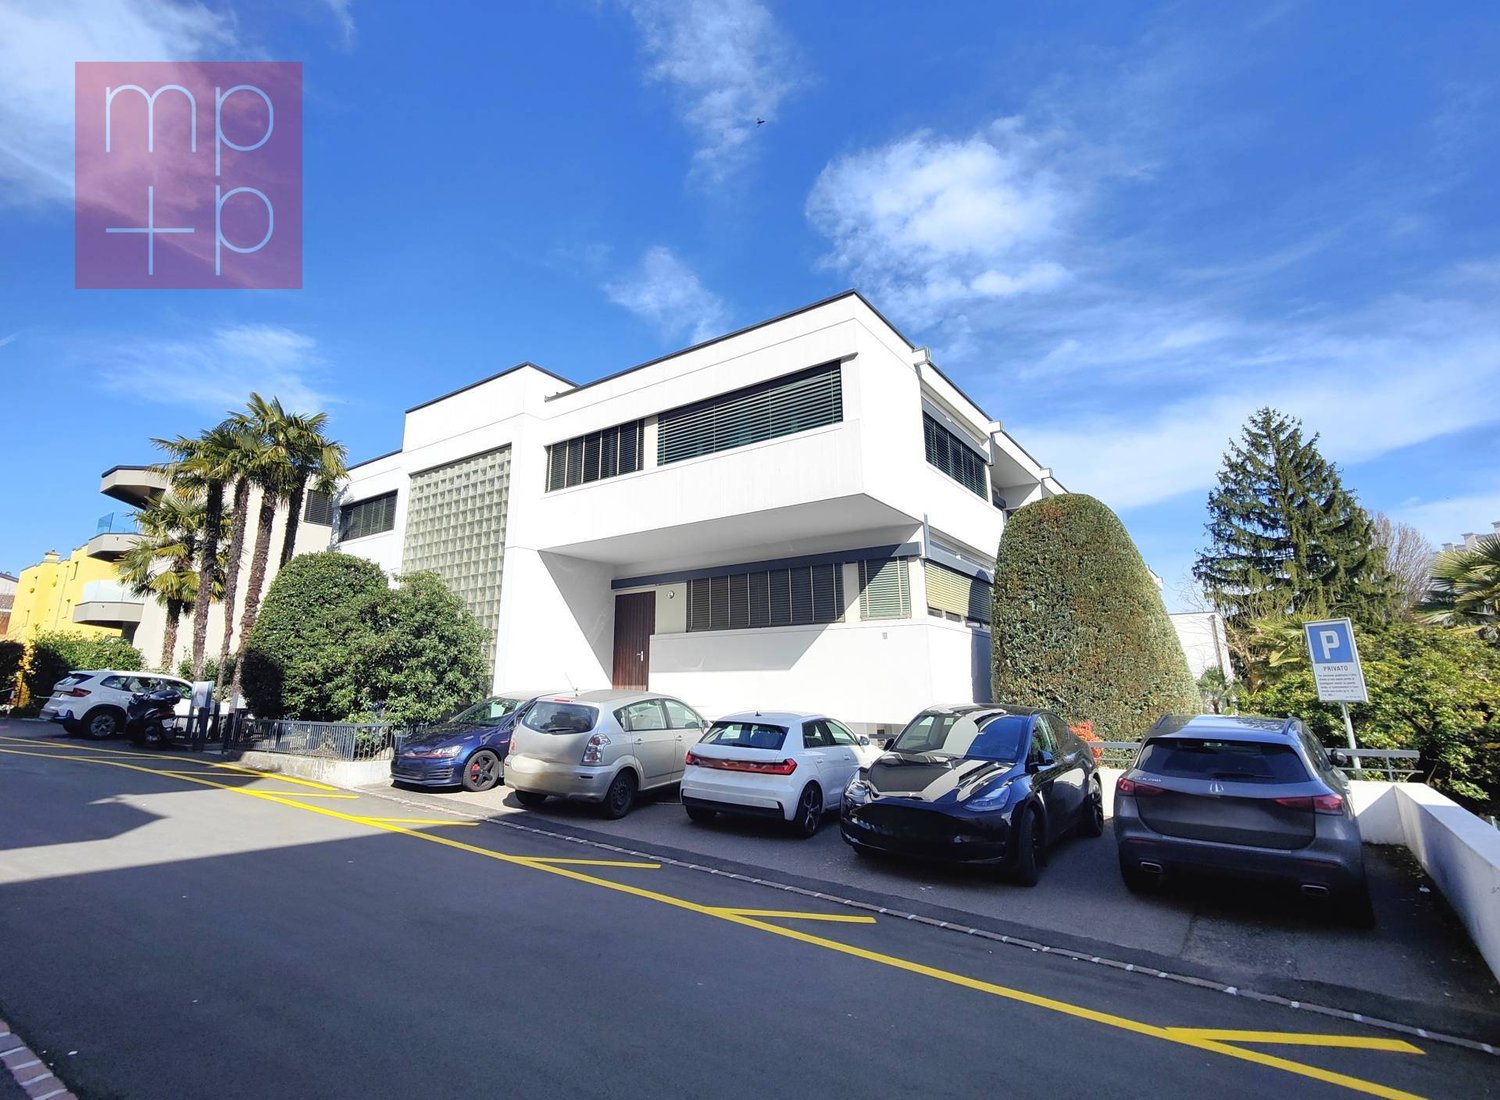
Your new business space in Zurich - Enge
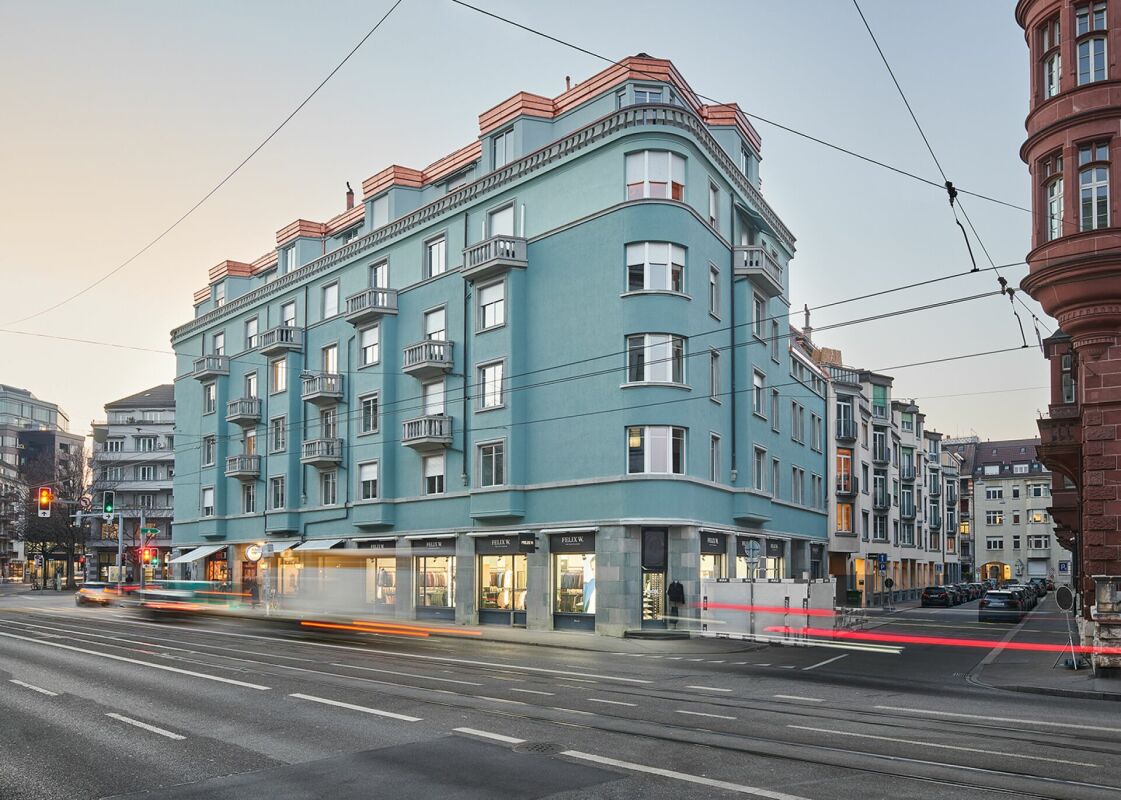
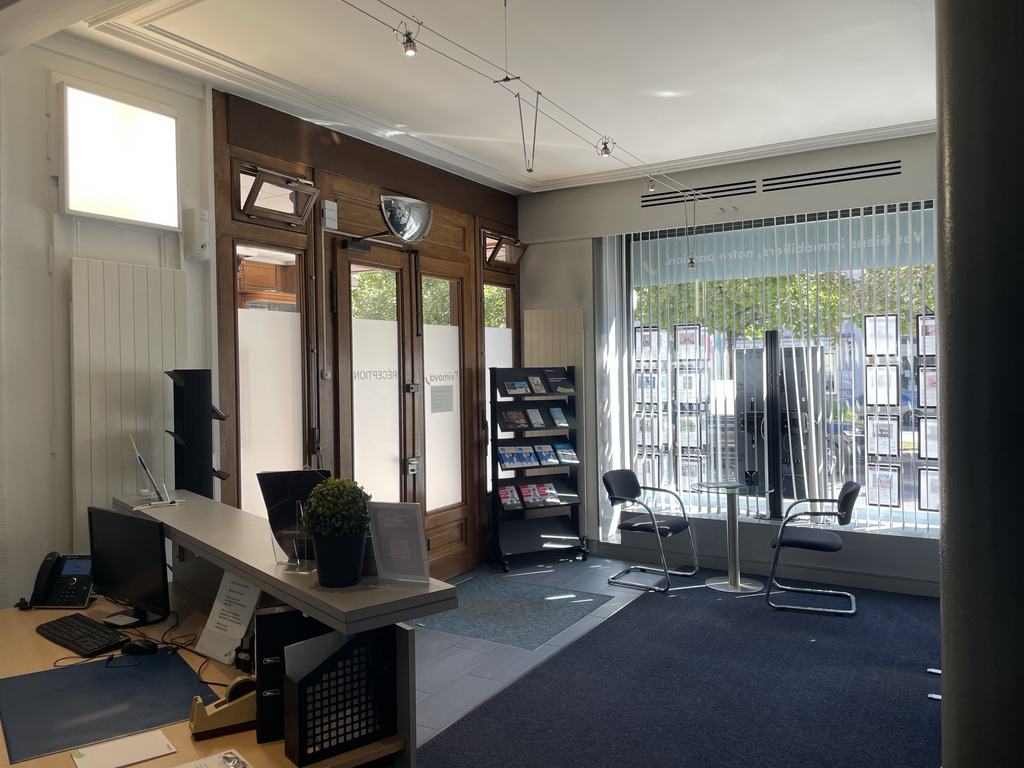
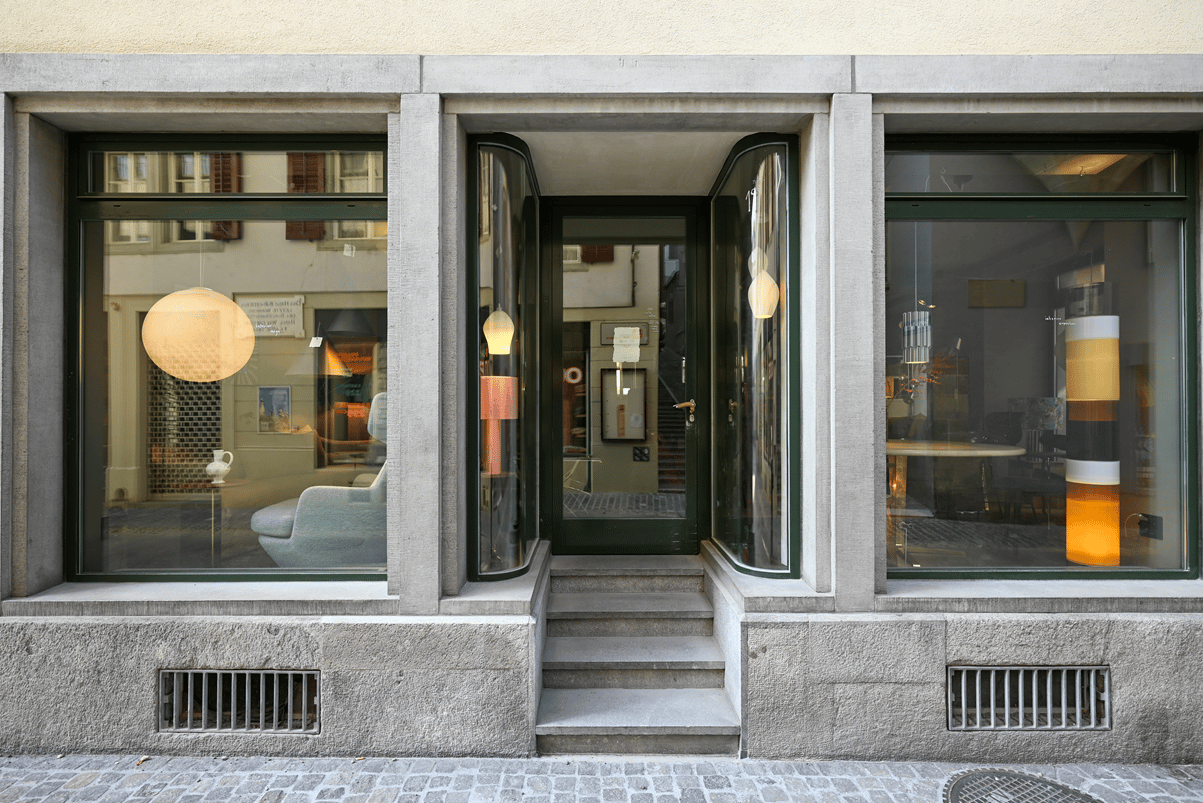
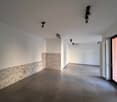
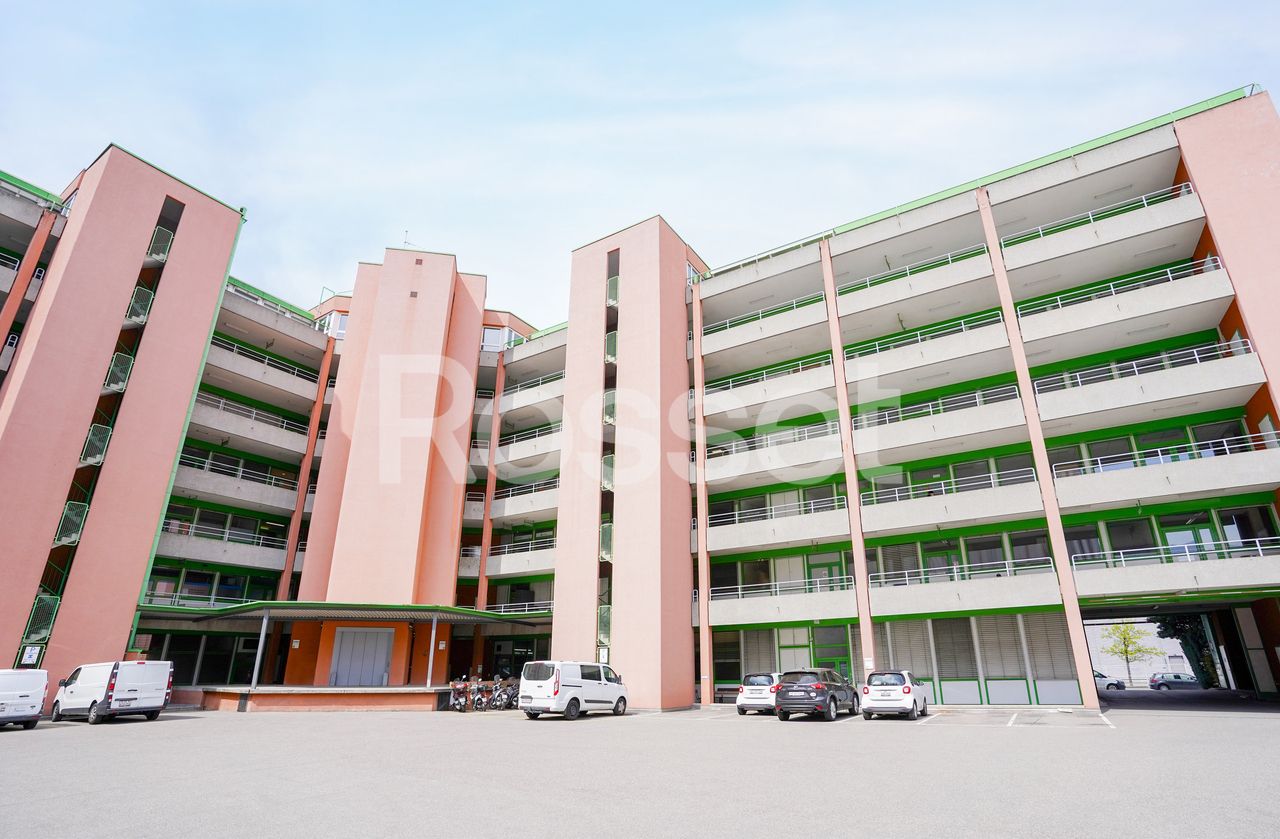
Zurich Attractive retail space in the center of Zurich-Enge for rent from 01.12.2026In a good corner location with a very spacious shop window front and excellent visibility, we are renting a sales area of approximately 205m2 on the ground floor as well as approximately 27m2 of additional space, also on the ground floor.The space is located in the direct vicinity of renowned companies such as SwissRe, Swiss Life, Zurich or Amazon GWS and is ideal for concepts from the areas of beauty, fitness/outdoor, fashion or light gastronomy. Unfortunately, applications from full gastronomy cannot be considered.Interested? We look forward to your contact!
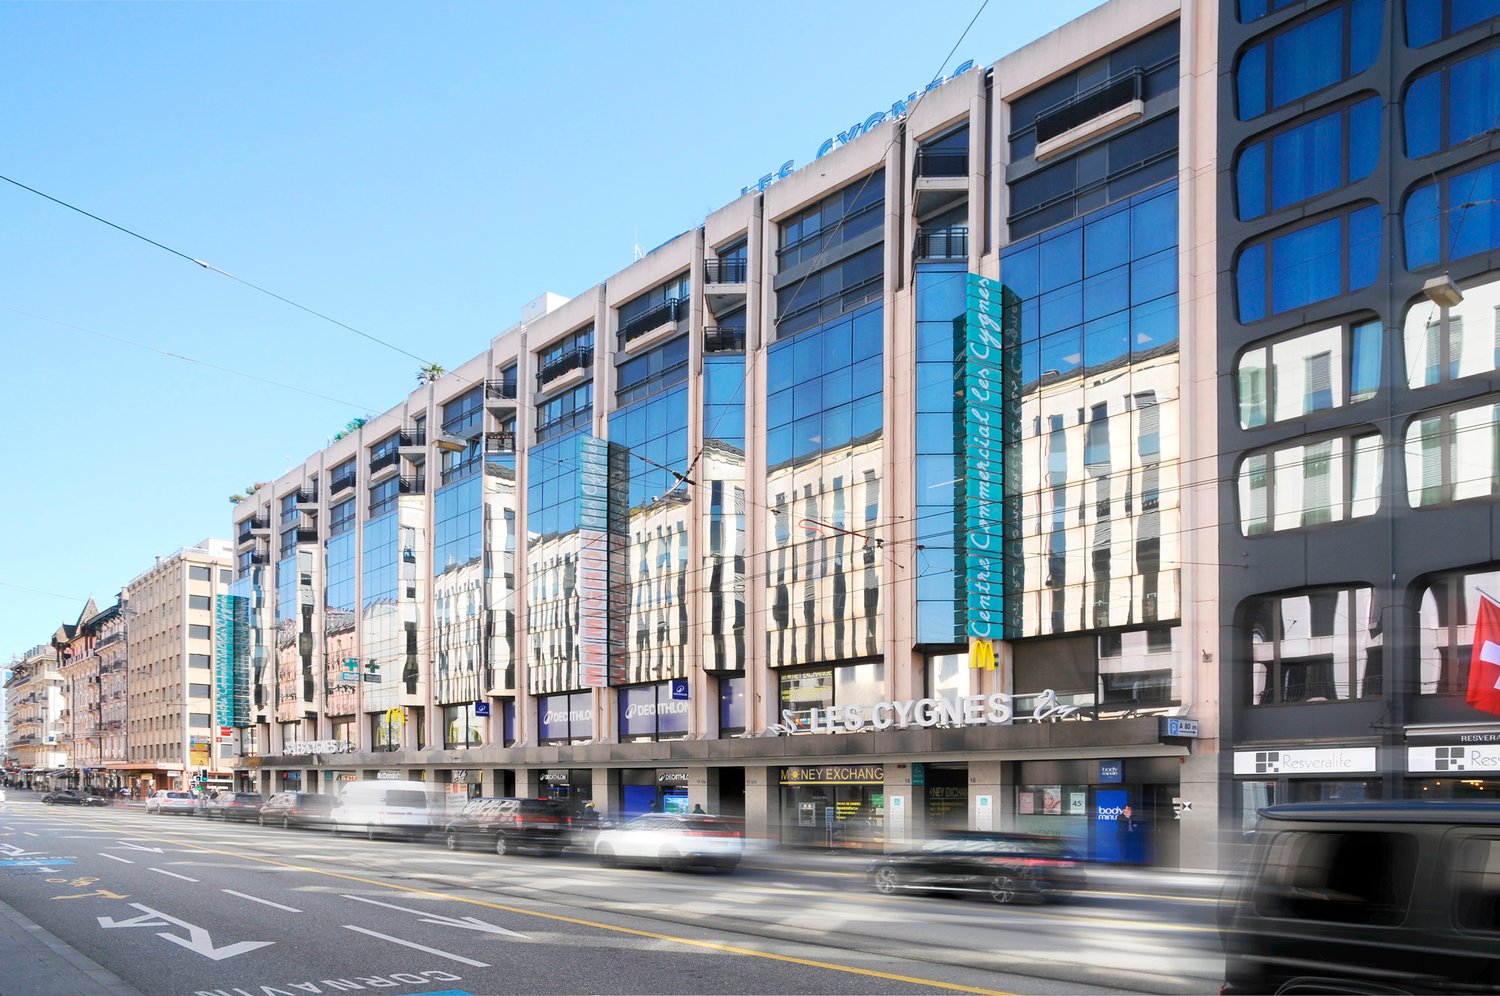
Commercial space for rent - Les Cygnes Shopping Center
An ideal opportunity to develop your business.We are offering a commercial space of approximately 33 m2 for rent, located on the lower level of the Les Cygnes Shopping Center, within an attractive commercial environment benefiting from regular foot traffic. Key features : -Commercial space of approximately 33 m²-Location on the lower level of the shopping center-raw space, allowing for customization according to needs-regular flow of visitors-good visibility-easy access for customersThis space constitutes an excellent opportunity to develop your business within a dynamic commercial setting and benefit from the synergy of the brands present in the center.Availability: end of 2026 / beginning of 2027Rent on request For any additional information, please contact us by email directly at: floriane.baud@wincasa.ch.
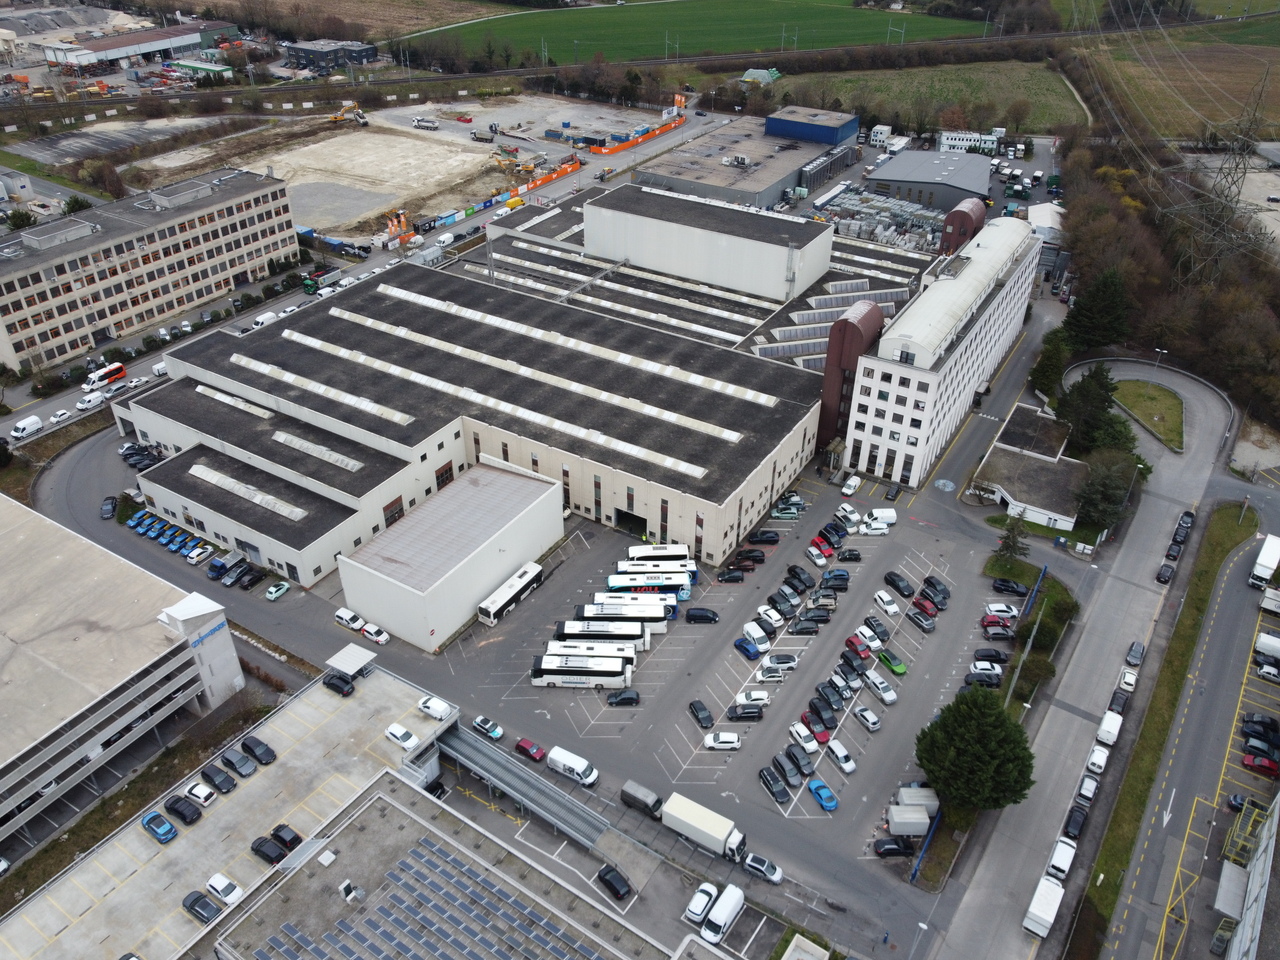
864 m2 workshop/storage on the ground floor - High ampere
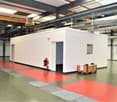
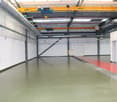
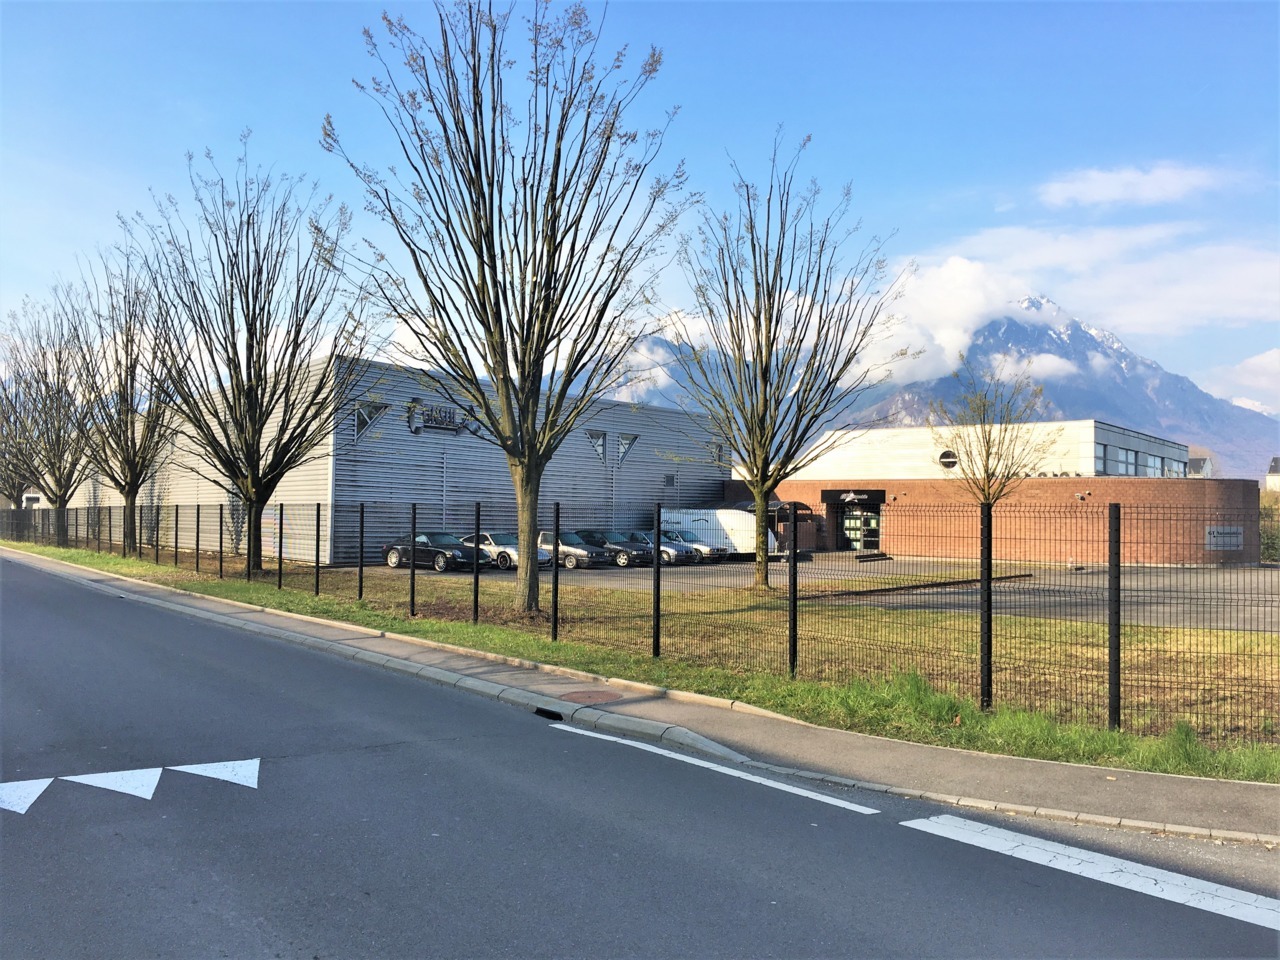
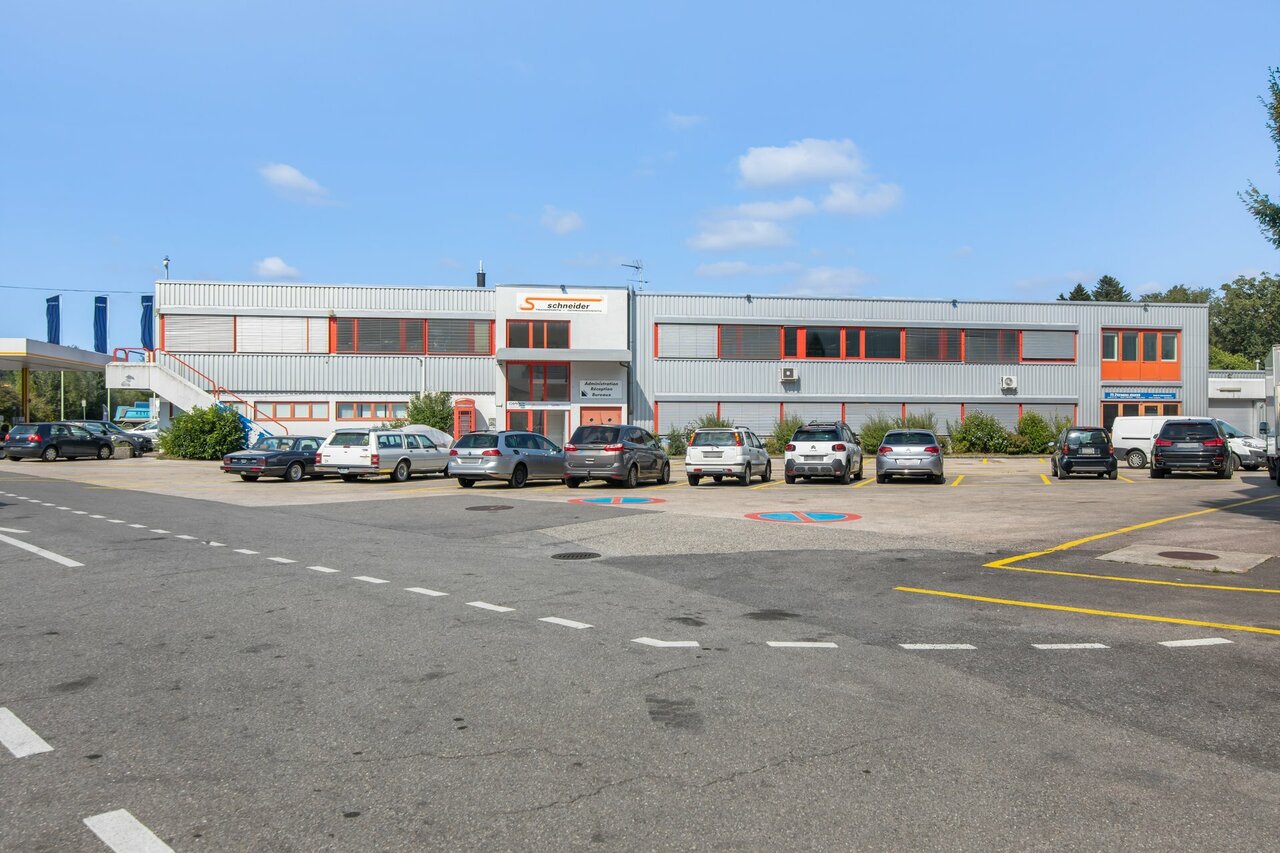
Are you looking for a functional and easily accessible industrial space in the canton of Geneva? Discover this 864 m² warehouse/workshop, located in the heart of the ZIMEYSA industrial zone in Satigny.SituationIdeally situated in the heart of the ZIMEYSA industrial zone, the building benefits from excellent accessibility, just 5 minutes from the train station and about 7 minutes from the highway.Surfaces & characteristics • Warehouse/workshop of 864 m² • Ground floor • Load capacity: 1'500 kg/m² • Height under ceiling: 6 m • Loading area Amenities • Shared toilets • Several parking spaces available Rental conditions • Rent: CHF 180.-/m²/year • Charges: CHF 20.-/m²/year • Parking spaces: CHF 120.-/space/month • Available immediately Thanks to its functional configuration, its beautiful height under ceiling and its loading area, this space is particularly suited to industrial, artisanal or storage activities.Is this property of interest to you or would you like to know more? Our specialists are at your disposal and will respond to your inquiry as soon as possible.
31m2 workshop - Close to amenities, transport and highway
Surface of 31m2 in a quiet and green areaGeographical location - Immediate proximity to shops and highway A9 (5 minutes)- Villeneuve train station in 4 minutesLayout- Allocation: Workshop- Surface: 31m2- Floor: Ground floor- Ceiling height: 2.60- Window: double glazingAmenities- Shared toilets- Parking space for rentConditions • Rent CHF 450.-/month • Additional charges Availability- To be agreedAre you interested in this property or do you have questions?Our specialists are at your disposal and will respond within 24 hours
Create a free listing on Homegate to find the perfect next tenant for your apartment in no time at all.
Attractive studio with living option in new building project
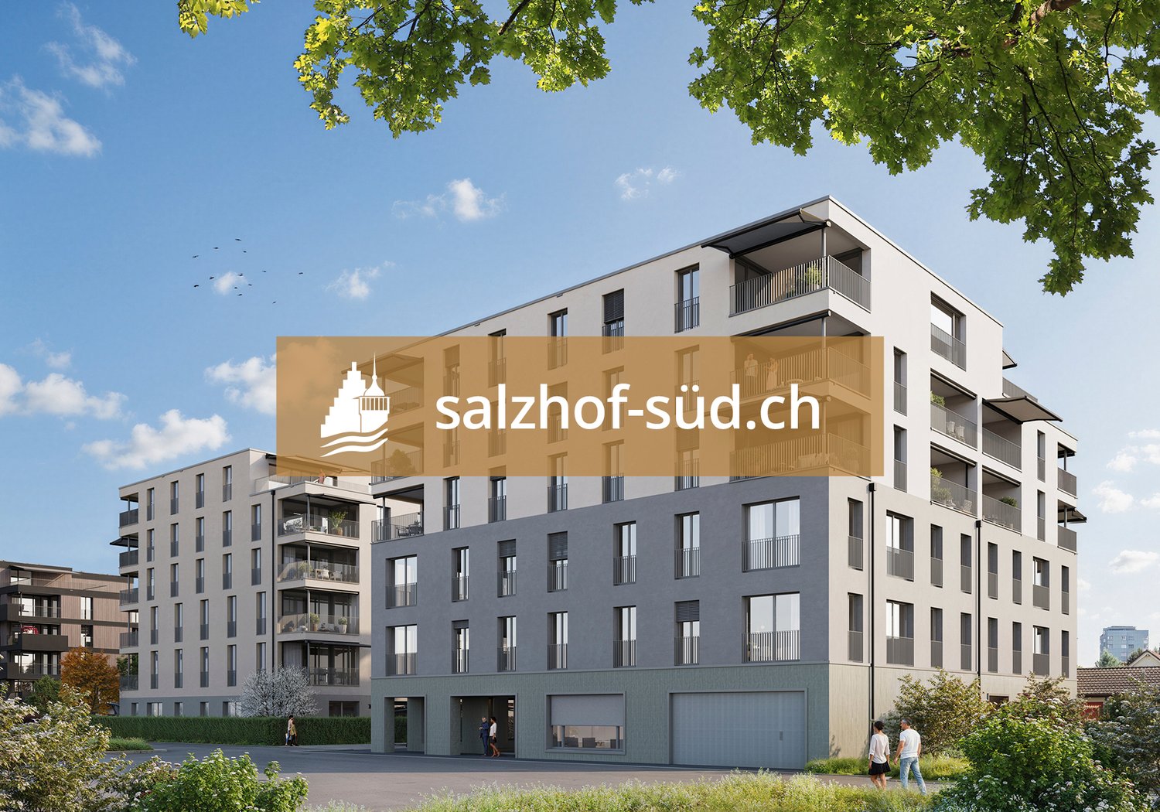
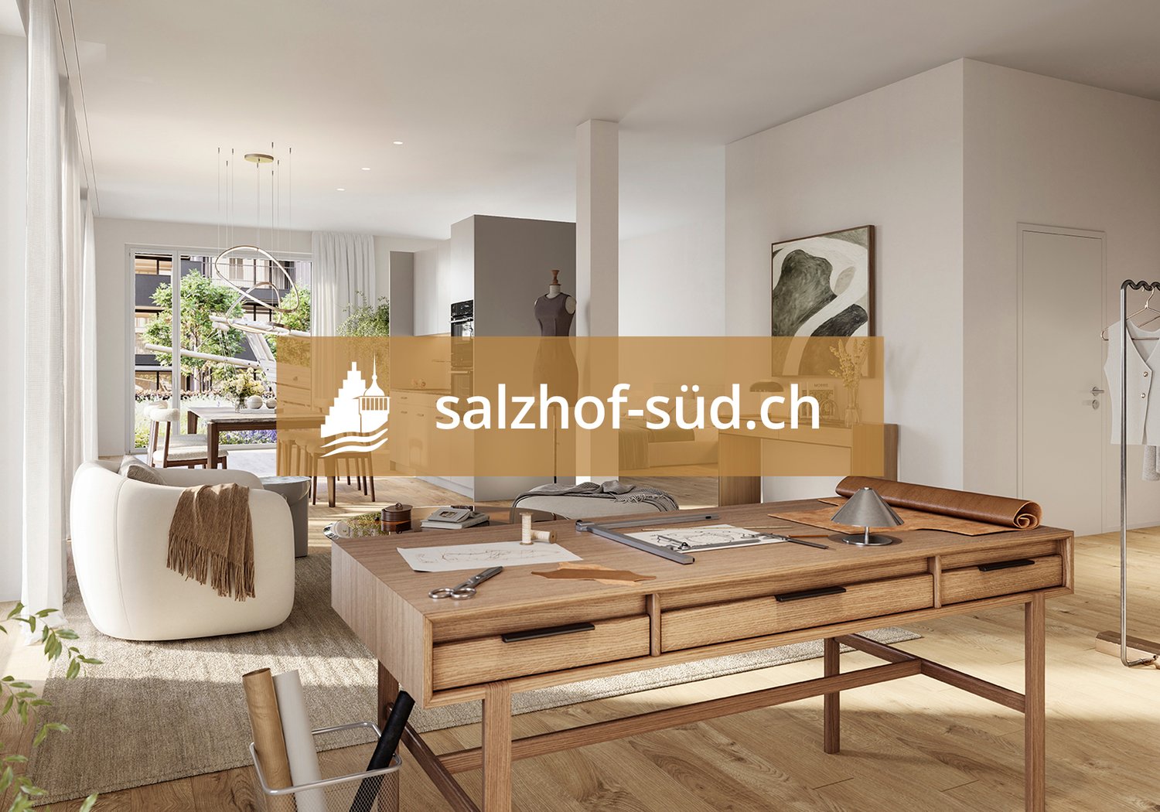
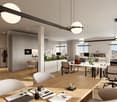
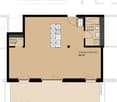
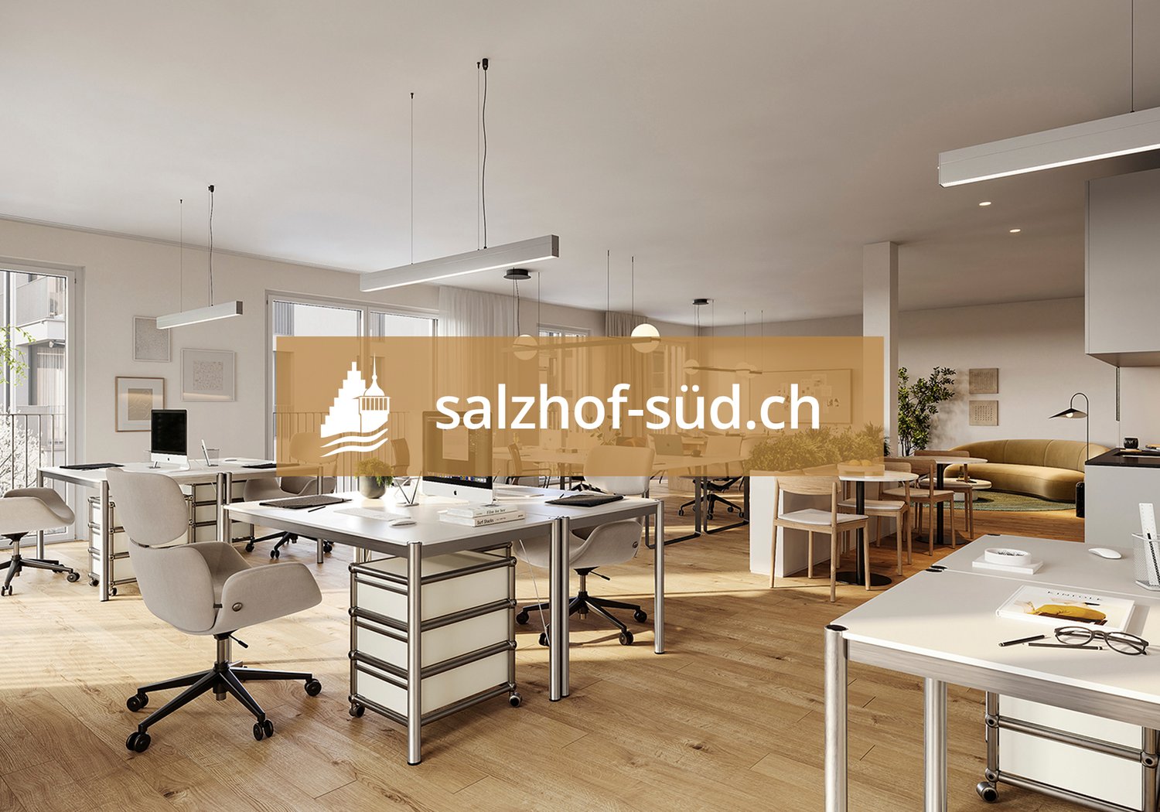
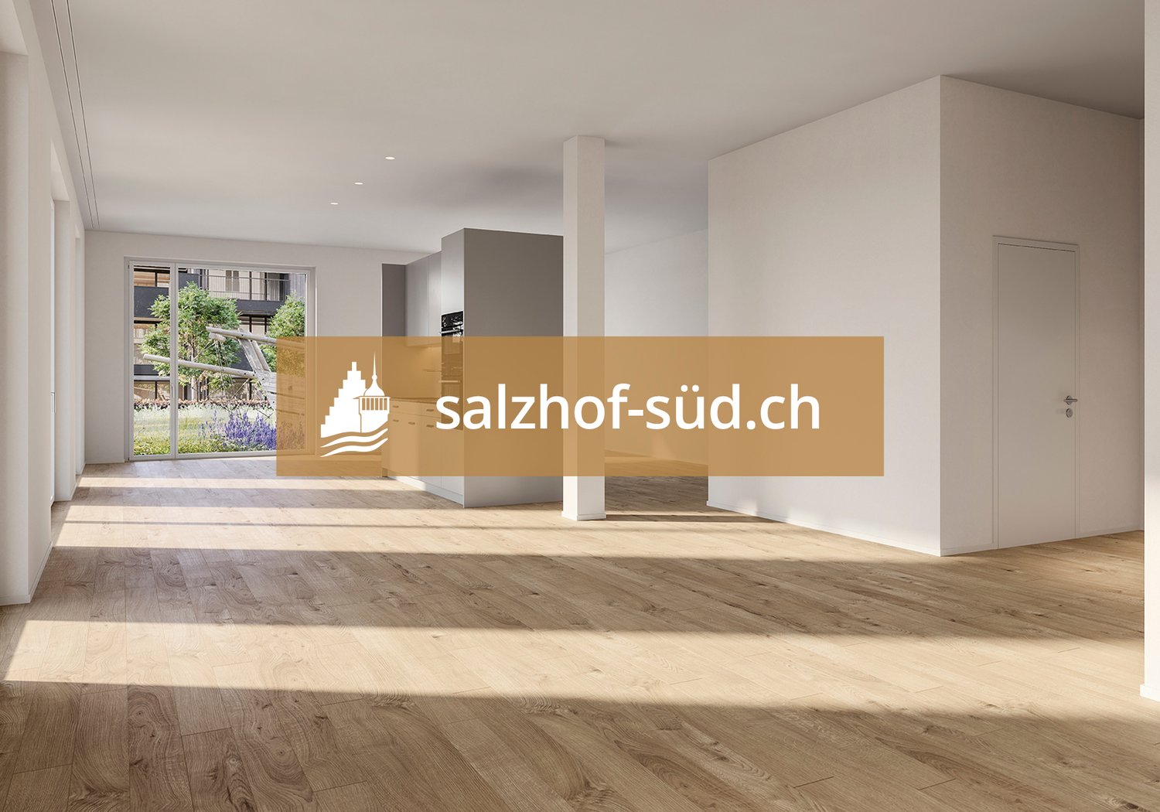
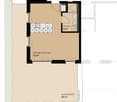
South of Suhr train station, the exciting project salzhof-süd.ch is being developed. In a total of seven stylish multi-family houses, 8 studios, 12 commercial spaces, and 42 condominiums and 76 rental apartments will be realized.Your studio - work and living combinedThe modern studio on the ground floor impresses with a well-thought-out room layout and versatile usage possibilities. The unit is designed as a commercial space but can be ideally combined with living - according to the motto: Your space for work and home.Key facts at a glance: • Studio area: 59.5 m² • Outdoor area: 24.5 m² • Room height: 3.20 m • Useful load: 500 kg/m²Equipment: • Completely built-out commercial space • Practical reduction (3.5 m²) • Washing tower integrated in the reductionThe generous room height and high load-bearing capacity offer optimal conditions for various commercial uses - from studio and creative work to service offers.Location:The proximity to Suhr train station guarantees excellent accessibility for both customers and employees. At the same time, you benefit from a modern and up-and-coming environment.Availability:From spring 2029Have we sparked your interest? We are happy to provide you with further information.We look forward to your contact.
Inspiration starts here.
South of Suhr train station, the exciting project salzhof-süd.ch is emerging. In a total of seven stylish multi-family houses, 8 studios, 12 commercial spaces, as well as 42 condominiums and 76 rental apartments will be realized.Your studio - work and living combinedThe modern studio on the ground floor impresses with a well-thought-out room layout and versatile usage possibilities. The unit is designed as a commercial space but can be ideally combined with living - according to the motto: Your space for work and home.Key facts at a glance: • Studio area: 75.5 m² • Outdoor area: 41.0 m² • Room height: 3.05 m • Useful load: 500 kg/m²Equipment: • Fully developed commercial object • Entrance area with cloakroom • High-quality equipped kitchen • Bathroom with shower/WC and integrated washing tower • Spacious window areas for plenty of daylight • Built-in cabinets for optimal storage spaceThe generous room height and high load-bearing capacity offer optimal conditions for various commercial uses - from studio and creative work to service offers.Location:The proximity to Suhr train station guarantees excellent accessibility for both customers and employees. At the same time, you benefit from a modern and up-and-coming environment.Availability:From spring 2029Have we sparked your interest? We are happy to provide you with further information.We look forward to your contact.
Space for ideas. Room for visions.
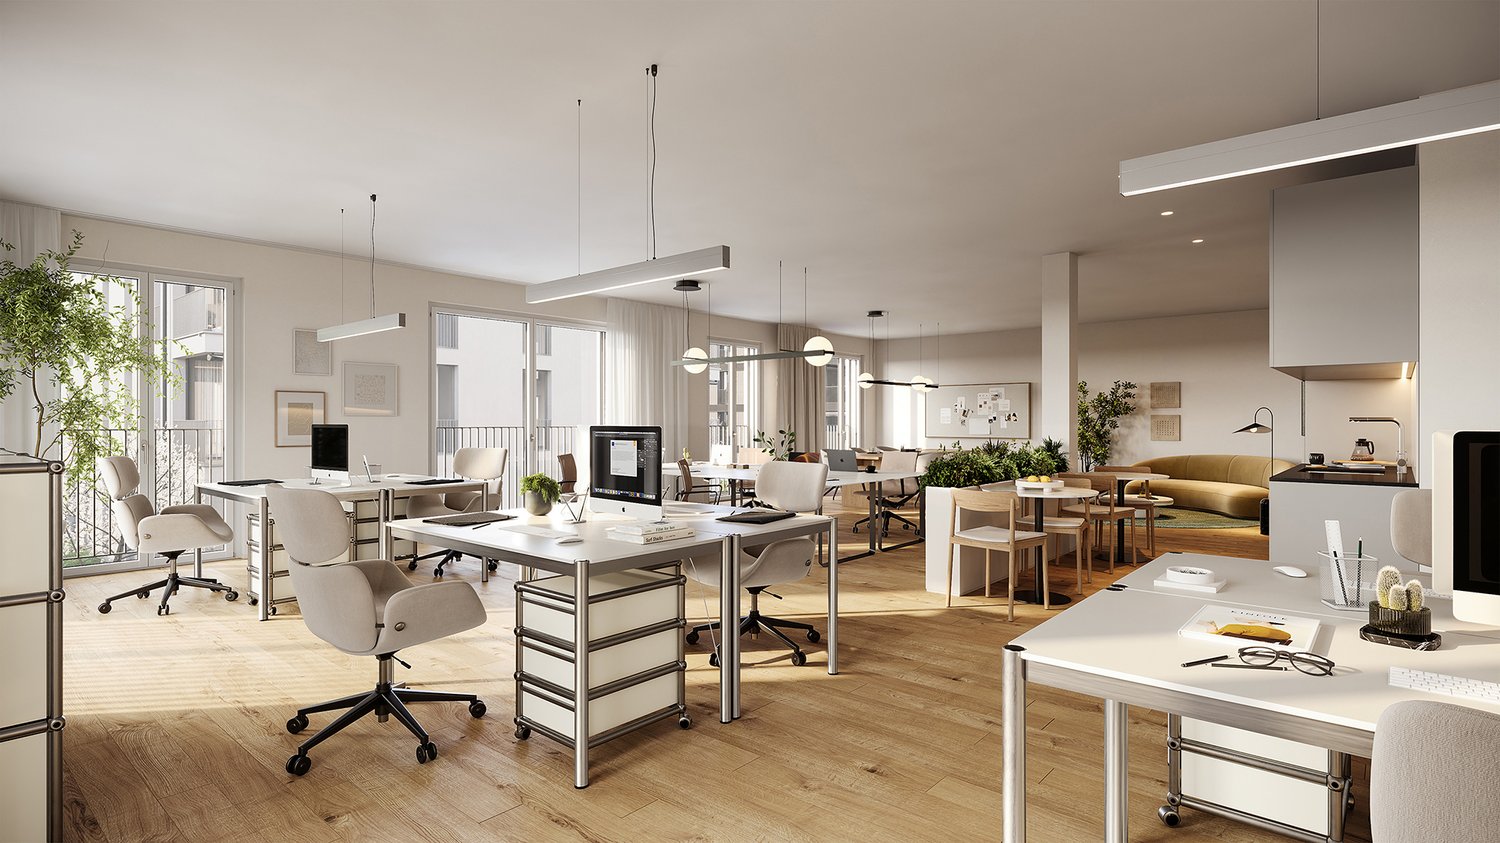
South of Suhr train station, the exciting project salzhof-süd.ch is emerging. In a total of seven stylish multi-family houses, 8 studios, 12 commercial spaces, and 42 condominiums and 76 rental apartments will be realized.Your studio - work and living combinedThe modern studio on the ground floor impresses with a well-thought-out room layout and versatile usage possibilities. The unit is designed as a commercial space but can be ideally combined with living - according to the motto: Your space for work and home.Key facts at a glance: • Studio area: 72.5 m² • Outdoor area: 34.5 m² • Room height: 3.05 m • Useful load: 500 kg/m²Equipment: • Fully developed commercial property • Entrance area with cloakroom • High-quality equipped kitchen • Bathroom with shower/WC and integrated laundry tower • Generous window areas for plenty of daylight • Built-in cabinets for optimal storage spaceThe generous room height and high load-bearing capacity offer optimal conditions for various commercial uses - from studio and creative work to service offerings.Location:The proximity to Suhr train station guarantees excellent accessibility for both customers and employees. At the same time, you benefit from a modern and up-and-coming environment.Availability:From spring 2029Have we sparked your interest? We are happy to provide you with further information.We look forward to your contact.
Stark in space. Flexible in use.
South of Suhr train station, the exciting project salzhof-süd.ch is being developed. In a total of seven stylish multi-family houses, 8 studios, 12 commercial spaces, and 42 condominiums and 76 rental apartments will be realized.Your studio - work and living combinedThe modern studio on the ground floor impresses with a well-thought-out room layout and versatile usage possibilities. The unit is designed as a commercial space but can be ideally combined with living - according to the motto: Your space for work and home.Key facts at a glance: • Studio area: 97.5 m² • Outdoor area: 21.5 m² • Room height: 3.05 m • Useful load: 500 kg/m²Equipment: • Fully developed commercial property • Entrance area with wardrobe • High-quality equipped kitchen • Bathroom with shower/WC and integrated washing tower • Generous window areas for plenty of daylight • Built-in cabinets for optimal storage spaceThe generous room height and high load-bearing capacity offer optimal conditions for various commercial uses - from studio and creative work to service offers.Location:The proximity to Suhr train station guarantees excellent accessibility for both customers and employees. At the same time, you benefit from a modern and up-and-coming environment.Availability:From spring 2029Have we sparked your interest? We are happy to provide you with further information.We look forward to your contact.
Arrival. Well-being. Effect.
South of Suhr train station, the exciting project salzhof-süd.ch is emerging. In a total of seven stylish multi-family houses, 8 studios, 12 commercial spaces, and 42 condominiums and 76 rental apartments will be realized.Your studio - work and living combinedThe modern studio on the ground floor impresses with a well-thought-out room layout and versatile usage possibilities. The unit is designed as a commercial space but can be ideally combined with living - according to the motto: Your space for work and home.Key facts at a glance: • Studio area: 43.5 m² • Outdoor area: 56.0 m² • Room height: 3.05 m • Useful load: 500 kg/m²Equipment: • Fully developed commercial property • Entrance area with wardrobe • High-quality kitchen • Bathroom with shower/WC and integrated washing tower • Spacious window areas for plenty of daylight • Built-in cabinets for optimal storage spaceThe generous room height and high load-bearing capacity offer optimal conditions for various commercial uses - from studio and creative work to service offers.Location:The proximity to Suhr train station guarantees excellent accessibility for both customers and employees. At the same time, you benefit from a modern and up-and-coming environment.Availability:From spring 2029Have we sparked your interest? We are happy to provide you with further information.We look forward to your contact.
FOR RENT COMMERCIAL SPACE COWORKING CITY CENTER
Rentable area divisible for offices with shop windows or coworking of 181 m2 with equipped workspaces, including closed offices with a conference room, a cafeteria, a reception and 4 WC. The area is ideally located with great visibility.
Commercial premises with window display in the city center
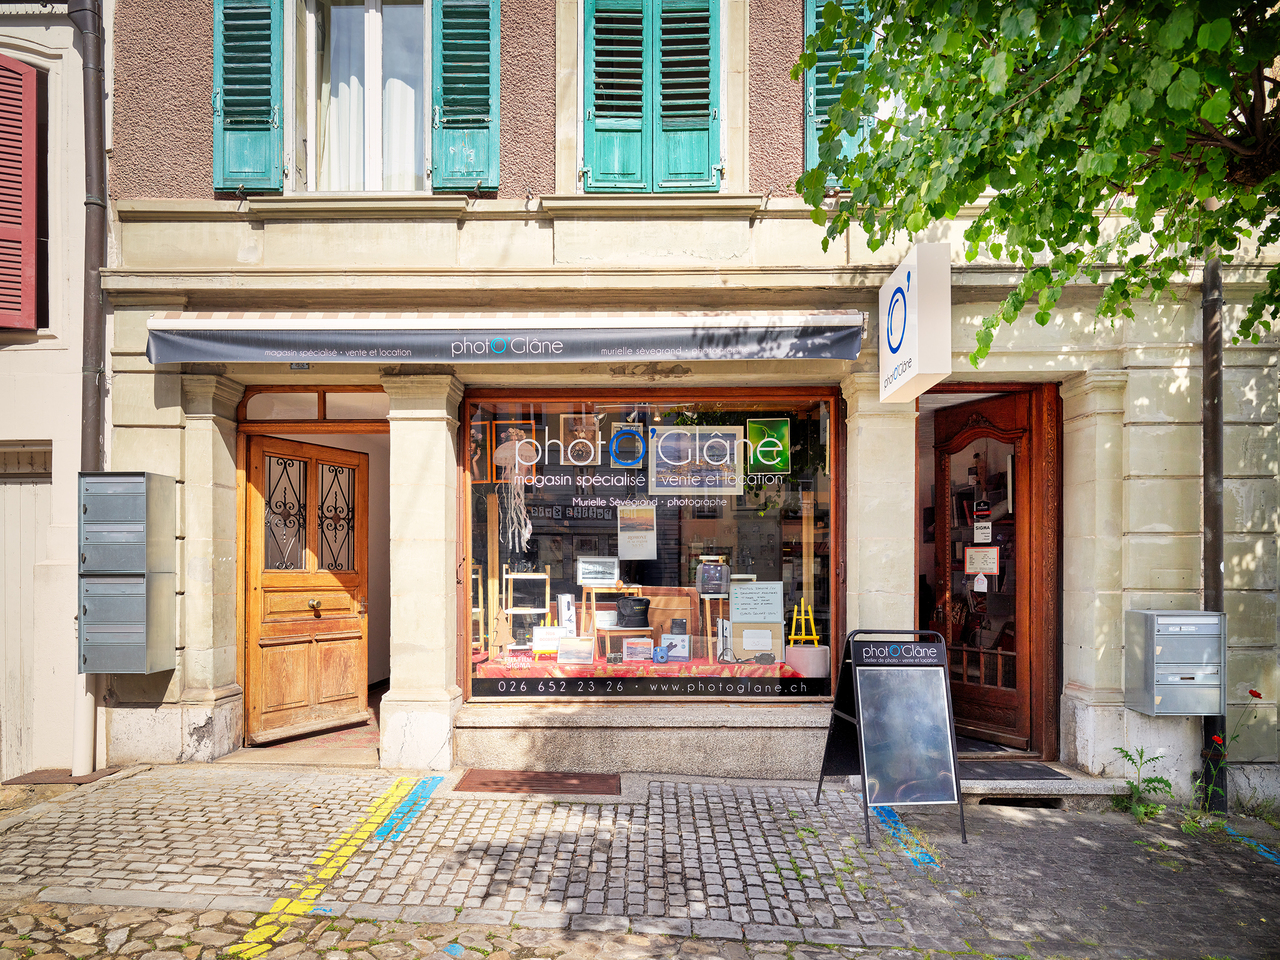
For rent, in the heart of the city center of Romont, a charming commercial premises of 2 rooms of approximately 60m2 with a window display, offering a beautiful visibility on the Grand-Rue and an ideal setting for developing your activity.It consists of:- Beautiful commercial space with window display- A fully equipped kitchenette- A toiletThe first term of the lease is set at 5 years, then from year to year with a notice period of 6 months.Located in the heart of the city center of Romont, on the Grand-Rue, the premises benefit from a central and easily accessible location, ideal for a commercial or service activity.The Grand-Rue is a privileged location within the city, with a natural presence of shops and services nearby. The window display also allows you to benefit from good visibility from the street and to enhance the sign as well as the products or services offered.The sector is well served by public transport. The Romont FR, Grand Rue stop is served by the TPF network, while the Romont station offers numerous rail and road connections.The Romont CFF station also has a P+Rail parking lot with 196 spaces, as well as spaces for bicycles and Mobility stations, making it easy for customers, employees, and visitors from outside to access the city center.A central location, good accessibility, and a window display leading directly to the Grand-Rue: an ideal location for an activity wishing to benefit from a presence in the heart of Romont.
Surface divisible dès 50 à 430 m²
Situé entre Meyrin - Satigny, plus précisément sur Zimeysa dans une zone FTI, au 8 Rue du Pré-Bouvier, nous proposons un bâtiment artisanal et de bureaux d'une surface totale d'environ 430 m² modulable au 1er étage .Locaux multifonctionnels, répondant à la fois aux besoins de l'industrie légère, de l'artisanat et du commercial, avec une part dévolue à l'administratif.Ils comprennent différentes caractéristiques :oBureaux au 1er étage : env. 430 m².o6 places de parking disponibleEnvironnement : oCommodités (fitness, hôtel, restaurants, commerces).oProche des entreprises industrielles. oAccès rapide aux axes autoroutiers.oTransports publics : ligne 71 et gare Zimeysa (rejoint rapidement l'aéroport de Genève.Conditions locatives :oPlaces de parc : CHF 200.- / place / mois, en sus du loyeroCharges : à définiroGarantie de loyer : minimum 6 moisoDurée minimale du bail : 5 ansoIndexation : 100 % selon l'ISPCLocated between Meyrin and Satigny--more specifically in Zimeysa within an FTI zone, at 8 Rue du Pré-Bouvier--we are offering a commercial and office building with a total flexible floor area of approximately 430 m² on the first floor.These multifunctional spaces are suitable for light industry, crafts, and commercial use, with a section designated for administrative purposes.The property features the following:o Offices on the first floor: approx. 430 m².o 6 parking spaces availableSurroundings: o Amenities (gym, hotel, restaurants, shops).o Close to industrial businesses. o Quick access to major highways.o Public transportation: Line 71 and Zimeysa Station (provides quick access to Geneva Airport).Lease terms:o Parking spaces: CHF 200.- per space per month, in addition to rento Utility charges: to be determinedo Rent deposit: minimum 6 monthso Minimum lease term: 5 yearso Rent adjustment: 100% based on the ISPC
Stylish retail space in Oberdorf
In an exclusive corner location in the heart of Kreis 1, we are renting a charming retail space on the ground floor of the historic old town building "Zum Steinbock" on Oberdorfstrasse 19. The space benefits from its prominent location in Zurich's Oberdorf, with excellent visibility and high foot traffic in the streets. *Further object highlights: • Exclusive location near Bellevue • Excellent visibility • Charming shopping street • High pedestrian frequency • Stylish shopfronts • Mix of exposed concrete and old building elements • Fully developed • Exciting layout with potential • Room heights up to approx. 2.6 m • Windows on all sides • WC facilities available • Additional storage space in the basement • Signage options In the heart of Zurich's historic old town, just a few steps from the Grossmünster, the Limmat, and the lively Bellevue, the charming property is located on Oberdorfstrasse 19. The nearest tram stops "Helmhaus" and "Bellevue" are only about a two-minute walk away and guarantee an excellent connection to the urban public transport network. Another location advantage is the proximity to Stadelhofen station, which can be reached in just about 5 minutes on foot. From there, dense S-Bahn trains connect the location directly to all parts of the region and Zurich's main station. For individual traffic, the surrounding public parking garages (such as the Hohe Promenade parking garage or the Opéra parking garage) perfectly round off the advantages of this top location.* A full-fledged gastronomic use is not feasible.Have we sparked your interest? Then we look forward to your contact!
We rent a commercial property
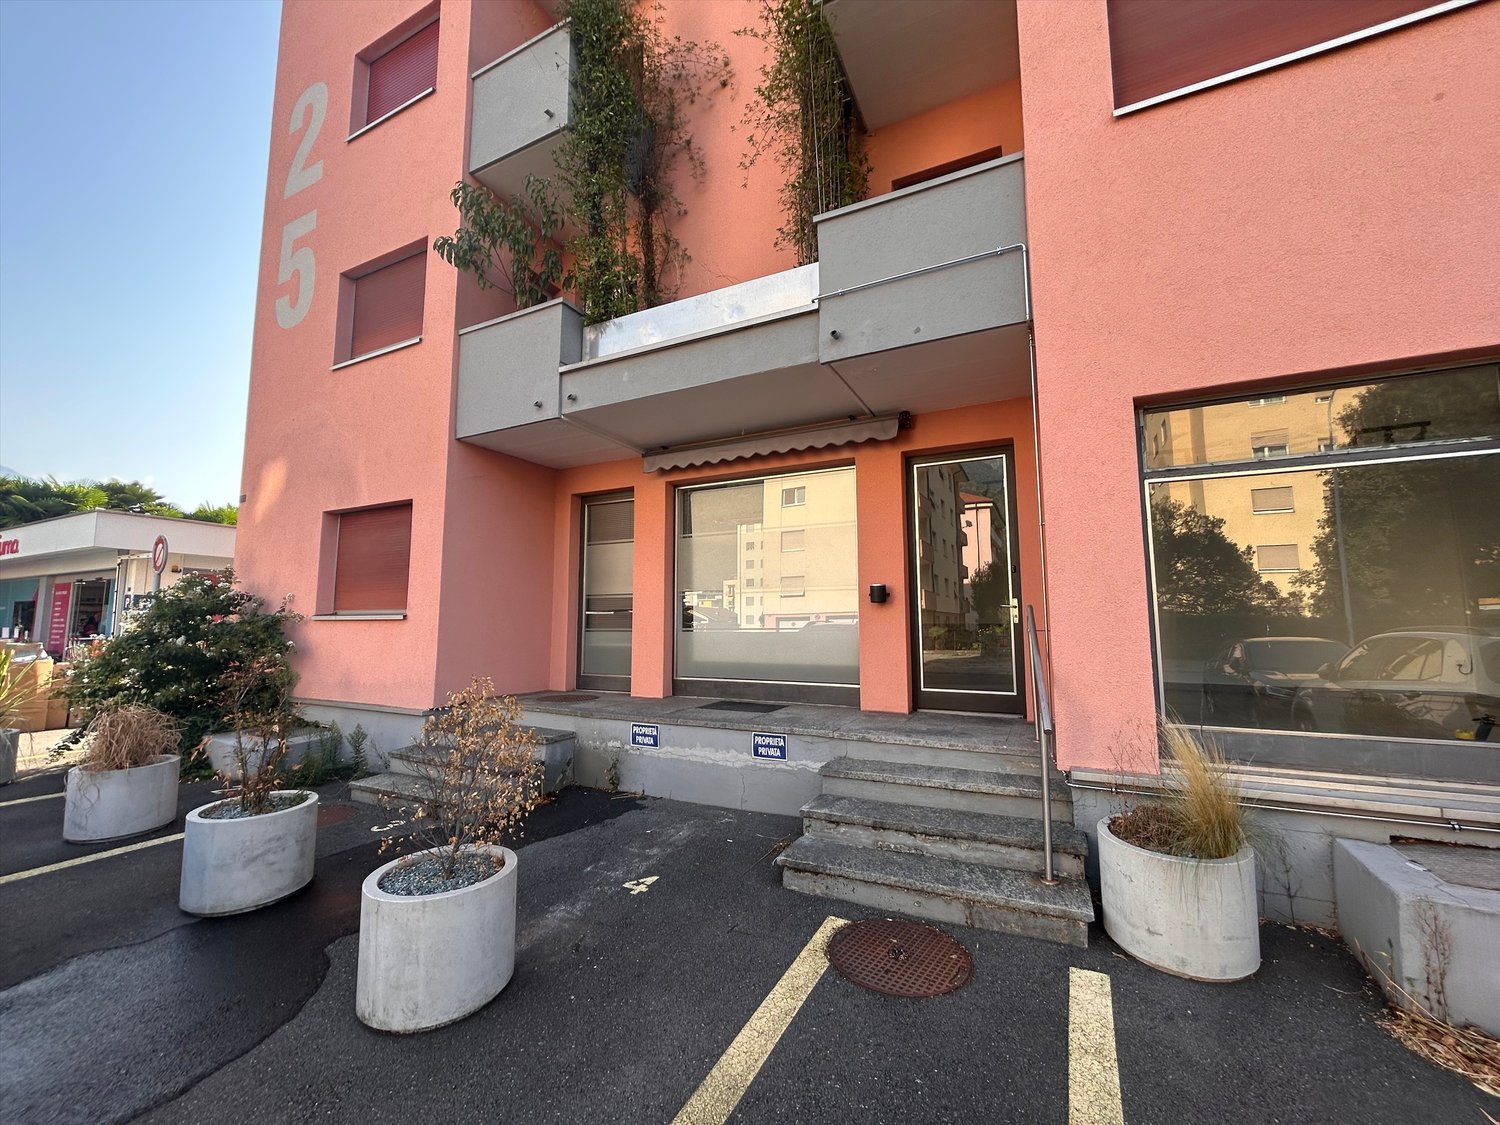
We rent an interesting commercial property on the ground floor, previously used as a hair salon.The property represents an ideal solution for those who want to take over or start a hairdressing and beauty business, thanks to the previous use and the possibility of adapting the spaces to their needs.However, the structure also lends itself to other commercial activities, such as a shop, studio or professional service, offering good versatility.The ground-floor location guarantees comfortable and immediate access to customers.An interesting opportunity for professionals and entrepreneurs looking for a commercial space in Bellinzona, easily customizable according to their activity.For information, details and to arrange a visit, do not hesitate to contact us.
Locaux artisanaux d'env.102 m² au 4 ème étage
Nous proposons à la location ces locaux artisanaux d'une surface d'environ 102 m² au 4ème étage dans la zone recherchée de Plan-les-Ouates.Locaux :- Bureaux- Espace production- Aménageables, modulables selon vos besoins- Possibilité de lier la partie administrative ainsi que le stockage- Accès par quai de chargement équipé d'un monte-charge, avec double ascenseurs pour les employés- Hauteur de 3,30 m- Charge au sol d'env 600 kg/m2- Monte charge : 4000 kg- Longueur 3,60 x largeur 2,20- Deux places de parc disponibles au sous-sol en SUS à CHF 180.-/place/moisWe are offering these commercial spaces for rent, with a total area of approximately 102 m², located on the 4th floor in the sought-after neighborhood of Plan-les-Ouates.Spaces:- Offices- Production space- Customizable and adaptable to your needs- Option to combine administrative and storage areas- Access via a loading dock equipped with a freight elevator, with two passenger elevators for employees- Ceiling height: 3.30 m- Floor load capacity of approx. 600 kg/m²- Freight elevator: 4,000 kg- Length 3.60 x width 2.20- Two parking spaces available in the basement (SUS) at CHF 180 per space per month
Box number 5 for rent
Box for rent with a total area of 126 m2 located in the industrial zone of Aigle. This box consists of the following elements - 63 m2 on the ground floor / 63 m2 in the mezzanine - electric meter - water supply - with heating at 20 degrees - sectional door Provide a complete file - fill out the Vimova rental application form - copy of identity card and/or residence permit (B & C only) - extract from the debt collection office (- of 3 months) - proof of residence - 3 last pay slips or copy of employment contract - copy of private liability insurance policy - rental application for commercial premises (available at our agency) - extract from the commercial register - copy of identity documents (persons authorized to represent the company) - company debt collection office - company accounts signed by a fiduciary (3 last financial years) Contact for submitting applications: vevey@vimova.ch - 058 123 53 40 or submit your complete file directly to our Vimova reception in Vevey (only complete and single PDF files will be reviewed).
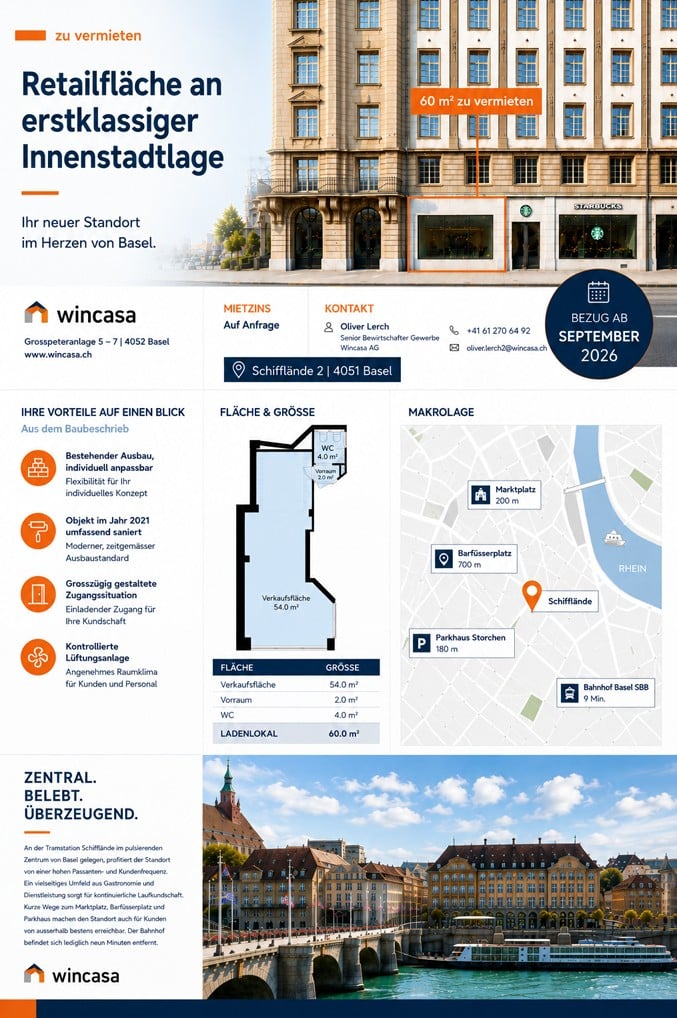
Modern Business Local - Central Location on Schifflände Basel
Secure an attractive business location at one of Basel's most famous addresses. The approximately 60 m² large shop at Schifflände convinces with excellent visibility, high pedestrian frequency, and diverse usage possibilities for retail, services, or gastronomy.Advantages of this location:- Schifflände is one of the most frequently visited inner-city locations in Basel and connects locals, businesspeople, and international visitors. Benefit from excellent visibility and a constant flow of customers.- Tram stops right outside the door, parking garages within walking distance, and short paths for deliveries ensure optimal accessibility for customers, employees, and suppliers.- Diverse usage possibilities: Ideal for retail, bistro, or creative business ideas.- Immediately recognizable location with excellent customer potentialTake the opportunity and position your company at a first-class inner-city address in the heart of Basel.
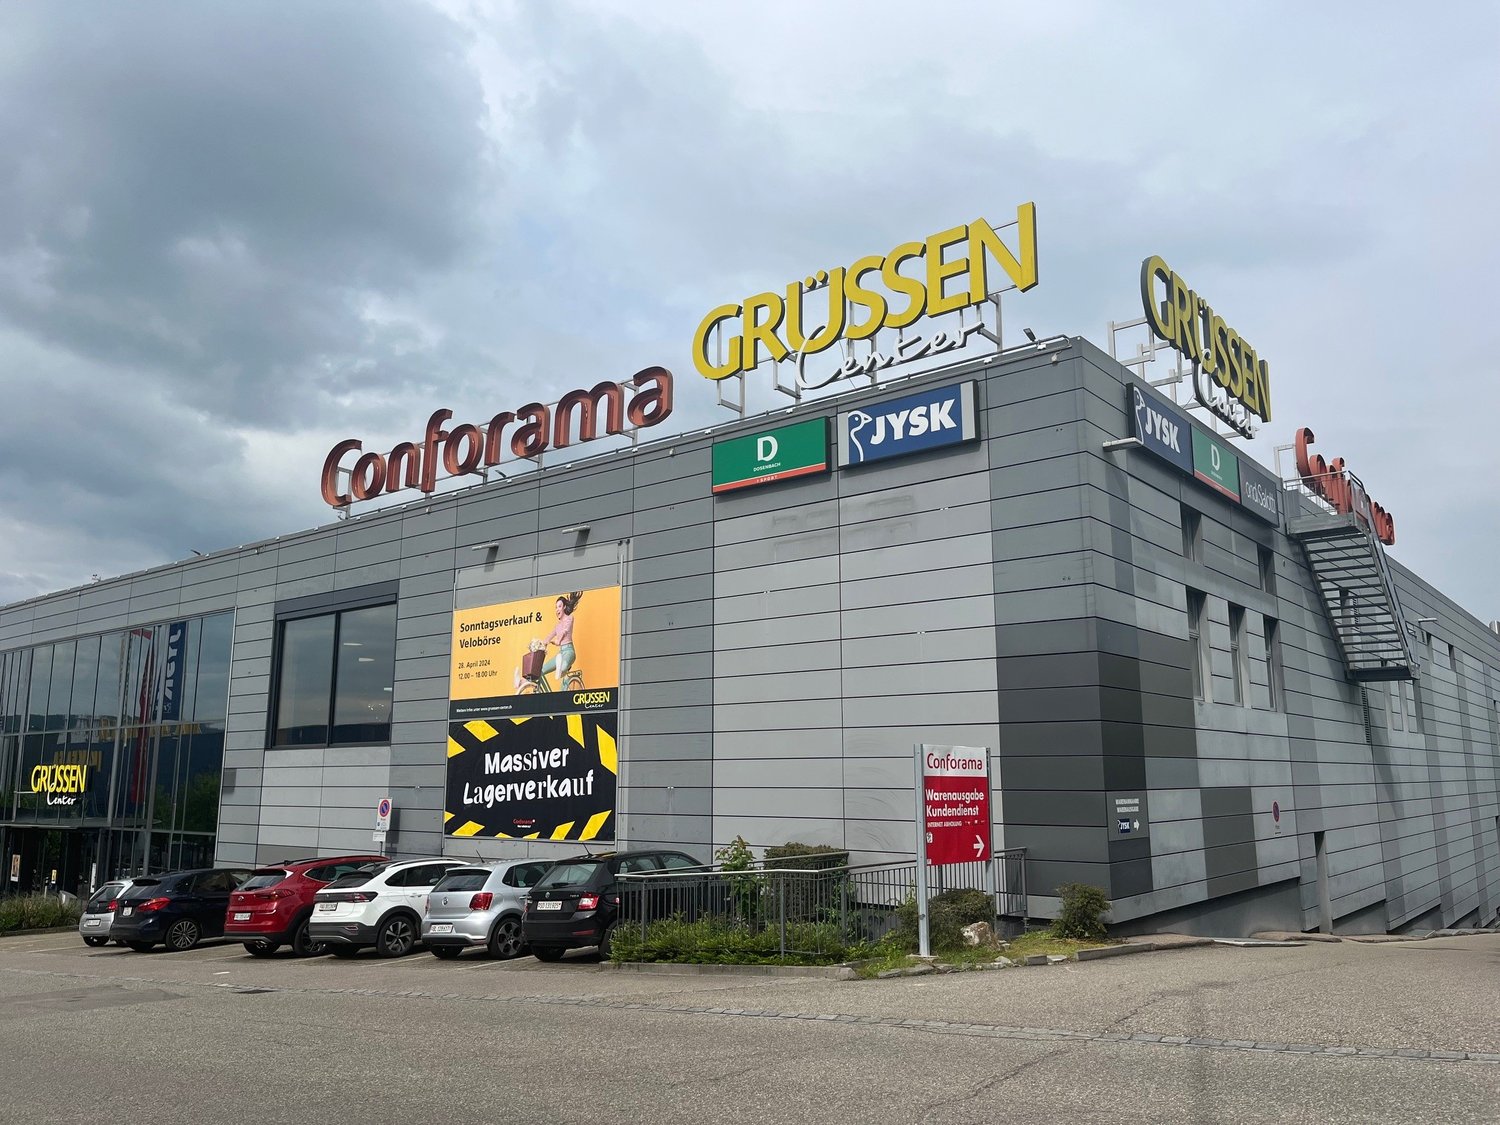
Your space in Grussen Center
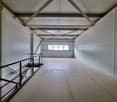
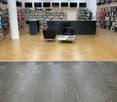
The Grussen Center is located on the highway in the Grussen area. In addition to the main tenant Conforama, JYSK, Dosenbach, Mobile Zone, Black Out, Matratzden Concord, etc. offer an exciting mix of tenants. The space is located on the 1st floor and is easily visible from the customer elevators as well as the escalators.- Sales area approx. 61 m2- WC incl. shower - Fit-out from 2021, can be taken overA storage room with approx. 56 m2 can be rented additionally. The center has free customer parking on the 1st and 2nd basement levels as well as on the roof. Are you interested? We look forward to your contact.
Commerce - Breganzona
A Lugano-Breganzona, in a strategic area near the highway access, we rent an ADMINISTRATIVE BUILDING of total 1324 sqm spread over 3 floors above ground, located between Via Rovere and Via Gemmo, composed of about 38 rooms, mostly modular, including offices, archives, warehouses, 5 bathrooms, etc. The property also has about 30 parking spaces, divided on three sides of the building. From Via Rovere: Square with 5 parking spaces, ramp for van loading and unloading, main entrance with stairs and ramp. 1st floor: Entrance with reception, small room with toilet, stairs to the ground floor and 2nd floor, lift to the ground floor. Long corridor with modular rooms on the right and left, emergency exit at the end and lift, stairs to all floors. 2nd floor: Atrium, double services, various offices, the entire area is composed of a long corridor and modular rooms on the right and left, exit at the end in the tower with stairs and lift to all floors, two more services. Ground floor: Boiler room with gas boiler (1999), lift to the 1st floor, engine room, electrical panel, storage room for flammable liquids, certified, corridor, various rooms on the left and right, emergency exit on the lateral square in the middle of the corridor, warehouse, staff room with kitchen, garage. Garden on the right side with tool shed and access to a 4-room apartment, consisting of: entrance, corridor, kitchen, 4 rooms, bathroom with bathtub. Gas heating with radiators, heat pump with distribution. Available from July 2026. Monthly rent: Chf 25'450.-.
Surface of 555m2 - showroom - offices or premises
Attractive situation in a quiet area and in immediate proximity to amenities and transportOptimal location in the heart of the industrial zone in full development and radiating over the regionLayout- Office/workshop area of 555m2 on the 1st floor- Bright rooms with large windows- Outdoor parking spaces available- Shared toilets for men and women- Air conditioningGeographical location- Immediate proximity to amenities (2 minutes) and the highway- Ideal location between the cantons of Fribourg, Vaud and GenevaAvailability - Available immediately or by agreementPossibility of renting outdoor parking spaces in additionAre you interested in this property or do you have questions?Our specialists are at your disposal and will respond to you within 24 hours.
Additional real estate searches