4 results - Commercial & industry for rent in 4054 (Basel)

1 / 10
CHF 3,500.– / month
142m² floor space
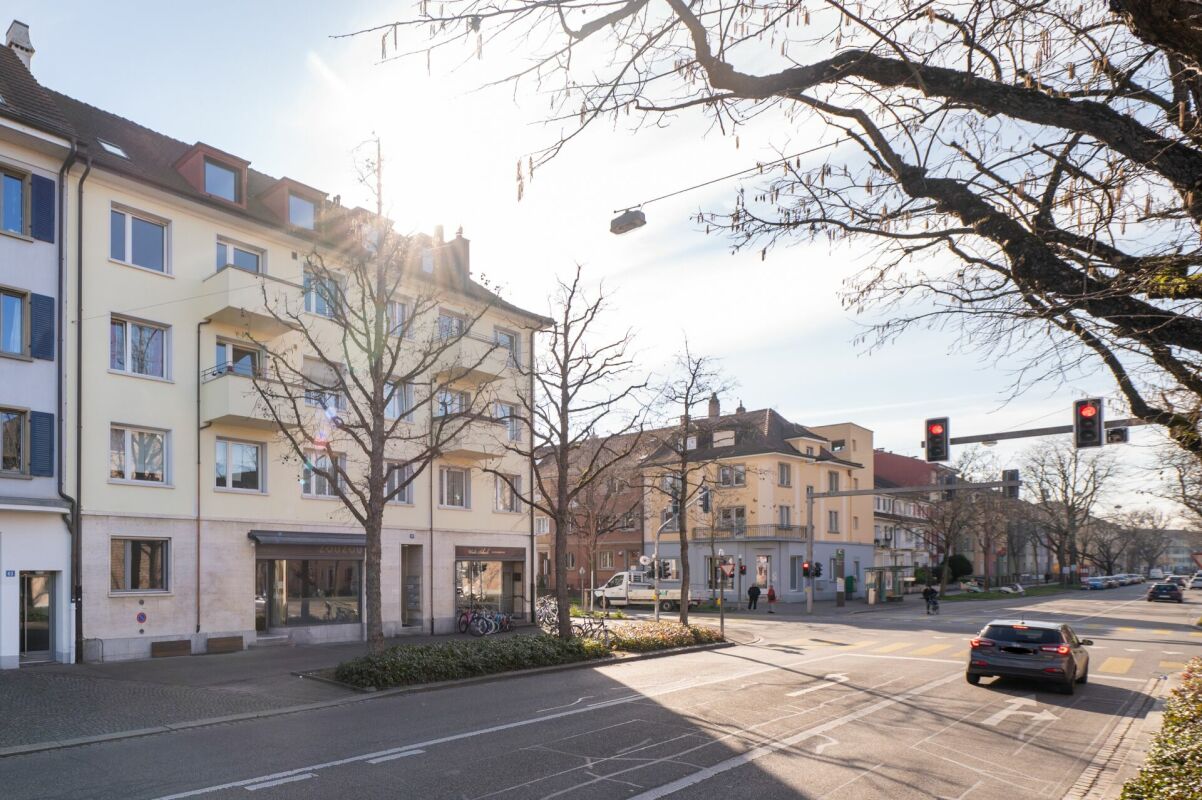
Wanderstrasse 65, 4054 Basel

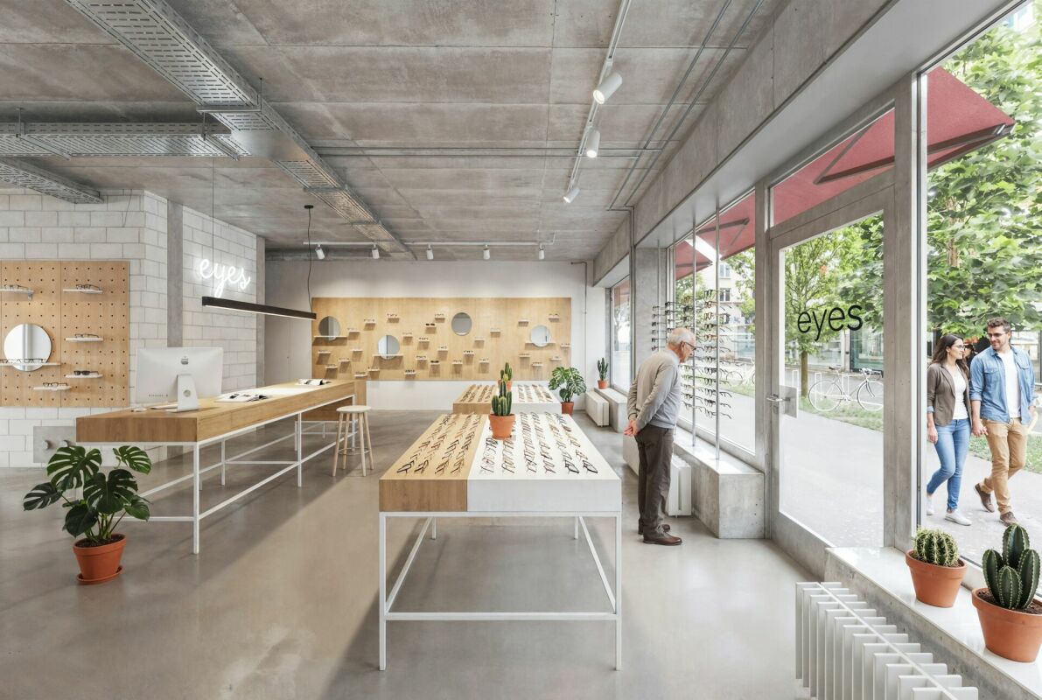
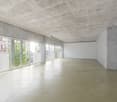
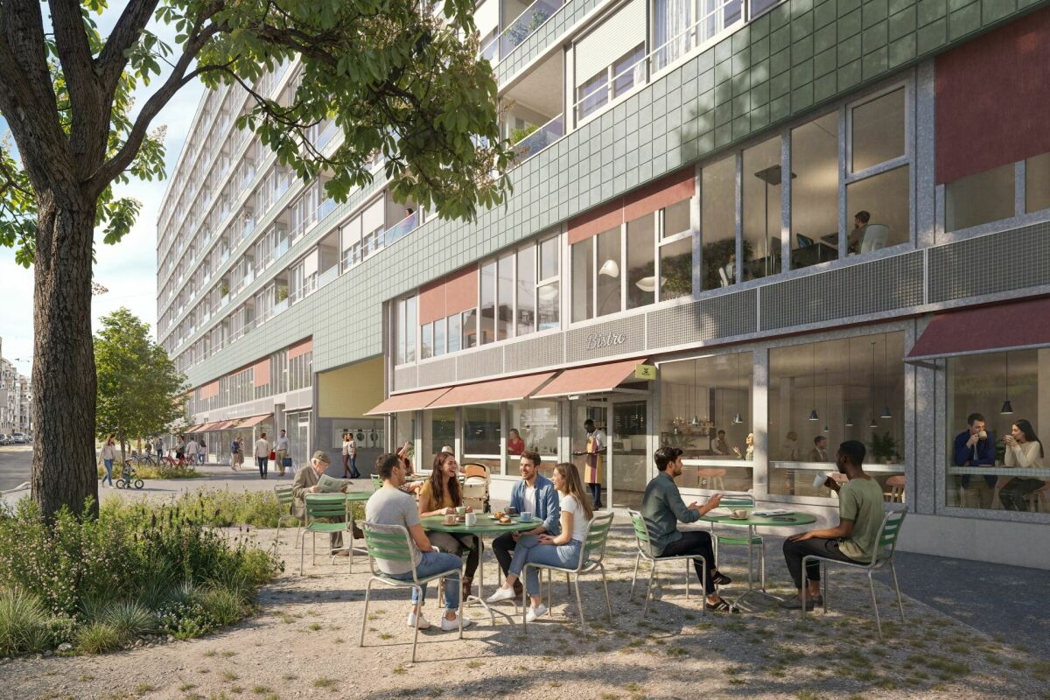
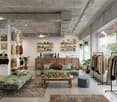
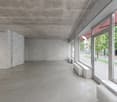
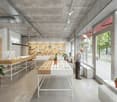
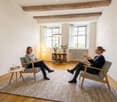
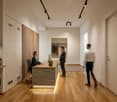
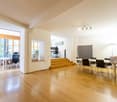
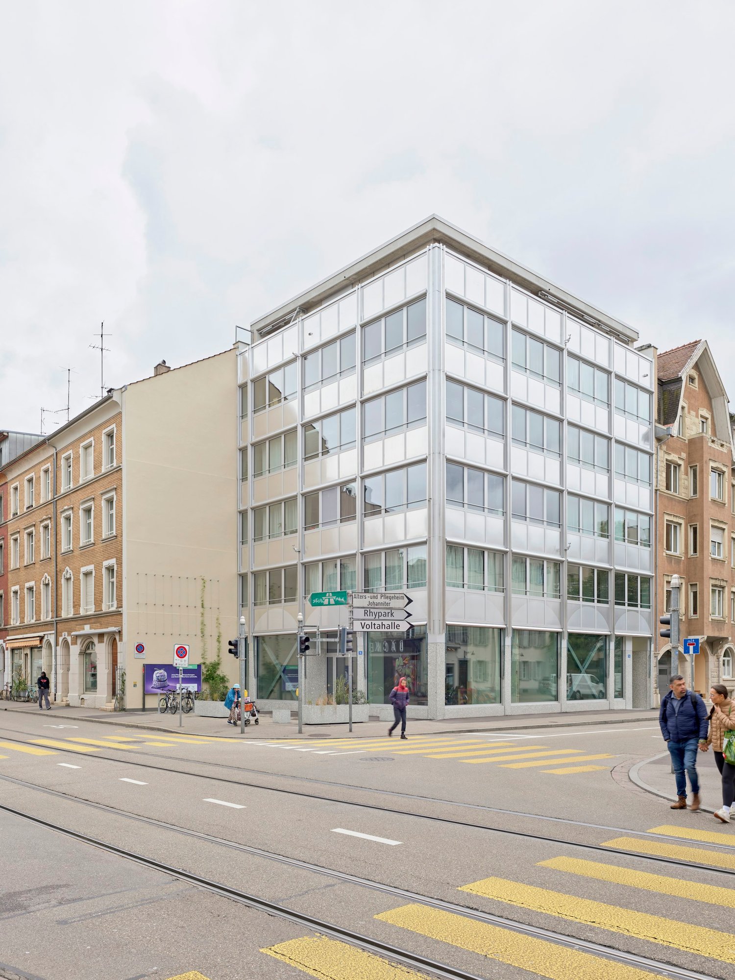
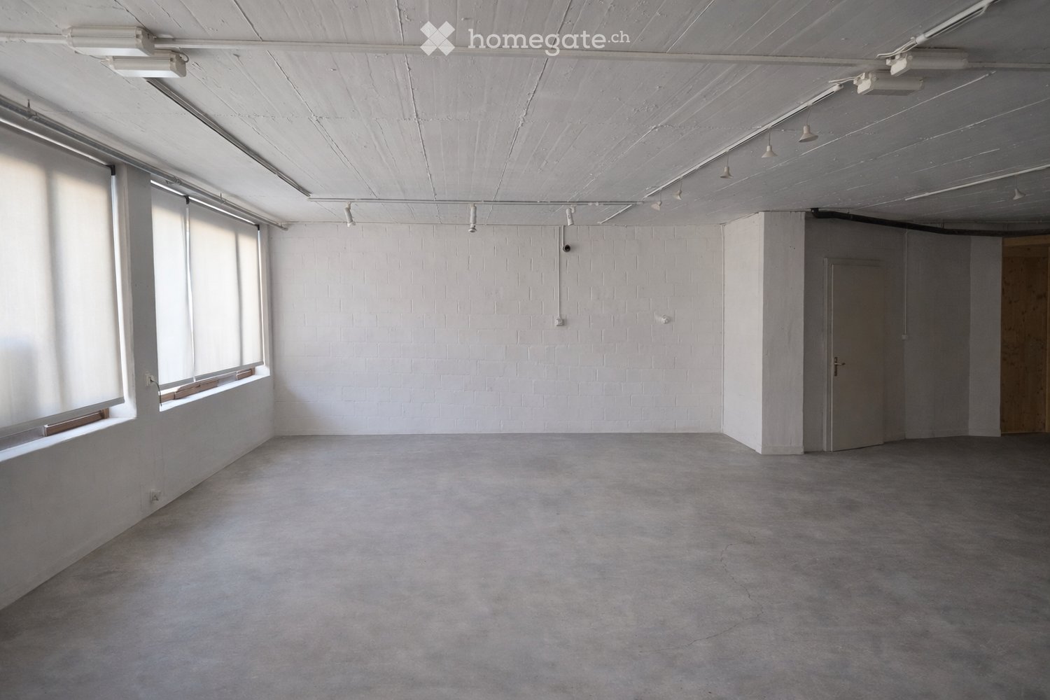
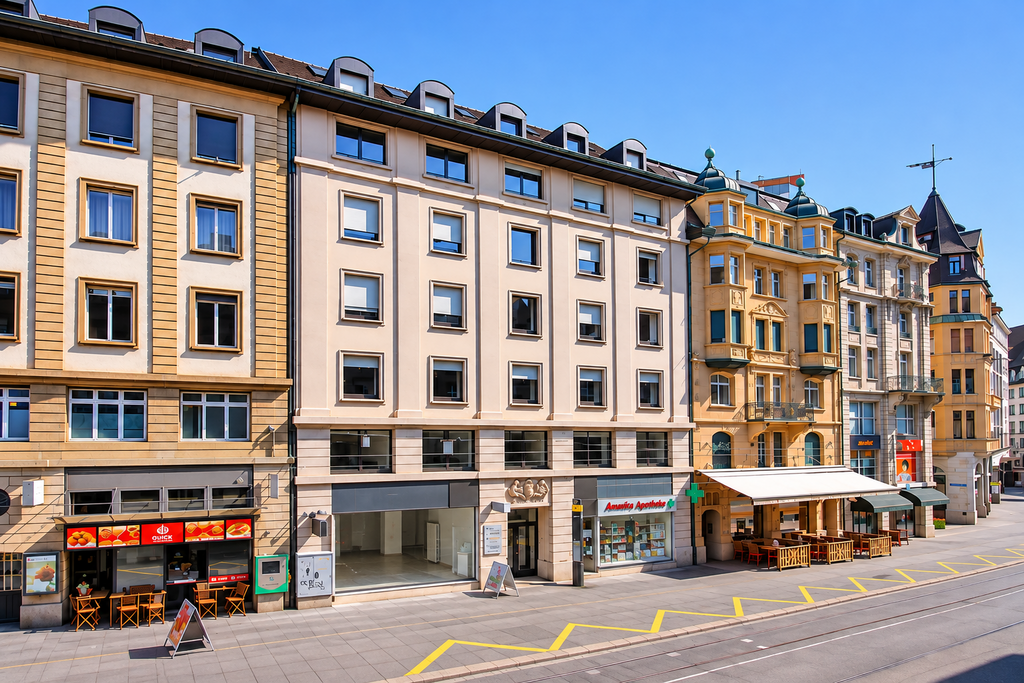
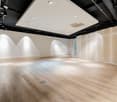
Versatile commercial space with loft character, shop window and gastro kitchen

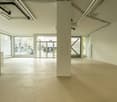
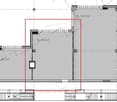
At Wanderstrasse 65, a versatile commercial space with approximately 142 m² on the ground floor awaits you. The combination of spacious rooms, characteristic exposed brick walls, warm wooden floors, and an existing gastro kitchen offers ideal conditions for different business and usage concepts. Area and equipment The commercial space is divided into two connected areas that can be used both jointly and for different activities. The street-side area includes a spacious room with approximately 43 m² and a shop window, a 12 m² large gastro kitchen, and an adjacent storage room with approximately 6 m². The shop window offers the opportunity to present your own company visibly from the outside. A separate toilet complements this area. The adjacent office and studio area impresses with its open, loft-like character. Two spacious rooms with approximately 21 m² and 40 m² offer versatile design possibilities. The exposed brick walls, high-quality wooden floors, and bright rooms create a special atmosphere and a pleasant working environment. An additional tea kitchen, a bathroom with approximately 8 m², and an additional cellar room complete the room offer. Versatile usage possibilities Whether as an office, studio, showroom, or for workshops and training sessions - the rooms offer numerous possibilities for individual design. Particularly interesting is the combination of an existing gastro kitchen and a separate office and studio area. This allows, for example, creative activities, administrative work, and course-related offers to be combined at one location. The concrete use and any required permits are to be clarified individually. Location and accessibility The quarter offers a good mix of residential and commercial uses, as well as various shopping opportunities and gastronomic offerings. The nearby bus stop No. 33/36 and 48 enables a convenient connection to the Basel city center and Allschwil. The Schützenmattpark is also located in the surrounding area and offers opportunities for relaxing breaks in the green. The location is also easily accessible by car via the urban road network. This commercial space combines a versatile room layout, existing gastro infrastructure, additional storage space, and a characteristic loft atmosphere at an attractive location in Basel. Have we sparked your interest? We would be happy to show you the rooms during a personal viewing and look forward to your contact.
Travel time
-
More objects in your automatically expanded search area
20 results - Radius: + 10km
1 / 7
  • Parking space
  • Elevator
  • Garage
  • +1
Price on requestPremium
4,999m² floor space
Hardstrasse 1, 4133 Pratteln

Modern health areas at Pratteln station

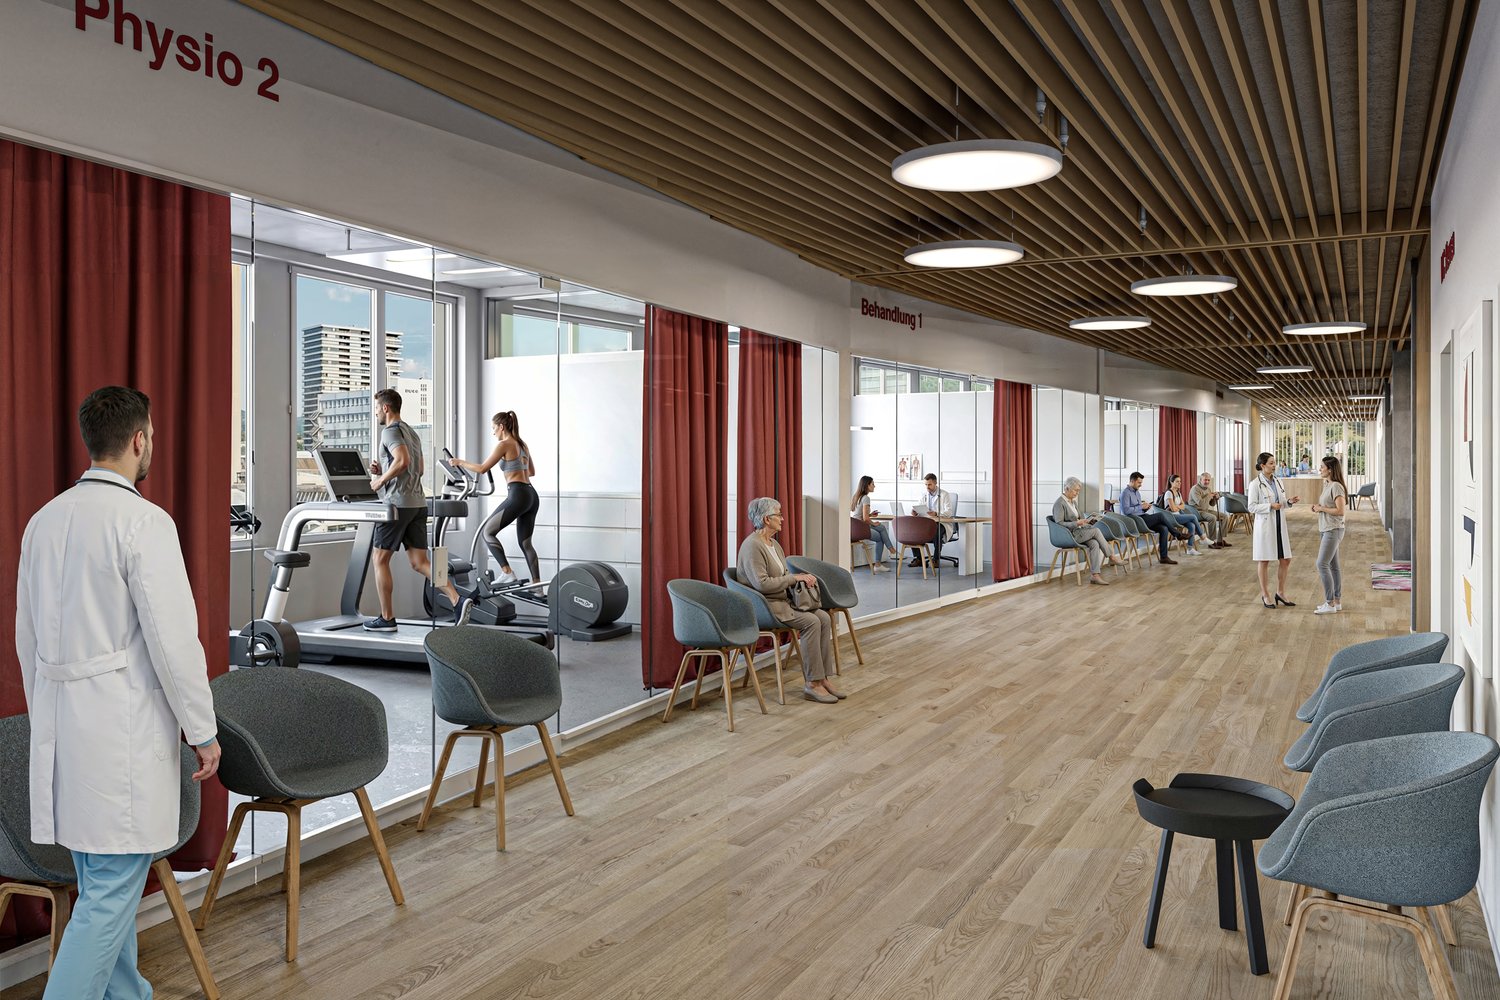
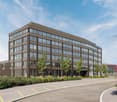
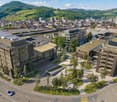
The economic campus is growing further – with the H², a new address for health and innovation is being created. Directly connected to the renowned House of Economics, the location offers modern infrastructure, high flexibility, and a strong network in the midst of Northwestern Switzerland, just 2 minutes' walk from Pratteln station.Whether a health center, outpatient clinic, diagnostics, fitness or therapy center – in the H² you will find flexible spaces up to 5,000 m², which can be individually designed and offer the perfect conditions for medical usage concepts. Expansion variants from high-end construction to ready-for-occupancy are possible – precisely tailored to your requirements.Your advantages at a glance • Flexible spaces from 500 m² with specifically expandable building technology - individual expansion variants according to tenant's wishes possible • Attractive room heights of around 3 and 4 meters • High floor load of up to 1,000 kg/m² • Modern, bright office spaces in the upper floors complement the offer • Efficient delivery via the eastern part of the building as well as two freight elevators with a load capacity of 2.5 tons • Professional pay-per-use services: reception services, cleaning, fitness studio, extensive gastronomic offer with the restaurant Boost and the Orangerie, bookable event and meeting rooms, etc. • Inspiring environment with synergy potential with networking opportunities, exciting network events, further education offers, as well as direct access to the House of Economics – one of the leading congress locations in Switzerland • House-internal parking garage and numerous visitor parking spaces • First-class location: Pratteln station can be reached in 2 minutes on foot, various public transport connections within walking distance, direct motorway access, only 15 minutes to Basel SBB station Become part of the economic campus now and contact us for a consultation. We offer customized solutions for various requirements. We look forward to your contact.Note: The images shown are visualizations of the new H² building and example photos from the neighboring House of Economics as inspiration for possible expansion variants and representation of its services for co-use.

  • Parking space
  • Elevator
  • Garage
  • +1
Travel time
-
New building
1 / 8
CHF 230.– / m²/ yearPremium
166m² floor space
Elsässerstrasse 56, 4056 Basel

Exclusive office or commercial space with visibility

Welcome to Voltage - live and meet!www.voltage-leben.chIn Voltaplatz, Basel, the Voltage is a modern new construction project that combines 62 rental apartments and 14 attractive commercial units under one roof. The completion and move-in date are planned for June 1, 2027.In the main building, an attractive commercial space with approximately 166 m² is available on the ground floor. An ideal location for your company: high visibility, central location, and versatile use.Flexible space for your diverse company: • Showroom including office space • Physiotherapy practice • Art studios • Coaching or training services • Wellness or beauty studio • etc. The commercial spaces are equipped with ventilation systems as well as water and wastewater connections. Shared WC facilities are located on the 1st floor and can be used.The spaces will be handed over in refined raw construction and thus offer you the opportunity to design the fit-out according to your individual ideas.The location is convincing all around: The tram lines 1 and 11 stop directly in front of the house and provide an optimal connection. The highway can also be reached in a few minutes. For everyday life, supermarkets, cafes, and restaurants are within walking distance. At the same time, nearby green spaces invite you to breathe and linger.Voltage stands for urban living, short distances, and a lively environment. A place where living, working, and everyday life perfectly complement each other - and where new ideas find space.Secure your place in the Voltage - we look forward to your inquiry.

Travel time
-
New building
1 / 8
CHF 230.– / m²/ yearPremium
140m² floor space
Elsässerstrasse 56, 4056 Basel

Basel is growing - secure your commercial space

Welcome to Voltage - live and meet!www.voltage-leben.chIn Basel, the Voltage is being built at Voltaplatz, a modern new construction project that combines 62 rental apartments and 14 attractive commercial units under one roof. The completion and move-in date is scheduled for June 1, 2027.The commercial spaces are located on the ground floor and the 1st upper floor and are divided into three buildings: main building, annex building, and flat building.Ground floor - ideal for public-facing businesses • 8 units with areas of approximately 22 to 165 m² • Private entrances directly from the street • Spacious window fronts for optimal visibility and plenty of daylight 1st upper floor - ideal for office and service uses • 6 units with areas of approximately 69 to 230 m² • Extensive and flexible floor plans If you need more space, multiple areas can be connected. The units are equipped with ventilation systems and water and wastewater connections as standard. General toilet facilities are available for shared use. The net rents vary between CHF 230.- and CHF 290.- per m² per year.The areas are handed over in high-end raw construction and thus offer you the opportunity to design the fit-out entirely according to your individual ideas.The location is convincing all around: Tram lines 1 and 11 stop directly in front of the door and provide optimal connections. The highway can also be reached in a few minutes. For everyday life, supermarkets, cafes, and restaurants are within walking distance. At the same time, nearby green spaces invite you to breathe and linger.Voltage stands for urban living, short distances, and a lively environment. A place where living, working, and everyday life come together perfectly - and where new ideas find space.Secure your place in Voltage - we look forward to your inquiry.

Travel time
-
1 / 5
  • Elevator
  • Garage
  • Wheelchair access
CHF 275.– / m²/ yearTop
532m² floor space
Hochbergerstrasse 70, 4057 Basel

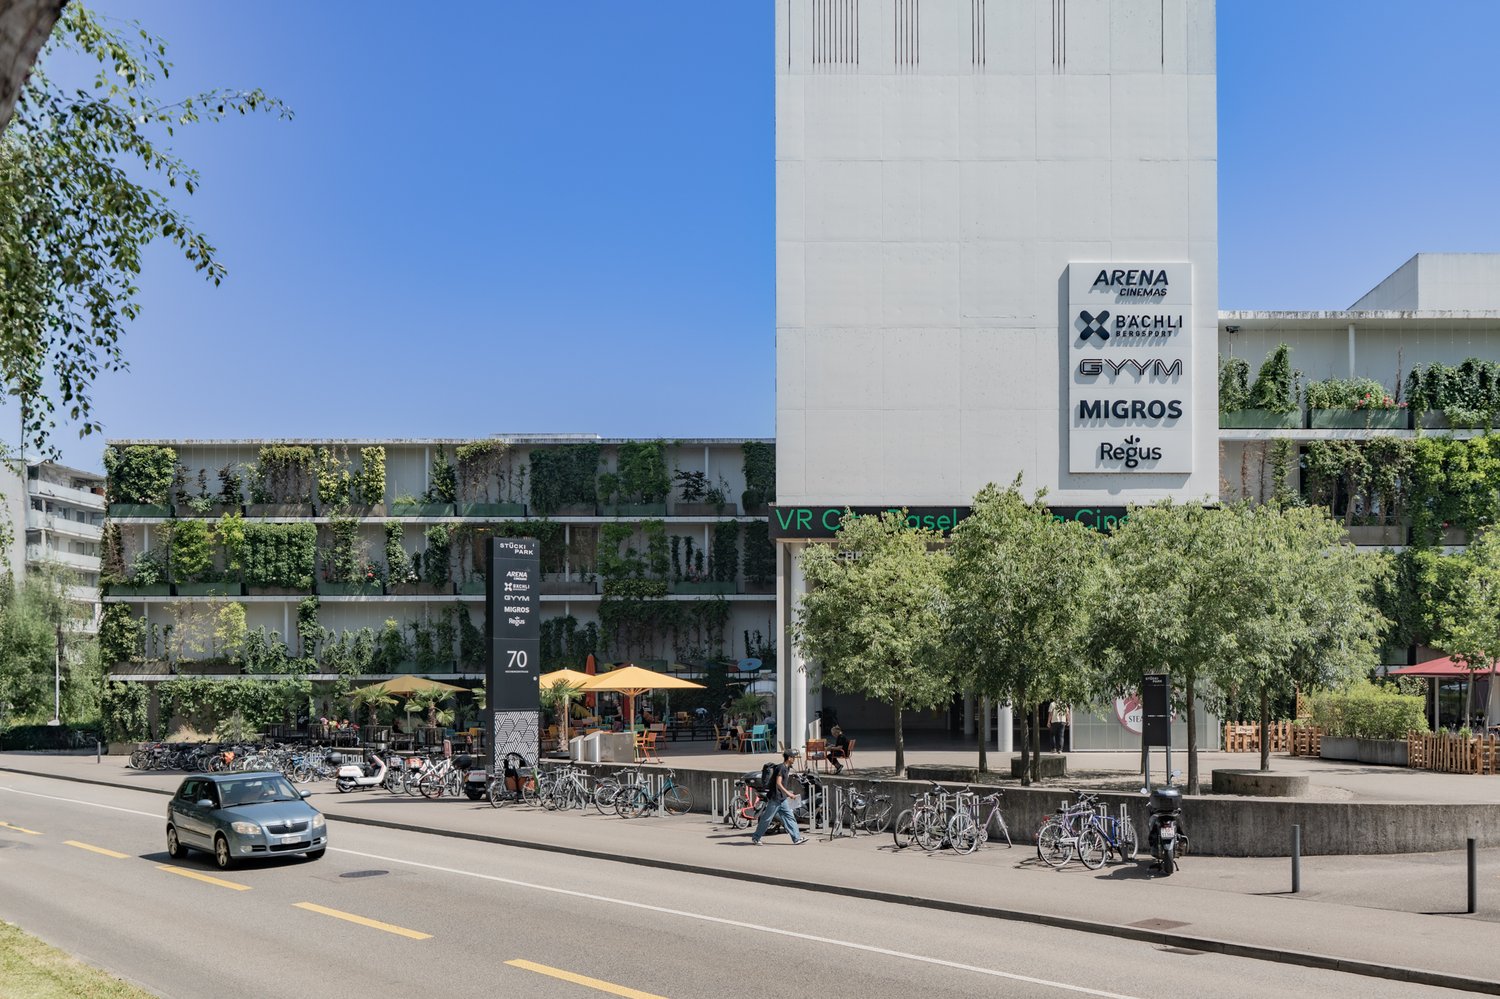
Commercial space in prime location at Stücki Park

Important to note before sending a request To review your request, we need information about your company, business activities, and planned concept, as well as the intended use of the rental space. Only with this information can we assess whether the space is suitable for your project. Please describe your concept as concretely as possible. Incomplete requests cannot be processed. Discover this exceptional commercial property in Stücki Park Basel. With an impressive total area of 532 m², this property offers versatile usage possibilities for your company. Highlights of the property: • Generous room height of 6 meters • Prime location within the mall • Possible partial rental of the space • Barrier-free access • Lift for efficient logistics • Garage for convenient parking • Completely equipped with power and water connections Location and surroundings: • Excellent infrastructure in the immediate vicinity: • Public transportation (bus, tram) within 1-8 minutes' walk • Direct highway access right outside the door This commercial property not only offers functional spaces but also a pleasant working environment. The large glass front guarantees maximum visibility. The location between the food court and multiplex cinema ensures foot traffic. Whether you have a retail or entertainment business, this versatile commercial property provides the perfect framework for your business success. The property is available immediately and waiting to be occupied by you. Interested? Then sign up for a non-binding viewing and discussion appointment. More information at www.stueckipark.ch

  • Elevator
  • Garage
  • Wheelchair access
Travel time
-
1 / 5
  • Parking space
  • Elevator
  • Garage
  • +1
CHF 600.– / m²/ yearTop
73m² floor space
Hochbergerstrasse 70, 4057 Basel

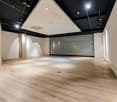
Attractive commercial space in a lively location in Basel

Important to note before sending an inquiry For the review of your inquiry, we need information about your company, your business activities, as well as the planned concept and intended use of the rental space. Only based on this information can we assess whether the space is suitable for your project. Please describe your concept as concretely as possible. Incomplete inquiries cannot be processed. Discover this versatile commercial space of 73 m² in the Hochbergerstrasse 70 in the lively Basler Quartier Kleinhüningen. Ideal for retail or services, this room offers a perfect combination of functionality and style. Highlights of the property: • Spacious, open floor plan with high ceilings • Modern lighting and parquet flooring • Large window fronts for optimal visibility • Parking spaces available • Electricity and water connection • Lift platform for easy goods delivery Location and surroundings: • Quiet environment in a mall • Excellent infrastructure in the immediate vicinity: • Public transportation (tram, bus) within 1-6 minutes' walk • Direct motorway access right outside the door This commercial space convinces with its modern equipment and central location. The combination of wood and glass fronts creates an inviting atmosphere for customers and employees. The excellent connection to public transport and the proximity to important facilities make this location particularly attractive. Whether you want to open a retail business, a café, or an office - this room offers you the perfect basis for your business success. The space is available immediately and waiting to be filled with life by you. Take this opportunity to establish your company in one of the most up-and-coming areas of Basel. Arrange a viewing today and let yourself be inspired by the possibilities of this unique commercial space! Interested? Then sign up for a non-binding viewing and discussion appointment. More information at www.stueckipark.ch

  • Parking space
  • Elevator
  • Garage
  • +1
Travel time
-
1 / 2
  • Parking space
  • Elevator
  • Garage
  • +1
Price on requestTop
112m² floor space
Hochbergerstrasse 70, 4057 Basel

Gastronomic space for creative concepts in Stücki Park

Important to note before sending a request To review your request, we need information about your company, business activities, and the planned concept and intended use of the rental space. Only with this information can we assess whether the space is suitable for your project. Please describe your concept as concretely as possible. Incomplete requests cannot be processed. Discover this unique opportunity in the heart of Basel! In Stücki Park, a gastronomic space in the FoodCourt awaits you, ready to be brought to life by you. Highlights: • 60 m² total area with an impressive ceiling height of 6 meters • Seating area for guests in the FoodCourt available • Garage and parking spaces available • Customers guaranteed through Business Park (approx. 4,000 employees) Location and surroundings: • Excellent transport links: tram and bus stops within 1-8 minutes' walk • Direct motorway access in front of the house This establishment offers the perfect setting for an innovative take-away, a cozy café, or a trendy bar. With its lively atmosphere and potential for a diverse customer base, it is the ideal place to realize your gastronomic dreams. The generous room height allows for creative design possibilities, while the barrier-free accessibility appeals to a wide audience. Through the integration into the FoodCourt and the mall, passing customers are guaranteed. Take advantage of this opportunity to establish your own culinary empire in one of Basel's most vibrant business locations. This property is available immediately and awaits your transformation into a gastronomic jewel.

  • Parking space
  • Elevator
  • Garage
  • +1
Travel time
-
1 / 13
CHF 4,715.– / monthTop
195m² floor space
Heuberg 22, 4051 Basel

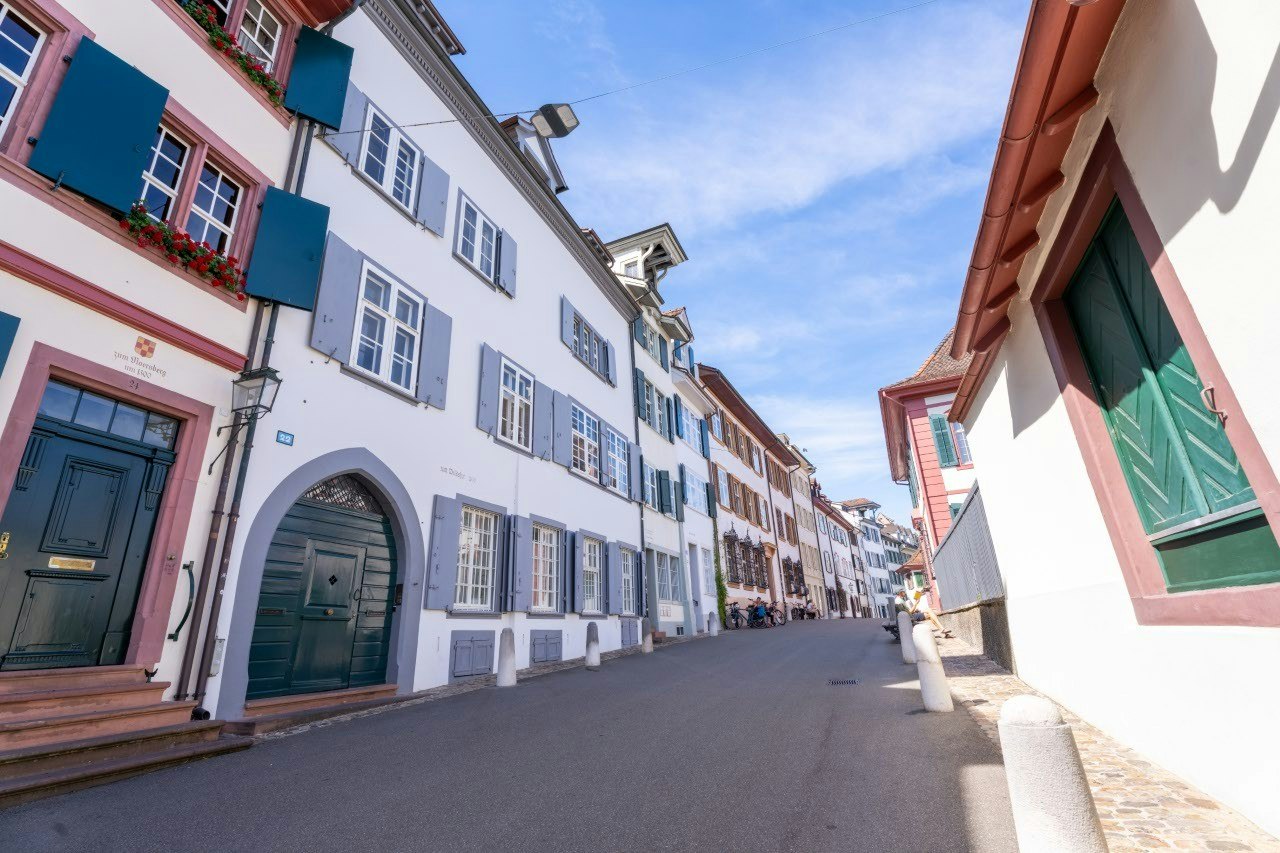
Historic commercial space on 195m2 in the heart of Basel

WORK WITH HISTORY - 195 m² COMMERCIAL SPACE WITH CHARACTERA special place for your company: In a historic building from the 14th century, we rent a high-quality commercial space with 195 m² on the ground floor.The bright rooms combine historic architecture with modern infrastructure. The versatile room structure offers space for different work and usage concepts - ideal for companies that value an individual environment and a representative business appearance.A fully equipped kitchen with a spacious break room creates space for exchange and breaks. The charming backyard and terrace are available for your exclusive use and complement the offer with a protected outdoor area.Your advantages at a glance:195 m² commercial space on the ground floorRepresentative building from the 14th centuryHistoric ambiance with special charmBright, high-quality roomsVersatile room structure for individual usage conceptsFully equipped kitchen with spacious break roomSeveral sanitary facilities and a bathroom with showerOwn washing machine and own dryerBackyard and terrace for exclusive useWhether law firm, consulting firm, agency or other service company: This commercial space offers the right framework for companies that value character, comfort and a lasting impression.Discover the rooms during a personal viewing. We look forward to your contact.Dario RagoSenior Consultant Commercial Real EstateH&B Real Estate AGdario.rago@hbre.chwww.hbre.ch

Travel time
-
1 / 11
CHF 280.– / m²/ yearTop
590m² floor space
Hofackerstrasse 16, 4132 Muttenz

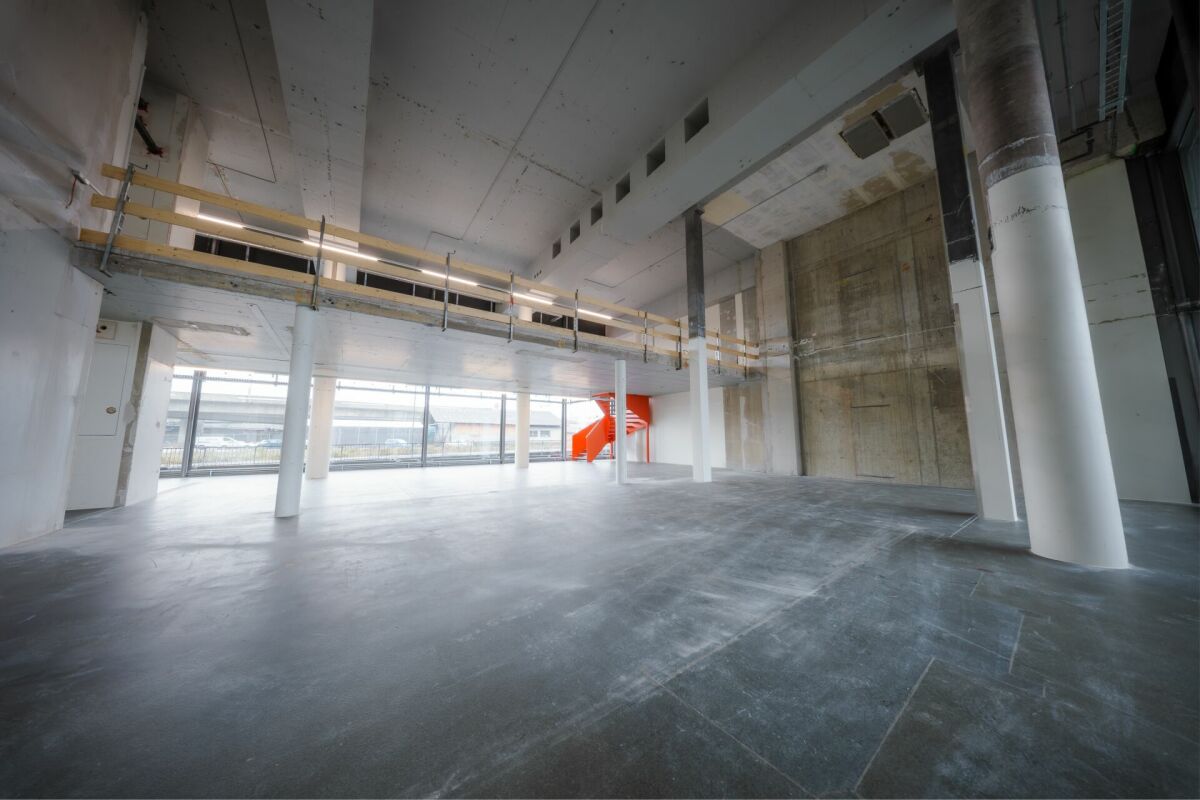
Spacious commercial space with potential for innovative concepts

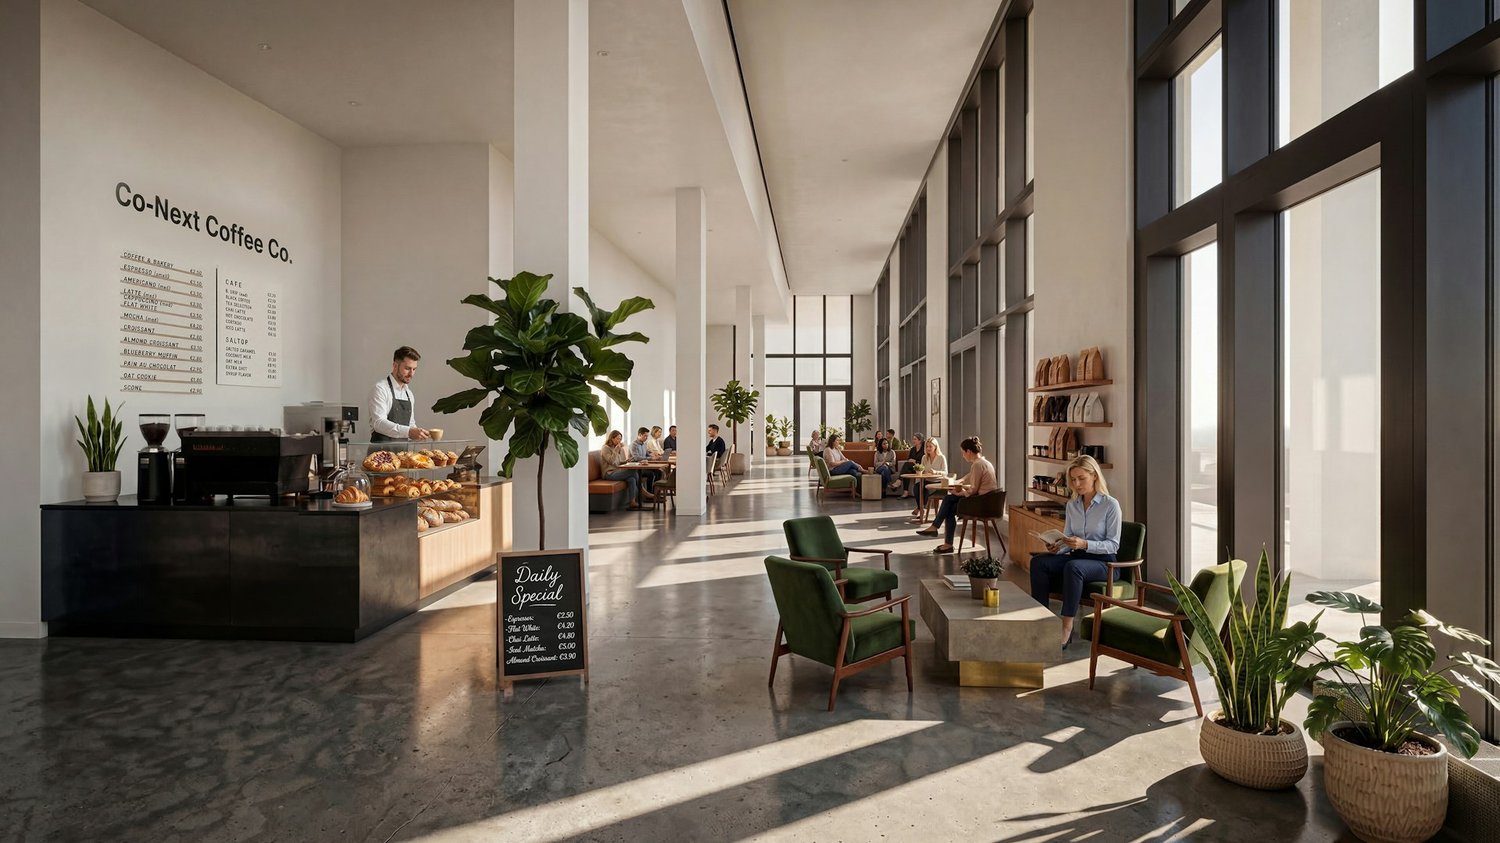
https://www.co-next-muttenz.ch/ For rent is a ca. 589.7 m² large commercial space in shell construction, which creates an exceptional, light-flooded atmosphere due to its above-average room height (partly 7 m) and floor-to-ceiling window fronts. A mezzanine floor fits perfectly into these circumstances. The split levels also create an attractive space. The open floor plan offers a wide range of design options and is ideal for innovative usage concepts.In addition, there is the possibility of renting an additional, smaller commercial space in a separate outbuilding on the premises. This so-called Urban Living Lab (ULL) is perfectly suited for uses such as gastronomy, event, leisure, or entertainment concepts, as well as comparable offers.Highlights: • High ceilings • Spacious, high window fronts • Mezzanine floor • Flexibly designable, open floor plan • Attractive location between Muttenz station and the FHNW • Very good traffic connections A well-thought-out usage concept is being sought, which creates a tangible added value for FHNW students, the population of the Überbauung, as well as for residents, employees, and commuters, and sustainably revitalizes the location. The spaces are also suitable for laboratory or workshop use, training centers, or a co-working concept, possibly in cooperation with the FHNW.We would be happy to present the rooms to you in the context of a personal viewing on site and are available to you at any time for further information.

Travel time
-
1 / 9
CHF 280.– / m²/ yearTop
146m² floor space
Hofackerstrasse 14, 4132 Muttenz

Space for visionary usage concepts - approx. 146 m² at Muttenz station

https://www.co-next-muttenz.ch/ For rent is a 146.3 m² commercial space in raw construction, which creates an exceptional, light-flooded atmosphere due to its above-average room height (partly 7 m) and floor-to-ceiling window fronts. The open floor plan offers a variety of design options and is ideal for innovative usage concepts.Additionally, there is the possibility to rent a smaller commercial space in a separate outbuilding on the premises. This so-called Urban Living Lab (ULL) is perfectly suited for uses such as gastronomy, event, leisure, or entertainment concepts, as well as comparable offers.Highlights: • High ceilings • Spacious, high window fronts • Flexibly designable, open floor plan • Attractive location between Muttenz station and FHNW • Very good traffic connections A well-thought-out usage concept is being sought, which creates a tangible added value for FHNW students, the population of the overbuilding, as well as for residents, employees, and commuters, and sustainably revitalizes the location. The spaces are also suitable for laboratory or workshop uses, training centers, or a co-working concept, possibly in cooperation with FHNW.We would be happy to present the rooms to you in the context of a personal viewing on site and are available to provide you with further information at any time.

Travel time
-
1 / 9
CHF 280.– / m²/ yearTop
183m² floor space
Hofackerstrasse 14, 4132 Muttenz

Commercial space with character - approx. 182 m² at Muttenz station

https://www.co-next-muttenz.ch/ For rent is a 182.2 m² commercial space in raw construction, which creates an exceptional, light-flooded atmosphere due to its above-average room height (partly 7 m) and floor-to-ceiling window fronts. The open floor plan offers a variety of design possibilities and is ideal for innovative usage concepts.In addition, there is the possibility to rent an additional, smaller commercial space in a separate outbuilding on the premises. This so-called Urban Living Lab (ULL) is perfectly suited for uses such as gastronomy, event, leisure or entertainment concepts as well as comparable offers.Highlights: • High ceilings • Spacious, high window fronts • Flexibly designable, open floor plan • Attractive location between Muttenz station and FHNW • Very good transport connections A well-thought-out usage concept is being sought, which creates a tangible added value for FHNW students, the population of the superstructure, as well as for residents, employees, and creates a sustainable lively atmosphere at the location. The spaces are also suitable for laboratory or workshop uses, training centers, or a co-working concept, possibly in cooperation with FHNW.We would be happy to present the rooms to you in the context of a personal viewing on site and are available to you at any time for further information.

Travel time
-
1 / 10
CHF 280.– / m²/ yearTop
604m² floor space
Hofackerstrasse 12, 4132 Muttenz

Space for Ideas: Flexible Commercial Space in an Up-and-Coming Environment

https://www.co-next-muttenz.ch/For rent is a ca. 603.6 m² large commercial space in raw construction, which creates an exceptional, light-flooded atmosphere through its above-average room height (partly 7 m) and floor-to-ceiling window fronts. A mezzanine floor fits perfectly into these conditions of the area. The open floor plan offers a variety of design options and is ideal for innovative usage concepts.In addition, there is the possibility to rent an additional, smaller commercial space in a separate outbuilding on the premises. This so-called Urban Living Lab (ULL) is perfectly suited for uses such as gastronomy, event, leisure, or entertainment concepts, as well as comparable offers.Highlights: • High ceilings • Spacious, high window fronts • Mezzanine floor • Flexibly designable, open floor plan • Attractive location between Muttenz train station and the FHNW • Very good transport connections A well-thought-out usage concept is being sought, which creates a tangible added value for students of the FHNW, the population of the overbuilding, as well as for residents, employees, and stimulates the location sustainably. The spaces are also suitable for laboratory or workshop uses, training centers, or a co-working concept, possibly in cooperation with the FHNW.We would be happy to present the rooms to you in the context of a personal viewing on site and are available to you at any time for further information.

Travel time
-
1 / 13
CHF 4,445.– / monthTop
204m² floor space
Mülhauserstrasse 50/ Elsässerstrasse 16, 4056 Basel

Your commercial retail space in St. Johann

Attractive retail and commercial space for rent in top location Basel St. JohannIn a highly frequented location in the popular St. Johann district, we rent, by agreement, a representative commercial or retail space with versatile usage potential.The space was formerly an established bank branch and convinces with its high-quality perception and excellent visibility.Highlights of the space: • 153 m² sales area on the ground floor with level access • Spacious shop window front - ideal presentation possibilities • 51.2 m² storage space in the basement • High-end raw building condition - maximum flexibility for your individual expansion • Developed toilet facilities available • Ventilation connection available • Important note: Gastronomic use is excluded Location & environment:The property is located on a highly frequented street with excellent visibility and high pedestrian frequency. Thanks to the optimal connection to public transport and the immediate proximity to retail, pharmacies, and various service providers, you benefit from constant walk-in customers here.Your new location with effectTake advantage of this opportunity to position your business at one of the most sought-after micro-locations in Basel and benefit from the existing frequency and representative radiance.Arrange a viewing today and convince yourself on site of the possibilities of this space.We look forward to your contact.
Travel time
-
1 / 6
CHF 330.– / m²/ yearTop
313m² floor space
Lysbüchelstrasse 450, 4056 Basel

VOLTA BASEL - Office or Practice Spaces

Welcome to Volta Basel – an emerging residential and commercial district in the north of Basel!The Volta Basel area in the north of the city of Basel is transforming from a traditional industrial site to a vibrant and mixed neighborhood of St. Johann. Here, an inspiring environment is being created that harmoniously combines living space, shops, and office spaces. At the center is the diversity of use, supplemented by a differentiated, locally connected architecture and wide, high-quality open spaces that offer a good connection to the existing neighborhood.In building 2.1, the freely divisible office spaces with a total of around 2100m2 of floor space are located. These can be subdivided from approximately 312m2 upwards – the spaces are rented in the basic construction, i.e., shell construction plus toilet facilities. The technical services such as ventilation and cooling are led up to the rental space. We would be happy to support you in your construction project.All office spaces can be adapted to any company requirements, are flexibly divisible, and can be easily designed as modern working worlds – from large-scale office landscapes to individual offices.Tenant construction takeover: approximately spring 2026, completion approximately autumn 2026We would be happy to support you with your ideas.Construction standard: extended basic constructionViewing information: Christian TosoSBB AGUsage & AcquisitionVulkanplatz 11, Postfach, 8048 Zürich+41 (0)79 652 83 00christian.toso@sbb.ch / www.sbb.ch
Travel time
-
  • Floor plan of a multi-story building labeled Gebäude H22, showing four floors (ground level to 4th floor), staircases, and various room dimensions.
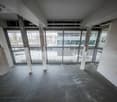
  • Empty room with wooden flooring, glass doors, and a small rug. There is a cardboard box and some items on the floor.
  • Empty hallway with wooden flooring, white walls, and multiple doors on both sides. Recessed ceiling lights provide illumination.
  • Floor plan of a medical facility with multiple rooms including reception, treatment rooms, waiting area, kitchen, and entrance.
1 / 4
CHF 3,600.– / monthTop
5 rooms
Hauptstrasse 22, 4102 Binningen

High-quality practice rooms on Hauptstrasse 22

On Hauptstrasse 22, modern and high-quality practice rooms are being created with a total area of 111 m². The interior design is carried out with high-quality materials.The practice offers an ideal infrastructure for immediate practice operation and includes: • High-quality parquet floors • Three spacious treatment rooms, each with its own sink • Spacious and inviting reception area • Separate IV toilet and additional staff toilet • Practical tea kitchen with washing machine • Covered terrace behind the building with approx. 30 m² • Complete network cabling – devices only need to be connected • Electric roller shutters on all windows • Curtain rails on all windows • High-quality, glare-free lighting • Floor-to-ceiling windows for plenty of daylight • Minergie-P certification • Controlled ventilation of all rooms Pleasant room climate at any time of the yearEven in the summer months, a pleasant working climate is ensured. Thanks to the integrated Freecooling system, the rooms are cooled in the summer.Approval and planningThe rooms were registered with an area of 111 m² as a practice and accordingly approved by all responsible authorities.Rental conditions • Rent including ancillary costs: CHF 3,600.– per month • Parking space in the car parking garage: CHF 130.– per month and parking space Interest aroused?If you are basically interested in these attractive practice rooms, I would be very pleased to have a personal conversation and a non-binding meeting.If you have any questions or would like further information, you can contact me by phone at any time.I look forward to your contact!

Travel time
-

Suggested properties for you based on search results