62 results - Commercial & industry for rent in Kreis 9 (Zurich)

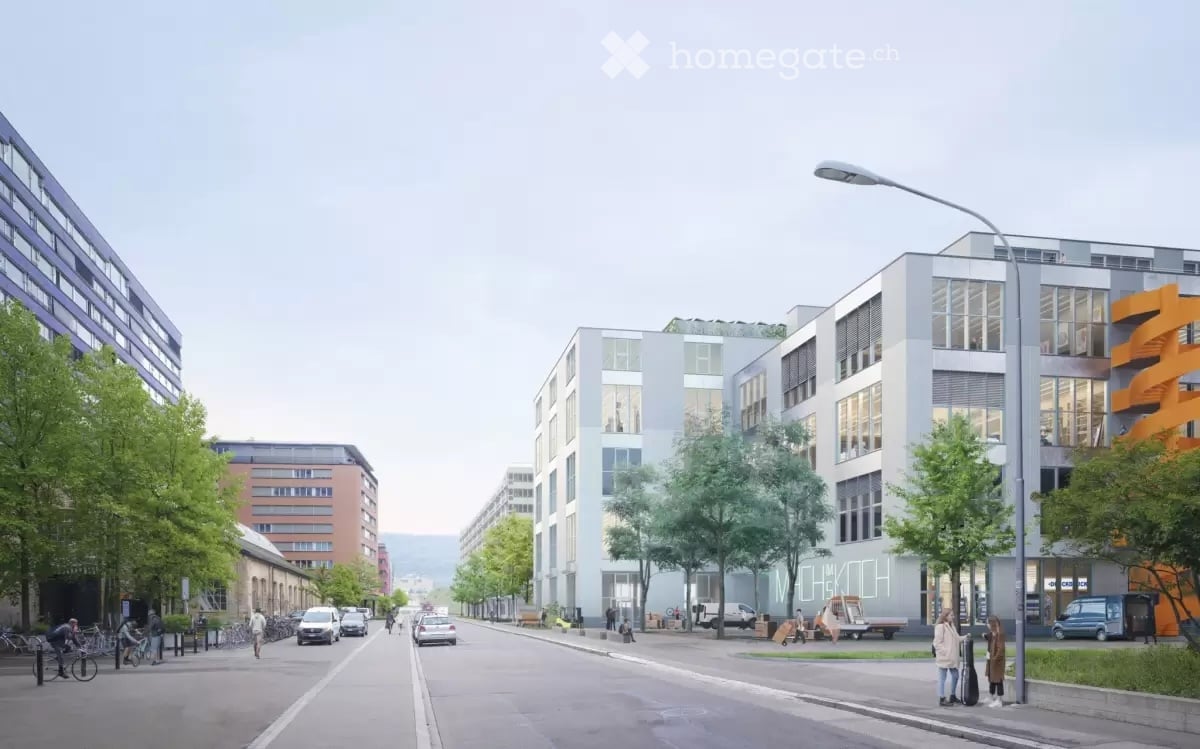
  • Urban street scene with modern buildings, streetlights, and trees. A few people are walking on the sidewalk, and some bicycles are parked. Vehicles are driving on the road.
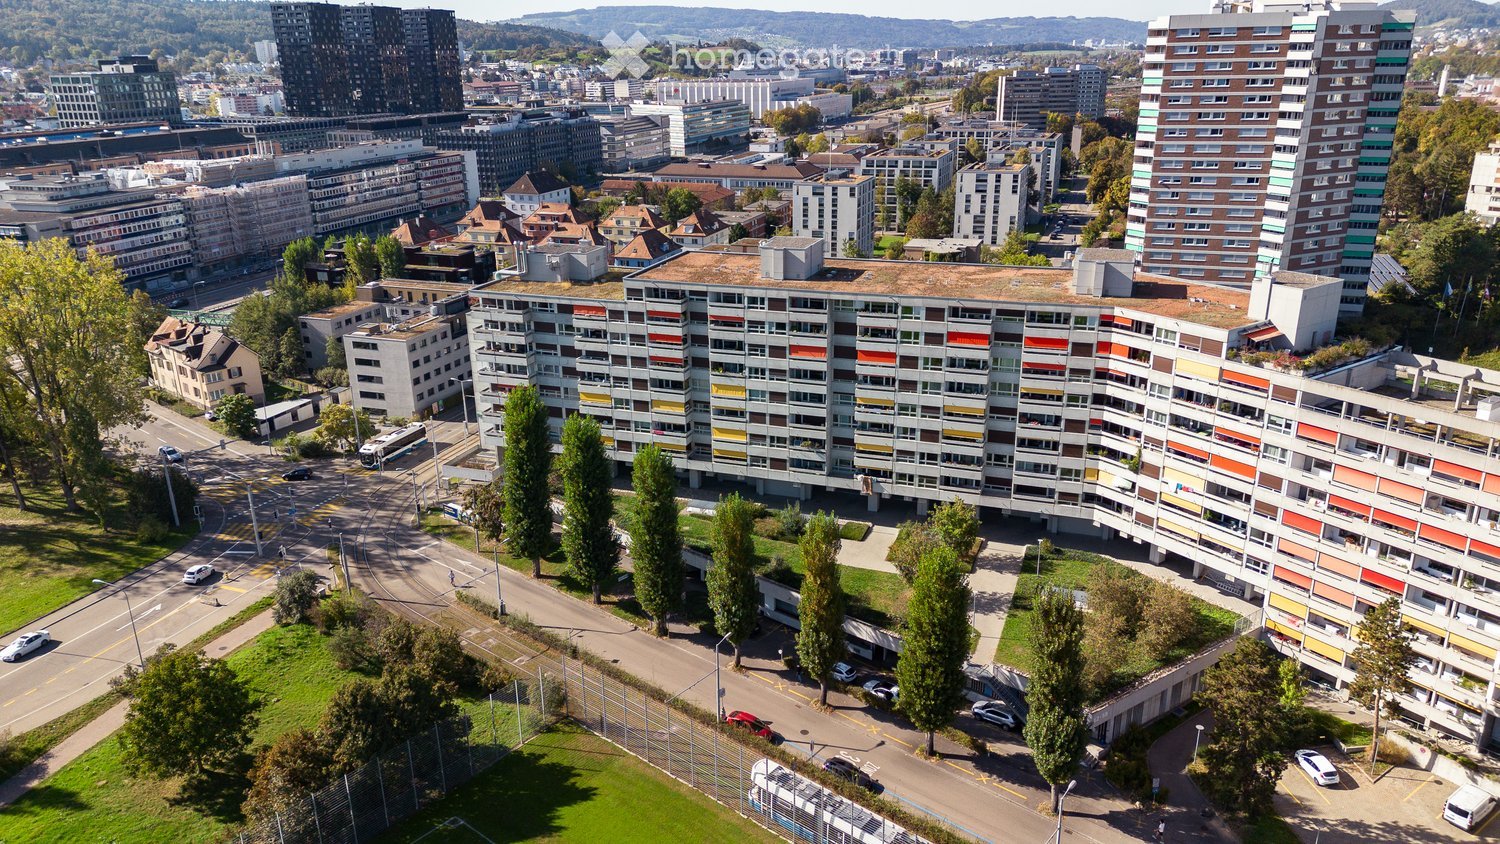
  • A modern architectural design of a building complex with a green space in front.
  • Industrial facility with large open space, metal structures, and machinery. Large tanks, conveyors, and storage units are visible.
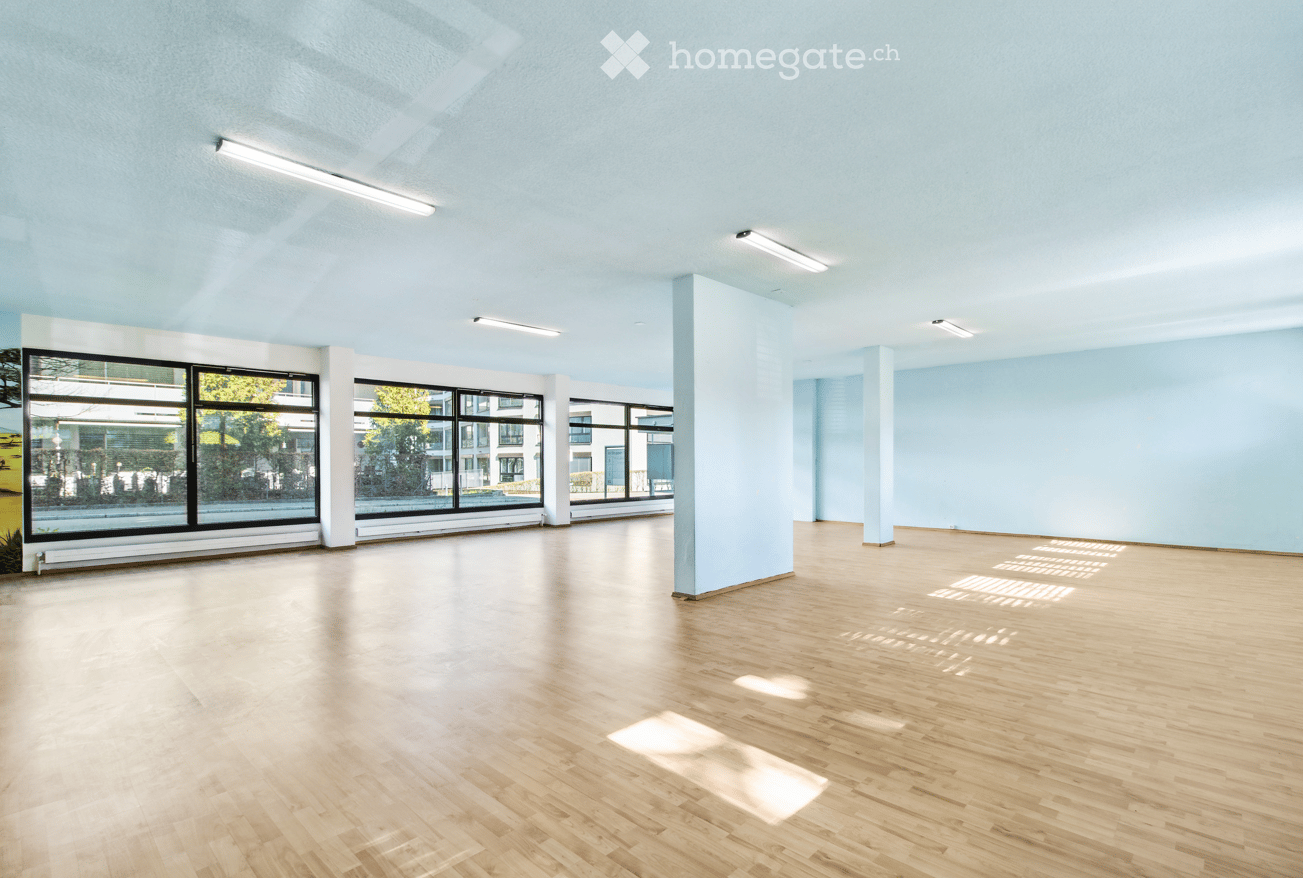
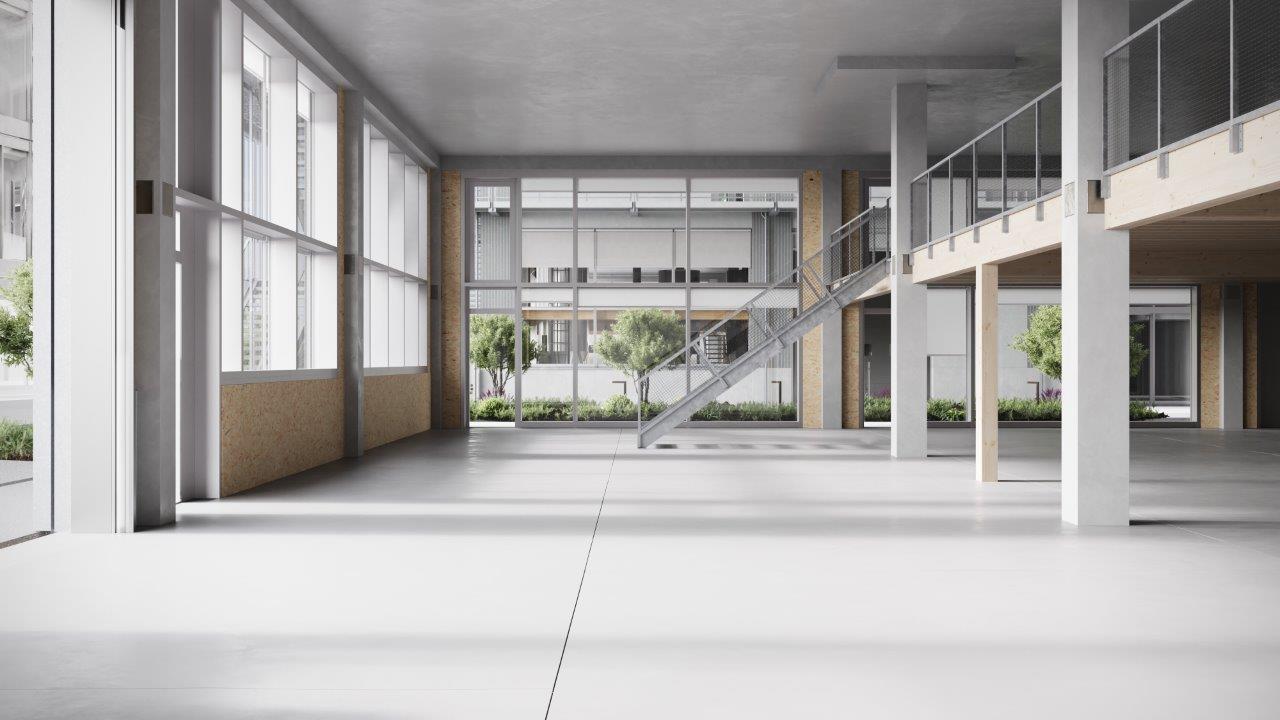
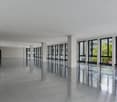
  • An empty room with a concrete floor, metal beams, and large windows. There are no visible objects or furniture.
  • Open office space with desks, chairs, and people working. Large windows provide natural light.
  • A modern furnished room with a large white sofa, a wooden coffee table, and a round white chair. A rug is placed on the wooden floor. A woman is sitting on the sofa, and a man is standing near the door. A table with a sewing machine and clothes is placed
  • Floor plan showing a living room, kitchen, 2 bedrooms, and 2 bathrooms with a balcony.
1 / 10
CHF 280.– / m²/ yearTop
220m² floor space
Flüelastrasse 30, 8047 Zürich

Commercial space in MACH Zurich – 220 m² in the new Koch Quarter

In the new MACH in the Koch area of Zurich, we are renting a flexibly usable commercial space on the 1st floor.The area covers around 220 m² and offers an open, clearly structured basis for different forms of work. With a room height of 2.63 m, large-scale glazing, wooden CLT flooring, and an exposed concrete ceiling, a clear, contemporary character is created.The space has a separate entrance as well as a separately accessible tea kitchen. For commercial uses, truck delivery is possible; a goods lift accesses the 1st floor.The tenant can individually expand the open structure as needed – for example, with partition walls, meeting rooms, or separate work areas.MACH was conceived as a robust commercial building and combines different forms of work under one roof. The offered space benefits from this environment and is located directly adjacent to Walter Buchmann, the anchor tenant in the building.The Koch area is developing into a new urban quarter in the west of Zurich – with commerce, housing, public spaces, and a quarter park as a central meeting point.A detailed dossier with visualizations, current construction site photos, location plan, floor plan, and further information can be found under the documents.Facts • 220 m² on the 1st floor • Room height 2.63 m • Available from October 2025 or by agreement • Rent: CHF 5’130 / month excl. ancillary costs of CHF 730.- • Separate entrance • Separately accessible tea kitchen • Truck delivery possible • Goods lift to the 1st floor • Large-scale glazing • Wooden CLT flooring • Exposed concrete ceiling • Motorized roller shutters • Badge system • Open structure can be flexibly designed • Individual expansion by the tenant is possible • Partition walls / meeting rooms / separate work areas possible • Directly adjacent to Walter Buchmann Object dataAddress Flüelastrasse 30, 8047 ZurichObject type CommercialArea 220 m²Floor 1st floorRoom height 2.63 mAvailability from October 2026 or by agreementRent CHF 5’130 / month excl. ancillary costs of CHF 730.-LocationMACH is located in the Koch area in the west of Zurich, between Altstetten and Albisrieden. The area is developing into a self-contained urban quarter with a mix of commerce, housing, gastronomy, public spaces, and a quarter park.The location offers good accessibility and at the same time an environment with a clear identity.ContactWalter Buchmann AGDavid Stämpflidst@walterbuchmann.ch044 807 57 33
Travel time
-

Find a new tenant for free

Create a free listing on Homegate to find the perfect next tenant for your apartment in no time at all.

List your property now
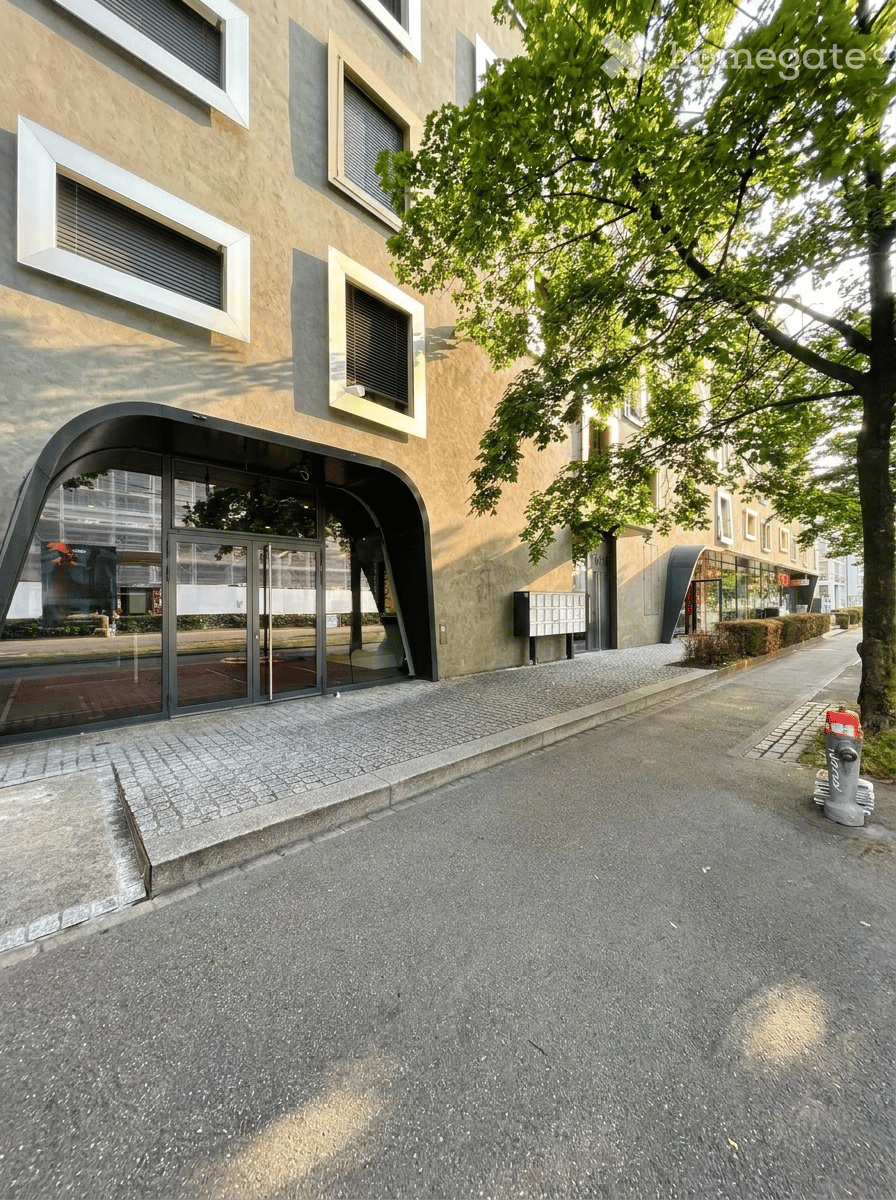
  • Modern building facade with large windows and a curved entrance, surrounded by trees and a paved sidewalk.
  • Modern reception area with wooden flooring, a sleek white counter, black leather sofa, coffee table, and decorative plant. Shelves with bottles are visible in the background.
  • Modern bathroom with a white bathtub, black tiled walls, and a showerhead with a hose mounted on the wall. A small shower rack holds several bottles.
  • Modern reception area with a sleek black and white reception desk, laptop, two stools, potted plants, and shelves displaying various bottles.
  • Modern hallway with polished wooden flooring, black walls, and recessed lighting. Features a sleek black counter with stainless steel sinks and glass partitions leading to private rooms.
1 / 5
CHF 3,750.– / monthTop
Badenerstrasse 575, 8048 Zürich

Modern retail space on Badenerstrasse in Zurich – 110 m² on the ground floor

Welcome to Badenerstrasse 575 in Zurich (8048) – here you will find a stylish and modern retail space on the ground floor with an area of 110 m². The property is fully wheelchair accessible and is ideal for a variety of business concepts.The rooms present themselves in a high-quality, modern ambiance: • Reception area: Elegant black and white reception desk with laptop workspace, stools, potted plants, and shelves – ideal for a professional first impression. • Corridor/entrance area: Modern corridor with high-quality flooring, black walls, and atmospheric built-in lighting. A sleek counter with stainless steel sinks and glass partitions lead to further rooms. • Barrier-free access: The premises are fully wheelchair accessible and thus accessible to all customers. • Up-and-coming neighborhood (Letzipark, Kochareal, Letzigrund with many new developments, modern, vibrant…) • ⁠ideal for a yoga, pilates, nail or cosmetics studio, etc. • numerous customer parking spaces in the garage • shower, washing machine, dryer Location and surroundings:The retail space benefits from an excellent location with very good public transportation connections. The Kappeli stop for bus and tram is just a 2-minute walk away, as is the next train station. During the day, the location is pleasantly lively, and at night, it is quiet – ideal for a business with customer contact. • Letzipark: 2-minute walk • Kochareal: 2-minute walk Takeover price: CHF 40,000.- (VB)The location is sunny – both in summer and winter, the property benefits from good sunlight. The surroundings are quiet, guaranteeing a pleasant working environment for you and your customers.This modern retail space offers the perfect basis for your business in one of Zurich's vibrant neighborhoods. Take advantage of this unique opportunity and secure this attractive commercial space.

Travel time
-
  • Aerial view of a modern multi-story residential building with colorful facades, surrounded by greenery, roads, and other structures in an urban setting.
  • Empty, spacious room with polished concrete floors, large glass walls, and skylights allowing natural light to flood the space.
  • Empty, unfinished room with exposed concrete floor, large windows, and some construction materials visible.
  • Bright, open office space with white walls, large windows, and skylights. Includes desks, chairs, and shelving units.
  • Modern, open-concept living and office space with large windows and skylights. Features a grey sectional sofa, wooden coffee table, leather armchairs, office desks, and multiple potted plants.
  • Floor plan showing multiple residential units with labeled areas and dimensions, including living spaces, bedrooms, and bathrooms.
  • Floor plan of a multi-unit building with labeled rooms and areas, including living spaces, bedrooms, and bathrooms.
1 / 7
CHF 240.– / m²/ yearTop
100m² floor space
8048 Zürich

Office/Industrial/Sales Space for Rent on the Ground Floor, Quartierzentrum Grünau, ZH-Altstetten

Welcome to this attractive office, industrial and sales space on the ground floor of a well-maintained building in the Zürcher Stadtkreis. With a total area of around 770 m², this property at Meierwiesenstrasse 56 in 8064 Zürich offers optimal conditions for your company – available from January 1, 2027 or by agreement and ready for your move-in.The rental object offers the following amenities: • Spacious areas: Between 100-256 m² on one level on the ground floor – flexible and adaptable. • Modern equipment: Bright rooms with white walls, concrete floor and large windows for a modern appearance. • Elevator available: Barrier-free access for employees and customers. • Garage: Practical parking possibility directly on site. • Sanitary facilities • Quiet environment: The property is located in a quiet environment – ideal for concentrated work or a pleasant shopping experience. • On the project website https://www.vision-gruenau.ch you will find further details about the project. Location and connection: The property benefits from an excellent infrastructure. The Werdhölzli tram stop is just a 6-minute walk away, as is the Werdhölzli platform. The Bändliweg bus station is a 9-minute walk away. For daily catering, a VOI supermarket is available within a 10-minute walk. Additionally, the property is close to the train station and river, which further increases its accessibility.This versatile commercial space is ideal for offices, practices, studios or retail stores. Take the opportunity to establish your company in a modern and well-connected environment in Zurich.For further information, please contact Peter Halter AG, Mr. Daniel Stutz at phone number 044 437 87 94.

  • Aerial view of a modern multi-story residential building with colorful facades, surrounded by urban infrastructure, greenery, and parked cars.
  • Empty room with white walls, concrete floor, large windows, and white columns. No furniture or equipment present.
  • Empty room with exposed concrete floor, white pillars, large windows, and unfinished walls. No furniture or equipment present.
  • Modern office space with white desks, ergonomic chairs, multiple computer setups, shelves, and cabinets.
  • Floor plan of a multi-unit building with labeled areas including residential units, commercial spaces, and common areas.
1 / 5
CHF 240.– / m²/ yearTop
320m² floor space
8048 Zürich

Commercial/Workshop Space for Rent on the Ground Floor, Quartierzentrum Grünau, ZH-Altstetten

Welcome to this attractive commercial/workshop space on the ground floor of a well-maintained building in the Zürich city district. With a total area of around 320 m², this property on Meierwiesenstrasse 52 in 8064 Zürich offers optimal conditions for your company – available from January 1, 2027, or by arrangement and ready for your move-in.The rental object offers the following amenities: • Spacious area: 320 m² on one level on the ground floor – flexible and adaptable. • Modern construction: Bright rooms with white walls, concrete floor, and large windows for a contemporary appearance. • Elevator available: Barrier-free access for employees and customers. • Garage: Practical parking option directly on site. • Sanitary facilities • Quiet environment: The property is located in a quiet environment – ideal for concentrated work or a pleasant shopping experience. • On the project website https://www.vision-gruenau.ch, you will find further details about the project. Location and connection: The property benefits from excellent accessibility. The Werdhölzli tram stop is just a 6-minute walk away, as is the Werdhölzli platform. The Bändliweg bus station is a 9-minute walk away. A VOI supermarket is available for daily supplies within a 10-minute walk. Additionally, the property is close to the train station and river, which further increases its accessibility.This versatile commercial space is ideal for offices, practices, studios, or sales shops. Take the opportunity to establish your company in a modern and well-connected environment in Zürich.For further information, please contact Peter Halter AG, Mr. Daniel Stutz, at phone number 044 437 87 94.

1 / 1
Price on requestTop
320m² floor space
8048 Zürich

Restaurant space for rent on the ground floor, Quartierzentrum Grünau, ZH-Altstetten

Welcome to this attractive restaurant space on the ground floor of a well-maintained building in the Zürcher Stadtkreis. With a total area of around 320 m², this property on Meierwiesenstrasse 58 in 8064 Zürich offers optimal conditions for your company – available from January 1, 2027, or by agreement and ready for your move-in.The rental object offers the following amenities: • Spacious area: approx. 320 m² on one level on the ground floor – flexible and adaptable. • Modern construction: Bright rooms with white walls, concrete floor, and large windows for a contemporary appearance. • Elevator available: Barrier-free access for employees and customers. • Garage: Practical parking option directly on site. • Sanitary facilities • Quiet environment: The property is located in a quiet environment – ideal for concentrated work or a pleasant shopping experience. Location and connection: The property benefits from excellent accessibility. The Werdhölzli tram stop is just a 6-minute walk away, as is the Werdhölzli platform. The Bändliweg bus station is a 9-minute walk away. A VOI supermarket is available for daily supplies within a 10-minute walk. Additionally, the property is close to the train station and river, which further increases its accessibility.This versatile commercial space is ideal for offices, practices, studios, or retail stores. Take the opportunity to establish your company in a modern and well-connected environment in Zürich.For further information, please contact Peter Halter AG, Mr. Daniel Stutz at phone number 044 437 87 94.

1 / 21
CHF 5,742.– / month
230m² floor space
Hohlstrasse 480, 8048 Zürich

Expanded office or service space – main traffic axis (good location/visibility)

Located in a highly frequented and excellently visible spot on Hohlstrasse 480 in Zurich, we are renting out this versatile commercial space on the ground floor/1st floor. The two-story unit is ideal for office or service uses and impresses with its flexible room layout. The total area of 230.2 m² (including storage/corridor/WC) is fully built out and offers an open floor plan that can be individually adapted to your needs. High-quality floor coverings, meeting rooms, air recirculation unit (1st floor), existing lighting, and a modern glass fiber IT connection provide optimal working conditions. The rental object has built-out sanitary facilities (ladies and gentlemen) and a functional kitchen in the extended basic construction (without refrigerator). The space is heated sustainably via district heating using radiators according to the Minergie standard. Additional value is offered by a storage space in the rear area, which can be ideally used as a server room. Parking spaces are available in the immediate vicinity on public, fee-based parking lots. The connection to public transport is excellent – bus line 31 is located directly in front of the object. Various shopping opportunities, including the Letzipark shopping center and a gas station, are easily accessible. Please note that use for retail or gastronomy businesses is excluded. Construction standard: Built out Viewing information: A viewing will take place by mutual agreement.

Travel time
-
  • Empty building with large windows, concrete floor, staircase, balcony
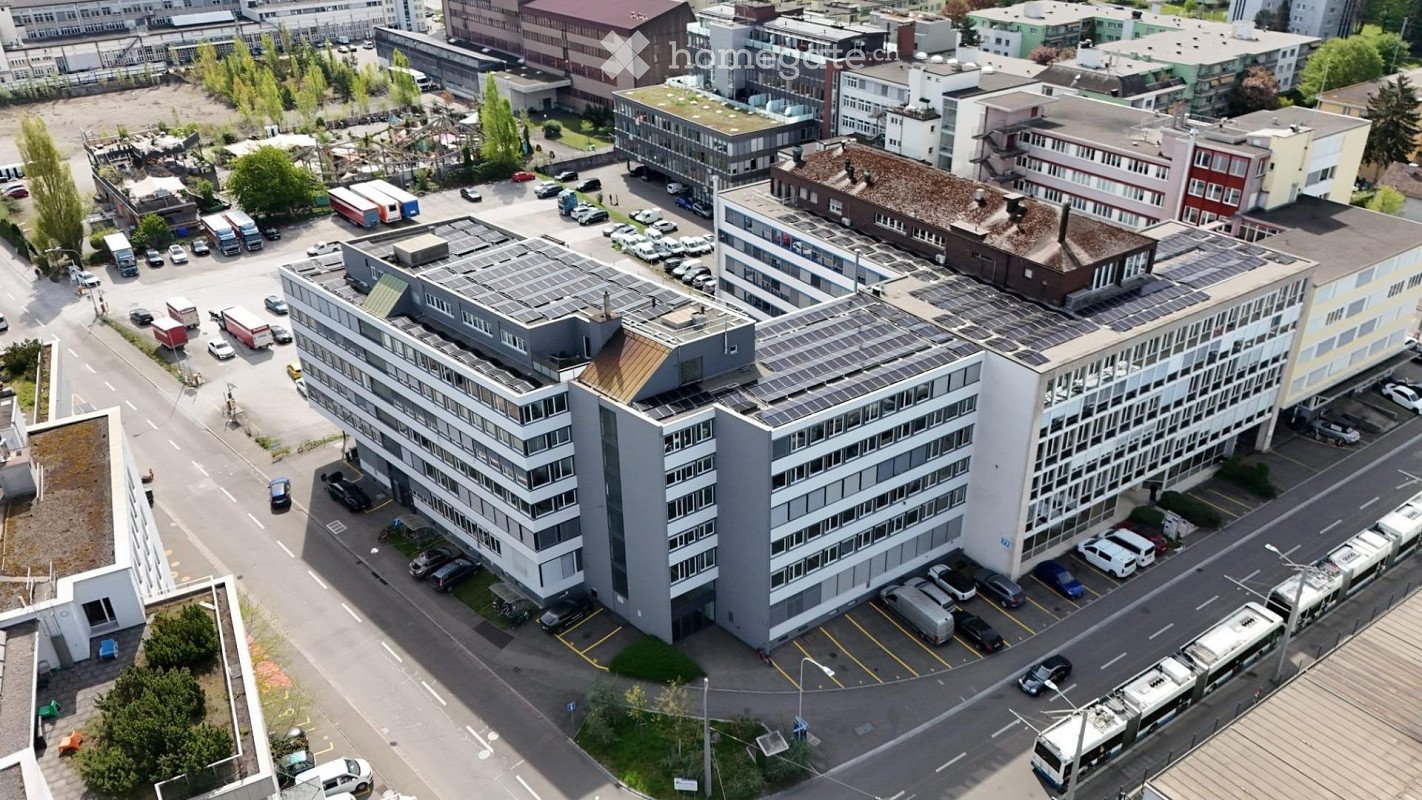
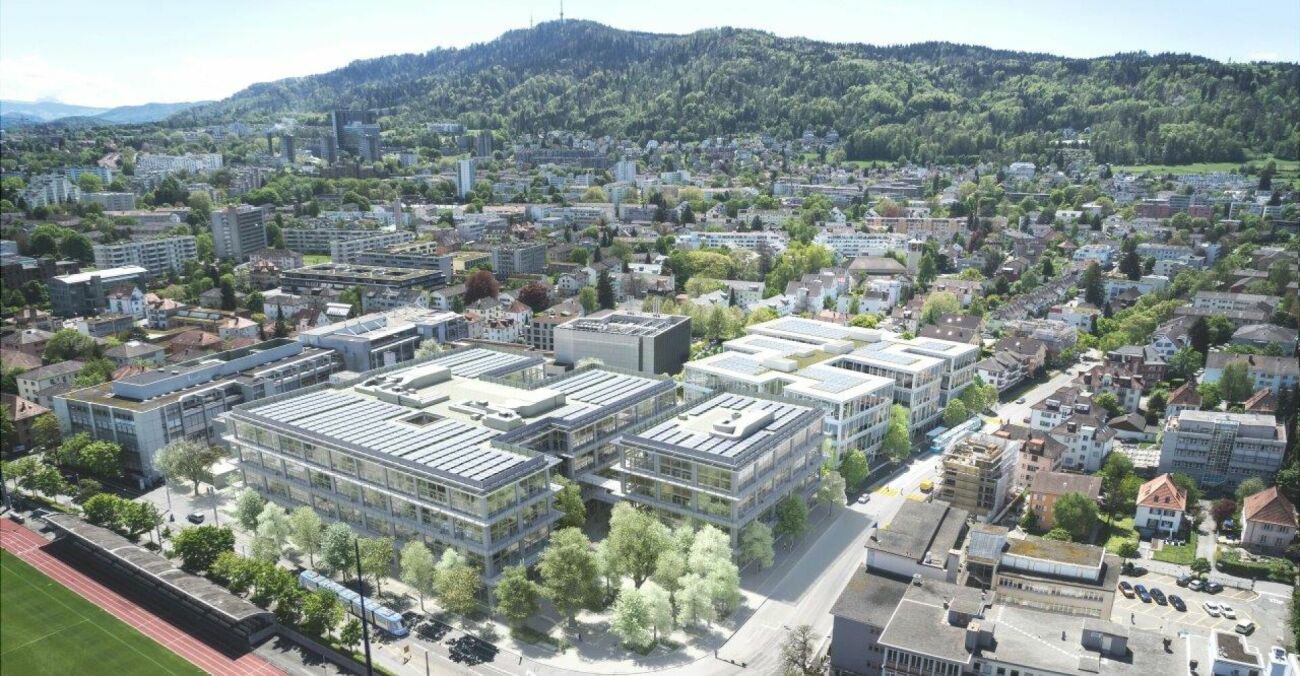
  • modern office building, glass facade, solar panels on the roof, surrounded by trees and other buildings, city view
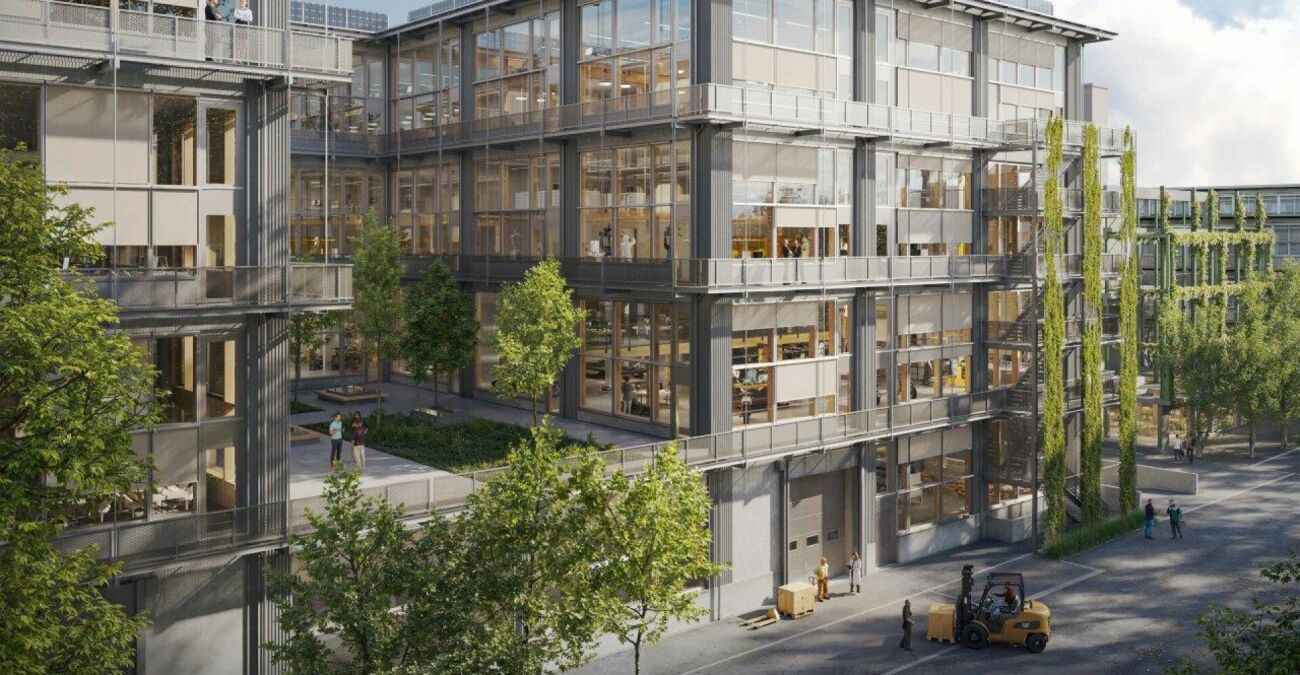
  • modern office building, glass facade, multiple floors, balconies, green spaces, trees, people walking, bicycles
  • Outdoor seating area with tables and chairs, trees, plants, and a walkway
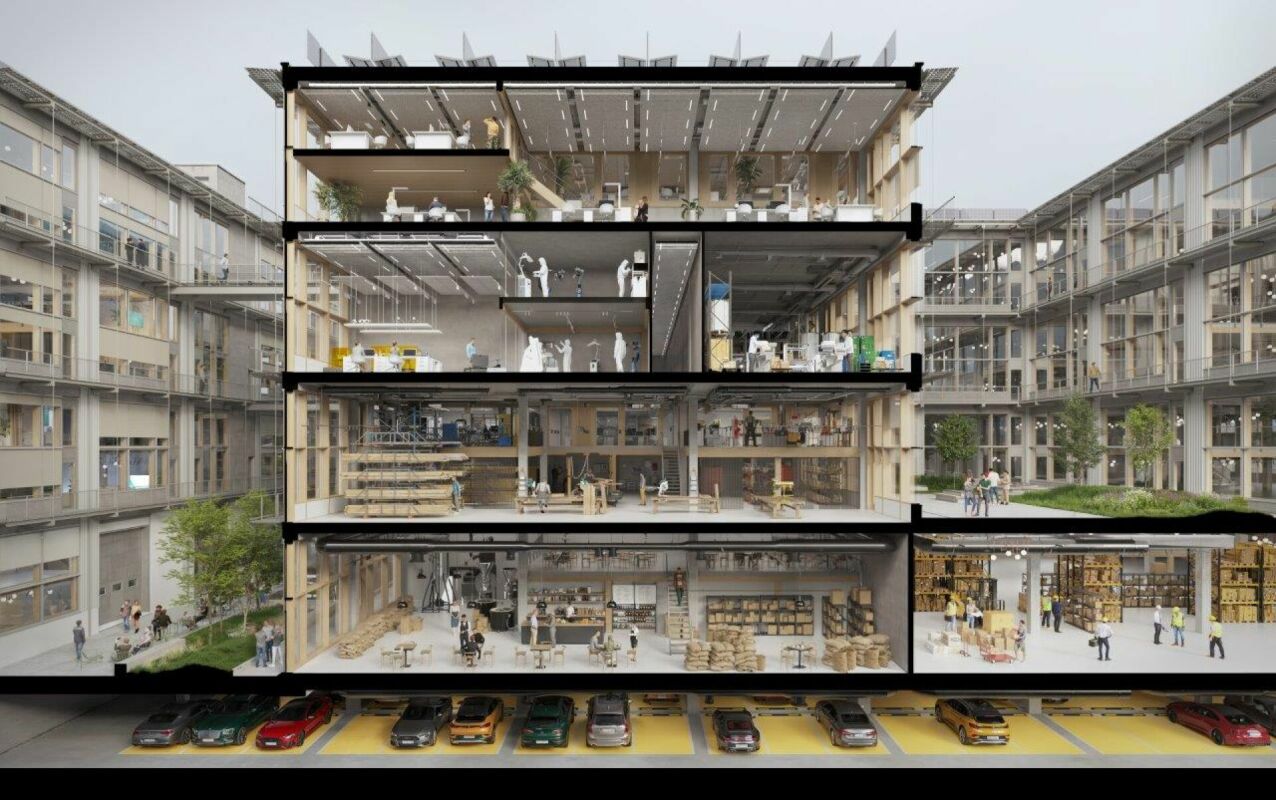
  • Multi-story building with offices, meeting rooms, and a ground floor with a warehouse and parking
  • modern office building, multiple floors, glass windows, balconies, green trees, people walking
  • modern office building, multiple floors, glass windows, balconies, green plants, solar panels, outdoor seating area, trees, people walking
  • modern office space with white desks, chairs, large windows, yellow 3D printers, storage boxes, and a staircase
  • modern industrial design, large windows, high ceilings, large tables, chairs, coffee machine, shelves, bags of coffee beans
1 / 9
modern office building, glass facade, solar panels on the roof, surrounded by trees and other buildings, city view
modern office building, glass facade, multiple floors, balconies, green spaces, trees, people walking, bicycles
Outdoor seating area with tables and chairs, trees, plants, and a walkway
  • Parking space
  • Elevator
  • Garage
  • +2
CHF 200.– / m²/ year
6,367m² floor space
Albisriederstrasse 253, 8047 Zürich

Modern industrial space in Zürich-Altstetten - New building 2028

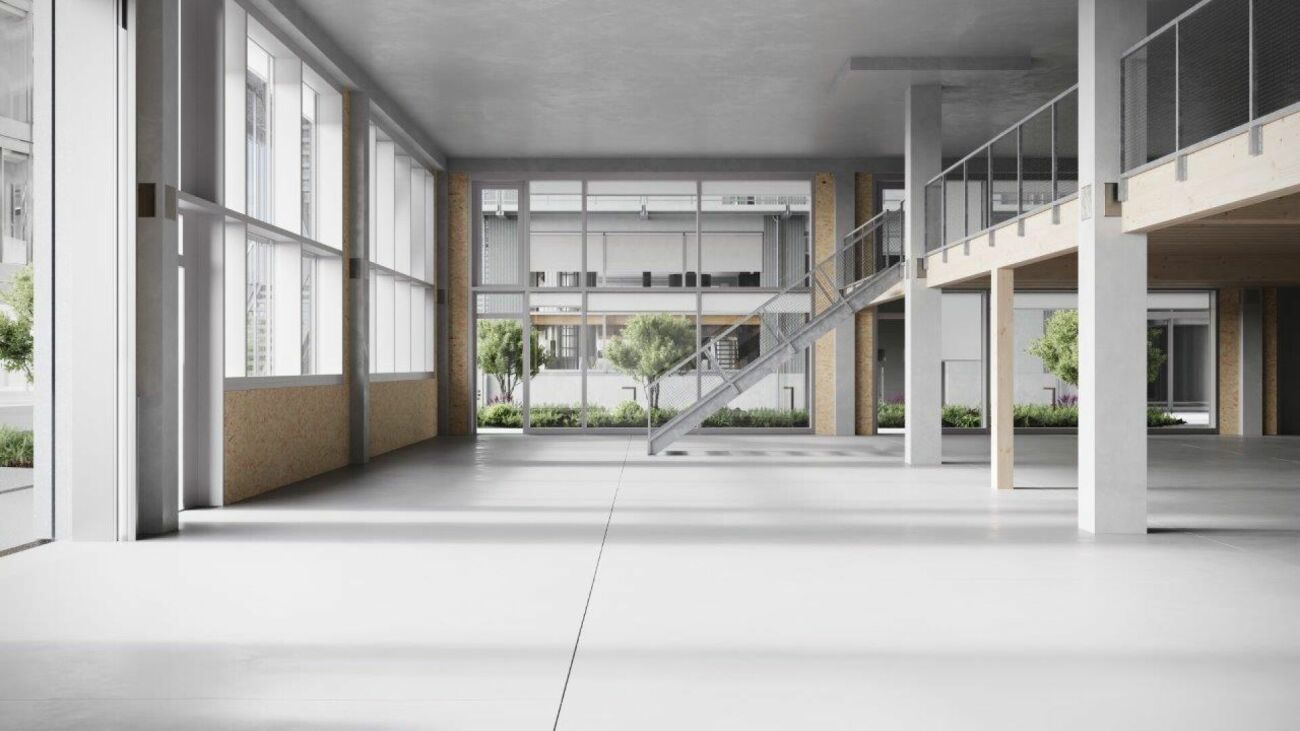
By the end of 2028, a modularly constructed campus will be built on the Albis-Areal, which will primarily provide space for modern production facilities, supplemented by commercial, life sciences, industrial uses, and studios.The high-ceilinged rooms with almost 6m offer a lot of freedom for your needs. On the additionally possible intermediate floors, attractive office spaces can be designed, among other things. With large window fronts, there is plenty of light in the spaces and a pleasant room feeling, especially since this is the top floor.The spaces are rented out in their basic construction.Highlights • Modular spaces - Intermediate floors create maximum modularity and enable customized solutions • Strategically well-located - The location in Zürich, where companies find everything: talent, innovation, and economic strength, as well as an up-and-coming and inspiring environment • Sustainable efficiency - High environmental standards offer energy-efficient solutions and optimized operating costs • Part of the YOND-CAMPUS with attractive facilities & services Facts and figures • Rentable space - 3rd floor with approx. 560 to 6,367m² • Rent - from CHF 200.00/m² p.a. • Construction - Basic construction including generally accessible sanitary facilities • Room height - 5.7m • Floor load - 1,000kg/m² • Goods lift - 3,200kg • Delivery - Delivery via underground parking with loading ramp on the ground floor • Availability - from the end of 2028 Are you interested? Then we look forward to your call.

  • Parking space
  • Elevator
  • Garage
  • +2
Travel time
-

Suggested properties for you based on search results