5 results - House, chalet, rustico to buy in Kreis 9 (Zurich)

1 / 13
CHF 3,950,000.–
7.5 rooms155m² living space
Algierstrasse 70, 8048 Zürich

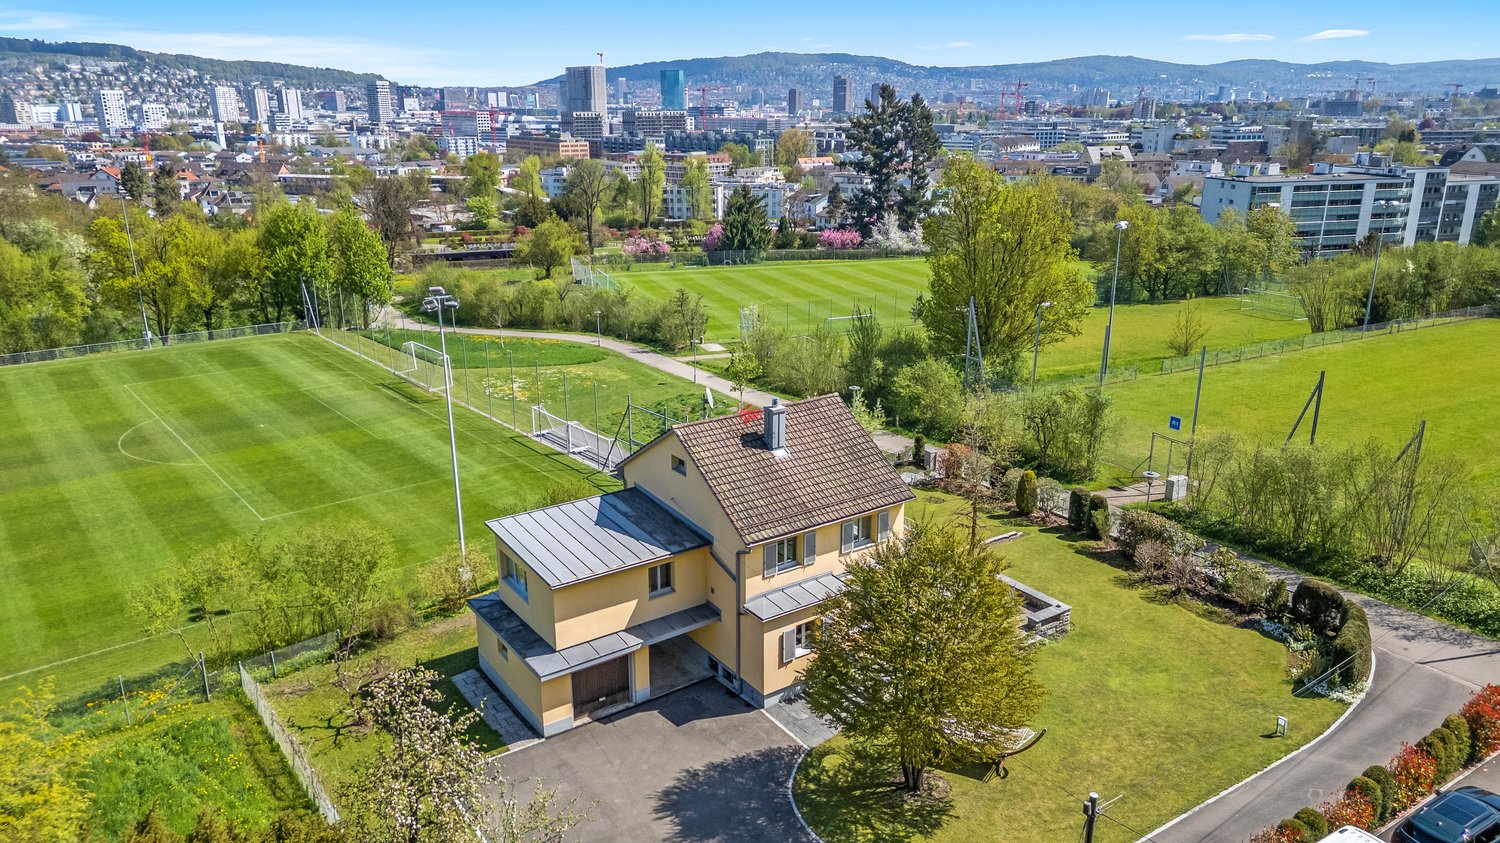
Stadtnah, naturnah, einzigartig - Ihr Traumhaus im Grünen

Dieses Einfamilienhaus steht auf einem grosszügigem Grundstück in Zürich-Altstetten, nahe dem Quartier Albisrieden. Die Lage in der Freihaltezone verhindert eine bauliche Verdichtung oder einen Ersatzneubau und bewahrt so den offenen, ruhigen Charakter des Anwesens und seiner Umgebung. Angrenzende Frei- und Sportflächen sorgen zusätzlich für Abstand und ein angenehmes Gefühl von Weite. Die Verbindung aus grosszügigem Raumangebot und stadtnaher Lage ist im Zürcher Stadtgebiet sehr selten.Die Nähe zum Albis- und Uetliberggebiet verbindet naturnahe Erholung mit urbaner Infrastruktur. Der Bahnhof Zürich-Altstetten ist schnell erreichbar und bietet direkte Verbindungen in die Innenstadt sowie zum Flughafen.Die Liegenschaft wurde kernsaniert (2007) und zeitlos modernisiert (letzte Renovation 2025), wobei bestehende bauliche Substanz bewusst erhalten wurde. Die Aufteilung der Räume eignet sich sowohl für Familien als auch für Paare, die einen erhöhten Raumbedarf haben. Die Wohnbereiche öffnen sich zu Terrassen, Balkon und Garten. Ergänzt wird das Angebot durch einen beheizten Studioraum im Souterrain mit Tageslicht, eigenem Gartenzugang, Toilette und Duschmöglichkeit. Neben klassischem Wohnen bietet das Haus Raum für störungsfreies Arbeiten, die komfortable Unterbringung von Gästen oder auch die Bereitstellung einer Nanny-Suite.Das Zusammenspiel aus ruhiger, geschützter Lage, viel Raum und guter Anbindung schafft ein Wohnumfeld mit hoher Lebensqualität und Privatsphäre.- Imagefilm ansehenThis detached house is situated on a spacious plot in Zurich-Altstetten, close to the Albisrieden district. The location in the free zone prevents building densification or replacement construction and thus preserves the open, quiet character of the property and its surroundings. Adjacent open and sports areas provide additional distance and a pleasant feeling of space. The combination of generous space and a location close to the city is very rare in Zurich's urban area.The proximity to the Albis and Uetliberg areas combines natural recreation with urban infrastructure. Zurich-Altstetten railroad station is within easy reach and offers direct connections to the city center and the airport.The property underwent a complete refurbishment (2007) and was timelessly modernized (last renovation 2025), with the existing structural substance being deliberately preserved. The layout of the rooms is suitable for both families and couples who require more space. The living areas open out onto terraces, a balcony and the garden. The property is complemented by a heated studio room in the basement with natural light, its own garden access, a toilet and shower facilities. In addition to traditional living spaces, the house offers areas for undisturbed work, comfortable accommodation for guests or even a nanny's suite<span id="acw_response_data" hidden style="display:none"> 094 33 106 612 046 37 612 e3</span>.The combination of a quiet, secluded location, plenty of space and good transport links creates a living environment that offers a high quality of life and plenty of privacy.- View property film

Travel time
-
1 / 11
CHF 2,900,000.–
5.5 rooms137m² living space
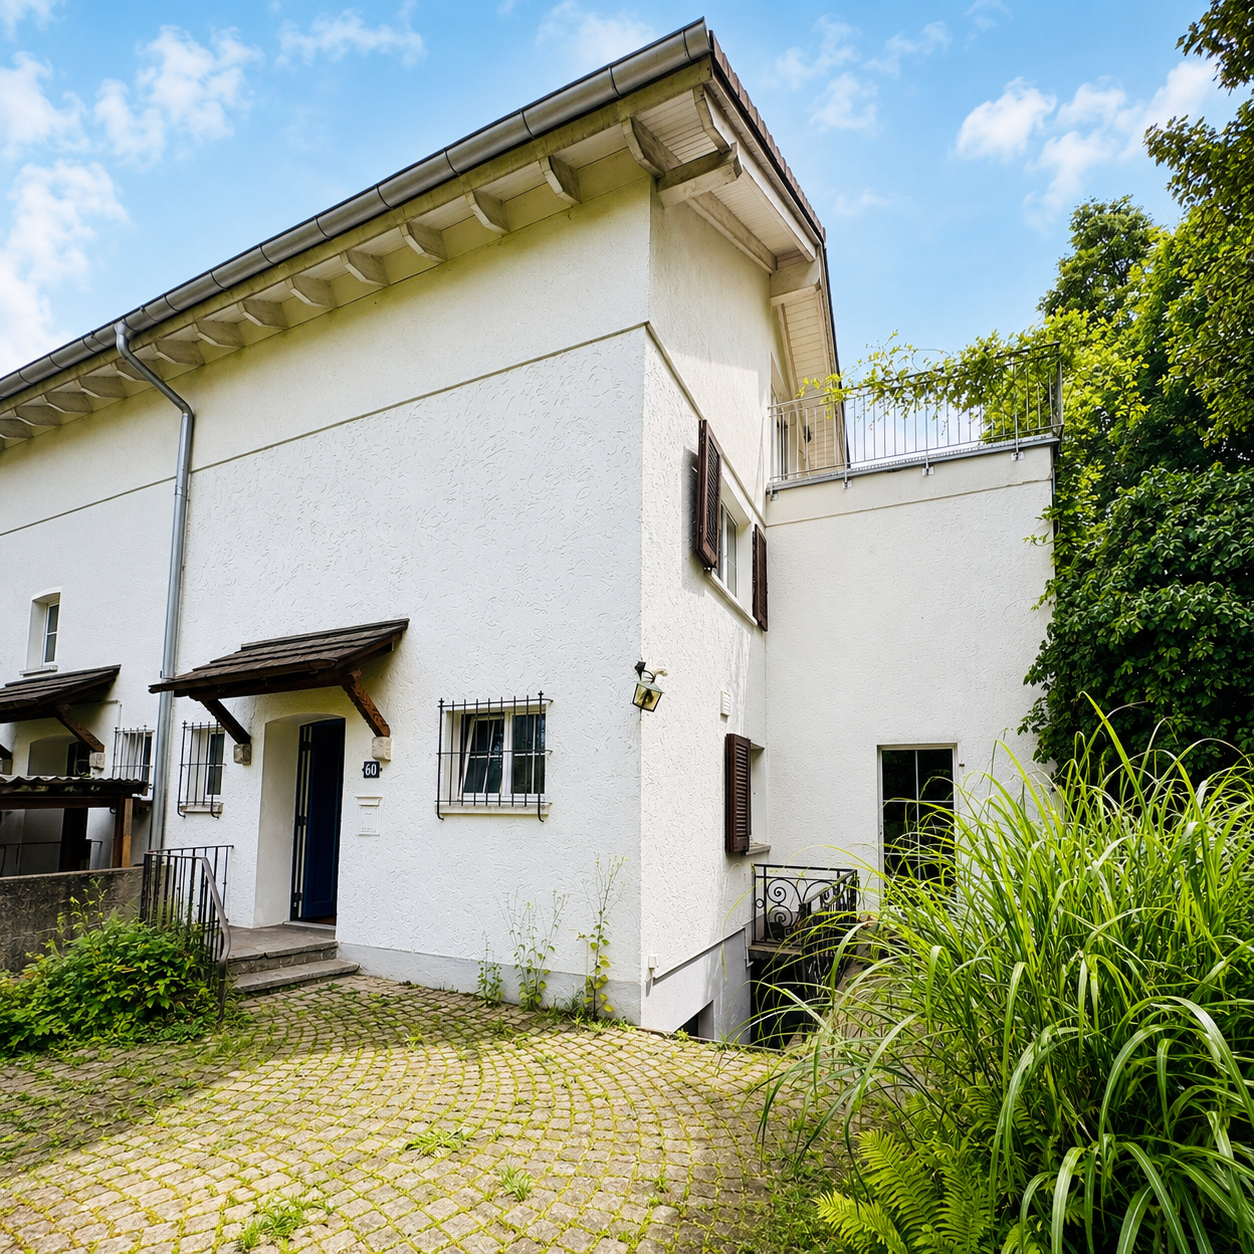
Kellerweg 60, 8055 Zürich

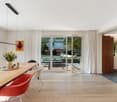
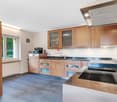
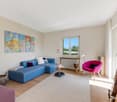
Charming 5.5-room two-family house with garden in the popular Triemli quarter

In a quiet and sunny location in the Zürcher Triemli quarter, a house with character, space and plenty of potential awaits you. The well-maintained family house spans four floors and combines the charm of an original Zürcher residential house with versatile usage possibilities.On approximately 137 m² of living space, 5.5 rooms are distributed, a spacious living and dining area with a fireplace, two bathrooms and several flexibly usable rooms for family, work or guests.A special highlight is the attic with its own roof terrace. Here you can enjoy privacy, sun and a beautiful view of the surroundings. The well-maintained garden offers additional space for relaxation, play or cozy hours with family and friends.The property has been continuously maintained and presents itself in a well-maintained condition. At the same time, it offers new owners the opportunity to realize individual living ideas and personal design wishes.The most important key figures • 5.5 rooms • Land area 414m² • Living space approx. 137 m² • 2 bathrooms • Fireplace • Roof terrace • Sunny garden • Basement, laundry and storage rooms • Oil heating • Fiber optic connection available • Available immediately The location convinces with its ideal combination of tranquility, nature and proximity to the city. The SZU station Zürich Triemli, tram connections, shopping facilities, schools and recreational areas are within short walking distance.A home for people who appreciate an attractive living location and recognize the potential of a property.We look forward to your contact!

Travel time
-
1 / 7
CHF 3,750,000.–
4.5 rooms117m² living space
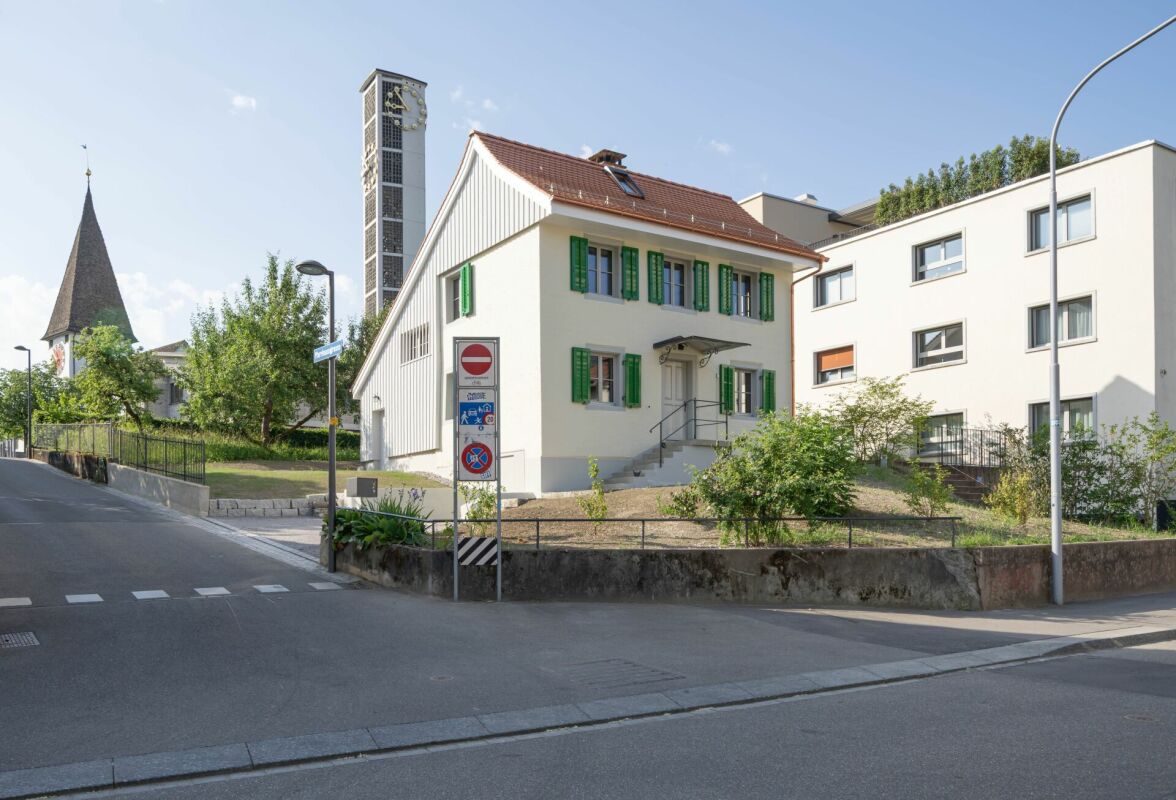
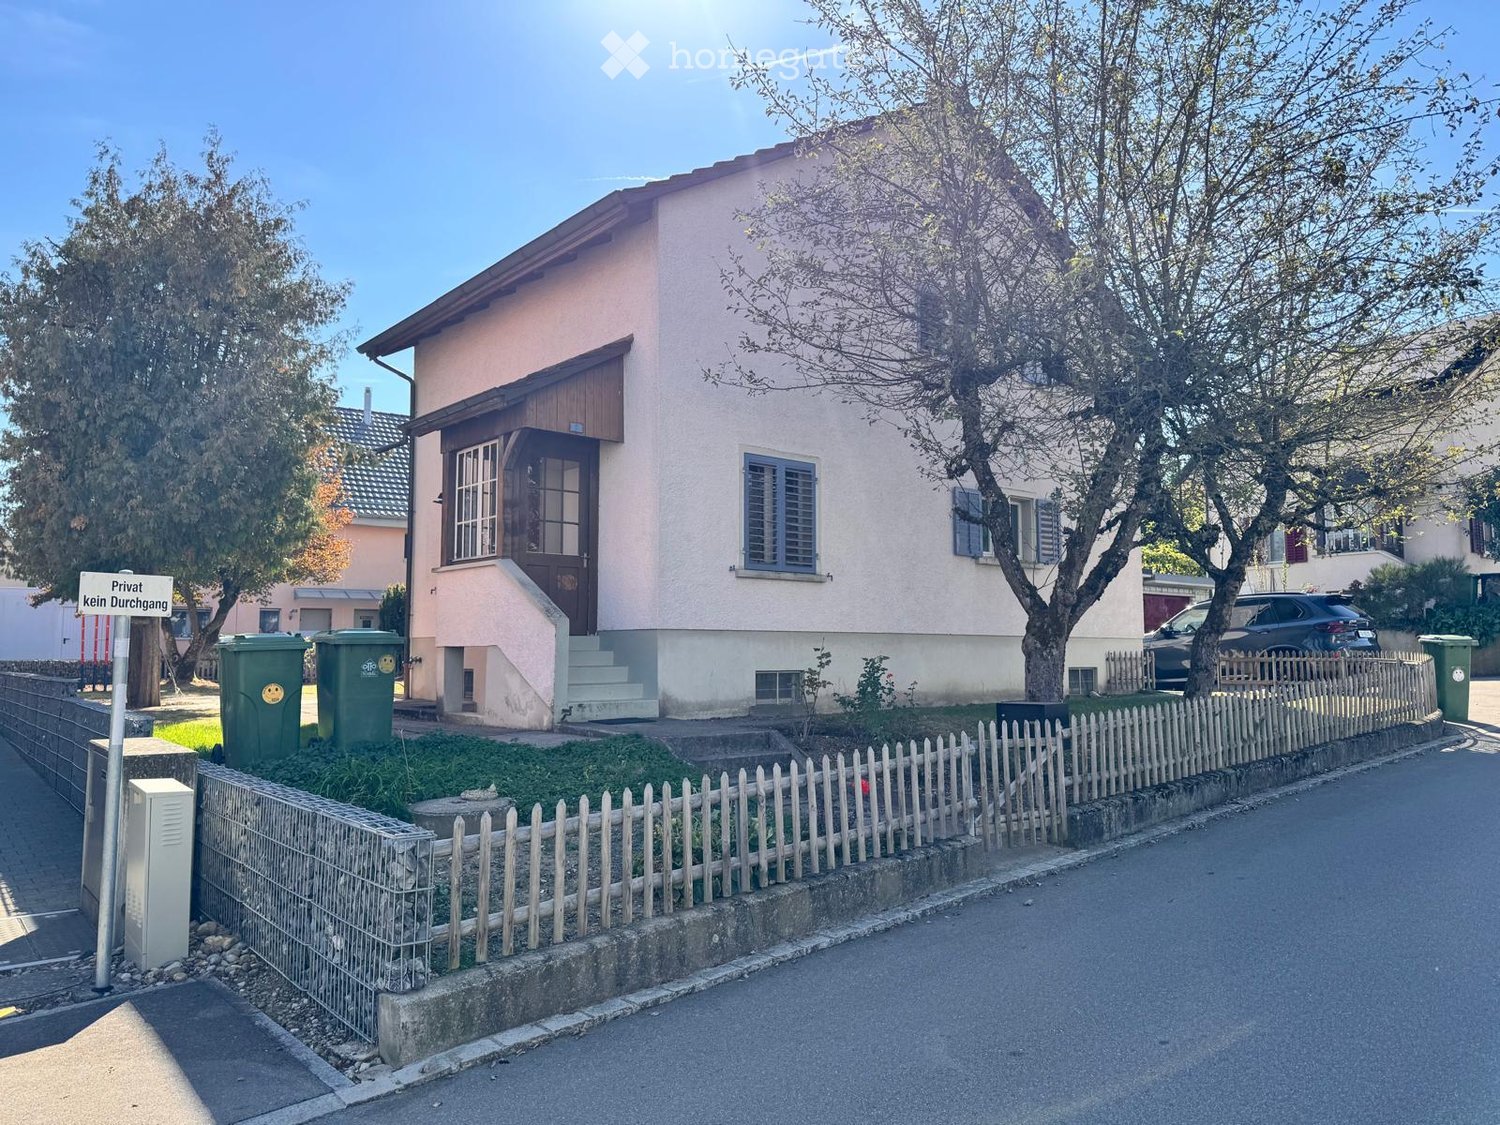
Pfarrhausstrasse 25, 8048 Zürich

Historic connoisseur object reinterpreted

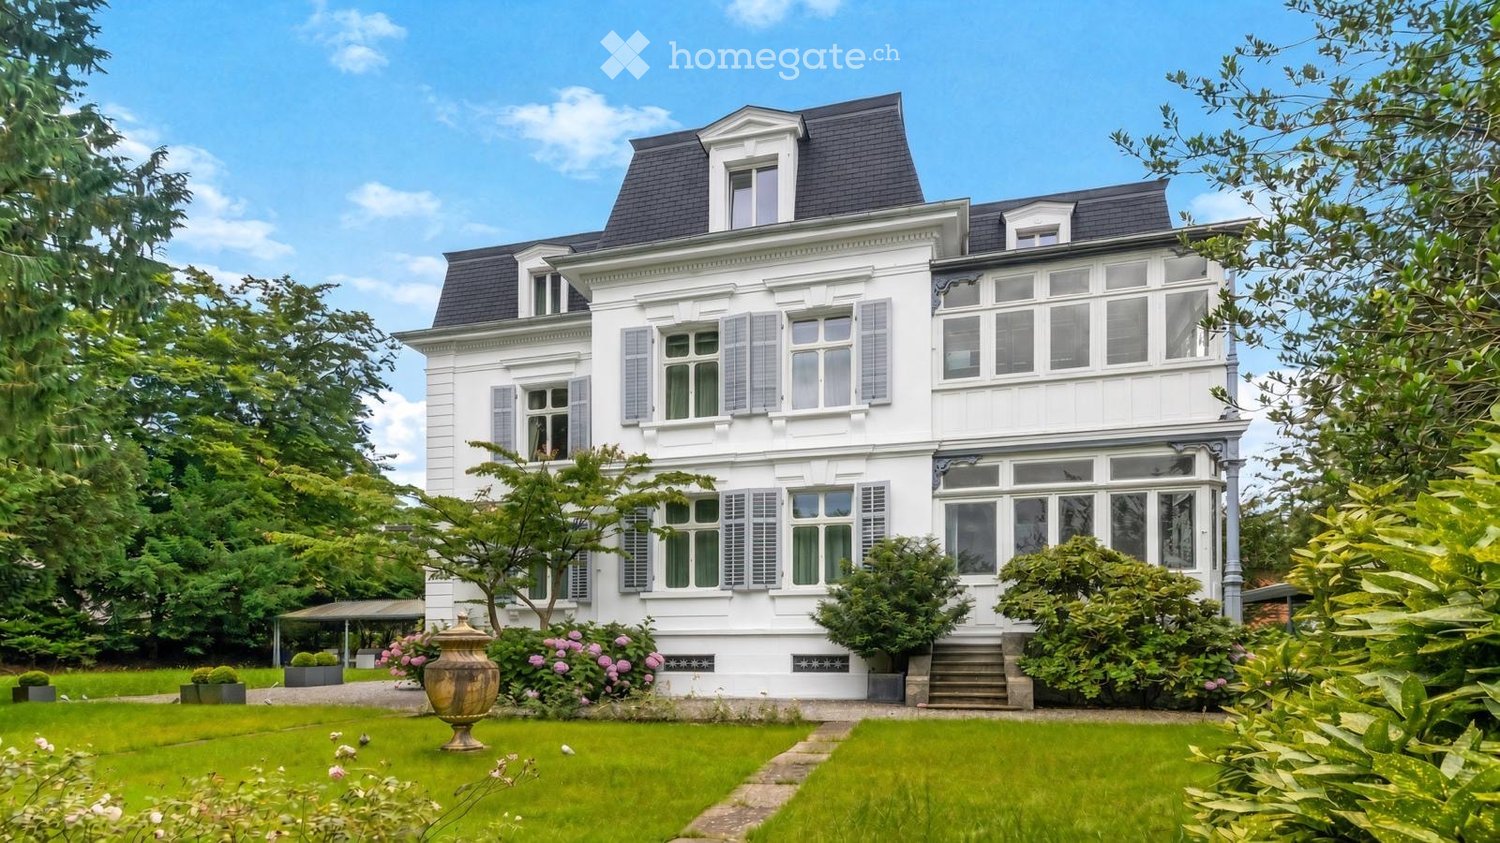
Historic connoisseur object with high-quality renovation in the heart of Zürich-Altstetten In a privileged location in the historic village center of Zürich-Altstetten, this exceptional and sensitively renovated 4.5-room single-family house with unmistakable character awaits you.The property uniquely combines historic charm with modern living comfort. The protected building substance was carefully restored and supplemented with high-quality materials, resulting in a stylish and atmospheric living ambiance.The house impresses with:- approx. 117 m² living space- 381 m² plot area- high-quality renovated interior- historic character with authentic details- idyllic location on the Altstetter Kirchhügel- immediate proximity to urban infrastructure and public transportThe quiet and at the same time central location is one of the most sought-after residential areas in Zürich-Altstetten. Shopping facilities, restaurants, schools, and the Zürich Altstetten train station are within short distance.This property is ideal for people with a sense of architecture, history, and stylish living, a rare opportunity for connoisseurs of special properties in the city of Zürich.Have we sparked your interest? Request the detailed documents today and arrange a personal viewing appointment. Convince yourself on site, because no beautiful pictures can replace a personal impression.Plüer &amp; Partner Immobilien AG - Always personal.

Travel time
-
More objects in your automatically expanded search area
20 results - Radius: + 10km
New building
1 / 16
CHF 2,175,000.– Premium
5.5 rooms161m² living space
Gibelhütteweg, 8917 Oberlunkhofen

Sun Mattress – Exclusive Location with a Far-Reaching View of the Alps

With great dedication, the wonderful «Sonnenmatte» project has been designed over the past few months by all parties involved – regionally anchored and active. The new construction project «Sonnenmatte» is being built on the southern outskirts of the rural municipality of Oberlunkhofen – on a sunny western slope with an unobstructed view over the Reussebene to the Alps. The unique mix of rural idyll and central location is particularly attractive.Furthermore, the new construction project «Sonnenmatte» not only sets aesthetic highlights – including floor-to-ceiling doors, spacious window areas, and high-quality kitchens and floor coverings – but also stands for sustainable building and living. The PV systems, heat generation using geothermal probes (including Free-Cooling), and E-Mobility-Management are just three of many valuable details that make the project a prime example of ecological and forward-looking construction.Facts &amp; Highlights • 4 multi-family houses with 5 apartments &amp; 1 single-family house • Modern &amp; timeless architecture with a harmonious color and material concept • Sustainability – geothermal heating, Free-Cooling, PV systems &amp; E-Mobility-Management • Living spaces – thoughtfully &amp; generously designed in terms of space planning &amp; high-quality interior construction • Attractive outdoor areas – balconies, terraces &amp; seating areas • Play areas, natural meeting zones &amp; green spaces • Participation in the design of the interior construction surfaces • Video trailer «Sonnenmatte» https://youtu.be/MccFlq7ierw Would you like to learn more about this exciting new construction project?Upon request, we will be happy to send you the detailed sales documents. You can also get more impressions via https://youtu.be/MccFlq7ierw. We also take the time for a personal meeting. We look forward to introducing you to the «Sonnenmatte» project in Oberlunkhofen.

Travel time
-
  • Modern white house with a green roof, garage, and scenic countryside view.
  • Modern hallway with wooden flooring, a staircase with glass railing, stone wall, and decorative pendant lights.
  • Modern living room with a stone fireplace, sectional sofa, coffee table, armchairs, ottoman, bookshelf, and decorative items.
  • {"type": "Kitchen", "objects": ["oven", "microwave", "fridge", "sink", "faucet", "fridge", "oven", "cupboard", "cupboard", "cupboard", "cupboard", "cupboard", "cupboard", "cupboard", "cupboard", "cupboard", "cupboard", "cupboard", "cupboard", "cupboard",
  • Modern bedroom with a wooden bed, nightstand, chair, and large windows offering a scenic view. Features include a chandelier, potted plants, and artwork on the walls.
  • Modern hallway with light wooden flooring, white walls, and built-in storage unit on the right side. Features a large window at the end and a door leading to another room.
  • Modern bathroom with wooden sauna area, sink, mirror, and decorative plants.
  • Modern bedroom with a white bed, nightstand, mirror, and a view through large windows.
  • Bright, minimalist room with wooden flooring, large window offering scenic view, modern chair, desk, lamp, small plant, and open cabinet.
  • Modern bathroom with a freestanding bathtub, double sink vanity with wooden cabinetry, large mirror, and decorative plants.
  • Modern bathroom with a large sink, toilet, wooden vanity, decorative tiles, and potted plants.
  • Modern white house with a green roof, surrounded by a well-maintained garden and a swimming pool.
  • Modern two-story house with white exterior, green roof, large windows, and a swimming pool in the garden.
  • A swimming pool surrounded by a wooden deck, with purple and yellow flowers along the edge and a scenic view of a green landscape and mountains in the background.
1 / 17
Modern hallway with wooden flooring, a staircase with glass railing, stone wall, and decorative pendant lights.
Modern living room with a stone fireplace, sectional sofa, coffee table, armchairs, ottoman, bookshelf, and decorative items.
{"type": "Kitchen", "objects": ["oven", "microwave", "fridge", "sink", "faucet", "fridge", "oven", "cupboard", "cupboard", "cupboard", "cupboard", "cupboard", "cupboard", "cupboard", "cupboard", "cupboard", "cupboard", "cupboard", "cupboard", "cupboard",
CHF 3,950,000.– Premium
6.5 rooms260m² living space
Bahnhofstrasse 72a, 8965 Berikon

Detached house in Berikon

PLEASE NO CALLS OR INQUIRIES FROM REAL ESTATE AGENTS.6.5-room dream villa with pool, roof terrace, and panoramic view in BerikonHigh above the Reusstal, this detached single-family house reigns and offers one of the most beautiful views in the region. From the ground floor, the view extends over the Reusstal to the Jura, and from the spacious roof terrace, the full panorama opens up to the Black Forest and the peaks of the Bernese Oberland and Central Switzerland. On clear days, the house is often above the fog sea – a natural spectacle that makes this place unique.Located at Bahnhofstrasse 72a, the property combines spacious living space with privileged tranquility. The house is in the second row to the street, protected and quiet, and the property borders on an undevelopable agricultural area – thus guaranteeing permanent free visibility and undisturbed privacy.The house, built in 2013/2014 with high-quality materials, has 6.5 rooms and approximately 260 m² of net living space. The heart of the house is the open living and dining area with a kitchen island, high-quality kitchen, and cozy chimney. Large windows flood the rooms with plenty of light. The property is also convincing in terms of energy: heated with a geothermal probe, the house reaches almost the Minergie standard.The basement also offers plenty of space: spacious cellar rooms include a separate playroom, a craft room, and a spacious storage room. Additionally, there is a large laundry room with a washing machine, dryer, and ample space to hang and dry clothes. Next to the garage, there is another large storage room for garden equipment and pool maintenance equipment.The roof terrace is a special highlight: an exclusive retreat in absolute privacy with spectacular sunsets that can be enjoyed to the fullest.The 772 m² property features a approximately 537 m² garden. The private pool with terrace turns every summer day into a vacation day.Despite the quiet, protected location, the house is well connected in everyday life: shopping facilities, public transport, kindergarten, and school are nearby. The bus stop is only 20 meters away and offers a direct connection to Zurich, and the city is also easily accessible by car. Thus, the property combines a spacious, quiet home with a far-reaching view and practical proximity to Zurich.I look forward to your inquiry and would be happy to show you the house during a personal viewing.Nicolas Seiler +41 78 693 34 39 nicolaseiler@outlook.com

Travel time
-
  • Modern two-story house with a flat roof, large windows, and a spacious outdoor area featuring a swimming pool, patio furniture, and potted plants.
  • Modern living room with a large green sectional sofa, a round coffee table, armchairs, ottoman, floor lamp, dining area with chairs and table, shelves, plants, and artwork.
  • Modern kitchen with a central island, dining area, pendant light, and sleek cabinetry.
  • Modern bathroom with a freestanding bathtub, double sink vanity, large window with view, and a small stool beside the tub.
  • Modern bedroom with a large bed, nightstands, a chair, a table, mirrors, a picture frame, and decorative vases.
  • A scenic view of a lake with sailboats, surrounded by trees and mountains, with a church and flags visible in the distance.
1 / 6
Modern living room with a large green sectional sofa, a round coffee table, armchairs, ottoman, floor lamp, dining area with chairs and table, shelves, plants, and artwork.
Modern kitchen with a central island, dining area, pendant light, and sleek cabinetry.
Modern bathroom with a freestanding bathtub, double sink vanity, large window with view, and a small stool beside the tub.
CHF 7,550,000.– Premium
6.5 rooms247m² living space
Im Berghof 10, 8700 Küsnacht

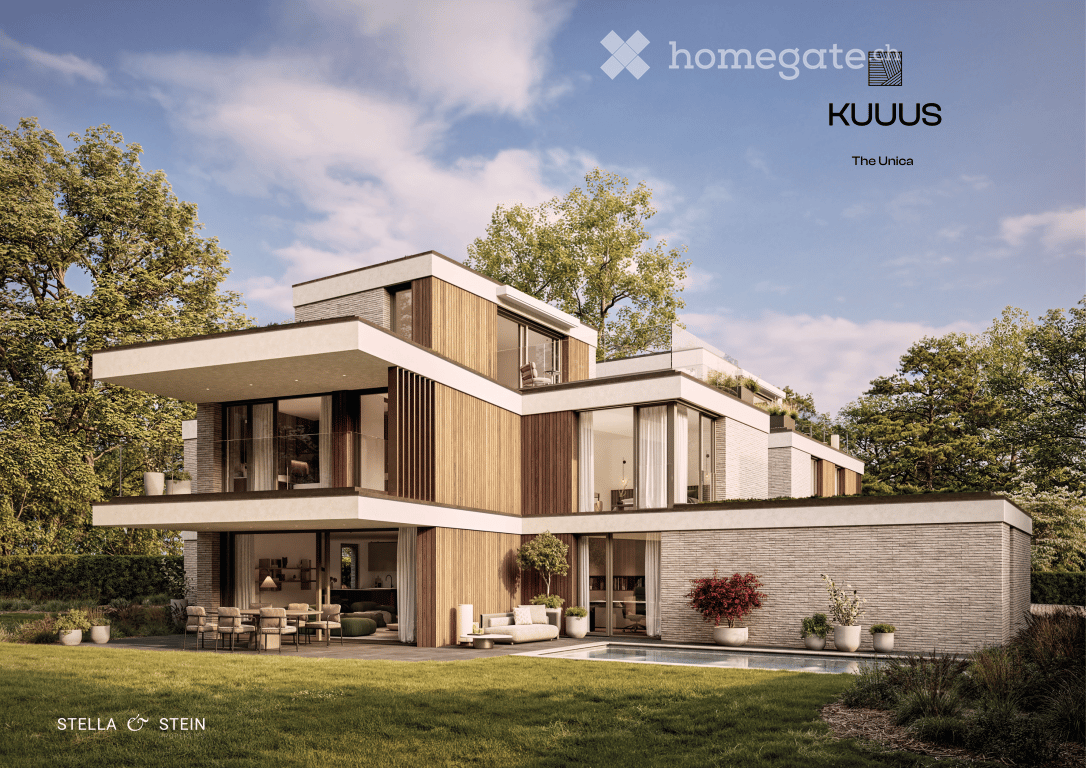
THE UNICA - Neubau Einfamilienhaus in Privatstrasse in Küsnacht

In einer der begehrtesten Lagen am rechten Ufer des Zürichsees entstehen in Küsnacht drei exklusive Neubau Einfamilienhäuser, die höchsten Ansprüchen an Stil, Komfort und Privatsphäre gerecht werden. In aussergewöhnlich ruhiger Lage am Ende einer Privatstrasse, eingebettet in die Natur, vereinen diese Neubauten moderne Architektur mit zeitloser Eleganz und schaffen ein Wohnambiente von exklusiver Qualität. Die grosszügigen Wohnflächen von ca. 240 m² bis 270 m² bieten durchdachte 6.5-Zimmer Grundrisse, lichtdurchflutete Räume und hochwertige Materialien, die ein harmonisches Zusammenspiel von Funktionalität und Ästhetik gewährleisten.Jedes Haus verfügt über einen privaten Garten mit optionalem Pool – ein persönlicher Rückzugsort, der Ruhe und Erholung inmitten der Natur verspricht. Die Grundstücksflächen von 553 m² bis 1’295 m² unterstreichen den exklusiven Charakter dieser Liegenschaften und bieten ausreichend Raum für individuelle Gestaltungsmöglichkeiten. Hier geniessen Sie ein Höchstmass an Privatsphäre sowie eine unvergleichliche Lebensqualität – nur wenige Minuten vom See und der Stadt Zürich entfernt. • Baubewilligung vorhanden • Bankengeprüft • Exklusive 6.5-Zimmer-Neubauvilla in Küsnacht • ca. 247 m² grosszügige Bruttowohnfläche • ca. 1’295 m² Grundstücksfläche • Absolute Privatsphäre am Ende einer Privatstrasse • Direkt angrenzend an Wald &amp; idyllische Spazierwege • Grosszügiger Wohn-, Ess- &amp; Küchenbereich • Hochwertige Boffi Designküche &amp; Boffi Garderobe • Private Gartenflächen &amp; grosszügige Terrassen • Doppelgarage &amp; zusätzlicher Aussenparkplatz • Optionaler privater Pool &amp; individuelle Käuferauswahl • exklusiver Innenarchitektur Service inkludiert ---------------------------------------------------------------------------------------------------------------------------------------------------------------------------------In one of the most sought-after locations on Zurich’s prestigious right bank, three exclusive newly built detached residences are being developed in Küsnacht, designed to meet the highest standards of style, comfort and privacy. Set in an exceptionally peaceful location at the end of a private road and surrounded by nature, these homes combine contemporary architecture with timeless elegance, creating an exclusive and refined living environment.The generous living spaces of approximately 240 m² to 270 m² feature thoughtfully designed 6.5-room layouts, light-filled interiors and high-quality materials, ensuring a harmonious balance between functionality and aesthetics.Each residence features a private garden with the option of a swimming pool – a personal retreat offering peace, privacy and relaxation surrounded by nature.With plot sizes ranging from 553 m² to 1,295 m², the properties underline their exclusive character while providing ample space for individual design possibilities. Enjoy exceptional privacy and an outstanding quality of life – just minutes from Lake Zurich and the city of Zurich. • Building permit granted • Reviewed and approved by financing banks • Exclusive new-build 6.5-room villa in Küsnacht • Approx. 247 m² of generous gross living space • Approx. 1,295 m² plot • Exceptional privacy at the end of a private road • Directly adjoining the forest and idyllic walking trails • Spacious open-plan living, dining and kitchen area • High-end Boffi designer kitchen &amp; Boffi entrance cabinetry • Private garden areas &amp; generous terraces • Double garage &amp; additional outdoor parking space • Optional private pool &amp; individual buyer customisation • Exclusive interior design service included

Travel time
-
New building
1 / 5
  • Balcony / Terrace
  • Garage
  • Minergie certified
  • +1
CHF 3,180,000.– Premium
5.5 rooms181m² living space
Strubenacher 16a, 8126 Zumikon

Sustainable living in a row house in Zumikon

In the city-near Zumikon, you have the opportunity to acquire an attractive 5.5-room row house with a heated living area of approximately 199m2.This exclusive row house offers you modern living on three floors. Already in the basement, there is a heated entrance area. The house has different outdoor spaces such as a garden seating area, a front garden, and two attic terraces. The open kitchen/dining and living area is equipped with a chimney, which provides you with cozy warmth in the transitional periods and in winter. Additionally, the living area has a remarkable ceiling height. On the upper floors, there are spacious rooms with wet areas as well as a retreat.You determine the interior design within the framework of the generous budgets yourself.Attention has also been paid to parking. Thus, for each additional CHF 50,000, two parking spaces in the underground garage are acquired.In the development of the project, great importance was attached to contemporary architecture, sustainability, and biodiversity. The houses planned with a wood facade will be certified according to the environmentally friendly Minergie-Eco standard. The heating is energy-efficient with geothermal heat pumps, and part of the electricity demand is generated by photovoltaic systems. This creates a lot of quality of life for your new home and reduces the impact on the environment.Don't miss out on this exclusive offer. Visit our project website. On this, you will find the still available objects, the brief construction description, as well as all floor plans. Furthermore, you can experience panoramic tours through two model houses. You will also find a lot of further information about the project and your future home.If you are interested in our offer, please fill out the adjacent form completely or contact us directly by phone under the given number.

  • Balcony / Terrace
  • Garage
  • Minergie certified
  • +1
Travel time
-
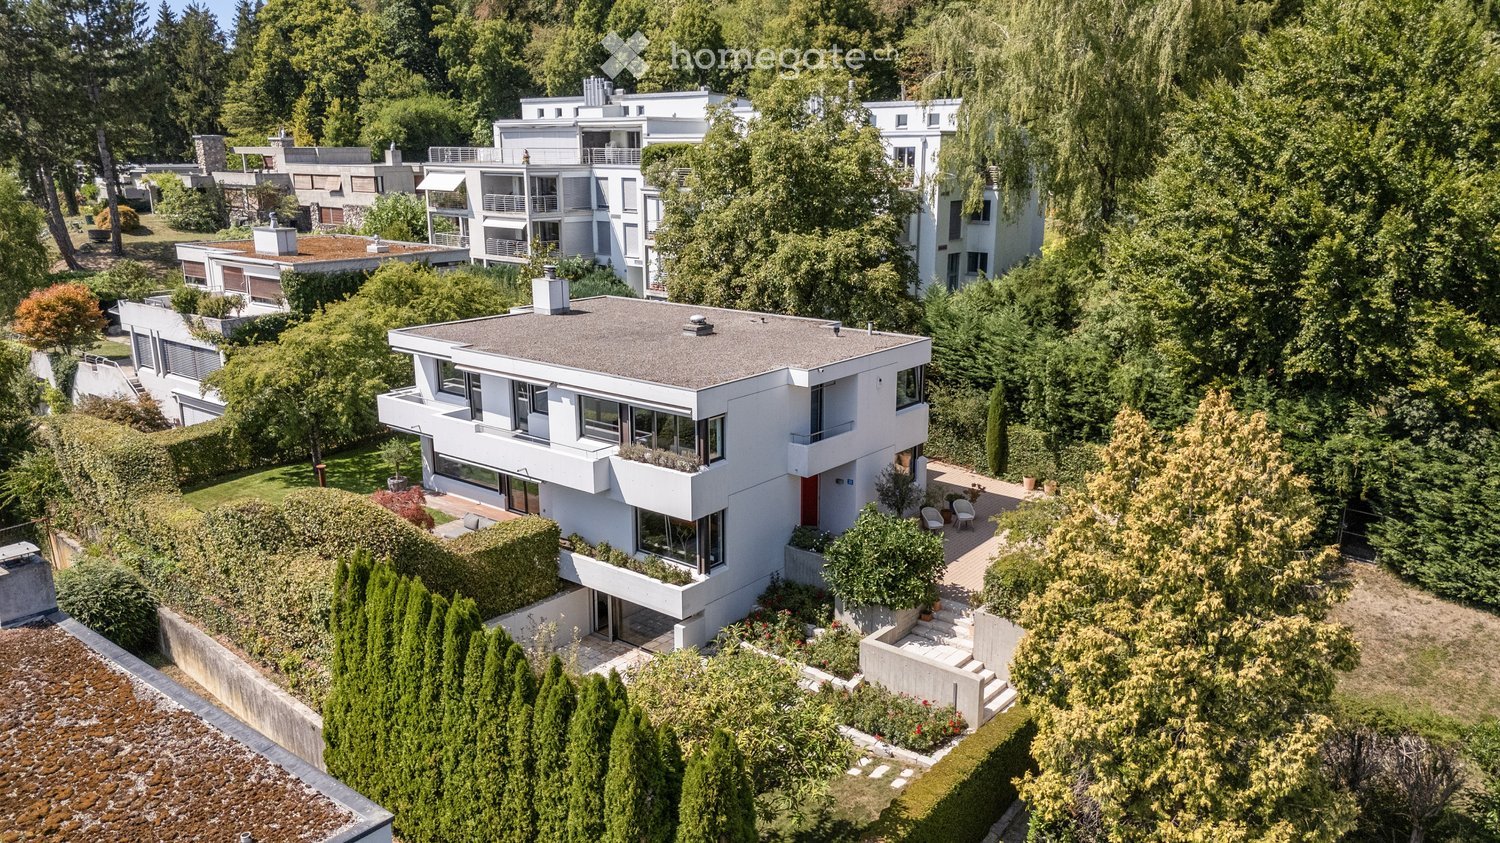
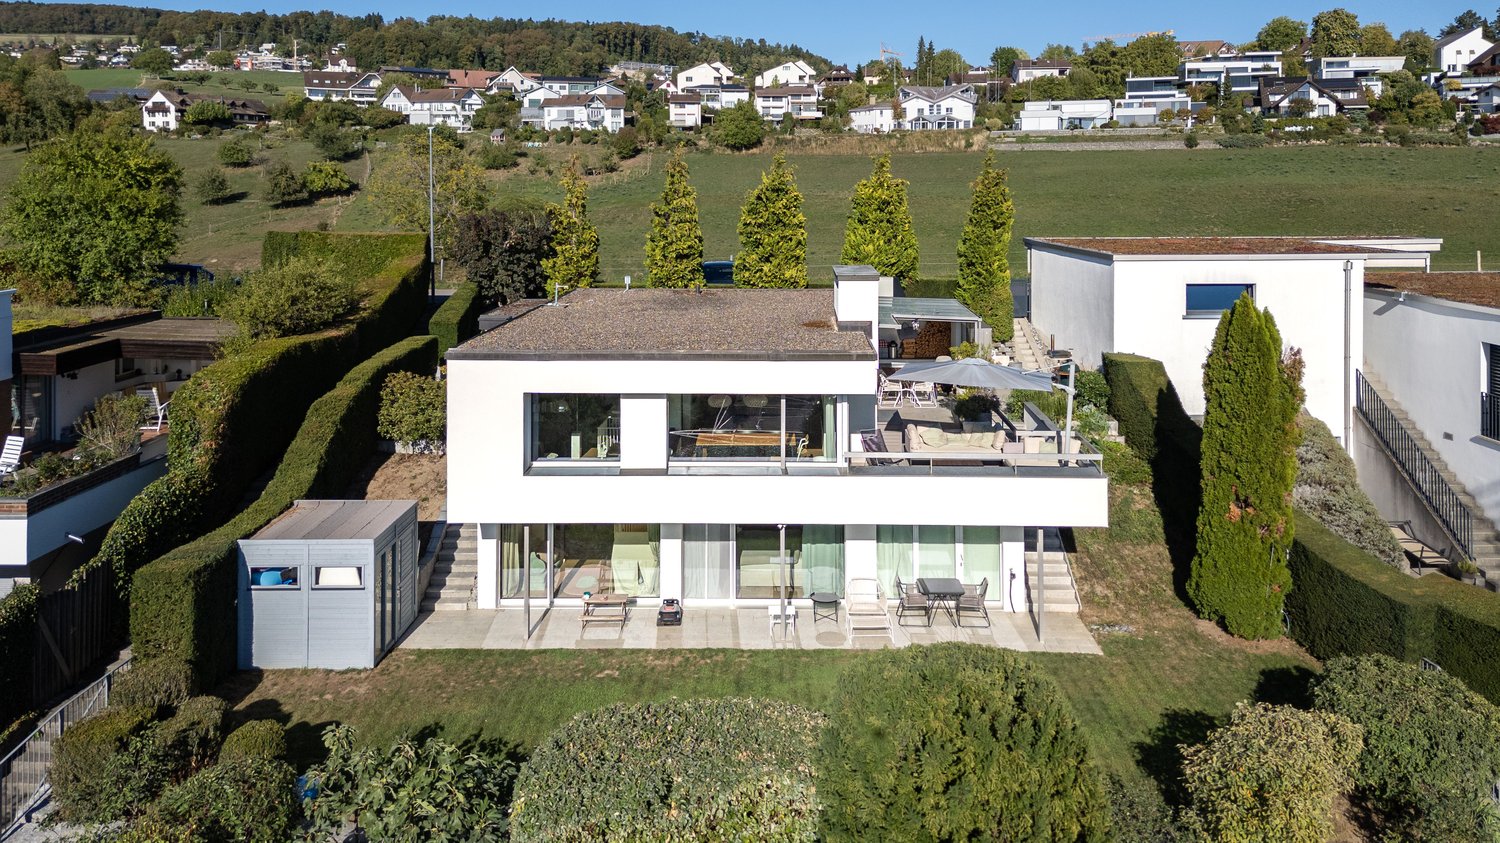
  • Aerial view of a modern, white multi-story house with a flat roof, surrounded by lush greenery and other residential buildings. The house features large windows, a small balcony, and a landscaped garden area with steps leading up to the entrance.
  • Modern living room with large windows offering a view of the garden, featuring a sectional sofa, armchair, ottoman, coffee table, and a floor lamp.
  • Modern hallway with white walls, dark tiled floor, a large gold-framed mirror, a wooden console table with decorative items, and a staircase leading upwards.
  • Modern living room with a grey sofa, white armchair, ottoman, coffee table, and a sleek kitchen area with a bar counter and bookshelf. Large windows and a mirror add brightness and depth to the space.
  • Modern kitchen with a central island, sleek white cabinets, dark countertops, and large windows overlooking a garden. Includes a sink, faucet, fridge, bookshelf, and decorative statue.
  • A covered outdoor terrace with a wooden dining table, wicker chairs, and a white sofa, surrounded by greenery and a well-maintained lawn.
  • Modern kitchen and living area with a black countertop, stainless steel sink, wooden dining table, and comfortable seating area with a sofa and fireplace.
  • Modern, minimalist hallway with a sleek staircase featuring wooden steps and a metal railing, grey tiled floor, white walls, and a small metal side table.
  • Bright, modern bedroom with wooden flooring, white walls, a large bed with a dark blue duvet, a floor lamp, and a colorful artwork on the wall.
  • Modern bathroom with a large window, bathtub, toilet, and glass-enclosed shower. Features dark tiled flooring and light-colored walls.
  • Bright living room with wooden flooring, large windows offering a view of greenery, a white sofa, a brown leather chair, a floor lamp, a table lamp, a decorative mirror, and a blue abstract sculpture.
  • Modern bathroom with a glass-enclosed shower, a white radiator, a sink, and a view into an adjacent room with a bed and large windows.
  • Modern, minimalist room with light wooden flooring, white walls, and a large open space. A black leather sofa is visible in the foreground, and there is a sliding glass door leading to an outdoor area with greenery.
  • Bright hallway with wooden flooring, white walls, and large windows. Features a modern staircase with a metal railing and a framed artwork on the wall.
  • Modern white house with large windows and a balcony, surrounded by a well-maintained lawn, trees, and outdoor seating area.
  • Modern white house with large windows and a balcony, surrounded by a well-maintained garden with potted plants and outdoor seating.
  • Modern two-story house with white exterior, large windows, and a raised ground floor. The garden features red flowers, a concrete wall, and a stone pathway.
  • A lush garden with tall trees, flowering plants, and a small seating area featuring a wooden chair and table.
1 / 18
Modern living room with large windows offering a view of the garden, featuring a sectional sofa, armchair, ottoman, coffee table, and a floor lamp.
Modern hallway with white walls, dark tiled floor, a large gold-framed mirror, a wooden console table with decorative items, and a staircase leading upwards.
Modern living room with a grey sofa, white armchair, ottoman, coffee table, and a sleek kitchen area with a bar counter and bookshelf. Large windows and a mirror add brightness and depth to the space.
CHF 6,900,000.– Premium
6.5 rooms330m² living space
8053 Zürich

6.5-room family house with garden in Zurich Witikon

Detached single-family house in a quiet, family-friendly location in Zurich Witikon. The house, built in 1972, was completely renovated in 2006 under the direction of an architect. Windows, kitchen, bathrooms, and floors date back to this renovation. On three floors, the property offers approximately 330 m² of living space. The ground floor is designed as a continuous living, dining, and kitchen area with a chimney. Large sliding fronts open the room to the 38 m² large south terrace. A separate office complements the floor. On the upper floor, there are three rooms, an open living area, two bathrooms, and a dressing room, as well as three balconies. The basement is developed and heated and offers another living room with direct garden access and a 43 m² large hobby and TV room. The plot of 798 m² is surrounded by high hedges and old tree population. A designed garden pond and a total of 116 m² of terraces and balconies make the outdoor space an independent part of the house. Features - Kitchen from 2006 in walnut and black, stone cladding, appliances from Miele - Slate floor on the ground floor, parquet on the upper and lower floors - Two bathrooms, bathtub and shower separate - Chimney with sliding wall - Electric shutters and awnings, alarm system, fiber optic connection - Two parking spaces in the underground garage, both with charging station, direct stair access to the house - Additionally, access to the ground floor level through an electric gate Private swimming pool of the settlement The property includes a share of the heated swimming pool of the settlement, about a hundred meters away. The fenced pool with 226 m² of water surface has a diving board, changing rooms, toilet, and a sunbathing area and is exclusively accessible to the co-owners. Location Witikon is the highest district of the city of Zurich, grown as a pure residential district without through traffic. Sports fields and tennis courts are within a five-minute walk, the primary school within eight minutes. Shopping opportunities and bus connections are about 800 meters away. The main train station in Zurich is 15 minutes away by car, the airport 20. The sale is carried out directly by the ownership, no broker commission is charged. For a viewing, please do not hesitate to contact us.

  • A large, elegant white house with multiple stories, dormer windows, and a well-maintained garden.
  • A large, elegant two-story house with light beige walls, dark grey roof, multiple windows with shutters, and a covered driveway. The house is surrounded by lush greenery and flowering bushes.
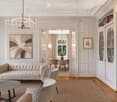
  • Elegant living room with a cream-colored sofa, coffee table, armchairs, dining area, bookshelf, and artwork.
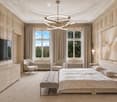
  • Elegant bedroom with a large bed, bench at the foot, two armchairs, dresser, television, and artwork on the wall. The room features large windows with curtains and a modern chandelier.
1 / 4
A large, elegant two-story house with light beige walls, dark grey roof, multiple windows with shutters, and a covered driveway. The house is surrounded by lush greenery and flowering bushes.
Elegant living room with a cream-colored sofa, coffee table, armchairs, dining area, bookshelf, and artwork.
Elegant bedroom with a large bed, bench at the foot, two armchairs, dresser, television, and artwork on the wall. The room features large windows with curtains and a modern chandelier.
Price on requestPremium
15 rooms550m² living space
Albisstrasse 47, 8038 Zürich

A Truly Unique Historic Villa in Zurich

A Truly Unique Historic Villa in ZurichPrice upon requestSet within approximately 1,928 m² of private, park-like grounds, this exceptional residence combines historic character, impressive proportions and contemporary comfort in Zurich’s sought-after Wollishofen district.Originally built in 1875 and comprehensively restored and modernised in 2020, the villa offers approximately 550 m² of living space across four floors and 15 rooms. Elegant reception areas, high ceilings and carefully preserved architectural details create a refined yet welcoming atmosphere.Property highlights • Approximately 550 m² of living space • Approximately 1,928 m² of private grounds • 15 rooms across four floors • Six bedrooms • Multiple bathrooms and guest washrooms • Separate staff accommodation • Private cinema • Gym • Orangery • Covered outdoor dining and barbecue terrace • Landscaped garden providing exceptional privacy • Lake Zurich within approximately ten minutes’ walking distance • Zurich International School approximately four minutes away by car or seven minutes by bicycle • Paradeplatz approximately seven minutes away by car • Convenient access to Zurich’s international transport connections Its scale, privacy and representative character make the property particularly suitable as an exceptional family residence, a family office or a prestigious corporate or diplomatic residence.Further information and private viewings are available by appointment.

Travel time
-
  • Single-story house with light pink exterior, wooden shutters, and a small front yard enclosed by a white picket fence. Green trash bins are placed along the sidewalk.
  • Two-story house with beige facade, dark roof, multiple windows, and two attached garages. A silver SUV is parked in front of the garage, and a tree is visible on the left side.
  • A well-maintained garden area with a lawn, trees, and a pathway leading to a two-story house with a balcony and multiple windows.
  • Backyard with grass, trees, wooden shed, and neighboring houses visible in the background.
  • Modern kitchen with stainless steel oven, granite countertops, wooden cabinets, and a sink with a faucet.
  • Empty room with wooden flooring, large windows, sliding glass doors, and modern lighting fixture.
  • Wooden staircase with a window and air conditioning unit, wooden walls and ceiling, wooden floor, natural lighting.
  • Modern bathroom with a large bathtub, a sink with a mirror, and a cabinet. The walls are tiled with a mix of brown and orange tiles, and the floor is dark.
  • Utility room with water heater, boiler, control panel, and exposed pipes.
1 / 9
CHF 1,400,000.– Top
6 rooms120m² living space
Kirchrainstrasse 9, 8172 Niederglatt

529 m² plot of land with single-family house – to be expanded, renovated, or rebuilt

Single-family house with attractive development potential – to be expanded, renovated, or rebuiltIn Niederglatt ZH, we are selling an interesting property on a 529 m² large plot by agreement. The property is built with a detached 6-room single-family house with garage extension and offers interesting development and utilization potential due to its location in the W2/30 residential zone.The existing property presents itself as a well-maintained single-family house with a pitched roof and an attached garage with a flat roof. The building has a basement, two full floors, and a developed attic.Particularly interesting is the property for buyers who not only seek an existing single-family house but also want to keep additional possibilities for the future open.Depending on individual needs, the continuation and modernization of the existing house, an expansion or renovation, or even a replacement new building with optimized use of the property are considered.Property and development potential • Plot area: 529 m² • Building zone: W2/30 • Utilization factor: 30 % • usable floor area: ca. 158.7 m² • full floors: 2 • additional attic floor: 1 • possible attic: ca. 65–75 m² • possible above-ground total area with optimized new building: ca. 220–235 m² • additional basement areas: depending on the project ca. 60–80 m² • maximum building length: 20 m • green space factor: at least 30 % Thus, the plot offers various perspectives: from the preservation and further development of the current single-family house to the examination of a contemporary new building project.Preliminary building law clarifications show an interesting expansion and new building potential. All information regarding development potential, possible areas, and building utilization is non-binding and must be verified by the buyer or within the framework of a specific building project by the responsible building authority.Room layout of the existing single-family houseGround floor • rooms • guest toilet • living/dining area with kitchen Upper floor • 3 bedrooms • balcony • bathroom with bathtub/shower and toilet Attic • developed room with dormer • shower Basement • laundry room • technical room • cellar/auxiliary rooms Further informationThe property is heated by a ground-source heat pump. The system is around 15 years old.A property with perspectivesWhether as a classic single-family home, for a gradual expansion of the existing house, or as a plot for the realization of a new residential project – this property offers interesting possibilities for individual further development.We would be happy to provide you with further documents and show you the property in the context of a personal viewing.We look forward to your contact.WEBER Immobilien – Management AG + Team

Travel time
-
1 / 10
  • Parking space
  • Garage
  • View
  • +1
CHF 2,798,000.– Top
4.5 rooms164m² living space
Rebbergstrasse 21, 8967 Widen

4.5-room house with a grandiose view in Widen

This spacious 4.5-room single-family house in Widen impresses with a high-quality core renovation, high-quality materials, and a well-thought-out Smarthome concept. On 164 m² of living space, the property combines timeless design with modern comfort and offers a large terrace with its own garden, a breathtaking view of the surrounding mountains, and additional development potential in the attic.The house, originally built in 1963, underwent a comprehensive core renovation in 2011 and has been continuously upgraded since then: in 2012, the facade renovation and the construction of the covered terrace were carried out, in 2013 the garden was redesigned, and in 2014 a storage oven was installed - followed by a comprehensive renewal in 2019 with a new Poliform kitchen, new oak parquet, new windows, and the renovation of the wet cells.At the center of the living concept is the main living area on the upper floor, which perfectly combines the living room, dining area, and an open, spacious kitchen. Thanks to its high-quality equipment, it makes the hearts of cooking enthusiasts beat faster, who can prepare delicious dishes for family and guests here to their heart's content. The large, well-equipped kitchen island also enables a sociable togetherness while cooking. Between the kitchen and the dining area, there is a beautiful oven that is also visible from the living room and provides a cozy atmosphere on cold winter evenings. From the kitchen and dining area, you can access a spacious terrace with spectacular views - ideal for beautiful summer days. A guest toilet and a beautiful entrance area with plenty of storage space round off this floor.A staircase leads down to the garden floor with three beautiful bedrooms, all of which have direct access to the outside - one of which also scores with a spacious dressing area. This level offers a first large bathroom with a bathtub and a walk-in shower. A second bathroom is located at the end of the corridor; it integrates the laundry tower and is directly connected to the third bedroom, so that this bedroom has its own en-suite bathroom if desired.Outside, the lovingly designed garden offers a beautiful flat area that is ideal for play and relaxation with family and friends. The house has a garage space in the immediate vicinity and an additional outdoor parking space directly in front of it. Five more outdoor parking spaces are also available directly at the house.Tech enthusiasts will also be impressed by the powerful Loxone Smarthome system. It enables the central control of shutters, light moods, door opening, heating, and alarm system. The lighting automatically adapts to the weather and the desired mood, which ensures noticeably more efficient energy management. The heating is provided by an air-water heat pump with underfloor heating, while the continuous triple glazing guarantees excellent thermal insulation.All in all, an extraordinary home for families who value high-quality equipment, intelligent technology, and a first-class living environment.Brixel presents you with this object, which is being sold privately. You can get a comprehensive impression on the website: https://page.gridwork.ch/de-CH/p/wieden-Bq8CKWRVz1There you will find, among other things:- All photos- 3D tour- Floor plans- Important documents such as land register extract, etc.

  • Parking space
  • Garage
  • View
  • +1
Travel time
-
1 / 11
CHF 1,650,000.– Top
6.5 rooms167m² living space
Oberdorfstrasse 2, 5445 Eggenwil

Last house available! 6.5-room semi-detached house in new building

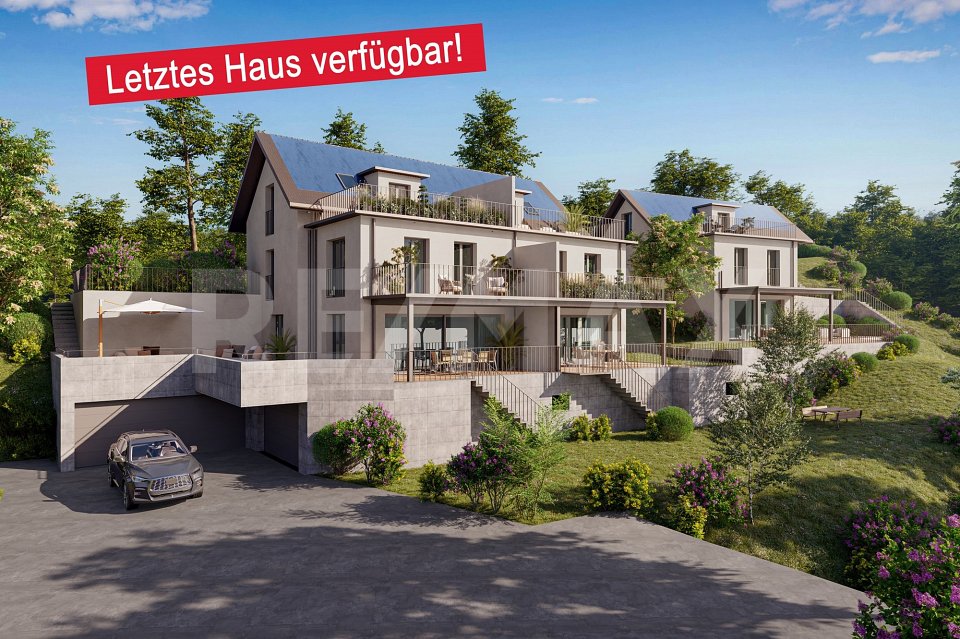
In a quiet location, directly on the idyllic Junebach and embedded in the rural surroundings of Eggenwil, this stylish new building residential oasis is being created. Here, two spacious 6.5-room semi-detached houses and a detached single-family house are being built, which harmoniously combine modern living, thoughtful architecture, and a natural location.The floor plans convince with a practical, well-thought-out room layout. Special highlight: The selection of kitchen, floor coverings, sanitary facilities, and house technology is made according to individual taste within the framework of the cost plan - so you can design your new home entirely according to your wishes. Further individual adjustments are also possible.Sustainability is a central theme: The property is heated with a ground probe heat pump and is also equipped with a photovoltaic system - for an energy-efficient, future-oriented lifestyle.Exclusive use includes a double garage in the communal garage and one outdoor parking space each.Your highlights at a glance- New building with modern equipment standard- Design freedom for kitchen, floor coverings, and bathrooms- Individual wishes can be considered- Quiet, child-friendly residential area in a rural setting- Bus stop and school within 3 minutes' walk- Garden, sunny terrace, and a cozy balcony- Double garage in the communal garage- 1 additional outdoor parking space each- 98 m² terrace area- 17 m² balcony area- 2 bathrooms- 1 guest toiletLive where others seek relaxationThe Reusstal, between Bremgarten and the Aare estuary, is one of the most species-rich and scenically attractive regions of the Swiss Plateau. Eggenwil, located on the sunny southwest slope of the Reuss, as a suburb of Bremgarten AG, offers a unique mix of nature, tranquility, and central proximity: Not far from Zurich and Baden, you can enjoy a view of the Reuss, the Jura Mountains, and on clear days even the Alps.Interested? We would be happy to provide you with the detailed sales documentation with further information and floor plans in a first step. In a second step, we can gladly arrange a meeting on the property. We look forward to your contact.

Travel time
-
  • Modern outdoor patio with a sectional sofa, coffee table, dining area, and lush greenery.
  • Modern bedroom with a large bed, desk with laptop, armchair, and large windows leading to a balcony.
  • Modern living and dining area with large windows offering a view of a garden, featuring a white sofa, coffee table, dining table with chairs, and decorative vases.
  • A modern balcony with a wicker chair, small table, lantern with candle, potted plant, and lush greenery in planters.
  • Living Room. Modern living room with a large sectional sofa, coffee table, small side tables, decorative bowls, a large screen, speakers, and artwork on the walls.
  • Cozy bedroom with a bed, desk, chair, laptop, and a view of greenery through large windows. Features a round pouf, a plant, and a mirror on the wall.
  • A modern walk-in closet with built-in white shelving units, neatly arranged folded towels, folded sweaters, and a hanging rod with sweaters. A large mirror is mounted on the wall, and a small decorative plant sits on a shelf.
  • Modern bedroom with a large bed, nightstand, potted plant, and large window with a view of trees.
  • Modern bathroom with beige tiles, a glass-enclosed shower, a floating toilet, a sleek sink with a modern faucet, and a large mirror with integrated lighting. A small plant adds a touch of greenery.
  • Modern kitchen with light wooden cabinets, stainless steel sink, and dark tiled floor.
  • Modern entrance area with a sleek black door, concrete planters with greenery, and a well-maintained garden with white flowers and shrubs.
  • Garden / Outdoor Area. Well-maintained garden with white hydrangeas, shrubs, and trees, featuring a modern house with a balcony in the background.
  • Modern two-story house with a balcony, surrounded by greenery and a well-maintained garden.
  • House. Modern two-story house with large windows, illuminated interior, and a balcony on the upper level. The house is surrounded by a well-maintained garden with trees and shrubs.
1 / 14
CHF 3,620,000.– Top
5 rooms160m² living space
Ebmatingerstrasse 20A, 8126 Zumikon

5-Zimmer-Haus Zumikon: Max. Steuerprivileg 71% Steuern & volle Unabhängigkeit ohne StWEG, Neubau

Exklusives 5-Zimmer-Familienhaus · 160 m² Wohnfläche · Naturnahe Premiumlage · Hochwertiger Innenausbau · Sonnige Gartenterrasse · Sofort bezugsbereitDieses einseitig angebaute 5-Zimmer-Haus in Zumikon ist kein Renditeobjekt – es wurde für Menschen gebaut, die wirklich gut wohnen wollen. Schweizer Handwerkskunst, durchdachte Raumaufteilung, helle hohe Räume und hochwertige Materialien. Ein Zuhause mit Substanz, das man sofort beziehen kann. • Von Bank bewertet · CHF 3'800'000 • Kaufpreis Haus · CHF 3'620'000 • Kaufpreis Doppelgarage · CHF 130'000 • Angebote willkommen ab · CHF 3'750'000 • Neubau · bezugsbereit per sofort • Bauart · Massivbau, optimal akustisch getrennt • Wohnfläche · 160 m² • Nutzfläche · 96 m² • Zimmer · 5 (3 Schlafzimmer / 1 Mediazimmer / 1 Wohnzimmer) • Kubatur · 805.50 m³ • Grundstück · rund 300 m² gem. Grundbucheintrag • Parkierung · Doppelgarage 2 Plätze + 1 Besucherparkplatz • Bäder · 2 Badezimmer / 1 Gäste-WC • Steuerfuss · 71% ab 2026 – tiefster im Kanton Zürich (Schnitt 115%) Highlights · Eichenparkett, grosse Fenster, rahmenlose Türen, handgefertigte Schreinerküche, massgeschneiderte Einbauschränke. Stilvoller Garten vom renommierten Landschaftsgärtner inklusive. Blick ins Grüne und auf den Golfplatz.Lage · Naturnah und sonnig, nach Osten und Süden ausgerichtet. Bushaltestelle Waltikon 7 Min. · Bahnhof 8 Min. · ICS International School 3 Min. Schule, Einkauf und Apotheke in Gehdistanz.Vollkommen eigenständig: kein Stockwerkeigentum, eigene Erdsonde, keine geteilten Infrastrukturkosten. Für alle, die ein hochwertiges Zuhause mit Privatsphäre, Natur und guter Anbindung suchen – dieses Haus ist die Antwort.Kontakt · ar@jera.ch · Bitte bei Kontaktaufnahme vollständige Angaben: Name, Adresse, E-Mail und Telefon. Metris Finanz AG · Frau A. Rutz · Besichtigung nach Vereinbarung.Direktverkauf · keine Makleranfragen.Exclusive Family Home with 5 Rooms · 160 m² of Living Space · Premium Location Close to Nature · High-End Interior Finishes · Sunny Garden Terrace · Move-In ReadyThis semi-detached 5-room house in Zumikon was not built to cut costs – it was built for people who want to live exceptionally well. Swiss craftsmanship, a thoughtful layout, bright high-ceilinged rooms and premium materials throughout. A home of real substance, available immediately. • Bank-appraised · CHF 3'800'000 • Purchase price house · CHF 3'620'000 • Purchase price double garage · CHF 130'000 • Offers welcome from · CHF 3'750'000 • New build · available immediately • Construction · Solid masonry, optimally sound-insulated • Living area · 160 m² • Usable area · 96 m² • Rooms · 5 (3 bedrooms / 1 media room / 1 living room) • Volume · 805.50 m³ • Plot · approx. 300 m² as per land registry • Parking · Double garage 2 spaces + 1 visitor parking • Bathrooms · 2 bathrooms / 1 guest WC • Tax rate · 71% from 2026 – lowest in Canton Zurich (avg. 115%) Highlights · Oak hardwood floors, large windows, frameless doors, handcrafted kitchen, bespoke built-in wardrobes. Elegant garden by renowned landscape architect included. Views of greenery and the golf course.Location · Surrounded by nature, south and east facing. Bus stop Waltikon 7 min · Train station 8 min · ICS International School 3 min. Public school, shops and pharmacy all within walking distance.Fully independent: no shared ownership, private ground-source heat pump, no shared infrastructure costs. For those seeking a high-quality home with privacy, nature and excellent connectivity – this is it.Contact · ar@jera.ch · Please include full details: name, address, e-mail and phone number. Metris Finanz AG · Ms A. Rutz · Viewings by appointment only.Private sale · No agent inquiries.

Travel time
-
  • Well-maintained garden with a lawn, patio seating area, outdoor furniture, and a modern house in the background.
  • Well-maintained garden with a neatly trimmed lawn, a small patio area with lounge chairs and a table, and surrounding greenery including bushes and trees. A modern house is visible in the background.
  • Outdoor patio with a dining table and chairs, a fireplace, a grill, and a bird feeder, surrounded by greenery and a well-maintained lawn.
  • Well-maintained garden with a swimming pool, neatly trimmed trees, shrubs, a wooden fence, and a small seating area with a sofa and coffee table.
  • A modern house with a tiled roof, large garage, and a paved driveway. The garden features neatly trimmed shrubs, a swimming pool, and a wooden deck area.
  • Modern living room with a brown sofa, coffee table, fireplace, and television. The space features a kitchen area with a microwave and cabinets, and decorative elements like vases and flowers.
  • Modern kitchen with stainless steel refrigerator, built-in oven, microwave, sink, and countertop. Features include a tiled floor, grey cabinets, and decorative elements like a flower pot and signs.
  • Bright living room with wooden ceiling and floor, large windows, sofa, coffee table, TV stand, office desk, and hanging chair.
  • Modern bathroom with a large bathtub, white tiles, dark marble flooring, and decorative potted plants on the cabinet.
  • Wine cellar with wooden shelves filled with wine bottles, a metal bowl on a stand, and a potted plant on a wooden crate.
1 / 10
CHF 1,799,000.– Top
5.5 rooms280m² living space
Glärnischstrasse, 8155 Niederhasli

Cozy Oasis in Niederhasli - 5.5-Room Semi-Detached House – Living with Comfort and Style

Welcome to your new home! This well-maintained and bright semi-detached house is located in a quiet area in the sought-after municipality of Niederhasli. The house is ideal for families, couples, or individuals who appreciate spacious living in a natural environment.The highlights at a glance:•Living area: approx. 280 m², spread over four floors.•Plot: 312 m² (plot 2761).•Garden: beautiful, well-maintained garden with a cozy seating area – perfect for barbecue evenings. A second seating area with a large outdoor pool offers the ideal spot for hot summer days.•Living area: spacious, open living and dining room with a fireplace and direct access to both seating areas.•Kitchen: modern, fully equipped kitchen with high-quality appliances and plenty of storage space.•Rooms: three bright bedrooms on the 1st floor, ideal also as a home office or children's room, as well as the large converted attic, which is divided into living and sleeping areas.•Bathrooms: two bathrooms on the 1st floor and in the attic, as well as a separate guest toilet on the ground floor.•Basement: fully basement with a large hobby room, laundry room (washing machine/tumble dryer), and wine cellar.•Parking situation: one garage space and one outdoor parking space are included in the price (plot 2760, 1/2).Location and infrastructure:Niederhasli offers a perfect combination of rural idyll and excellent connection to the city of Zurich.•Public transport: The Niederhasli and Niederglatt train stations are within walking distance; the journey to Zurich main station takes only about 20 minutes.•Schools: Kindergarten, primary and secondary school are located directly in the village and can be reached via safe school routes.•Shopping: Migros, Spar, and other providers cover the daily needs on site.•Leisure: The recreational area around the Mettmenhaslisee is practically on the doorstep.

Travel time
-
  • Two-story house with a tiled roof, white exterior, garage, and landscaped garden with shrubs and trees.
  • A serene garden area with a small pond, stepping stones, lush greenery, and a decorative bird sculpture. The area is bordered by a modern concrete platform.
  • Garden with a covered patio area, white furniture including a table, chairs, and a sofa, surrounded by greenery and a well-maintained lawn.
  • Modern kitchen with white cabinets, granite countertops, and built-in appliances including an oven and induction cooktop. The space features a mix of open shelving and closed cabinets, with decorative items on the countertops.
  • Modern kitchen with granite countertops, white cabinets, a central island table with two chairs, and a dishwasher. Features large windows with blinds and a framed picture on the wall.
  • Living room with a red leather sofa, coffee table, fireplace, and large windows. The room features a mix of modern and classic decor, including artwork and a staircase leading to another level.
  • Modern bathroom with a bathtub, double sink, toilet, shower, and large mirror. Features tiled walls, a dark round rug, and a window with blinds.
  • Bright bedroom with wooden flooring, a colorful bed, a small table, a fan, and a cabinet with a lamp on top. Large windows with curtains lead to a balcony.
1 / 8
CHF 1,400,000.– Top
5 rooms
Baumgartenstrasse 2, 8114 Dänikon

Dänikon: Home with Charm – 5-Room Single-Family House with Garden and Pergola

Well-maintained single-family house with garden, pergola, and plenty of living space in Dänikon In the heart of Dänikon, this well-maintained, single-family house awaits you. The house is part of a small row house settlement with nine residential units and offers surprisingly ample space on three living levels and in the basement. Upon entering, the generous character of the house is immediately apparent. On the ground floor, you will find the cloakroom, a separate guest toilet, and the spacious kitchen with dining area. The bright living and dining area forms the heart of the house. The chimney provides a particularly cozy atmosphere, especially in the cooler months. From the living area, you can directly access the garden. Here, you can wonderfully transfer your daily life outdoors: a protected seating area with pergola and the lovingly designed pond system create a private space for relaxation, eating, and socializing. On the upper floor, there is another room and the exceptionally spacious master bedroom with dressing room and balcony. This floor is complemented by a spacious bathroom with bathtub and shower. The developed attic is a special plus. The open room with visible wooden elements and its own tea kitchen can be used in a variety of ways – for example, as a studio, workspace, guest room, or retreat. If needed, two rooms are also possible here. The basement also offers a lot of usable space. In addition to the laundry room, cellar, and technical rooms, there is additional space for hobbies, workshops, or storage. Particularly practical: the two parking spaces in the underground garage are directly accessible from the house. The highlights at a glance • 5 rooms on three living levels • 422 m² plot • Spacious living/dining area with chimney • Kitchen with dining area and granite countertops • Large master bedroom with dressing room and balcony • Bathroom with bathtub and shower, as well as separate guest toilet • Developed attic with tea kitchen • Protected garden seating area with pergola • Garden with pond system • Spacious basement with cellar and hobby areas • Two parking spaces in the underground garage with direct access to the house • Well-maintained and very good condition • Available immediately Location Quiet living and yet well connected Dänikon is a small community in the Zürcher Furttal and combines rural living with good accessibility to the surrounding centers. The nearest bus stop is just a few minutes' walk away. The Otelfingen Golfpark train station with a connection to the S6 is approximately 1.7 km away and can be easily reached by bike or on foot. For daily shopping, the Volg is about 400 meters from the house. Further shopping opportunities can be found, among other things, in Otelfingen, Würenlos, Wettingen, Buchs, and Regensdorf. The location is also practical for families: kindergarten and primary school are located in the village. At the same time, the Furttal, the surrounding nature, and the nearby golf park offer numerous opportunities for walks, sports, and relaxation. A home with plenty of space, a beautiful outdoor area, and versatile usage possibilities – in the heart of the Furttal. Would you like to get an on-site impression? We would be happy to show you the property personally. Viewings will be held in October 2026 exclusively on personal request and by prior appointment. If you are seriously interested, we will be happy to inform you about the available dates.
Travel time
-
1 / 13
  • Balcony / Terrace
  • Garage
CHF 3,790,000.– Top
6.5 rooms280m² living space
8916 Jonen

SUNSET LOVER

In privilegierter Süd-West-Lage präsentiert sich diese hochwertig ausgebaute Residenz als wahres privates Hideaway für Genussmenschen. Auf vier grosszügigen Etagen vereinen sich modernes Design, luxuriöse Materialien und ein durchdachtes Raumkonzept zu einem aussergewöhnlichen Wohnerlebnis. Gekrönt von traumhaften, langen Sonnenuntergängen laden der Outdoor-Pool mit Aussendusche, die private Sauna und weitläufige Flächen dazu ein, ein exklusives Refugium der Ruhe und des luxuriösen Wohnens zu geniessen.Besonderes: • Gartenanlage mit Aussenpool &amp; Aussendusche • Sicht auf Pilatus, Lindenberg &amp; Reusstal • Wundervolle Sonnenuntergänge • Hochwertiger Ausbau • Cheminée • Wellnessraum mit Sauna • Nur 20 Minuten von den Stadtzentren von Zurich und Zug entfernt Wir freuen uns auf Ihre Kontaktaufnahme und senden Ihnen gerne die detaillierte Broschüre sowie den Grundrissplan des Hauses zu.Situated in a privileged south-west location, this exquisitely finished residence presents itself as a true private hideaway for connoisseurs. Spread over four generous floors, modern design, luxurious materials, and a well-thought-out floor plan come together to create an exceptional living experience. Crowned by magnificent, long sunsets, the outdoor pool with an external shower, the private sauna, and expansive spaces invite you to enjoy an exclusive retreat of tranquillity and luxurious living.Highlights: • Garden with outdoor pool &amp; outdoor shower • Views of Pilatus, Lindenberg &amp; the Reuss Valley • Magnificent sunsets • High-quality finishes • Fireplace • Spa room with sauna • Just 20 minutes from the city centres of Zurich and Zug We look forward to hearing from you and will be happy to send you the detailed brochure and floor plan of the house.

  • Balcony / Terrace
  • Garage
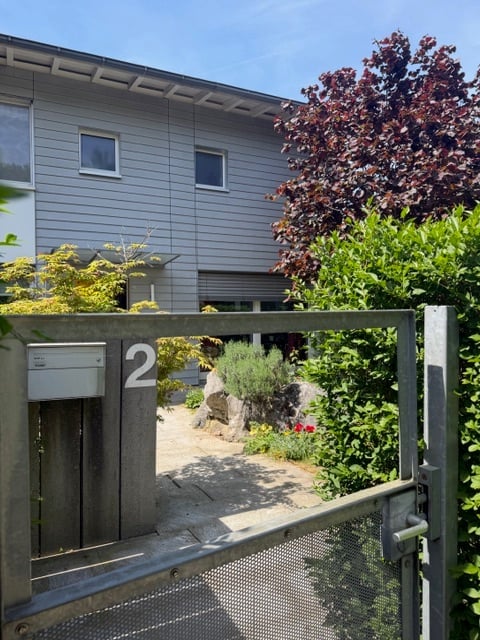
  • A modern house entrance with a wooden gate displaying the number 2, surrounded by greenery and small plants.
  • Modern two-story house with grey siding, large windows, and a bright yellow front door. The entrance is flanked by potted plants and small shrubs.
  • Well-maintained garden with a variety of flowering plants, shrubs, and trees. Features include a stone wall, a large decorative bowl, and a small seating area with chairs and a table.
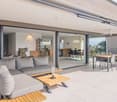
  • Balcony with large glass doors opening to a scenic outdoor area, featuring a table and chairs, potted plants, and a view of a landscaped garden and distant hills.

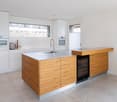
  • Modern kitchen with a wooden island, red bar stools, sleek black cabinets, and a stainless steel sink.
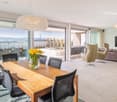
  • {"visible_features": ["Garden / Outdoor Area"], "type": "Furnished Room", "objects": ["sofa", "coffee table", "dining table", "chairs", "stool", "vase", "floor lamp"], "description": "Open-plan living and dining area with wooden flooring, a grey sofa, a c
  • Wooden staircase with white metal railings, light-colored walls, and a framed picture on the wall.
  • Bright bedroom with wooden flooring, orange accent wall, large window with view, bed, table, and music stand.
  • Modern bathroom with double sink, large mirror, shower, and toilet. Blue tiles on lower half of walls, white upper half, and wooden ceiling.
  • Modern bathroom with white tiles, black floor, red vanity cabinet, sink, bathtub, toilet, and a window providing natural light.
1 / 10
CHF 2,998,000.– Top
7 rooms170m² living space
Im Lätten, 8134 Adliswil

Charming, bright 7-room corner single-family house in Adliswil - border with Kilchberg and Wollishofen

Welcome to Im Lätten in Adliswil (border of Kilchberg/Wollishofen)! This well-maintained corner house from 1996 impresses with a spacious living area of 170 m² on 4 floors and an idyllic plot of 450 m². The house presents itself in a modern and contemporary condition – ready for its new occupants.The modern exterior with gray/white facade and striking yellow front door invites you warmly. Inside, you can expect an open living and dining area with elegant wooden floor, large window fronts with a direct view into the charming garden. The modern Bulthaup kitchen delights with a spacious island, elegant black cabinets, and stainless steel canopy – a real eye-catcher for cooking enthusiasts.Highlights of the property: • 7 rooms with spacious living area of 170 m² • Terrace with beautiful views of Zurich and into the green • Garden on three sides on a plot of 450 m² • Fireplace for cozy evenings • Garage and parking space available • Child-friendly environment • Room height of 2.42 m and a volume of 750 m³ • Completely renovated condition Location and surroundings: The location convinces all along. The bus stop Lätten is reachable in just 1 walking minute, guaranteeing excellent public transportation connections. The schools are reachable in about 15 walking minutes – ideal for families with children. The surroundings are green and in summer, the property benefits from plenty of sunlight. Lake and river are also within comfortable distance.This unique opportunity is available immediately – don't miss the chance to call this beautiful house in Adliswil your own!

Travel time
-

Suggested properties for you based on search results