18555 results - All listings

  • Modern multi-story building with a balcony, rooftop garden, and several parked cars in front.
  • A multi-story building with a storefront on the ground floor, featuring a striped awning and signage. Several cars are parked in front, and a few pedestrians are visible on the sidewalk.
  • Spacious hallway with polished wooden flooring, light-colored walls, and modern ceiling lights. Multiple doors lead to adjacent rooms, with a visible window at the far end allowing natural light to enter.
  • Empty room with wooden flooring, white walls, large window with wooden frame, and a ceiling light fixture.
  • Empty kitchen with white cabinets, wooden floor, and a window with a view of greenery. No furniture or appliances are present.
  • Modern two-story house with a balcony, garage, and surrounding greenery.
  • Modern bathroom with white tiled walls, dark grey tiled floor, white sink with chrome faucet, toilet with black seat, and a wall-mounted mirror above the sink.
  • Empty room with wooden flooring, white walls, and a large window with a wooden frame. The room features a modern ceiling light fixture and a door with a brass handle.
  • Empty room with wooden flooring, white walls, and a window with a wooden sill. The room features a modern ceiling light fixture and a door with a golden handle.
  • Empty room with wooden flooring, white walls, and large windows allowing natural light. No furniture or equipment is present.
  • Empty room with wooden flooring, white walls, and a ceiling light fixture. No furniture or equipment is present.
  • Floor plan of a multi-room building with labeled rooms including a kitchen, living room, bedrooms, bathrooms, and a garage.
1 / 12
CHF 2,146.– / monthTop
5.5 rooms
Obere Bahnhofstrasse 9, 9500 Wil SG

Flexible office/practice space | Practice community possible | large terrace | central in Wil

Located in a central area of Wil, we are renting a versatile office, practice, or therapy space of approximately 114 m² on the 1st floor east. The premises are suitable for both a single tenant and a practice community or shared office use.The space was originally designed as a medical practice and features 5 rooms, including an open office/reception area. Three rooms are equipped with a water connection, making them particularly suitable as treatment or therapy rooms. The network cabling is prepared in the floor ducts.The spacious corridor can be used as a reception or waiting area if needed. The facilities also include a kitchen with a ceramic glass cooktop, oven, dishwasher, and refrigerator, a separate staff/customer toilet, laminate flooring, and installed lighting.A special highlight is the spacious terrace of approximately 13 × 8.5 m with a view of the garden and towards the St. Peter's Church.Flexible usage optionsThe premises can be used as a single unit or, by agreement, shared. A practice community with several independent professionals, a shared office solution, or the rental of individual rooms can be explored.Central locationThe commercial property is located in the heart of Wil and is easily accessible by public transport, car, and on foot. The Wil train station with SBB, Postbus, and city bus is in the immediate vicinity. A public underground parking garage is about 50 meters away.A personnel lift accesses all floors from the basement to the top floor. 13 customer parking spaces are available for shared use by the tenants' customers. The parking spaces are not assigned to individual tenants, and there is no claim to employee parking spaces.Rental conditionsOption 1: In raw construction state Net rent: CHF 1,876.00 per month Advance operating costs: CHF 270.00 per month Gross rent: CHF 2,146.00 per monthOption 2: With interior design Net rent: CHF 2,191.00 per month Advance operating costs: CHF 270.00 per month Gross rent: CHF 2,461.00 per monthRent deposit: 3 gross monthly rents Rent start: by agreement Further rent options are possible by agreement.Have we sparked your interest? We would be happy to show you the premises in person. Viewings are possible by agreement.

Travel time
-
1 / 13
CHF 111.– / m²/ yearTop
Reppischtalstrasse 31, 8914 Aeugstertal

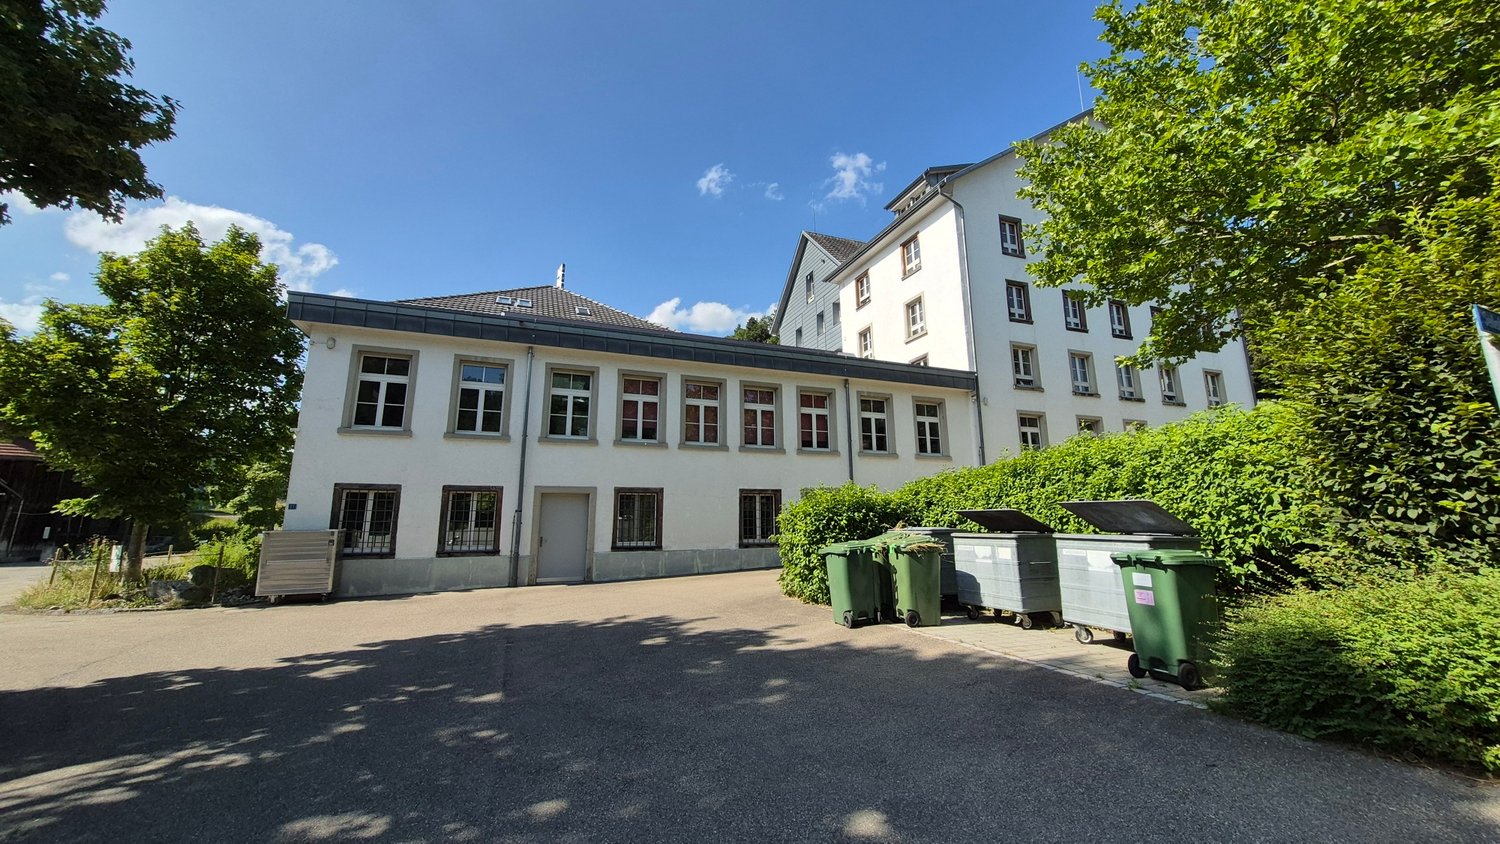
Historic factory space with character – 250 m² commercial space in Aeugstertal

Work, design, and realize in a building with history.Welcome to this unique historic factory building in Aeugstertal. The characterful property offers an exceptional opportunity on approximately 250 m² for companies that do not seek a finished, standard space, but want to realize their own ideas.The commercial space is rented in its existing, unfinished state. This gives you the opportunity to design and build out the space – within the framework of architectural and regulatory possibilities, as well as in consultation with the landlord – according to your individual needs and ideas.Whether studio, workshop, office, or creative commercial business: Here, exactly the space your company needs is created.What to expect: • Approx. 250 m² of commercial space on the ground floor • Rent in existing, unfinished condition • Freedom for individual tenant construction • Ground-level access, ideal for goods deliveries • Power and water connections available • Historic factory and old building character • Spacious, characterful rooms • Varied commercial use possibilities • Outdoor and hall parking spaces can be rented additionally Design your own workplaceThe special thing about this space is precisely what has not been predetermined.Instead of a standardized construction, the landlord offers you the opportunity to realize your own spatial and usage concept. You decide – within the framework of the agreed possibilities – how your future workplace should look.The historic character of the former factory building provides an exceptional backdrop and offers great potential for individual and creative solutions.Location and surroundingsThe property is located in Aeugstertal in a quiet and green environment. The sunny location offers a pleasant working environment away from classic industrial areas.The bus stop Höchweg can be reached in about 13 minutes on foot. The Schulhaus Gallenbüel is also located in the nearby area.Rental conditionsCommercial space: approx. 250 m² Net rent: CHF 110.–/m² p.a. Net rent per year: CHF 27’500.– Net rent per month: approx. CHF 2’292.– Additional costs: CHF 200.– per month Gross rent: approx. CHF 2’492.– per monthParking options additionally: • Outdoor parking space: CHF 60.– per month / space • Hall parking space: CHF 130.– per month / space Space for companies with their own ideasYou are not looking for a standard commercial space, but a place with history and development potential?Then this former factory space offers you the rare opportunity to combine historic character with your own construction concept and create a workplace that suits your company.We would be happy to show you the space during a personal viewing and discuss the possibilities with you on site.We look forward to your contact.

Travel time
-
1 / 13
Price on requestTop
625m² floor space
Davidstrasse 38, 9000 St. Gallen

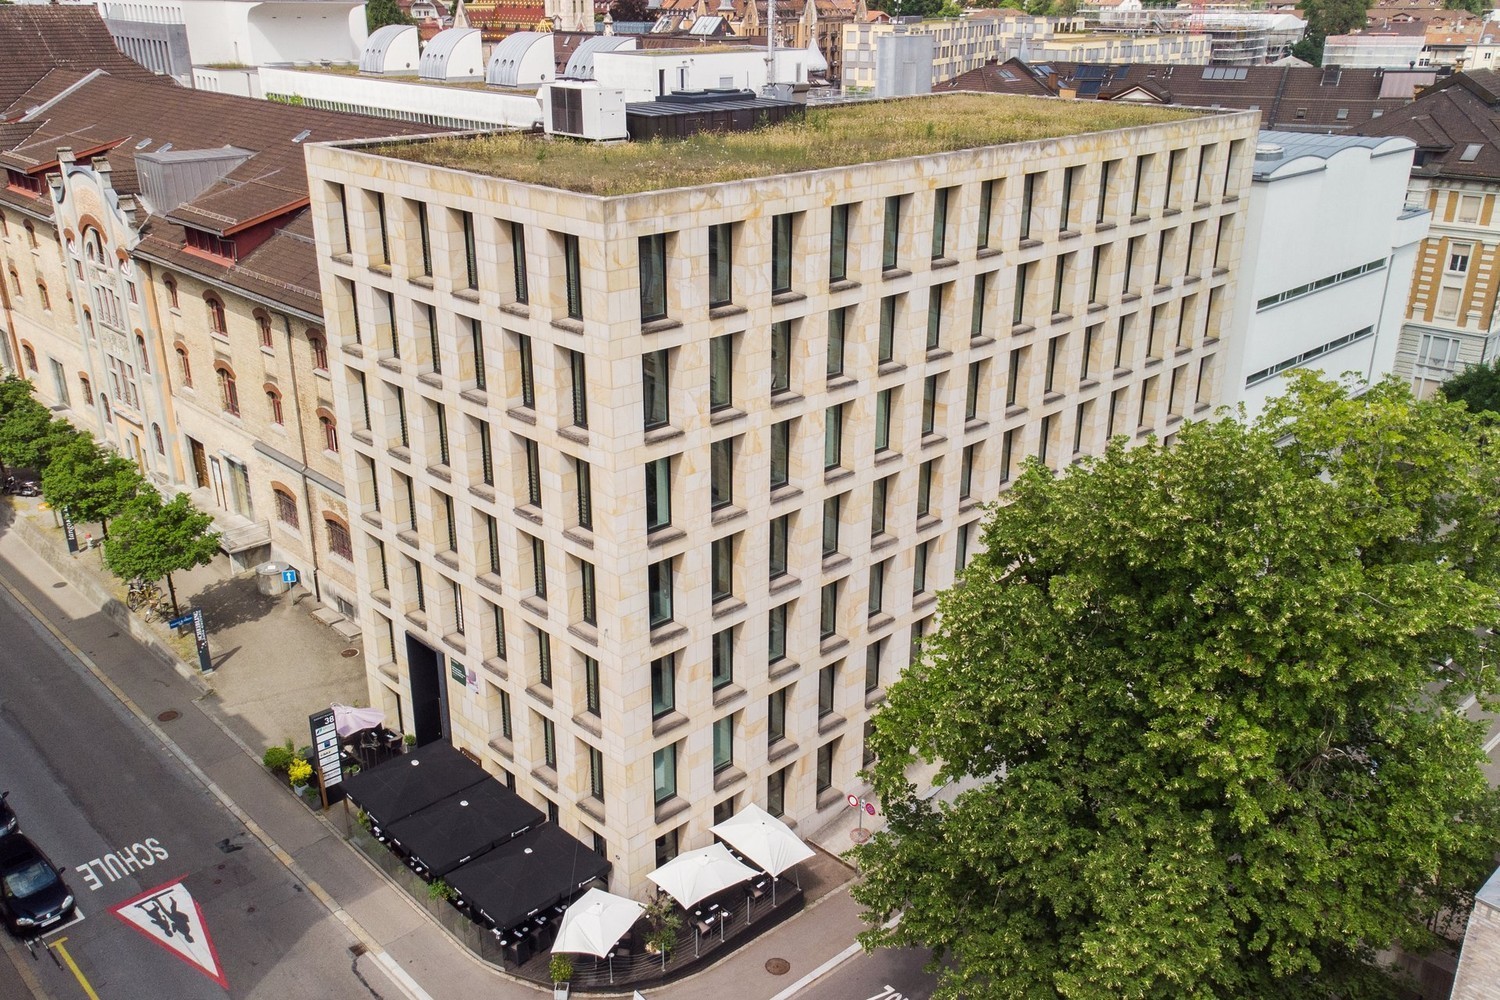
Noble office and commercial space in the heart of St. Gallen

In a central location in St. Gallen, we are renting a noble and developed office/commercial space as of December 1, 2026, which is ideal for your company.Work in an environment that combines comfort, health, and sustainability. The building at Davidstrasse 38 meets the Minergie standard and relies on energy-efficient technology and renewable heat generation. This allows you to benefit from lower operating costs and a healthy room climate. What you can also expect at your new location: • Two-story office space with internal staircase (division possible per floor - 5th floor with 178m² / 6th floor with 447m²) • Reception area on the 6th floor • The entire area is divided into individual offices • Vinyl floor throughout the area • Walls painted white • Floor sockets are evenly distributed • Technical room/server room available on both floors • Equipped tea kitchen on the 6th floor • Ceiling lamps • Large windows with electrically operated slat blinds • Ventilation with fresh air supply • Ladies' and gentlemen's toilets available on the 6th floor • Shower with sink for personal use available on the 5th floor • Parking spaces can be rented for CHF 275.- / month in the house's underground garage • An archive room in the basement (71m²) is available for CHF 100.- per month. The amount for ancillary costs is CHF 35.- per m² p.a. (advance payment) The main train station in St. Gallen can be reached in less than five minutes on foot and guarantees excellent connections in a central city location. In addition to the optimal access by public transport, the motorway connection is also nearby, ensuring maximum flexibility in mobility. The direct surroundings also impress with a variety of gastronomic establishments and numerous shopping opportunities, including the Neumarkt shopping center. Have we piqued your interest?You can find more information and impressions on our project website www.david38.ch/projekt. We would be happy to arrange a non-binding viewing appointment with you and look forward to your contact. Contact:Daniel Schatz-Graf, Tel. 058 715 65 69 The listed impressions (visualizations and photos) are protected by copyright and may not be used by third parties.

Travel time
-
1 / 13
Price on requestTop
447m² floor space
Davidstrasse 38, 9000 St. Gallen

Top Location St. Gallen - Modern Working World for Companies with High Standards

In a central location in St. Gallen, we are renting a modern, newly developed office/commercial space as of December 1, 2026, which is ideal for your company. Work in an environment that combines comfort, health, and sustainability. The building at Davidstrasse 38 meets the Minergie standard and relies on energy-efficient technology and renewable heat generation. This means you benefit from lower operating costs and a healthy room climate. What you can also expect at your new location: • Spacious reception area • The entire area is divided into individual offices • Vinyl flooring throughout the area • Walls painted white • Floor sockets are evenly distributed • Equipped tea kitchen • Technical room/server room available • Separate cleaning room with sink • Ceiling lamps • Large windows with electrically operated roller shutters • Ventilation with fresh air supply • Ladies' and gentlemen's toilets • Parking spaces can be rented for CHF 275.-/month in the house's underground garage • An archive room in the basement (71m²) is available for CHF 100.-/month. The amount for ancillary costs is CHF 35.- per m² p.a. (advance payment) The main train station in St. Gallen can be reached in less than five minutes on foot and guarantees excellent connections in a central city location. In addition to optimal access by public transport, the motorway connection is also nearby, providing maximum flexibility in mobility. The immediate surroundings also impress with a variety of gastronomic establishments and numerous shopping opportunities, including the Neumarkt shopping center. Have we piqued your interest?You can find more information and impressions on our project website www.david38.ch/projekt. We would be happy to arrange a non-binding viewing appointment with you and look forward to your contact. Contact:Daniel Schatz-Graf, Tel. 058 715 65 69 The listed impressions (visualizations and photos) are protected by copyright and may not be used by third parties.

Travel time
-
1 / 21
CHF 220.– / m²Top
4,600m² floor space
Brown Boveri Strasse 7, 5400 Baden

KONNEX - Your own office tract in Baden - LEED Gold and Minergie certified

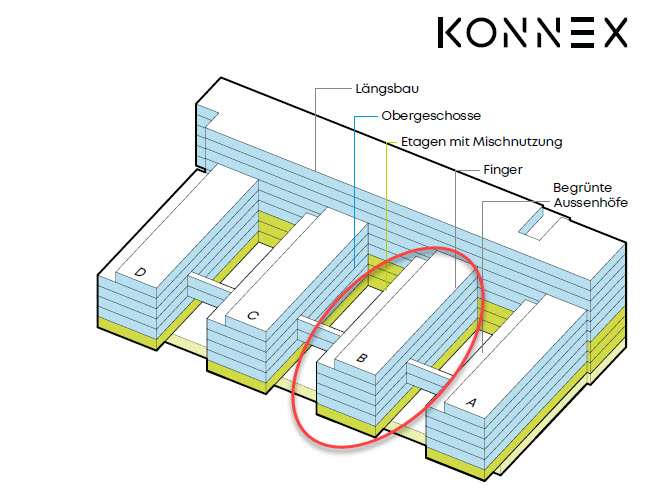
Your own business location as part of a "city-in-city" community - the separate office tract Finger B with 4'686 m² on 5 floors and private terrace will be available for your company from summer 2025.*NET RENT FROM CHF 220.00 PER M² PER YEAR*Your new office should be modern and flexible, with an attractive and comprehensive overall offer to inspire and be easily accessible thanks to its central location?Then you are in the right place at Konnex! The 42'000 m² building is currently being totally renovated and offers attractive office spaces from 350 m² to 8'000 m².What advantages does Konnex offer you? • LEED Gold and Minergie certified • CO2-reduced thanks to photovoltaic system, district heating and cooling • 12 bookable meeting rooms and a conference area for up to 300 people • Gastronomy and catering service in the restaurant "Nexus" (www.sv-group.ch) • Serviced Offices - 23 furnished office units • Serviced Apartments - 119 furnished studios (www.citypop.com) • Digital reception, goods receipt and package box • Green inner courtyards and gastronomy terrace as meeting points • Mobility concept with parking pool, e-charging stations and Urban Connect offer • Bicycle parking spaces with and without e-charging stations • Showers and changing rooms in the basement • 5 minutes' walk from Baden train station • 15 minutes by train from Baden to Zurich main station All rental spaces in Konnex are offered as part of a first-time rental. The high-quality extended basic fit-out provides the ideal basis for an individual tenant fit-out and allows for a flexible design tailored to your needs and company requirements.The extended basic fit-out includes the following: • Hybrid ceilings: with cooling, ventilation, acoustics • Prepared double floor including floor boxes • Basic distribution of electricity, strong current and UKV • Suspended ceiling in the central zone with recessed lights • New, expanded sanitary facilities (men/women) • Own server room on the premises per rental unit • Connection for a tea kitchen per floor/rental unit • Locking system with badge system up to the rental space • Fire alarm system for large room use • Electric louvres with sensor control Take a look: On konnex-baden.ch you will find all available rental spaces and floor plans, which tenants have already moved in and many more information about our growing "city-in-city" community.Location advantages Baden: • Established location for high tech, life science, etc. 6th place (out of 110) in the 2021 study by Credit Suisse, ranking of the most highly valued economic regions • High quality at moderate costs (rents/living costs) • Excellent quality of life: Baden is known for nature, culture, wellness and innovation Convince yourself! Contact us for a viewing appointment.

Travel time
-
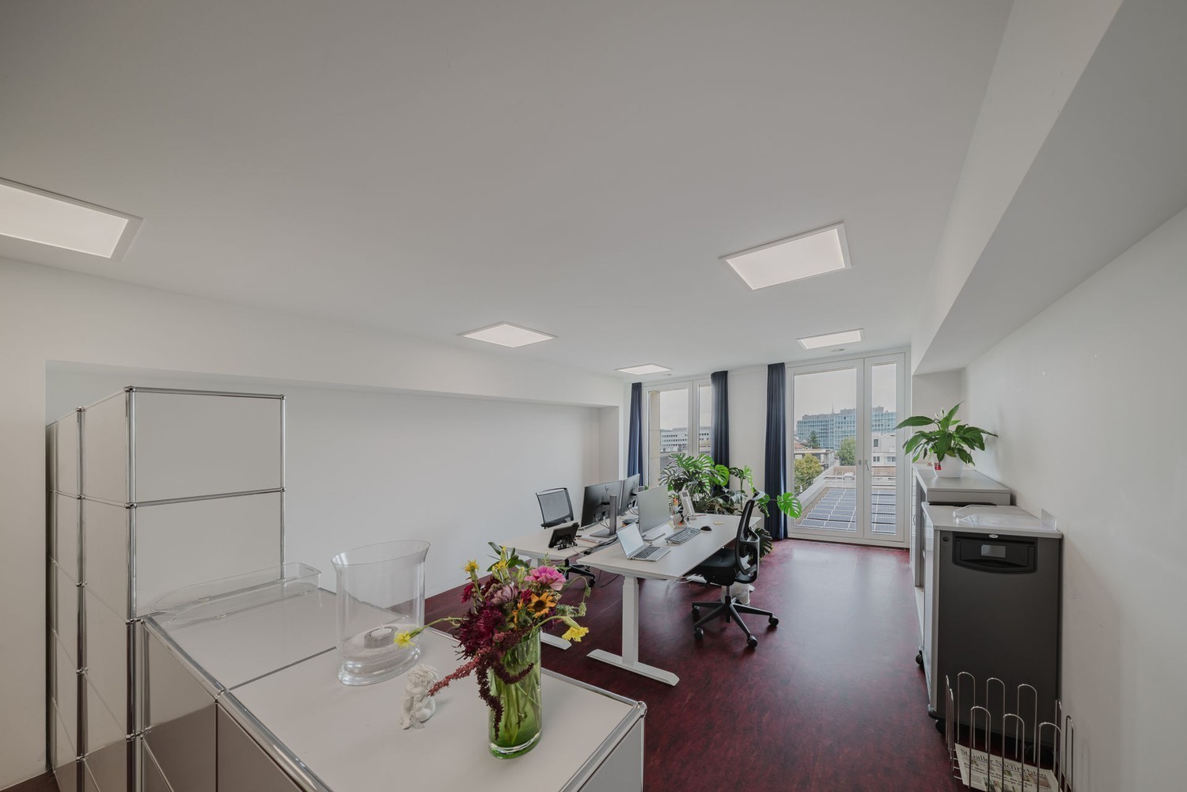
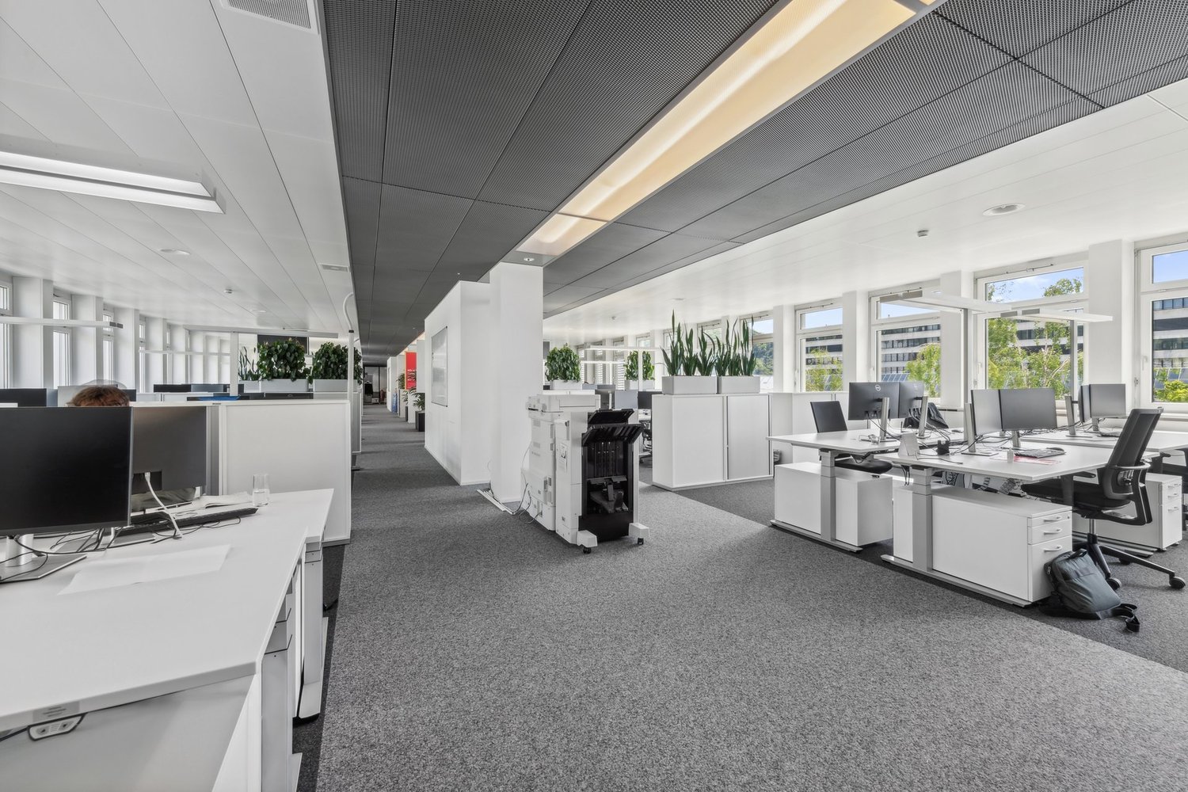
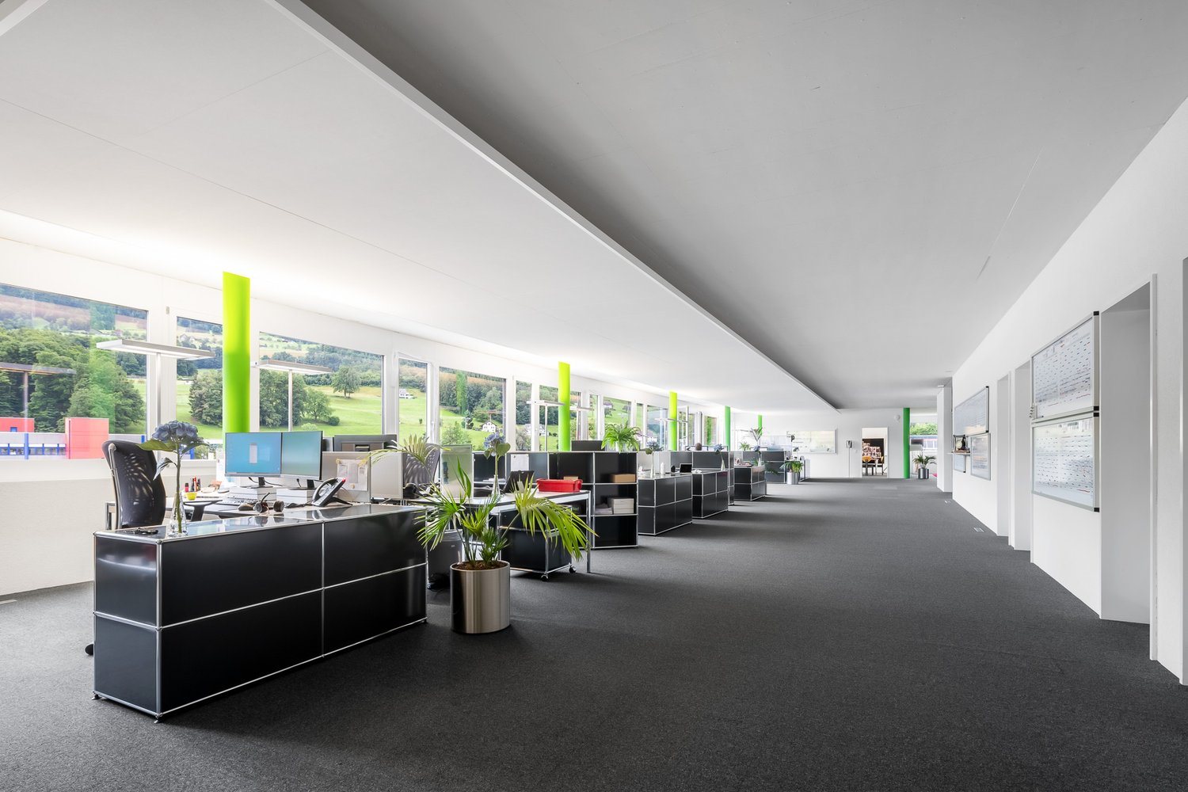
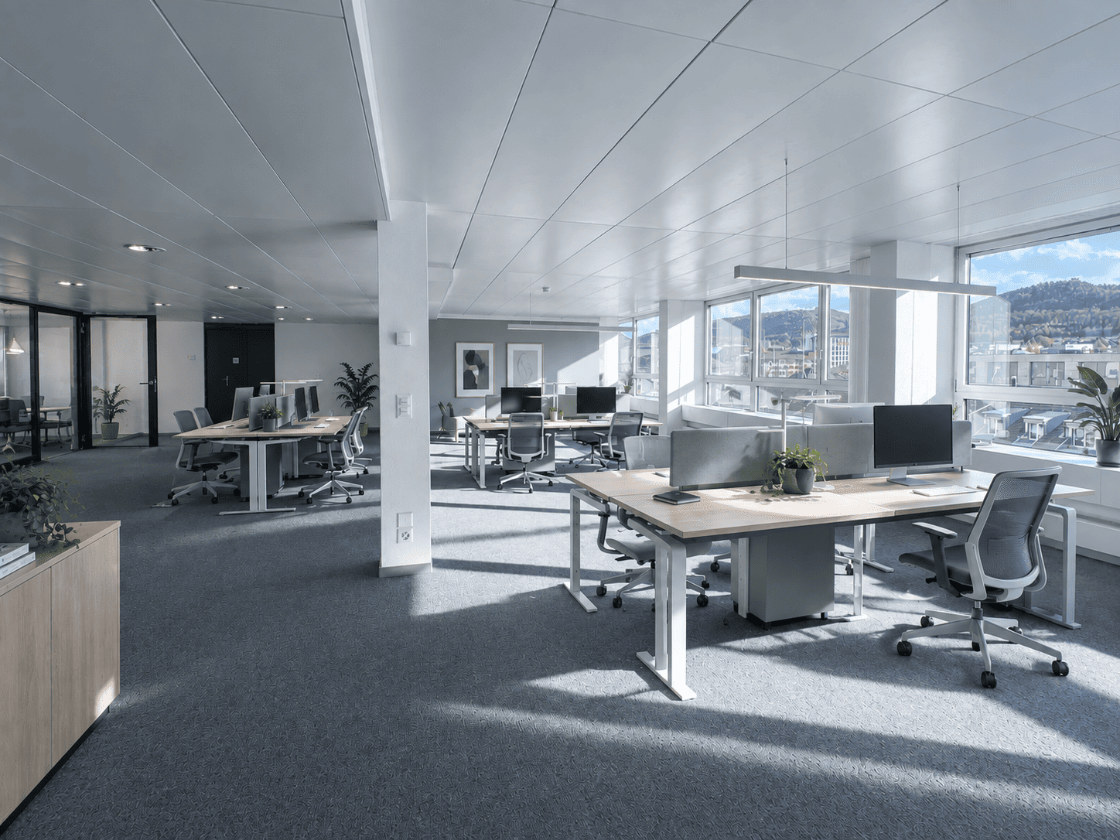
  • modern office with white desks, computers, glass windows, ceiling lights, white walls, potted plants
  • modern kitchen with sink, faucet, cabinets, countertop, power outlet, red wall, ceiling lighting, white door, black ceiling, large potted plant, gray carpet
  • large windows, hardwood floor, modern kitchen, microwave, dining table, red chairs
  • modern office, gray carpet, white walls, multiple windows, natural light, open space
  • Empty room with white walls, ceiling, gray floor, two windows, one glass door
  • tiled floor, stainless steel stalls, toilet, white walls, white ceiling
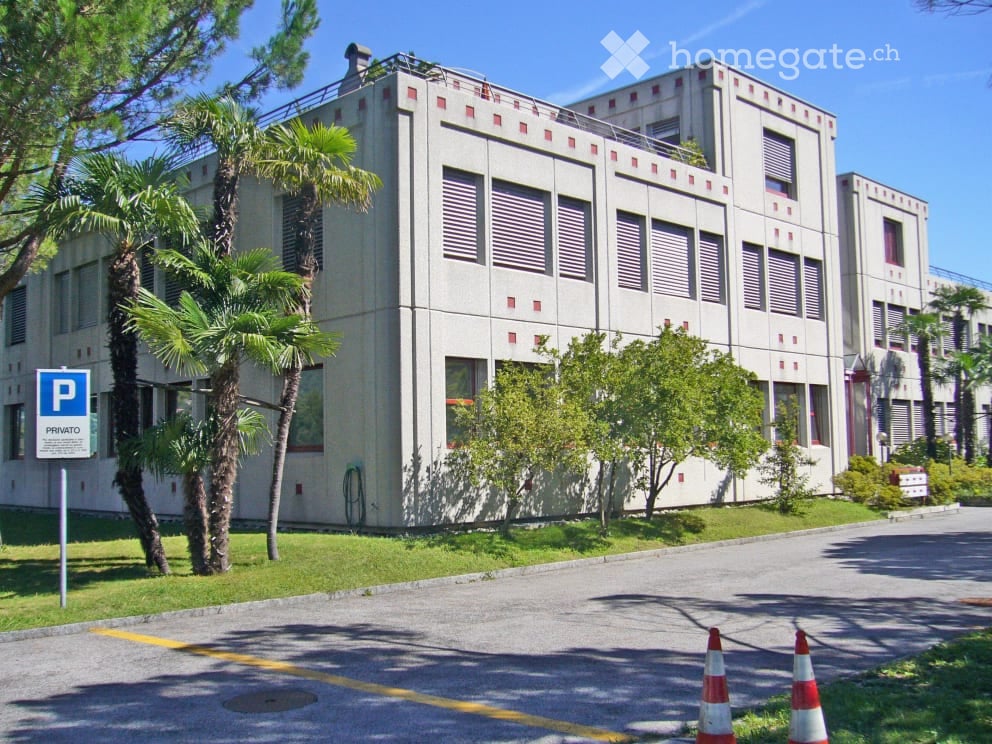
  • modern commercial building, multiple floors, glass windows, located in urban area, with parking space in front
  • Empty entrance with tiled floor, stairs, elevator, windows with views to outside
  • Modern apartment building with glass doors, tiled entrance, mailboxes, and central heating pipes.
  • concrete floors, tiled steps, elevator, staircase, white walls, modern style
  • white commercial building, many windows, open area in front, trees and shrubs in front
1 / 12
Price on requestTop
653m² floor space
Kreuzweg 9+11, Baden, 5400 Baden

Work immediately in DGNB-Gold-certified renovated office spaces directly at Trafoplatz in Baden

Direkt beim Kultur- und Kongresszentrum TRAFO vermieten wir im historisch alten Spulenwicklerei-Gebäude, welches DGNB-Gold-zertifiziert ist, eine komplett ausgebaute Bürofläche mit Lüftung und Kälte im 3. Obergeschoss. becomes We are renting a completely renovated office space with ventilation and cooling on the 3rd floor in the historic Spulenwicklerei building, which is DGNB-Gold-certified, directly at the TRAFO cultural and congress center. • Open Office (main area) and individual offices / meeting rooms • very good air thanks to existing ventilation as well as pleasant summer days through groundwater cooling for climate convectors (CO2-low) • warm winter days are guaranteed by district heating (CO2-low) • closed ceilings with acoustic elements (room height 2.78m) • spacious kitchen with break room • additional tea kitchen • existing network cabling • two toilet facilities (2x ladies, 2x gentlemen) for sole use • showers and changing rooms can be shared in the basement (shared with other tenants in the building) • bistro with catering options directly in the house • 5-minute walk to the train station and bus terminal • 15-minute direct connection to Zurich Assigned parking space rental in the new Trafoparkhaus (Brown Boveri Strasse) possible for CHF 240/month/space plus VAT. Further information and the floor plan can be found in the PDF documents attached to this advertisement. We look forward to your contact.
Travel time
-
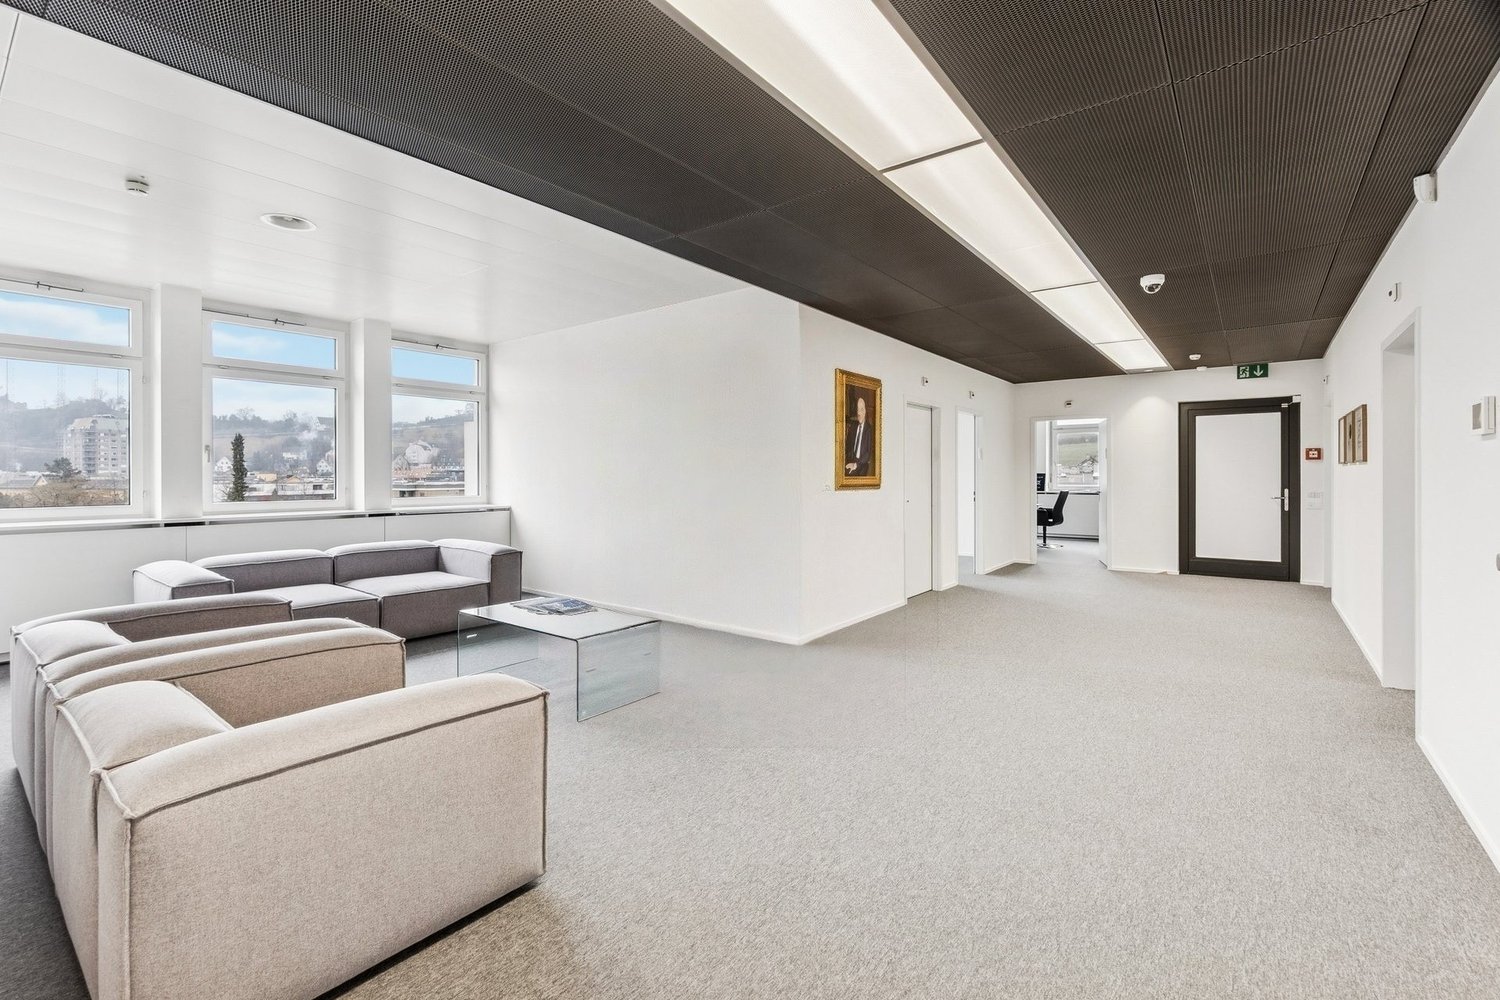
  • Contemporary room with white walls, gray carpeting, two gray sofas, a glass table, a picture on the wall, and three windows.
  • A meeting room with large windows, a flat screen TV mounted on the wall, a conference table, and black swivel chairs. The room has white walls, gray flooring, and a plant in the corner. There is a wooden cabinet with a telephone on it.
  • A minimalist office room with white walls, ceilings, and gray carpet, featuring a round dining table with chairs, large windows with a view, and a black plant in a vase.
  • An office space with several workstations, desks, and large windows providing a view of the city.
  • modern meeting room, white desk, black chairs, gray floor, windows, paintings
  • Empty room with grey carpeting, large glass walls, two small round tables, one large plant, and various kitchen appliances visible in the glass wall.
  • Sleek, modern bathroom with tiled floors, large mirrors, chrome fixtures, two shower stalls, and a toilet.
  • tiled floor, entrance with glass doors, security panel, tiled wall, mailboxes
  • tiled floor, white walls, windows, door, staircase, elevator
  • white office building, multiple windows, antenna on top, several floors
  • white building, many windows, street light, parking lot
1 / 11
Price on requestTop
302m² floor space
Kreuzweg 11, 5400 Baden

Work in DGNB-Gold-certified renovated office spaces directly at Trafoplatz in Baden

Direkt beim Kultur- und Kongresszentrum TRAFO vermieten wir im historisch alten Spulenwicklerei-Gebäude, welches DGNB-Gold-zertifiziert ist, eine komplett ausgebaute Bürofläche mit Lüftung und Kälte im 4. Obergeschoss. becomes We are renting a completely renovated office space with ventilation and cooling on the 4th floor in the historic Spulenwicklerei building, which is DGNB-Gold certified, directly at the TRAFO cultural and congress center. • Open Office (main area) and individual offices/meeting rooms completely renovated in early 2024 • very good air quality thanks to existing ventilation and pleasant summer days through groundwater cooling for climate convectors (CO2-reduced) • warm winter days are guaranteed by district heating (CO2-reduced) • closed ceilings with acoustic elements (room height 2.78m) • newly built kitchen with dishwasher and refrigerator • existing network cabling • sanitary facilities (1x ladies', 1x gentlemen's) directly on the rental area for exclusive use • showers and changing rooms can be shared in the basement (shared with other tenants in the building) • bistro with catering options directly in the house • 5-minute walk to the train station and bus terminal • 15-minute direct connection to Zurich Assigned parking space rental in the new Trafoparkhaus (Brown Boveri Strasse) possible for CHF 240/month/space plus VAT Further information and the floor plan can be found in the PDF documents attached to this advertisement. We look forward to your contact.
Travel time
-
1 / 9
CHF 280.– / m²/ yearTop
146m² floor space
Hofackerstrasse 14, 4132 Muttenz

Space for visionary usage concepts - approx. 146 m² at Muttenz station
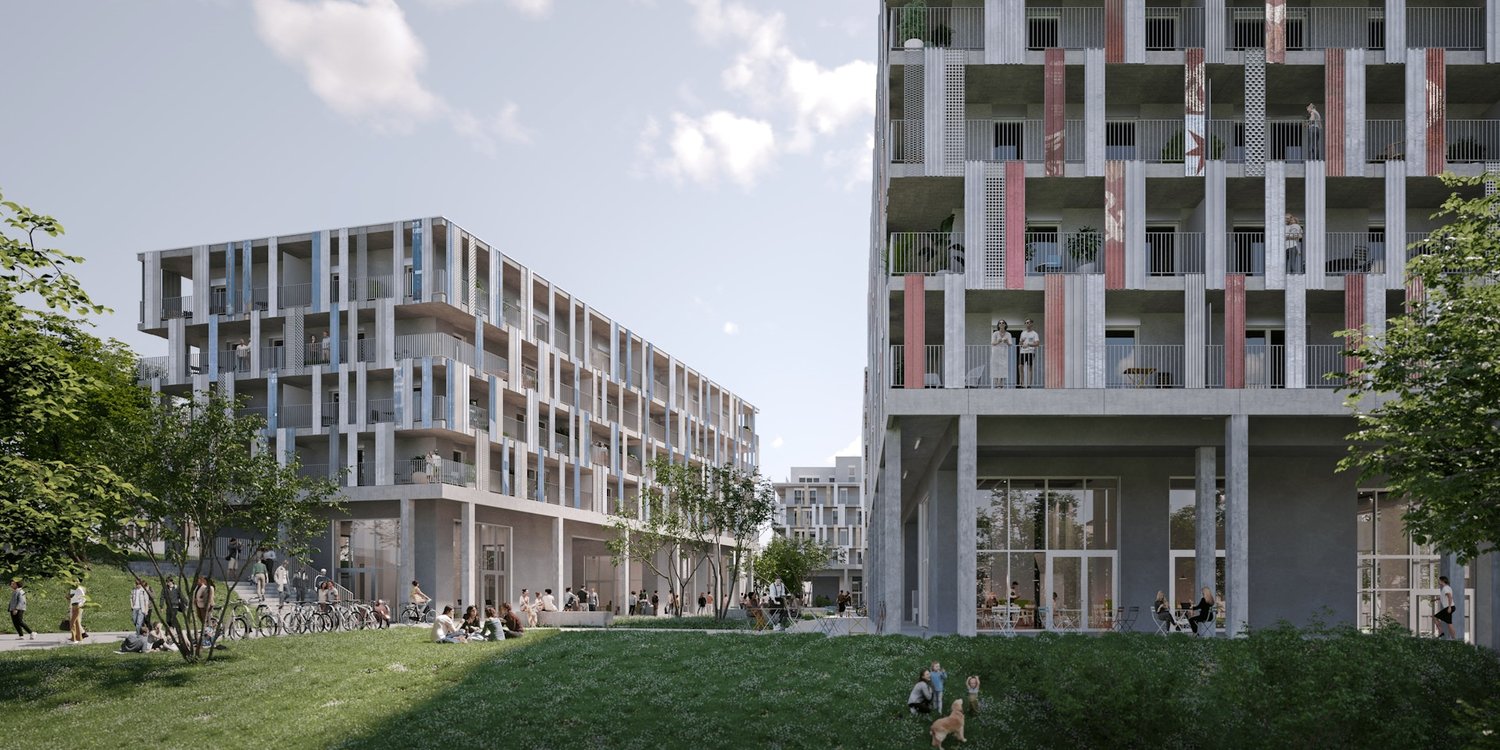
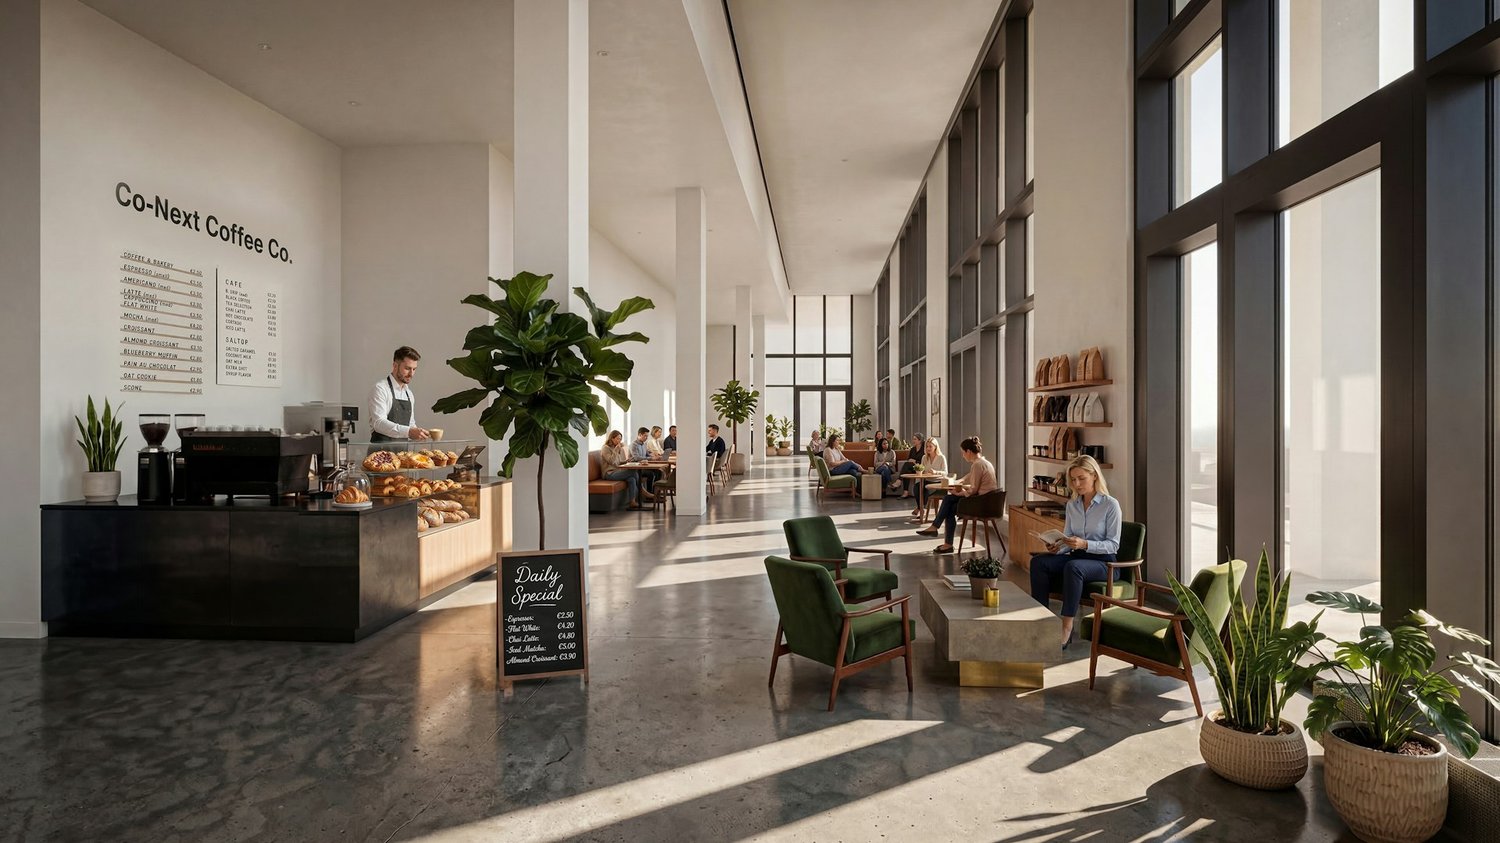
https://www.co-next-muttenz.ch/ For rent is a 146.3 m² commercial space in raw construction, which creates an exceptional, light-flooded atmosphere due to its above-average room height (partly 7 m) and floor-to-ceiling window fronts. The open floor plan offers a variety of design options and is ideal for innovative usage concepts.Additionally, there is the possibility to rent a smaller commercial space in a separate outbuilding on the premises. This so-called Urban Living Lab (ULL) is perfectly suited for uses such as gastronomy, event, leisure, or entertainment concepts, as well as comparable offers.Highlights: • High ceilings • Spacious, high window fronts • Flexibly designable, open floor plan • Attractive location between Muttenz station and FHNW • Very good traffic connections A well-thought-out usage concept is being sought, which creates a tangible added value for FHNW students, the population of the overbuilding, as well as for residents, employees, and commuters, and sustainably revitalizes the location. The spaces are also suitable for laboratory or workshop uses, training centers, or a co-working concept, possibly in cooperation with FHNW.We would be happy to present the rooms to you in the context of a personal viewing on site and are available to provide you with further information at any time.

Travel time
-
1 / 9
CHF 280.– / m²/ yearTop
183m² floor space
Hofackerstrasse 14, 4132 Muttenz

Commercial space with character - approx. 182 m² at Muttenz station

https://www.co-next-muttenz.ch/ For rent is a 182.2 m² commercial space in raw construction, which creates an exceptional, light-flooded atmosphere due to its above-average room height (partly 7 m) and floor-to-ceiling window fronts. The open floor plan offers a variety of design possibilities and is ideal for innovative usage concepts.In addition, there is the possibility to rent an additional, smaller commercial space in a separate outbuilding on the premises. This so-called Urban Living Lab (ULL) is perfectly suited for uses such as gastronomy, event, leisure or entertainment concepts as well as comparable offers.Highlights: • High ceilings • Spacious, high window fronts • Flexibly designable, open floor plan • Attractive location between Muttenz station and FHNW • Very good transport connections A well-thought-out usage concept is being sought, which creates a tangible added value for FHNW students, the population of the superstructure, as well as for residents, employees, and creates a sustainable lively atmosphere at the location. The spaces are also suitable for laboratory or workshop uses, training centers, or a co-working concept, possibly in cooperation with FHNW.We would be happy to present the rooms to you in the context of a personal viewing on site and are available to you at any time for further information.

Travel time
-
1 / 10
CHF 280.– / m²/ yearTop
604m² floor space
Hofackerstrasse 12, 4132 Muttenz

Space for Ideas: Flexible Commercial Space in an Up-and-Coming Environment

https://www.co-next-muttenz.ch/For rent is a ca. 603.6 m² large commercial space in raw construction, which creates an exceptional, light-flooded atmosphere through its above-average room height (partly 7 m) and floor-to-ceiling window fronts. A mezzanine floor fits perfectly into these conditions of the area. The open floor plan offers a variety of design options and is ideal for innovative usage concepts.In addition, there is the possibility to rent an additional, smaller commercial space in a separate outbuilding on the premises. This so-called Urban Living Lab (ULL) is perfectly suited for uses such as gastronomy, event, leisure, or entertainment concepts, as well as comparable offers.Highlights: • High ceilings • Spacious, high window fronts • Mezzanine floor • Flexibly designable, open floor plan • Attractive location between Muttenz train station and the FHNW • Very good transport connections A well-thought-out usage concept is being sought, which creates a tangible added value for students of the FHNW, the population of the overbuilding, as well as for residents, employees, and stimulates the location sustainably. The spaces are also suitable for laboratory or workshop uses, training centers, or a co-working concept, possibly in cooperation with the FHNW.We would be happy to present the rooms to you in the context of a personal viewing on site and are available to you at any time for further information.

Travel time
-
1 / 8
CHF 250.– / m²/ yearTop
224m² floor space
Wolleraustrasse 41, 8807 Freienbach

First-class business space for your company

Discover this attractive business space in the modern building at Wolleraustrasse 41 in Freienbach. In total, three office/commercial spaces with each 224 m² are available. The spacious areas convince with their contemporary ambiance and excellent infrastructure – ideal for companies that value quality and location.The property offers: • Three spaces of 224 m²: A total of 672 m² of flexible commercial space, suitable for office, service, and practice uses. • Modern entrance area and sanitary facilities • Bright break room and kitchen area: Spacious room with a fully equipped kitchenette, large windows, and a view of the greenery. • Elevator: Convenient access to all floors thanks to the existing elevator. • Garage and parking spaces: Sufficient parking options for employees and customers directly on site. • Year of construction 2008, last renovation 2013: Well-maintained and modern condition. This representative commercial space in a modern building with spacious window fronts offers optimal conditions for your company. Take the opportunity to establish your business at this attractive location in the heart of Freienbach. Thanks to the three available spaces of 224 m², there are diverse possibilities for single tenants or larger companies.We would be happy to show you the premises during a personal viewing and are available for further information.We look forward to your contact.

Travel time
-
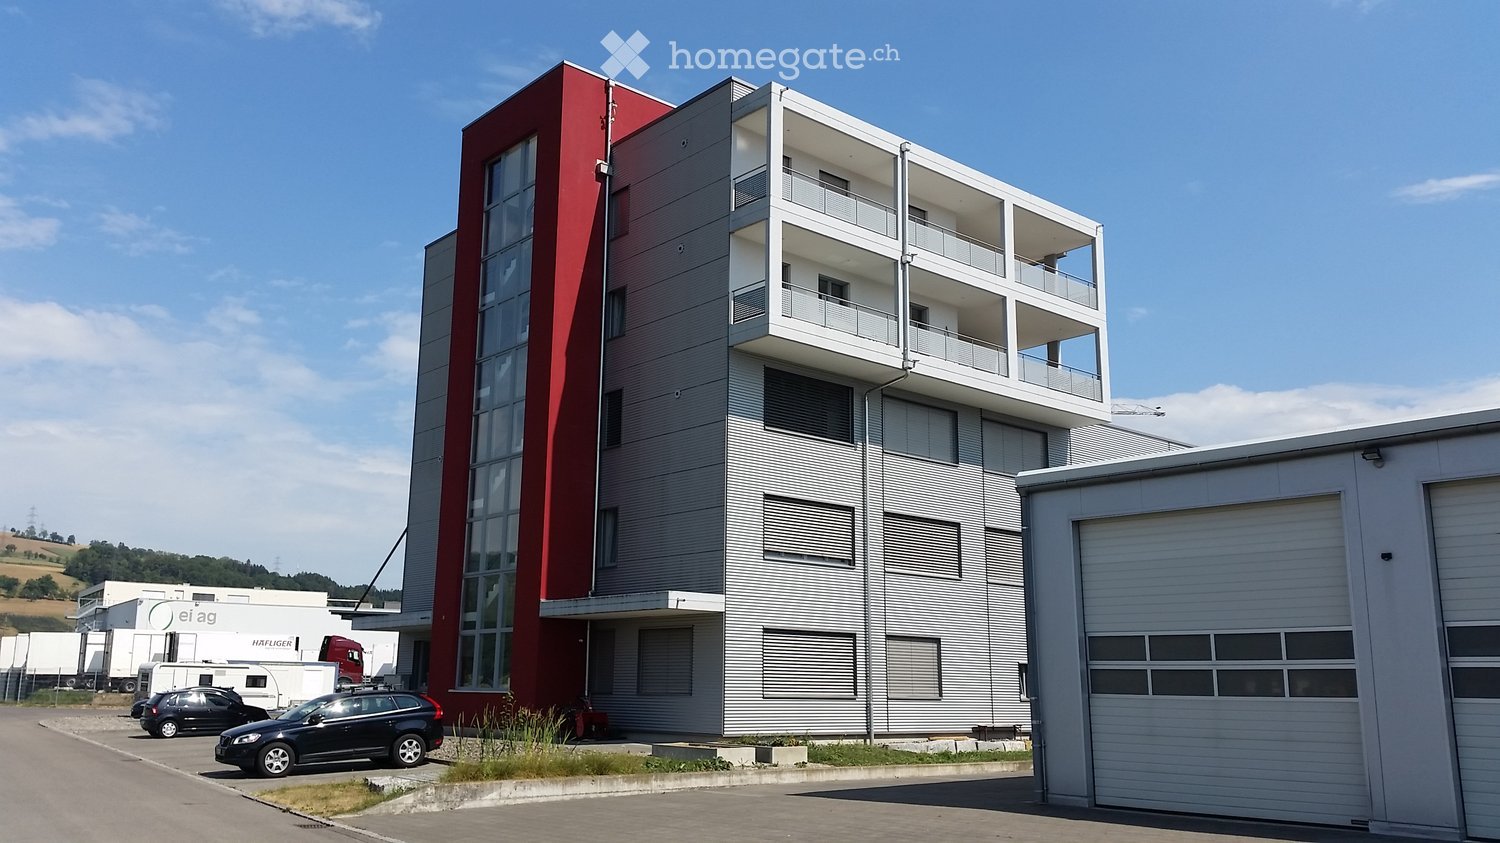
  • Modern multi-story building with red and grey facade, balconies, and surrounding parking area with several cars.
  • Modern hallway with a red carpeted elevator entrance, glass doors, and control panel.
  • Modern staircase with dark tiled steps and a sleek metal railing, large windows offering a view of a grassy area and industrial buildings.
  • Roof terrace with tiled surface, metal railing, and distant cityscape view.
  • Floor plan of the second upper floor of a commercial building, showing multiple rooms, corridors, and labeled areas including storage, offices, and staircases.
1 / 10
CHF 1,700.– / monthTop
100m² floor space
Wassergrabe 27, 6210 Sursee

Bright commercial space (100 m² / 3m room height) in top location in Sursee for rent

Looking for the perfect location for your business? In the 2nd floor of a modern commercial building, this bright and ready-to-move-in commercial space awaits you. Thanks to the ideal infrastructure, the property is perfectly suited as an office, studio, practice, or representative company headquarters.Your advantages at a glance: • Area & Room Feel: 100 m² of usable space with a generous room height of 3 meters for a airy working climate. • Modern Infrastructure: Equipped with efficient LED lighting, fiber optic connection, and comprehensive UKV and electrical connections. • Own Kitchen & Lounge: Fully equipped kitchen including refrigerator, oven, and dishwasher, as well as a cozy lounge area for your team in the rented area. • Sanitary Facilities: Own toilet facility integrated directly into the rental object. • Rooftop Terrace: Terrace with panoramic views can be used jointly. • Event Room: Multifunctional room with kitchen, home cinema, and seating for up to 40 people on the ground floor can be used jointly. Perfect Accessibility & Parking: • Optimal Highway Connection: The property is only 2 minutes by car from the A2 highway exit Sursee. • Public Transportation: The nearest bus stop can be reached comfortably within 5 walking minutes. • Local Supplies: A grocery store is located within walking distance (approx. 10 minutes). • Parking Spaces: Customer and visitor parking spaces are available. Own parking spaces directly in front of the building can be rented uncomplicatedly. Have we sparked your interest? Contact us for a non-binding viewing and convince yourself of the advantages of this location.

Travel time
-

Suggested properties for you based on search results