18556 results - All listings

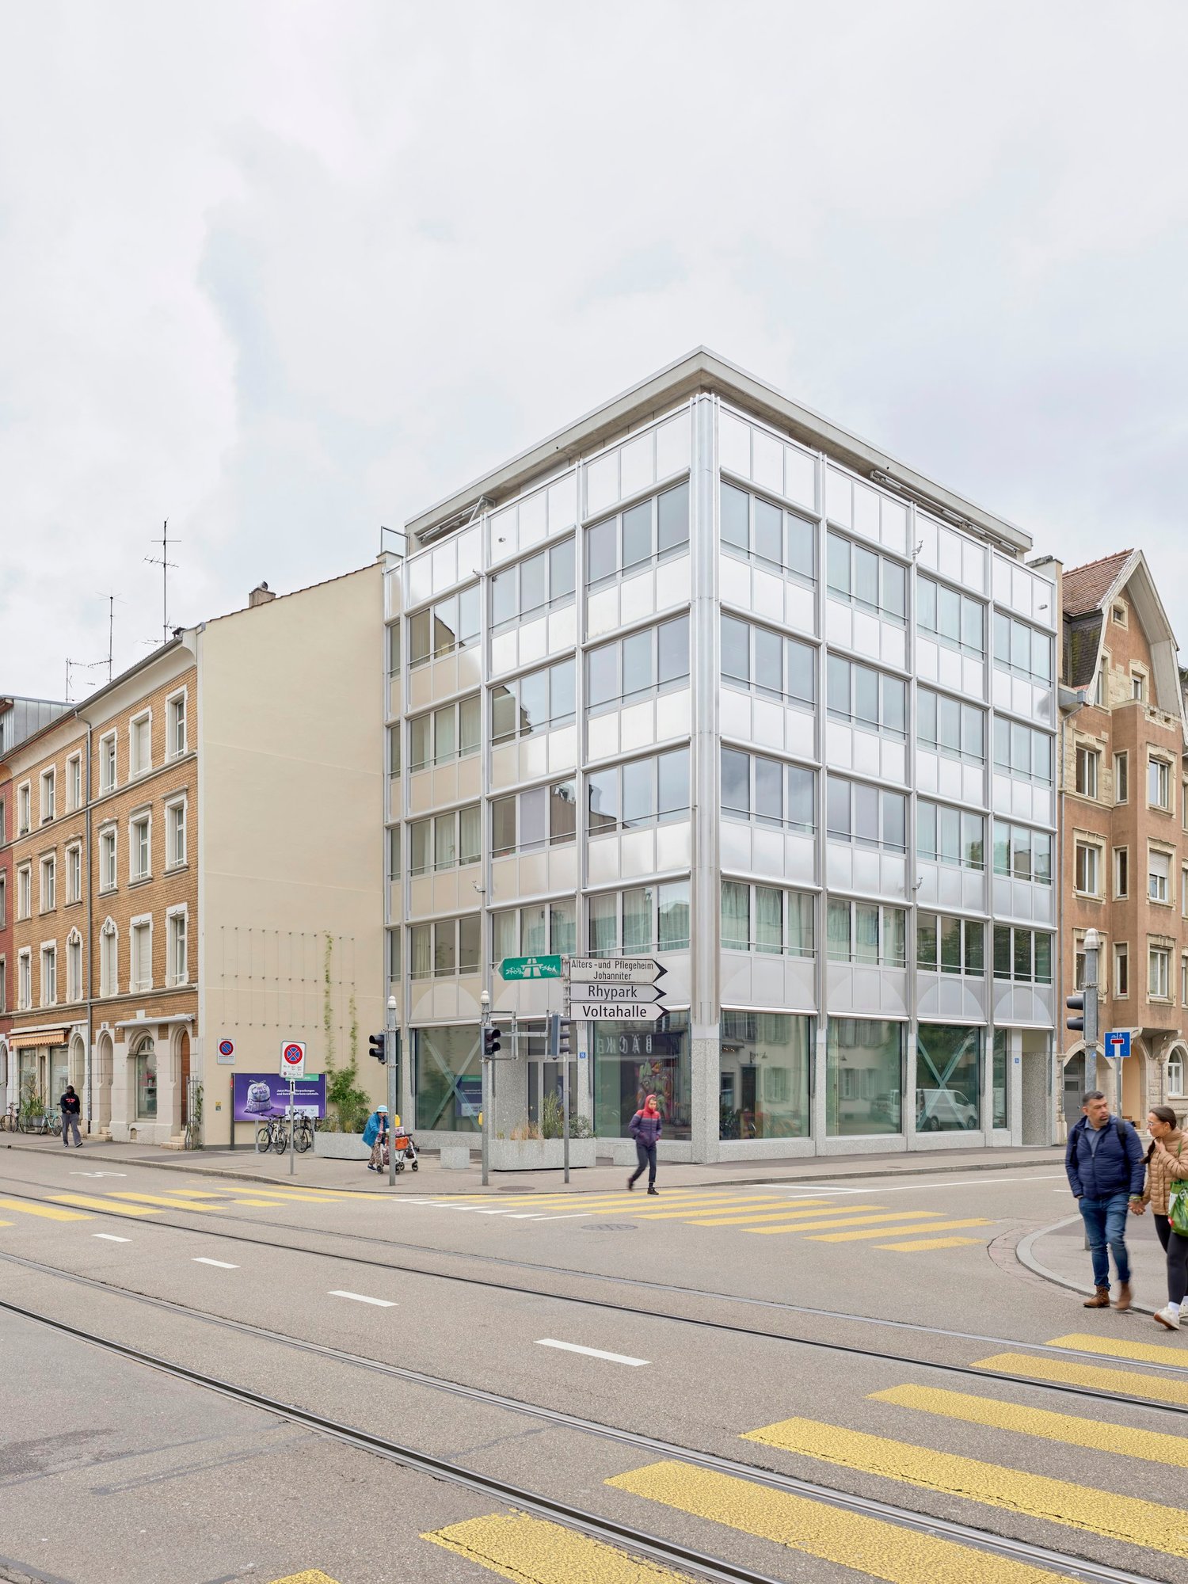
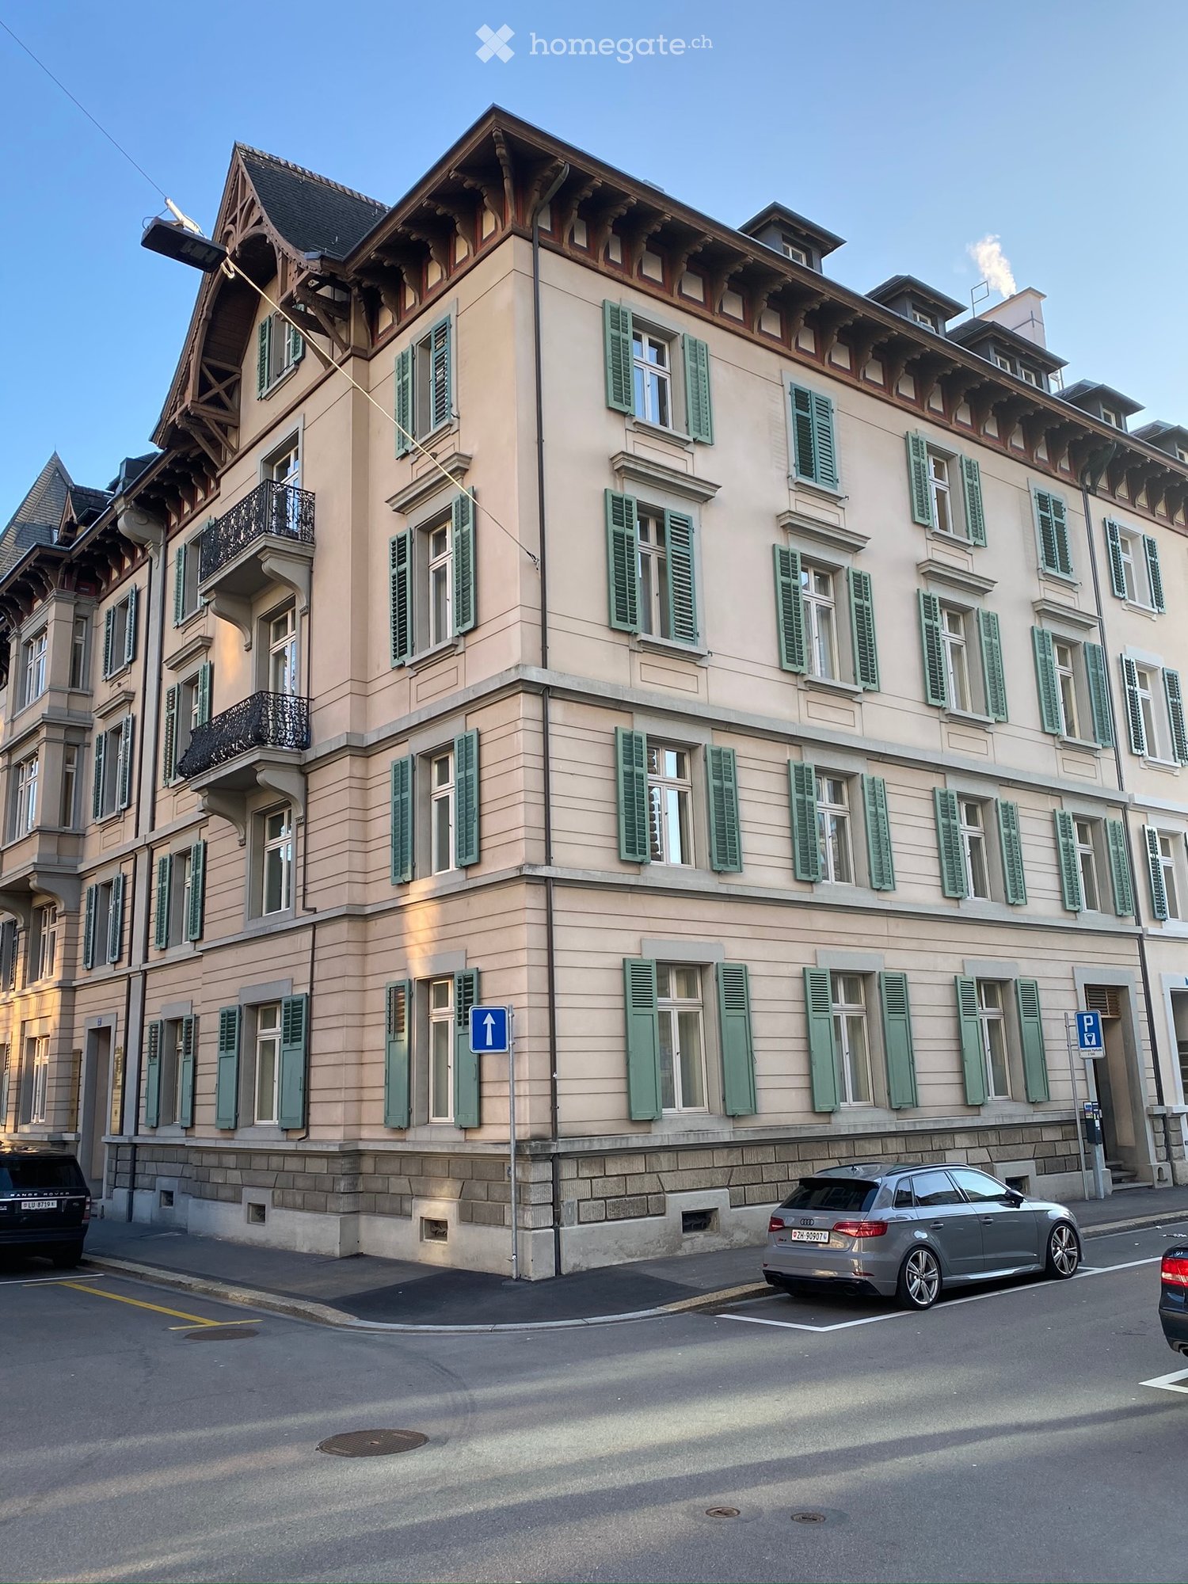
  • A multi-story residential building with light beige walls, green shutters, and ornate wooden trim on the roofline. Balconies with black railings are visible on the upper floors.
  • A modern, minimalist room with a large wooden table, a screen on a stand, and a potted plant near the window. The room has light-colored walls and wooden flooring.
  • Empty room with wooden flooring, large windows, and radiators under the windows.
  • A small, unfurnished room with wooden flooring, white walls, and a single wooden table placed against the wall. Two doors are visible, one leading to another room.
  • Empty room with wooden flooring, white walls, and a large white wardrobe. An open doorway leads to another room with a small table and a rolling cart.
  • Modern bathroom with white tiled walls, a white sink, a large mirror, and two black towels hanging on the wall.
  • A small bathroom with white tiled walls and floor, featuring a sink with a cabinet, a toilet, and two black towels hanging on the wall.
  • Empty room with wooden flooring, large double doors leading to a balcony with metal railings, and a view of greenery and a building.
  • Balcony with ornate black metal railing, wooden benches, and a view of trees and buildings.
1 / 9
CHF 6,260.– Top
130m² floor space
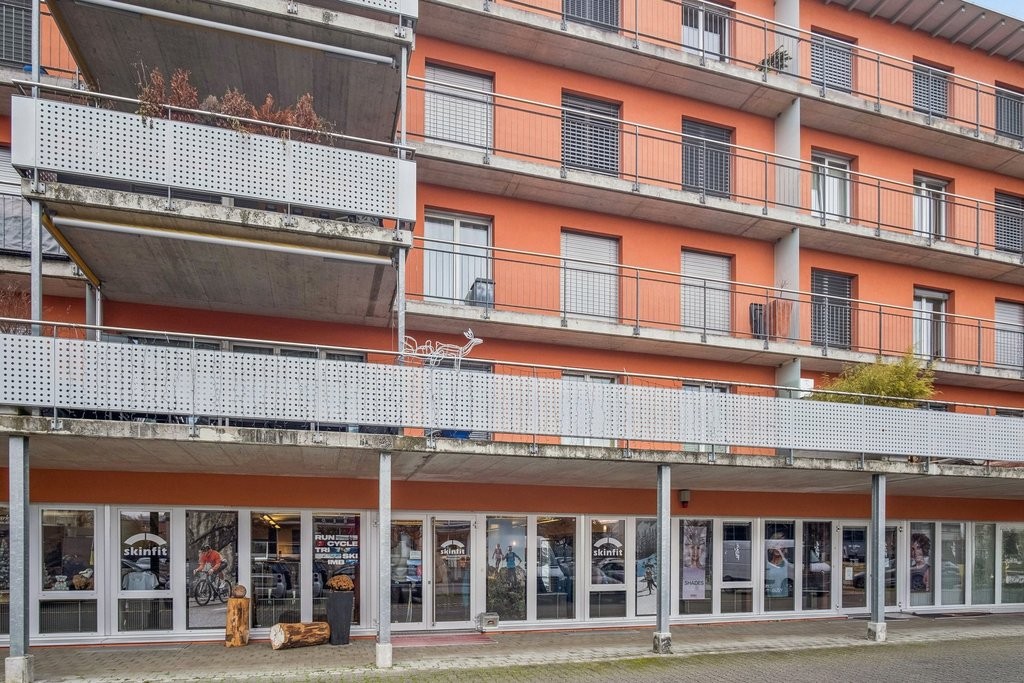
Basteiplatz 7, 8001 Zürich

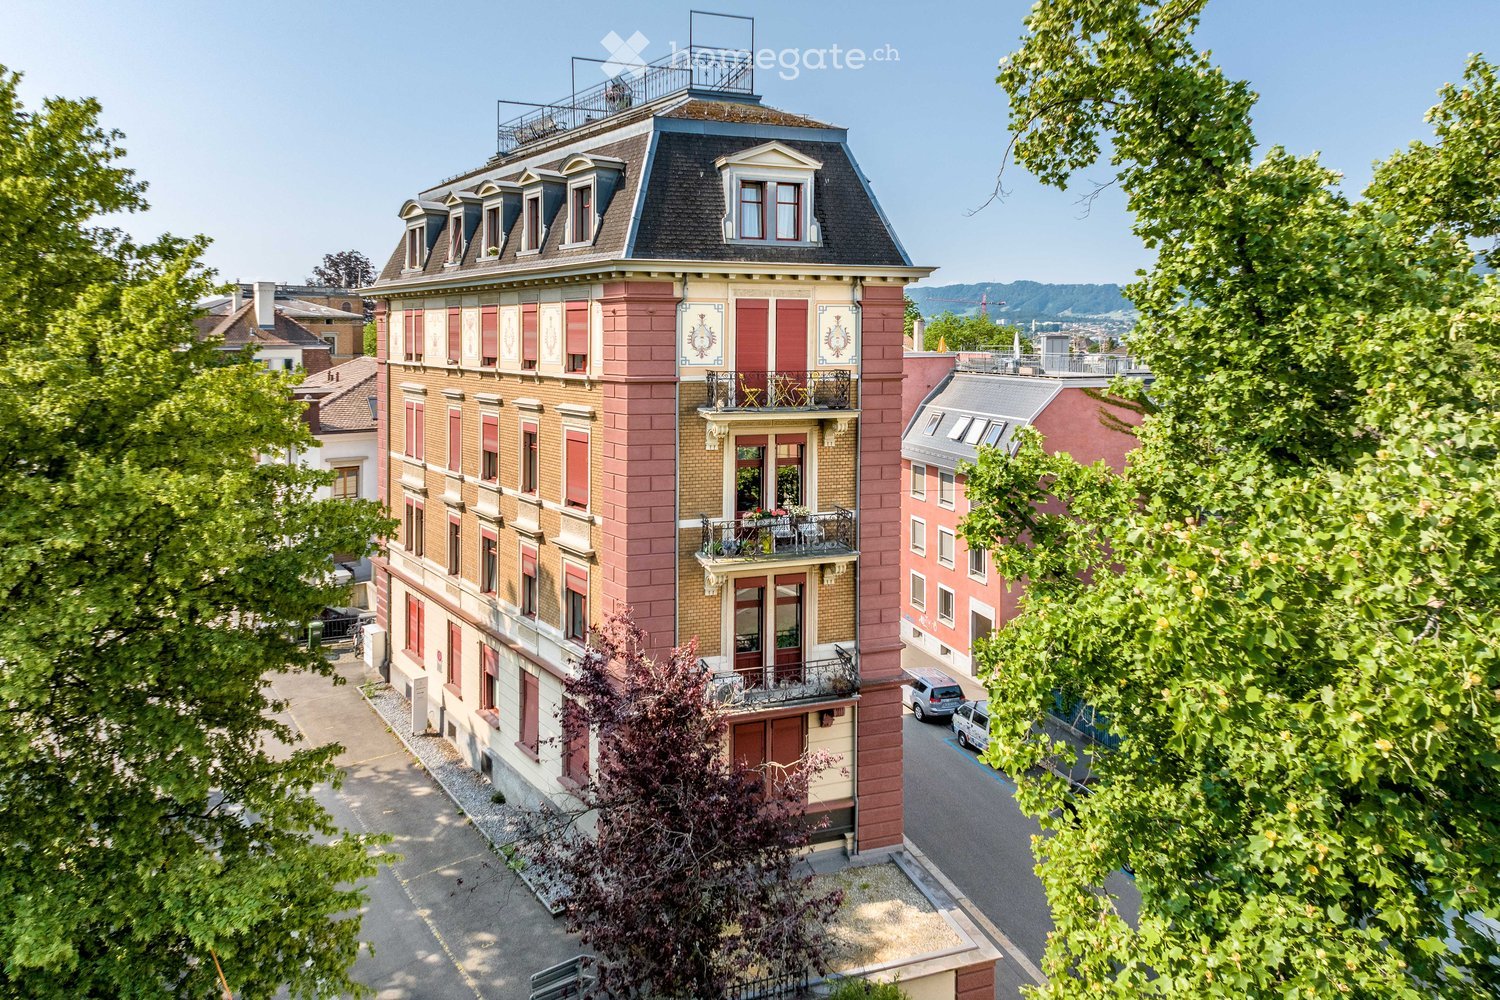
Office space in a historic old building

Attractive office spaces in a central location in ZurichIn a prime inner-city location, we rent representative office spaces in a well-maintained and characterful commercial building. The property convinces with its central accessibility, historic charm, and a pleasant working environment in the heart of Zurich.The office spaces offer bright rooms with generous daylight and are ideal for service companies, consulting firms, agencies, or other demanding commercial uses.Highlights at a glance: • Central and excellently connected location in the city of Zurich • Representative commercial property with historic character • Bright and well-cut office spaces • Good connection to public transport • Varied shopping, gastronomy, and service offerings in the immediate vicinity • Flexible usage options The space is suitable as a single office as well as for team workplaces and offers a pleasant environment for employees and customers.Location and infrastructure: Basteiplatz is located in the vibrant center of Zurich (PLZ 8001) and impresses with an excellent connection and a first-class local supply. • Zurich Selnau: Only 7 minutes' walk away – excellent connection to public transport. • Coop supermarket: Can be reached in just 3 minutes on foot – perfect for daily needs. • Lake, river, and train: All in close proximity – an inspiring environment for your company. This exclusive office space combines historic architecture with modern comfort and an unbeatable central location. A rare opportunity for companies that value representation, accessibility, and ambiance. Secure your place today at this prestigious address in the heart of Zurich.Important note:Some of the published photos show a comparison object in the same building. The actual standard of construction and room layout of the offered office space may differ from the depicted rooms.We are happy to provide you with further information. We look forward to your contact.

Travel time
-
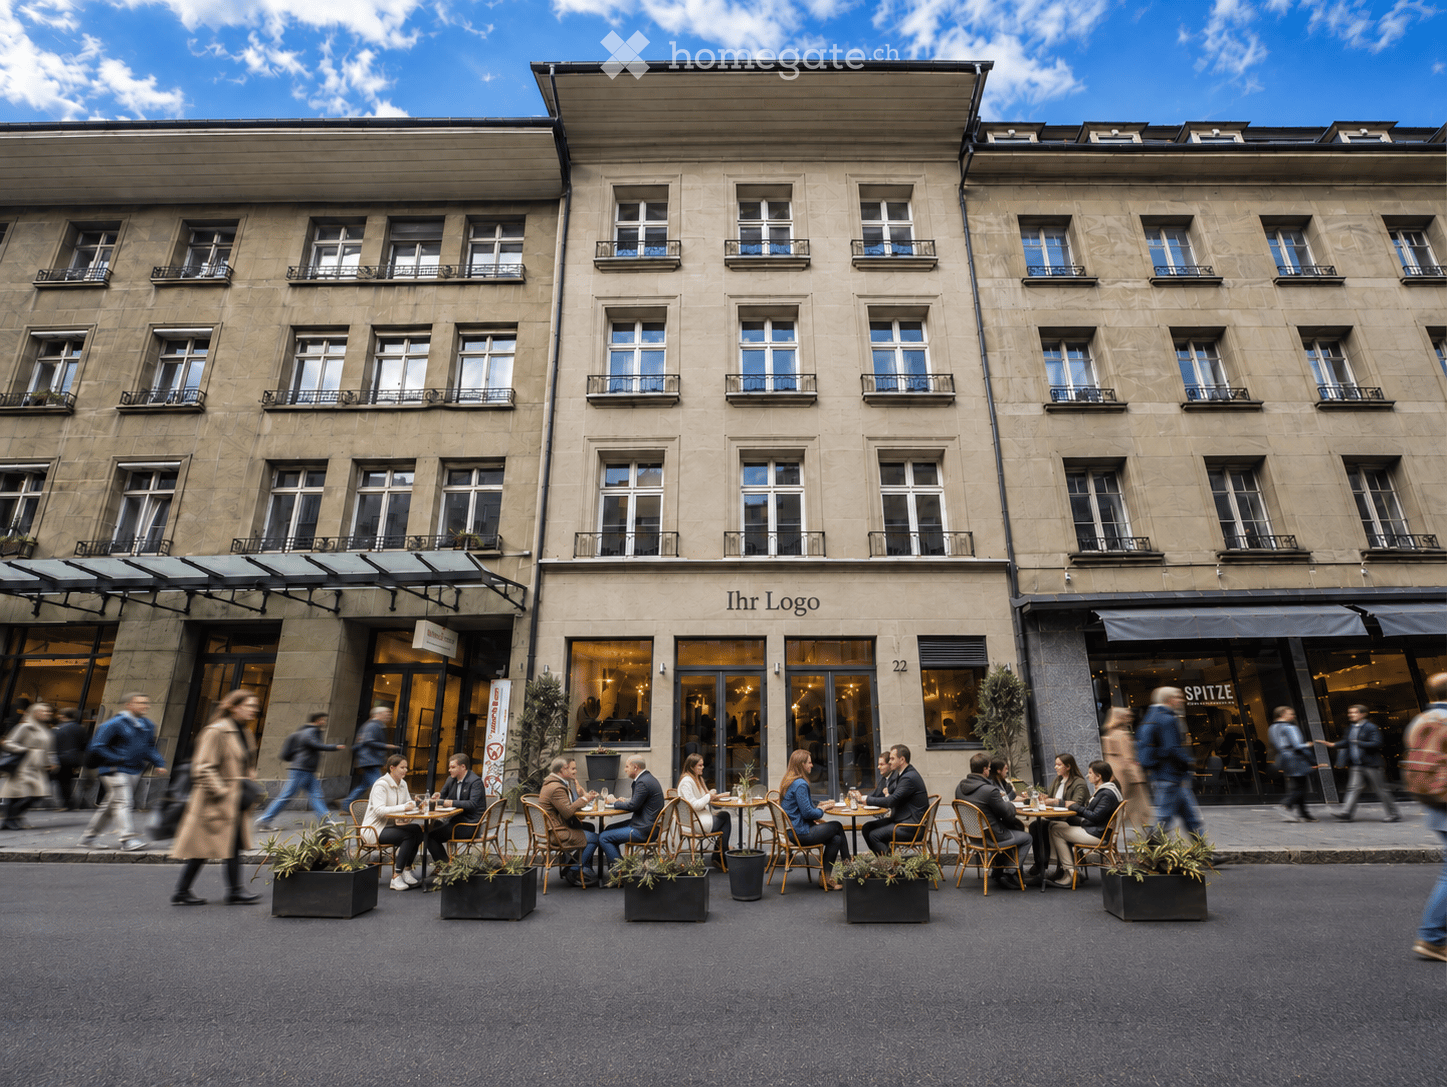
  • A multi-story building with large windows and balconies, featuring a restaurant with outdoor seating on the sidewalk.
  • A modern restaurant interior with patrons seated at tables and standing at the bar, featuring dark wooden tables, chairs, and a central bar area with stools. The decor includes stone and wood paneling, modern lighting, and artwork on the walls.
  • Modern restaurant interior with round tables, grey chairs, and large windows overlooking an outdoor area. Tables are set with plates, glasses, and bottles.
  • A spacious, well-lit room with white walls and a polished floor, featuring rows of black chairs arranged facing a grand piano, a microphone stand, and a speaker.
  • Bright, minimalist room with white walls and large windows. People are practicing yoga on mats with bolsters and blocks. There is a small table with candles and a vase with flowers, along with a picture frame on the wall and a potted plant near the window
  • Modern office space with large tables, chairs, laptops, and people working and conversing. There are plants, shelves, and a cozy seating area with sofas.
  • An outdoor dining area with wooden flooring, round tables, and chairs arranged under a modern metal pergola. Potted plants and small candle holders are placed on the tables.
  • Modern hallway with dark wooden flooring, glass doors leading outside, umbrella stand, and greenery in planters on the walls.
  • Elegant restaurant setting with multiple dining tables, each set with plates, wine glasses, cutlery, and napkins, surrounded by chairs and small table lamps. Decorative plants are placed around the room.
  • Elegant restaurant interior with dark wooden tables, black plates, wine glasses, and lit candles on the windowsill, creating a warm and sophisticated ambiance.
  • Elegant restaurant interior with round tables, plush chairs, wine glasses, and decorative vases. Dark walls and modern lighting create a sophisticated ambiance.
  • Modern restaurant interior with multiple tables and chairs, wine glasses, plates, and cutlery set for dining. A decorative flower arrangement is placed on a table in the corner.
  • Elegant dining room with a round wooden table set for six, surrounded by modern chairs. The table is adorned with wine glasses, cups, cutlery, and napkins. A large, sculptural fountain is mounted on the wall, and decorative feather arrangements in vases a
  • Modern meeting room with wooden flooring, large windows, and a presentation setup. People are seated around tables with laptops and screens.
  • Commercial kitchen with stainless steel appliances, stove, oven, fryer, sink, and various cooking equipment.
  • An outdoor dining setup with a table covered by a white umbrella, featuring plates of food, a glass of beer, and cutlery.
  • Modern office meeting room with a long wooden table, several black chairs, a bookshelf with books and decorative items, and potted plants near the windows.
  • Modern office space with a large wooden desk, multiple chairs, a floor lamp, potted plants, and a picture frame on the wall.
  • Modern office space with a sleek conference table, ergonomic chairs, built-in shelving, pendant lighting, and large windows with skylights.
  • Aerial view of a dense urban area with numerous buildings, labeled landmarks including Hauptbahnhof Bern, Schauplatzgasse 22, and Bundeshaus, surrounded by roads and green spaces.
1 / 20
Price on requestTop
731m² floor space
Schauplatzgasse 22, 3011 Bern

Top location between the Federal Palace and the train station: gastronomy, coworking, or restaurant, bar & 80 m² terrace

Located in a central area, immediately between the Federal Palace and the train station, this exceptional property offers a lot of foot traffic and versatile usage possibilities: from a spacious gastronomy business with a bar, restaurant, professional kitchen, and rooftop terrace to a modern hospitality, event, or coworking concept. The spaces are spread over several floors and can be flexibly combined and rented according to needs.Basement – Storage & Logistics Spacious cooling, beverage, storage, and technical areas offer plenty of space for a professional gastronomy business. A freight elevator leads directly to street level and enables efficient deliveries independent of guest operations.Ground floor – large bar in a highly frequented location On the ground floor, there is a approximately 110 m² large bar and gastronomy area with direct access to Schauplatzgasse. The wide presence on the street ensures high visibility. Additionally, a outdoor area rented by the city is available for additional tables or a street café operation. The area is also ideal as a reception, lounge, or community area.1st floor – restaurant, gastronomy kitchen & 80 m² rooftop terrace The heart of the business offers a total of approximately 296 m² of restaurant and terrace space, of which around 216 m² is indoor space and 80 m² is rooftop terrace with operating permit until 03:30 am! (Thu, Fri, & Sat - otherwise until 00:30 am). In addition to spacious gastronomic rooms, a professionally equipped gastronomy kitchen with gas connections is available. The protected rooftop terrace is ideal for lunch, dinner, apéros, events, and private events.2nd floor – flexible for coworking or gastronomy back office The 2nd floor comprises around 100 m² and currently houses three studios, ideal, for example, as private offices for fixed-term tenants, team rooms, or additional hospitality uses. Renting this space is not mandatory. Additionally, there is a cold kitchen, the freight elevator to the other gastronomy areas, and a large walk-in freezer.3rd floor – seminar, event, or coworking space The 98 m² large 3rd floor offers a nearly open, very bright room with a white floor and white ceiling. Ideal for seminars, meetings, workshops, events, private dining, or coworking. For a gastronomy business, this opens up additional opportunities for company events and events in the same house.Optional additional spaces on the 4th and 5th floors Depending on needs, additional spaces can be rented: • 4th floor: approximately 95 m² • 5th floor: approximately 67 m² • together: approximately 162 m² These floors are ideal for coworking, offices, meeting rooms, administration, studios, or additional hospitality concepts.This allows a very flexible overall concept to be realized, from a classic restaurant with a bar and terrace to an integrated gastronomy, event, and coworking house across several floors.Flexible rental models Available immediately or by arrangement. Possible are a classic fixed rent or a basic rent with additional revenue sharing. The concrete space composition and economic conditions can be tailored to the respective concept.Further information, floor plans, rental conditions, and viewings are available to serious interested parties upon request. (Photos are partially visualizations)
Travel time
-
1 / 6
CHF 210.– / m²/ yearTop
741m² floor space
Riedmattstrasse 12-16, 8153 Rümlang

Commercial/Production spaces with design freedom and direct access!

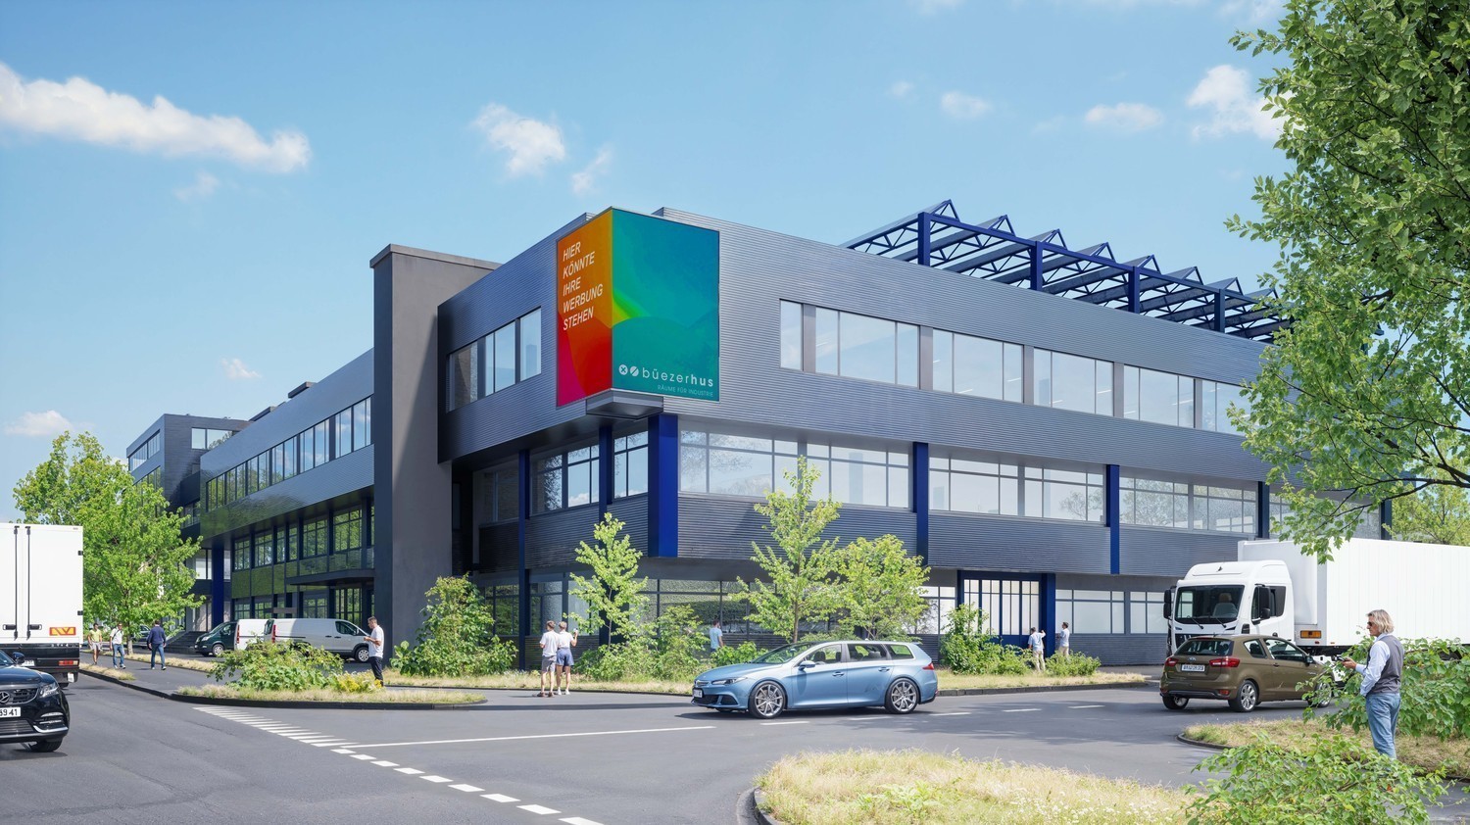
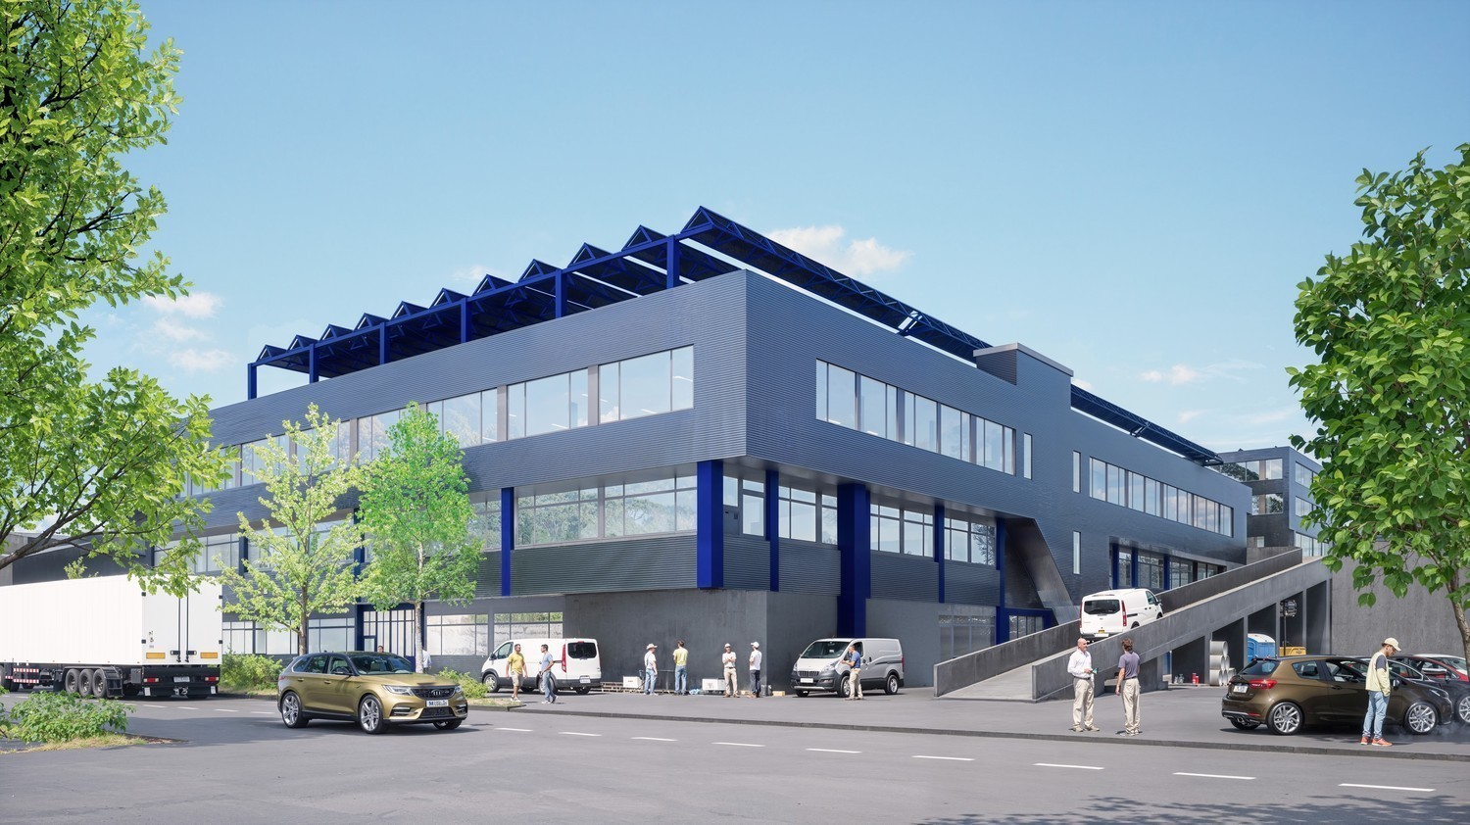
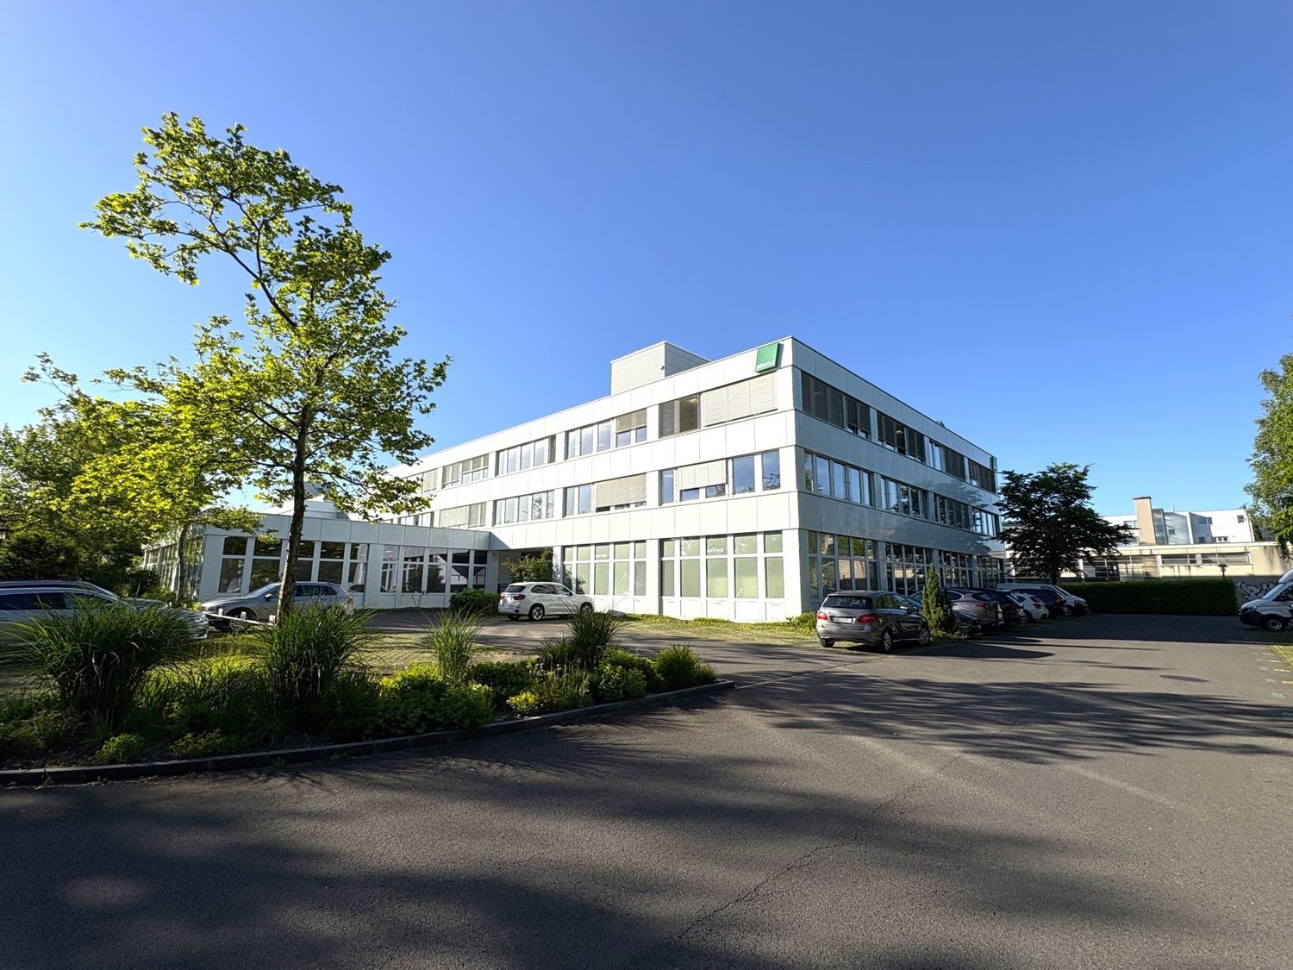
The Büezerhus in the Zurich airport region is currently being revitalized and expanded. From mid-2027, the commercial building will offer a modern structure focused on production, industry, and workshop rooms. The spaces are designed to meet the needs of manufacturing companies, automotive trade, storage, crafts, and logistics - with flexible usage and expansion options. We offer you the following amenities for your company: • Room height mostly 3.50m • Floor load capacity at least 500 kg/m² • Several freight elevators and lift platforms with ramps available • Wide doors & corridors • Access to the spaces possible with vehicles up to 3.5 t. • Sanitary facilities including shower/WC in the building • Parking spaces • The ancillary costs akonto amount to CHF 25.-/m2 p.a. On the developed spaces, you can expect: • LED basic lighting • Epoxy floor • Electrical supply up to high-voltage level (approx. 380 volts) • Water pipes supply and drainage The complete space offer and further information can be found at: https://buezerhus.com/ The Büezerhus is located in Rümlang, near Zurich Airport. This location offers both logistical advantages and good connections to different traffic routes. There is a restaurant and a break room in the property. Additionally, there are numerous dining options in the immediate vicinity. Do not hesitate to contact us. We are happy to provide you with further information and a viewing appointment. The visualizations listed are protected by copyright and may not be used by third parties.
Travel time
-
1 / 6
CHF 210.– / m²/ yearTop
250m² floor space
Riedmattstrasse 12-16, 8153 Rümlang

Commercial/production spaces with design freedom and direct access!

The Büezerhus in the Zurich airport region is currently being revitalized and expanded. From mid-2027, the commercial building will offer a modern structure oriented towards production, industry, and workshop spaces. The spaces are designed to meet the needs of manufacturing companies, automotive trade, storage, crafts, and logistics - with flexible usage and expansion options. We offer you the following amenities for your company: • Room height mostly 3.50m • Floor load capacity at least 500 kg/m² • Several freight elevators and lifting platforms with ramps available • Wide doors & corridors • Access to the spaces possible with vehicles up to 3.5 t. • Sanitary facilities including shower/TOILET in the building • Parking spaces • The ancillary costs akonto amount to CHF 25.-/m2 p.a. On the developed spaces, you can expect: • LED basic lighting • Epoxy floor • Electrical supply up to strong current level (approx. 380 volts) • Water pipes supply and drainage The complete space offer and further information can be found at https://buezerhus.com/. The Büezerhus is located in Rümlang, near Zurich Airport. This location offers both logistical advantages and good connections to different transport routes. There is a restaurant and a break room in the property. Additionally, there are numerous dining options in the immediate vicinity. Do not hesitate to contact us. We are happy to provide you with further information and a viewing appointment. The visualizations listed are protected by copyright and may not be used by third parties.
Travel time
-
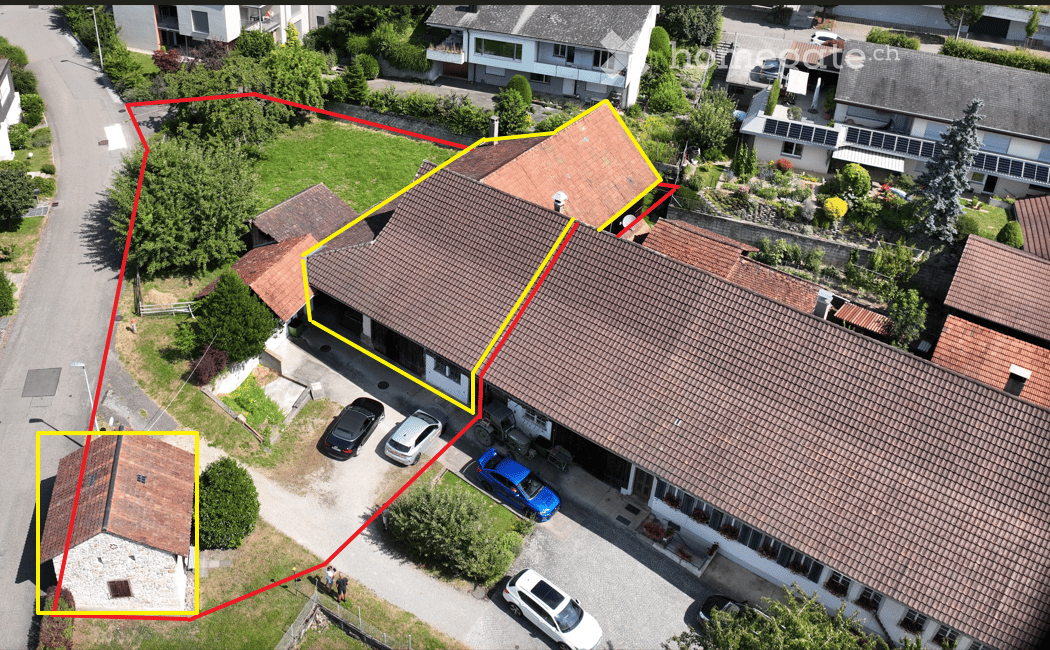
  • Aerial view of a residential building with a garage, multiple parked cars, and surrounding greenery.
  • Aerial view of a residential house with a tiled roof, surrounded by a well-maintained garden and driveway with parked cars.
  • A rustic wooden barn with a tiled roof, large wooden doors, and a partially open side revealing stored materials and tools.
  • A grassy yard with a wooden fence, two leafless trees, and a small wooden shed in the background.
  • An empty attic space with exposed wooden beams and a high, vaulted ceiling. The walls are unfinished, with visible stone and plaster surfaces. There are no furnishings or decorations present.
  • An empty attic space with exposed wooden beams, stone walls, and a concrete floor. Natural light streams in from small windows near the roof.
  • Traditional wooden house with a pitched roof, stone base, and a fenced yard with stacked firewood.
  • A rustic wooden and stone building with a partially open wooden structure, showing a mix of wooden planks, stone walls, and a satellite dish on the roof.
  • A small stone building with a wooden door and a slanted roof, surrounded by greenery and other structures.
1 / 9
CHF 1,500,000.– Top
Ringstrasse 7, 5415 Nussbaumen AG

Economy building with press house and construction land reserve

Welcome to Ringstrasse 7 in Nussbaumen AG! Here, history and present, existing and vision, character and innovation meetThe existing farmhouse is under substance protection and preserves the character and history of the place. At the same time, the existing economy building has enormous potential: the existing structure can be converted into high-quality and individual living space with special charm.Two existing extensions can be demolished for new development and thus open up additional scope for contemporary architecture and new usage ideas.The new building on approx. 560 m2 in the village zone may consciously go its own way. An architecturally independent expression is possible and even desired - as a contemporary solitaire that clearly sets itself apart from the historical buildings and yet enters into an exciting dialogue with them.A special jewel is the old, also under substance protection, press house. It complements the overall area and can be integrated into the future design in a variety of ways.A project for lovers who already begin to see possibilities at first glance. A place for investors and visionary designers who want to realize their own ideas, not just build.Highlights: • Quiet location, sunny and very central Infrastructure and accessibility: • Public transport: The bus stop is just an 8-minute walk away. • Shopping: just a 6-minute walk away, everything for ideal everyday supplies is right on your doorstep. • Schools, indoor and garden pool in about 7 minutes walking distance Get a personal impression of the many possibilities that can be realized here during a personal visit and learn more in a personal conversation.

Travel time
-
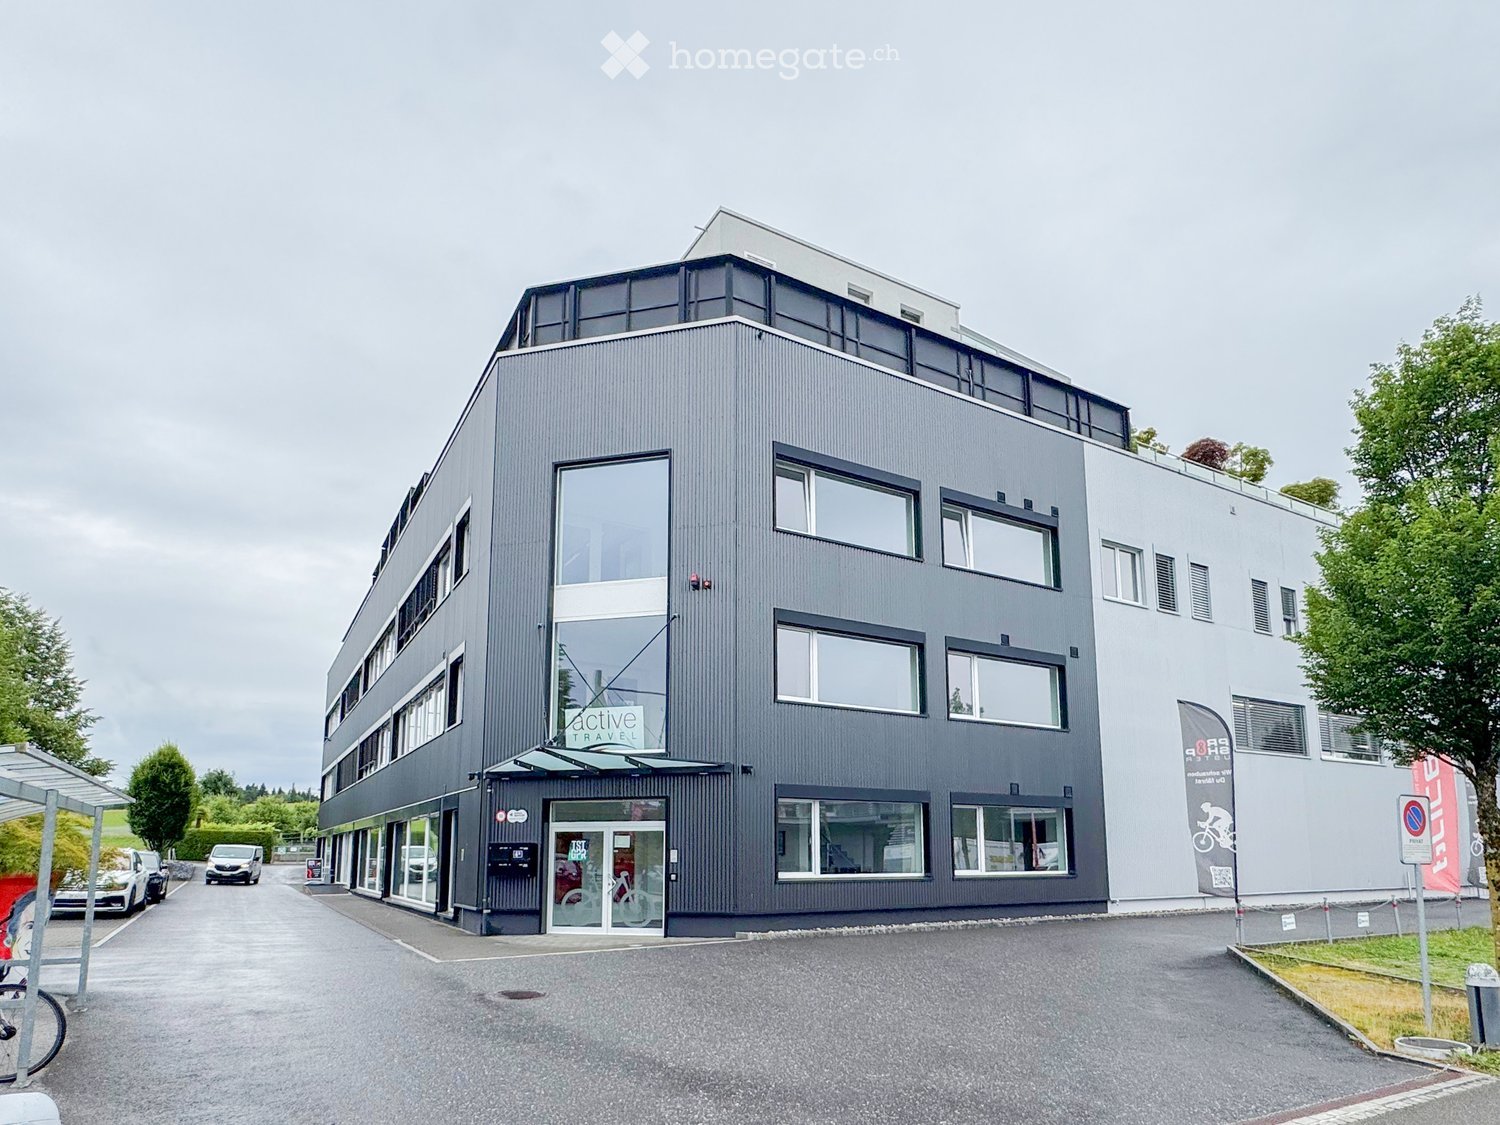
  • Modern two-story building with grey facade, large windows, and a sign reading "Active Travel" on the front. The building has a flat roof and a small awning over the entrance. There are parked cars and a bicycle rack in front of the building.
  • Modern waiting area with white walls, grey floor, red and black chairs, coat rack, and a green moss wall with text.
  • Modern hallway with a reception desk, a blue wall with a sign, and a poster of a cyclist on the wall.
  • Modern, minimalist living room with dark leather sofas, a wooden coffee table, and large wall art depicting outdoor activities.
  • Bright conference room with large windows, a long wooden table surrounded by red chairs, a flat-screen screen mounted on the wall, and a small wooden cabinet.
  • Modern office space with desks, chairs, computer screens, printers, and a potted plant.
  • Modern office space with a standing desk, ergonomic chair, computer setup, and large windows providing natural light.
  • Modern, clean hallway with white walls, grey flooring, and open doors leading to adjacent rooms. Visible elements include a potted plant and a chair in the adjacent room.
  • Floor plan of a two-story building with labeled rooms including offices, a kitchen, a reception area, and a staircase leading to the upper floor.
1 / 9
CHF 220.– / m²Top
Neugrütstrasse 4B, 8610 Uster

Your new company address from January 2027: High-quality office spaces in Uster

Modern, flexible and ready for occupancy from January 2027! At Neugrütstrasse 4b in Uster, you will find a first-class commercial space on the 2nd floor, which offers your company room for development and success. The spacious area of 401m2 impresses with a well-thought-out, flexible floor plan that can be furnished and designed according to your individual wishes and needs. Thanks to the optimal room layout, modern open-space concepts can be implemented just as perfectly as discreet individual workstations.Equipment and highlights: • Spacious total area of 401m2 on the 2nd floor • Well-thought-out room layout: Already existing, individually lockable offices • Conference room: Representative meeting room with large windows • Infrastructure: Break room with equipped kitchen; shower and toilet directly in the area as well as separate toilets in the corridor • Additional storage space: Archive with 14m2 • Versatile use: Ideal for large offices, agencies, practices, training rooms or further Location and infrastructure:The property scores with a first-class, strategic location in the dynamic economic center of Uster – the third-largest city in the canton of Zurich. • Optimal traffic connection: Directly at the Uster-Nord motorway exit and excellently connected to public transport. Your customers and employees benefit from excellent accessibility • Recreation: The proximity to Lake Greifensee and the surrounding recreational areas offers the perfect balance to the working day – a real plus point for employee satisfaction. Contact:Have we sparked your interest? Then take the chance and arrange a viewing appointment.

Travel time
-
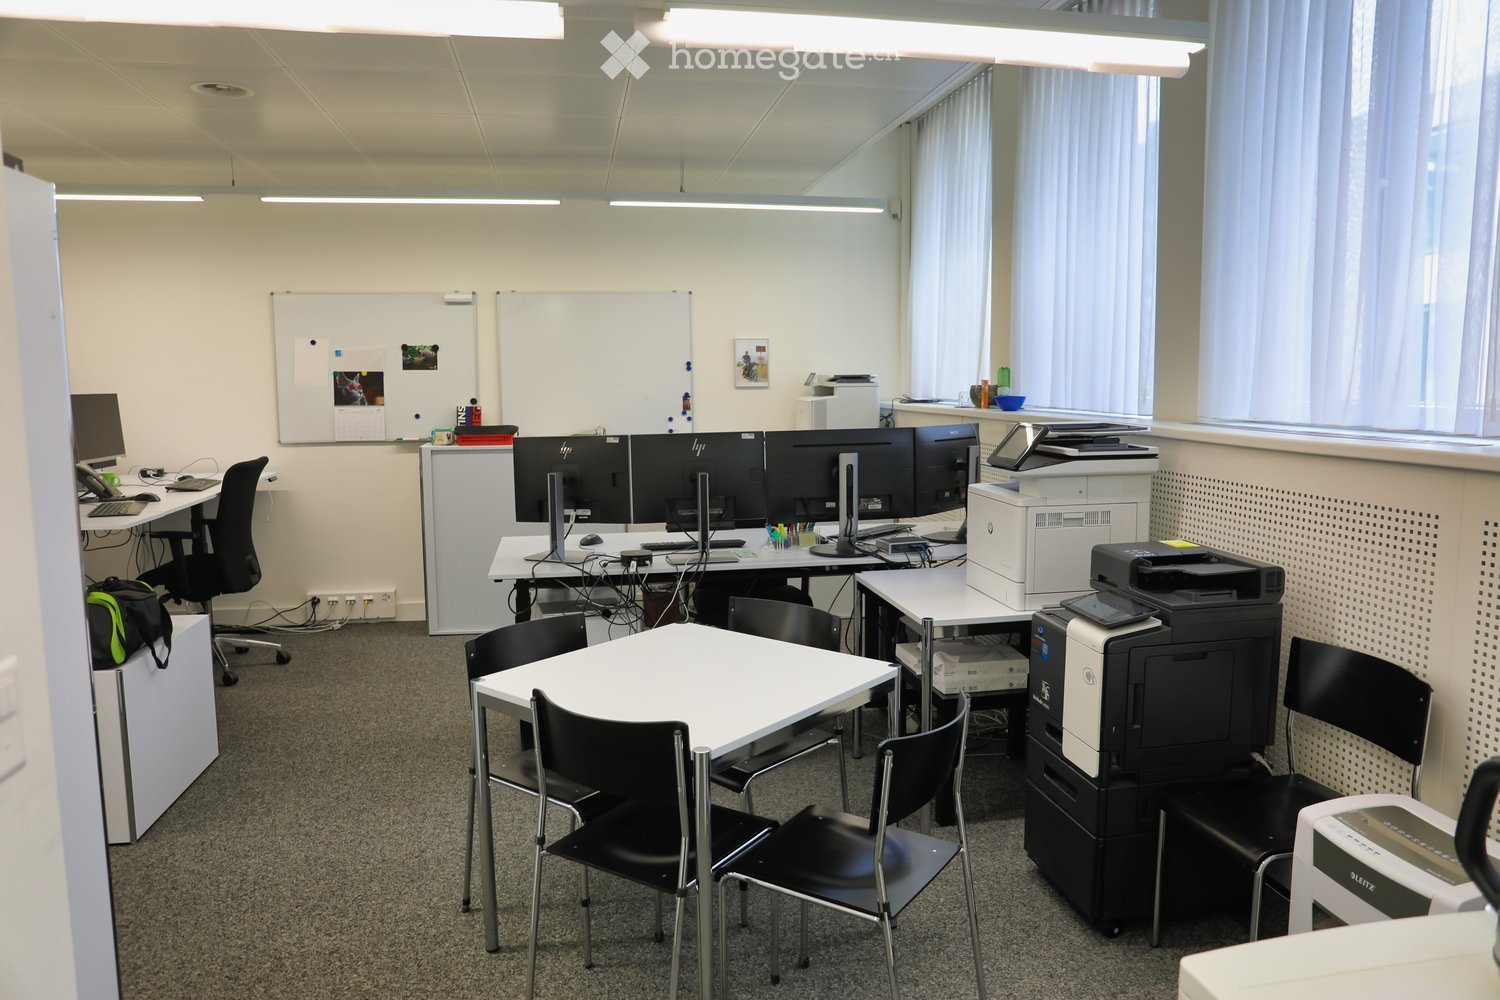
  • An office with desks, chairs, whiteboards, printers, and office equipment.
  • The office is empty, featuring white cabinets, desks, chairs, and equipment. Plants adorn the desks, while monitors, keyboards, and telephones are in place.
  • Empty room with multiple desks, chairs, cabinets, and plants
  • an office area, several desks, computer monitors, black office chairs, trash bins, cabinets, whiteboard, lights
  • white cabinets, white desks, multiple computer monitors, chairs, trash can, whiteboards, lamps
  • white tiled walls, white sink, white toilet, small cabinet with white door, white hand soap dispenser, black floor tiles
  • Office hallway, with carpet flooring, desks, chairs, monitors, white walls and ceiling.
  • Empty office with multiple desks, monitors, and cabinets.
  • White cubicle desks, several monitors, chairs, whiteboards, trash cans, and printers.
1 / 9
CHF 3,045.– Top
92m² floor space
Lagerstrasse 1, 8004 Zürich

Modern office spaces in a central location in Zurich

Discover these attractive 1.5-room office spaces on the 1st floor at Lagerstrasse 1 in Zurich. With a spacious area of 91.5 m², these modern offices offer optimal conditions for your company.The offices convince with: • Central location: Top location directly at Zurich HB • 2–3 minutes' walk to Bahnhofstrasse and Globus • Perfect public transport connection (train, tram, and bus) • Lively business and service environment • Representative and easily accessible office address in the heart of Zurich. • Technical infrastructure: Many power outlets available • Bright workspaces: Natural light makes it ideal for working • Barrier-free access: Wheelchair-accessible spaces for all employees • Renovated: Last renovated in 2016 and in excellent condition First-class location: The office is located at one of the most sought-after business addresses in Zurich – directly at the Sihlpost and just a few steps away from Zurich's main station. The world-famous Bahnhofstrasse with the renowned Globus department store is within walking distance and offers a first-class environment with exclusive shopping opportunities, gastronomy, and numerous services.The location convinces with its excellent accessibility: • Just a few minutes' walk to Zurich HB with national and international train connections. • Direct connection to tram and bus via the Sihlpost/HB stop right in front of the building. • Quick access to Europaallee, Bahnhofstrasse, and Zurich's banking and business center. The neighborhood is characterized by a high frequency of passersby and a dynamic business environment. In the immediate vicinity, there are numerous restaurants, cafes, hotels, fitness offers, and all the shopping facilities for daily needs. The combination of central location, excellent infrastructure, and optimal traffic connection makes this location particularly attractive for companies, consulting firms, start-ups, or service providers that value a representative business address.

Travel time
-
1 / 11
CHF 550.– / m²Top
680m² floor space
Kirchenweg 5, 8008 Zürich

In 4 minutes to Stadelhofen station, your office in Seefeld

The well-maintained commercial building is located at the corner of Mühlebachstrasse/Kirchenweg, embedded in a green environment. Only 3 walking minutes separate you from the Feldeggstrasse tram stop, while Stadelhofen station can be reached in about 3 minutes by car.The attractive rooms convince with their bright atmosphere, spacious floor plans, and an impressive view of the greenery and the Uetliberg.The areas present themselves in high-quality condition, previously renovated by the former tenant. This creates ideal conditions for flexible and individual interior design according to your needs. We will be happy to support you in this.Your added value at a glance: • Flooded with light offices • Noble parquet floor • Air-conditioned meeting rooms with cooling ceilings • Spacious cafeteria on the 3rd floor • Attractive tea kitchen on the 2nd floor • Modern IT infrastructure • Very good accessibility by public transport and individual traffic • Parking facilities directly on site (over 20 spaces available) • Shower for shared useAreas in the building (can be combined or rented individually)1st floor 380 m²2nd floor 680 m²3rd floor 680 m²Total 1,740 m²In the immediate vicinity, you will find numerous restaurants, take-aways, as well as various shopping and service options. For a quiet lunch break in the green, the Seeburgpark or the Riesbachpark are available.Are you interested?We look forward to your contact!

Travel time
-
1 / 8
CHF 350.– / m²Top
462m² floor space
Neuhofstrasse 10, 6340 Baar

Fully developed offices in attractive locations - flexible planning, comfortable working

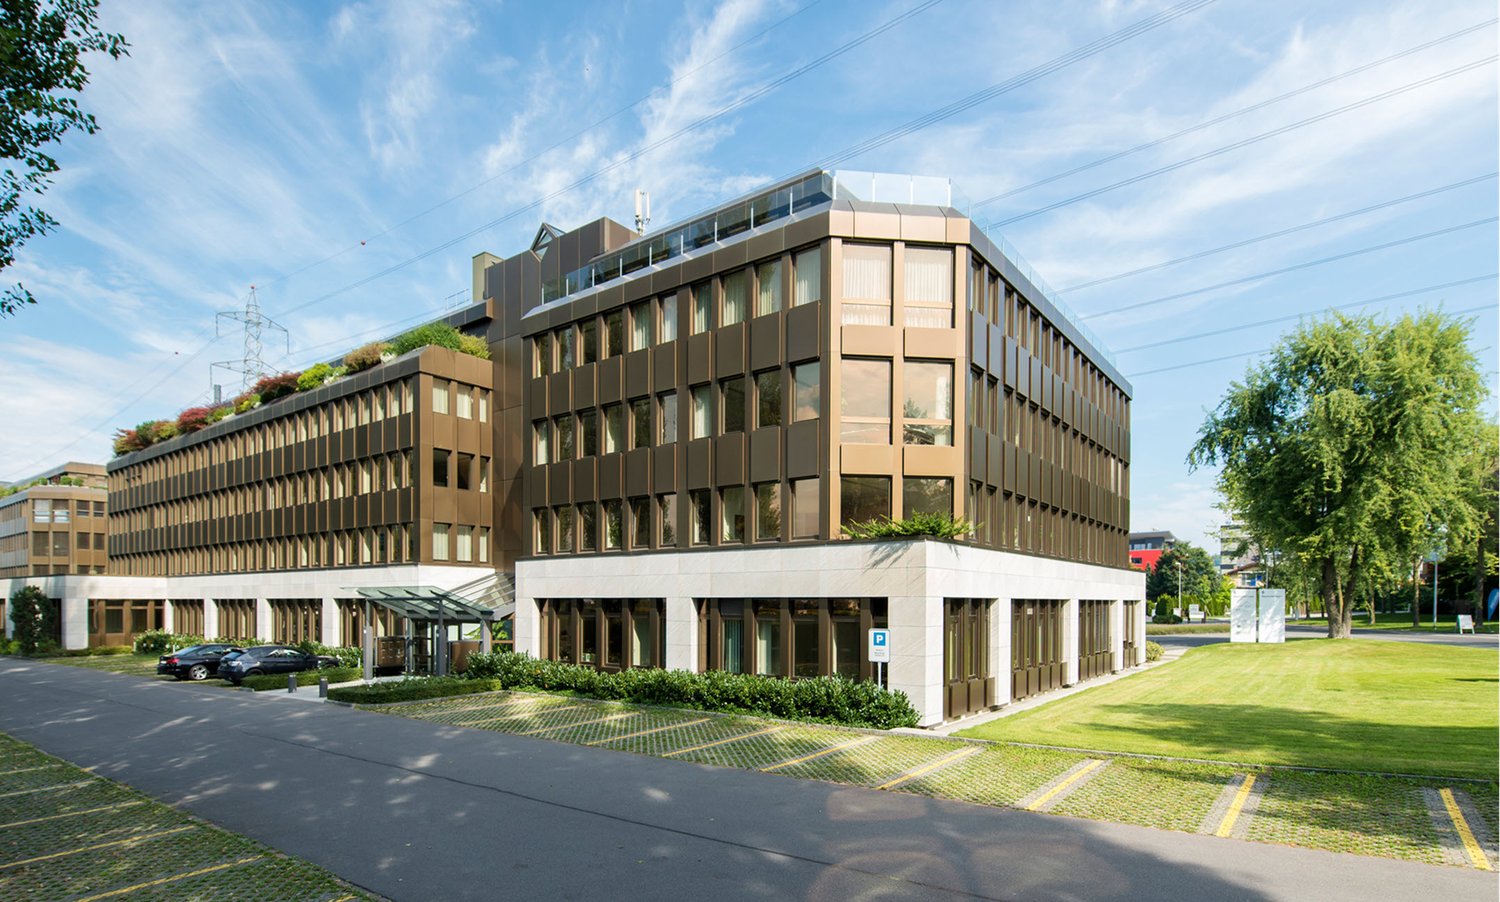
The 1989-built office building at Neuhofstrasse 6/10 in Baar, with its striking bronze metal facade, is being completely renovated on the inside.The innovations include the complete modernization of the entrances, stairwells, and toilet facilities. Additionally, barrier-free disabled toilets and spacious shower and changing rooms are being created - ideal for sports-active employees.The building impresses with its high energy efficiency, achieved through a CO2-free groundwater heat pump and a powerful photovoltaic system. A central ventilation and cooling system ensures an optimal room climate - the basis for a comfortable and healthy working environment.Directly adjacent is the Neuhofstrasse 8/12 business building, which houses the Story restaurant with 140 seats. The restaurant spoils you here with a healthy, varied offer in a modern ambiance. In the same building is the .kuia.office of Alfred Müller AG - a flexible meeting offer with meeting rooms of various sizes, which can be booked by the hour and by the day.Discover what your new office could look like here: 3D tourYour advantages at a glance • Best traffic connection: 5 minutes to the S1 stop Baar Neufeld, 2 minutes to the A4, 2 minutes to the Baar Metro bus stop • Comfort on site: restaurant, meeting rooms, and showers in the same building complex • Comprehensive basic renovation: completely renovated all around • Modern working climate: central ventilation and cooling for optimal comfort • Sustainable mobility: Europcar sharing location with two electric cars • Attractive price-performance ratio: fair contracts and conditions • Everything from a single source: owner, landlord, interior design, and management Offer • Ground floor • Usable area 462 m² • 4 parking spaces in the car garage • 5 parking permits outdoors

Travel time
-
1 / 7
CHF 150.– / m²Top
634m² floor space
Birkenstrasse 43a/b, 6343 Rotkreuz

Your new company location in Rotkreuz - Discover and move in now!

The 634 m² office space at Birkenstrasse 43a/b in Rotkreuz is the ideal solution for companies looking for a well-connected and functional location.The existing fit-out includes ready-to-occupy office space, several meeting rooms, and a break room with a tea kitchen.Benefit from maximum flexibility: take over the existing fit-out or realize your own ideas according to your operational requirements.The rental space impresses with its generous room heights of 3 meters, which, in combination with the light-flooded rooms, create an open and inspiring work environment.The location is also convincing: the highway can be reached in just a few minutes, and the connection to public transport with train and bus is within comfortable walking distance. Numerous dining and shopping options are located in the immediate vicinity.This is what your new office space could look like: 3D tourYour advantages at a glance • Take over existing fit-out or realize your own ideas • Attractive price-performance ratio • Light-flooded rooms through all-around existing window fronts and skylights • Top location for connections in all directions • Highway access and public transport within short reach Offer • Usable area 634 m² on the 2nd floor • Parking spaces outdoors The net rent of CHF 150./m² applies to the basic fit-out.Various partial area variants from 340 m² to 3,052 m² are available. Contact us and find your ideal space!

Travel time
-
  • Urban street scene with modern buildings, streetlights, and trees. A few people are walking on the sidewalk, and some bicycles are parked. Vehicles are driving on the road.
  • A modern architectural design of a building complex with a green space in front.
  • Industrial facility with large open space, metal structures, and machinery. Large tanks, conveyors, and storage units are visible.
  • An empty room with a concrete floor, metal beams, and large windows. There are no visible objects or furniture.
  • Open office space with desks, chairs, and people working. Large windows provide natural light.
  • A modern furnished room with a large white sofa, a wooden coffee table, and a round white chair. A rug is placed on the wooden floor. A woman is sitting on the sofa, and a man is standing near the door. A table with a sewing machine and clothes is placed
  • Floor plan showing a living room, kitchen, 2 bedrooms, and 2 bathrooms with a balcony.
1 / 10
CHF 280.– / m²/ yearTop
220m² floor space
Flüelastrasse 30, 8047 Zürich

Commercial space in MACH Zurich – 220 m² in the new Koch Quarter

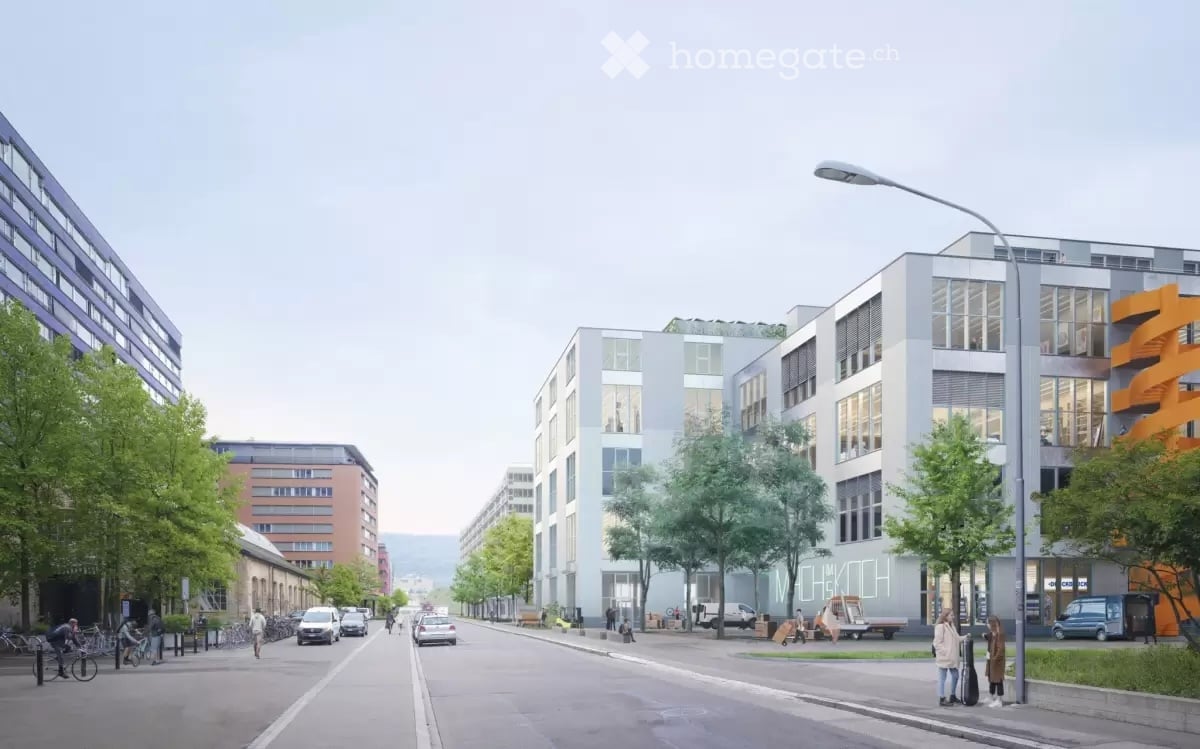
In the new MACH in the Koch area of Zurich, we are renting a flexibly usable commercial space on the 1st floor.The area covers around 220 m² and offers an open, clearly structured basis for different forms of work. With a room height of 2.63 m, large-scale glazing, wooden CLT flooring, and an exposed concrete ceiling, a clear, contemporary character is created.The space has a separate entrance as well as a separately accessible tea kitchen. For commercial uses, truck delivery is possible; a goods lift accesses the 1st floor.The tenant can individually expand the open structure as needed – for example, with partition walls, meeting rooms, or separate work areas.MACH was conceived as a robust commercial building and combines different forms of work under one roof. The offered space benefits from this environment and is located directly adjacent to Walter Buchmann, the anchor tenant in the building.The Koch area is developing into a new urban quarter in the west of Zurich – with commerce, housing, public spaces, and a quarter park as a central meeting point.A detailed dossier with visualizations, current construction site photos, location plan, floor plan, and further information can be found under the documents.Facts • 220 m² on the 1st floor • Room height 2.63 m • Available from October 2025 or by agreement • Rent: CHF 5’130 / month excl. ancillary costs of CHF 730.- • Separate entrance • Separately accessible tea kitchen • Truck delivery possible • Goods lift to the 1st floor • Large-scale glazing • Wooden CLT flooring • Exposed concrete ceiling • Motorized roller shutters • Badge system • Open structure can be flexibly designed • Individual expansion by the tenant is possible • Partition walls / meeting rooms / separate work areas possible • Directly adjacent to Walter Buchmann Object dataAddress Flüelastrasse 30, 8047 ZurichObject type CommercialArea 220 m²Floor 1st floorRoom height 2.63 mAvailability from October 2026 or by agreementRent CHF 5’130 / month excl. ancillary costs of CHF 730.-LocationMACH is located in the Koch area in the west of Zurich, between Altstetten and Albisrieden. The area is developing into a self-contained urban quarter with a mix of commerce, housing, gastronomy, public spaces, and a quarter park.The location offers good accessibility and at the same time an environment with a clear identity.ContactWalter Buchmann AGDavid Stämpflidst@walterbuchmann.ch044 807 57 33

Travel time
-
  • 5 story building, red brick, white windows, balconies, trees, parking lot
  • 5 story building, brick facade, red shutters, multiple windows, located in a residential area
  • 5 story building, red brick, white windows, balconies, cars parked on street
  • Empty room with white walls, wooden herringbone flooring, large windows, and exposed pipes on the ceiling.
  • Empty room with wooden herringbone flooring, white walls, large windows, radiators, and exposed ceiling pipes.
  • Bright, open kitchen with wooden herringbone flooring, white walls, and modern wooden cabinetry. Features a sink with a faucet, a door leading to another room, and large windows allowing natural light.
  • Empty room with wooden flooring, white walls, and a small kitchen area featuring wooden cabinets and a sink.
  • Open-plan room with light wooden flooring, white walls, and a small wooden cabinet with shelves. Large windows provide natural light, and the space is clean and minimalistic.
  • Empty room with white walls, wooden herringbone flooring, large windows, radiators, and electrical outlets.
  • Modern bathroom with a red stone accent wall, white sink, wooden cabinet, round mirror, and toilet.
1 / 10
CHF 4,500.– Top
87m² floor space
Zollikerstrasse 20, 8008 Zürich

Erstbezug hochwertig renoviertes Büro im Seefeld

Das frisch renovierte Büro befindet sich im begehrten Zürich-Seefeld. Die Räumlichkeiten umfassen 86.5m² und bieten ideale Bedingungen für einen modernen Arbeitsplatz.Folgende Merkmale zeichnen die Büroräumlichkeiten aus: • grosser Büroraum sowie ein separat schliessbares Büro als Meetingraum • hochwertige Parkettböden mit Bodentanks • offene Teeküche mit Stauraum, Kühlschrank, Mikrowelle und Geschirrspüler • Nasszelle (WC und Lavabo) • Garderobe • Mitbenützung Dachterrasse • Optional: Einbau einer zusätzlichen Glastrennwand Optional sind folgende Nebenobjekte verfügbar: • Aussenparkplatz direkt vor der Liegenschaft für CHF 250 pro Monat Der Bahnhof Stadelhofen, der Kreuzplatz sowie der Zürichsee sind bequem zu Fuss erreichbar. Migros und Coop befinden sich in nur zwei Gehminuten Entfernung.Das Büro sowie die optionalen Nebenobjekte sind per sofort oder nach Vereinbarung verfügbar.Gerne zeigen wir Ihnen das Mietobjekt an einer Einzelbesichtigung.Haben wir Ihr Interesse geweckt? Dann freuen wir uns auf Ihre Kontaktaufnahme.--------------------------------------The newly renovated office is located in the sought-after Seefeld district of Zurich. The premises cover 86.5 m² and offer the ideal conditions for a modern workplace.The office space features the following: • a large office area and a separate, lockable office serving as a meeting room • high-quality parquet flooring with underfloor sockets • open-plan kitchenette with storage space, fridge, microwave and dishwasher • wet room (toilet and washbasin) • wardrobe • shared use of the roof terrace • Optional: Installation of an additional glass partition The following ancillary properties are available as options: • Outdoor parking space directly in front of the property for CHF 250 per month Stadelhofen railway station, Kreuzplatz and Lake Zurich are all within easy walking distance. Migros and Coop are just a two-minute walk away.The office and the optional ancillary properties are available immediately or by arrangement.We would be happy to show you the property during a private viewing.Have we sparked your interest? Then we look forward to hearing from you.

Travel time
-
1 / 13
CHF 305.– / m²/ yearTop
204m² floor space
Mülhauserstrasse 50/ Elsässerstrasse 16, 4056 Basel

Your commercial retail space in St. Johann

Attractive retail and commercial space for rent in top location Basel St. JohannIn a highly frequented location in the popular St. Johann quarter, we rent, by agreement, a representative commercial or retail space with versatile usage potential.The space was formerly an established bank branch and convinces with its high-quality perception and excellent visibility.Highlights of the space: • 153 m² sales area on the ground floor with level access • Spacious shop window front - ideal presentation possibilities • 51.2 m² storage space in the basement • High-end raw construction condition - maximum flexibility for your individual expansion • Developed toilet facilities available • Preparation for ventilation connection available • Important note: Gastronomic use is excluded Location & environment:The property is located on a highly frequented street with excellent visibility and high pedestrian frequency. Thanks to the optimal connection to public transport and the immediate proximity to retail, pharmacies, and various service providers, you benefit from constant walk-in customers here.Your new location with effectTake advantage of this opportunity to position your business in one of the most sought-after micro-locations in Basel and benefit from the existing frequency and representative radiance.Arrange a viewing today and convince yourself on site of the possibilities of this space.We look forward to your contact.

Travel time
-
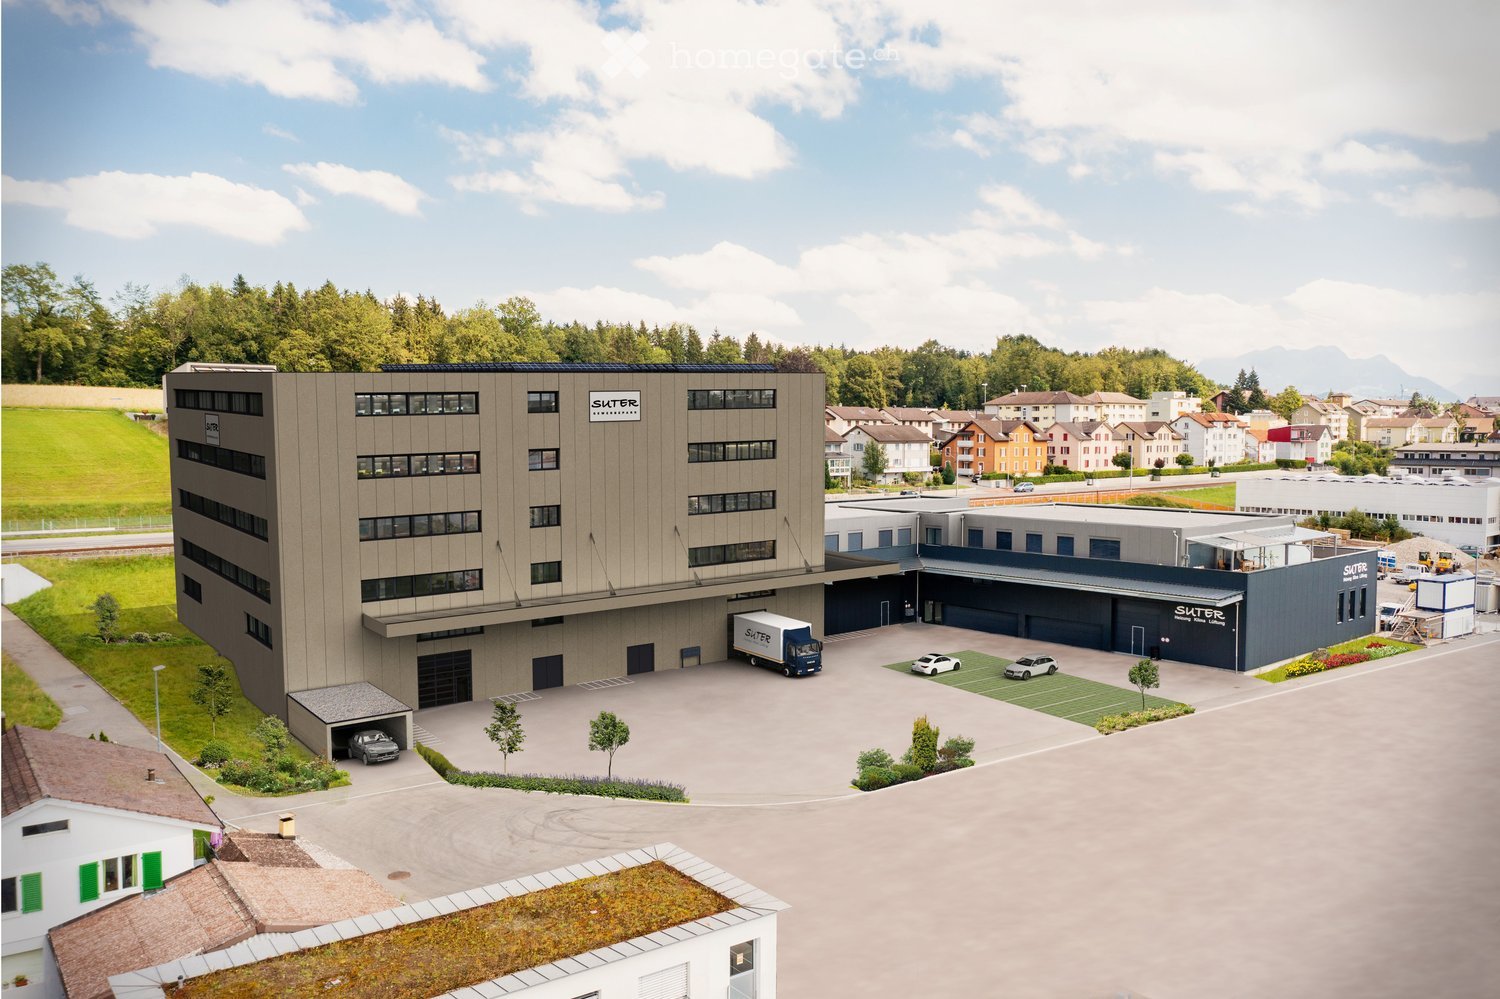
  • large office building, industrial style, large parking lot, several cars parked, delivery truck
  • modern office interior with glass walls, sofas, desks, and plants
  • Reception desk, wood wall, white wall, white cabinets, couch, lamps, Apple computer, plants, flower vase
  • Spacious warehouse with concrete pillars, empty space, storage shelves, balcony, ceiling lights, and forklifts.
  • hill, lake, town, mountains
  • Floor plan of a property with various rooms and areas labeled, including living spaces, bedrooms, and storage areas.
  • Floor plan layout with living room, kitchen, 2 bedrooms, 1 bathroom, and stairwell
  • living room, kitchen, 2 bedrooms, 2 bathrooms, balcony
  • 2 rooms with different floor areas, no extra feature visible
  • Rentable space on the 11th floor with a size of 1138.18 m2
1 / 10
CHF 120.– / m²/ yearTop
7,500m² floor space
Turbiweg 10, 6280 Hochdorf

Suter Business Park, High-Quality Commercial/Office Spaces in Prime Location

General The modern commercial property at Turbiweg 10 in Hochdorf comprises several floors with flexible rental spaces for commercial, office, and storage use. The project was realized in 2025 and offers a total of around 7,500 m² of usable space. The rental is carried out through individual units of various sizes to optimally adapt to the needs of the tenants. Ground Floor Rental space 01: Office/Commercial/Storage - 585.12 m² Rental space 03: Office/Commercial/Storage - 579.47 m² 1st Floor Rental space 01: Office/Services - 303.39 m² Rental space 02: Office/Services - 273.27 m² Rental space 03: Office/Services - 357.39 m² Rental space 04: Office/Services - 204.13 m² 2nd Floor Total office/services rental space - 1,138.18 m² 3rd Floor Rental space 09: Office/Services - 576.66 m² Rental space 10: Office/Services - 561.52 m² 4th Floor Rental space 11: Office/Services - 1,138.18 m² Note on Area Specifications The displayed areas serve as examples. All floors can be individually divided by square meters and configured according to the tenant's needs. Room Heights Basement: 239 to 261 cm Ground floor: 274 cm to 654 cm Mezzanine: 274 cm 1st floor: 378 cm 2nd floor: 381 cm 3rd floor: 381 cm 4th floor: 324 cm Façade Construction Modern façade with high-quality materials, optimally insulated exterior shell according to current energy standards. Generous window areas for optimal lighting of the workplaces. Heating System Sustainable heat supply through state-of-the-art heat pump technology from CoolStar AG. Efficient radiator heating with individual room temperature control. Optional Cooling & Ventilation Upon request, the property can be equipped with energy-efficient air conditioning or a central ventilation system. Energy Supply / Photovoltaic System The building is equipped with a high-performance photovoltaic system. The system includes 240 high-efficiency PV modules on the roof surface and makes a significant contribution to the sustainable energy supply of the building. Passenger Elevator The passenger elevator is designed for 8 people and has a payload of 630 kg. Freight Elevator The freight elevator is designed as a goods elevator for goods transport and can transport loads up to 1,500 kg. Both elevators are connected to all floors, including the basement, without ramps. Equipment The interior design is carried out according to the tenant's wishes and allows for an individual design of the spaces according to the specific usage requirements. Parking Spaces Parking spaces are available in the underground garage and in the outdoor area. Underground parking space from CHF 150.- per month. Transparent Pricing with Attractive Gradations Our rental prices are staggered according to floor space and reward larger rentals with significant price advantages. Rental conditions for raw construction warehouse and office: from CHF 120.- plus additional costs (without interior construction, individual construction possible according to tenant's wishes). Warehouse spaces from 70 m²: from CHF 120.- per m²/year Office spaces from 70 m²: from CHF 160.- per m²/year https://www.suter-gewerbepark.ch Landing page: Suter Business Park

Travel time
-

Suggested properties for you based on search results