18556 results - All listings

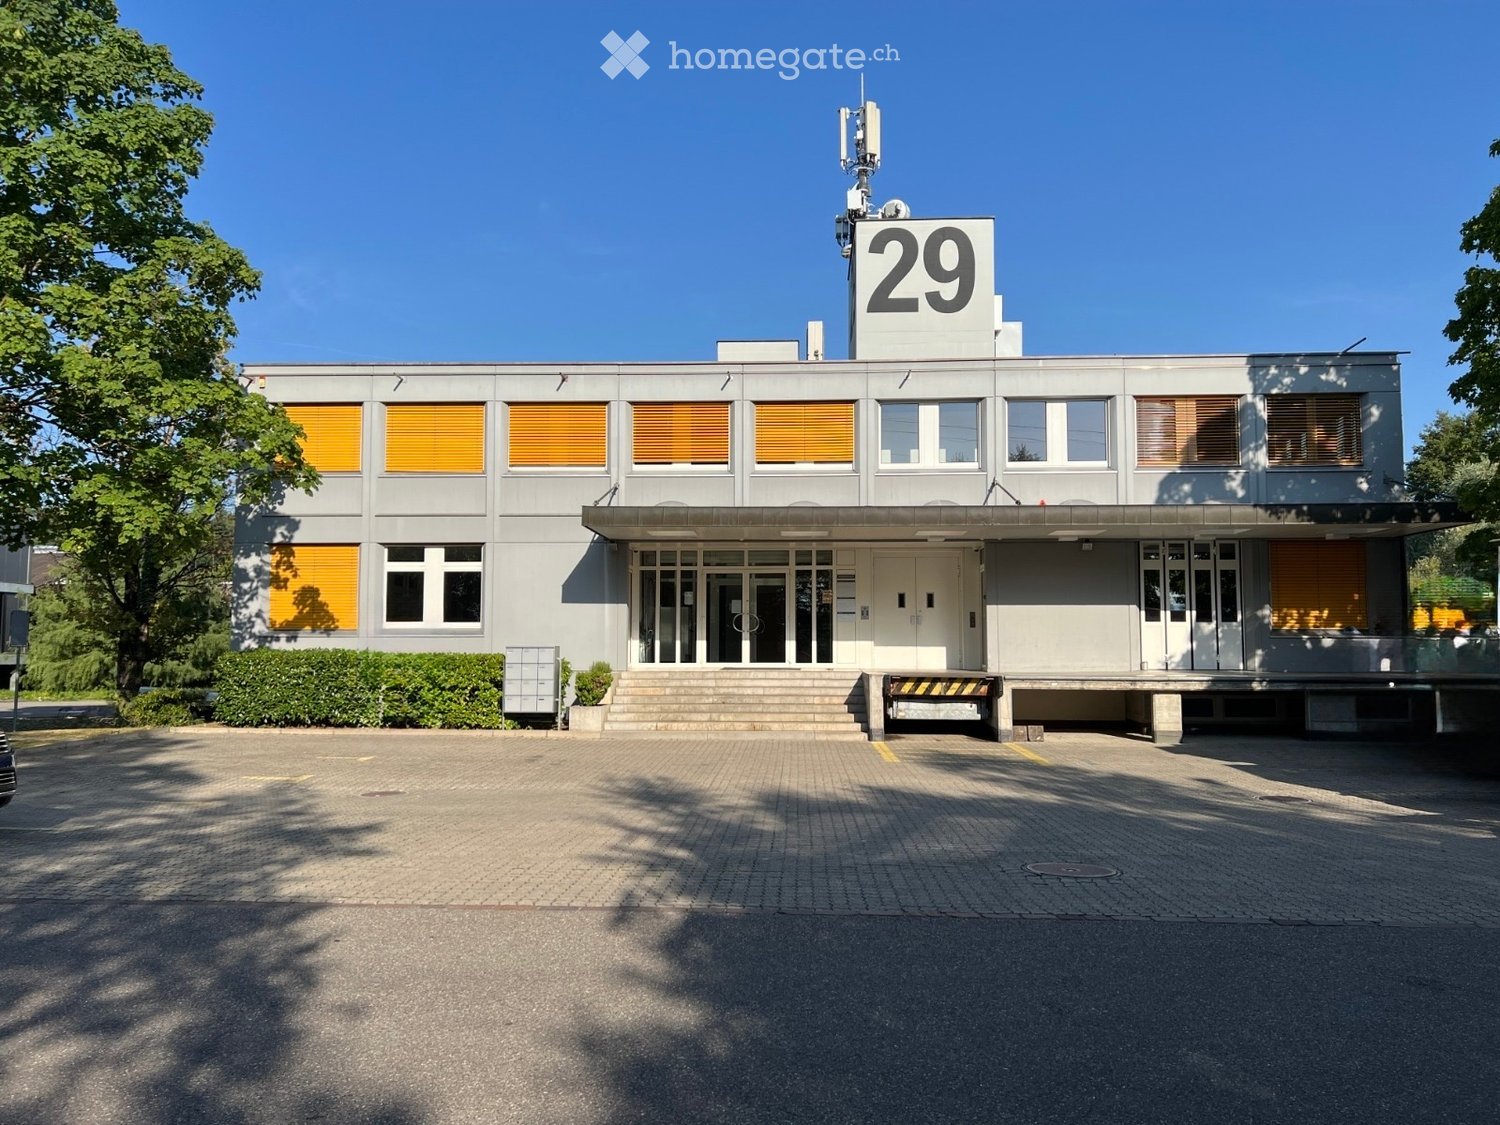
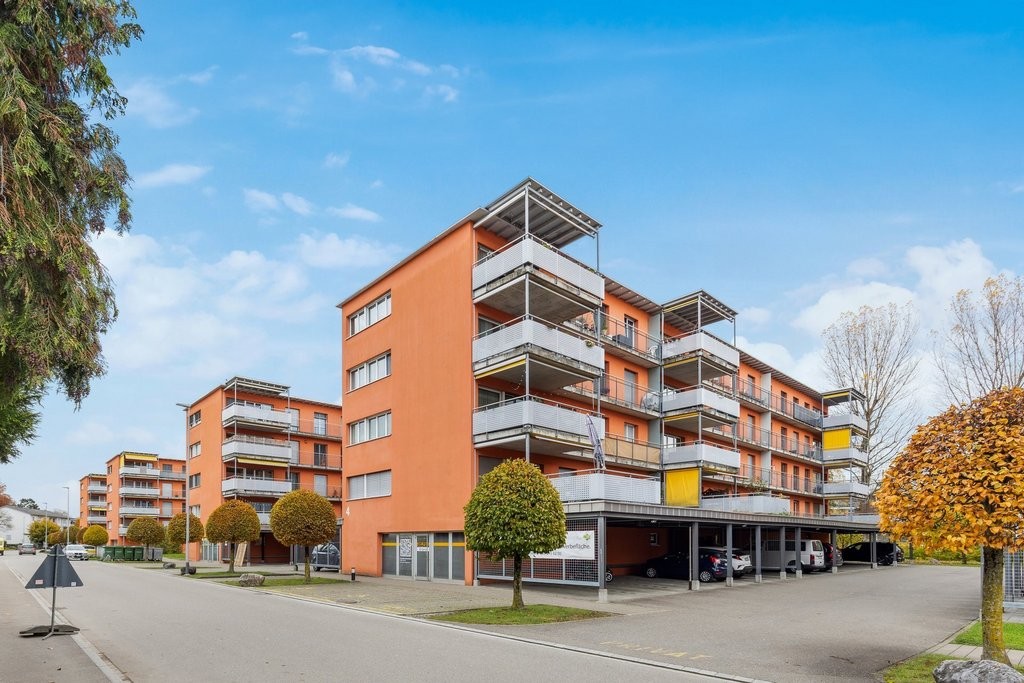
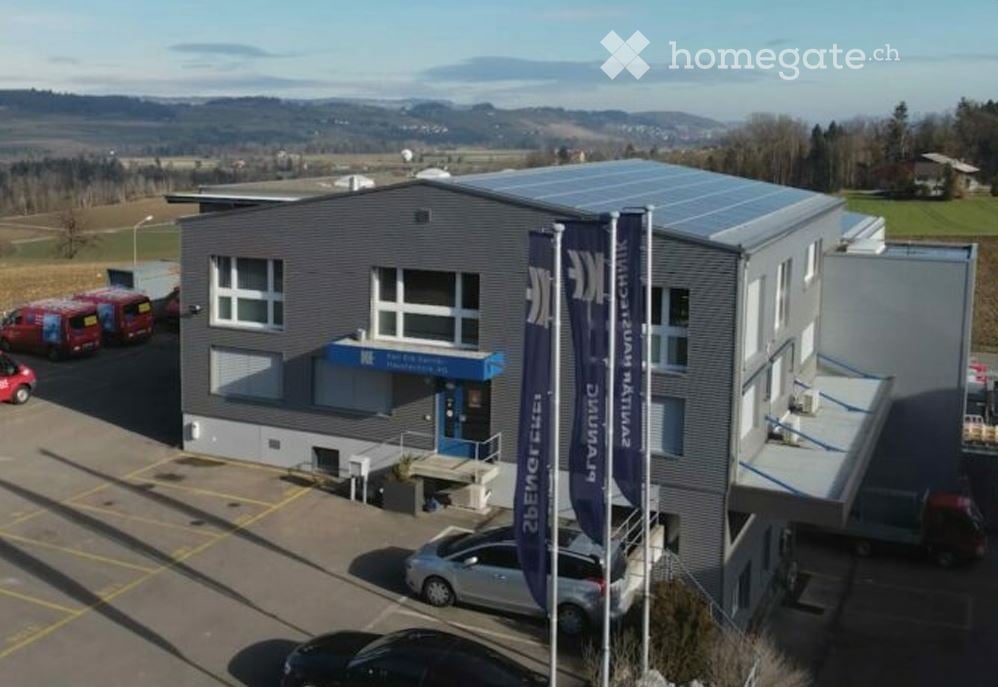
  • Modern two-story building with grey facade, large windows with orange blinds, and a prominent number "29" sign on the roof.
  • Empty room with bare walls, concrete floor, large windows, and a few storage items near the entrance.
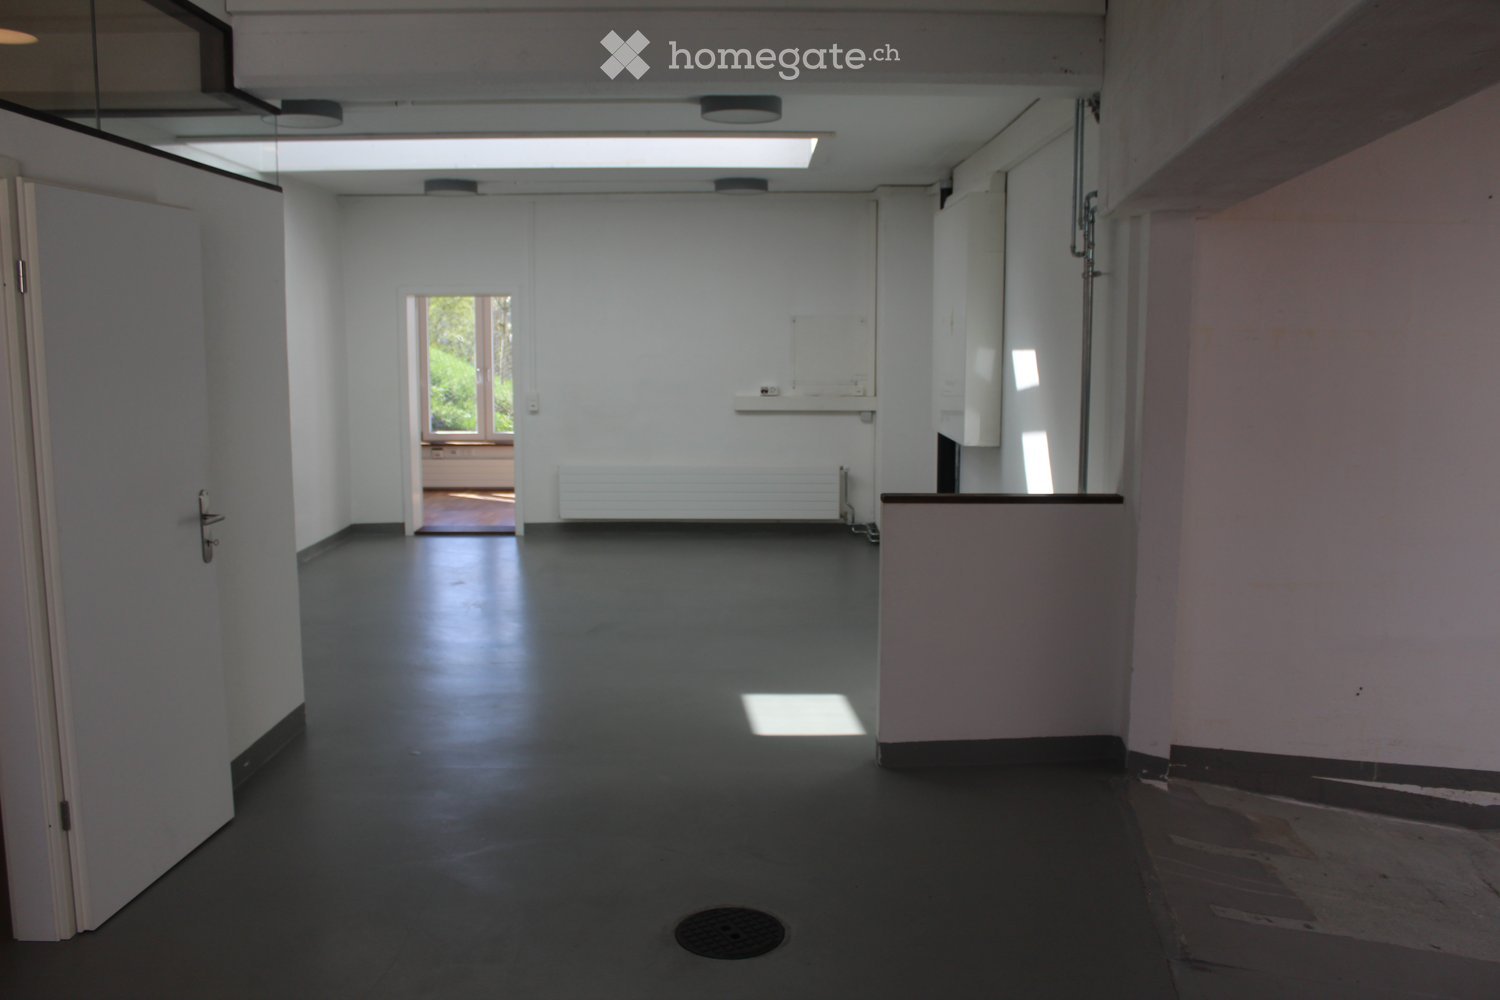
  • Empty room with white walls, concrete floor, large windows, and fluorescent lighting. No furniture or equipment present.
  • Empty warehouse space with concrete floor, white brick walls, yellow door, and a metal cart with items stacked on it.
  • Empty garage with concrete floor, metal shelving units, and a bicycle in the corner.
  • {"type": "Garage", "objects": ["scooter"], "description": "Empty underground garage with concrete floors and walls, fluorescent lighting, metal shelving units, and a single scooter parked against the wall.", "localized_descriptions": {"EN": "Empty undergr
  • Empty warehouse space with metal shelving units and concrete floor.
  • Floor plan of the first upper floor showing seven rooms, including living spaces, bedrooms, bathrooms, a storage area, and a staircase. Dimensions and room numbers are labeled.
  • Floor plan of a basement level showing multiple storage areas, parking spaces, utility room, stairwell, and oil tank.
1 / 9
CHF 5,058.– / monthTop
Mettlenbachstrasse 29, 8617 Mönchaltorf

Logistics facility, 138 sqm + high-rack warehouse, 238sqm, height 4.55m, central location: only 1.7 km to the highway

We are renting a spacious high-rack warehouse in the basement with an associated logistics facility on the high ground floor of a well-maintained commercial building in Mönchaltorf as of 01.10.2026.The building houses a variety of industries. The various businesses in the building offer the opportunity to create synergies, exchange ideas, and acquire new customers.The building is very quiet on the edge of the industrial area, directly adjacent to a recreational area. At the same time, it is very central: you are less than 5 minutes from the A52 highway.The high-rack warehouse with the logistics facility offers many advantages:- High-rack warehouse, 238.71 sqm, ceiling height: 4.55 meters: 170.00 CHF / sqm / year, including shelves- Logistics facility, high ground floor, 130.58 sqm, ceiling height: 3.05 meters: 130.00 CHF / sqm / year- Access to the high-rack warehouse either through the logistics facility (high ground floor) with a ramp and freight elevator or directly through the garage entrance in the basement- Outdoor ramp, load capacity up to 4.0 tons- Freight elevator, load capacity up to 3.2 tons- Passenger elevator- Shared use of 1 toilet on the high ground floor- Shared use of kitchen and meeting roomCentral, quiet location:- 5 minutes by car to the highway, 3 minutes on foot to the Huebstock bus stop- Walks during breaks:- Recreational area in front of the house with meadows and allotment gardens- Shopping opportunities less than 500m away- Restaurants less than 1km away Composition of the rent: - Rent for logistics facility and high-rack warehouse: 57,556.10 CHF / year = 4,796.35 CHF / month - Heating and hot water, advance payment: 2,450.00 CHF / year = 204.20 CHF / month - Flat rates for general electricity: 210.00 CHF / year = 17.50 CHF / month - Flat rate for waste and disposal: 480.00 CHF / year = 40.00 CHF / monthTOTAL: 60,969.10 CHF / year = 5,058.05 CHF / month In addition, you can rent offices and parking spaces. Outdoor parking spaces are available for 65.00 CHF/month.The offices that you can rent in addition to these areas are listed in a separate ad:https://www.homegate.ch/mieten/4002860481We would be happy to show you the property in person and look forward to your contact!

Travel time
-
1 / 15
CHF 290.– / m²Top
500m² floor space
Grosspeterstrasse 24, 4052 Basel

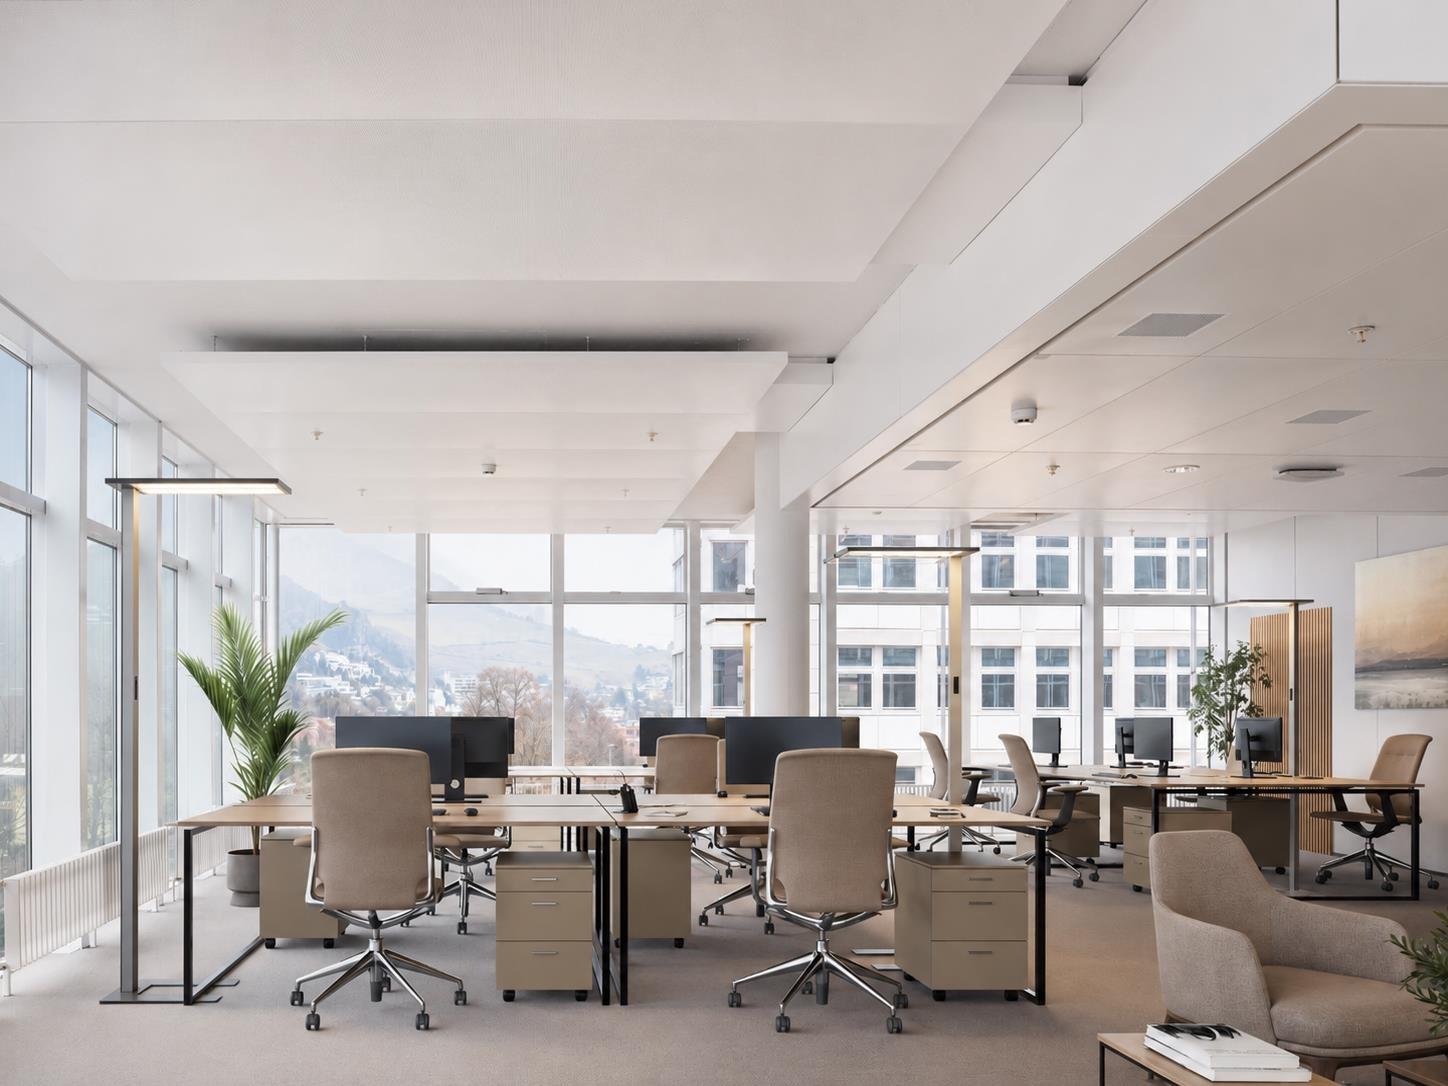
Rethought workplace – Your next chapter begins here

In the economy, it's about development – of ideas, teams, and companies. That's exactly why Grosspeter Tec was rethought.Here you'll find ready-to-occupy office spaces that work immediately and adapt to your company. The well-thought-out basic structure allows for different usage concepts – ideal for growing teams and dynamic organizations. Because when your business changes, your work environment should be able to keep up. That's why we offer you not only versatile spaces but also contract models that are based on your development.Get to know our unique space concept at www.grosspeter-tec.ch.Spaces from 150 to 4,500 m² are available – and all possibilities in between. Additional community areas ensure efficient use, while the service offer in the Grosspeter area optimally complements your working day. • Space sizes as needed, from 150 m² • Ready to move in with high-quality basic equipment, ventilation, kitchen areas, as well as toilet and shower facilities • Available from August 2026 • Variable space and contract models • Attractive rental conditions • Communal rooftop terrace with a view of Basel • Gastronomy, bookable meeting rooms, and additional co-working offers in the area • Parking spaces and storage rooms available • Sustainable ReUse concept The ReUse concept is based on the principles of circular construction and stands for a resource-saving, future-oriented expansion.Thanks to the immediate proximity to the highway and the walking distance to Basel SBB train station, you also benefit from optimal accessibility.Become part of this new working world – we look forward to introducing you to Grosspeter Tec and the unique space concept in person. «We are extra.»The special real estate marketing.

Travel time
-
1 / 6
CHF 330.– / m²/ yearTop
616m² floor space
Lysbüchelstrasse 450, 4056 Basel

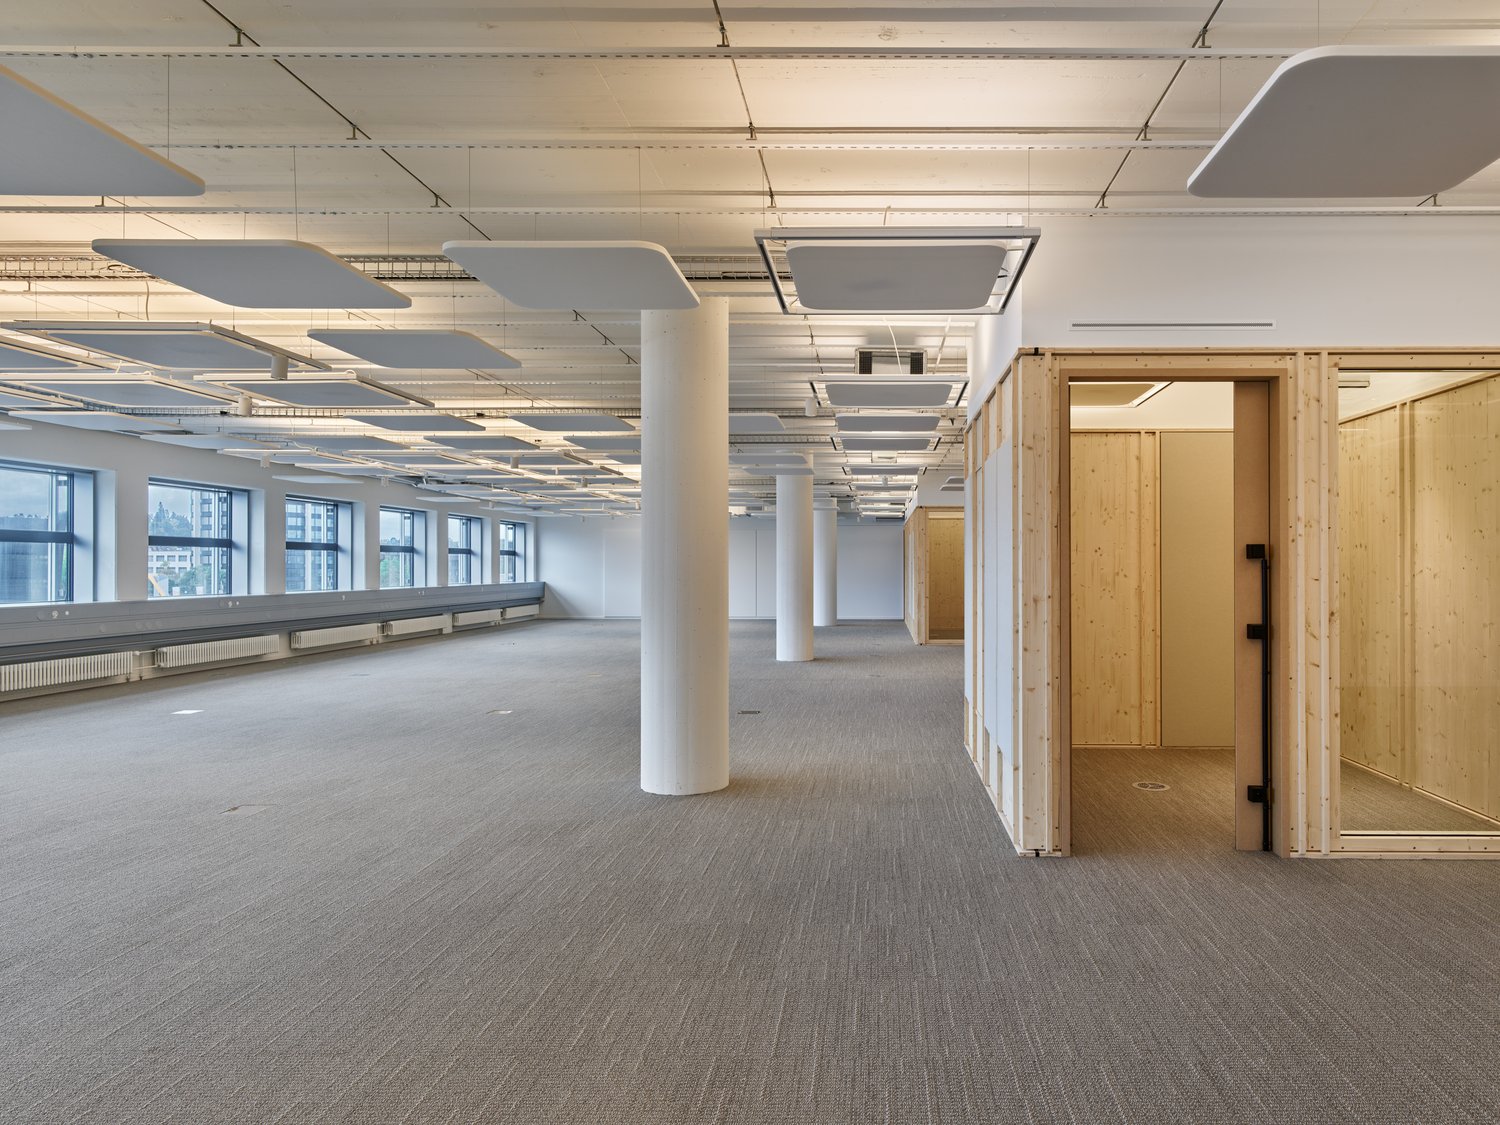
VOLTA BASEL - Office or Practice Spaces

Welcome to Volta Basel – an emerging residential and commercial district in the north of Basel! The Volta Basel area in the north of the city of Basel is transforming from a traditional industrial site to a vibrant and mixed neighborhood of St. Johann. Here, an inspiring environment is being created that harmoniously combines living space, shops, and office spaces. At the center is the diversity of use, supplemented by a differentiated, locally connected architecture and wide, high-quality open spaces that offer a good connection to the existing neighborhood. In building 2.1, the freely divisible office spaces with a total of around 2100m2 of floor space are located. These can be subdivided from approximately 312m2 upwards – the spaces are rented in the basic construction, i.e., raw building plus toilet facilities. The technical services such as ventilation and cooling are led up to the rental area. We would be happy to support you in your construction project. All office spaces can be adapted to any company requirements, are flexibly divisible, and can be easily designed as modern working worlds – from large-scale office landscapes to individual offices. Takeover of tenant construction: approximately spring 2026, completion approximately autumn 2026 We would be happy to support you with your ideas. Construction standard: extended basic construction Viewing information: Christian TosoSBB AGUsage & AcquisitionVulkanplatz 11, Postfach, 8048 Zürich+41 (0)79 652 83 00christian.toso@sbb.ch / www.sbb.ch

Travel time
-
1 / 6
CHF 330.– / m²/ yearTop
313m² floor space
Lysbüchelstrasse 450, 4056 Basel

VOLTA BASEL - Office or Practice Spaces

Welcome to Volta Basel – an emerging residential and commercial district in the north of Basel!The Volta Basel area in the north of the city of Basel is transforming from a traditional industrial site to a vibrant and mixed neighborhood of St. Johann. Here, an inspiring environment is being created that harmoniously combines living space, shops, and office spaces. At the center is the diversity of use, supplemented by a differentiated, locally connected architecture and wide, high-quality open spaces that offer a good connection to the existing neighborhood.In building 2.1, the freely divisible office spaces with a total of around 2100m2 of floor space are located. These can be subdivided from approximately 312m2 upwards – the spaces are rented in the basic construction, i.e., shell construction plus toilet facilities. The technical services such as ventilation and cooling are led up to the rental space. We would be happy to support you in your construction project.All office spaces can be adapted to any company requirements, are flexibly divisible, and can be easily designed as modern working worlds – from large-scale office landscapes to individual offices.Tenant construction takeover: approximately spring 2026, completion approximately autumn 2026We would be happy to support you with your ideas.Construction standard: extended basic constructionViewing information: Christian TosoSBB AGUsage & AcquisitionVulkanplatz 11, Postfach, 8048 Zürich+41 (0)79 652 83 00christian.toso@sbb.ch / www.sbb.ch

Travel time
-
1 / 12
CHF 220.– / m²Top
1,074m² floor space
Brown Boveri Strasse 7, 5400 Baden

KONNEX - Your Office in Baden - LEED Gold and Minergie Certified

*NET RENT FROM CHF 220.00 PER M² P.A.*Are you looking for a modern and flexible office with an attractive and comprehensive overall offer that is easily accessible due to its central location?Then you're in the right place at Konnex! The 42,000 m² building is currently being completely renovated and offers attractive office spaces from 350 m² to 8,000 m².What advantages does Konnex offer you? • LEED Gold and Minergie certified • CO2 reduced thanks to photovoltaic system, district heating and cooling • 12 bookable meeting rooms and a conference area for up to 300 people • Gastronomy and catering service in the "Nexus" restaurant (www.sv-group.ch) • Serviced Offices - 23 furnished office units • Serviced Apartments - 119 furnished studios (www.citypop.com) • Digital reception, goods reception and parcel box • Green inner courtyards and gastronomy terrace as meeting points • Mobility concept with parking pool, e-charging stations and Urban Connect offer • Bicycle parking spaces with and without e-charging stations • Showers and changing rooms in the basement • 5 minutes' walk from Baden train station • 15 minutes by train from Baden to Zurich main stationAll rental spaces in Konnex are offered as part of a first rental. The high-quality extended basic fit-out provides the ideal basis for an individual tenant fit-out and allows for a flexible design tailored to your needs and company requirements.The extended basic fit-out includes: • Hybrid ceilings: with cooling, ventilation, acoustics • Prepared double floor including floor boxes • Basic distribution of electrical power and UKV • Suspended ceiling in the central zone with recessed lights • New, built-out sanitary facilities (men/women) • Own server room on the premises per rental unit • Connection for a tea kitchen per floor/rental unit • Locking system with badge system up to the rental space • Fire alarm system for large-scale use • Electric louvres with sensor controlTake a look: On konnex-baden.ch you will find all available rental spaces and floor plans, which tenants have already moved in and much more information about our growing "city-in-city" community.Location advantages Baden: • Established location for high tech, life science, etc. 6th place (out of 110) in the 2021 study by Credit Suisse, ranking of the most highly valued economic regions • High quality at moderate costs (rents/living costs) • Excellent quality of life: Baden is known for nature, culture, wellness and innovationConvince yourself! Contact us for a viewing appointment.

Travel time
-
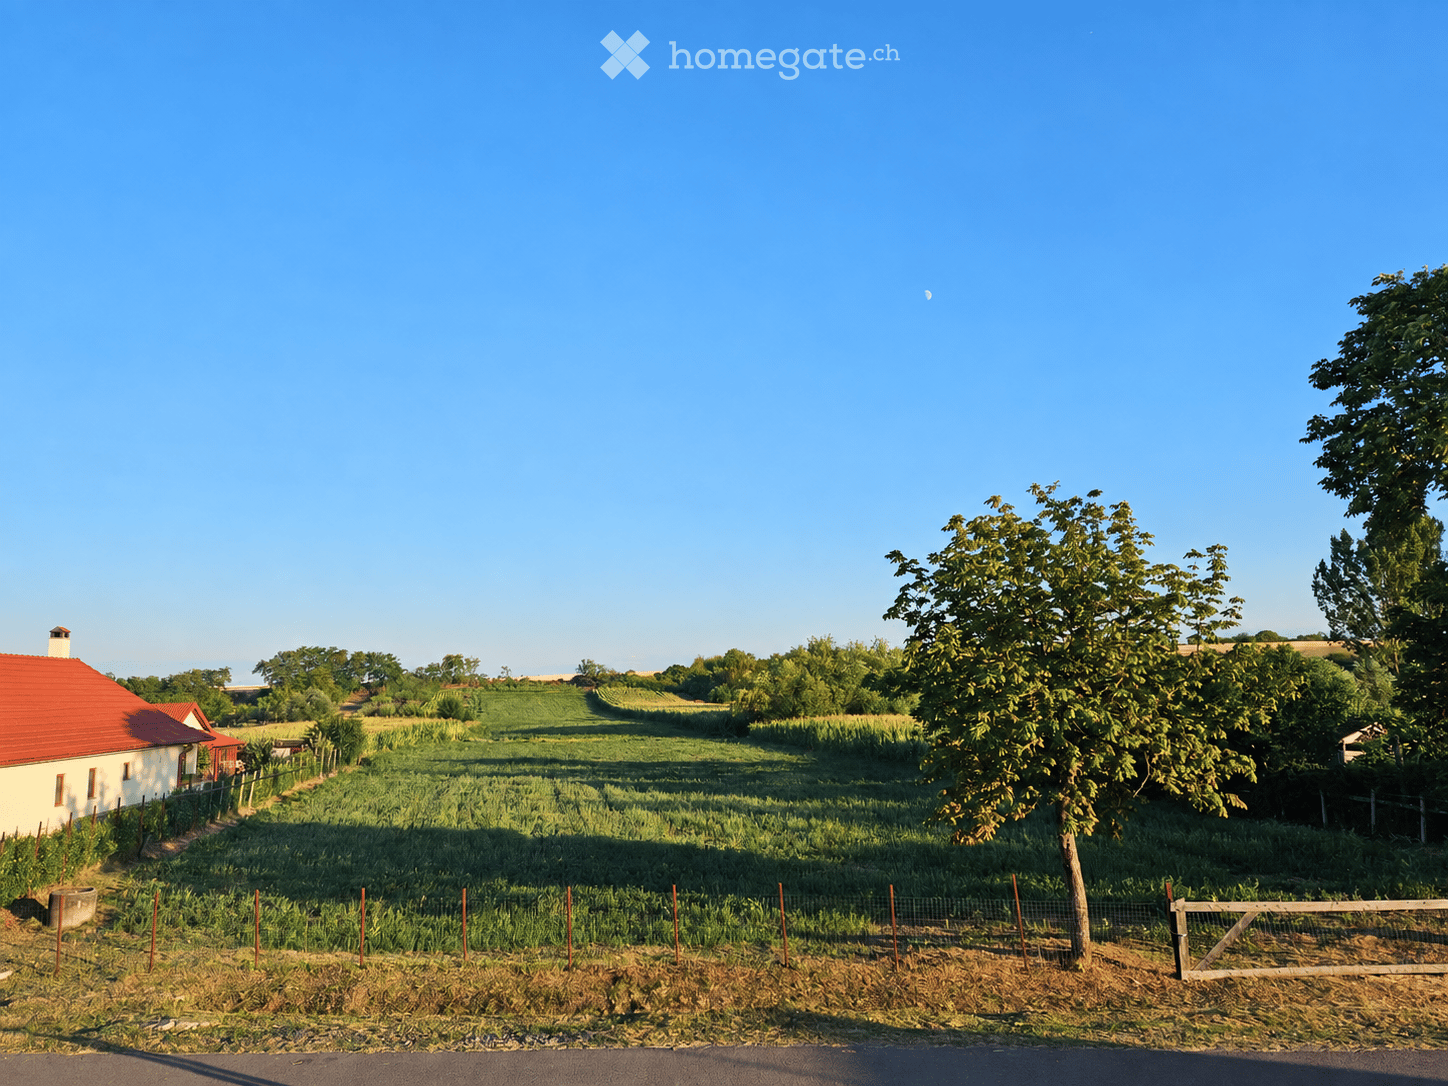
  • Rural landscape with a small house, red-tiled roof, surrounded by fields and trees under a clear blue sky.
  • Open field with tilled soil, surrounded by trees and distant houses under a clear blue sky.
  • Residential houses with red-tiled roofs and white walls, surrounded by a plowed field and trees.
  • Aerial view of a rural area with multiple plots marked by numbers, surrounded by green fields and small structures.
  • A rural road lined with trees and greenery, leading into the distance under a clear blue sky.
  • A large outdoor swimming pool area filled with people, surrounded by lounge chairs, umbrellas, and grassy areas.
  • A restaurant named "URSUS" with outdoor seating, a red awning, and a well-maintained garden area with potted plants and a menu board.
  • Lush green lawn with multiple white lounge chairs and umbrellas, surrounded by trees and a clear blue sky.
1 / 8
CHF 189,000.– Top
Zorilor 597-598, 447270 Santău

9,378 m² building land in a quiet location in the green – near the thermal bath Tășnad in Transylvania

FOR SALE – An oasis of peace: 9'378 m² building land in SantăuOnly 8 minutes by car from the thermal bath Tășnad, in the northwest of Transylvania.Almost a hectare of land on a very quiet, asphalted residential street, with clean air and nature on three sides. Available immediately.The property includes two former farmyards with a street front of 39.2 m in total. Both parts have their own connections for water, sewage, and electricity, directly at the access from the street.Ideal for a family home, a holiday residence, a pension, or holiday houses, with plenty of space for a garden and orchard as well as outdoor seating areas.Strada Zorilor Nr. 597–598, 447270 Santău, Satu Mare County, Romania.What makes this property specialPeace and nature. The pensions and building plots for pensions offered on the heavily trafficked streets in Tășnad are exposed to traffic noise. This property is located on a very quiet residential street, one kilometer from the main street. Plenty of space, nature on three sides, clean air, and birdsong: here you can breathe and recover, physically and mentally.In the spa town itself, pensions and holiday homes are located on plots of only a few hundred square meters, without a proper garden. The little space around the buildings is used for parking. Here, 9'378 m² are available, just 8 minutes from the thermal bath.Space and privacy. Almost a hectare offers enough room for buildings with distance from each other and for spacious rooms. Family homes, one or two pensions, or holiday houses can be surrounded by gardens and fruit trees here, with outdoor seating areas. Between the buildings, there is plenty of space, so everyone has their privacy without the narrowness of a small plot.Proximity to the thermal bath. The thermal bath Tășnad can be reached in just 8 minutes by car. The recently asphalted road runs largely straight and leads through a pleasant landscape. You can spend part of the day in the thermal bath and then enjoy the peace in your own garden. This is just as pleasant for your own family as it is for the guests of a pension.Tourism and development of the regionA spa town with a long tradition.The thermal bath Tășnad had over 300,000 paid entries in 2025. This shows the high demand for the baths. Even in the cold season, the bath is open, then in the winter pavilion.Aquapark Transilvania Terme Tășnad – an investment of over 36 million euros. The project is partially financed with EU funds. The town expects 210,000 additional visitors per year. With the larger leisure offer, the demand for accommodations will also continue to rise. Completion is planned for 2029.Development. All four plots are located in the building area («intravilan»). According to the written building information from the municipality: ground floor or ground floor + 1st floor, max. 30% can be built on with buildings. Guidelines: around 2,813 m² of building floor area and 5,627 m² of total floor area. With 30% development, around 6,565 m² remain free of buildings.Equipment and soil • Fertile soil. The black soil (Tschernosem) is suitable for fruit trees, vines, and vegetables. After around 30 years of fallow, the land was sown with bio-lucerne this year. • Own well. There is a well in the yard that was freshly cleaned in August 2026. It offers its own, permanent water source with good water quality. • Public source in the village. About 2 minutes' walk away, there is a capped spring with drinking water of very good quality. The villagers regularly fetch water there. The spring belongs to the village community and is not part of the property. The full description is in the attached PDF.On request, I will send a drone video of the property, the building information from the municipality, and the land register extracts.Buyers from Switzerland and the EU can purchase the property in Romania as a private person.I speak German, English, and Romanian.

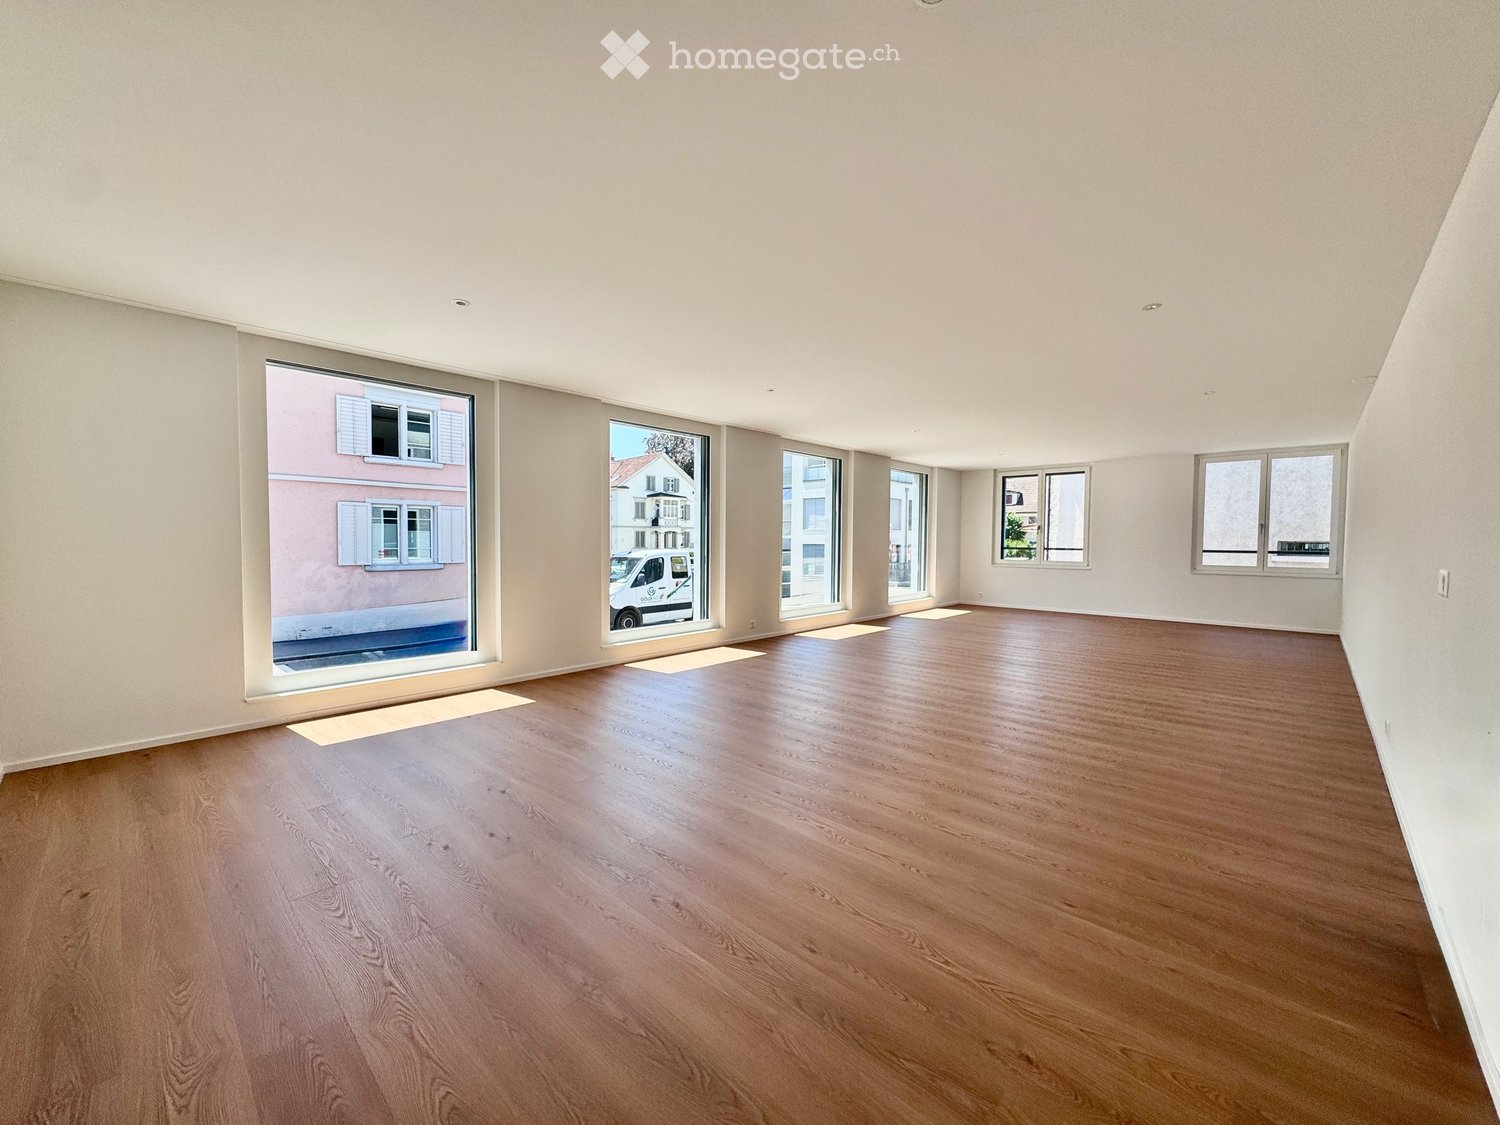
  • Empty room with wooden flooring and large windows, showing natural light and a view of the street.
  • Empty room with wooden flooring and large windows, featuring white walls and a clean, minimalist design.
  • Modern bathroom with dark tiled walls, two sinks, a toilet, and a large mirror above the sinks.
  • Modern bathroom with dark grey tiles, white sink, toilet, and a wall-mounted mirror.
  • Empty room with wooden flooring and multiple windows, featuring a smooth, light-colored wall and recessed ceiling lighting.
  • Empty room with wooden flooring and multiple windows, no furniture or equipment present.
  • Modern two-story building with light gray facade, multiple windows, and a central glass entrance. The roof features dormer windows and a small balcony area.
1 / 7
CHF 1,390.– Top
57m² floor space
Freiestrasse 19, 8610 Uster

First-time rental – Your new business location in the heart of Uster

In the heart of Uster, the new building "Freiestrasse 19" is being built for urban living and working. We are currently renting out four modern and developed commercial spaces that convince with their central location and high-quality equipment.The rooms are ideal for quiet businesses, offices or practice rooms and offer the following equipment: • Varied spaces: Two bright commercial rooms à 58 m2 on the high ground floor for excellent visibility and two quieter units à 57 m2 in the half-basement for concentrated work. • Ready for occupancy: The spaces already have installed basic lighting and a durable and modern vinyl parquet (oak optic). • Flexibility: All connections for a kitchen are available. The installation of the kitchen is carried out by you as the tenant, so you can design your break room individually. • Infrastructure: Two wet cells are available to commercial tenants in the basement. One of them with a shower – ideal for commuters who start their day sportily. • Digital business: The property is equipped with a fiber optic connection. Rent per monthThe commercial spaces are offered from CHF 1,390.00 per month including ancillary costs. The respective rental conditions depend on the location and area and will be communicated to you upon request.Sustainability & MobilityThe property is looking to the future: The heat supply is provided by a ground probe heat pump, while the house's own photovoltaic system provides cheap solar power. For environmentally friendly mobility, a bicycle stand as well as additional rentable outdoor parking spaces with their own e-charging station (CHF 150.00 / month) are available.Top location in UsterBenefit from the excellent location: Uster train station is only 5 minutes' walk away. The city center with catering options for lunch is within walking distance (400 m). The highway can be reached in just 1 km. There are also public parking spaces on Freiestrasse. You are therefore easily accessible for your customers.Further informationAll details about the floor plan and equipment can be found in the attached PDF. The property is still under construction. More photos will be added continuously as the construction progresses. The pictures show the expansion standard of all commercial rooms.Viewing and contactWe would be happy to show you the commercial space during a personal viewing. Please contact us via the contact form for a viewing.Would you like to locate your business at Freiestrasse 19? We look forward to getting to know you and your company.

Travel time
-
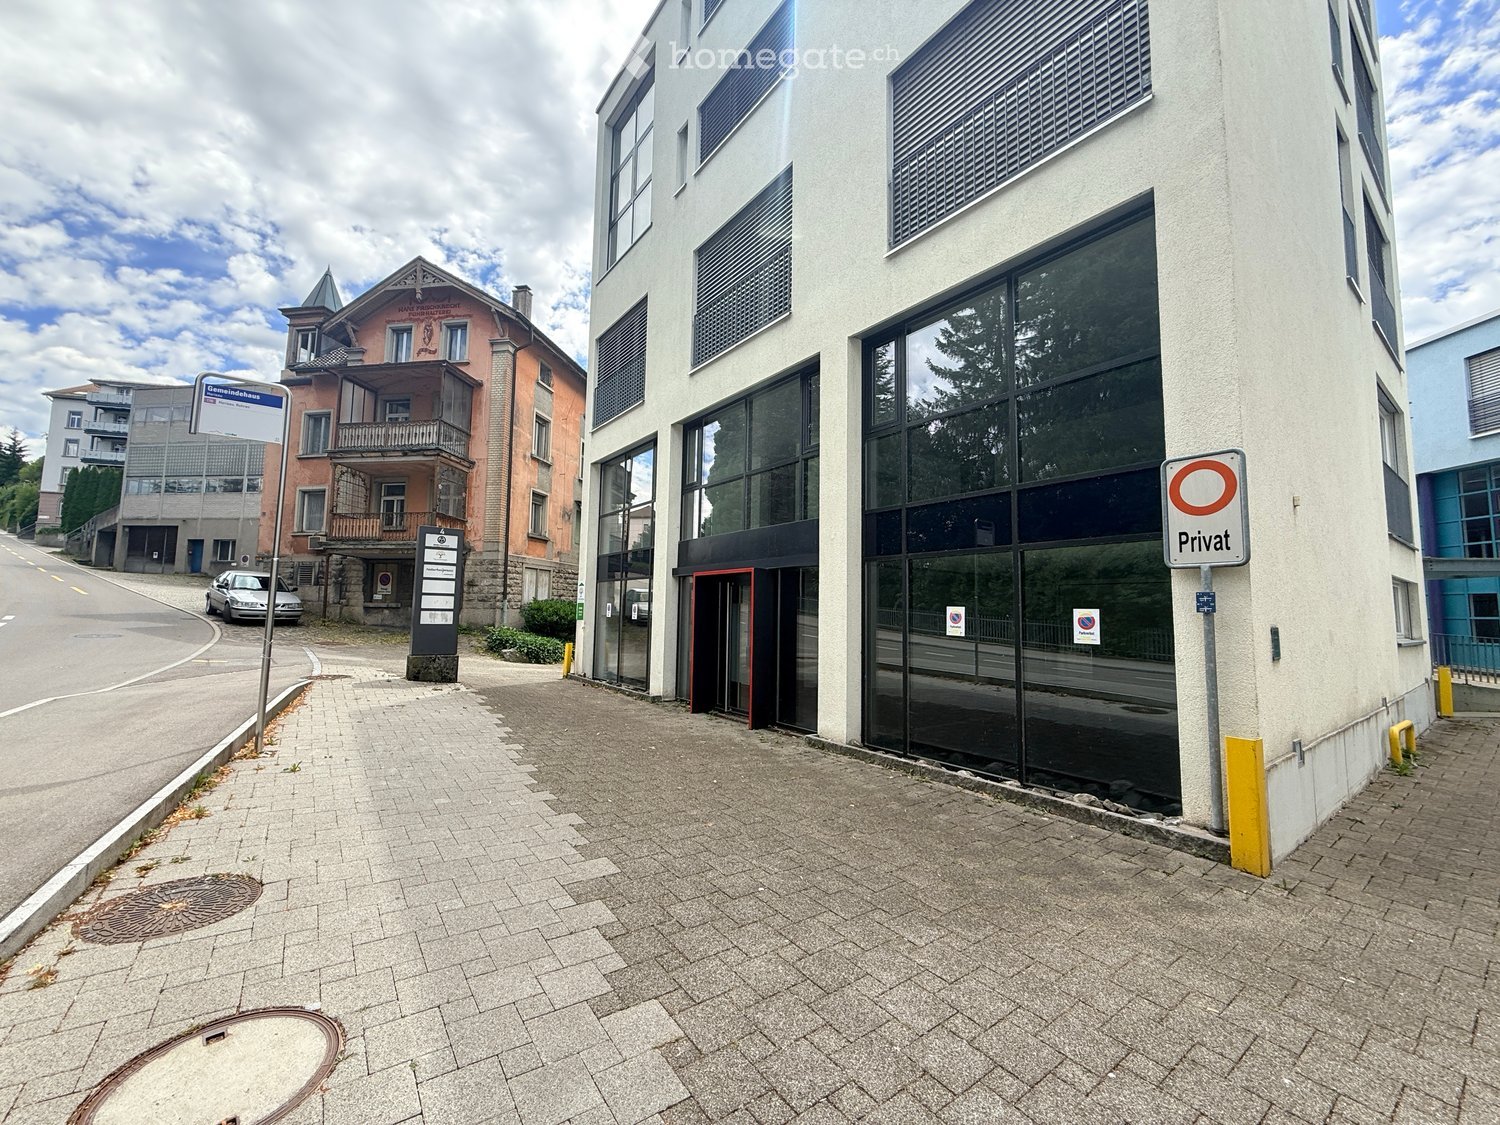
  • Modern building with large glass windows and a private entrance sign, located on a paved sidewalk next to a street with other buildings and a parked car.
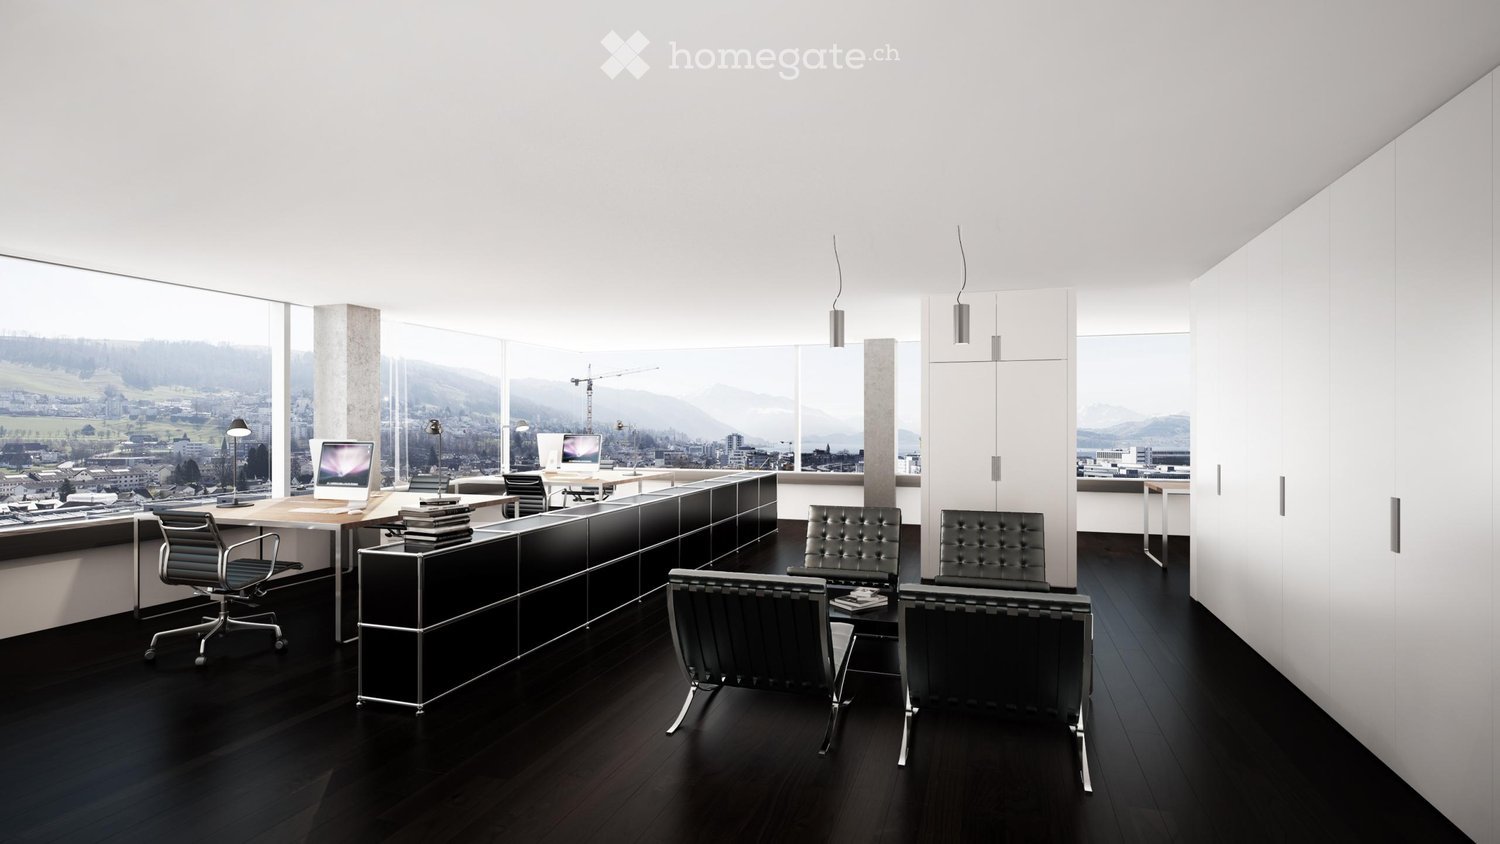
  • Empty room with white walls, black carpet, large glass partitions, and modern lighting fixtures.
  • Empty room with white walls, black carpet, and a single window showing a view of a building and trees.
  • Empty room with dark carpet flooring, white walls, and large glass doors leading to an outdoor area. A small staircase is visible in the background.
  • Modern hallway with dark grey carpeted stairs, white walls, and large glass windows offering a view of the outside area.
  • Modern bathroom with black tiled floor, white walls, and a black countertop sink area with a mirror and storage.
  • Empty room with white walls, black carpet, large windows, and modern lighting fixtures.
  • Empty room with white walls, black carpeted floor, built-in white shelving unit, and a small bench with built-in storage compartments.
  • Modern hallway with glass partition, black carpet, white walls, and large windows leading to a blue exterior view.
  • Empty room with black carpeted floor, white walls, glass partition, and large windows showing a view of buildings outside.
  • Modern hallway with glass partitions, black carpeted floor, white walls, and recessed ceiling lighting.
  • Modern kitchen with white cabinets, stainless steel sink, and a red backsplash. Large windows provide natural light.
  • Empty room with dark carpet and tiled section, large windows, glass partition, and white walls.
1 / 13
CHF 6,000.– Top
Eggstrasse 4, 9100 Herisau

Bright 320 m² commercial/office space on 2 floors in top location in Herisau – including 3 parking spaces

Versatile commercial and office space – ideal for SMEs, practices, offices or agencies!In the Eggstrasse 4 in Herisau, we are renting out this attractive, two-story commercial space with approximately 320 m² immediately or by agreement. The property impresses with its well-thought-out room layout on two floors and offers the perfect infrastructure for the success of your company.The highlights at a glance: • Spacious area (approx. 320 m²): Divided into two floors. Perfect for separating public traffic/reception on one floor from quiet workplaces on the other floor. • Parking spaces included: 3 parking spaces directly in front of the house are already fully included in the rent – ideal for your customers and visitors. • Modern infrastructure: A fully equipped kitchen on the upper floor provides for relaxed coffee breaks and catering for your team. • Sanitary facilities: 2 separate toilets are available (divided into ladies' and gentlemen's toilets). • First-class working climate: Large window fronts flood the rooms with plenty of daylight and create a friendly atmosphere. Excellent location & accessibility: Eggstrasse in Herisau is excellently connected by both car and public transport. Your customers and employees benefit from a quick connection to the highway and the immediate proximity to local infrastructure.Have we piqued your interest? Contact us for a non-binding viewing and convince yourself of the advantages on site!

Travel time
-
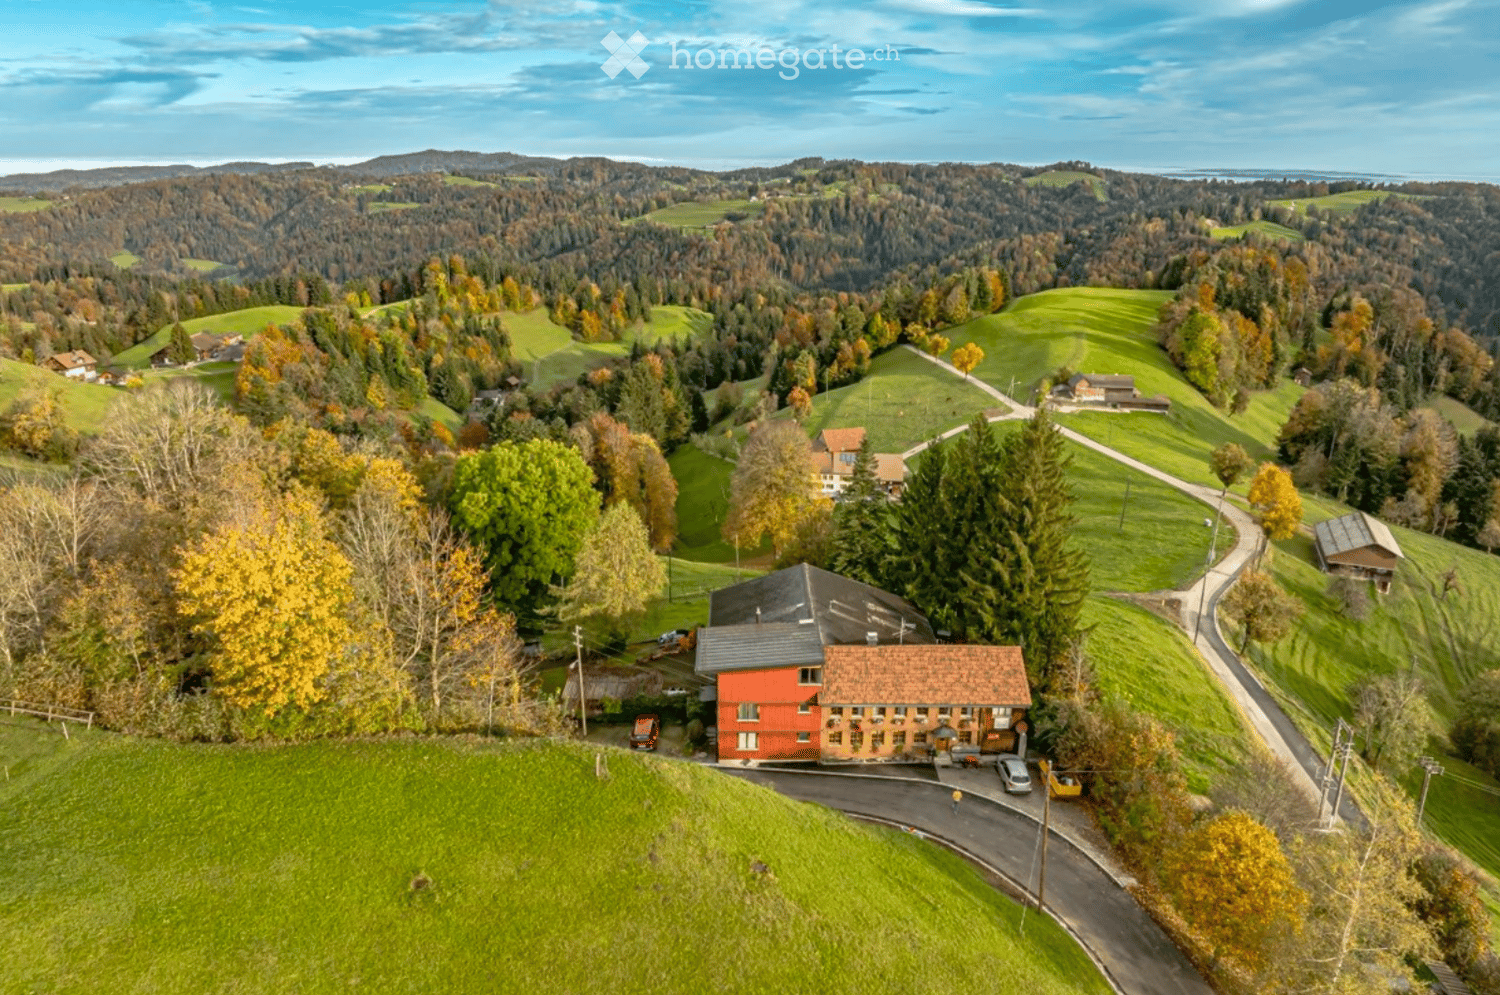
  • Aerial view of a rural area with a red house, surrounded by green fields, trees, and a winding road.
  • A two-story house with a combination of orange and wooden facades, multiple windows with flower boxes, and a small entrance area with a bench.
  • A two-story house with a wooden facade and white walls, featuring large windows and a covered entrance. The surrounding area includes a moss-covered ground, outdoor furniture, and greenery.
  • Two-story house with red and white exterior, multiple windows, and a sloped roof. The house is surrounded by greenery and has a paved pathway leading to the entrance.
  • A well-equipped kitchen with wooden cabinets, stainless steel appliances, and shelves filled with dishes and glassware. The space features a tiled floor and a large window offering a view of the outdoors.
  • Cozy living and dining area with wooden beams, a dining table with chairs, a fireplace, a cabinet, and a refrigerator.
  • Bright bedroom with wooden flooring, two single beds, a desk with a chair, two armchairs, a wardrobe, and large windows with orange curtains.
  • Cozy, well-lit bedroom with wooden floors, two single beds, a small table, a chair, and a stool near the window. Orange curtains and a painting add color to the space.
  • A small, modern bathroom with a white sink, toilet, and mirror. The walls are painted in a light blue color, and the floor is covered with turquoise tiles. There are towels hanging on the sides of the sink, and a trash bin is placed near the toilet.
  • Empty room with wooden flooring, white walls, and large windows offering a view of the outdoors. The ceiling features a slanted design with recessed lighting.
  • Indoor swimming pool area with wooden ceiling, tiled walls, and a lounge chair near the pool.
  • A spacious, well-lit corridor with a wooden ceiling and white walls. Several black chairs are arranged on both sides, with small tables and cushions placed between them. The floor is light-colored, and there is a large glass door leading outside.
  • A well-maintained garden area with a stone-paved patio, outdoor furniture, potted plants, and a wooden house with large windows and a wooden facade.
1 / 13
CHF 1,890,000.– Top
17 rooms
Mattstrasse 18, 8499 Bauma

The "Old Steinshof" – Your Retreat with History and Great Potential

High above the Tösstal, at 860 m above sea level in the idyllic Sternenberg (Bauma municipality), a property of a special kind awaits you: the "Old Steinshof". An impressive ensemble with over 520 m² of usable space, 14 bedrooms, 3 seminar rooms, its own indoor pool, sauna, and painting studio – surrounded by peace, vastness, and nature that immediately puts everyday life at a distance. A Place to Arrive Those who arrive here immediately feel: this is no ordinary object. The sunny, quiet location in the northern Sternenberg, near the cantonal border with St. Gallen, offers real seclusion – and yet you are quickly connected to Bauma, Wetzikon, Wald, Winterthur, or Zurich by post bus, train, and bus. Hiking and running trails start right outside the door, and in winter, snowshoe tours and ski resorts nearby beckon. A place where distance from everyday life is not only possible but also palpable – ideal for all those seeking a framework for retreat, reflection, and encounter. Established Seminar and Group House with Substance The "Old Steinshof" has long been a popular and heavily booked seminar and group house. Three seminar rooms, a private painting studio, spacious group rooms, a living kitchen, and a garden with around 50 seats offer the ideal framework for courses, retreats, team-building events, creative workshops, or club events. The indoor pool and sauna round off the offer and make the stay a special experience for groups of all sizes. Ideal Basis for Foundations, Homes, and Social Institutions Hardly any object offers such a well-thought-out structure for institutional usage concepts on this area. With 14 rooms, 11 wet cells (5 bathrooms, 6 separate toilets), and several clearly separated building parts, the "Old Steinshof" can be ideally used as a supervised living form, socio-therapeutic facility, old people's home, nursing home, residential home for people in need of support, or as a training and encounter center. The clear division into single and group rooms, supplemented by spacious community areas such as the living kitchen, guest room, and garden with 50 seats, creates exactly the balance between privacy and community that social institutions and care concepts need. The quiet, natural location away from traffic noise and urban hustle and bustle is a decisive location advantage for foundations with a focus on relaxation, reintegration, or supervised living – be it for projects in the area of addiction or trauma rehabilitation, for living groups of people with disabilities, for church or non-profit organizations, or for holiday and recreational offers of social organizations. The good public transport connection to Bauma, Wetzikon, and Winterthur also facilitates the daily life of the residents and visits from relatives. A conversion into a multi-generation house with supervised and independent living units is also possible thanks to the diverse room structure without major construction interventions. History Meets Foresight The original building from 1865 was carefully expanded in the 1970s and 1998 – with character and building substance that can hardly be found today: wooden beam ceilings in the old building, solid extension buildings, well-maintained facades made of plaster, shingles, and wood. A fiber optic connection provides modern infrastructure. The plot of 1,373 m² and a building volume of 2,593 m³ offer a lot of space for ideas – the sales price also includes the entire inventory of the ongoing operation. Your Chance The "Old Steinshof" is more than a property – it is an established business with development potential and a place with soul. For seminar house operators, foundations, homes, and institutions that are looking for a place where care, encounter, or retreat can be newly designed. We look forward to your contact and a viewing on site.
Travel time
-

Suggested properties for you based on search results