18735 results - All listings

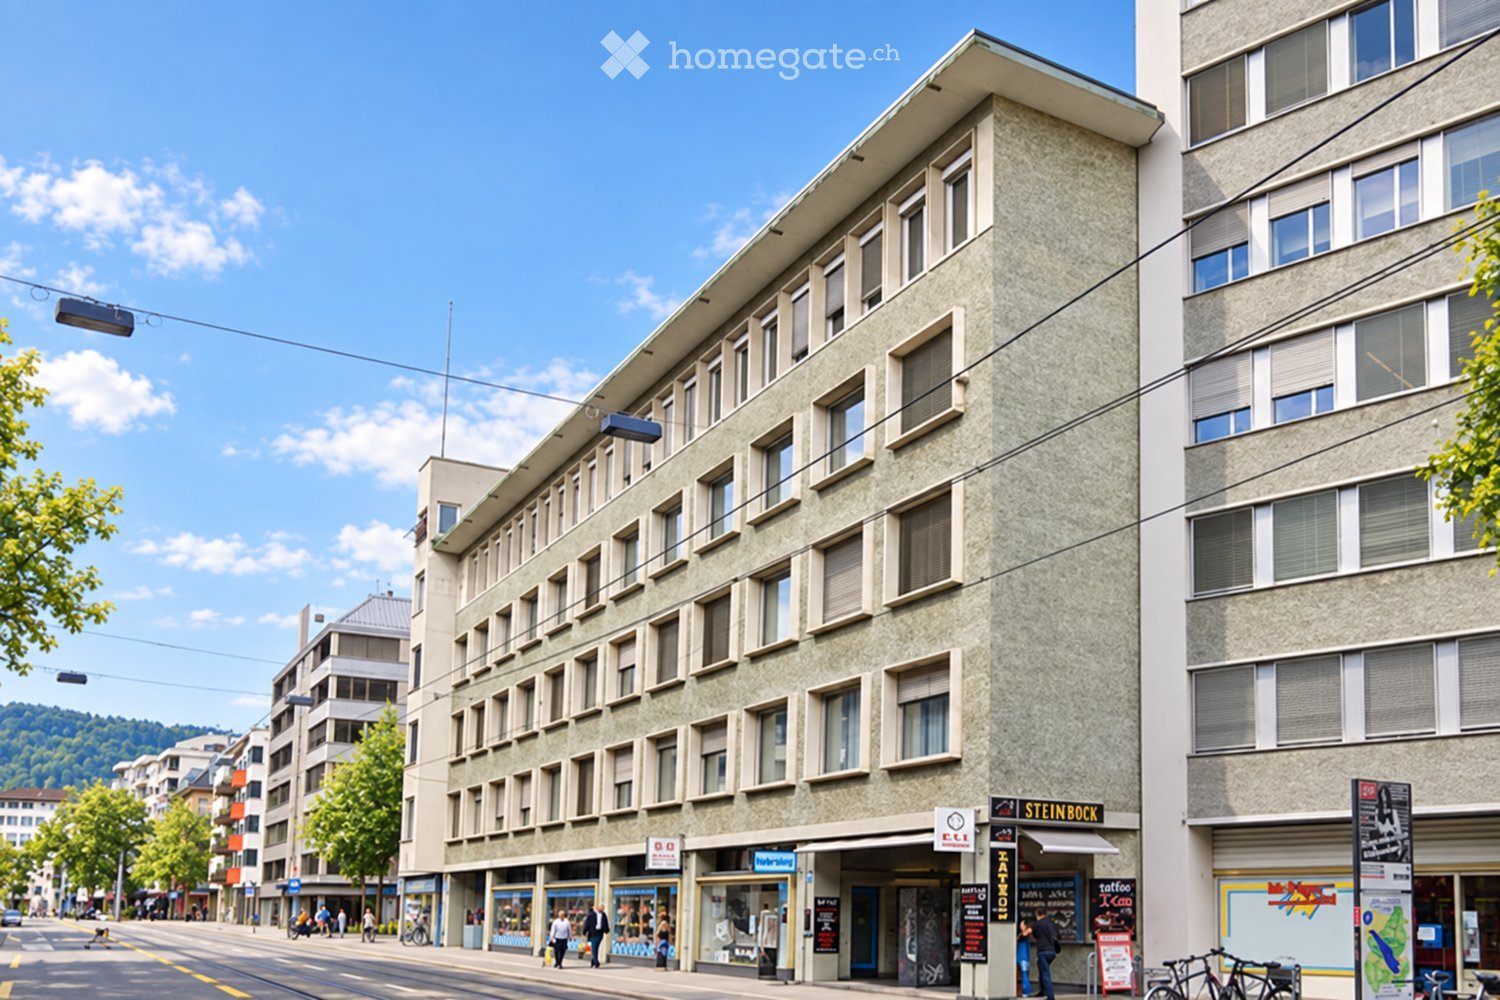
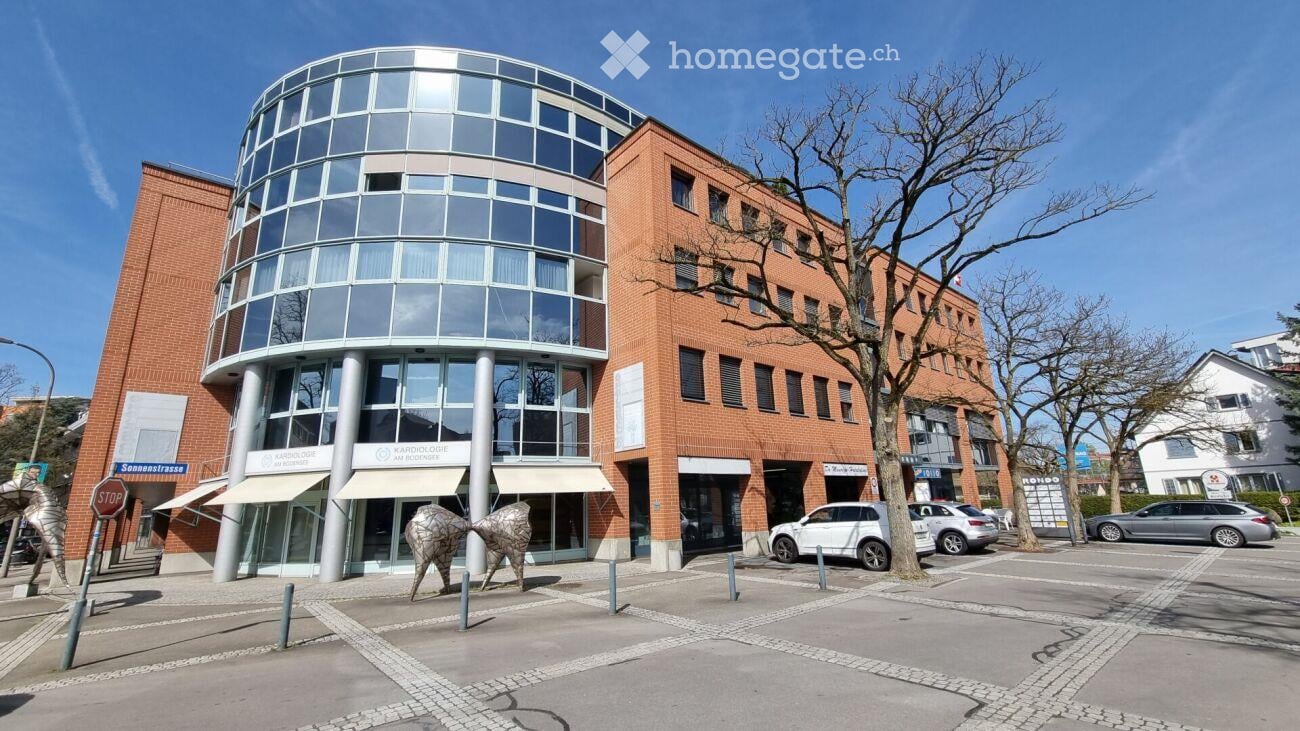
  • Multi-story building with a modern facade, multiple windows, and commercial storefronts at the ground level. The building is situated on a busy urban street with pedestrians and bicycles visible.
  • Modern hallway with a blue wall featuring company logos, a small round table with a vase of flowers and a bottle, and two chairs.
  • Modern, well-lit room with a long wooden table surrounded by chairs, a sofa, and a small plant. The space features pendant lights and a whiteboard on one wall.
  • Modern kitchen and living area with grey cabinets, stainless steel appliances, a microwave, oven, sink, and a living space with a sofa, chairs, and a table.
  • Modern kitchen with grey cabinets, stainless steel appliances, and a light-colored countertop. Features a sink, microwave, oven, and trash bin.
  • Bright conference room with a long wooden table surrounded by black chairs, two large potted plants, and a whiteboard on the wall.
  • A modern, unfurnished room with a long wooden table surrounded by grey chairs, a blue curtain, and a hanging light fixture.
  • Bright hallway with yellow and white walls, hanging plants, pendant lights, and a fire extinguisher on the wall.
  • A clean, modern hallway with three doors labeled for women's, men's, and shower facilities, decorated with hanging plants and a shelf with toilet paper.
  • Office space with multiple desks, chairs, computer screens, a printer, and shelving units. Large windows with blinds and indoor plants are visible.
1 / 10
CHF 3,200.– Top
266m² floor space
Birmensdorferstrasse 94, 8003 Zürich

Space available in shared office. At Wiedikon train station. All inclusive.

In a central location at Zurich Wiedikon train station, we (https://quitt.ch/team) are renting out a lockable office of 46 m² for subletting, including shared use of 220 m² communal space. The office has its own mailbox.In the same office, an additional office with 40 m² is also available (https://www.homegate.ch/mieten/4003372996) – both offices can also be rented together.Rooms (all air-conditioned) • Small meeting room, with screen, whiteboard. • Large meeting room, with screen, whiteboard, flipchart. • Large break room with sofa, toy box and integrated kitchen, equipped with oven, microwave, refrigerators, ice machine... • Male and female toilets, shower room • Server room, separately air-conditioned Included • Daily cleaning • Coffee, tea and milk • High-speed fiber plus backup line and subscriptions. All patched and 100% mesh WLAN coverage. • Electricity costs • Disposal of cardboard, PET and glass. • Maintenance • Heating, secondary and operating costs Environment • Directly at Wiedikon train station • In the building: gym, post office and stationery store. • In the immediate vicinity, there are countless restaurants, take-aways, cafes as well as bakeries, Migros and Coop for lunch. • Additional parking spaces and storage space in the basement can be rented from the property management if needed. PriceThe rent for the 46m² office is composed as follows:Net rent: 2450 CHFHeating costs: 150 CHFSecondary costs: 110 CHFOperating costs: 490 CHFGross rent: 3200 CHFFor questions and non-binding viewing appointments, please contact us.

Travel time
-
  • Two-story commercial building with a storefront, signage for 'GEBAUDETECHNIK', and a job posting sign in front.
  • Two-story building with a beige facade, a covered entrance area, and a sign reading "GROLIMUND". A yellow dumpster and a truck are parked in front.
  • Modern two-story building with large windows and a glass entrance, surrounded by a paved area with parked cars and construction materials.
  • Modern building with large glass windows and a covered entrance area, surrounded by paved ground and parked vehicles.
  • Empty office space with grey carpet, white walls, and exposed ceiling beams. Features include a desk, chairs, and a small kitchenette area visible in the background.
  • Empty room with tiled floor, white walls, and scattered storage items and boxes. No furniture or major fixtures present.
  • Empty room with tiled floor, white brick walls, large windows, and some construction materials and tools scattered around.
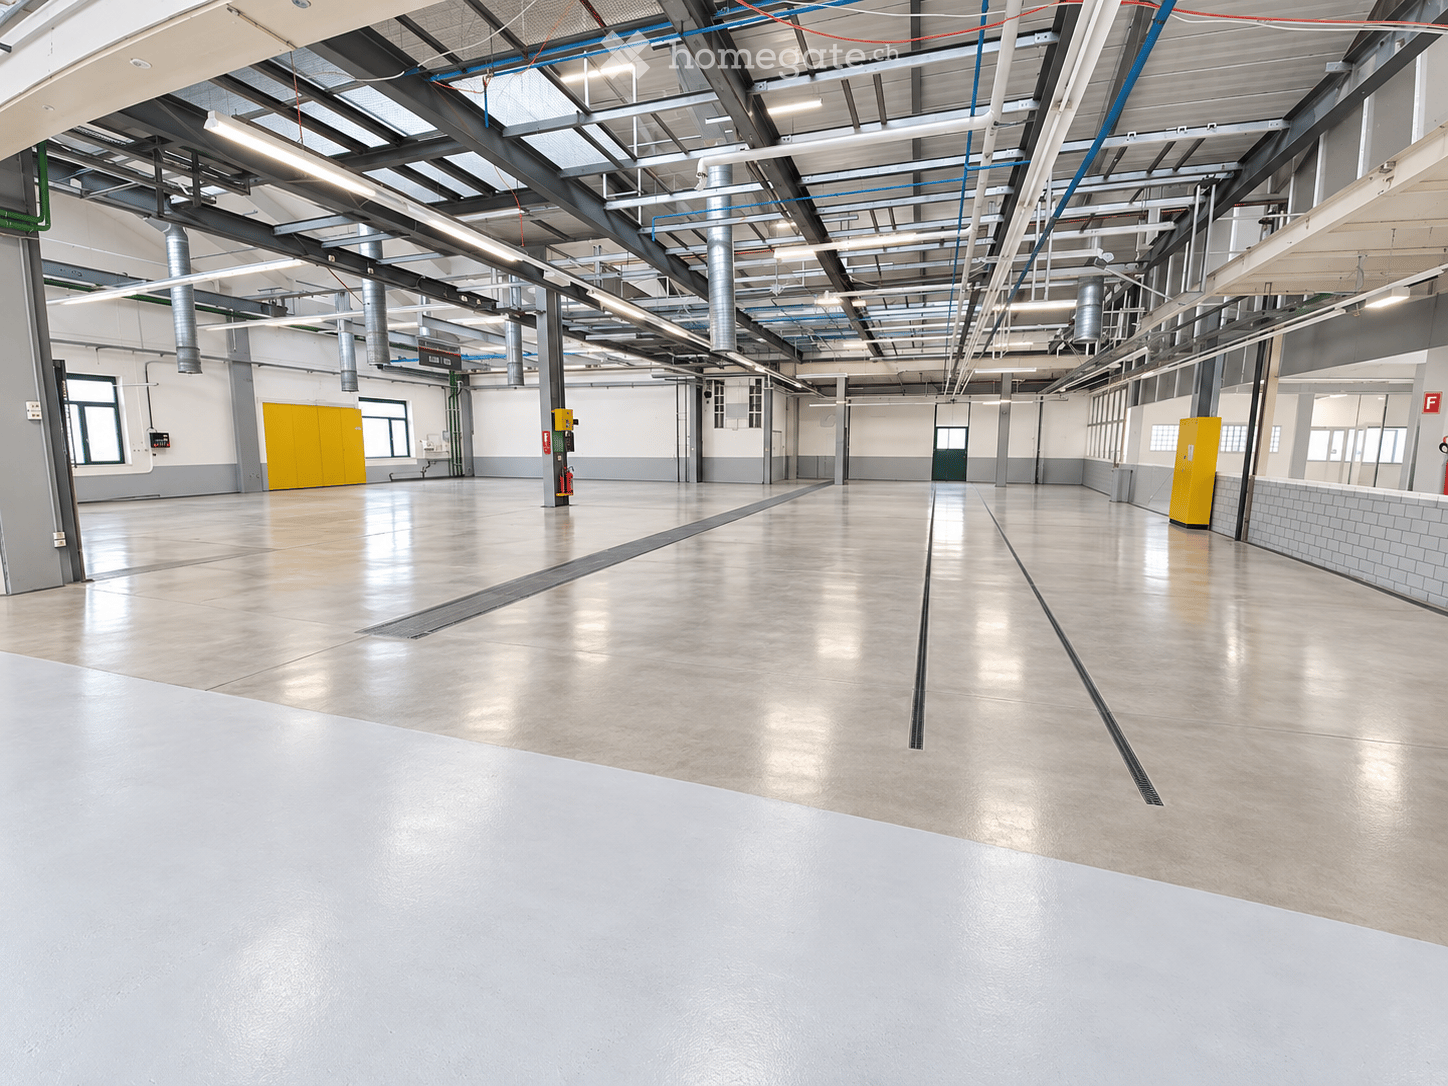
  • Empty industrial-style room with concrete floor, exposed metal beams, large windows, and a metal staircase leading to an upper level.
  • Empty industrial-style room with concrete floor, large windows, exposed pipes and beams, and minimal equipment.
  • Empty room with concrete floor, large windows, and basic utilities including a water heater and refrigerator.
1 / 10
CHF 110.– / m²/ yearTop
Luzernerstrasse 3, 5630 Muri AG

Versatile commercial property with office, storage, and workshop spaces in the heart of Muri

As of October 1, 2026, or by agreement, we are renting out this versatile commercial property at Luzernerstrasse 3 in the heart of Muri.The property offers a total usable interior space of around 1,441 m² and can be rented either as a whole or in individual building parts. Thanks to the different areas, the object is ideal for companies with a need for office, exhibition, storage, and workshop spaces.The property is divided into three areas:Old building office building (UG to DG) – approx. 285 m² • Basement: Archive and server room – approx. 85 m² • Ground floor: Exhibition space – approx. 85 m² • Upper floor: Office space – approx. 85 m² • Attic: Office / meeting room – approx. 30 m² New building office and exhibition building (UG and OG) – approx. 621 m² • Basement: Storage space – approx. 207 m² • Ground floor: Exhibition – approx. 207 m² • Upper floor: Office space – approx. 207 m² Workshop and storage building (UG to OG) – approx. 535 m² • Basement: Staff / technician locker room – approx. 65 m² • Ground floor: Workshop and storage – approx. 235 m² • Upper floor: Storage space – approx. 235 m² The combination of office, exhibition, workshop, and storage spaces offers a variety of usage possibilities and allows for flexible adaptation to the individual needs of a company.If you have any questions or are interested in a viewing appointment, please do not hesitate to contact us directly. We look forward to your contact.

Travel time
-
1 / 12
CHF 200.– / m²Top
267m² floor space
Sennweidstrasse 43, 6312 Steinhausen

Modern office space near Zugerland and Steinhausen train station - Move in and get started

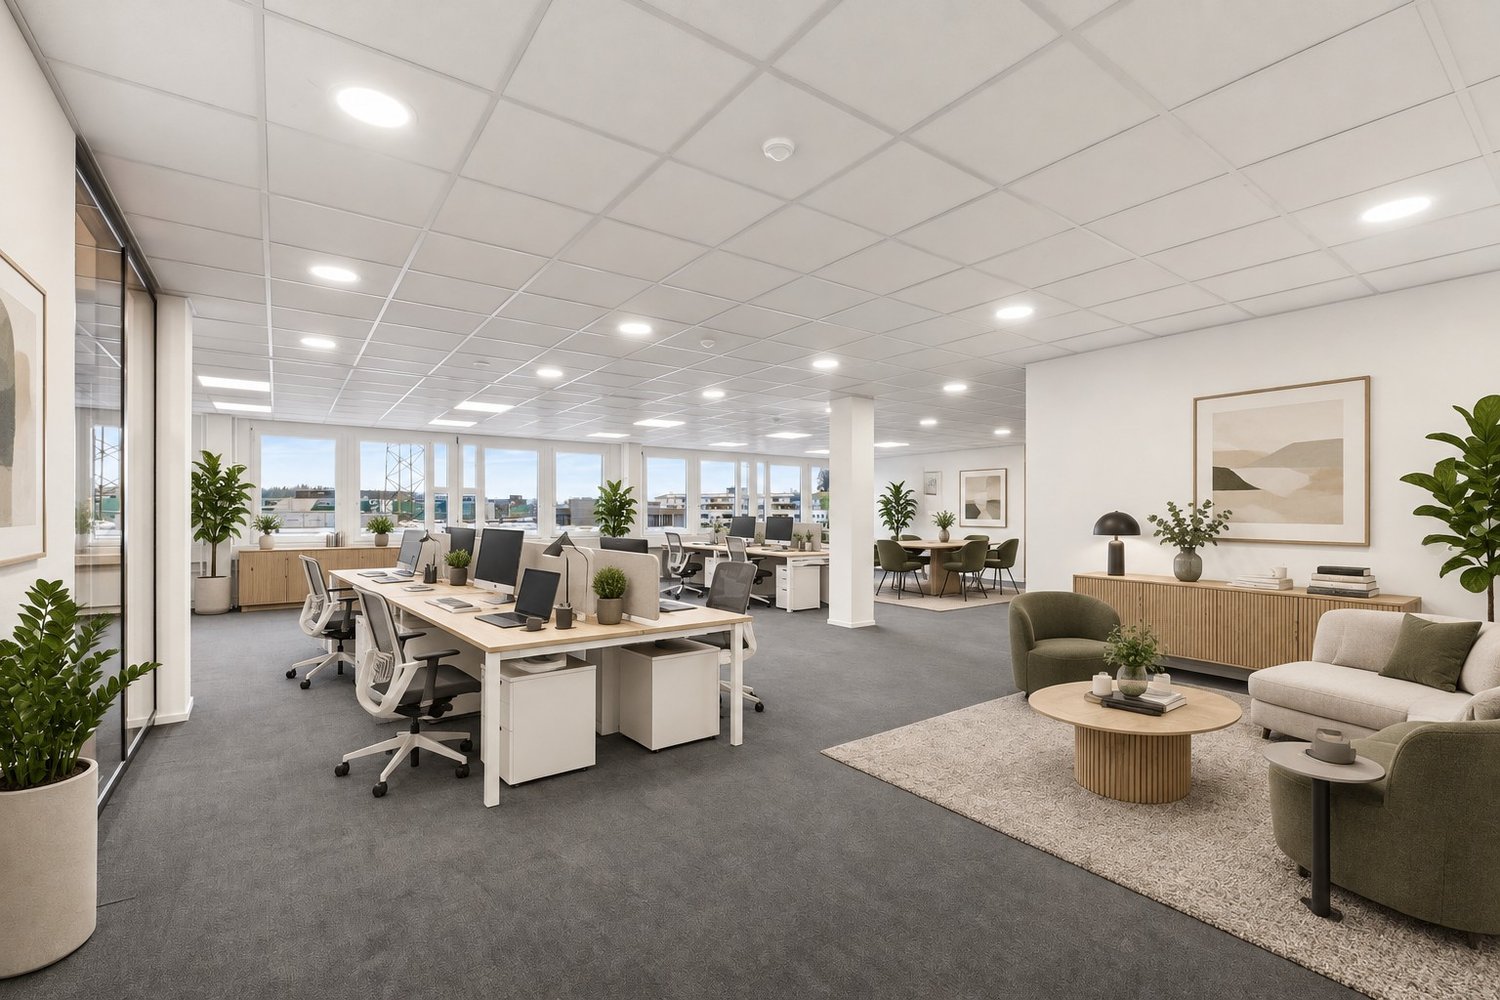
At Sennweidstrasse 43 in Steinhausen, you will find a modern office space with approximately 267 m² of usable space.The rooms impress with a high-quality interior design, plenty of daylight, and a well-thought-out room layout with individual offices, meeting rooms, and a break room with kitchen.The space is ideal for service, consulting, IT, or planning companies that value a professional working environment and excellent accessibility. Employees and customers benefit from the bus stop directly in front of the building, Steinhausen train station within walking distance, and good connections to the highway.In 2023/2024, the entrance areas, stairwells, and sanitary facilities were comprehensively modernized. As a result, the property presents itself as well-maintained, representative, and contemporary.The furniture shown in individual images was visualized using virtual staging and serves solely to illustrate possible usage concepts. The office space is rented unfurnished.Your advantages at a glance • Well-maintained and representative building • First occupancy of the new office space with plenty of daylight • Owner supports climate-related topics • Good traffic-related development with private and public transport Offer • 267 m² office space on the 2nd floor • Bright rooms with a pleasant working atmosphere • Individual office, meeting room, kitchen/break room • Parking spaces available in the car garage and outdoors • Personnel lift and goods lift with ramp and lifting platform available

Travel time
-
  • modern interior, wooden floor, wooden walls, large sofa, round tables, ceiling with water effect
  • modern interior, wooden tables and chairs, beige sofa, wooden shelves, large plants, white countertops, yellow ceiling
  • wooden walls, white floor, large plant, arched doorway, yellow and purple logo
  • A room with several lounge chairs, beige walls, and a large window with curtains.
  • modern interior, beige couches, wooden tables, large windows, plants, wooden ceiling
  • massage table, wooden walls, white linen, wooden cabinet, window, ottoman
  • wooden walls, wooden floor, arched entrance, stone bathtub, wall-mounted faucet, wall-mounted lights
  • massage table, wooden floor, white walls, windows, wooden desk, chairs, lamp
  • Empty room with wooden floor, large windows, a table with flowers, and a row of glasses on a table
  • modern bathroom with wooden bench, wooden stool, two mirrors, sink, wooden wall, tiled floor, wooden cabinets
  • Outdoor seating area with tables, chairs, and umbrellas, wooden benches, and a wooden fence
  • wooden desk, 3 chairs, wooden cabinet with shelves, wall lamp, floor lamp, tissue box, bottle, tissue
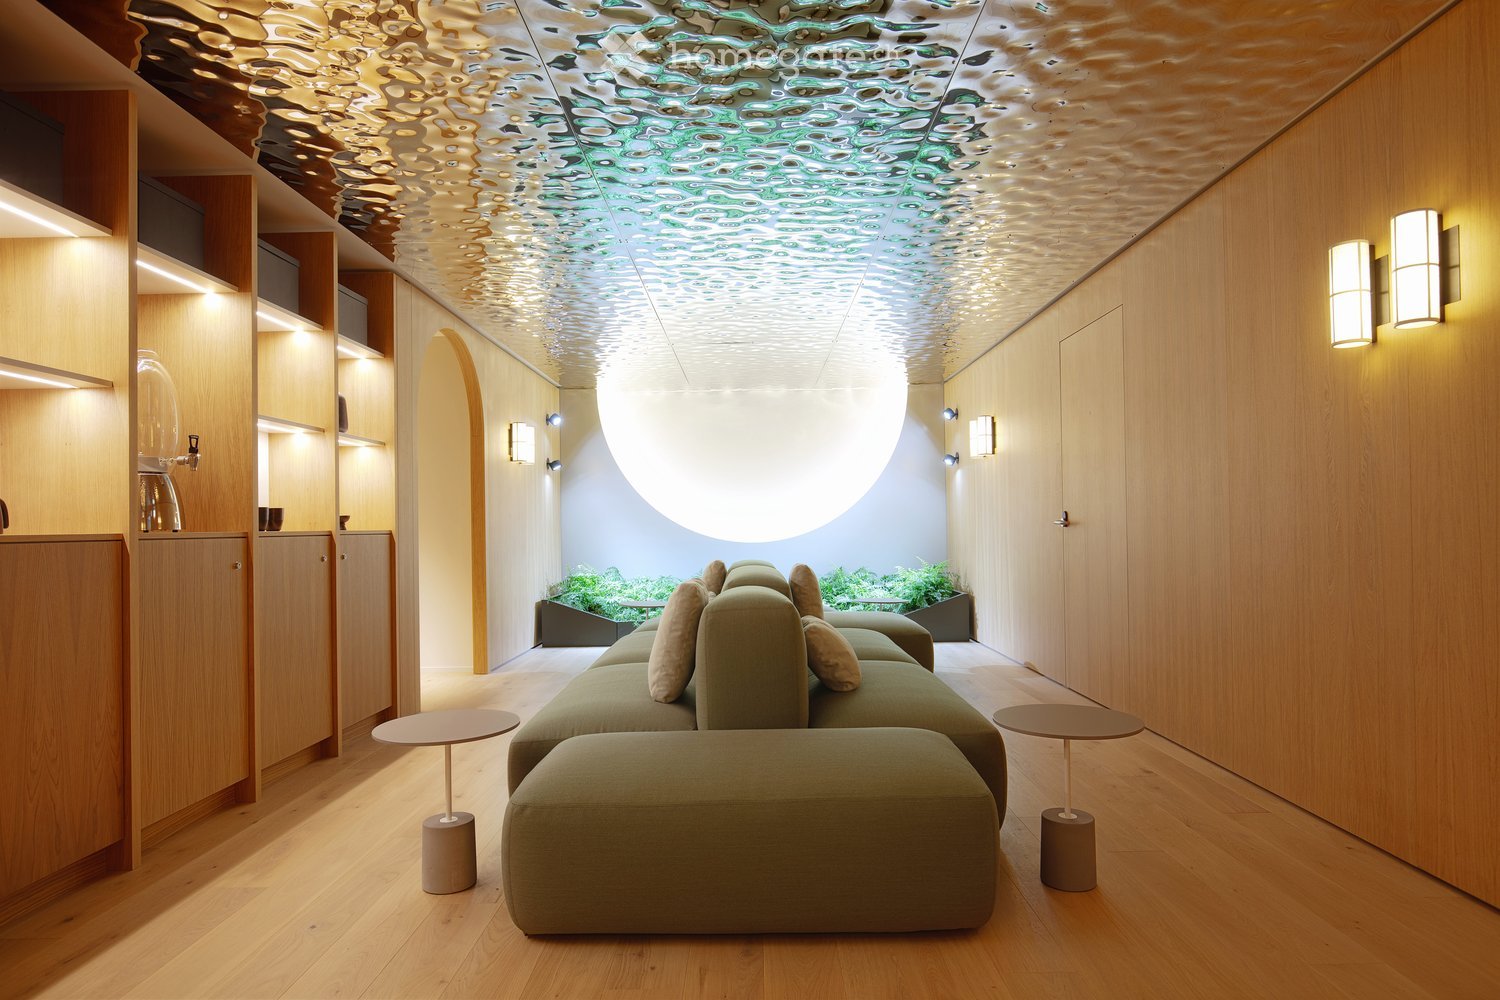
  • A modern living room with a large green sofa, two side tables, a wooden floor, and a unique ceiling design. There is a small garden area with plants visible through a window.
  • Main floor with a kitchen, dining area, bar, tea lounge, office, and multiple seating areas.
  • Stairs, elevator, WC staff, WC men, WC women, IV-gender neutral WC, waiting areas, massage rooms, yoga and movement rooms
  • living room, kitchen, 2 bedrooms, 2 bathrooms, balcony
1 / 16
Price on requestTop
1,066m² floor space
Sihlstrasse 3, 8001 Zürich

Exclusive commercial property in the heart of Zurich for rent!

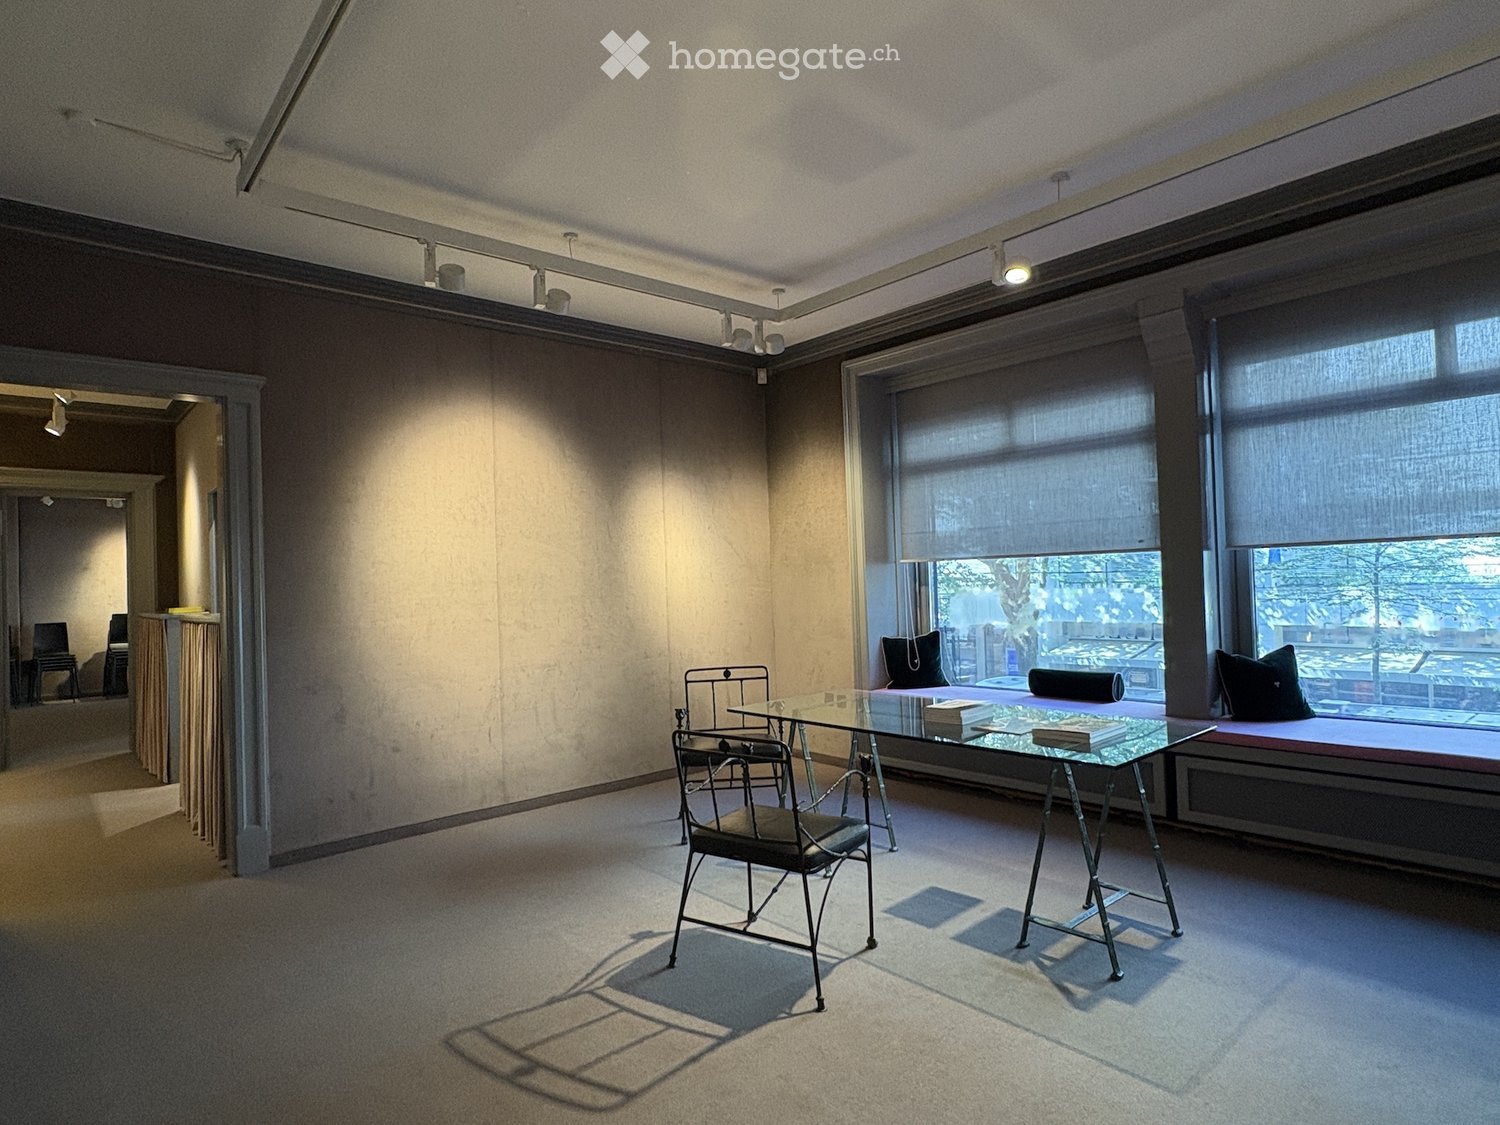
Commercial property at Sihlstrasse 3, 8001 Zurich – available immediatelyA rare opportunity in the heart of Zurich: 1066 m² of high-quality commercial space in a prime location – directly at the corner of Bahnhofstrasse / Sihlstrasse, just a few minutes' walk from Zurich Main Station and Paradeplatz.The propertyThe high-quality interior design was created in 2023. The design concept comes from the renowned Swiss architect Enzo Enea and combines natural materials, high-quality surfaces, and a quiet, representative atmosphere.Room layout (19 rooms)1st floor: On the 1st floor, there is a restaurant area with 48 seats, an outdoor terrace with 38 seats, a tea atelier with a shop area and 12 seats, a reception area, an office, a quiet room, and toilet facilities.2nd floor: The 2nd floor includes a spacious yoga room, a relaxation room, five flexibly usable multi-purpose rooms, spacious locker rooms with showers, toilets, and a waiting area.3rd floor: On the 3rd floor, there are eleven additional rooms, some with their own toilet. The room offer is complemented by locker rooms, toilet facilities, and a representative waiting area.Suitable for: • Premium wellness or longevity center • Medical spa or executive health clinic • Aesthetic medicine, private clinic, or medical competence center • Corporate office, private banking, or high-end consulting services • Training, coaching, or further education center • Combined use of consulting, health, therapy, and hospitality Location & infrastructure • Sihlstrasse 3, 8001 Zurich – 1A location in Zurich city center • Adjacent to Bahnhofstrasse • Walking distance to Paradeplatz, Zurich Main Station • Public transport: excellent connection (tram, bus, S-Bahn) • Goods handling possible directly in front of the property • Jelmoli parking garage and City Parking Gessnerallee within walking distance Facts and figures • Usable area: 1066 m² • Rooms: 19 • Floors: 3 • Year of construction: 2023, renovation: 2024 • Availability: immediately • Rent: upon request
Travel time
-
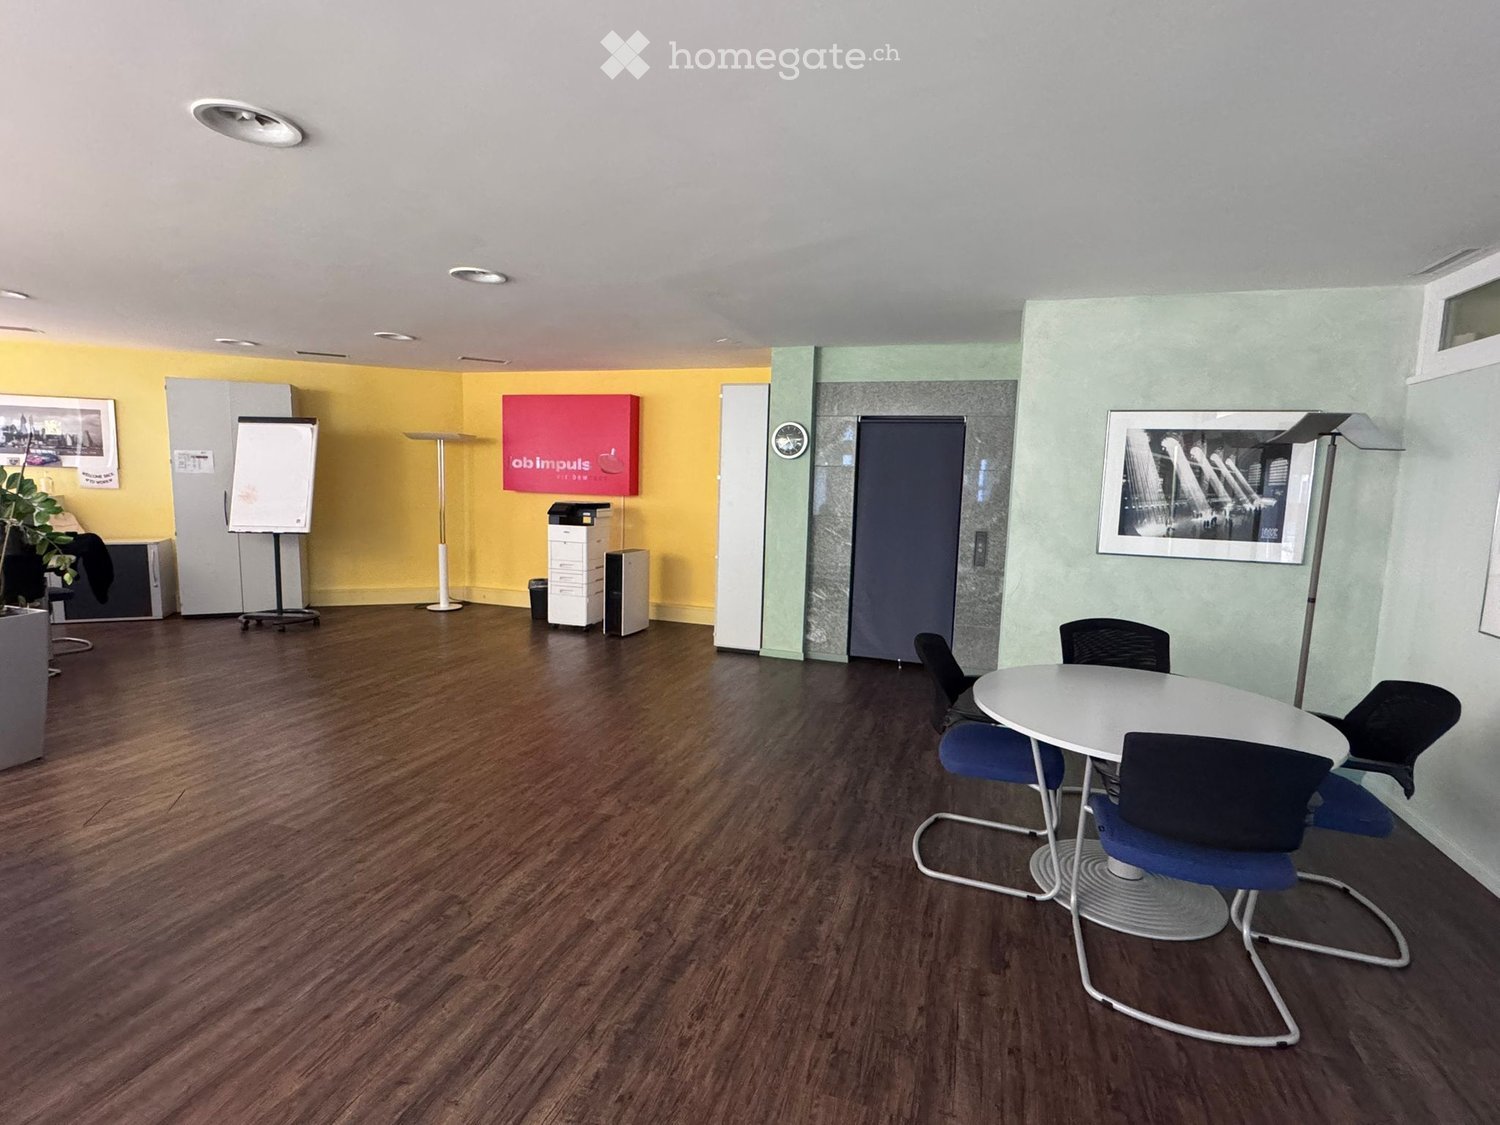
  • empty room, hardwood floors, yellow and green walls, white table, round chairs, whiteboard, printer
  • Modern office space with wooden flooring, large windows with vertical blinds, multiple tables and chairs arranged for meetings, a potted plant, and office furniture including cabinets and filing cabinets.
  • empty room with wooden floor, white walls, desks, chairs, monitor, potted plants, lamps, storage
  • Wooden floor, modern design desk, red potted plants, entrance signage with logo, bright lighting, minimalist decor, open hallway, yellow walls, glass doors, minimalistic art
  • empty office with wooden floor, yellow wall, table, chairs, lamps, cabinets, frame on wall, potted plant, books, clock
  • Meeting table with six chairs, white walls, yellow walls, pictures on the wall, a floor lamp, a potted plant, wooden flooring
  • kitchen with built-in oven, sink with faucet, dishwasher, black countertop, microwave, cupboards, wooden floor
  • a kitchen with wooden flooring, yellow cabinets, a countertop, a built-in oven, a dishwasher, and a sink with a faucet
  • Cobblestone sidewalk, glass storefront, red and white design, outdoor trash cans, building entrance
  • Modern building exterior with glass doors and windows, red and white branding, security cameras on the ceiling, and brick sidewalk.
1 / 10
CHF 4,110.– Top
3.5 rooms
Bahnhofstrasse 15, 5600 Lenzburg

Modern 3.5-room office space in a central location in Lenzburg, including storage room and parking spaces

Discover these attractive office spaces with 202 m² of usable space on the ground floor in a central location on Bahnhofstrasse 15 in Lenzburg. The professionally designed rooms offer an ideal working environment for your company. The office space is approximately 147 m², and the property also has a storage room of approximately 55 m², directly accessible from the office with its own staircase.The office space impresses with: • Flexible room division: 3.5 rooms with various usage possibilities - from individual offices to meeting rooms to open work areas • Modern equipment: High-quality wooden floors, bright walls in friendly yellow and green tones • Fully equipped kitchen: With a small cooker, dishwasher, microwave, refrigerator, and ample storage space • Parking spaces: 4 garage parking spaces and 1 outdoor parking space at the building are also part of the rental agreement First-class location: The office is located in a quiet environment and yet offers excellent accessibility. Lenzburg train station is only 6 minutes' walk away, and the Angelrain bus stop is just 1 minute away. Shopping facilities such as Denner (4 minutes) and a pharmacy (5 minutes) are in the immediate vicinity. The motorway access is reachable in 5 minutes.These office spaces are centrally located and yet offer a quiet working atmosphere. Perfect for companies looking for a representative and easily accessible business address in Lenzburg. The rental spaces are available immediately. The monthly rent (office, storage room, all parking spaces) including flat-rate ancillary costs is CHF 4,110.00. A sublease would also be possible on request.

Travel time
-
1 / 7
CHF 280.– / m²Top
273m² floor space
Gwattstrasse 11, 8808 Pfäffikon SZ

Your location at the new Seedamm-Center "state-of-the-art & best location"
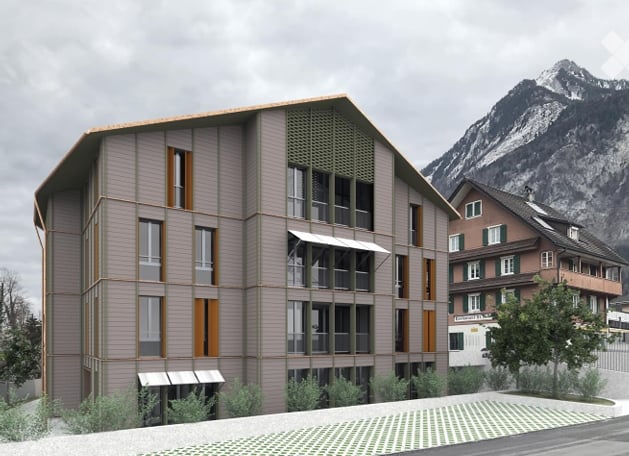
Directly at the Seedamm-Center in Pfäffikon SZ, a new building with approximately 280m² of office space is being constructed. An ideal location for your employees and customers.The entire office space is divided into two equal floors. Access to the building is possible either from the parking lot of the main entrance north (see picture) or from the floor of the delivery (see floor plans). All floors can be easily reached by elevator or sports via the stairsThe Seedamm-Center not only offers excellent connections to public transport but also good infrastructure for your employees, for example, grocery shopping can be easily and comfortably done during lunch breaks or after work. Not only your employees but also your customers can benefit from the proximity to the Seedamm-Center. The proximity to the Seedamm-Center with a very high frequency of people also offers great potential for new customer acquisition.Your advantages at a glance: • Attractive location at the Seedamm-Center • State-of-the-art (very modern office building) • Cooling for hot summer days • Good connection to public transport and individual transport (highway access) • Large shopping center and gastronomy offer in the immediate vicinity • Fair contract terms Entire offer: • Office space approx. 258m² at CHF 280/m² p.a. excl. VAT • Attic space approx. 15m² at CHF 280/m² p.a. excl. VAT • Ancillary costs for 258m² at CHF 40/m² p.a. excl. VAT • Optionally, 7 outdoor parking spaces at CHF 100 per month, as well as a storage room in the attic with approx. 5m² at CHF 125/m² p.a. excl. VAT can be rented. The construction work is already in full swing. The shell construction of the new building is expected to be completed by the end of 2026 and ready for handover and individual tenant construction. The first two months after handover of the area are rent-free (net rent).If you have any questions or would like to schedule a viewing, we are always happy to assist you.We look forward to your contact.


Travel time
-

Suggested properties for you based on search results