18735 results - All listings

1 / 12
Price on requestTop
35,000m² floor space
Hegenheimermattweg 89, 4123 Allschwil

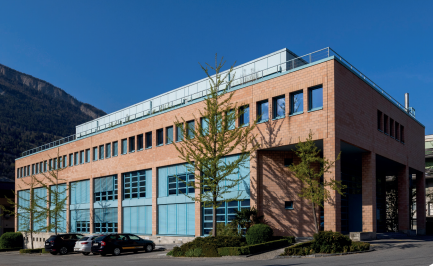
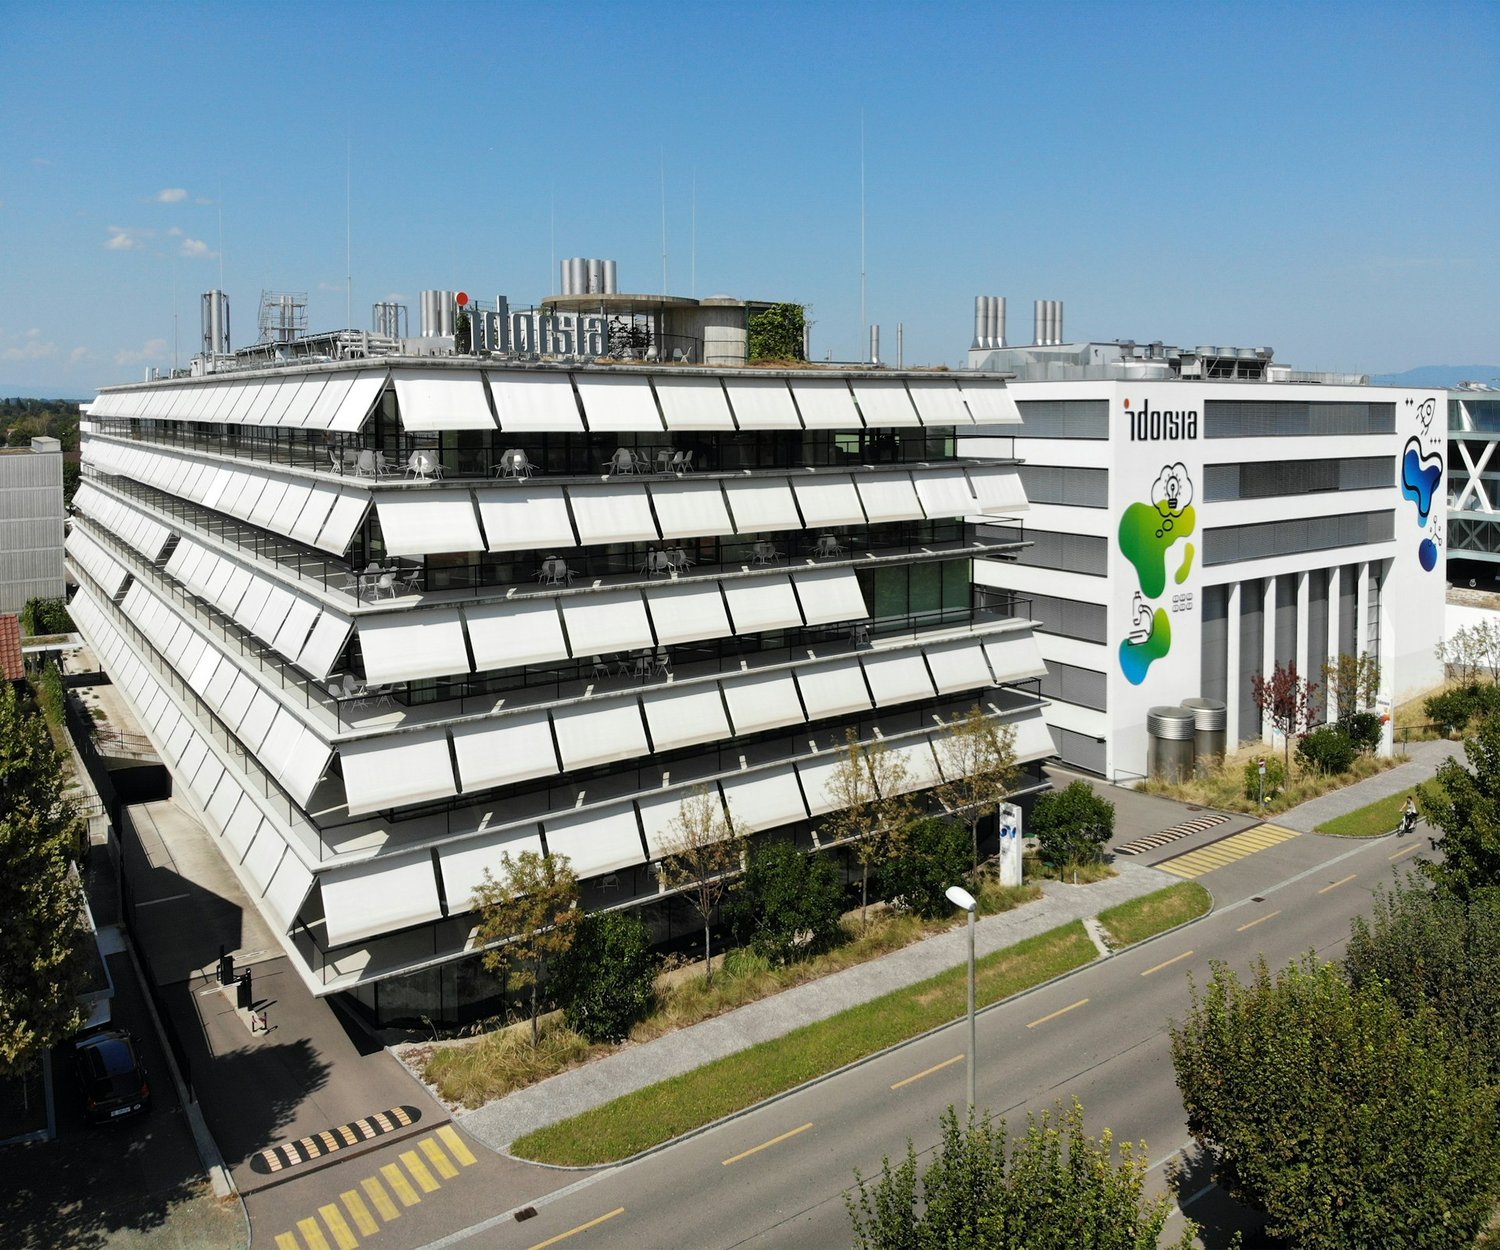
SONUVO - LABOR & LIFESCIENCE CAMPUS ALLSCHWIL

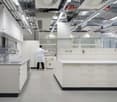
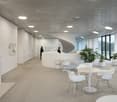
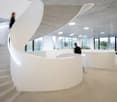
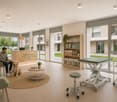
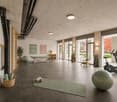
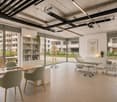
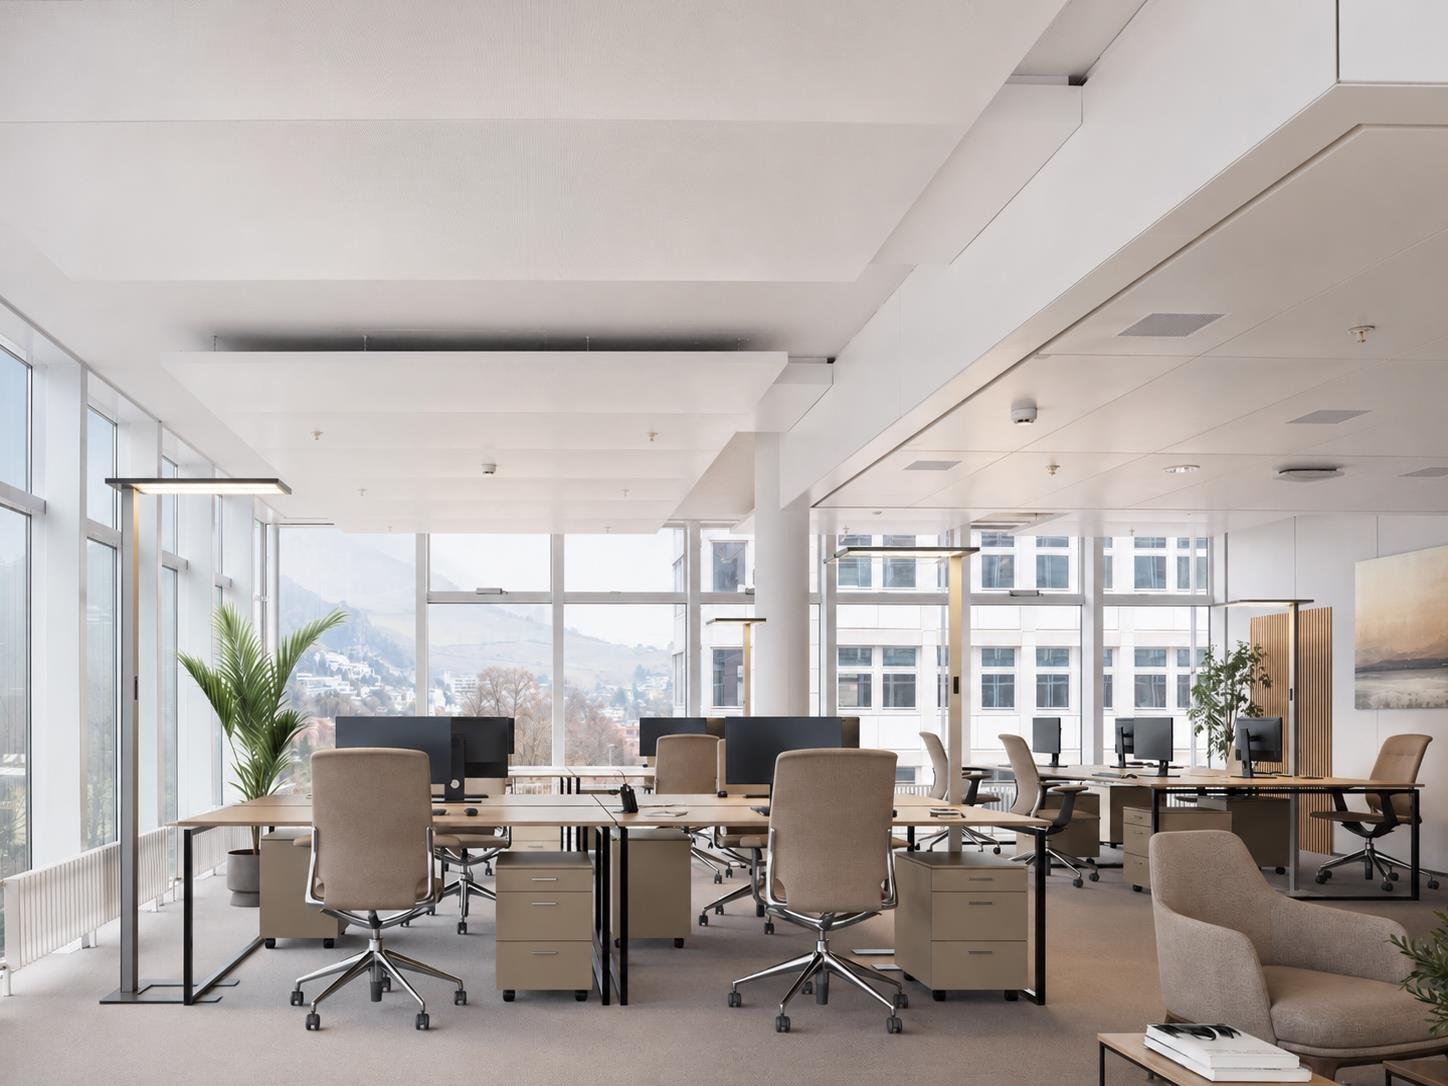
Hegenheimermattweg 89 (H89) & Gewerbestrasse 6 (G06), AllschwilModerne Büro- und Laborflächen im Life-Science-Cluster BachgrabenAm Hegenheimermattweg 89 und an der Gewerbestrasse 6 in Allschwil stehen insgesamt rund 35’000 m² hochwertige Büro- und Laborflächen zur Verfügung. Die Gebäude wurden ursprünglich für den internationalen Pharmakonzern Idorsia entwickelt und erfüllen höchste Anforderungen an Funktionalität, Sicherheit und Architektur.GebäudestrukturH89: ca. 20’900 m², überwiegend moderne Laborflächen von erstklassigem Standard, ergänzt durch attraktive Bürobereiche und eine grosszügige Einstellhalle.G06: ca. 14’100 m², hauptsächlich Büroflächen mit zusätzlichen Lager- und Spezialflächen im Untergeschoss.Gesamtfläche: 34’969 m², flexibel kombinierbar - geeignet für Single- oder Multi-Tenant-Nutzung.ArchitekturDie von Herzog & de Meuron entworfenen Gebäude vereinen architektonische Qualität mit modernster Infrastruktur. Beide Häuser verfügen über separate Eingänge und Sicherheitssysteme und können unabhängig voneinander oder im Verbund genutzt werden.Bezug & AusbauIdorsia wird die Liegenschaften voraussichtlich Ende 2025 vollständig räumen. Die bestehenden, hochwertigen Mieterausbauten - darunter Open-Space-Büros, flexible Laborstrukturen sowie spezialisierte Flächen wie Archive - können übernommen werden. Dadurch sind die Objekte rasch bezugsbereit und bieten ein attraktives Kosten-Nutzen-Verhältnis.Lage & UmfeldIm Herzen des Life-Science-Clusters Bachgraben gelegen, profitieren zukünftige Mieter von der Nähe zu Basel, zu führenden Pharma- und Biotech-Unternehmen, Universitäten sowie einer hervorragenden Anbindung an den öffentlichen Verkehr, die Autobahn und den Flughafen.Ob als Single-Tenant-Lösung für internationale Unternehmen oder als Multi-Tenant-Konzept für unterschiedliche Nutzergruppen - die Kombination aus hochwertigem Ausbau, flexiblen Flächen und exzellenter Lage macht H89 und G06 zu einem der attraktivsten Immobilienangebote im Raum Basel.Infos auch unter: www.sonuvo.ch .........................................................................................................Hegenheimermattweg 89 (H89) & Gewerbestrasse 6 (G06), AllschwilModern Office and Laboratory Spaces in the Life Science Cluster BachgrabenAt Hegenheimermattweg 89 and Gewerbestrasse 6 in Allschwil, a total of around 35,000 m² of high-quality office and laboratory space is available.Originally developed for the international pharmaceutical company Idorsia, the buildings meet the highest standards of functionality, safety, and architectural design.Building StructureH89: approx. 20,900 m², mainly state-of-the-art laboratory space complemented by attractive office areas and a spacious underground car park.G06: approx. 14,100 m², primarily office space with additional storage and specialized areas on the lower levels.Total area: 34,969 m², flexibly configurable - suitable for single-tenant or multi-tenant use.ArchitectureDesigned by Herzog & de Meuron, the buildings combine architectural excellence with cutting-edge infrastructure.Both properties feature separate entrances and security systems and can be operated independently or in combination.Availability & Fit-OutIdorsia is expected to fully vacate the properties by end of 2025.The existing, high-quality tenant fit-outs - including open-space offices, flexible laboratory layouts, and specialized areas such as archives - can be retained.This makes both buildings quickly ready for occupancy and offers an attractive cost-benefit ratio.Location & SurroundingsLocated in the heart of the Bachgraben Life Science Cluster, future tenants benefit from proximity to Basel, leading pharmaceutical and biotech companies, universities, and excellent transport connections - including public transport, the motorway, and Basel Airport.Whether as a single-tenant headquarters for an international company or a multi-tenant solution for diverse user groups, the combination of premium fit-out, flexible space, and exceptional location makes H89 and G06 among the most attractive real estate offerings in the Basel area.More information: www.sonuvo.ch
Travel time
-
1 / 12
CHF 220.– / m²Top
1,000m² floor space
Brown Boveri Strasse 7, 5400 Baden

KONNEX - Your Office in Baden - LEED Gold and Minergie Certified

*NET RENT FROM CHF 220.00 PER M² P.A.*Are you looking for a modern and flexible office with an attractive and comprehensive overall offer that is easily accessible due to its central location?Then you're in the right place at Konnex! The 42,000 m² building is currently being completely renovated and offers attractive office spaces from 350 m² to 1,074 m².What advantages does Konnex offer you? • LEED Gold and Minergie certified • CO2 reduced thanks to photovoltaic system, district heating and cooling • 12 bookable meeting rooms and a conference area for up to 300 people • Gastronomy and catering service in the "Nexus" restaurant (www.sv-group.ch) • Serviced Offices - 23 furnished office units • Serviced Apartments - 119 furnished studios (www.citypop.com) • Digital reception, goods receipt and parcel box • Green inner courtyards and gastronomy terrace as meeting points • Mobility concept with parking pool, e-charging stations and Urban Connect offer • Bicycle parking spaces with and without e-charging stations • Showers and changing rooms in the basement • 5 minutes' walk from Baden train station • 15 minutes by train from Baden to Zurich main stationAll rental spaces in Konnex are offered as part of a first-time rental. The high-quality extended basic fit-out provides the ideal basis for an individual tenant fit-out and allows for flexible design according to your needs and company requirements.The extended basic fit-out includes: • Hybrid ceilings: with cooling, ventilation, acoustics • Prepared double floor including floor boxes • Basic distribution of electrical power and UKV • Suspended ceiling in the central zone with recessed lights • New, built-out sanitary facilities (men's/women's) • Own server room on the premises per rental unit • Connection for a tea kitchen per floor/rental unit • Locking system with badge system up to the rental space • Fire alarm system for large room use • Electric louvres with sensor controlTake a look: On konnex-baden.ch you will find all available rental spaces and floor plans, which tenants have already moved in and many more information about our growing "city-in-city" community.Location advantages Baden: • Established location for high tech, life science, etc. 6th place (out of 110) in the 2021 study by Credit Suisse, ranking of the most highly valued economic regions • High quality at moderate costs (rents/living costs) • Excellent quality of life: Baden is known for nature, culture, wellness and innovationConvince yourself! Contact us for a viewing appointment.

Travel time
-
1 / 11
Price on requestTop
90m² floor space
Landstrasse 140, 8957 Spreitenbach

Modern office space in a new building on Landstrasse 140

Discover these state-of-the-art office spaces on the 1st floor of a brand-new building in Spreitenbach. With 90 m² of usable space, this property offers perfect conditions for your company in a prime location.The office spaces convince with: • Modern equipment: Elegant rooms with high-quality herringbone parquet and contemporary interior architecture • Flexible room division: Both furnished and unfurnished areas for individual design possibilities • High-quality infrastructure: Elevator available and wheelchair-accessible • Underground parking: Own garage space for convenient parking • Modern kitchenette: Perfectly equipped for breaks and meetings Prime location: The office spaces are located in a sunny spot and benefit from the quiet surroundings. The transport connection is excellent - the Kreuzäcker tram stop can be reached in just 3 minutes on foot, and the bus stop in 4 minutes. For daily needs, you will find a Lidl supermarket within 11 minutes' walk and a pharmacy within 9 minutes.These representative business premises are available immediately and are ideal for companies that value modern equipment and a professional working atmosphere. The new building with its contemporary architecture and large glass fronts provides a pleasant working climate.Additional added value: The high-quality interior design, including the stylish parquet floor, modern kitchen installation, and other equipment details, will be taken over and allows you to start immediately and smoothly without additional equipment expenses. The takeover is subject to a surcharge, with the price being individually negotiable.

Travel time
-
  • Concrete building facade with a large glass wall, a glass door, and three wooden planters with shrubs in front on an asphalt courtyard.
  • Concrete residential building with a glazed ground floor entrance and planters in front, shown from the street.
  • Open-plan loft with a galvanized steel staircase, a wooden mezzanine, and a wall-mounted kitchenette along the back wall, with no furniture.
  • Open-plan room with a grey floor, a metal staircase, a built-in kitchen run along one wall with an oven and sink, and large windows.
  • Unfurnished open-plan room with floor-to-ceiling glass walls, a glass door to an outdoor area with plants, and a metal staircase to a mezzanine.
  • Empty upper-level room with a light wooden floor, a wire railing, and large windows showing autumn trees outside.
  • Empty room with a galvanized staircase railing, a mezzanine gallery, and black pendant lights hanging from the ceiling.
1 / 7
CHF 2,995.– Top
148m² floor space
Nussbaumstrasse 12, 3006 Bern

Modern, representative loft studio/office with gallery - near the Rose Garden

Welcome to this modern and representative loft studio/office on Nussbaumstrasse 12, near the Rose Garden in Bern. The building, constructed in 2009 and fully renovated by 2026, impresses with its contemporary architecture featuring a modern concrete façade and spacious glass fronts. The loft studio/office, with an area of 74 square meters on the ground floor and 59 square meters on the gallery, offers a first-class working environment in a bright and quiet setting. The open structure and large window fronts create a pleasant, inspiring atmosphere. The property has a commercial permit and, thanks to its well-thought-out floor plan and high-quality equipment (two fully equipped bathrooms, shower, bathtub, kitchen, washing machine), offers exceptional comfort, making occasional overnight stays on site possible and permitted, for example, during intense project phases. The property is suitable as a general studio/office, creative agency, representative space for art and design, consulting and therapy room, etc. The office offers the following highlights: • Spacious area: 133 m² of office space on two floors, connected by an elegant interior staircase. • Open room design: Bright, open rooms with large windows, modern design, pendant lights, and neutral tones. • Kitchen: Fully equipped kitchen area with cabinets, sink, and oven, refrigerator - ideal for daily office operations. • Sanitary facilities: Toilet/shower on the ground floor and toilet/bath on the gallery. • Additional rooms: Two small, separate additional rooms for further organization. • Room height: Pleasant ceiling height of 2.4 meters on the ground floor provides a airy room feel. • Elevator & parking: The building has an elevator and parking facilities. • Wheelchair accessibility: The studio/office is fully wheelchair accessible. • Minergie heating Location & surroundings: The property benefits from a sunny location without direct sunlight - both in summer and winter. The surroundings are very quiet. The property is easily accessible by public transportation and private car. The highway access to A1 and A6 is nearby, the bus stop Galgenfeld is within walking distance, and the tram stop Ostring is about 10 minutes on foot. The Rosengarten restaurant, other restaurants, Coop supermarket, and Coop Vitality pharmacy are in the immediate vicinity. This modern office or studio is ideal for individuals or companies looking for representative and functional spaces in a well-connected location in Bern. Take the opportunity and secure this attractive property.

Travel time
-
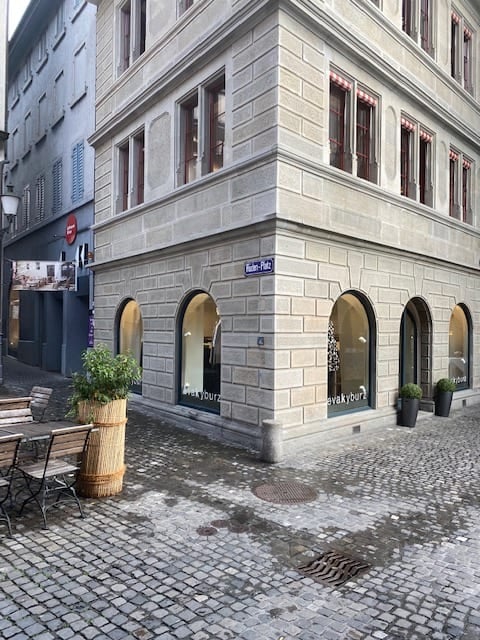
  • Corner building with light gray stone facade, arched windows, and storefronts. Potted plants and outdoor seating are visible on the sidewalk.
  • Three-story building with stone facade, large windows with red shutters, and a storefront with mannequins and signage reading "evakyburz".
  • Exterior view of a building with a storefront featuring large arched windows and a mannequin dressed in clothing displayed inside. The building has a textured grey facade and is situated on a cobblestone street.
  • Ground floor plan showing multiple rooms, including a living area, kitchen, bedrooms, and bathrooms, with labeled dimensions.
1 / 4
Price on requestTop
Limmatquai 40, 8001 Zürich

Retail/Office/Practice Space on Limmatquai

We are renting out a retail space/office/practice on Limmatquai as of September 1, 2027, or by agreement, which spans two properties and is currently rented out as a fashion store. The object is located at the address Limmatquai 40 with two entrances: a main entrance with a display window facing Limmat (river promenade) and a side entrance with a display window facing Rüdenplatz. • Ground floor with staircase leading to the rear section: approx. 195m2 • Storage room (separate area with automatic door): approx. 16.8m2 • 1st upper floor (small gallery in a separate area): 17.6m2 • 2nd upper floor (storage area in a separate area): 13.3m2 The Limmatquai is one of the most frequently visited pedestrian axes in the old town of Zurich. The promenade runs along the Limmat between Bellevue/Central and connects the heavily tourist-frequented Niederdorf old town with the Bahnhofstrasse on the opposite side of the river. The location benefits from a constant stream of passers-by from tourism, gastronomy, and leisure activities, as well as from its immediate proximity to the Grossmünster, City Hall, and the historic guild houses. According to current market research, the Limmatquai is one of the premium locations in the Zurich city center.The intention is to rent out the retail space with a long-term lease. Please note that no gastronomic business can be operated.For further information, please do not hesitate to contact us.We look forward to your contact by email to: Ursula Leu - u.leu@commercio.ch - (Office hours: Monday, Tuesday, and Thursday / 08:00 - 17:00)
Travel time
-
  • Empty hallway with beige walls, brown carpet, and white ceiling lights. Doors lead to other rooms.
  • Modern bathroom with a white sink, mirror, glass-enclosed shower, and a toilet. The walls are tiled in light grey with black accents, and the floor is dark grey.
  • Empty room with tiled floor, white walls, radiator, and windows with metal bars.
  • Empty room with tiled floor, white walls, a radiator, and a door with a window. The room has three windows with metal bars and a fluorescent ceiling light.
  • Empty room with beige tiled floor, white walls, and a window with three panes. A radiator is mounted on the wall below the window.
  • Modern kitchen with white cabinets, black countertop, and black tiled floor.
  • Modern multi-story residential building with balconies, large windows, and a well-maintained lawn in front.
1 / 7
CHF 1,300.– / monthTop
62m² floor space
Lättenwiesenstrasse 28, 8152 Glattbrugg

Bright commercial studio with shower & underground parking in Glattbrugg

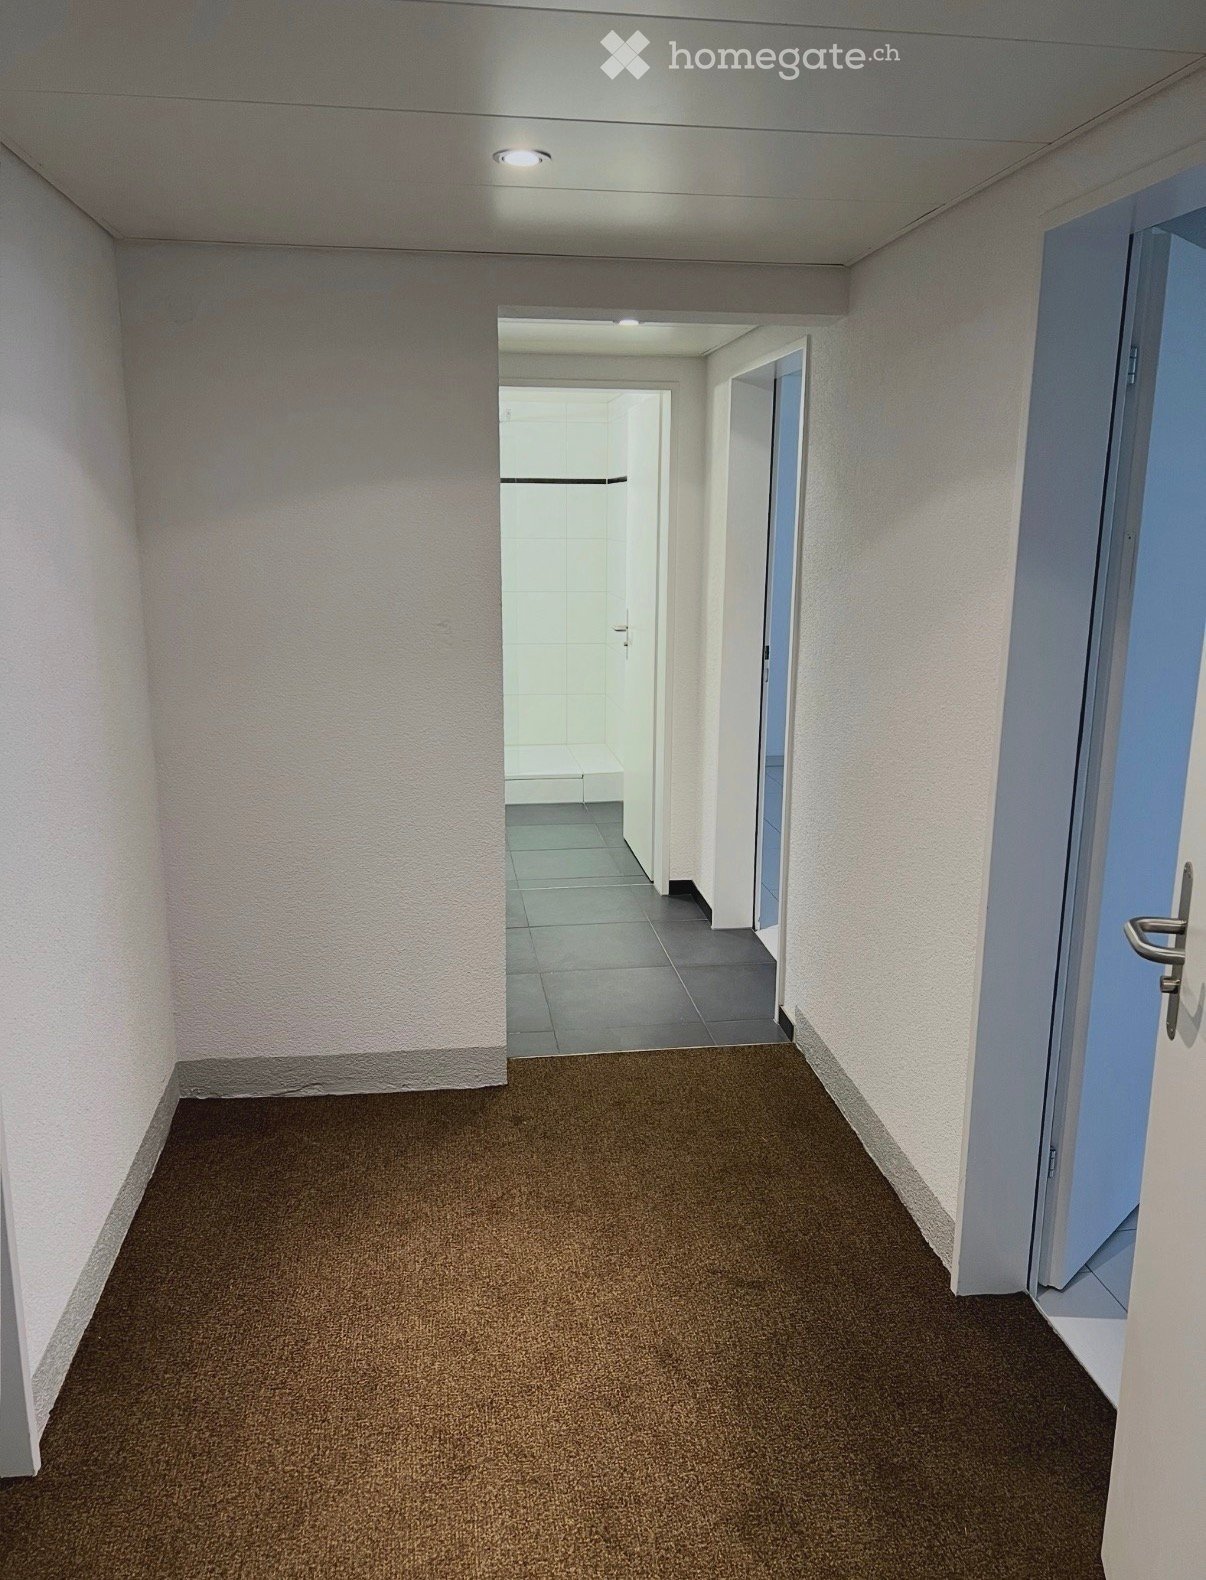
Bright, well-maintained commercial studio with shower and underground parking space – near Zurich AirportAttractive, bright and well-maintained commercial spaces are available for subletting on the lower floor of a well-maintained property in Glattbrugg/Opfikon.The studio convinces with its friendly atmosphere, a practical room layout and versatile usage possibilities. Thanks to daylight and good equipment, the object is suitable, for example, as a studio, office, cosmetic studio, storage room or for other suitable commercial activities.Equipment and highlights • Bright rooms with daylight • Well-maintained and inviting interior • Practical room layout • Own shower with toilet • Kitchenette • Underground parking space available • Central, conveniently located • Glattbrugg train station nearby • Motorway access in the immediate vicinity • Near Zurich Airport • Good accessibility by car and public transport Rental conditions • Commercial spaces: CHF 1,300.– per month • Underground parking space: CHF 120.– per month • Total rent: CHF 1,420.– per month Availability and rental agreementThe spaces are being offered for subletting due to an extraordinary termination.The takeover will be carried out by agreement and subject to the approval of the administration and the conclusion of a corresponding rental agreement.ViewingViewings are possible by prior appointment.If you are interested, I look forward to your contact.
Travel time
-

Suggested properties for you based on search results