18552 results - All listings

1 / 12
Price on requestTop
658m² floor space
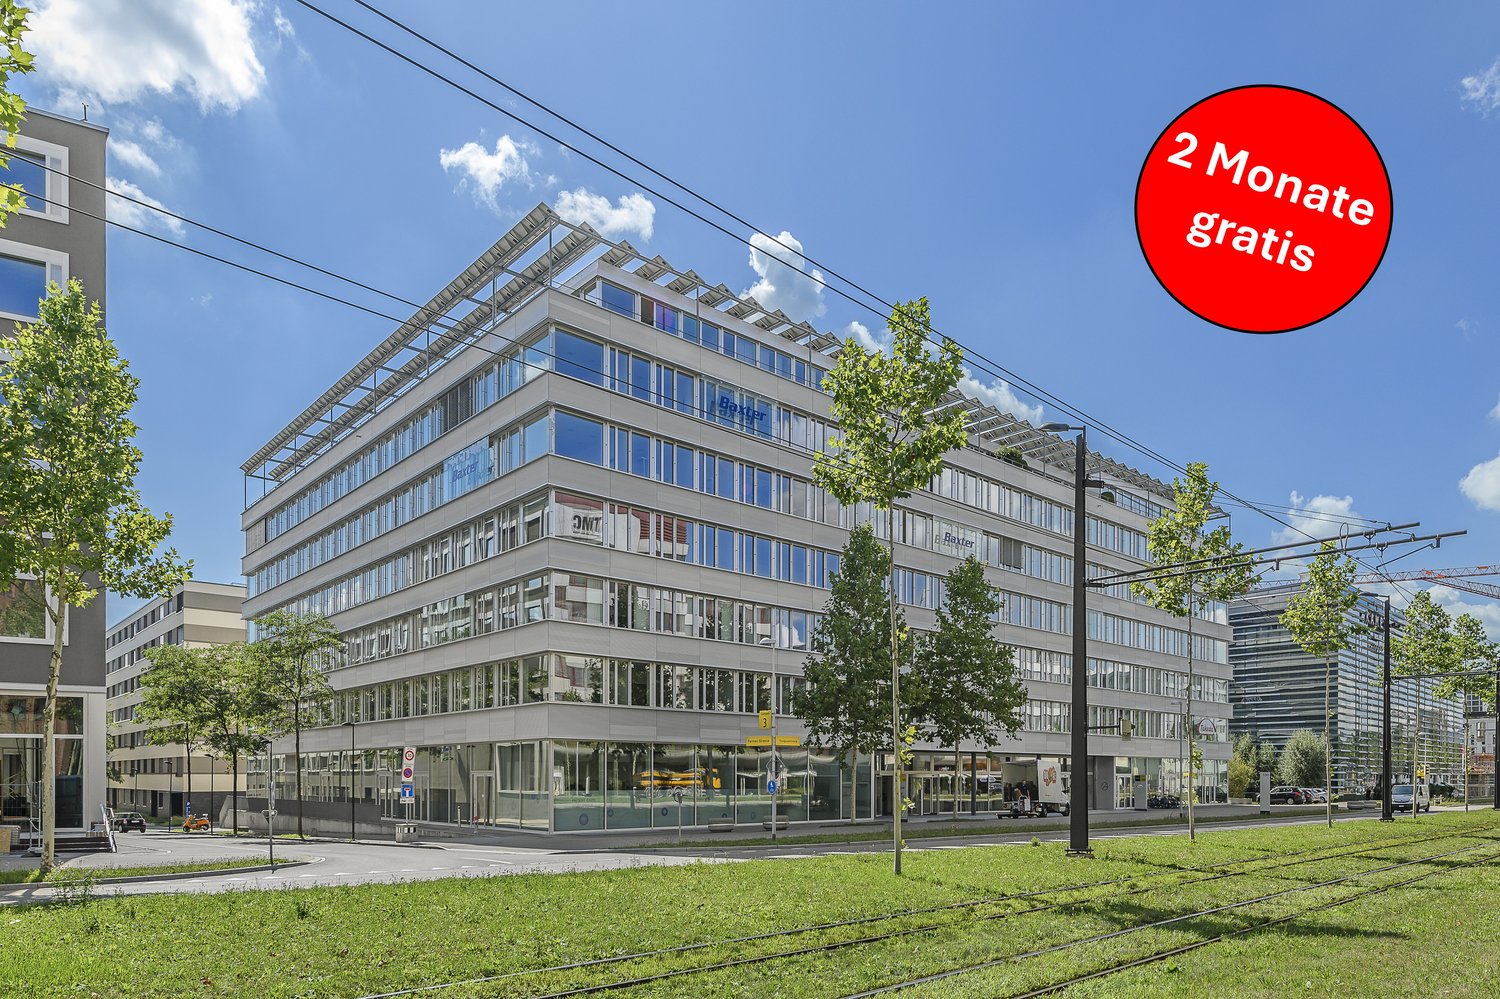
Thurgauerstrasse 130, 8152 Glattpark (Opfikon)

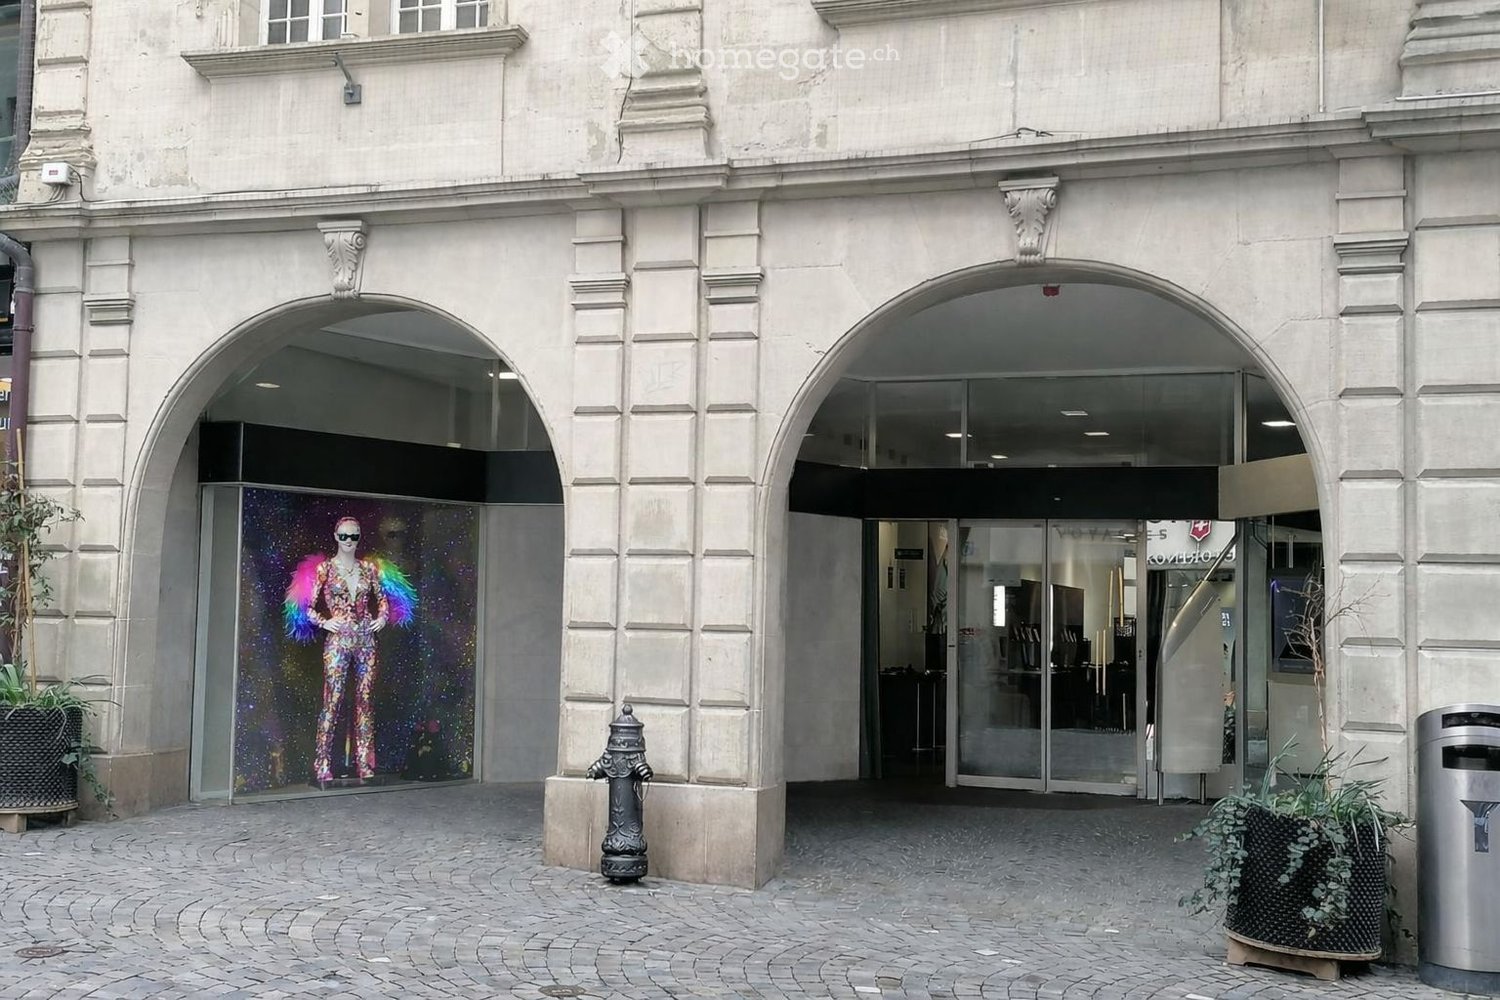
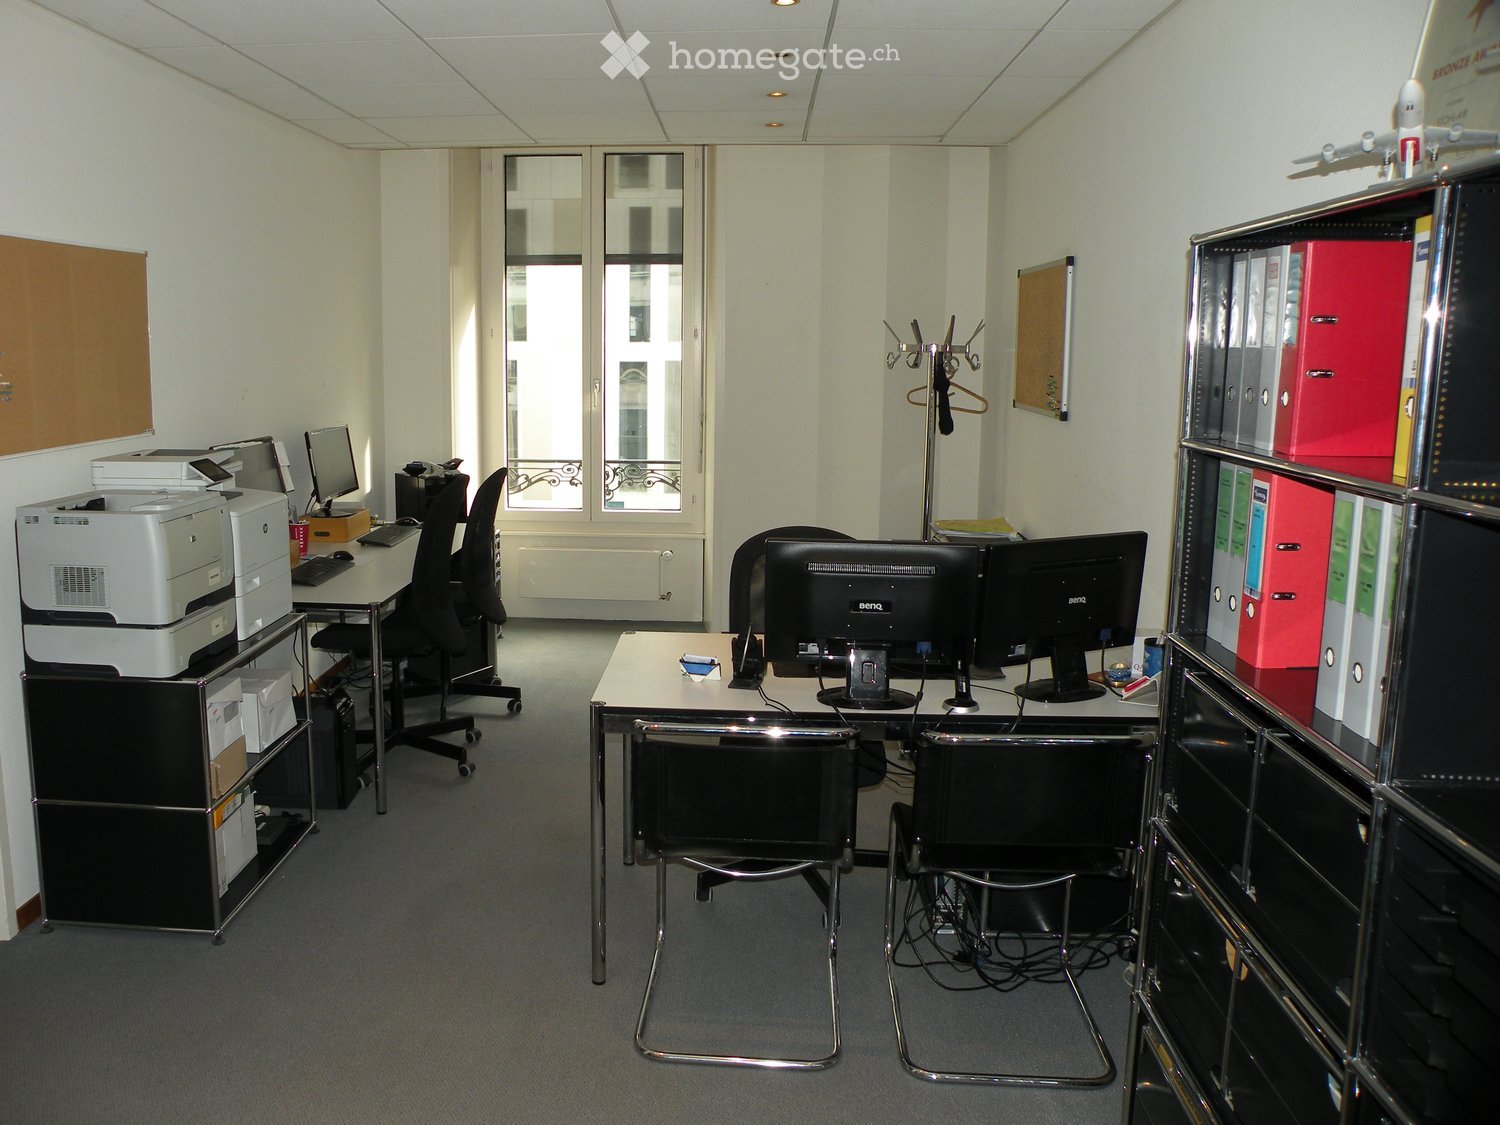
Expanded office in trendy Glattpark

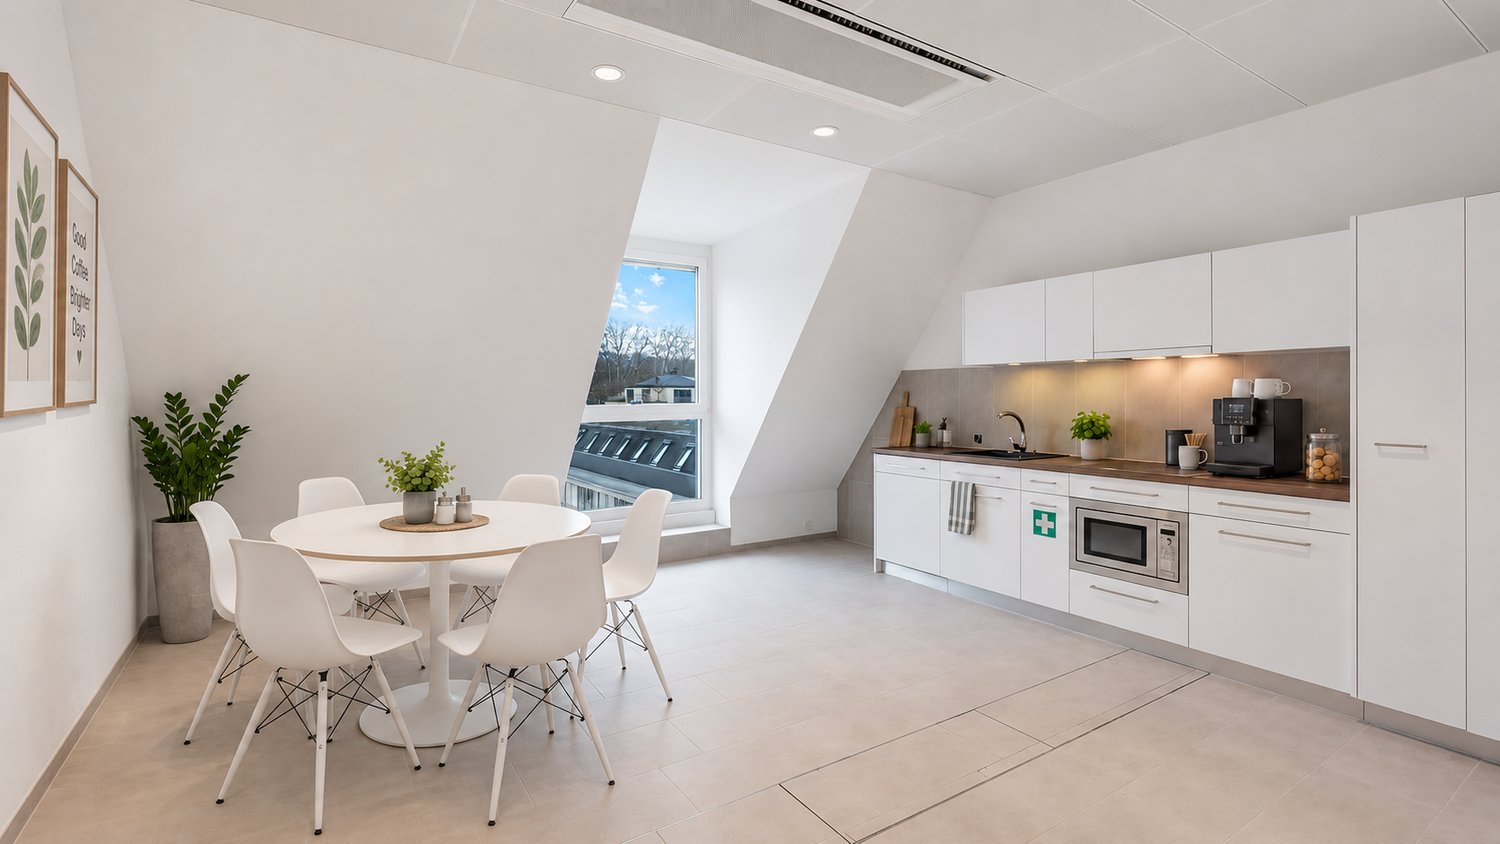
Available immediately or by agreement, we are renting a modern office space on the 4th floor at Thurgauerstrasse 130 in Glattpark, 8152 Opfikon.The available space is approximately 658 m² in size, but can be divided into two partial areas if required (approximately 326 m² and 332 m²).The following highlights await you at your new location: • Mix of open space and individual offices • Ventilation and cooling • Separate toilet facilities for men and women • Modern tea kitchen • Integrated ceiling lighting in the corridor • Hollow floor with carpeting • Access to the office space via two separate elevator systems • Diverse furniture can be taken over by agreement • Parking spaces and storage spaces can be rented additionally • Representative entrance area for shared use on the ground floor The property offers an excellent transport connection, both by public and private transport.The bus and tram stop "Lindberghplatz" is just a few minutes' walk away and allows for a quick connection to important transport hubs such as Oerlikon station and Zurich Airport. Numerous bus and tram lines operate here at minute intervals. The A1 motorway access at the Zurich North Ring with connections to Bern/Basel and Chur/Lucerne can be reached in just five minutes by car.In addition to the excellent connection, the location convinces with a wide range of dining and shopping options as well as the proximity to attractive recreational areas such as Lake Glattpark and Leutschenpark. This environment ensures a balanced work-life balance and makes the location particularly attractive.Have we sparked your interest? We are happy to answer your questions or arrange a non-binding viewing appointment.

Travel time
-
1 / 6
CHF 550.– / m²Top
345m² floor space
Dufourstrasse 101, 8008 Zürich


Fully developed office space with a view and cooling

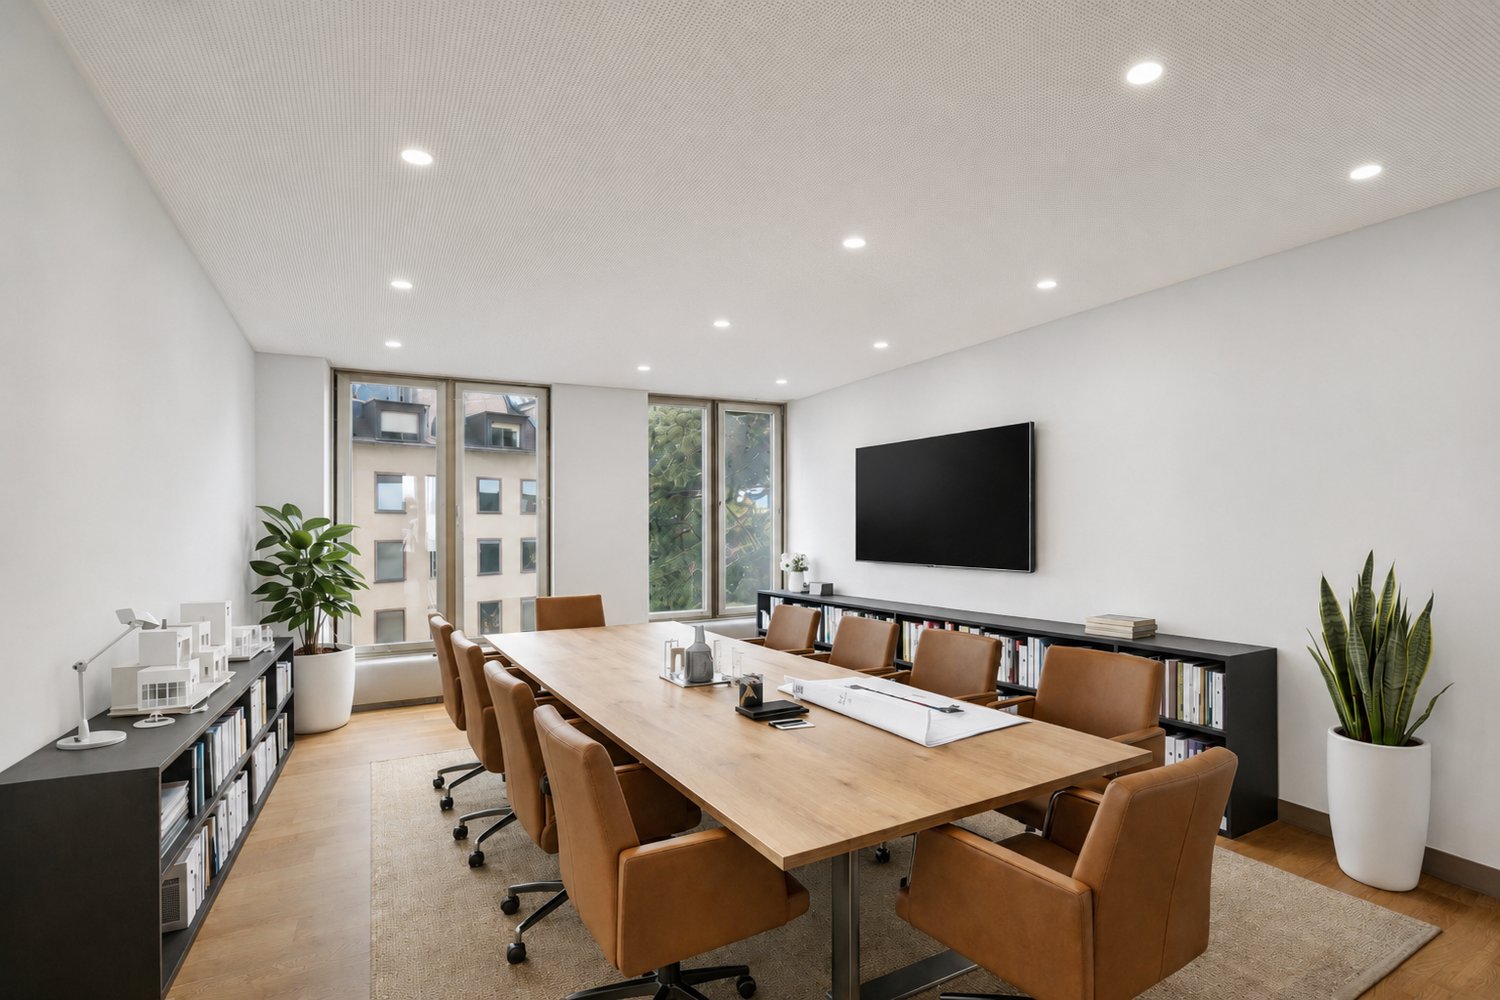
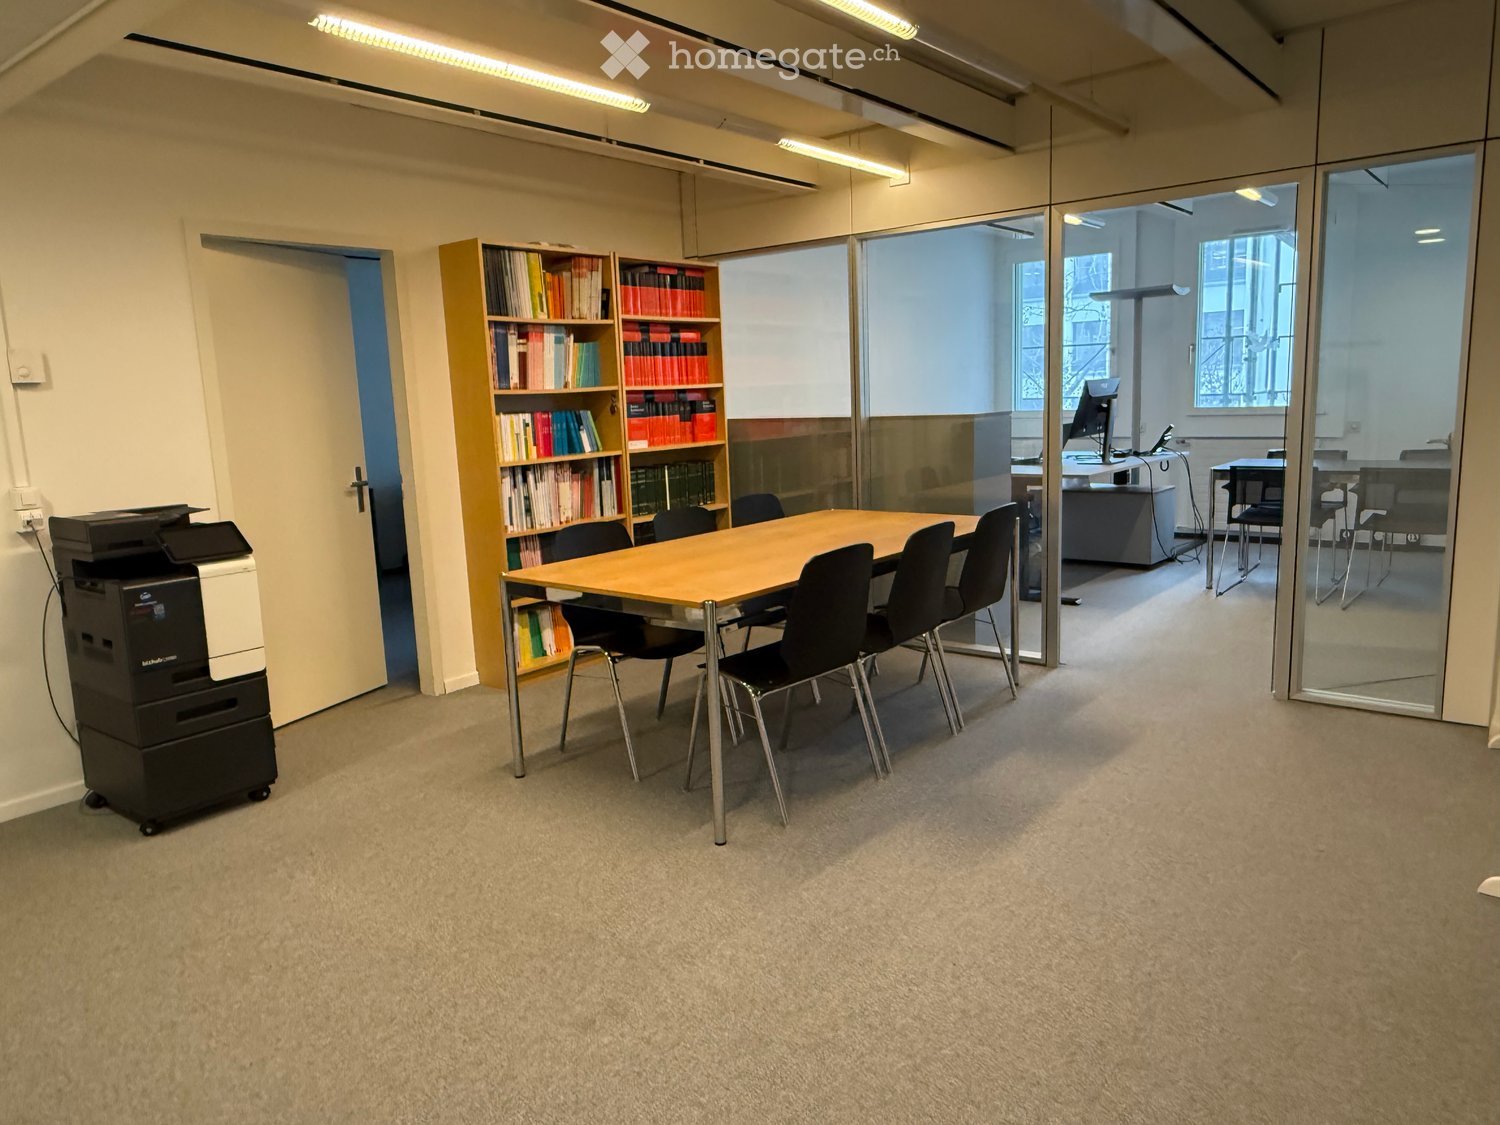
By appointment, we rent in a property that was completely renovated in 2013 to the Minergie standard, in a prime location in the Zürcher Seefeld, a first-class developed office space.The space presents itself with a contemporary room layout with open space areas, meeting rooms, single and team offices, a server room, and a kitchen with an adjacent break room.The office is fully developed and cabled, allowing for immediate occupancy. The many windows give the offices a bright and pleasant working atmosphere. Furthermore, you can look forward to the following highlights in this unique office: • Inviting entrance area • Suspended ceilings with integrated cooling/ventilation • Cabling in recessed floor channels/sockets • Office areas with carpet flooring • Separate single office and meeting room • Kitchen with stove, extractor hood, microwave, dishwasher, refrigerator, ceramic plates, etc. • Separate sanitary facilities on the intermediate floor for exclusive use • Parking spaces and storage areas for separate rental Dufourstrasse 101 is excellently connected to public transport and is within walking distance to the Feldeggstrasse tram stop, from where you can reach Tiefenbrunnen and Stadelhofen stations in just a few minutes.Various dining and shopping options are in the immediate vicinity, as well as the recreational area along Lake Zurich, making the location extremely attractive for employees.Have we sparked your interest? Then convince yourself on site with a non-binding viewing.

Travel time
-
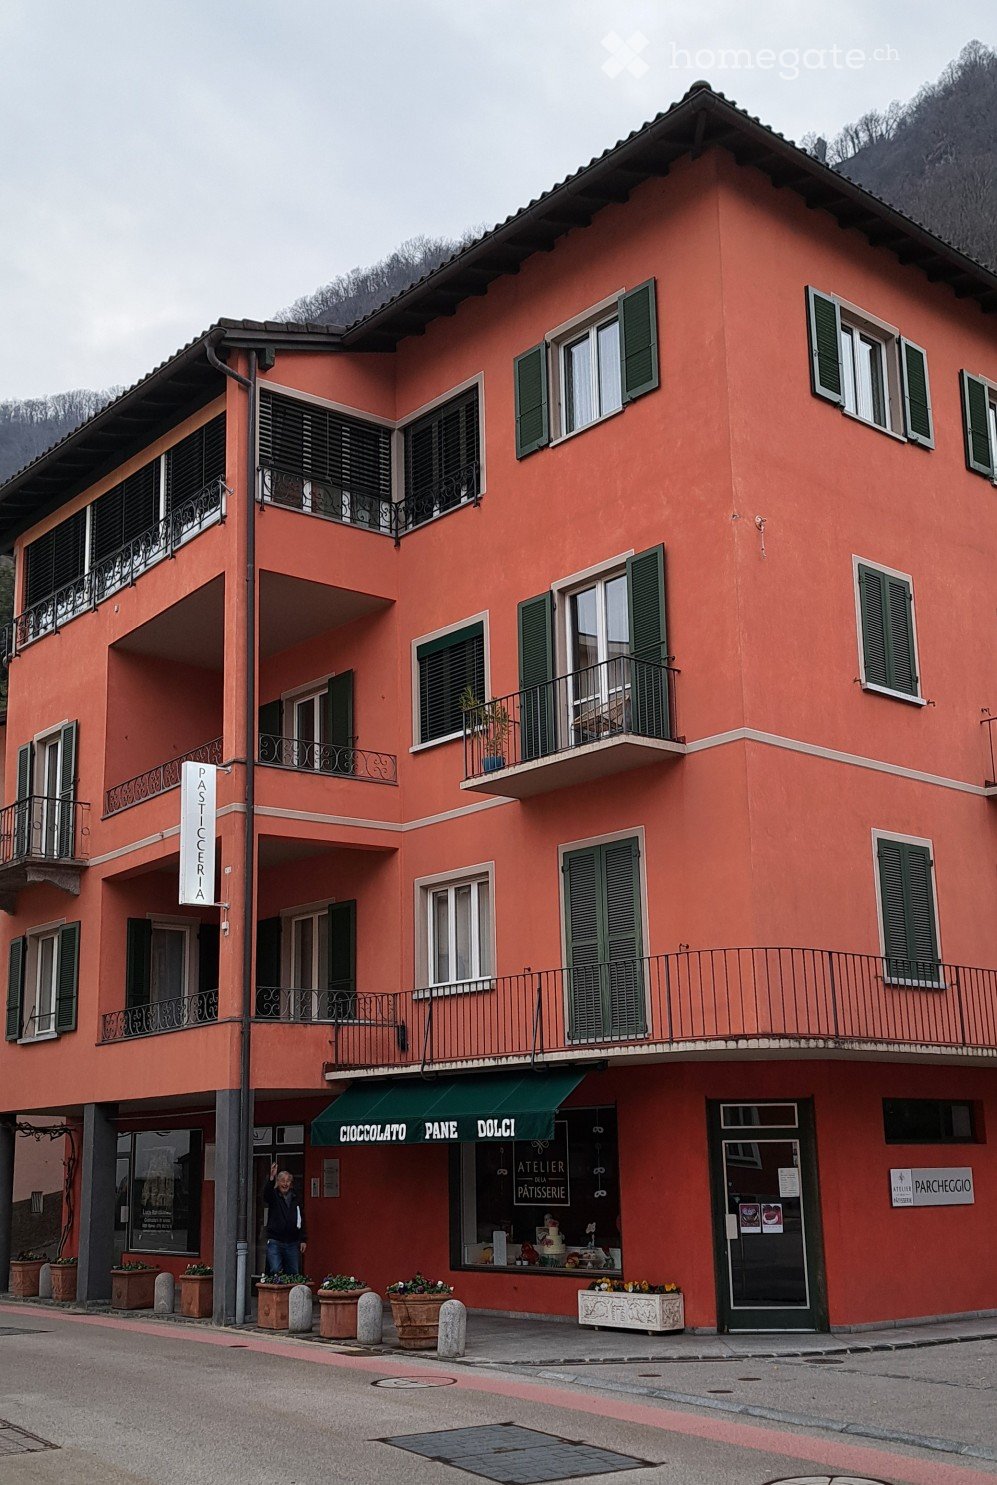
  • Red building with 4 floors, balcony, several windows, 4 planters with flowers, bakery shop.
  • Small building with an awning, storefront window, and entrance door, with potted plants outside.
  • bakery shop with breads, cakes, and pastries on a glass counter, wooden ceiling, white wall, display shelves
  • Floor plan includes: a lab area (50 m2), storage rooms (35 m2 and 12 m2), magazine and office area (40 m2), an outside area with 2 posts (50 m2), and a business area (70 m2)
1 / 4
CHF 3,900.– / monthTop
5 rooms
Lungolago Giuseppe Motta 12, 6815 Melide

Bakery, Pastry Shop, Ice Cream Parlor in Melide

A business opportunity with a large laboratory for the production of baked goods, ice cream, bread, gastronomy or chocolate. The rooms are designed for production, with direct access to the laboratory from the parking lot, 2 cold storage cells, one of which is deep-frozen, storage, office and a sales room with a large showcase. The parking spaces are intended for customers or for loading and unloading goods.In the recent past, the structure was known as Atelier de la Patisserie. So, cakes, chocolate, pastries, panettoni, colomba, amaretti, pizzas and ice cream varieties were produced there.The object is located in Melide, just a few hundred meters from the highway, and is ideal for supplying customers in the region. The sales point on the cantonal road to Morcote invites you to stop and buy a brioche, bread or a coffee.The structure is rented by the owner. There is the possibility to take over part of the inventory.Description and approximate size (total without outdoor area 210 m2): • Laboratory ~50 m2 • Cold storage cells and deep freezer ~50 m2 • Office and storage ~40 m2 • Sanitary room • Large sales room ~70 m2 • Outdoor area with two parking spaces ~50 m2 • Public parking spaces nearby The rooms are not suitable for a pizzeria, restaurant or take-away that only does this. We are looking for an activity that provides for production on site with an attached retail sales point. Only activities with a reasonable business plan or as an extension of an existing activity will be considered.
Travel time
-
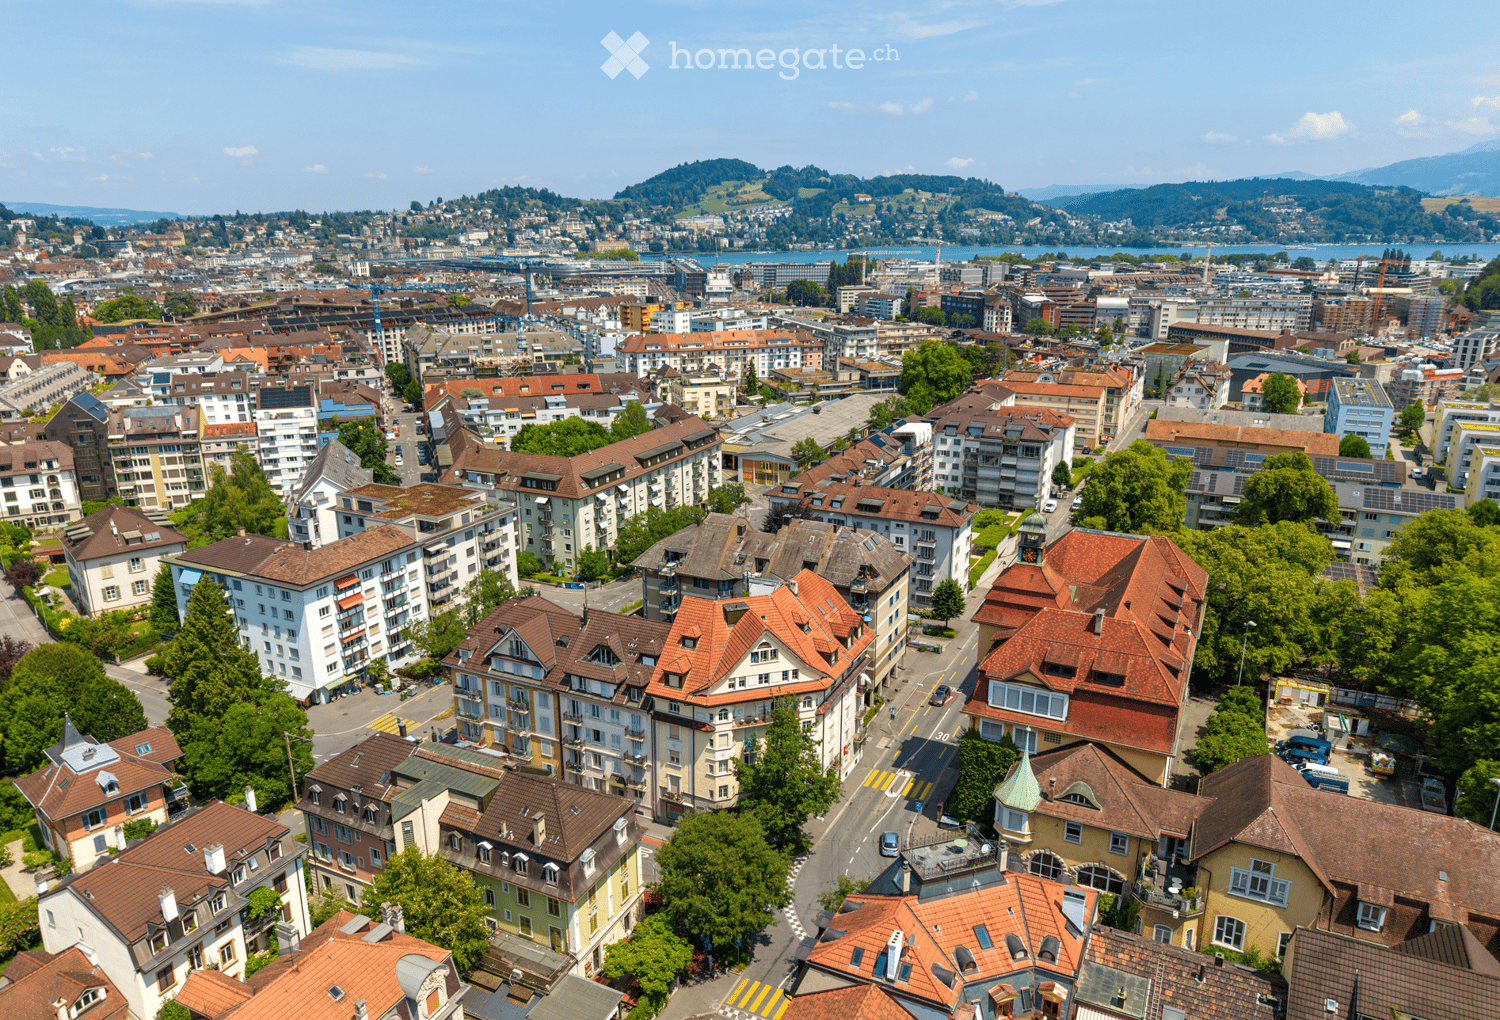
  • Aerial view of a cityscape with numerous buildings, red-tiled roofs, and surrounding greenery, with a body of water and distant mountains visible in the background.
  • Modern reception area with green walls, marble flooring, reception desk, chairs, small table, mirror, and decorative artworks.
  • Modern salon with marble flooring, multiple black styling chairs, small round tables, mirrors, shelves, and decorative artwork.
  • Modern salon with orange and green walls, multiple black salon chairs, mirrors, shelves with hair products, and a reception desk.
  • Modern bathroom with green tiled walls, white fixtures including a toilet, sink, and washing machine, and a mirror above the sink.
  • Modern salon with green walls, multiple black salon chairs, a reception desk, small tables, and a potted plant near the window.
  • A multi-story building with a textured facade, featuring a storefront with a large advertisement for 'Coiffure D'oro' and a small entrance with steps.
  • Aerial view of a European town with colorful buildings, red-tiled roofs, and surrounding mountains under a clear blue sky.
1 / 8
Price on requestTop
72m² floor space
Moosmattstrasse 23, 6005 Luzern

Attractive retail space with around 6% return

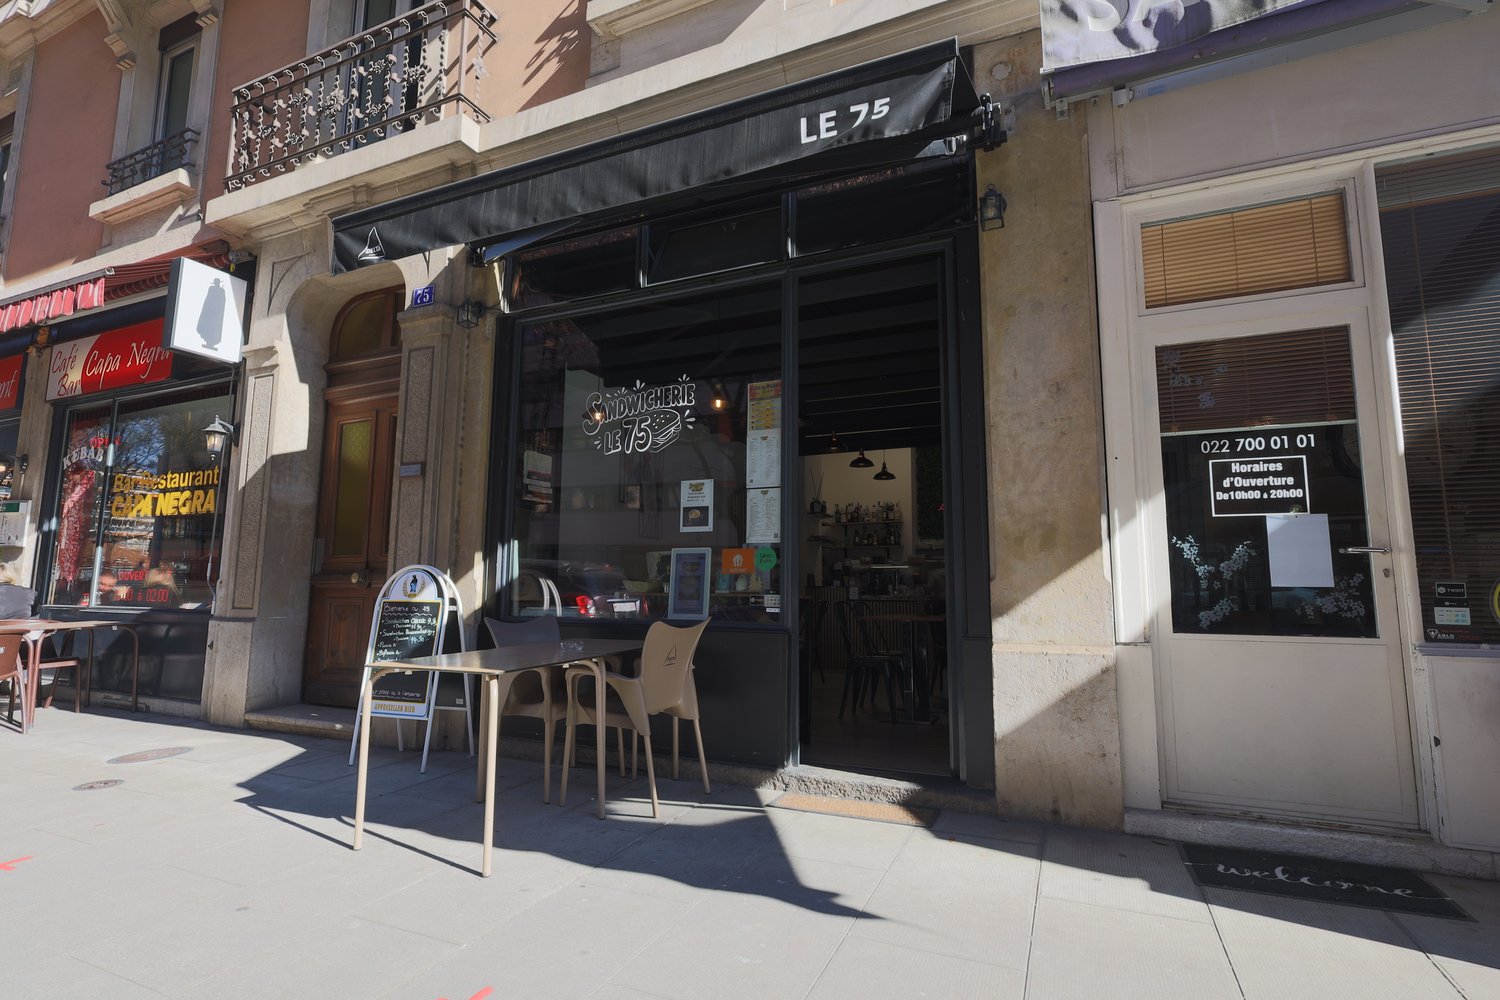
In a city-near location in the popular Lucerne Moosmatt quarter, this well-maintained and versatile retail space with an area of around 63.7 m² is located. The commercial unit is easily accessible on the ground floor of a building constructed in 1923 and impresses with its proximity to the Lucerne city center. The spacious shop window provides good visibility and pleasant daylight. The direct access from the street offers ideal conditions for various commercial and service offerings with customer contact. The retail space is currently used as a hair salon and is rented out. The monthly gross rent is CHF 2'650.–, and the annual ancillary costs amount to CHF 5'000.–. Particular emphasis is placed on the attractive return of around 6%. The existing lease agreement still runs for five years. The current tenant would also like to continue using the retail space beyond that, offering the buyer an interesting investment with ongoing income and long-term perspective. The premises have a functional layout, practical ancillary rooms, and sanitary facilities.At the same time, the space offers versatile possibilities for other service, sales, practice, or office concepts. Well-rented and manageable commercial spaces in a city-near location in Lucerne rarely come onto the market. The combination of attractive returns, existing rental, and versatile usability makes this retail space a rare opportunity with additional potential for value development.

Travel time
-
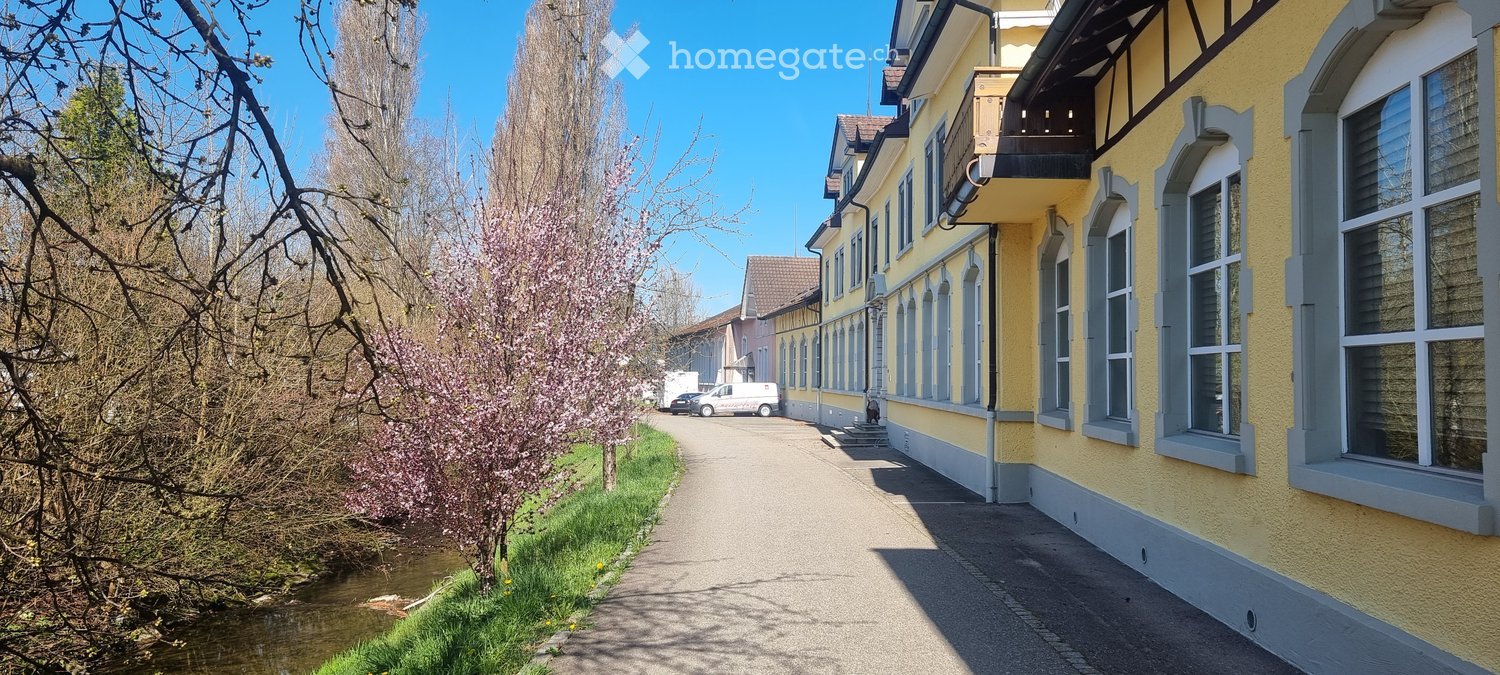
  • A row of yellow buildings with grey trim and multiple windows, situated along a paved pathway next to a small stream. The buildings have classic architectural details and are surrounded by greenery and trees.
  • Two-story yellow house with solar panels on the roof, garage, and small garden area.
1 / 2
CHF 3,850,000.– Top
1,868m² floor space
Fabrikstrasse 7, 9556 Affeltrangen

Historic residential and commercial property with development potential in 9556 Affeltrangen TG

The ensemble at Fabrikstrasse 3, 5 and 7 combines historic building substance with residential, office, commercial, production and storage spaces. The buildings date back to the years 1899 to 1912 and are classified as valuable by monument preservation.The property is located in the residential and working zone WA2. Shopping facilities and bus stops are approximately 230 m, Affeltrangen train station approximately 900 m away. Wil can be reached by car in about 8 minutes, Weinfelden in 13 minutes and Frauenfeld in 15 minutes.The charming building impresses with its authentic building substance and offers generously 1'868 m² of usable space on three floors. It is suitable for both living, services, trade as well as for a gradual further development. Thanks to the central location, good accessibility and versatile building structure, the property offers an attractive basis for investors, owners or project developers.Key data • Four existing apartments with a total of 614 m² as well as office, commercial, industrial and storage space • Total usable area Fabrikstrasse 5/7: 1’868 m² • Photovoltaic system with 23 kWp; the existing oil heating system requires maintenance OptionFor the development of the area, there is the option to acquire the neighboring property with a plot area of 3’465 m². On this basis, a condensed residential use concept with the following framework program can be planned • Overall, a possible apartment mix with 10 residential units and a residential area of around 1’045 m² can be achieved. • Garage with 20 parking spaces as well as additional visitor parking spaces

Travel time
-
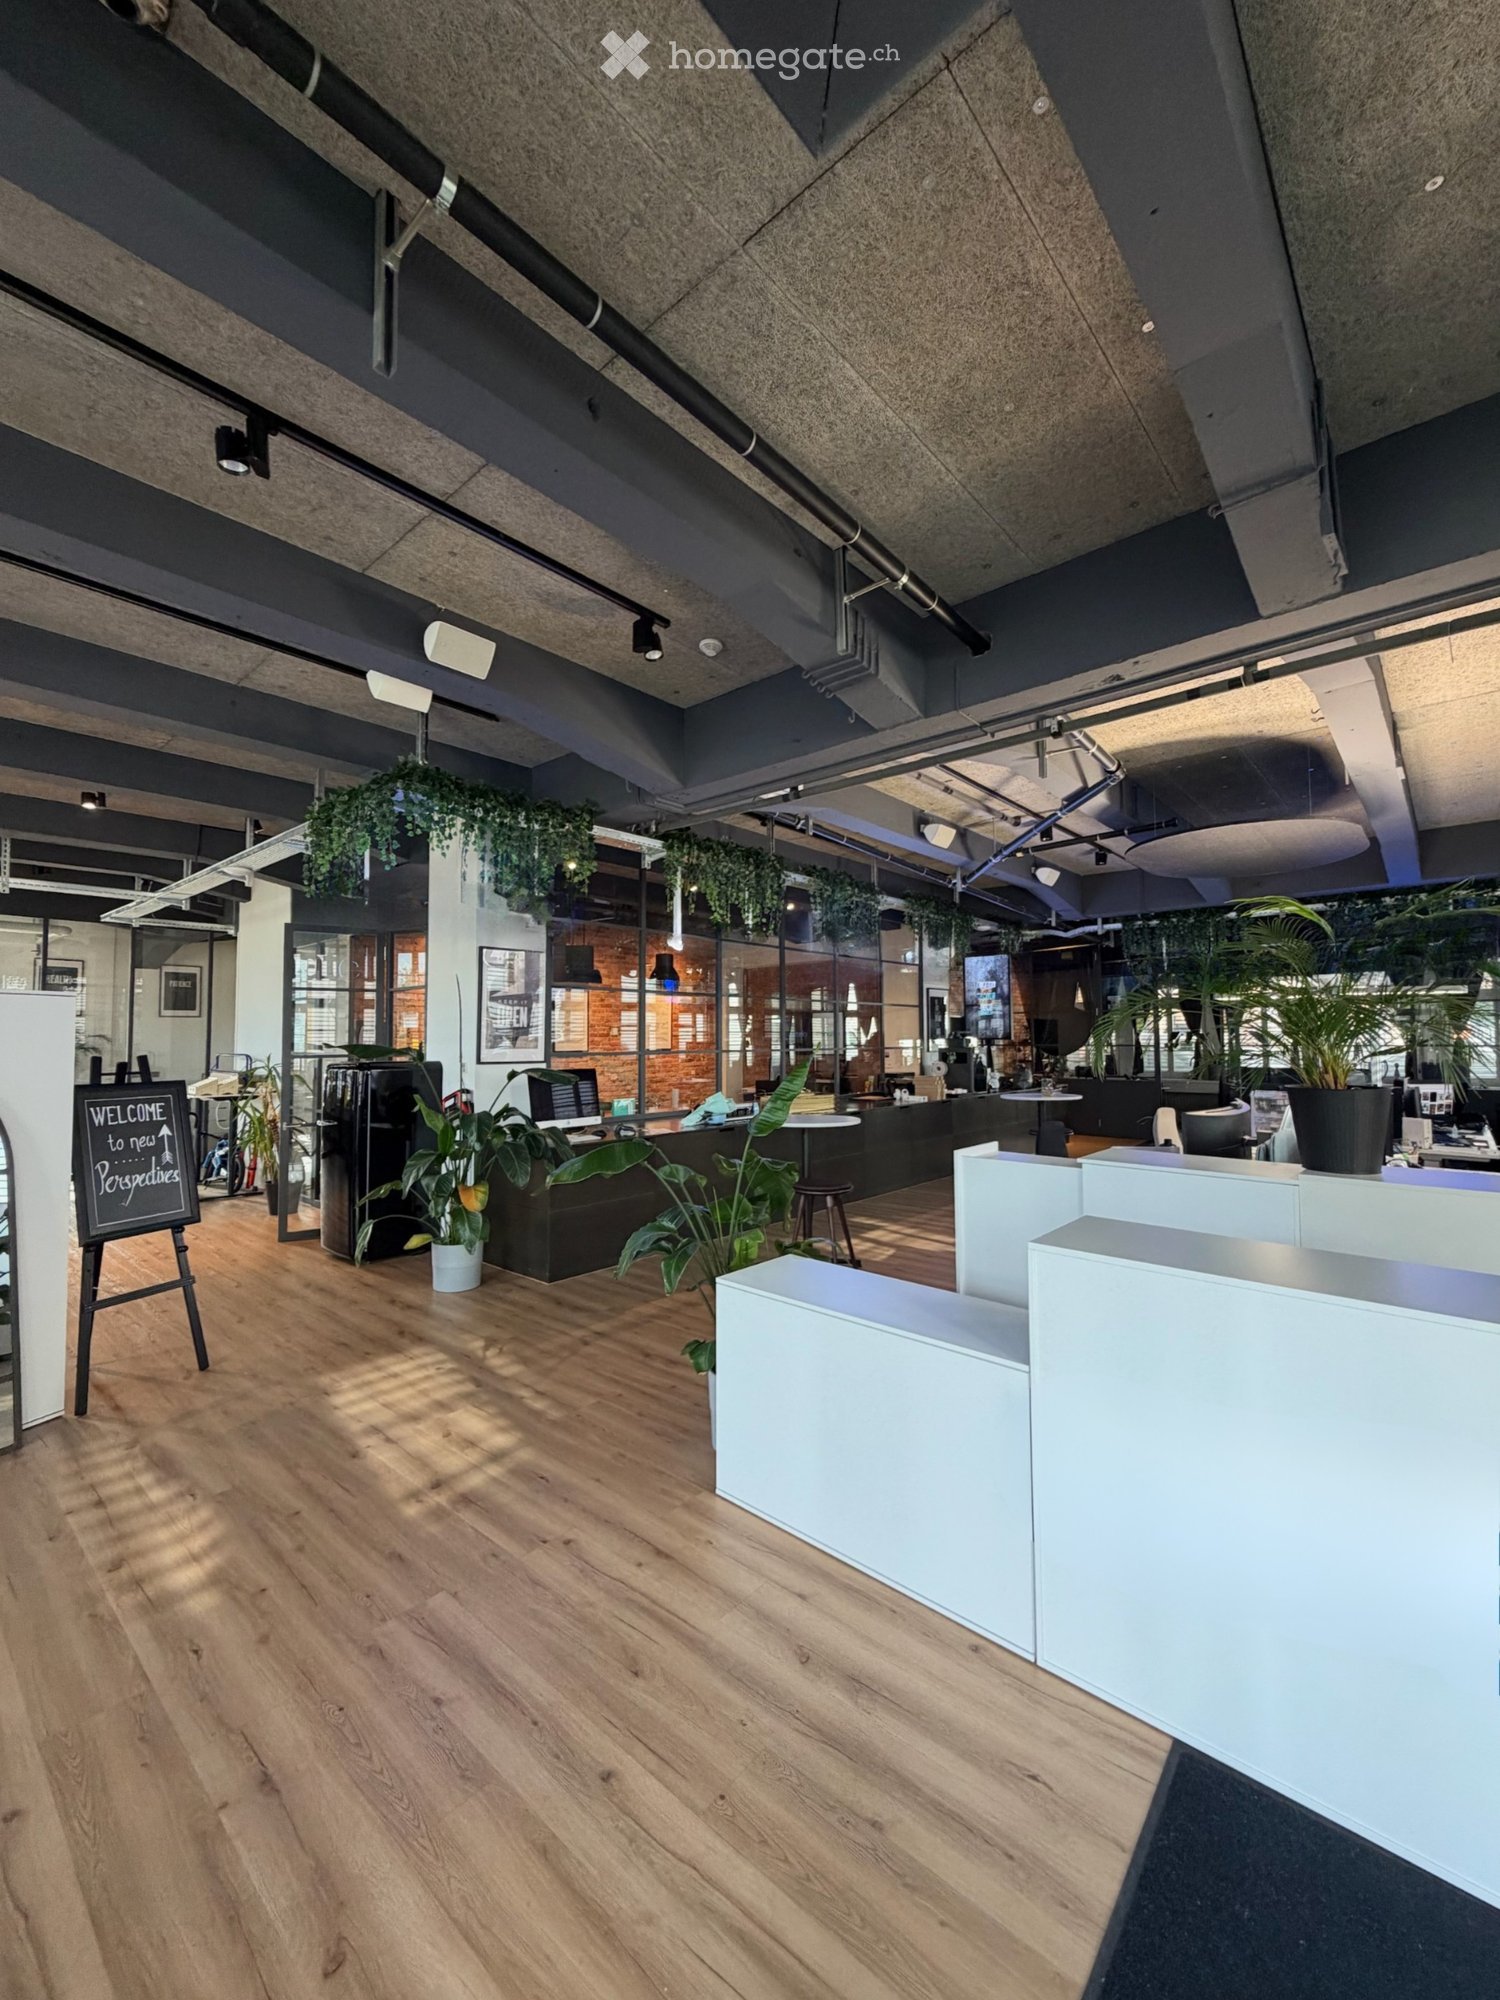
  • Modern office space with wooden flooring, white partitions, desks, chairs, and plants. A welcome sign is visible on the left side.
  • Modern living room with wooden flooring, large windows, grey sofa, round table, two stools, shelves, and plants.
  • Modern office space with wooden flooring, large windows, and contemporary furniture including stools, tables, and a welcome sign.
  • Modern office space with exposed brick walls, a large wooden table surrounded by blue chairs, a television screen, and a kitchen area with cabinets and a counter.
  • A modern, open-plan living and working space with wooden flooring, large windows with dark curtains, a blue sofa, a round coffee table, a patterned rug, a desk with chairs, and a large screen.
  • Modern office space with wooden flooring, large windows, a conference table with chairs, a TV screen, a cabinet, and framed motivational posters on the wall.
  • Office space with blue flooring, white brick walls, desks, chairs, shelves, and a microscope.
  • A storage corridor with multiple shelving units filled with books, boxes, and other items. The space has a carpeted floor and fluorescent lighting.
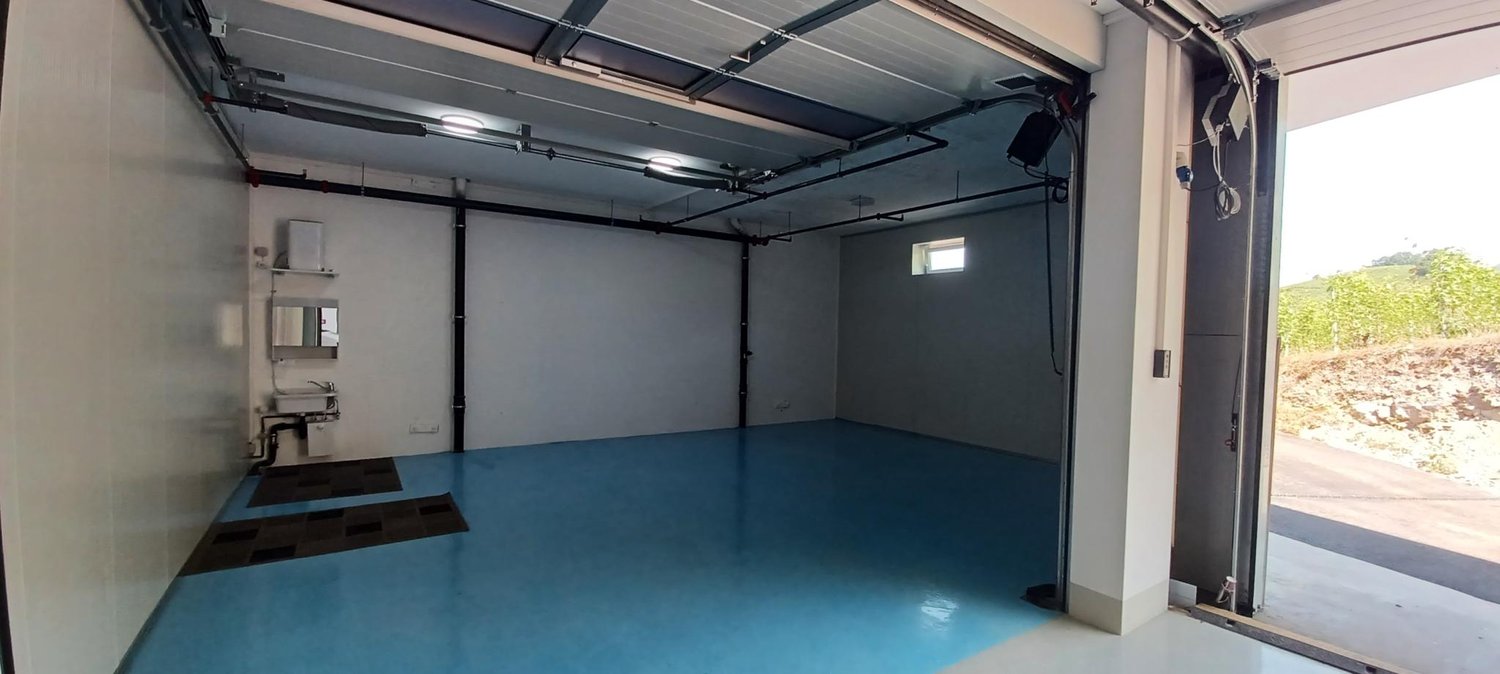
  • Empty room with white walls, concrete floor, small sink, water tank, and a water bottle on the floor.
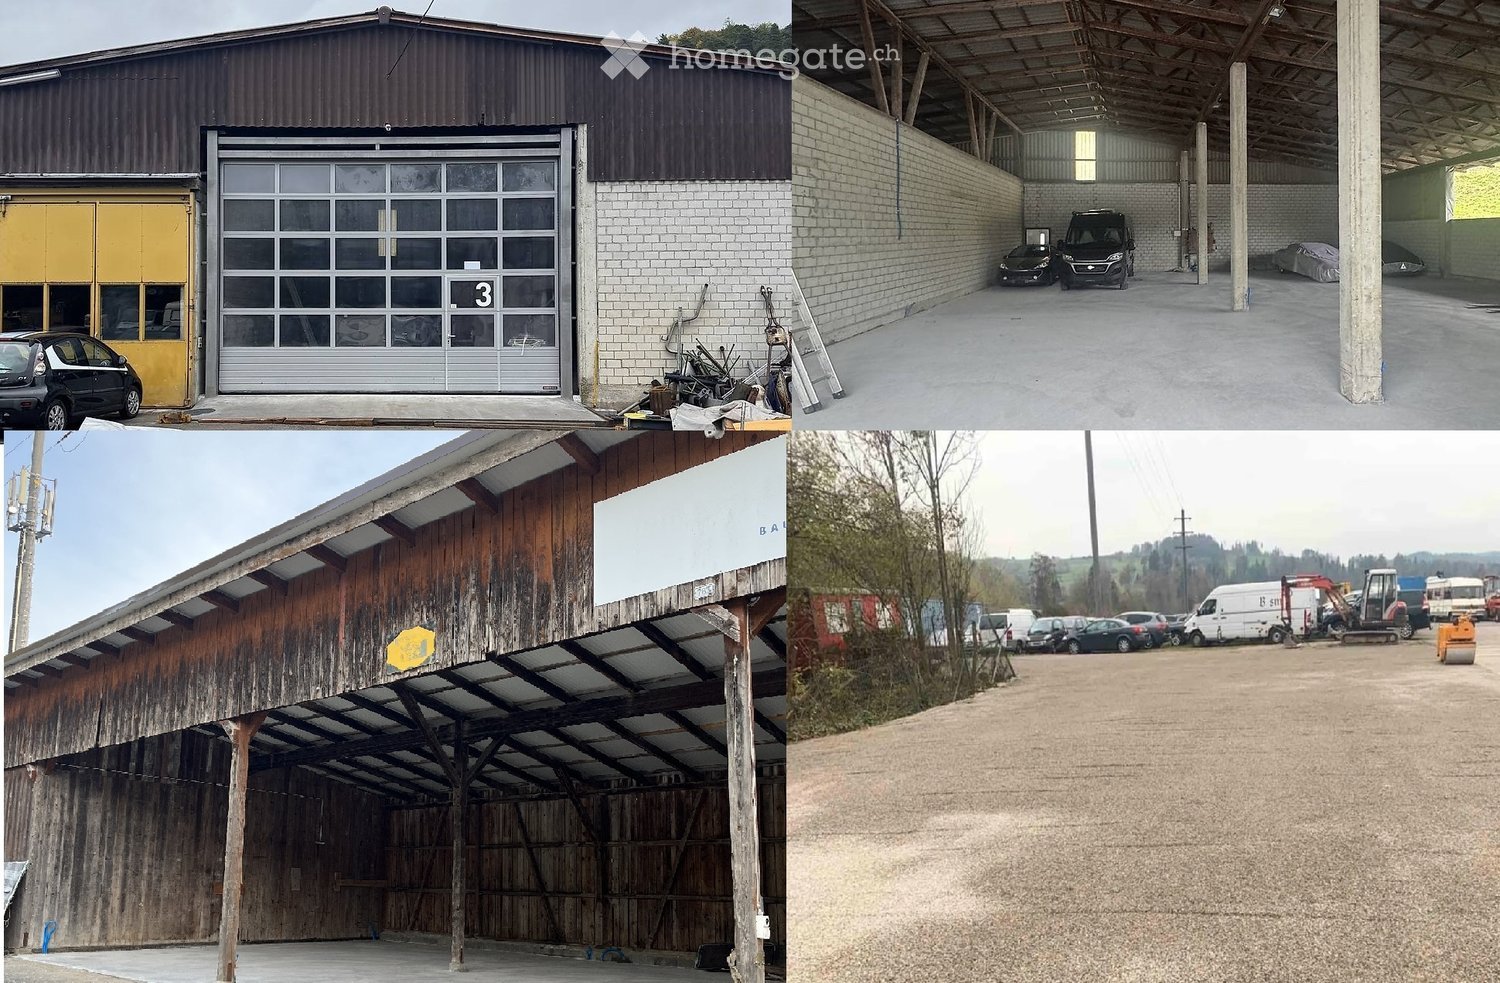
  • A spacious, modern room with concrete walls and ceiling, featuring a mix of furniture including a chair, table, cabinet, and hand truck.
1 / 10
CHF 6,722.– / monthTop
452m² floor space
6020 Emmenbrücke

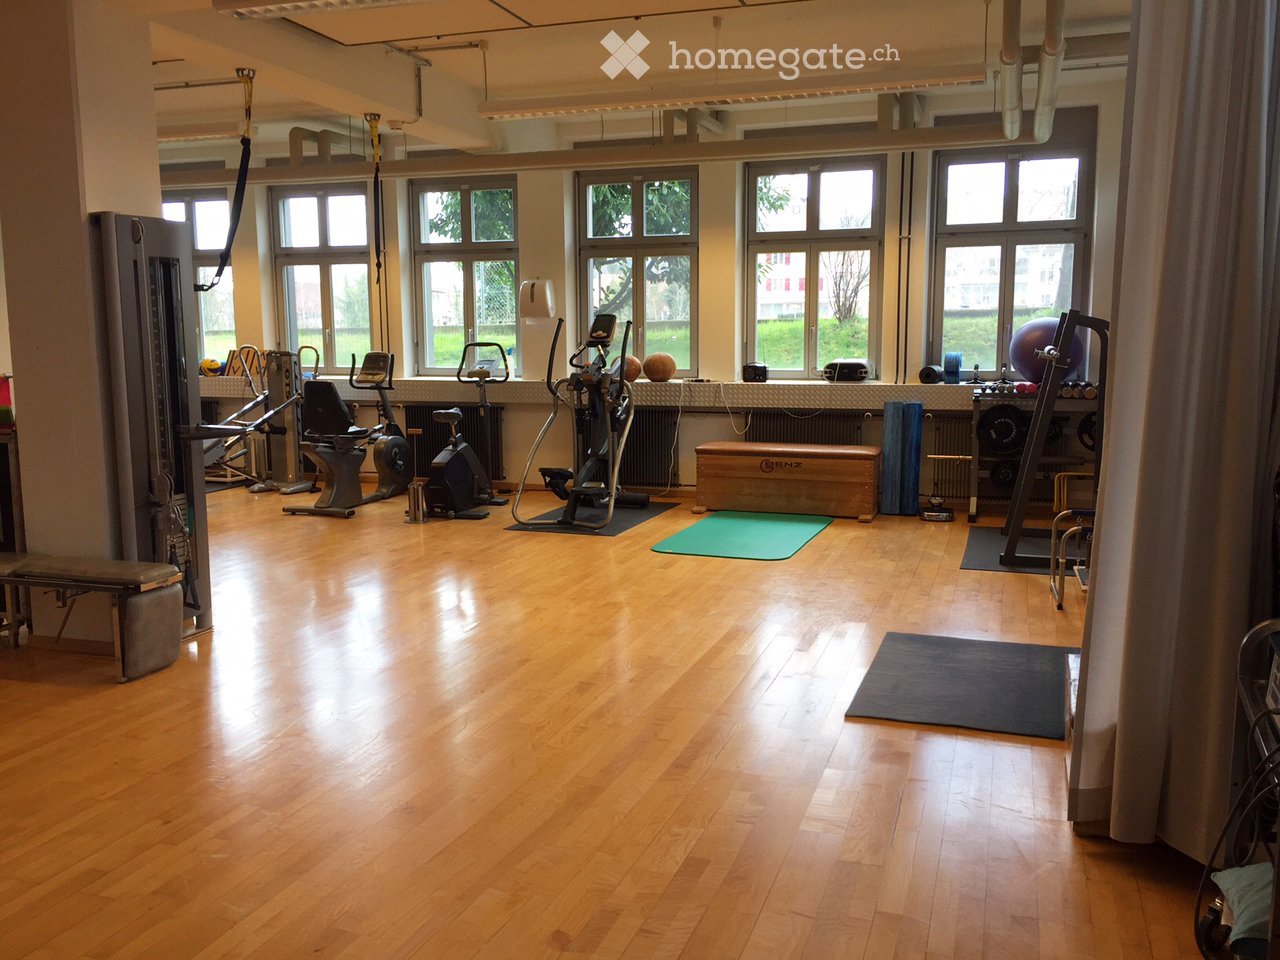
Tenant sought – spacious office and commercial spaces in Viscose area | 452 m²

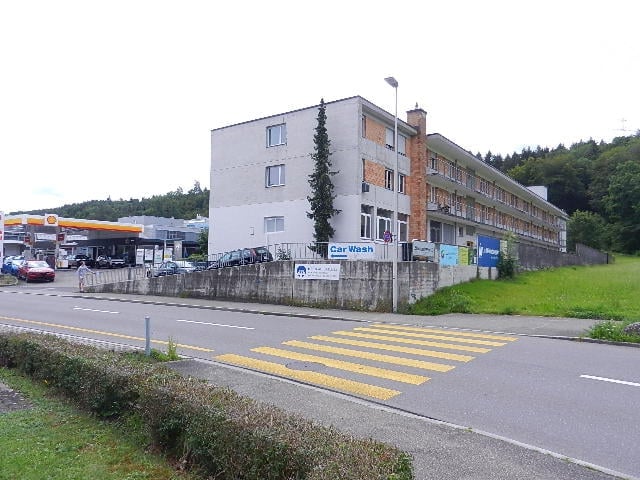
We are looking for a tenant immediately or by agreement for our spacious office and commercial spaces in the Viscose Areal.The area is located on the ground floor, covers a total of 452 m² and offers ideal conditions for companies looking for a spacious and flexibly usable office and commercial space thanks to various rooms and usage possibilities.Key factsArea: 452 m²Location: Ground floor, Viscose ArealAvailability: immediately or by agreementNet rent: CHF 5'466.05 / monthUtility costs (lump sum): CHF 752.65 / monthGross rent including VAT: CHF 6'722.40 / monthExisting fixed rental period: until 30.11.2029 – takeover of the existing rental agreement after consultation with the landlordRooms and equipmentThe rental object has various rooms, which makes the area flexible for different business needs.Equipment includes: • own kitchen • own toilet facilities • own entrance with sliding door • two additional rear accesses via the office building • barrier-free • possibility for goods delivery The rooms have an existing tenant expansion. A takeover compensation for this is to be negotiated.Various existing furniture and equipment can also be taken over against a lump sum if desired.Parking spaces and additional storage spaceCurrently, 5 outdoor parking spaces are rented (excl.). These can also be taken over after consultation with the landlord.In addition, there is the possibility to rent separate storage space with goods lift in case of additional space requirements.The spacious area, the various rooms, the good accessibility, and the possibility of goods delivery offer a wide range of uses for office and commercial space.Viewings are possible immediately after agreement. If you are interested or would like further information, we look forward to your contact.

Suggested properties for you based on search results