18737 results - All listings

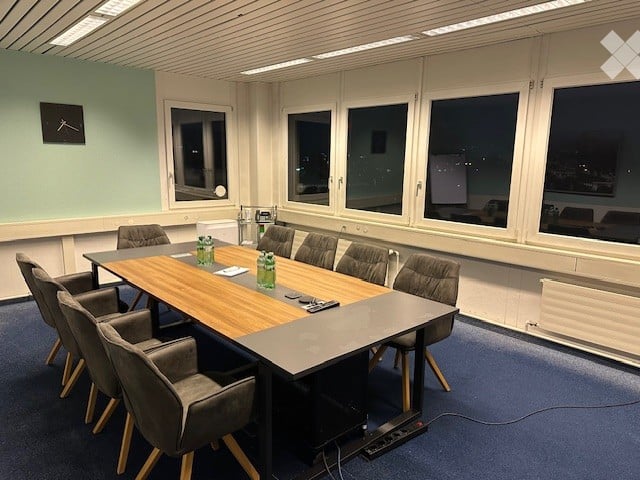
  • Long dining table, 8 chairs around, projector, clock on wall, blue floor, white walls, large windows
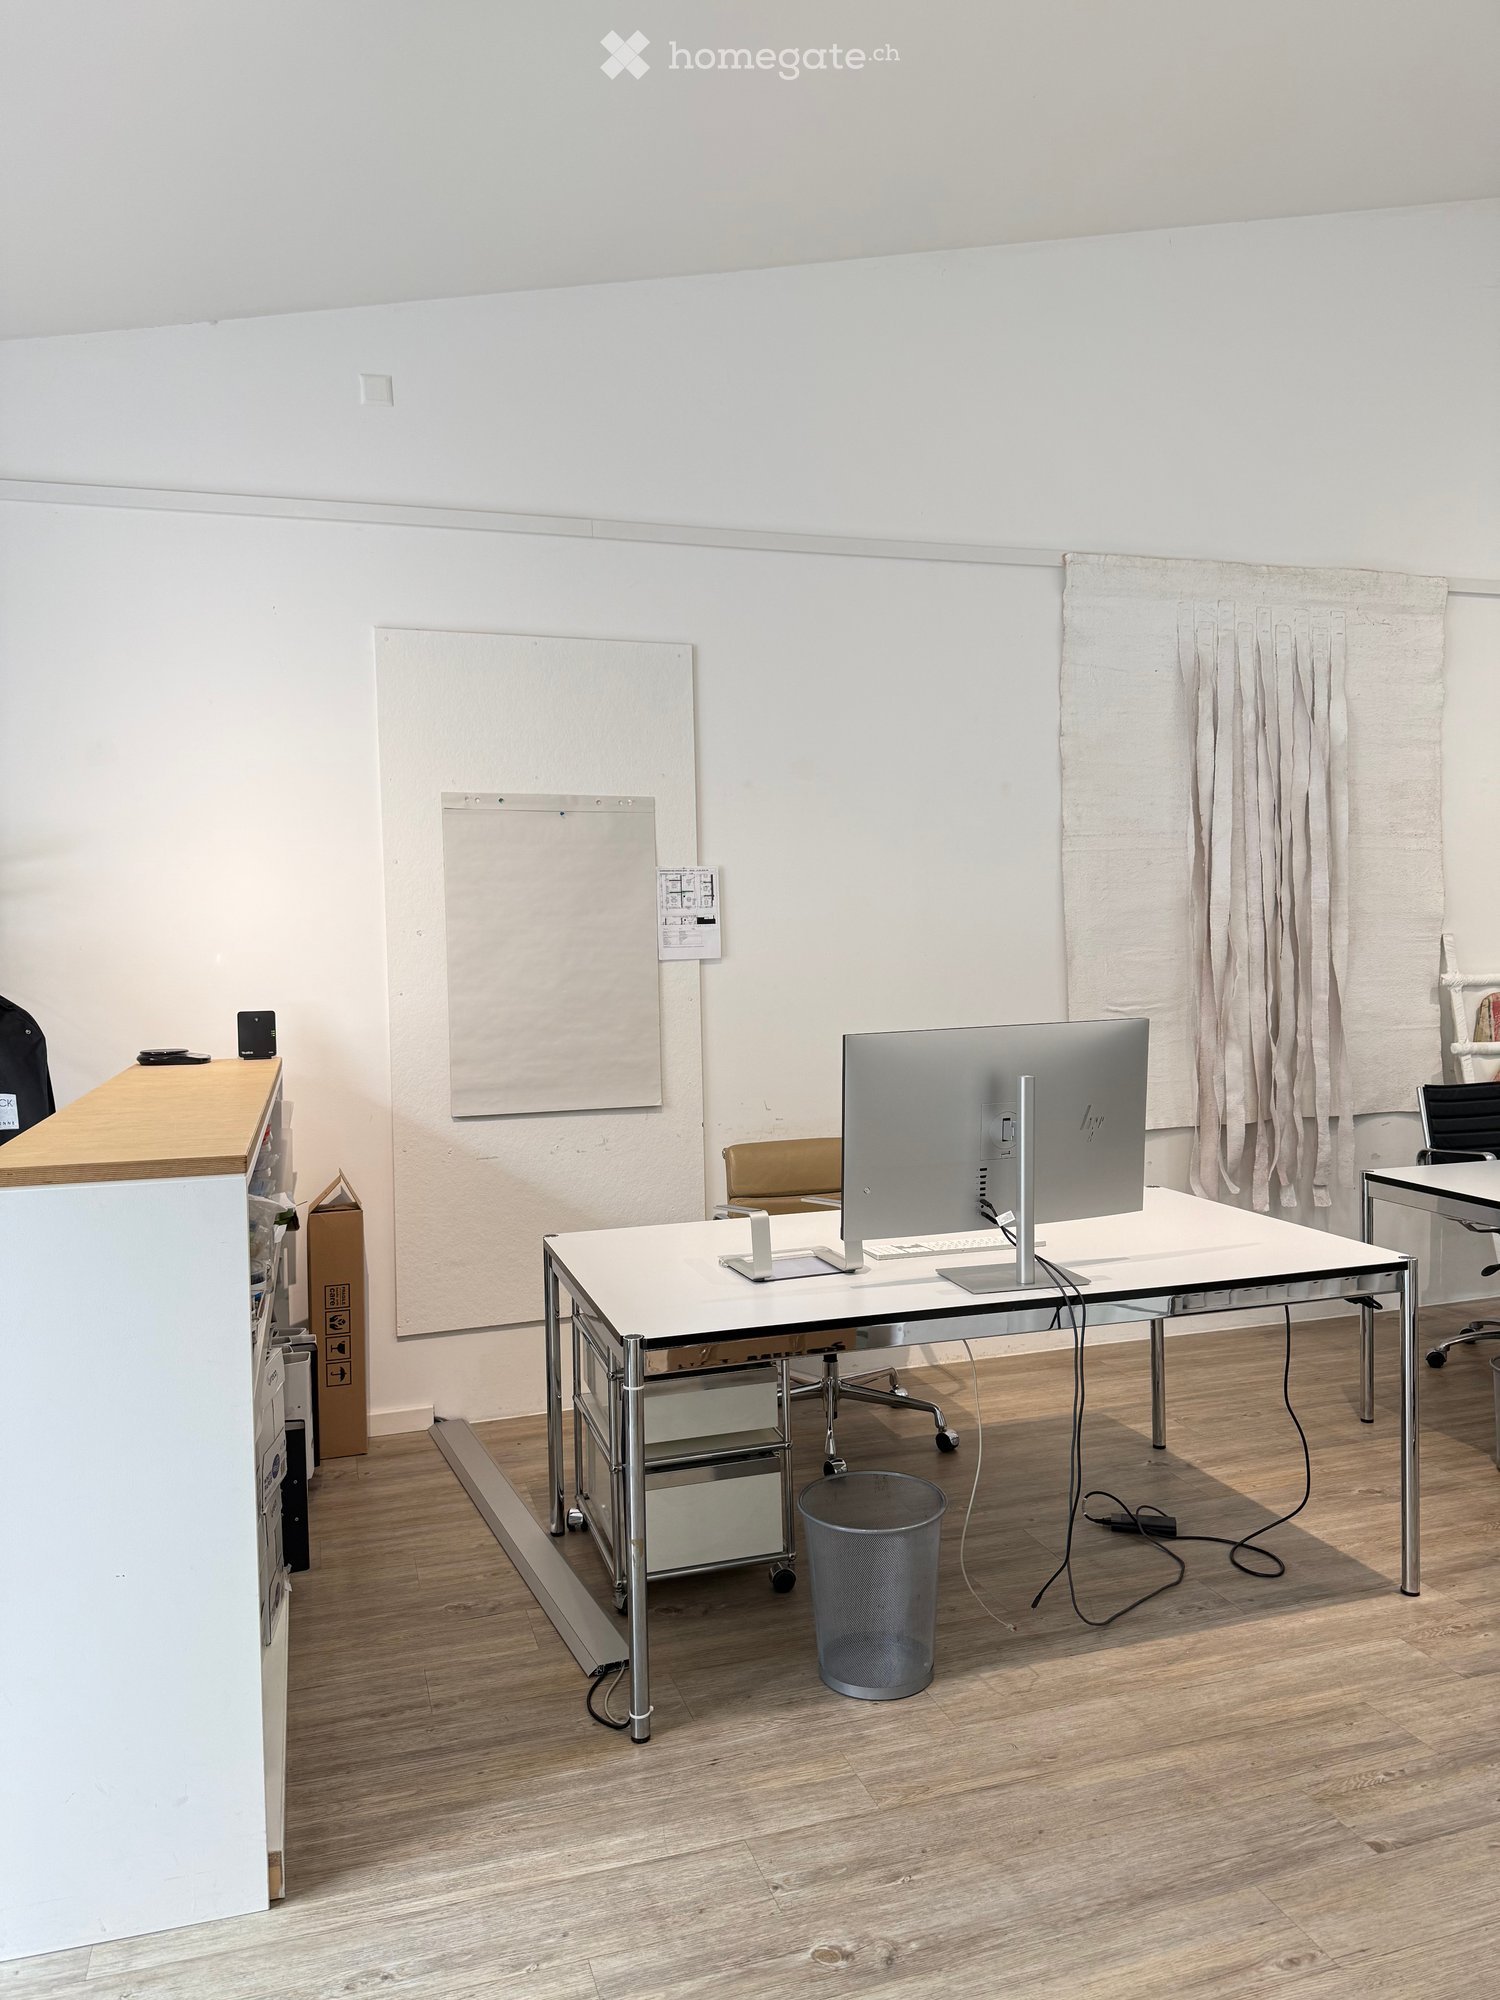
  • empty room, white walls, ceiling lights, glass door, blue door, gray floor, white cabinets, chair, desk, computer, monitor
  • A room with a kitchen setup that includes a sink, cabinet, and coffee maker. The walls are painted white, and there is a blue carpet. A desk and chairs are present in the room, along with a microwave.
  • dining table with chairs, bowl of fruit, artwork, kitchen, sink, dishwasher, cabinets
  • long hallway, white cabinets, blue borders on walls, carpeted floor, white door with silver handle, power outlet, hallway with light
  • empty warehouse with many shelves and boxes, metal structures, metal rack
  • Warehouse, storage boxes on shelves, brown cardboard boxes on the floor, white cabinets, white ceiling lights, grey floor.
  • A large warehouse with a high ceiling, fluorescent lights, pallets stacked with various boxes, white walls, and an aisle with forklifts
  • Empty warehouse with blue doors, shelves with cardboard boxes, storage bins, desks, and industrial equipment.
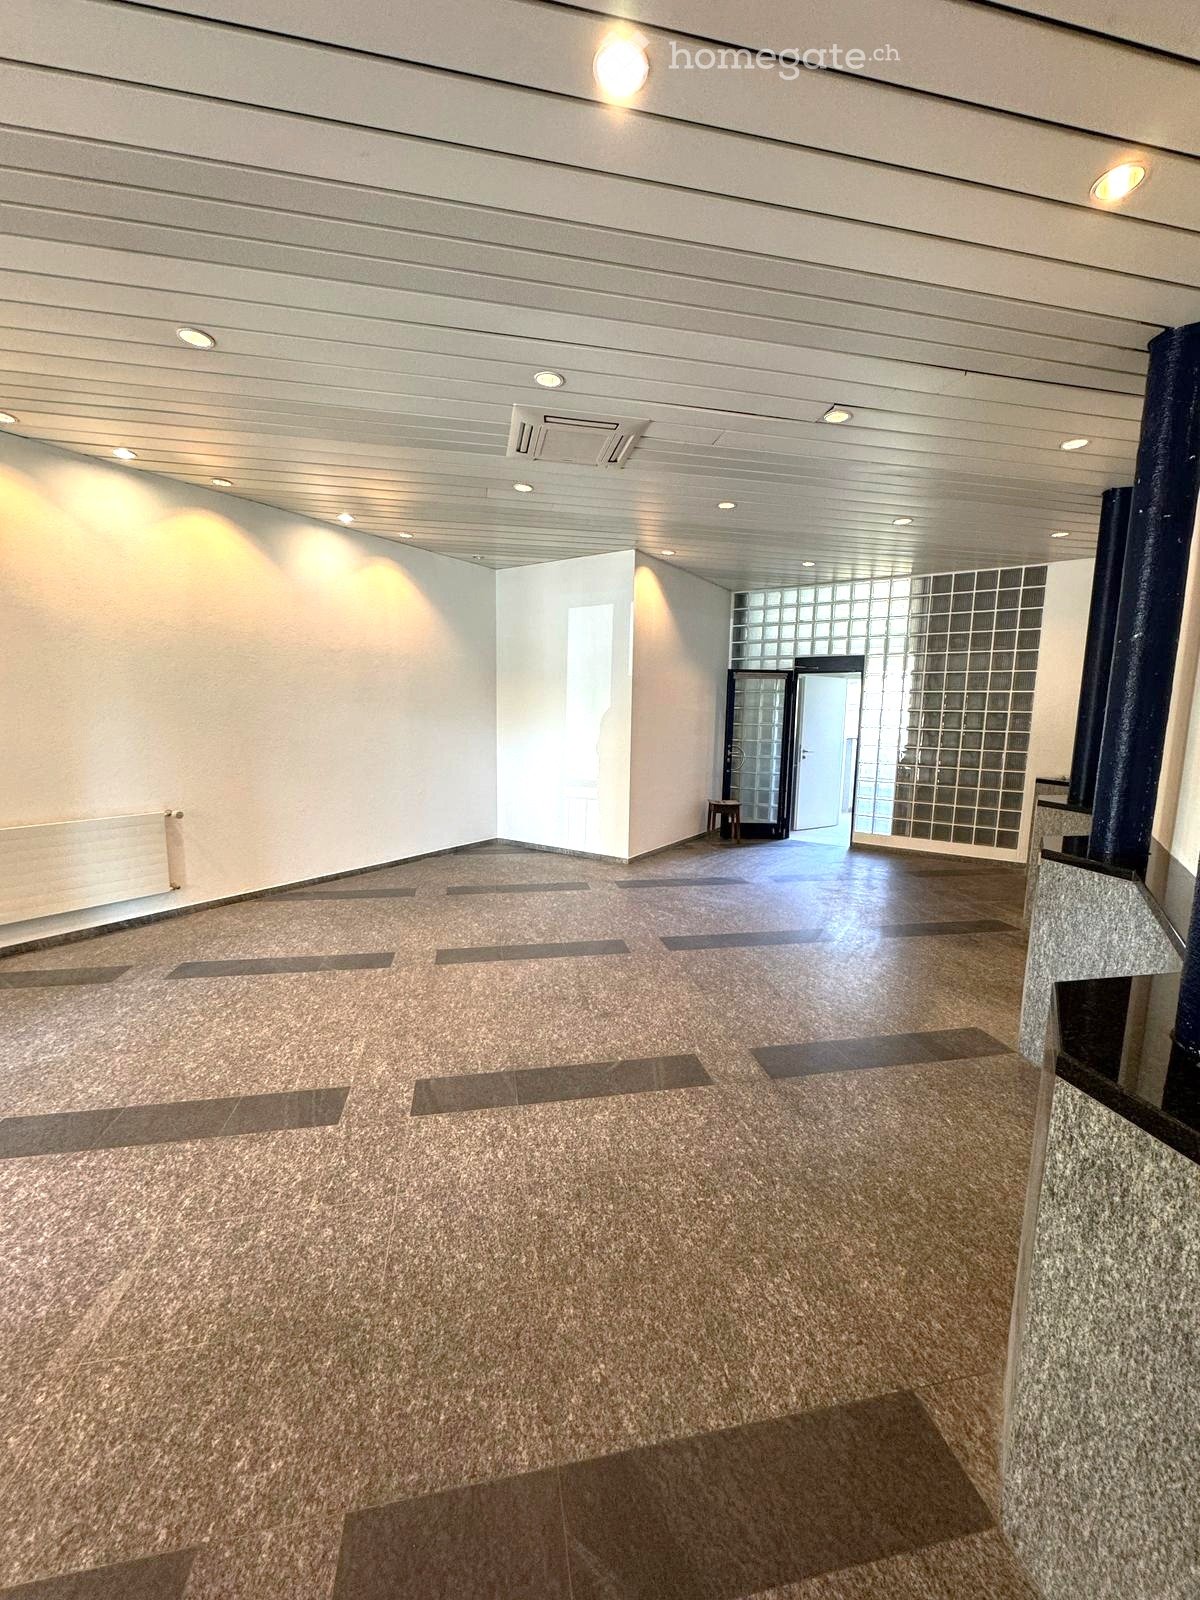
  • Empty storage room, large white wall, two doors, light track ceiling
  • a kitchen area, with a table and chairs, white and blue flooring, ceiling lamp
  • Architectural floor plan of a modern building complex with multiple structures, including a large central building, smaller adjacent buildings, and a connecting walkway.
1 / 12
Price on requestTop
Gaswerkstrasse 6/8, 8952 Schlieren

Warehouse, office, versatile commercial space and parking in Schlieren

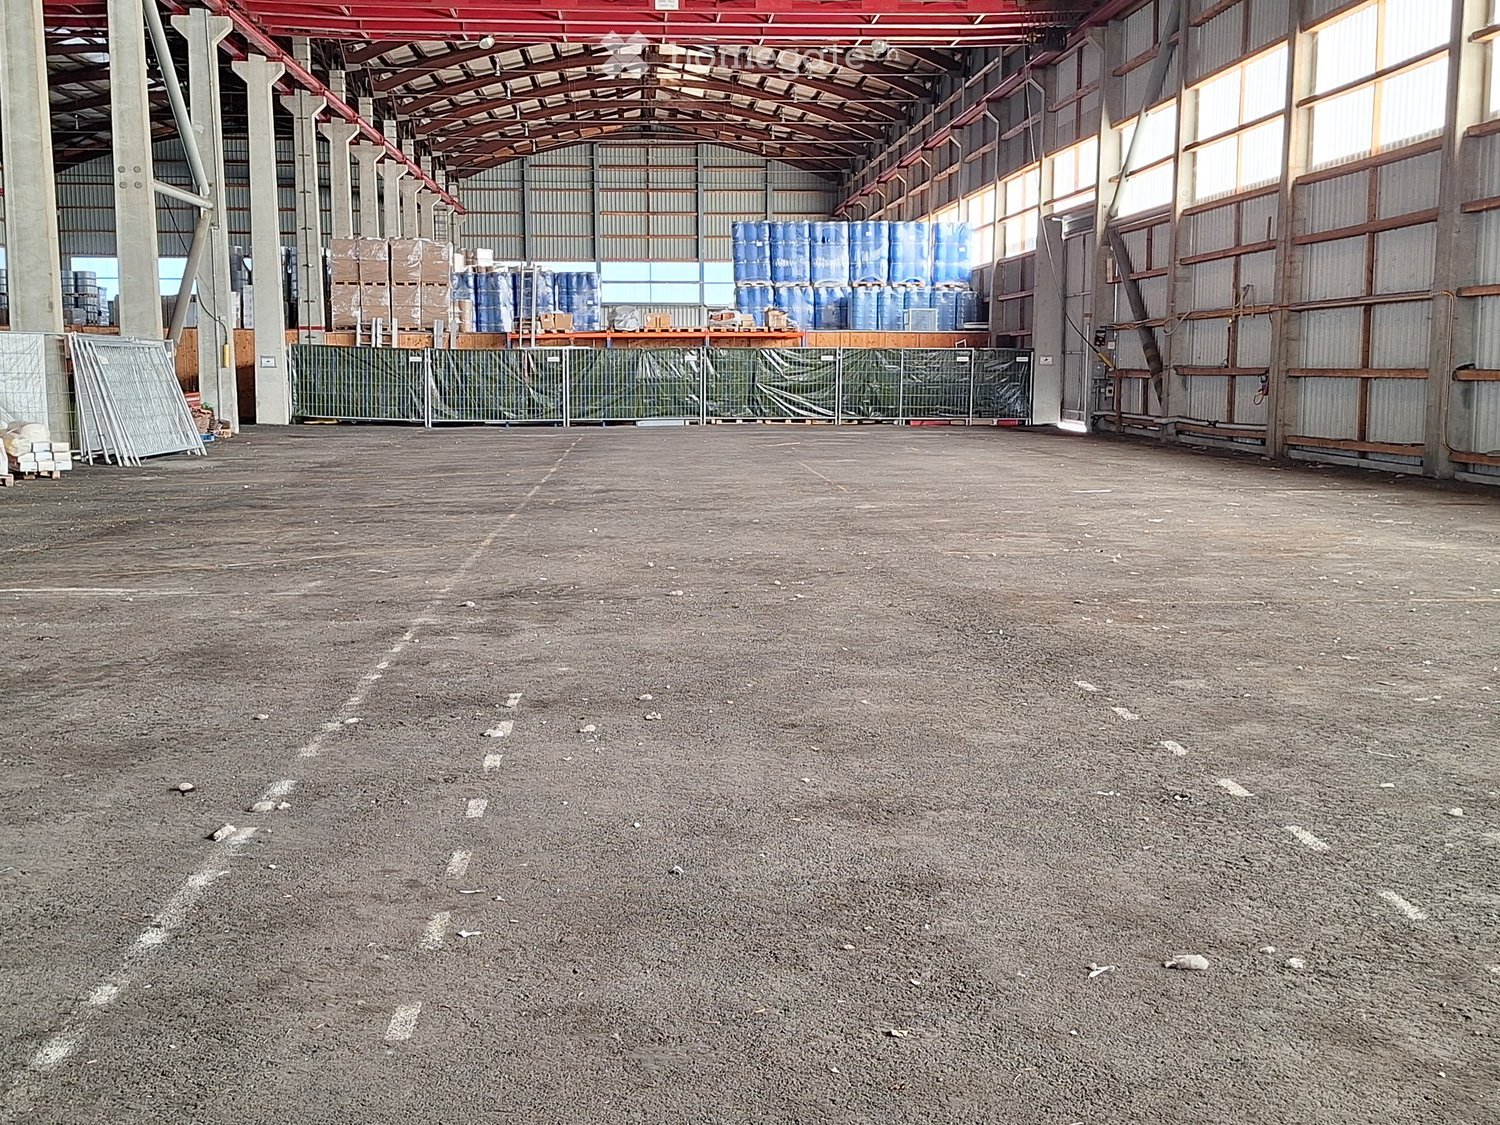
We have several independent areas available from 1.1.2027:1) Warehouse: • Spacious area: 1'493 m² with versatile installation possibilities on the 2nd floor • Elevator: Own assigned goods lift (2.5 tons) • Load-bearing capacity and room height: Floor load-bearing capacity 1'000 kg / m2; room height 4.4 m • Transshipment: General loading zone on the ground floor with adaptation ramps • Built-in cold storage can be taken over from the previous tenant 2) Office: • Area: 747 m2; flexible adaptation possible, bright rooms thanks to good sunlight • Equipment: 2 ladies' and gentlemen's toilets each, kitchen equipment with break room for employees 3. Commercial space • 300 m2 on the ground floor with a room height of over 5m and 2 large truck gates at the front and back of the room. Originally built as a truck repair area, but also ideal as a warehouse or workshop/repair workshop with integrated parts storage. 4. Parking: • Parking possibilities for customers and employees. Outdoor parking and/or covered parking on the parking deck. Truck parking spaces can be offered by terminating external tenants. This means that tenants of office and warehouse space have priority for parking rentals in relation to the rented areas. Location: The property benefits from an excellent traffic connection with the Urdorf Nord motorway exit in 7 minutes (3.6 km), Schlieren train station in just 15 minutes' walk and Rütistrasse bus stop in 8 minutes on foot. The city center of Zurich is 8.9 km away.

Travel time
-
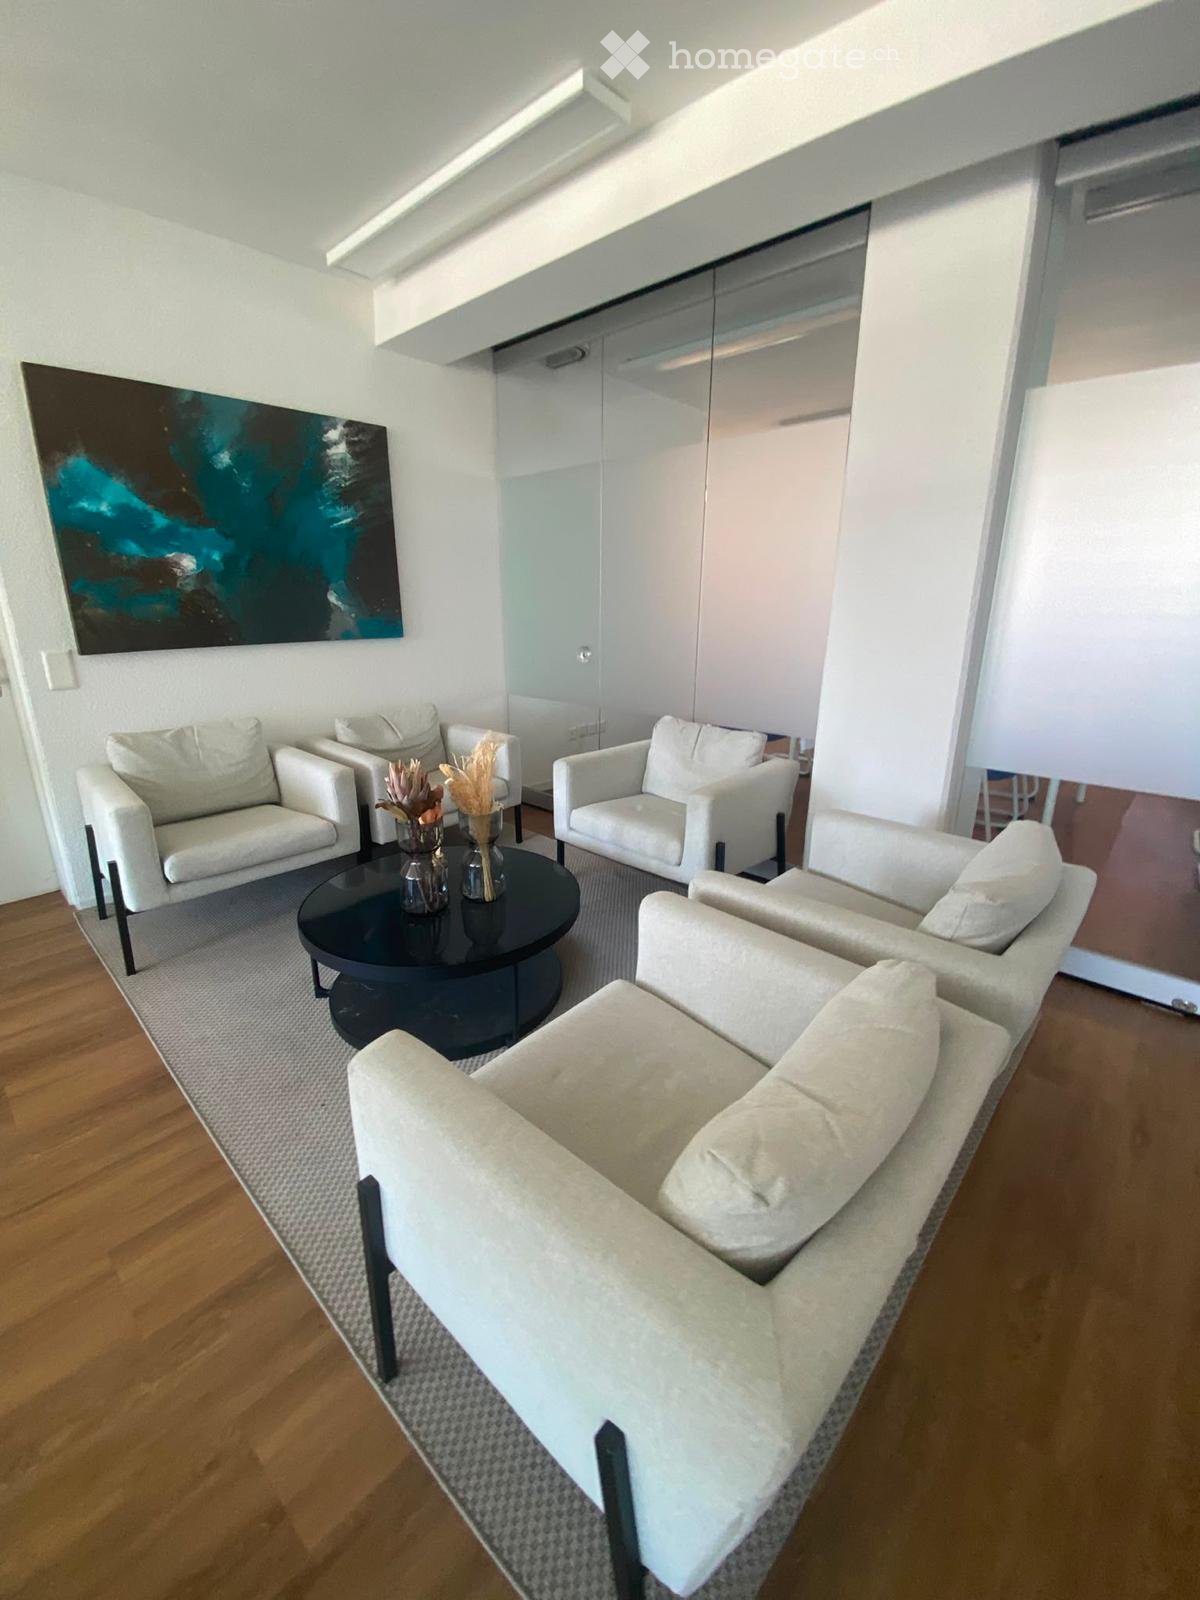
  • Modern living room with white armchairs, a sofa, a black coffee table, vases, and a painting on the wall.
  • Classroom with wooden flooring, multiple tables and chairs arranged in rows, large windows with red blinds, and a screen at the front.
  • {"type": "Furnished Room", "objects": ["table", "stool", "chair", "stool", "stool", "stool", "stool", "stool", "stool", "stool", "stool", "stool", "stool", "stool", "stool", "stool", "stool", "stool", "stool", "stool", "stool", "stool", "stool", "stool",
  • Bright room with large windows, a long rectangular table surrounded by chairs, and a large framed cityscape picture on the wall.
  • Modern office space with wooden flooring, large windows, a desk with a computer, a round table with a vase, and a comfortable chair.
  • Modern hallway with wooden flooring, glass partitions, and visible office furniture in the background.
  • Bright meeting room with large windows, a long rectangular table surrounded by chairs, and shelves with books and decorative items.
  • Modern office space with wooden flooring, white stools, glass partitions, and a small seating area with a chair and table.
1 / 8
CHF 7,240.– Top
258m² floor space
Ruchstuckstrasse 6, 8306 Brüttisellen

Modern office space 258 m² in Brüttisellen including 10 parking spaces – available immediately

At Ruchstuckstrasse 6, 8306 Brüttisellen, an attractive, spacious and fully developed office space is available on the 1st floor immediately.The approximately 258 m² office space impresses with a modern and representative room design with glazed office units, several individual and group offices as well as spacious work, meeting and training areas.Thanks to the large window areas, the rooms have plenty of daylight and offer a pleasant and professional working atmosphere.The office space was renovated in 2024 and is ideal for companies, consulting and service businesses as well as for companies with training or meeting requirements.The space is available immediately.Equipment and highlights: • approximately 258 m² office space • 1st floor • modern glass partitions • several individual and group offices • spacious meeting and training areas • reception and break areas • bright rooms with large window areas • elevator • shared toilet facilities • wheelchair accessible • renovated in 2024 • immediately available • 7 parking spaces in the garage • 3 outdoor parking spaces Rental conditions – entire office spaceTotal rent: CHF 7,240.– per monthThe monthly total amount is composed as follows:Office space net rent: CHF 5,420.– ancillary costs advance payment: CHF 800.–Parking spaces 7 parking spaces at CHF 120.–: CHF 840.– 3 outdoor parking spaces at CHF 60.–: CHF 180.–Total office including ancillary costs and 10 parking spaces: CHF 7,240.– per month.Also possible to rent partial areas / coworkingIn addition to renting the entire office space, it is also possible to use individual offices, work areas or a partial area temporarily until February 28, 2027.This flexible solution is suitable, for example, for self-employed, start-ups, small businesses, project teams or companies that need additional workplaces or office space in the short term.Depending on the needs, individual offices or several workstations can be agreed upon. Rental price and scope will be agreed upon individually based on the required space or number of workstations.Interested parties for a partial area or a temporary coworking solution can inform us of how many workstations or which area is needed.The entire office space is offered as part of a subletting. In the event of a suitable interested party, there is also the possibility of a direct contract takeover as a sublessee after consultation and approval by the ownership.Viewings are possible by arrangement.
Travel time
-
  • modern, spacious, black tile flooring, white walls, large windows, steel handrail
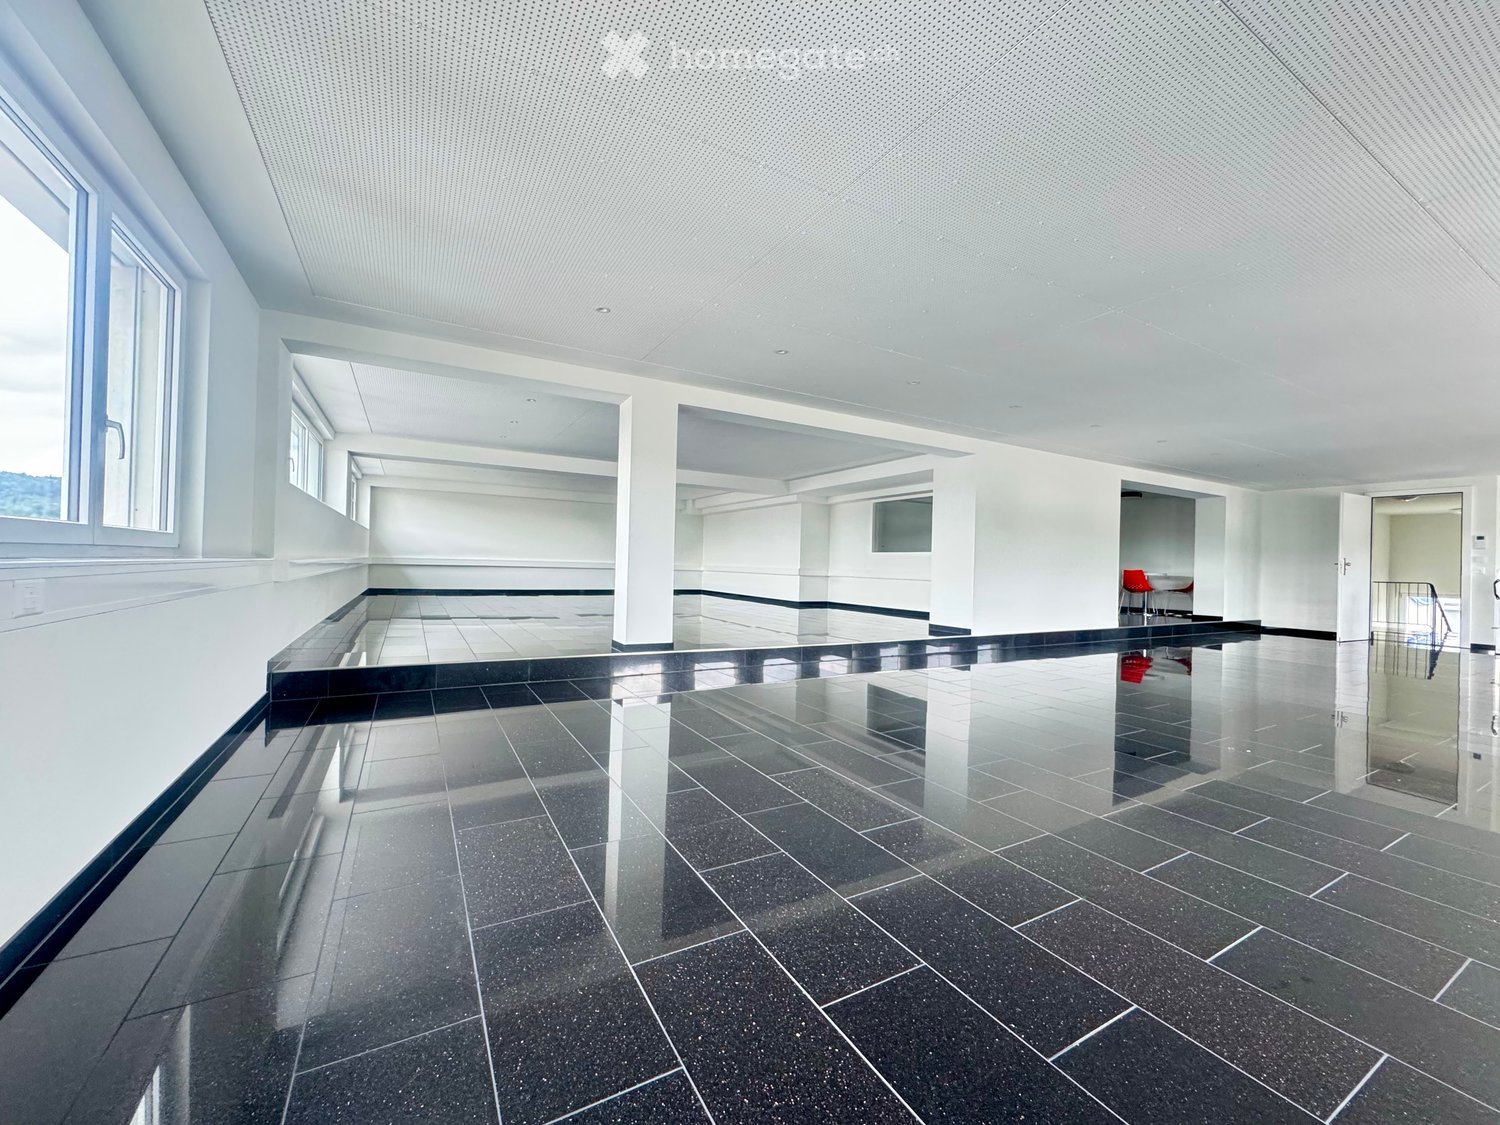
  • large open room, black tiled floor, white walls, 2 red chairs, no furniture
  • modern interior, white and black color scheme, black floor tiles, glass and metal tables and chairs, modern kitchen and storage area
  • modern office room, dark tiles, white walls, white table and chairs, kitchen area with sink
  • Empty kitchen with white cabinets, black countertops, stainless steel faucet, and built-in electrical outlets.
  • Empty room with a wooden floor, white walls, white ceiling, lights, door, and interior lights.
  • white tiles, modern sink, window, black tiled floor
  • modern, white walls, black tiled floor, blue railing, white doors, elevator
1 / 8
CHF 260.– / m²Top
204m² floor space
Zürcherstrasse 145, 8952 Schlieren

First-class office space in the heart of Schlieren - 'When renting, you will receive 3 months rent-free'

'When renting, you will receive 3 months rent-free'Address: Zürcherstrasse 145, 8952 Schlieren Area: 204 m² Available: Immediately Floor: 4th floor (with elevator) Completion: Office renovation, completed 2025Discover this high-quality office space on the 4th floor of a modern office building – perfect for companies that value a central location with excellent infrastructure and modern facilities.Highlights of the office space: • Completely renovated interior with stylish granite floor tiles • Acoustic cooling and heating ceiling for a pleasant room climate • Modern kitchenette with dishwasher and refrigerator • Base channels for the subsequent integration of power sockets and network connections • Electrically adjustable louvres • Dimmable ceiling lighting in the kitchenette • LED passage lighting for efficient basic lighting • Separate technical room with network rack and fibre optic connection • Video intercom system for maximum security • Separate ladies' and gentlemen's toilets in the stairwell Top location in Schlieren: • Only 2 minutes' walk to the tram stop 'Mülligen' • Lidl supermarket within 4 minutes' walk • Central location • Sunny rooms, particularly pleasant and bright in summer Your benefits at a glance:✔ Available immediately ✔ Central location with excellent connections ✔ Sustainable, forward-looking new building ✔ Ideal for individual workplace design ✔ High-quality, modern facilitiesTake advantage of this opportunity and secure a state-of-the-art office space in a prime location. Ideal for start-ups, SMEs or service companies looking for a professional and pleasant working environment.Contact us now for a non-binding viewing – we look forward to your inquiry!

Travel time
-

Suggested properties for you based on search results