18556 results - All listings

1 / 13
  • Parking space
CHF 300.– / m²
1,326m² floor space
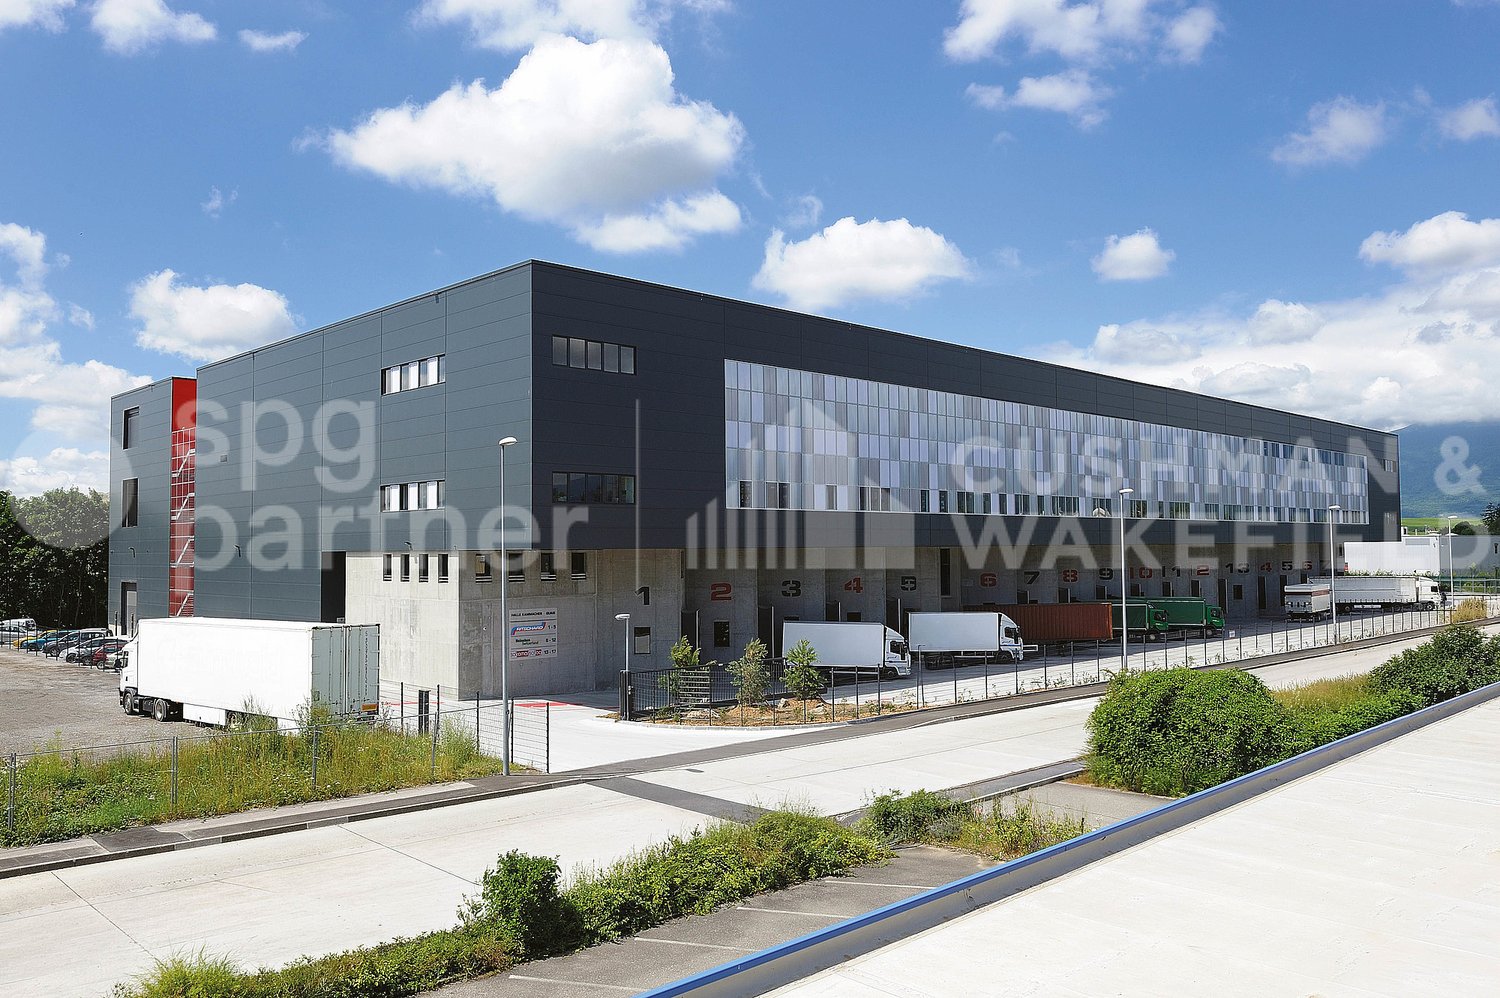
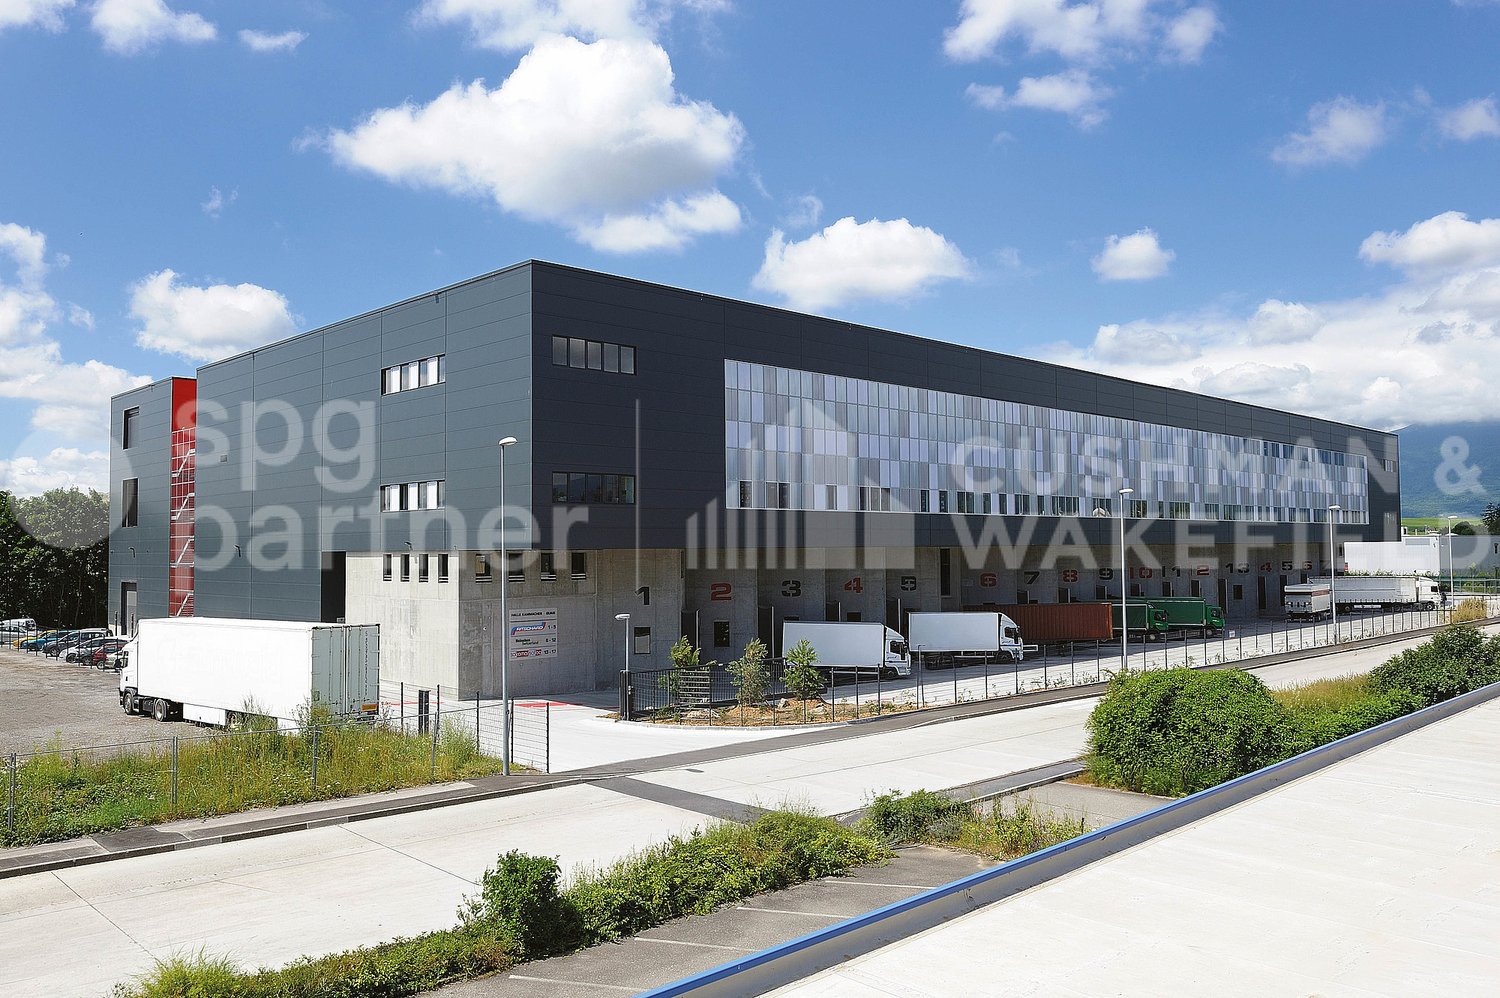
Route de Sullens 42-44-46-48, 1030 Bussigny

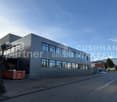
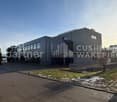
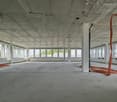
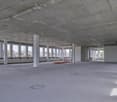
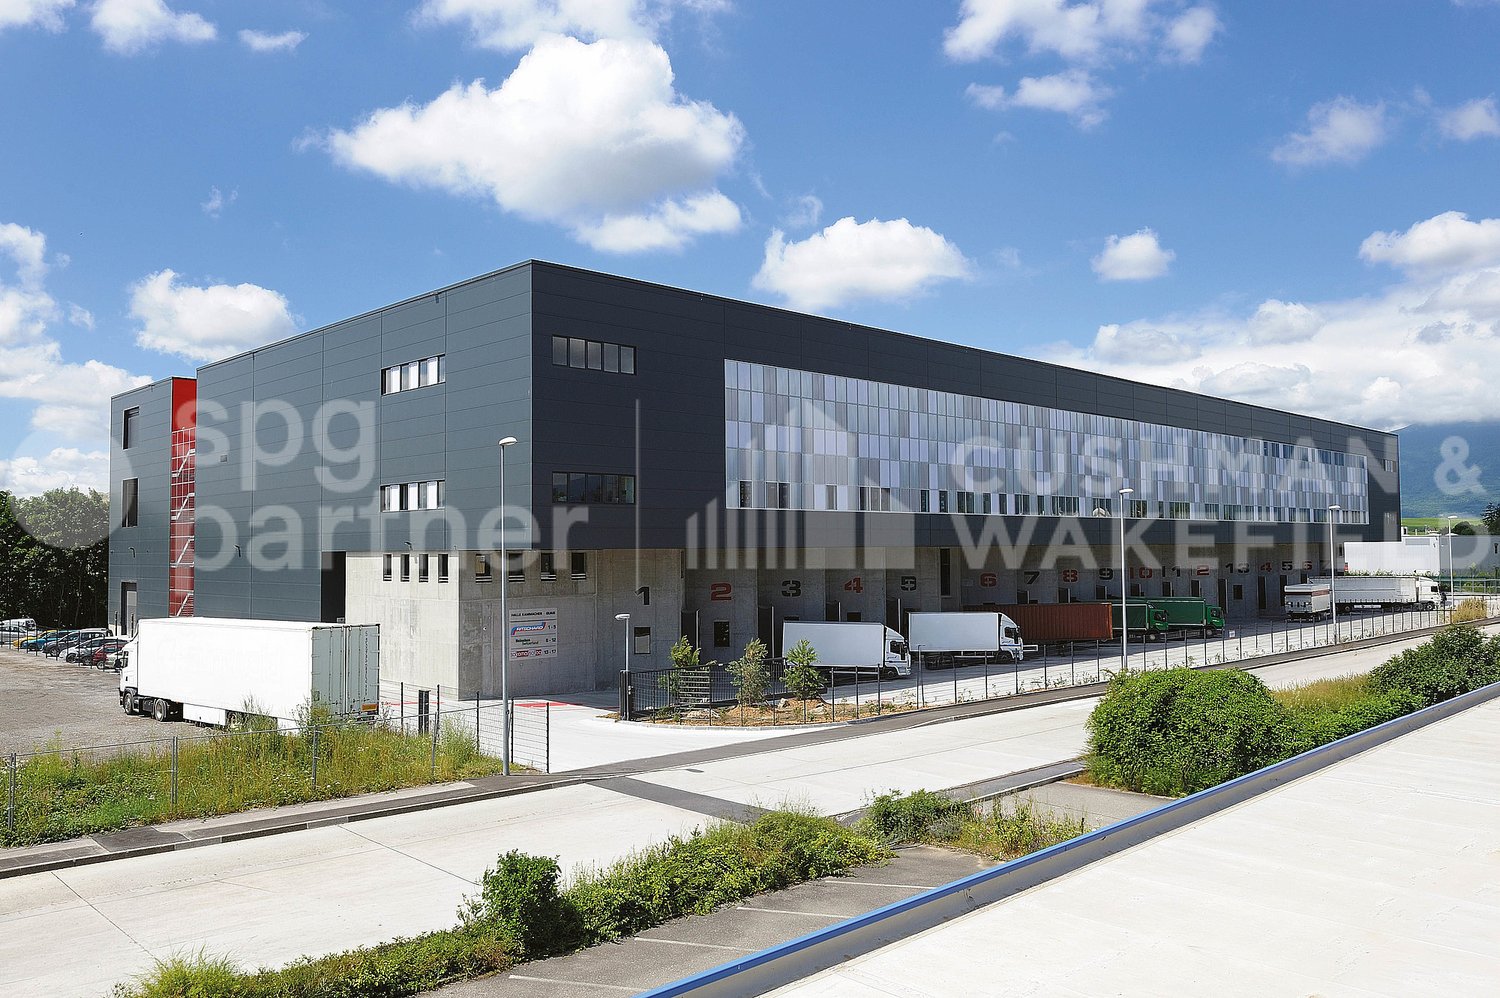
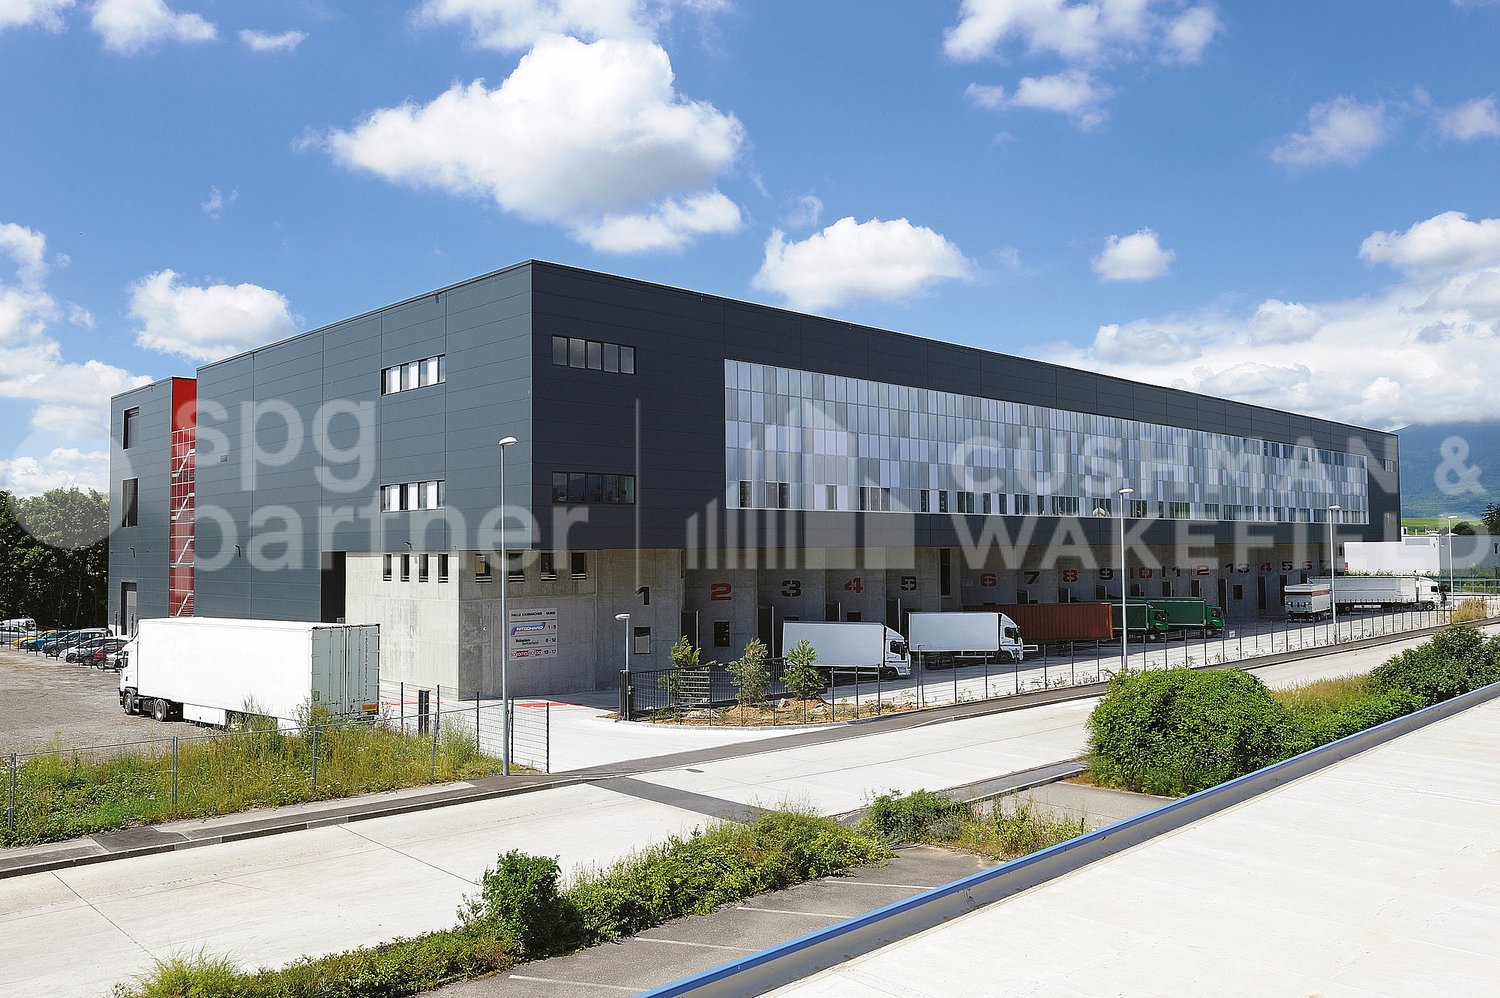
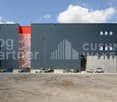
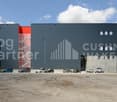
COCOON Offices for rent in a new and prestigious building

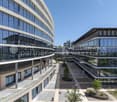
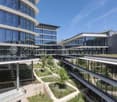
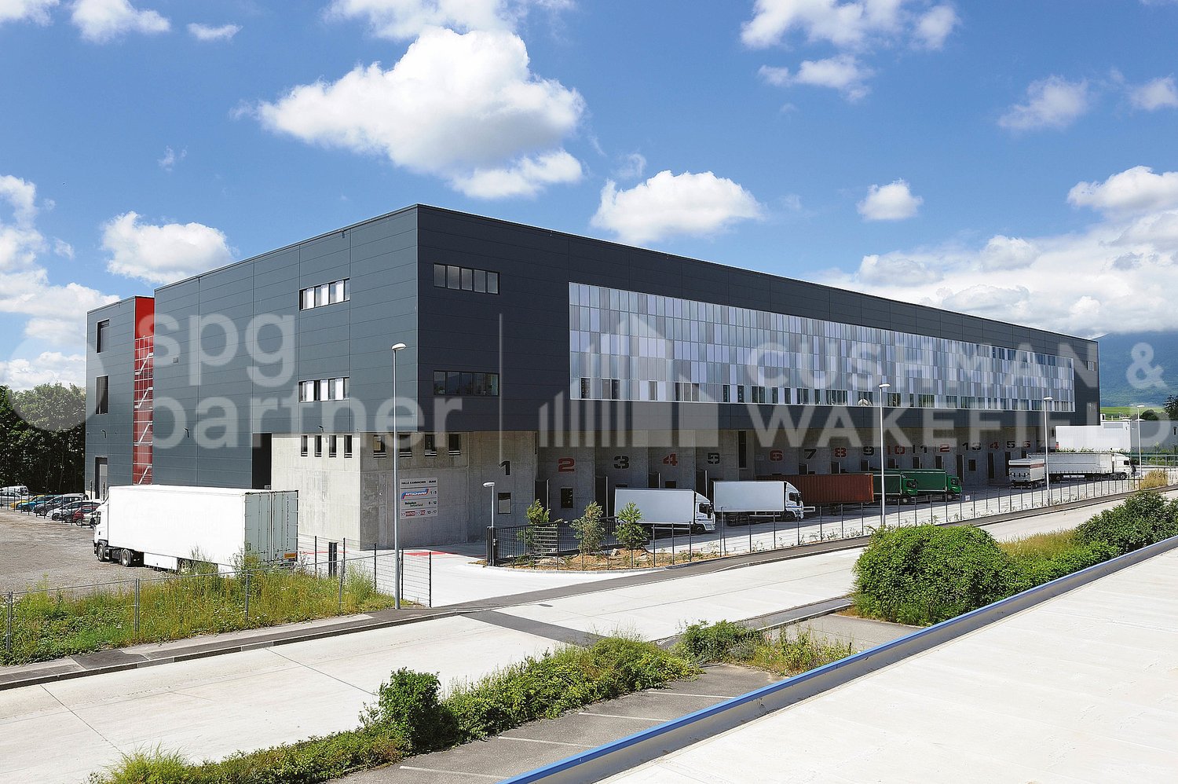

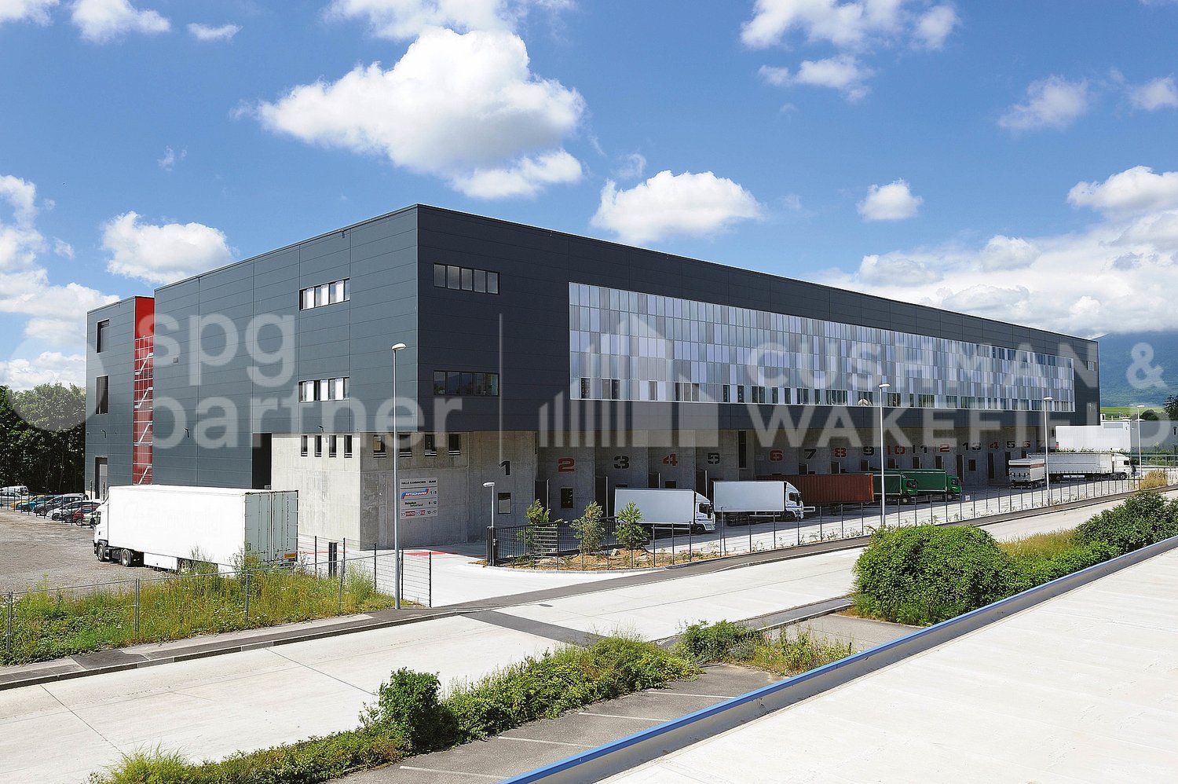
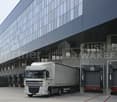
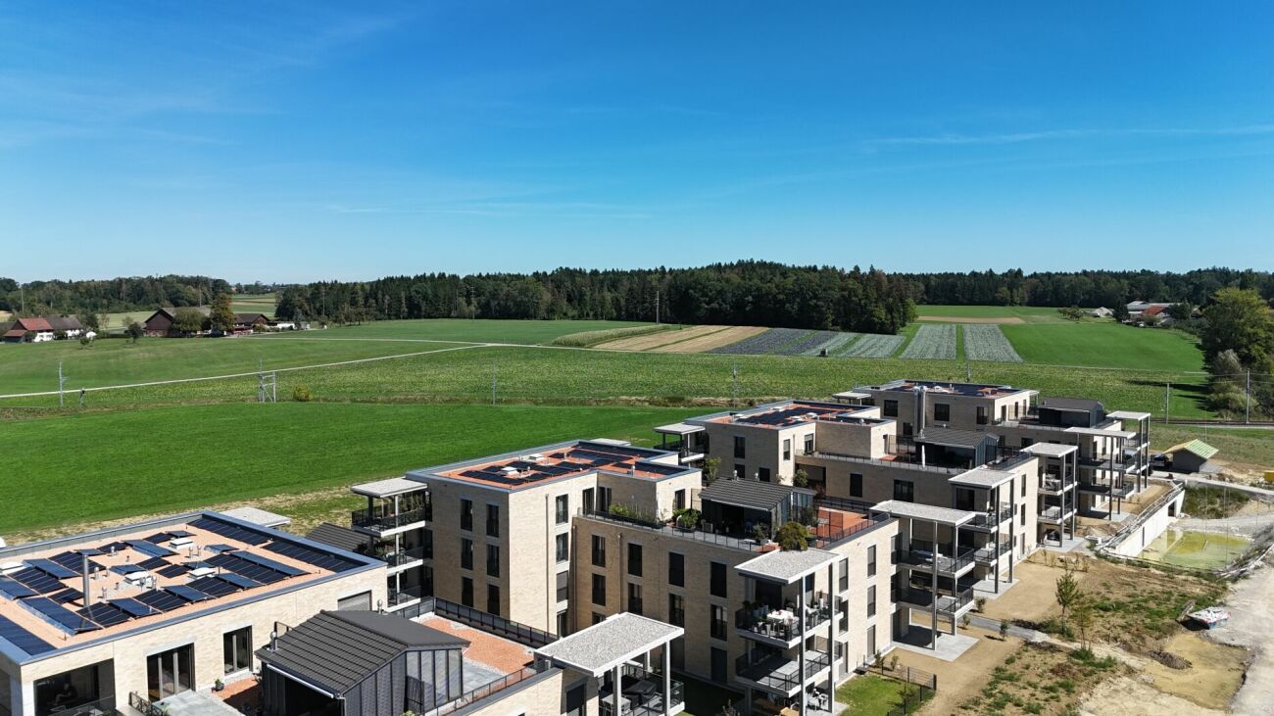
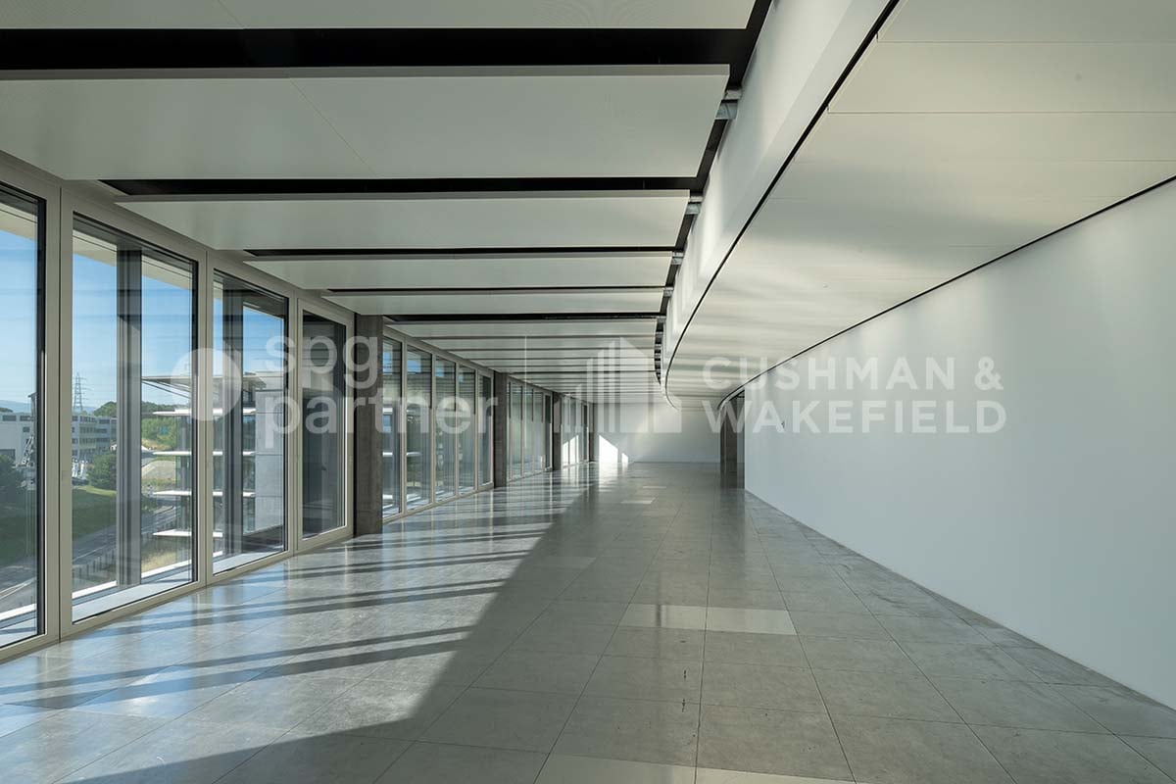
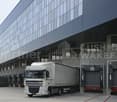
For rent – BussignyIn the heart of western Lausanne, Bussigny is a dynamic and evolving commune. The diversity of companies based there, the variety of shops, restaurants, and hotels form a balanced economic fabric and testify to its growing attractiveness.The site offers 38,000 m² of activity and service space. It consists of four buildings characterized by pure and elegant lines.The large, bright spaces, designed to accommodate companies in customizable areas, benefit from an unobstructed view of the lake and the mountains.Well-being and technology are at the heart of Cocoon, whose architecture also leaves a large place for exchange and relaxation areas, with the development of a generous public square and vegetated and wooded spaces.Technical characteristics:On the 2nd floor of the South building, offices of 1326 m².Offices / Commercial / Showroom: • 4 high-performance energy buildings • 38,000 m² of office and commercial space • 13,000 m² of storage space • 380 covered parking spaces • 1,560 photovoltaic panels Storage / Depot (basement): • Truck access • Direct access to freight elevators and elevator systems • Storage spaces Rents: • Depots: from CHF 90.–/m²/year • Terraces: between CHF 145 and CHF 175.–/m²/year • Indoor parking: CHF 200.–/space/month • Charges: CHF 50.–/m²/year Availability: immediatespg partner, your specialist in commercial real estate.

  • Parking space
Travel time
-
1 / 15
  • View
  • Quiet neighborhood
CHF 520,000.–
Dorfstrasse 34, 3377 Walliswil bei Wangen

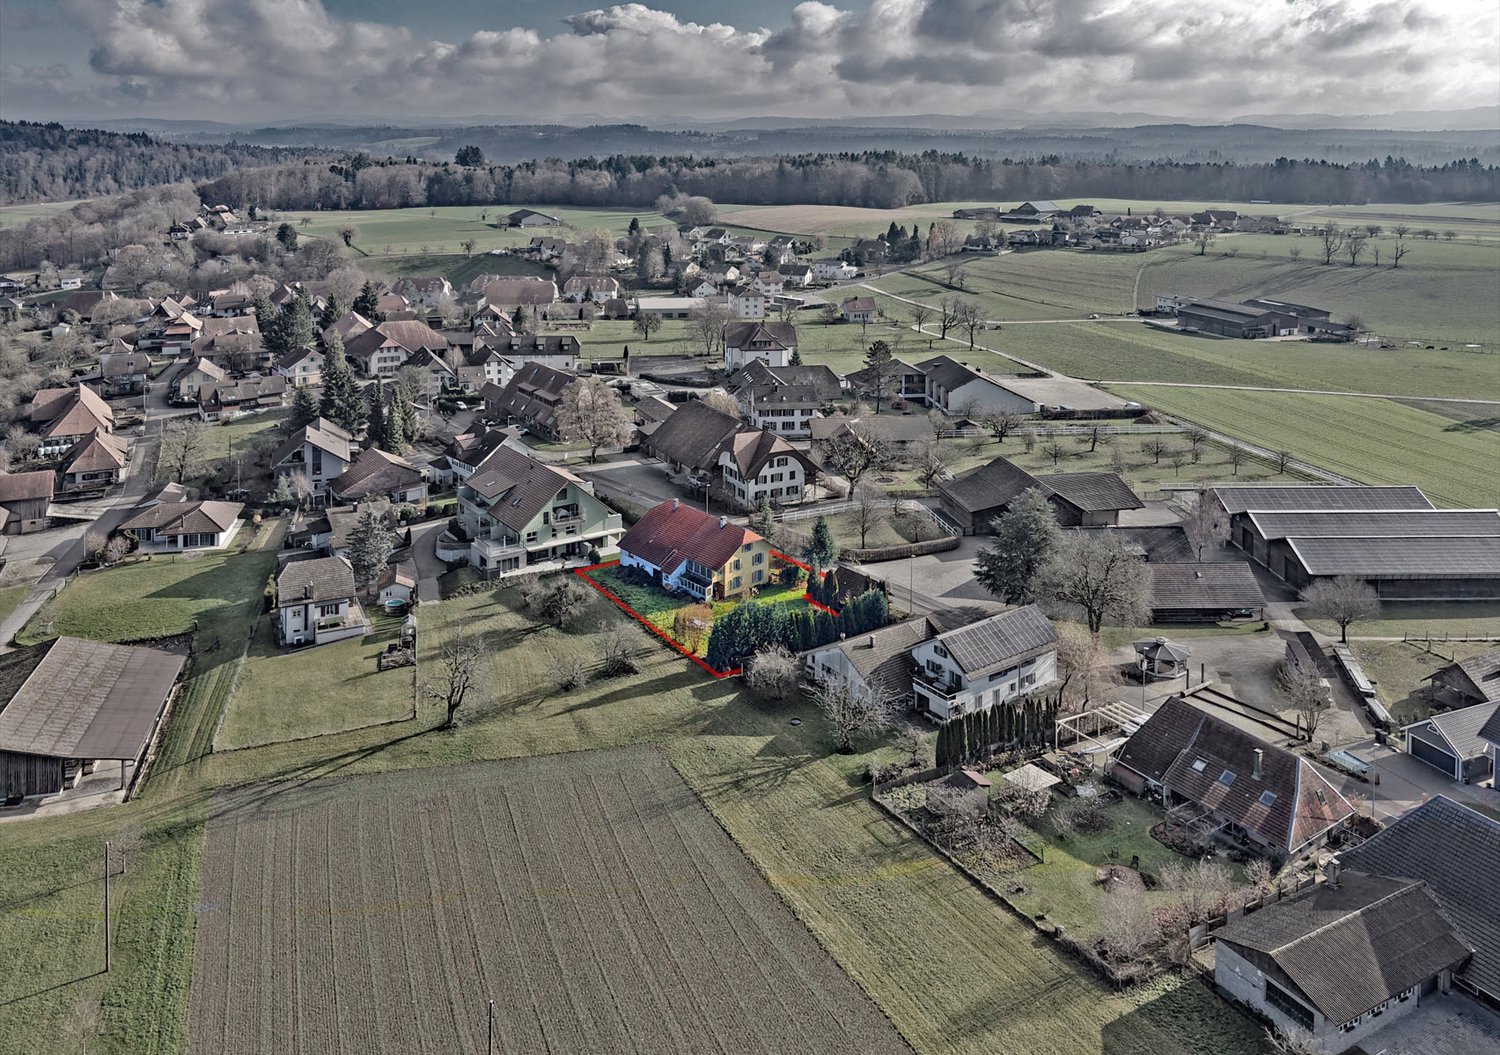
Free view of Aare and Jura - finally building land with more opportunities and potential from risks and challenges

Idyllic living and quickly overhead You live in a small, manageable village where people still know and greet each other. It's an ideal place to escape the hustle and bustle of everyday life. Despite this idyllic residential location, you can get anywhere quickly. The highway access in Wangen an der Aare is only three minutes away by car. In Wangen, you'll also find numerous shopping opportunities, a wonderful outdoor pool, popular restaurants, and the children from Walliswil attend upper school here. A worthy view The property borders on the agricultural zone to the north. You enjoy a magnificent and unobstructable view down to the Aare and the Jura. Coming challenges, no obligations, plenty of opportunities The property is part of the village center of Walliswil and is located in the core zone. In this zone, buildings with two full floors and additional attic construction are permitted. It's up to you whether you want to build a multi-family house or free-standing single-family homes. The property is being sold without any obligations, such as an architectural commitment. According to the Walliswil building administration, the requirements of the building regulations and the zoning plan must be observed. Further requirements, such as a quality-assuring procedure, are not expected. A word about the house The existing building was constructed in 1895 but is not a listed building. Despite some renovations, almost all building components have reached the end of their lifespan. The property is also only rudimentarily developed. For example, there is no central heating. In the end, the renovations will probably be more expensive than a new building. Since the property can be used much better, it's probably time for the existing building to give way to something new. The buyer is awakened? Don't hesitate to order the detailed sales documentation from us. External viewings are possible with or without our accompaniment. Please note that the property is still rented until the end of February 2026 and the tenant's privacy must be respected.

  • View
  • Quiet neighborhood
Travel time
-
1 / 13
  • View
  • Child-friendly
CHF 400,000.–
Les Mosses 81, 1862 Les Mosses

Building plot of 1582 m² in the center of the Mosses - Ormont-Dessous (VD), Vaudois Alps

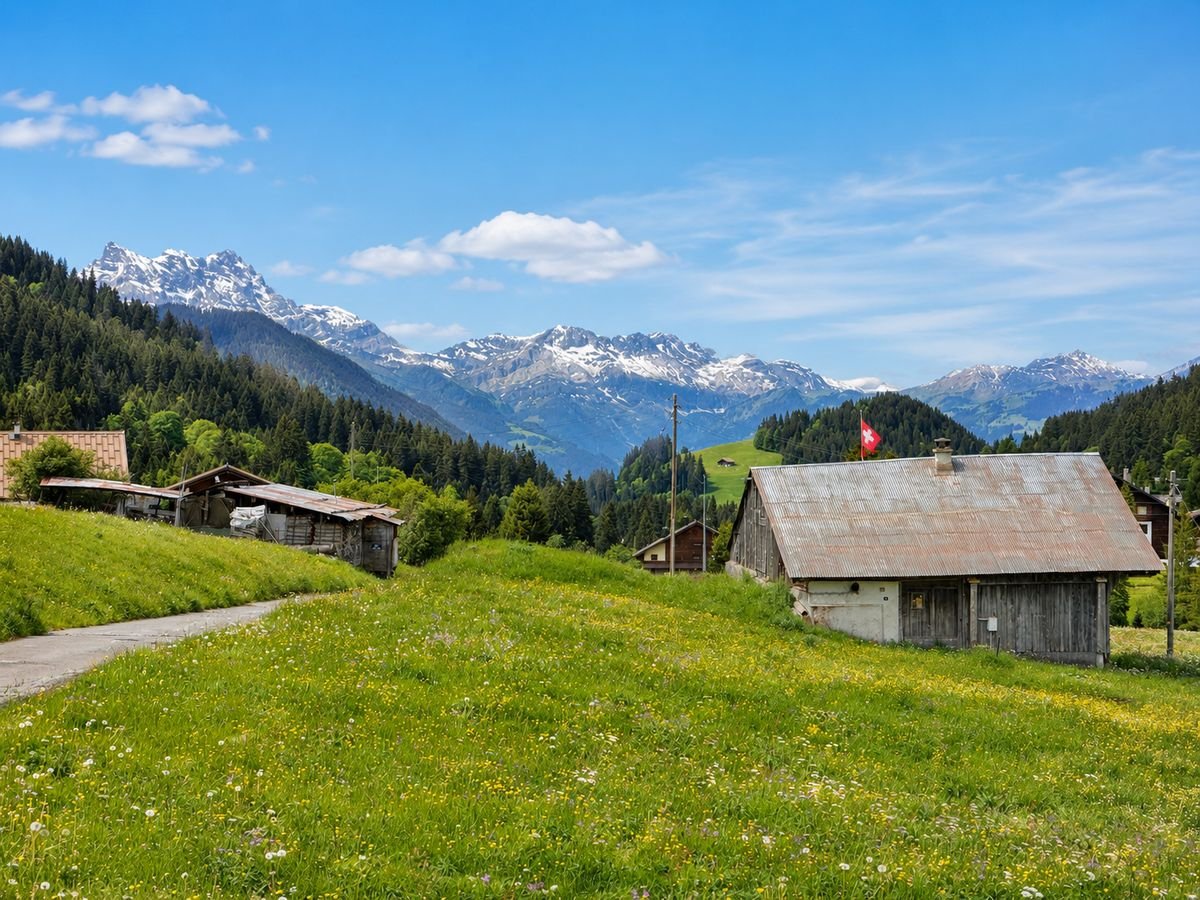
AN EXCLUSIVITY FROIDEVAUX IMMOBILIER SA!Are you looking for a building plot to realize your alpine project in a natural and peaceful setting?Don't miss this opportunity located in the center of the Mosses, in the Vaudois Alps. This 1582 m² plot offers a privileged environment to realize your future mountain residence.Details of the property: • Plot area: 1'582 m² • Price: CHF 253/m² • Collective housing area • COS: 225 m² (1/7) maximum footprint • Service area 15 LAT: 4 m² (non-buildable area) • Roof height: 11 m maximum • Basement allowed (garages, cellars) not included in the COS • Primary residence only according to the Federal Law on Secondary Residences (LRS) Advantages of the property: • Panorama of the Alpine peaks • Privileged natural setting, surrounded by forests and mountains • Small stream nearby, adding a unique natural touch • Quick access to outdoor activities (hiking, skiing, nature) • Central location in the Mosses • Cable cars in Leysin-Les Mosses-La Lécherette In the heart of the Vaudois Alps, the Leysin-Les Mosses-La Lécherette stations are connected to each other and form a ski area with over 100 kilometers of slopes, hiking trails, and mountain bike trails.Contact us today to get more information and discover the potential of this plot. A rare opportunity to build your project in an exceptional setting of the Vaudois Alps!

  • View
  • Child-friendly
Travel time
-
1 / 13
  • Elevator
EUR 2,300,000.–
12 rooms
Viele Ergisto Bezzi 2, 20146 Milano

Large office in central Milan

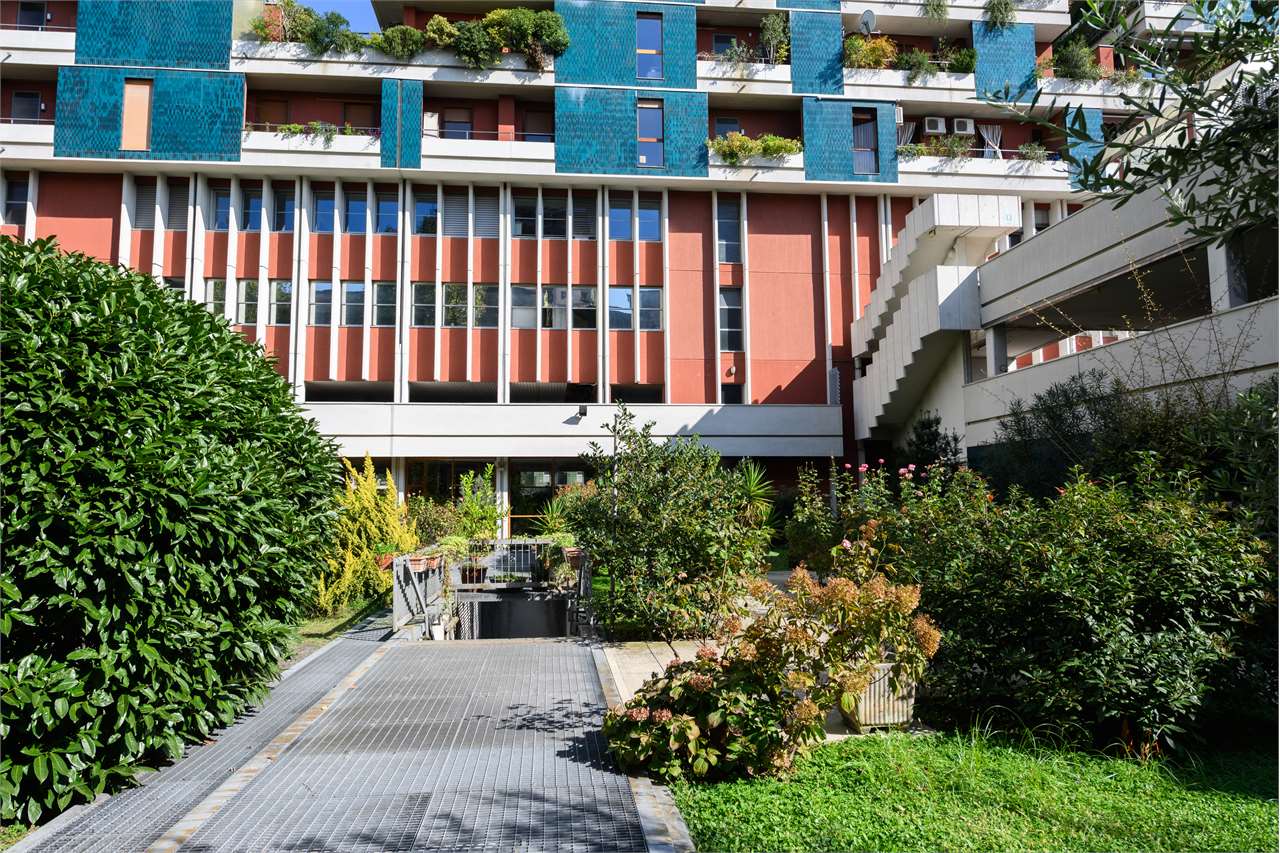
In viale Ergisto Bezzi n. 2, in the western area of Milan, metro De Angeli, Washington neighborhood, just a few minutes from Citylife/Fiera, in a dynamic and well-developed urban context, ZENIT proposes an office space located on the third floor of 348 square meters with 6 covered parking spaces and a garage. Regarding the commercial premises, the property has submitted an application to the competent offices for a change of use with residential purposes.The building is located in an architecturally significant building that fits into Milan's post-modern architecture; the building develops on nine floors above ground and one underground floor.The complex is divided into 132 real estate units, including one commercial unit, 6 office units, 80 garages, and 42 residential units.Furthermore, the condominium has an area for covered parking and a large internal garden for common use.The property for sale consists of a large reception area, two meeting rooms, eleven offices, and an area for sanitary services; the aforementioned spaces are connected through a corridor that runs along the entire length of the unit; it presents itself in a decent state of conservation, denotes typical finishes of the 70s of the last century.It is equipped with a condominium-wide summer and winter air conditioning system with water, whose boilers have recently been replaced with new and more efficient models.The condominium expenses are inclusive of: heating, doorman, air conditioning, elevator, cleaning, and insurance.

  • Elevator
Patricia Burgner

Patricia Burgner

1 / 13
Patricia Burgner

Patricia Burgner

CHF 730,000.–
5.5 rooms
Chemin de la Ruaz 3, 1880 Bex

PPE Joli Clos Lot 1 office/local 5.5 rooms on the ground floor

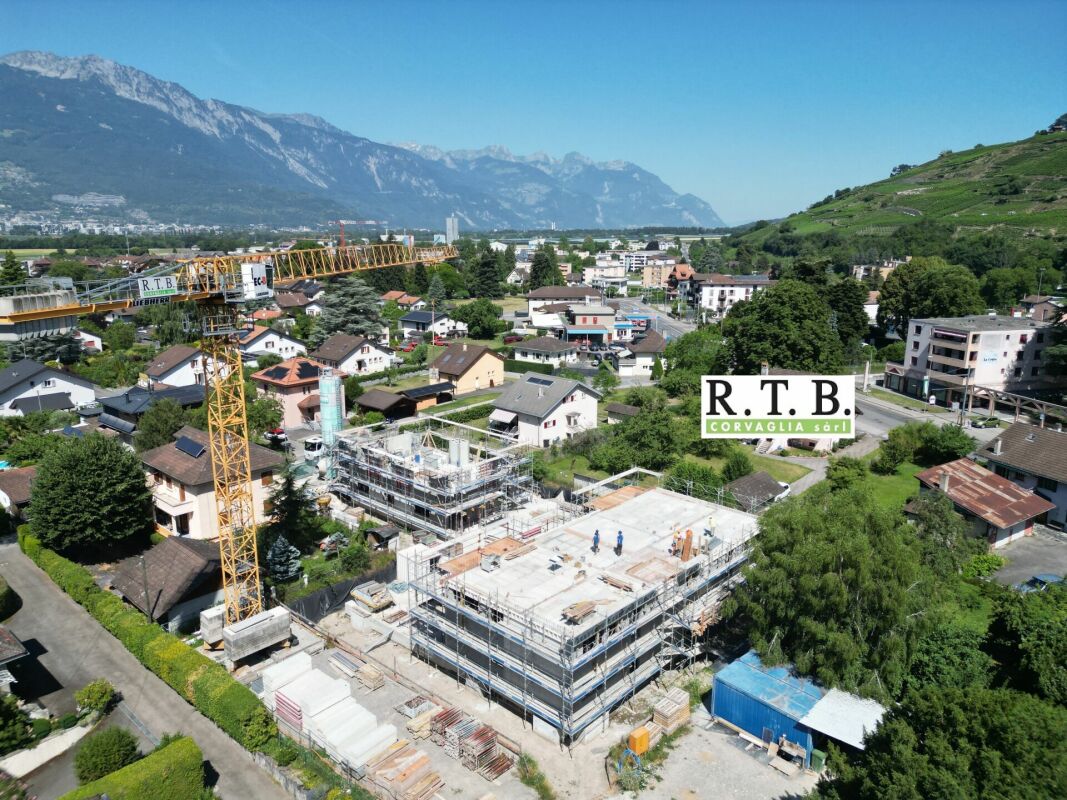
PPE Joli Clos Lot 1 - Space of 5.5 rooms with terrace and garden The new project proposed by the builder, named PPE Joli Clos , will seduce you with its ideal location in the small town of Bex, whose commune extends from the banks of the Rhône to the summit of the Diablerets (3210 m). Located at the end of the central zone and nestled between two areas of low density and public interest, this generous plot of over 2500 m² will accommodate 2 PPE buildings that will house 11 apartments.The general contractor RTB Corvaglia Sàrl has the pleasure of communicating to you the following details of this new quality promotion: • A contemporary project with classic and elegant lines • Located on a sunny plot of over 2500 m² • 11 apartments from 2.5 to 4.5 roomsBuilding Joli Clos A: 5x 4.5 rooms, 1 commercial spaceBuilding Joli Clos B: 3x 3.5 and 3x 2.5 rooms • Beautiful terraces on the ground floor and generous balconies • Nice clearance • Flexibility in the finishes, which are at the discretion of the buyers • Our sales plans clearly indicate the different measurements: net living area (measured areas), living area and net sales area (weighted measurements). Lot 1 is a pleasant office of 5.5 rooms located on the ground floor of building A. It extends from east to west, is located on the left side of the building and has a living area of approximately 118 m². It is complemented by a west-facing terrace of approximately 25 m² and a private garden of nearly 147 m².As soon as you enter the property, a spacious entrance hall with built-in cupboards leads to a separate toilet, equipped with a space for installing a washing column. A corridor in the shape of an "L" leads to the various rooms, which are judiciously arranged: four consultation rooms ranging from approximately 10 to 17 m² are arranged around a common area of 35 m², which is bright and equipped with windows and a separate kitchenette. This space can ideally serve as a waiting room with direct access to the garden. Two additional toilets of approximately 4.5 and 5.4 m² can also accommodate professional equipment.The weighted net sales area is estimated to be around 130 m².Like the apartments in the residence, this office, which is intended for a public activity, has a cellar. An indoor parking space is available as an option for CHF 38,000. It is also possible to purchase one or two outdoor parking spaces at a unit price of CHF 18,000.The total acquisition price starts at CHF 768,000, depending on the number of parking spaces chosen. Technical Details • The weighted measurements are calculated on the net sales area (SVN) • Flat roof on reinforced concrete • Peripherals insulation • Elevator • Heating system with floor heating • Thermal and photovoltaic solar system • Thermostat for regulation in each room and living room • Remote reading of individual meters • PVC windows with double or triple glazing • Aluminum blinds • 30x60 cm tiles on the floor in the day area • Stratified parquet floors in the rooms • Room ready to install a laundry column Amenities Immediate proximity (5-10 minutes on foot): grocery store, butcher, bakery, Coop, Migros, Denner, restaurant, post office, bank, pharmacy, hairdresserLife around the child: • The "Le Mille-Pattes" nursery at 400 m • The UAPE pop e poppa at 900 m • The "Croc'Pom" nursery at 1.6 km Schooling: • Primary and secondary school in Bex between 500 and 1000 m • Professional school du Chablais in Aigle, 11 minutes by car and 23 minutes by public transport Distances: • Bex train station at 800 m • Aigle 6 minutes by train, Montreux 20 minutes by train • Lausanne 31 minutes by train, Geneva airport 44 minutes by train Annexes • Spacious terraces on the ground floor • Rest area • Play area of approximately 95 m² • Cellar for each apartment • Underground parking with 13 parking spaces • 27 underground bicycle parking spaces • 7 outdoor parking spaces • 4 visitor parking spaces Remarks • During the last five years, the average annual number of dwellings built in the municipality was 1.4%, while the current vacancy rate is 0.6% (as of June 1, 2024). • Real estate prices have changed by 8.3% over the last five years (canton: +20.6%). • The acquisition is made through land shares and is linked to a general contractor contract. The buyers thus save on transfer costs. • This beautiful quality promotion is realized, built and sold by R.T.B. Corvaglia Sàrl. • Construction management: Axel Bressoud

Travel time
-
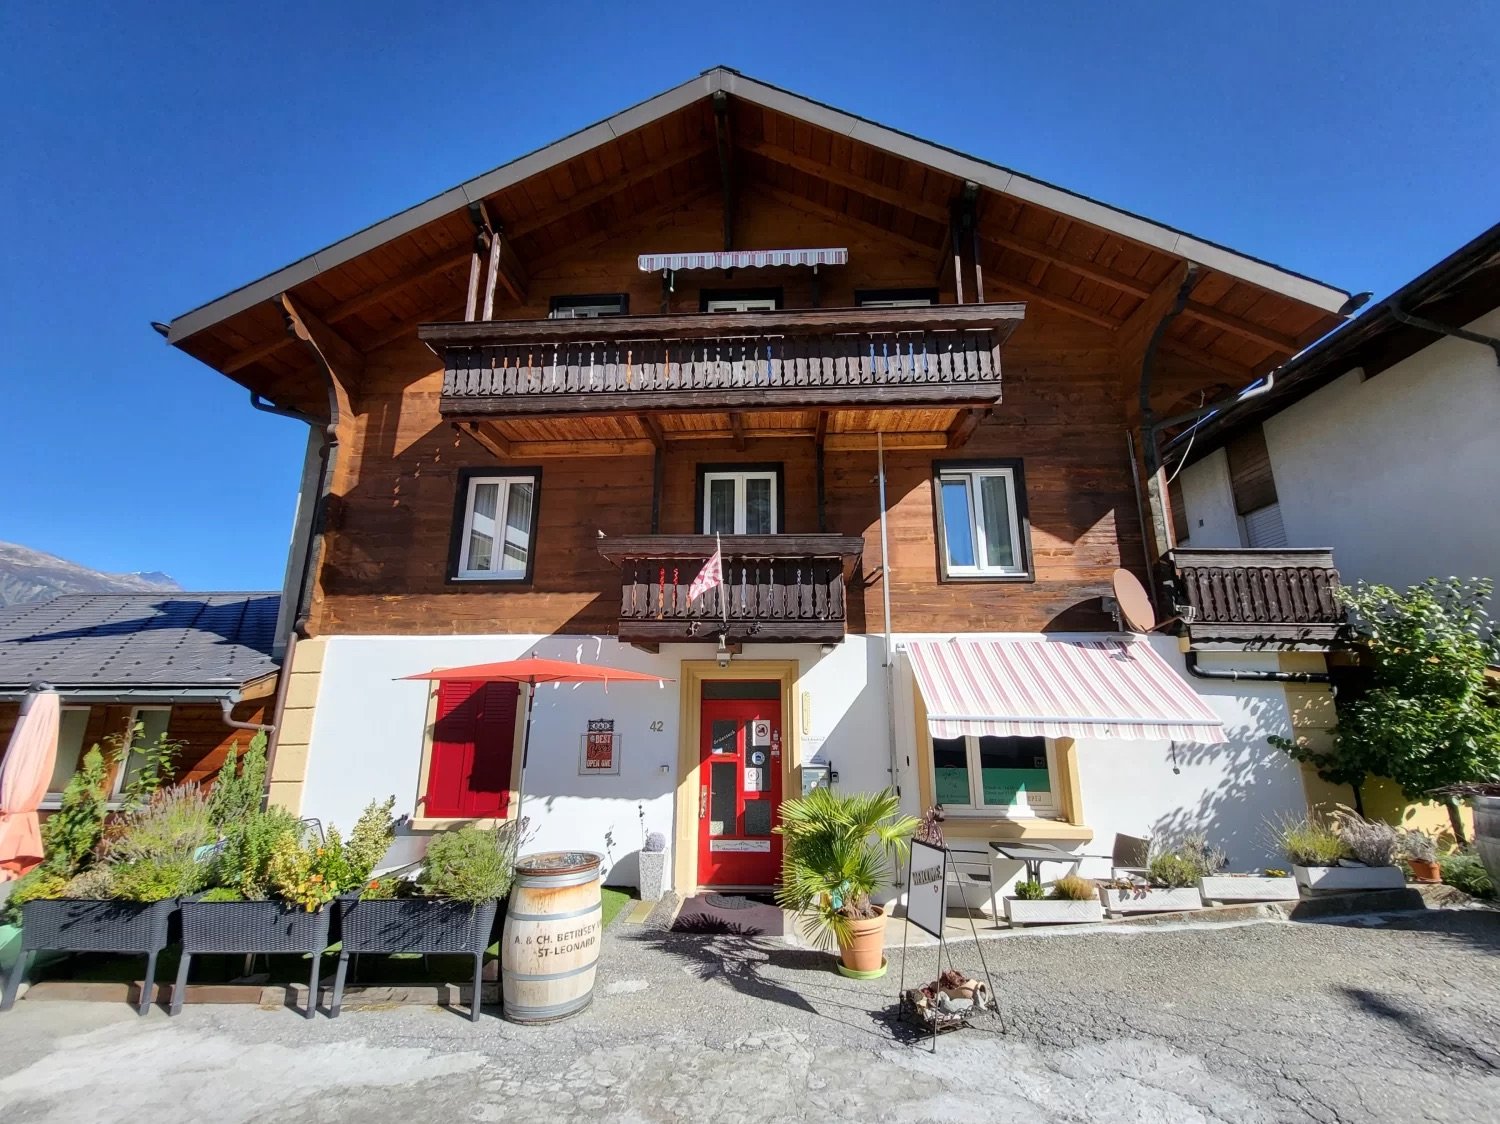
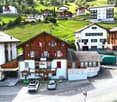
  • brown wooden exterior, red entrance, 2 balconies, flag, barrel in front
  • Apartment buildings, wooden facade, many windows, flags in front, car parking, green lawn, surrounding hills
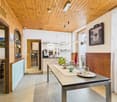
  • Dining area with wooden walls, dining table, and kitchen with appliances like a coffee machine and refrigerator
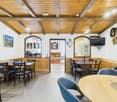
  • Wooden dining room with tables and chairs, large clock, TV, framed painting, wooden walls, wooden ceiling
  • Entrance hallway with white walls and tiles, wooden spiral staircase, two purple floor rugs, picture frame, light fixtures, and door at the end
  • Bedroom with wooden walls, bed with floral bedding, chair, bedside tables, wall picture, and open door to the hallway.
  • white tiled, shower stall, toilet, sink, mirror, hairdryer, towel rack
  • Decorative paint on walls, a picture frame, a wooden railing, tiled floor, and an entrance
  • a kitchen with white cabinets, granite countertops, a microwave, a stove, and an oven, a wooden table, and a green chair
  • glass table, sofa, TV, glass window, plant, wooden ceiling, chair, table
  • Bathroom with bathtub, sink, skylight, tiled floor, towel rack, cabinet, laundry basket, decorative objects
  • kitchen with wooden walls, electric stove, dishwasher, washing machine, wooden cabinets, granite countertop
  • long corridor with wooden door, violet rugs, white tiles, wooden ceiling, picture frames on the wall, white and purple boxes on a shelf
  • Mountains in the background, roads in the valley, green grass
  • 2 houses with mountains in the background
1 / 15
Apartment buildings, wooden facade, many windows, flags in front, car parking, green lawn, surrounding hills
Dining area with wooden walls, dining table, and kitchen with appliances like a coffee machine and refrigerator
Wooden dining room with tables and chairs, large clock, TV, framed painting, wooden walls, wooden ceiling
CHF 819,000.–
11.5 rooms
Hauptstrasse 42, 3943 Eischoll

Charming Bed and Breakfast in Eischoll

Live like you're on vacation! The pure leisure pleasure, such as hiking, biking, skiing, etc. starts in the family-friendly holiday destination high up in the Valais mountains directly in front of the house door. • Sale as holiday home (second home) possible. • Sale to non-Swiss (persons with residence abroad) not possible. Highlights of the property • Move in and live • Ideal as a rental property • Ideal for a family • Spacious balconies with views of the Valais mountain world • Ski and bike paradise • Surrounded by breathtaking hiking trails • Shopping opportunities, restaurants, and primary school just a few minutes away • Various parking options Location and accessibilityEischoll is located on a terrace on the southern slope of the Rhone Valley and is at 1,230 m above sea level. The neighboring municipalities are Unterbäch and Bürchen, as well as Turtmann-Unterems and Ergisch. Eischoll is very easily accessible by well-developed road and public transport (cable car) throughout the year.The B&B is located in a central location directly on the main street, just a few minutes' walk from the cable car. Description of the propertyThis well-maintained and extremely versatile property impresses with a generous net living area of 247 m² and a well-thought-out room layout over three floors. Whether as a private home with an annex or as a guest house with an operator's apartment, numerous possibilities are open to you here.When entering the property, you are greeted by a welcoming entrance area that leads directly into the charming breakfast room and a separate office or reception, ideal for professional guest operations. The kitchen is functional and practically equipped and offers everything needed for daily use.On the first upper floor, five bright, lovingly furnished guest rooms await you, each with its own shower, toilet, and sink. Three of the rooms also have their own balcony, a valued extra for your guests.The apartment on the 2nd upper floor offers a lot of living comfort. A spacious bathroom with storage room, two bedrooms, and a cozy living area with direct access to the balcony make this retreat perfect. The practically equipped kitchen is supplemented by an adjacent Reduit.In the house, mostly low-maintenance plate floors were laid; in the rooms, a modern and low-maintenance vinyl floor provides a pleasant atmosphere.The heating of the property is environmentally friendly via district heating from a wood chip system. The heat distribution is well thought out. On the upper floors, a pleasant underfloor heating provides uniform warmth, while radiators are used on the ground and lower floors.A large cellar, the laundry room, and the bar, which can also be used as a hobby room, round off this interesting offer.In front of the house, six outdoor parking spaces are available for shared use. Additionally, there are further public parking options directly in front of the property. Room conceptBasement • Bar / Carnozet • Cellar / Hobby room • Laundry room and technical room Ground floor • Corridor • Kitchen • Breakfast room / lounge • Office / reception • Access to the basement Upper floor • 5 guest rooms with bathroom • Upper floor • 3.5-room apartment with balcony • Attic Renovations to the house since 2015: • Connection to the district heating network of the municipality of Eischoll • Windows with 3-fold glazing • Skylights with insulation • Fiber optic network • Floors The annual ancillary costs (heating, water/sewage, general electricity, waste, insurance) amount to around CHF 8,000.00.Sales price: CHF 819,000.00 for this well-maintained property with inventory and the well-maintained guest history with loyal regular customers.Availability: Immediately or by arrangement General information about EischollEischoll is located at 1,230 m above sea level, just 20 minutes from Visp, and impresses with its quiet location and unobstructed view of the Valais mountain world. The municipality offers modern infrastructure, sustainable district heating from wood chips, and a comprehensive fiber optic network.The family-friendly village has a joint primary school, good connections to secondary schools, and diverse leisure activities: a small ski area with night skiing, varied hiking trails, and bike trails. In the spring, the rare, lilac-colored light flower blooms and transforms the surroundings into a magical flower sea, a real natural highlight.

Travel time
-
Remo Wyss

Remo Wyss

1 / 17
Remo Wyss

Remo Wyss

  • Parking space
  • Elevator
CHF 695,000.–
369m² floor space
Lyssachstrasse 15, 3400 Burgdorf

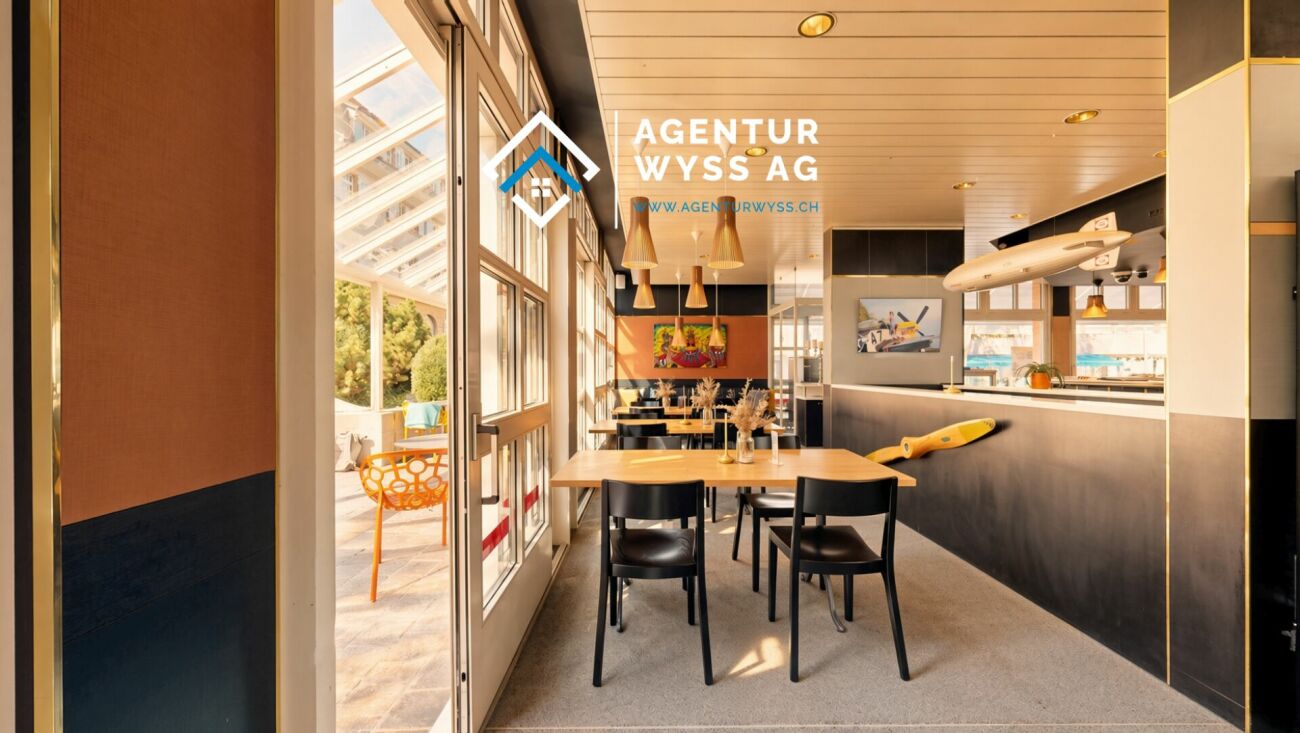
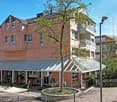
Gastro/Commercial premises in the center of Burgdorf

Gastro/Commercial premises in the center of Burgdorf We are pleased to present to you a versatile commercial property in a central location in Burgdorf. The property impresses with its spacious areas, solid construction, and diverse usage possibilities, making it an ideal opportunity for gastronomy, services, sales, or practice operations alike.The property is located at Lyssachstrasse 13, a well-visible and conveniently located address in the popular urban area of Burgdorf. Thanks to its immediate proximity to shopping facilities, the train station, and public parking lots, excellent accessibility for customers and employees is guaranteed.The building was constructed in solid construction and has been well-maintained over the years. It comprises several flexible levels with a total usable area of around 369 m². The room layout offers ideal conditions for a modern commercial operation: spacious main rooms, secondary zones, storage and cooling rooms, sanitary facilities, staff rooms, and a fully equipped kitchen with corresponding infrastructure. The property has two parking spaces (optional), which further increases its utility value.So far, the ground floor has been operated as a gastro establishment "Fly-Inn". However, the premises are also suitable for other concepts, such as a bistro, café, take-away, atelier, practice, fitness or beauty studio, or combined office and sales areas. Thanks to the existing technical infrastructure (cooling rooms, ventilation systems, sanitary connections, power supply), new ideas can be implemented efficiently.The outdoor areas with garden and forecourt spaces of around 120 m² offer additional potential: whether for an outdoor area with seating, presentation or exhibition spaces, the appearance can be designed flexibly here.The property is fully basement and has a gas heating system with underfloor heating. The general maintenance condition is well-maintained; larger investments have been made continuously. The building stands on a plot of land of around 1,393 m² and has a volume of approximately 15,000 m³.Along Lyssachstrasse, various retail, service, and gastronomic businesses have settled over the years, creating a lively environment.Economic PotentialThe property is suitable for both owner-occupiers who want to realize their business idea and investors who are looking for a solid rental property with stable demand. With a total rent basis of around CHF 61,620 per year, an attractive ratio between investment and return is achieved.The existing infrastructure allows for a rapid resumption of operations or conversion for a new use without requiring fundamental building technology to be renewed.Location and EnvironmentLyssachstrasse 13 is located in a lively, well-frequented part of Burgdorf, embedded between residential, service, and commercial uses. Burgdorf is a economically strong regional center with over 16,000 inhabitants, offers excellent transport links, and is a highly popular location for small and medium-sized businesses.The property benefits from a central, yet quiet location with optimal visibility. Both the city center and the A1 motorway (Kirchberg junction) can be reached in just a few minutes.ConclusionWith this property, you acquire a well-maintained, functionally built commercial object with diverse potential at an attractive location. Whether as a gastronomic business, service center, practice, or creative business use, the possibilities are numerous.We would be happy to accompany you personally on a viewing and show you the diverse opportunities of this property.

  • Parking space
  • Elevator
Travel time
-
Remo Wyss

Remo Wyss

1 / 16
Remo Wyss

Remo Wyss

  • Parking space
  • Elevator
CHF 480,000.–
Lyssachstrasse 15, 3400 Burgdorf

Bakery in the center of Burgdorf

Bakery in the center of Burgdorf We are pleased to present to you a versatile commercial property/bakery in a central location in Burgdorf. The object impresses with spacious areas, solid construction and diverse usage possibilities, an ideal opportunity for gastronomy, services, sales or practice operation alike.The property is located at Lyssachstrasse 13, a well-visible, conveniently located address in the popular urban area of Burgdorf. Thanks to its immediate proximity to shopping facilities, the train station and public parking lots, excellent accessibility for customers and employees is guaranteed.The building was constructed in solid construction and well-maintained over the years. The rooms offer a well-thought-out layout on 157 m² of net floor space and are ideal for gastronomic or craft use. The equipment includes: ? A fully equipped kitchen with professional kitchen appliances (cooling rooms, ventilation systems, sanitary connections, power supply) allows new ideas to be implemented efficiently. ? A separate storage room ? A changing room for staff ? A shower room for additional comfort. Thanks to its central location in the heart of Burgdorf, you benefit from high visibility, excellent accessibility and the charming surroundings of the old town. This property offers optimal conditions for your new business concept!Along Lyssachstrasse, various retail, service and gastronomic businesses have settled over the years, creating a lively environment. Your advantages at a glance:? Spacious commercial space with approximately 266 m² of net floor space? Fully equipped bakery with existing bakery inventory? Cooling rooms, freezer rooms and spacious storage areas available? Practical room program with kitchen, shower and separate break room? Technical construction standard from 1991? Solid construction and fully basement-built building? Floor heating with gas central heating? Additional rental income possible through rented secondary rooms
  • Parking space
  • Elevator
Travel time
-

Suggested properties for you based on search results