Restaurant Bahnhöfli - a property with various sources of income
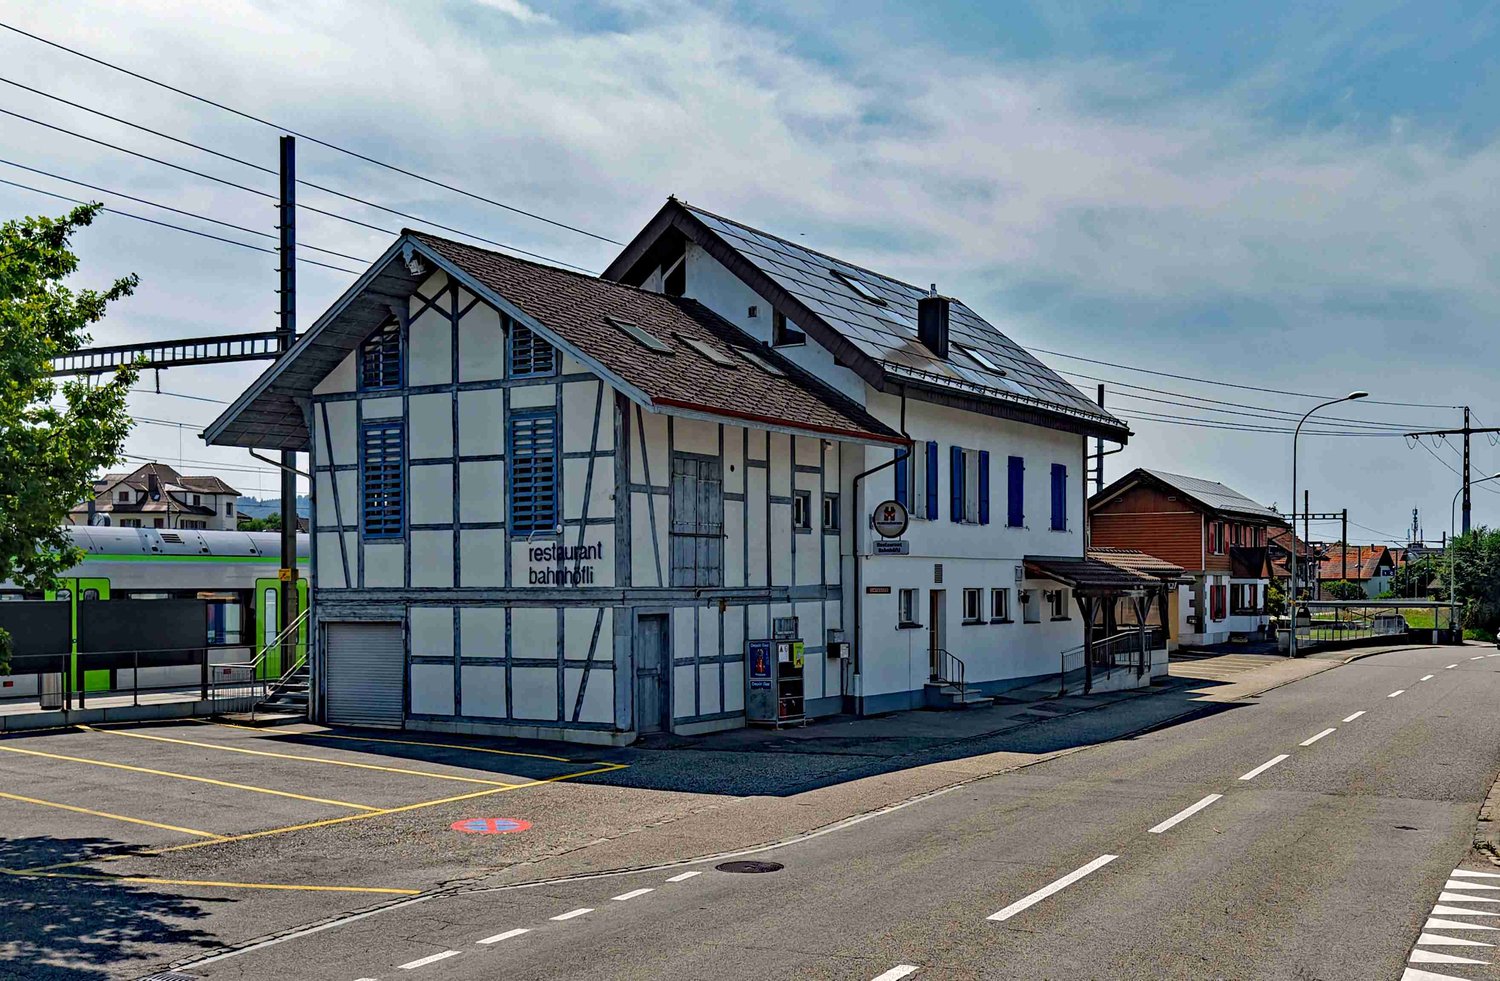
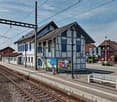
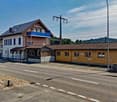
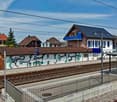
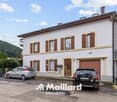
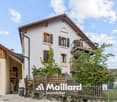
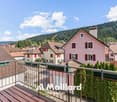
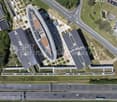
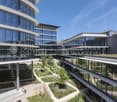
Central and better accessible is not possible You can enter the building directly from the platform of Hindelbank train station. You can reach Bern in 14 minutes and Burgdorf in 7 minutes at half-hourly intervals. Additionally, numerous parking spaces are available directly in front of the building. Restaurant, 3.5-room apartment, studios, and PV system The Restaurant Bahnhöfli gives the building its name, but the property has much more to offer. The restaurant extends over the entire ground floor with a guest room, bowling alley, and its ancillary rooms. Additionally, a wonderful vaulted cellar for large parties and a Sääli on the upper floor for smaller celebrations are included. In the formerly listed annex, four comfortable studios were built a few years ago. Two more studios are located on the upper floor of the main building. The residential offer is rounded off by a huge 3.5-room apartment on the top floor. With an annual production of around 23 MWh, the in-roof photovoltaic system installed in 2017 provides additional income. Restaurant with potential for reuse The rooms of the restaurant were last comprehensively renovated over 40 years ago. Accordingly, there is now a greater need for renovation. This is an ideal opportunity to consider a reuse. The location directly at the train station with numerous parking possibilities is also excellent for a future use as an office, practice, shop, or training room. Only the year of the building is old In the last ten to twenty years, massive investments have been made in the property. In addition to external painting work, all windows, the heating system, the two boilers, the bathrooms, the kitchens, and most of the floor coverings have been replaced. A purchase that pays off Currently, an income potential of around CHF 95,000 per year and thus a gross return of over 6 percent can be expected. Interest aroused? Do not hesitate to request the detailed sales documentation from us or to inquire about a viewing appointment. Of course, we are also happy to answer any questions you may have.
Stéphane Langlois
Couvet - Rental Income Building with 3 Apartments
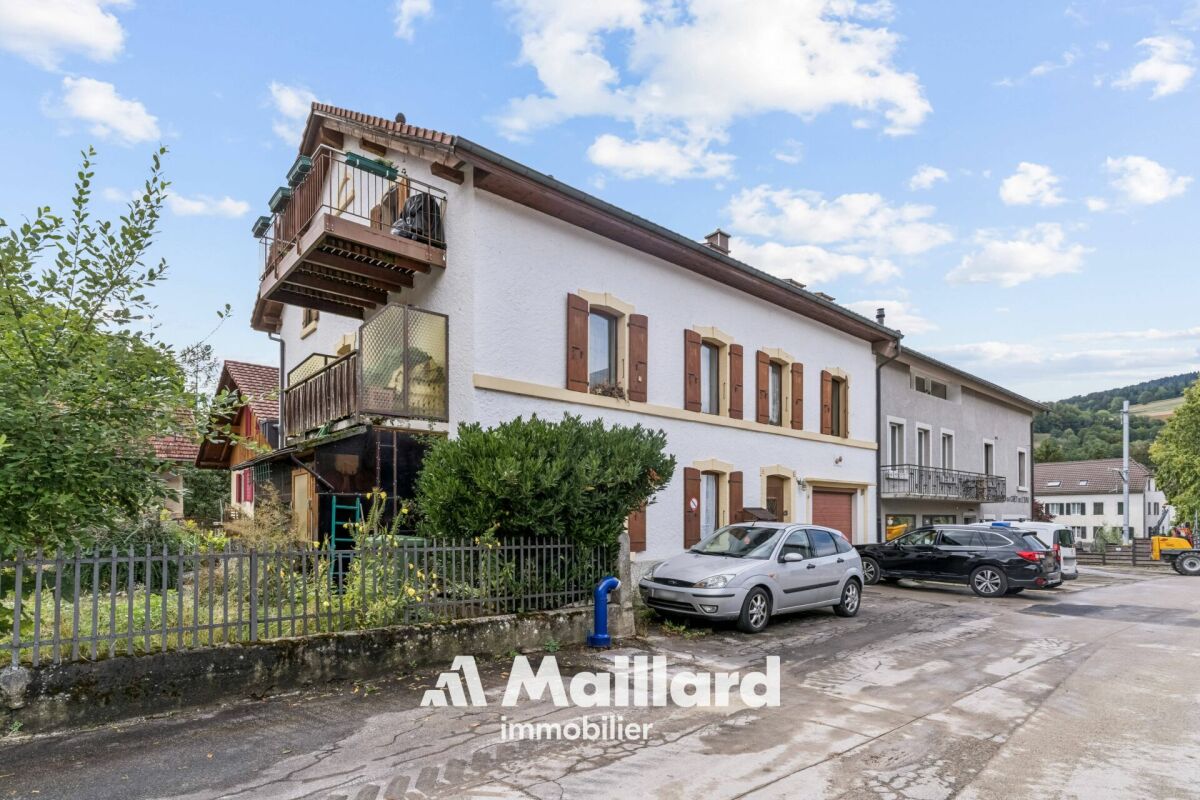
SituationThe rental income building is located in Couvet, in the heart of the Val-de-Travers, and benefits from a pleasant environment within a community with the necessary daily amenities.Couvet has an interesting situation in the canton of Neuchâtel and is one of the main poles of the Val-de-Travers. The region is appreciated for its natural setting, quality of life, and proximity to the various centers of the valley.Property DescriptionThe building consists of three apartments, spread over three levels, as well as a garage of approximately 30 m².The ground floor accommodates a 3.5-room apartment of approximately 85 m², while the first and second floors each comprise a 4.5-room apartment, offering respective surfaces of approximately 107 m² and 100 m².The ensemble presents an existing rental situation and currently generates regular rental income. This configuration makes it a particularly suitable property for a buyer looking to invest in a rental income building of manageable size, composed of apartments with comfortable surfaces.The current oil heating system will soon be replaced by a connection to the district heating network. A contract has already been concluded with the competent authorities, in accordance with the proposed terms.Parking SolutionsThe property has a garage of approximately 30 m², currently rented separately and complementing the rental income, as well as two outdoor parking spaces located on the property.Additional InformationMore detailed information about the building, its rental situation, and its characteristics is available upon request.Rental Situation (excluding charges): • 3.5-room apartment - ground floor - approx. 85 m² CHF 750.-/month • 4.5-room apartment - 1st floor - approx. 107 m²CHF 1'000.-/month • 4.5-room apartment - 2nd floor - approx. 100 m²CHF 1'270.-/month • Garage - ground floor - approx. 30 m² CHF 70.-/month • CURRENT TOTAL: CHF 3'090.-/month, i.e. CHF 37'080.-/year
Representative office space with character
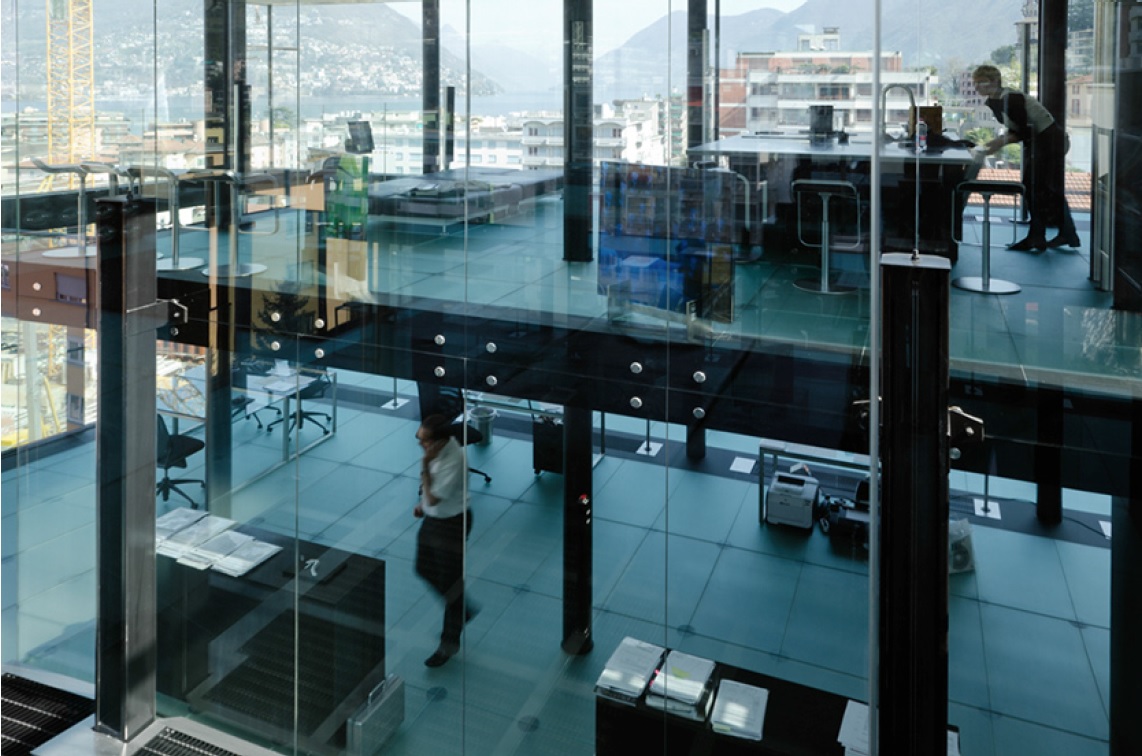
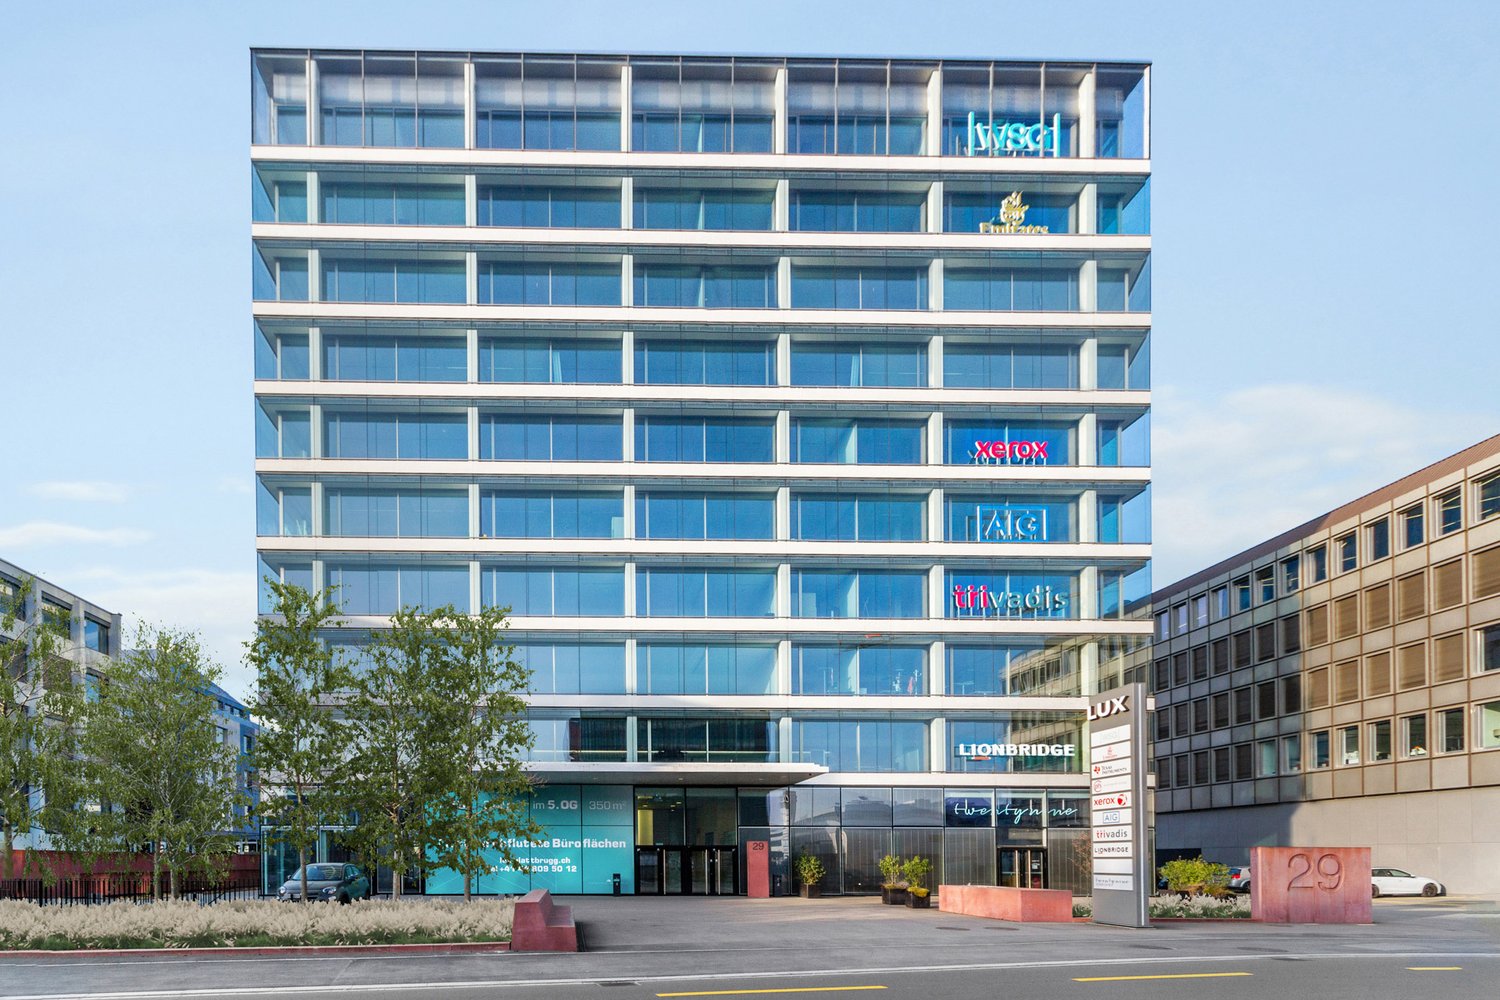
In an attractive business location, you will find a versatile office space with around 802 m² on the 1st floor, which offers ideal conditions for modern working worlds. The spacious area allows you to have maximum flexibility in designing individual, team, or open-space offices and can be adapted to your needs.The business property impresses with its first-class and effective advertising location and is easily accessible by public and private transport. Gastronomy and shopping facilities are located in the immediate vicinity and ensure an ideal business day. Whether headquarters, branch, or innovative company location, you will find the space to successfully implement your visions here.Highlights at a glance:- State of the Art building with Minergie standard- Fully glazed facade with heating/cooling ceilings and integrated lighting- Ready for occupancy & fully equipped*- Spacious community kitchen with modern dining area- Double floor with carpet- Restaurant TwentyNine on the ground floor- Toilet facilities directly on the rental area- Showers for shared use- Underground parking spaces available*Existing fit-out can be taken over, but leaves room for individual adjustments to your needs.Top location meets visibility:- Directly at Glattbrugg station- Restaurants, cafes, and shopping facilities within walking distance- 11 minutes to Zurich main station- 6 minutes to Zurich Airport- 2 minutes to Seebach/Glattbrugg motorway accessContact us and convince yourself of our offer. We look forward to your contact!Alpine is a family-run real estate company based in Zurich and Berlin. As a portfolio holder, we specialize in office and commercial buildings in the vicinity of international airports. From development to rental to property management, Alpine offers all services from a single source.
Danny Caldas
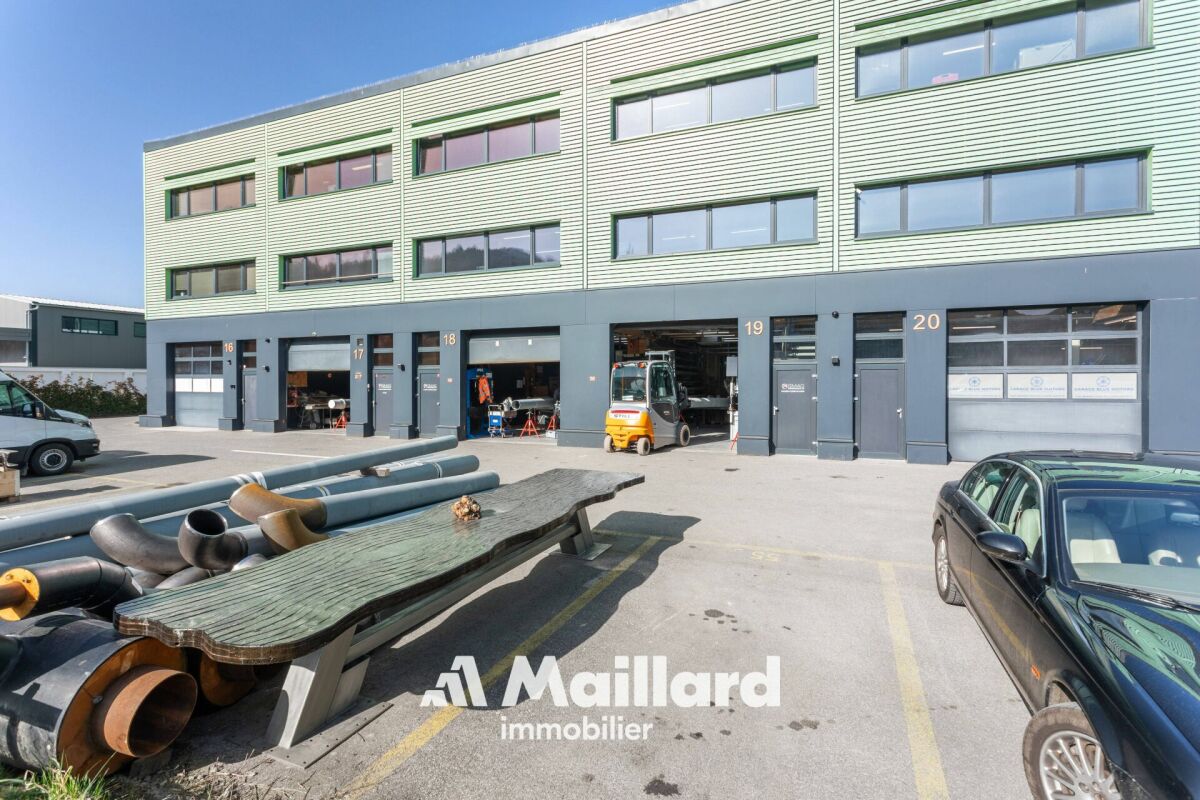
Moudon - 3 industrial boxes "GreenPlaces" on 3 levels fully equipped
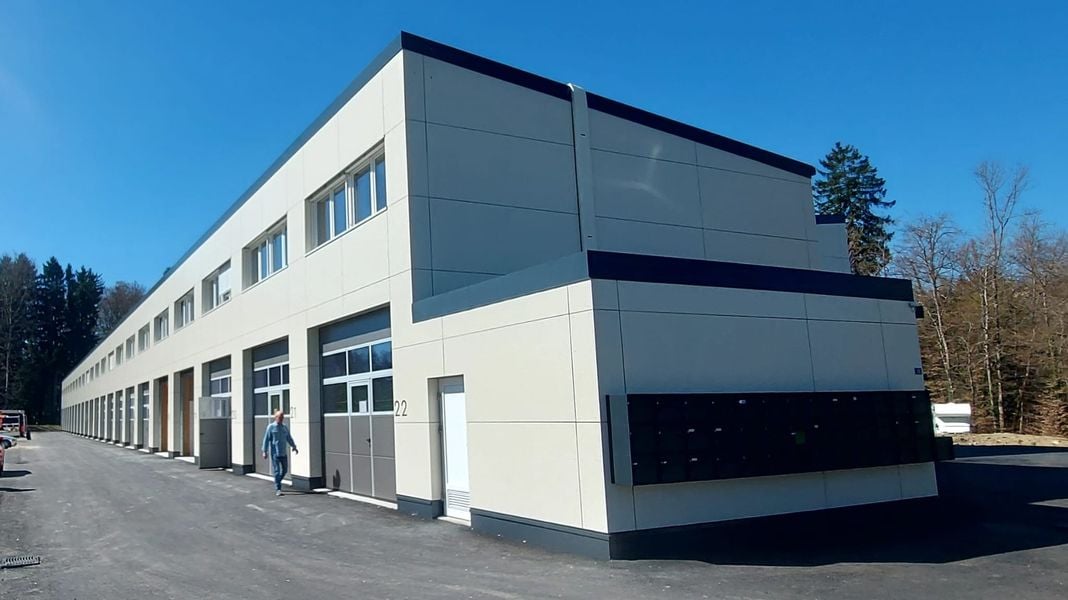
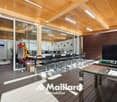
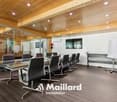
Set of modular industrial halls (3 boxes) - 600 m² A Maillard exclusivity !LocationLocated in the Moudon industrial zone, this set benefits from an environment dedicated to craft and industrial activities. The sector offers practical access for companies while remaining well connected to the region's main road axes.Object descriptionThis set consists of three industrial halls of the box type developed over three levels and totaling just over 600 m² of usable space, or about 200 m² per floor. The surfaces have undergone quality fittings allowing for versatile use, both for craft activities and for administrative or technical functions.On the ground floor, each box accommodates a functional workshop area. The spaces are complemented by sanitary facilities including toilets and showers, a kitchenette, as well as large storage areas allowing for practical organization of equipment and materials.The first floor offers two distinct configurations. One of the boxes is fitted out as a storage space with shelving, while a kitchen with a break area has been integrated to offer a comfortable break space. The two other boxes have been transformed into a clean room, ideal for assembly or packaging activities requiring a clean and controlled environment. A SAS serving as a changing room is present at the entrance to this area, allowing preparation before entering.On the second floor, the three boxes have been combined to create a particularly pleasant administrative work environment. This floor accommodates a vast open space, a large conference room, a closed office, as well as a small meeting room. A bathroom with a shower completes this floor, as does a dedicated archive room.Ideal for technical, medical, watchmaking, or e-commerce activities.ParkingThe sale includes 7 outdoor parking spaces, offering a practical parking solution for employees or users.
Victor Popoff
Majestic Vacation Residence - Group Accommodation
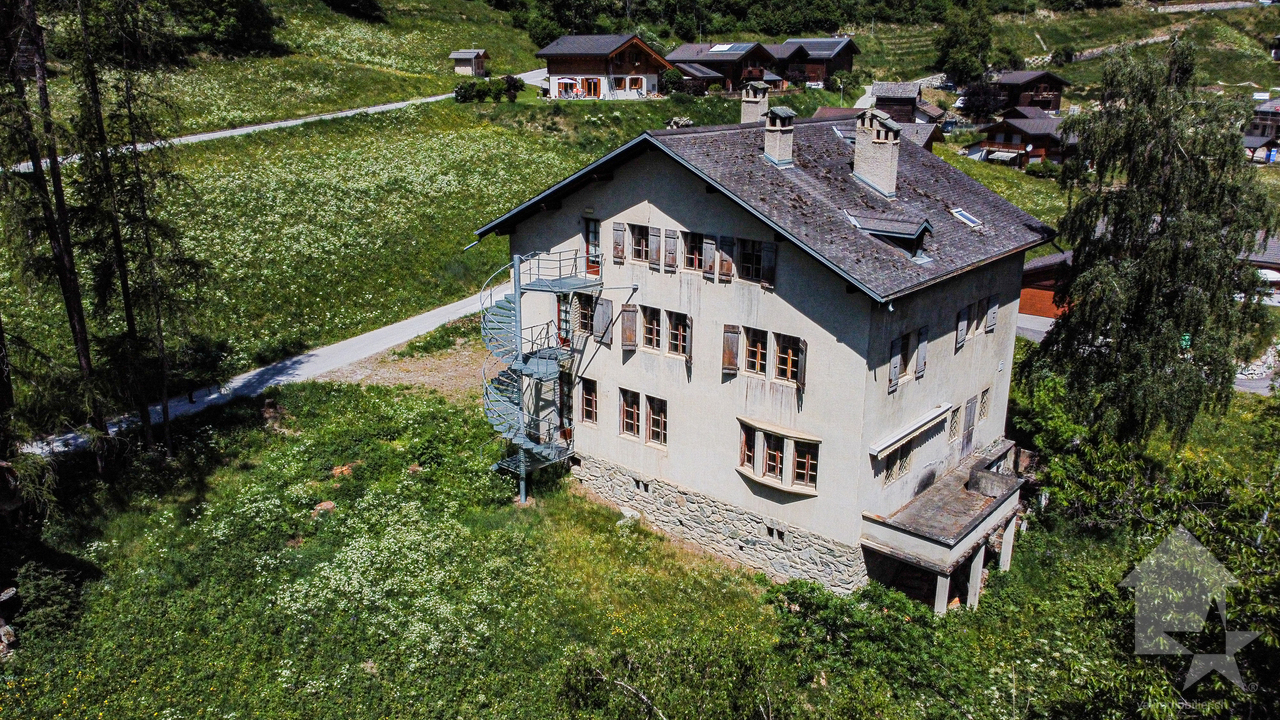
Majestic Vacation Residence - Group Accommodation transformable into tourist residencesThis majestic mansion, built in 1929, is situated on a beautiful, grassy and wooded plot of 5119 m2. The views are magnificent: snow-capped peaks of the Val d'Anniviers, alpine pastures and centuries-old villages.The Val d'Anniviers and its 220 km of ski slopes - often described as the most beautiful valley in the Valais Alps, located between the Matterhorn and Verbier - offers the longest ski seasons as well as the best sunshine in the region. In the summer, there are 320 km of beautiful hiking trails to explore while admiring the peaks over 4000 m, the mountain bike trails, the high mountain runs, paragliding, bungee jumping, via ferrata routes, swimming pools, wellness centers and numerous restaurants offering local cuisine.St-Jean is one of the picturesque villages, breathing the authentic charm of the chalets, raccards and mazots made of wood from yesteryear. The slopes of the Grimentz-Zinal ski area lead directly to St-Jean. A few minutes by car or post bus are enough to reach one of the stations in the valley: Grimentz-Zinal (with 120 km of slopes reaching 2900 meters and numerous freeride areas), Saint-Luc-Chandolin (70 km of slopes) and Vercorin (35 km of slopes). Sierre is 20 minutes and Sion 30 minutes away.This imposing building is built on 4 levels and consists of:Basement • Distribution room • 3 large cellars for storage • Laundry room • Boiler room • WC • Access to the gardens for deliveries Ground floor • Raised portico with 4 columns • Entrance hall with reception/walk-in closet • Imposing entrance hall with granite floor and majestic wooden staircase. A beautiful chandelier made of wrought iron crowns the staircase. • Spacious reception room with high windows, a monumental fireplace and a remarkable ceiling with exposed beams (height 3.60 m) • Dining room fully paneled with wood and featuring a monumental fireplace (currently equipped with a cast-iron wood stove) • Professional kitchen fully equipped (renovated in 2012) • WC with sink • Terrace accessible from the kitchen 1st floor • 4 beautiful bedrooms with paneled ceilings, each equipped with a sink • Bathroom with two showers and sink • Bathroom with three showers and stainless steel sink with 4 mixers • Bathroom with bathtub, sink and WC • Separate WC 2nd floor • 6 dormitory rooms with built-in wardrobes, three of which have sinks • Bathroom with shower and sink • Separate WC Attic • Attic space that can accommodate two additional bedrooms. Outdoor area • Beautiful mountain garden with playground and a wood • Typical, old Raccard of the Val d'Anniviers made of old wood on 3 levels, which needs to be restored • The views are magnificent, the situation very quiet, ideal for relaxation and recreation, just a few minutes from the ski stations in the valley. Particularities • Various renovations have been carried out: kitchen 2012, electrical system 2021, heating 2003 • Fire alarm system according to standards, connected to the fire department • Woodwork made of larch and arve. The ceilings are paneled or have exposed beams. • The metalwork...
Top office space next to Coop entrance in Ziegelei-Quartier Berg/TG
Modern office space in the Ziegelei-Quartier • New construction project in Berg TG => connection axis Weinfelden - Kreuzlingen • very well-frequented location with optimal visibility • 2 well-known retailers (Coop & Denner) as well as other businesses in the building • >80 outdoor parking spaces for shared use • Storage/auxiliary areas available • high flexibility in construction wishes • sustainable construction method The Ziegeleiquartier in Berg TG will grow into a beautiful and special place in the next few years, located in a nature reserve and less than an hour from Zurich. Located on the main street, the location strengthens the axis Kreuzlingen - Weinfelden and guarantees its high location quality through frequency and accessibility. Various office and commercial spaces as well as over 200 apartments are being built.Are you looking for suitable commercial spaces or retail areas? In the "Ziegelei Quartier" we offer raw construction spaces for rent in different sizes. Whether retail, office, doctor's practice, café, gift boutique, photo studio or fitness center - the diversely divisible office, commercial and sales spaces in the new "Ziegelei Quartier" cover different usage concepts and enable versatile design options.Is this the desired location for your business: retail business, commercial, office, practice or studio? Let us know the desired space and your needs. We will be happy to advise you on the different possibilities.
Discover our iconic office high-rise - 4th & 5th floor Hardturmstrasse 3
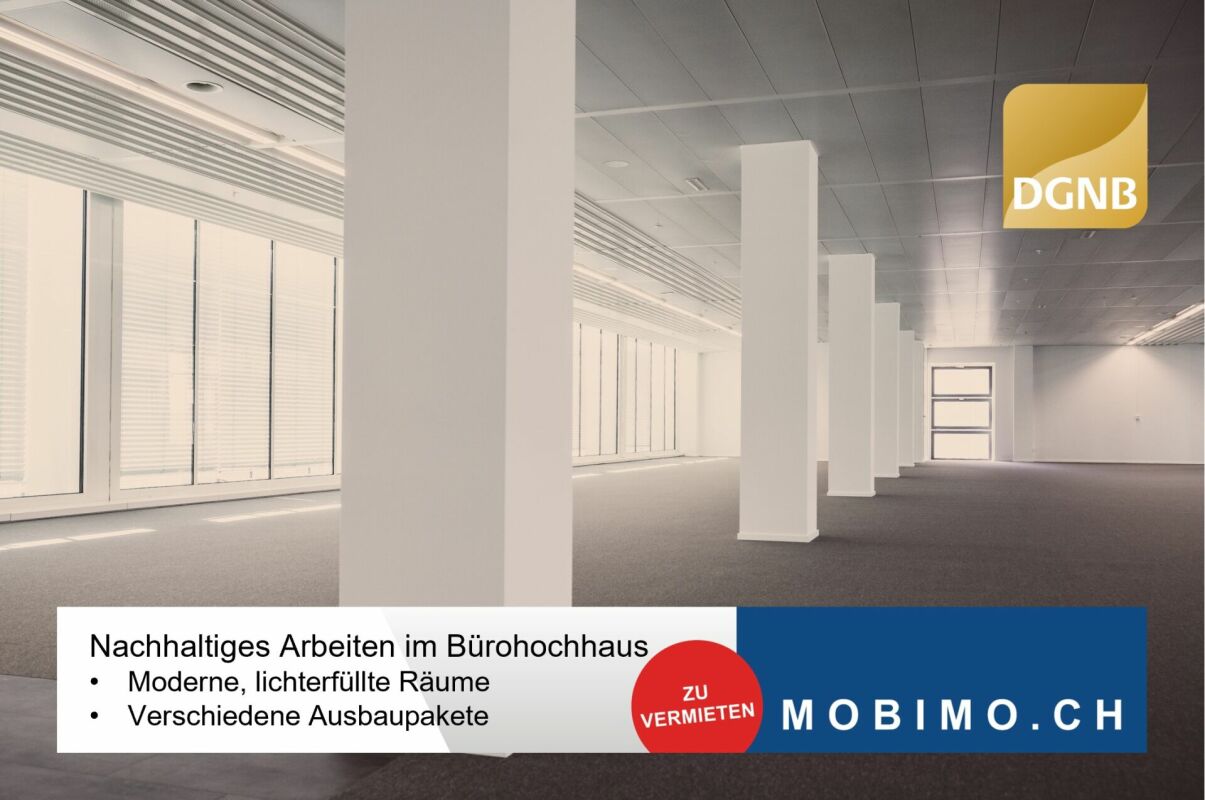
Office Tower - This is where you want to work The 16-story high-rise at Hardturmstrasse 3 is a representative office building with excellent visibility - right in the heart of Zurich's trendy Kreis 5 district. The spaces on the 4th and 5th floors offer bright, modern working environments with optimal space utilization.Your benefits at a glance • Bright, flexibly usable rooms with a great view • Versatile floor plan tailored to your needs • MIDI construction standard: modern, ready-to-move-in construction with high-quality basic equipment Available office spaces • 4th floor: 481 m² at CHF 430.-/m² p.a. • 5th floor: 481 m² at CHF 440.-/m² p.a. • Operating costs CHF 45.-/m² p.a. Akonto (each plus VAT) Object qualities • DGNB Gold and Minergie certified • 2 to 3 parking spaces available per floor • Excellent public and individual transportation links • Available immediately or by arrangement More information & contactVisit us at https://officetower.ch/Contact us. We will be happy to support you from the rental process to the move-in of your new company location.
Inspirational office with a view of the green
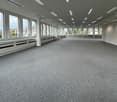
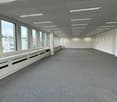
Your new office is waiting for you! • 213 m² (Total area is in the PDF, page 4, yellow, green and dark blue) • Example pictures of tenant expansions in the property. Advantages that convince: • Serviced reception area for customers • Modern meeting zone "Place to be" with Coffee Point, "coop to go" and microwaves • On-demand bookable conference and meeting rooms • Various business services such as telephone, mail and shipping services, office cleaning, Print Center etc. • Passenger lift, goods lift, delivery • Large underground car park • Showers and sports facilities, fitness studio • Various storage options in the basement Rent (excluding VAT):Net rent: CHF 280.- per m²/yearOperating costs: CHF 45.- per m²/yearGross rent: CHF 325.- per m²/yearWe look forward to your contact.
Office space with added value - the location for your success
Looking for a suitable office? We have it! Your advantages: • Serviced reception area for customers • Modern meeting zone with microwaves, Coffee Point, coop to go market • Ad-hoc bookable conference and meeting rooms • Various business services such as telephone, mail and shipping services, office cleaning, Print Center and much more • Passenger lift, goods lift • Large underground car park with E-charging stations • Delivery • Showers and sports facilities • Various storage options in basements • Individually designable space Rent:Net rent: CHF 250.- per m²/yearOperating costs: CHF 45.- per m²/yearGross rent: CHF 295.- per m²/yearLink for 360° tour: https://360.casatour.ch/view/fullscreen/id/VV106Our service: We accompany you from the rental process to your move-in. We look forward to your message.
Vincent Pannatier
Commercial Hall for Sale

COMMERCIAL HALL - CHARRAT ARTISANAL ZONECommercial and residential real estate complex of ± 9'000 m³ in the artisanal and industrial zone of Charrat, combining professional spaces and rental income.The building benefits from a freight elevator. ACCESSRoute du Léman and railway station sideOptimal access for logistics activitiesGROUND FLOOR • Main office of ±100 m² with shower and toilet • First hall of ±200 m² accessible by truck with loading dock • Office area adjacent to the first hall • Second hall of ±170 m² with loading dock • Storage space of ±200 m² (currently rented) FIRST FLOOR • 4-room apartment rented of ±100 m² • Storage space of ±800 m² BASMENT • Two former cold rooms renovated into storage rooms • Toilet • Large underground garage HEATING SYSTEMSCentral heating with oilOverhead heaters for the hallsBurner changed 4 years ago, maintenance contract in placeTwo tanks of 2'000 l. each (autonomy ±1 year)ADVANTAGESIdeal for artisans, businesses or logisticsComplete and well-maintained infrastructureStable rental income (apartment + storage) Our team is at your disposal to accompany you in the discovery of this property and offer you a visit according to your availability.
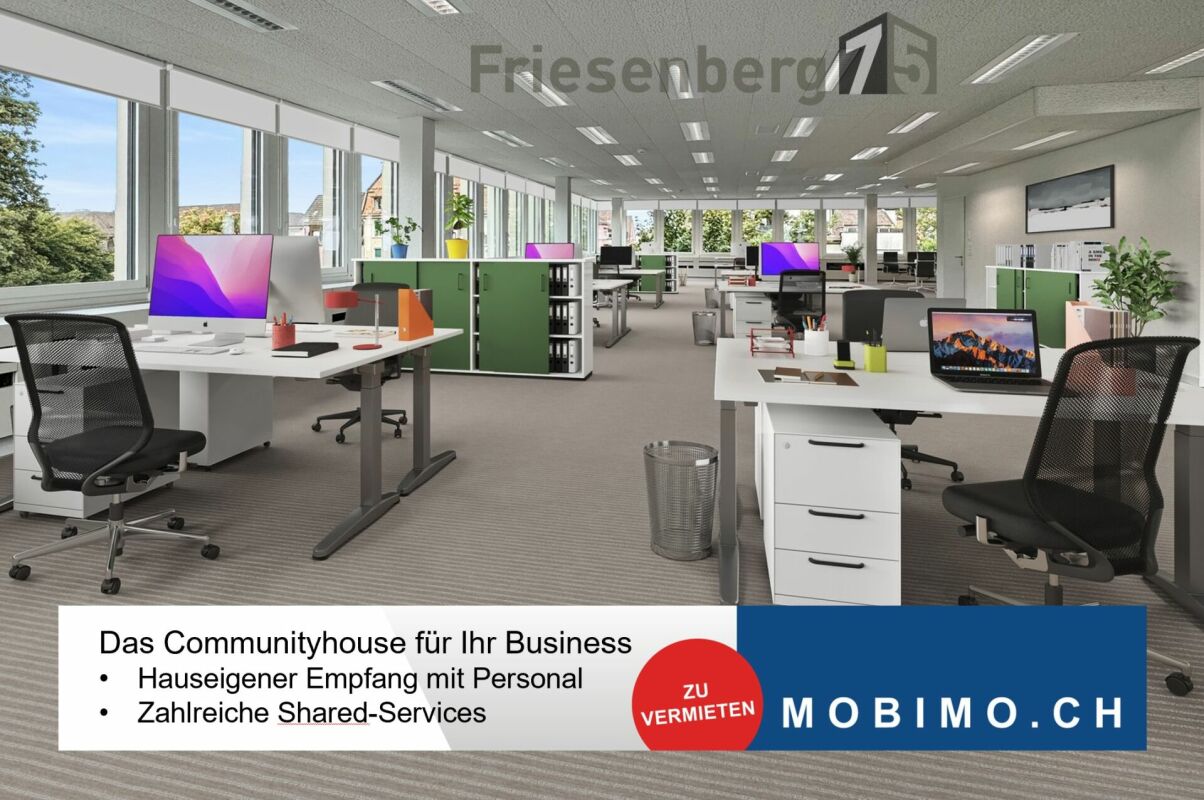
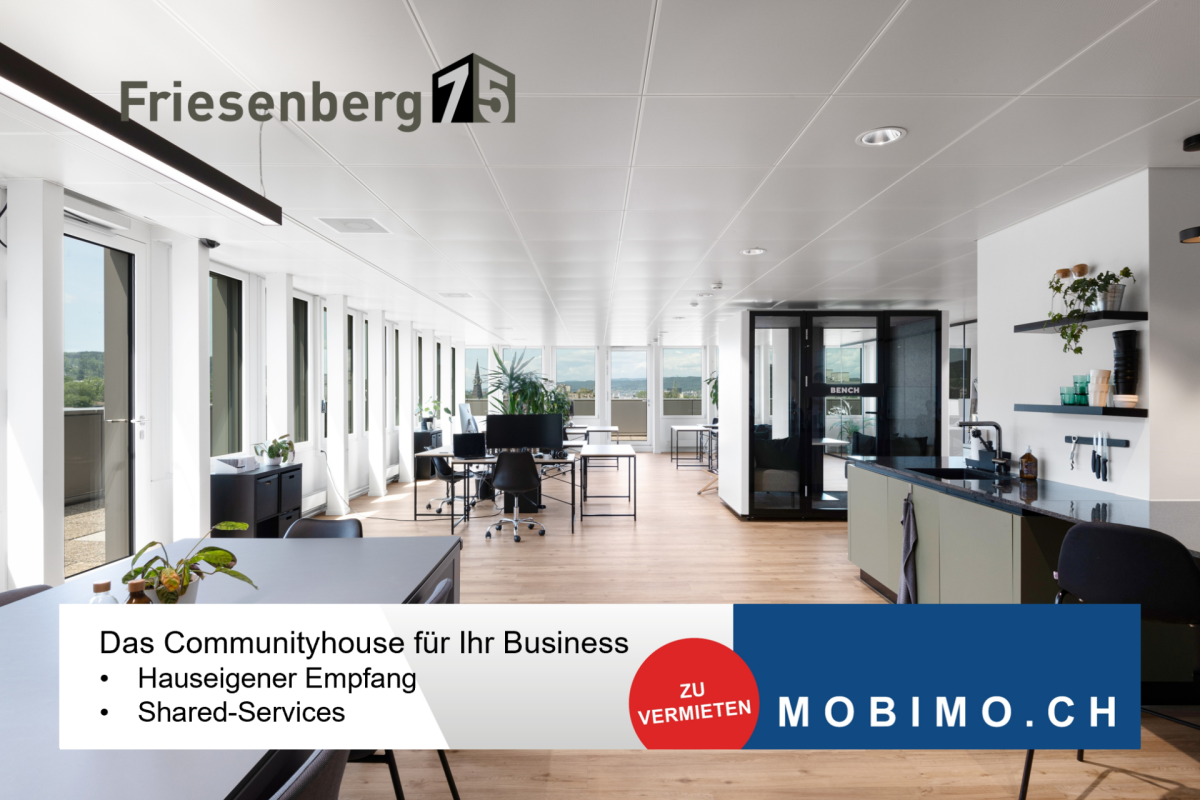
Friesenberg 75: Scenic Working for More Success
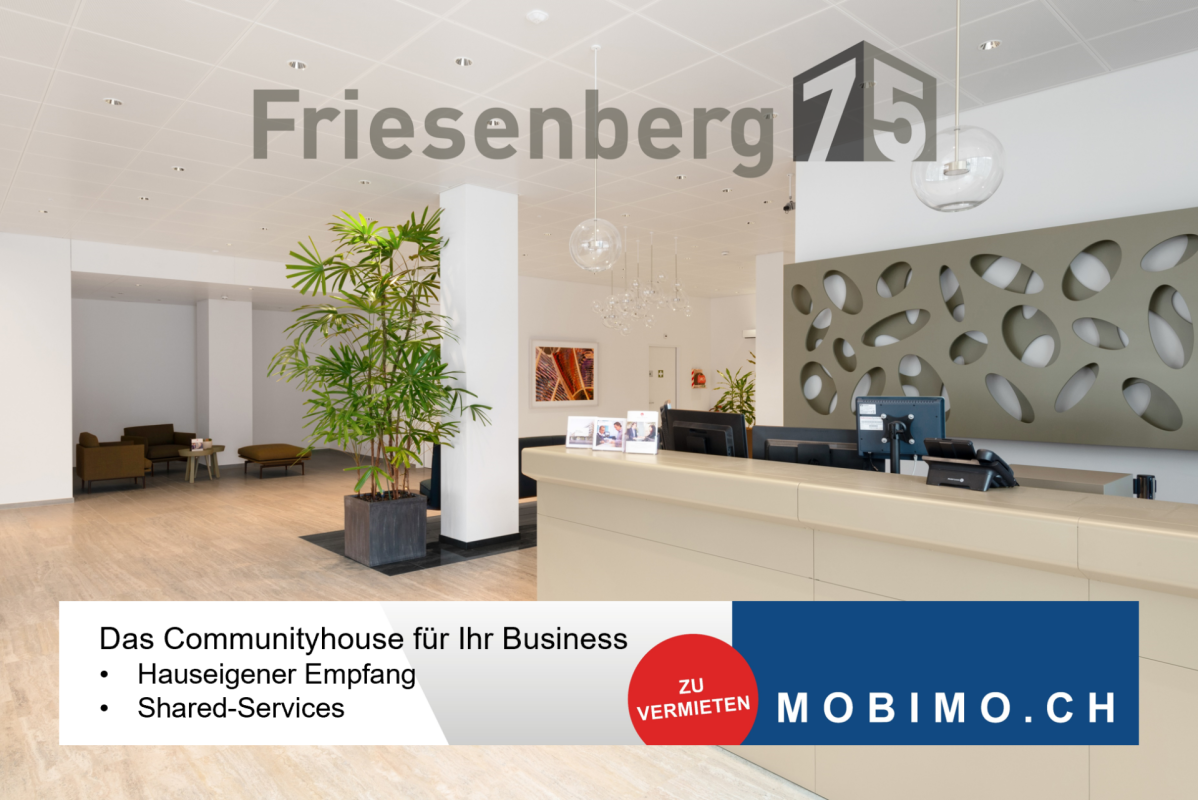
Office spaces that make success possible Highlights: • Central location in Zurich • Serviced reception area for your customers • Modern meeting zone Place to be with Coffee Point, Foodie's Micromarket and microwaves • Individually bookable conference and meeting rooms • Various business services such as telephone service, mail and shipping service, office cleaning, Print Center, etc. • Passenger lift and goods lift • Underground parking with E-charging stations • Delivery • Showers, sports facilities, fitness studio • Various storage options in the three basement levels • Individually designable space Rent in basic construction:Net rent: CHF 250.- per m²/yearOperating costs: CHF 45.- per m²/year in advanceGross rent excluding VAT: CHF 295.- per m²/year360-degree tour: https://360.casatour.ch/view/fullscreen/id/VV106Contact us. We will be happy to support you from the rental process to the move-in of your new company location.We look forward to your contact.
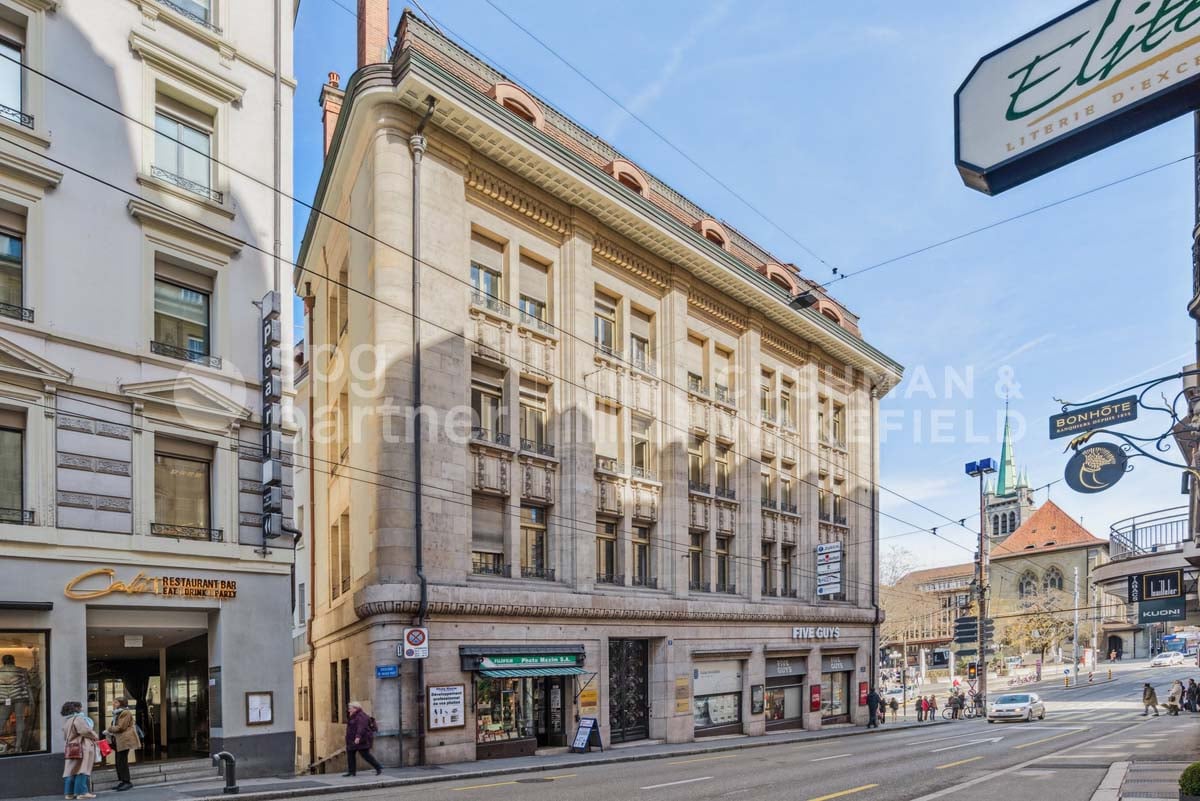
Key-in-hand offices in the historic center of Lausanne - Grand-Chêne
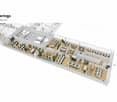
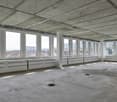
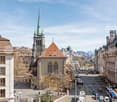
Plug & Play area of 400 m² on the 4th floor of a historic building in the heart of Lausanne, with a view of the city and the prestigious Place St-François : • Train station within 10 minutes on foot • Near the Place de l'Europe (M1-2 & LEB) Description : • Reception area; several closed offices and conference rooms • Cafeteria with equipped kitchenette • Storage available in the attic • Availability: April 1st, 2026 Rental conditions : • Rent: CHF 390.-/m²/year • Charges: CHF 34.-/m²/year spg partner, your specialist in business real estate.Features • Finish: Fitted • Kitchen/kitchenette
COCOON Offices for rent in a new and prestigious building
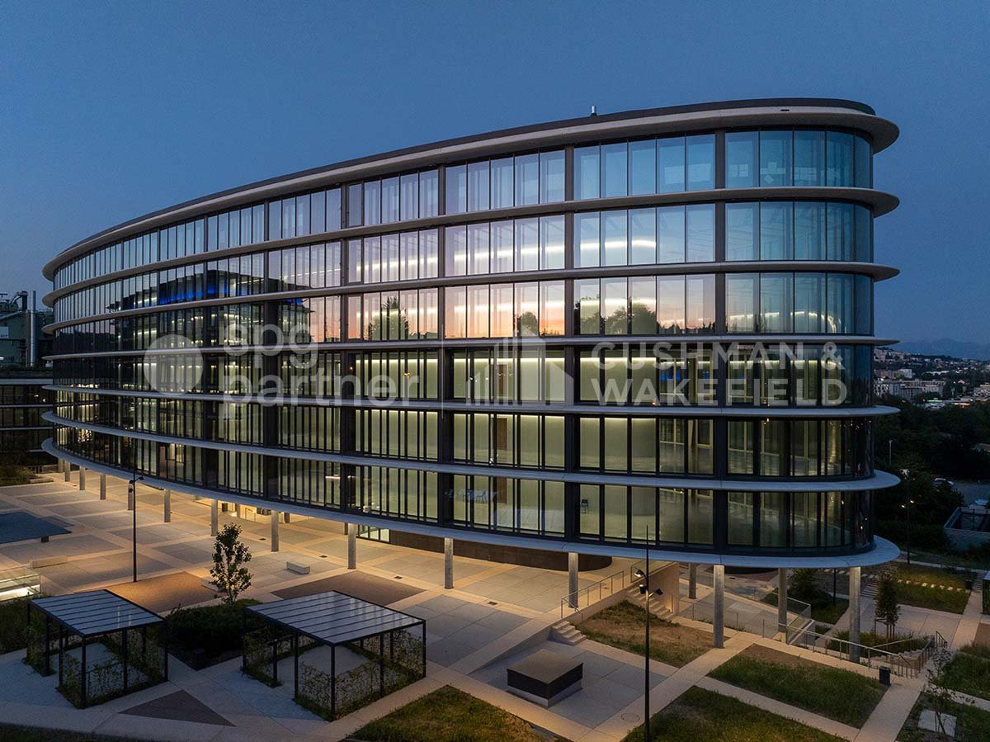
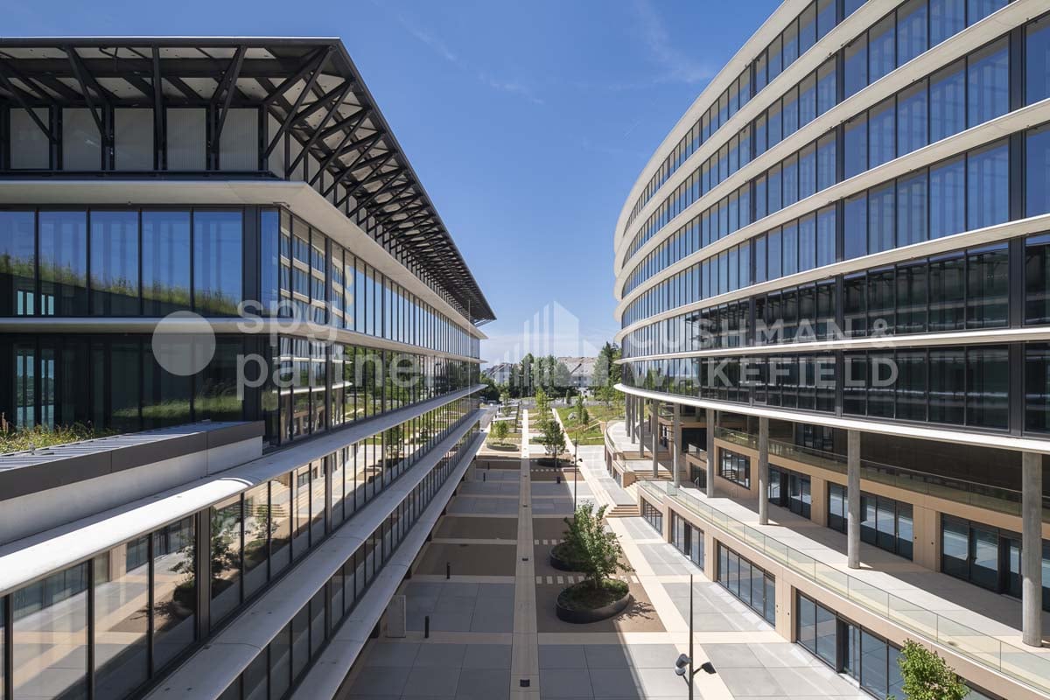
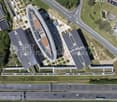
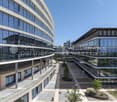
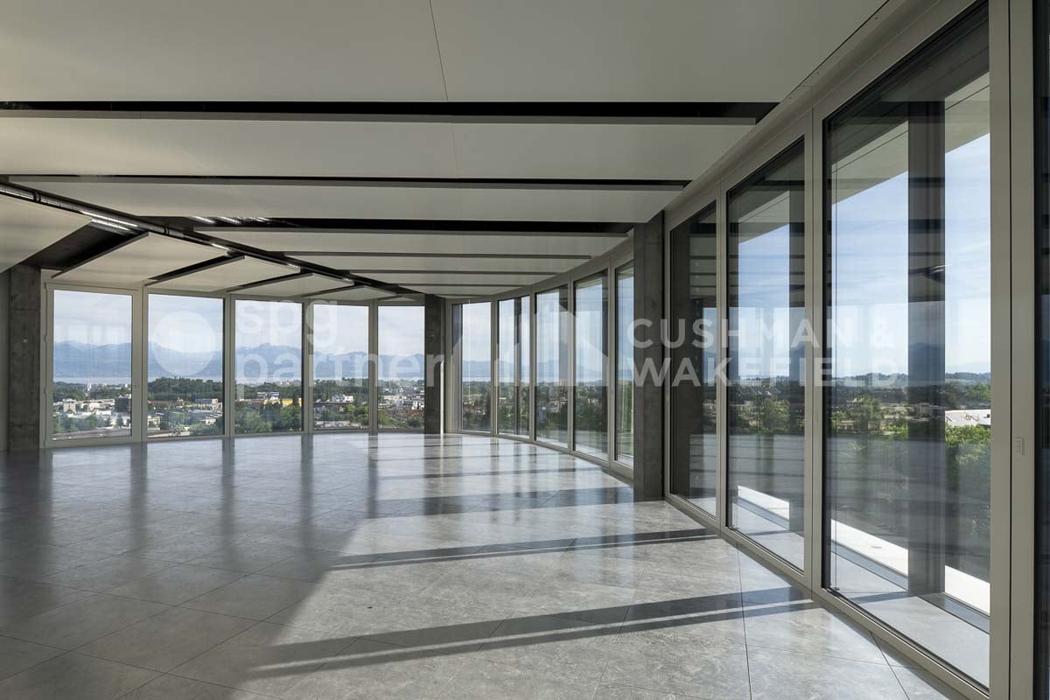
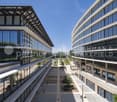
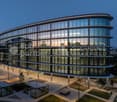
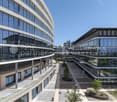
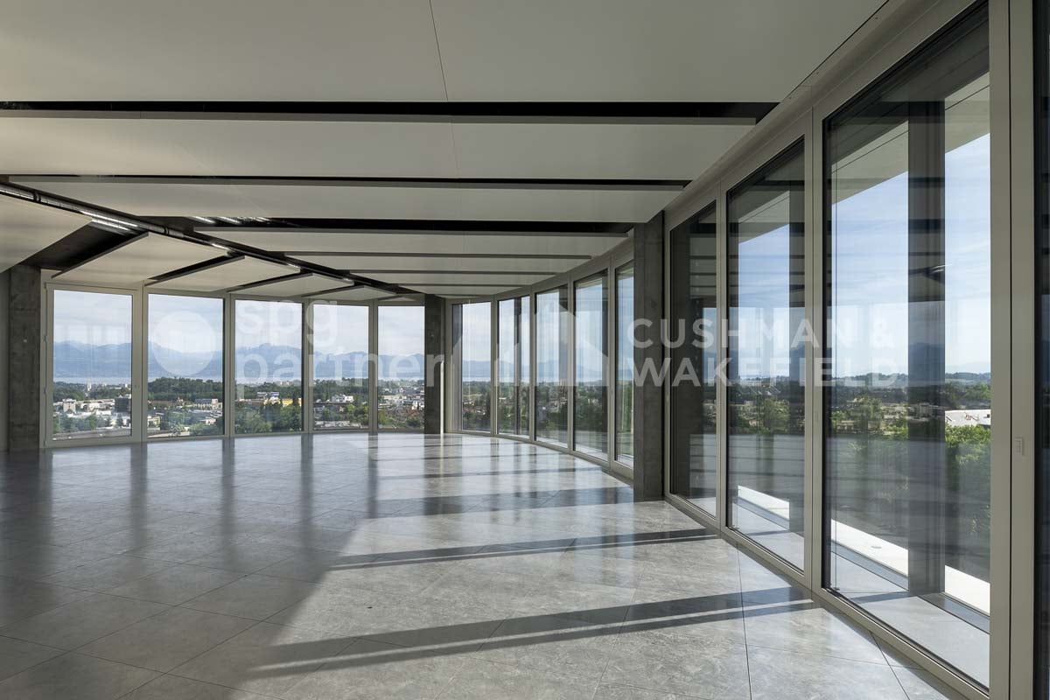
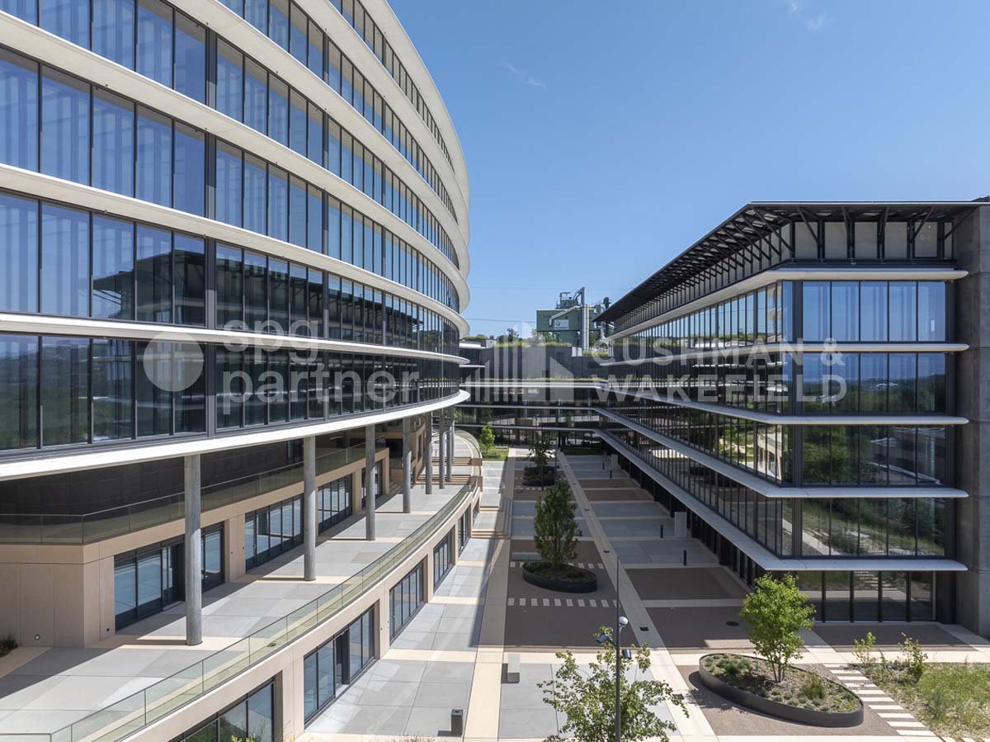
For rent – Bussigny In the heart of western Lausanne, Bussigny is a dynamic and evolving commune. The diversity of companies based there, the variety of shops, restaurants, and hotels form a balanced economic fabric and testify to its growing attractiveness.The site offers 38,000 m² of activity and service areas. It consists of four buildings characterized by pure and elegant lines.The large, bright spaces, designed to accommodate companies in customizable areas, benefit from an unobstructed view of the lake and the mountains.Well-being and technology are at the heart of Cocoon, whose architecture also leaves a large place for exchange and relaxation areas, with the development of a generous public square and vegetated and wooded areas.Technical characteristics: Entire office building of 3500 m².Offices / Commercial / Showroom: • 4 high-performance energy buildings • 38,000 m² of offices and commercial space • 13,000 m² of storage space • 380 covered parking spaces • 1,560 photovoltaic panels Storage / Warehouses (basement): • Truck access • Direct access to freight elevators and passenger elevators • Storage areas Rents: • Deposits: from CHF 90.–/m²/year • Terraces: between CHF 145 and CHF 175.–/m²/year • Indoor parking: CHF 200.–/space/month • Charges: CHF 50.–/m²/year Availability: immediatespg partner, your specialist in commercial real estate.
COCOON West Lausanne, your activity with lake and mountain views
For rent – Bussigny - Modular surfaces from 300 m²In the heart of West Lausanne, Bussigny is a dynamic and evolving commune. The diversity of companies based there, the variety of shops, restaurants, and hotels form a balanced economic fabric and testify to its growing attractiveness.The site offers 38,000 m² of activity and service areas, divisible from 300 m². It consists of four buildings characterized by pure and elegant lines.Its large, bright spaces, designed to accommodate companies in customizable areas, benefit from an unobstructed view of the lake and mountains.Well-being and technology are at the heart of Cocoon, whose architecture also leaves a large space for exchange and relaxation areas, with the development of a generous public square and vegetated and wooded areas.Technical characteristics:On the 3rd floor of the South building, offices of 303 m².Offices / Shops / Showroom: • 4 high-performance energy buildings • 38,000 m² of offices and shops • 13,000 m² of storage space • 380 covered parking spaces • 1,560 photovoltaic panels Storage / Depot (basement): • Access for heavy goods vehicles • Direct access to freight elevators and elevators • Storage spaces Rents: • Deposits: from CHF 90.–/m²/year • Terraces: between CHF 145 and CHF 175.–/m²/year • Indoor parking: CHF 200.–/space/month • Charges: CHF 50.–/m²/year Availability: immediatespg partner, your specialist in commercial real estate.
For rent – BussignyIn the heart of western Lausanne, Bussigny is a dynamic and evolving commune. The diversity of companies based there, the variety of shops, restaurants, and hotels form a balanced economic fabric and testify to its growing attractiveness.The site offers 38,000 m² of activity and service areas. It consists of four buildings characterized by pure and elegant lines.Its large, bright plateaus, designed to accommodate companies in customizable spaces, benefit from an unobstructed view of the lake and mountains.Well-being and technology are at the heart of Cocoon, whose architecture also leaves a large space for exchange and relaxation areas, with the development of a generous public square and vegetated and wooded areas.Technical characteristics: Entire office plateau of 1,664 m².Central building4th floorOffices / Shops / Showroom: • 4 high-performance energy buildings • 38,000 m² of office and commercial space • 13,000 m² of storage space • 380 covered parking spaces • 1,560 photovoltaic panels Storage / Deposits (basement): • Truck access • Direct access to freight elevators and elevators • Storage areas Rents: • Deposits: from CHF 90.–/m²/year • Terraces: between CHF 145 and CHF 175.–/m²/year • Indoor parking: CHF 200.–/space/month • Charges: CHF 50.–/m²/year Availability: immediatespg partner, your specialist in commercial real estate.
COCOON Western Lausanne, your activity with lake and mountain views
For rent Bussigny - Modular surfaces from 300 m²In the heart of Western Lausanne, Bussigny is a dynamic and evolving commune. The diversity of companies based there, the variety of shops, restaurants, and hotels form a balanced economic fabric and testify to its growing attractiveness.The site offers 38,000 m² of activity and service areas, divisible from 300 m². It consists of four buildings characterized by pure and elegant lines.Its large, bright plateaus, designed to accommodate companies in customizable spaces, benefit from an unobstructed view of the lake and mountains.Well-being and technology are at the heart of Cocoon, whose architecture also leaves a large place for exchange and relaxation areas, with the development of a generous public square and vegetated and wooded areas.Technical characteristics:On the 2nd floor of the South building, offices of 620 m².Offices / Shops / Showroom: • 4 high-performance energy buildings • 38,000 m² of office and commercial space • 13,000 m² of storage space • 380 covered parking spaces • 1,560 photovoltaic panels Storage / Warehouses (basement): • Truck access • Direct access to freight elevators and elevators • Storage areas Rents: • Deposits: from CHF 90.–/m²/year • Terraces: between CHF 145 and CHF 175.–/m²/year • Indoor parking: CHF 200.–/space/month • Charges: CHF 50.–/m²/year Availability: immediatespg partner, your specialist in commercial real estate.
For rent Bussigny - Modular surfaces from 250 m²In the heart of West Lausanne, Bussigny is a dynamic and evolving commune. The diversity of companies based there, the variety of shops, restaurants, and hotels form a balanced economic fabric and testify to its growing attractiveness.The site offers 38,000 m² of activity and service areas, divisible from 300 m². It consists of four buildings characterized by pure and elegant lines.The large, bright platforms, designed to accommodate companies in customizable spaces, benefit from an unobstructed view of the lake and mountains.Well-being and technology are at the heart of Cocoon, whose architecture also leaves a large place for exchange and relaxation areas, with the development of a generous public square and vegetated and wooded areas.Technical characteristics:Office spaces of 5,000 m².Central building2nd, 3rd, and 4th floorsOffices / Shops / Showroom: • 4 high-performance energy buildings • 38,000 m² of office and commercial space • 13,000 m² of storage space • 380 covered parking spaces • 1,560 photovoltaic panels Storage / Warehouses (basement): • Truck access • Direct access to freight elevators and elevators • Storage spaces Rents: • Deposits: from CHF 90.–/m²/year • Terraces: between CHF 145 and CHF 175.–/m²/year • Indoor parking: CHF 200.–/space/month • Charges: CHF 50.–/m²/year Availability: immediatespg partner, your specialist in commercial real estate.
Additional real estate searches