18556 results - All listings

1 / 9
CHF 390.– / m²
500m² floor space
Rue des Côtes-de-Montbenon 20, 1003 Lausanne

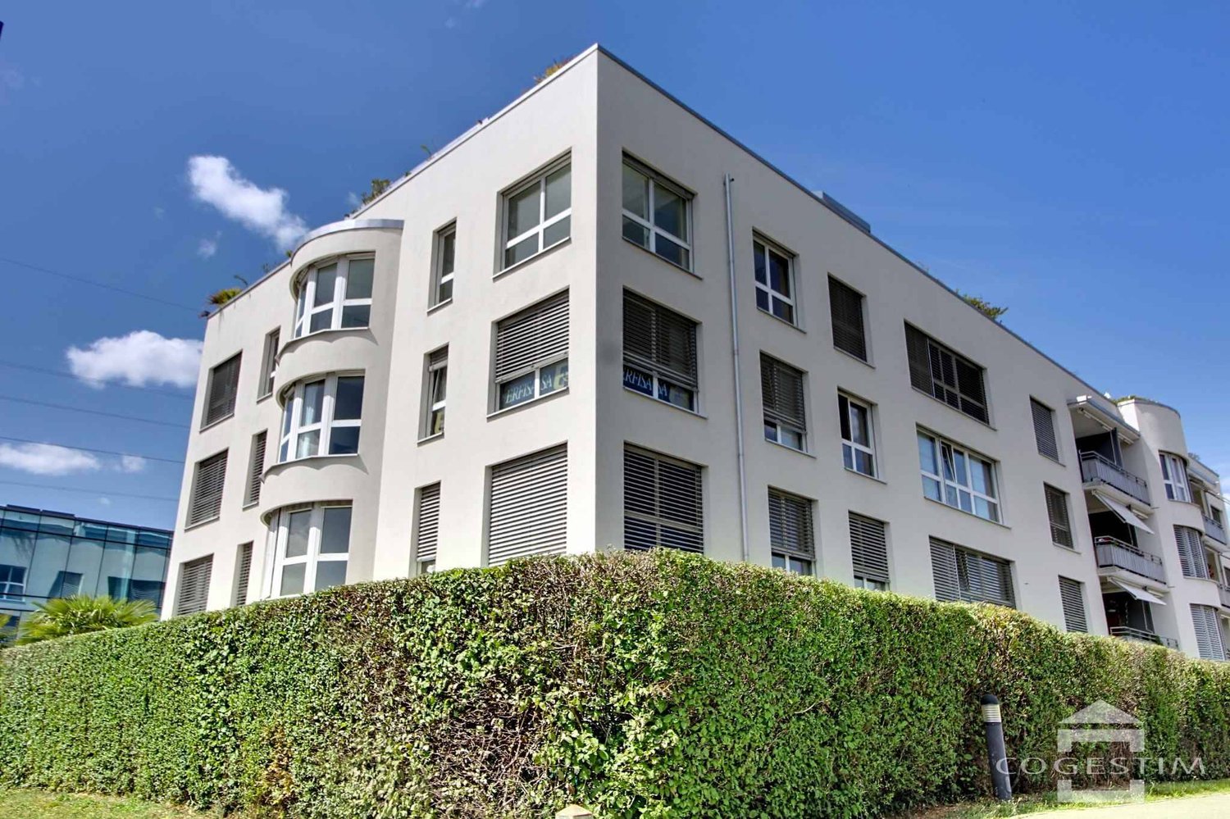
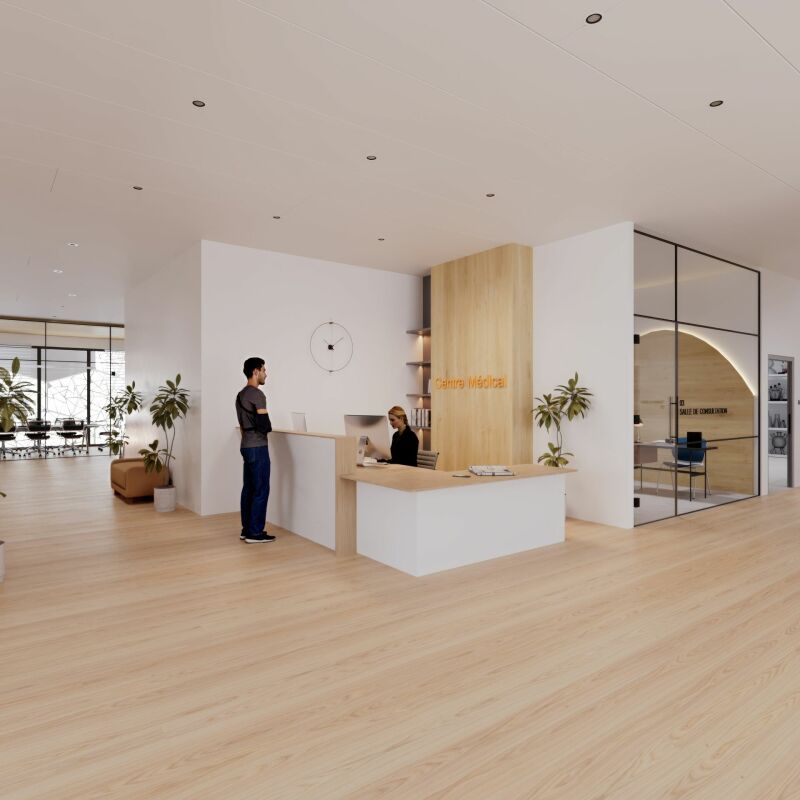
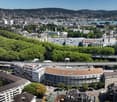
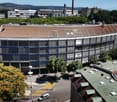
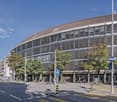
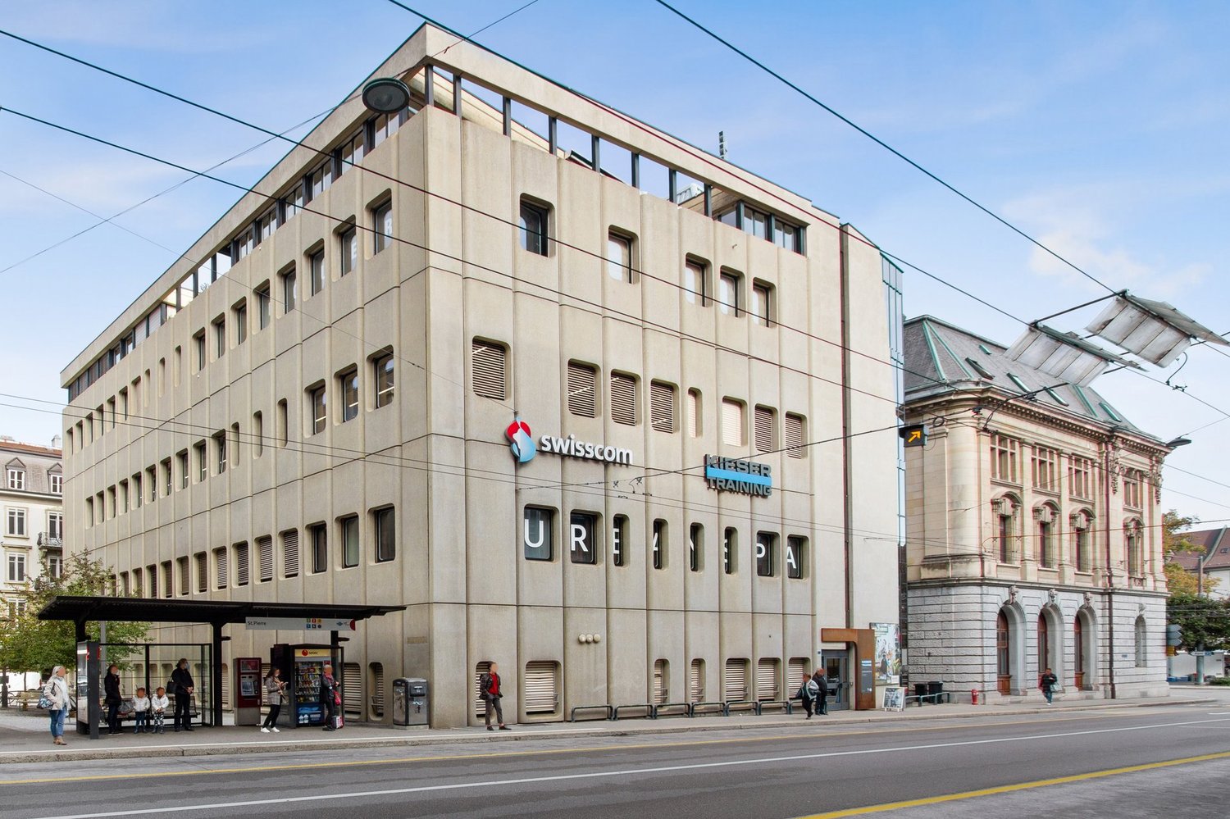
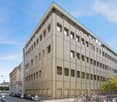
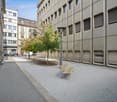
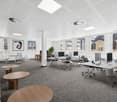
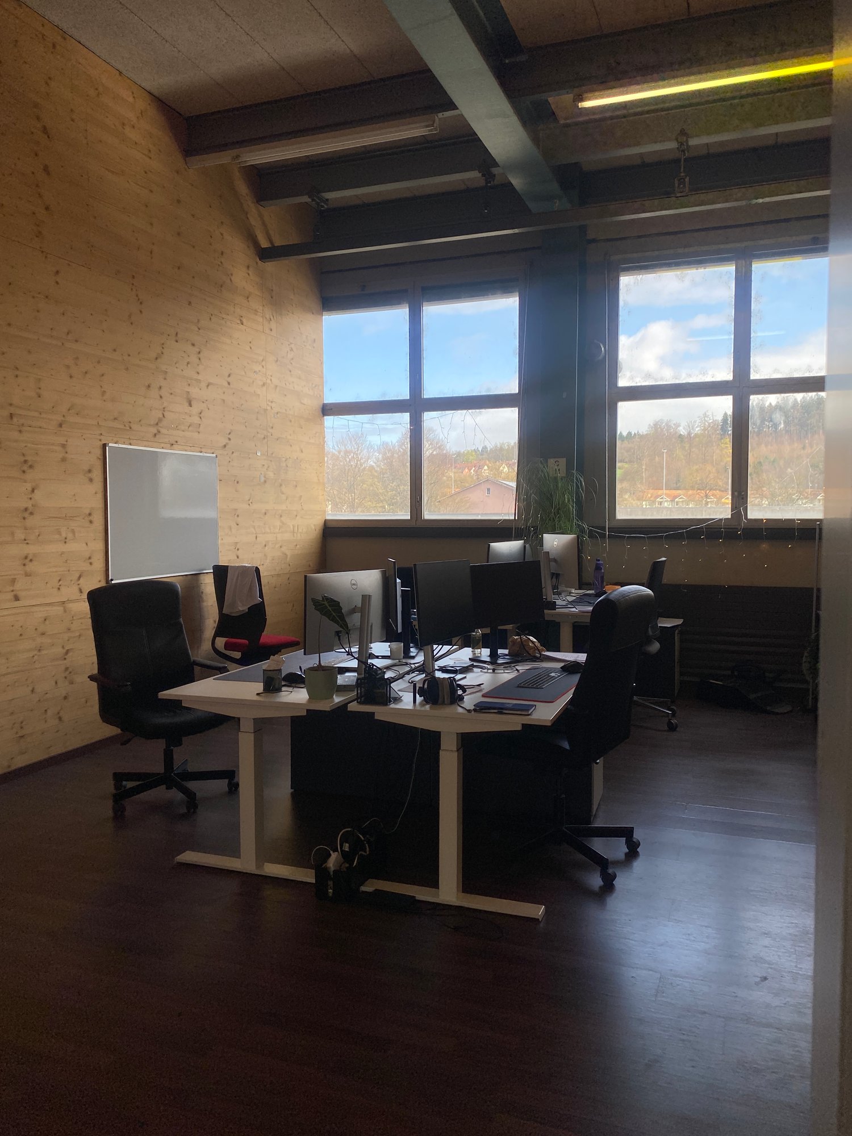

Your future medical center in the heart of Lausanne

A rare opportunity to settle in the heart of Lausanne Located in the heart of the Quartier du Flon, this iconic building benefits from an immediate proximity to all public transport and several car parks.Its next renovation will allow your medical activity to be accommodated in a surface area of approximately 500m2.Characteristics of the surface: • Surface area: 500 m² approx. (possibilities of division); surface located on the 2nd floor of the building. • Technical aspects: surface equipped with sanitary facilities; ceiling height of 2.90m; CVSE connections near the surface; floor load of 500kg / m2 • Basic finishes: sanitary blocks; kitchenette; floors and walls ready to receive your coatings. • Multiple access: x1 elevator, x2 stairs. • Building with Minergie label Rooftop terrace: This surface area of approximately 440m2 can also be rented and privatized: the opportunity to create a highly qualitative workspace for your patients.Location: • Quartier du Flon: annual frequency of +7.5 million people • Immediate proximity to public transport (bus, M1, M2, tramway) and parking of Flon and Montbenon • Many shops, restaurants, nurseries and services nearby. • 10 minutes walk from Lausanne CFF train station. Availability: to be agreed with the landlord. Information request and visit: Arnaud GononT: 079 935 06 72E: arnaud.gonon@mobimo.ch

Travel time
-
1 / 15
Price on request
163m² floor space
Weihermattstrasse 2, 5507 Mellingen

RESERVED - Attractive multifunctional commercial and office spaces with top infrastructure

Welcome to Mellingen, your new company location with top infrastructure.In a central location, we offer these attractive and versatile office and commercial spaces with 9 parking spaces for sale.Ideal for offices, practices, services, studios or workshops. The flexibly designed rooms, a private kitchen and a WC with shower offer optimal conditions for various usage concepts.Let yourself be convinced by these attractive details:• City of Mellingen, an attractive address in central Aargau• first-class infrastructure: ideal bus network, S-Bahn station Heitersberg Mellingen, highway access Mägenwil and Baden-West, shopping, etc.• well-maintained property in a central location in an attractive neighborhood• ideal parking opportunities for customers directly in front of the house• interesting usage possibilities such as office operations, services, practices, art, studios, exhibitions, workshops, etc.• flexible usage with individual room design possibilities through lightweight walls with built-in cabinets• own comfortable kitchen with cooking field and window• own WC with shower, sink and built-in cabinet• newer ground probe heat pump heating (2019) with radiator heat distribution, water softening system• 3 x underground parking spaces with direct house access• 6 x comfortable outdoor parking spaces directly in front of the entrance• garden seat in the green, bicycle room, bicycle stand in front of the entrance • and many more details …Natural living with first-class infrastructure:Kindergarten, primary, secondary and district schools, COOP and MIGROS shopping centers, specialty stores, restaurants, post offices and banks, doctors and pharmacies, nature and recreation - everything is within walking distance.Ideal public transport connections in all directions:With the S-Bahn, you can easily travel to Zurich, Aarau, Bern or Lucerne. A good bus network is available to you every day. The highway access A1 and A3 can be reached in a few minutes.Leisure and sports:Spacious school and sports facilities, indoor pool, Vitaparcours and walking trails, and much more, offer numerous clubs the opportunity to offer a diverse range of sports, culture and leisure activities. Recreation along the Reuss - the Reusstal is a unique, well-developed local recreation area that can be easily discovered on foot or by bike from Mellingen.Further information about the place of residence at www.mellingen.chADVICE AND SALE:Let yourself be convinced by this attractive commercial offer. For further information or to arrange a viewing appointment, Martin and Roman Strebel from MARBEL Immobilien are available at 056 491 15 79 and 076 436 90 97 at any time.Your new company location is waiting for you - call us.


Travel time
-
1 / 12
  • View
  • Parking space
  • Elevator
  • +2
CHF 360.– / m²
667m² floor space
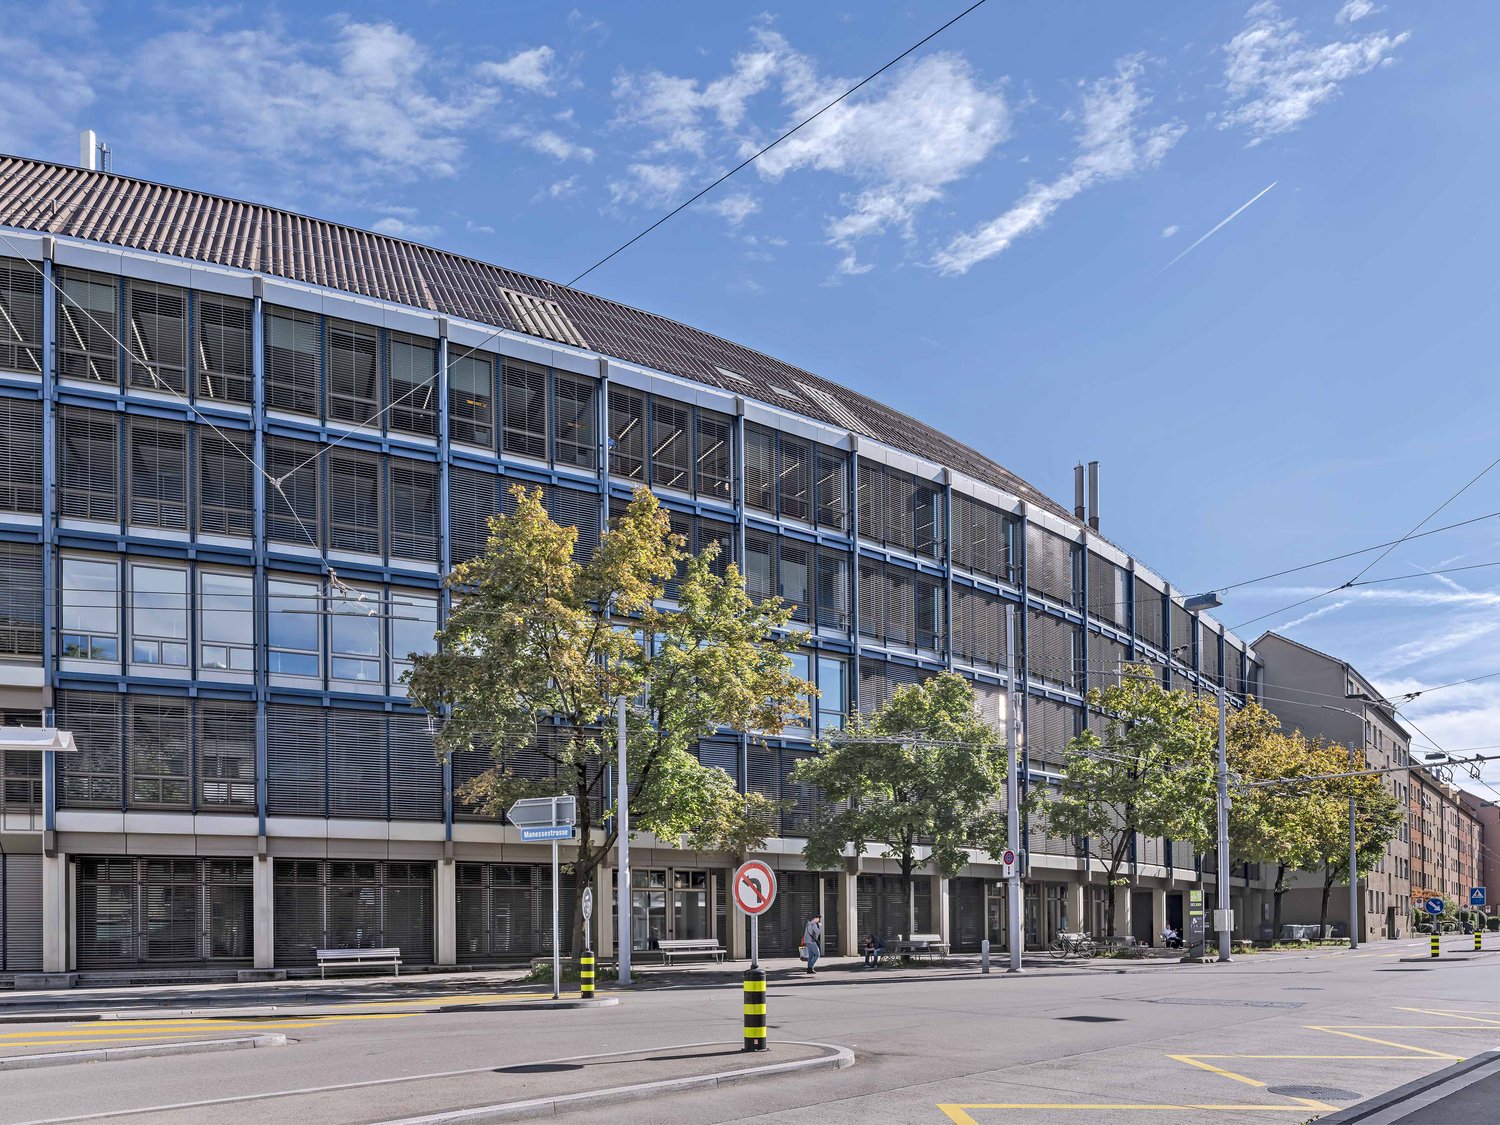
Manessestrasse 85, 8045 Zürich

Compact size, big impact – Your office at Manesseplatz

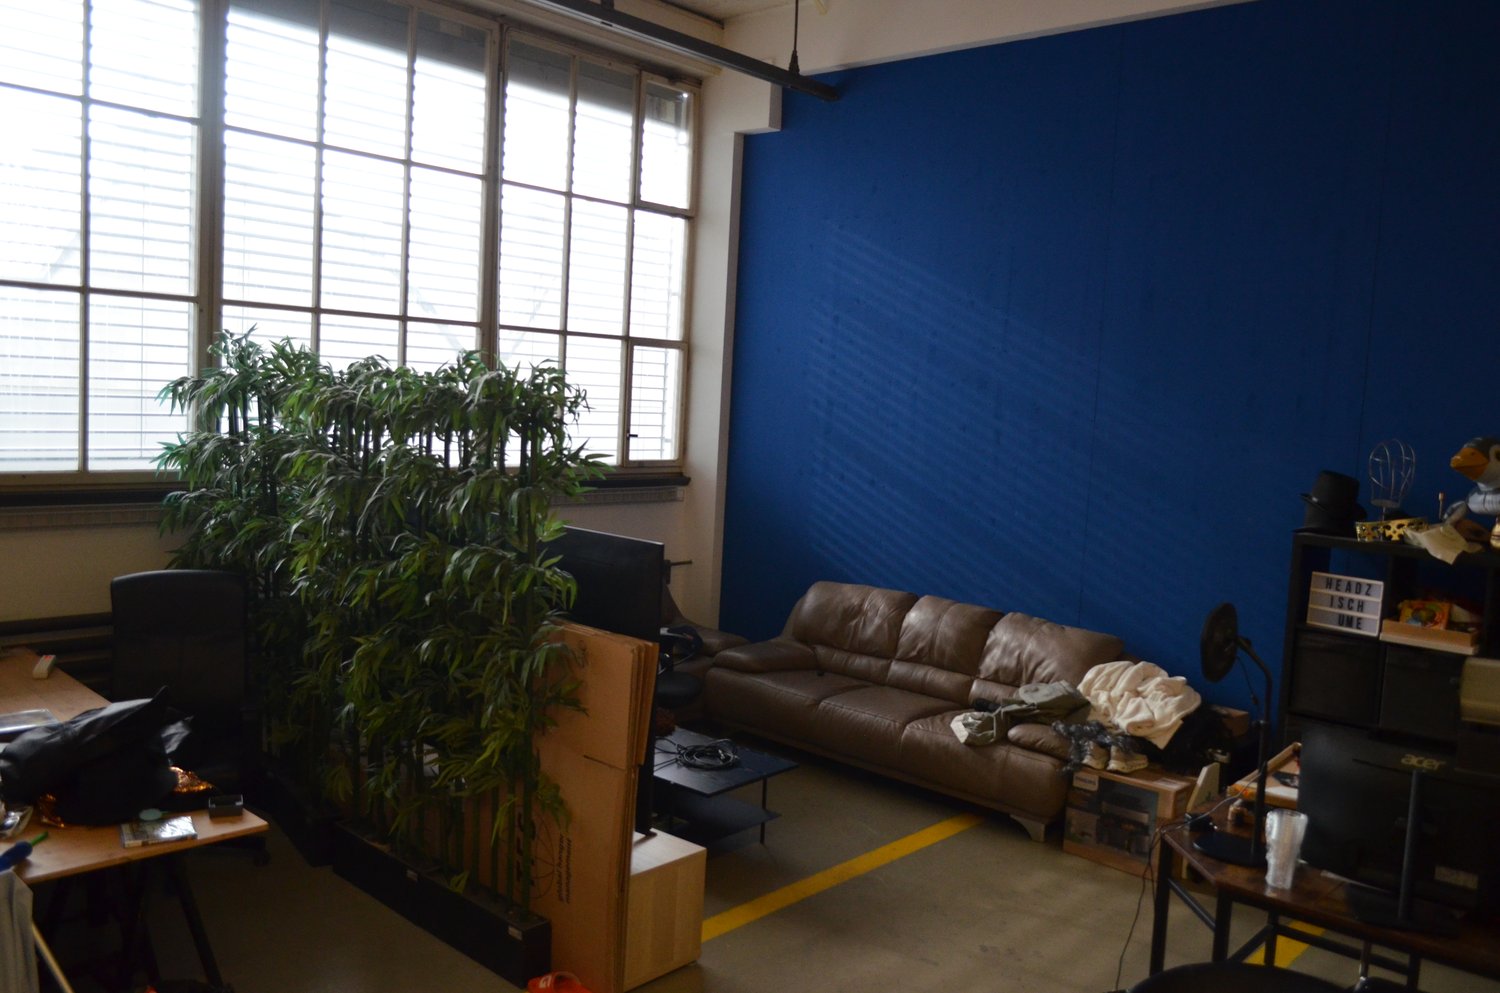
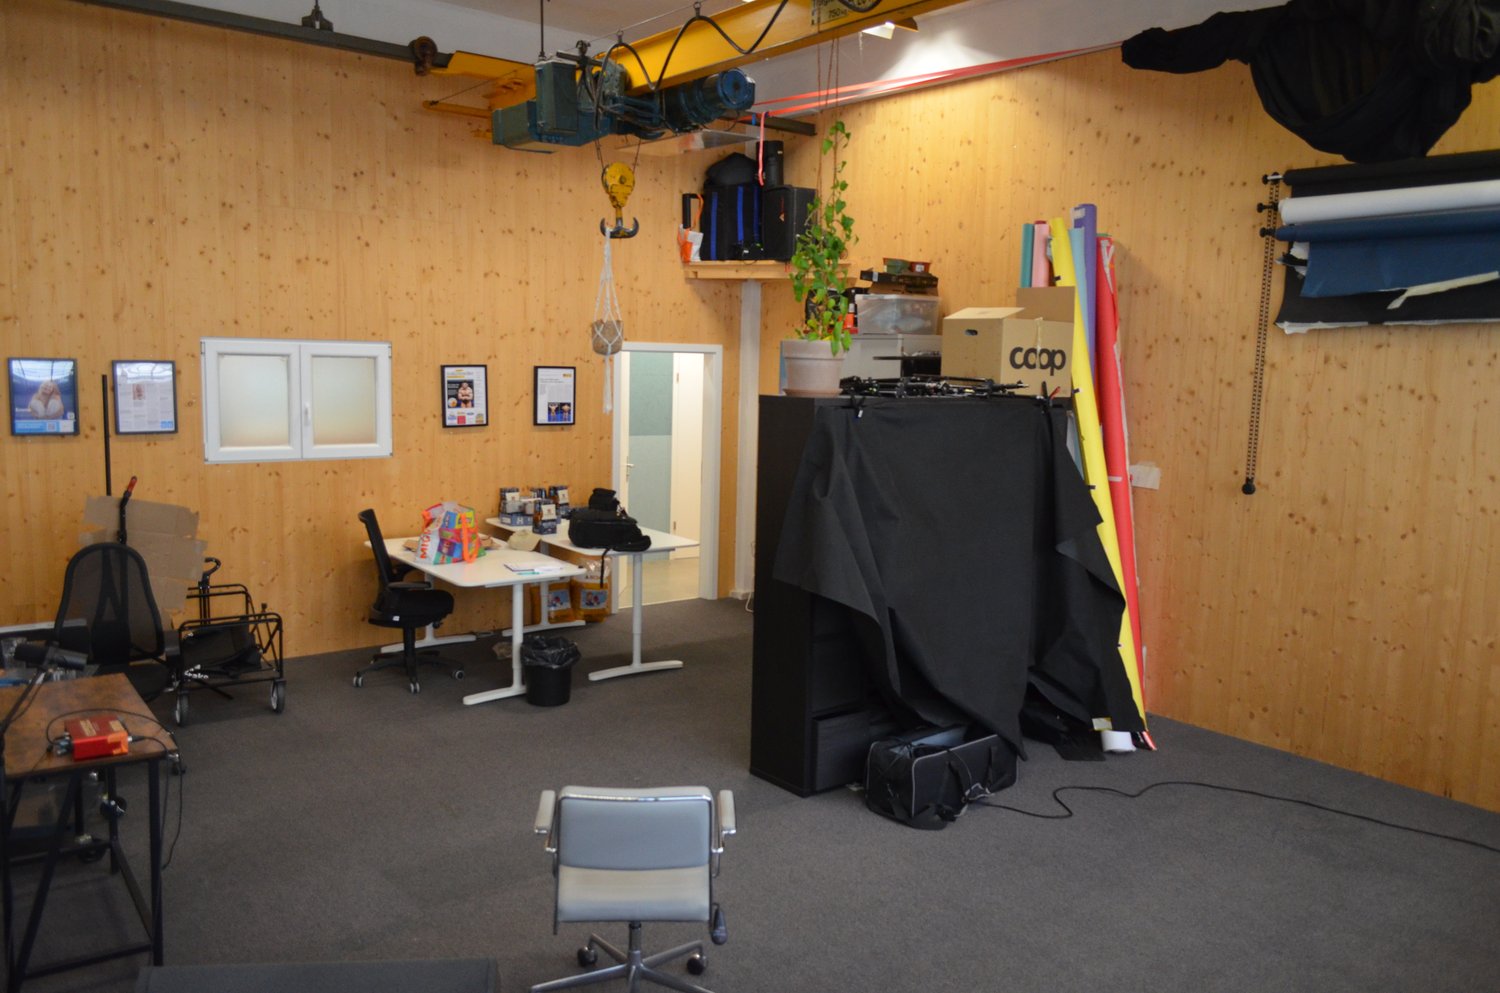
Centrally located in the Wiedikon district, surrounded by restaurants, cafes, and a vibrant mix of industries, ideal for networking and customer meetings. The square is supported by five major streets and contains an urban center with a historic reference. The district impressively takes up Zurich's history and connects it with modern infrastructure such as Sihlcity, the shopping, wellness, and leisure center.Excellent transport links: • The office can be reached in a few minutes by car from the A3 – ideal for commuters and customers. Public transport connection: • Is available via bus lines 72, 76 directly at Manesseplatz. The nearby Giesshübel station (SZU S4) takes you to the city center in a few minutes. The office spaces have the following amenities: • Top equipment: Takeover of the current high-quality office fit-out possible • Community areas and tea kitchen • Comfort extras: Cooling and ventilation ceilings for a pleasant room climate • Showers and lockers for shared use • Storage rooms and parking spaces can be rented additionally Ancillary costs advance payment: • Office space: CHF 50.00 / m² p.a. You need more space? The office building on Manessestrasse offers up to 3,300 m² of office space.For detailed information, floor plans, or a personal viewing appointment, we are at your disposal. We look forward to your inquiry!The attached photos serve to illustrate the current state of construction on site and do not represent the actual spaces.
  • View
  • Parking space
  • Elevator
  • +2
Travel time
-
José-Sylvain Bureau

José-Sylvain Bureau

1 / 10
José-Sylvain Bureau

José-Sylvain Bureau

  • View
CHF 550,000.–
La Creuse 9, 1586 Vallamand

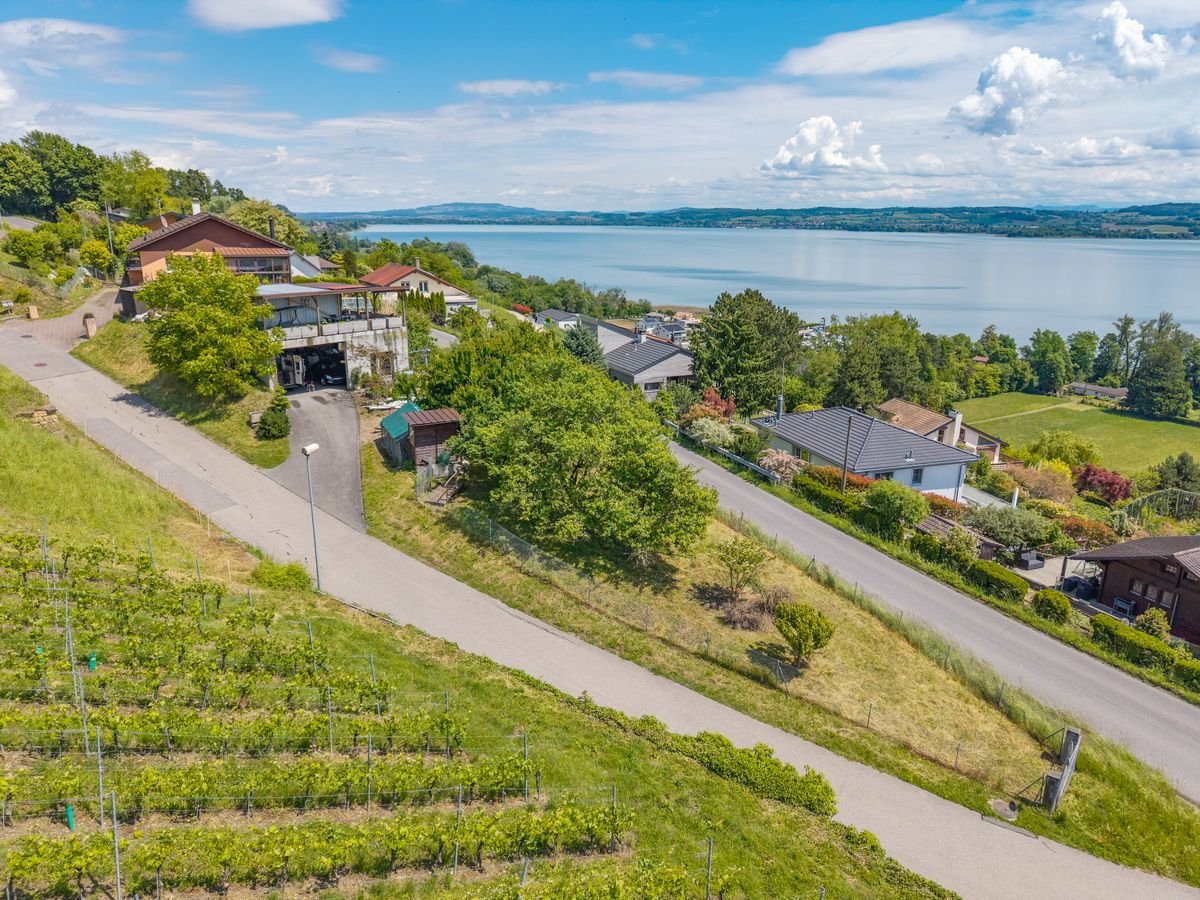
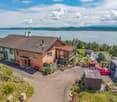
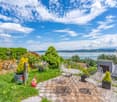
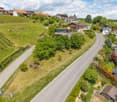
Magnificent plot with a view of Lake Morat and the possibility of building an apartment or house

Buildable Plot with Breathtaking Views in Vully-les-LacsDiscover a rare opportunity to acquire an exceptional buildable plot in the heart of Vully-les-Lacs. This plot offers a peaceful and picturesque backdrop with breathtaking views of the surrounding landscape. A true haven of peace, this plot represents a unique chance to realize your real estate project in a remarkable natural setting.InteriorThe property benefits from a renovated semi-detached house and a concrete garage, which offers the possibility of building apartments or a house. With its 651 m², you have the freedom to design and build a house that meets your aspirations. Imagine a home that maximizes the enjoyment of the impressive views of Lake Morat.Exterior & ViewsThe panoramas from this plot are truly remarkable, offering an unobstructed view of the natural riches of Vully-les-Lacs.LocationVully-les-Lacs is a sought-after region for its alpine charm and proximity to several points of interest. Its geographical location ensures both tranquility and convenient access to local amenities. Envisioning a home here means choosing to live in harmony with nature while remaining within reach of everything you may need. It will perfectly suit buyers looking for a peaceful setting to develop a secondary or primary residence away from urban bustle.Key Features • Buildable plot in Vully-les-Lacs • Panoramic views of the surrounding nature • Peaceful location • Flexibility for architectural design • Proximity to amenities without compromising on tranquility • Uncultivated land ready to build • Optimal orientation to maximize natural light • Unique opportunity on the local market Do not miss this unprecedented chance to create your own corner of paradise in a region with undeniable charm and let yourself be carried away by the allure of a breathtaking landscape. Contact us today for more information on this exclusive property and to plan your visit.

  • View
Travel time
-
1 / 11
  • Parking space
  • Elevator
  • Wheelchair access
CHF 235.– / m²
405m² floor space
Sägereistrasse 25, 8152 Glattbrugg

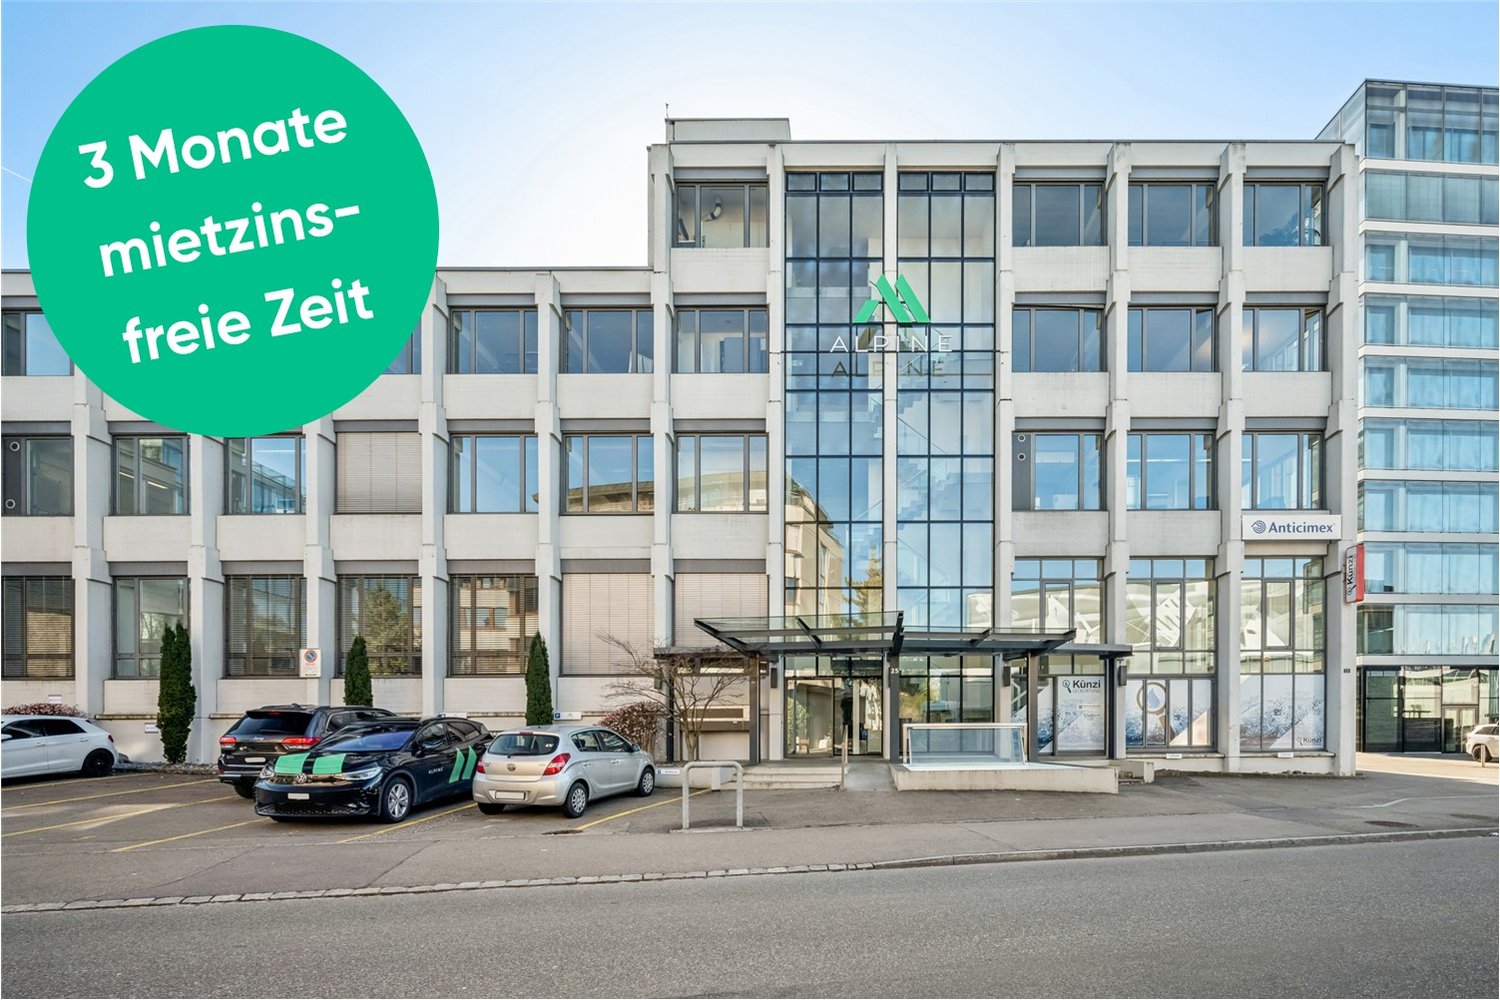
3 months' rent free for renovated office space with flexible room structure

In a prime location, directly at Glattbrugg station, this modern and bright office space with 405 m² on the 3rd floor is available for rent. The rooms are fully renovated and will be ready for occupancy on December 1, 2026.Thanks to the open room structure, the space offers flexible possibilities for individual layouts: from open-space concepts to team zones to separate meeting rooms. Two separate meeting rooms are already available.Equipment:- Ready-to-occupy, renovated office space - Fully equipped tea kitchen for sole use- Pleasant working climate in a well-maintained, modern property- Toilet facilities in the staircase for exclusive use- Showers and lockers for shared use with other tenantsLocation:- Glattbrugg station right outside the door- The property impresses with its excellent accessibility- Just a few minutes to Zurich Airport and connection to important traffic axes- Shopping facilities, gastronomy, and services in the immediate vicinitySpecial features:This space combines functionality, flexibility, and comfort - ideal for companies that value a central location and modern workplaces.Get a first impression of this space with the help of the 360-degree tour.Our commercial properties have flexible floor plans and can be tailored to your needs. Our experienced team supports you, together with our external partners for planning and construction, in realizing your ideas.Alpine is a family-run real estate company based in Zurich and Berlin. As a portfolio holder, we specialize in office and commercial buildings in the vicinity of international airports. From development to rental to property management, Alpine offers all services from a single source.Contact us and convince yourself of our offer.

  • Parking space
  • Elevator
  • Wheelchair access
Travel time
-
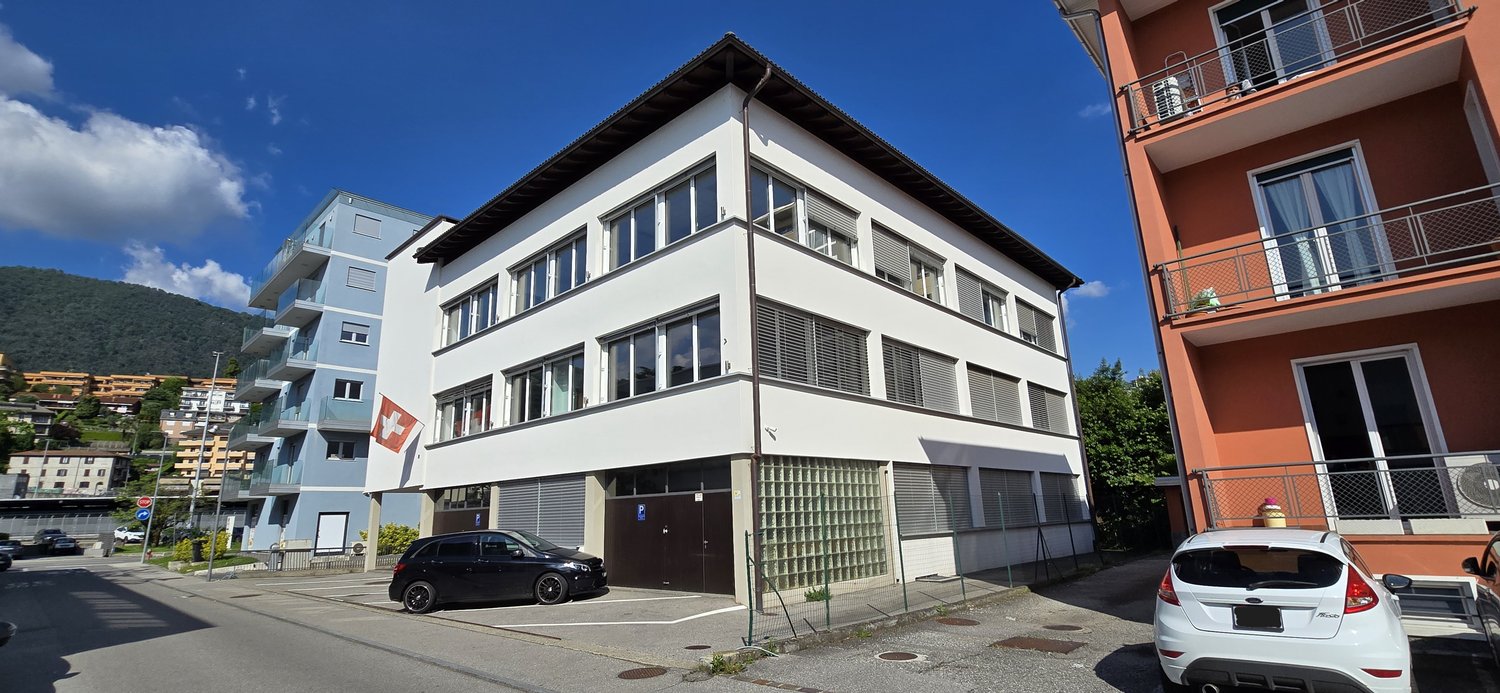
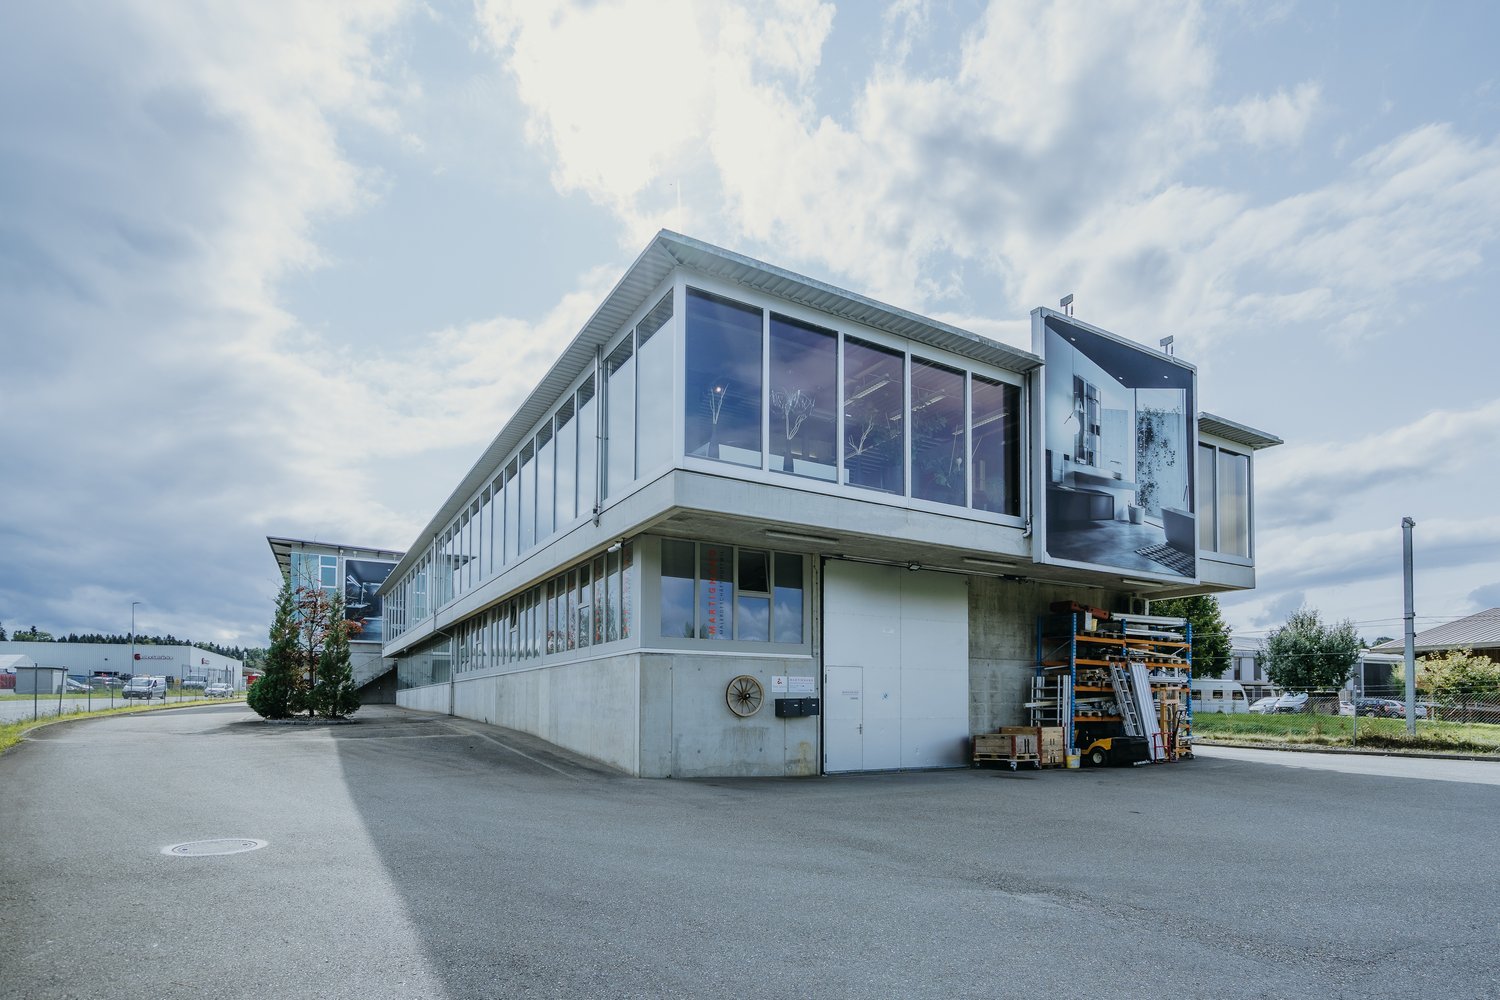
  • Three-story building, white exterior, garage, red Swiss flag on the wall
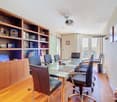
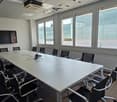
  • Conference room with a long table, multiple chairs, a mounted television, and large windows
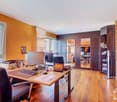
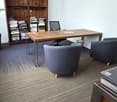
  • A modern office with a wooden desk, two black chairs, a bookshelf full of books, a potted plant, a radiator and gray office chair.
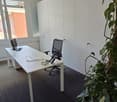
  • an empty office room with a desk, two office chairs, computer monitors, a cabinet, a window with view to a building
  • Office with desk, computer, monitor, printer, trash can, cup, plants, and whiteboards.
  • Empty office space with white walls, gray floor, glass door, white cabinets, coat rack
  • clean, empty office with office desk, office chairs, plants, window blinds
  • Open space office, with desks, chairs, cabinets, printers, windows, and large office room.
  • Empty office space with desks, chairs, and white partitions.
  • 3 storey building with 3 garages. Swiss flag on wall
  • Long conference table, black office chairs, flat screen TV, windows
  • Desk with office chair, 2 additional chairs, wooden bookcase, stack of books, large window, potted plant, carpeted floor, radiator
  • Office room with white desk, office chair, monitor, white wardrobe, plant, carpeted floor, windows with view of buildings and hills
  • living room, dining room, kitchen, 4 bedrooms, 2 bathrooms, terrace, storage, utility room, garage
1 / 14
Conference room with a long table, multiple chairs, a mounted television, and large windows
A modern office with a wooden desk, two black chairs, a bookshelf full of books, a potted plant, a radiator and gray office chair.
an empty office room with a desk, two office chairs, computer monitors, a cabinet, a window with view to a building
  • View
  • Parking space
  • Elevator
  • +1
Price on request
8.5 rooms
Via Gen.E.Dufour 6, 6830 Chiasso

CHIASSO – PREMIUM OFFICES IN STRATEGIC LOCATION

Administrative building in a management buildingWhere: The property is located in an industrial and craft area, which is well connected, with high visibility and easily accessible for customers and suppliers. Just a few minutes from the customs station and the A2 motorway junction (Lugano–Milano), it is also well connected by public transport. Nearby are bars, restaurants, company canteens, and supermarkets.What: The floor is divided into two well-defined and functionally organized areas. On the right side, we find two large open-space offices, ideal for workstations or teams, a separate management office, a dedicated meeting room, a reception area for customers, a break room, and a storage/archive room to support business activities. On the left side, there is a coffee area, three separate offices, an administrative office, and six sanitary facilities for staff and visitors.Why you'll like it: • Extremely versatile property, suitable for different configurations and types of activities • Bright environments thanks to large windows • Optimal logistics with strategic traffic connections and easy access to the customs station and the A2 motorway • Availability of 10 outdoor parking spaces and 5 motorcycle parking spaces • Fiber optic connection • Surveillance system for environmental security • Air conditioning • Presence of freight elevators • Recently renovated RENT CHF 200.- / m² per yearOUTDOOR PARKING SPACE CHF 100.- / month, each

  • View
  • Parking space
  • Elevator
  • +1
Travel time
-
1 / 39
Price on request
5,216m² floor space
Luzernstrasse 79, 4950 Huttwil

Attractive commercial property with development potential

The property for sale is a modern and spacious commercial building in Huttwil. The object convinces with its versatility and offers ideal conditions for companies from different industries. Usage possibilities Exhibition & retail space (2,685 m²) The representative commercial areas with generous ceiling height and modern architecture offer ideal conditions for an exclusive showroom, an attractive product presentation, or versatile business uses. Thanks to the flexible floor plan design, the total area can be easily divided into several units. This makes the property also excellent for several companies from different industries that want to use the spaces independently of each other. A special highlight is the generous, floor-to-ceiling window fronts along the street side. They not only provide bright and inviting spaces but also offer an ideal presentation area to effectively stage products and achieve high visibility. The property is already extensively equipped and has a fully functional lighting system as well as a powerful air conditioning system in the rooms. This provides optimal conditions for a comfortable working environment and immediate use of the spaces – without requiring extensive technical retrofits. Offices (575 m²) Bright and well-structured offices create a pleasant working environment for employees and customers. The existing room layout allows for flexible adjustments to individual needs. Storage spaces (1,956 m²) The spacious storage areas have optimal access, high load-bearing capacity, and sufficient space for logistics, production, or workshops. Parking spaces & outdoor areas 68 customer and employee parking spaces are available directly at the building. The outdoor areas are well-maintained and functionally designed. The entire exhibition area will be completely cleared before handover. The existing floor plates will remain. The reception area and built-in kitchens are part of the building and will remain on site. Partly rented A part of the office and storage spaces is currently rented. The existing rental agreements can be taken over on request and thus offer an attractive income component for investors or owners with a long-term perspective. Advantages at a glance • Versatile usage possibilities for exhibition, showroom, office, sales, storage, or combined commercial uses • Flexible room layout allows for use by multiple companies from different industries • Representative architecture with generous ceiling heights and modern design • Large, floor-to-ceiling window fronts to the street offer ideal opportunities for effective product presentation and high visibility • Modern and well-maintained property with existing infrastructure • Fully functional lighting system and air conditioning for a comfortable and efficient operation • Attractive, partly rented spaces with development potential • Generous parking space offer for employees, customers, and visitors • Well-connected location with further development potential Location Huttwil Huttwil is located in the heart of Switzerland – at the intersection of the cantons of Bern, Lucerne, and Aargau – and offers excellent conditions for commercial enterprises. The region convinces with its central location, excellent infrastructure, and strong local commercial environment. Thanks to the proximity to important traffic axes, both regional and supra-regional customers can be reached quickly. The property is located in a building right with the municipality of Huttwil. The existing building right currently runs until 2055 and can be easily extended, ensuring long-term secured use. Further information The valuation was carried out by Wüest Partner. A proof of financing is mandatory to obtain detailed documents and further information. 360° tour Experience the complete 360° tour now: https://kuula.co/post/LKqF4/collection/7TKMV Video: Experience design and spatial feel in the video: https://www.youtube.com/watch?v=217Xp2RqBFM

Travel time
-
1 / 13
CHF 265,000.–
3 rooms
Breite Acker 44, 3903 Mund

Spacious farm building in the Safran village of Mund

Are you looking for a unique piece of nature, surrounded by pure Alpine idyll? This farm building with adjacent meadows offers you the perfect symbiosis of rustic charm and functional infrastructure. • Sale as a holiday home (second home) not possible. • Sale to non-Swiss (persons with residence abroad) not possible. Highlights of the farm building • Ideal for keeping small livestock • Ideal for self-sufficiency and self-supply • Ideal for nature lovers • Ready for occupancy • Various rooms • Two spacious garages • Garden house with garden • Own water source Location and accessibility The well-maintained building is accessible all year round by vehicle via an asphalted road and is located just above the Safran village of Mund in the area known as "Breitu Acher". Description of the property The ground floor of the barn is equipped with plenty of natural light and is accessible from two sides. Here you will find a very well-equipped sheep barn, which offers the animals a bright and species-appropriate home. On the upper floor, there is a cozy Carnotzet - the perfect place to relax with a warm soup or a (schnapps) coffee after a strenuous day. Next to the barn, you will find a large barn with a hay distributor, a hay ventilation system, and everything that a farmer's heart desires, as well as a separate storage room for tools and equipment. The building from 1987 is in good general condition, and the roof is covered with robust corrugated iron. The object also has electricity and water. At street level, there are two spacious garages, which are currently rented out. The offer includes adjacent meadows with a total area of 5,078 m2, on which trees of all kinds grow. The meadows are also equipped with irrigation systems, which ensure optimal watering and make them ideal as pastureland. Below the main building, you will also find a charming garden house with a water connection and an adjacent garden. On parcel no. 12003 (see site plan), there is a water source. According to the contract, the owner of the property is authorized to capture and divert the overflow. The captured water flows directly to the barn and the garden house. Purchase price: CHF 265,000.00 (including 1/3 share of parcel no. 20 forest in the area known as "Gassmatte") Availability: Immediately or by arrangement General information about Mund The mountain village is known far beyond the national borders for its saffron. The noble plant causes admiration in October below the village. The saffron trail provides a lot of interesting information about the violet-yellow flower. 15 minutes by car from the Brig-Glis-Naters agglomeration, Mund is the ideal starting point for hikes and snowshoe excursions. In harmony with nature, the sun-kissed saffron village offers an intact landscape with breathtaking views of the Valais mountains. In the region, the Suonen hikes are very popular.

Travel time
-
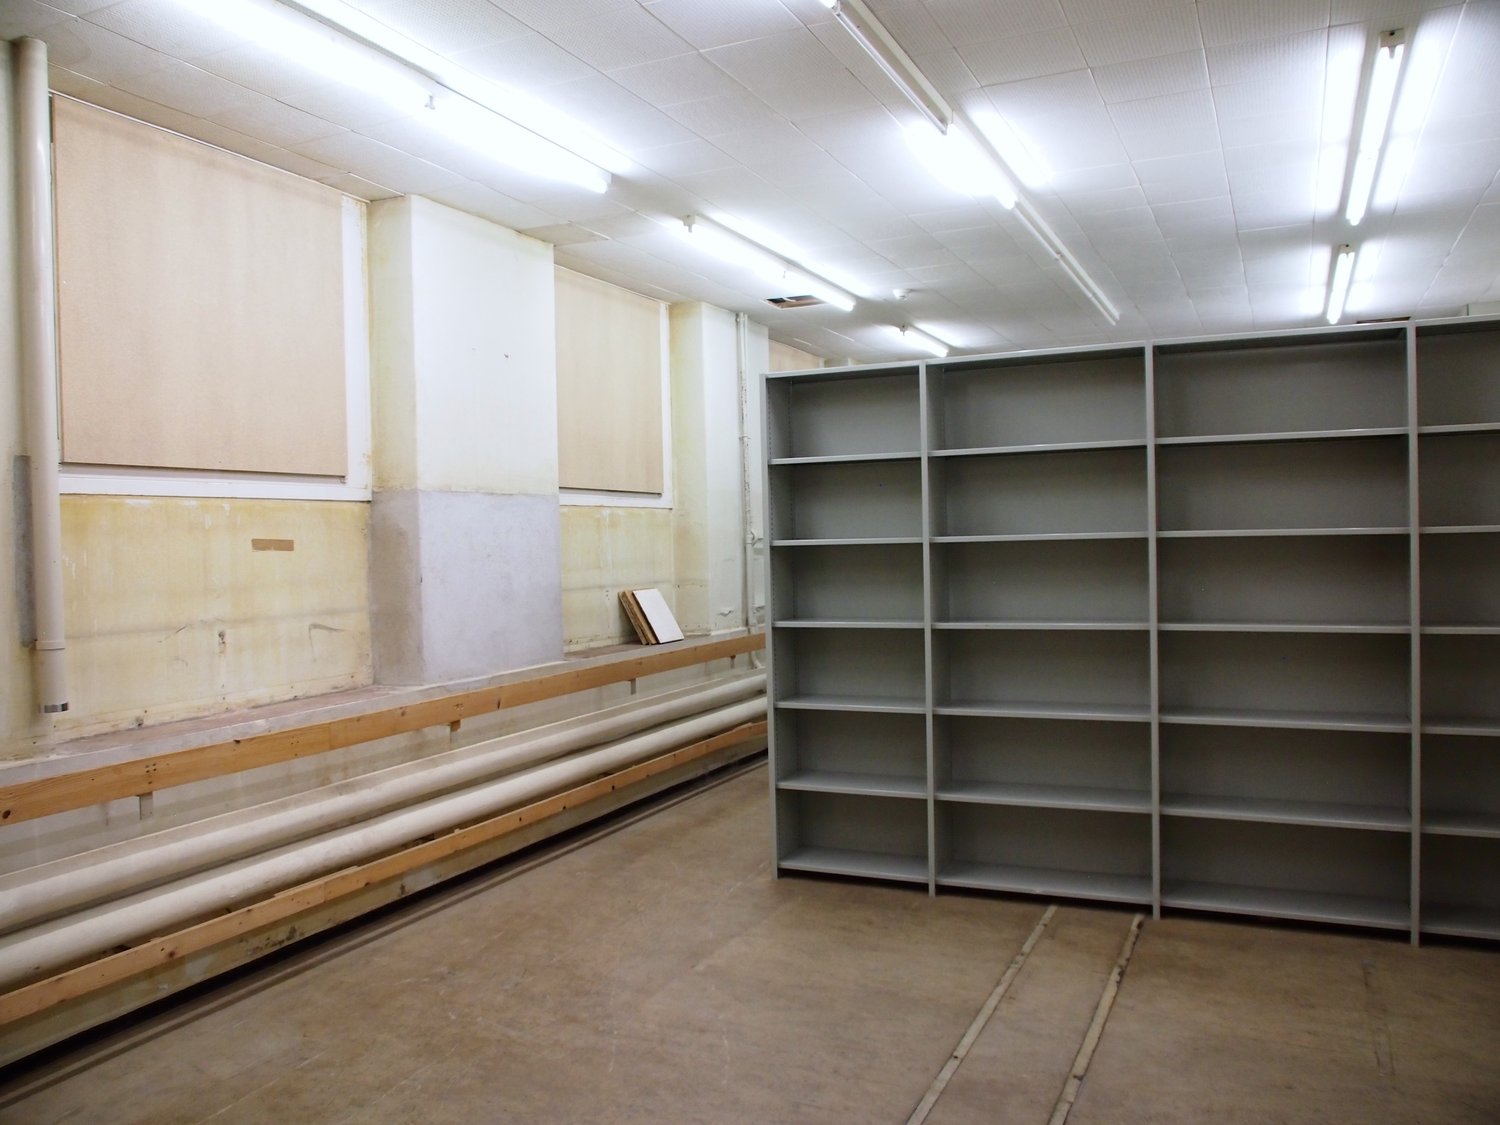
  • The image shows a large storage room with shelving units lining the walls. The room has a concrete floor and fluorescent lighting overhead. There are wooden benches or platforms along one wall, likely used for storage or work. The room appears to be a uti
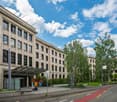
  • Large multi-story building with a classical architectural style, featuring rows of windows and a covered entrance. The building is surrounded by trees and greenery, with a paved area in front that appears to be a parking lot or plaza. The sky is blue with
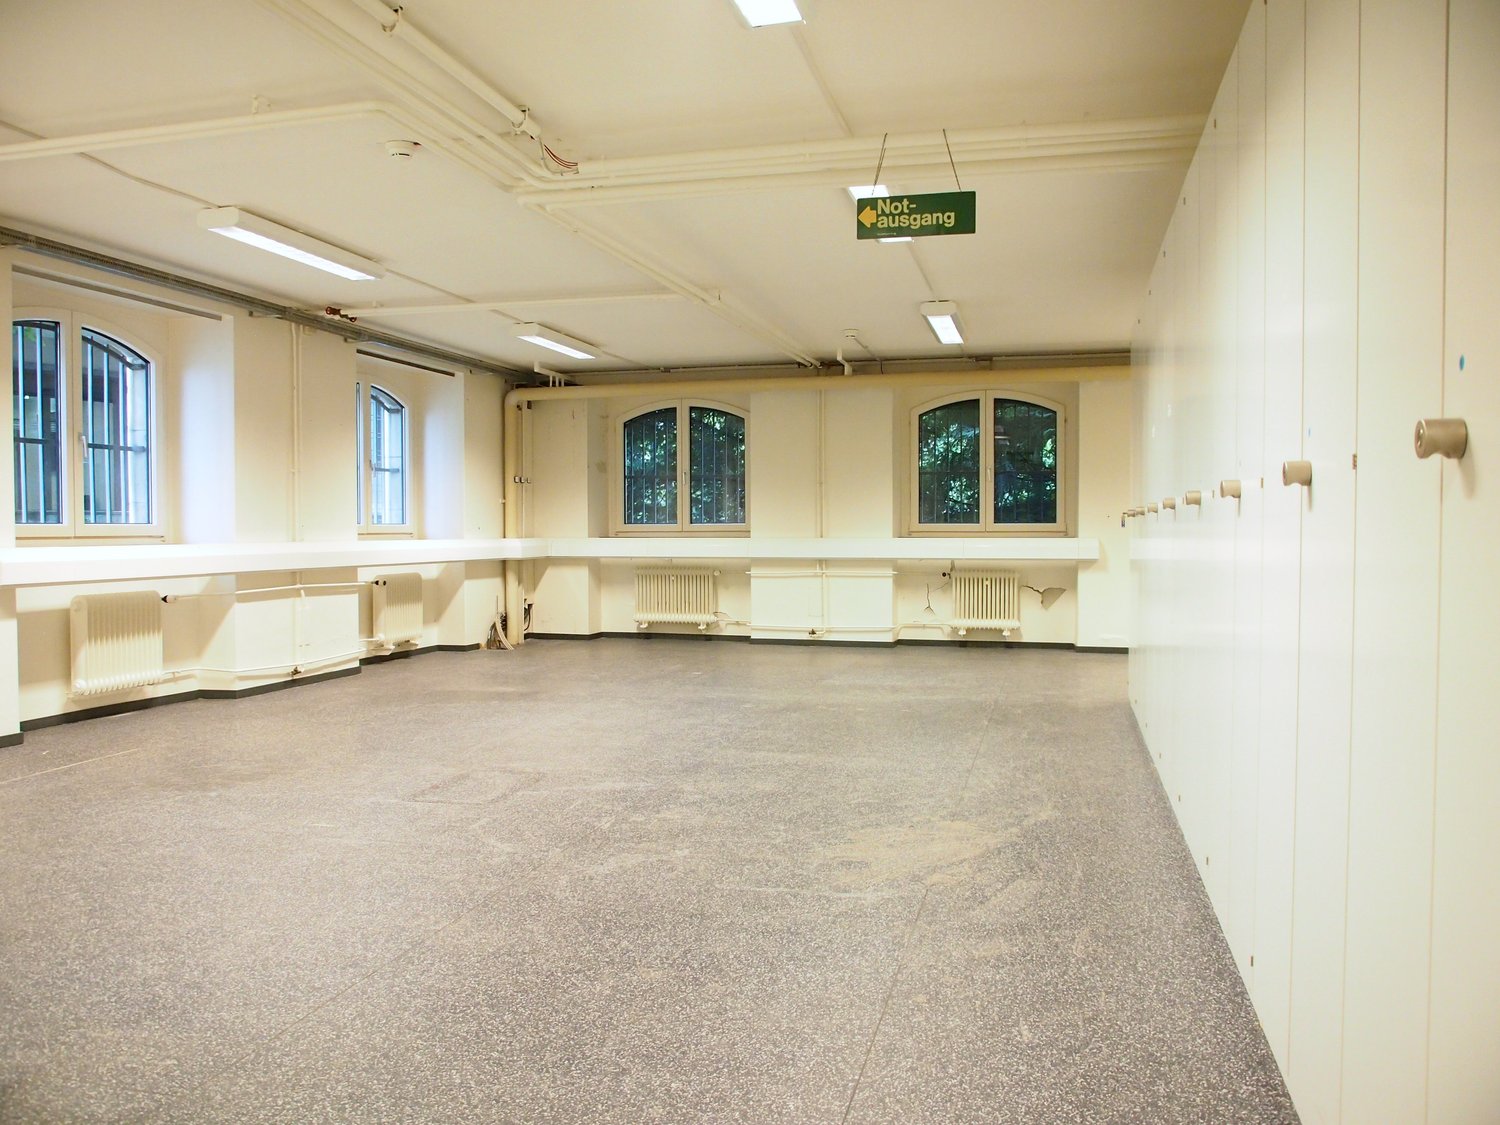
  • Large open room with high ceilings, arched windows, and a 'Not ausgang' (emergency exit) sign. The room has a concrete floor and appears to be a multipurpose space, possibly used for events or activities.
  • This image shows an empty room with white walls, a tiled floor, and fluorescent lighting fixtures on the ceiling. There are two arched windows on the wall, and a white radiator or heating unit along the wall. The room appears to be a storage or utility sp
  • The image shows a room with white walls, a radiator, and a wooden cabinet or shelving unit. The floor appears to be covered in a dark-colored, textured flooring material, possibly a type of linoleum or vinyl. The room has a simple, utilitarian appearance.
  • The image shows a white metal security door or safe in a room with a gray carpet floor. The door has various locks and handles, indicating it is a secure entry point.
  • The image shows a bedroom with a built-in wardrobe or closet system. The wardrobe has multiple compartments or cubbies made of a brown material, likely wood or a wood-like material. The room has white walls and a gray carpeted floor.
  • The image shows a row of bright orange storage lockers with metal shelves on the left side. The lockers have locks and handles, and there are framed pictures hanging on the wall above the lockers.
1 / 9
Large multi-story building with a classical architectural style, featuring rows of windows and a covered entrance. The building is surrounded by trees and greenery, with a paved area in front that appears to be a parking lot or plaza. The sky is blue with
Large open room with high ceilings, arched windows, and a 'Not ausgang' (emergency exit) sign. The room has a concrete floor and appears to be a multipurpose space, possibly used for events or activities.
This image shows an empty room with white walls, a tiled floor, and fluorescent lighting fixtures on the ceiling. There are two arched windows on the wall, and a white radiator or heating unit along the wall. The room appears to be a storage or utility sp
  • Elevator
  • Wheelchair access
CHF 199.– / month
50m² floor space
Klybeckstrasse 141, 4057 Basel

WAREHOUSE - WAREHOUSE - WAREHOUSE FROM CHF 199 - NO DEPOSIT!

WAREHOUSE - Your perfect solution from CHF 199.- per month NO DEPOSIT!Our various storage rooms offer you everything you need for optimal storage of your goods: • Ground-level delivery: Easy and convenient loading and unloading of your goods. • Goods lift with 1'600 KG payload: Direct access from the delivery point to the storage room. • High ceilings: The high ceilings, which partly reach up to 5 meters, offer versatile and flexible storage options. • Generally no deposit required: Start without additional financial burden. When renting multiple storage rooms, this is checked individually. In the same building, we offer flexible office solutions from 10 square meters to over 2,000 square meters, suitable for every need. The prices start from CHF 549.- per month and include numerous services: • Community Management: Our team is at your disposal and ensures a pleasant working atmosphere. • Private Office: Your own area for peace, focus, and confidentiality. • No deposit required: Start after positive review without additional financial hurdles. • Meeting rooms: Professionally equipped rooms for meetings and customer appointments. • Printer / Copier / Scanner: High-quality devices for everyday work. • Ultra-fast internet: Stable, reliable, and powerful. • Free drinks: Coffee variations, tea, and sparkling water. • Vending machines: Snacks and drinks available at all times. • 24/7 access: Work around the clock - securely via badge access. • Business address: Use our business address for your company. • Mail service: We accept your mail during business hours and inform you daily about arrivals. • Cleaning: Regular cleaning for a consistently representative environment. • Community & Events: Access to the community and exclusive events for networking. • Utilities included: All utilities are included in the monthly rent. Additionally available: • Shared visitor parking: Share visitor parking and save costs. • Marketplace: Present your services to our community. • Rental furniture: Flexible office equipment - rent or buy cheaply. • Post office 24/7: Your own, lockable mailbox - accessible by badge and video-monitored. • Professional office cleaning: Optional/additional - for maximum comfort. • And much more. Why our coworking space? • Inspiring environment: Modern working in a historic building with character. • Location: In Basel-Stadt - optimally connected with several tram lines and in close proximity to various highway exits. • Networking opportunities: Become part of a dynamic community and establish valuable contacts. • Flexible contracts: No long-term rental contracts. Visit our website or contact us directly to arrange a viewing appointment, learn more about our offers, and receive an individual quote.Your perfect office is waiting for you - become part of our community and experience Private Office on a new level.

  • Elevator
  • Wheelchair access
Travel time
-
  • Large open room with high ceilings, arched windows, and a 'Not ausgang' (emergency exit) sign. The room has a concrete floor and appears to be a multipurpose space, possibly used for events or activities.
  • Large multi-story building with a classical architectural style, featuring rows of windows and a covered entrance. The building is surrounded by trees and greenery, with a paved area in front that appears to be a parking lot or plaza. The sky is blue with
  • The image shows a large storage room with shelving units along the walls. The room has a concrete floor and fluorescent lighting overhead. There are wooden benches or platforms along one wall, likely used for storage or work. The room appears to be a util
  • The image shows a row of bright orange storage lockers with shelves above them. The lockers have locks and handles, and there are framed pictures hanging on the wall above the lockers.
  • Empty room with white walls, fluorescent lighting, and a window with arched frames. The room appears to be a storage or utility space with a concrete floor.
  • The image shows a room with white walls, a radiator, and a wooden cabinet or shelving unit. The floor appears to be covered in a dark-colored, textured flooring material, possibly linoleum or vinyl. The room has a simple, utilitarian appearance.
  • The image shows a white metal security door or safe in a room with a gray carpeted floor. The door has various locks and handles, indicating it is a secure entry point.
  • The image shows a bedroom with a built-in wardrobe or closet system. The wardrobe has multiple compartments or cubbies made of a brown material, likely wood or a wood-like material. The room has white walls and a gray carpeted floor.
1 / 9
Large multi-story building with a classical architectural style, featuring rows of windows and a covered entrance. The building is surrounded by trees and greenery, with a paved area in front that appears to be a parking lot or plaza. The sky is blue with
The image shows a large storage room with shelving units along the walls. The room has a concrete floor and fluorescent lighting overhead. There are wooden benches or platforms along one wall, likely used for storage or work. The room appears to be a util
The image shows a row of bright orange storage lockers with shelves above them. The lockers have locks and handles, and there are framed pictures hanging on the wall above the lockers.
  • Elevator
  • Wheelchair access
CHF 199.– / month
25m² floor space
Klybeckstrasse 141, 4057 Basel

WAREHOUSE - WAREHOUSE - WAREHOUSE FROM CHF 199 - NO DEPOSIT!

WAREHOUSE - Your perfect solution from CHF 199.- per month NO DEPOSIT!Our various storage rooms offer you everything you need for optimal storage of your goods: • Ground-level delivery: Easy and convenient loading and unloading of your goods. • Goods lift with 1'600 KG payload: Direct access from the delivery point to the storage room. • High ceilings: The high ceilings, which partly reach up to 5 meters, offer versatile and flexible storage options. • Generally no deposit required: Start without additional financial burden. When renting several storage rooms, this is checked individually. In the same building, we offer flexible office solutions from 10 square meters to over 2,000 square meters, suitable for every need. The prices start from CHF 549.- per month and include numerous services: • Community Management: Our team is at your disposal and ensures a pleasant working atmosphere. • Private Office: Your own area for peace, focus, and confidentiality. • No deposit required: Start after positive review without additional financial hurdles. • Meeting rooms: Professionally equipped rooms for meetings and customer appointments. • Printer / Copier / Scanner: High-quality devices for everyday work. • Ultra-fast internet: Stable, reliable, and powerful. • Free drinks: Coffee variations, tea, and sparkling water. • Vending machines: Snacks and drinks available at all times. • 24/7 access: Work around the clock - safely via badge access. • Business address: Use our business address for your company. • Mail service: We accept your mail during business hours and inform you daily about arrivals. • Cleaning: Regular cleaning for a consistently representative environment. • Community & Events: Access to the community and exclusive events for networking. • Utilities included: All utilities are included in the monthly rent. Additionally available: • Shared visitor parking: Shared use of visitor parking and cost savings. • Marketplace: Present your services to our community. • Rental furniture: Flexible office equipment - rent or purchase at a low cost. • Post office 24/7: Your own, lockable postbox - accessible by badge and video-monitored. • Professional office cleaning: Optional/additional - for maximum comfort. • And much more. Why our coworking space? • Inspiring environment: Modern working in a historic building with character. • Location: In Basel-Stadt - optimally connected with several tram lines and in close proximity to various highway exits. • Networking opportunities: Become part of a dynamic community and make valuable contacts. • Flexible contracts: No long-term rental contracts. Visit our website or contact us directly to arrange a viewing appointment, learn more about our offers, and receive an individual quote.Your perfect office is waiting for you - become part of our community and experience Private Office on a new level.

  • Elevator
  • Wheelchair access
Travel time
-

Suggested properties for you based on search results