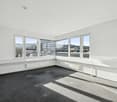
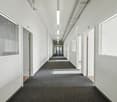
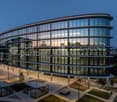
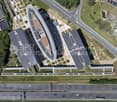
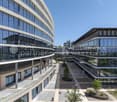
Right in the heart of the action: Your modern workplace in Pfäffikon SZ!
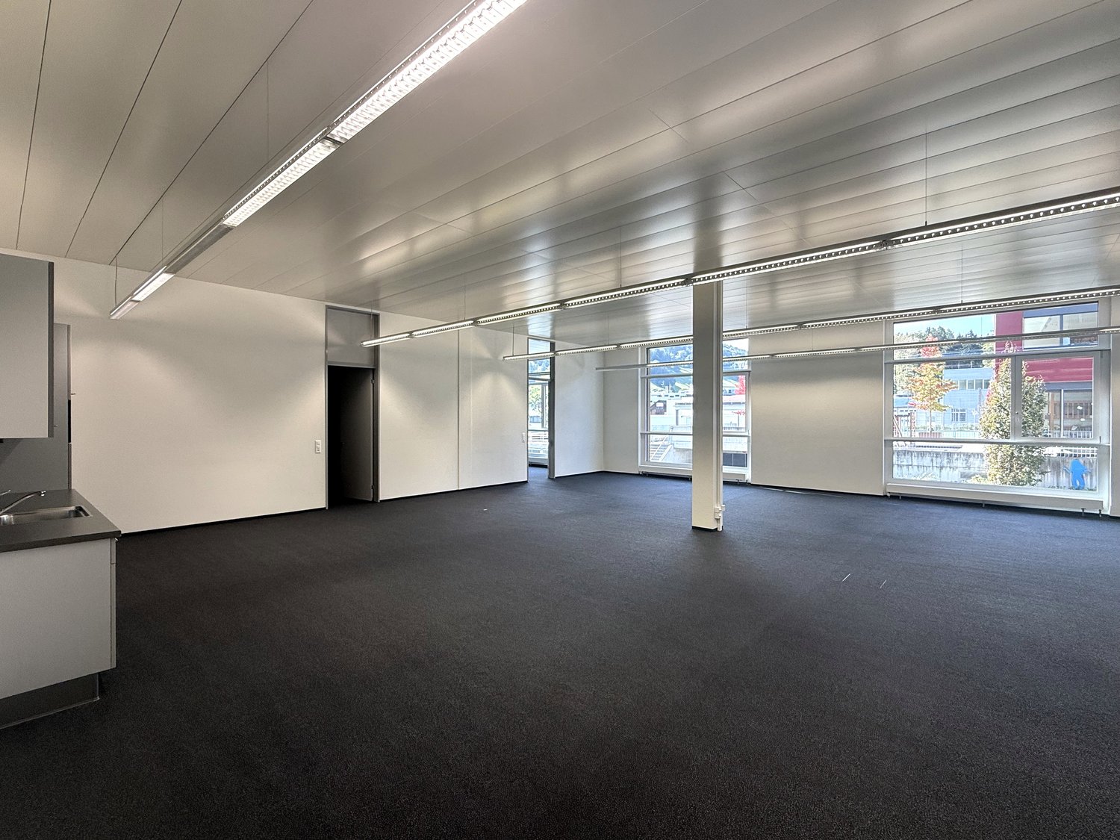
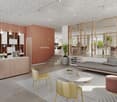
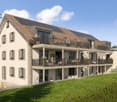
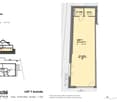
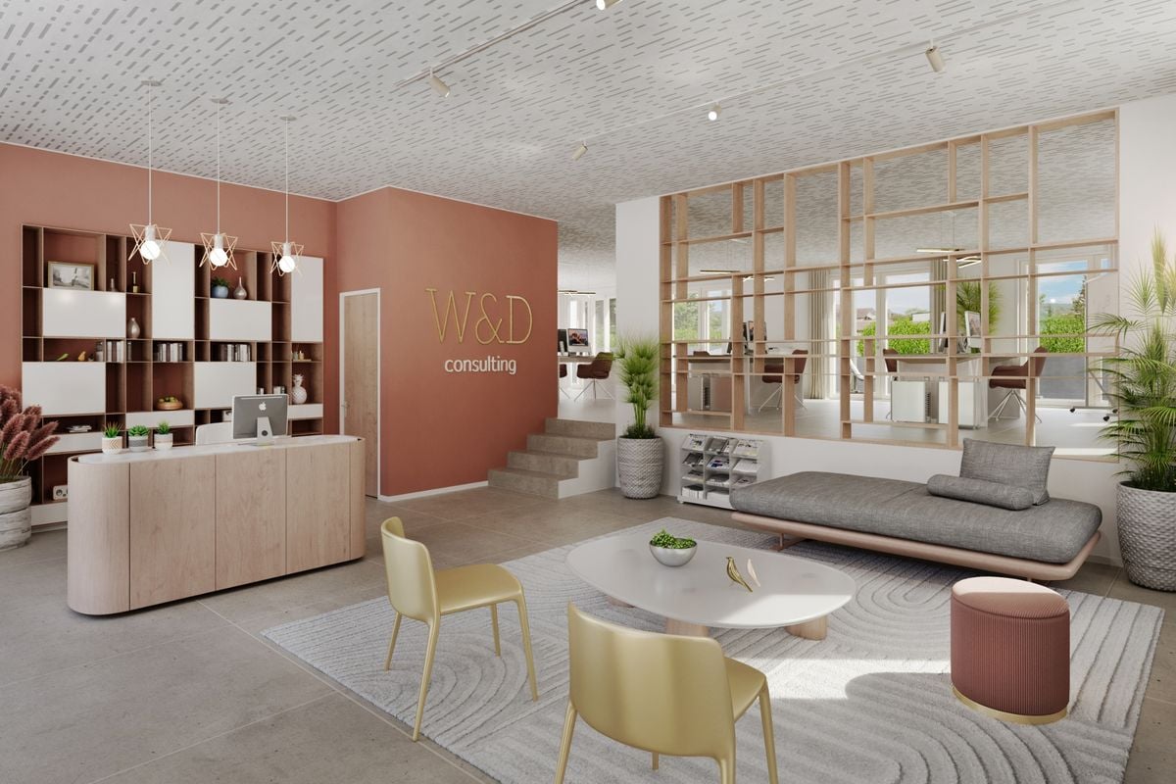
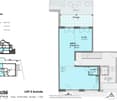
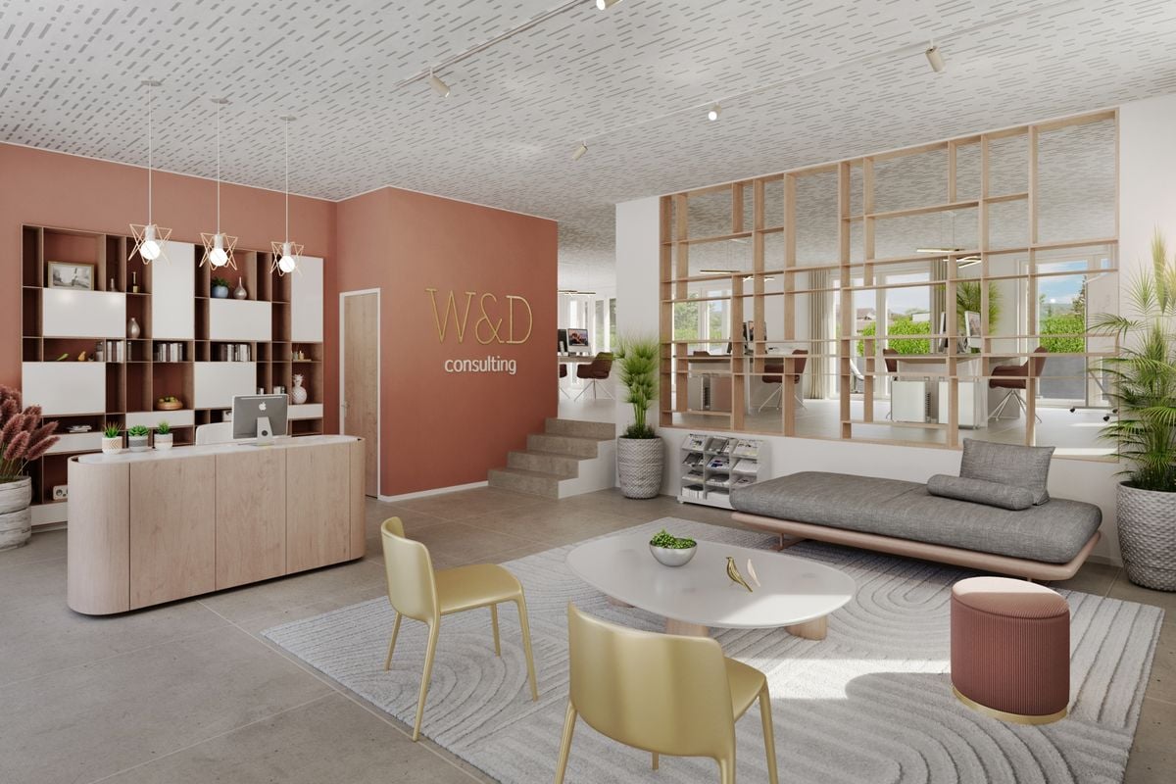
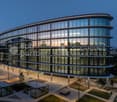
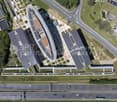
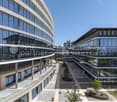
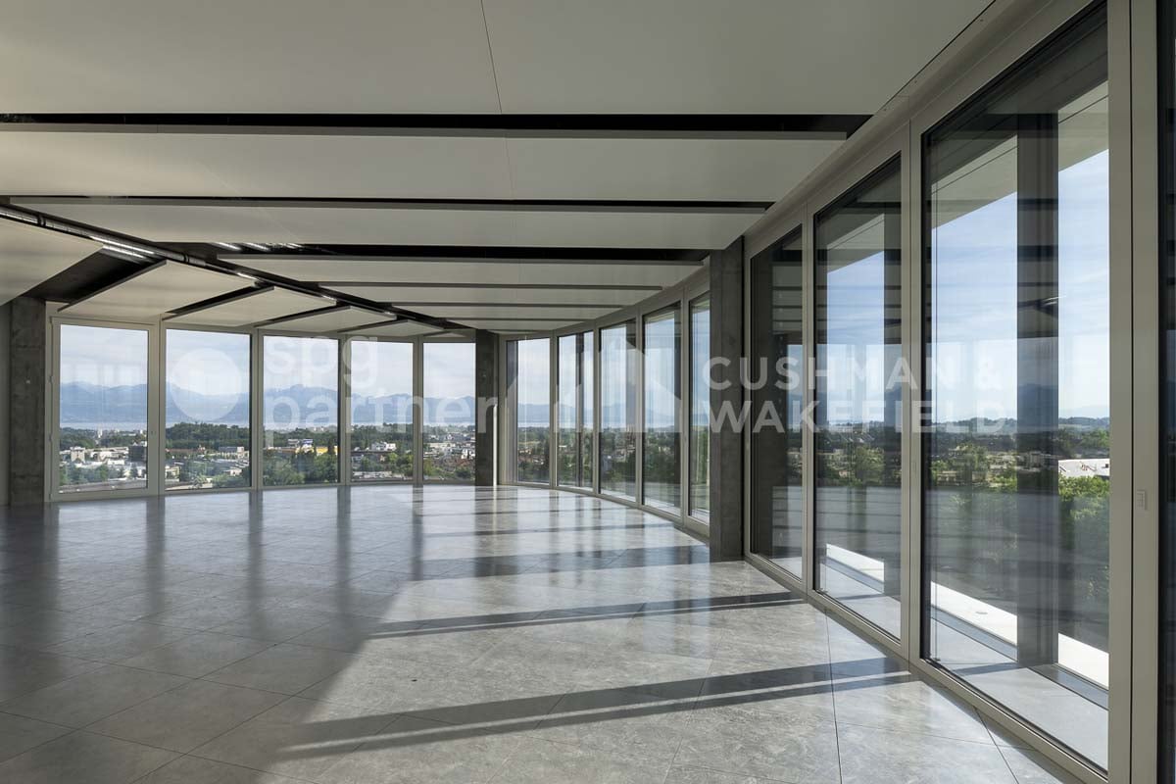
In the lively commercial quarter "Roggenacher" in Pfäffikon SZ, this attractive office and commercial property from 2009 is located.Discover our available office spaces – suitable for different requirements and needs. Currently, the following objects are available for rent: • Studio: 50m2 / Rent per month: CHF 1'290.00 + NK 110.00 flat rate • West office: 198m2 / Rent per month: CHF 4'150.00 + 250.00 advance payment • South-west office: 152m2 / Rent per month: CHF 3'150.00 + 250.00 advance payment All objects convince with the following highlights: • well-maintained, representative office building in a lively location • bright rooms thanks to generous daylight, room height 3.95m • Flexible usage options (e.g. studio, office, studio, consulting) • Good accessibility by public transport and car • Wet cells, shower and wardrobe for shared use • Ready for occupancy immediately • Available parking spaces The property comprises four floors, which are currently used as office and sales space.Thanks to the excellent transport links (A3 motorway, bus to Pfäffikon SZ station) and the proximity to Lake Zurich, you can enjoy an ideal combination of urban infrastructure and attractive quality of life.Have we sparked your interest? We are happy to provide you with additional information.We look forward to your inquiry.
Remo Wyss
Ticino residential dream in the green
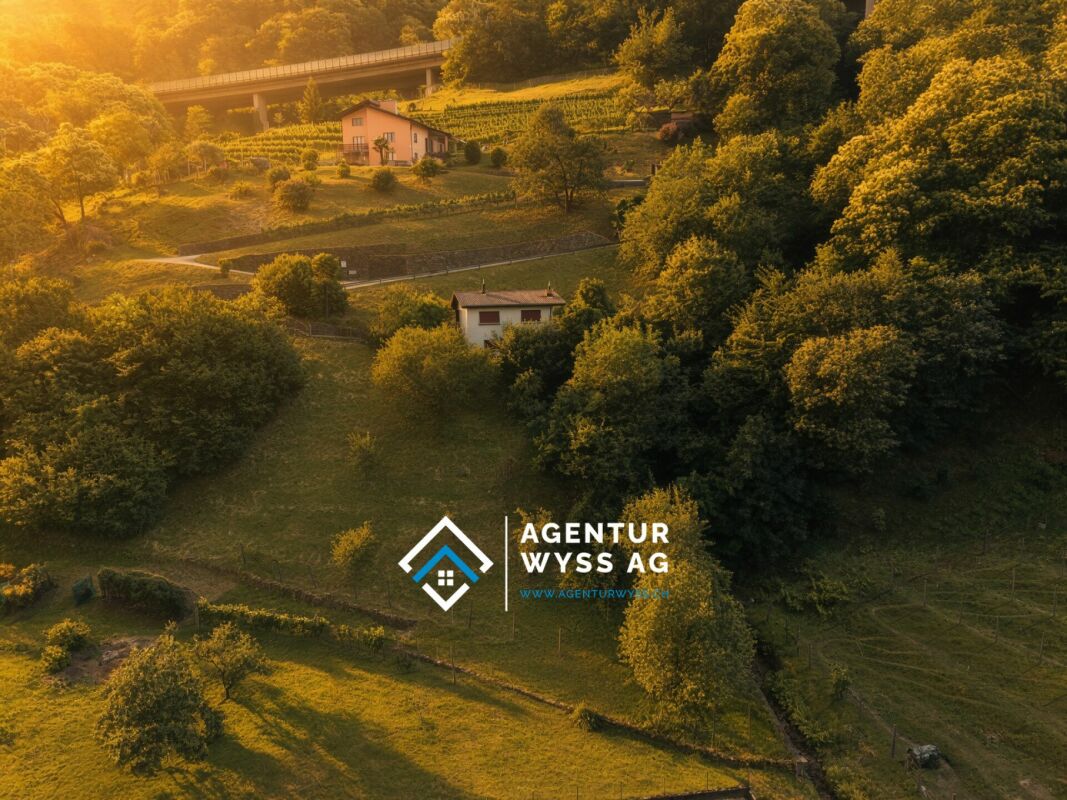
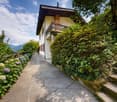
Space to breathe - single-family house with a lot of surroundings At Via Ronco Margnoni 4 in 6592 Sant'Antonino TI, you have the opportunity to acquire a detached single-family house from 1966 in solid massive construction, which is embedded in a spacious plot of 3,019 m². The property convinces with its quiet, sunny slope location with a mild, almost Mediterranean climate, which gives Ticino its very own character. Those who live here enjoy not only a lot of surroundings and privacy but also their own forest, which naturally rounds off the property and provides peace and retreat.The house extends over two living floors and has a total of 4.5 rooms on 98 m² of net living space. The ground floor includes an office, a bedroom, and a bathroom with a shower - ideal for combining living and working on one level. Via the stairs, you reach the upper floor with another bedroom, the kitchen, and the bright living room. From the living area, there is direct access to the balcony with a beautiful view over the property.A wood stove and two mobile electric radiators provide warmth. The chimney in the living room also sets cozy accents on cooler days. Two private outdoor parking spaces directly on the property round off the offer.The location in Sant'Antonino TI is characterized by a quiet, well-kept residential environment that directly borders forests and chestnut groves, ideal for extended walks and hikes in nature, without having to sacrifice proximity to the urban centers of Ticino. Bellinzona can be reached in a short time, as can Locarno and Ascona with their Mediterranean flair on Lake Maggiore. This combination of rural peace, own forest, and good accessibility makes the region one of the most attractive places to live in Ticino, characterized by high quality of life and southern lifestyle.The detached house offers spacious space with a volume of 550 m³ and is available for immediate occupancy. Those seeking a solid home with a lot of surroundings, their own share of the forest, and Ticino charm will find an ideal opportunity at Via Ronco Margnoni 4.
Restaurant Bahnhöfli - a property with various sources of income
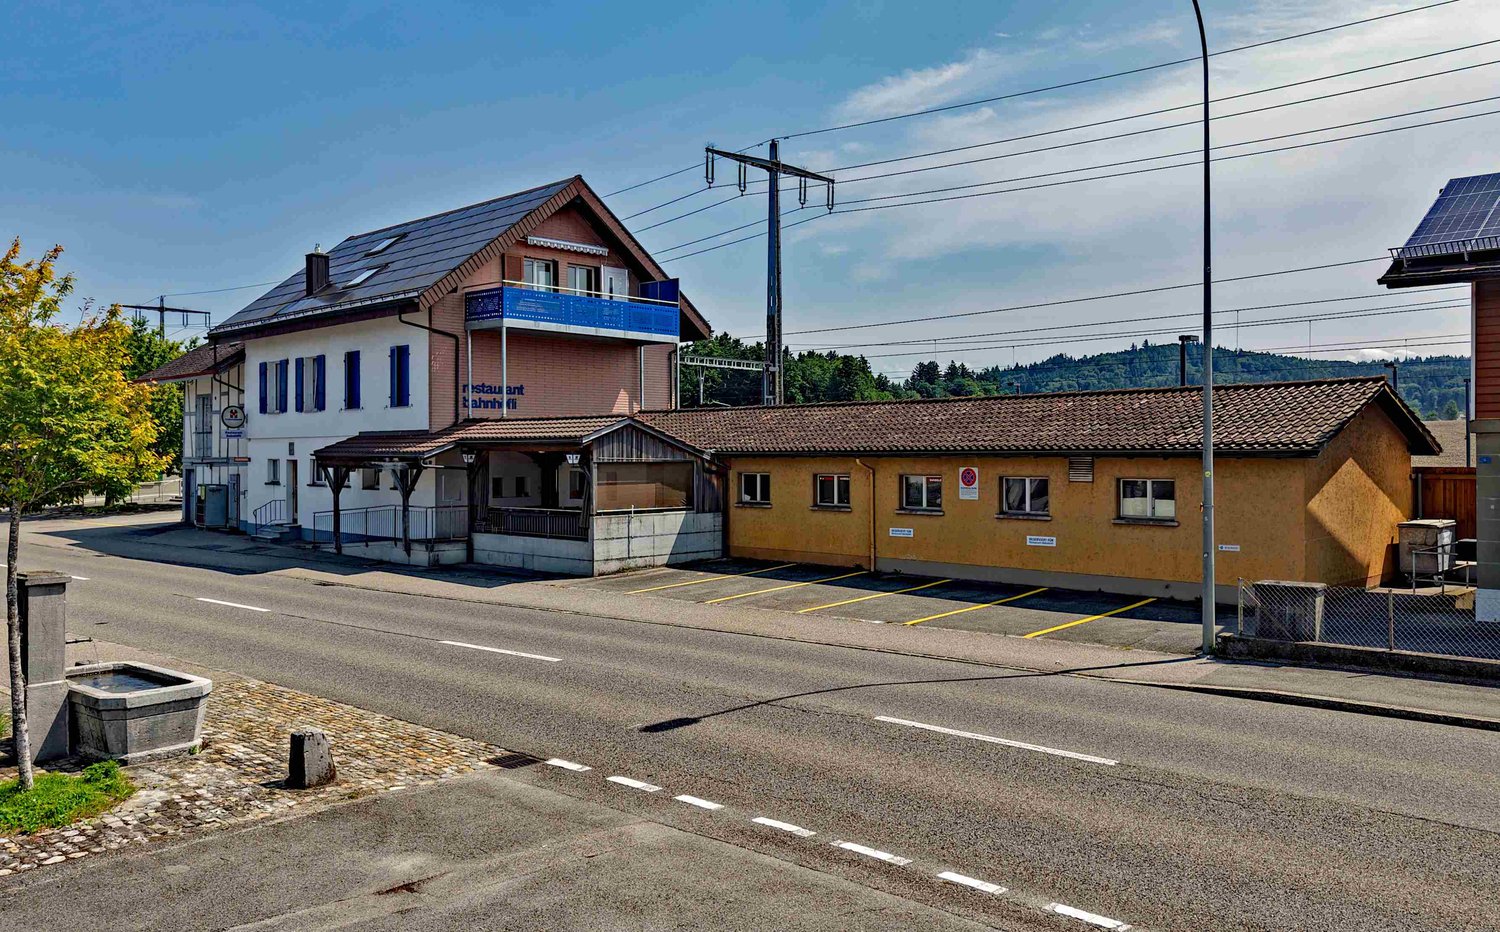
Centrally located and easily accessible You can enter the building directly from the platform of Hindelbank train station. With a half-hourly service, you can reach Bern in 14 minutes and Burgdorf in 7 minutes. Additionally, numerous parking spaces are available right in front of the building. Restaurant, 3.5-room apartment, studios, and PV system The Restaurant Bahnhöfli gives the building its name, but the property has much more to offer. The restaurant spans the entire ground floor with a guest room, bowling alley, and its ancillary rooms. Additionally, there is a wonderful vaulted cellar for large events and a Sääli on the upper floor for smaller celebrations. In the formerly listed annex, four comfortable studios were built a few years ago. Two more studios are located on the upper floor of the main building. The residential offer is rounded off by a huge 3.5-room apartment on the top floor. With an annual production of around 23 MWh, the in-roof photovoltaic system installed in 2017 provides additional income. Restaurant with potential for reuse The restaurant's premises were last comprehensively renovated over 40 years ago. Accordingly, there is now a greater need for renovation. This is an ideal opportunity to consider a reuse. The location directly at the train station with numerous parking options is also excellent for future use as an office, practice, shop, or training rooms. Only the building's age is old In the last ten to twenty years, massive investments have been made in the property. In addition to exterior painting work, all windows, the heating system, the two boilers, the bathrooms, the kitchens, and most of the flooring have been replaced. A purchase that pays off Currently, an income potential of around CHF 95,000 per year can be expected, resulting in a gross return of over 6.7 percent. Interested? Do not hesitate to request the detailed sales documentation from us or to inquire about a viewing appointment. Of course, we are also happy to answer any questions you may have.
Representative office space with character
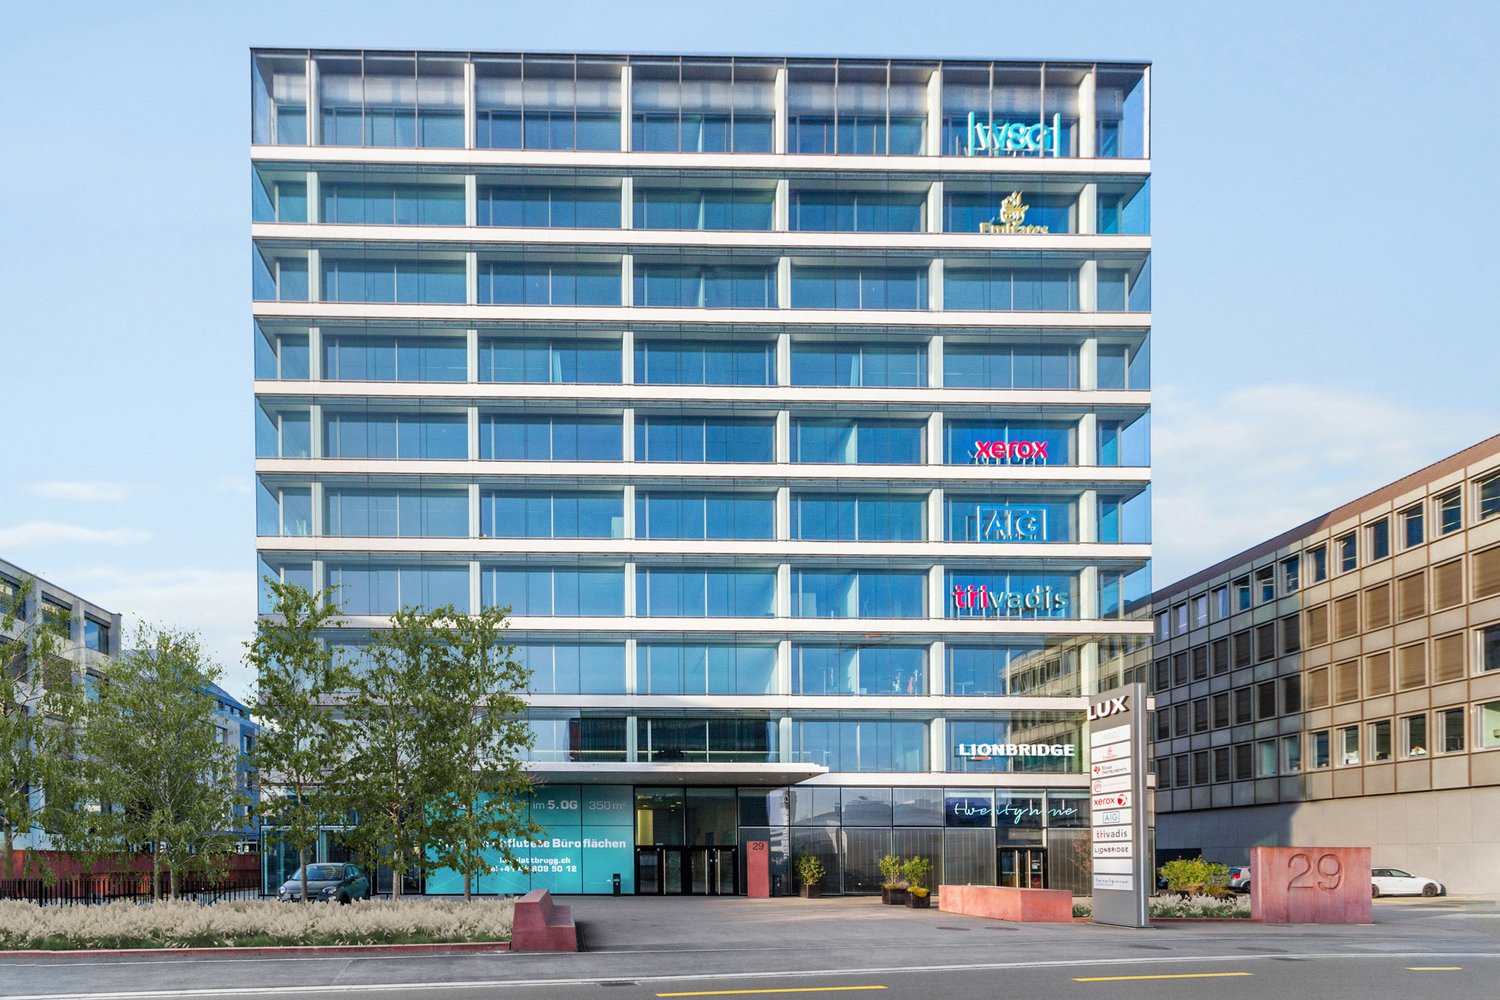
In an attractive business location, you will find a versatile office space with around 802 m² on the 1st floor, which offers ideal conditions for modern working worlds. The spacious area allows you to have maximum flexibility in designing individual, team, or open-space offices and can be adapted to your needs.The business property impresses with its first-class and effective advertising location and is easily accessible by public and private transport. Gastronomy and shopping facilities are located in the immediate vicinity and ensure an ideal business day. Whether headquarters, branch, or innovative company location, you will find the space to successfully implement your visions here.Highlights at a glance:- State of the Art building with Minergie standard- Fully glazed facade with heating/cooling ceilings and integrated lighting- Ready for occupancy & fully equipped*- Spacious community kitchen with modern dining area- Double floor with carpet- Restaurant TwentyNine on the ground floor- Toilet facilities directly on the rental area- Showers for shared use- Underground parking spaces available*Existing fit-out can be taken over, but leaves room for individual adjustments to your needs.Top location meets visibility:- Directly at Glattbrugg station- Restaurants, cafes, and shopping facilities within walking distance- 11 minutes to Zurich main station- 6 minutes to Zurich Airport- 2 minutes to Seebach/Glattbrugg motorway accessContact us and convince yourself of our offer. We look forward to your contact!Alpine is a family-run real estate company based in Zurich and Berlin. As a portfolio holder, we specialize in office and commercial buildings in the vicinity of international airports. From development to rental to property management, Alpine offers all services from a single source.
Danny Caldas
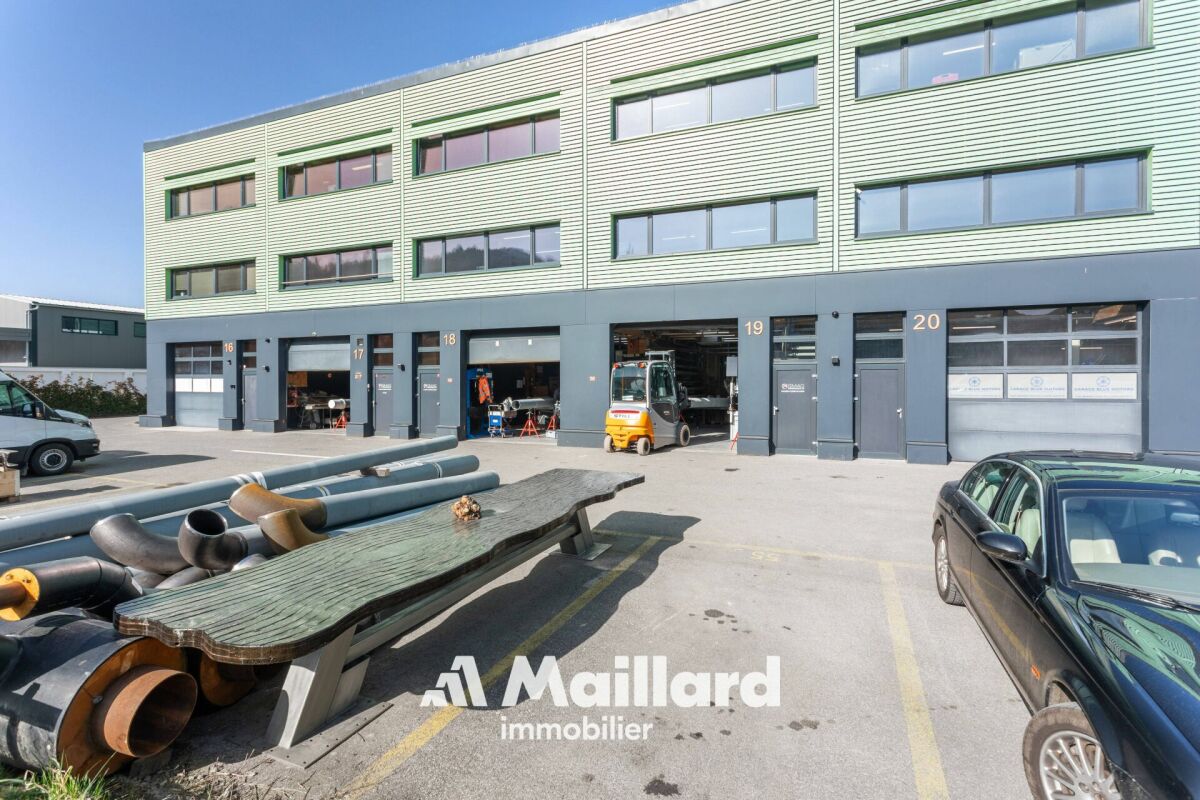
Moudon - 3 industrial boxes "GreenPlaces" on 3 levels fully equipped
Set of modular industrial halls (3 boxes) - 600 m² A Maillard exclusive!LocationLocated in the Moudon industrial zone, this set benefits from an environment dedicated to artisanal and industrial activities. The sector offers practical access for companies while remaining well connected to the region's main road axes.Property descriptionThis set consists of three industrial halls of the box type developed over three levels, totaling just over 600 m² of usable space, or about 200 m² per floor. The surfaces have undergone quality fittings, allowing for versatile use, both for artisanal activities and for administrative or technical functions.On the ground floor, each box accommodates a functional workshop area. The spaces are complemented by sanitary facilities including toilets and showers, a kitchenette, as well as large storage areas allowing for practical organization of equipment and materials.The first floor offers two distinct configurations. One of the boxes is fitted out as a storage space with shelving, while a kitchen with a break area has been integrated to offer a comfortable break space. The two other boxes have been transformed into a clean room, ideal for assembly or mounting activities requiring a clean and controlled environment. A changing room serving as a vestibule is present at the entrance to this area, allowing preparation before entering.On the second floor, the three boxes have been combined to create a particularly pleasant administrative work environment. This floor accommodates a vast open space, a large conference room, a closed office, as well as a small meeting room. A bathroom with a shower and a dedicated archive room complete this floor.Ideal for technical, medical, watchmaking, or e-commerce activities.ParkingThe sale includes 7 outdoor parking spaces, offering a practical parking solution for employees/users.
Julien Facchinetti
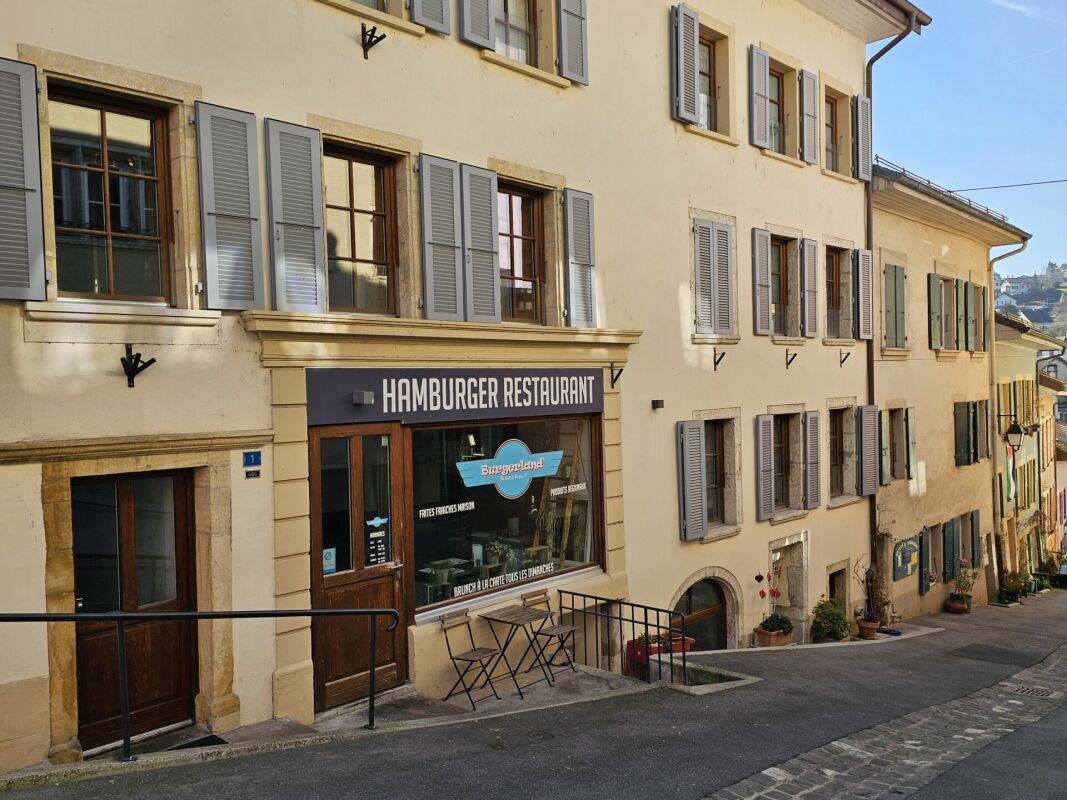
Commercial premises in PPE with ideal location
Commercial premises in PPE with ideal location MORE PHOTOS AND PLANS ON WWW.CURTET-IMMOBILIER.CHOrbe is a small, popular town in the Jura-Nord vaudois, recognized for its rich historical heritage and quality infrastructure.Located in the heart of the old town of Orbe, in the picturesque Rue du Moulinet backed by the rock, this commercial premises benefits from an ideal location within a historic building.Transforming an old building and making it a jewel, that was the challenge, and the challenge was successfully met.The premises we are selling is located on the ground floor of a PPE with 8 units, it has a surface area of approximately 89 m². Renovated in 2015, it is currently rented to a restaurateur.The property consists of: • a restaurant area that can accommodate about 35 seats. • a summer terrace in the alley for about 15 places. • a separate cellar. The kitchen is equipped with a gas supply.There is a possibility to acquire a carnotzet in addition to the sale price.Virtual visit on request.For more information, please contact Julien Facchinetti. 024 466 21 00
Attractive and versatile office space for rent in the Buss Industrial Park
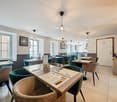
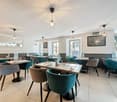
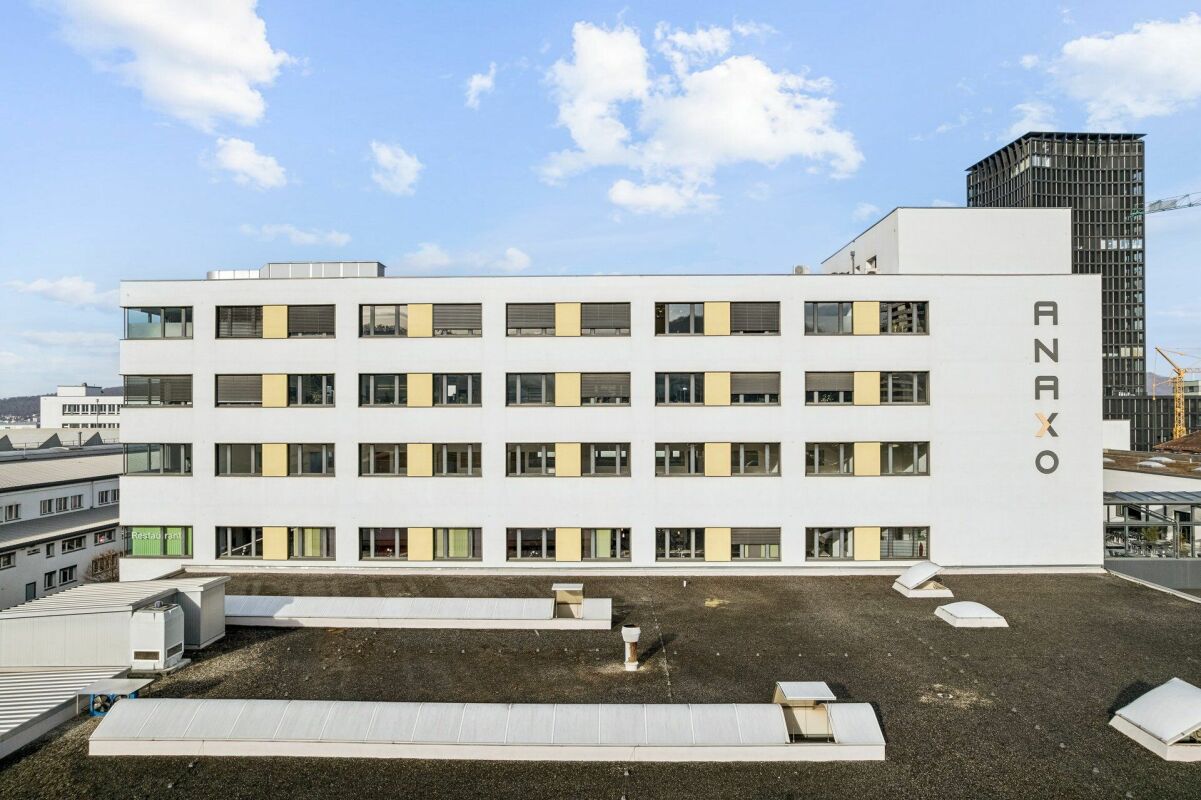
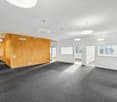
Office, 622 m² - Space for your visions - Flexible & Central Are you looking for not just an office, but a home for your business? On approximately 622 m², we offer you a space that moves as quickly as your company. Your advantage when expanding: Get started immediately: The existing, high-quality floor plan is considered a tenant expansion and can be taken over free of charge. Do you want changes? No problem! Since the room division (except for toilet facilities and exterior walls) consists entirely of flexible gypsum walls, the space can be adapted exactly to your needs with minimal effort - whether open space, individual offices, or hybrid zones.Your advantages at a glance: • Reachability is everything: Whether by public transport or car - you are perfectly connected. • Green Thinking: For your fleet, there are indoor and outdoor parking spaces available. The highlight: five E-charging stations in the 1st basement support your sustainable mobility. • Work-Life-Balance & Enjoyment: No desire for Tupperware? The Anaxo restaurant on the 1st floor is your extended dining room - ideal for relaxed lunch breaks or representative business meals directly in the house. • Privacy: Exclusive, built-out sanitary facilities for sole use directly in your space. • Kitchen to measure: Design your break room entirely to your taste - the connections for your individual dream kitchen or coffee bar are already available. Make this space the basis of your success. Arrange your personal viewing appointment today! We are available to answer your questions and look forward to guiding you through these premises.
Commercial space for office, practice, shop, according to needs
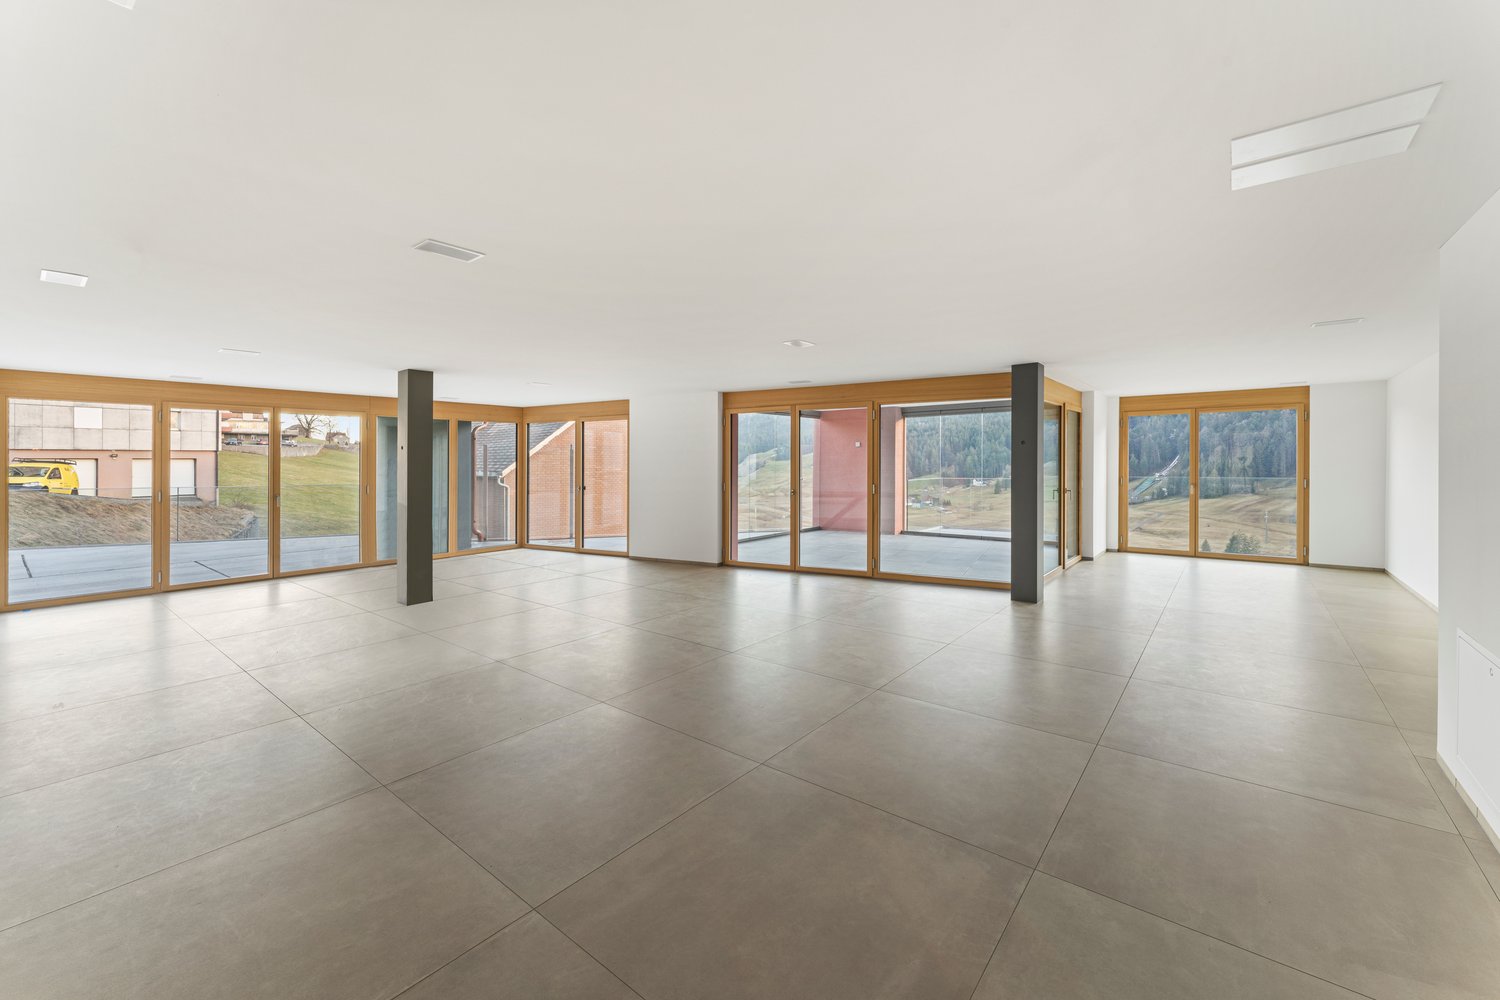
Attractive commercial space in a top location in Wildhaus – directly on the main streetVisible, versatile and immediately usable: This attractive commercial space on the ground floor is located in a prime location near the center of Wildhaus, directly on the heavily frequented main street. Thanks to its excellentvisibility and accessibility, it offers ideal conditions forsales, exhibition, services, office or studio.The rooms convince with a flexible usage possibilityand a representative appearance. The illuminated shop windowas well as the covered outdoor area and balcony create additionalvalue for customers, employees or exhibition purposes.Your advantages at a glance✔ Commercial space on the ground floor with 92 m² of usable space✔ 71 m² covered outdoor area✔ Balcony✔ Private outdoor parking✔ Exposed location directly on the main street✔ High visibility for customers and passers-by✔ Flexible use as a shop, exhibition, office, practice, studio orservice businessComfortable infrastructureThe commercial unit includes exclusively usable sanitary facilities on the same floor: • Ladies' toilet • Men's toilet • Disabled toilet The facilities are available exclusively for this commercial space andoffer high comfort for customers and employees.Additional spaces available on requestIn the basement, additional rooms can be rented: • Storage spaces • Studios • Hobby or work rooms This allows the commercial space to be optimally adapted to the individualneeds of your company.ParkingFor employees or additional users, further parking spaces can be rented or purchased in the adjacent parking garage.A rare opportunity in WildhausWhether as a sales area, showroom, practice, office or creative workplace –this versatile commercial unit offers the best conditions for yourbusiness success at a well-visible and central location inWildhaus.Sale or rental possible.We would be happy to inform you about the conditions and show you the premises during a personal viewing.We look forward to your contact.
Looking for a plot – rare on the market: 1,500 m² of building land with a lot of potential
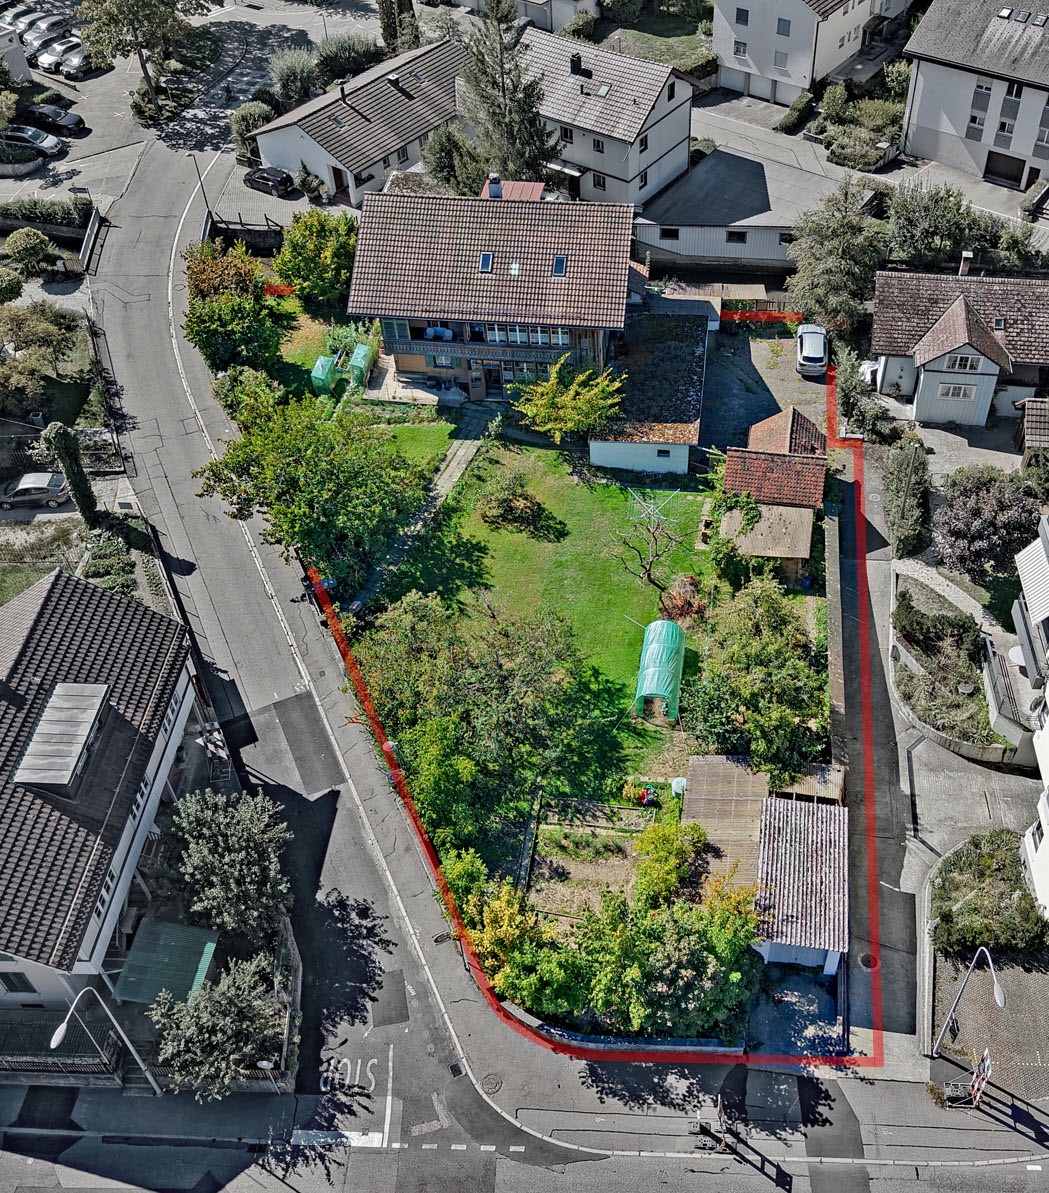
1,500 m² of building land, guarded by Zähringer Castle Think big, create something new, and take advantage of the potential of an attractive location: At Heimiswilstrasse 12 in Burgdorf, a 1,501 m² plot of land is waiting for your ideas. In a wonderful location below the castle, you have an exciting starting point for a forward-looking real estate project. Time for a new chapter The residential building, which was built in 1846, has had its best days behind it. Now, there is an opportunity to make better use of the plot with a modern replacement building. Modern rental apartments, condominiums, or a well-thought-out concept with additional commercial spaces: Bring your vision to life and create new living and residential spaces. A building zone where a lot is allowed The plot is located in the mixed zone 3a (M 3a), which provides for up to three full stories. In addition to residential use, services, sales, moderately disturbing trade, as well as gastronomy and cultural uses are permitted. The minimum residential share is 30%. This gives you a wide range of possibilities to tailor your project to the needs of your target group – without architectural or entrepreneurial obligations. Well-located – now and in the future The proximity to the historic old town and the castle gives the location its special character. Shopping facilities, schools, and the train station are easily accessible. The bus stop "Heimiswilstrasse" is about 70 meters away; from Burgdorf train station, you can reach Bern by train in about 15 minutes. Location advantages that count for future residents. Rentals provide income, costs to be discovered The three existing apartments are rented and provide welcome income during the planning phase. Another advantage is the existing right to use the access ramp: In the event of new construction, it also provides for the connection of a parking garage, offering an interesting development opportunity. A rare chance in Burgdorf Those looking for building land know how hard it is to find in Burgdorf. The selling price of CHF 1,500,000 corresponds to around CHF 1,000 per m² of land area. Including estimated demolition costs of CHF 80,000, the price is around CHF 1,050 per m². Burgdorf is growing. Building land is rare, vacancies are low. Create new living space where it is in demand – at Heimiswilstrasse 12. The buyer is awake? We would be happy to provide you with the detailed sales documentation and advise you personally on site or in our office. We look forward to your contact.
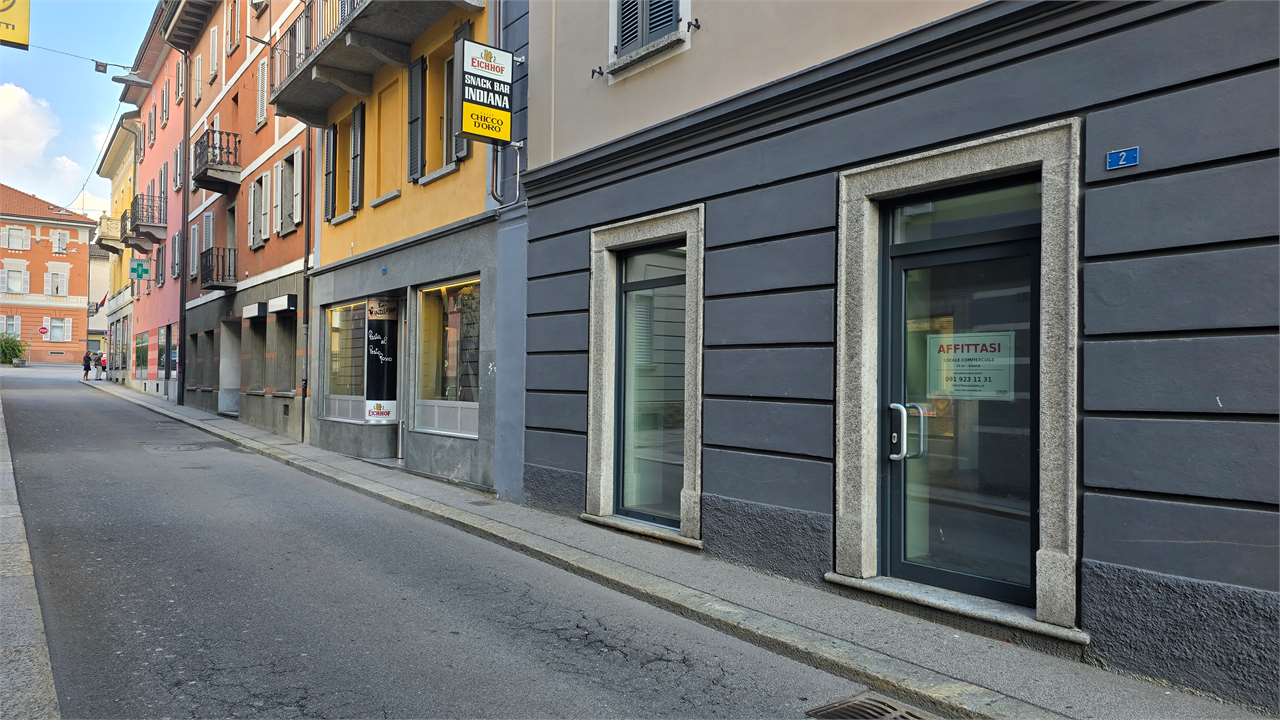
Commercial premises with shop windows and large storage - Biasca center
In the center of Biasca, we propose for rent a bright commercial premises of about 35 m², characterized by large shop windows on the street that guarantee good visibility and natural light.The open space layout allows for easy adaptation of the spaces to different types of activities.Ideal for shop, hairdresser, beauty salon, aesthetic center, professional studio, office or other commercial activities.An important added value is the large storage room located on the -1 floor, ideal as a warehouse, archive or support space for the activity.Features:- about 35 m² of commercial space- large open space- large shop windows on the street- private toilet- large storage room on the -1 floor- centralized heating- possibility of parking in the immediate vicinity- central, comfortable and easily accessible location- close to main services- premises in good condition and ready for useConditions:Rent: CHF 950.-/month Advance payment for expenses: CHF 100.-/month, with settlement at the end of the yearAvailable immediately.An interesting solution for those looking for a versatile commercial premises with good visibility and large storage space in the center of Biasca.
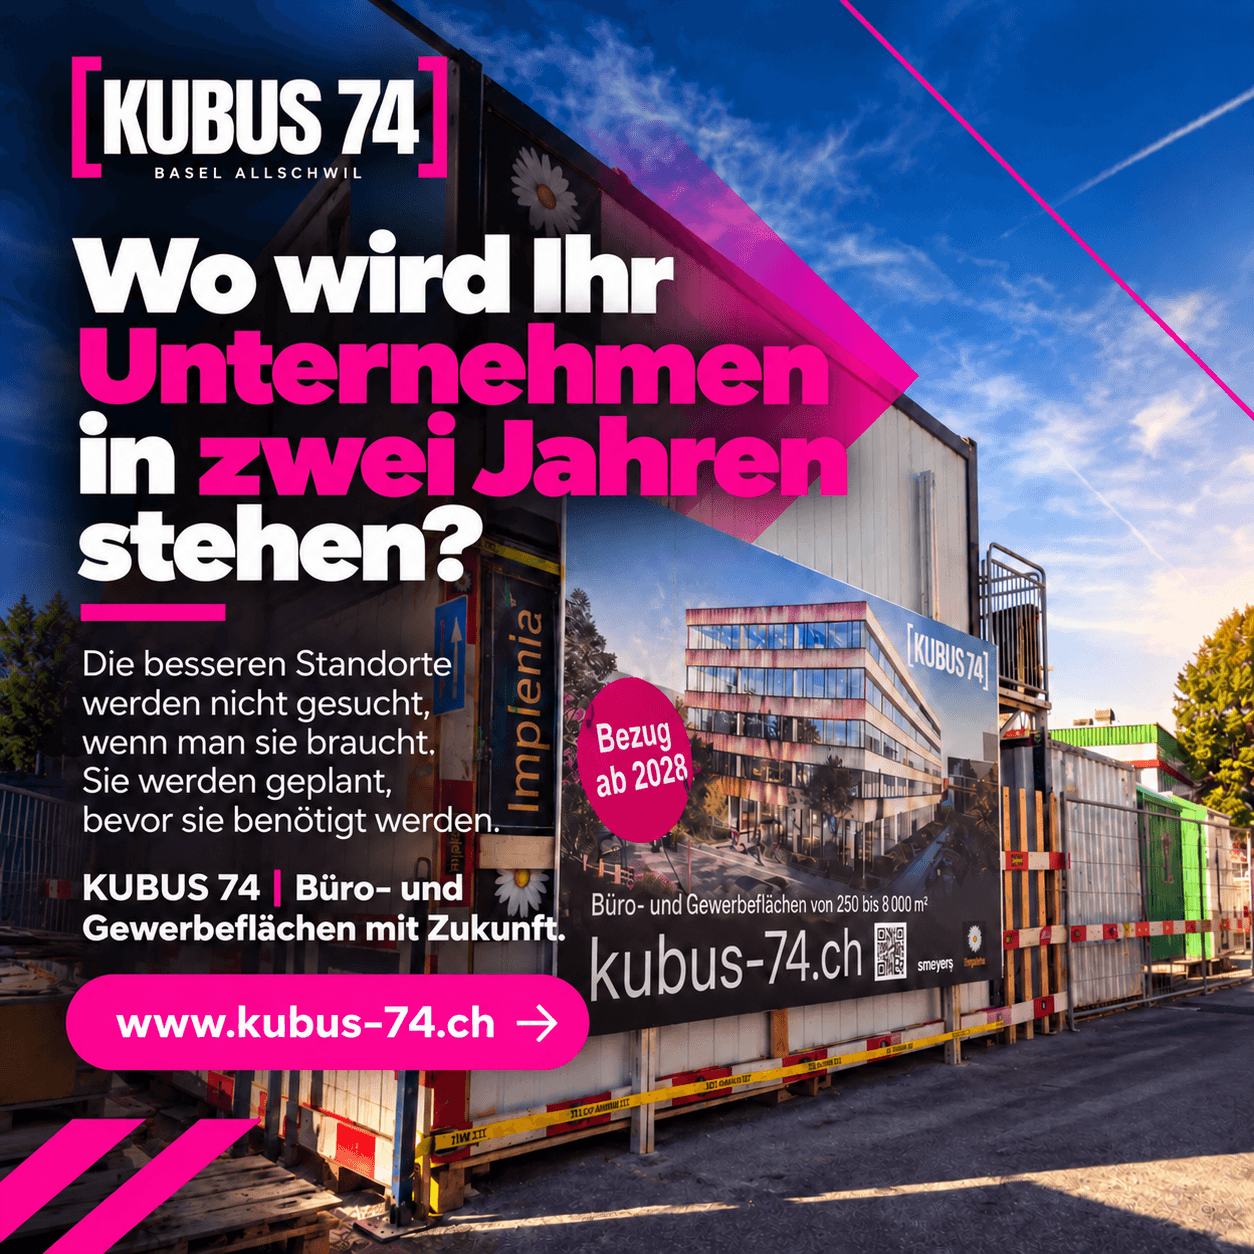
KUBUS 74 | Flexible office and commercial spaces from 230 m² ? Ready for occupancy in Spring 2028
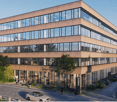
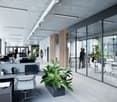
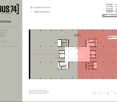
KUBUS 74 ? Space for your growthModern office and commercial spaces in Allschwil | Ready for occupancy in Spring 2028Why wait until it's too late?Is your company growing? Are new projects on the horizon or do you need more space for your employees and operational processes in the long term?At Lettenweg 74 in Allschwil, KUBUS 74 is being built as a modern, Minergie-standard-designed office and commercial building with a total of around 8,000 m² of flexible usable space on five floors.The new building project is aimed at companies that plan their next development step early and value a forward-looking location with versatile usage options.Flexible usage and individual space conceptsWhether it's classic office use, back office, service operations with laboratory or production components, or a showroom ? KUBUS 74 offers space for different business models.The spaces can be individually designed and realized both as standalone units and as part of combined usage concepts.Your benefits at a glance:- Flexible office and commercial spaces from around 230 m²- Total of around 8,000 m² of usable space on five floors- Individually designable basic fit-out- Attractive room heights of up to 4.38 m on the ground floor- High floor load capacity of up to 1,000 kg/m² on the ground floor- Modern passenger and freight elevators- Completed wet cells- Covered delivery with lift platform- Parking spaces for employees and visitors- Sustainable construction according to Minergie standardA location that creates connectionsIn addition to functional and flexibly usable spaces, KUBUS 74 offers meeting zones that promote exchange between companies and employees.This creates a working environment that not only enables efficient operational processes but also provides space for networking, collaboration, and synergies.Plan today. Benefit tomorrow.Successful companies deal with their location strategy before their existing spaces reach their limits.Take advantage of the current marketing phase and secure your desired space in KUBUS 74 early on.The planned occupancy in Spring 2028 gives you the opportunity to consider your future space requirements in good time and to shape the next development steps of your company with foresight.We would be happy to advise you personallyAre you interested in an office or commercial space in KUBUS 74?We would be happy to inform you about the available spaces, individual usage options, and rental conditions.smeyers Immobilien AGPhone: +41 58 322 88 60 E-Mail: dominik.riederer@smeyers.chMore information: www.kubus-74.ch
Vittorio Ackermann
Lot n1 - New and ideally located commercial space
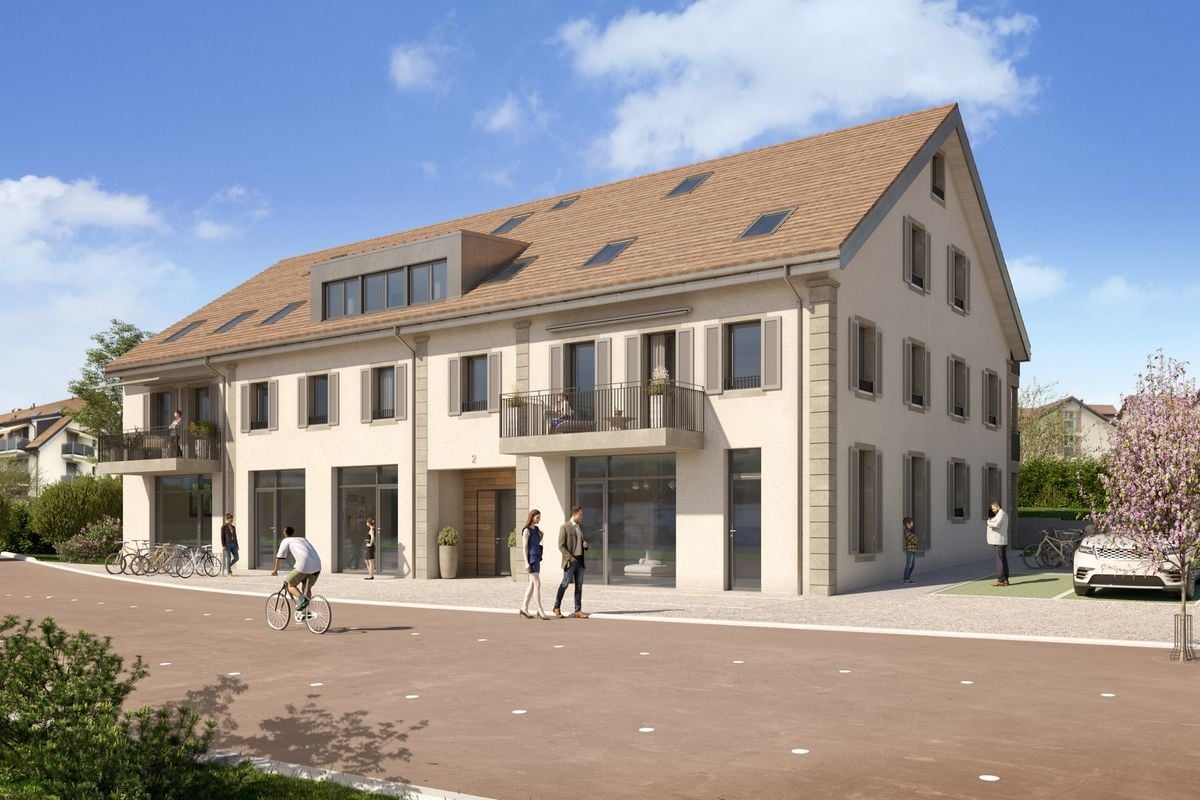
A FROIDEVAUX IMMOBILIER SA EXCLUSIVITY!https://residence-oria.ch/Discover this new commercial space of 75.7 m², located on the ground floor of the Résidence Oria, at Route d'Yverdon 2 in Cheseaux-sur-Lausanne.This modern and versatile space offers an ideal setting for various professional or commercial activities. Integrated into a new construction, it benefits from current standards in terms of comfort, quality, and energy efficiency.Characteristics: • Area: 75.7 m² • 1 WC • Ground floor • Commercial space • New construction • Key handover expected: summer 2028 • Geothermal heat pump • Selling price: CHF 450,000.- • 1 outdoor parking space: CHF 25,000.- extra The advantages of geothermal energyThe Résidence Oria is equipped with a geothermal heat pump, which exploits the natural heat present in the subsoil. This technology uses renewable energy and allows for a reduction in dependence on fossil fuels, while offering a high-performance and sustainable solution for a new building.A strategic locationThe Résidence Oria benefits from a privileged location, in the heart of Cheseaux-sur-Lausanne, in close proximity to shops, services, schools, and public transportation.Points of interest: • LEB station: approx. 230 m (Lausanne in 15 minutes) • Bus 54: approx. 200 m (Renens station in 20 minutes) • La Galipette daycare: approx. 50 m • Marais-Billet middle school: approx. 180 m • La Plantaz primary school: approx. 300 m • Chamberonne primary and secondary school: approx. 450 m • Shops (Coop, butcher, bakery, pharmacy, and bank): approx. 50 m • A9 highway - Lausanne-Blécherette: approx. 5 km • A1 highway - Cossonay: approx. 5 km An opportunity to seizeWith its area of 75.7 m², its location on the ground floor, its outdoor parking space, and its high-performance energy equipment, this space constitutes an interesting opportunity for a professional looking to set up their activity or for an investor seeking a new commercial space.
Plot n2 - New and ideally located commercial space
AN EXCLUSIVE OFFER FROM FROIDEVAUX IMMOBILIER SA!https://residence-oria.ch/Discover this new commercial space with a sales area of 86m², located on the ground floor of the Oria Residence, at Route d'Yverdon 2 in Cheseaux-sur-Lausanne.This modern and versatile space offers an ideal setting for various professional or commercial activities. Integrated into a new construction, it benefits from current standards in terms of comfort, quality, and energy performance.Characteristics: • Sales area: 86 m² • Living area: 80.4 m² • Terrace: 16.8 m² • Garden: 23.3 m² • 1 WC • Ground floor • Commercial space • New construction • Keys handed over: summer 2028 • Geothermal heat pump • Sales price: CHF 525,000.- • 1 outdoor parking space: CHF 25,000.- extra The advantages of geothermal energyThe Oria Residence is equipped with a geothermal heat pump, exploiting the natural heat present in the subsoil. This technology uses renewable energy and allows for limiting dependence on fossil fuels, while offering a high-performance and sustainable solution for new constructions.A strategic locationThe Oria Residence benefits from a privileged location, in the heart of Cheseaux-sur-Lausanne, in close proximity to shops, services, schools, and public transportation.Points of interest: • LEB station: approx. 230 m (Lausanne in 15 minutes) • Bus 54: approx. 200 m (Renens station in 20 minutes) • La Galipette kindergarten: approx. 50 m • Marais-Billet college: approx. 180 m • La Plantaz primary school: approx. 300 m • La Chamberonne primary and secondary school: approx. 450 m • Shops (Coop, butcher, bakery, pharmacy, and bank): approx. 50 m • A9 highway - Lausanne-Blécherette: approx. 5 km • A1 highway - Cossonay: approx. 5 km An opportunity not to be missedWith its 86 m² sales area, its 16.8 m² terrace, its 23.3 m² garden, its location on the ground floor, as well as its outdoor parking space and its energy-efficient equipment, this offer constitutes an attractive opportunity, both for a professional looking to establish their activity here and for an investor seeking a new commercial space.
Lot n3 - New commercial space and ideally located
A FROIDEVAUX IMMOBILIER SA EXCLUSIVITY!https://residence-oria.ch/Discover this new commercial space with a sales area of 129 m², located on the ground floor of the Oria Residence, at Route d'Yverdon 2 in Cheseaux-sur-Lausanne.This modern and versatile space offers an ideal setting for various professional or commercial activities. As part of a new construction, it benefits from current standards in terms of comfort, quality, and energy efficiency.Characteristics: • Sales area: 129 m² • Living area: 120.6 m² • Terrace: 25.2 m² • Garden: 21.1 m² • 1 WC • Ground floor • Commercial space • New construction • Key handover planned for summer 2028 • Geothermal heat pump • Sales price: CHF 795,000.- • 1 outdoor parking space: CHF 25,000.- extra The benefits of geothermal energyThe Oria Residence is equipped with a geothermal heat pump, which exploits the natural heat present in the subsoil. This technology uses renewable energy and allows for a reduction in dependence on fossil fuels, while offering a high-performance and sustainable solution for new constructions.A strategic locationThe Oria Residence benefits from a privileged location, in the heart of Cheseaux-sur-Lausanne, in close proximity to shops, services, schools, and public transportation.Points of interest: • LEB station: approx. 230 m (Lausanne in 15 minutes) • Bus 54: approx. 200 m (Renens station in 20 minutes) • La Galipette kindergarten: approx. 50 m • Marais-Billet college: approx. 180 m • La Plantaz primary school: approx. 300 m • Chamberonne primary and secondary school: approx. 450 m • Shops (Coop, butcher, bakery, pharmacy, and bank): approx. 50 m • A9 highway - Lausanne-Blécherette: approx. 5 km • A1 highway - Cossonay: approx. 5 km An opportunity to seizeWith its 129 m² sales area, its 25.2 m² terrace, its 21.1 m² garden, its location on the ground floor, as well as its outdoor parking space and its high-performance energy equipment, this space represents an attractive opportunity, both for a professional looking to establish their activity here and for an investor seeking a new commercial space.
COCOON Offices for rent in a new and high-end building
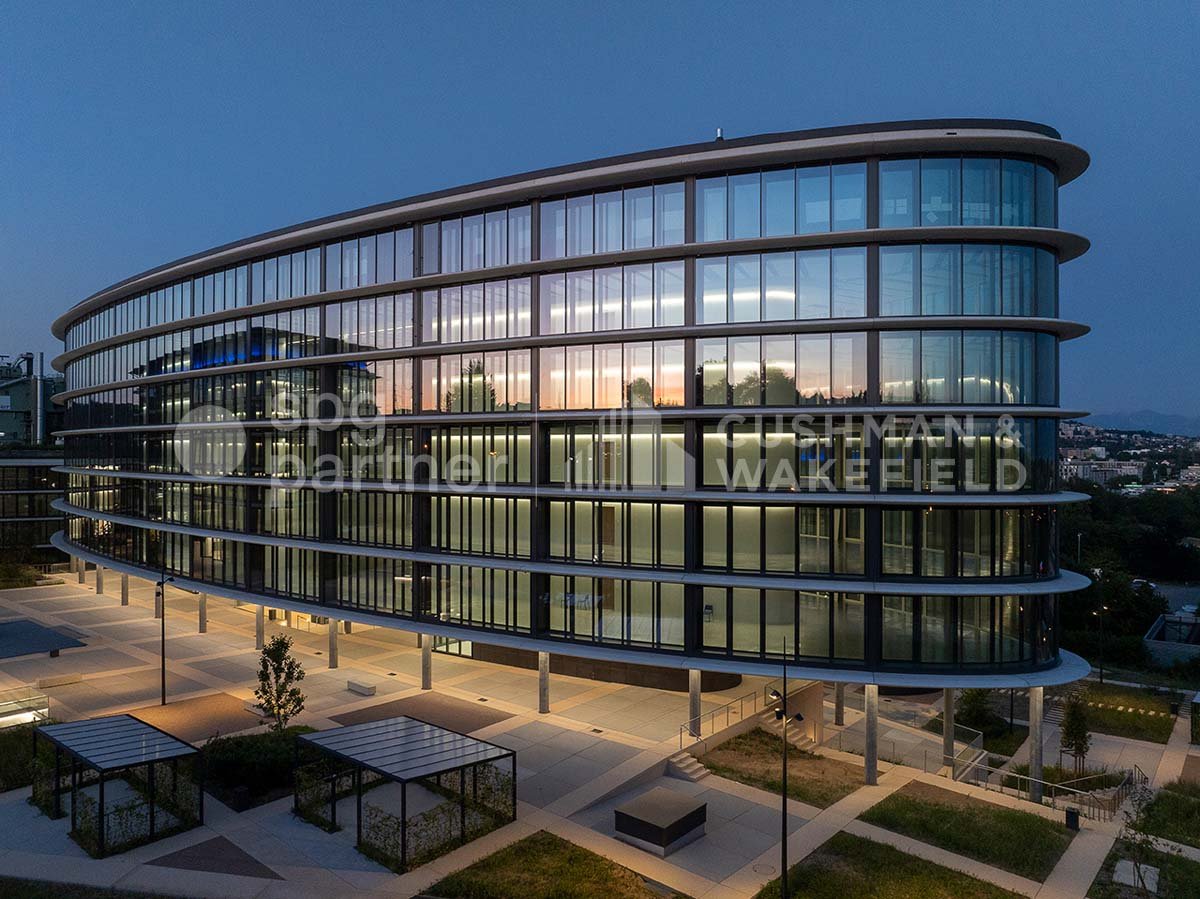
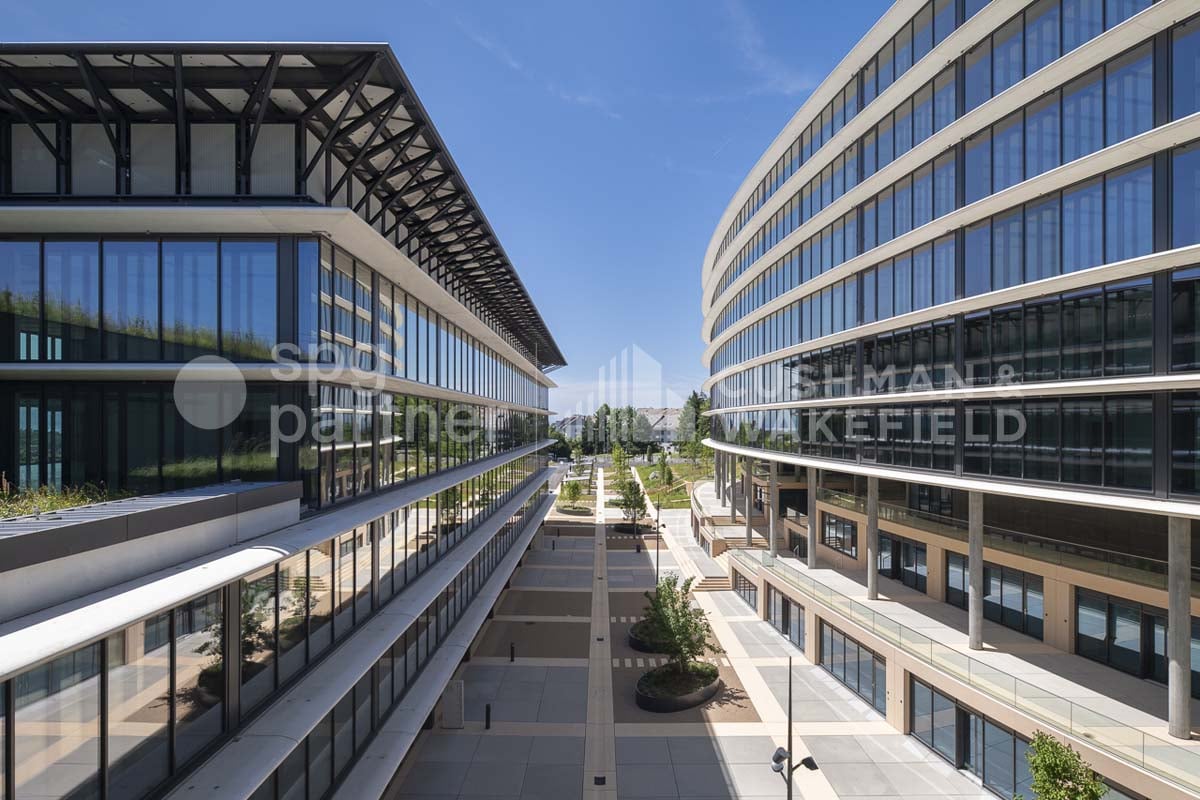
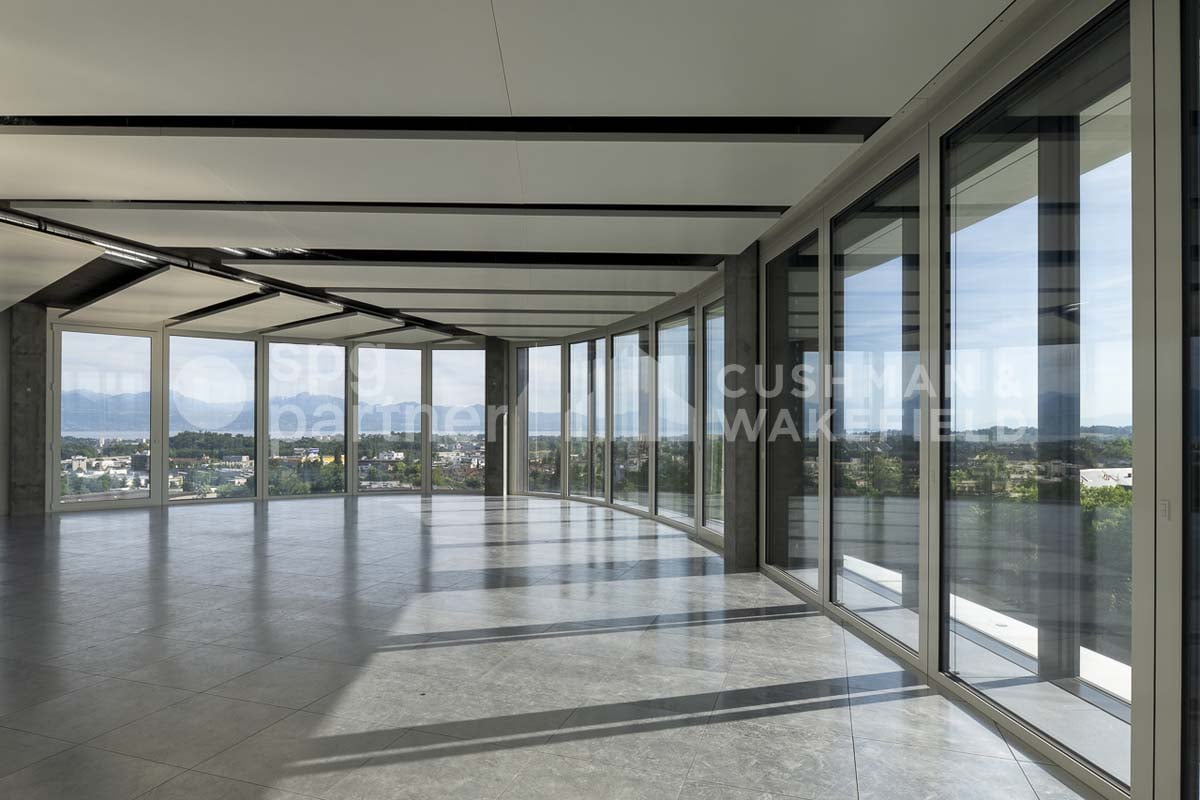
For rent – Bussigny In the heart of western Lausanne, Bussigny is a dynamic and evolving commune. The diversity of companies based there, the variety of shops, restaurants, and hotels form a balanced economic fabric and testify to its growing attractiveness.The site offers 38,000 m² of business and service space. It consists of four buildings characterized by pure and elegant lines.The large, bright spaces, designed to accommodate companies in customizable areas, benefit from an unobstructed view of the lake and mountains.Well-being and technology are at the heart of Cocoon, whose architecture also leaves a large place for exchange and relaxation areas, with the development of a generous public square and vegetated and wooded spaces.Technical characteristics: Entire office building of 3500 m².Offices / Commercial / Showroom: • 4 high-performance energy buildings • 38,000 m² of offices and commercial space • 13,000 m² of storage space • 380 covered parking spaces • 1,560 photovoltaic panels Storage / Depot (basement): • Truck access • Direct access to freight elevators and passenger elevators • Storage spaces Rents: • Deposits: from CHF 90.–/m²/year • Terraces: between CHF 145 and CHF 175.–/m²/year • Indoor parking: CHF 200.–/space/month • Charges: CHF 50.–/m²/year Availability: immediatespg partner, your specialist in commercial real estate.
COCOON Western Lausanne, your activity with lake and mountain views
For rent – Bussigny - Modular surfaces from 300 m²In the heart of Western Lausanne, Bussigny is a dynamic and evolving commune. The diversity of companies based there, the variety of shops, restaurants, and hotels form a balanced economic fabric and testify to its growing attractiveness.The site offers 38,000 m² of activity and service areas, divisible from 300 m². It consists of four buildings characterized by pure and elegant lines.Its large, bright platforms, designed to accommodate companies in customizable spaces, benefit from an unobstructed view of the lake and mountains.Well-being and technology are at the heart of Cocoon, whose architecture also leaves a large place for exchange and relaxation areas, with the development of a generous public square and vegetated and wooded areas.Technical characteristics:On the 3rd floor of the South building, offices of 303 m².Offices / Shops / Showroom: • 4 high-performance energy buildings • 38,000 m² of office and commercial space • 13,000 m² of storage space • 380 covered parking spaces • 1,560 photovoltaic panels Storage / Warehouses (basement): • Truck access • Direct access to freight elevators and elevators • Storage areas Rents: • Deposits: from CHF 90.–/m²/year • Terraces: between CHF 145 and CHF 175.–/m²/year • Indoor parking: CHF 200.–/space/month • Charges: CHF 50.–/m²/year Availability: immediatespg partner, your specialist in commercial real estate.
COCOON Offices for rent in a new and prestigious building
For rent – BussignyIn the heart of western Lausanne, Bussigny is a dynamic and evolving commune. The diversity of companies based there, the variety of shops, restaurants, and hotels form a balanced economic fabric and testify to its growing attractiveness.The site offers 38,000 m² of space for activities and services. It consists of four buildings characterized by pure and elegant lines.The large, bright platforms, designed to accommodate companies in customizable spaces, benefit from an unobstructed view of the lake and the mountains.Well-being and technology are at the heart of Cocoon, whose architecture also leaves a large place for exchange and relaxation areas, with the development of a generous public square and vegetated and wooded areas.Technical characteristics: Entire office floor of 1,664 m².Central building4th floorOffices / Commercial / Showroom: • 4 high-performance energy buildings • 38,000 m² of offices and commercial space • 13,000 m² of storage space • 380 covered parking spaces • 1,560 photovoltaic panels Storage / Warehouses (basement): • Truck access • Direct access to freight elevators and elevators • Storage spaces Rents: • Deposits: from CHF 90.–/m²/year • Terraces: between CHF 145 and CHF 175.–/m²/year • Indoor parking: CHF 200.–/space/month • Charges: CHF 50.–/m²/year Availability: immediatespg partner, your specialist in commercial real estate.
For rent Bussigny - Modular surfaces from 300 m²In the heart of Western Lausanne, Bussigny is a dynamic and evolving commune. The diversity of companies based there, the variety of shops, restaurants, and hotels form a balanced economic fabric and testify to its growing attractiveness.The site offers 38,000 m² of activity and service areas, divisible from 300 m². It consists of four buildings characterized by pure and elegant lines.Its large, bright platforms, designed to accommodate companies in customizable spaces, benefit from an unobstructed view of the lake and mountains.Well-being and technology are at the heart of Cocoon, whose architecture also leaves a large place for exchange and relaxation areas, with the development of a generous public square and vegetated and wooded areas.Technical characteristics:On the 2nd floor of the South building, offices of 620 m².Offices / Commercial / Showroom: • 4 high-performance energy buildings • 38,000 m² of offices and commercial spaces • 13,000 m² of storage space • 380 covered parking spaces • 1,560 photovoltaic panels Storage / Warehouses (basement): • Access for heavy goods vehicles • Direct access to freight elevators and elevator systems • Storage areas Rents: • Deposits: from CHF 90.–/m²/year • Terraces: between CHF 145 and CHF 175.–/m²/year • Indoor parking: CHF 200.–/space/month • Charges: CHF 50.–/m²/year Availability: immediatespg partner, your specialist in commercial real estate.
Additional real estate searches