18555 results - All listings

New building
1 / 9
CHF 345.– / m²Premium
380m² floor space
Unternehmer-Park, 6340 Baar

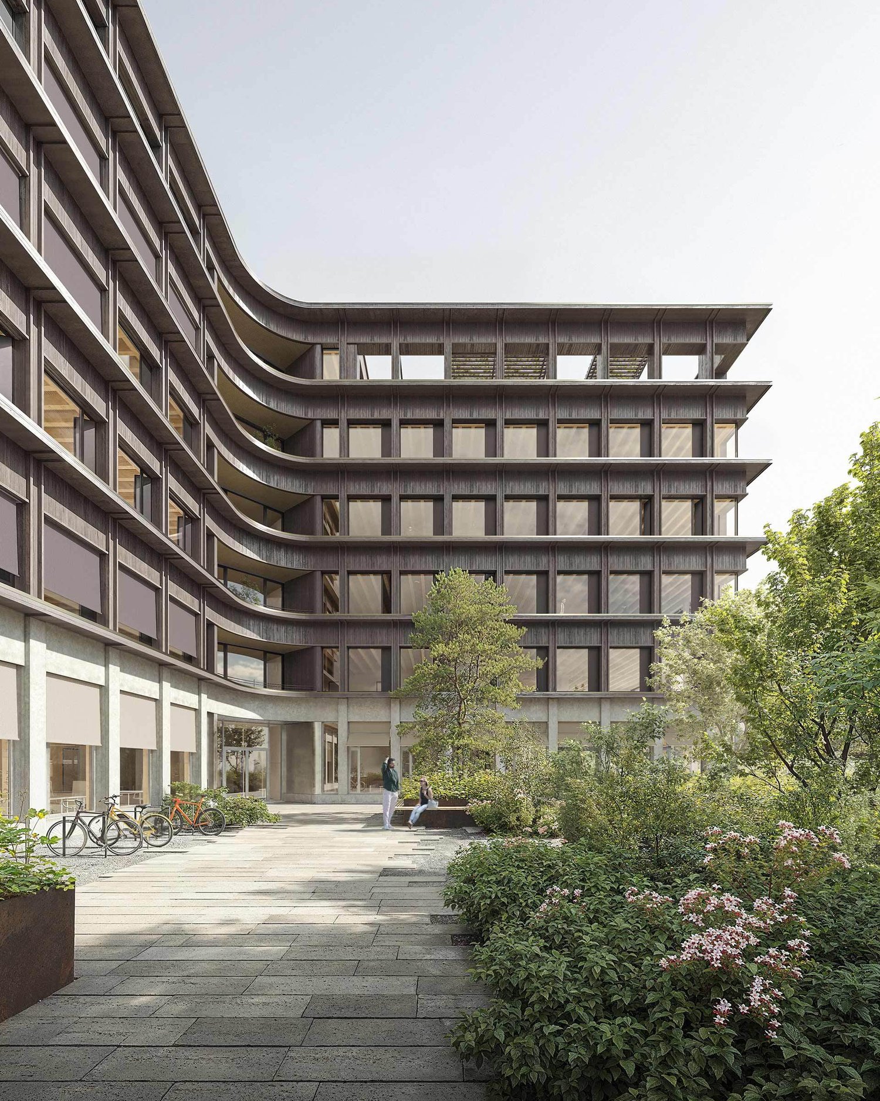
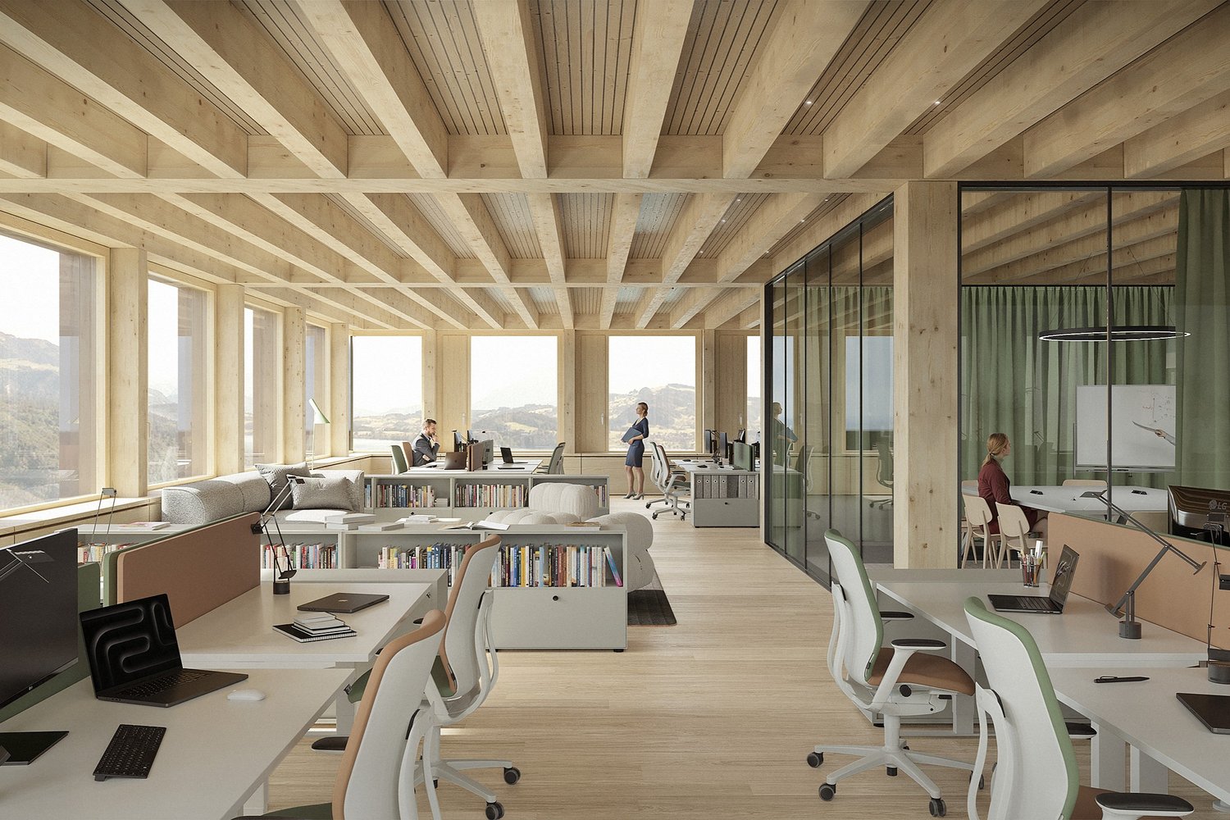
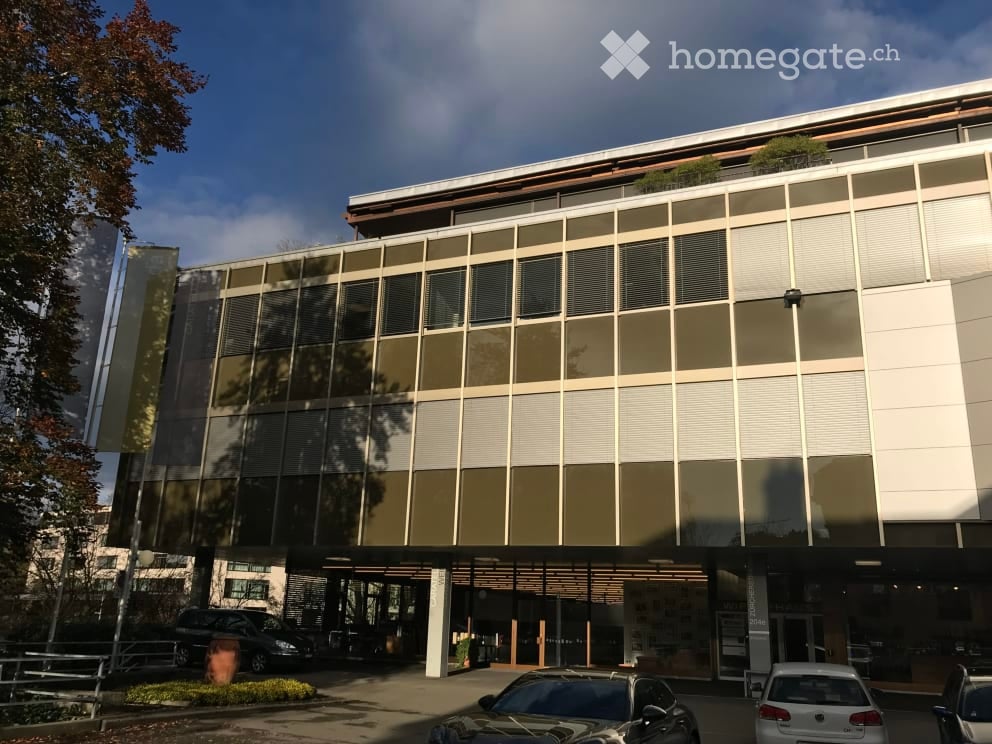
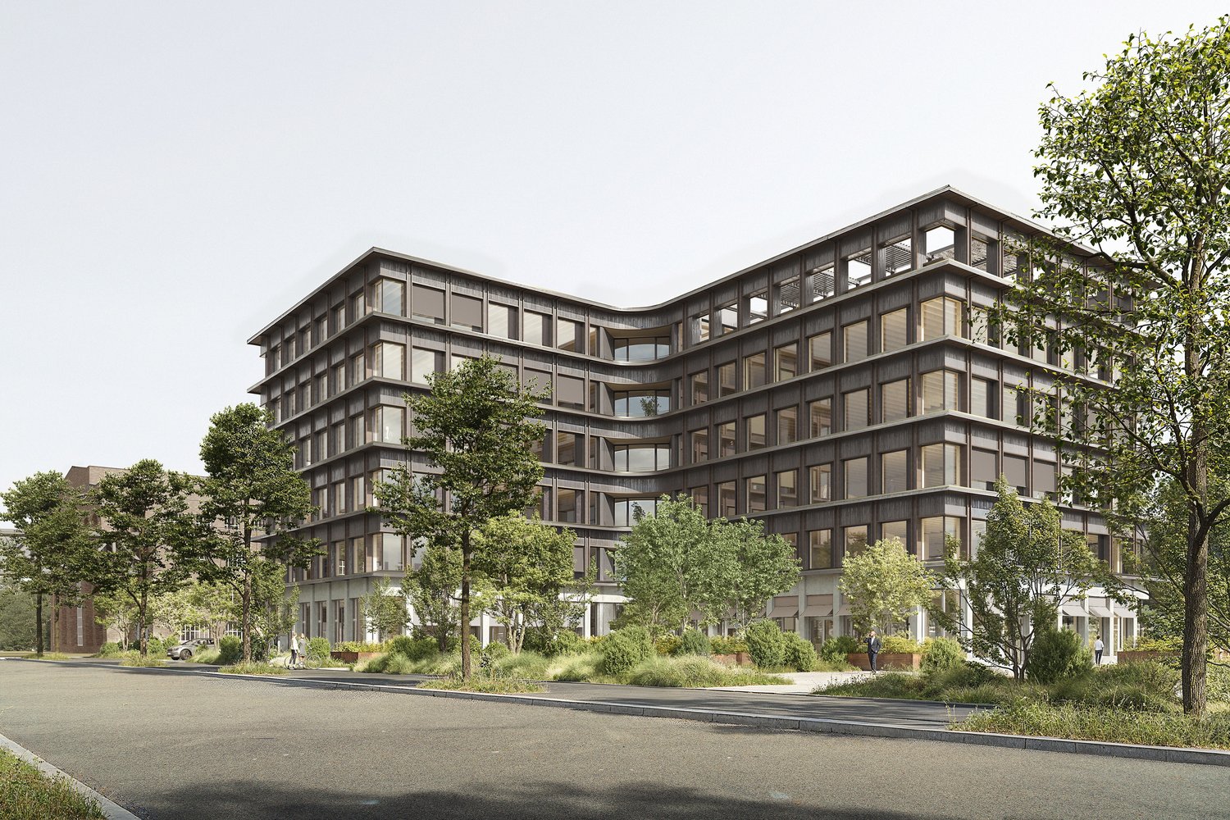
NEXUS – Representative and Forward-Looking Ground Floor Spaces

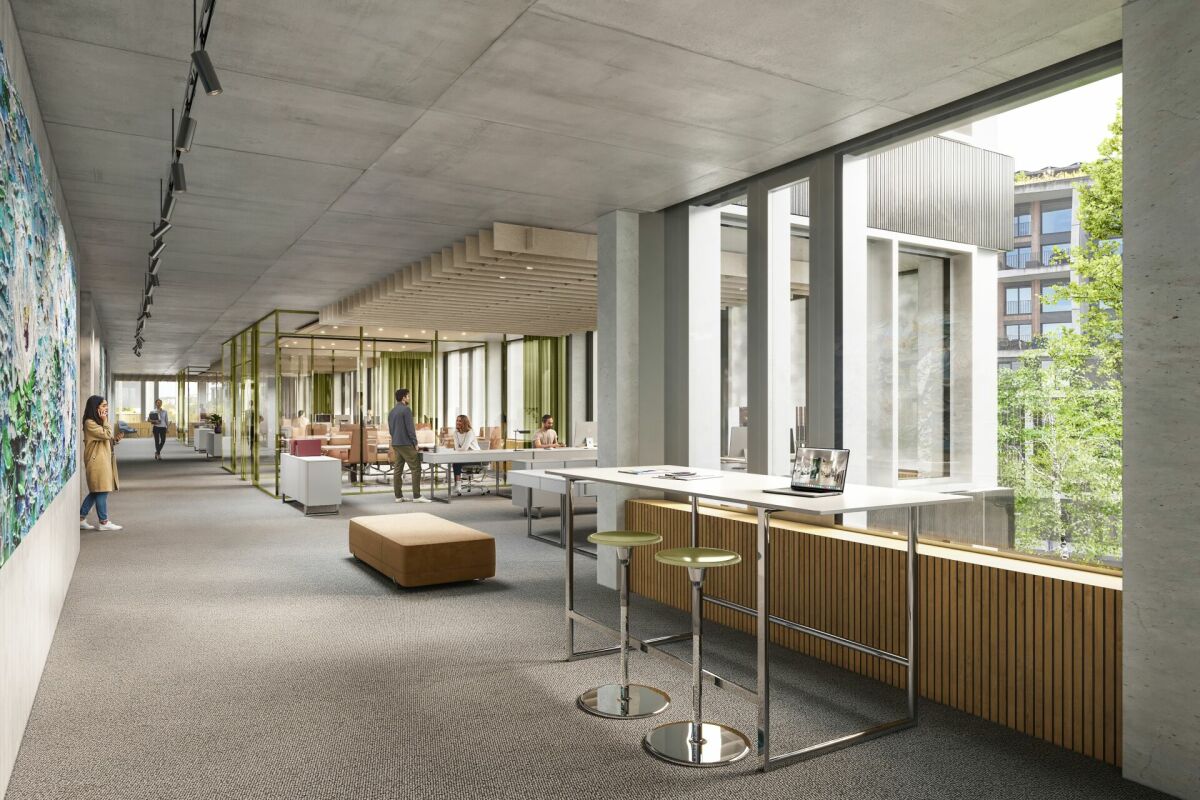
Welcome to the Nexus, the forward-looking office building that combines modern working worlds with a clear focus on sustainability, flexibility, and inspiration. Developed by the renowned Dietrich | Untertrifaller Architekten on behalf of KIRKBI AG, the Nexus sets new standards for office concepts that combine innovation, efficiency, and well-being.The highlights of the Nexus: • Visionary wood-hybrid construction The Nexus sets new standards in sustainable building with LEED Platinum certification. The use of renewable raw materials and Cradle-to-Cradle design ensures an ecological contribution to the future • Maximum energy efficiency Minimal energy consumption through low-tech climate systems, photovoltaic roofs, and CO₂-controlled ventilation – sustainable and cost-saving • Flexible working worlds Spacious, individually designable office spaces with bright room heights of up to 4 meters create an open, inspiring atmosphere for modern working concepts – from classic open-plan offices to hybrid working worlds. The elevated ceilings on the ground floor not only provide a representative appearance but also enable optimal use of daylight, more design freedom, and a special spatial generosity – ideal for companies with a claim to visibility, identity, and a high-quality working environment. • Exclusive comfort zones The Nexus combines comfort and inspiration: Green roofs offer space for relaxation and creative exchange, while modern community areas like the event room (101m2) and showers with changing facilities create additional value. The concept is rounded off by exclusive own toilet facilities in each rental unit – for maximum independence and comfort. • Culinary delights & flexibility The multifunctional gastronomy area (477m2) on the ground floor offers high-quality catering for employees and guests. Additionally, it can be used flexibly as a meeting room, boardroom, or conference area outside of lunchtimes – a practical and inspiring extension of your office infrastructure. The added value arising from this offer for the tenants of the property is invoiced with a rent surcharge of CHF 20.00 (excluding VAT) per m² of rented space (excluding storage spaces in the basement). In return, the net turnover rent paid by the operator of the gastronomy areas is distributed among the tenants of the property. This allows the tenants of the property to participate in the success of the overall Nexus concept and to benefit from efficient space utilization at the same time. • Outstanding location & mobility Perfect public connections (3 minutes on foot from Lindenpark station), e-charging stations, and a economically strong environment in the heart of the Zug region • Rental conditions • Net rent: CHF 320.00/m²/year • Contribution to community areas: CHF 20.00/m²/year for the co-use of common infrastructure such as multifunctional gastronomy area and event room. (Part of this contribution will be refunded to the tenants from the net turnover rent paid by the gastronomy operator.) • Operating costs: CHF 25.00/m²/year advance payment Availability & progress • Construction work started: In December 2024 • Move-in from mid-2027: Secure your space now in one of the most innovative and sustainable office buildings in Switzerland Experience the future of workBenefit from a building that combines sustainability, efficiency, and inspiration. The Nexus offers you flexible spaces, an outstanding infrastructure, and a modern environment that redefines the working day.

Travel time
-
New building
1 / 9
CHF 345.– / m²Premium
228m² floor space
Unternehmer-Park, 6340 Baar

Representative ground-floor office space in the Nexus

Welcome to the Nexus, the forward-thinking office building that combines modern working worlds with a clear focus on sustainability, flexibility, and inspiration. Developed by the renowned Dietrich | Untertrifaller Architekten on behalf of KIRKBI AG, the Nexus sets new standards for office concepts that combine innovation, efficiency, and well-being.The highlights of the Nexus: • Visionary wooden hybrid construction The Nexus sets new standards in sustainable building with LEED Platinum certification. The use of renewable raw materials and Cradle-to-Cradle design ensures an ecological contribution to the future • Maximum energy efficiency Minimal energy consumption through low-tech climate systems, photovoltaic roofs, and CO₂-controlled ventilation – sustainable and cost-saving • Flexible working worlds Spacious, individually designable office spaces with bright room heights of up to 4 meters create an open, inspiring atmosphere for modern working concepts – from classic open-plan offices to hybrid working worlds. The elevated ceilings on the ground floor not only provide a representative appearance but also enable optimal use of daylight, more design freedom, and a special spatial generosity – ideal for companies with a claim to visibility, identity, and a high-quality working environment. • Exclusive comfort zones The Nexus combines comfort and inspiration: Greened roof terraces offer space for relaxation and creative exchange, while modern community areas such as the event room (101m2) and showers with changing facilities create additional value. The concept is rounded off by exclusive own toilet facilities in each rental unit – for maximum independence and comfort. • Culinary delights & flexibility The multifunctional gastronomy area (477m2) on the ground floor offers high-quality catering for employees and guests. Additionally, it can be used flexibly as a meeting room, boardroom, or conference area outside of lunchtimes – a practical and inspiring extension of your office infrastructure. The additional value created for the tenants of the property from this offer is invoiced with a rent surcharge of CHF 20.00 (excluding VAT) per m² of rented space (excluding storage spaces in the basement). In return, the net sales rent paid by the operator of the gastronomy areas is distributed among the tenants of the property. This allows the tenants of the property to participate in the success of the overall Nexus concept and to benefit from efficient space utilization at the same time. • Outstanding location & mobility Perfect public connections (3 minutes on foot from Lindenpark station), e-charging stations, and a economically strong environment in the heart of the Zug region • Rental conditions • Net rent: CHF 320.00/m²/year • Contribution to community areas: CHF 20.00/m²/year for the use of common infrastructure such as multifunctional gastronomy and event room. (Part of this contribution will be refunded to the tenants from the net sales rent paid by the gastronomy operator.) • Operating costs: CHF 25.00/m²/year advance payment Availability & progress • Construction work started: December 2024 • Move-in from mid-2027: Secure your space now in one of the most innovative and sustainable office buildings in Switzerland Experience the future of workBenefit from a building that combines sustainability, efficiency, and inspiration. The Nexus offers you flexible spaces, an outstanding infrastructure, and a modern environment that redefines the working day.

Travel time
-
New building
1 / 9
CHF 345.– / m²Premium
429m² floor space
Unternehmer-Park, 6340 Baar

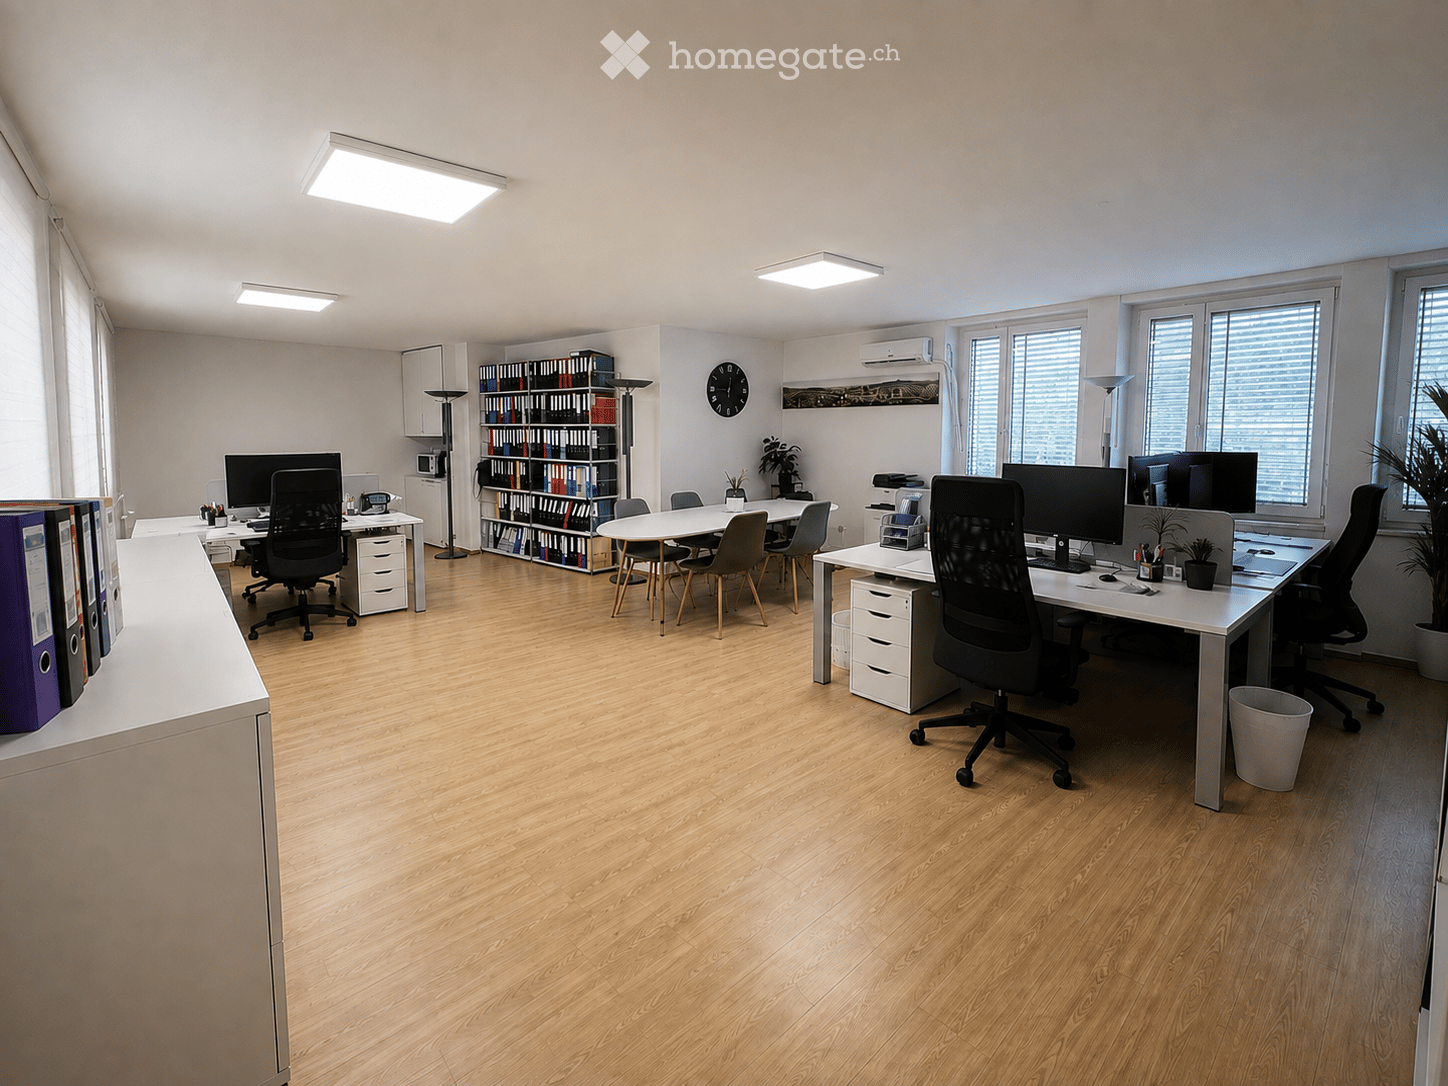
Inspirational office architecture on the ground floor: Nexus combines sustainability and modern working worlds

Welcome to Nexus, the forward-thinking office building that combines modern working worlds with a clear focus on sustainability, flexibility, and inspiration. Developed by the renowned Dietrich | Untertrifaller Architekten on behalf of KIRKBI AG, Nexus sets new standards for office concepts that combine innovation, efficiency, and well-being.Nexus highlights: • Visionary wood-hybrid construction Nexus sets new standards in sustainable building with LEED-Platinum certification. The use of renewable raw materials and Cradle-to-Cradle design ensures an ecological contribution to the future • Maximum energy efficiency Minimal energy consumption through low-tech climate systems, photovoltaic roofs, and CO₂-controlled ventilation – sustainable and cost-saving • Flexible working worlds Spacious, individually designable office spaces with bright room heights of up to 4 meters create an open, inspiring atmosphere for modern working concepts – from classic open-plan offices to hybrid working worlds. The elevated ceilings on the ground floor not only provide a representative appearance but also enable optimal use of daylight, more design freedom, and a special sense of spaciousness – ideal for companies with a claim to visibility, identity, and a high-quality working environment. • Exclusive comfort zones Nexus combines comfort and inspiration: green roofs offer space for relaxation and creative exchange, while modern community areas like the event room (101m2) and showers with changing facilities create additional value. The concept is rounded off by exclusive private toilet facilities in each rental unit – for maximum independence and comfort. • Culinary delights & flexibility The multifunctional gastronomy area (477m2) on the ground floor offers high-quality catering for employees and guests. Additionally, it can be used flexibly as a meeting room, boardroom, or conference area outside of lunch hours – a practical and inspiring extension of your office infrastructure. The additional value created for the tenants of the property from this offer is charged with a rent surcharge of CHF 20.00 (excluding VAT) per m² of rented space (excluding storage spaces in the basement). In return, the net sales rent paid by the operator of the gastronomy areas is distributed among the tenants of the property. This allows the tenants of the property to participate in the success of the overall Nexus concept and benefit from efficient space utilization at the same time. • Outstanding location & mobility Perfect public connections (3 minutes on foot from Lindenpark station), e-charging stations, and a economically strong environment in the heart of the Zug region • Rental conditions • Net rent: CHF 320.00/m²/year • Contribution to community areas: CHF 20.00/m²/year for the use of common infrastructure such as multifunctional gastronomy and event room. (Part of this contribution will be refunded to the tenants from the net sales rent paid by the gastronomy operator.) • Operating costs: CHF 25.00/m²/year advance payment Availability & progress • Construction work started: December 2024 • Move-in from mid-2027: Secure your space now in one of the most innovative and sustainable office buildings in Switzerland Experience the future of workBenefit from a building that combines sustainability, efficiency, and inspiration. Nexus offers you flexible spaces, outstanding infrastructure, and a modern environment that redefines the working day.

Travel time
-
New building
1 / 13
Price on requestPremium
6343 Rotkreuz

First-time rental Suurstoffi 43: Thoughtfully planned, sustainably built

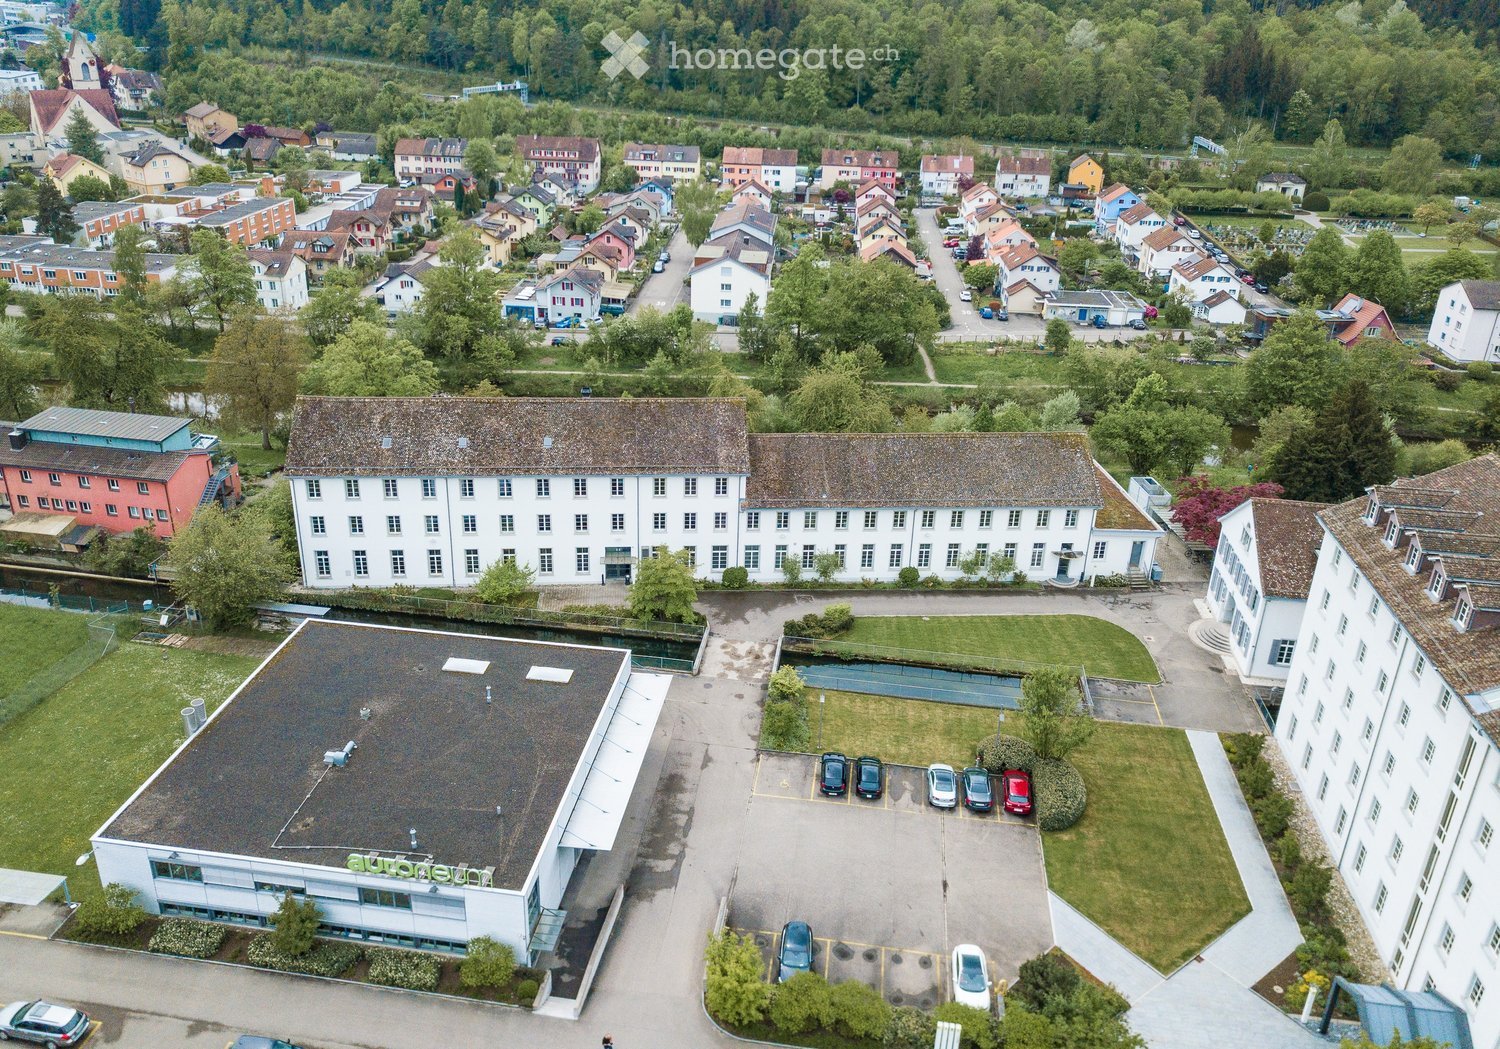
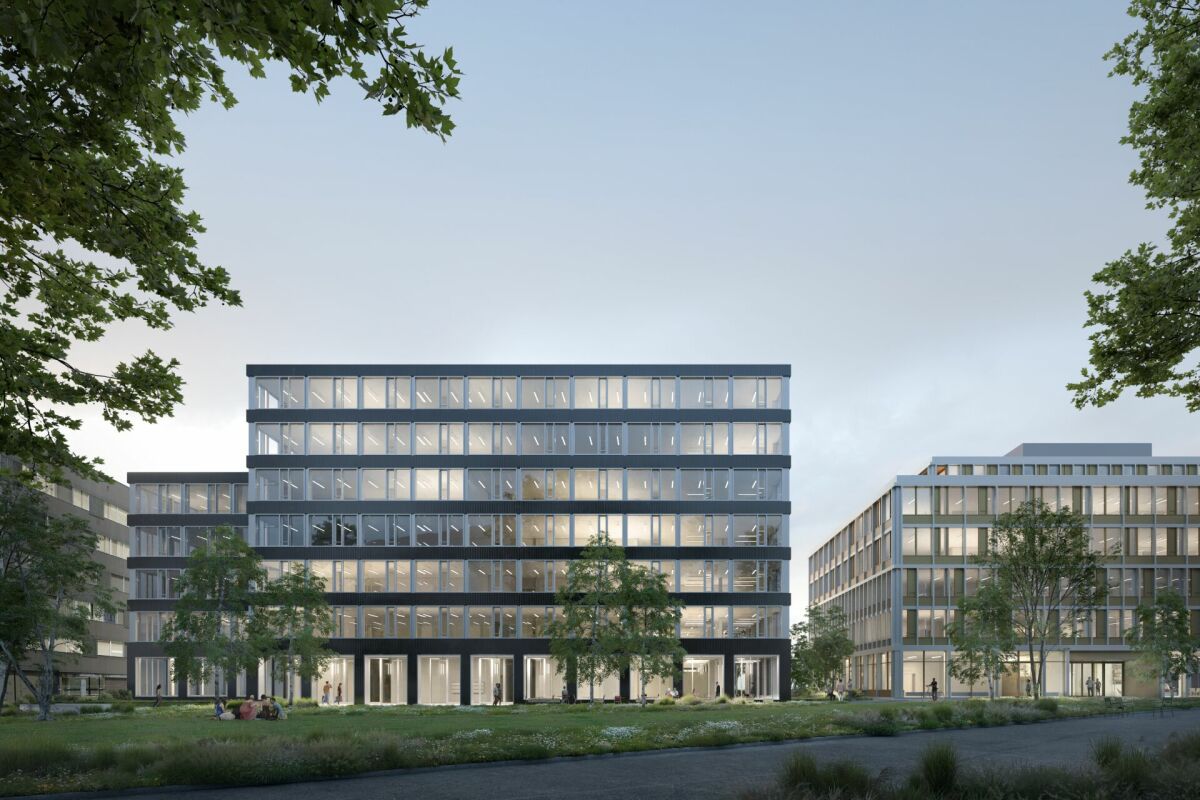
In the course of the last construction phase, the two elegant office buildings Suurstoffi 43 and 45 with around 16,000 m² of office, commercial and training space are being built on the Suurstoffi site.The construction start of Suurstoffi 43/45 took place in December 2024 and the rental spaces can be handed over to the tenant for construction in mid-2027.With XUND, the Health Education Center Central Switzerland, a rental agreement for all office and training spaces in Suurstoffi 45 could already be concluded.The following advantages can be expected:Suurstoffi 43: • Representative building with simple, elegant architecture • Building is planned according to SGNI/DGNB Platinum standard • Park directly in front of the building • Atrium with a two-story lobby in the central area of the building • High floor plan flexibility in terms of room division and use • The spaces will be handed over in extended basic construction with double floor, toilet facilities and combined ventilation system for heating, ventilation and cooling • High room comfort with low energy requirements Suurstoffi area: • Best accessibility by public transport and private vehicle as well as immediate proximity to Rotkreuz train station (including platform connection) • Unique energy concept with a focus on sustainability and almost 100% CO2-free operation thanks to the Zero-Zero strategy • Innovative area with comprehensive infrastructure and the possibility to rent rooms for events, seminars or occasions including catering • Established, renowned tenants in the area • B2B opportunities for cooperation, networking and synergies We look forward to your contact and will be happy to provide you with further information on the new building project and the rental process. Do you need more space? Suurstoffi 43 offers up to 4,990 m² of office and commercial space.

New building
1 / 13
Price on requestPremium
6343 Rotkreuz

First-time rental Suurstoffi 43: Locate your headquarters in the Suurstoffi area

In the course of the last construction phase, the two elegant office buildings Suurstoffi 43 and 45 with around 16,000 m² of office, commercial, and training space are being built on the Suurstoffi site.The construction start of Suurstoffi 43/45 took place in December 2024, and the rental spaces can be handed over to the tenant for construction around mid-2027.With XUND, the Health Education Center Central Switzerland, a rental agreement for all office and training space in Suurstoffi 45 could already be concluded.The following advantages can be expected:Suurstoffi 43: • Representative building with simple, elegant architecture • Building is planned according to SGNI/DGNB Platinum standard • Park directly in front of the building • Atrium with a two-story lobby in the central area of the building • High floor plan flexibility in terms of room division and use • The spaces will be handed over in extended basic construction with double floor, toilet facilities, and combined ventilation system for heating, ventilation, and cooling • High room comfort with low energy consumption Suurstoffi area: • Excellent accessibility by public transport and private vehicle, as well as immediate proximity to Rotkreuz train station (including platform connection) • Unique energy concept with a focus on sustainability and almost 100% CO2-free operation thanks to the Zero-Zero strategy • Innovative area with comprehensive infrastructure and the possibility to rent rooms for events, seminars, or occasions, including catering • Established, renowned tenants in the area • B2B opportunities for cooperation, networking, and synergies We look forward to your contact and will be happy to provide you with further information on the new building project and the rental process. Do you need more or less space? Suurstoffi 43 offers up to 4,990 m² of office and commercial space. The minimum rental space is around 880 m².

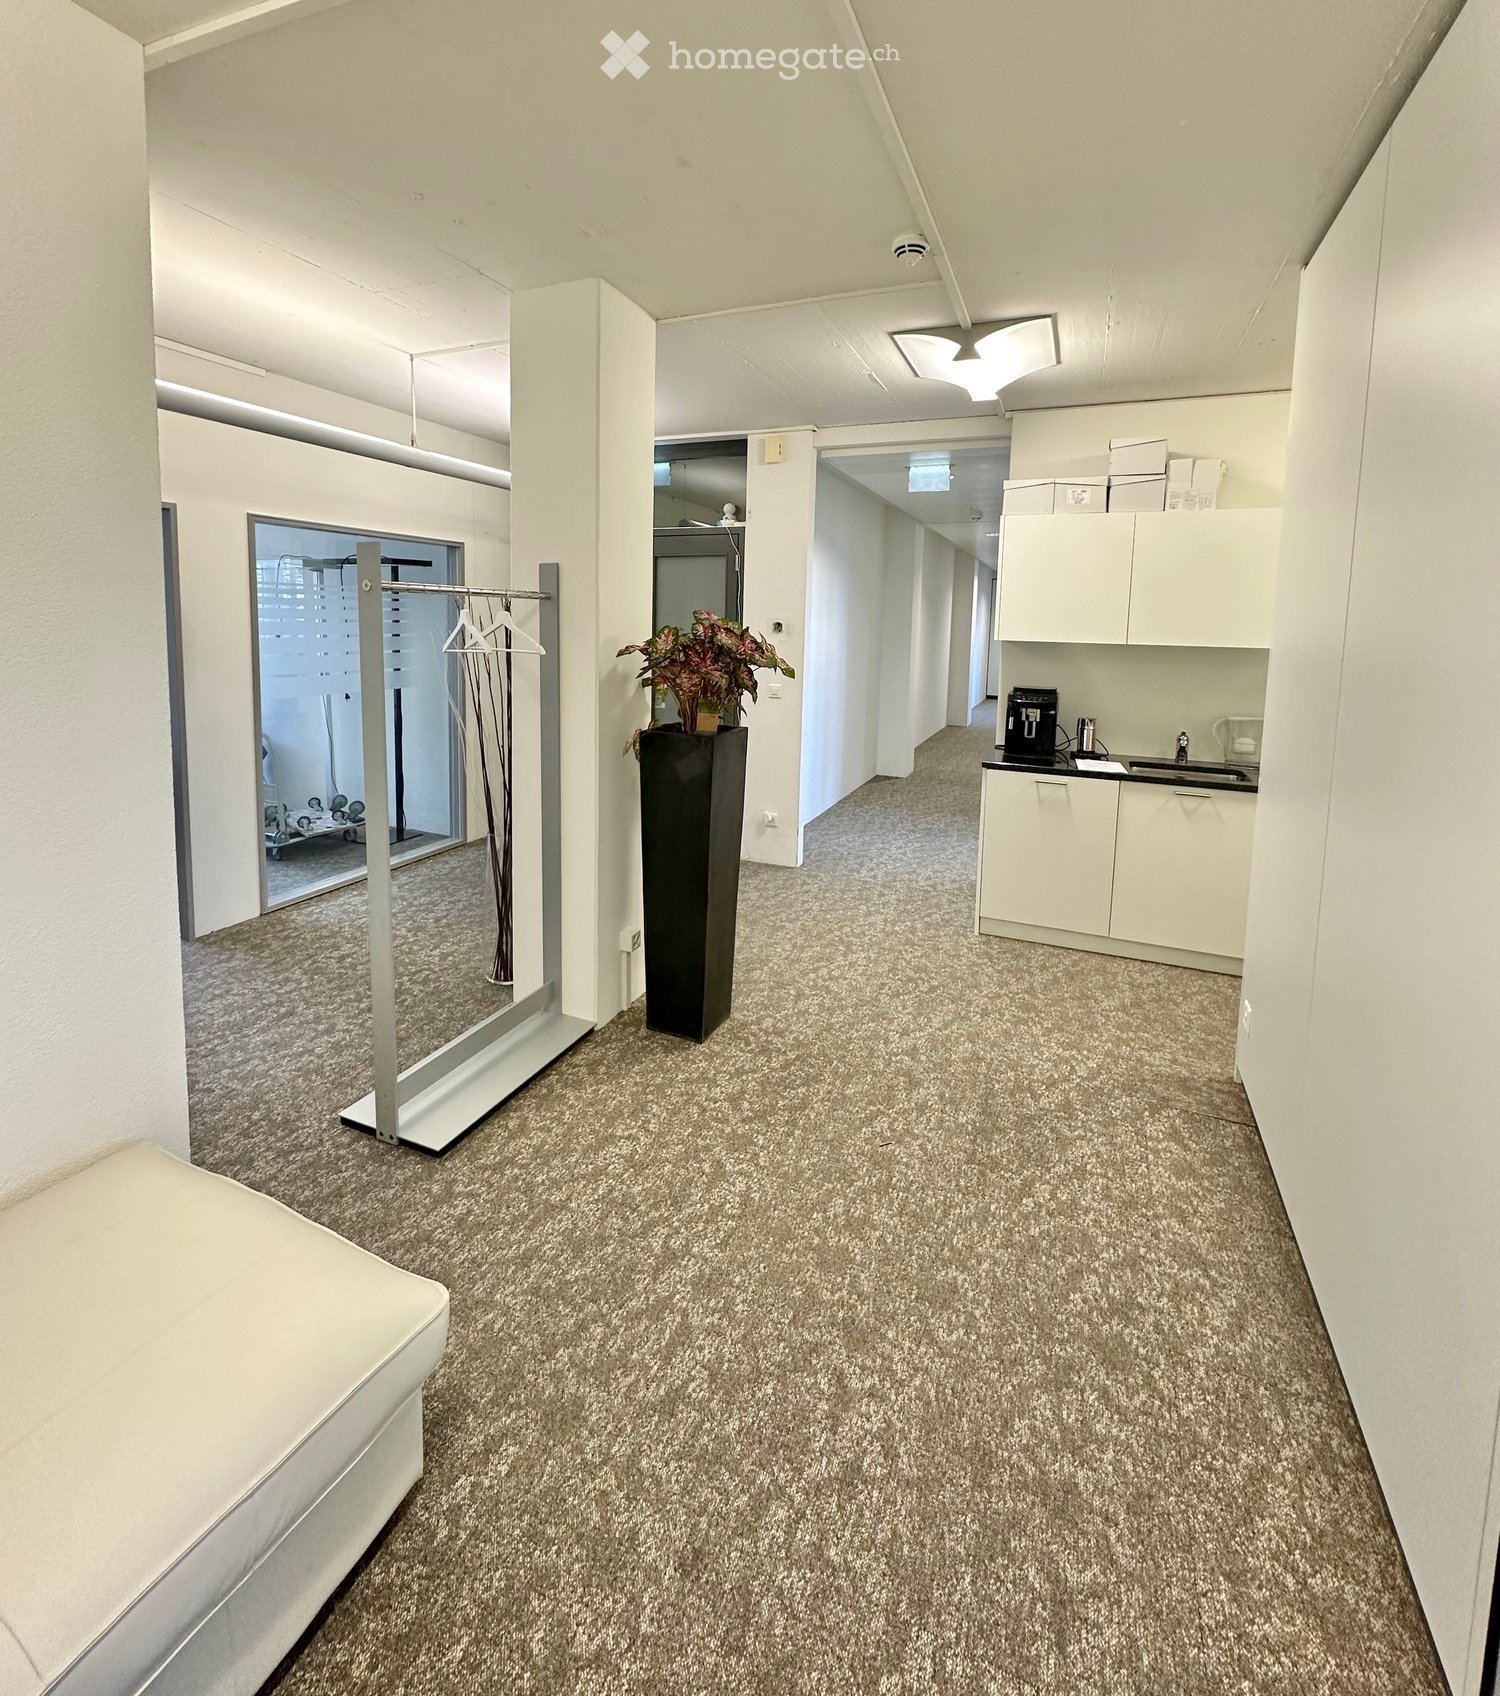
  • Clean, modern hallway with carpeted floor, white walls, and several rooms visible including a small kitchen area with cabinets and a sink, a display area with clothing racks, and a potted plant in a black vase.
  • Office space with a desk, chair, computer, and whiteboard, large windows with blinds, and carpeted floor.
  • Modern conference room with a long white table, black chairs, a large screen, whiteboard, and a potted plant near the window.
  • Modern multi-story building with grey facade and numerous windows, surrounded by landscaped greenery and a parking sign.
  • Floor plan of a multi-room layout including a living area, bedrooms, bathrooms, and a staircase leading to an upper level.
1 / 5
Office space with a desk, chair, computer, and whiteboard, large windows with blinds, and carpeted floor.
Modern conference room with a long white table, black chairs, a large screen, whiteboard, and a potted plant near the window.
Modern multi-story building with grey facade and numerous windows, surrounded by landscaped greenery and a parking sign.
CHF 350.– Premium
Lerzenstrasse 10, 8953 Dietikon

Modern office in central location in Dietikon – available immediately without rental deposit!

Welcome to this modern and representative office at Lerzenstrasse 10 in Dietikon. This well-maintained, multi-story building with a gray facade and spacious window fronts is available for rent immediately – ideal for companies that value comfort, accessibility, and a professional environment. Available without a rental deposit and cancellable on a monthly basis.Various office sizes from 13-27 m2 are available immediately. • 2 x 13 m2 for 350.- including ancillary costs without rental deposit! • 1 x 14 m2 • 1 x 22 m2 • 1 x 24 m2 • 1 x 27 m2 The office impresses with the following features:Bright offices: Spacious work areas with desks, chairs, and large windows with blinds and carpeted floors. Furniture can be used but does not have to be.Well-maintained corridor area: Clean, modern corridor with carpeted floors, white walls, and a small kitchen area with cabinets and sink for shared use.Elevator and garage: The building has an elevator and a garage – comfortable and practical for employees and visitors. A garage space can be rented for 160.- extra.Wheelchair accessible: The office is barrier-free.Location and surroundings: The property benefits from excellent public transportation connections. The bus stop Stadthaus is just 2 minutes' walk away, and the Schöneggstrasse stop is 3 minutes away. Dietikon train station and the tram and platform stop Dietikon Zentrum are within walking distance. A Coop supermarket is 5 minutes' walk away, as is the Löwen-Apotheke in 7 minutes. The Schule Zentral is 4 minutes' walk away – ideal for employees with children.The location is quiet – both during the day and at night, the surroundings are pleasantly quiet, which optimally supports concentrated work. In summer, the office benefits from plenty of sunlight, which creates a bright and pleasant working atmosphere.This office offers everything a modern company needs – from excellent infrastructure to a central location in Dietikon. Take the opportunity and secure this attractive commercial space.The entire area can also be taken over on request.

Travel time
-
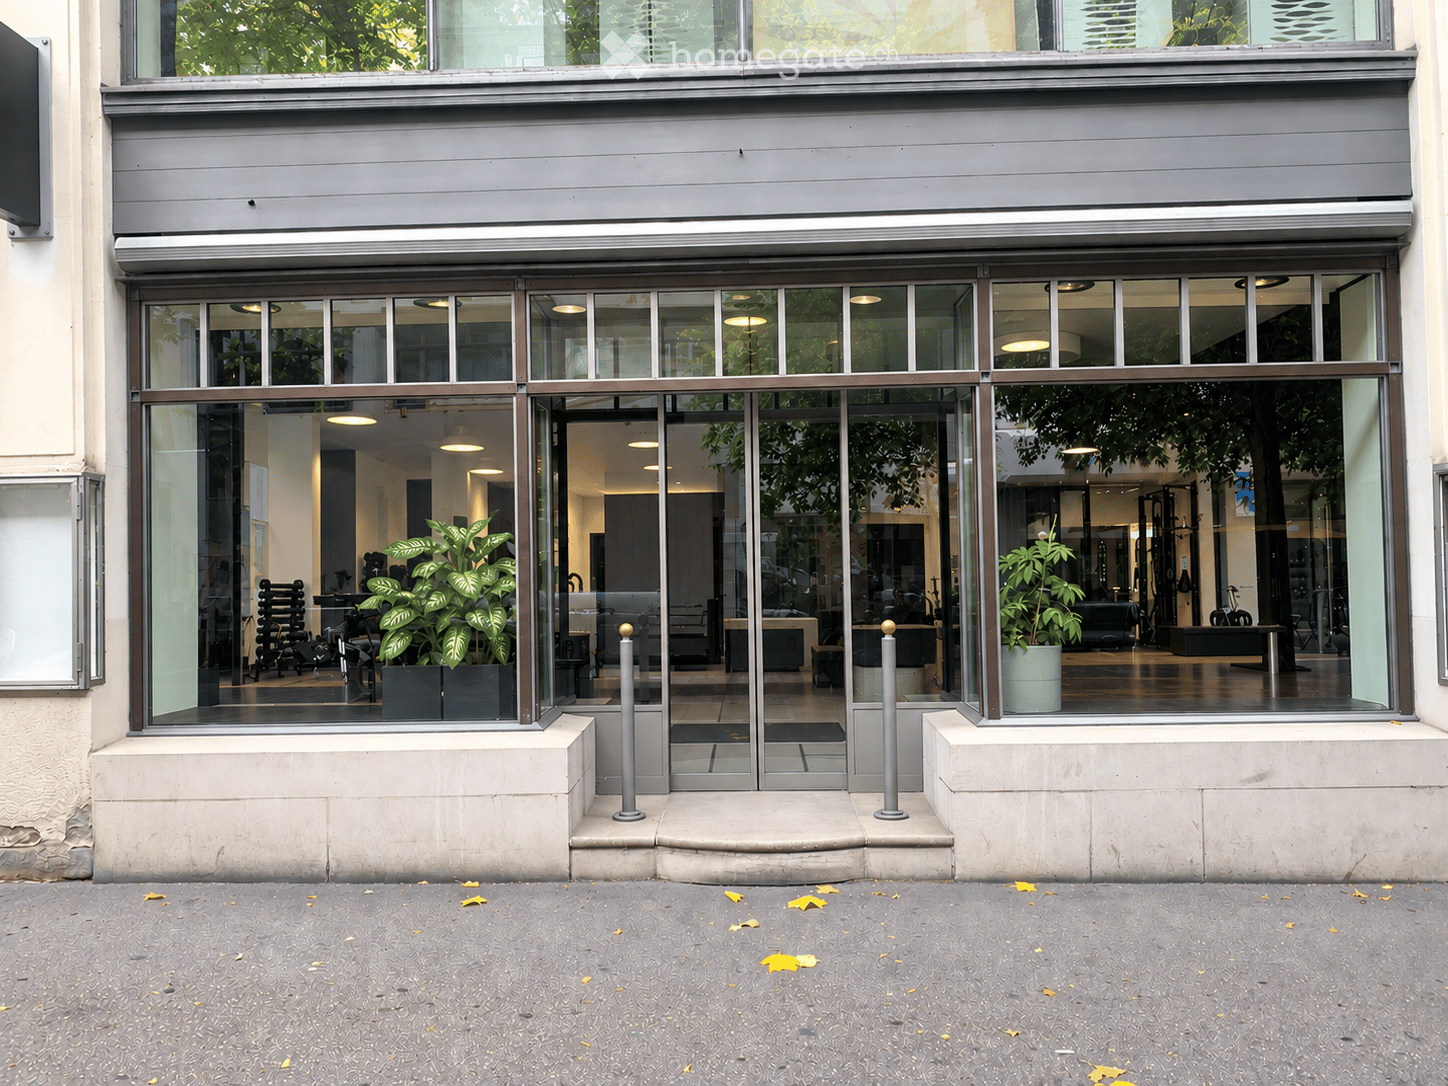
  • Modern storefront with large glass windows and doors, reflecting interior greenery and furniture, with a clean urban sidewalk.
  • Modern reception area with dark grey walls, white reception desk, black leather sofa and chair, glass coffee table with decorative vases, and pendant lights.
  • Modern fitness studio with wooden flooring, large mirrors, clothing rack, exercise bench, yoga mats, and weights.
  • Modern kitchen with white cabinets, stainless steel sink, oven, and countertop items including a bottle and brush.
1 / 4
Modern reception area with dark grey walls, white reception desk, black leather sofa and chair, glass coffee table with decorative vases, and pendant lights.
Modern fitness studio with wooden flooring, large mirrors, clothing rack, exercise bench, yoga mats, and weights.
Modern kitchen with white cabinets, stainless steel sink, oven, and countertop items including a bottle and brush.
CHF 3,700.– / monthPremium
78m² floor space
Poststrasse 16, 9000 St. Gallen

Ladenlokal mit grossem Schaufenster in Bahnhofsnähe – ab 1. Oktober 2026

BeschreibungPer 1. Oktober 2026 steht dieses attraktive und gepflegte Ladenlokal in zentraler Lage und in unmittelbarer Nähe zum Bahnhof zur Übernahme bereit.Die Geschäftsfläche umfasst insgesamt ca. 68 m² und bietet dank der grossen Schaufensterfront viel Sichtbarkeit und Tageslicht. Zusätzlich steht ein separater Keller zur Verfügung, der sich ideal als Lagerraum eignet.Das Ladenlokal verfügt über Küche, WC und Dusche und eignet sich beispielsweise für Verkauf, Showroom, Büro, Praxis, Beauty, Fitness oder andere Dienstleistungen.Keine Gastronomie erlaubt.Die Übernahme des Ladenlokals erfolgt gegen eine Ablöse. Details zur Übernahme werden bei ernsthaftem Interesse gerne persönlich mitgeteilt.Verfügbar ab: 1. Oktober 2026Besichtigungen sind nach Vereinbarung möglich. Bei Interesse freuen wir uns über Ihre Kontaktaufnahme.Retail Space with Large Shop Window Near the Train Station – Available from 1 October 2026This attractive and well-maintained retail/commercial space will be available for takeover from 1 October 2026. It is centrally located and close to the train station, offering excellent accessibility and visibility.The premises offer approximately 68 m² of total commercial space and feature a large shop window, providing plenty of natural light and excellent exposure for your business.A separate basement/storage room is also included. The premises are equipped with a kitchen, WC and shower.Suitable for a retail shop, showroom, office, practice, beauty/wellness studio, fitness studio or other service businesses.No restaurant or gastronomy use permitted.The premises are offered for takeover against a transfer fee. Further details regarding the takeover will be provided upon serious interest.Available from: 1 October 2026Viewings are available by appointment. Please contact us if you are interested.

Travel time
-
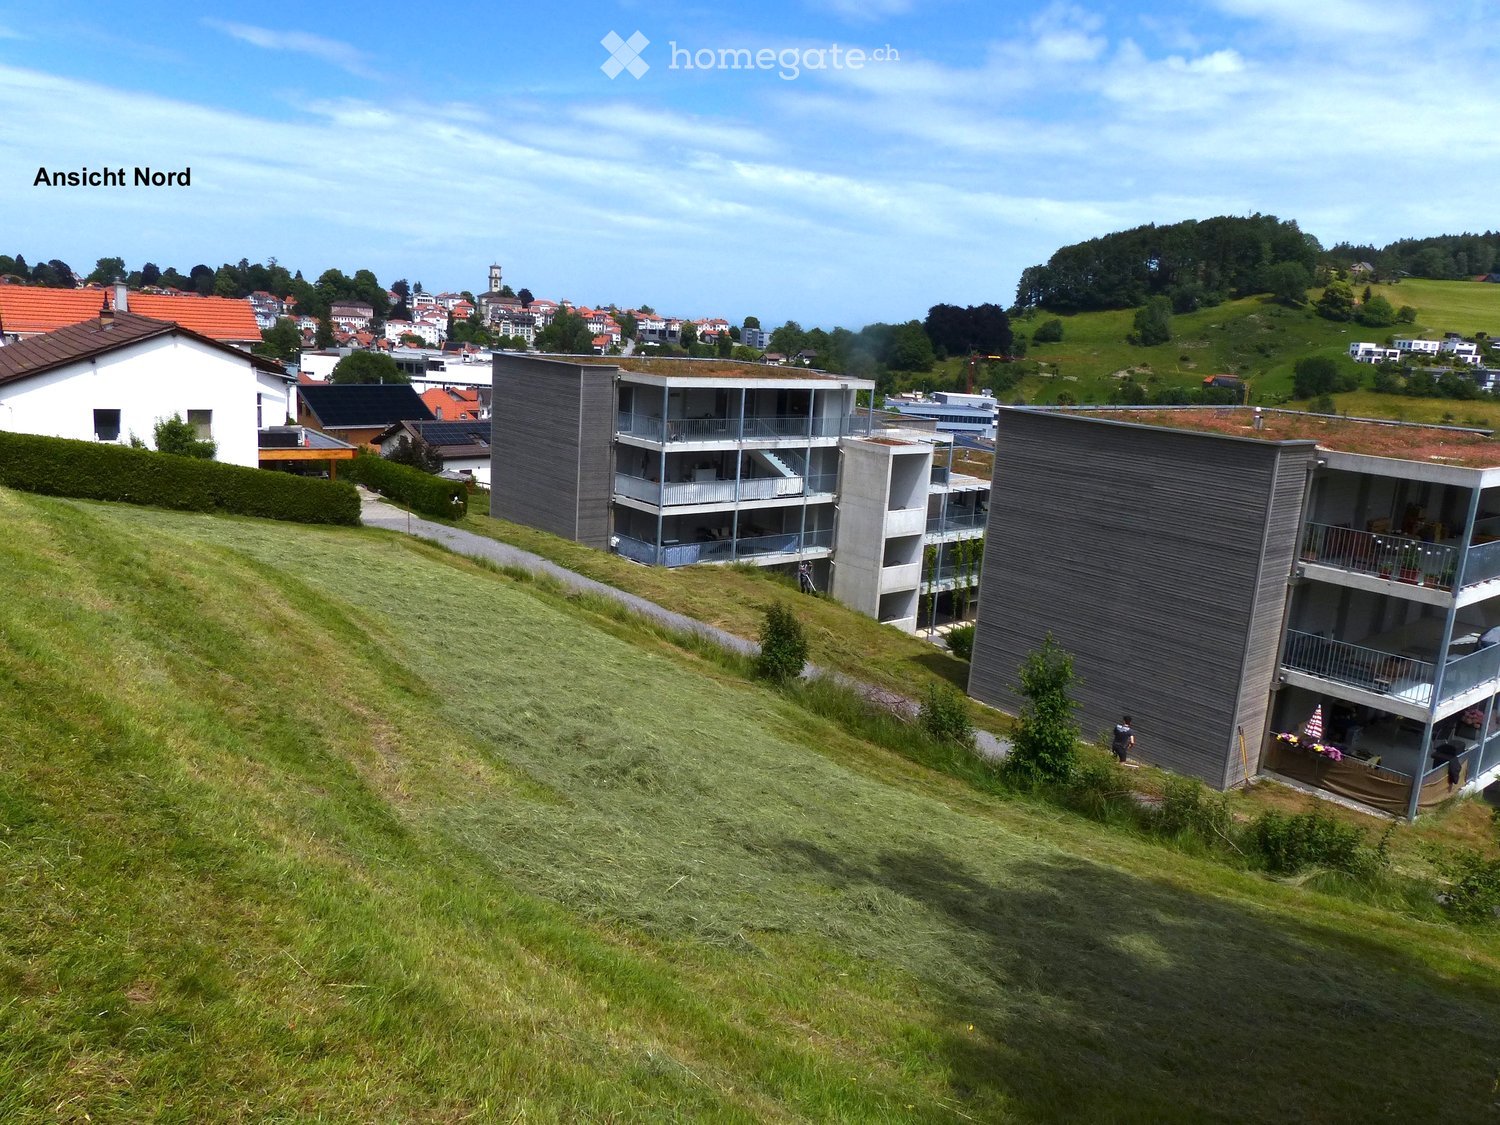
  • Modern multi-story residential building with balconies and green roof, situated on a grassy hillside overlooking a town with visible houses and a church tower.
  • View of a modern residential complex with multiple buildings, including a multi-story apartment building with balconies, a smaller house with a red roof, and a contemporary structure with a dark facade. The area is surrounded by green hills and scattered
  • View of a residential building with a driveway, grassy slope, and a balcony with an umbrella visible on the right side.
  • A grassy hillside with scattered trees, a small garden gnome statue on a wooden platform, and a paved road running alongside.
  • Official land survey map showing property boundaries and plot numbers in Heiden, with a highlighted plot marked1500.
  • Floor plan of a town with labeled locations including Hotel, Bahnhof, Rathaus, Schule, Coop, Schwimmbad, Migros, and others. The map includes streets, buildings, and a highlighted area labeled 'Parzelle 1500'.
1 / 6
View of a modern residential complex with multiple buildings, including a multi-story apartment building with balconies, a smaller house with a red roof, and a contemporary structure with a dark facade. The area is surrounded by green hills and scattered
View of a residential building with a driveway, grassy slope, and a balcony with an umbrella visible on the right side.
A grassy hillside with scattered trees, a small garden gnome statue on a wooden platform, and a paved road running alongside.
CHF 925,000.– Premium
Hinterbissaustrasse, 9410 Heiden

Attractive building land in Heiden AR – 769 m² with beautiful views available immediately

Discover this attractive building plot in the idyllic municipality of Heiden in the canton of Appenzell Ausserrhoden. With a plot area of 769 m², this parcel offers an excellent basis for your dream home in one of the most beautiful locations in the Appenzellerland.The plot is quiet and available immediately. The surroundings show themselves from their best side: A modern residential complex with balconies and green areas in the immediate neighborhood gives an impression of how the quarter harmoniously fits into the hilly landscape. The view of the surrounding villages with church tower and green hills promises a beautiful view that delights daily. Highlights of the plot: • Quiet location: At night, there is pleasant silence – ideal for restful living. • Sunny summer location: The plot benefits from plenty of sunshine in the summer. • Beautiful view: Panoramic view of Heiden and the surrounding hill landscape. • Available immediately: No waiting times – start your construction project immediately. Location and infrastructure: The parcel convinces with its central and yet quiet location in Heiden. All important facilities for daily needs are easily accessible on foot: • Bus stop Rosental: only 2 minutes' walk away • Heiden train station: reachable in just 6 minutes' walk • Coop supermarket: in 4 minutes' walk • Horsch pharmacy: in 3 minutes' walk • Dorf school house: in 3 minutes' walk – ideal for families Heiden is known for its well-maintained village structure, the magnificent view of Lake Constance and the Rhine Valley, as well as its high quality of life. This plot offers you the unique opportunity to realize your personal dream of living in this sought-after municipality. Take advantage of this rare opportunity!

Travel time
-
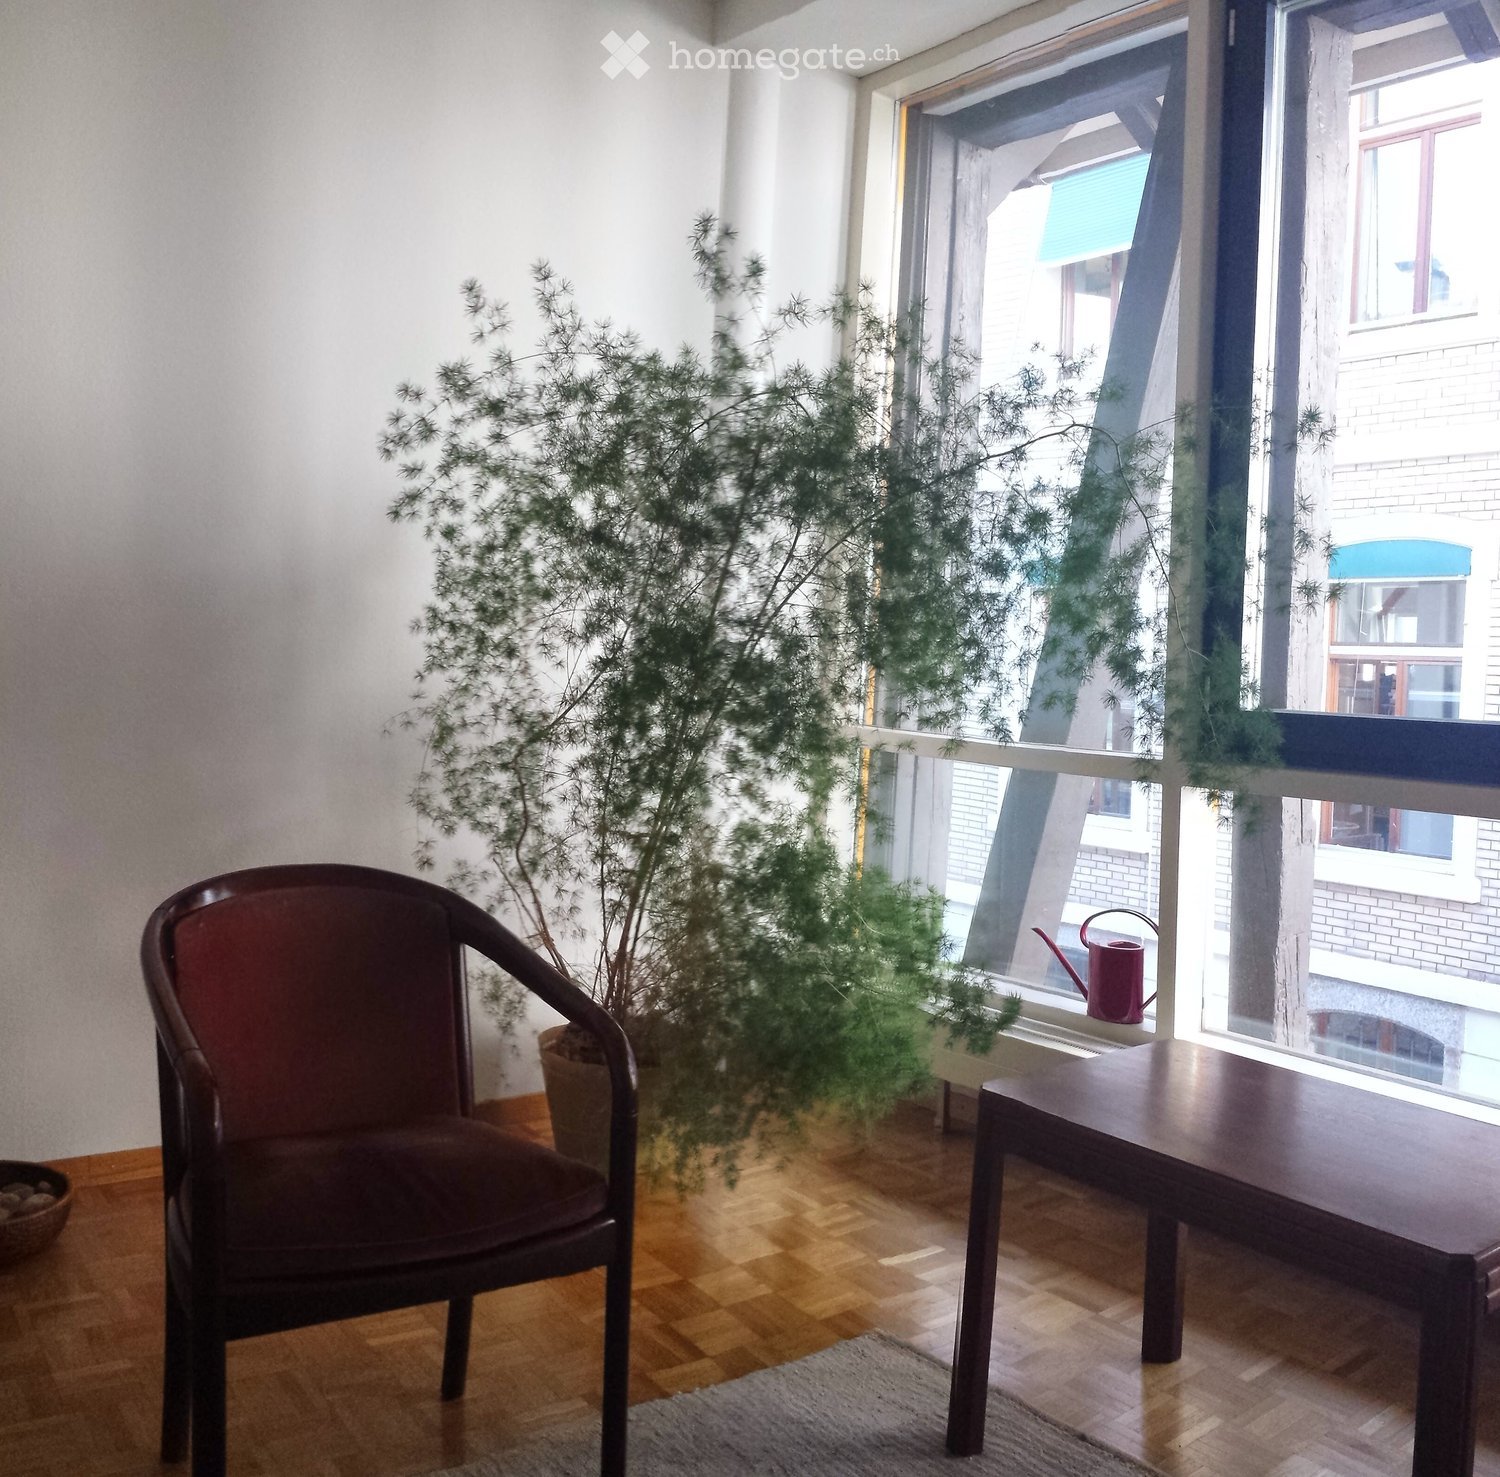
  • A small, well-lit room with wooden flooring, a dark wooden chair, a small table, a potted plant, and a watering can on the windowsill.
  • A room with large windows overlooking a brick building and a staircase. Inside, there is a wooden table, a chair, and a floor lamp near the window.
  • Modern multi-story building with a combination of white walls and dark wooden beams, large windows, and a flat roof with solar panels.
1 / 3
A room with large windows overlooking a brick building and a staircase. Inside, there is a wooden table, a chair, and a floor lamp near the window.
Modern multi-story building with a combination of white walls and dark wooden beams, large windows, and a flat roof with solar panels.
CHF 1,520.– Premium
15m² floor space
Bleicherweg 64a, 8002 Zürich

Bright office in top location on Bleicherweg, Zurich 8002

Welcome to this compact and immediately available office at the renowned address Bleicherweg 64a in the heart of Zurich. The office is located on the 1st floor of a modern multi-family house with white walls, dark wooden beams, large windows, and a flat roof with solar panels – a building that combines sustainability and style.The 15 m² large room convinces with its bright, inviting character with a wooden floor, large windows, and a pleasant room height of 2.62 meters. The room is quietly located and sunny – ideal for concentrated work. Highlights of the office: • Bright workspace: Well-lit with a wooden floor, a table, a chair, and a floor lamp – functional and cozy at the same time. • Quiet location: Both during the day and at night, there is pleasant silence. • Sunny orientation: In the summer, the office benefits from plenty of sunlight. • Cable TV: Connection available. • Year of construction 1992: Solid building substance in a well-maintained condition. Location and accessibility: Bleicherweg is one of the most sought-after addresses in Zurich. The Tunnelstrasse tram stop can be reached in just 2 minutes on foot, and the Zurich Enge train station in 6 minutes on foot. A Coop supermarket is located just 3 minutes away on foot, as well as the pharmacy and perfumery zur Bleiche. The Lake Zurich and the Limmat are in the immediate vicinity – perfect for a relaxing lunch break. The ferry at Zurich Bürkliplatz can be reached in 11 minutes on foot.This office is ideal for sole proprietors, freelancers, or small teams looking for a first-class address in Zurich. The availability is immediate – take advantage of this opportunity!

Travel time
-
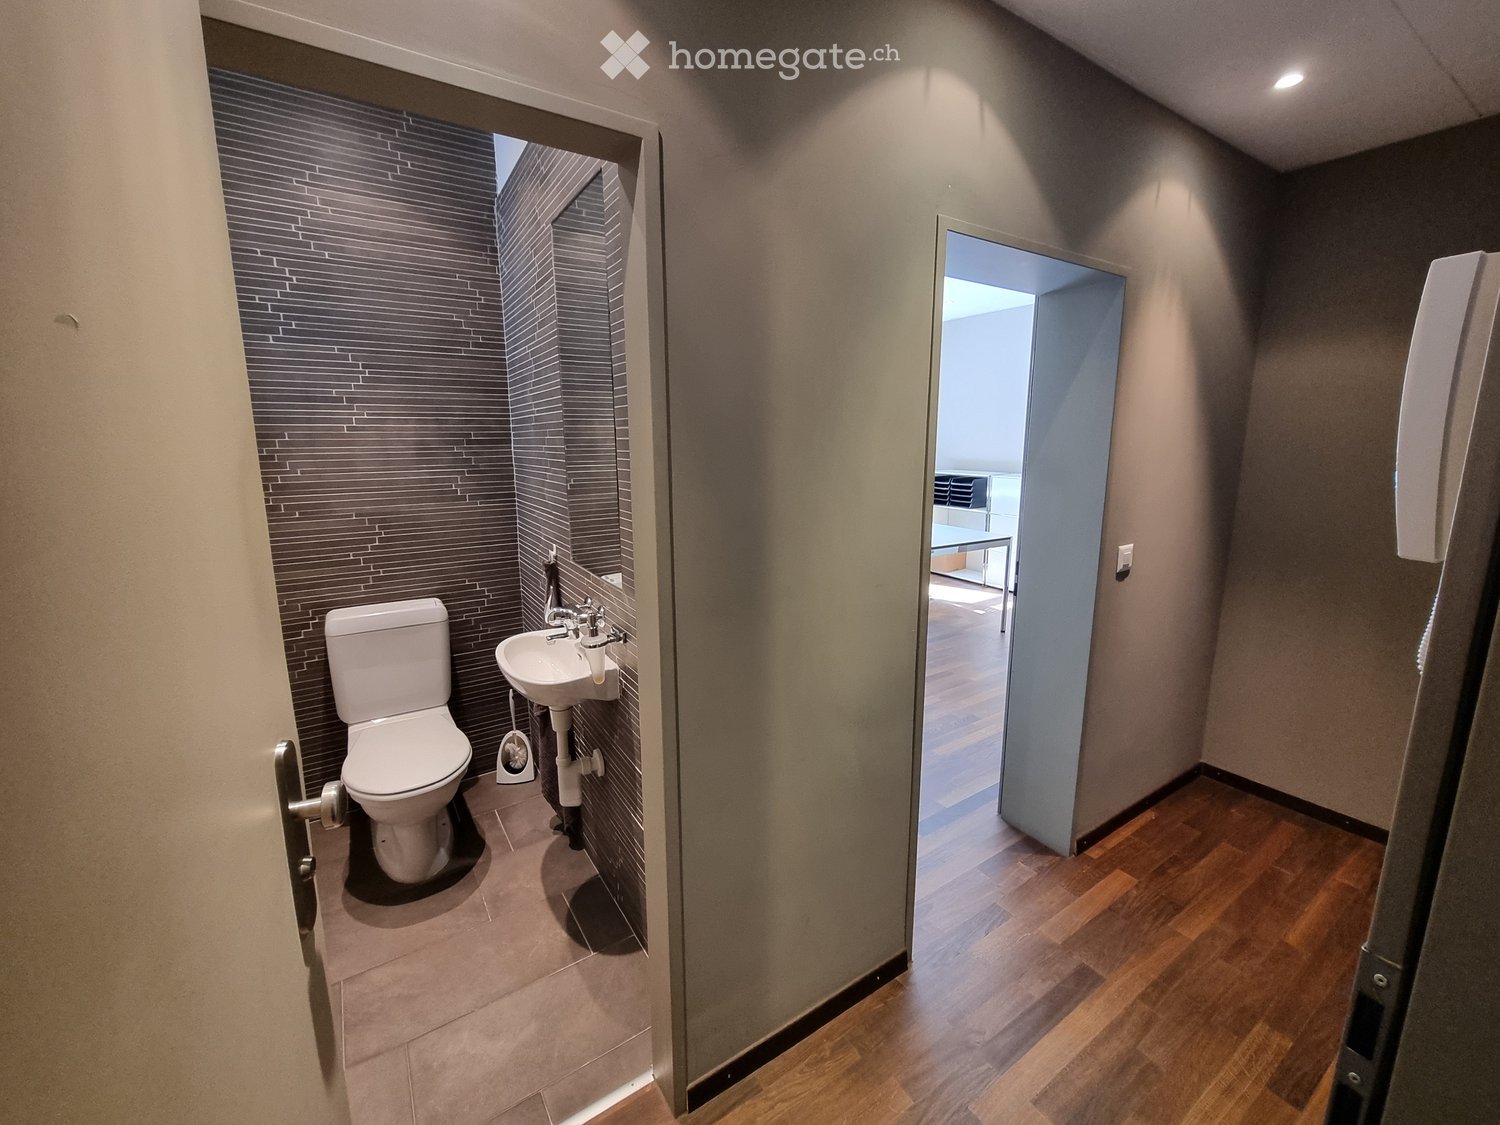
  • Modern bathroom with a toilet, sink, and faucet, featuring dark tiled walls and a wooden floor visible through an open doorway.
  • Bright room with wooden flooring, two tables, chairs, and trash bins near the wall.
  • Bright, unfurnished room with large windows, a white table, a chair, and a screen on the table.
  • Modern bathroom with dark grey tiled walls, a toilet, a sink with a chrome faucet, and a toilet paper holder.
  • A narrow hallway with wooden flooring and light-colored walls, featuring a partially open door leading to another room with a table and chairs visible in the background.
1 / 5
Bright room with wooden flooring, two tables, chairs, and trash bins near the wall.
Bright, unfurnished room with large windows, a white table, a chair, and a screen on the table.
Modern bathroom with dark grey tiled walls, a toilet, a sink with a chrome faucet, and a toilet paper holder.
CHF 1,125.– Premium
20m² floor space
Apollostrasse 6, 8032 Zürich

Attractive single office at Kreuzplatz – ideal for extended real estate sector

In an excellent and central location at Kreuzplatz in Zurich, Apollostrasse 6, we are renting a separate, fully furnished single office with its own toilet on the 1st floor.The office is particularly suitable for self-employed individuals, consultants or small companies from the real estate, construction, architecture, planning or finance sector as well as from related service areas. The spatial proximity to the existing real estate environment offers interesting opportunities for possible synergies – while working completely independently.The office offers: • separate, furnished single office • own toilet • representative and easily accessible location at Kreuzplatz • shared use of the reception area by arrangement • optional possibility of a telephone service or answering calls • professional working environment with reference to the real estate and construction industry We are preferably looking for a person or company that meaningfully complements the existing environment. Activities around real estate, architecture, construction, planning, valuation, financing, law or consulting are particularly welcome.The office is ideal for someone looking for their own, professional workplace in a good Zurich location without having to build up the infrastructure of a complete office.We would be happy to show you the premises during a personal viewing.

Travel time
-
  • Modern multi-story building with large glass windows and balconies, surrounded by greenery and parked cars.
  • Bright, minimalist room with large glass windows, white tiled floor, and a wooden staircase leading upwards.
  • Empty room with light wooden flooring and white walls, featuring built-in white cabinetry on one side and a recessed ceiling light.
  • Modern bathroom with white tiles, a white sink with a chrome faucet, a toilet, a large mirror, and a towel rack.
  • Modern shower stall with white tiles, black tiled floor, and silver fixtures including a handheld showerhead and a wall-mounted faucet.
1 / 5
Bright, minimalist room with large glass windows, white tiled floor, and a wooden staircase leading upwards.
Empty room with light wooden flooring and white walls, featuring built-in white cabinetry on one side and a recessed ceiling light.
Modern bathroom with white tiles, a white sink with a chrome faucet, a toilet, a large mirror, and a towel rack.
CHF 3,200.– Premium
65m² floor space
Feldhof 2, 6300 Zug

Bright Office Space for Rent in Zug – Feldhof 2

Description: Modern, light-filled commercial unit in the sought-after Feldhof quarter, bordering the green Lorzenebene yet only minutes from Zug centre, the station and the motorway. The unit faces the quiet street, with visitor parking directly in front.A generous main room with floor-to-ceiling glazing opens onto greenery. An internal staircase leads to a raised gallery room with extensive fitted storage. A private bathroom with shower completes the space.Highlights: • Approx. 65 m², ground floor, own entrance • Large open main room plus raised gallery room • Private WC / bathroom with shower • Floor-to-ceiling windows, quiet green outlook • Visitor parking in front of the building • Own parking space and cellar available (on request, approx. 3 months’ notice) Availability: office immediately; parking and cellar on request.Rent: CHF 3,200/month (office) Parking: CHF 150/month · Cellar: CHF 100/month Service charges (on account): typically around CHF 200/monthPlease direct all inquiries by email — this helps us respond to everyone promptly. Viewings by appointment.DEUTSCHTitel: Helle 65 m² Bürofläche / Showroom im Erdgeschoss — Feldhof, ZugBeschreibung: Moderne, lichtdurchflutete Gewerbefläche im begehrten Feldhof-Quartier, angrenzend an die grüne Lorzenebene und dennoch nur Minuten vom Stadtzentrum, Bahnhof Zug und Autobahnanschluss entfernt. Die Einheit liegt an der ruhigen Strasse, Besucherparkplätze direkt vor dem Gebäude.Der grosszügige Hauptraum mit raumhoher Verglasung öffnet sich ins Grüne. Eine interne Treppe führt zu einem erhöhten Galerieraum mit umfangreichem Einbauschrank. Ein eigenes Bad mit Dusche rundet die Fläche ab.Highlights: • Ca. 65 m², Erdgeschoss, eigener Zugang • Grosser, offener Hauptraum plus erhöhter Galerieraum • Eigenes WC / Bad mit Dusche • Raumhohe Fenster, ruhige Lage im Grünen • Besucherparkplätze vor dem Gebäude • Eigener Parkplatz und Kellerabteil verfügbar (auf Anfrage, ca. 3 Monate Kündigungsfrist) Verfügbar: Büro per sofort; Parkplatz und Keller auf Anfrage.Miete: CHF 3’200/Monat (Büro) Parkplatz: CHF 150/Monat · Kellerabteil: CHF 100/Monat Nebenkosten (akonto): erfahrungsgemäss ca. CHF 200/MonatAnfragen bitte ausschliesslich per E-Mail — so können wir allen Interessenten rasch antworten. Besichtigung nach Vereinbarung.

Travel time
-
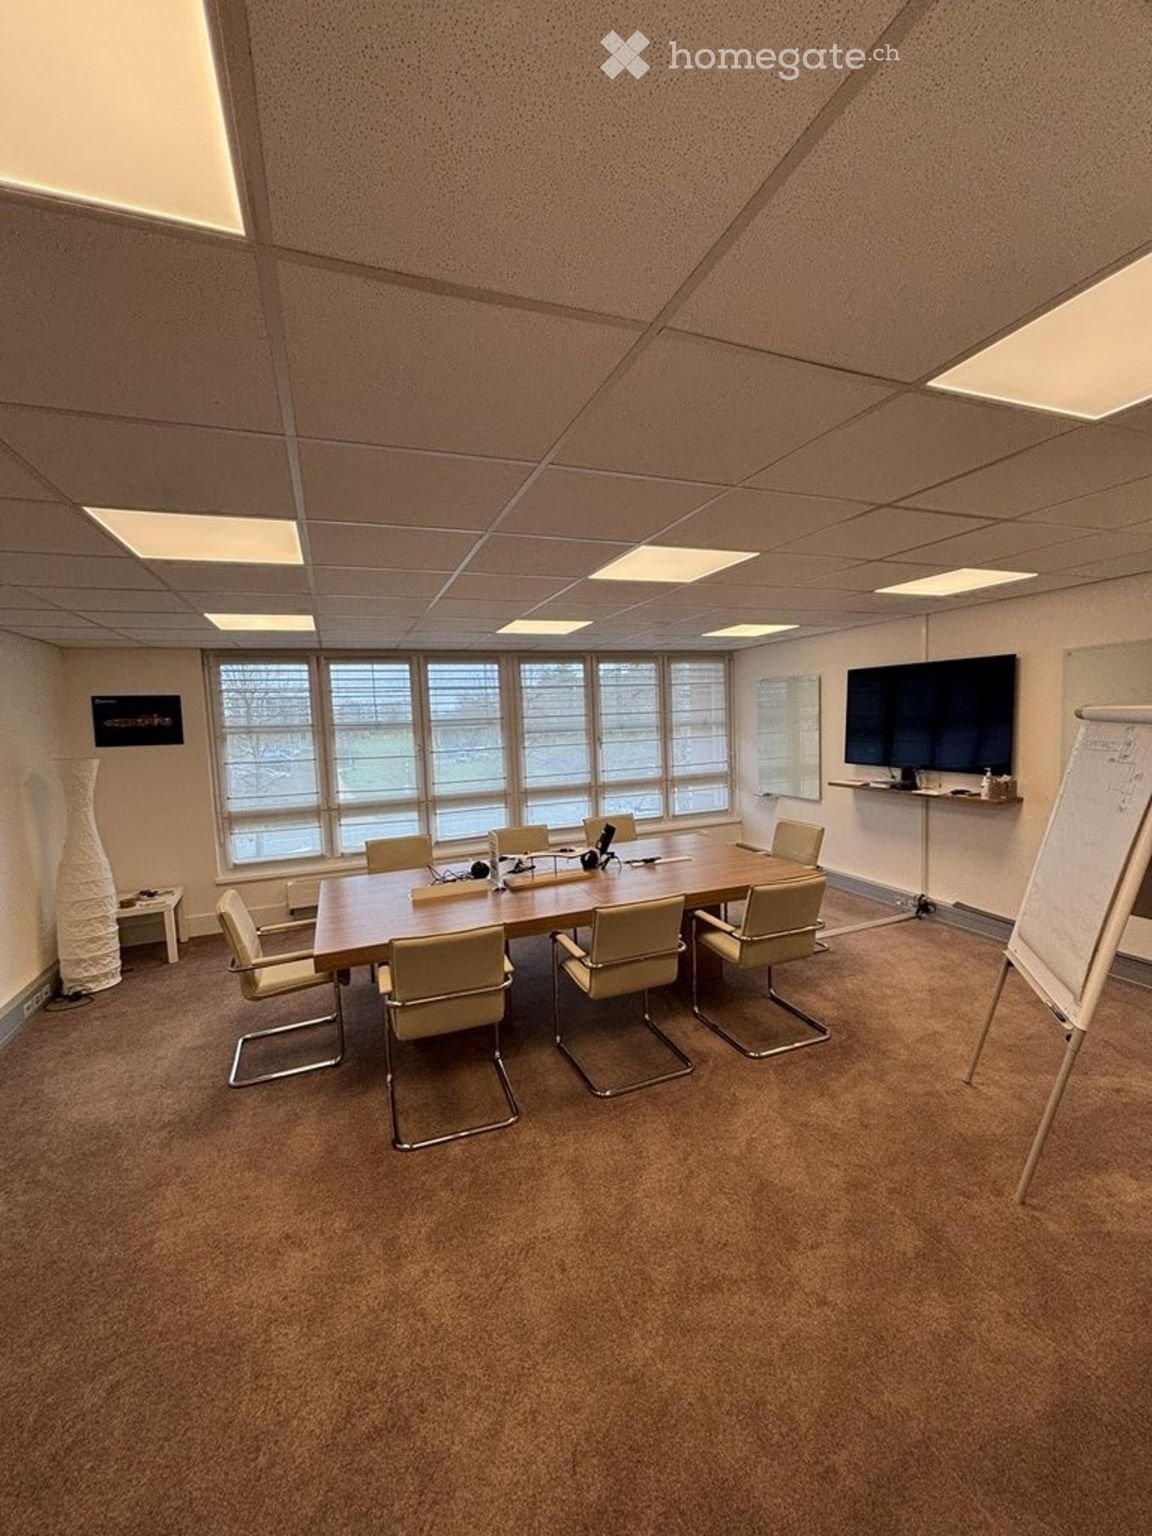
  • Conference room with a long wooden table surrounded by beige chairs, large windows with blinds, and a screen mounted on the wall.
  • Office space with a wooden desk, black office chair, computer monitor, printer, fan, and a small plant on a cabinet. Large windows provide natural light.
  • Office space with a standing desk, chair, screen, and various office supplies. There is a small fridge, a white cabinet, and a framed picture on the wall. The room has large windows with a view of the city.
  • Office space with a desk, chairs, screens, a round table, and artwork on the walls.
  • A modern, well-lit room with a large wooden table, four chairs, and a stool, featuring large windows with a view of the outside, a screen on the wall, and a small shelf with various items.
  • Office space with desks, chairs, computer screens, cabinets, and a printer. Large windows provide natural light.
1 / 6
Office space with a wooden desk, black office chair, computer monitor, printer, fan, and a small plant on a cabinet. Large windows provide natural light.
Office space with a standing desk, chair, screen, and various office supplies. There is a small fridge, a white cabinet, and a framed picture on the wall. The room has large windows with a view of the city.
Office space with a desk, chairs, screens, a round table, and artwork on the walls.
CHF 7,213.– Premium
10 rooms
Chemin de la Fontaine, 1260 Nyon

Bureaux modernes de 293 m² à louer à Nyon – Chemin de la Fontaine

Découvrez ces spacieux bureaux de 293 m² situés au 1er étage d'un immeuble de standing au Chemin de la Fontaine à Nyon (1260). Disponibles dès le 1er octobre 2026, ces locaux professionnels offrent un cadre de travail moderne, lumineux et parfaitement équipé pour accueillir votre entreprise dans les meilleures conditions.🏢 7 bureaux fermés, 1 immense salle de réunion, 1 grand open space lumineux, Kitchenette + salle à manger, Salle de rangement & IT📍Nyon, Quartier des Fontaines — un écrin calme et verdoyant, idéal pour travailler sereinement. 🏢 293 m² entièrement aménagés, prêts à accueillir votre équipe dès le 1er octobre 2026 : 7 bureaux fermés, 1 immense salle de réunion, 1 grand open space lumineux, Kitchenette + salle à manger, Salle de rangement & IT Toutes les parois sont amovibles et, de ce fait, la surface est aménageable. 🚗 Accès ultra-pratique : 2 min de la Migros, 5 min de l'autoroute, 10 min de la gare de Nyon, places de parking disponibles7 enclosed offices, 1 large meeting room, 1 spacious open-plan area, Kitchenette + dining room, Storage & IT room.📍 Nyon, Quartier des Fontaines — a calm and green setting, perfect for focused and peaceful work. 🏢 293 m² fully fitted out, ready to welcome your team from October 1st, 2026: 7 enclosed offices, 1 large meeting room, 1 spacious open-plan area, Kitchenette + dining room, Storage & IT room. All partitions are removable, making the space fully adaptable to your needs. 🚗 Perfectly located: 2 min from Migros, 5 min from the motorway, 10 min from Nyon train station, parking spots available.
Travel time
-

Suggested properties for you based on search results