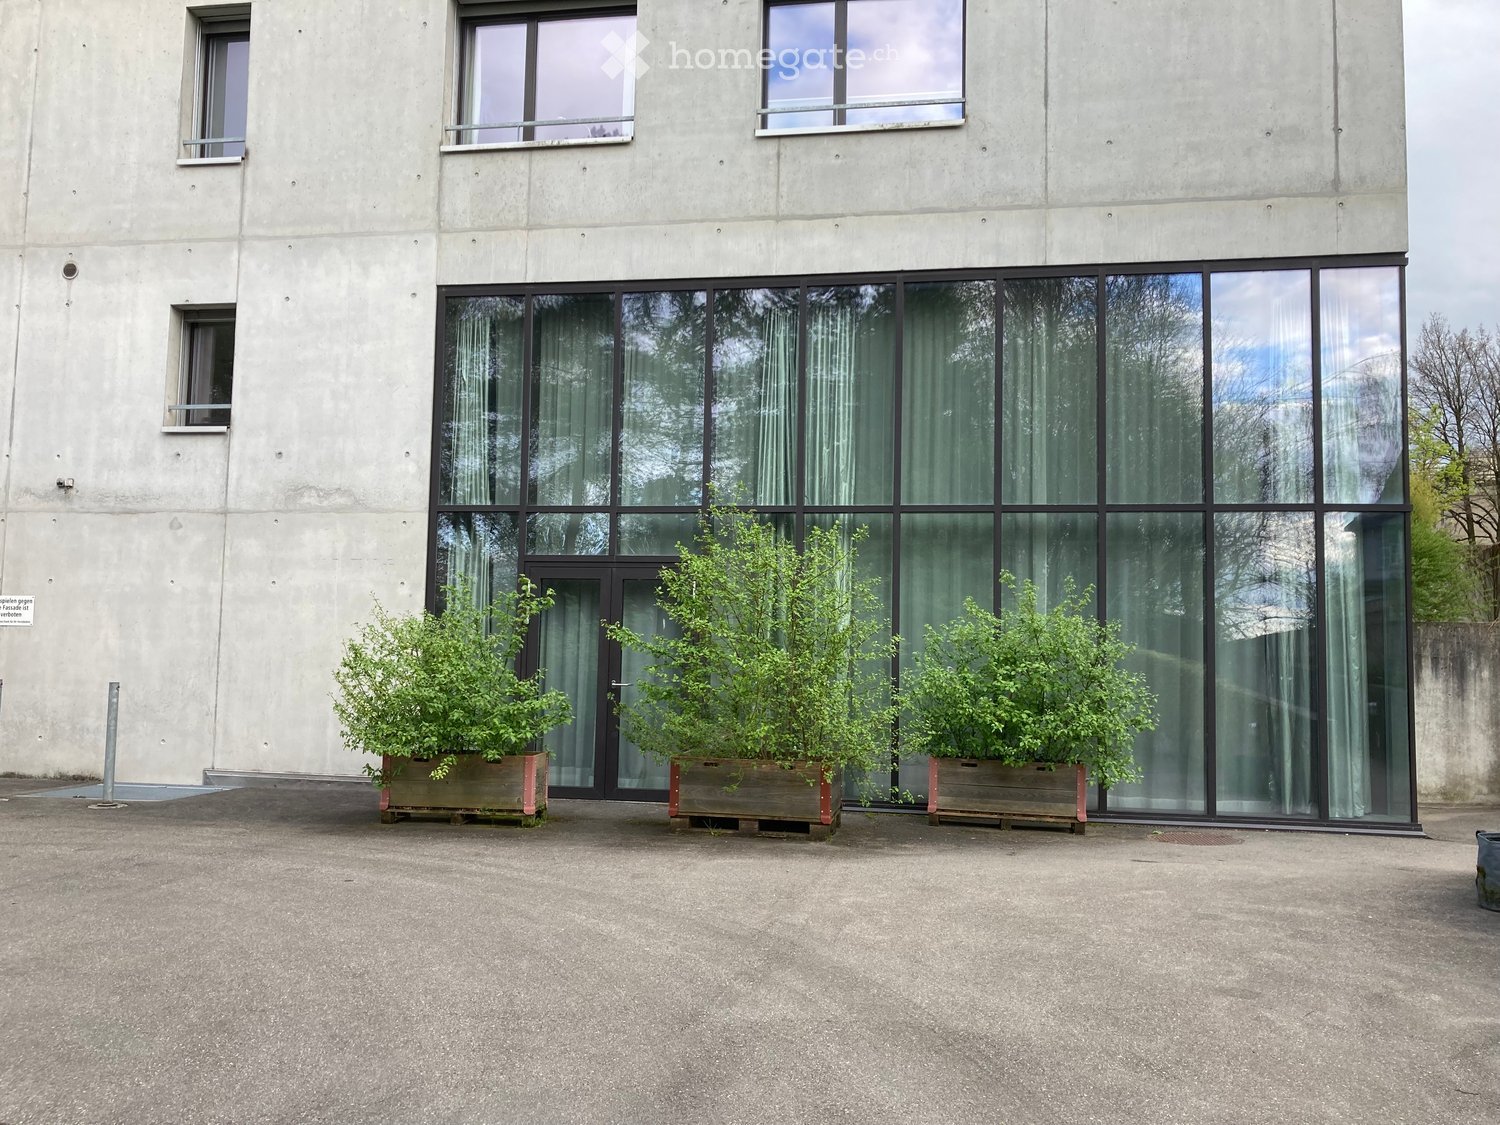
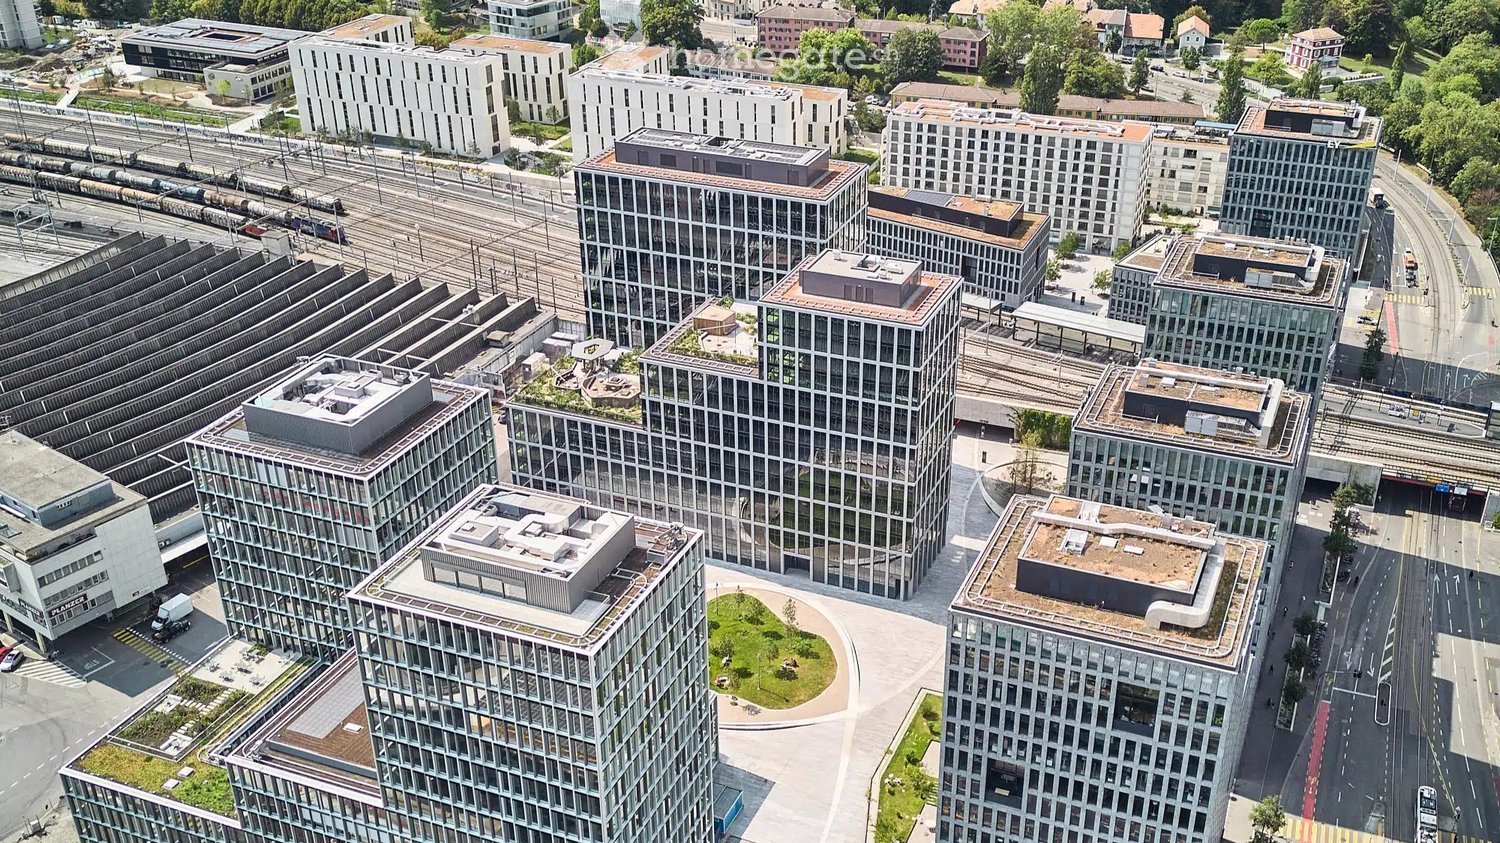
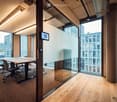
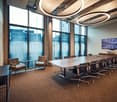
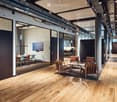
Light-flooded loft office or studio with gallery - versatile
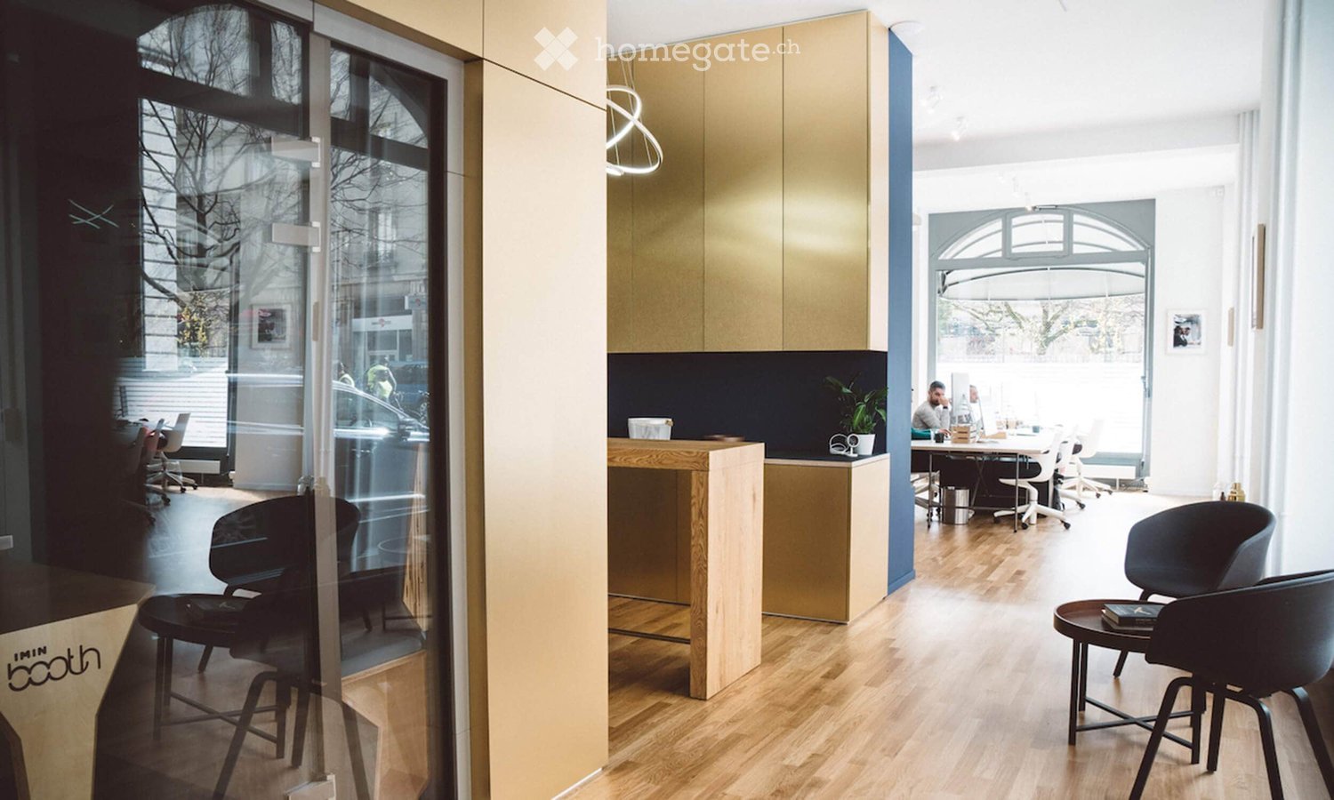
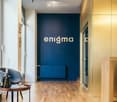
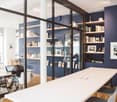
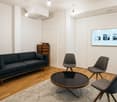
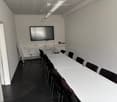
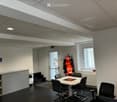
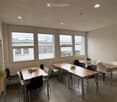
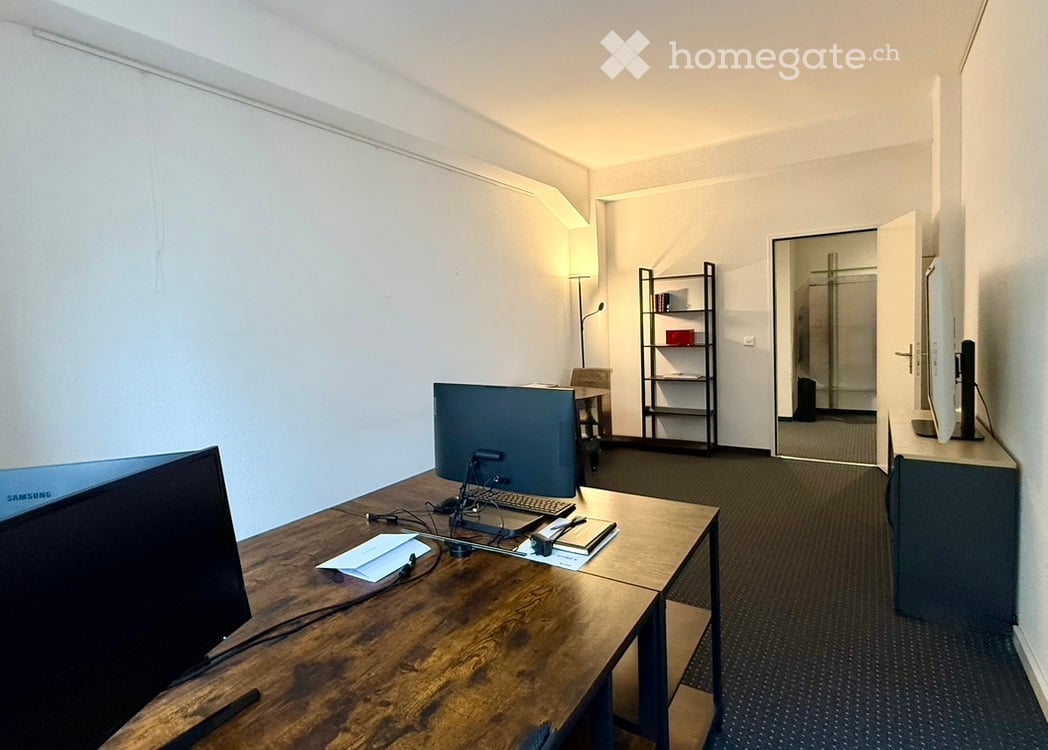
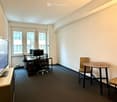
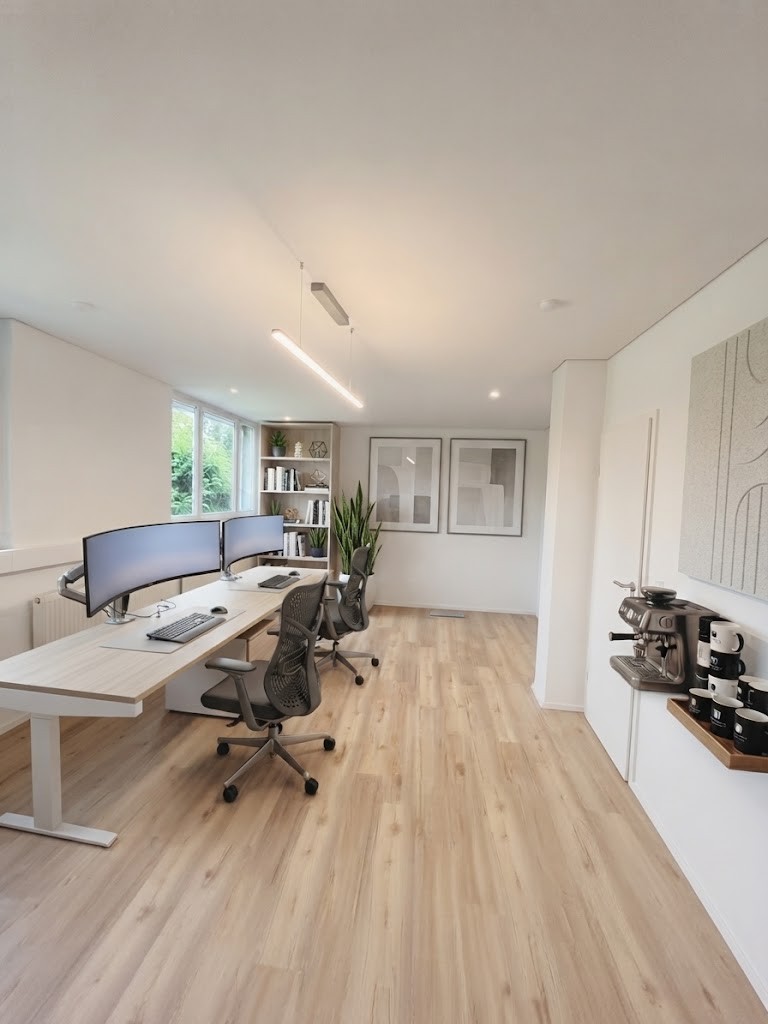
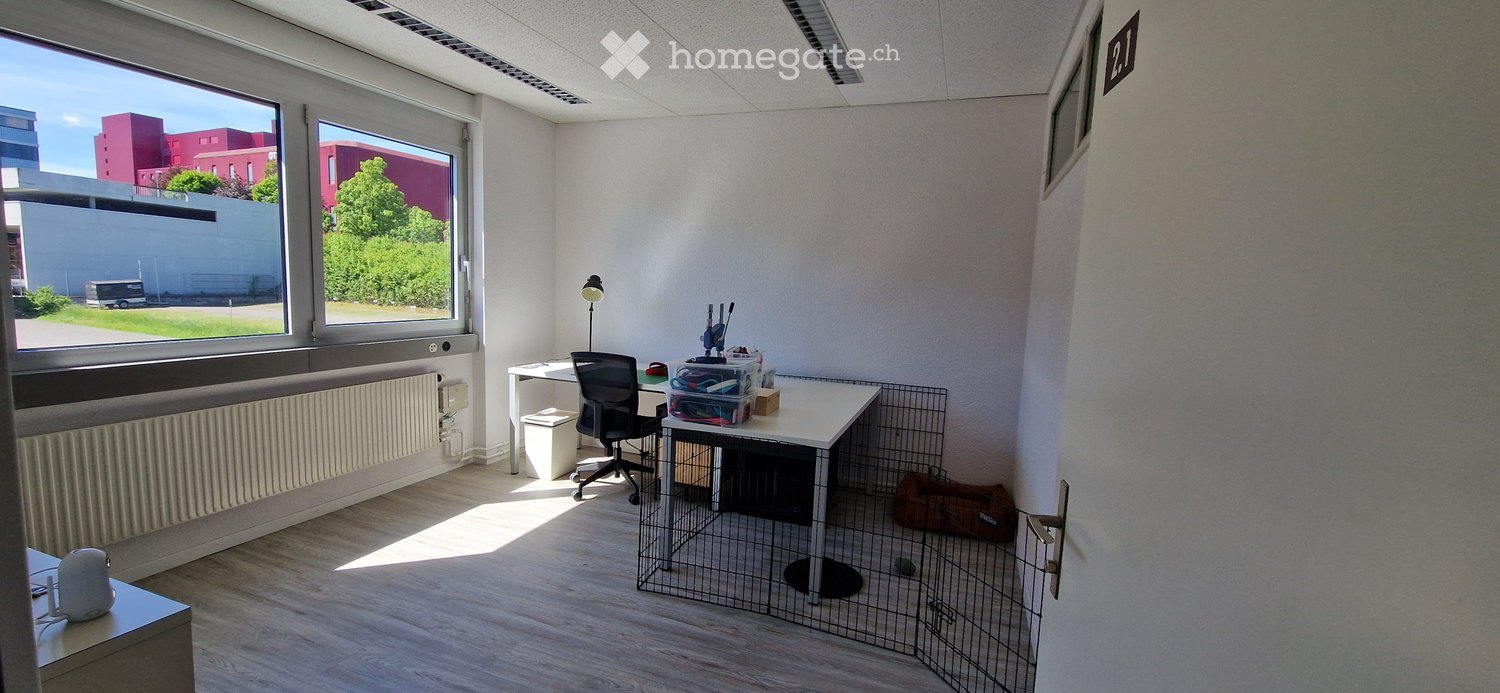
Welcome to this modern and representative loft office or studio space at Nussbaumstrasse 12 in the heart of Bern. The building, constructed in 2009 and fully renovated by 2026, impresses with its contemporary architecture featuring a modern concrete facade and spacious glass fronts.The office or studio, with an area of 74 square meters on the ground floor and 59 square meters on the gallery, offers a first-class working environment in a bright and quiet setting. The open structure and large window fronts create a pleasant, inspiring atmosphere.The property is suitable as a general office, consulting and therapy room, studio, etc.The office offers the following highlights: • Spacious area: 133 m² of office space on two floors, connected by an elegant interior staircase. • Open room design: Bright, open spaces with large windows, modern design, pendant lights, and neutral tones. • Kitchen: Fully equipped kitchen area with cabinets, sink, and oven, refrigerator - ideal for daily office operations. • Sanitary facilities: Toilet/shower on the ground floor and toilet/bath on the gallery. • Auxiliary rooms: Two small enclosed auxiliary rooms for further organization. • Room height: Pleasant ceiling height of 2.4 meters on the ground floor creates a airy room feel. • Elevator & parking: The building has an elevator and parking facilities. • Wheelchair accessibility: The office is fully wheelchair accessible. • Minergie heating Location & surroundings: The property benefits from a sunny location - both in summer and winter. The surroundings are very quiet. The bus stop Galgenfeld is within walking distance, the tram stop Ostring is about 10 minutes on foot. A Coop supermarket and a Coop Vitality pharmacy are located in the immediate vicinity.This modern office or studio is ideal for individuals or companies looking for representative and functional spaces in a well-connected location in Bern. Take the opportunity and secure this attractive property.
Modern business space in the heart of Zug
Discover this versatile 88.5 m² business space on the ground floor at Industriestrasse 15b in Zug. This bright and spacious unit is perfect for retail, office, or other commercial uses and is available immediately.Location and connection:The business space is located in an exceptionally central location with excellent infrastructure. Zug train station is just a 3-minute walk away, while the Metalli/Bahnhof bus stop can be reached on foot in 2 minutes. A Migros supermarket is located directly in the building, and the Migros Klubschule is only 1 minute away.Environment:The location offers a perfect combination of urban life and natural beauty. The nearby Lake Zug is easily accessible, and the ferry connection Zug Bahnhofsteg (Lake) is just a 9-minute walk away. The Metalli Apotheke is within a 2-minute walk, highlighting the excellent infrastructure of the surroundings.This business space is sunny and offers a quiet working atmosphere despite its central location. The proximity to public transportation, shopping opportunities, and the lake makes it an ideal choice for various business activities.
Modern office for rent – Rue Argand 2, Geneva 1201 Available immediately
Bright office of 155 m² in the arcade — quiet, just two steps from the Manor squareBeautiful office in the arcade, ideally located just two steps from the Manor square and facing a very friendly café. A central and lively location that also benefits from remarkable calmness.The space immediately seduces with its ceilings of over 3.50 meters, which give it an exceptional volume and brightness, as well as its luxurious finishes and air conditioning in all rooms.Surfaces 155 m² on the ground floor, including 25 m² in the basement.Ground floor layout • 3 meeting rooms • 12 workstations, up to 18 depending on the layout • Closed workboxes for 4 people, in total silence Equipment • Kitchen and dedicated kitchen area for employees • 2 toilets • 1 bathroom with shower • Air conditioning in each room Advantages • Ceilings of over 3.50 m • Luxurious finishes • Central and quiet location, facing a café, just two steps from the Manor square
Modern and bright offices in St-Blaise
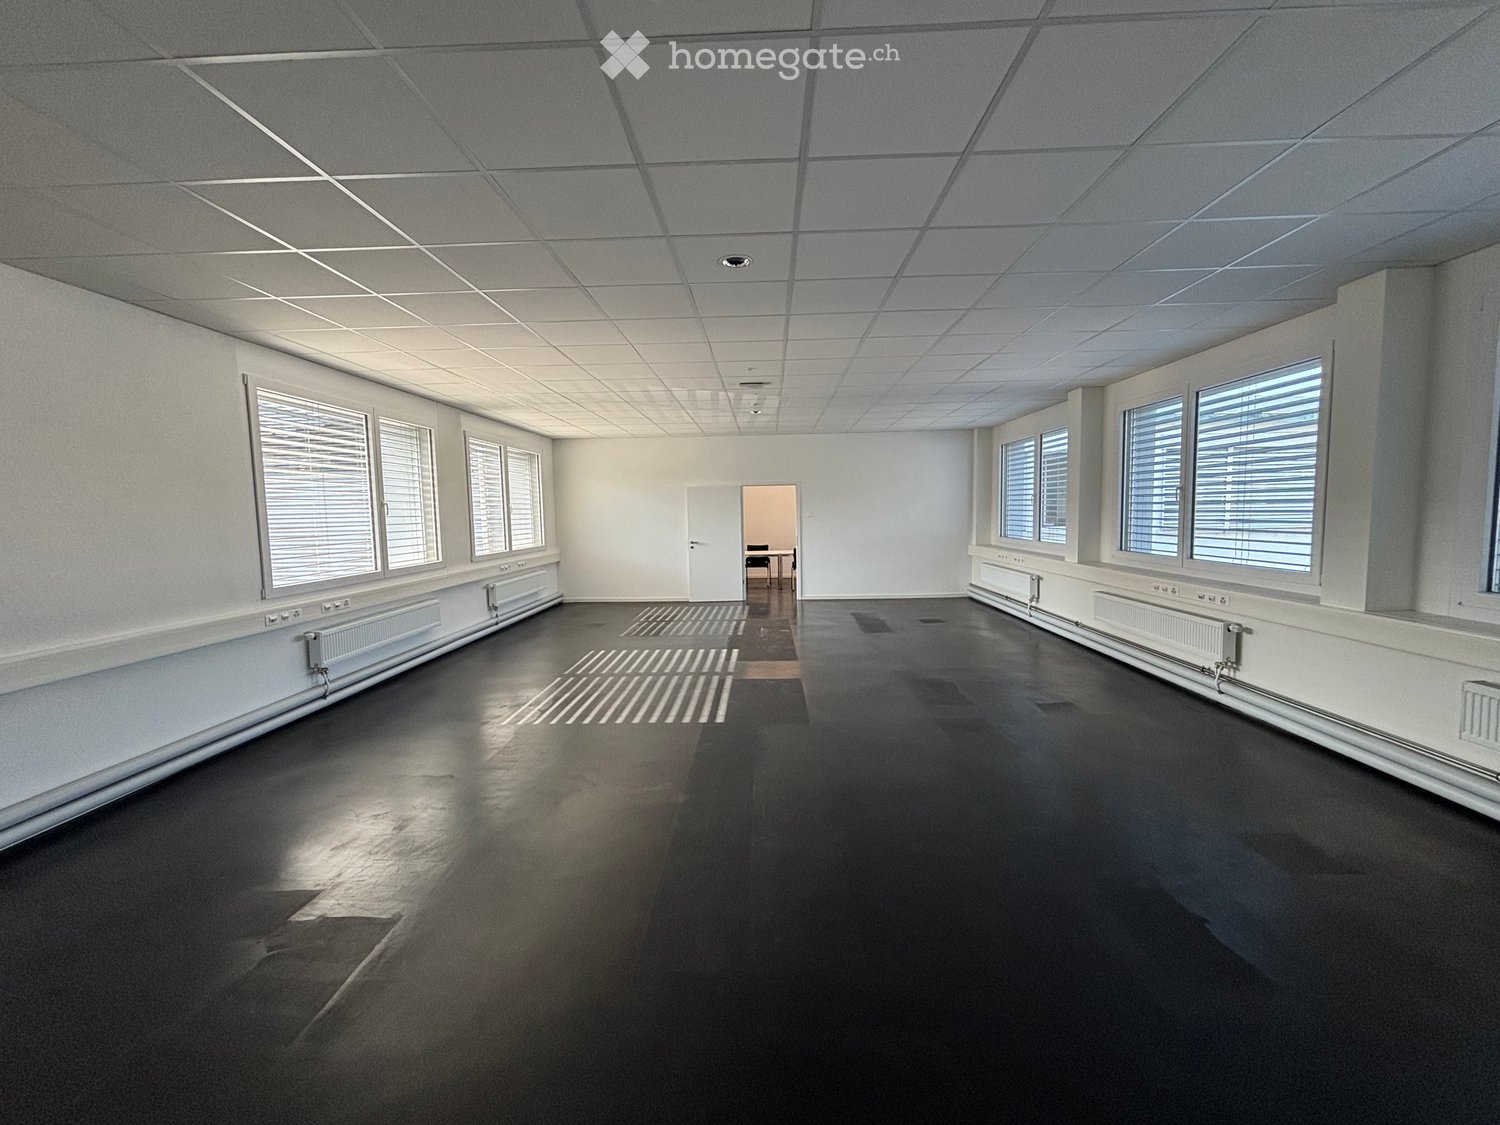
Discover this contemporary office space located on the 1st floor of a building entirely renovated in 2020. This professional space offers an optimal working environment in a privileged setting, with immediate access to public transportation and very close to the lake's leisure area.Main features : • Modular modern spaces with white walls and elegant black floors, can be rented together or separately • Zone 1 : 167m2, open space type, with a dedicated meeting room (including modern professional furniture) for your presentations or sessions • Zone 2 : 54m2, room that can be arranged as open space office or as a conference room. • Optimal accessibility : Elevator and disabled access, ceiling height of 2.6 meters • Parking included : A few parking spaces may be available Exceptional situation : Benefit from a prime location, 2 minutes walk from Saint Blaise-Lac train station and Gare Lac bus stop. The environment is particularly calm and sunny, very close to the lake. Within a 5-minute walk, you will find all amenities (supermarket, restaurants, pharmacy, kiosk, etc.).This modern professional space is ideal for a company looking for functional offices in a peaceful and well-served environment. The immediate proximity to amenities and transportation makes it a strategic choice for your activity.
Office space in Zurich top location
We rent out an office space in the heart of Zurich City, between the Park Hyatt hotel and the Congress House, on the 1st floor, with an area of 17.24 m2. The rent is CHF 1'580.00/month, including all ancillary costs (heating, water, electricity, internet, janitorial services, and weekly cleaning).You will share the modern infrastructure with 4 other offices in the building. The office is equipped with data lines, an intercom system, fast internet access, and guest WiFi. The rent includes the use of the meeting room, coffee kitchen, and a representative reception and waiting area.In the immediate vicinity, you can find numerous 2-hour public parking spaces; the entrance to the Hyatt parking garage is located diagonally across the street. The Zurich Paradeplatz can be reached within a 3-minute walk.A joint rental by multiple parties - ideally lawyers, jurists, financial or business consultants - with a division of rental costs is also possible.Your inquiries will be gladly accepted by Mr. RA Andreas Schmid.
Modern offices of 231m2 in Romanel-sur-Lausanne
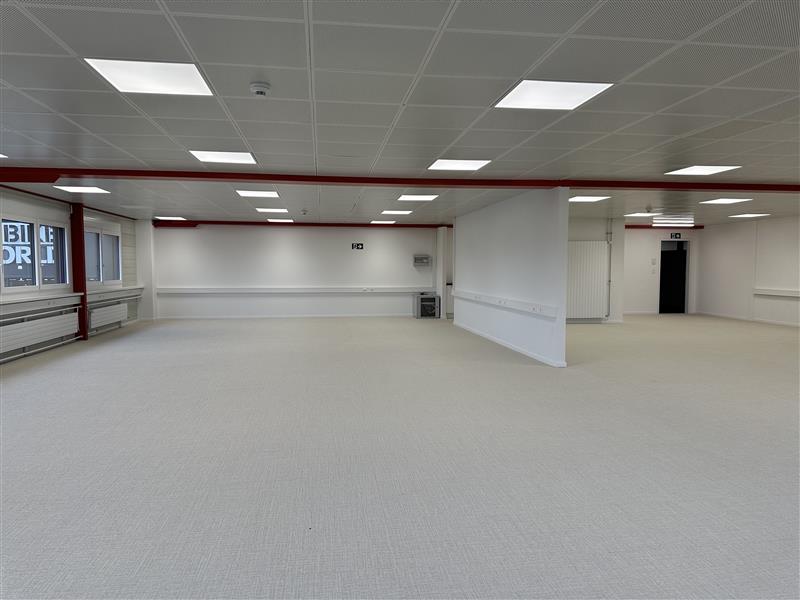
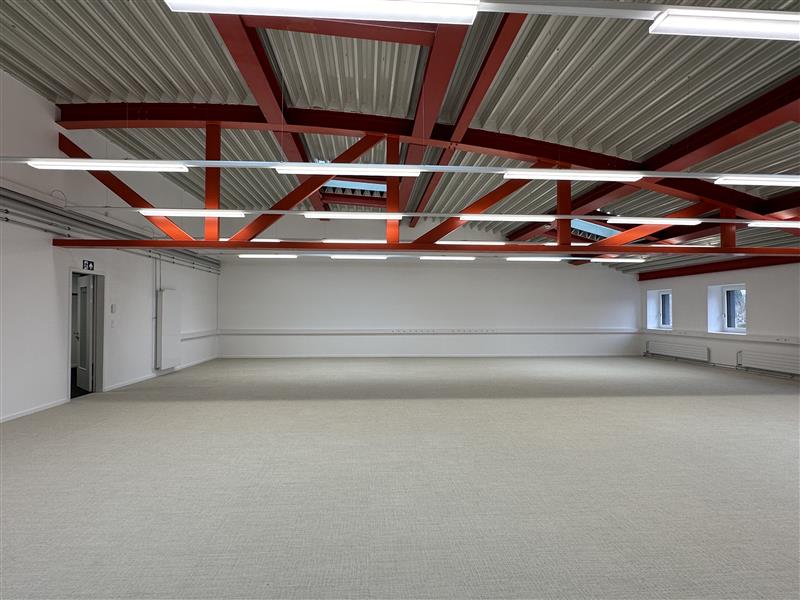
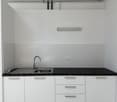
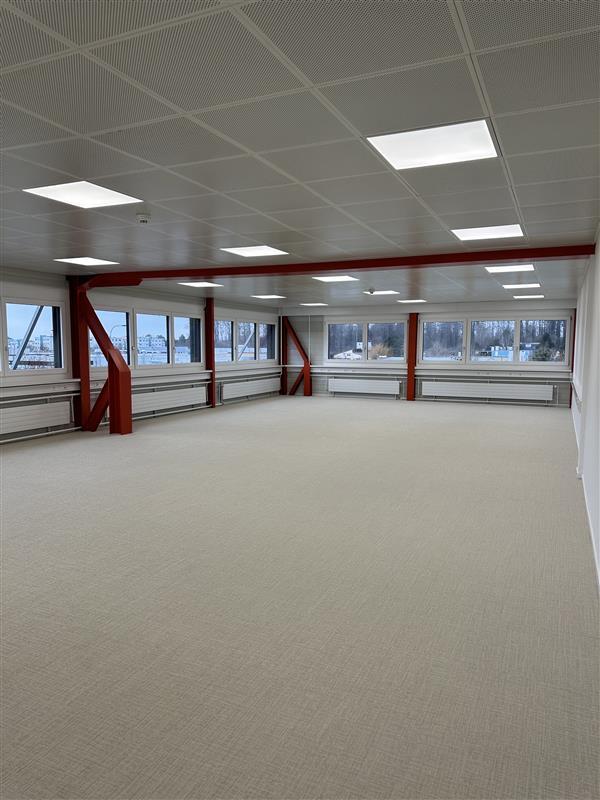
Discover these beautiful, new offices of 231 m² on the 1st floor in Romanel-sur-Lausanne. These professional premises offer a modern and bright working environment, perfect for your activity.The offices include: • Large open space: Spacious and bright volume, several large windows with an unobstructed view and visible steel beams for a contemporary industrial style • Separate shared conference room: Versatile room • Available parking spaces: Parking for your comfort • Kitchenette: Equipped with a stainless steel sink and cabinets for your daily needs • Electric blinds • Public toilets Strategic location: Benefit from privileged access near the highway and with the LEB Vernand-Camarès stop just 2 minutes' walk away and Romanel-sur-Lausanne station, which is a 14-minute walk. Shops nearby. The sunny environment and newer construction ensure optimal working conditions.Available immediately, these offices represent a unique opportunity to establish your business in a modern and functional environment that combines practicality and contemporary design.
Modern offices of 203 m² in Romanel-sur-Lausanne
Discover these beautiful, new offices of 203 m² on the 1st floor in Romanel-sur-Lausanne. These professional spaces offer a modern and bright working environment, perfect for your activity.The offices include: • Large open space: Spacious and bright volume, several large windows with an unobstructed view and visible steel beams for a contemporary industrial style • Shared separate meeting room: Versatile room • Available parking spaces: Parking for your comfort • Kitchenette: Equipped with a stainless steel sink and cabinets for your daily needs • Electric blinds • Public toilets Strategic location: Take advantage of privileged access near the highway and with the LEB Vernand-Camarès stop just 2 minutes' walk away and Romanel-sur-Lausanne train station, which is a 14-minute walk. Shops nearby. The sunny environment and recent construction ensure optimal working conditions.Available immediately, these offices represent a unique opportunity to establish your business in a modern and functional environment that combines practicality and contemporary aesthetics.
Modern offices of 115m2 in Romanel-sur-Lausanne
Discover these beautiful new offices of 115 m² on the 1st floor in Romanel-sur-Lausanne. These professional spaces offer a modern and bright working environment, perfect for your activity.The offices include: • Large open space: Spacious and bright volume, several large windows with unobstructed views and visible steel beams for a contemporary industrial style • Separate shared meeting room: Versatile room • Available parking spaces: Parking for your comfort • Kitchen: Equipped with a stainless steel sink and cabinets for your daily needs • Electric blinds • Public toilets Strategic location: Benefit from privileged access near the highway and with the LEB Vernand-Camarès stop just 2 minutes walk away and Romanel-sur-Lausanne station, which is a 14-minute walk. Shops nearby. The sunny environment and newer construction ensure optimal working conditions.Available immediately, these offices represent a unique opportunity to establish your business in a modern and functional environment that combines practicality and contemporary design.
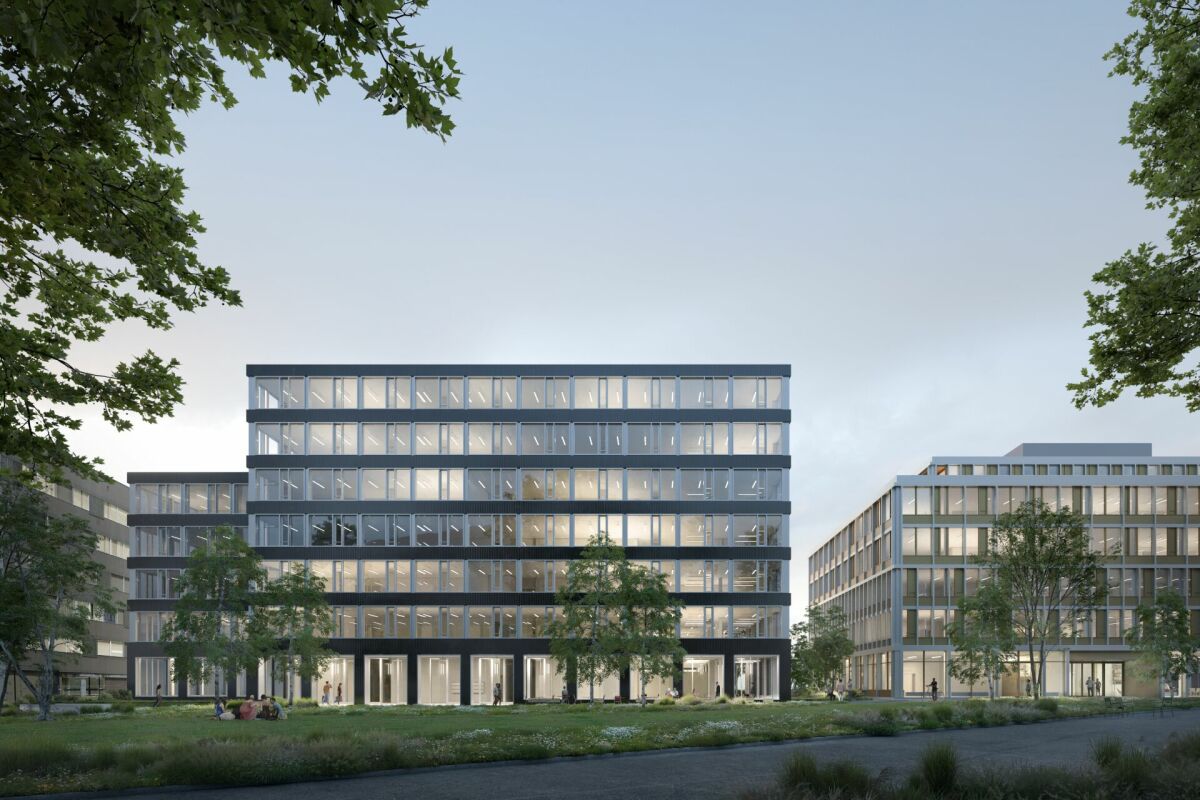
First rental of Suurstoffi 43: Multifunctional rooms in a central location with comprehensive area infrastructure
In the course of the last construction phase, the two elegant office buildings Suurstoffi 43 and 45 with around 16,000 m² of office, commercial and training space are being built on the Suurstoffi site.The construction start of Suurstoffi 43/45 took place in December 2024 and the rental spaces can be handed over to the tenant for construction in mid-2027.With XUND, the Health Education Center Central Switzerland, a rental agreement for all office and training space in Suurstoffi 45 has already been concluded.The following advantages can be expected:Suurstoffi 43: • Representative building with simple, elegant architecture • Building is planned according to SGNI/DGNB Platinum standard • Park directly in front of the building • Atrium with two-story lobby in the central area of the building • High floor plan flexibility in terms of room division and use • The spaces will be handed over in extended basic construction with double floor, sanitary facilities and combined ventilation system for heating, ventilation and cooling • High room comfort with low energy consumption Suurstoffi area: • Best accessibility by public transport and private vehicle as well as immediate proximity to Rotkreuz train station (including platform connection) • Unique energy concept with a focus on sustainability and almost 100% CO2-free operation thanks to the Zero-Zero strategy • Innovative area with comprehensive infrastructure and the possibility to rent rooms for events, seminars or occasions including catering • Established, renowned tenants on the site • B2B opportunities for cooperation, networking and synergies We look forward to your contact and will be happy to provide you with further information on the new building project and the rental process. Minimum rental area 880 m²
Commercial space new building, 3212 Gurmels (FR)
In a quiet, sunny, and attractively located area, 7.5 km from Murten, 13 km from Fribourg, and 34 km from Bern, two commercial spaces of 172 and 182 m2 are being built in a 7-family house, suitable for a quiet business (from CHF 420,000.--). Elevator to the parking garage, storage rooms directly accessible through the parking garage. We are happy to provide you with further information.
Versatile commercial, production, and office space in Würenlingen
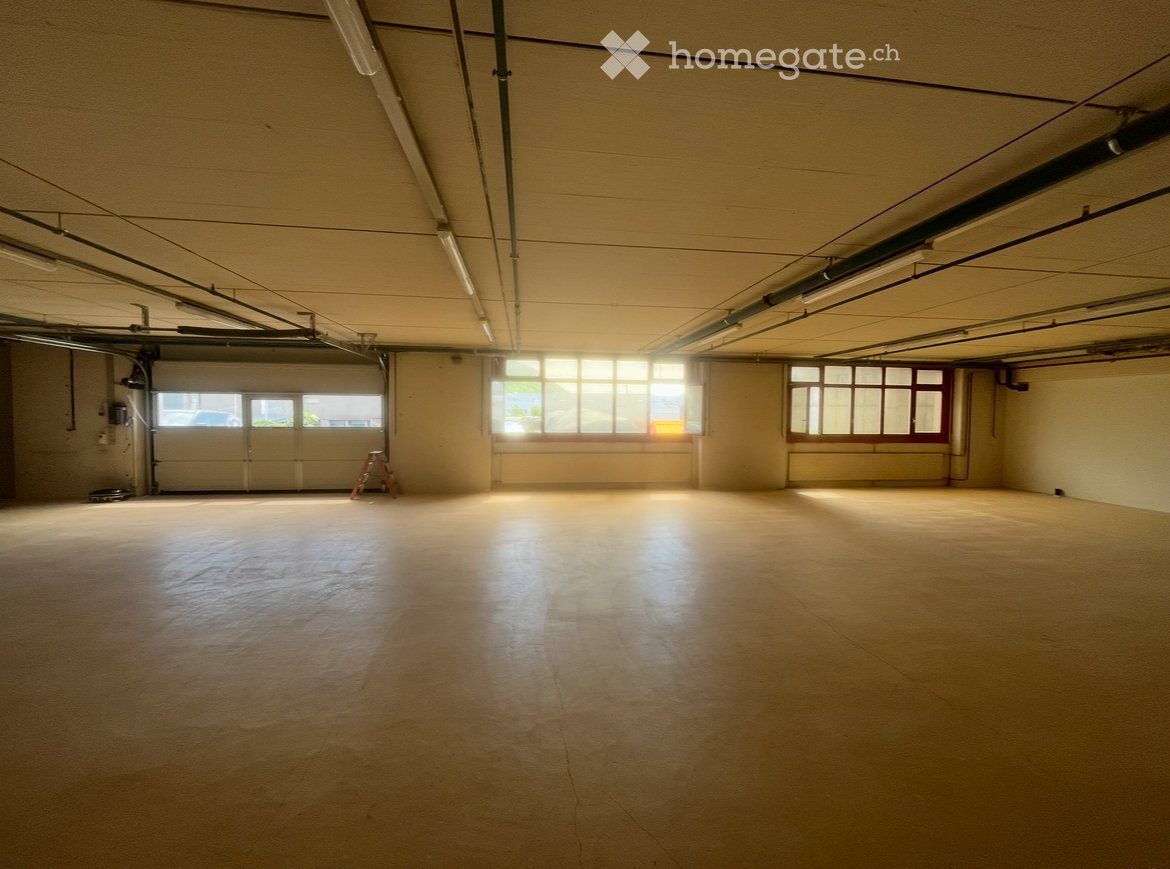
In Würenlingen, we are looking for a suitable subtenant immediately or by agreement for a versatile commercial space. The premises are suitable - depending on the approval of the landlord and the necessary permits - for example, for production, storage, office, studio, training rooms, club or community use, as well as other quiet commercial forms. Key facts: • Total area: approx. 250 m² • Monthly rent: CHF 3,500.– including ancillary costs • Availability: immediately or by agreement • Existing contract duration: until June 30, 2029 • 4 parking spaces • Production room/kitchen/storage/office/toilets etc. • Delivery possibility, level access etc. • The premises have power and high-current connections, water connection, as well as a permanently installed compressed air system. • Very good access with generous maneuvering space - also suitable for semi-trailers. A creditworthy subtenant is being sought who is willing to take over the existing lease under the current conditions. The definitive takeover will occur after review by the landlord. Use as a car garage or car dealership is not desired. Viewings are possible at short notice. If you are interested, please send some information about the planned use, the desired takeover date, and the person or company.
Rental income building with 17 fully rented units in Chippis
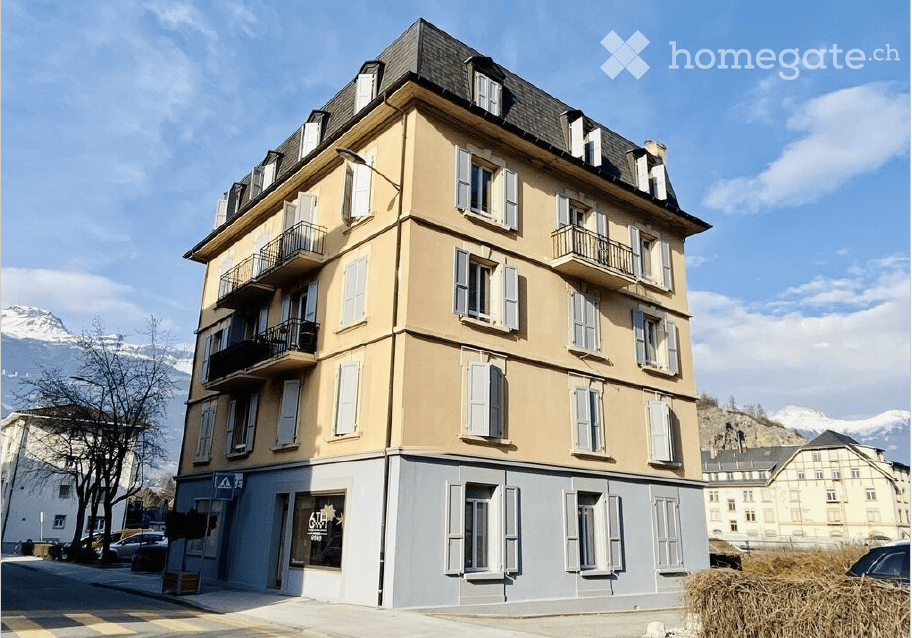
Rental income building fully rented – ChippisSale price: CHF 3'120'000.– Rental yield: 4.25 %Located on the main avenue of Chippis, in the heart of the village and in immediate proximity to shops, public transport, and amenities, this rental income building constitutes an interesting investment opportunity in central Valais.Shops, public transport, restaurants, schools, and various services are nearby. Its location in central Valais also allows quick access to Sierre and the region's main road axes.The fully rented property has a mixed residential and commercial use and consists of 8 apartments, 2 commercial surfaces, and 7 garage boxes.Composition of the buildingGround floor • 2 commercial surfaces of approximately 70 m² each • A surface currently used as an apartment • A surface used as a hair salon Floors • 8 apartments with 3.5 rooms • 2 apartments per floor • Approximately 70 m² per apartment • Some apartments have a balcony Basement • 8 cellars • Laundry room • Technical room with heating system • Hot water installation • Storage room Annexes • 7 garage boxes Main characteristics • Living area: 675 m² • Land area: 678 m² • 10 units in total • Year of construction: 1925 • Renovation: 2021 • Gas heating • Heating through radiators • Fully rented building • Rental yield: 4.25 % An investment opportunityThanks to its complete occupancy, the diversification of its income between apartments, commercial surfaces, and garages, as well as its rental yield of 4.25 %, this building offers a particularly suitable profile for a long-term rental investment.To obtain the complete sales dossier or organize a visit, please contact:Melissa Cavalheiro 079 124 32 56 melissa.cavalheiro@audacia.co
Representative office suite on the 11th floor with a view, 195 m², Geneva Pont-Rouge – available for occupancy from 2027
In the 11th floor of the Alto Pont-Rouge, a representative, fully equipped office suite with a terrace view, private meeting room, and direct access to professional business services is being created. Available for occupancy from January 1, 2027.The 195 m² suite offers your company its own, lockable area with everything a modern office needs: • Private, private spaces (195 m²) • 1 internal meeting room • 2 soundproofed telephone booths • Private kitchen & own lounge area • Dedicated IT storage Location & BuildingThe Pont-Rouge location is central and optimally connected to public transport. The modern, light-flooded building convinces with high-quality architecture and a panoramic view of Geneva on the 11th floor – including access to the spacious terrace.More than just an officeAs a tenant of the Corporate Suite, you benefit from the entire infrastructure of the Westhive location: additional meeting rooms and event rooms for larger events, an in-house restaurant, and a professional reception service – all in the house and available for your use.Your advantages at a glance • Available for occupancy from day 1 – no investment in furniture or infrastructure necessary • Access to a professional business environment with reception and IT support • Flexible contract terms – scalable with your company, without long-term commitment • Last available space in the Alto Pont-Rouge building – after that, the location is fully booked ContactElena André Location Director & Business Development Manager Geneva
Land plot in Schachen b. Reute/ Oberegg to the highest bidder
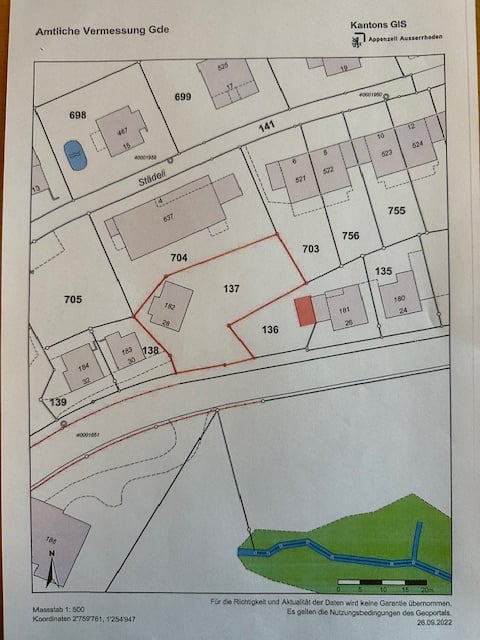
The land plot is being sold to the highest bidder !!!!!!Bids by email or SMS, something new !!!!Email: marcel@hof387.chSMS: 079/6663322Whoever wants to can acquire a wonderfully sunny plot with a view of the Rhine Valley WG2.In this beautiful municipality of Schachen b. Reute, we offer you a spacious parcelof 661 m2. The breathtaking view and unique sunlight will immediately captivate you. The location is very idyllic and quiet. Nature lovers will get their money's worth here. The parcel is suitable for building a beautiful single-family house or two-family house. A fully planned project for a multi-family house with four residential units has also been coordinated with the relevant building authorities. The entire project can be taken over, but it doesn't have to be.Currently, an old farmhouse (demolition object) stands on the parcel. The demolition permit is available.If you are interested in a project, we recommend Mr. Stump fromStump Immobilien AG in Thal as a contact person.Tel. 079/6663322
Exclusive, newly renovated offices in a central location, 8 units available for flexible rental
In a central location, 8 high-quality, newly renovated and modern offices with different areas of approximately 20 to 52 m² are available.The offices can be rented individually or in combination with several units. In total, around 276 m² are available, flexible and suitable for different needs. At a glance: 8 separate offices approximately 20 to 52 m² per office total approximately 276 m² rentable individually or in combination with several offices different sizes and price ranges high-quality renovation and modern design modern kitchen for shared use toilet facilities for shared use, central locationThe modernly designed rooms offer a pleasant and professional working atmosphere and are ideal for freelancers, companies, and teams.We would be happy to show you the different rooms during a personal viewing.
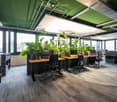
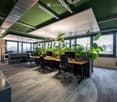
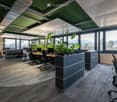
Modern office on the 3rd floor in a central location in Olten – 240 m² available immediately
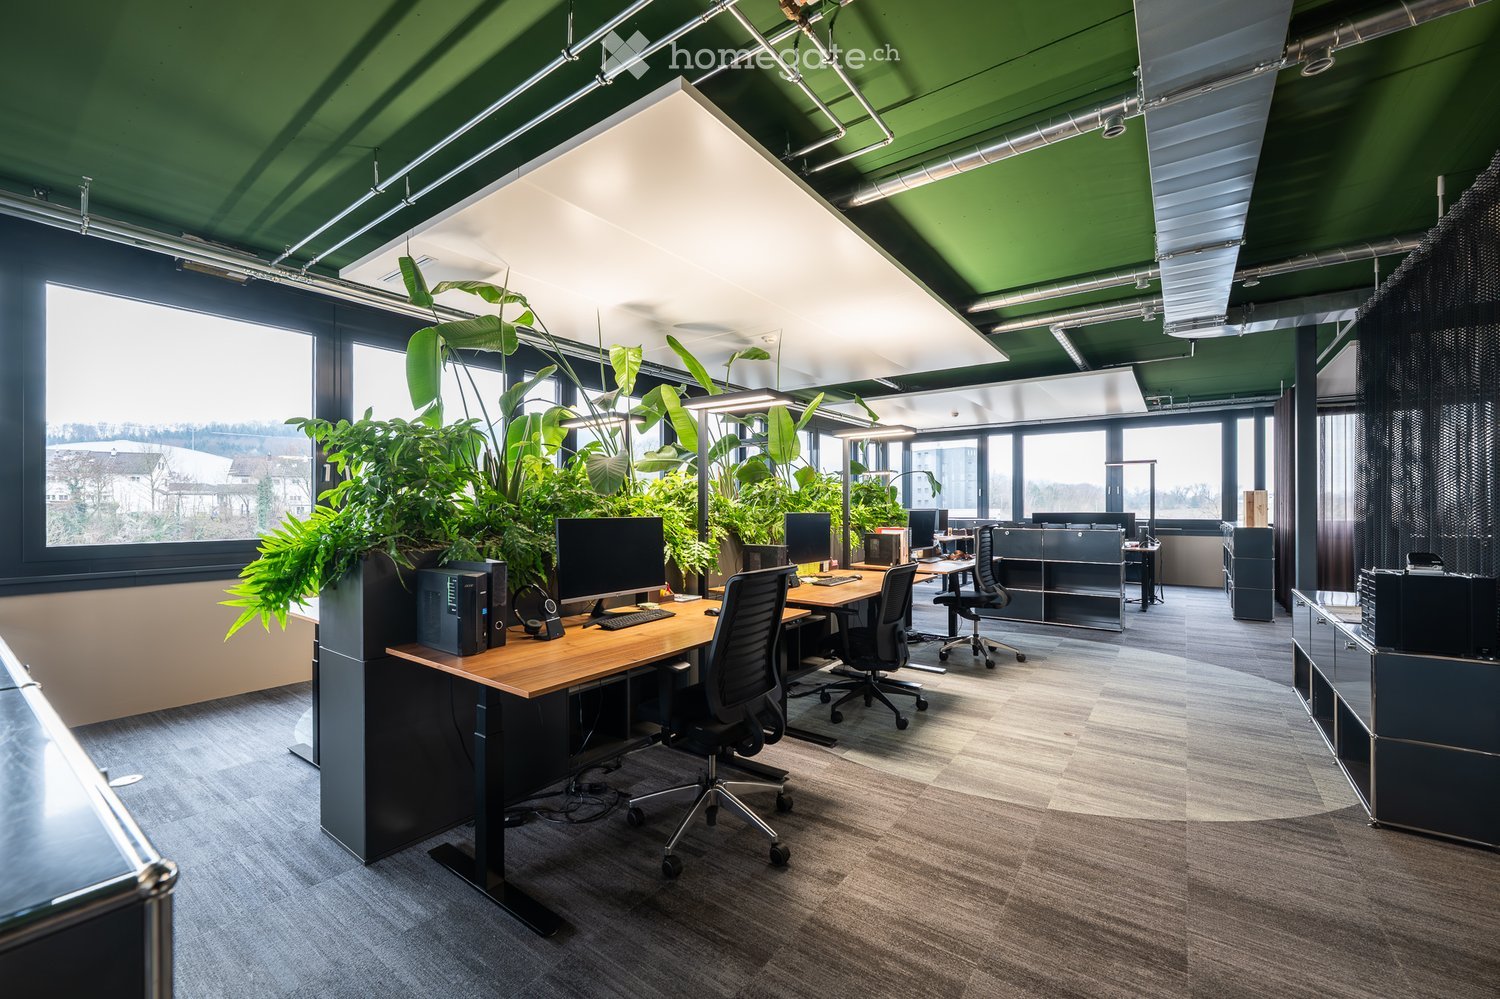
Welcome to this modern and representative office at Rötzmattweg 115 in Olten. The spacious office space of 240 m² on the 3rd floor (top floor) is available for rent immediately and offers ideal conditions for your company.The office impresses with: • Modern workplaces: Wooden tables, ergonomic chairs, and several computer workstations provide a professional and pleasant working environment. • Bright rooms: Large windows let in plenty of daylight and create a welcoming atmosphere – especially sunny in the summer. • Attractive ambiance: Large green plants and a well-thought-out interior design give the office a fresh and lively note. • Storage space: Sufficient cabinets and storage spaces for an organized working environment. Location and accessibility: • The bus stop Kunsteisbahn is just a 4-minute walk away. • The Olten Hammer train station is only 10 minutes' walk away. • A supermarket (Hinterhof Olten) and the Hammer Apotheke are also located in the immediate vicinity. • The Hübelischulhaus is about a 12-minute walk away – ideal for employees with children. The location also scores with a quiet environment – both during the day and at night, it is pleasantly quiet, which optimally supports concentrated work. The proximity to the train station and the river makes the location particularly attractive.Take the opportunity to establish your company in this modern and well-connected office in Olten. Available immediately – we look forward to your contact!
Bright office / practice in a central location in Stans
Welcome to this well-maintained office or practice space at Nägeligasse 6 in Stans. The spacious office on the 1st floor of a historic building from 1931 offers ideal conditions for your company on 105 m² of usable space. With a ceiling height of 2.8 meters, a pleasant, airy working climate is created.The office offers the following amenities: • 3 rooms on 105 m² of office space – flexibly usable and well divided • Parking and garage available – convenient for employees and customers • Quiet location – pleasantly quiet during the day and at night • Sunny in summer – for a bright and friendly working environment • separate entrance and large balcony Location and surroundings: Nägeligasse 6 scores with an excellent infrastructure. The nearest supermarket is just a 1-minute walk away, the Innoval pharmacy in 2 minutes. The Stans train station and the Stans train station bus stop are just a 5-minute walk away – ideal for employees and visitors. The Schulzentrum Kniri is also located in the immediate vicinity (3-minute walk).This office combines historic charm with modern functionality and is perfectly suited for companies looking for a central and well-connected address in the canton of Nidwalden. Available from April 1, 2027 – secure your new business address in the heart of Stans now.
Office/Practice or Storage in Sursee
Tenant wanted from 01.10.26The commercial space is located in an optimal location in Sursee.-Bright room on the 1st floor (staircase)-Toilets for shared use-Break room for shared use-Outdoor parking spaces can be rented additionallyPlease contact us directly by email simonefrei@gmx.ch.
Attractive, expanded area for light industry in THE CIRCLE - approx. 340 m2
THE CIRCLE sets new standards for the workplace of the future. Creativity is lived here, innovations are created. The perfect infrastructure at the best-connected location in Switzerland - directly at Zurich Airport - provides the framework. We rent a versatile commercial space of approx. 340 m2, which is ideal for light industry.The rooms, formerly used as a physiotherapy practice, are offered in full development. They benefit from an already existing, high-quality infrastructure with ventilation/cooling, a break room, and various subdivided units that allow for flexible use. THE CIRCLE offers: • 70,000 m² of the most modern office space at the most innovative location in Switzerland • Maximum well-being in a motivating work environment • 80,000 m² of park space for relaxation and being • Broad mix of uses enables many synergies under one roof • Best traffic connection in Switzerland and the whole world • 12 diverse gastronomic concepts • Meeting place for experience, art, and culture • Top medicine in the university health center • Two Hyatt hotels and a large convention center We would be happy to show you the space in a non-binding viewing.We look forward to your contact.
THE FUTURE IS GREEN
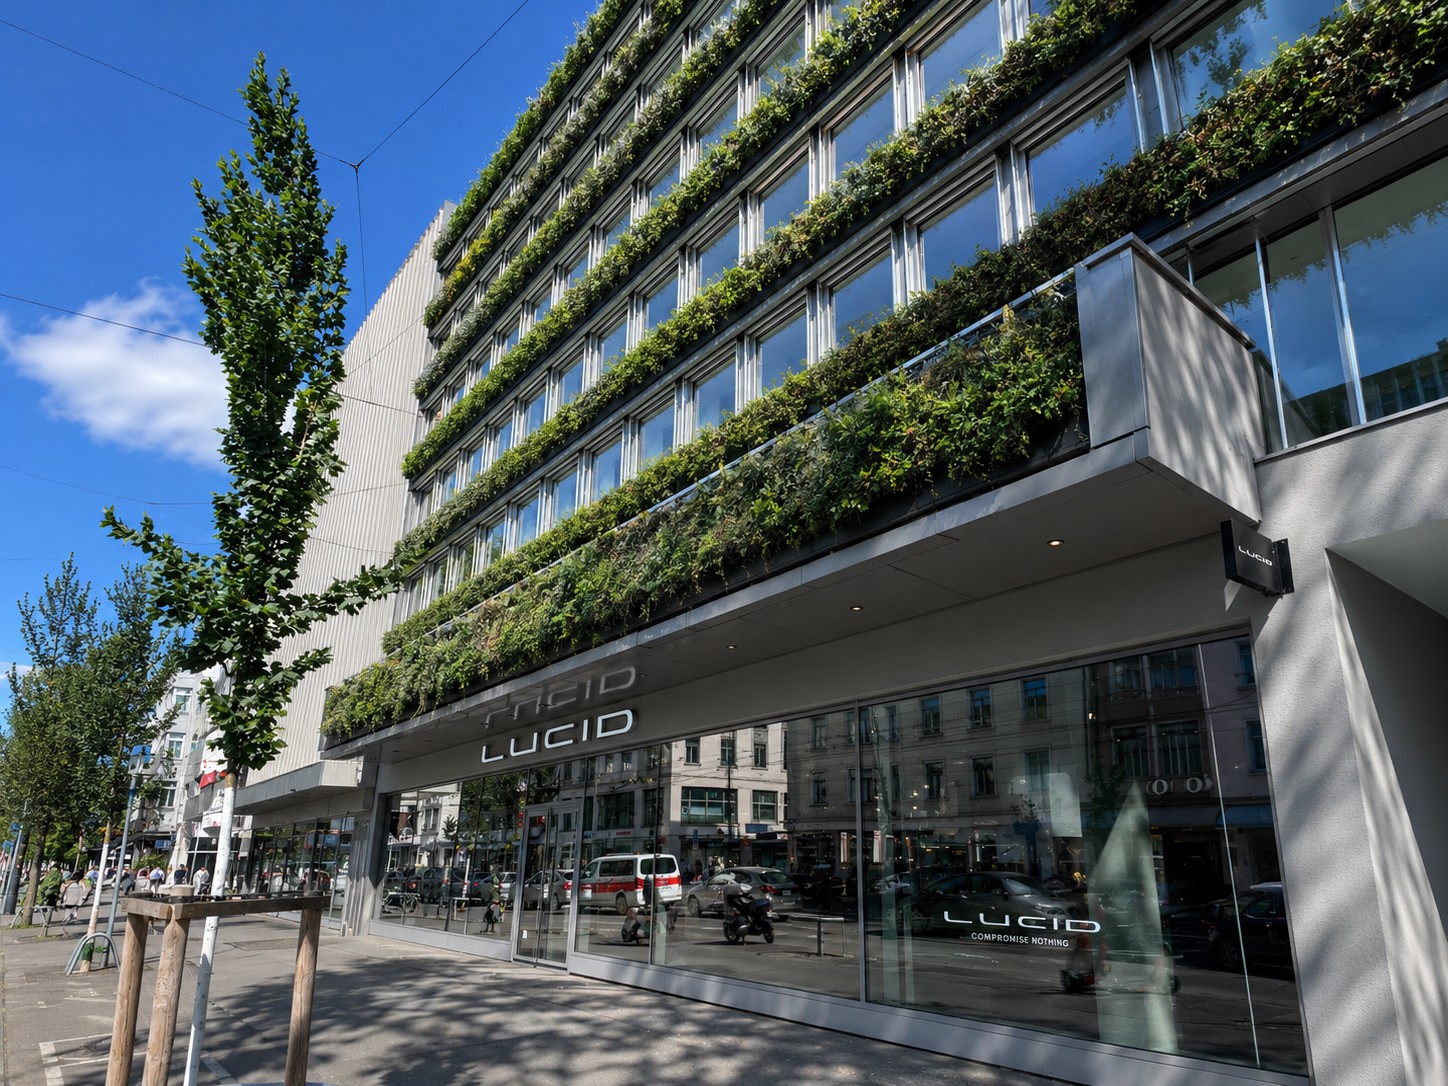
Over 1,000 m² on four floors, flexibly designable, sustainably certified, and with a living, fully automated, green facade in the heart of Zurich's Kreis 1 - a statement for your brand. In a central location directly at the main station, there is the opportunity to use around 1,077.9 m² on four floors exclusively as a company location. In the 2025 revitalized project, work worlds are being created for companies that think of architecture, sustainability, and identity together. Whether headquarters, creative hub, consulting house, or innovation campus - this house creates space for culture, exchange, and growth at one of the most sought-after locations in the world. Area overview • Upper floor 2: approx. 227.6 m² • Upper floor 3: approx. 232 m² • Upper floor 4: approx. 232 m² • Upper floor 5: approx. 231.9 m² • Upper floor 6: approx. 154.6 m² What makes THE FUTURE special • representative address on Löwenstrasse • just a few seconds from Zurich HB • comprehensively renovated in 2025 • striking living facade with high recognition value • Minergie & SNBS Gold Level certified • automated ventilation • elevator available • WC facilities on each floor • modern building technology • flexible usage options • storage spaces available in the basement • available immediately or by arrangement For companies with attitude.THE FUTURE IS GREEN is aimed at companies that want to combine sustainability, urbanity, and modern work. Contact us We would be happy to show you the flexible expansion options.
Additional real estate searches