18556 results - All listings

1 / 1
CHF 1,550,000.– Premium
7.5 rooms
Chemin de la Marbrerie, 1227 Carouge

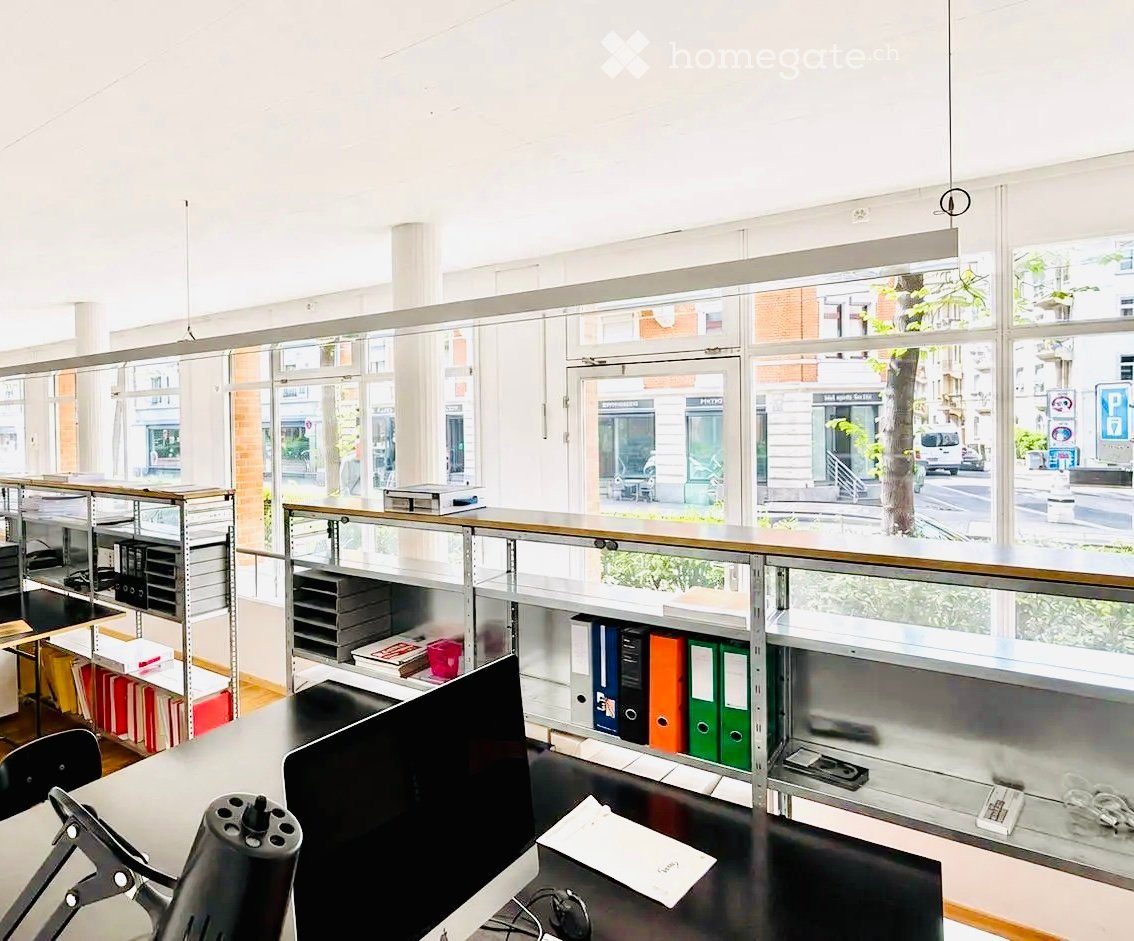

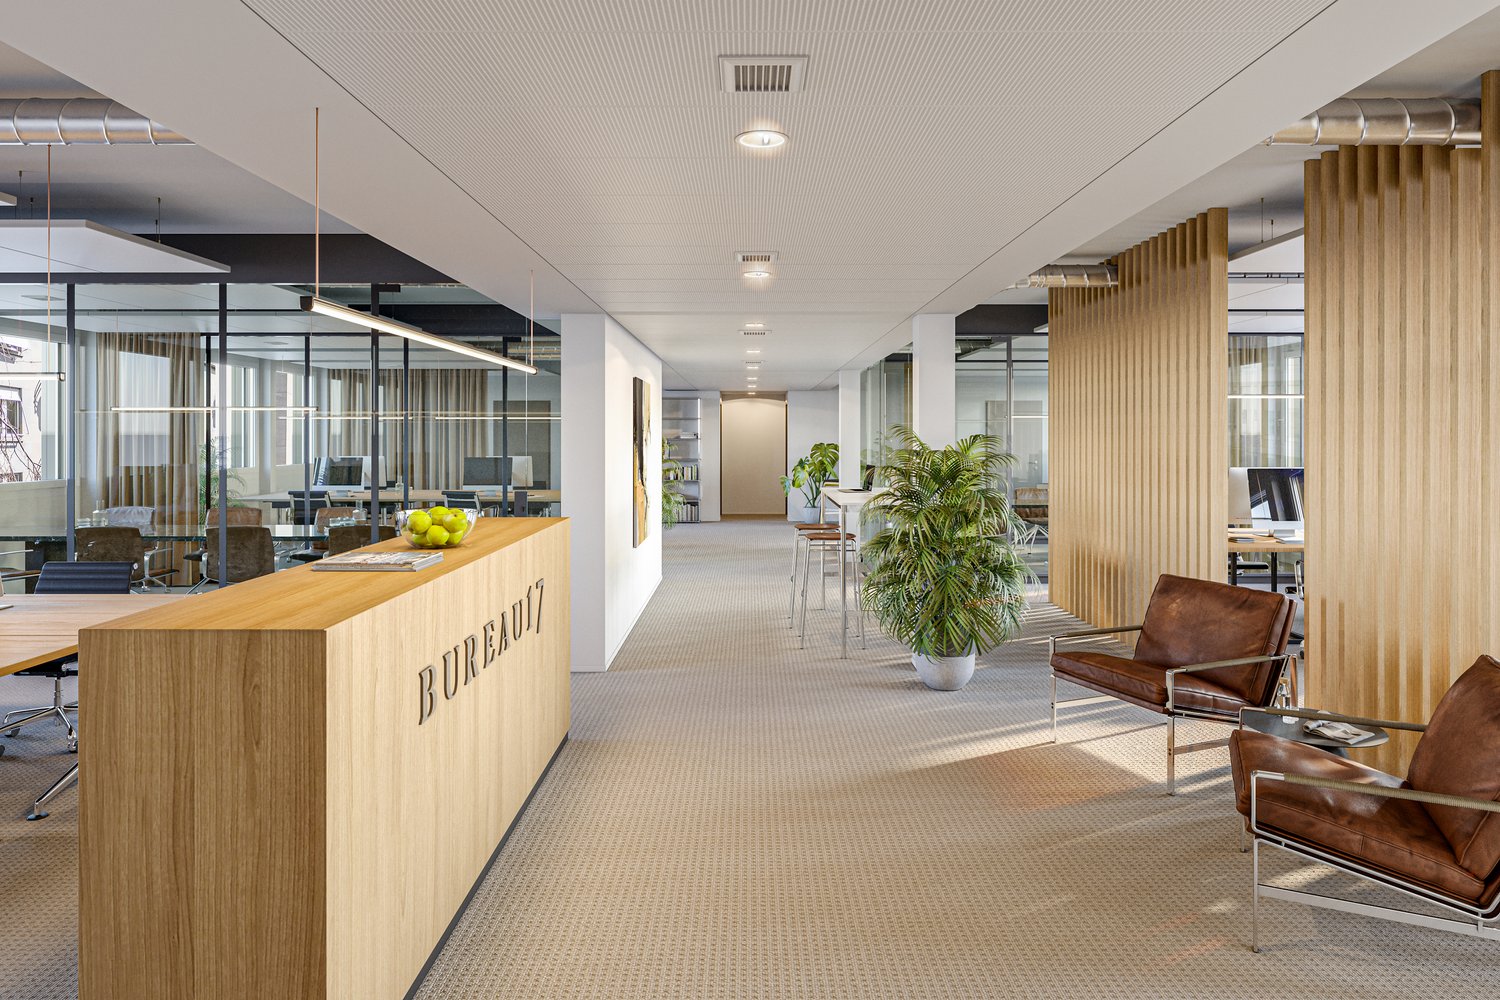
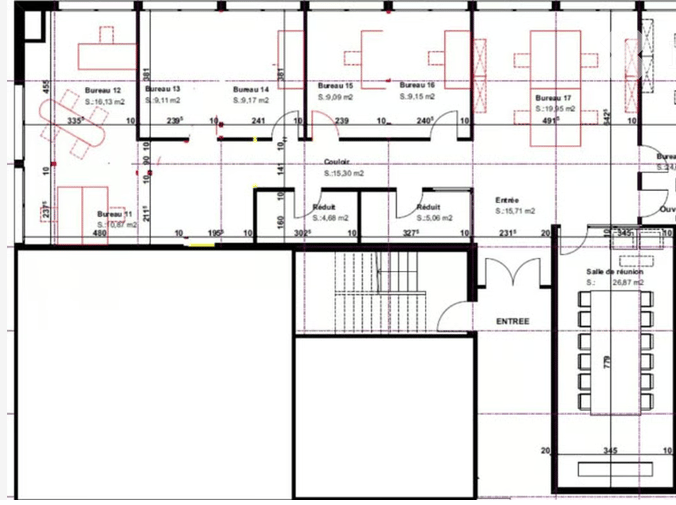
Bureaux lumineux de 227 m² à vendre à Carouge – Accessibles et bien desservis

ENGLISH DESCRIPTION BELOWDécouvrez ces spacieux bureaux plug & play de 227 m² situés au 2ème étage d'un immeuble bien entretenu au cœur de Carouge (1227), sur le Chemin de la Marbrerie. Disponibles dès le 10 juillet 2026, ces locaux offrent un environnement de travail moderne et fonctionnel, idéal pour une entreprise en quête de confort et de praticité. Il est entièrement meublé et prêt à être utilisé immédiatement, ce qui en fait un choix idéal pour une entreprise dynamique et innovante..Les bureaux comprennent : • 5-7 bureaux individuels : Des espaces de travail distincts et bien délimités, parfaits pour accueillir vos équipes. • Salle de réunion : Un espace dédié aux échanges professionnels et aux présentations. • Espace cuisine : Un coin convivial pour les pauses de vos collaborateurs. Veuillez noter que la cuisine et les salles de bains se trouvent au même étage, mais sont séparées du bureau. • Hauteur sous plafond de 4 mètres : Des volumes généreux qui apportent luminosité et confort, avec la possibilité d'augmenter la surface de plancher en aménageant une mezzanine Caractéristiques techniques : • Accessibilité PMR : Les locaux sont entièrement accessibles aux personnes à mobilité réduite. • Ascenseur desservant l'étage. • Places de parking disponibles. • Construit en 1992, entièrement rénové en 2026 pour répondre aux standards actuels. • Très ensoleillé en été, avec un ensoleillement agréable en hiver. • Environnement calme la nuit, propice à la concentration. Situation et accessibilité : Idéalement situés à Carouge, ces bureaux bénéficient d'une excellente desserte en transports en commun. L'arrêt de tram, de bus et la plateforme Carouge-Rondeau se trouvent à seulement 4 minutes à pied. La gare ferroviaire est également à proximité, facilitant les déplacements de vos collaborateurs.Ces bureaux représentent une opportunité rare d'acquérir des locaux professionnels modernes, accessibles et bien connectés dans l'une des communes les plus dynamiques de la région genevoise. Ne manquez pas cette chance de vous installer dans un cadre de travail exceptionnel à Carouge.ENGLISHDiscover these spacious, plug-and-play offices (227 m²) located on the 2nd floor of a well-maintained building in the heart of Carouge (1227), on Chemin de la Marbrerie. Available from July 10, 2026, these premises offer a modern, functional work environment—ideal for a company seeking comfort and convenience. The space comes fully furnished and ready for immediate use, making it a perfect choice for a dynamic, innovative business.The offices include: • 5–7 individual offices: Distinct, well-defined workspaces, perfect for accommodating your teams. • Meeting room: A dedicated space for professional discussions and presentations. • Kitchen area: A welcoming spot for staff breaks. Please note that the kitchen and restrooms are located on the same floor but are separate from the main office area. • 4-meter ceiling height: Generous volume providing brightness and comfort, with the potential to increase floor space by installing a mezzanine. Technical specifications: • PRM accessibility: The premises are fully accessible to people with reduced mobility. • Elevator serving the floor. • Parking spaces available. • Built in 1992; fully renovated in 2026 to meet current standards. • Very sunny in summer, with pleasant sunlight in winter. • Quiet environment at night, conducive to concentration. Location and accessibility: Ideally situated in Carouge, these offices benefit from excellent public transport links. Tram and bus stops, as well as the Carouge-Rondeau hub, are just a 4-minute walk away. The train station is also nearby, making commuting easy for your staff.These offices offer a rare opportunity to acquire modern, accessible, and well-connected business premises in one of the most dynamic municipalities in the Geneva region. Don't miss this chance to set up in an exceptional work environment in Carouge.
Travel time
-
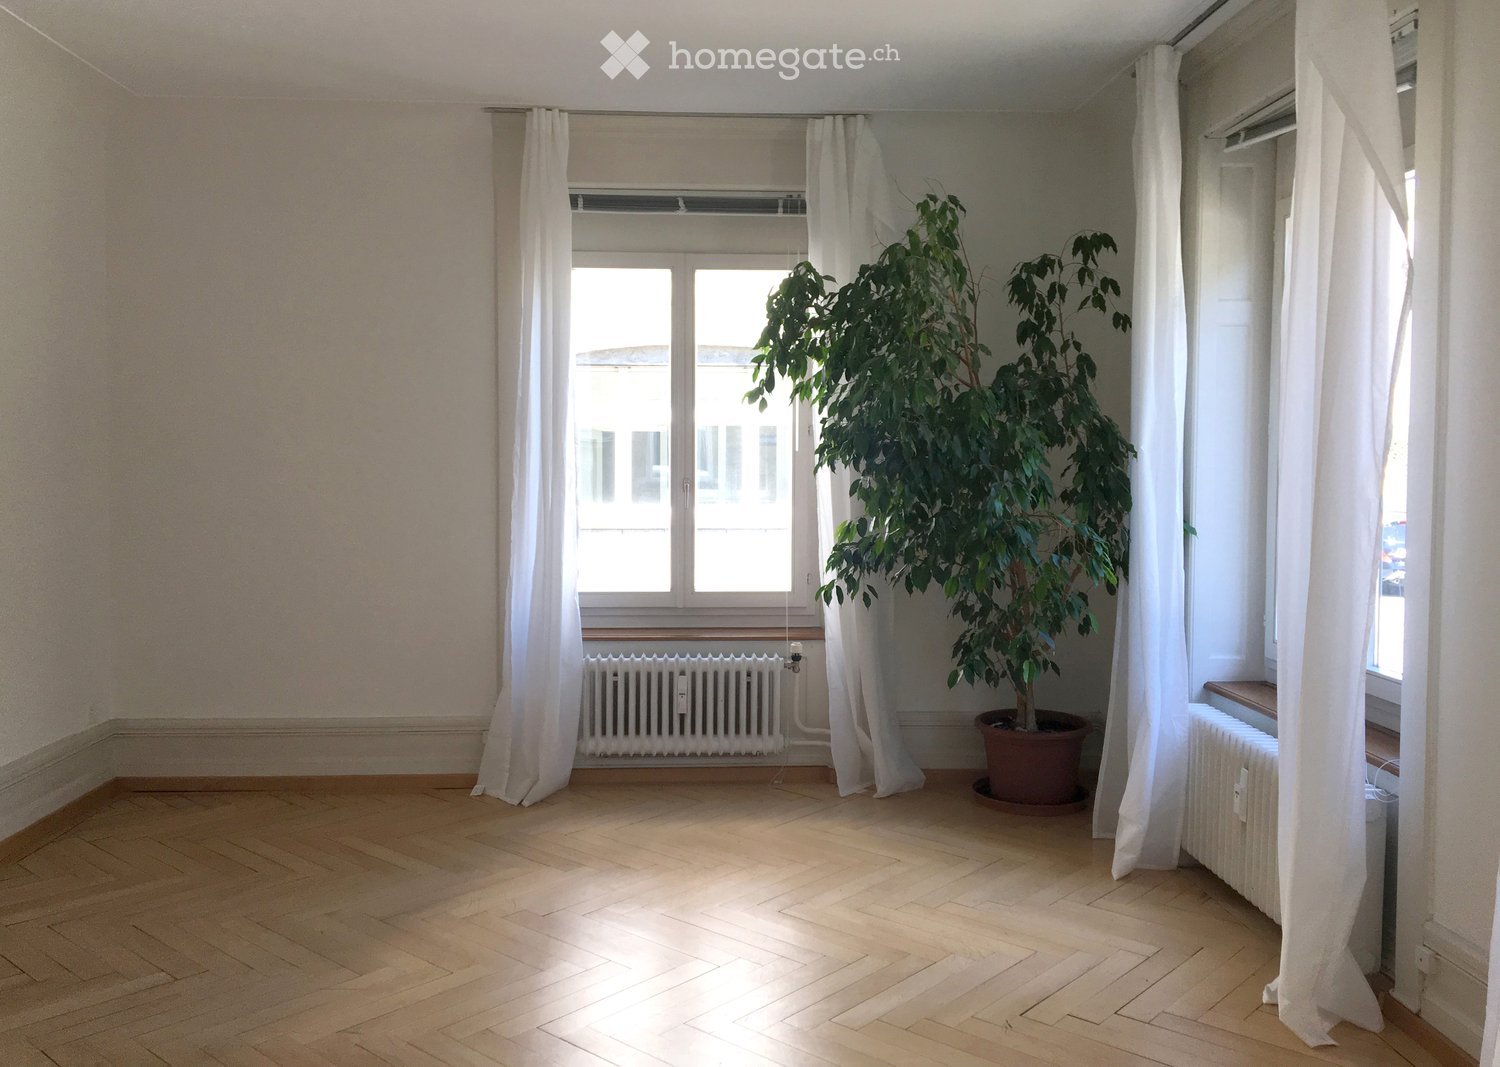
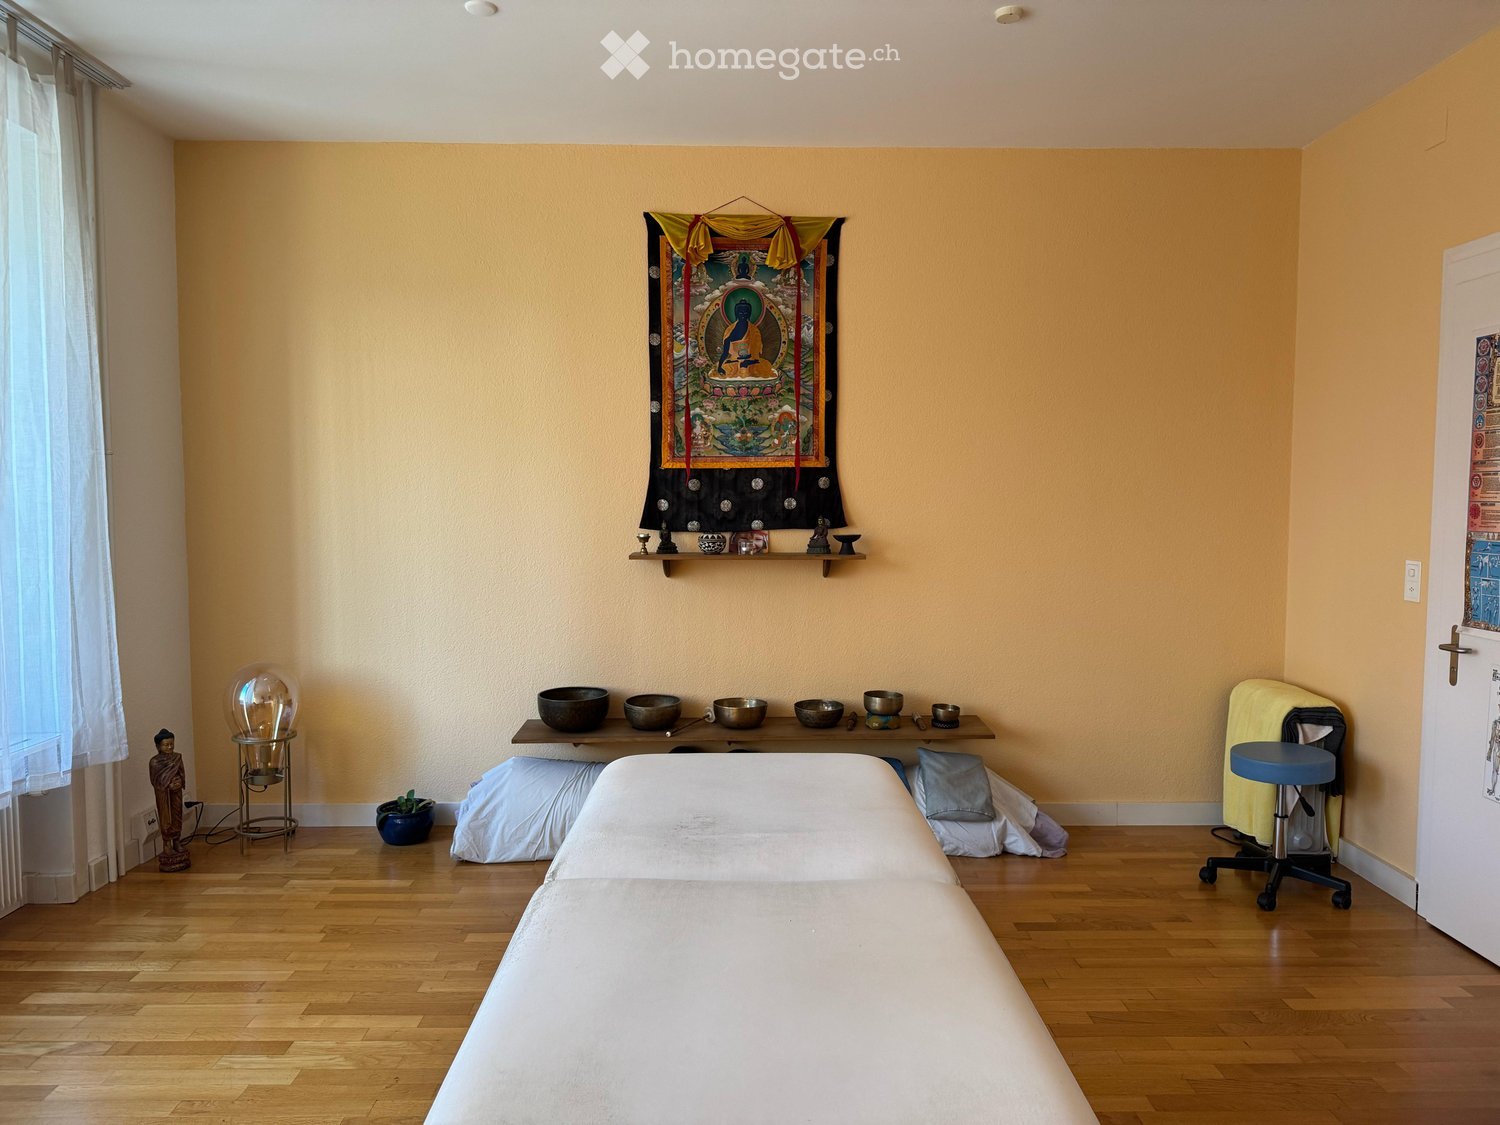
  • Empty room with wooden flooring, white walls, large window with white curtains, radiator, and a potted plant in the corner.
1 / 3
CHF 960.– Premium
1 room
8008 Zürich

Office space 23 m2 in office community

We are looking for new subtenants for a bright room in our office community. Discover this compact and well-maintained office on the ground floor at Mühlebachstrasse 174 in the sought-after Zürcher Seefeld quarter. With an area of 23 m² and a generous ceiling height of 3.5 meters, the office offers a pleasant and airy working environment – available from November 1, 2026.The office offers: • Bright workspace: Empty room with wooden floor, white walls, and large windows (without curtains) – ideal for a concentrated working environment. • Generous ceiling height: With 3.5 meters of room height, an open and pleasant room feeling is created. • Quiet location: The office is located in a quiet environment. • Sunny views: In the summer, the property benefits from plenty of sunlight. Location and surroundings: The office is located in the immediate vicinity of Lake Zurich and offers excellent public transportation connections (Tram 11/15, Bus 33, 912, 916). The tram stop Fröhlichstrasse is a 4-minute walk away, and the bus stop (33) is just 3 minutes away. The Zürich Tiefenbrunnen train station is an 11-minute walk away. The Stadelhofen train station is also just 5 tram minutes away.This office is ideal for sole proprietors, freelancers, or small businesses that deal with design, photography, advertising, social media, culture, new media, art, or similar topics and are looking for a representative and easily accessible workplace in one of Zurich's most attractive quarters. Not suitable as a practice or therapy room.Please contact us only by email to Ruth Feurer (atelier@ruthfeurer.ch)

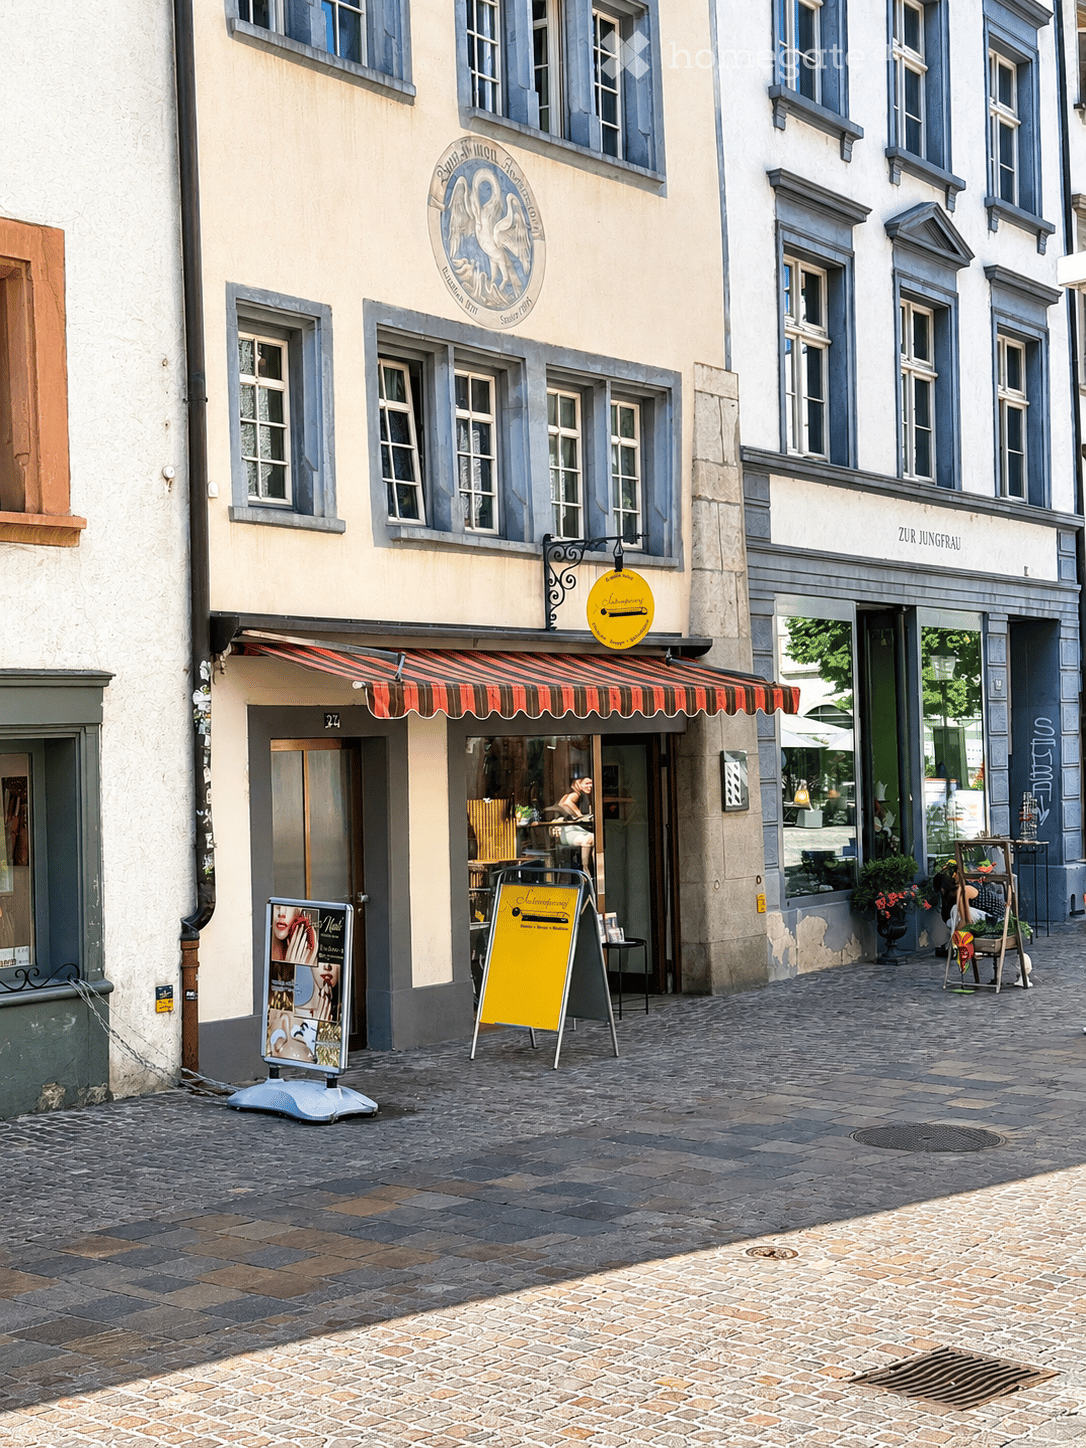
  • A multi-story building with a storefront featuring a striped awning, signage, and a cobblestone sidewalk.
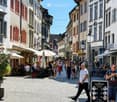
  • A bustling cobblestone street lined with historic buildings, outdoor seating areas, and pedestrians. The street is adorned with street lamps, signage, and a sign advertising a coffee bar.
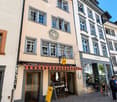
  • A multi-story building with a light-colored facade, multiple windows, and a striped awning over the entrance. The ground floor features a shop with visible tables and chairs inside, and a yellow signboard outside.
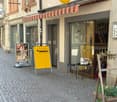
  • A narrow cobblestone street lined with historic buildings, featuring a storefront with a striped awning, a yellow signboard, and a small outdoor seating area with a table and chairs.
  • Floor plan of a commercial building showing multiple rooms including offices, bathrooms, and storage areas. Includes dimensions, labels for various rooms, and structural details.
1 / 5
A bustling cobblestone street lined with historic buildings, outdoor seating areas, and pedestrians. The street is adorned with street lamps, signage, and a sign advertising a coffee bar.
A multi-story building with a light-colored facade, multiple windows, and a striped awning over the entrance. The ground floor features a shop with visible tables and chairs inside, and a yellow signboard outside.
A narrow cobblestone street lined with historic buildings, featuring a storefront with a striped awning, a yellow signboard, and a small outdoor seating area with a table and chairs.
Price on requestPremium
Unterstadt, 8200 Schaffhausen

115 m² commercial space with large shop window in the middle of the old town

At Unterstadt 27, in the heart of Schaffhausen's heavily frequented old town, we are renting out an attractive commercial space with approximately 115 m² as of February 1, 2027.The premises are located in one of Schaffhausen's oldest properties and offer a unique combination of historic charm, central location, and excellent visibility.The spacious shop window provides ample space for an effective presentation. Thanks to the good pedestrian frequency, the local is ideal for a business or concept that wants to benefit from walk-in customers and an attractive old town location.Your advantages at a glance: • approximately 115 m² of commercial space • central location in Schaffhausen's old town • Unterstadt 27 • good pedestrian frequency • spacious shop window • historic property with special character • renovation and individual design possible after consultation • various possible uses • available for rent as of February 1, 2027 • rent by agreement The space is suitable, for example, for boutique, concept store, fashion, jewelry & watches, fine food, specialties, home accessories, interior design, gallery, beauty & cosmetics, showroom, consulting or other attractive sales and service concepts.New and unusual business ideas are also welcome.Take the opportunity to present your business at a location with history and character in the heart of Schaffhausen.Interested? We would be happy to show you the premises in person and discuss possible renovation and design wishes with you.

Travel time
-
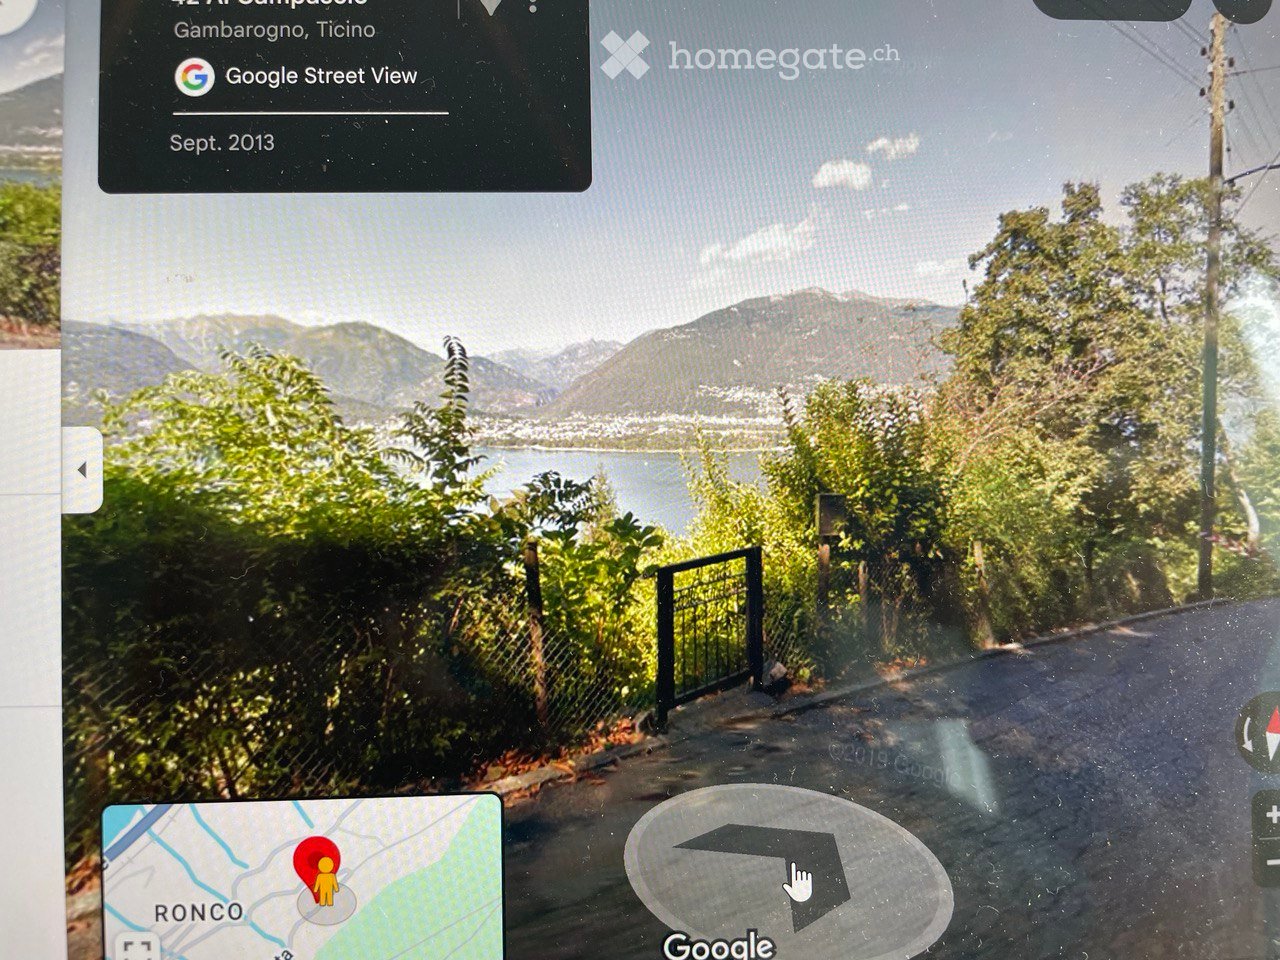
  • A scenic outdoor view showing a road leading to a gated area with lush greenery, overlooking a lake and distant mountains.
  • Garden with palm trees and shrubs overlooking a lake and distant mountains.
  • A scenic outdoor view featuring a lush garden with various trees and shrubs in the foreground, overlooking a serene lake surrounded by mountains and a town under a partly cloudy sky.
  • A lush garden area with dense vegetation, including palm trees, shrubs, and a grassy lawn. A small set of stone steps leads up to a more densely wooded area.
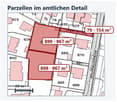
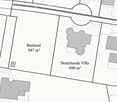
  • Floor plan showing a property plot with numbered sections and surrounding buildings.
1 / 5
Garden with palm trees and shrubs overlooking a lake and distant mountains.
A scenic outdoor view featuring a lush garden with various trees and shrubs in the foreground, overlooking a serene lake surrounded by mountains and a town under a partly cloudy sky.
A lush garden area with dense vegetation, including palm trees, shrubs, and a grassy lawn. A small set of stone steps leads up to a more densely wooded area.
CHF 550,000.– Premium
6576 Gerra (Gambarogno)

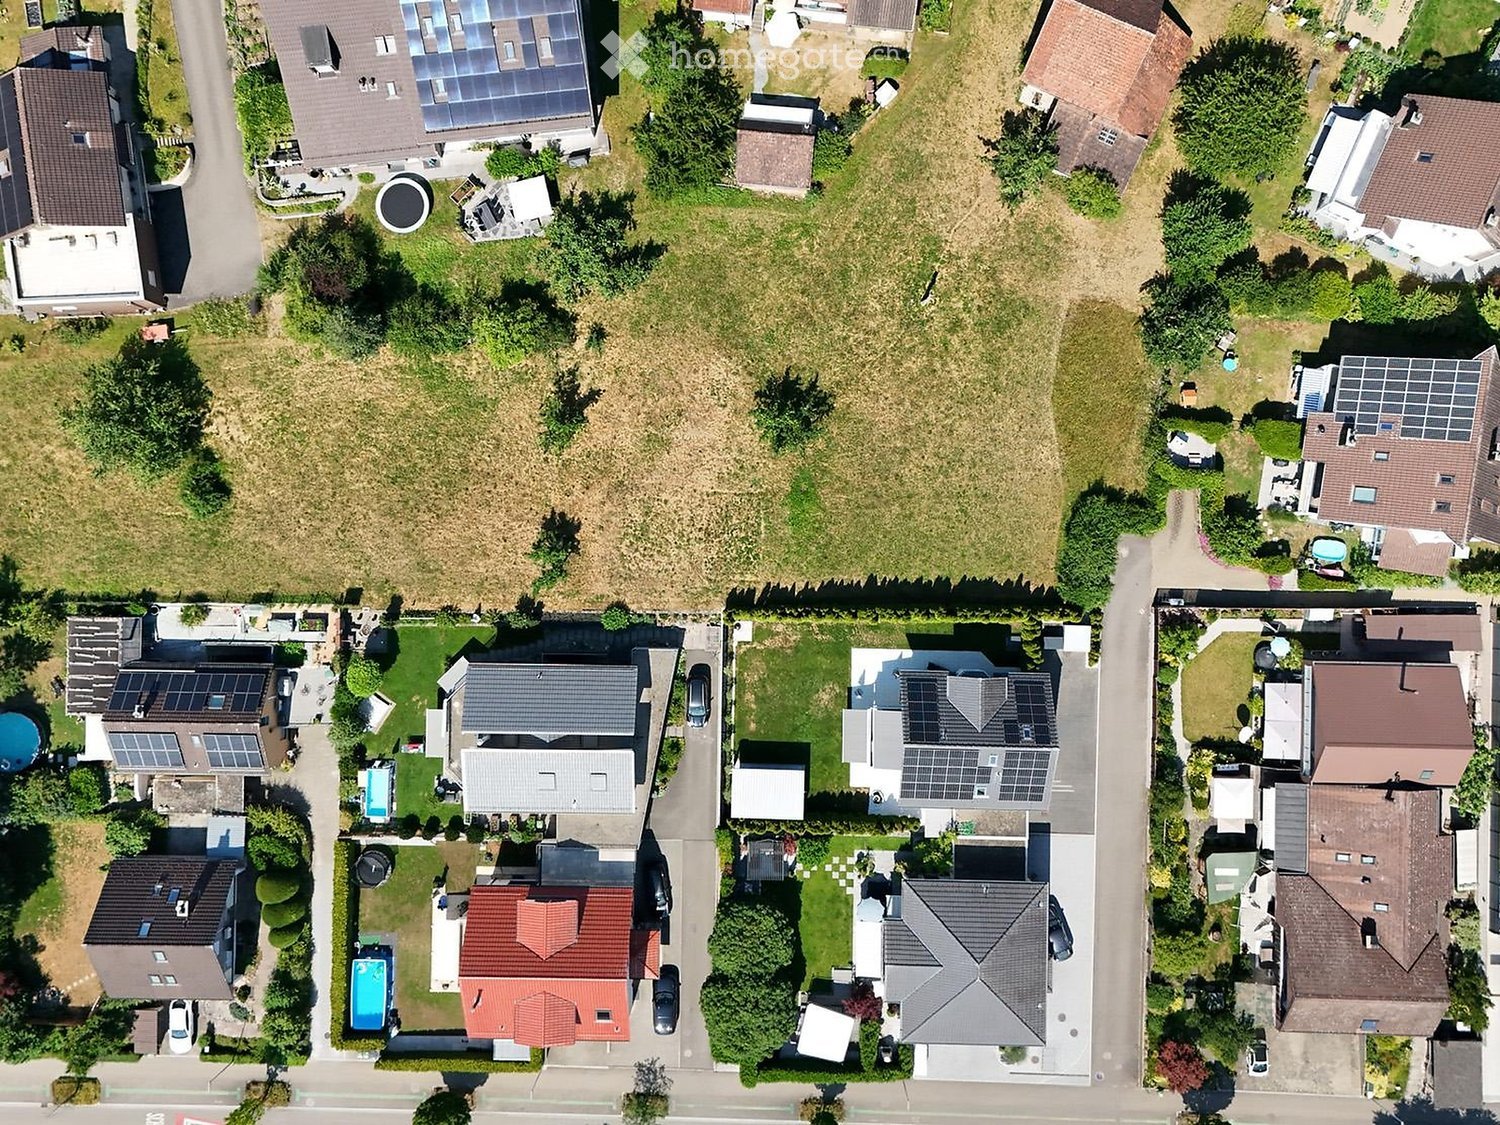
Mediterranean garden with great building potential

A rare opportunity: Unique Mediterranean garden and private forest in the picturesque municipality of Gerra (Gambarogno) in Ticino. The 671 m² large property is located above the lake in absolute tranquility and also offers great building potential. It would be possible to realize a residential object of up to 325 m². Above, a private forest of 1,109 m² belongs to the property. The ensemble offers plenty of space for relaxation and own ideas in one of the most beautiful locations in southern Switzerland.The property impresses with its stunning panoramic view of Lake Maggiore and the surrounding mountain ranges. Lush vegetation makes the terraced garden with fig trees, palms, and shrubs a Mediterranean oasis. Above, the private forest stretches out, a natural "backdrop".Highlights of the property: • Mediterranean garden: Fig trees, palms, and shrubs create a Mediterranean atmosphere. • Breathtaking lake view: Panoramic view of Lake Maggiore and the Ticino mountains. • Quiet location: The property is located 200m above the lake in a very quiet environment. • Generous buildability: The R2 zone allows for a building area of up to 325 m². • In the middle of a mountain sports paradise: Ideal for cycling and hiking tours. • New Marina Gambarogno: With or without your own boat, a gain for your new home. • Ascona, Locarno, Milan, Lugano & Como: Idyllic markets & metropolitan cities in close proximity. • Available immediately: The property is available immediately. Location and infrastructure: Gerra (Gambarogno) is located directly on the shore of Lake Maggiore and offers excellent connections. The bus stop Ronco Paese can be reached in just 5 minutes on foot, the stop Gerra in about 13 minutes on foot. The ferry terminal Gerra (Gambarogno) NLM is about 12 minutes walk away and connects you comfortably with the surrounding villages on the lake. For daily needs, a Crai supermarket is available within 13 minutes walking distance.This unique opportunity combines nature, tranquility, and a dreamlike view – ideal for all those who want to create a living dream according to their own ideas in sunny Ticino. Let yourself be inspired by the Mediterranean atmosphere and the incomparable landscape of Lake Maggiore.

1 / 1
Price on requestPremium
112m² floor space
vordere Seefeldstrasse, 8008 Zürich

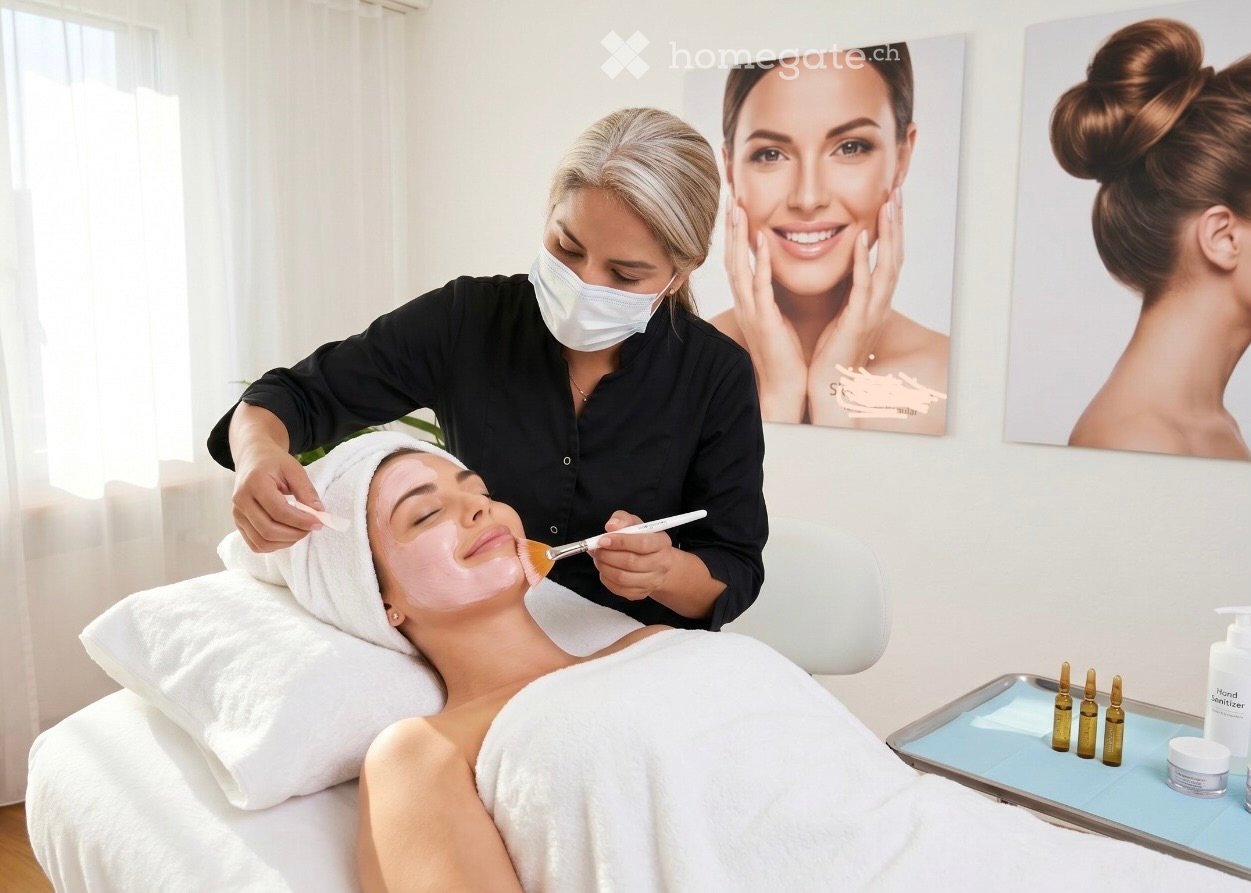
Beauty Institute / Aesthetic Medical Practice in Prime Zürich Seefeld Location

Beauty Institute / Aesthetic Medical Practice in a High-Frequency Location This complete and renowned beauty institute, which can also be used as an aesthetic medical practice, is centrally located on Zürcher Seefeldstrasse. It is easily accessible by public transport, and parking zones and garages are nearby. Restaurants and everything your customers/patients need can be found here. Location: This tastefully and practically furnished beauty institute is located near Bellevue and Stadelhofen train station. It is modern, completely renovated, and offers customers a pleasant stay with its classic concept of rooms. Previously, a dermatological medical practice was located in these premises on the 2nd floor: after a total renovation, they are now fully equipped for cosmetic and aesthetic-medical services. Takeover Price by agreement Takeover Date by agreement. In 5 ½ rooms renovated in October 2024, there is an ideal opportunity to realize a lucrative aesthetics or beauty concept with several workplaces immediately and with little effort. Highlights: · The entire institute, rooms, furnishings, equipment: everything is in a first-class condition · Fully and practically equipped and immediately usable · The interior fittings are absolutely new and contain practical furniture and cabinets, a reception desk, as well as a high-quality ecological and energy-saving lighting system of the latest technology. · The equipment is flawless · The cosmetics storage room consists of new products from one of the best European manufacturers. · Customer reception with reception and waiting area, as well as a products corner for product presentation · 112m2 / 5 ½ rooms · 4 treatment rooms, flexibly usable, as well as a sterilization and hygiene room · Terrace, toilet, storage room in the basement, elevator Takeover: Availability immediately. Takeover price by agreement, either with infrastructure or empty practice. Take advantage of this opportunity to take over a completely equipped and immediately operational institute in a prime location. Contact: No spontaneous viewing possible. Serious and liquid interested parties please arrange a viewing appointment and use the adjacent contact form or write an email to H.Kaufmann81@hotmail.com PS For your information: The elevator is not wheelchair accessible.

Travel time
-
1 / 5
Price on requestPremium
566m² floor space
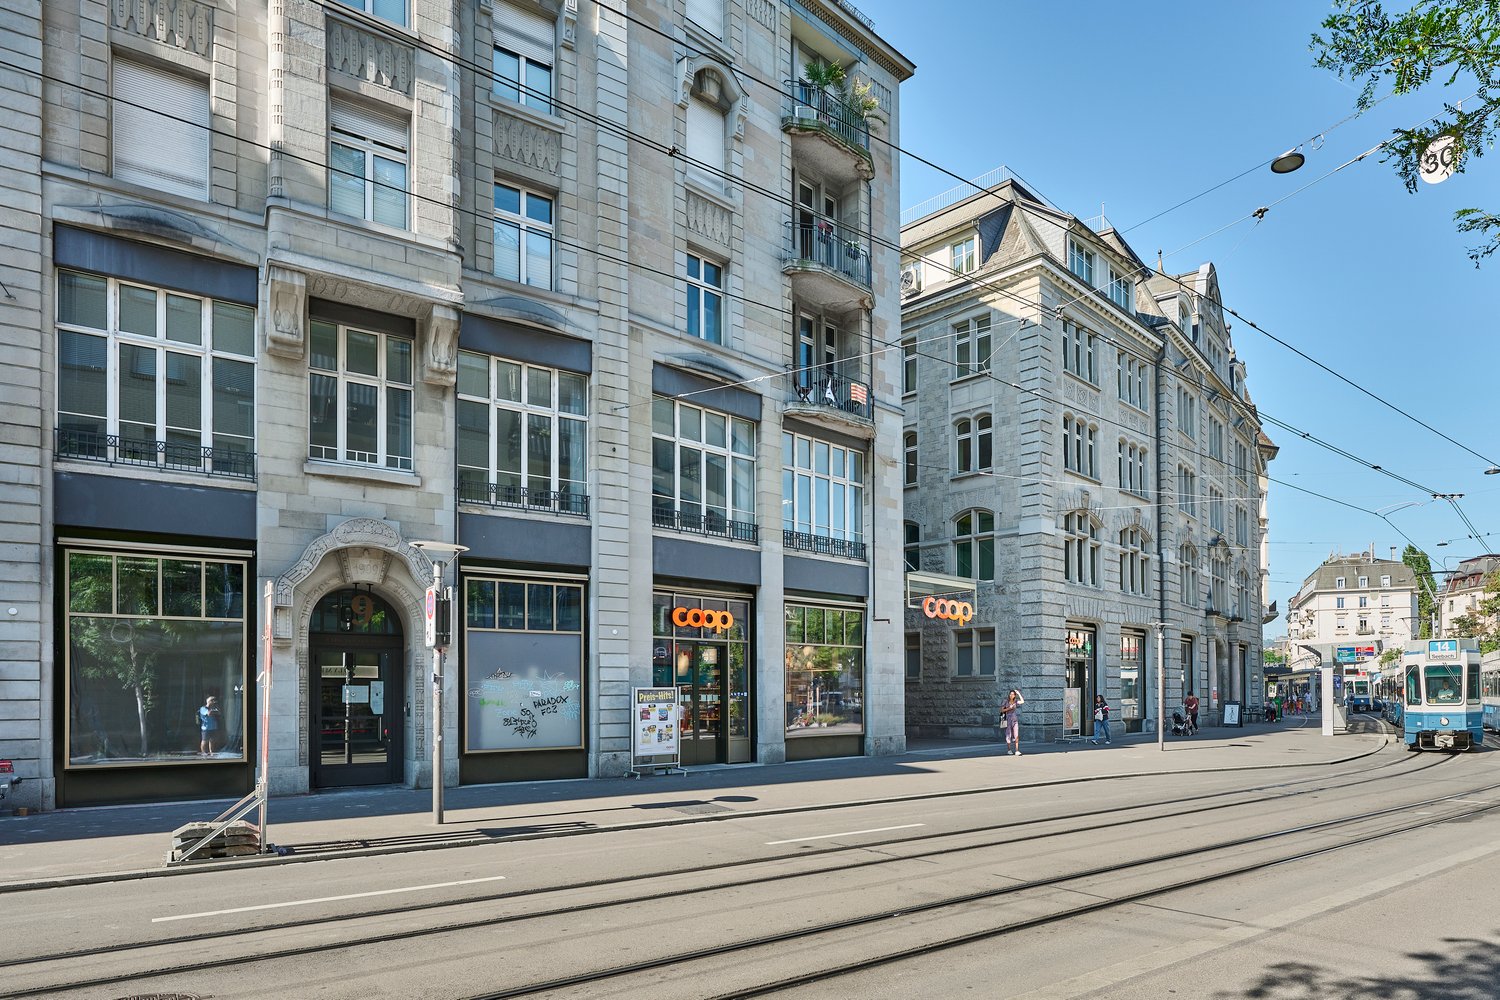
Badenerstrasse 15, 8004 Zürich

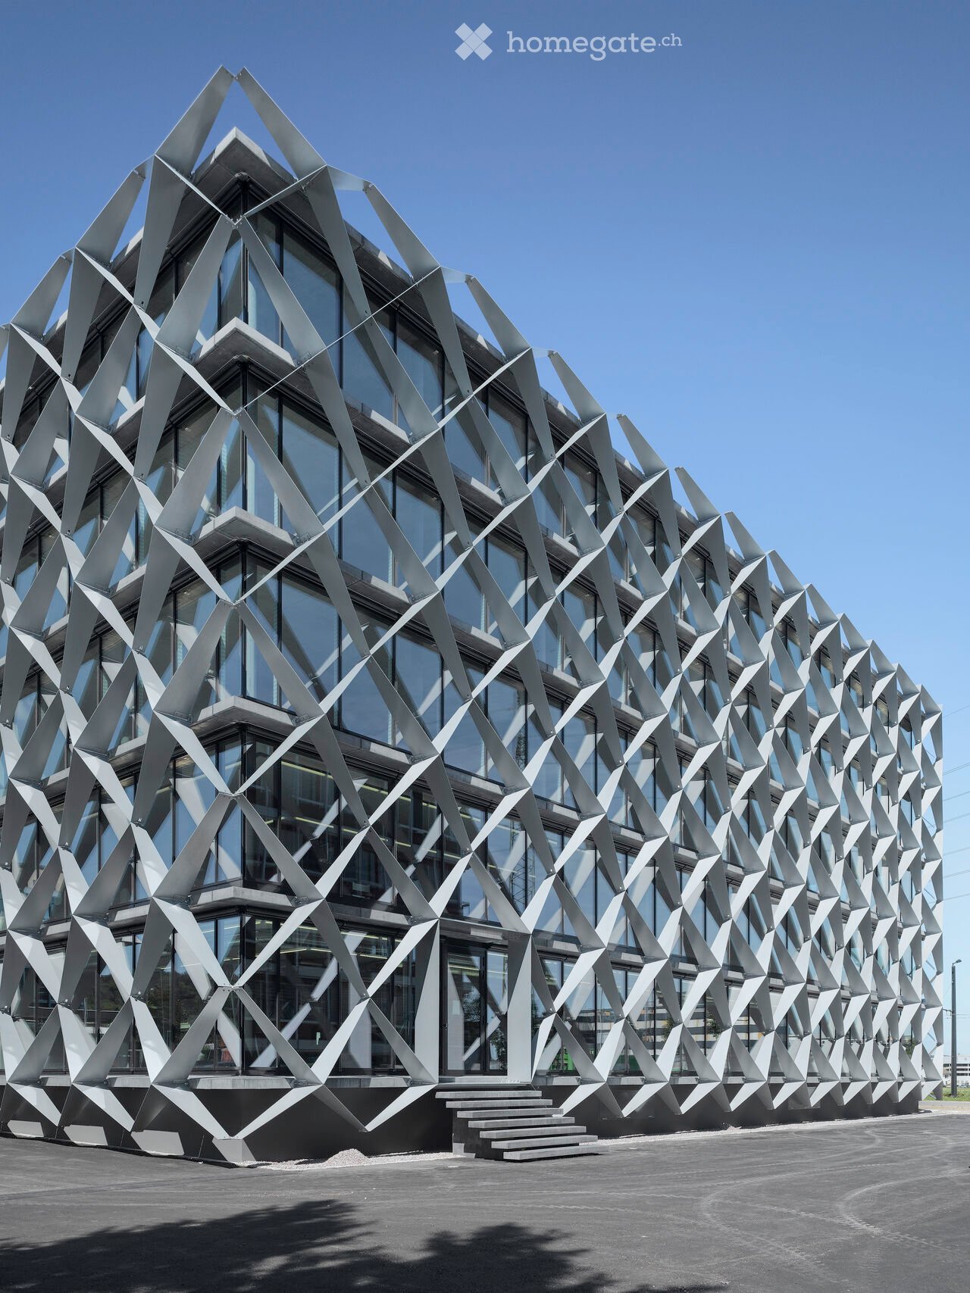
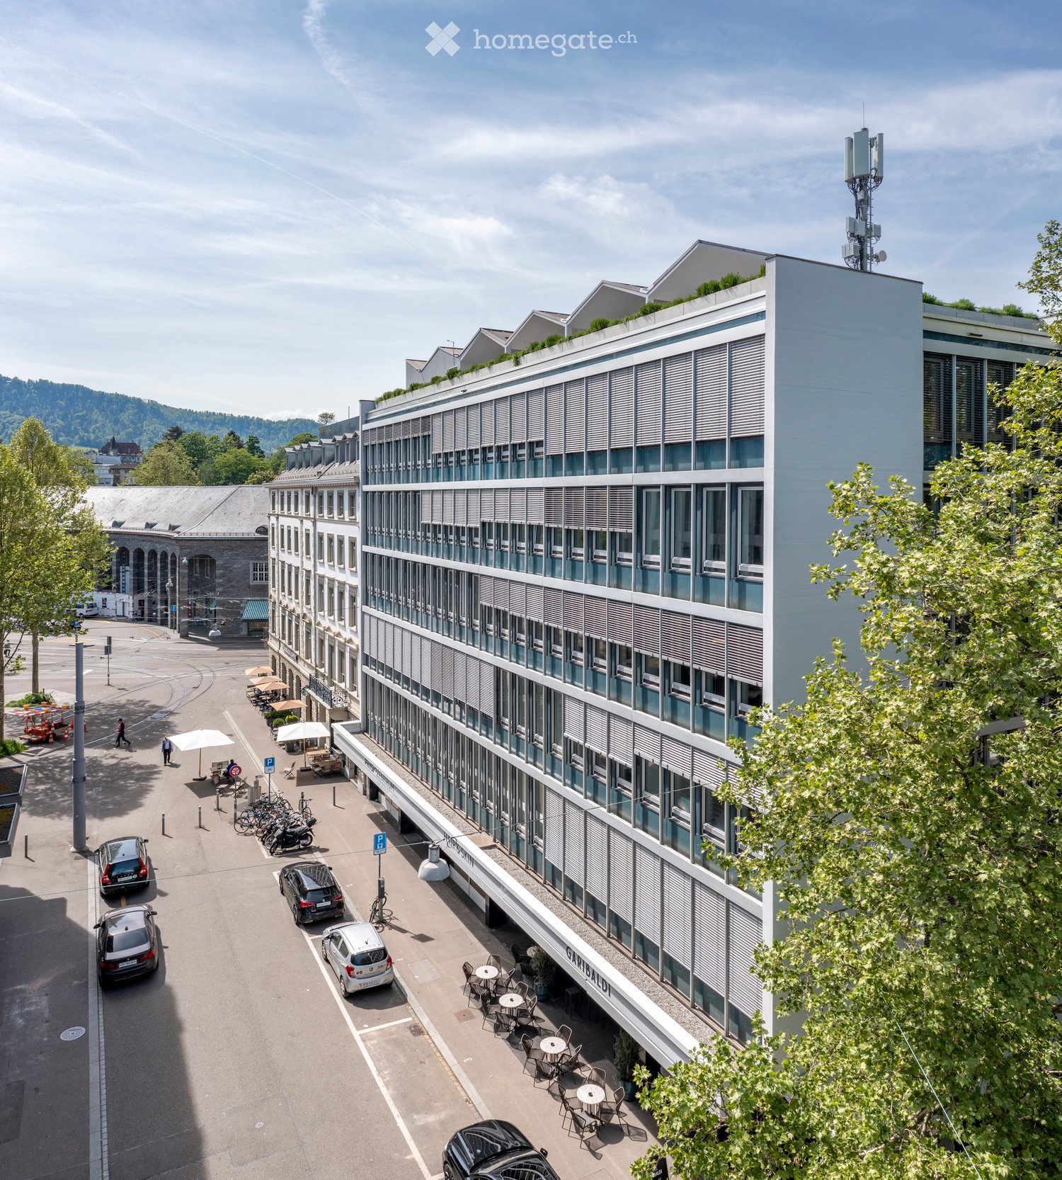
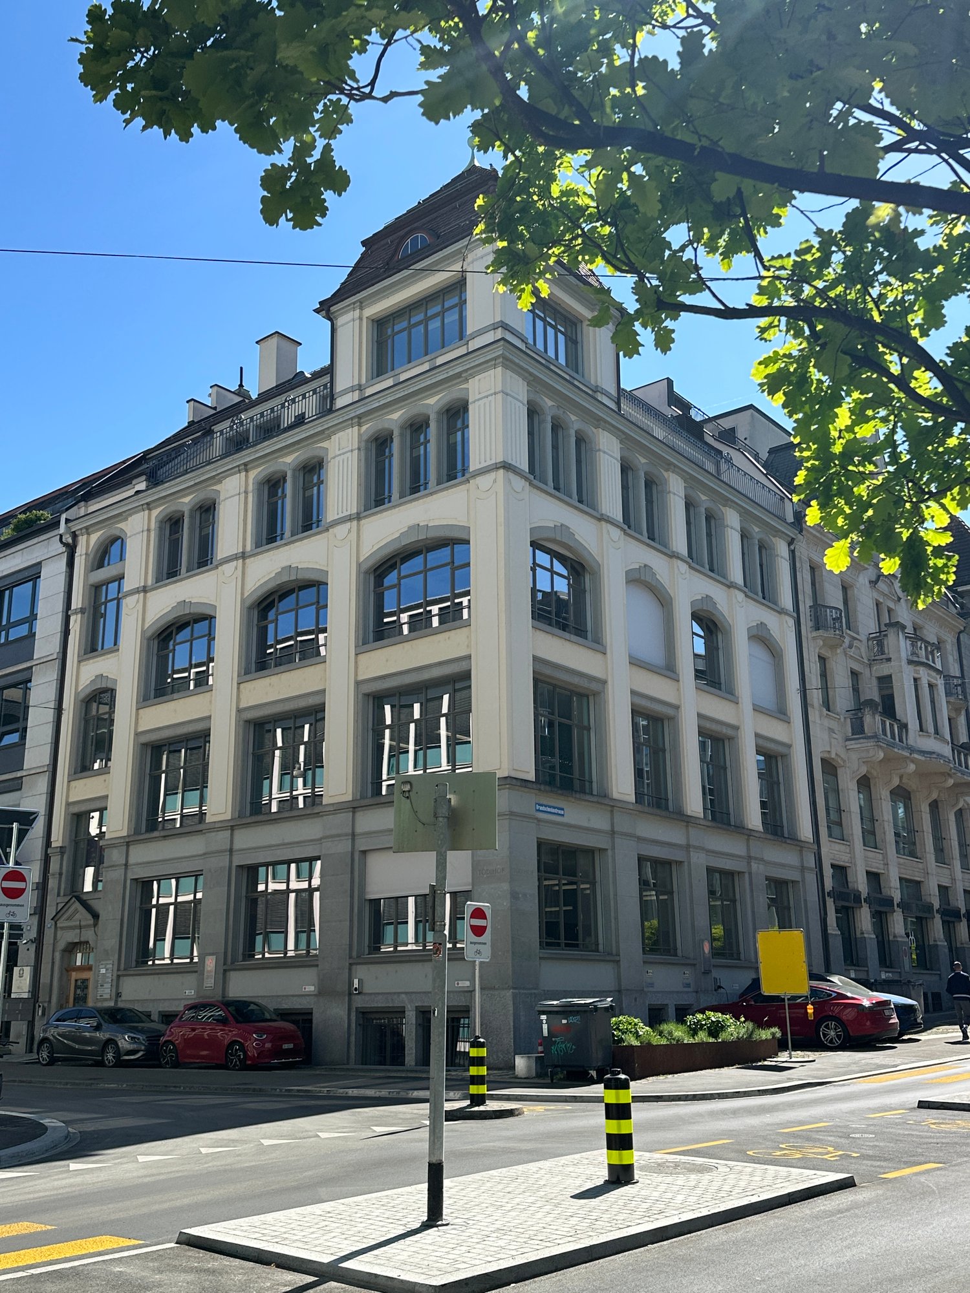
Exclusive office space directly at Stauffacher: freshly renovated and flexible!

Located on the vibrant Badenerstrasse 15, directly at the urban transport hub Stauffacher in Zurich, we offer a approximately 566 m2 large, freshly renovated office space for rent.Your advantages at a glance: • Flexible room layout: The total area of 566 m2 can be rented either together or as two independent partial areas. • High-quality fit-out: In addition to the extended basic fit-out (including ventilation and cooling), the rent already includes a carpet floor, a modern tea kitchen, and two meeting rooms (one per unit when subdivided). • State-of-the-art technology: A double floor for flexible cabling, ceiling sails with integrated heating and cooling function, as well as basic lighting create an optimal basis. • Excellent infrastructure in the building: With a Coop on the ground floor and an Activ Fitness in the same building complex, the needs of your employees are well covered. The tram stop "Stauffacher" is located directly in front of the house and the main train station Zurich can be reached in a few minutes' walk. The lively environment is characterized by numerous restaurants, bars, and shops, making the quarter one of the most popular in Zurich.Facts and figures • Address: Badenerstrasse 15, 8004 Zurich • Usable area: approximately 566 m2 on the 4th floor • Availability: immediately or by arrangement • Parking spaces: An above-average number of parking spaces can be rented in the building's underground garage. Contact AXENTICA REAL ESTATE AG. We are also available at m.begovic@axentica-realestate.ch. We would be happy to provide you with further information or show you the spaces directly on site.
Travel time
-

Suggested properties for you based on search results