240 results - Office for rent in Canton Basel-Country

1 / 11
  • Elevator
  • Garage
  • Wheelchair access
CHF 190.– / m²
586m² floor space
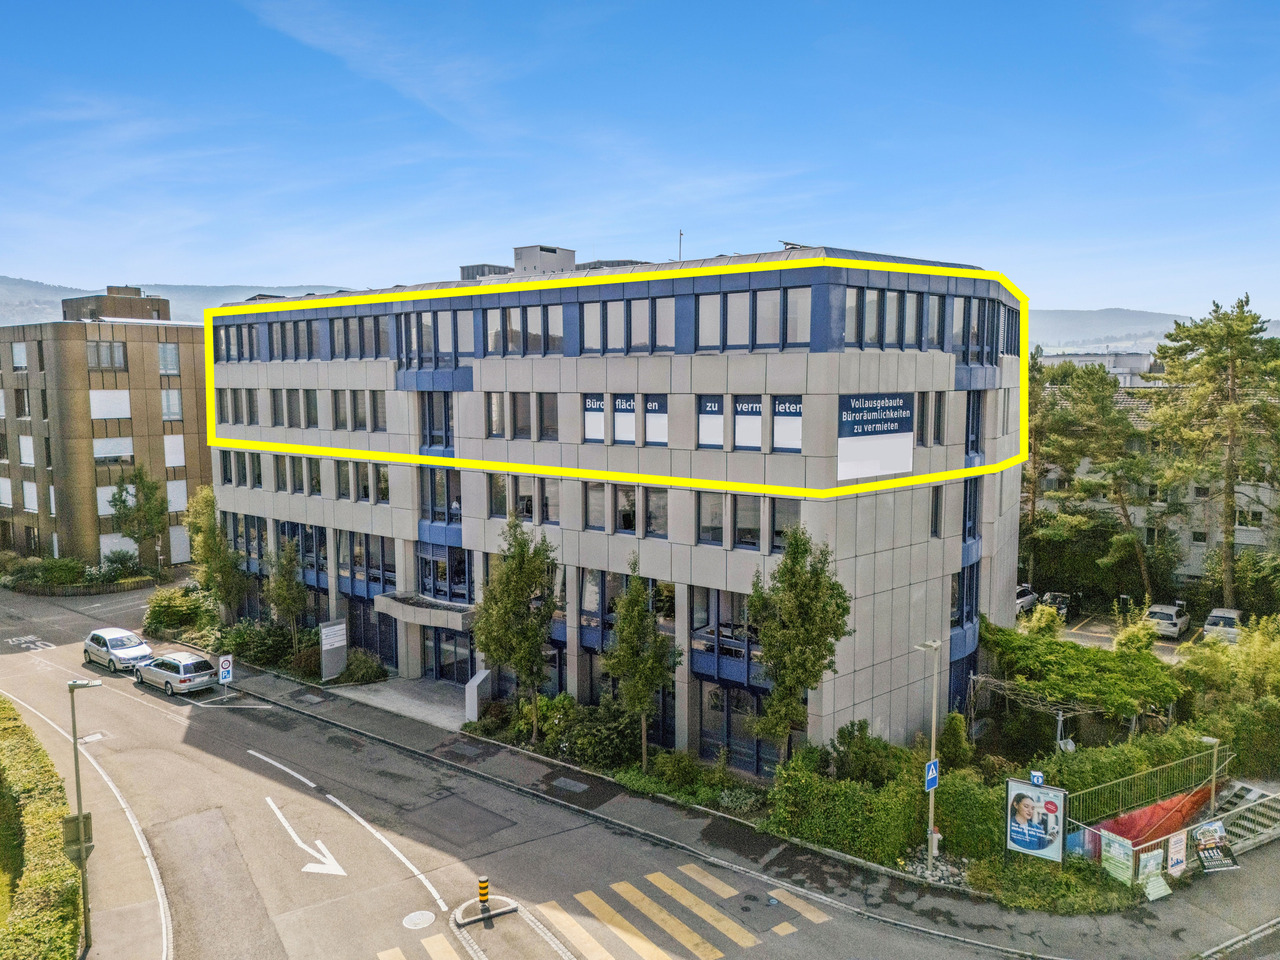
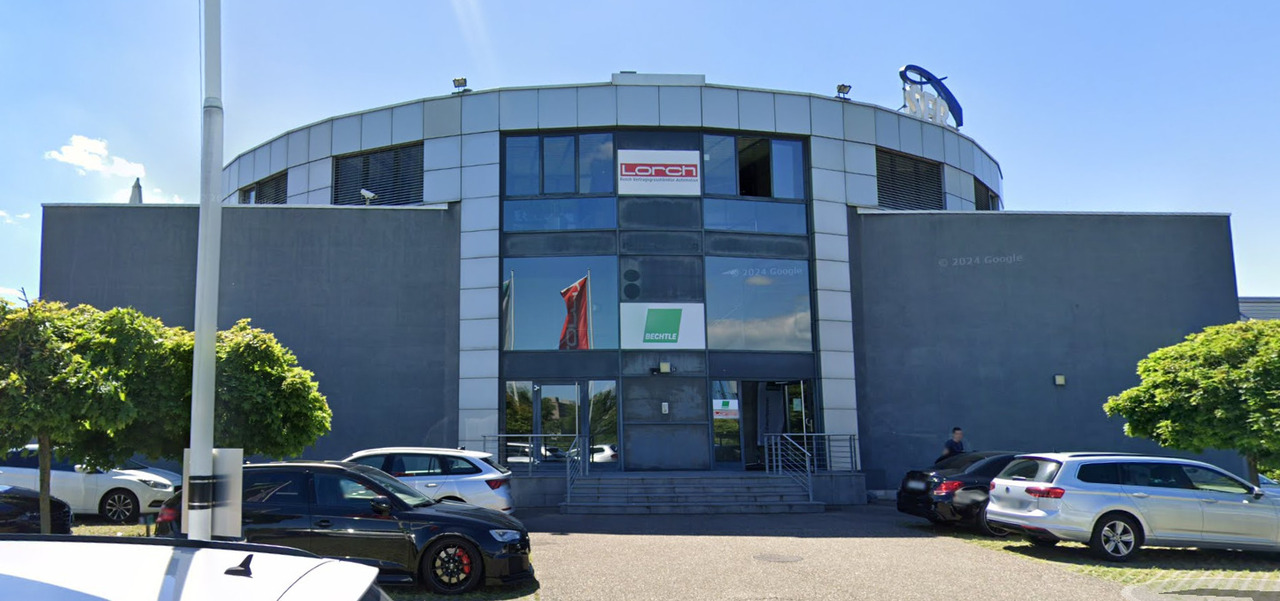
Schönmattstrasse 2, 4153 Reinach BL

Flexible office spaces from 300 m² with individual construction options

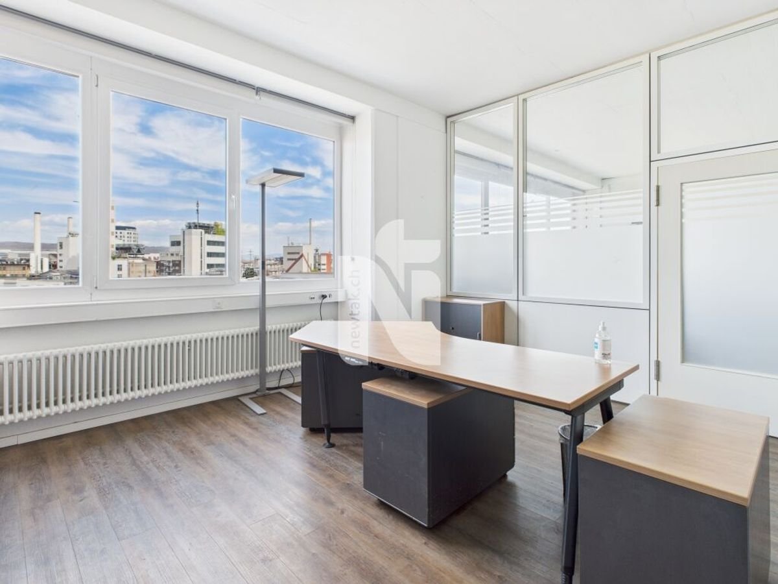
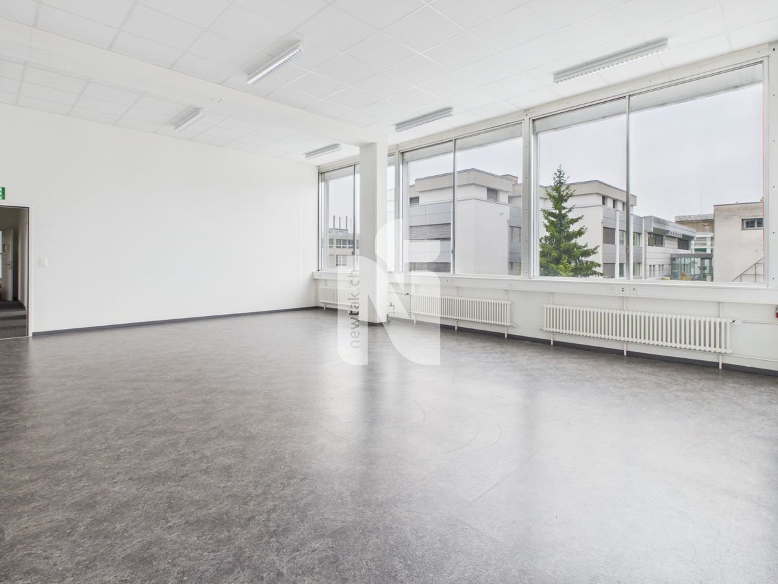
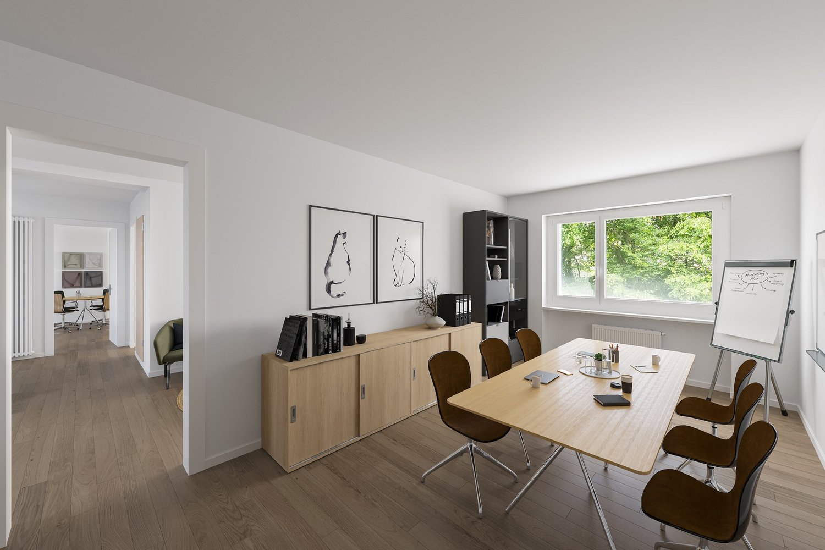
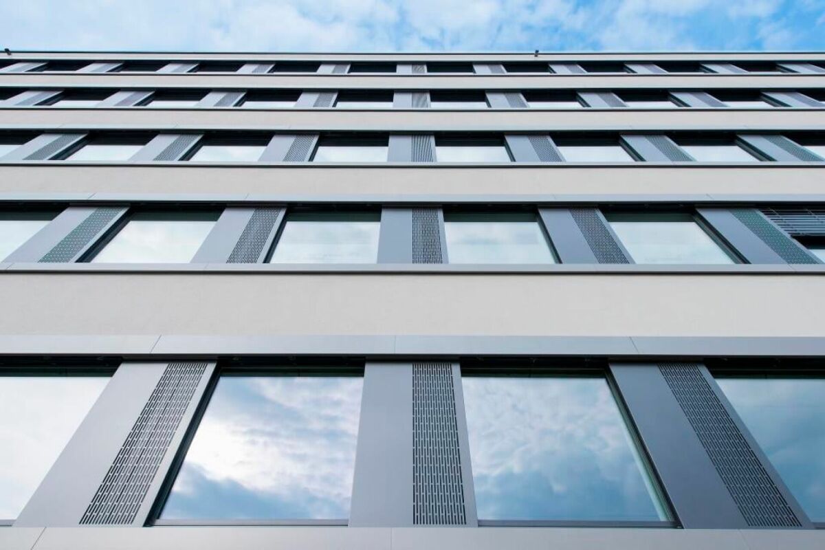
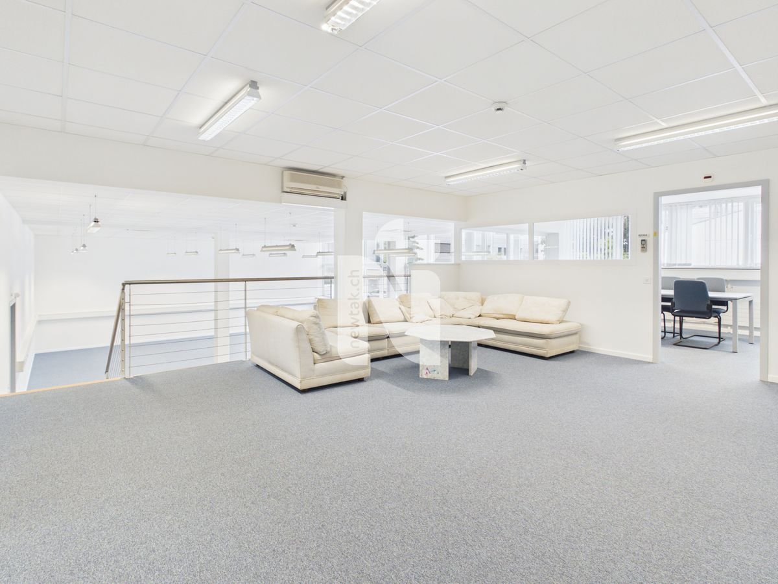
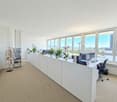
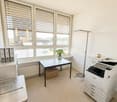
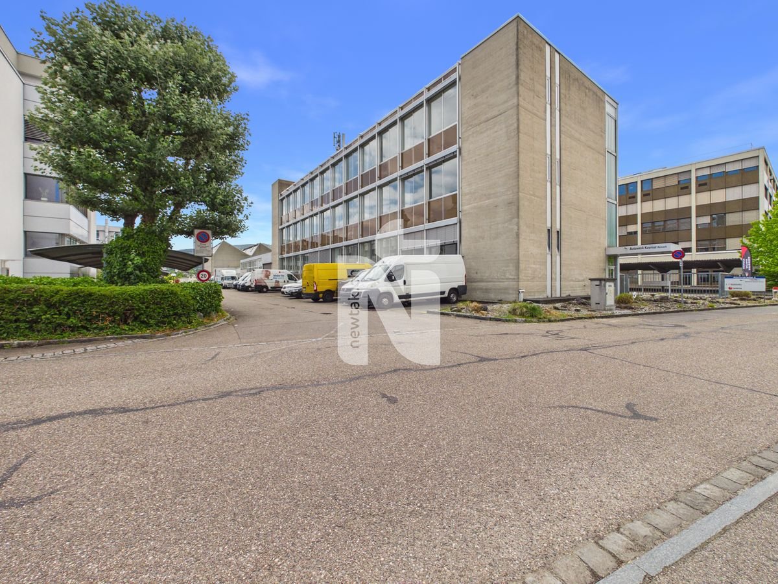
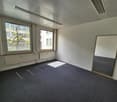
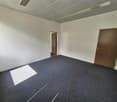
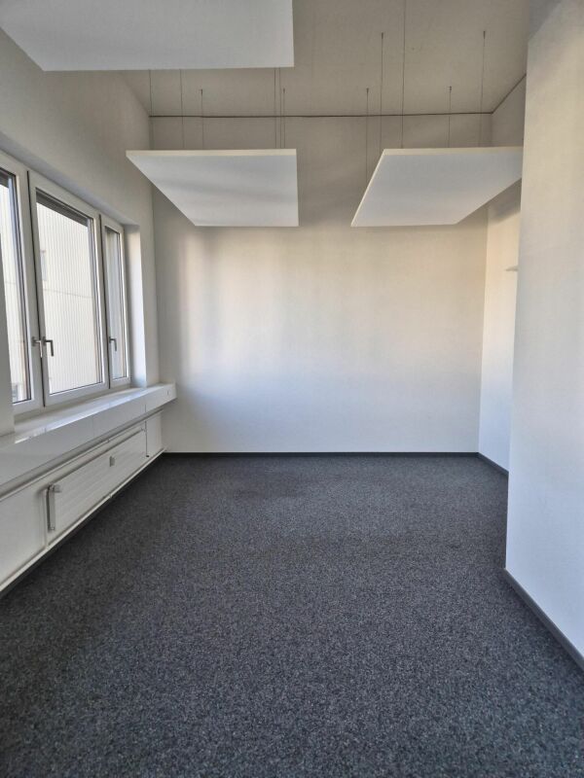
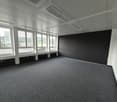
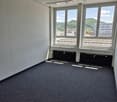
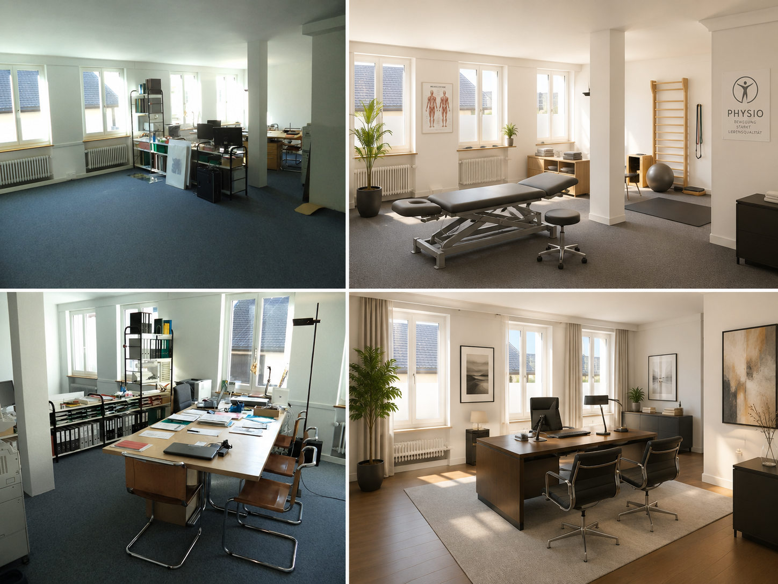
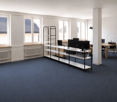
Are you looking for fully developed, ready-to-occupy office spaces that can be flexibly adapted to your needs? Then this property is just right for you! The well-maintained office building with a total of five full floors is located in a traffic-favorable location in Reinach and offers fully developed office spaces with versatile usage possibilities: • 3rd floor: 586 m2 at CHF 190.00/m2/p.a. • Various parking spaces (CHF 100.00/month) and outdoor parking spaces (CHF 50.00/month) • Additional storage rooms available in the basement The area on the 3rd floor can be rented as a whole floor or flexibly divided into units of approximately 300m2. Each floor has sufficient wet cells (WC-ladies, WC-gentlemen), so the corresponding subdivision into smaller rental units of approximately 300 m2 can be easily carried out. Furthermore, all sanitary connections are available, so that a tea kitchen can be installed as needed.Construction options:After consultation with the owners, individual construction and renovation work can be realized according to your needs. The construction can be designed in agreement with the ownership. Under certain circumstances, participation in the construction costs is possible.Have we sparked your interest?Contact us without obligation - we are pleased to present the property to you in person during a viewing appointment.The pictures shown are sample shots and may differ from the current condition of the commercial spaces. The shown equipment is not part of the offer.
  • Elevator
  • Garage
  • Wheelchair access
Travel time
-
1 / 8
  • Wheelchair access
CHF 2,900.–
200m² floor space
Römerstrasse 3, 4153 Reinach BL

Office and commercial floors with professional logistics infrastructure

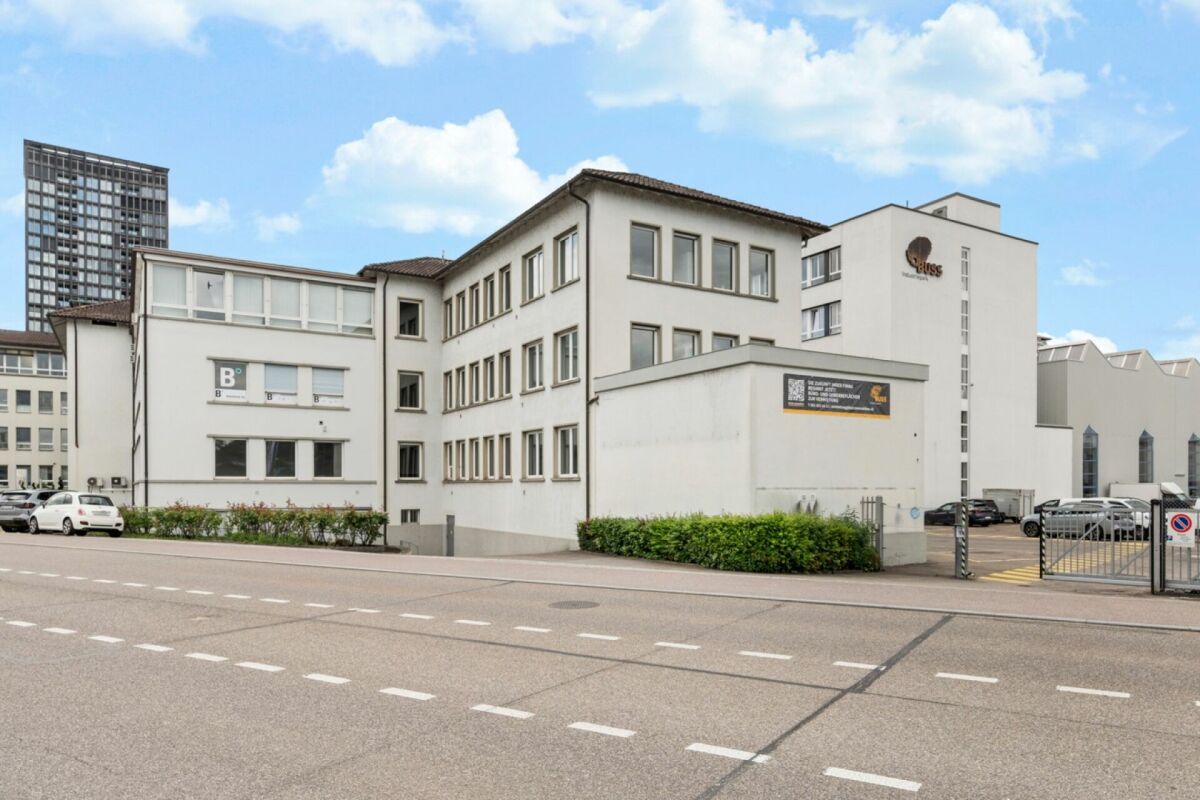
At Römerstrasse 3 in Reinach, we are renting a versatile commercial floor with approximately 200 m² of usable space. The property offers ideal conditions for companies that want to combine office, storage, technical, or logistics spaces. In addition to bright and flexibly designed offices, you benefit from a professional infrastructure with truck-suitable goods reception, lifting platform, goods lift with a payload of 1,500 kg, and a high floor load capacity of up to 1,200 kg/m².The floor has a combination of individual offices, open-plan offices, meeting rooms, kitchen, and technical and storage rooms. Thanks to the flexible floor plan design, the existing office spaces can be adapted, expanded, or rebuilt as needed.This property is characterized by the following features: • Floor with approximately 200 m² of usable space • Flexible room division and expansion options • Bright rooms with generous window fronts • Several individual and open-plan offices • Goods reception and dispatch directly in the building • Delivery and collection with trucks possible • Goods lift with 1,500 kg payload • Floor load capacity up to 1,200 kg/m² • Good accessibility by car and public transport • Parking spaces available, excl. CHF 80.00 per parking space and month Have we sparked your interest? Then schedule a viewing appointment today.

  • Wheelchair access
Travel time
-

Find a new tenant for free

Create a free listing on Homegate to find the perfect next tenant for your apartment in no time at all.

List your property now
1 / 14
  • Parking space
  • Elevator
CHF 225.– / m²/ year
367m² floor space
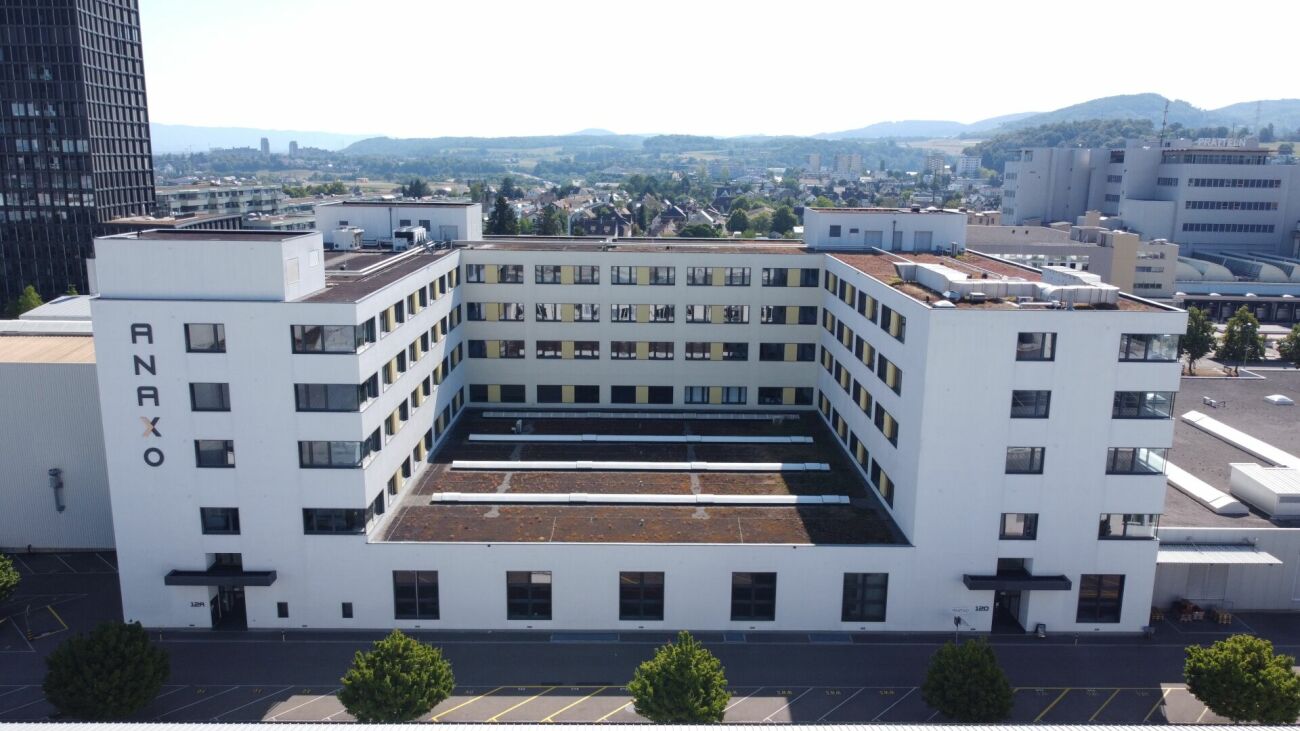
Hohenrainstrasse 12d, 4133 Pratteln

Representative office space with two small offices and modern kitchen

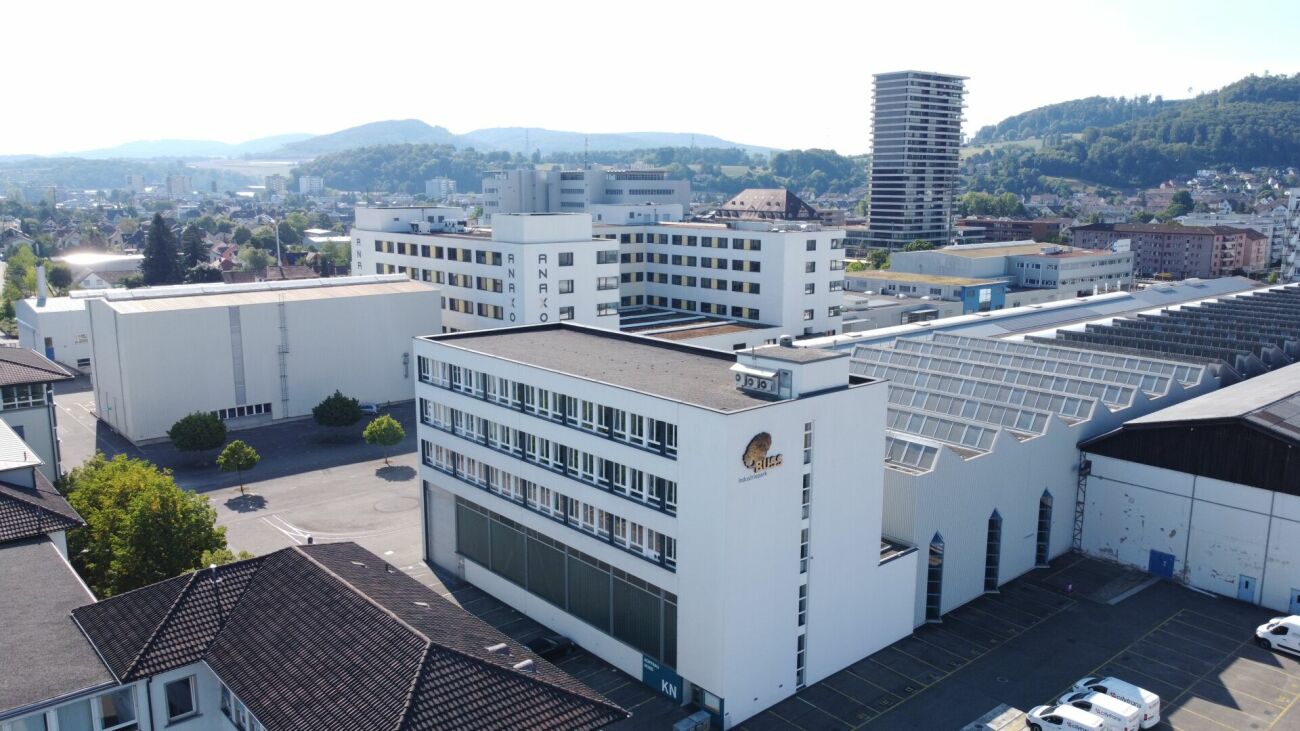
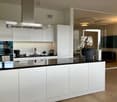
Representative office space with two small offices and modern kitchen We present to you an attractive office space of approximately 367 m², which is characterized by its versatility and flexibility. Whether open-plan office, individual offices, or hybrid work models - this space adapts to your needs and offers ideal conditions for modern working.Your advantages at a glance: • Central location: Excellent transport links - easily accessible by car and public transport. • Flexible room design: Individual adaptation to your company culture possible. • Two separate small offices: Ideal for concentrated work or confidential conversations. • Modern kitchen: Equipped with refrigerator, wine cooler, and wok plate (the kitchen can also be rented without it if desired). • Culinary variety: Anaxo restaurant on the 1st floor - ideal for lunch breaks and business dinners. • Sustainable mobility: In addition to indoor and outdoor parking spaces, five E-charging stations are available in the 1st basement level. • Sanitary facilities: Directly next to the office space for shared use. Note: The furniture visible in the photos does not belong to the rental space.Create an inspiring work environment that optimally represents your company and at the same time offers the highest functionality. This office space is more than just a workplace - it forms the basis for your future success.Arrange your personal viewing appointment today. We are happy to answer any questions you may have and look forward to guiding you through these premises.

  • Parking space
  • Elevator
Travel time
-
1 / 6
  • Parking space
  • Elevator
  • Garage
  • +1
CHF 155.– / m²
699m² floor space
Hofackerstrasse 73, 4132 Muttenz

First-time rental: modern office space in Polypark Muttenz

First-time rental: Modern office space just outside Basel Whether consulting, authorities, education, services, health or trade - the POLYPARK already hosts companies of different industries and sizes today. They all benefit from the flexible building layout, good accessibility and diverse usage options.We rent a fully fitted office space on the 3rd floor, with the following fit-out standard: • Bright and high rooms with windows on both sides • Open-space layout, adaptable to individual needs • Spacious break room with modern and fully equipped tea kitchen • Fully equipped toilet facilities • Three spacious meeting rooms • Two single offices • Floor with carpeting • Cable tray (cabling via ceiling) • Basic lighting • Acoustic ceiling panels • Server room including rack • Ventilation connections prepared • Personnel and freight elevator with direct access to the rental space and delivery option on the ground floor • Furniture can be taken over free of charge if required Parking spaces in the in-house parking garage as well as storage rooms in the basement are also available for rent.Shopping and dining options as well as public transport are located in the immediate vicinity.Take advantage of this unique opportunity and secure this attractive location for your company.Have we sparked your interest? We look forward to your contact.

  • Parking space
  • Elevator
  • Garage
  • +1
Travel time
-
1 / 11
  • Parking space
  • Elevator
CHF 190.– / m²/ year
388m² floor space
Hohenrainstrasse 10, 4133 Pratteln

Spacious office space with flexible room layout

Spacious office space with flexible room layout We offer you a spacious, versatile office space for rent. The premises comprise a total of approximately 388 m² and are ideal for companies that want to combine their office capacities at one location thanks to their flexible design possibilities.Highlights of the property: • Excellent transport links: The property is located in a prime location with optimal accessibility. Several bus lines in the immediate vicinity ensure a quick connection to the city center and the surrounding areas. The train station is only a few minutes away, and the highway entrance is in direct proximity. • Spacious office space (approx. 388 m²): Flexible room layout, ideal for different work concepts. A kitchen is available and provides additional comfort for your team. • Bright working atmosphere: Large windows ensure light-filled rooms and a pleasant working environment. • Sanitary facilities: Toilets are available for shared use. • Parking options: Parking spaces can be rented additionally if needed. Note:A separate rental of the office spaces is also possible after consultation.The property offers you versatile office spaces with flexible design possibilities - ideal for adjusting your business premises optimally to the needs of your company.For further information or to arrange a viewing appointment, we are at your disposal. We look forward to your contact!

  • Parking space
  • Elevator
Travel time
-
1 / 9
  • Balcony / Terrace
  • Elevator
  • Garage
  • +1
Price on request
300m² floor space
Hegenheimermattweg 167b, 4123 Allschwil

Office space in Main Campus HQ – approx. 300 m² on the 1st floor

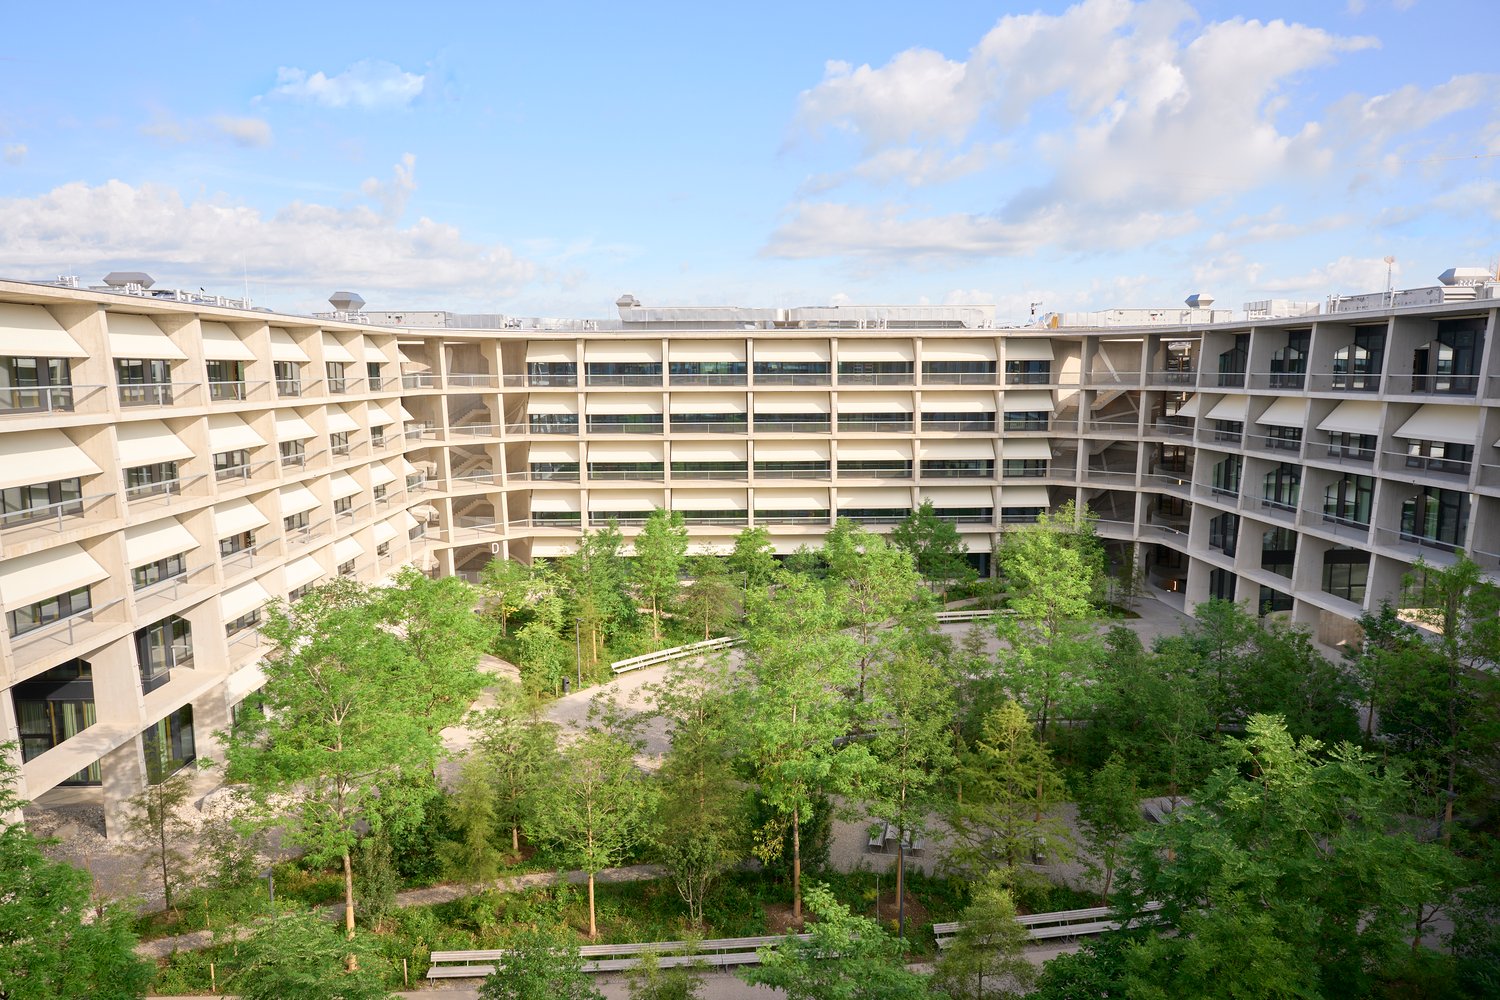
Welcome to 50,000 m² of connected innovation spaceLocated in the Switzerland Innovation Park Basel Area Main Campus, the Main Campus HQ building, designed by Herzog & de Meuron, offers laboratory and office spaces. You will find an attractive and highly modern working environment for start-ups, scale-ups, and established companies. The building has been awarded the LEED Gold Label.Your space in the Main Campus HQWe are renting a closed rental space of approximately 300 m² for use as an office. The space will be handed over in its basic state and can be individually expanded to meet the needs of your company.Current state of expansion • Rental space closed, entrance door wood/glass • Floor: raw underlayment – can be equipped with finished flooring, sanded, or left as is • Heating: ceiling heating available in the rental space • Ventilation: led to the rental space, including fire protection flap • Electrical: conduit available in the rental space Features & Extras in the Main Campus HQ • Meeting and conference rooms • Logistics infrastructure rooms • Various catering options • Fitness center • Kindergarten • and much more An inspiring environmentMore than 50 innovative companies, including Johnson & Johnson, Viatris, Universitätsspital Basel, Basilea, T3 Pharma, Switzerland Innovation Park Basel Area, Swiss Aviation Software, BD, the University of Basel, Arcondis, SKAN, and many more, are already represented on the campus or have secured their place for the future, creating an inspiring environment. More companies will follow, as around 8,000 jobs will be created on the site by 2029.Personal consultation & viewingLet us advise you personally and learn how your company can benefit from the Main Campus HQ and the Switzerland Innovation Park Basel Area Main Campus. We would be happy to show you the space and the area on site during a personal viewing.

  • Balcony / Terrace
  • Elevator
  • Garage
  • +1
Travel time
-
1 / 6
  • Parking space
  • Minergie certified
  • Wheelchair access
Price on request
Hegenheimermattweg 169, 4123 Allschwil

SCALE – Flexible Office, Laboratory, and Production Spaces

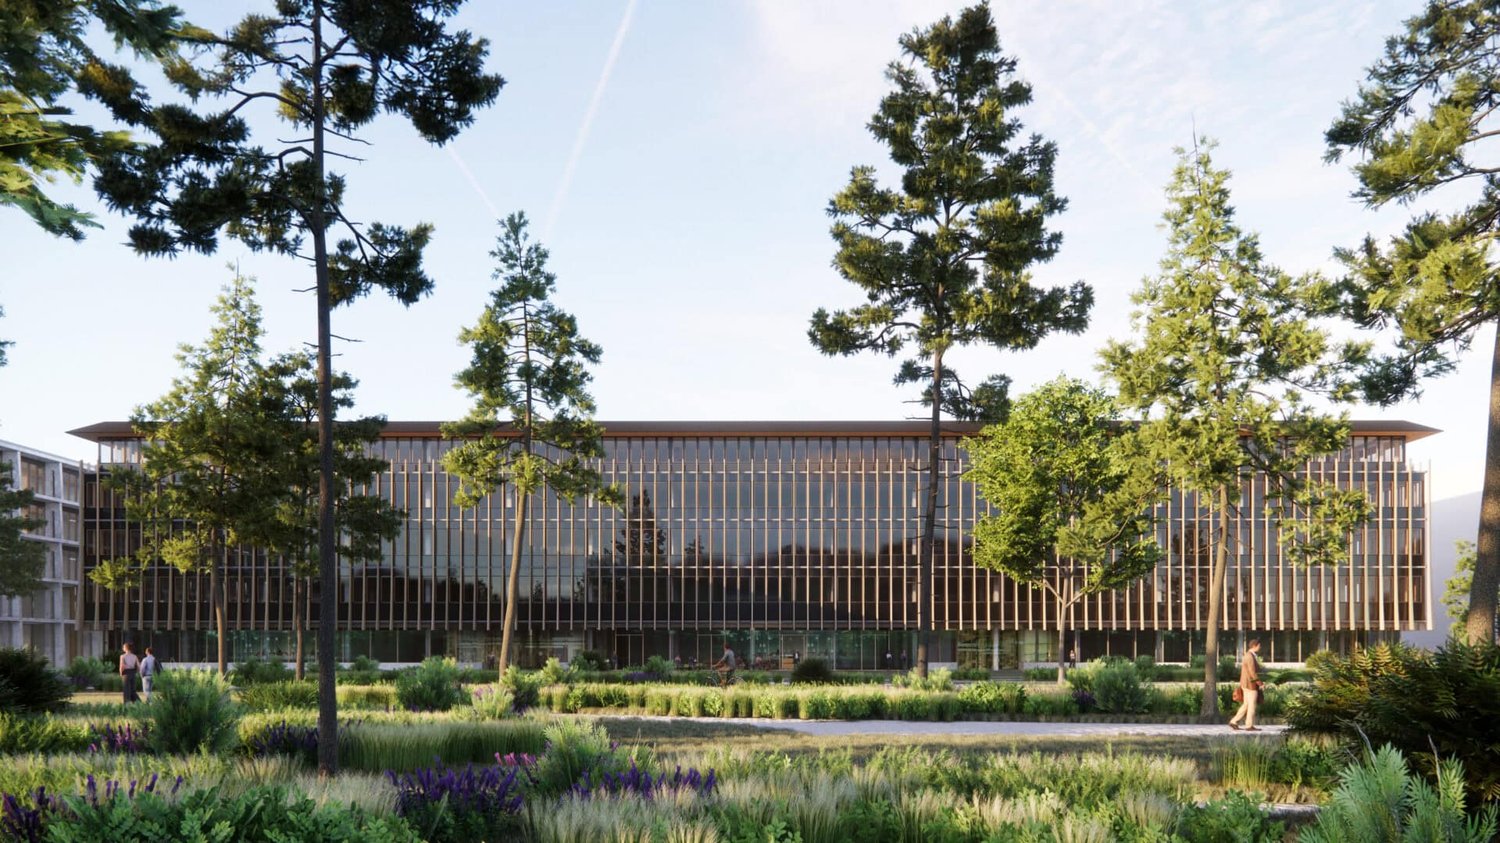
Your new work world in AllschwilThe most important things at a glance • Location: Switzerland Innovation Park Basel Area Main Campus, Allschwil • Ready for occupancy: from 2030 • Spaces: from approximately 350 m² • Project size: around 28,000 m² of usable space • Use: office, laboratory, GMP production, or individual combinations • Fit-out: flexible and individually plannable • Architecture: Herzog & de Meuron • Sustainability: fossil-free operation, as well as LEED Platinum and SNBS Platinum are being pursued • Campus: restaurants, fitness, kindergarten, meeting and event offerings With SCALE, a state-of-the-art building for companies from the life sciences, biotech, medtech, digital health, IT, and other technology-oriented industries is being created in the heart of the Switzerland Innovation Park Basel Area Main Campus.On around 28,000 m² of usable space, flexible spaces are being created that can be tailored to different requirements – from offices to laboratory spaces to GMP production spaces or individual combinations.The building, designed by Herzog & de Meuron, combines high-quality architecture with a modern, flexible infrastructure and creates space for companies that want to design their work, research, and production environments in the long term.Flexible spaces for different requirementsSCALE offers high flexibility in terms of space size and use. The units can be planned and fitted out according to individual needs.The following are planned, among other things: • Spaces from approximately 350 m² • Larger contiguous units • Entire floors • Office and work worlds • Laboratory spaces • GMP production spaces • Combinations of office, laboratory, and production • Individual build-to-suit solutions Thus, SCALE is suitable for both smaller companies and teams as well as established companies with a larger space requirement.Working in the Switzerland Innovation ParkSCALE is located directly on the Switzerland Innovation Park Basel Area Main Campus in Allschwil.The location creates an attractive environment for companies from life sciences, research, technology, and innovation. The proximity to other companies and institutions on the campus promotes exchange, networking, and possible collaborations.At the same time, employees benefit from a modern working environment with various offers directly on site.Campus offerA wide range of offers are available on and around the campus, including: • Restaurants and catering services • Fitness and sports facilities • Green inner courtyards and lounges • Kindergarten offer • Conference and event rooms • Meeting Center • Business hotel • Networking and campus events Thus, SCALE combines high-quality working and research spaces with an infrastructure that supports the daily work of employees.Sustainable and forward-lookingSustainability and energy efficiency are central components of the project development.SCALE is being designed for fossil-free operation. Furthermore, high sustainability standards are being pursued.The project is aiming for LEED Platinum and SNBS Platinum certification. The certifications are in the project process and can be adjusted according to further planning and implementation.Architecture by Herzog & de MeuronThe architecture of SCALE comes from the renowned Basel-based architectural firm Herzog & de Meuron.The building was developed with the aim of creating a high-quality and functional working environment. Spacious areas, flexible usage options, and a clear architectural design enable different room and work concepts.Your future locationWith SCALE, a forward-looking location for companies that value flexibility, high-quality architecture, modern infrastructure, and an innovative environment is being created.Whether office, laboratory, GMP production, or a combination of different uses – the spaces can be tailored to the respective requirements.Ready for occupancy from 2030.We would be happy to inform you about available spaces, possible floor plan variants, and individual fit-out options and discuss the suitable solution for your company together.

  • Parking space
  • Minergie certified
  • Wheelchair access
Travel time
-
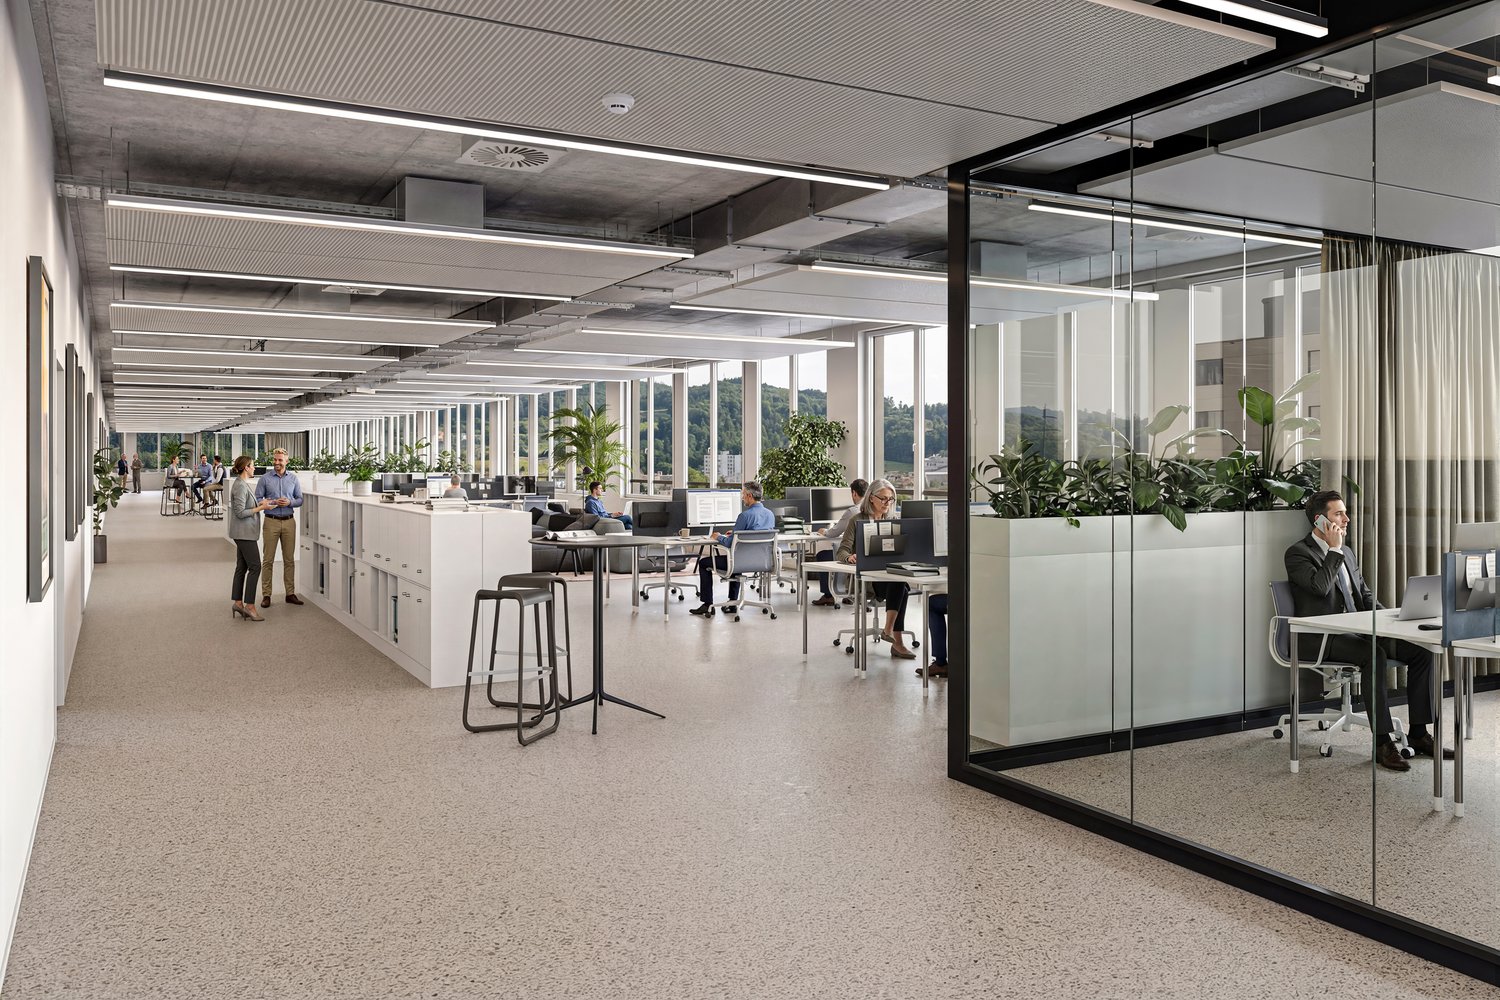
  • modern office space with glass walls, white cabinets, desks, chairs, plants, and people working
  • modern office space with large windows, carpeted floor, desks, chairs, plants, and a couch area
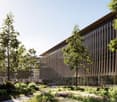
  • Modern office building with solar panels on the roof, surrounded by greenery and a parking lot.
  • modern office building, multiple floors, large windows, parking area
  • Modern office building with glass windows, brown facade, parking area in front
  • large hall, wooden chairs arranged in rows, stage, projector screen, brown wooden walls, high ceiling with lighting fixtures
  • modern design, large space, reception desk, hanging lamps, couches, staircase, plants, wooden walls, large windows
  • spacious lobby, large windows, spiral staircase, large green wall, white couches, wooden tables
  • indoor seating, tables with water features, green plants, wooden flooring, natural lighting
  • open plan office with raised seating area, hardwood floors, modern furniture, large windows, office equipment, plants
  • Modern meeting room with a large wooden conference table, beige upholstered benches, minimalist furniture, and modern office lighting.
  • Living room with wooden floor, large windows, dark green walls, modern furniture, green couch, coffee table, large TV, pineapple decor
  • Open floor plan with wooden beams, glass walls and doors, leather chairs, glass tables, tables with chairs, mounted monitor, carpet, and windows
  • Sleek modern design, large windows, glass doors, wood table, modern chairs, white furniture, contemporary lighting
1 / 14
modern office space with large windows, carpeted floor, desks, chairs, plants, and a couch area
Modern office building with solar panels on the roof, surrounded by greenery and a parking lot.
modern office building, multiple floors, large windows, parking area
  • Parking space
  • Elevator
  • Garage
  • +1
Price on request
5,000m² floor space
Hardstrasse 1, 4133 Pratteln

State-of-the-art, flexible office space in the new H² building

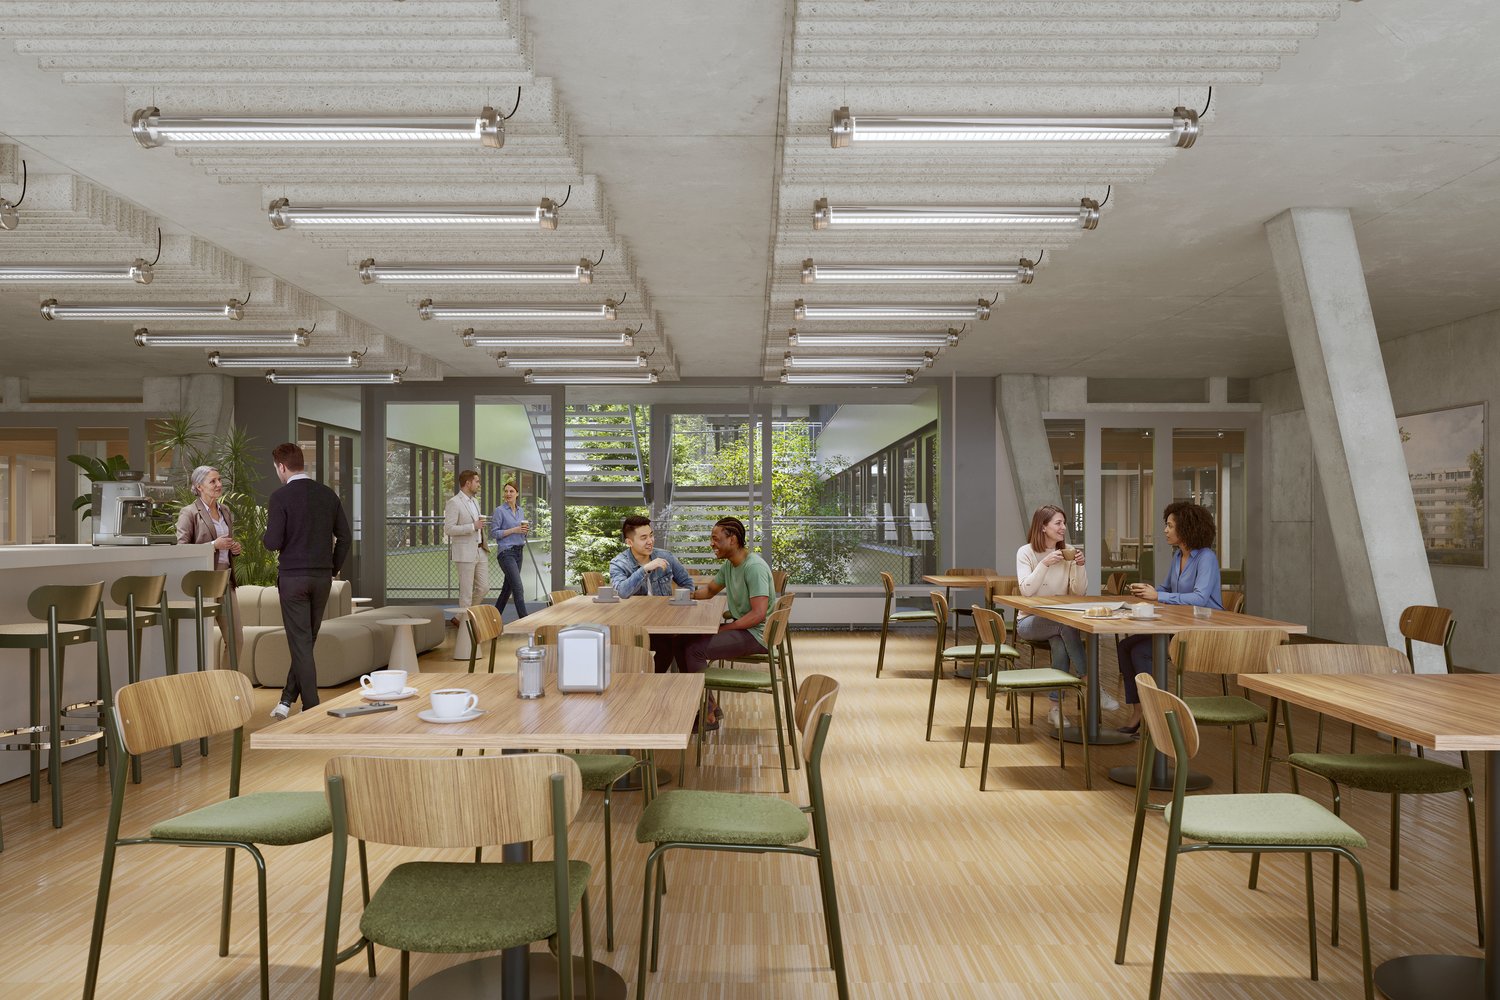
The H² continues the success story of the Campus of Economics – directly adjacent to the renowned House of Economics. The new building creates space for modern working worlds in the heart of Northwestern Switzerland – centrally located, well-connected, and with a wide range of services on site.Whether a representative company headquarters with headquarters potential, a creative hotspot for service providers, training offers, or a modern location for SMEs – in the H², over 5,000 m² of individually expandable rental space is being created, which can be precisely tailored to your requirements.Your advantages at a glance • Flexible office space from 500 m² available in the high-end shell construction or in the high-quality full renovation "Plug&Work" • Attractive room heights of around 3 meters • Professional pay-per-use services: reception services, office cleaning, fitness studio, extensive gastronomic offer with the Boost restaurant and the Orangerie, bookable event and meeting rooms, etc. • Inspiring business environment with synergy potential with networking opportunities, exciting network events, training offers, as well as direct access to the House of Economics – one of the leading congress locations in Switzerland, operated by the Chamber of Commerce Basel-Landschaft • High visibility through facade signage • In-house parking garage and numerous visitor parking spaces • Excellent location: Pratteln train station can be reached in 2 minutes on foot, various public transport connections within walking distance, direct motorway access, only 15 minutes to Basel SBB train station Become part of the Campus of Economics now and contact us for a consultation. We offer customized solutions for various requirements. We look forward to your contact.Note: The images shown are visualizations of the new H² building as well as example photos from the neighboring House of Economics as inspiration for possible expansion variants and representation of its services for co-use.

  • Parking space
  • Elevator
  • Garage
  • +1
Travel time
-
1 / 8
  • Wheelchair access
CHF 490.–
400m² floor space
Römerstrasse 3, 4153 Reinach BL

Attractive office spaces from 13 m² in a central location

At Römerstrasse 3 in Reinach, we rent several well-maintained and bright individual offices within a modernized office floor. The property is located in a easily accessible area in Reinach BL. Shopping facilities, restaurants, and public transport are in the immediate vicinity. The connection to Basel and the highway is excellent.The office spaces are ideal for self-employed, consultants, trustees, architects, planning offices, IT companies, start-ups, and small and medium-sized enterprises.Thanks to the generous window fronts, the rooms benefit from plenty of daylight and a pleasant working atmosphere.Available office sizes: • Individual offices from approx. 13 m² • Standard offices approx. 23-28 m² • Combination of several offices possible • Flexible rental solutions This property is characterized by the following features: • Bright offices with large window areas • Flexible room division and expansion options • Several individual and group offices • Goods reception and dispatch directly in the building • Delivery and collection with truck possible • Goods lift with 1,500 kg payload • Floor load up to 1,200 kg/m² • Good accessibility by car and public transport • Parking spaces available excl. CHF 80.00 per parking space and month Have we sparked your interest? Then schedule a viewing today.

  • Wheelchair access
Travel time
-
1 / 9
  • Minergie certified
  • Wheelchair access
Price on request
8,000m² floor space
Hegenheimermattweg 165 A & B, 4123 Allschwil

HOPE – Flexible Office and Commercial Spaces on the SIP Main Campus

House of Partnership & Engagement – Working where innovation meets exchange.The most important information at a glance • Location: Hegenheimermattweg 165, 4123 Allschwil • Available: from 2028 • Spaces: from approximately 150 m² • Floor space: almost 2'000 m² • Use: office, commercial or combined use • Space allocation: 1 to 4 rental parties possible per floor • Usable space: around 10'250 m² • Architecture: Felippi Wyssen Architekten • Sustainability: SNBS platinum certification • Anchor tenant: Swiss TPH • Location: Switzerland Innovation Park Basel Area Main Campus • Special feature: greened inner courtyard, terraces and high-quality communal areas Working with space for developmentWith HOPE – House of Partnership & Engagement, a high-quality and versatile commercial building is being created on Hegenheimermattweg in Allschwil, directly on the Switzerland Innovation Park Basel Area Main Campus.The approximately 10'250 m² large building is being developed by SENN in cooperation with the Rudolf Geigy Foundation and designed by Felippi Wyssen Architekten.Two striking building bodies will be connected by transparent bridges. In the center, a greened inner courtyard will be created, giving the building a special atmosphere and strong identity.HOPE is a place for companies that value high-quality workspaces, flexible usage options, and an inspiring environment.Flexible spaces from approximately 150 m²The open column structure allows for a flexible and individual division of the spaces.A floor can be divided into one to four rental parties. This makes HOPE suitable for both smaller companies and start-ups as well as established firms with larger space requirements.The following are available: • Spaces from approximately 150 m² • Floor spaces of almost 2'000 m² • Office spaces • Commercial spaces • Combined office and commercial uses • Individual floor plan solutions • Flexible space allocations • Additional private usable spaces in the basement if required In addition to the individually rented spaces, the rental parties benefit from shares in the communally used areas.Bright rooms and high-quality working atmosphereThe architecture of HOPE has been designed for high-quality stays and work.The spaces are spacious and well-lit. Even the deeper areas of the building benefit from daylight.Connecting terraces create additional meeting and break areas. They offer space for breaks, informal exchange, and joint activities.The greened inner courtyard forms the heart of the building and creates an attractive connection between indoors and outdoors.A location with strong neighborsHOPE is located directly on the Switzerland Innovation Park Basel Area Main Campus, between Swiss TPH and the Main Campus HQ.The building is part of a dynamic life sciences and innovation site with over 50 companies and institutions. The campus includes companies and organizations from the fields of life sciences, research, technology, and innovation.Swiss TPH has already secured the top floor of HOPE as an anchor tenant.This creates an environment for tenants with short distances, opportunities for exchange, and access to a growing network of companies, research, and innovation.More than just a workplaceAs part of the Switzerland Innovation Park Basel Area Main Campus, companies and employees benefit from a variety of offers directly on the site: • Restaurants and various dining options • Fitness and sports offers • Greened inner courtyards and terraces • Kindergarten • International school • MC³ Convention Center for events and conferences • Networking and campus events • Further services and offers on the site The environment combines high-quality workplaces with opportunities for meeting, exchange, and relaxation.Sustainable and future-proofHOPE is being realized as a wood-concrete hybrid building and developed with high demands on sustainability and long-term usage flexibility.The building is designed for high daylight quality. The clear building structure also allows for long-term adaptation of the spaces to changing requirements.A SNBS platinum certification is planned for the building.The heat and cold supply of the site is provided by a sustainable energy supply with geothermal heat pump systems. The roofs of the campus are also used for photovoltaics.Central location between Basel and EuroAirportHOPE is located directly on the city border of Basel in Allschwil.The site is located halfway between EuroAirport and Basel SBB train station. The city center, airport, and important traffic axes are easily accessible.The bus stops are located directly at the campus. Line 48 connects the site to Basel SBB train station, among other places.Parking garages with e-charging stations are available for individual traffic. Veloparkings and Velospot stations complement the access.Your chance in HOPEWhether you're a start-up, a growing company, or an established business: HOPE offers flexible spaces for companies that want to design their work environment individually.From approximately 150 m² to entire floors, spaces can be combined according to individual requirements.HOPE will be available for occupancy from 2028.Secure your space in HOPE today and design your future workspace according to your ideas.We look forward to your contact and will be happy to advise you on available spaces, floor plan options, and individual construction options.

  • Minergie certified
  • Wheelchair access
Travel time
-

Suggested properties for you based on search results