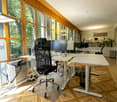
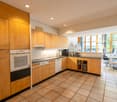
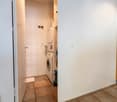
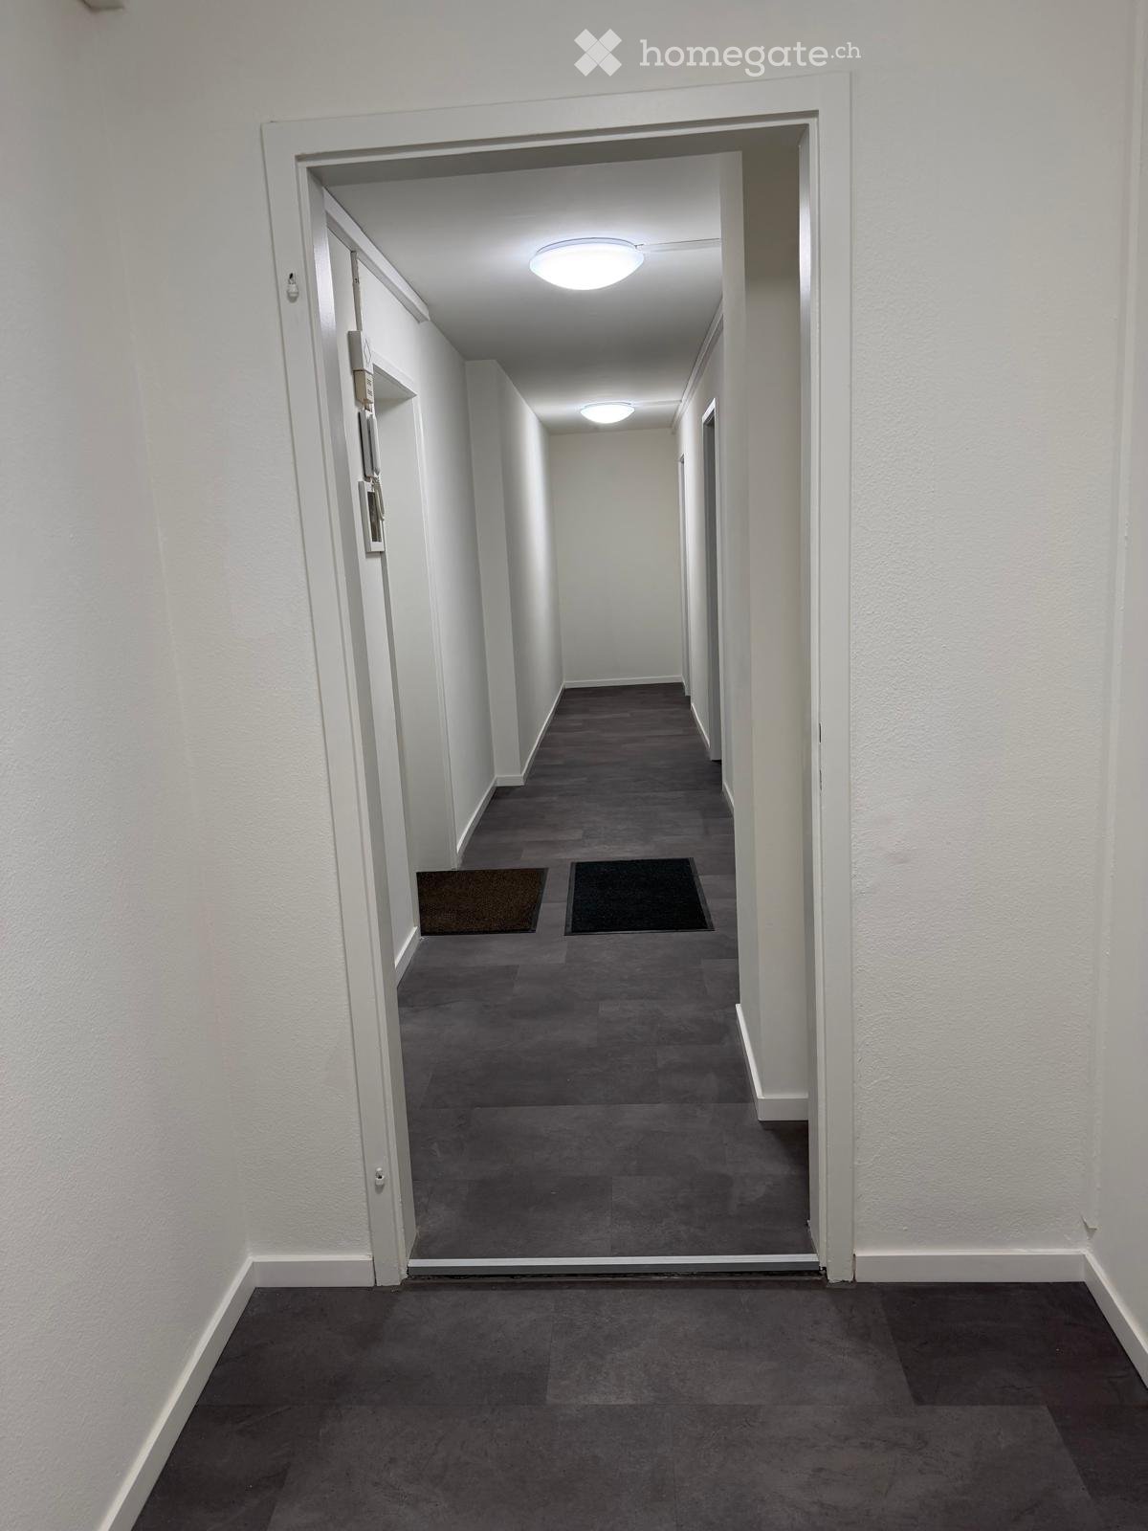
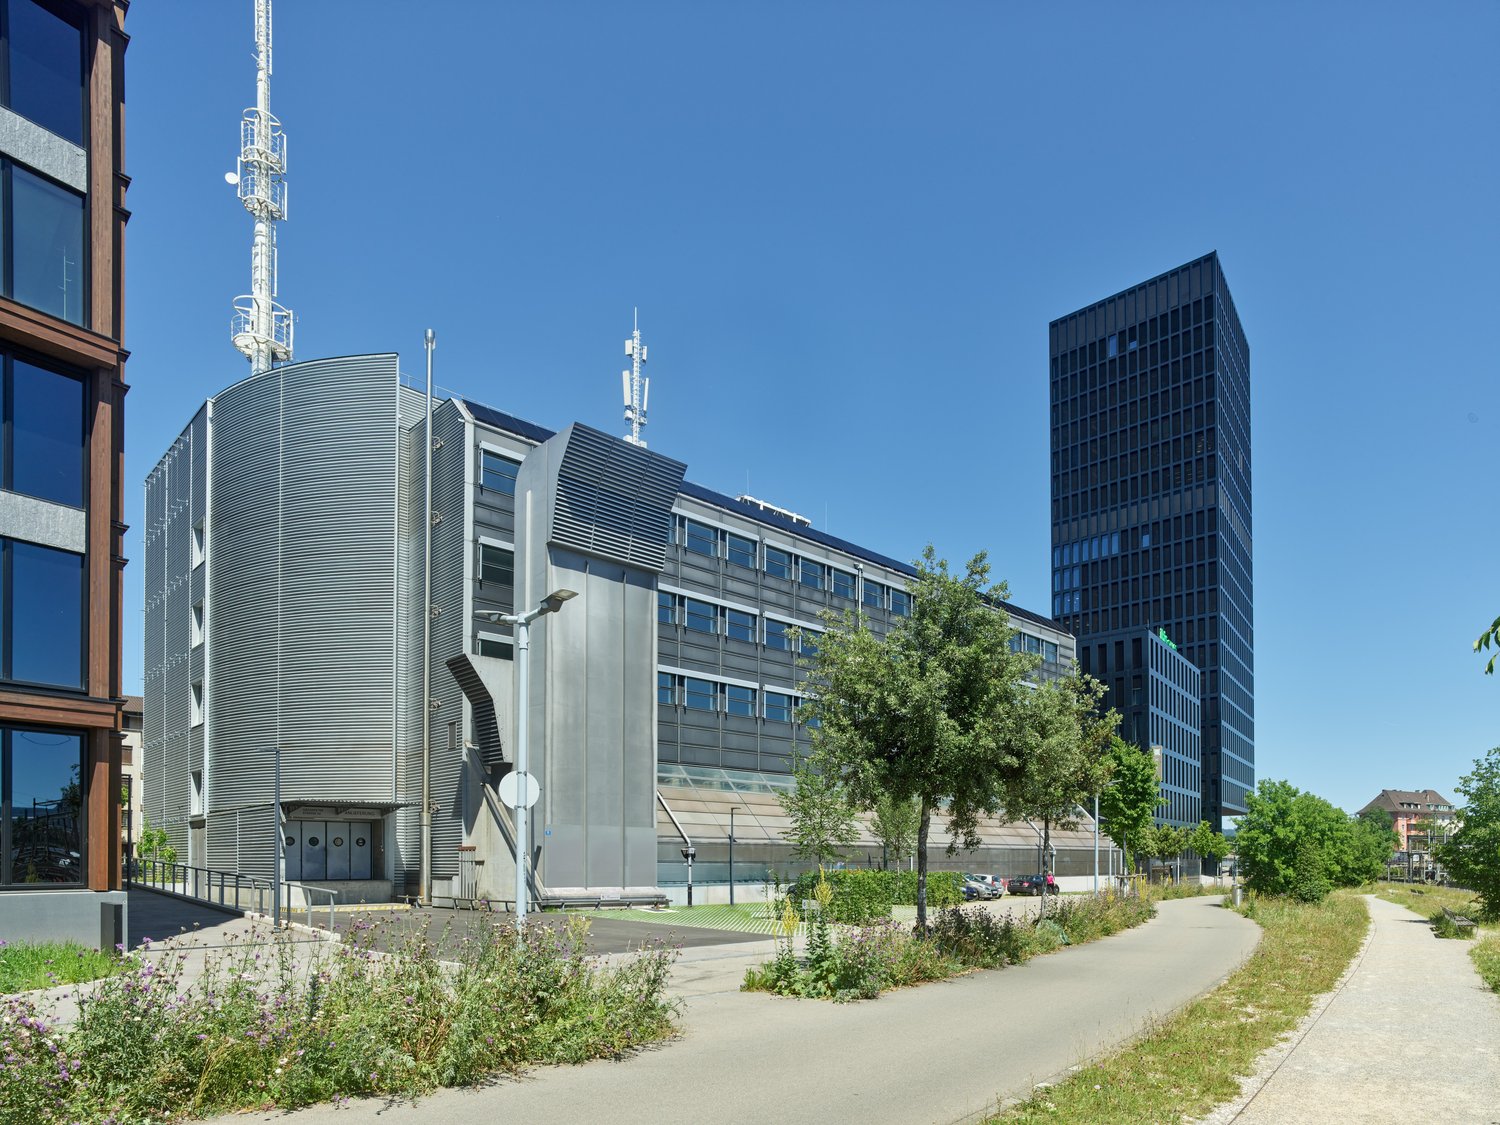
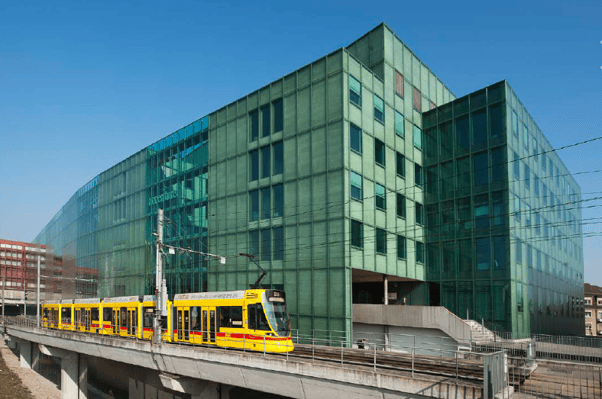
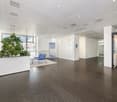
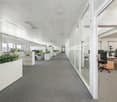
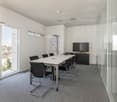
Flüh - Office for rent

Try expanding your search criteria so we can show you similar properties. Currently, there are no matches.

We suggest you try to:

  • increase the radius
  • change filters, such as price

You can create a search alert with the current criteria and get notified when matching properties are available.

More objects in your automatically expanded search area
316 results - Radius: + 10km
1 / 13
CHF 5,520.– Top
195m² floor space
Heuberg 22, 4051 Basel

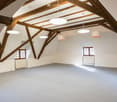
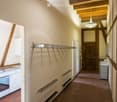
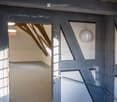
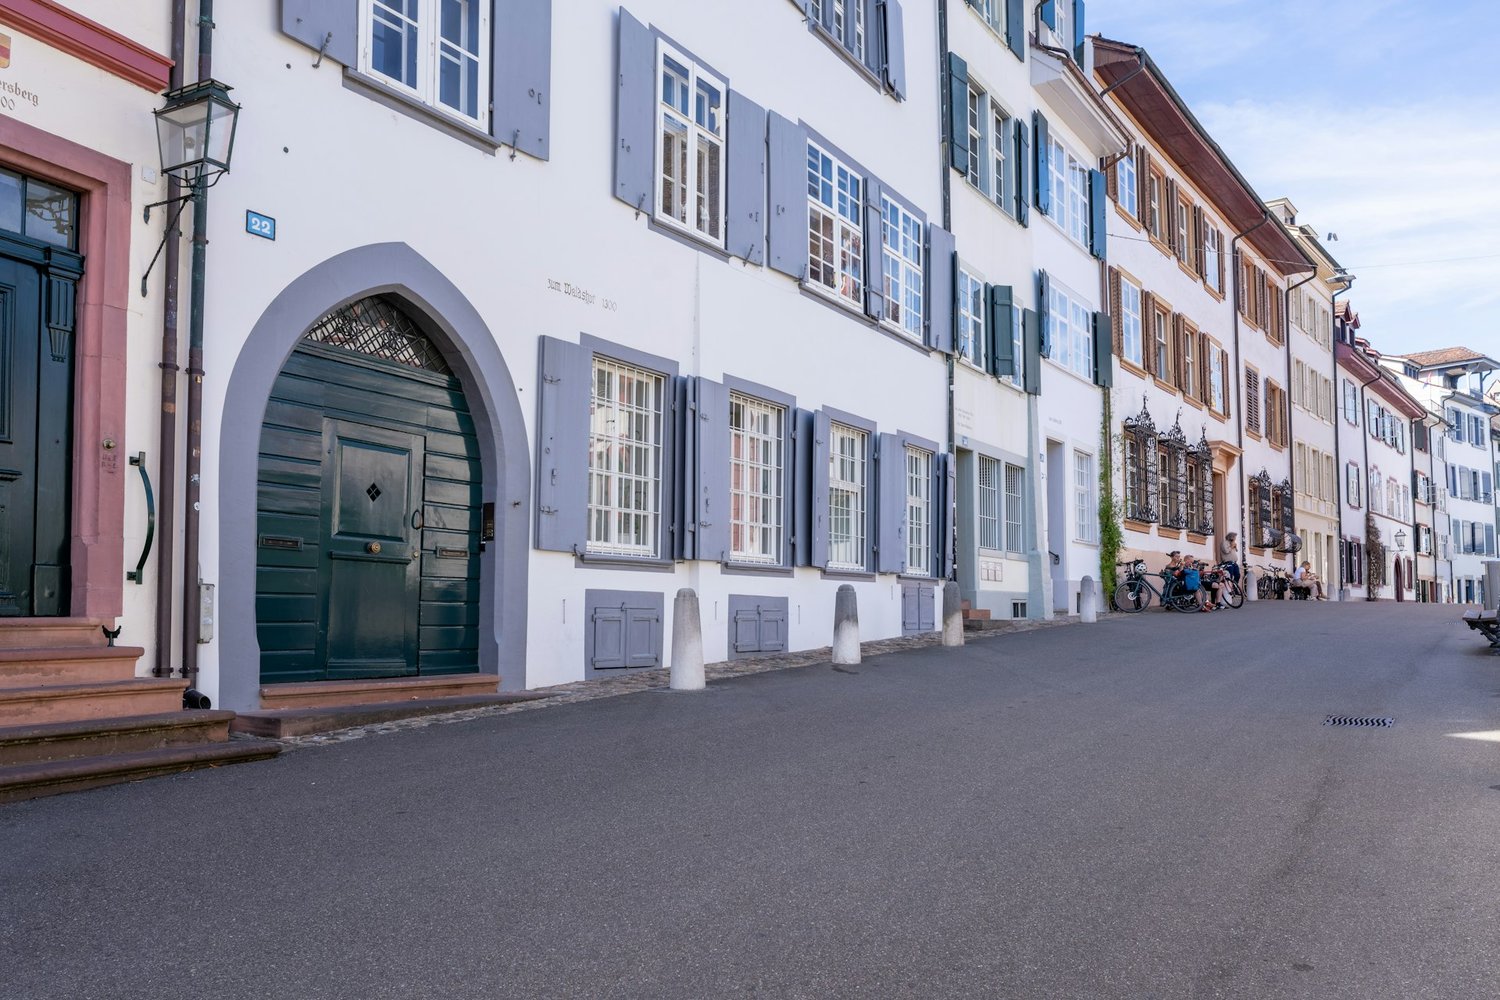
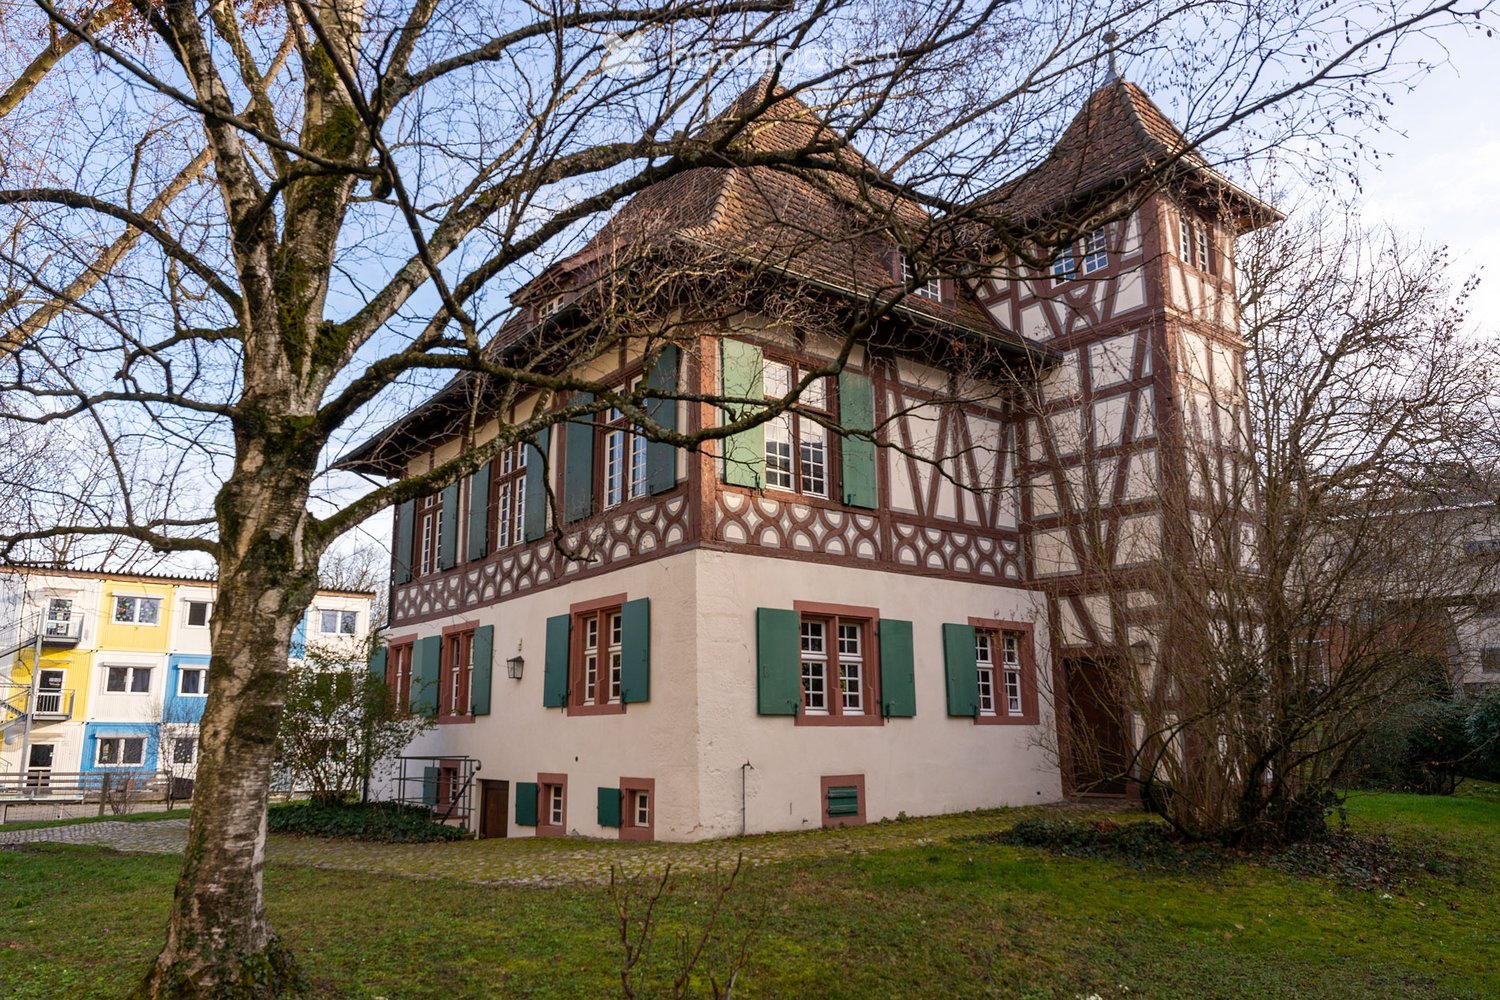
Historic office space on 195m2 in the heart of Basel

WORK WITH HISTORY - 195m2 UNIQUE OFFICE SPACE IN REPRESENTATIVE AMBIENCEAre you looking for an unusual office space, but a workplace with character, history, and special charm?In an impressive, historic building from the 14th century, you will find a uniquely designed and bright office space on the ground floor. Historic architecture meets modern and comfortable infrastructure here - ideal for companies that value individuality and a representative appearance.The attractive room design creates an inspiring working environment and offers versatile possibilities for different office concepts. A fully equipped kitchen with an adjacent break room provides additional comfort in everyday work.The charming backyard offers a pleasant retreat and rounds off the special overall offer.Your advantages at a glance:-Representative building from the 14th century-Unique historic ambience with a lot of character-Attractive and bright ground floor space-High-quality designed office space-Equipped kitchen with spacious break room-Several sanitary facilities-Bathroom with shower-Own washing machine and own dryer-Charming backyard and terrace for sole use-Representative appearance for employees, customers, and business partners-Versatile room structureThis exceptional office space is ideal for companies, law firms, consulting firms, agencies, or other demanding service companies that are looking for something special.Let yourself be convinced by the unique atmosphere on site.Arrange a viewing now - we look forward to your contact.Dario RagoSenior Consultant Commercial Real EstateH&B Real Estate AGdario.rago@hbre.chwww.hbre.ch

Travel time
-
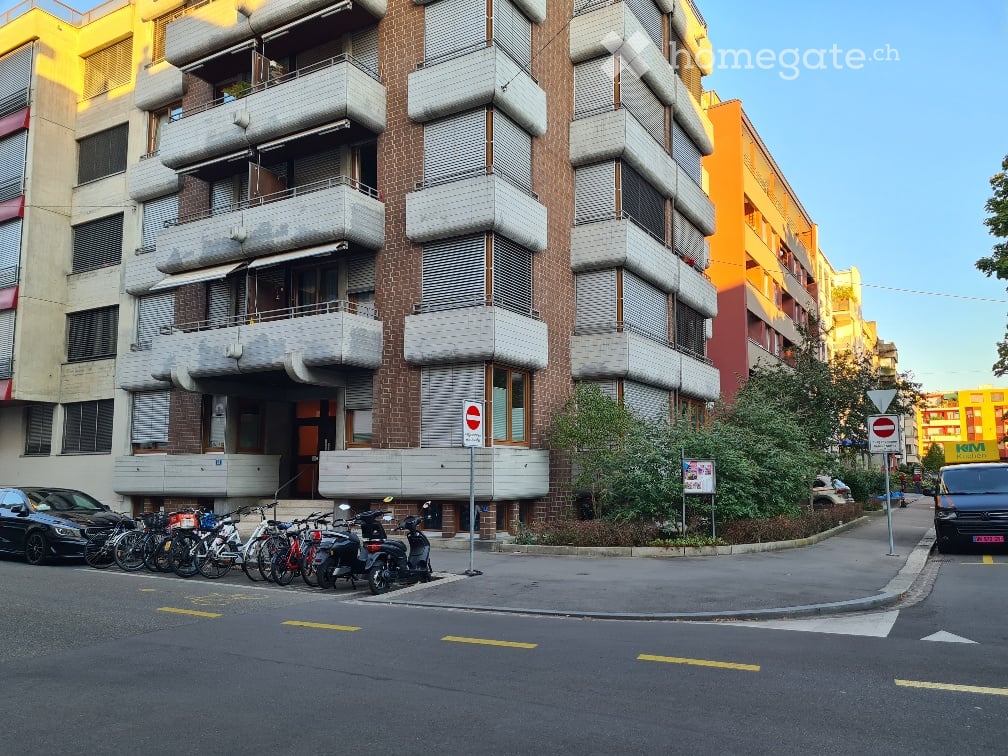
  • Multi-story apartment building with balconies, brick facade, and modern design. Several bicycles and scooters are parked along the sidewalk.
  • Modern building entrance with raised ground floor, concrete steps, metal railing, and a small balcony area with wooden paneling.
  • Empty room with large windows, radiators, and a wooden sill, showing an urban street view outside.
  • Empty hallway with beige walls, dark flooring, and two open doors leading to other rooms.
  • Empty room with white walls, carpeted floor, large windows with wooden sills, and a radiator below the windows.
  • Empty room with large windows, wooden window sills, radiators, and grey carpeted floor.
  • Empty hallway with beige walls, light-colored floor, and several doors. One door leads to a room with a window showing greenery outside.
  • Compact kitchen with white cabinets, a sink, a stove, and a microwave. The cabinets are open, revealing empty shelves.
  • Empty hallway with beige walls, grey carpeted floor, and wooden ceiling. Features a dark brown door on the left, a white door with colorful stickers on the right, and an open doorway leading to another room with visible furniture.
  • Bathroom with brown tiled walls, a white toilet, a sink, and a roll of toilet paper on the floor.
  • Bright, colorful living room with a red sofa, patterned rug, wooden shelf with storage bins, and a small table with toys and a balloon. A rocket ship mural adorns the wall, and a doorway leads to another room.
  • {"visible_features": [], "type": "Furnished Room", "objects": ["stool", "stool", "stool", "stool", "stool", "toy house", "stool", "stool", "stool", "stool", "stool", "stool", "stool", "stool", "stool", "stool", "stool", "stool", "stool", "stool", "stool",
  • A cozy children's room with a bed under a tent, two wooden chairs, a small shelf with toys, and a colorful play area.
  • Entrance area of a modern building with a raised ground floor, concrete steps, potted plants, and a small garden bed with rocks and greenery.
  • Garden area with concrete tiles, raised planters, shrubs, and flowers near a brick building entrance.
1 / 15
CHF 3,600.– Top
136m² floor space
Solothurnerstrasse 68, 4053 Basel

Lots of space in a central location

Welcome to Solothurnerstrasse 68 in the lively Gundeli quarterOn the upper ground floor with its own access from the street, 6 well-cut offices await you on 136 m2. The current tenants have had a partition wall removed and a large bright room has been created. If needed, this room can be divided back into 2 separate units and you will have 7 rooms at your disposal. One room is equipped with a closet kitchen, which is why it would also be suitable as a meeting room or break room. In the rooms and corridors, there are already many wall cabinets that provide sufficient storage space. The floor coverings are made of low-maintenance linoleum. A special feature is the private, small garden terrace, where you can quickly recharge and the coffee break can last a little longer.Location and surroundings: • Basel SBB: Only 8 minutes' walk away • Tram stop IWB: Can be reached in 8 minutes on foot. • Bus stop Flixbus Basel SBB: Only 5 minutes' walk. • Stop Solothurnerstrasse: Right in front of the door, only 3 minutes' walk. • Alima Market (supermarket): Can be reached in 3 minutes on foot – ideal for lunch. • Amavita Apotheke Gundeli: Only 2 minutes' walk away. This versatile office space is ideal for smaller companies, social institutions or creative teams looking for a central and easily accessible address in Basel. Our current tenants are a kindergarten with a focus on integration and adult education. They are downsizing, but will continue to be active in the ground floor. For data protection reasons, only part of the photos are current, the rest are from the last rental. Please also note the attached floor plan and take a look at the property during a viewing to convince yourself that this is the right location for your new projects.Viewing appointments only during office hours and by arrangement. I look forward to hearing from you.

Travel time
-
1 / 16
CHF 290.– / m²Top
4,650m² floor space
Grosspeterstrasse 24, 4052 Basel

Grosspeter Tec – ready for the next generation of work

In the economy, it's about development – of ideas, teams, and companies. That's exactly why Grosspeter Tec was rethought.Here you'll find ready-to-occupy office spaces that work immediately and adapt to your company. The well-thought-out basic structure allows for different usage concepts – ideal for growing teams and dynamic organizations. Because when your business changes, your work environment should be able to keep up. That's why we offer you not only versatile spaces but also contract models that are based on your development.Get to know our unique space concept at www.grosspeter-tec.ch/.There are areas from 150 to 4,650 m² available – and all possibilities in between. Half-floors are available from around 680 m², a total floor measures around 1,600 m². Additional community areas ensure efficient use, while the service offer in the Grosspeter area optimally complements your working day. • Area sizes as needed / half-floors from 680 m², total floor 1,600 m² / up to 4,650 m² • Ready for occupancy with high-quality basic equipment, ventilation, kitchen areas, as well as toilet and shower facilities • Available immediately or by arrangement • Variable area and contract models • Attractive rental conditions • Communal rooftop terrace with a view over Basel • Gastronomy, bookable meeting rooms, and additional co-working offers in the area • Parking spaces and storage rooms available • Sustainable ReUse concept The ReUse concept is based on the principles of circular construction and stands for a resource-saving, forward-looking expansion.Thanks to the immediate proximity to the highway and the walking distance to Basel SBB train station, you also benefit from optimal accessibility.Become part of this new world of work – we look forward to introducing you to Grosspeter Tec and the unique space concept in person. «We are extra.»The special real estate marketing.

Travel time
-
1 / 12
Price on requestTop
35,000m² floor space
Hegenheimermattweg 89, 4123 Allschwil

SONUVO - LABOR & LIFESCIENCE CAMPUS ALLSCHWIL

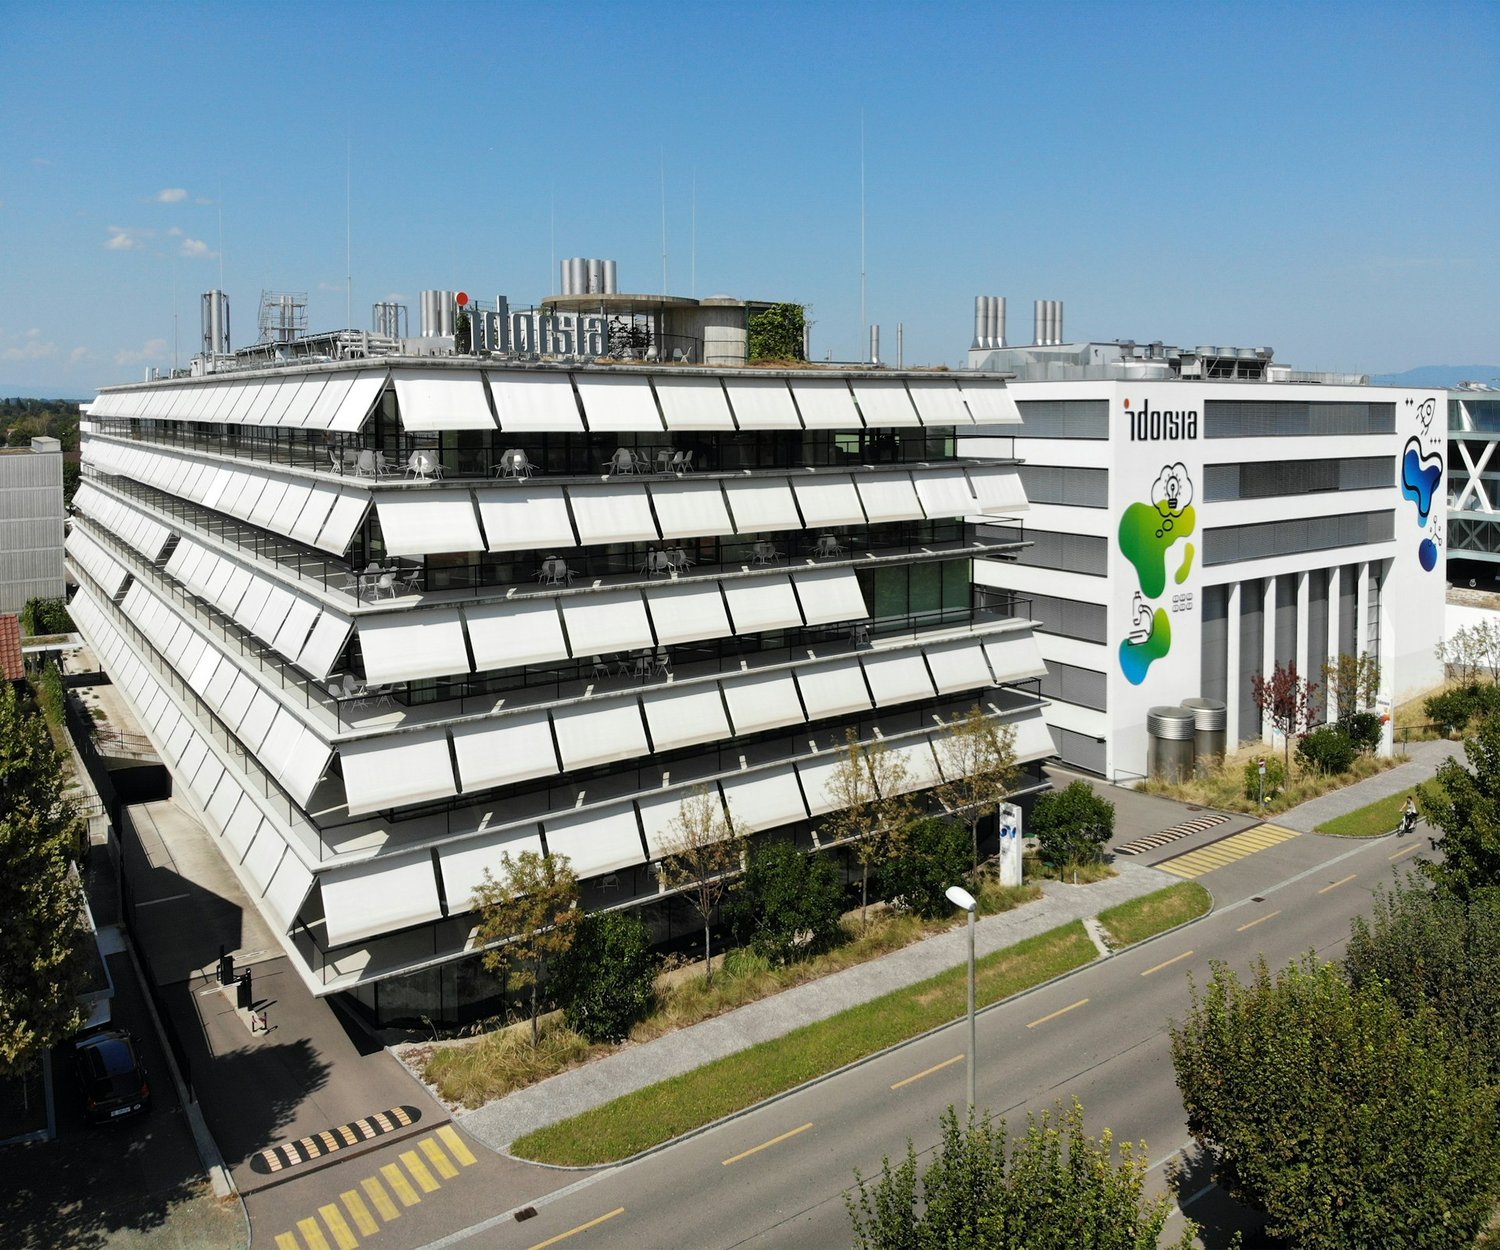
Hegenheimermattweg 89 (H89) & Gewerbestrasse 6 (G06), AllschwilModerne Büro- und Laborflächen im Life-Science-Cluster BachgrabenAm Hegenheimermattweg 89 und an der Gewerbestrasse 6 in Allschwil stehen insgesamt rund 35’000 m² hochwertige Büro- und Laborflächen zur Verfügung. Die Gebäude wurden ursprünglich für den internationalen Pharmakonzern Idorsia entwickelt und erfüllen höchste Anforderungen an Funktionalität, Sicherheit und Architektur.GebäudestrukturH89: ca. 20’900 m², überwiegend moderne Laborflächen von erstklassigem Standard, ergänzt durch attraktive Bürobereiche und eine grosszügige Einstellhalle.G06: ca. 14’100 m², hauptsächlich Büroflächen mit zusätzlichen Lager- und Spezialflächen im Untergeschoss.Gesamtfläche: 34’969 m², flexibel kombinierbar - geeignet für Single- oder Multi-Tenant-Nutzung.ArchitekturDie von Herzog & de Meuron entworfenen Gebäude vereinen architektonische Qualität mit modernster Infrastruktur. Beide Häuser verfügen über separate Eingänge und Sicherheitssysteme und können unabhängig voneinander oder im Verbund genutzt werden.Bezug & AusbauIdorsia wird die Liegenschaften voraussichtlich Ende 2025 vollständig räumen. Die bestehenden, hochwertigen Mieterausbauten - darunter Open-Space-Büros, flexible Laborstrukturen sowie spezialisierte Flächen wie Archive - können übernommen werden. Dadurch sind die Objekte rasch bezugsbereit und bieten ein attraktives Kosten-Nutzen-Verhältnis.Lage & UmfeldIm Herzen des Life-Science-Clusters Bachgraben gelegen, profitieren zukünftige Mieter von der Nähe zu Basel, zu führenden Pharma- und Biotech-Unternehmen, Universitäten sowie einer hervorragenden Anbindung an den öffentlichen Verkehr, die Autobahn und den Flughafen.Ob als Single-Tenant-Lösung für internationale Unternehmen oder als Multi-Tenant-Konzept für unterschiedliche Nutzergruppen - die Kombination aus hochwertigem Ausbau, flexiblen Flächen und exzellenter Lage macht H89 und G06 zu einem der attraktivsten Immobilienangebote im Raum Basel.Infos auch unter: www.sonuvo.ch .........................................................................................................Hegenheimermattweg 89 (H89) & Gewerbestrasse 6 (G06), AllschwilModern Office and Laboratory Spaces in the Life Science Cluster BachgrabenAt Hegenheimermattweg 89 and Gewerbestrasse 6 in Allschwil, a total of around 35,000 m² of high-quality office and laboratory space is available.Originally developed for the international pharmaceutical company Idorsia, the buildings meet the highest standards of functionality, safety, and architectural design.Building StructureH89: approx. 20,900 m², mainly state-of-the-art laboratory space complemented by attractive office areas and a spacious underground car park.G06: approx. 14,100 m², primarily office space with additional storage and specialized areas on the lower levels.Total area: 34,969 m², flexibly configurable - suitable for single-tenant or multi-tenant use.ArchitectureDesigned by Herzog & de Meuron, the buildings combine architectural excellence with cutting-edge infrastructure.Both properties feature separate entrances and security systems and can be operated independently or in combination.Availability & Fit-OutIdorsia is expected to fully vacate the properties by end of 2025.The existing, high-quality tenant fit-outs - including open-space offices, flexible laboratory layouts, and specialized areas such as archives - can be retained.This makes both buildings quickly ready for occupancy and offers an attractive cost-benefit ratio.Location & SurroundingsLocated in the heart of the Bachgraben Life Science Cluster, future tenants benefit from proximity to Basel, leading pharmaceutical and biotech companies, universities, and excellent transport connections - including public transport, the motorway, and Basel Airport.Whether as a single-tenant headquarters for an international company or a multi-tenant solution for diverse user groups, the combination of premium fit-out, flexible space, and exceptional location makes H89 and G06 among the most attractive real estate offerings in the Basel area.More information: www.sonuvo.ch
Travel time
-
1 / 13
CHF 3,189.– Top
99m² floor space
Margarethenstrasse 47, 4053 Basel

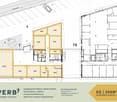
Office space near SBB train station (98 m²), incl. community & gym

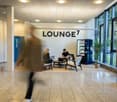
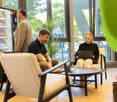
Office space near SBB train station (98 m²), incl. community & gymMore space for your team, ready to start immediately.Welcome to Margarethenstrasse! Are you a growing company or an established team looking for a flexible, professional work environment without a large setup effort? We offer turnkey office space between 98 m², just a 5-minute walk from Basel SBB train station.Plug & Work:The bright rooms are ready for immediate occupancy. You just need to bring your own furniture and lighting. The spaces are available exclusively to you, with no individual seat rental, and are ideal for teams of around 6-12 people. High-speed fiber optic connection to the rental property is included.Your advantage, generous 147 m² community zoneWhy rent additional space for kitchen and break rooms? On the 1st floor, you'll find a generous, regularly cleaned community zone with free coffee, ideal for exchange, breaks, and informal meetings.Equipment & benefits: • Fully equipped built-in kitchen (cooking island, oven, dishwasher, microwave) • Large community table for up to 12 people (including power connection) • Lounge areas & meeting point with standing table • Two separately and freely bookable meeting rooms (for up to 8 people each, including TV connection) Training in the house, gym «Margarethenkraft»The building houses the «Margarethenkraft» gym. Companies can join the association; with the membership fee, use of the approximately 25 m² gym is possible, ideal for training before, during, or after work. A shower in the 1st basement is also available to all tenants. Become part of an active business community.Contact us for more information or a non-binding viewing appointment; we look forward to your inquiry!

Travel time
-
New building
1 / 13
  • Elevator
  • Wheelchair access
CHF 210.– / m²
230m² floor space
Lettenweg 74, 4123 Allschwil

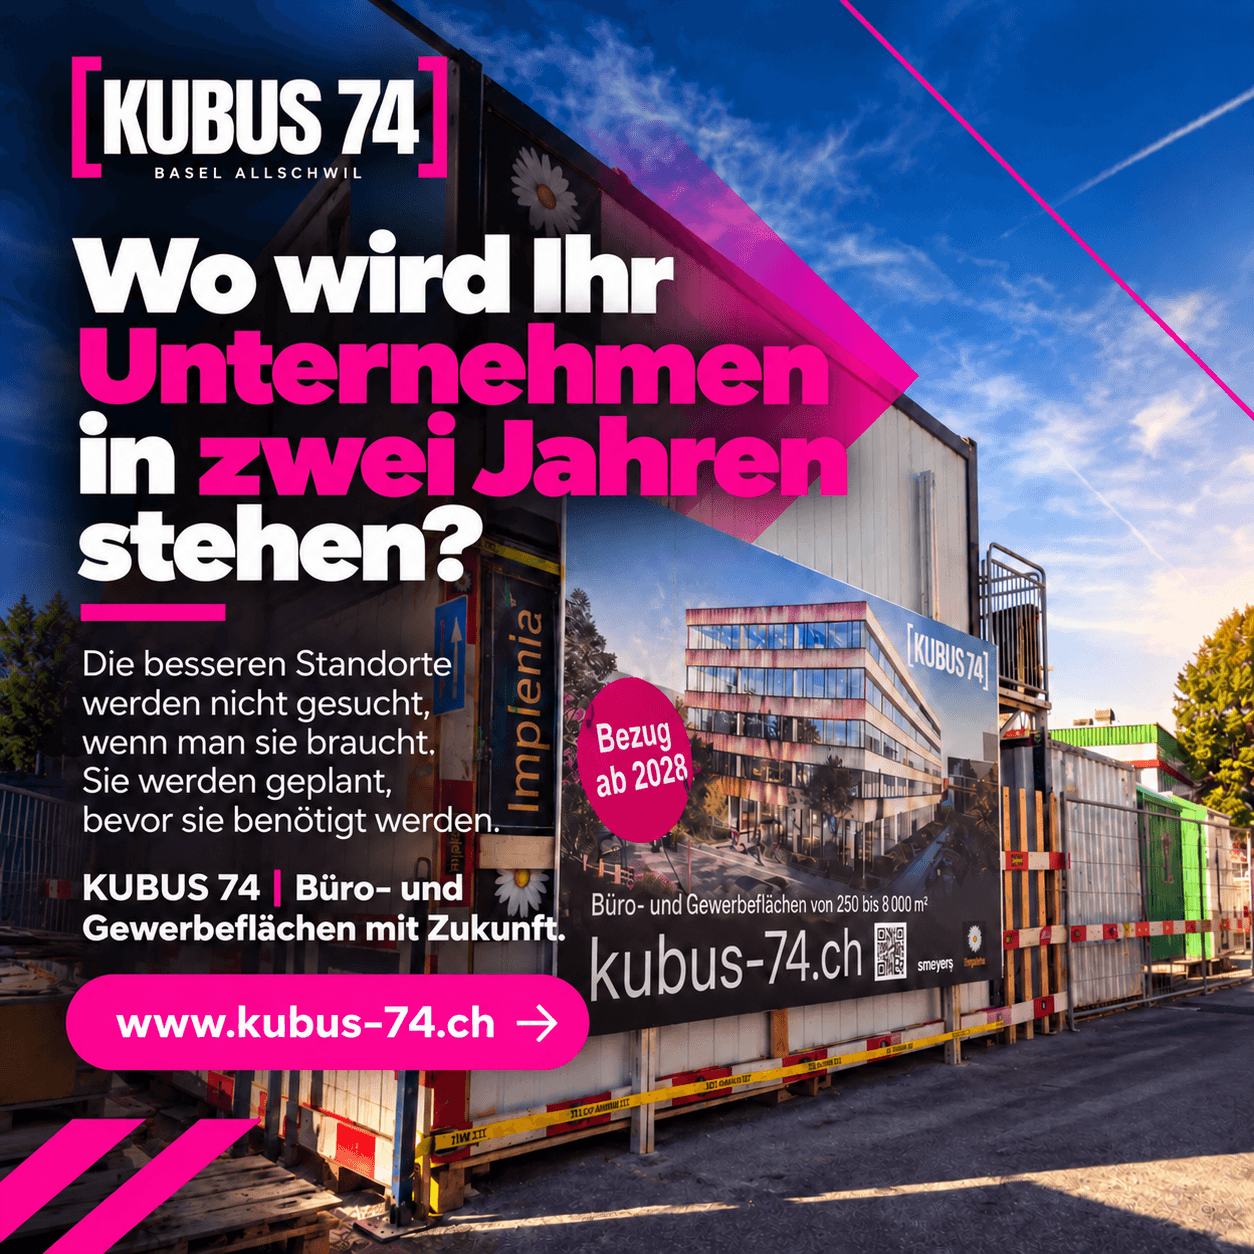
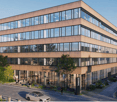
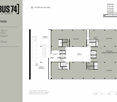
KUBUS 74 | Flexible office and commercial spaces from 230 m² ? Ready for occupancy in Spring 2028

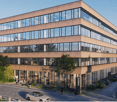
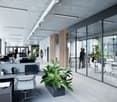
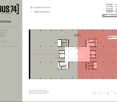
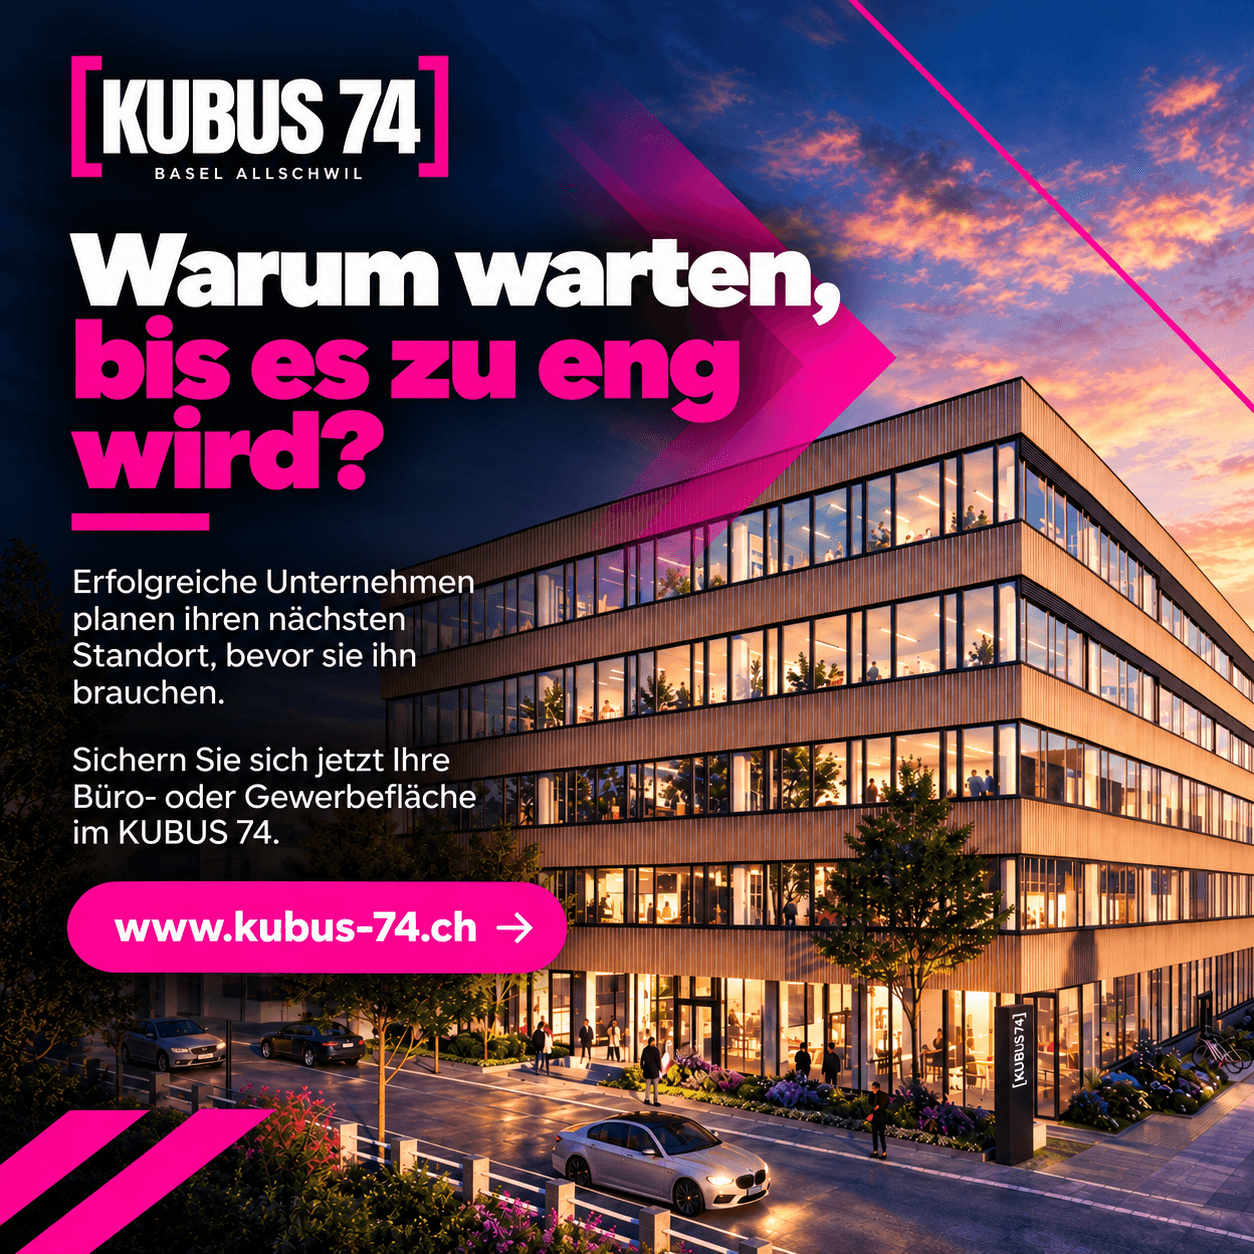
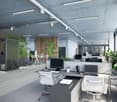
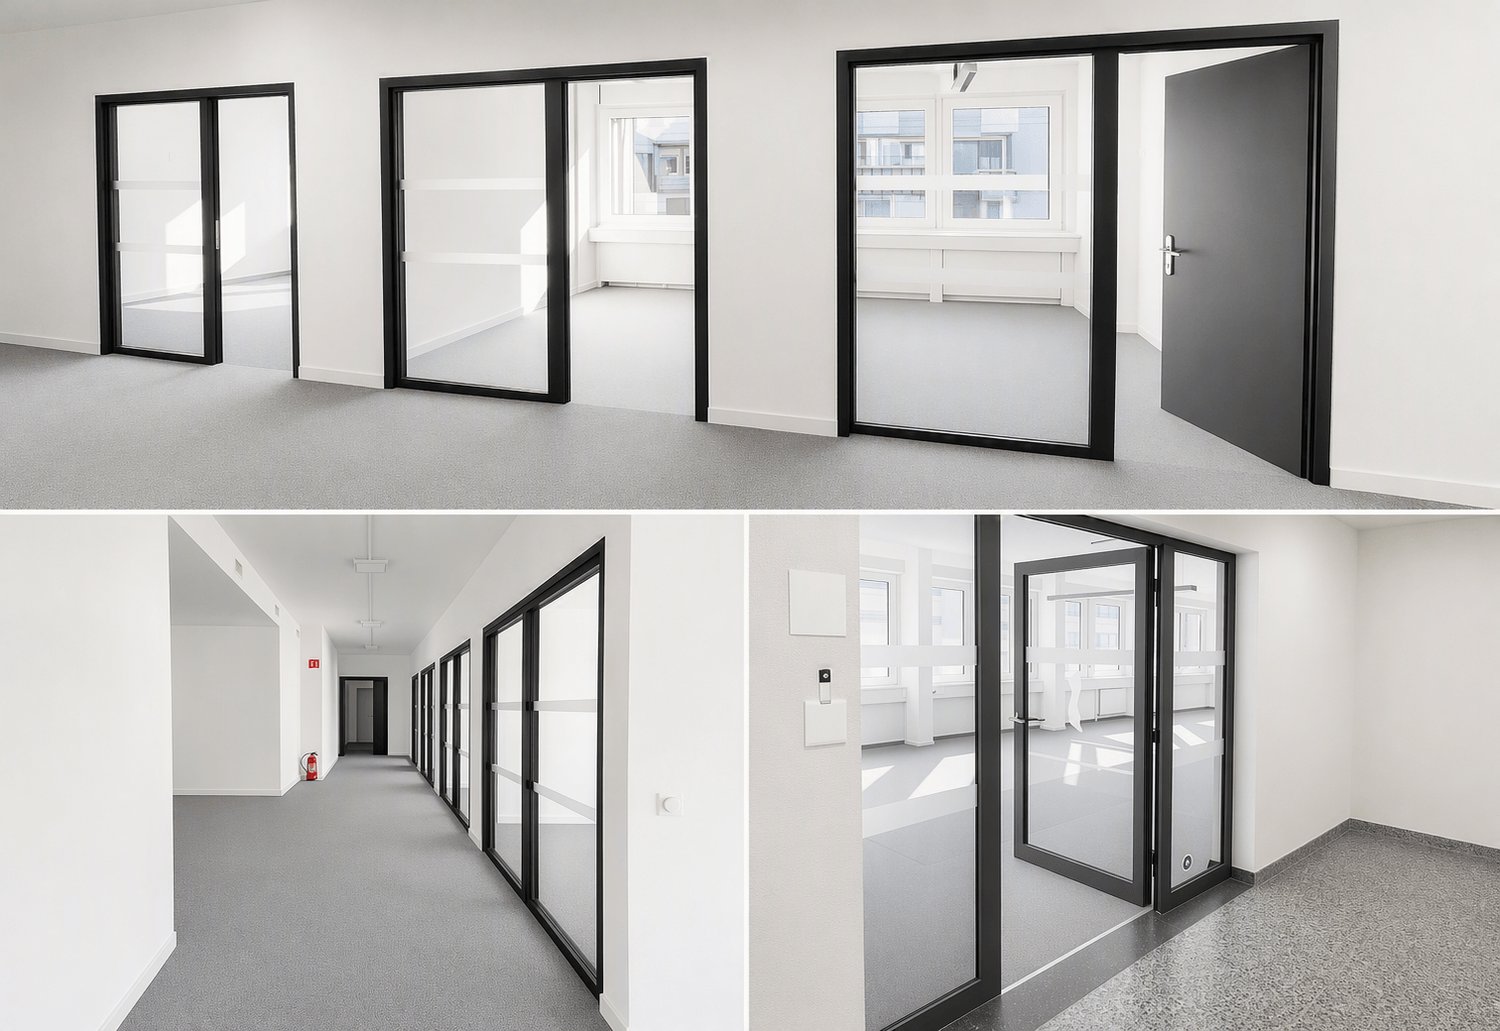
KUBUS 74 ? Space for your growthModern office and commercial spaces in Allschwil | Ready for occupancy in Spring 2028Why wait until it's too late?Is your company growing? Are new projects on the horizon or do you need more space for your employees and operational processes in the long term?At Lettenweg 74 in Allschwil, KUBUS 74 is being built as a modern, Minergie-standard-designed office and commercial building with a total of around 8,000 m² of flexible usable space on five floors.The new building project is aimed at companies that plan their next development step early and value a forward-looking location with versatile usage options.Flexible usage and individual space conceptsWhether it's classic office use, back office, service operations with laboratory or production components, or a showroom ? KUBUS 74 offers space for different business models.The spaces can be individually designed and realized both as standalone units and as part of combined usage concepts.Your benefits at a glance:- Flexible office and commercial spaces from around 230 m²- Total of around 8,000 m² of usable space on five floors- Individually designable basic fit-out- Attractive room heights of up to 4.38 m on the ground floor- High floor load capacity of up to 1,000 kg/m² on the ground floor- Modern passenger and freight elevators- Completed wet cells- Covered delivery with lift platform- Parking spaces for employees and visitors- Sustainable construction according to Minergie standardA location that creates connectionsIn addition to functional and flexibly usable spaces, KUBUS 74 offers meeting zones that promote exchange between companies and employees.This creates a working environment that not only enables efficient operational processes but also provides space for networking, collaboration, and synergies.Plan today. Benefit tomorrow.Successful companies deal with their location strategy before their existing spaces reach their limits.Take advantage of the current marketing phase and secure your desired space in KUBUS 74 early on.The planned occupancy in Spring 2028 gives you the opportunity to consider your future space requirements in good time and to shape the next development steps of your company with foresight.We would be happy to advise you personallyAre you interested in an office or commercial space in KUBUS 74?We would be happy to inform you about the available spaces, individual usage options, and rental conditions.smeyers Immobilien AGPhone: +41 58 322 88 60 E-Mail: dominik.riederer@smeyers.chMore information: www.kubus-74.ch
  • Elevator
  • Wheelchair access
Travel time
-
New building
1 / 13
  • Elevator
  • Wheelchair access
CHF 210.–
1,160m² floor space
Lettenweg 74, 4123 Allschwil

KUBUS 74 | Flexible office and commercial spaces from 230 m² ? Available Spring 2028

KUBUS 74 ? Space for your growthModern office and commercial spaces in Allschwil | Available Spring 2028Why wait until it's too late?Is your company growing? Are new projects on the horizon or do you need more space for your employees and operational processes in the long term?At Lettenweg 74 in Allschwil, KUBUS 74 is being built - a modern, Minergie-standard designed office and commercial building with a total of around 8,000 m² of flexible usable space on five floors.The new building project is aimed at companies that plan their next development step early and value a forward-looking location with versatile usage possibilities.Flexible usage and individual space conceptsWhether classic office use, back-office, service business with laboratory or production components, or showroom - KUBUS 74 offers space for different business models.The spaces can be individually designed and realized both as standalone units and as part of combined usage concepts.Your benefits at a glance:- Flexible office and commercial spaces from around 230 m²- Total of around 8,000 m² of usable space on five floors- Individually designable basic construction- Attractive room heights of up to 4.38 m on the ground floor- High floor load capacity of up to 1,000 kg/m² on the ground floor- Modern passenger and freight elevators- Developed wet cells- Covered delivery with lifting platform- Parking spaces for employees and visitors- Sustainable construction according to Minergie standardA location that creates connectionsIn addition to functional and flexibly usable spaces, KUBUS 74 offers meeting zones that promote exchange between companies and employees.This creates a working environment that not only enables efficient operational processes but also provides space for networking, collaboration, and synergies.Plan today. Benefit tomorrow.Successful companies deal with their location strategy before their existing spaces reach their limits.Take advantage of the current marketing phase and secure your desired space in KUBUS 74 early on.The planned move-in date in Spring 2028 gives you the opportunity to consider your future space requirements in good time and to shape the next development steps of your company with foresight.We would be happy to advise you personallyAre you interested in an office or commercial space in KUBUS 74?We would be happy to inform you about the available spaces, individual usage possibilities, and rental conditions.smeyers Immobilien AGPhone: +41 58 322 88 60 E-Mail: dominik.riederer@smeyers.chMore information: www.kubus-74.ch
  • Elevator
  • Wheelchair access
Travel time
-
1 / 13
  • Balcony / Terrace
  • Parking space
  • Elevator
  • +2
CHF 360.–
684m² floor space
Brunngässlein 12, 4052 Basel

Your spacious office in the Picassohaus

Directly on Picassoplatz and just a few steps from Aeschenplatz, the Picassohaus offers around 5,261m² of office space over a total of 8 floors, as well as a panoramic bar with a rooftop terrace and a view over the city's rooftops - ideal for companies looking for a representative location as a single tenant and valuing prestige, functionality, and a central position in the heart of Basel. The Picassohaus guarantees the highest level of prestige and visibility, as well as excellent public transportation connections and regional traffic network. The SBB train station is just a few minutes away, creating perfect conditions for efficient connections.The Picassohaus office building is located in the heart of Basel, just a few minutes' walk from the SBB train station. Tram and bus stops are practically right outside the door, ensuring optimal accessibility for employees and customers. Parking options are available in the parking garage and surrounding area.The neighborhood is lively and offers numerous restaurants, cafes, and shopping opportunities. In the immediate vicinity, you will find banks, service providers, and educational institutions. The location is ideal for companies looking for a representative address in the best city location.Learn more about the Picassohaus and its commercial spaces at www.picassohaus-basel.chWe invite you to visit the website and convince yourself of the qualities of this exceptional location.Facts & Figures Picassohaus:- 684m² office space- 58 parking spaces in the garage, including electric charging stations- 186m² storage spaceExisting infrastructure:- Sanitary facilities- Cooling system- Ventilation system- Raised floor- Electrical installations- Etc.Rental conditions:- Net office rent upon request- Parking space rent CHF 3,360.- / unit p.a.- Net storage rent CHF 138.- / m2 p.a.

  • Balcony / Terrace
  • Parking space
  • Elevator
  • +2
Travel time
-
1 / 13
  • Balcony / Terrace
  • Parking space
  • Elevator
  • +2
CHF 360.–
5,260m² floor space
Brunngässlein 12, 4052 Basel

Headquarters in the heart of Basel - Your company headquarters in the Picassohaus

Directly on Picassoplatz and just a few steps from Aeschenplatz, the Picassohaus offers around 5,261 m² of office space on a total of eight floors as well as an attractive rooftop terrace with a view over the roofs of Basel. The property is ideal for companies looking for a representative headquarters as a single tenant and placing value on prestige, functionality, and a prime location in the heart of Basel.The Picassohaus impresses with its high profile, strong visibility, and excellent connections to public transport and the regional road network. Basel SBB train station is just a few minutes away and offers ideal conditions for efficient national and international connections.The tram and bus stops are practically right in front of the door and guarantee optimal accessibility for employees, customers, and business partners. Additionally, parking spaces are available in the underground garage and in the surrounding area.The direct surroundings also leave nothing to be desired: the lively quarter offers numerous restaurants, cafes, and shopping opportunities. Banks, service companies, and educational institutions are also located in the immediate vicinity. This makes the Picassohaus the ideal location for companies looking for a representative business address in the best Basel city location.Learn more about the Picassohaus at www.picassohaus-basel.chWe cordially invite you to visit the website and convince yourself of the qualities of this exceptional location.Facts & Figures Picassohaus:- approx. 5,261 m² of office space on 8 floors- offers space for 300 - 360 workplaces- 58 underground parking spaces including e-charging stations- approx. 186 m² of storage spaceExisting fit-out:- sanitary facilities- cooling system- ventilation system- raised floor- electrical installationsand other equipment

  • Balcony / Terrace
  • Parking space
  • Elevator
  • +2
Travel time
-