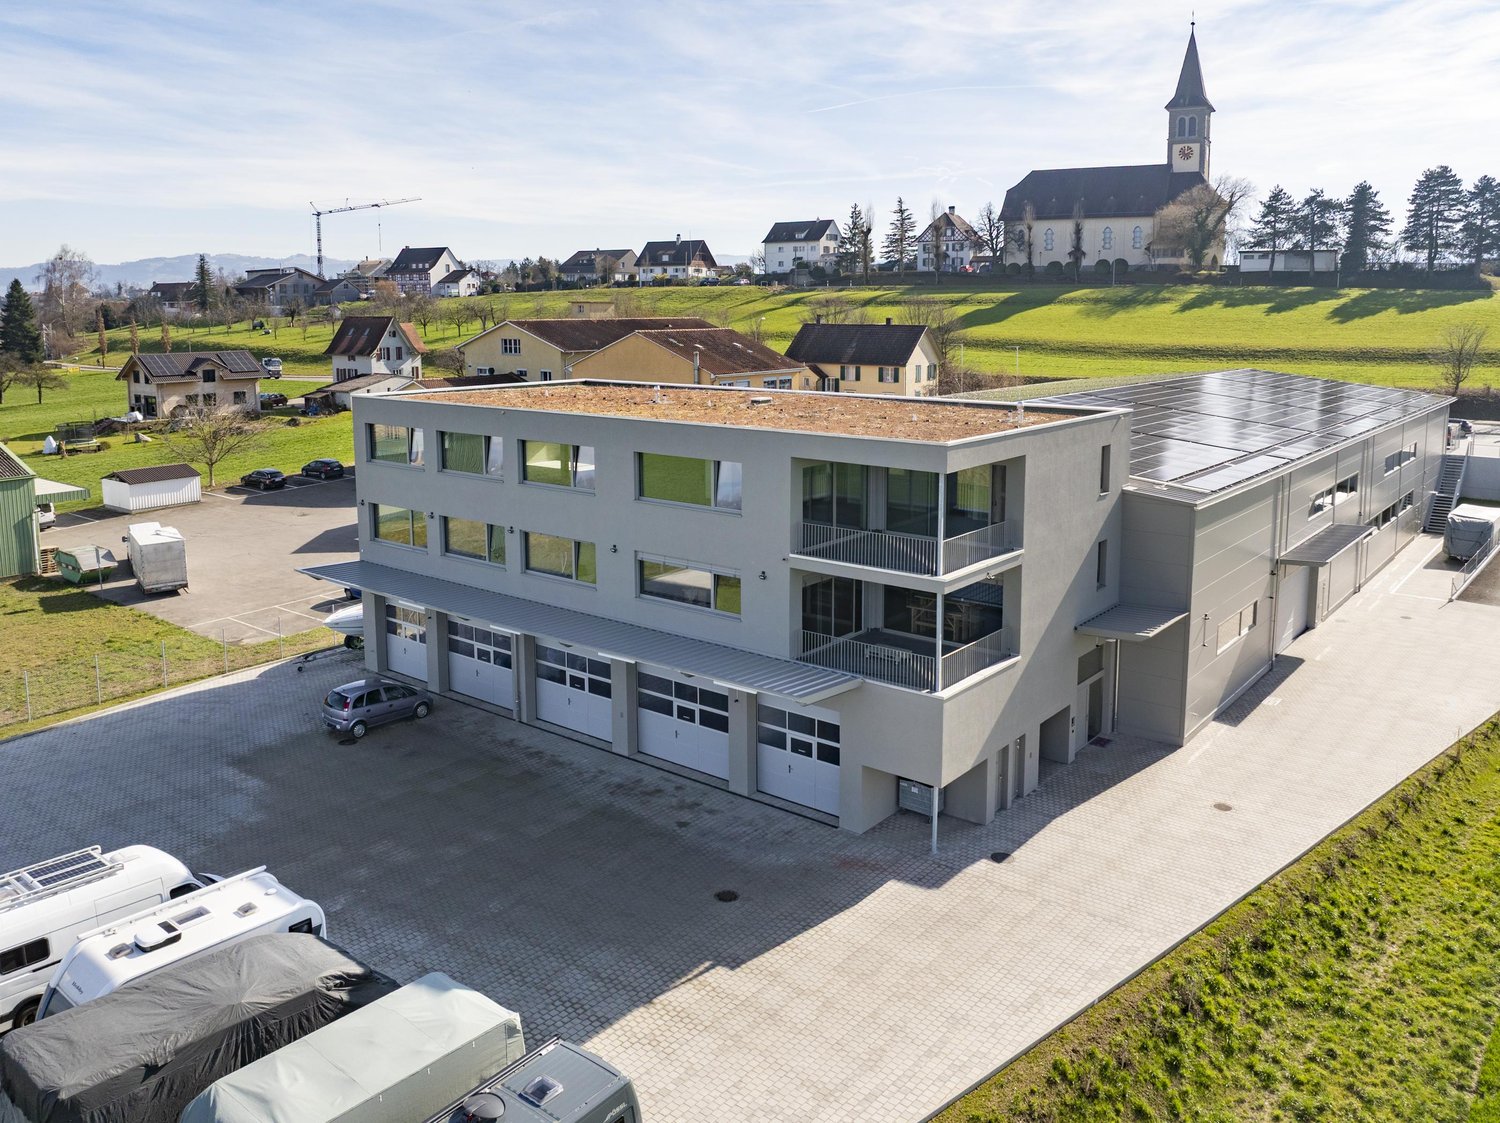
1 result - Office for rent in Frasnacht

More objects in your automatically expanded search area
20 results - Radius: + 10km
1 / 13
CHF 250.– / m²Top
168m² floor space
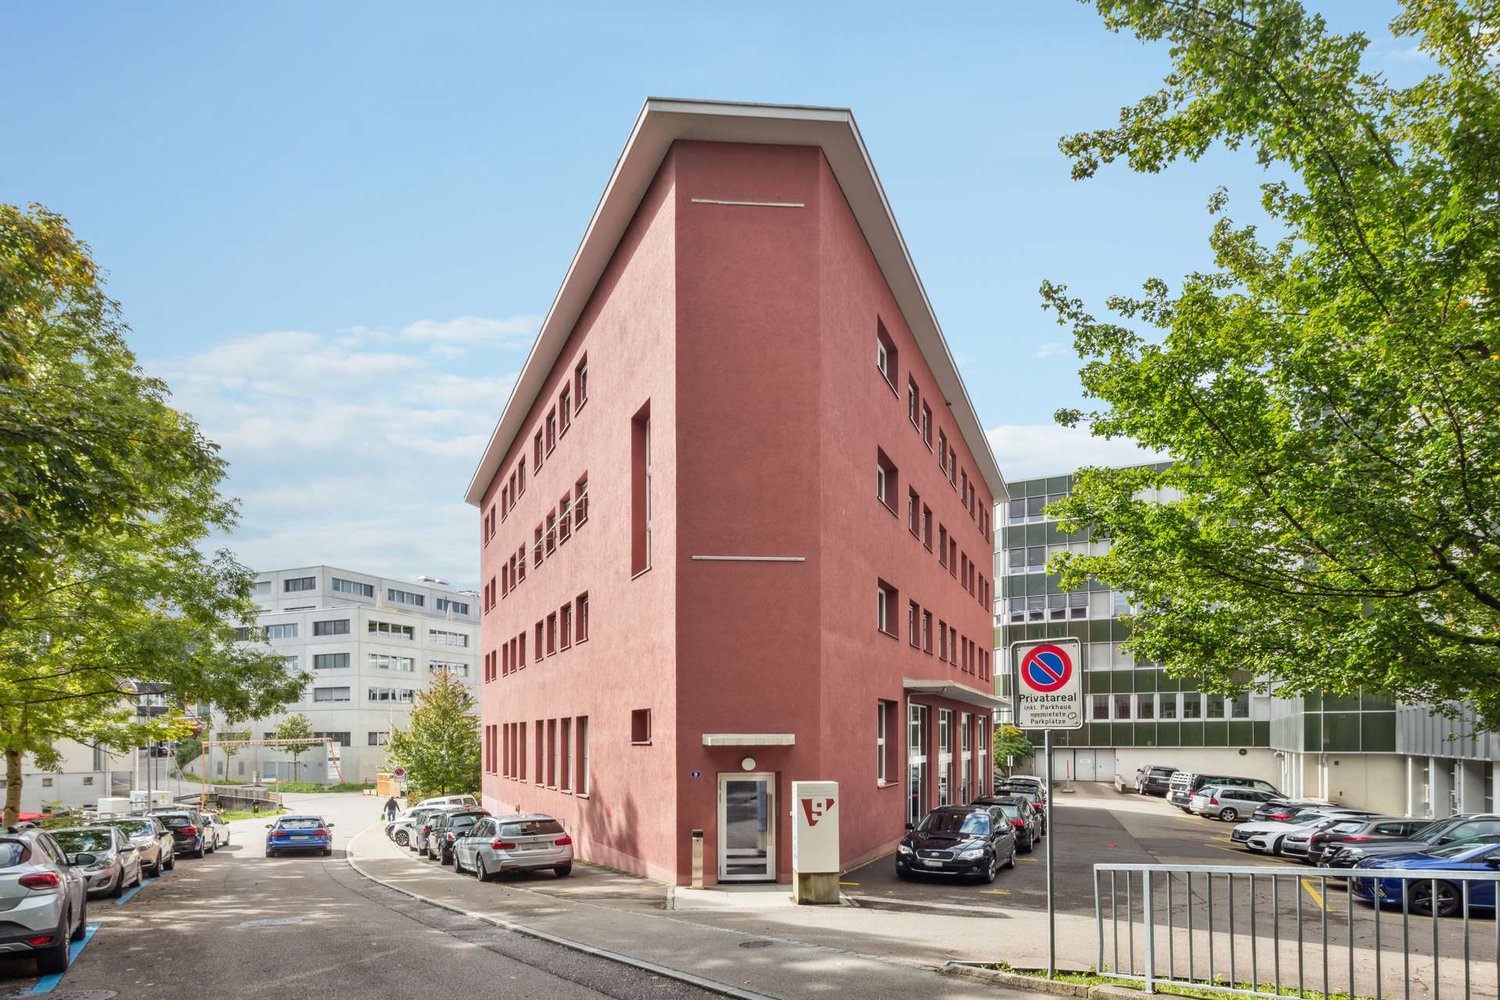
Schuppisstrasse 10, 9016 St. Gallen

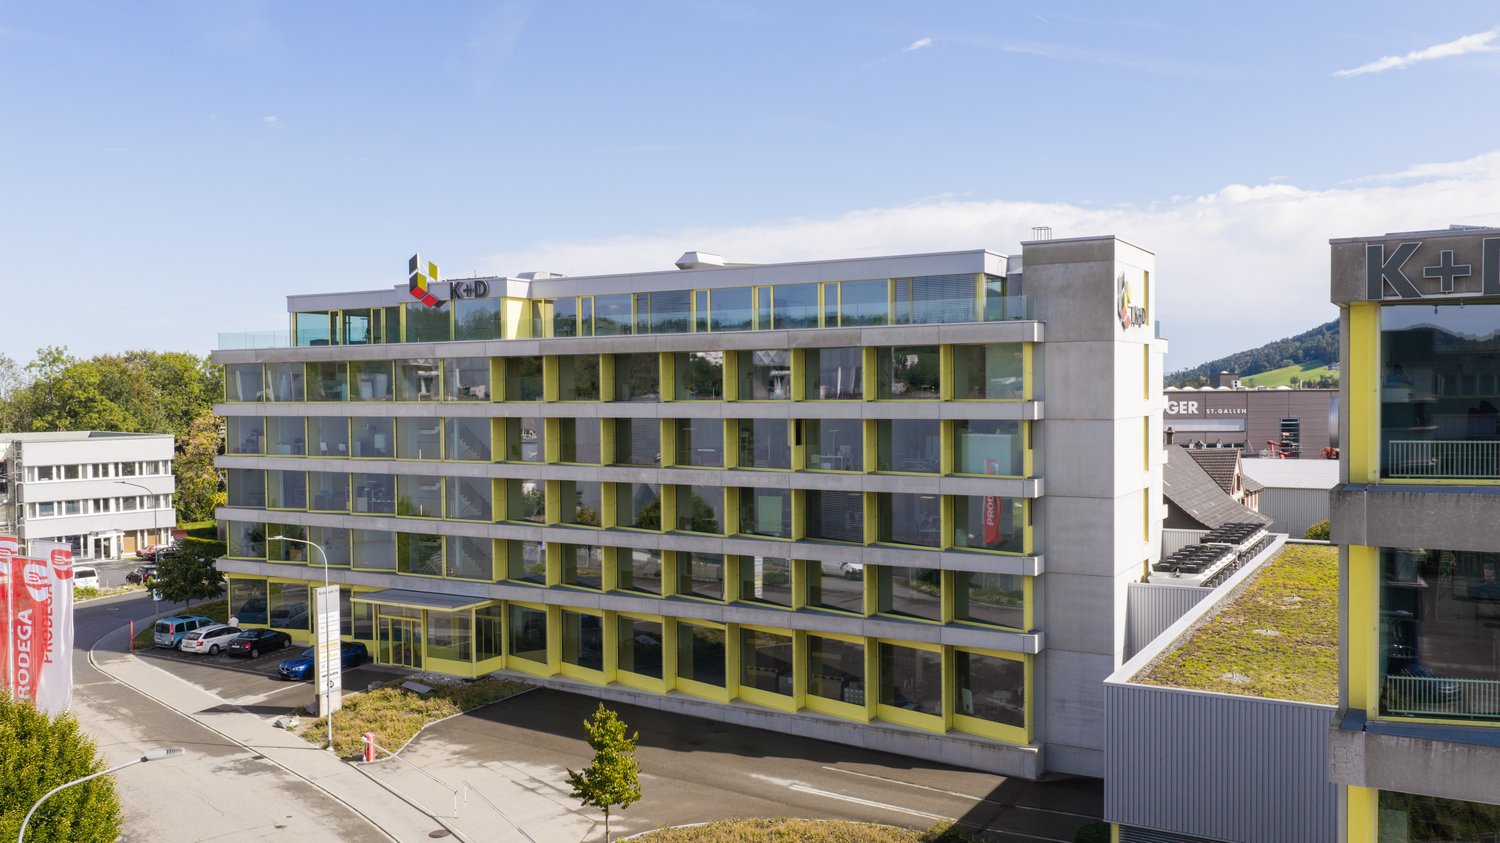
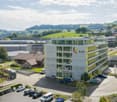
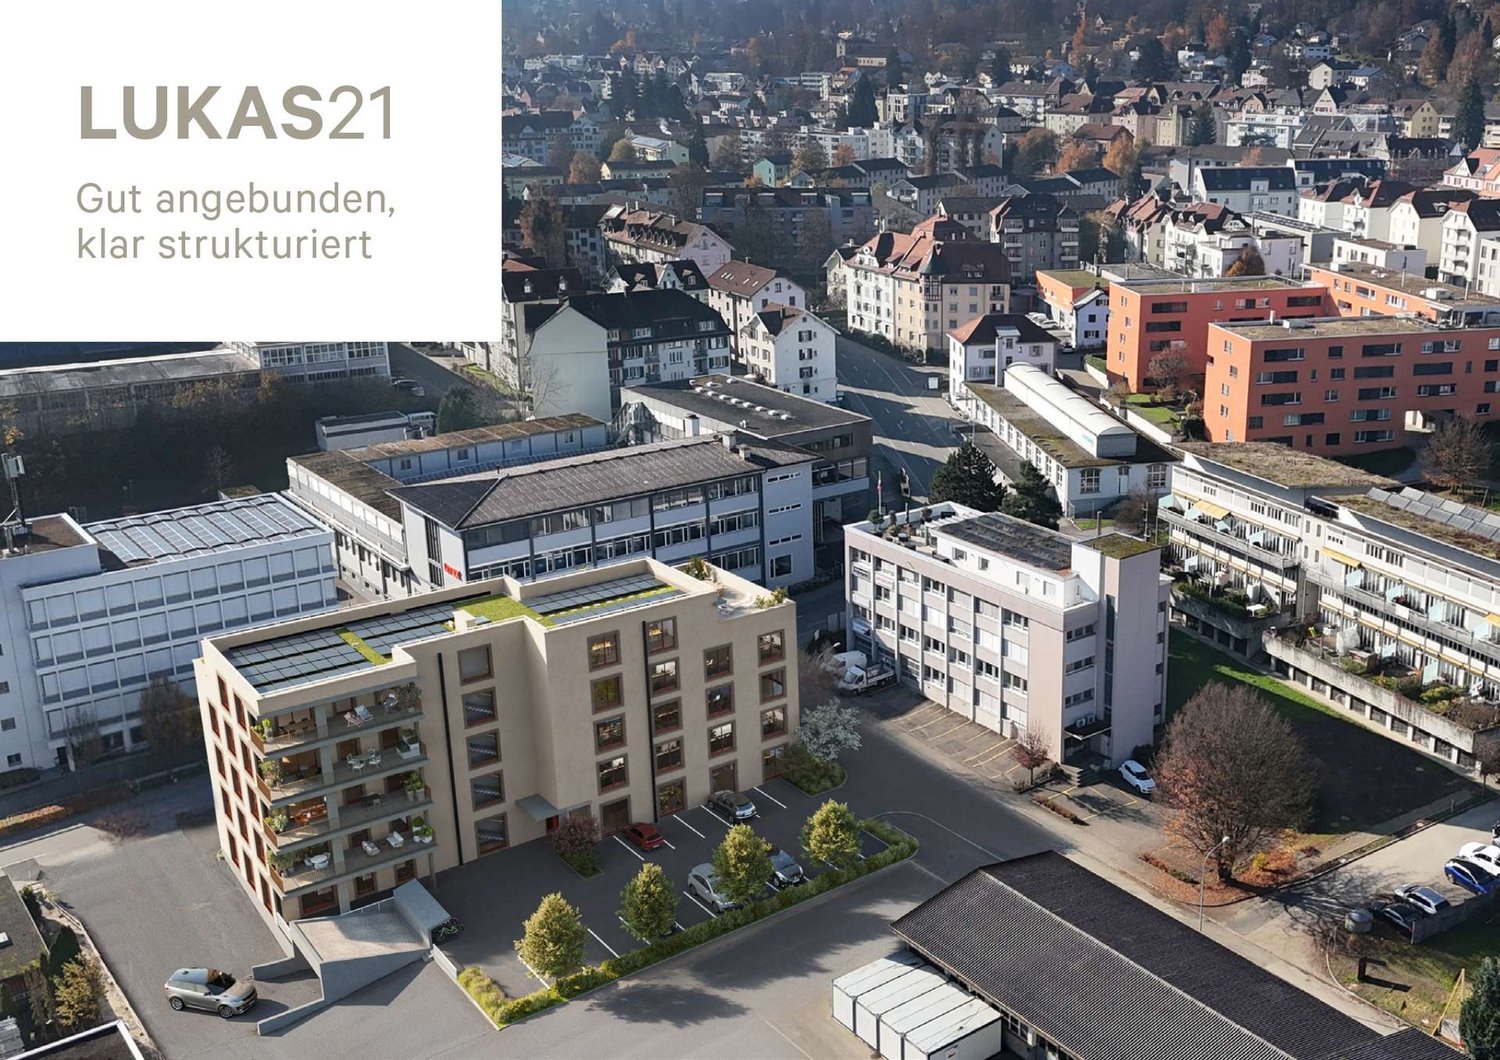
Modern office spaces at Schuppisstrasse 10 in St. Gallen | Partial areas from 50 m² possible
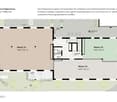
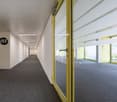
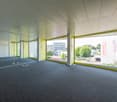
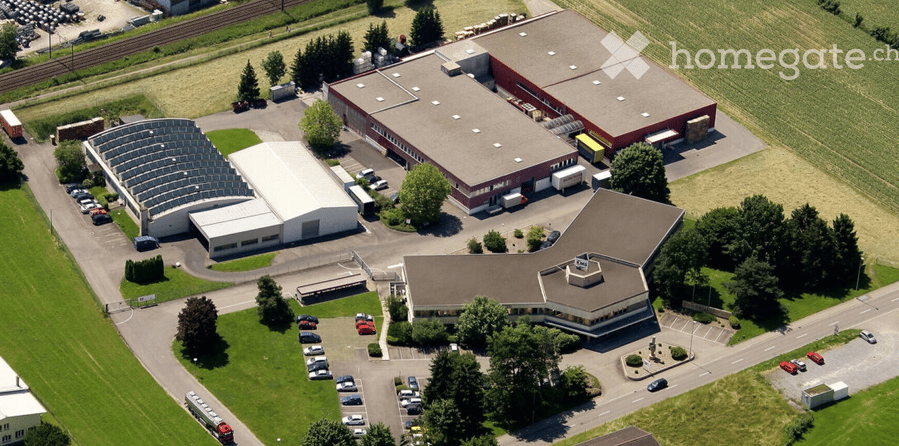
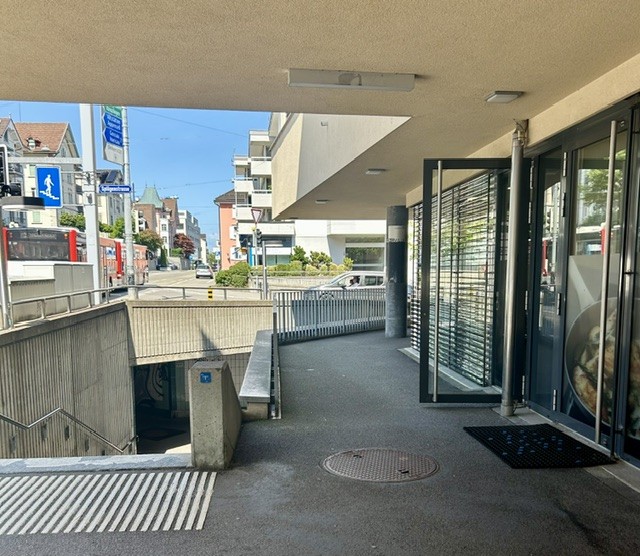
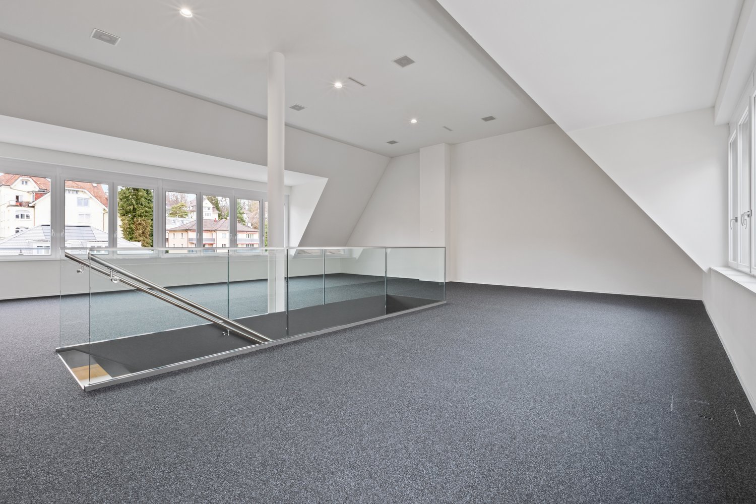
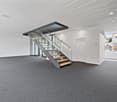
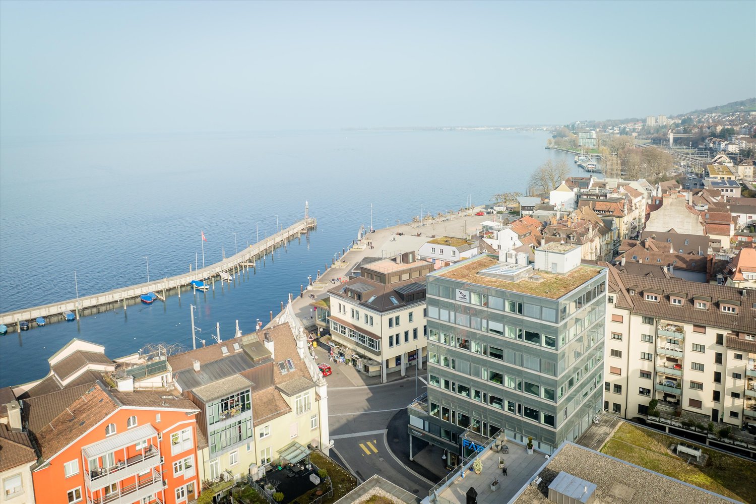
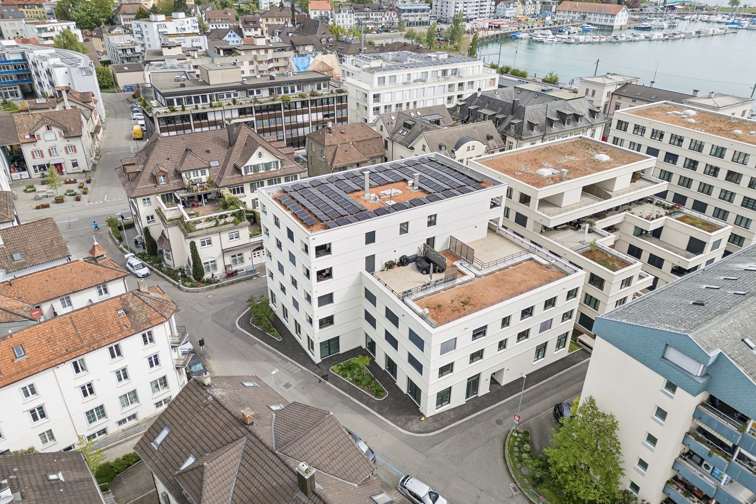
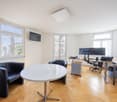
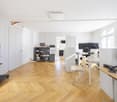
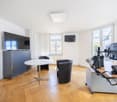
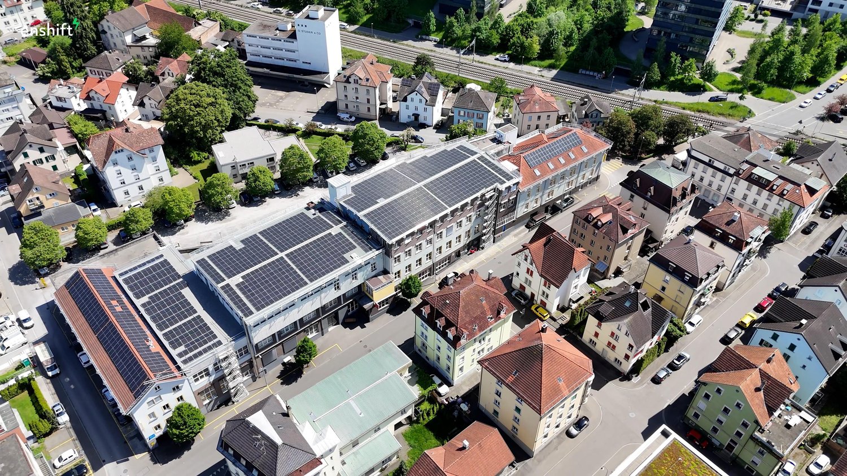
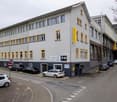
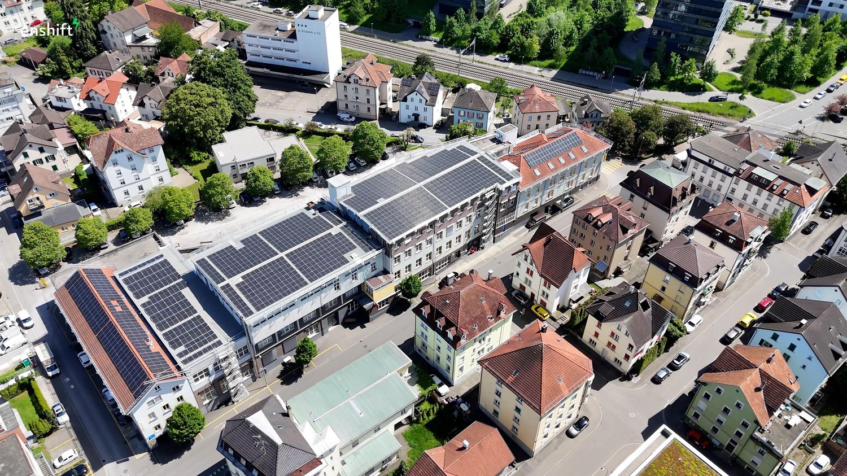
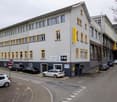
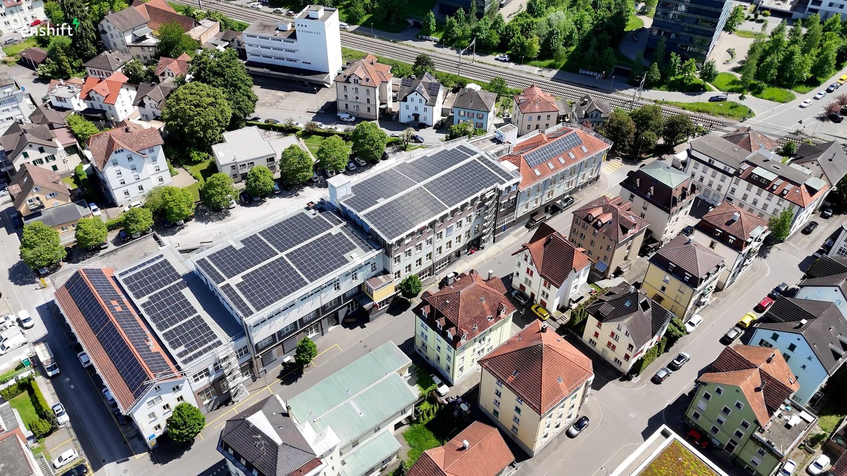
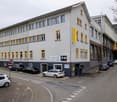
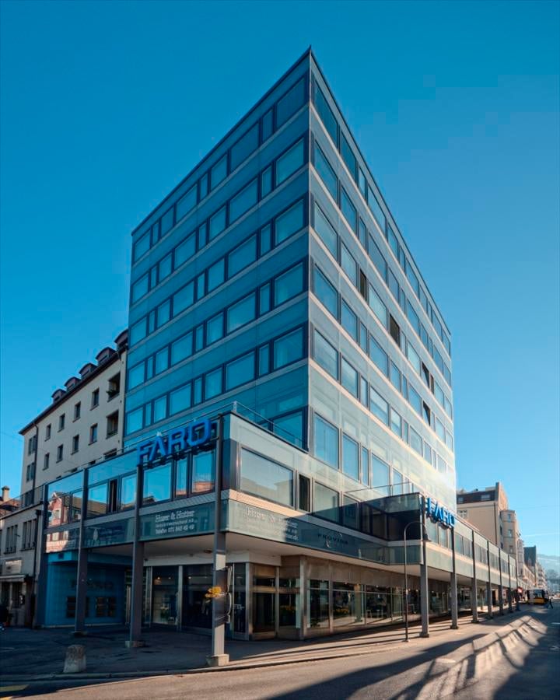
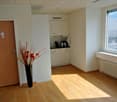
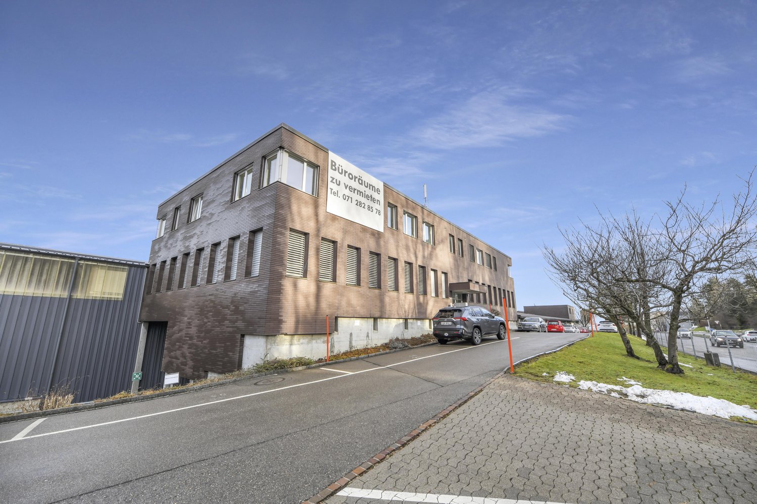
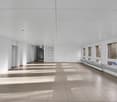
Rental of 168 m² office space (divided into 4 lockable rooms) in a well-maintained commercial property in St. Gallen-Neudorf. K+ D Immo AG offers possibilities for partial areas from 50.0 m². Always pleasant room climate through heating and cooling ceilings. Excellent location and connection – directly at the Neudorf motorway exit, with optimal accessibility by public transport (Schuppisstrasse bus stop). Sufficient underground parking spaces are available for rent. The area has the following amenities: • Heating and cooling ceiling provide pleasant working temperatures all year round • Comfort ventilation/humidification with the possibility of temporarily opening window wings • Double floor for flexible placement of electrical and IT connections, including fiber optic network • Lighting with dimmable, freely placeable floor lamps (one floor lamp per 20 m² office space) • Acoustic ceilings • Own toilet facilities in the corridor • Own tea kitchen • Representative rooms • Constant and solid tenant structure in the entire building • Sufficient outdoor and underground parking spaces • Ideal connection to the A1 (only 200m distance to the St. Gallen-Neudorf motorway exit) • Very good connection to public transport (St. Gallen bus lines with bus stop directly in front of the door of No. 7, 8, 9, as well as Postauto line to Eggersriet, Heiden, Goldach) • Several catering and shopping options within walking distance, such as Coop Gallusmarkt and Bäckerei Schwyter Since 2012, one of the largest photovoltaic systems in the city of St. Gallen has been operated on all roofs of Schuppis 6, 8 and 10. The buildings are heated and cooled with an air/water heat pump, which is only supported by a conventional heating system in peak times. The rent is exclusive of VAT.I would be happy to show you the rooms personally on site. I look forward to contacting you.Doris Hörler 079 944 59 96

Travel time
-
1 / 11
Price on request
Rorschacherstrasse 286, 9016 St. Gallen

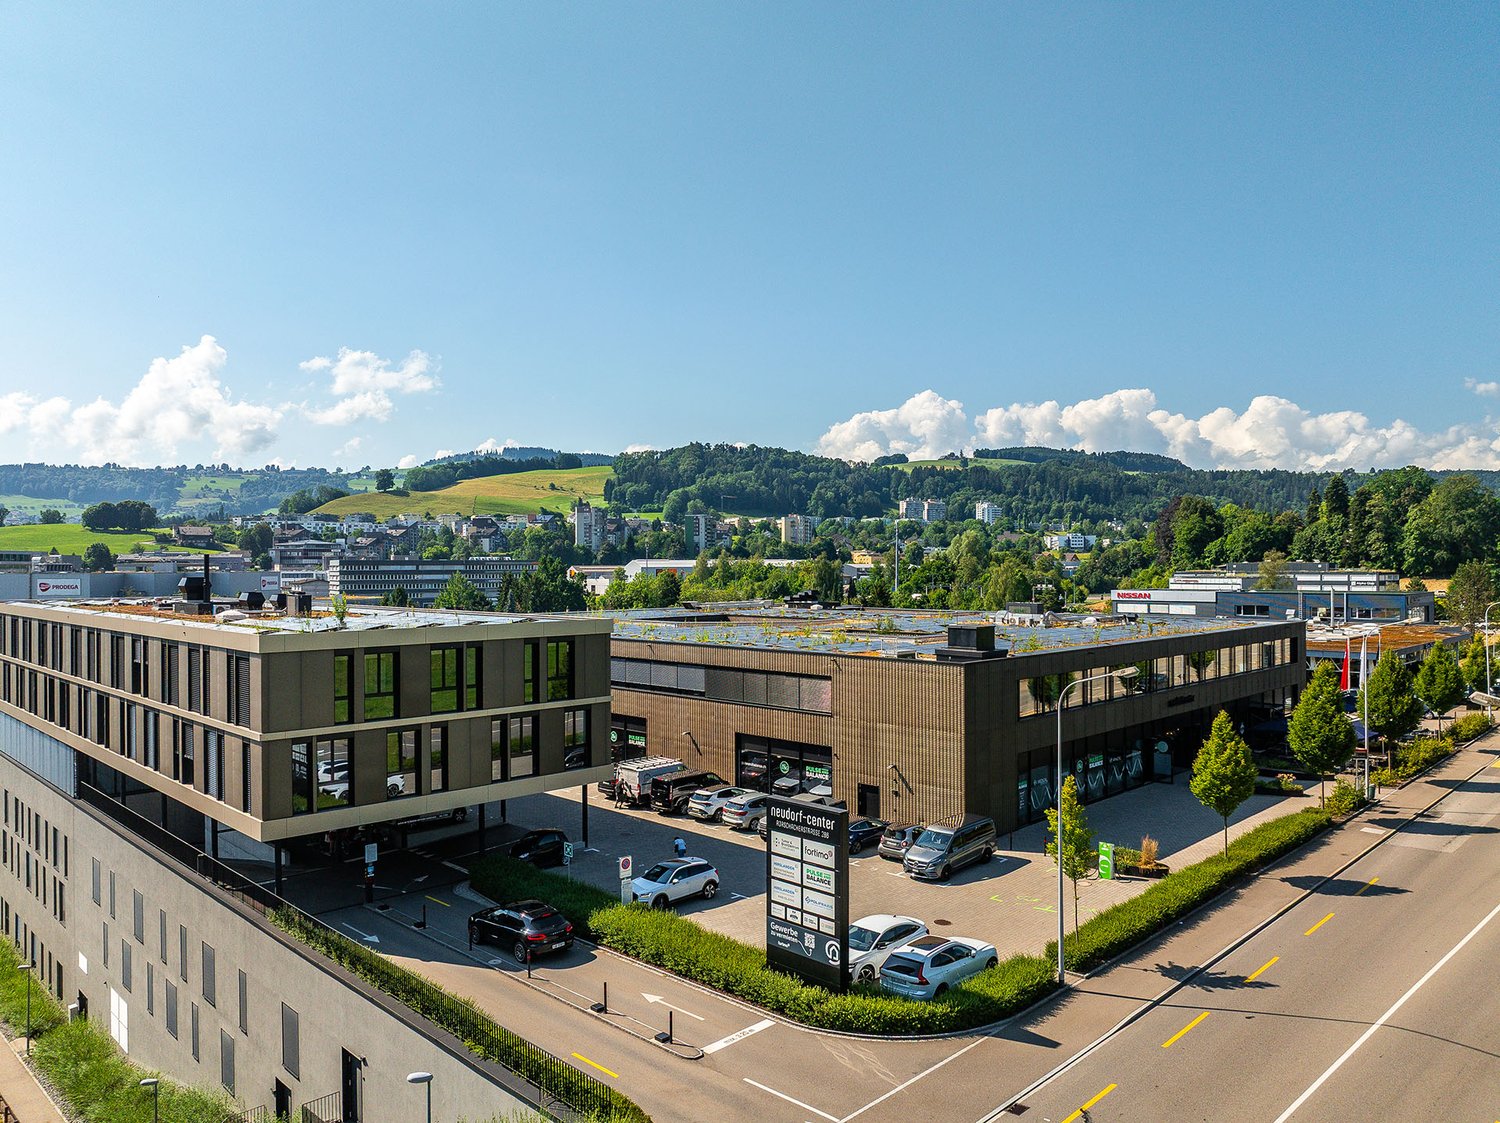
Commercial spaces for office and services in Neudorf-Center

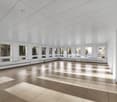
This representative commercial space with approximately 530 m² in the east of St. Gallen offers ideal conditions for medical facilities, in particular for dental practices, gynecological practices, and other providers from the health and therapy sector. The space is in the raw construction phase and can be precisely tailored to the requirements of your field of expertise.The generous room height, the flexible floor plan design, and the excellent accessibility make the Neudorf-Center an ideal location for modern health services. Thanks to underground and outdoor parking, patients, employees, and visitors benefit from short distances and maximum comfort.The tenant construction can be freely planned and offset against the rent, ideal for specialized installations such as treatment rooms, X-ray, sterile areas, or reception zones. This creates a practice that is both functional and economically convincing.The property scores with modern architecture, high visibility, and a professional environment, a strong appearance for medical facilities with high demands.Highlights at a glance: • 530 m² bright, flexibly designable commercial space in the raw construction phase • Optimal for medical uses: dentist, gynecology, other medical practices, therapy, medical or health services • Individual tenant construction possible - offset against rent • Underground and outdoor parking for patients and employees • Representative, modern building complex • Very good accessibility by public transport and car • Attractive location in the growing east of St. GallenTake advantage of this opportunity and secure a high-quality, perfectly suitable practice location in the Neudorf-Center St. Gallen. We look forward to your contact!

Travel time
-
1 / 13
  • Parking space
  • Elevator
Price on request
258m² floor space
Simonstrasse 7, 9016 St. Gallen

Attractive office and training rooms in St. Gallen at an unbeatable location

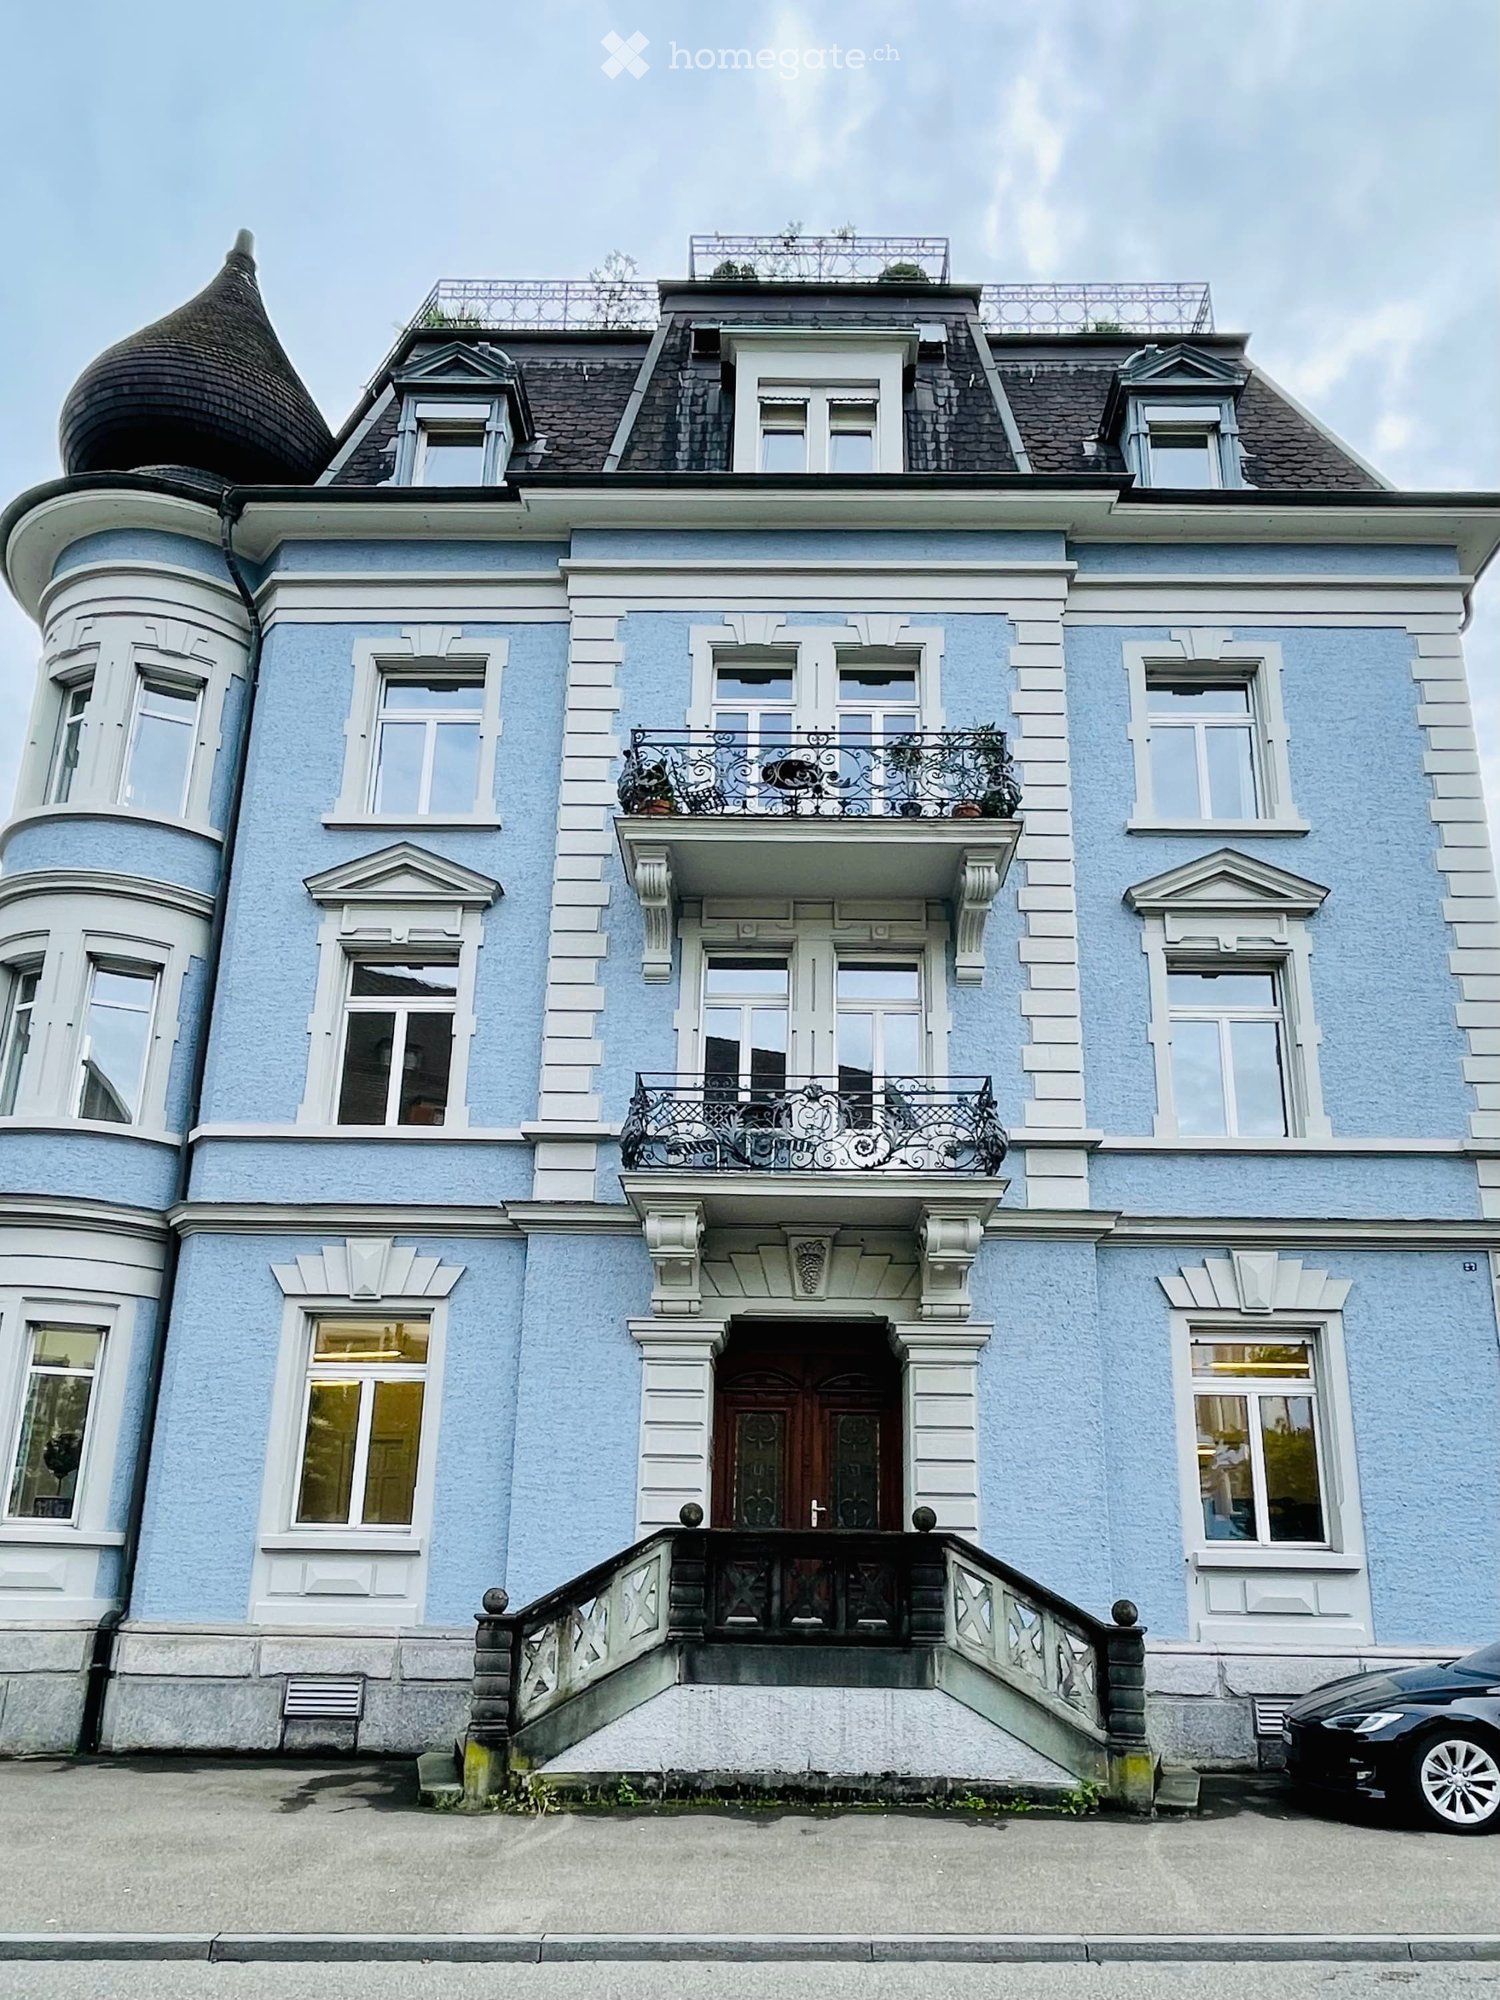
Attractive office and training rooms in St. Gallen at an unbeatable locationWe rent approximately 416m2 of office space at a traffic hub in the east of the city of St. Gallen, directly next to the Gallusmarkt. The modern and bright rooms offer entrepreneurial perspectives for large or small office spaces, practices, training rooms, etc.Room program:Office approximately 71m2 on the 2nd floorOffice approximately 142m2 on the 4th floorOffice approximately 45m2 on the 3rd floorOffice approximately 158m2 on the 3rd floorObject description:- Bright rooms with modern infrastructure, totaling approximately 416m2- Kitchen & sanitary facilities- Passenger elevator- Storage spaces, archives, seminar rooms can be shared- Parking spaces with e-charging stations (optional)Office environment:- Symbiotically usable tenant relationships on a site- Direct connection to the A1 highway- Directly next to Gallusmarkt- Optimal connection via car & public transport, 10 minutes from HB SGTenant benefits:- Flexible contract & usage design- Arbitrarily cumulative usable area- Flexible expansion after consultationEmbedded in St. Gallen's industrial and commercial area in the east at an unbeatable traffic location, the modern rooms leave no wishes unfulfilled. The combination of symbiotically usable tenant environment and the all-encompassing infrastructure on site promises a successful working climate.Have we sparked your interest? Do not hesitate to contact us for questions or a non-binding viewing appointment.

  • Parking space
  • Elevator
Travel time
-
1 / 9
  • Parking space
  • Elevator
  • Wheelchair access
Price on request
143m² floor space
Martinsbruggstrasse 67, 9016 St. Gallen

Spacious and bright office space in an attractive location

Are you looking for modern and representative storage or office space? Then this versatile space on the 2nd floor or in the 1st basement offers the ideal conditions for your company. The bright rooms, the spacious window fronts, and the functional room layout create a pleasant working atmosphere for employees and customers alike. The office space is easily accessible by elevator and has a total of around 143 m², spread over three offices. The open-plan main area offers a variety of uses, whether as an open-plan office, creative space, or combined reception and work area. Room layout on the 2nd floor • Main office with approx. 95 m² • Single office with approx. 30 m² • Meeting room with approx. 18 m² Storage space in the 1st basement • Small storage: approx. 150 m² • Large storage: approx. 242 m² In addition, the large storage area has a built-in container that can be used as a workplace. The main office is equipped with a practical tea kitchen including a dishwasher. Additionally, a fixed installed server cabinet is available, making the rooms also suitable for companies with corresponding IT infrastructure. Equipment • Bright and modern offices • Spacious window fronts with plenty of daylight • Elevator to the 2nd floor • Tea kitchen with dishwasher • Fixed installed server cabinet • Separate ladies' and gentlemen's toilet facilities • Access to the terrace via the staircase • Indoor and outdoor parking spaces can be rented additionally • Flexible use as office, practice, or service space Whether start-up, trust office, architectural office, engineering company, or practice, these rooms offer optimal conditions for different business areas. Arrange a viewing appointment today and convince yourself of the diverse possibilities of this attractive office space. We look forward to your contact!

  • Parking space
  • Elevator
  • Wheelchair access
Travel time
-

Suggested properties for you based on search results