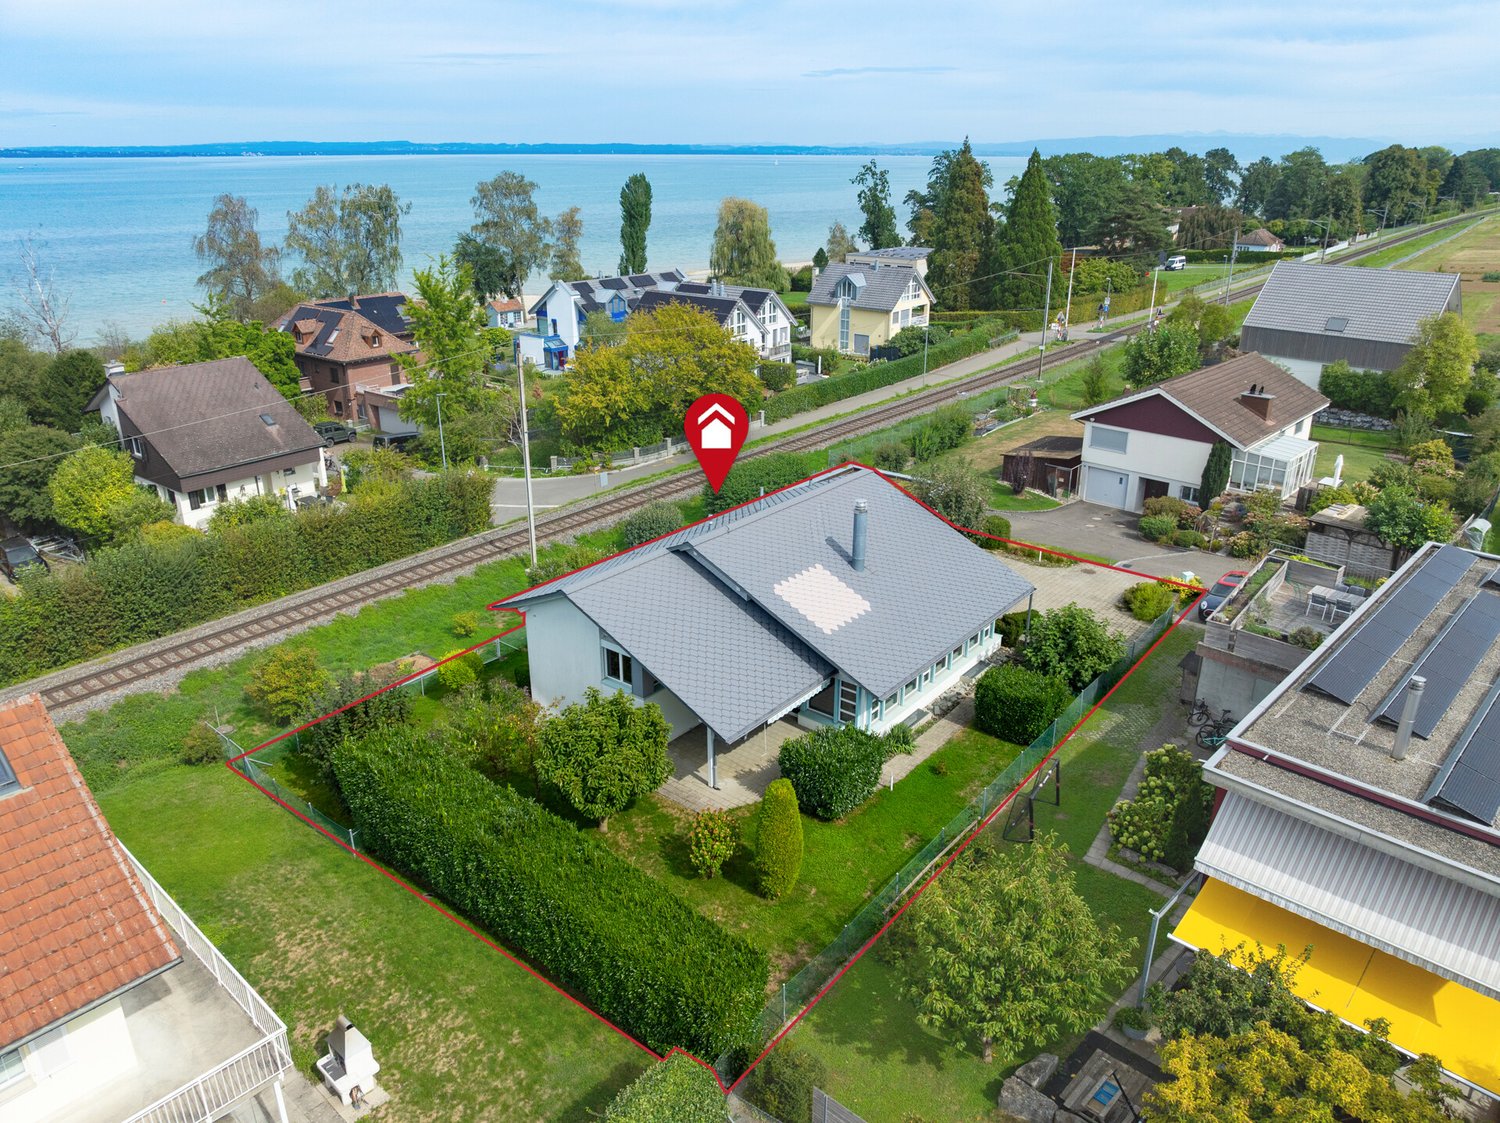
1 result - House, chalet, rustico to buy in Frasnacht

More objects in your automatically expanded search area
20 results - Radius: + 10km
New building
1 / 13
CHF 4,500,000.– Premium
478m² living space
8580 Amriswil

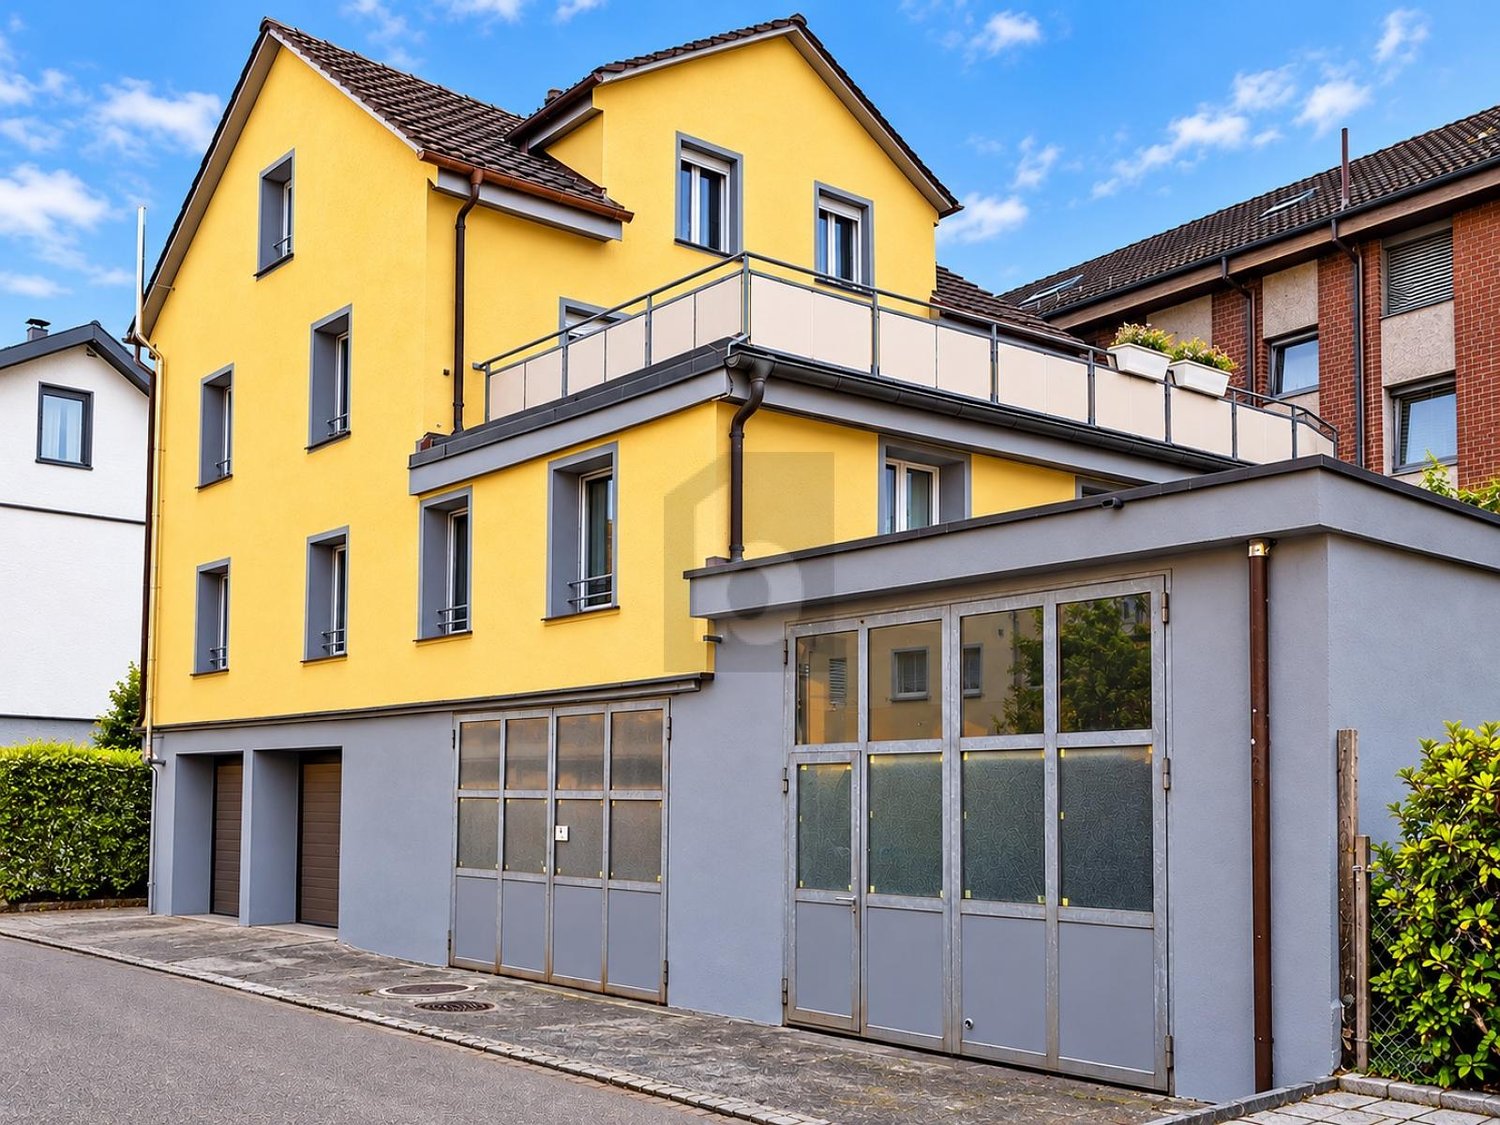
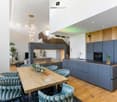
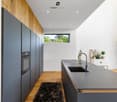
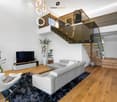
Energy-efficient MFH with 5 units and elevator in Amriswil

New construction project 2025 in Amriswil – Modern condominiums with a great view In the attractive municipality of Amriswil, a modern, energy-efficient multi-family house with a total of five high-quality condominiums will be built in 2025. The project impresses with contemporary architecture, sustainable construction, and a quiet, sunny location – only about 700 meters from the train station.Ideal for a stylish home or as a lucrative investment object with long-term perspective. Project key data • 5 condominiums (3.5- to 4.5-room) • Living areas approx. 91 m² to 112 m² • Total living area approx. 478 m² • Plot area approx. 588 m² • Building volume approx. 3,796 m³ • Additional usable areas approx. 175 m² Living concept & equipment • Each apartment with 2 wet cells • Own laundry/drying room • 4.5-room apartments with master suite and dressing room • Balconies up to approx. 21.6 m² • Ground-floor apartment with garden area approx. 105 m² and covered seating area Energy & technology • Ground probe heat pump • Photovoltaic system • Floor heating with climate control and free cooling • Smart home system (light scenes, welcome/goodbye functions) • Electric shutters Comfort & infrastructure • Elevator in the building • Barrier-free construction • Child-friendly environment • Modern, high-quality interior design • 8 parking spaces in the underground garage (e-mobility prepared) • Visitor parking spaces available Location • Schools and shopping facilities within walking distance • Autobahn A7 accessible in approx. 12 minutes • Near Lake Constance • Quiet, sunny residential area with very good connections Investment highlights • Expected net rental income: approx. CHF 149,688 per year • Purchase price: CHF 4,500,000 • Available from December 2026 by arrangement A forward-looking new construction project with high living quality, attractive returns, and sustainable value potential.Swiss Twins Immobilien Immobilien

Marco P.

Marco P.

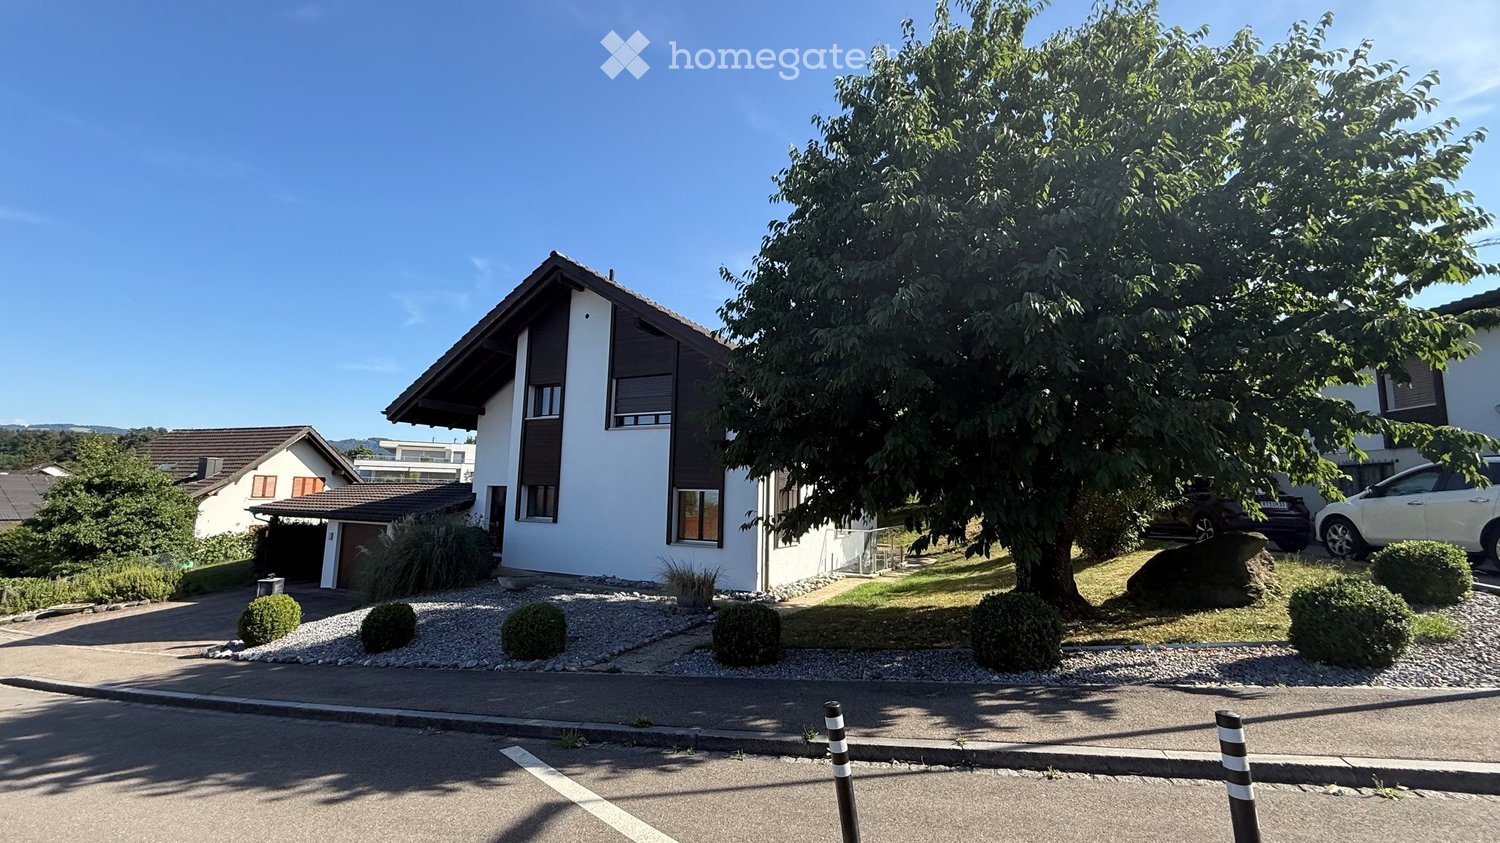
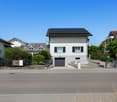
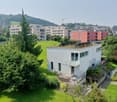
  • Two-story house with white walls, dark brown roof, and garage. The house is surrounded by a well-maintained garden with shrubs and a large tree. There are two parked cars in the driveway.
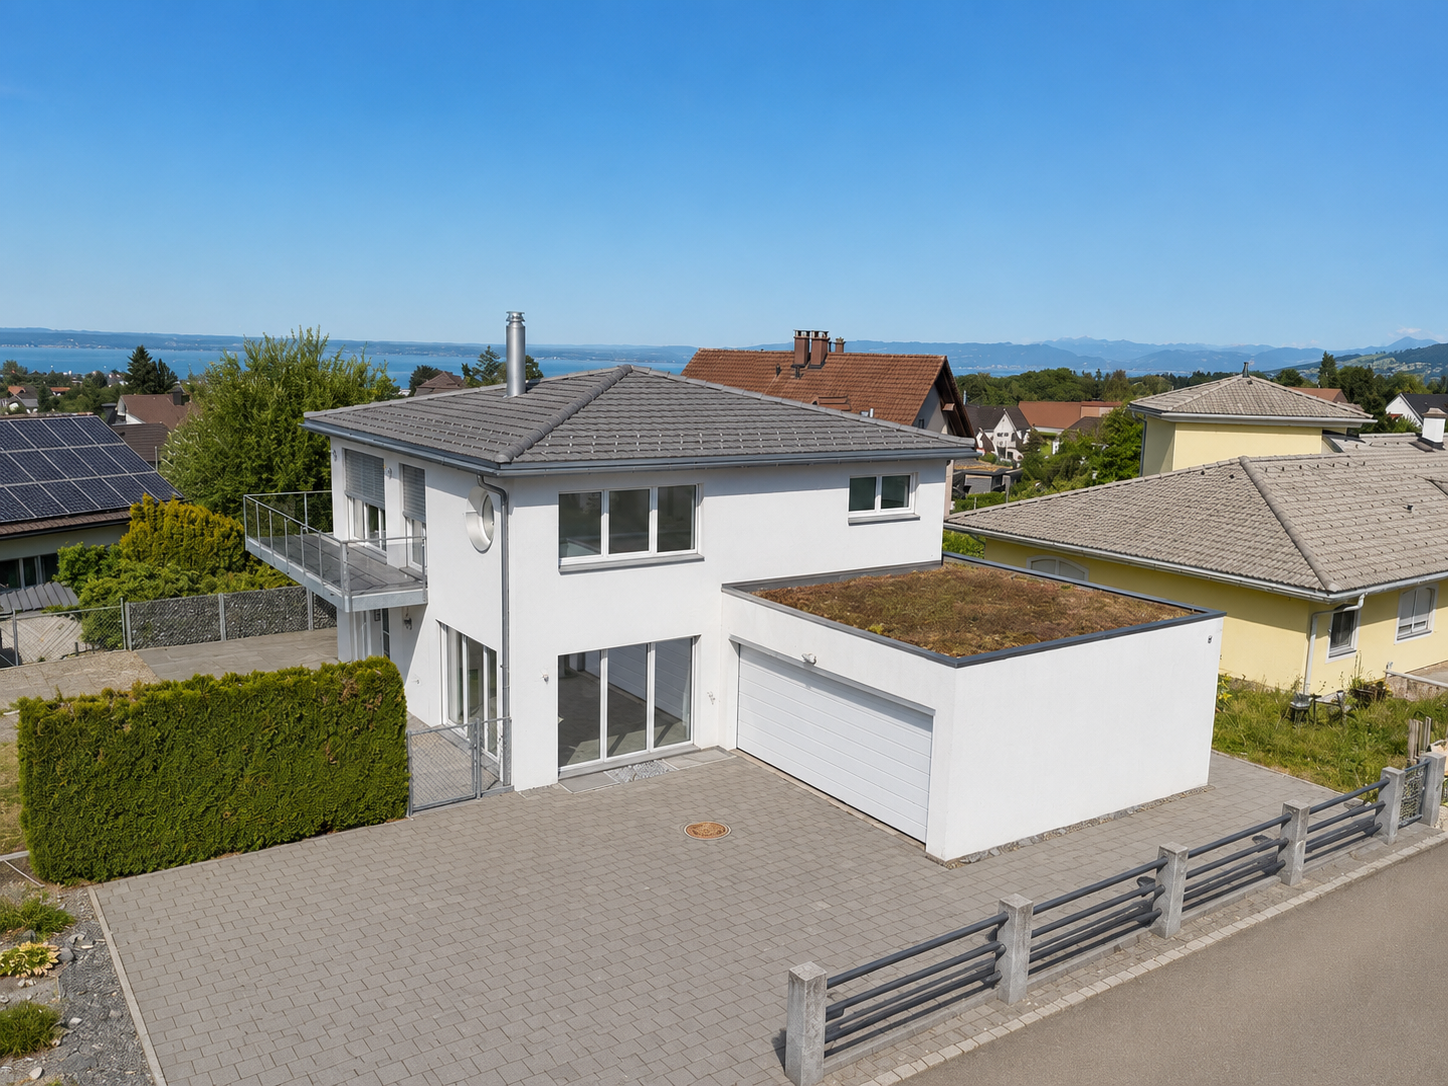
  • Modern two-story house with white exterior, large windows, and a balcony overlooking the front yard. The house features a brick driveway and is surrounded by greenery, including trees and shrubs.
  • Two-story house with a white exterior, dark roof, and a balcony on the upper floor. The house is surrounded by a well-maintained lawn and trees.
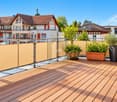
  • Modern balcony with a wooden roof, glass railing, and concrete floor, featuring large windows and a view of the surrounding greenery.
  • A well-lit hallway with tiled flooring, wooden staircase railing, and a small skylight window at the top.
  • Empty room with wooden flooring, white walls, and large windows. Features a sliding glass door leading to an outdoor area.
  • Empty room with wooden flooring, white walls, a fireplace, and a window with wooden frame. No furniture or equipment present.
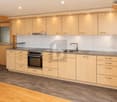
  • A well-lit kitchen with wooden cabinets, a stainless steel oven, a sink with a faucet, and tiled flooring.
  • Empty room with wooden flooring, white walls, and two windows with wooden frames. Natural light streams in, illuminating the space.
  • Spacious hallway with wooden flooring, white walls, and a wooden railing leading to an upper level. Features a skylight window and a staircase with a dark carpeted step.
  • Empty room with wooden flooring, large windows, and a wooden door frame. No furniture or equipment present.
  • Empty room with wooden flooring, white walls, and exposed wooden beams on the ceiling. Large sliding glass doors lead to a balcony with a view of greenery and a construction site.
  • Empty room with wooden flooring, white walls, and exposed wooden ceiling beams. Features a window with blinds and a small staircase leading upwards.
  • Modern bathroom with beige tiles, a bathtub, toilet, sink, and a large window providing natural light.
  • Empty room with wooden walls, tiled floor, and a large mirror on one wall. No furniture or equipment is present.
  • Empty basement space with concrete walls and floor, a small window, a wooden door, and visible pipes and electrical fixtures.
  • Empty room with concrete floor, white walls, and wooden tables with shelves. No furniture or equipment.
  • A well-organized garage with wooden walls and a slanted wooden ceiling. Contains a lawn mower, wheelbarrow, ladder, shelves with cleaning supplies, and various tools.
1 / 18
CHF 1,350,000.– Top
6.5 rooms208m² living space
Erlen 11, 9305 Berg SG

Detached 6½-room single-family house with large garden and development potential in Berg SG

Peace, privacy, and quality of life – your new home with a viewIn a preferred, quiet residential area in Berg SG, this detached single-family house awaits you on a spacious plot of 815 m². The well-maintained property combines natural living with plenty of space for families, hobbies, and leisure activities and offers additional development potential thanks to an existing utilization reserve.The elevated location allows for a partial view of Lake Constance. Schools, kindergartens, and recreational areas are located in the immediate vicinity.Highlights • Detached 6½-room single-family house • 815 m² plot • approx. 210 m² living space • approx. 225 m² usable space • Large, sunny garden • Chimney in the living area • Garden chimney • Covered balcony • Garage and double carport • Spacious hobby room • Quiet and well-maintained single-family house quarter • Lake Constance view • Development reserve according to the applicable building zone • Well-maintained general condition Room offerThe house convinces with a family-friendly room layout.On the ground floor, there is the bright living and dining area with a chimney and direct access to the spacious seating area and garden, a bedroom, the kitchen, and a wet cell (WC/shower).On the upper floor, there are three bedrooms, a spacious wet cell (bathroom), a gallery that can be used as a study, and a storage room. The covered balcony, which can be accessed from two of the bedrooms, invites you to linger.The basement offers a spacious cellar and workshop/laundry/heating room, as well as a large hobby room with various usage possibilities.Outdoor areaThe well-maintained garden offers a lot of privacy and space for children, pets, or cozy barbecue evenings. The spacious lawn and the grown trees and shrubs give the property a park-like character.LocationBerg SG is one of the most popular residential communities between St. Gallen and Lake Constance. The combination of rural peace, good accessibility, and high living quality makes the location particularly attractive.Kindergarten and primary school are easily accessible. Shopping facilities, public transport, and the motorway connection are within a short distance.Your new homeWhether as a family house or as a property with long-term development potential – this single-family house offers numerous possibilities.We would be happy to send you the detailed sales documentation and look forward to your contact.

Travel time
-
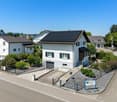
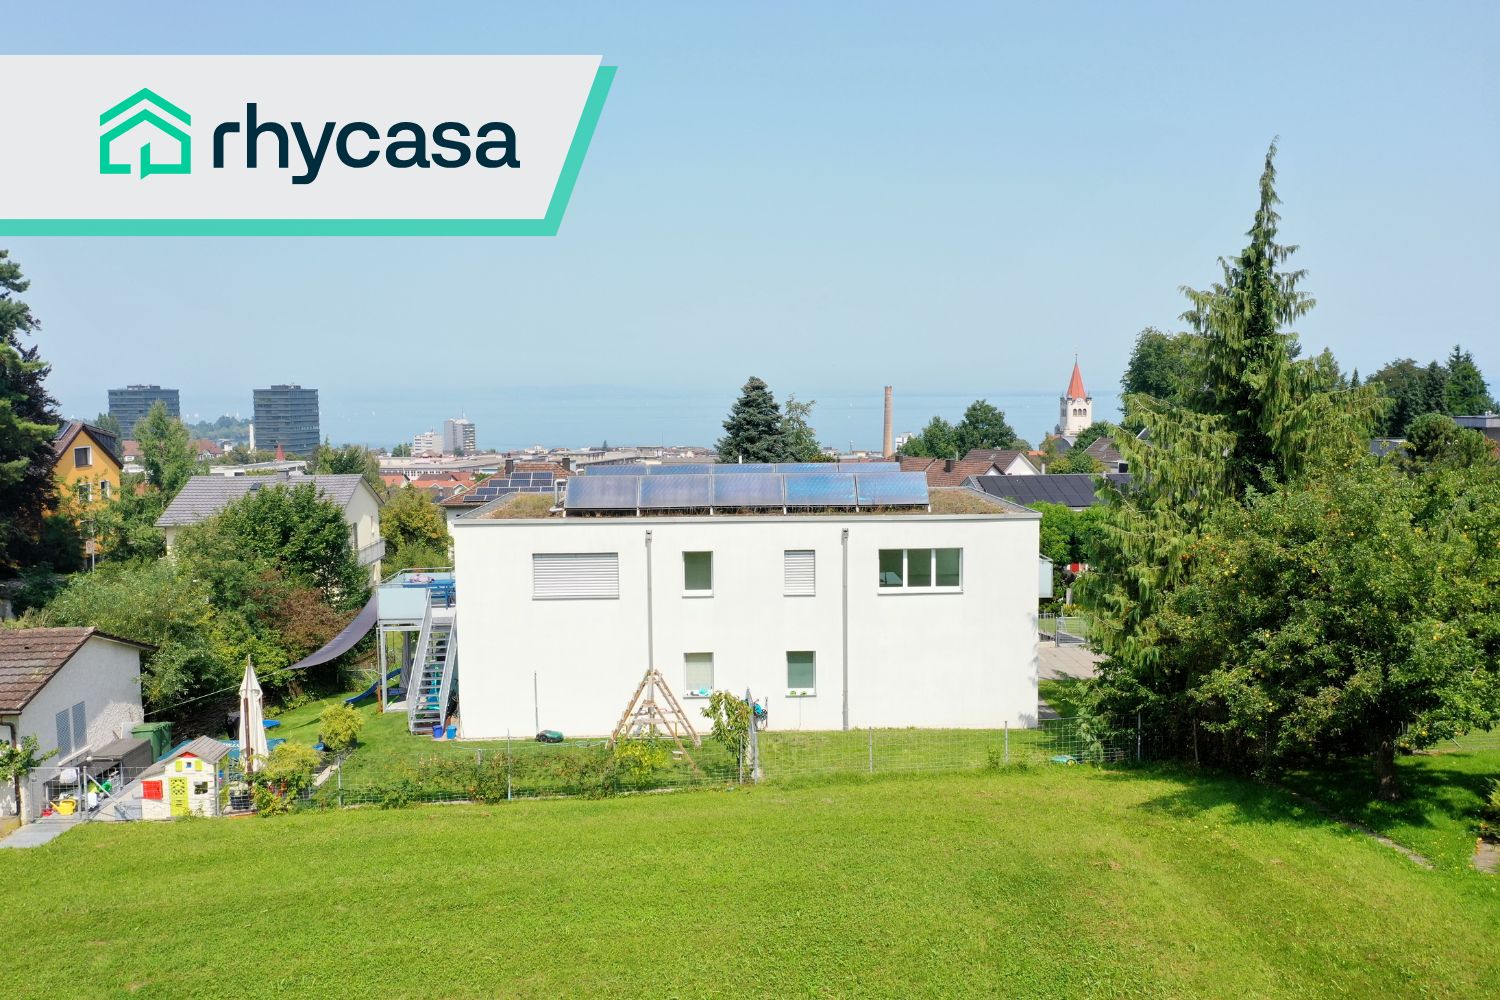
  • Two-story house with solar panels on the roof, surrounded by greenery and a hedge in the foreground.
  • Well-maintained garden with a grassy lawn, a small tree supported by stakes, a bird bath on a wooden stand, a stack of bricks, and a small bird feeder. The house in the background has a white exterior with a brick chimney and solar panels on the roof.
  • A paved driveway leads to a covered garage area with a sign above. A green trash bin is visible on the left, and a barbecue grill is near the garage. The surrounding area includes a well-maintained lawn and hedges.
  • Bright living room with wooden flooring, white walls, and a fireplace. Large glass doors open to a garden, and a single chair is visible near the entrance.
  • Modern kitchen with white cabinets, stainless steel sink, stove, and countertop. Features tiled flooring and a window with blinds.
  • Empty room with wooden flooring, white walls, large window with wooden sill, radiator, and a door.
  • Modern bathroom with white tiles, a double sink vanity, a bathtub, and a large mirror above the sink.
  • A well-lit hallway with tiled flooring, white walls, and wooden doors leading to other rooms. A wooden staircase with a railing is visible on the left side.
  • A narrow hallway with tiled flooring, a white door with a glass panel, and a radiator on the wall.
  • Empty attic space with wooden beams, exposed rafters, and wooden flooring. No furniture or equipment present.
1 / 12
CHF 1,500,000.– Top
5.5 rooms127m² living space
Alpsteinstrasse 2, 9323 Steinach

Single-family house in Steinach – sunny location with lake proximity

Welcome to this well-maintained 5.5-room single-family house on Alpsteinstrasse 2 in Steinach (SG). The two-story house from 1978 impresses with a living area of 127 m² on a plot of 849 m².The house offers the following highlights: • Sunny location: The house benefits from plenty of sunlight – both in summer and winter. • Well-kept garden: A beautiful, well-maintained garden with lawn invites you to linger and relax. • Seating area: Enjoy the fresh air in your own large garden. • Fireplace: Cozy evenings are guaranteed thanks to the existing fireplace. • Garage & parking: Comfortable parking for your vehicle directly in, in front of, and next to the house. • Solar panels: Sustainable energy generation thanks to the solar system installed on the roof. • Child-friendly: Ideal environment for families with children. Location: The house is located in a family-friendly environment. The location in Steinach scores with excellent connections and short distances to all important facilities of daily life: • Steinach stop: Only 3 minutes' walk away – ideal for the daily commute. • Steinach old post bus stop: Can be reached in just 3 minutes on foot. • Volg supermarket: Daily shopping is child's play thanks to the Volg supermarket, which is only 5 minutes' walk away. • Steinach primary school: Only 2 minutes' walk away – perfect for families with school-age children. • Lake proximity: Lake Constance is in the immediate vicinity and invites you to leisure activities. Price: The selling price is negotiable.

Travel time
-
1 / 16
CHF 2,995,000.–
385m² living space
8599 Salmsach

Exclusive multi-generational house near the lake - three residential units with versatile usage options

Three residential units - numerous possibilities This exceptional property in Salmsach combines modern living, spacious rooms, and versatile usage options. The multi-generational house, built in 2016, presents itself in a nearly new condition and offers ideal prerequisites for families, investors, or buyers who want to combine living and renting.With approximately 450 m² of living space on a 1,000 m² plot, this property offers opportunities that are rarely found on the market. Whether as a multi-generational house, for multiple families, or as a combination of personal use and rental - numerous options are available here.We strongly recommend watching the property video at this point. The size, layout of the residential units, and attractive location are particularly impressive there. Modern living with plenty of comfortThe property convinces with modern architecture, bright rooms, and a well-maintained overall impression. The spacious living areas create a pleasant living atmosphere and offer sufficient space for different living situations.The high-quality construction and thoughtful room layout enable comfortable living with plenty of privacy. At the same time, the division into three residential units creates the possibility of uniting multiple generations under one roof without having to sacrifice independence. Ideal for multi-generational living or rentalA particular advantage of this property lies in its flexibility. The three residential units are excellent for families with multiple generations who want to live close to each other while still valuing their privacy.Equally attractive is the possibility of renting out individual apartments and generating additional income. This allows the property to be used both as a family home and as a long-term investment.This versatility makes the house particularly interesting for buyers who are already thinking about future living and lifestyle concepts. Spacious outdoor areas and plenty of spaceThe plot with approximately 1,000 m² offers plenty of space for relaxation, leisure, and shared moments outdoors. In addition, there are spacious balcony and terrace areas of around 200 m², which ideally extend the living space outdoors.The spacious outdoor areas create numerous opportunities for family celebrations, cozy summer evenings, or simply relaxed hours in a private atmosphere. Comfort in everyday lifeWith a total of 16.5 rooms, six bathrooms, and six wet cells, the property offers an exceptional amount of space and comfort. The high-quality equipment and well-maintained condition enable an uncomplicated move-in without major renovation needs.The property is heated by a modern heat pump in combination with a pleasant underfloor heating system. This ensures a high level of living comfort and energy-efficient heat supply.Particularly impressive is also the parking offer with ten garage spaces and eleven additional outdoor parking spaces - an exceptional added value for residents, visitors, or rented use. Lake proximity and high quality of lifeThe location in Salmsach is one of the major advantages of this property. The proximity to Lake Constance ensures a high recreational value and offers numerous opportunities for walks, sports, and relaxation in nature. Just a few minutes are enough to reach the beautiful lake region.The combination of natural living, modern infrastructure, and good accessibility makes this location particularly attractive. The municipality of SalmsachSalmsach is located directly on Lake Constance and is one of the most sought-after residential communities in the canton of Thurgau. The proximity to the lake, the high quality of life, and the good transport links make the municipality a popular place to live for families, working professionals, and those seeking rest.Numerous recreational opportunities, local recreation areas, as well as shopping and schooling facilities are within comfortable distance and create ideal conditions for comfortable living. A home with perspectiveThis property offers much more than just living space. It combines modern living, multiple usage options, and long-term potential in one of the most attractive regions on Lake Constance.Whether as a spacious multi-generational house, a combination of living and rental, or as a profitable capital investment - this property opens up diverse perspectives for the future. Curious?We strongly recommend watching the property video as well. The size of the property, the three residential units, and the attractive lake proximity can be experienced particularly impressively there.We are happy to provide an non-binding viewing appointment.If you have any questions or would like further information, please do not hesitate to contact us.Upon request, we will also advise you competently and individually on suitable financing options.The Immoanker team looks forward to hearing from you.

1 / 11
CHF 975,000.–
6.5 rooms150m² living space
Leimatstrasse 13D, 8580 Amriswil

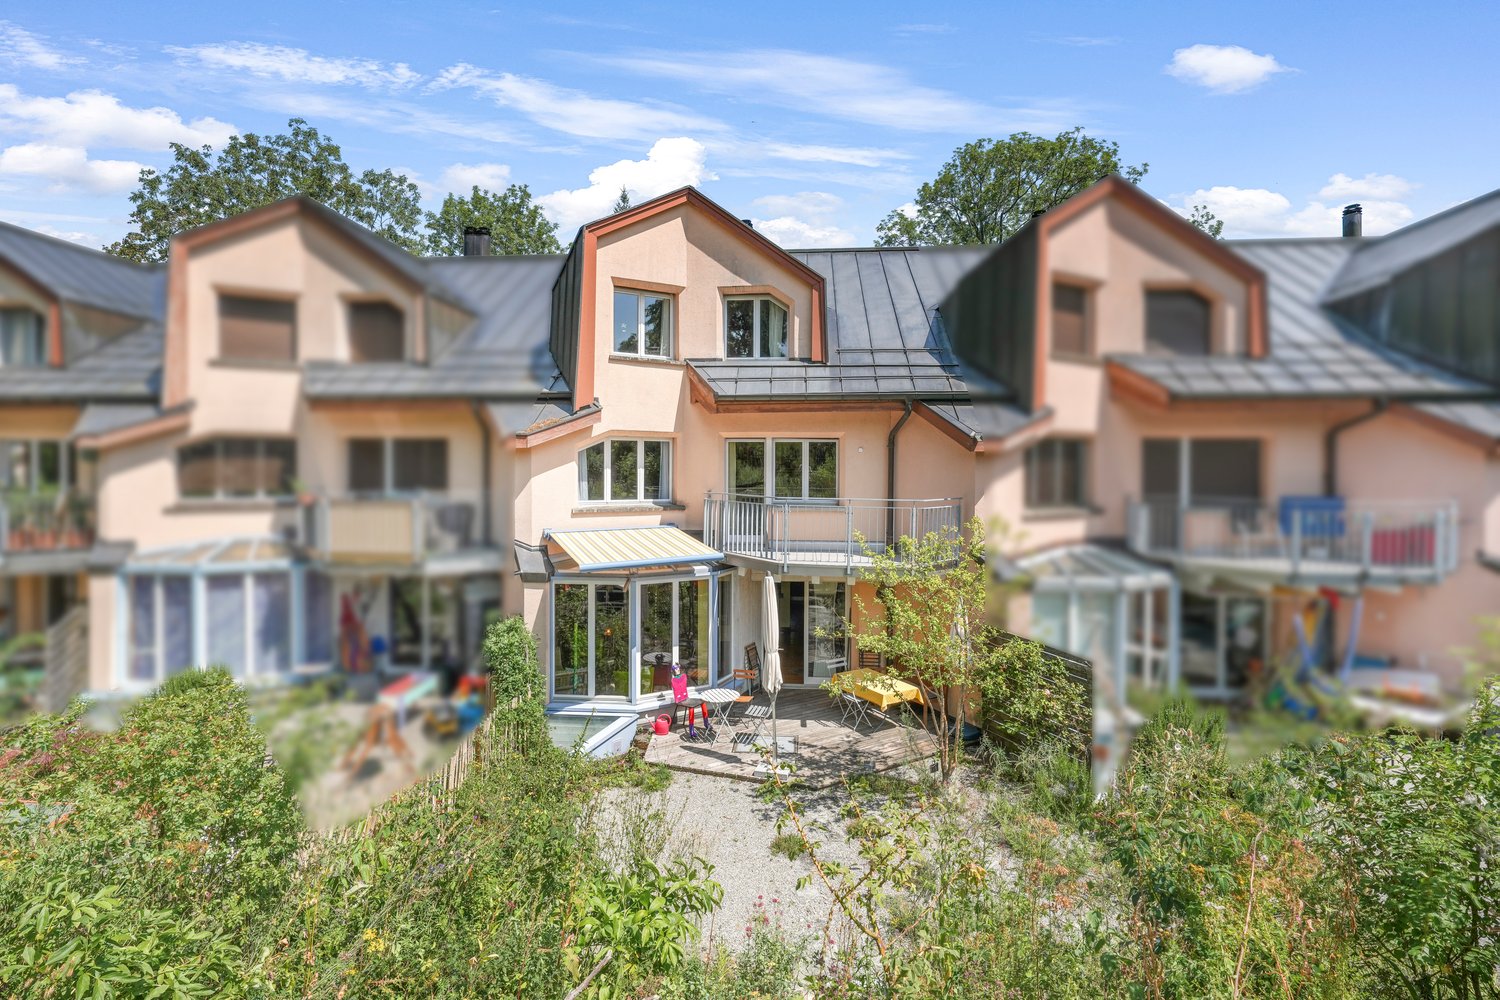
Exclusive 6.5-room row house in Amriswil

Exclusive 6.5-room row house in Amriswil In a quiet, family-friendly residential area, this modern and well-maintained single-family house presents itself as an ideal opportunity for all those who want to combine spacious living with high quality of life.The protected entrance area leads to a home that convinces with clear lines, plenty of light and a well-thought-out room concept.With approximately 150 m² of living space on three floors, the property offers a comfortable space for families and couples with versatile usage possibilities.The open living and dining area is at the center - bright, inviting and characterized by generous window surfaces. This creates a sense of living that delights: flooded with light, open and ideal for shared moments with family and friends. The modern kitchen integrates harmoniously and makes the room the communicative center of the house.The total of 6.5 rooms offer maximum flexibility - whether as bedrooms, children's rooms, home office or retreat. The rooms adapt to your life.The spacious hobby room creates additional free space for fitness, creativity or individual needs. The room offer is supplemented by a laundry room and two cellar compartments. The direct access from the underground garage to the house offers high everyday comfort.The outdoor area also convinces: plenty of space for relaxation, play and enjoyment in the fresh air. The partially covered garden seat invites you to enjoy the time outside, regardless of the weather. An additional bike and equipment house provides practical storage space.The location in Amriswil combines tranquility with an excellent infrastructure. Shopping facilities, schools and transport connections to Arbon and Lake Constance are quickly accessible. At the same time, you can enjoy a natural environment with versatile leisure activities.We would be happy to present this special property to you in person.

Travel time
-
1 / 14
CHF 1,280,000.–
14 rooms380m² living space
Dorfstrasse 7, 9305 Berg SG

Idyllic living in Berg in the canton of St. Gallen

This impressive half-timbered house from around 1650 was extensively renovated in 1985 and combines historic charm with modern living comfort. The interior design is tailored to the character of the house and gives each room a special atmosphere. The house offers a total of three residential units, which can be used flexibly: The spacious maisonette apartment extends over three floors and conveys a genuine single-family house feeling. It is perfect for a family. Two further apartments on the ground floor (currently rented out) can be used either for adult children, guests, or relatives in need of care, or as attractive rental objects that generate additional income. Additionally, there is a separate room with its own entrance and toilet, which is ideal as an office or practice room. Thanks to this flexible room layout, the house is not only suitable for families looking for a lot of space but also excellent as a multi-generation house or for self-employed people with a need for workspaces. The technical values are also convincing. The property is operated with a gas heating system. Spacious basement rooms are available in the basement with a separate entrance. There are two garages and five parking spaces available for the tenants' cars. The surroundings with a garden and green plants invite you to relax. The purchase price makes this offer particularly attractive, whether you are looking for a large single-family house with additional benefits or an object with rental potential. Fulfill your dreams and take over this interesting property with neat apartments. Ask for our detailed documentation. Come to me for a viewing appointment as soon as possible. I look forward to getting to know you.Transport links in Berg SGPost bus: Berg - Wittenbach - 8 minutes Berg - Arbon - 15 minutes Berg - St. Gallen - 18 minutes Berg - Rorschach - 27 minutesRailway Roggwil-Berg train station, about 15 minutes' walk Connections towards St. Gallen or RomanshornCar: Berg - Arbon approx. 6 minutes Berg - Rorschach approx. 10 minutes Berg - St. Gallen approx. 11 minutesNearest motorway access:Arbon South (direct connection to A1) 2.3 km / 4 minutesAlternatively, via Wittenbach/Kronbühl, the connection to the St. Gallen city motorway (A1) is also accessible.Shopping by car: Lidl Arbon approx. 3 minutes, 2.3 km Migros / Aldi / Lidl / Landi in Wittenbach approx. 6 minutes, 3.9 km Novaseta Arbon approx. 7 minutes, 4.2 kmOnline real estate valuation - free of charge in 3 minutesFind out the value of your property in three minutes - comprehensive and free of charge.Here is the link:
Travel time
-
Rocco Vecchia

Rocco Vecchia

1 / 13
Rocco Vecchia

Rocco Vecchia

  • Parking space
  • Balcony / Terrace
  • Garage
  • +2
CHF 1,200,000.–
5.5 rooms120m² living space
Wittenbach, 9300 Wittenbach

5.5-Room Single-Family House in a Quiet Location in Wittenbach

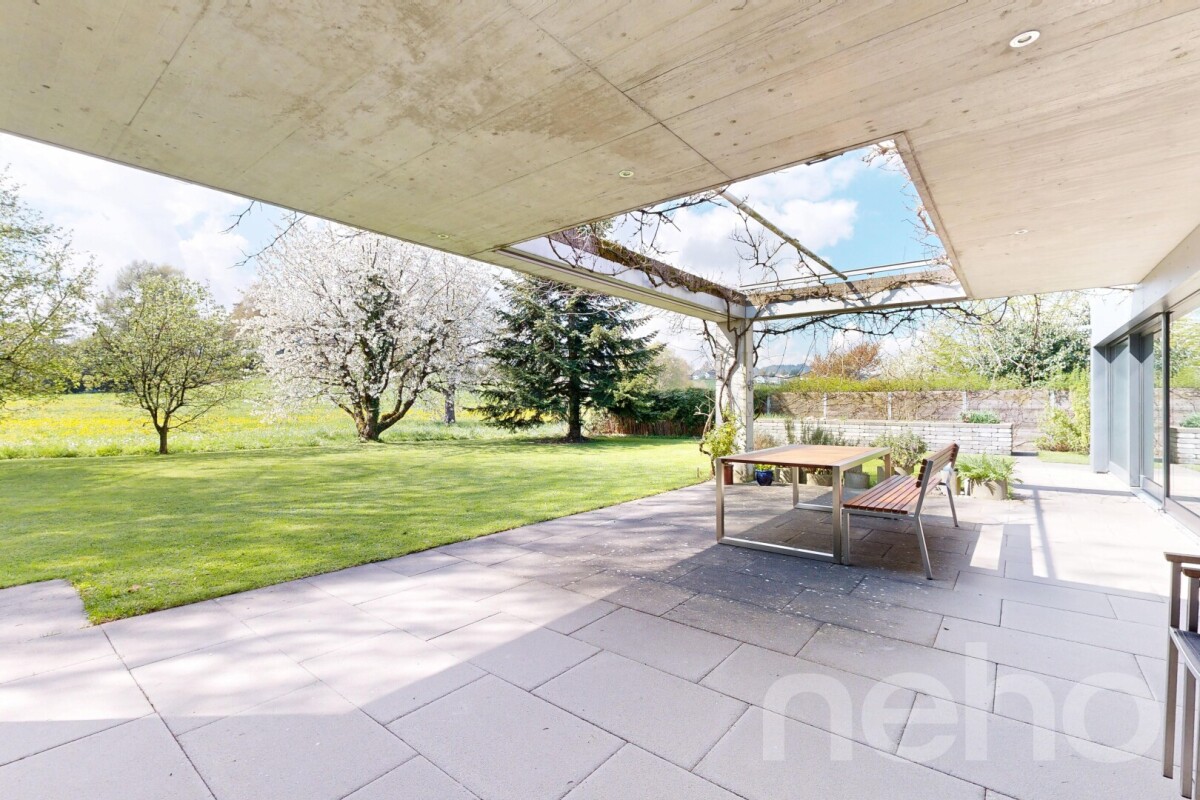
In a quiet cul-de-sac on the outskirts of Wittenbach lies this well-maintained 5.5-room single-family house with a lot of privacy and a large surrounding area. The house convinces with a lovingly designed garden with tree population, pool, and outdoor shower - a true paradise for garden lovers and families who want to live close to nature. Plot & Outdoor AreaThe sunny garden is generously sized and offers a variety of possibilities for use and design. It already impresses today with: • Well-maintained tree population • Private pool with outdoor shower • Plenty of space for play, relaxation, or vegetable cultivation The quiet location in a cul-de-sac ensures maximum relaxation - ideal for families with children or people who appreciate peace and nature. Interior & Development PotentialThe house offers a well-thought-out room layout with several bedrooms, a cozy living area, functional secondary rooms, and around 120m2 of net living space. Some highlights inside: • Additional room in the basement - versatile as an office, hobby room, or guest room • Room with integrated whirlpool in the basement - wellness comfort in your own home • Plenty of development potential - ideal for individualists who want to realize their living dreams Whether it's a renovation or modernization - there are numerous possibilities for further development. LocationWittenbach is an attractive residential community in the green - just a few minutes from the city of St. Gallen. The good connection makes the location ideal for commuters and city dwellers: • St. Gallen can be reached in a few minutes • Wittenbach train station with S-Bahn connection • Nearby shopping facilities, schools, and sports facilities • A lot of nature, forests, and local recreation right outside the front door The combination of rural living and urban proximity makes Wittenbach particularly popular with families, working professionals, and those seeking peace. ConclusionThis single-family house is a rare opportunity in Wittenbach: a quiet retreat with a beautiful garden, pool, and plenty of potential for individual design. Exact address available after registration on neho.ch.INTERESTED IN A VIEWING? PLEASE REGISTER: https://neho.ch/b/9300-26-2

  • Parking space
  • Balcony / Terrace
  • Garage
  • +2
Rocco Vecchia

Rocco Vecchia

1 / 12
Rocco Vecchia

Rocco Vecchia

  • Parking space
  • Garage
  • View
  • +1
CHF 1,150,000.–
6.5 rooms200m² living space
Amriswil, 8580 Amriswil

Your new home with plenty of space and versatile usage possibilities

This well-maintained 6.5-room single-family house in Amriswil combines spacious living, diverse usage possibilities, and an attractive plot to create a home with high quality of life. With approximately 140 m2 of net living space and an impressive plot size of 852 m2, the property offers plenty of space for families, multi-generational households, or individuals with unique space requirements. A special feature of the property is the two existing kitchens, which are distributed across both living floors. This opens up the possibility of converting the house into a single-family home with an in-law apartment or combining living and working under one roof. The spacious outdoor areas, separate double garage, and included sauna facility round off this attractive offer. Highlights of the property • 6.5-room single-family house with approximately 140 m2 of net living space and around 200 m2 of usable space • Bright winter garden with an additional 20 m2 • Spacious plot size of 852 m2 • Two kitchens on two living floors • Potential for an in-law apartment or multi-generational use • Bright and functional floor plan • Spacious garden with versatile usage possibilities • Separate double garage included in the purchase price • Sauna facility included in the purchase price • Quiet and family-friendly residential area • Plenty of privacy and spacious outdoor areas Space offer and living conceptThe property impresses with a well-thought-out room layout and diverse usage possibilities. The living rooms offer plenty of space for family life and create a pleasant atmosphere with numerous design possibilities. Thanks to the two existing kitchens on different living floors, the house is not only suitable as a classic single-family home but also offers interesting perspectives for use as a single-family home with an in-law apartment. This allows individual living concepts, multi-generational living, or the combination of living and working to be realized optimally. The spacious garden area creates additional free space for relaxation, leisure activities, and social hours outdoors. The sauna facility provides a special added value and enables wellness moments directly on the property. Location and surroundingsAmriswil is one of the most popular residential areas in the Oberthurgau region and convinces with its excellent infrastructure and attractive location between Lake Constance and the St. Gallen economic area. Shopping facilities, schools, kindergartens, restaurants, and numerous leisure activities are located in close proximity and can be easily reached. The good connection to public transport and the proximity to the centers of Romanshorn, Arbon, Kreuzlingen, and St. Gallen make Amriswil an attractive residential area for commuters and families. At the same time, the surrounding recreational areas, hiking trails, and the proximity to Lake Constance offer a high leisure value. ConclusionThis 6.5-room single-family house in Amriswil is a unique property that offers a high quality of life and plenty of space for individual living concepts.

  • Parking space
  • Garage
  • View
  • +1
Ruedi Baumann

Ruedi Baumann

1 / 13
Ruedi Baumann

Ruedi Baumann

  • Parking space
  • Balcony / Terrace
  • Garage
  • +4
CHF 1,440,000.–
5.5 rooms133m² living space
Schulstrasse 16, 9323 Steinach

Charming 5 1/2 room single-family house with idyllic garden

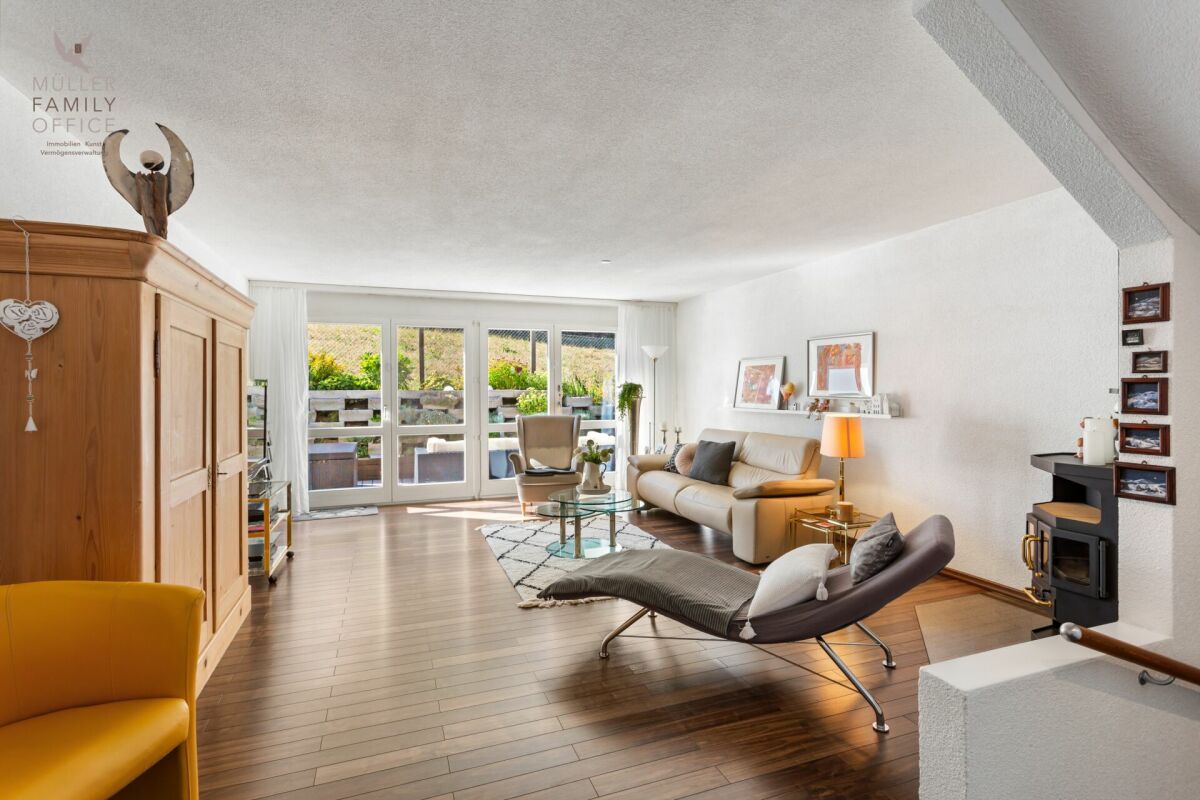
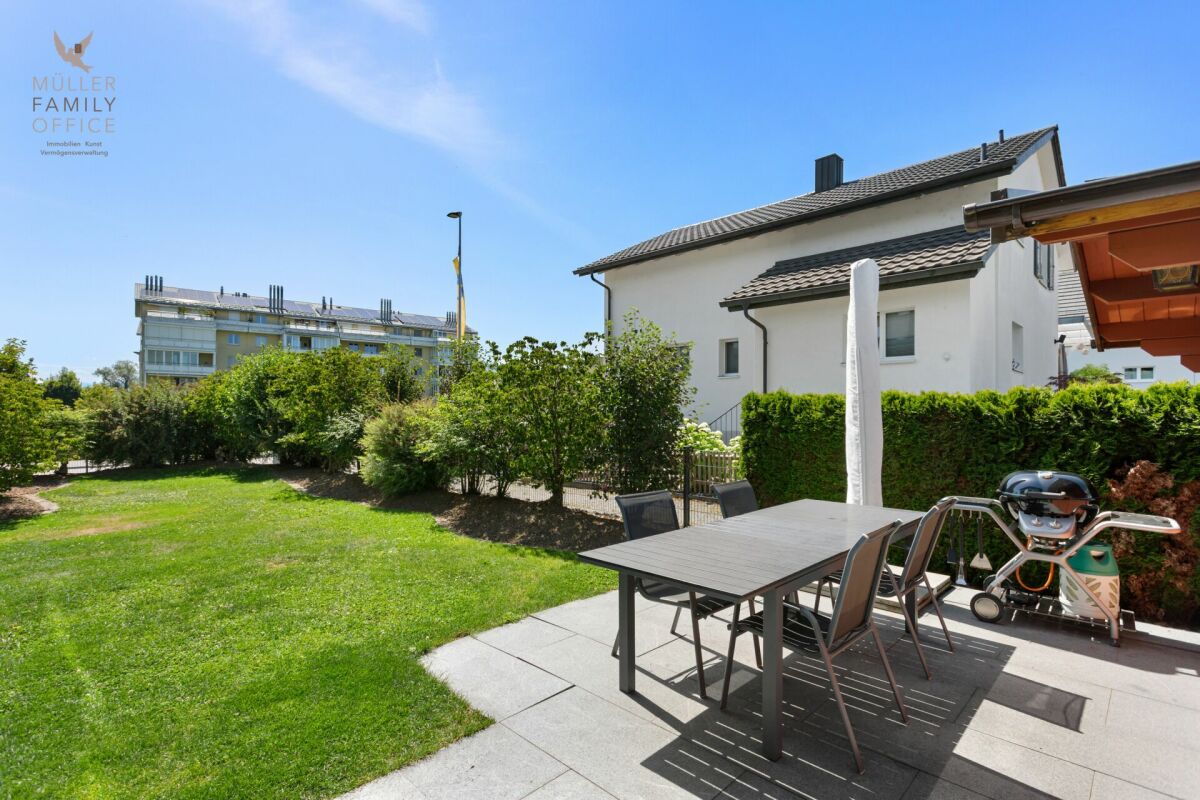
MÜLLER FAMILY OFFICE AGReal Estate - Asset Management - Artpresents:Charming 5 1/2 room single-family house with idyllic gardenIn the idyllic Steinach, we present to you this charming 5 1/2 room single-family house with approximately 133 m2 of net living space, which convinces with bright, inviting rooms and modern living comfort. The 564 m2 large plot invites you to relax in the sunny garden and enjoy various leisure activities.Living in Steinach means experiencing a holiday feeling every day. With around 3500 inhabitants, Steinach offers a charming, manageable community atmosphere, excellent infrastructure, and ideal connections for nature-loving living. The train station is just a 2-minute walk away and offers direct train connections to Rorschach, St. Gallen, and Romanshorn. The A1 highway is just a few minutes away, making mobility even easier. Shopping facilities for daily needs, such as the Füger bakery with a cozy café, Volg, and various restaurants, are located in the immediate vicinity.On the ground floor, there is the open living and dining area with approximately 33 m2, which offers plenty of space for living and enjoying. A special highlight is the stylish, genuine stone wall in the living room, which creates a natural and elegant living atmosphere. The modern kitchen impresses with its elegant and clear design. High-quality appliances from V-ZUG, including a practical steamer, and a well-thought-out, spacious layout provide high comfort while cooking. A GROHE Blue System provides sparkling, cooled mineral water directly from the tap. On the ground floor, an additional room with a practical built-in wardrobe and a guest toilet complete the room offer.Through the elegant wooden staircase, you reach the upper floor, which offers three spacious rooms. From two rooms, you can access a beautiful balcony. Directly from the master bedroom, you can enter the elegant en-suite bathroom. This bathroom features a double sink, toilet, a large bathtub, and a walk-in rain shower. A practical second bathroom with a shower and toilet completes the offer on this floor. The entire house is also equipped with a comfortable underfloor heating system.The spacious basement impresses with a natural cellar, ideal for wine storage; a wardrobe room, discreetly integrated built-in wardrobes, and a laundry room with a Secomat. This floor is complemented by a garage with an automatic door and a technical room.The well-maintained garden invites you to linger, relax, and enjoy. Two high beds and a practical lawn robot provide additional comfort. A barbecue area invites you to social hours with family and friends outdoors. The garden house also offers valuable storage space for garden tools, bicycles, or leisure equipment and completes the attractive outdoor offer of this property.The house is equipped with a modern solar system including a battery storage system, which enables sustainable energy supply and optimizes self-consumption. Access to the house and garage is via a fingerprint entry system, which guarantees a secure, user-friendly, and keyless entry.This charming single-family house is located in a central location in the heart of the Steinach community and offers a true home to feel good in.Sales priceCHF 1'440'000.-We would be happy to show you this beautiful single-family house, also in the evening or on the weekend.

  • Parking space
  • Balcony / Terrace
  • Garage
  • +4
Travel time
-
1 / 18
CHF 1,470,000.–
6.5 rooms179m² living space
Pfannackerstrasse 15, 9033 Untereggen

Modern 6.5-room single-family house in a preferred location

Highlights • Spacious and bright living area • Modern interior design • Natural and easily accessible location • Lake view • Family-friendly residential area • Quiet location on a low-traffic dead-end street • Several parking options • Heat pump for energy-efficient living Living happiness in the center of Untereggen This attractive 6.5-room single-family house combines modern living comfort, spacious dimensions, and thoughtful architecture in a quiet and family-friendly location.On the ground floor, the spacious living and dining area with an adjacent, glazed winter garden forms the heart of the house. The large window surfaces provide plenty of daylight and a pleasant living atmosphere. From here, you can directly access the well-kept garden. This floor is complemented by another, versatile room.On the upper floor, there are four spacious bedrooms. Two of them have direct access to the sunny balcony with a beautiful view of Lake Constance.The spacious family bathroom is equipped with a corner bathtub and a double sink. In the basement, you also have a sauna at your disposal.A lockable garage, a directly adjacent covered parking space, and several outdoor parking spaces in front of the house provide a comfortable parking situation.The quiet location, the attractive outdoor areas, and the family-friendly environment make this property an ideal home. Have we sparked your interest? Then we look forward to your contact and a viewing appointment.

Travel time
-
1 / 13
Price on request
8.5 rooms200m² living space
Dickenstrasse 7, 9304 Bernhardzell

Spacious living: 8.5-room single-family house in Bernhardzell

Living with space, peace, and qualityThe house convinces with a well-thought-out floor plan over several floors with bright living rooms and versatile usage possibilities. The spacious living and dining area with a fireplace forms the heart of the house and opens harmoniously to the well-kept garden. Ideal for family life, guests, or relaxed hours in the green.Modern technology (sustainable and efficient)Thanks to the solar/water heat pump and photovoltaic system, you benefit from low energy costs and a future-proof heating system. Additionally, a wall box for electric mobility is already installed in the garage, making the property optimally aligned with today's and future mobility needs.Essential investments and renovations of the last years • 2025: Installation of photovoltaic system • 2024: Partial renovation of sanitary facilities and extensive painting work inside • 2023: Renovation of shutters/blinds • 2022: Partial window replacement • 2021: Replacement of heating system with modern solar/water heat pump • 2019: Pool renovation including new coating and modernization of living area • 2018: Extensive garden redesign • 2017: Replacement of front door and garage door • 2011: Kitchen renovation • Ongoing maintenance and various other investments continuously carried out Space for all life modelsWith 8.5 rooms, several wet cells, and additional rooms in the attic and basement, the house offers ideal conditions for: • Families with home office • Multi-generation living • Working and living under one roof Attractive locationBernhardzell offers rural peace combined with quick access to St. Gallen. Schools, shopping facilities, and leisure activities are nearby. An ideal environment for families.

Travel time
-
1 / 16
  • Parking space
  • Balcony / Terrace
  • Garage
  • +3
CHF 3,490,000.–
8.5 rooms237m² living space
Seebleichestrasse 54, 9404 Rorschacherberg

Luxurious villa with 2'008 m2 park-like grounds

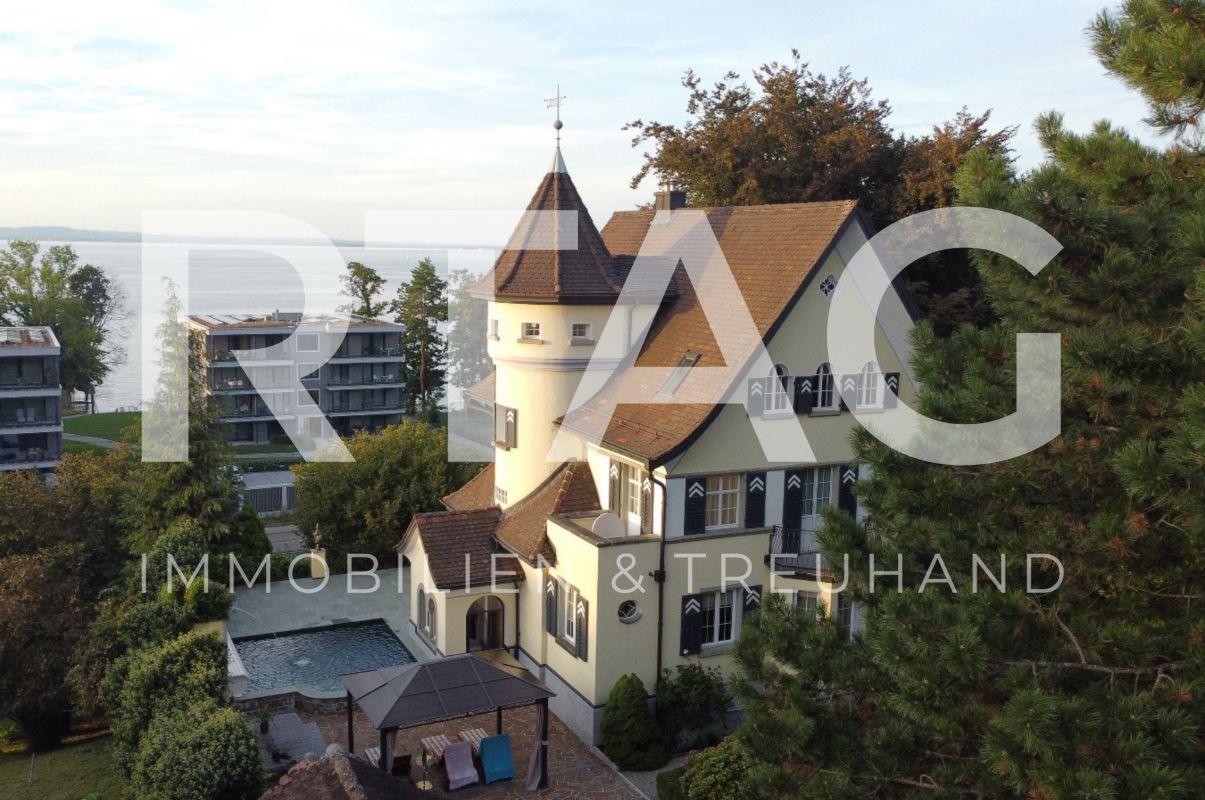
The extremely striking and beautiful property "Villa Sabel" was built in 1923 on behalf of the renowned piano maker Lorenz Sabel. The villa served as a director's villa at the time and is still an impressive example of timeless elegance and first-class design today.LOCATION • Unobstructed lake view • Attractive municipality with good tax rate and top infrastructure • Industrial zone GIA; offers many possibilities [residential/business seat, expansion possibilities] • Good shopping opportunities in the surrounding area 2.5 km [Migros, Coop, Volg, Aldi, Lidl] • Close to local infrastructure and recreational areas • Good traffic connection, close to highway access as well as bus stop and train station [direct connection Zurich-Geneva] • Würth forum within walking distance [museum, cultural event] OBJECT • Complete property; partially fenced with a fence, partially with a garden wall including columns • Outdoor swimming pool including lighting, bench with solar panel cover • Magnificent, old tree population [including red beech, plane tree, birch, pine, fir, cherry tree], park-like surroundings • Entrance and footpaths made of natural stone [porphyry polygonal plate], north Andeer granite terrace • Elaborate garden lighting concept consisting of 14 massive cast-iron lanterns • Good room layout and pleasant room height everywhere • High-quality interior fittings, Cashmere White Granite floor in the kitchen, parquet floor in 8.5 rooms, Carrara marble floors in the staircase • Häcker kitchen with large induction cooktop with boost function, steamer, oven and fully automatic built-in coffee machine • In the ground floor kitchen and study completely (walls and ceilings) with Antico Stucco Veneziano • Large garden house and/or room under the north terrace offer possibilities for studio or hobby room, storage space Have we sparked your interest? We would be happy to send you our detailed sales documentation and/or answer any questions you may have.

  • Parking space
  • Balcony / Terrace
  • Garage
  • +3
Travel time
-
Julian Fay

Julian Fay

1 / 14
Julian Fay

Julian Fay

  • Parking space
  • Garage
  • Tumble dryer
  • +3
CHF 795,000.–
7.5 rooms160m² living space
8580 Amriswil

Charm meets potential: Your spacious family happiness with option for new development

This detached 7.5-room single-family house in Amriswil combines classic living charm with plenty of space, light, and exciting future potential. On approximately 160m² of living space over two floors, a spacious home is created for families, multi-generational living, or buyers looking for space for work, guests, and individual ideas.The bright living room with direct access to the sunny seating area and garden forms the center of the house. A Swedish stove provides coziness, while the gas central heating ensures reliable warmth. The kitchen offers plenty of storage space, granite countertops, and modern appliances. Practical: a laundry room, utility room, guest toilet, attic, and two basement rooms create valuable utility and storage spaces.The south-facing garden with two seating areas, one of which is covered in the garden house, invites you to linger, play, and enjoy. The garage and several outdoor parking spaces are already included in the overall offer and practically round off this attractive family house.The property was originally built before 1900 and is in a well-maintained condition. During larger renovations between 2008 and 2015, the kitchen and bathroom were renovated, and a Swedish stove was installed. The house has a simple but contemporary design and offers plenty of space, charm, and further development potential.The following highlights are offered by this property: • Detached 7.5-room single-family house with approximately 160m² of living space • Plot area of approximately 359m² • Spacious living room with direct access to seating area and garden • South-facing, sunny garden with two seating areas • Swedish stove for a cozy living atmosphere • Kitchen with granite countertops, plenty of storage space, and modern appliances • Beautiful large bathroom with shower, bathtub, double sink, and toilet • Additional guest toilet on the ground floor • Office/guest room on the ground floor and office possibility on the upper floor • Attic, two basement rooms, and laundry room • Garage plus several outdoor parking spaces already included in the overall offer • Well-maintained property with renovations between 2008 and 2023 Convince yourself of the diverse possibilities and the special charm of this property. We would be happy to show you this attractive home during a personal viewing - we look forward to your contact.

  • Parking space
  • Garage
  • Tumble dryer
  • +3
1 / 7
CHF 1,350,000.–
8.5 rooms215m² living space
Sitterdorf, 8580 Amriswil

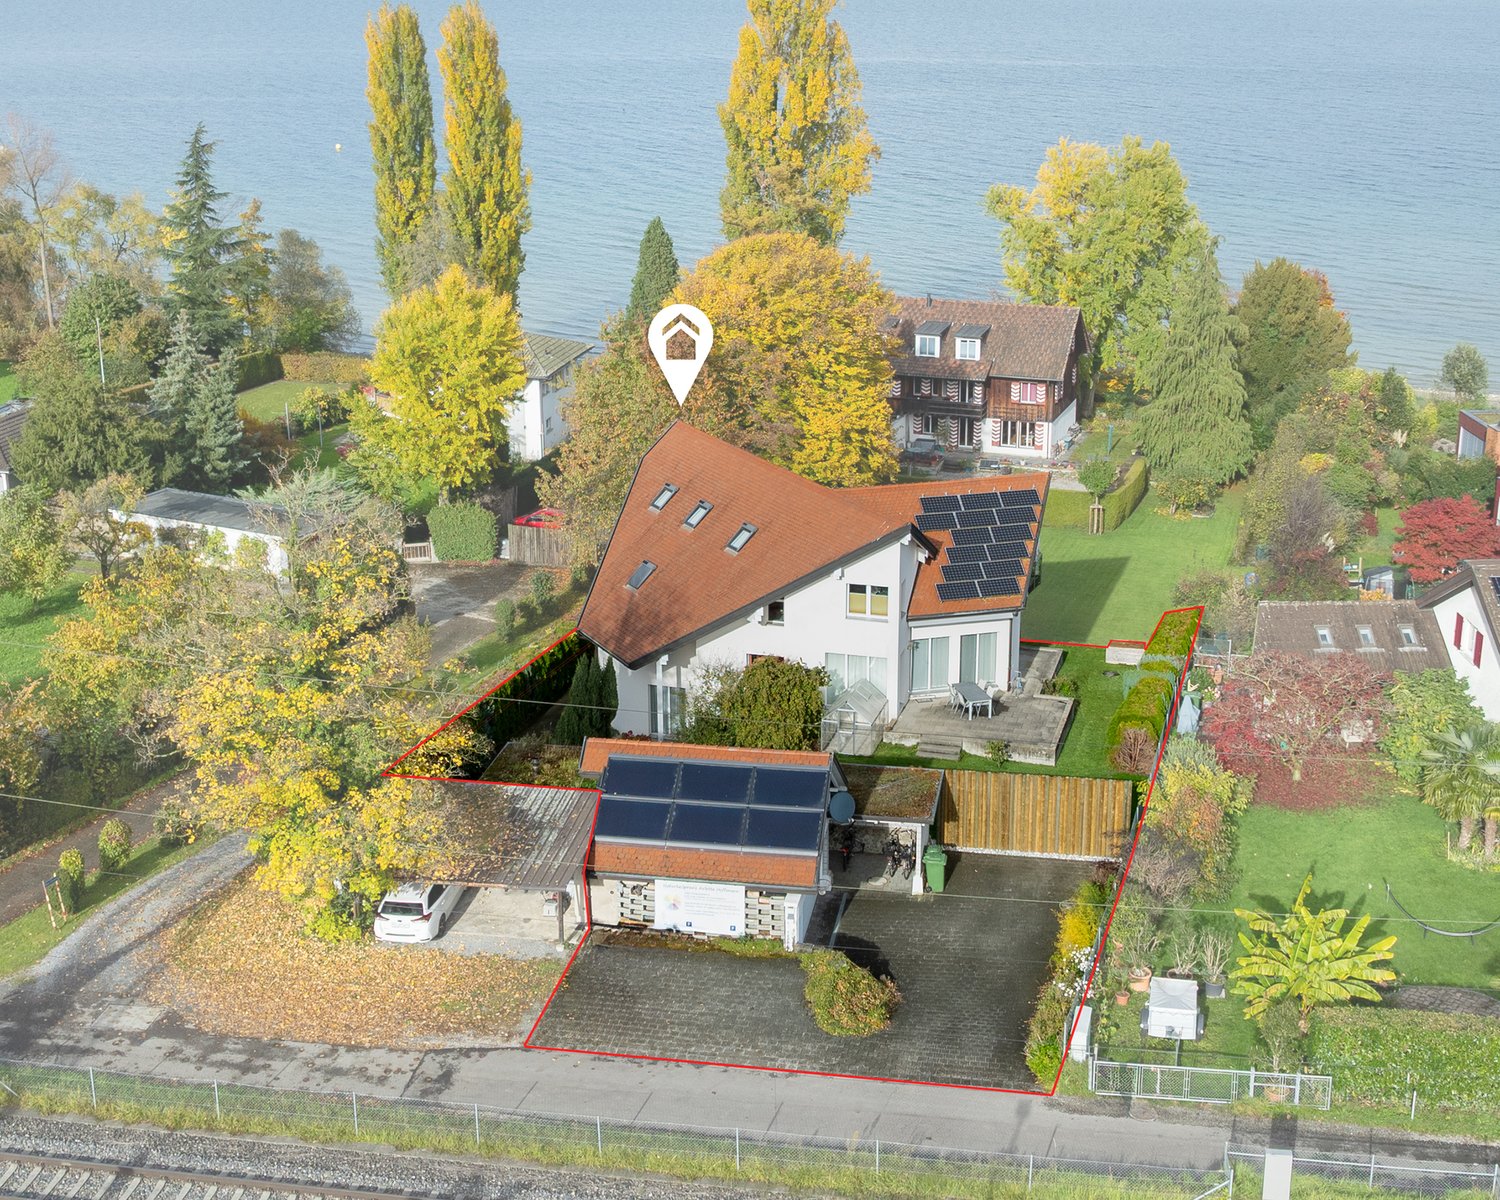
Ruhig wohnen. Vielseitig leben. 2 Wohneinheiten unter einem Dach.
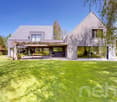
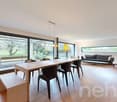
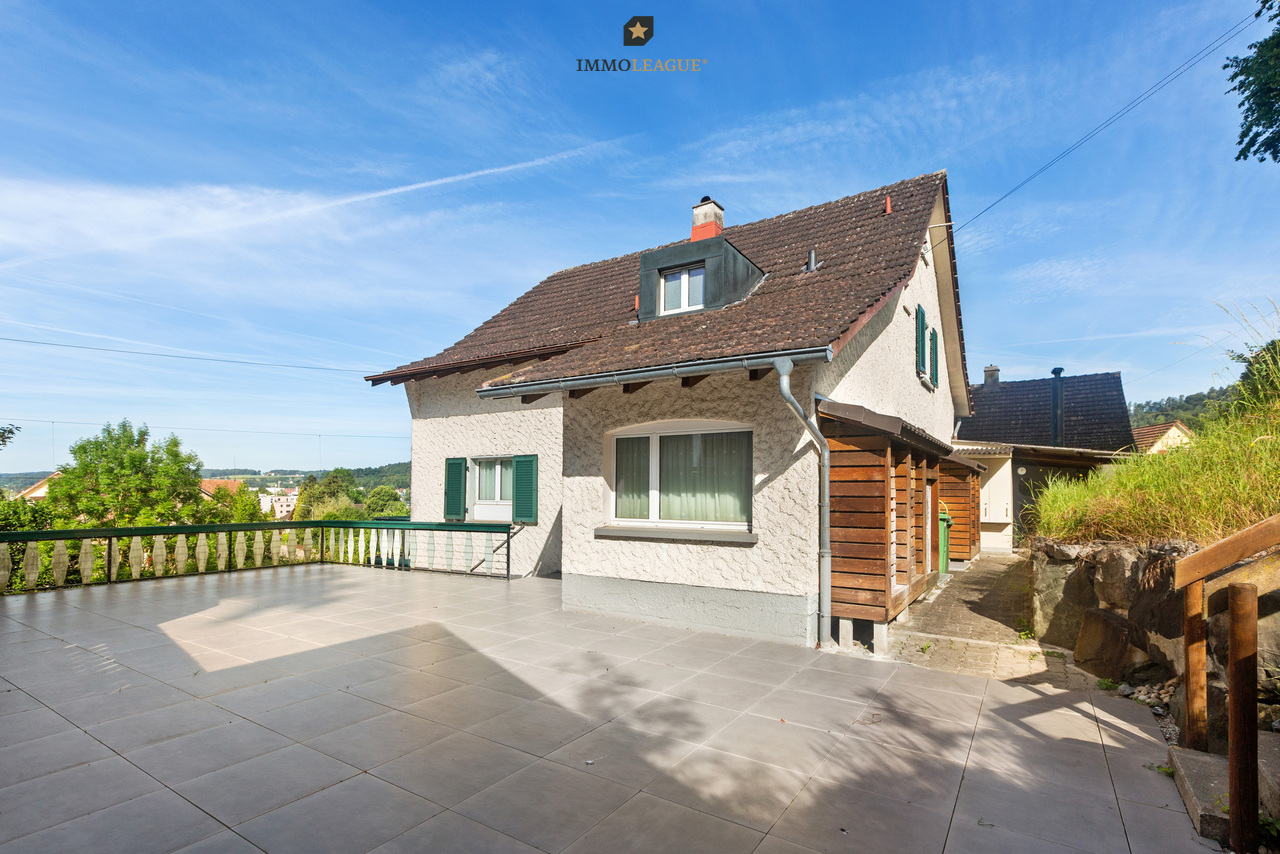
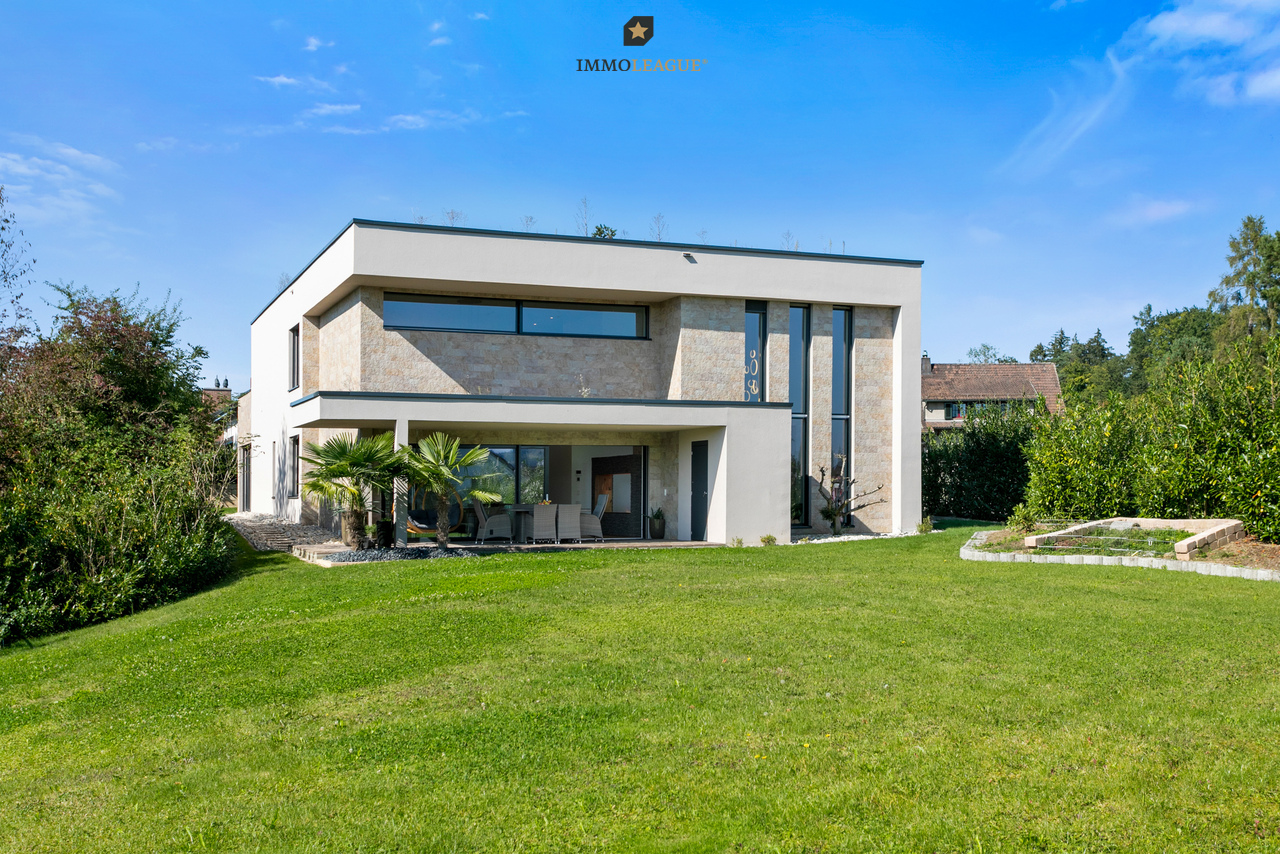
Ihr vielseitiges Zuhause in Sitterdorf: Wohnen, wo Natur auf Flexibilität trifftEntdecken Sie dieses grosszügige Einfamilienhaus in Sitterdorf, das entspanntes Wohnen mit maximaler Flexibilität vereint. Ob für die grosse Familie oder als Mehrgenerationenprojekt, die separat nutzbare Einliegerwohnung bietet vielfältige Möglichkeiten. Das Haus besticht durch eine gemütliche Atmosphäre mit Holzdecken und charmanten Dachschrägen, ergänzt durch eine sonnige Terrasse und einen geschützten Sitzplatz. Ein besonderer Pluspunkt ist das aussergewöhnliche Platzangebot für Ihre Fahrzeuge. In ruhiger Lage gelegen, erreichen Sie Kindergarten, Schule und Bahnhof bequem zu Fuss.Dieses Zuhause bildet den perfekten Rückzugsort für Menschen, die Wert auf Lebensqualität und eine harmonische Umgebung legen. Dank der durchdachten Raumaufteilung lässt sich der Alltag hier besonders entspannt und strukturiert gestalten. Sie profitieren von einer Immobilie, die mit ihrem ganz eigenen Charme und viel Potenzial für Ihre persönlichen Wohnwünsche überzeugt.+ Ruhige Wohnlage+ Weitläufige Terrasse+ Zwei separate Wohneinheiten+ Ideales Mehrgenerationenwohnen+ Kurze Distanzen zu Infrastruktur+ Optimale Verkehrsanbindung+ Naturnahe Freizeitmöglichkeiten+ Entspanntes Dorfleben+ Grosszügiges Platzangebot+ Moderne Wärmepumpe+ Attraktiv für Familien+ Vielseitige Nutzungskonzepte+ Gepflegte Räumlichkeiten+ Zahlreiche Garagenplätze+ Und vieles mehrNutzen Sie diese einmalige Gelegenheit in Sitterdorf TG.Wenn Sie weitere Informationen für Ihre Entscheidungsgrundlage benötigen, sind wir gerne für Sie da.Ihr ImmoLeague TeamKennen Sie jemanden, der diese Immobilie kaufen möchte oder benötigen Sie Hilfe beim Verkauf Ihrer Immobilie?ImmoLeague bietet Ihnen eine professionelle und auf Ihre Bedürfnisse ausgerichtete Dienstleistung.Your Versatile Home in Sitterdorf: Living Where Nature Meets FlexibilityDiscover this spacious single-family home in Sitterdorf, which combines relaxed living with maximum flexibility. Whether for a large family or as a multigenerational living arrangement, the separately accessible in-home apartment offers a wide range of possibilities. The house captivates with its cozy atmosphere, featuring wooden ceilings and charming sloped ceilings, complemented by a sunny terrace and a sheltered seating area. A particular highlight is the exceptional amount of space for your vehicles. Situated in a quiet location, the kindergarten, school, and train station are all within easy walking distance.This home is the perfect retreat for people who value quality of life and a harmonious environment. Thanks to the well-thought-out floor plan, daily life here can be organized in a particularly relaxed and structured way. You'll benefit from a property that impresses with its unique charm and plenty of potential to meet your personal living needs. Quiet residential area Spacious terrace Two separate living units Ideal for multigenerational living Short distances to amenities Excellent transportation connections Nature-oriented recreational opportunities Relaxed village life Ample space Modern heat pump Ideal for families Versatile usage options Well-maintained interior Numerous garage spaces And much moreTake advantage of this unique opportunity in Sitterdorf, TG.If you need further information to help you make your decision, we're happy to assist you.Your ImmoLeague TeamDo you know someone who might be interested in buying this property, or do you need help selling your own property?ImmoLeague offers you professional service tailored to your needs

Suggested properties for you based on search results