47 results - Office for rent in Fribourg

1 / 10
CHF 120.– / m²
220m² floor space
1700 Freiburg

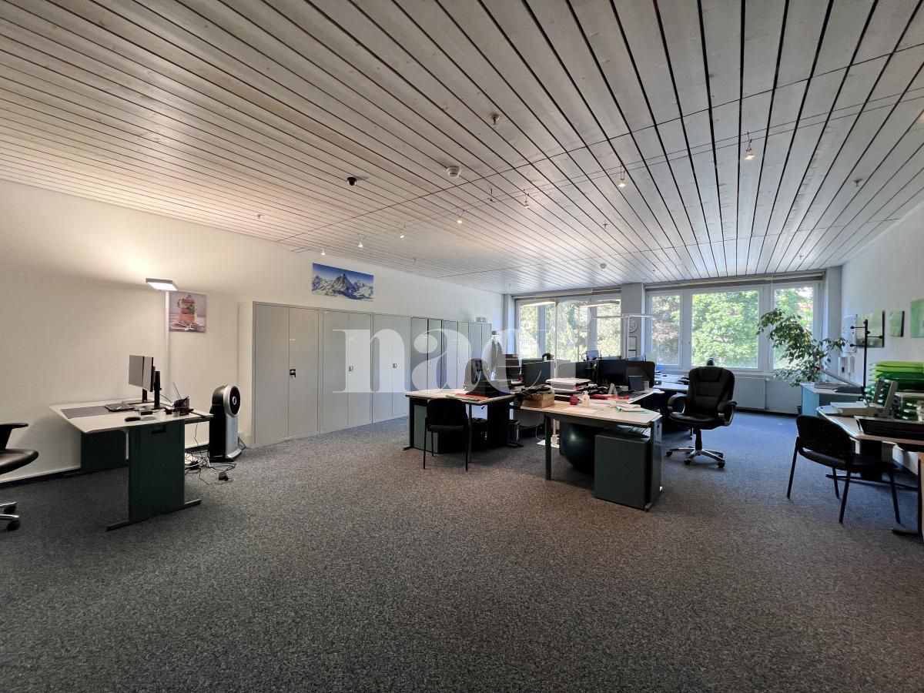
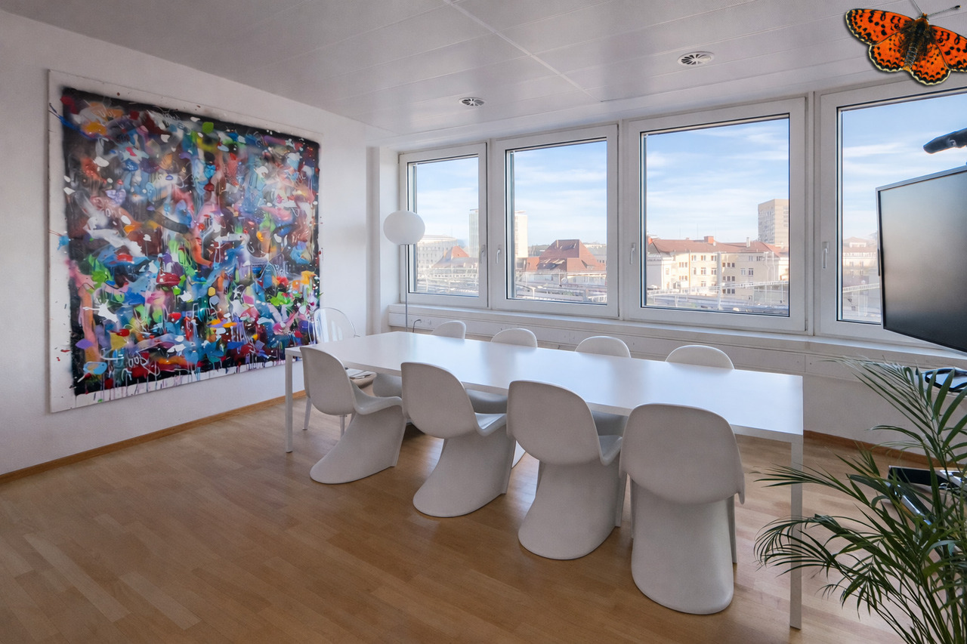
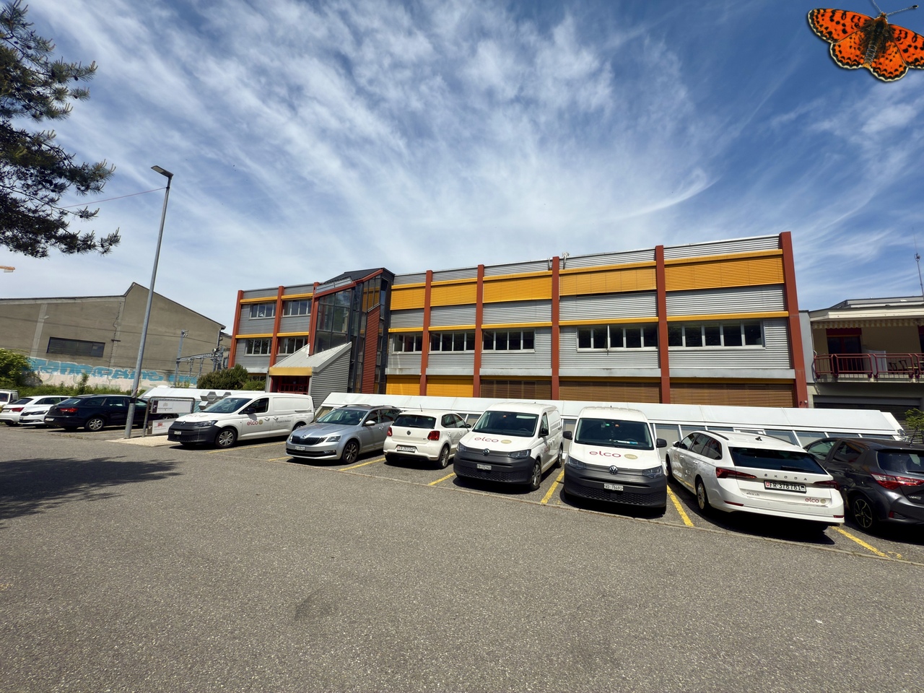
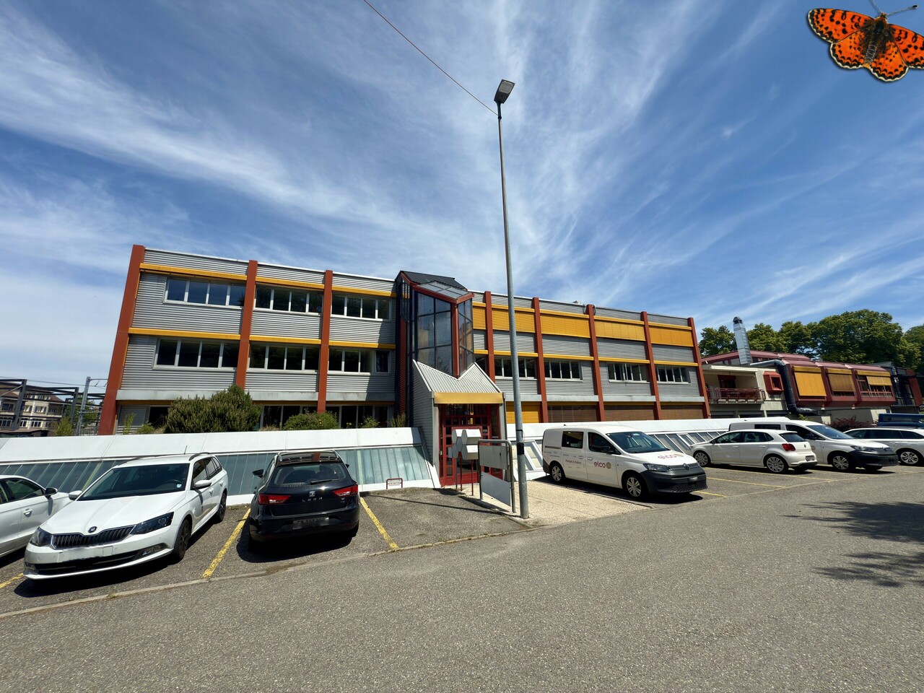
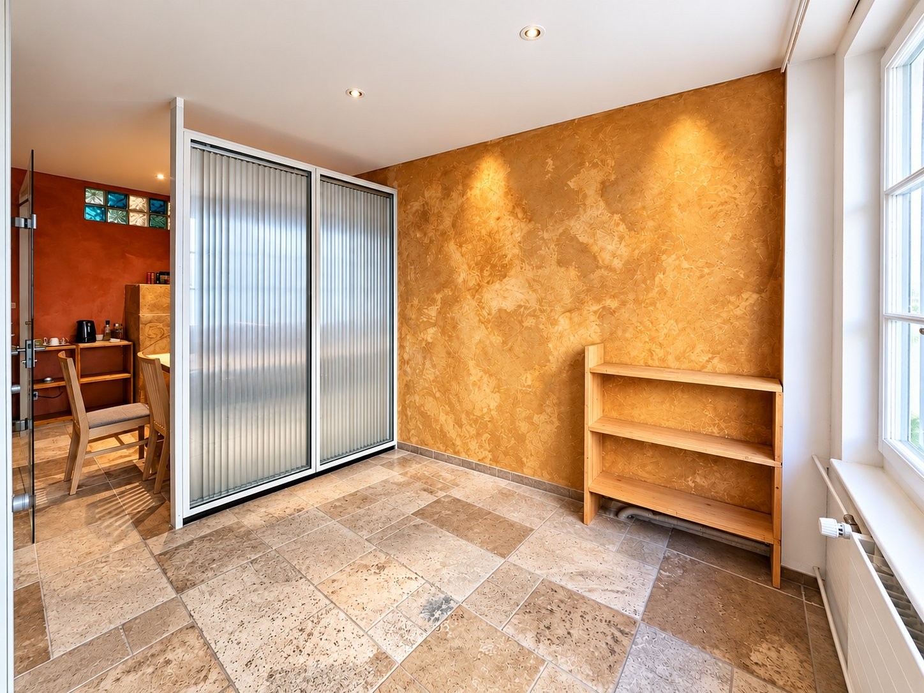
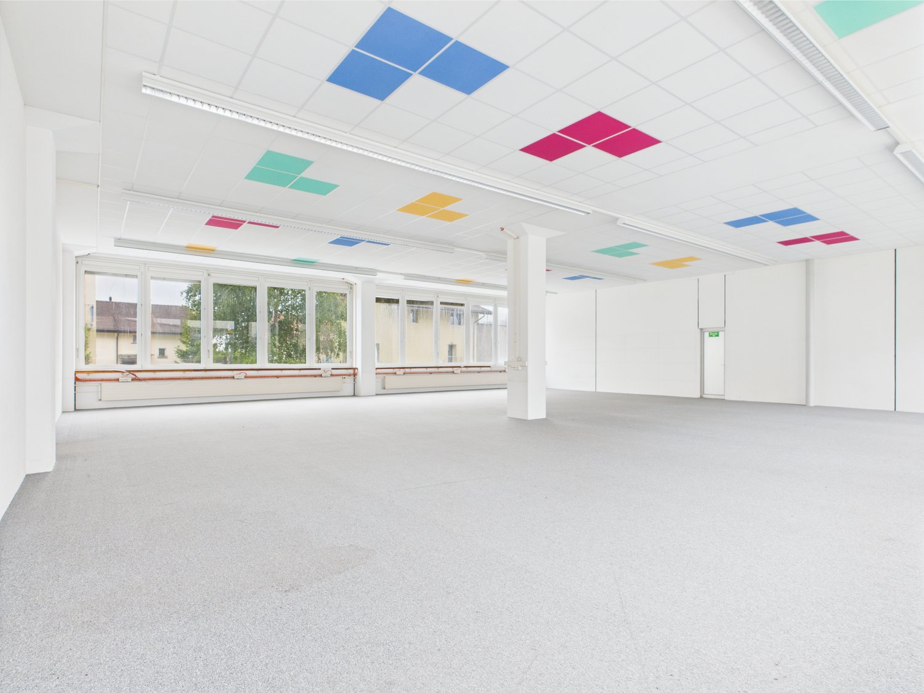
Airy and bright office space on the ground floor in Murten

Discover these versatile commercial spaces with 220 m² of usable space on the ground floor at Länggasse 13 in Murten. The rooms are convincing due to their modern equipment and flexible usage possibilities for retail or commercial purposes. Additionally, this space is predestined as office space.The rooms offer: • Generous room layout: The open floor plan offers a lot of design freedom • Modern ceiling design: Attractive ceilings with multi-colored square panels create an appealing atmosphere • High ceilings and load-bearing capacity: With 3.4 meters of ceiling height, spacious and airy rooms are created. The high load-bearing capacity of 1500kg/m² also allows heavy machines and equipment to be used. • Barrier-free access: Wheelchair-accessible equipment for all visitors • Various uses possible: Whether office, trade, or production - almost anything is possible here! Location and connection: The rooms are located in a central location in Murten with excellent infrastructure. Murten/Morat train station is a 13-minute walk away, and the Meyriez bus stop is just 5 minutes away. An ALDI supermarket is already within 3 minutes' walking distance. The location also offers proximity to Lake Murten and a quiet environment away from rail traffic.The ancillary costs account amounts to around CHF 15.- per m2 per year.All amounts are subject to statutory VAT.These commercial spaces are available immediately and are ideal for various commercial uses or offices.The sunny location and modern equipment make these rooms an attractive option for your business in the charming town of Murten.Available immediately!We would be happy to show you this exciting opportunity on site!

Find a new tenant for free

Create a free listing on Homegate to find the perfect next tenant for your apartment in no time at all.

List your property now
1 / 22
Price on request
200m² floor space
Passage du Cardinal 5, 1700 Fribourg

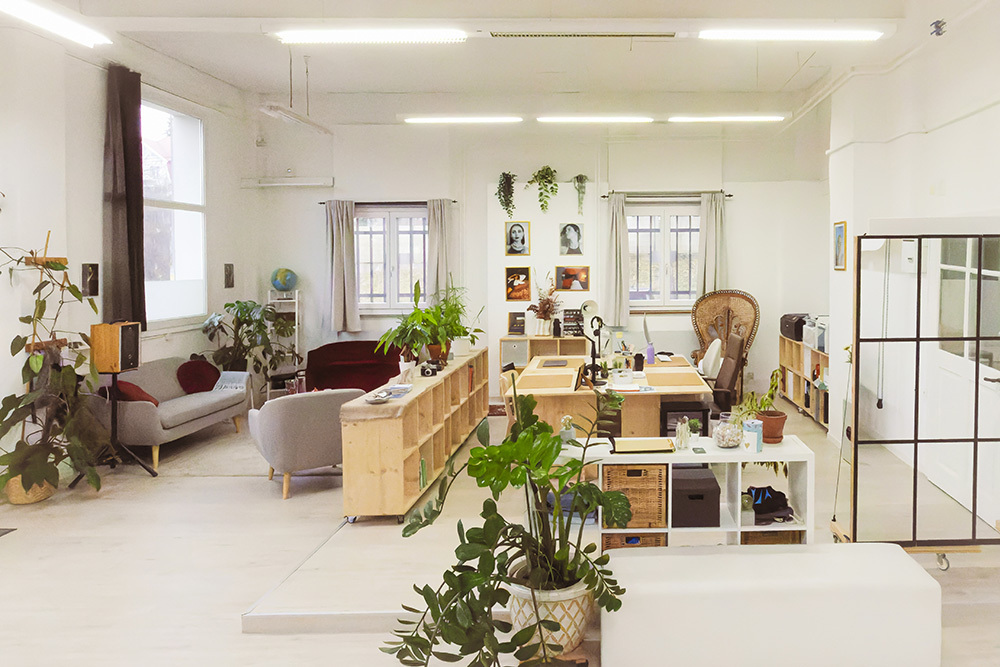
Modern offices from 30 to 200 m² in a Minergie-certified building, 2 steps from Fribourg train station

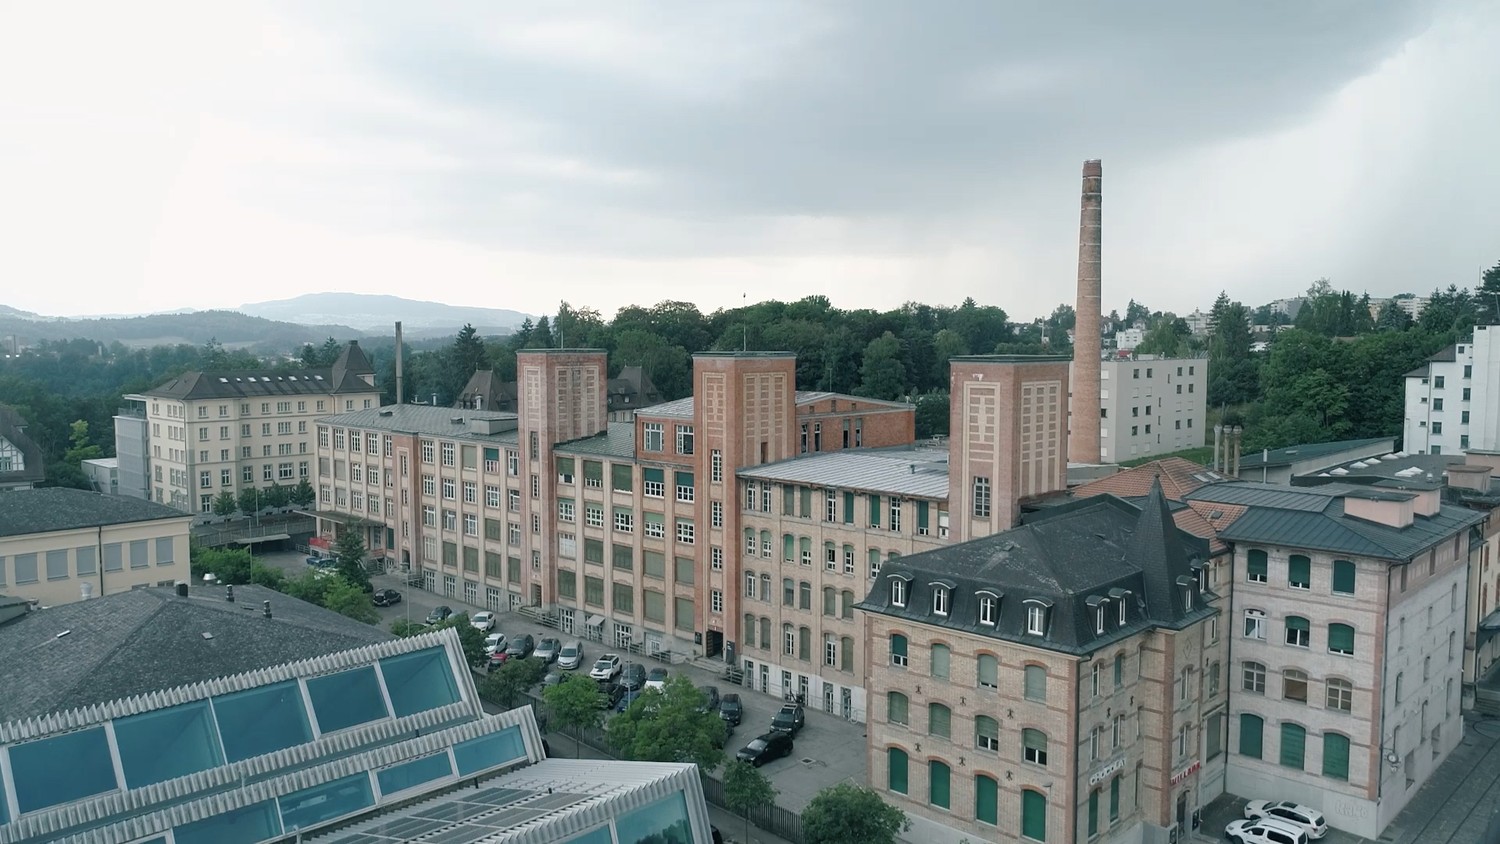
Located in the heart of the bluefactory innovation district, Building B is the site's first permanent building. It showcases local resources with approx. 2,000 m³ of Fribourg wood, used up to the load-bearing structures (including stairwells and elevator shafts), an approach still rarely seen in construction. The charred wood façade provides natural and durable protection while giving the building a strong visual identity. Certified Minergie-P-Eco-A and distinguished by the Prix Romand de l’Immobilier 2025 (which rewards remarkable real estate projects), it meets the highest sustainability standards.The building boasts energy performance in line with the site's low-carbon objectives. It also meets high comfort requirements by offering great flexibility in layout.The ground floor features a restaurant, meeting rooms, and a large foyer. The four upper floors house offices, prototyping areas, and conference rooms. Outside, a landscaped courtyard offers an unusual work environment.Characteristics of the offered office spaces: • Bright space Large windows with unobstructed views and optimal natural lighting. • Contemporary architecture Ceiling with exposed wooden beams and white panels, creating an atmosphere that is both cozy and professional. • Accessibility Building equipped with an elevator and accessible to people with reduced mobility. • Exceptional work environment Site composed of several buildings with shared spaces available to tenants (cafeterias, meeting and conference rooms, locker rooms, etc.). The district is adorned with green spaces and a small pond, ideal for moments of relaxation. • Privileged location Approx. 8 minutes' walk from Fribourg train station and in close proximity to three bus stops (Arsenaux – bluefactory – Fonderie). • Diversified catering offer Two restaurants on site (Les Menteurs and Mycelium), a sales point for baked goods from the previous day in collaboration with Les Sauveurs, as well as food trucks present several days a week.
Travel time
-
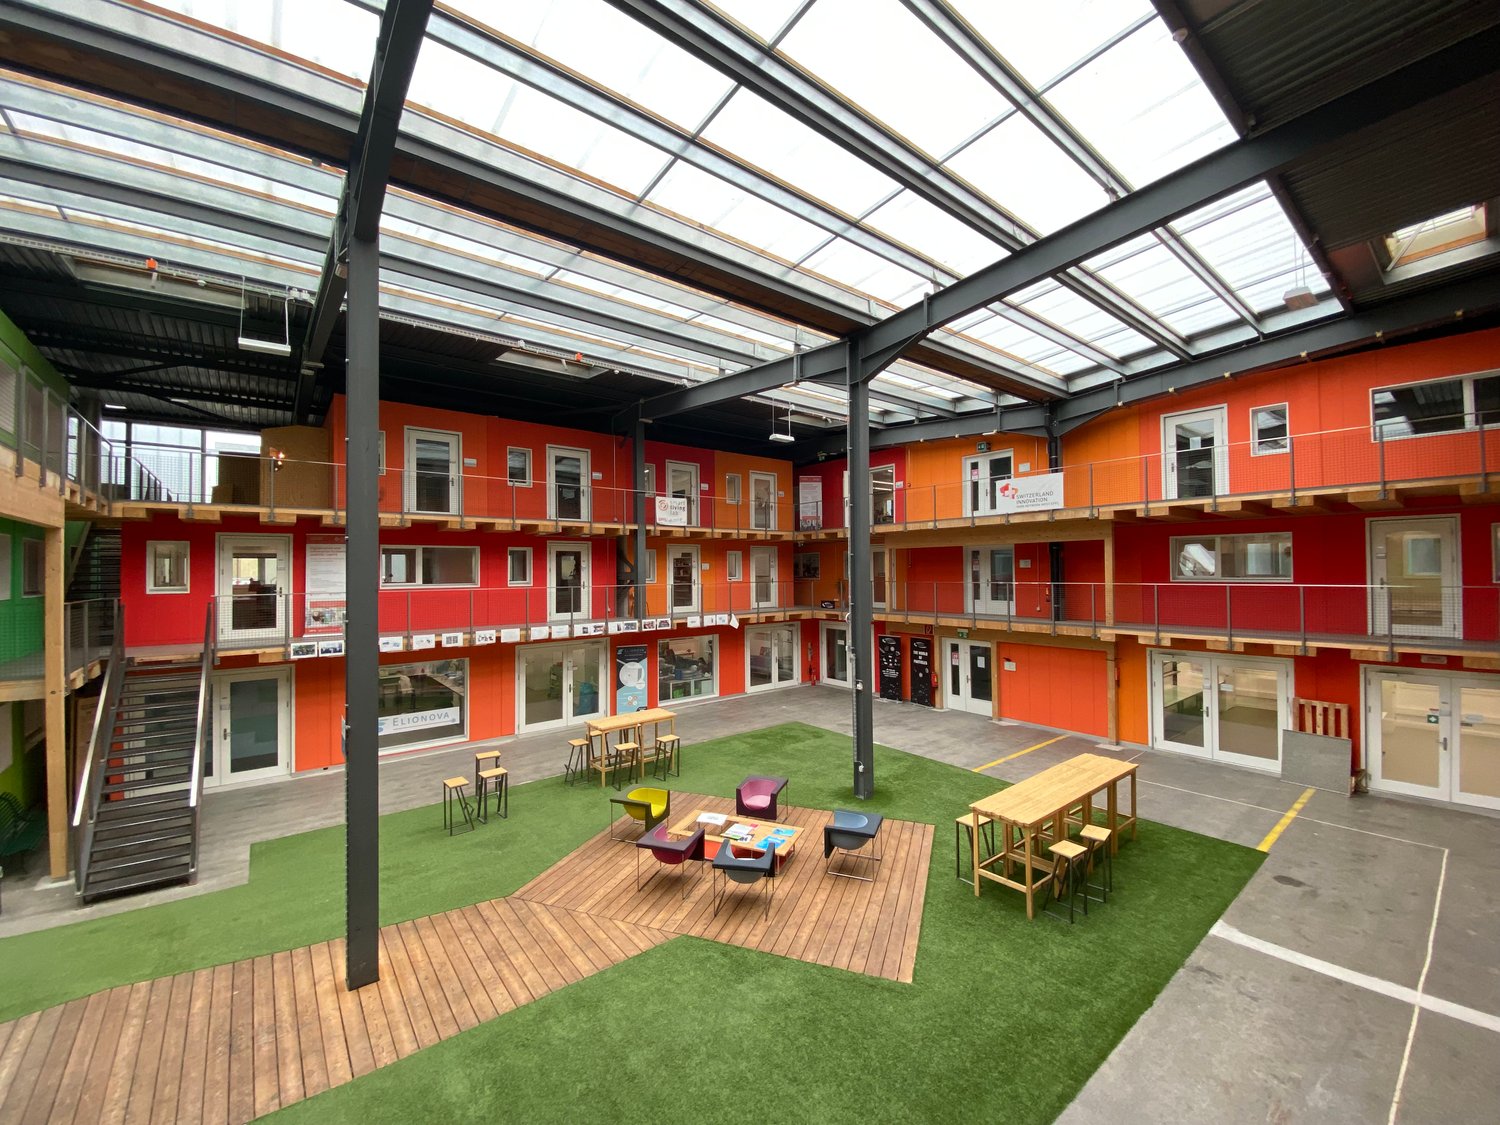
  • Large open interior space with a grass lawn, wooden seating area, tables, and staircases; orange and red walls with glass doors and windows.
  • a colorfully designed office building interior with wooden stairs, artificial turf flooring, and modular building units.
  • multicolored living units with wooden stairs, central playground with grass, multiple seating areas, metal fences, central walkway, clear glass roof, multiple balconies
  • modern building, blue lighting, entrance, bicycle parking, benches, potted plants, reflective windows
  • Modern kitchen with grey cabinets, white round tables, white chairs, large windows, white ceiling lights
  • conference room with table, chairs, screen, whiteboard, wooden wall
  • Yellow flooring, ceiling with exposed beams, chairs arranged in rows, whiteboard, projector screen, glass doors
  • Conference room with a long white table, black chairs, and a mounted monitor displaying 'bluefactor', wooden walls and floor.
  • white walls, yellow floor, long white table, black chairs, monitor mounted on wall
  • Locker room with blue lockers, shower area, bench, yellow flooring, air conditioning
  • A building with solar panels on the roof
  • Industrial building with solar panels on the roof, multiple levels, large windows, surrounded by trees and construction site
1 / 12
Price on request
42m² floor space
Passage du Cardinal 13b, 1700 Fribourg

42 m² office, 2 steps from Fribourg train station

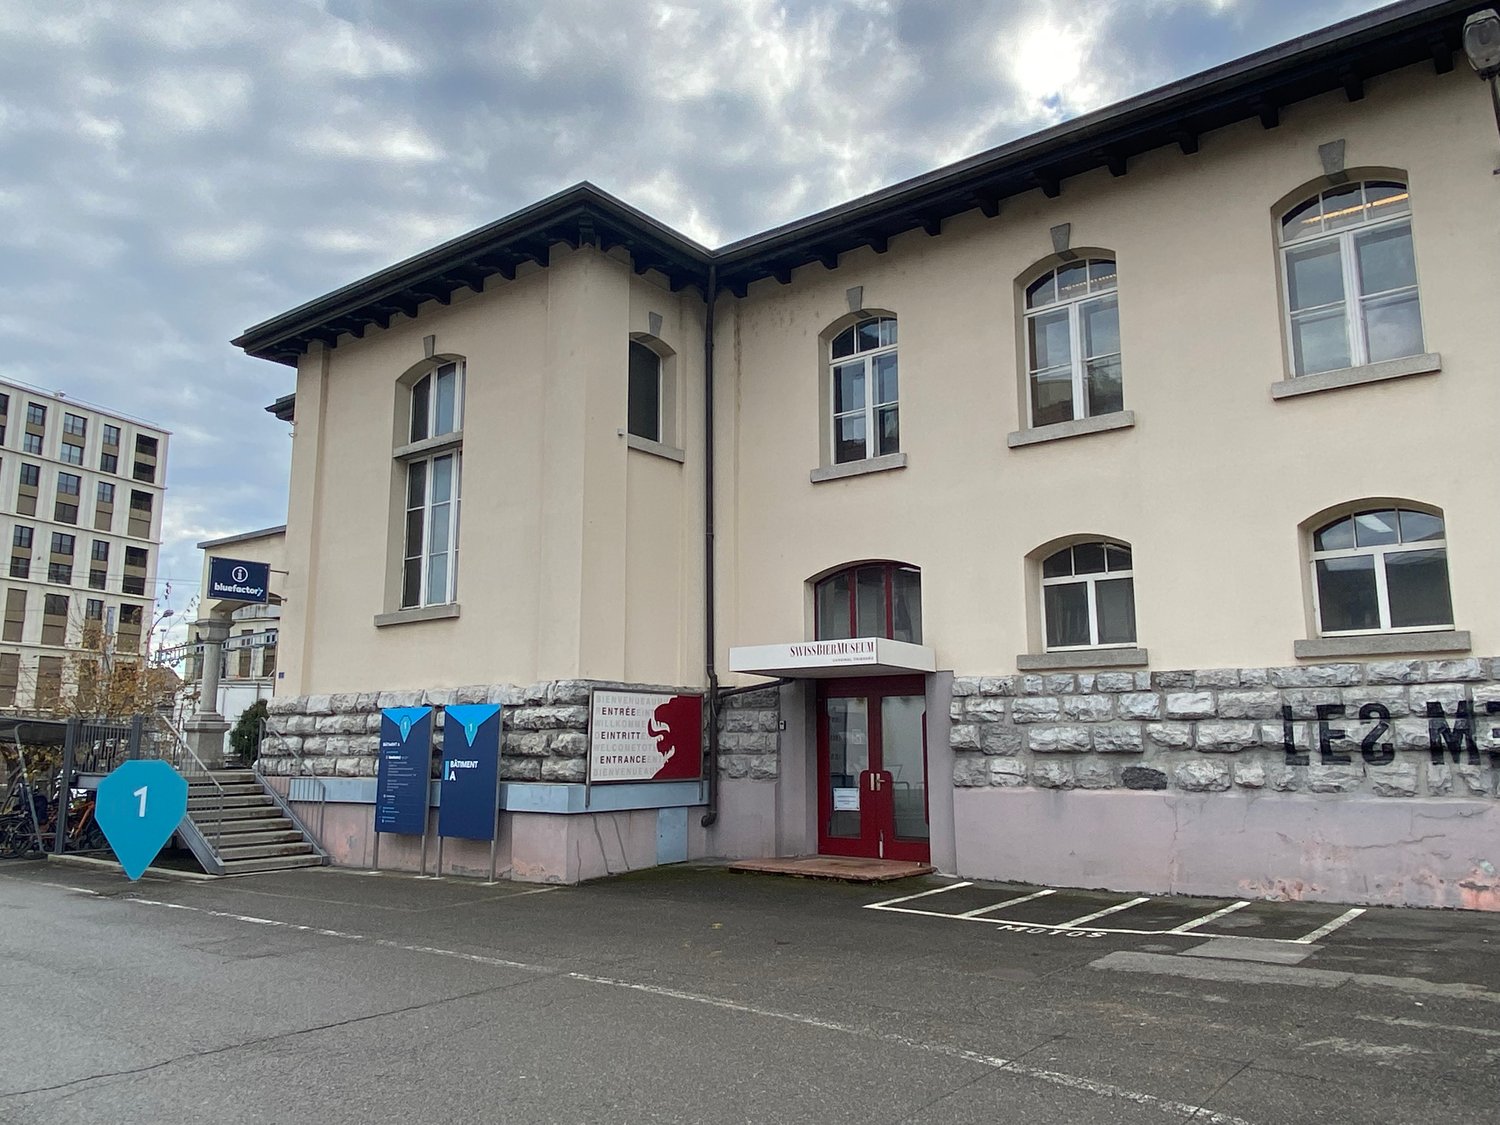
Located in the blue hall of the bluefactory innovation district, this 21 m² office is about 8 minutes' walk from Fribourg train station. Former Cardinal storage hall, the building has been completely renovated into a contemporary workplace. No less than 126 prefabricated Swiss wood boxes have been installed on three levels. The facades have been clad with polycarbonate and large skylights provide generous natural light. To meet the site's environmental criteria, the boxes and workshop area are heated by an air-water heat pump powered by approximately 1,800 m² of photovoltaic panels on the roof.Under its industrial envelope, the blue hall now houses vast spaces mainly occupied by research centers, laboratories, and offices. The translucent facades and large skylights highlight the volumes and open circulation areas. Inside, the Swiss wood boxes with very colorful facades create a lively and warm atmosphere, conducive to a pleasant working environment.Characteristics of the proposed office spaces: • Uncommon architecture Swiss wood boxes within a renovated industrial hall, with very colorful and bright spaces. • AccessibilityBuilding equipped with an elevator and accessible to people with reduced mobility. • Exceptional working environmentSite composed of several buildings with common areas available to tenants (cafeterias, meeting and conference rooms, locker rooms, etc.). The district is adorned with green spaces and a small pond, ideal for relaxation. • Privileged locationAbout 8 minutes' walk from Fribourg train station and in close proximity to three bus stops (Arsenaux – bluefactory – Fonderie). • Diversified catering offer Two restaurants on site (Les Menteurs and Mycelium), a sales point for yesterday's bakery products in collaboration with Les Sauveurs, as well as food trucks present several days a week.

Travel time
-

Suggested properties for you based on search results