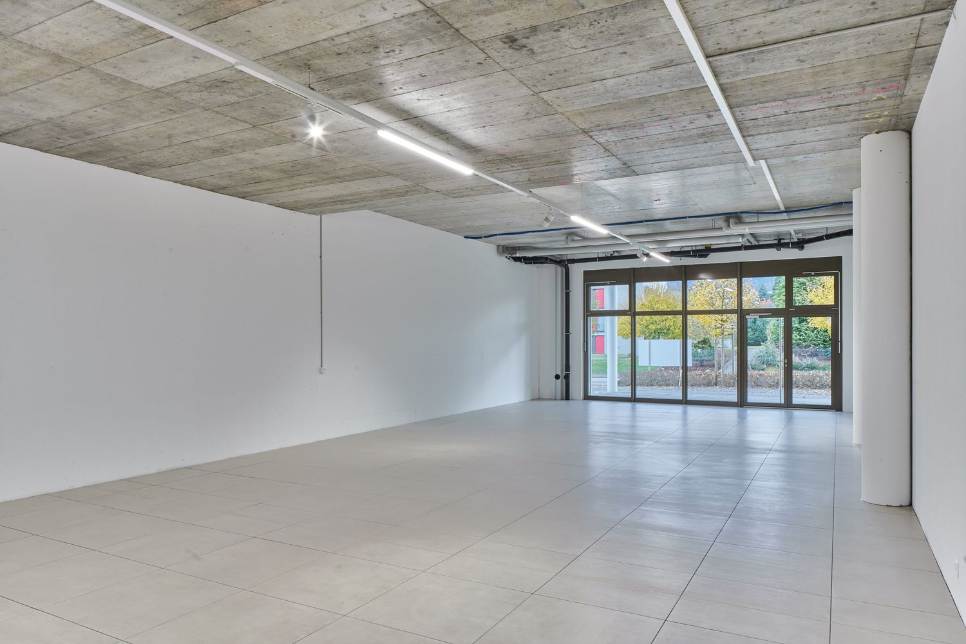
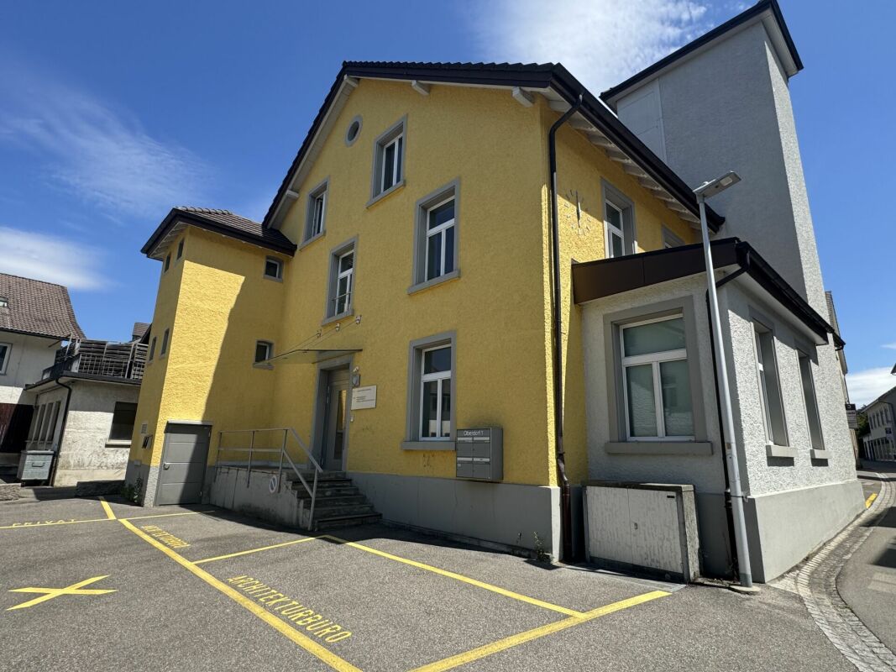
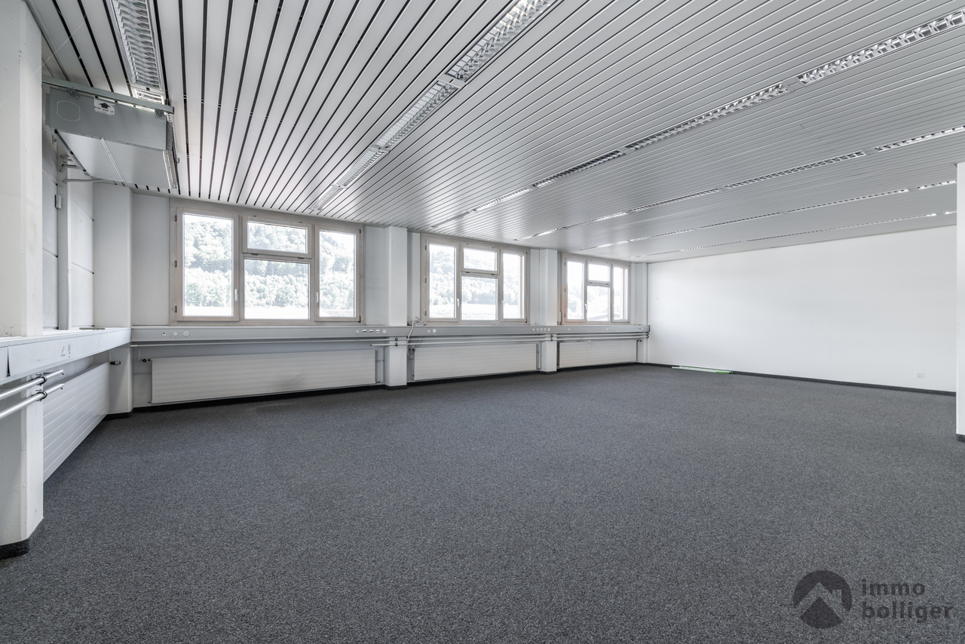
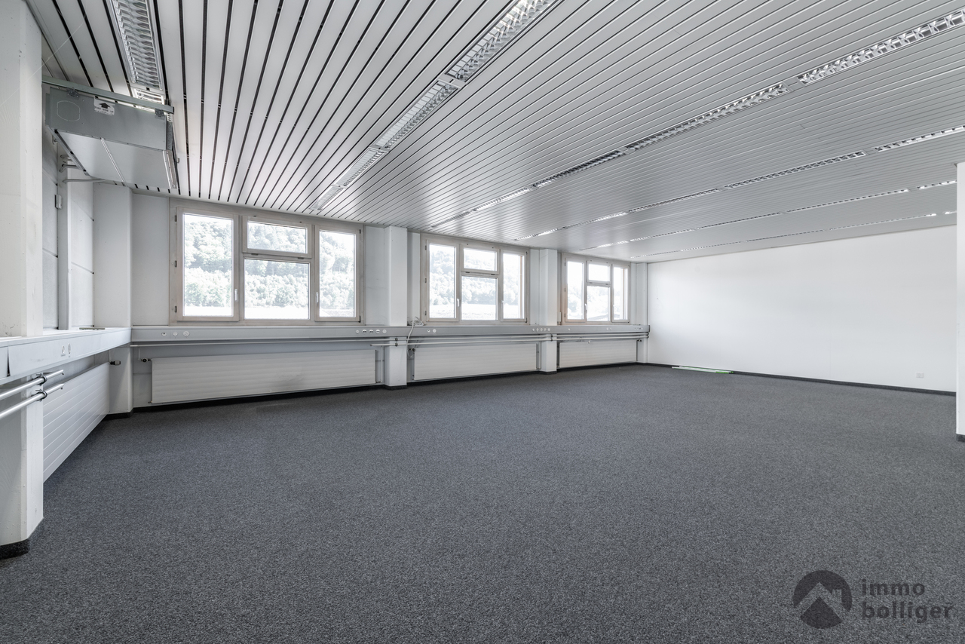
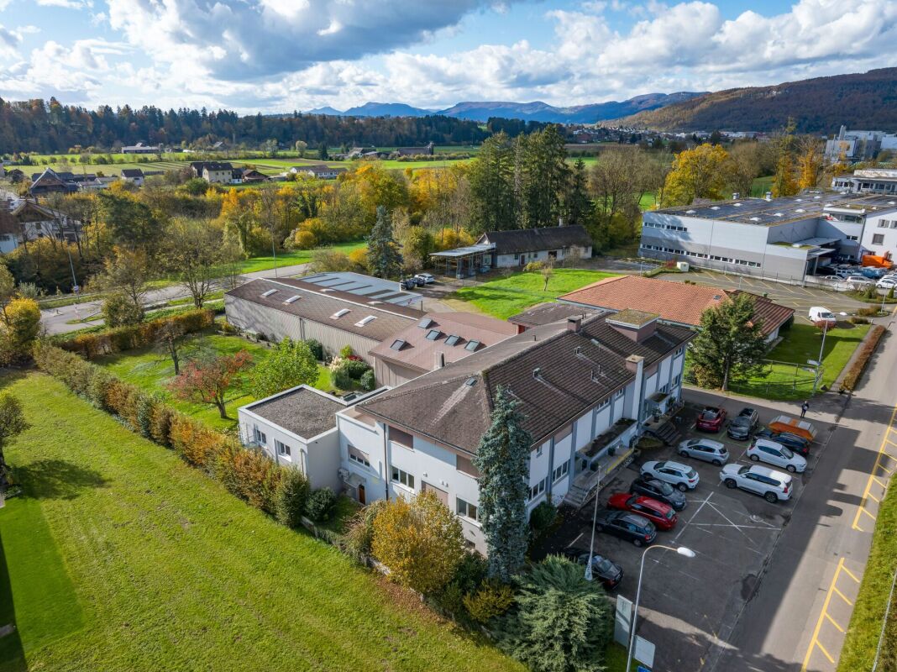
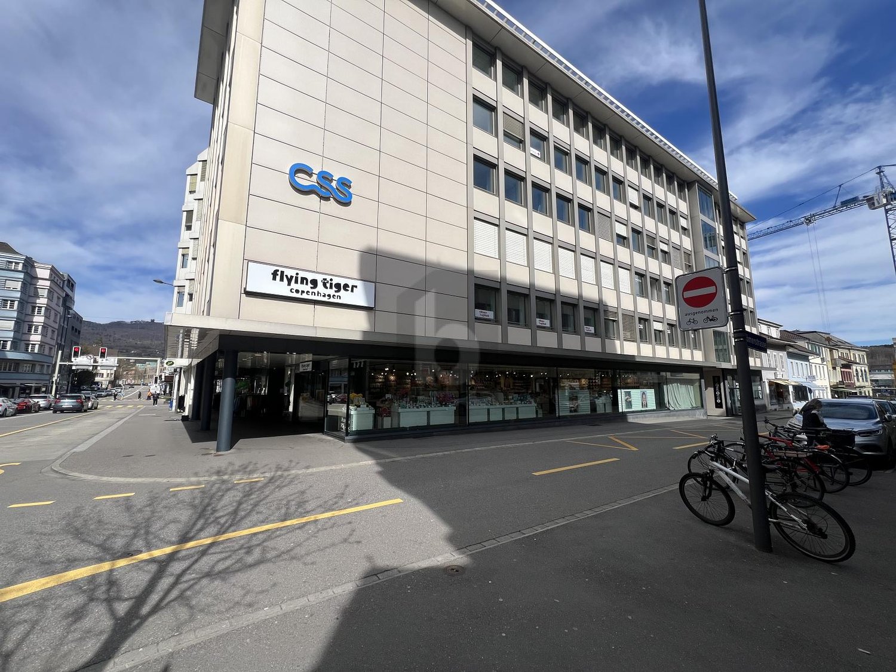
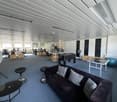
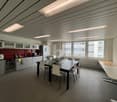
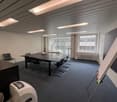
Hintermoos - Office for rent

Try expanding your search criteria so we can show you similar properties. Currently, there are no matches.

We suggest you try to:

  • increase the radius
  • change filters, such as price

You can create a search alert with the current criteria and get notified when matching properties are available.

More objects in your automatically expanded search area
89 results - Radius: + 10km
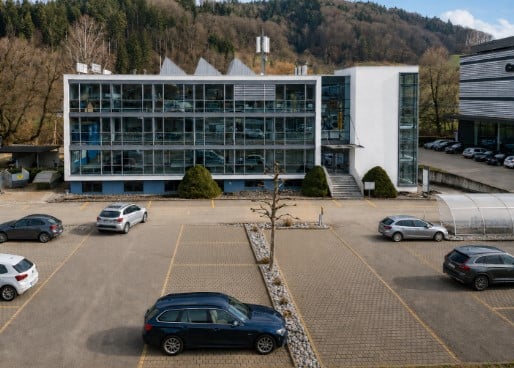
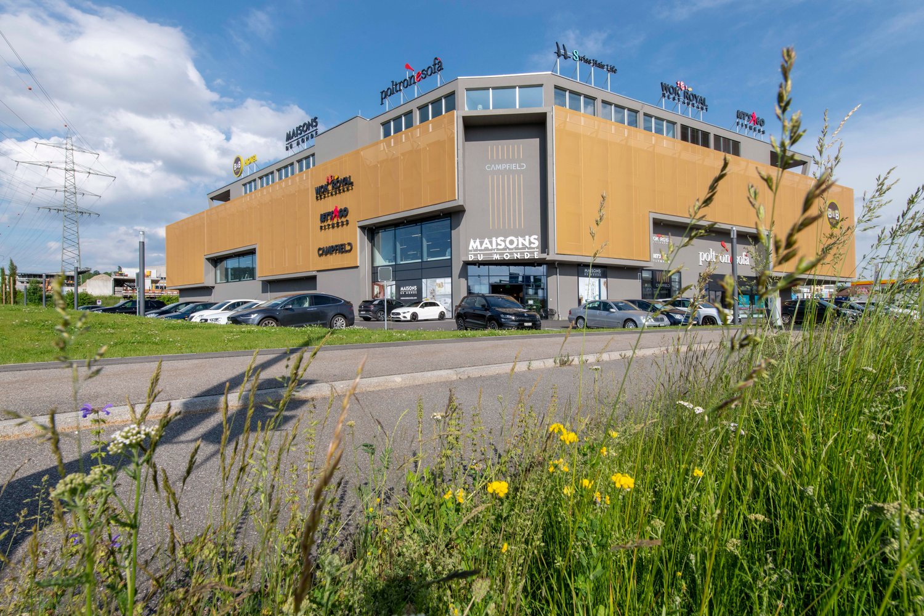
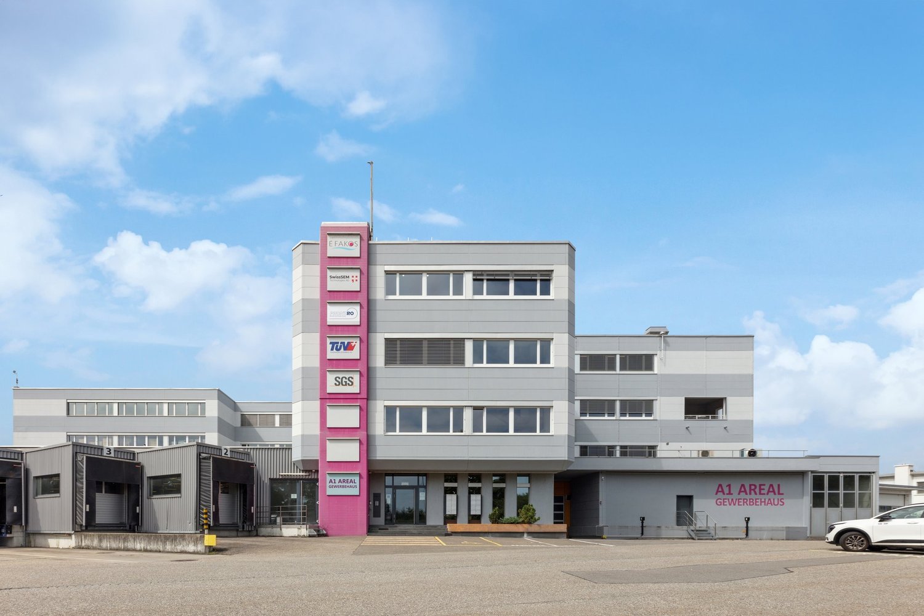
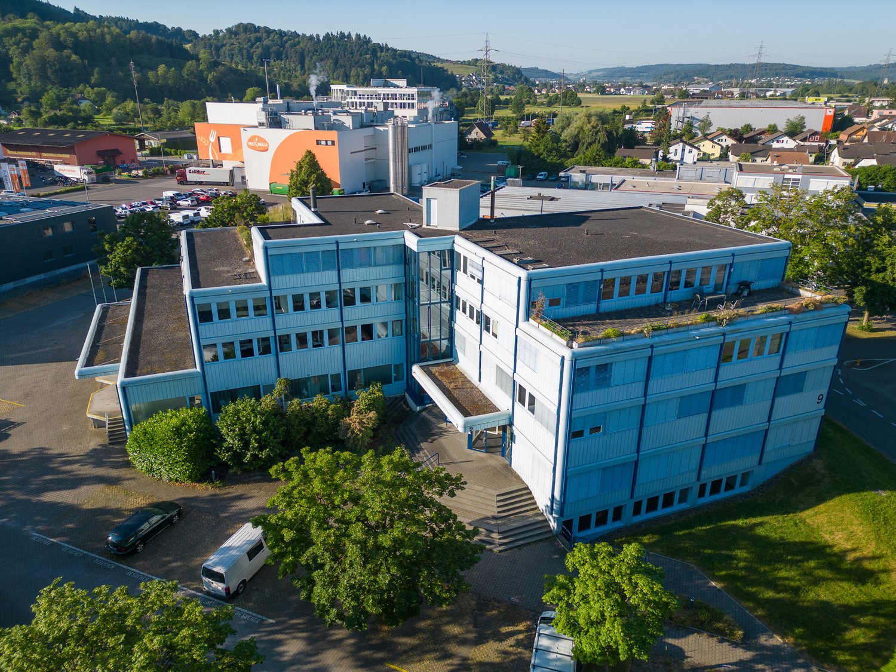
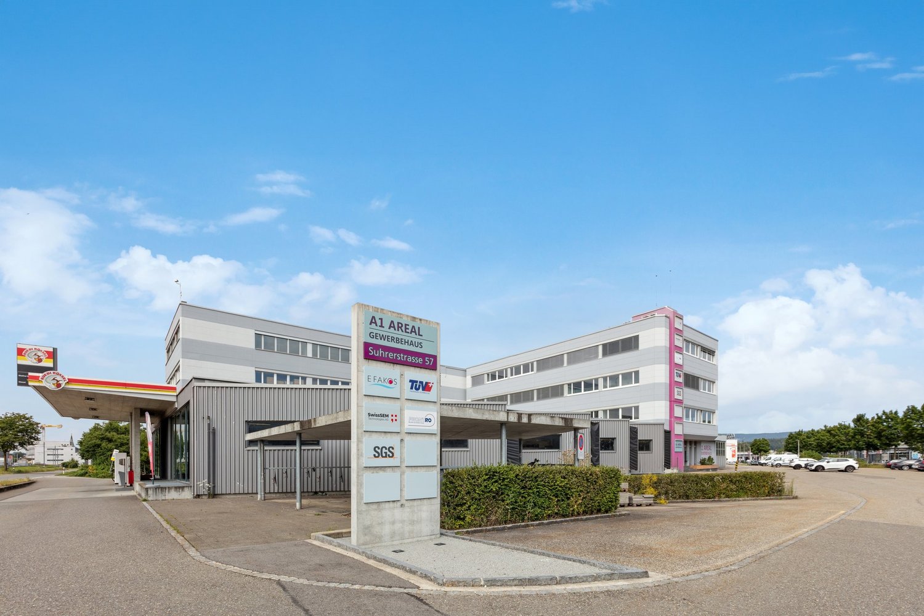
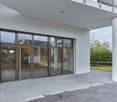
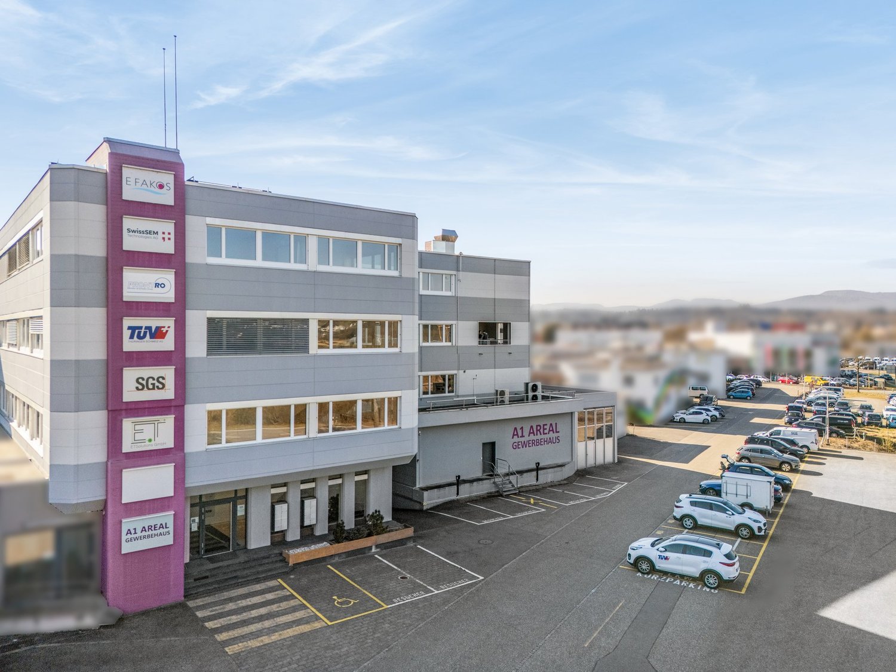
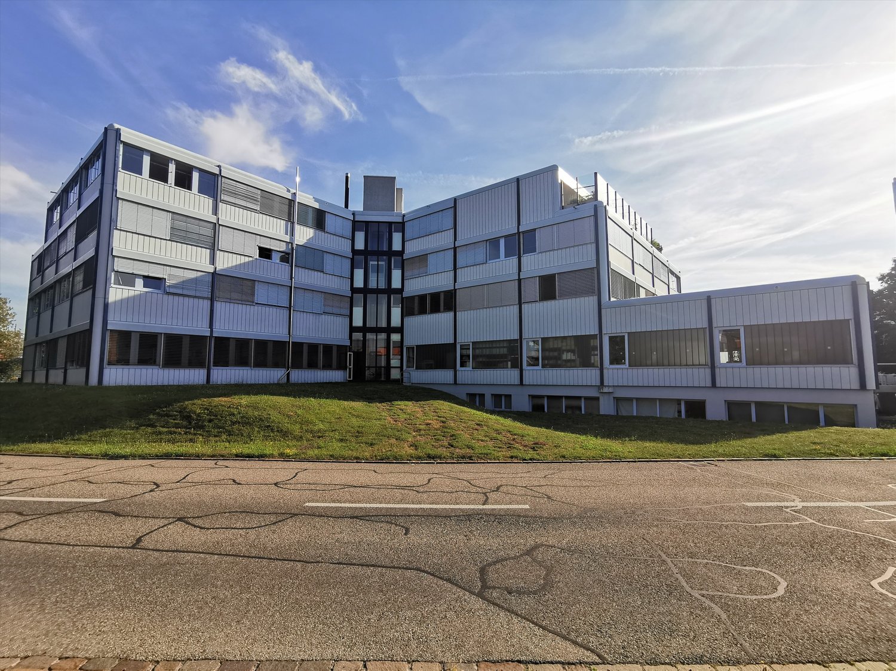
  • Modern office building with large glass windows and a parking lot with several cars.
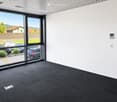
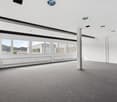
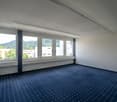
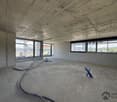
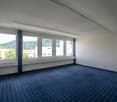
  • Empty room with white walls, grey carpet, large glass sliding doors, and a view of a parking lot and greenery.
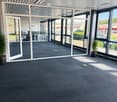
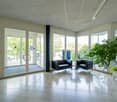
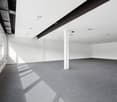
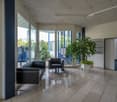
  • Empty room with large glass walls and doors, carpeted floor, and potted plants near the windows.
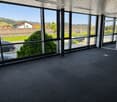
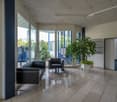
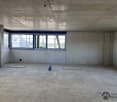
  • Empty room with large windows, carpeted floor, and a view of the outside area with parked cars and greenery.
  • Modern outdoor seating area with a wooden bench, covered by a concrete roof, surrounded by a concrete wall and greenery. Includes a covered grill and plastic chairs.
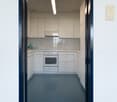
  • Modern kitchen with white cabinets, red accent wall, two round tables with chairs, microwave, oven, coffee machine, and faucet.
  • Modern bathroom with white tiles, black floor, sink, mirror, urinal, toilet, and toilet brush.
  • Modern bathroom with white tiles, a white sink, a toilet, a small potted plant on the toilet tank, and a mirror above the sink.
  • Modern bathroom with a large, enclosed shower stall featuring a sleek, contemporary design. The shower stall has a glass enclosure and a modern showerhead. The bathroom features white tiles and a dark, polished floor.
  • Aerial view of a residential area showing a building labeled 'Allocare' with parking spaces, nearby roads, and bus stops marked for Nebikon and Dagmersellen train stations.
1 / 10
Empty room with white walls, grey carpet, large glass sliding doors, and a view of a parking lot and greenery.
Empty room with large glass walls and doors, carpeted floor, and potted plants near the windows.
Empty room with large windows, carpeted floor, and a view of the outside area with parked cars and greenery.
CHF 2,690.– Premium
Kantonsstrasse 3, 6246 Altishofen

Bright office space in a central location in Altishofen – available immediately!

Welcome to these modern and spacious office premises at Kantonsstrasse 3 in Altishofen. The 220 m² large area on the ground floor of a modern office building with large glass fronts offers ideal conditions for your company – and is available immediately.The office space impresses with the following features: • Bright, open spaces: Large glass walls provide plenty of daylight. • Air conditioning: The entire building is air-conditioned. • Double floors: Comfortable floor coverings and good accessibility through double floors. • Elevator: Barrier-free access is available in the building. • Parking & garage: Sufficient parking options are available directly on site. • Sunny location: The property benefits from plenty of sunshine, especially in summer. • Utility costs: Are invoiced according to expenses, amount to around CHF 600.- / month. Location & infrastructure: The office space is located in 6246 Altishofen and is excellently connected. The bus stop Altishofen Kreisel can be reached in just 2 minutes on foot, the Nebikon train station in around 15 minutes on foot. A Spar supermarket is available for daily catering in about 10 minutes on foot. The direct location on the cantonal road also guarantees good accessibility by car; the Dagmersellen motorway junction can be reached in 2 minutes.This office space is perfectly suited for companies looking for modern, bright, and well-connected rooms in a quiet, rural environment. Take the chance and secure this attractive commercial space!

Travel time
-
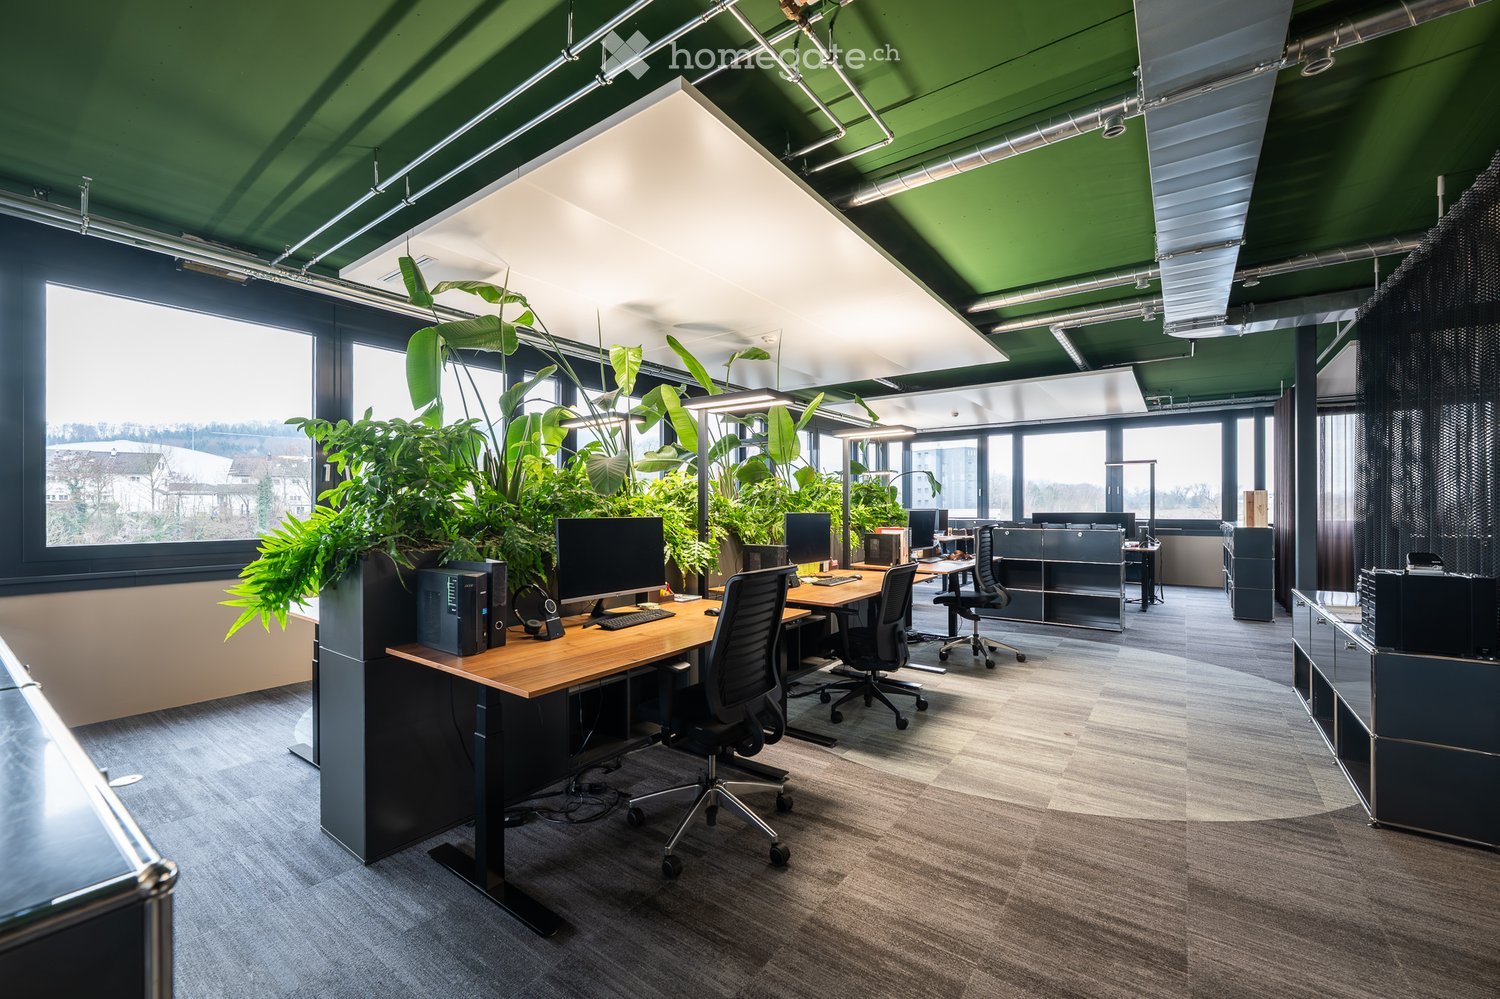
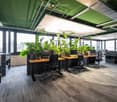
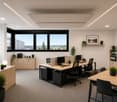
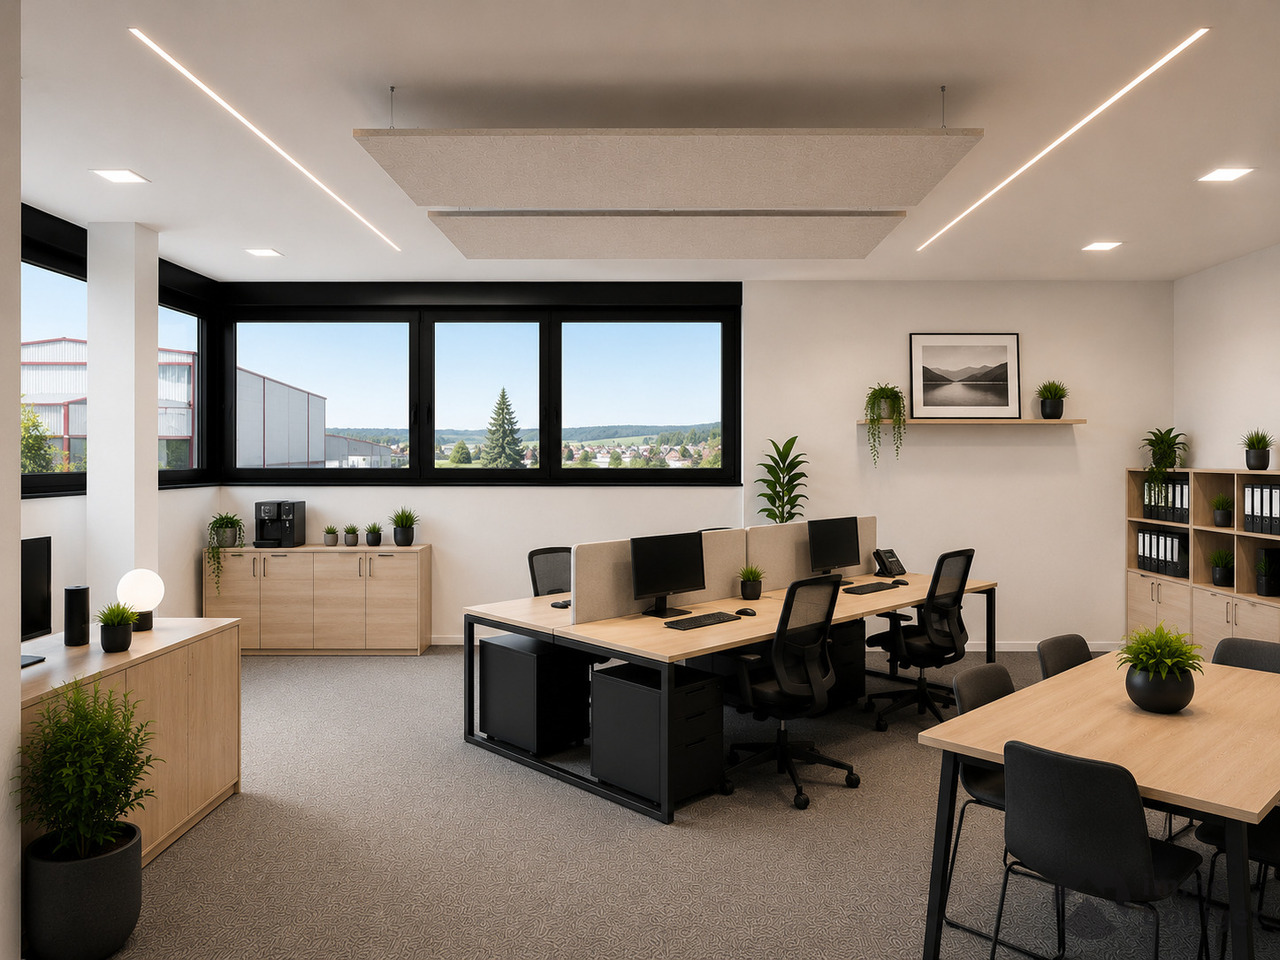
  • Modern office space with wooden desks, ergonomic chairs, multiple computer setups, and large green plants near large windows.
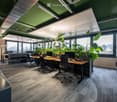
  • Modern office space with multiple desks, chairs, computers, and large potted plants near large windows.
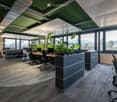
  • Modern office space with desks, chairs, computers, large windows, and indoor plants.
  • Modern office space with desks, chairs, computers, and large windows offering a scenic view. Features include grey carpeting, grey cabinets, and indoor plants.
  • Modern office space with a white curved table, green chairs, grey stools, large windows, hanging plants, and a leafy mural on the wall.
  • Modern conference room with a long wooden table, multiple chairs, and a large screen on the wall. The room features large windows, pendant lights, and a neutral color palette.
  • Modern conference room with a long wooden table surrounded by black leather chairs, a large screen on the wall, and a potted plant near the window.
  • View from a room with large windows showing a cityscape, buildings, and distant mountains.
1 / 8
Modern office space with multiple desks, chairs, computers, and large potted plants near large windows.
Modern office space with desks, chairs, computers, large windows, and indoor plants.
Modern office space with desks, chairs, computers, and large windows offering a scenic view. Features include grey carpeting, grey cabinets, and indoor plants.
Price on requestPremium
240m² floor space
Rötzmattweg 115, 4600 Olten

Modern office on the 3rd floor in a central location in Olten – 240 m² available immediately

Welcome to this modern and representative office at Rötzmattweg 115 in Olten. The spacious office space of 240 m² on the 3rd floor (top floor) is available for rent immediately and offers ideal conditions for your company.The office impresses with: • Modern workplaces: Wooden tables, ergonomic chairs, and several computer workstations provide a professional and pleasant working environment. • Bright rooms: Large windows let in plenty of daylight and create a welcoming atmosphere – especially sunny in the summer. • Attractive ambiance: Large green plants and a well-thought-out interior design give the office a fresh and lively note. • Storage space: Sufficient cabinets and storage spaces for an organized working environment. Location and accessibility: • The bus stop Kunsteisbahn is just a 4-minute walk away. • The Olten Hammer train station is only 10 minutes' walk away. • A supermarket (Hinterhof Olten) and the Hammer Apotheke are also located in the immediate vicinity. • The Hübelischulhaus is about a 12-minute walk away – ideal for employees with children. The location also scores with a quiet environment – both during the day and at night, it is pleasantly quiet, which optimally supports concentrated work. The proximity to the train station and the river makes the location particularly attractive.Take the opportunity to establish your company in this modern and well-connected office in Olten. Available immediately – we look forward to your contact!

Travel time
-
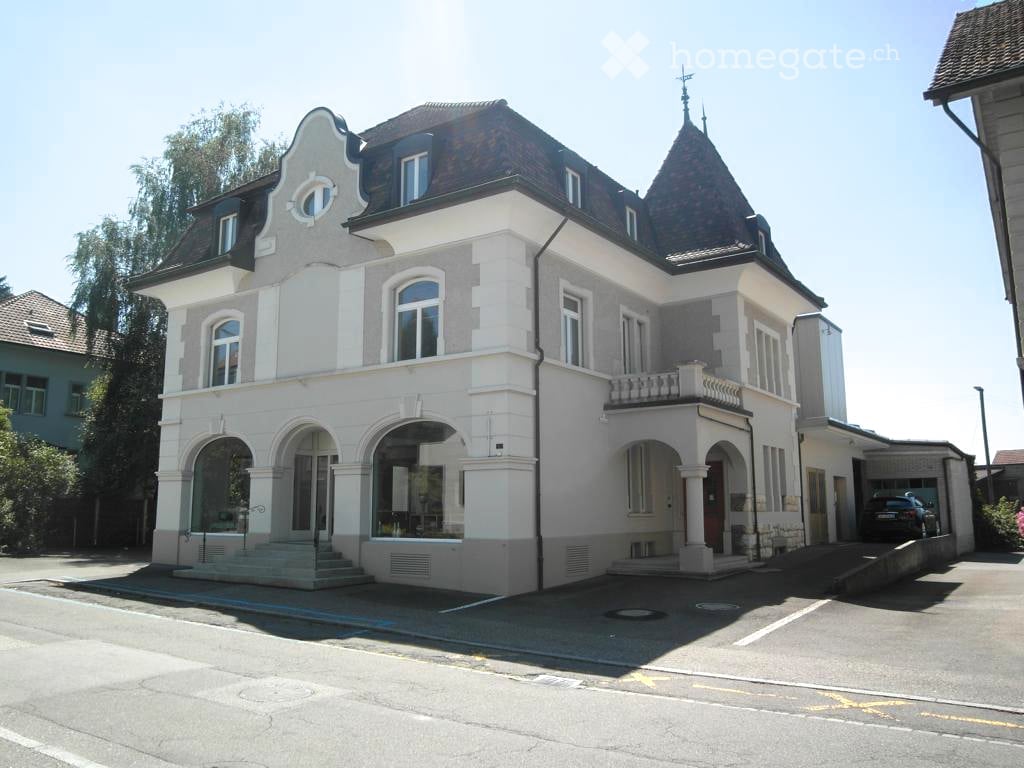
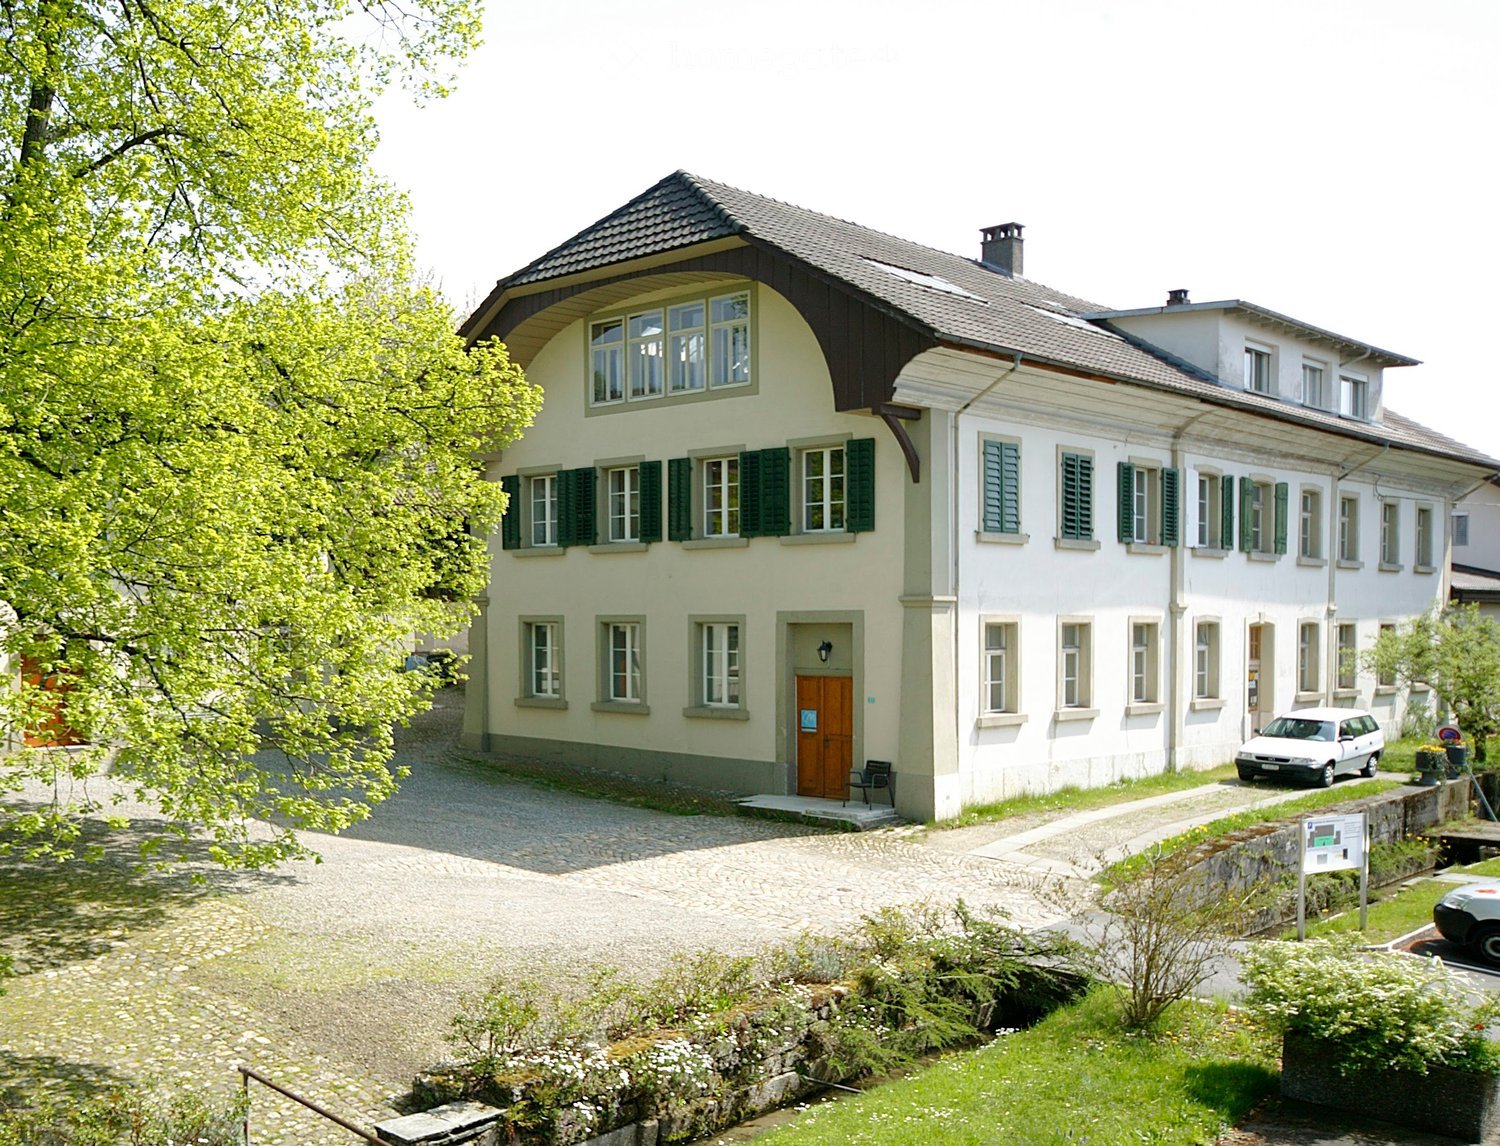
  • Two-story house with light yellow and white exterior, green shutters, multiple windows, and a gravel driveway.
  • Empty room with wooden flooring, white walls, exposed pipes, and a single cabinet.
  • Empty room with wooden flooring, white walls, large windows with curtains, radiators, and exposed ceiling pipes.
  • Empty room with wooden flooring, white walls, and a small kitchen area with cabinets and sink.
  • Empty room with wooden flooring, white walls, exposed ceiling pipes, and large windows with sheer curtains. A small sink is visible on the left side.
  • Empty kitchen with white cabinets, black countertop, and wooden flooring. No appliances or furniture are present.
  • Modern bathroom with a white toilet, a white sink with a chrome faucet, and a glass countertop. The walls are tiled in white and black, and the floor is wooden.
  • A multi-story building with a red-tiled roof, surrounded by trees and parked cars in a lot.
1 / 8
CHF 1,870.– Top
135m² floor space
Mühlethalstrasse 22, 4800 Zofingen

Charming office in a historic old building – Mühlethalstrasse 22, Zofingen

Discover this unique office on the first floor of a lovingly renovated old building from 1840 at Mühlethalstrasse 22 in Zofingen. With a spacious area of 135 m², an impressive ceiling height of more than 3 meters, and a renovation that took place in 2021, this property combines historic charm with modern comfort.The building impresses with its white facade with green shutters and a well-maintained gravel driveway – a real eye-catcher just outside the center of Zofingen, close to the forest.The office offers: • Bright, spacious rooms with wooden floors and white walls, creating a pleasant working environment. • Large windows with transparent curtains, letting in plenty of daylight – especially sunny in the summer. • High ceilings of more than 3 meters for a airy, representative room feeling. • Small kitchenette with cabinets and refrigerator, as well as a sink in the office area. • Pretty bathroom with toilet and shower/bathtub. • Parking space available. Location and accessibility: The office is located in a quiet environment and is excellently connected. The bus stop Mühlethalstrasse can be reached in just 3 minutes on foot, and the Zofingen train station is a 13-minute walk. In the nearby area, you will find a Coop supermarket, the Dropa pharmacy, and the Gemeindeschulhaus, each about 8 minutes away on foot.This charming office will be available from November 1, 2026, and is ideal for companies or freelancers looking for representative spaces with history and character. A rare opportunity in Zofingen!

Travel time
-
1 / 11
  • Parking space
CHF 1,880.– / month
Binzmattweg, 5035 Unterentfelden

Commercial boxes for rent with comprehensive equipment copy

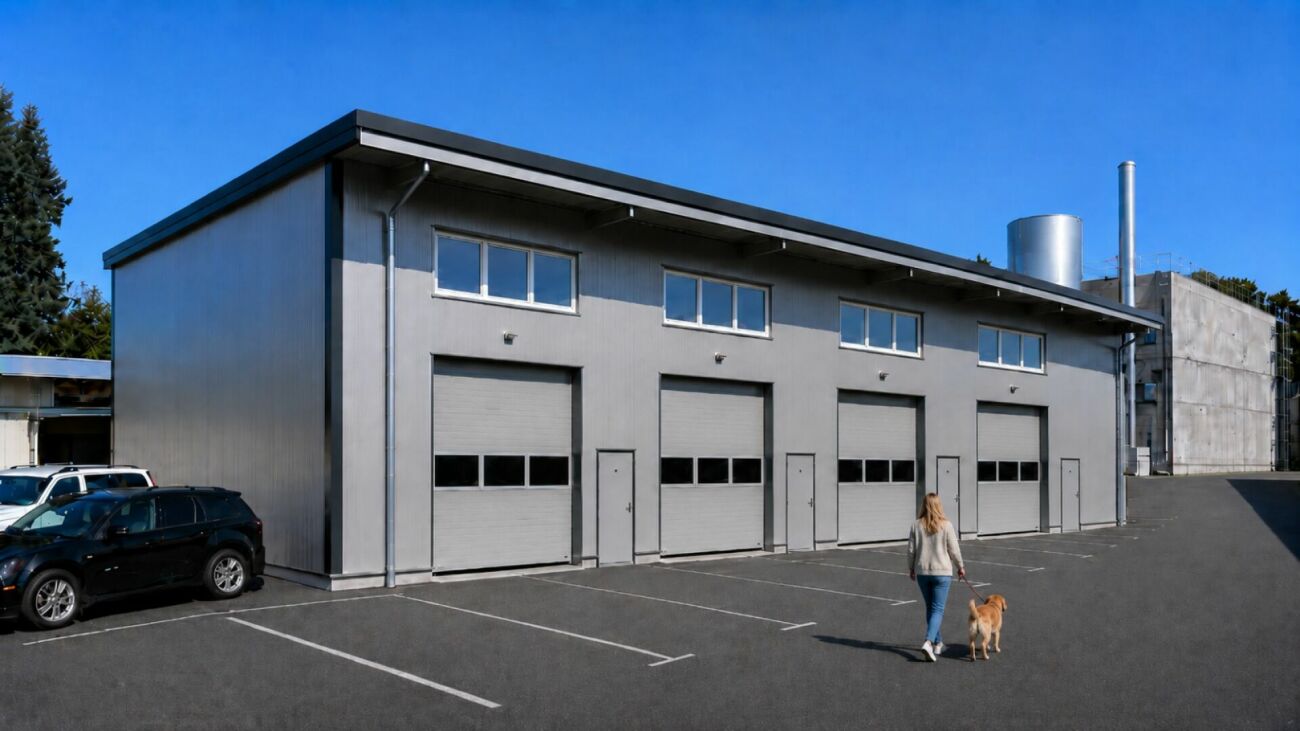
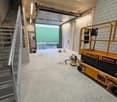
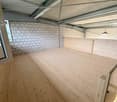
Get to know this commercial space The commercial boxes are ideal for an SME company or a branch office. What the commercial box has to offerFull infrastructure such as mailbox, company sign, parking spaces, electricity, heating, water, and a toilet in the box. Furthermore, external surveillance cameras with remote access are available. Heating with CO2-neutral district heating, possibility for remote control or time planning (e.g., not heating on weekends) in a highly insulated building. Furthermore, the gate, door, and floor are insulated. The large sectional door (3.5m x 3.5m) is electrically operated, with remote control. Each rental space has 100 m2 of gross floor area, ground floor with gallery together. The commercial boxes are 2-story and have a gallery and are flooded with light through the large window front. The floor is suitable for a car lift. Furthermore, an oil separator is available, and the boxes have a canopy in front of the doors (2 meters). The room height is very high, making it suitable for various businesses. Parking situationEach tenant has the right to rent an external parking space at the front and back. The parking spaces at the front on the heavily frequented street are interesting for car sales. The visibility for a business is therefore very high. The parking spaces at the front can be rented for CHF 75.00/month, and the spaces behind the house for CHF 50.00/month. In addition, there are 2 temporary parking spaces per tenant in front of the entrance doors (customer parking spaces). Arrange a viewing appointment with us We would be happy to take the time for you.Let these commercial premises impress you on a viewing. Call us or share your interest with us via email. We would be happy to arrange a personal viewing appointment with you.Your dreams will find a home with us!

  • Parking space
Travel time
-
1 / 6
  • Parking space
  • Elevator
CHF 3,618.– / month
324m² floor space
Oberdorf 1, 5040 Schöftland

Commercial, practice, office, and retail space for rent

Attractiveness for entrepreneurs the property offers • Very good accessibility due to proximity to the tram station and main traffic axis • High customer frequency due to the central location in Schöftland • Varied usage possibilities, ideal for retail businesses or service companies • Good infrastructure with a growing local economy • Spacious parking facilities directly in front of the house, which is a great advantage for both customers and employees This commercial property thus offers a first-class opportunity for companies that rely on good accessibility and an attractive business environment.The parking spaces located directly in front of the building enable convenient access and facilitate entry for walk-in customers and suppliers. the rental object / the rental objects Office, sales, or practice rooms on the 1st floor: The versatile usable area on the ground floor totals 324m2. The area is oriented towards office, sales, or practice use. The area offers a lot of flexibility and can be adapted to the needs of the tenants as required and by agreement.The area could also be divided into 2 units of 258 m2 (1st floor) and 66 m2 (2nd floor, gallery).The rooms have two toilets. Parking spaces in front of the house (partly with charging station): 10 outdoor parking spaces are available.These can be rented for CHF 50.00/parking space if needed.Additionally, 2 electric charging stations are available for use. arrange a viewing appointment We would be happy to take the time for you.Let the versatile usable rooms of this property have an impact on you during a personal viewing.Call us or share your interest with us via email. We would be happy to arrange a personal viewing appointment with you.With us, your ideas find the right space!

  • Parking space
  • Elevator
Travel time
-
1 / 36
CHF 14,940.– / month
1,475m² floor space
Aeschwuhrstrasse 15, 4665 Oftringen

Versatile commercial property in Oftringen

Commercial property with versatile usage possibilities at Aeschwuhrstrasse 15 in Oftringen Available from 01.04.2026 or by agreement - your new work world is waiting!3 floors with numerous possibilities:The property offers a total of 18 offices/rooms in various sizes, which can be used flexibly. These are distributed across the ground floor (13 offices/rooms) and the 1st upper floor (5 offices/rooms) and offer space for creativity and productivity for both small and large teams.The offices can be set up according to needs as individual offices, workgroups, meeting rooms, or call rooms.Basement (UG): • Barrier-free access - ideal for workshops or storage areas, equipped with an 8m wide rolling gate for convenient access • Technical rooms (server room, heating room, electrical room) - everything needed for operation under one roof • Canteen with kitchen and coffee corner - the ideal place to enjoy a break, with a direct view of the pool and green spaces • Water connection outside the building - flexible for additional requirements • Workshops in the UG have high-current connections - ideal for machines and technology • Climatized workshop room - this room has a 3-meter wide interior gate and ensures that your technology always works under optimal conditions and does not overheat Ground floor (EG): • 13 offices - flexible rooms that offer different usage possibilities • 3.2 m high workshop with delivery level - ideal for logistics and production • Reception area with registration lock - professional entrance for your company • A tea kitchen and toilet facilities - for the comfort of your employees 1st upper floor (OG): • 5 offices - ideal for your office team, with space for creative ideas and flexible work configurations • Plenty of space for your ideas: possibility to integrate a fully equipped kitchen and additional wet cells • Approx. 70 m² large terrace - enjoy breaks and the view of the pool and garden. Special highlights of the property: • Pool for employees for exclusive use - a true highlight for the summer months and ideal for team events • Garden with lawn - relax while working or organize creative meetings in the green Further important details: • Location: Aeschwuhrstrasse 15, 4665 Oftringen/AG • Outdoor parking spaces: Up to 25 parking spaces • Electric vehicle charging station directly in front of the building - for sustainable mobility of your employees and visitors • Total area: approx. 1,475 m² - perfect for companies that want to combine office space, workshops, and storage areas This property not only offers office space but also the possibility to efficiently integrate your workshops and storage rooms. With a flexible room layout, workshops, multifunctional hall, and the special extra of a pool and garden, it provides the ideal basis for a creative and functional work environment.Do you want only part of the property? Individual floors can also be rented. However, the UG (barrier-free access, height 2.40m) can only be rented as a whole.Visit the premises and be convinced by the versatile usage possibilities!

Travel time
-
1 / 6
CHF 5,308.–
260m² floor space
4600 Olten

CENTRALLY LOCATED DIRECTLY ON THE AARE!

Your new office space in Olten offers you a modern working environment with flexible design options. The 5 rooms can be individually adapted - whether large rooms or small units, thanks to dynamic walls, everything is possible. With 3 offices, a large office and a break room with kitchen, you'll find everything you need here. The central location near the train station, the spacious reception area and the network connections in all rooms make this property ideal for your business. The server room offers a lot of potential for expansion and with 2 wet cells, one with a shower, personal well-being is also taken care of. Get started at this attractive location in Olten!This BETTERHOMES offer is characterized by the following advantages:- various offices individually adjustable- large rooms/small rooms, thanks to dynamic walls- 3 offices/meeting rooms, 1 large office, 1 break room/kitchen- central location near Olten train station- large break room with kitchen- beautiful open reception/entrance- network connections in all rooms- large server room, a lot of expansion potential- attractive business location in Olten- 2 wet cells, once with toilet, once with shower- and, and, and ...Interested? Contact us for a non-binding viewing!Not found anything suitable? Over 1,900 more offers at: www.betterhomes.ch - the real estate fair mediatorDo you want to market a property yourself?Take advantage of our know-how: https://www.betterhomes.ch/de/profitierenDo you want to have a property valued?Find out its value now through our free valuation, immediately and non-binding!https://www.betterhomes.ch/de/knowledge/estimationMore detailsLocation: very centralCondition: GoodBathrooms / wet cells: 2 (1x toilet / sink / urinal, 1x shower / toilet / sink)Public transport: bus, 20 m / Olten train station, 400 mShops: Coop, 100 m / UBS, 50 m