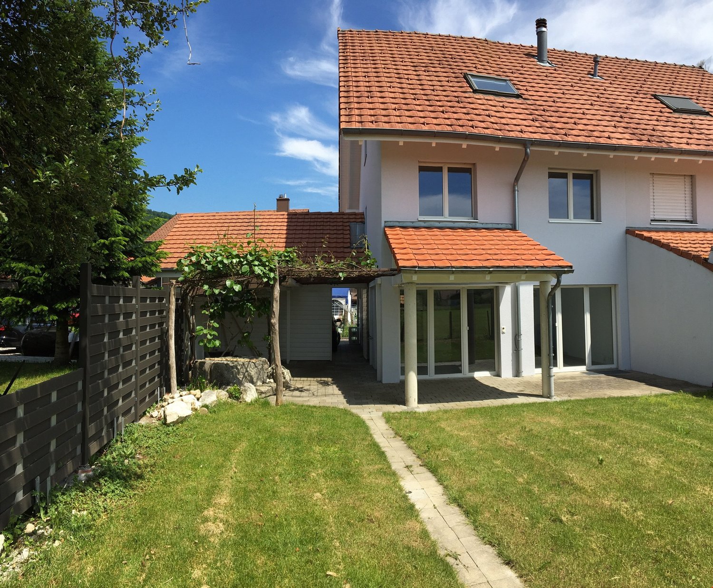
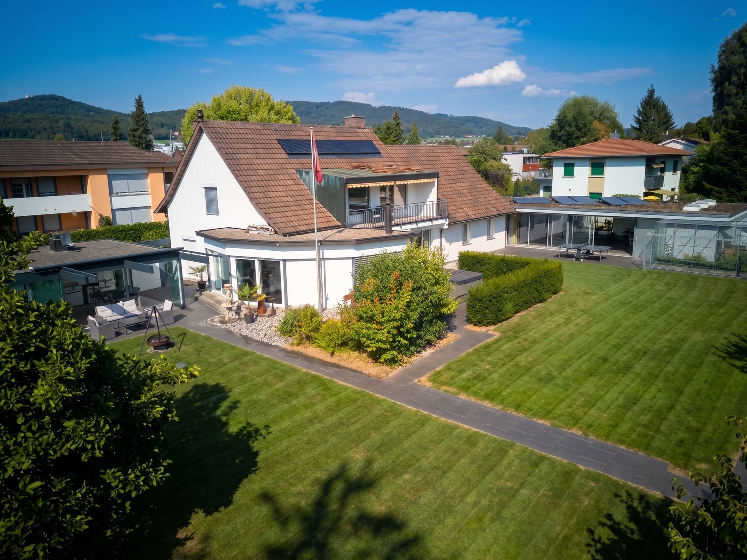
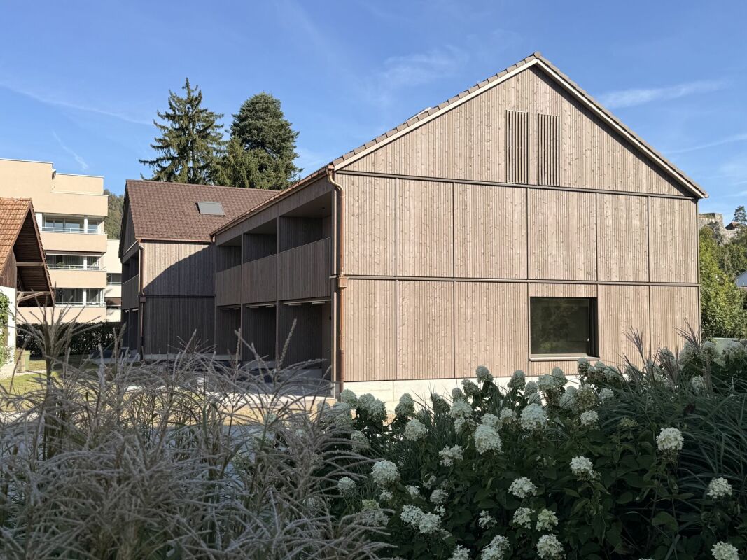
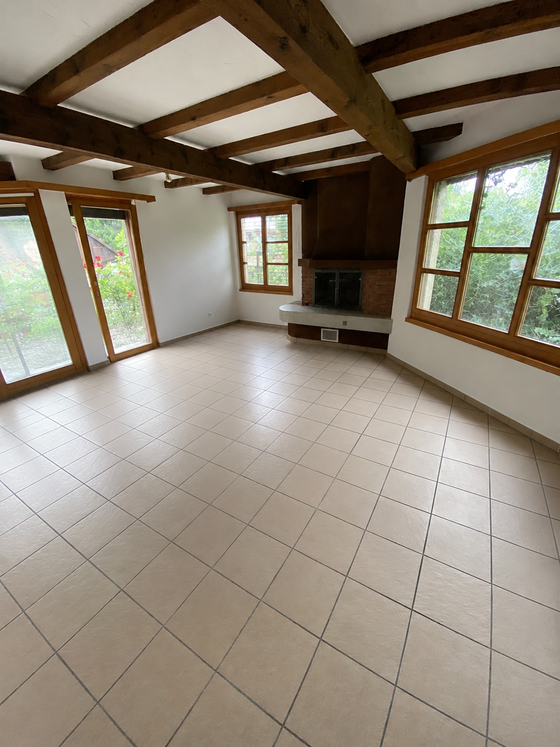
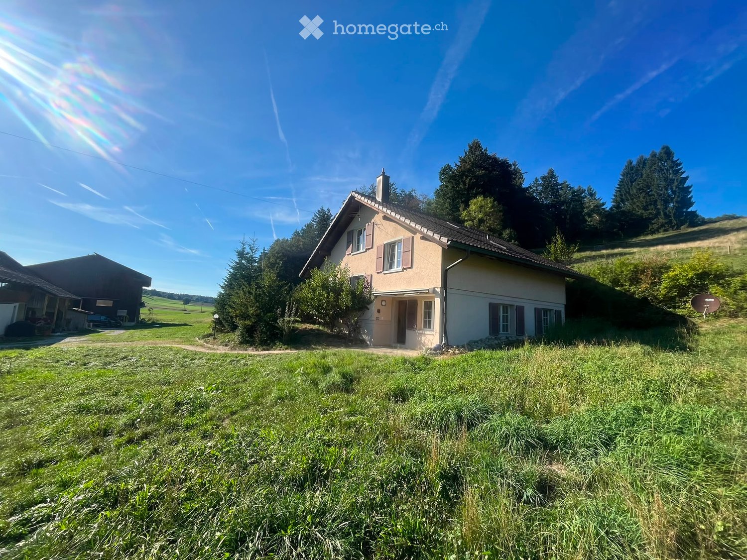
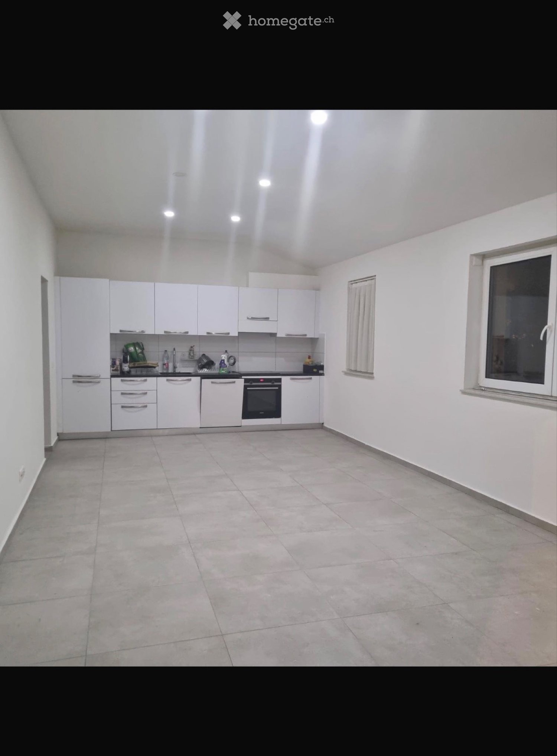
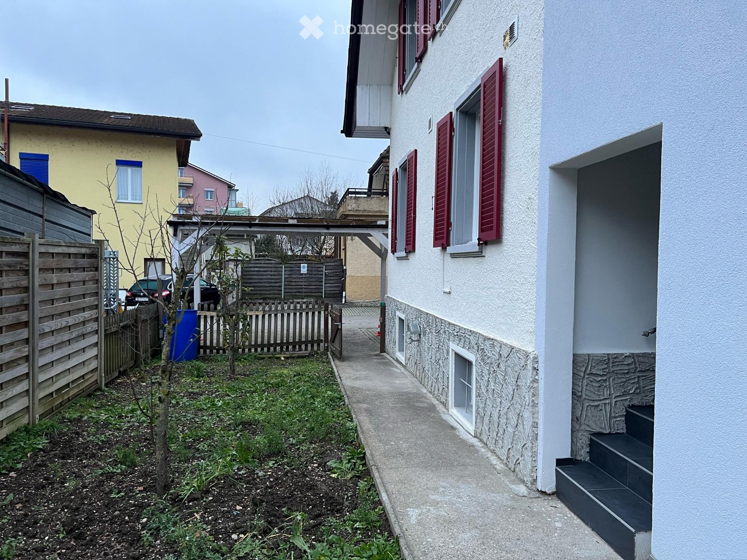
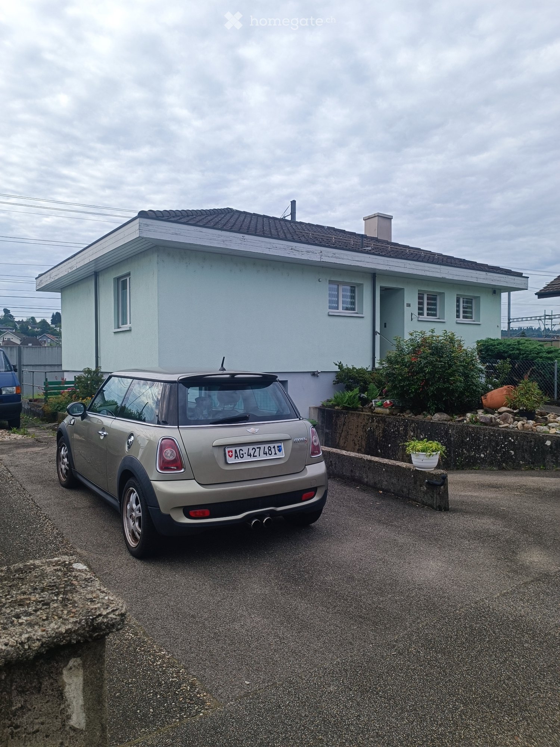
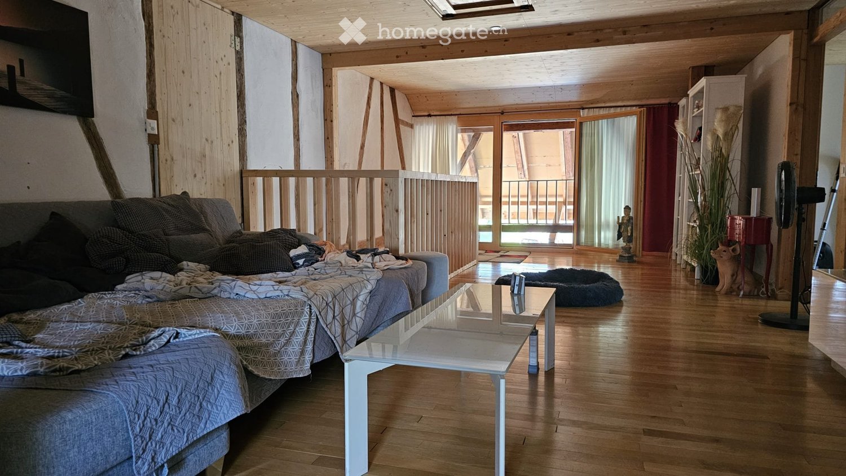
Hintermoos - House, chalet, rustico for rent

Try expanding your search criteria so we can show you similar properties. Currently, there are no matches.

We suggest you try to:

  • increase the radius
  • change filters, such as price

You can create a search alert with the current criteria and get notified when matching properties are available.

More objects in your automatically expanded search area
23 results - Radius: + 10km
1 / 31
CHF 3,150.–
5 rooms120m² living space
4618 Boningen

Detached house Gsteigli Boningen

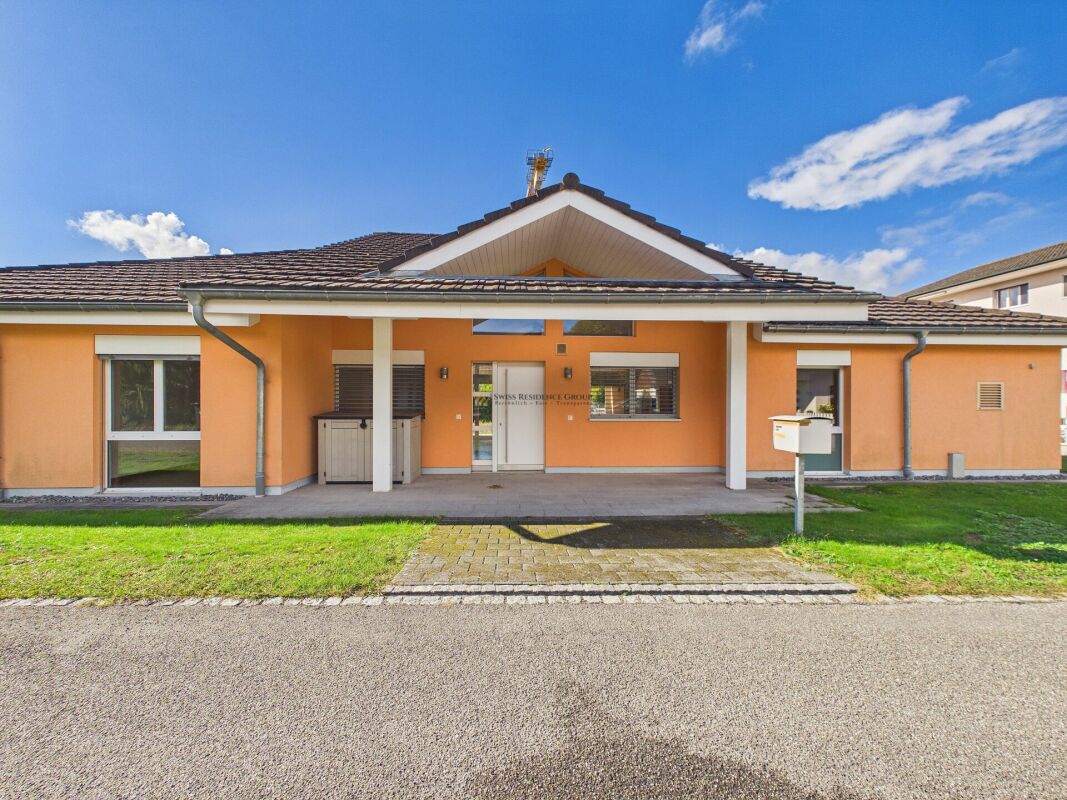
In the quiet and natural community of Boningen, this attractive single-family house awaits you with a well-thought-out room layout, bright living areas, and a spacious garden. The single-story construction combines a pleasant room feeling with the comfort of accessing all living rooms on one level - ideal for families, couples with space requirements, or people who want to live comfortably in the long term.The heart of the house is the approximately 51 m² large, openly designed living, dining, and kitchen area. Large window areas let in plenty of daylight and create a harmonious connection between indoors and outdoors. The open kitchen with a cooking island fits into the modern living concept and offers the best conditions for joint cooking evenings, social hours, and a lively family everyday life.The three additional rooms with areas of around 10 to 14 m² can be individually designed as bedrooms, children's rooms, guest rooms, or home offices. Two bathrooms provide additional comfort and make everyday life easier. The room offer is complemented by a separate utility room with approximately 9.6 m², which offers practical uses.The outdoor area is particularly appealing: the covered terrace extends the living space outdoors and offers a protected place for relaxed hours. The spacious, well-maintained lawn area invites you to play, linger, or design your own garden. The surrounding greenery creates a pleasant privacy. Whether it's a cozy summer evening, a family party, or just a quiet afternoon in your own garden - you can enjoy life outdoors here.The location is also convincing. Boningen in the canton of Solothurn is a manageable residential community in the Olten district and is characterized by its rural character and proximity to the Aare. Walking paths, bike routes, and the surrounding nature offer a high recreational value. At the same time, the regional centers of Olten, Aarburg, and Rothrist are easily accessible. A wide range of shopping, education, health, and service offerings are available there. The central location in the Mittelland makes Boningen an interesting place to live for people who appreciate peace and nature without wanting to forego the connection to the surrounding economic regions.This single-family house offers an attractive combination of spacious living, versatile rooms, and a private garden - a home with quality of life and space for personal living ideas.Highlights • Open living, dining, and kitchen area with approximately 51.1 m² • Modern, openly integrated kitchen with cooking island • Three flexibly usable rooms • Two bathrooms • Separate utility room with approximately 9.6 m² • Spacious windows and bright living atmosphere • Covered terrace with direct access to the garden • Spacious green area with pleasant privacy • Quiet, natural living location in Boningen • Good regional accessibility to Olten, Aarburg, and Rothrist We would be happy to show you the property during a personal viewing and look forward to your contact.

1 / 10
CHF 2,900.–
4.5 rooms110m² living space
Buchenweg 4, 5726 Unterkulm

Living, enjoying, feeling good!

Attractive 4.5-room single-family house with large garden and terrace in Unterkulm. On behalf of the owner, we are renting out this well-maintained single-family house at Buchenweg 4 in Unterkulm. With a living area of approximately 110 m², a well-thought-out room layout, and a spacious outdoor area, the property offers ideal conditions for comfortable living. The bright living rooms create a pleasant atmosphere. The modern kitchen and the two bathrooms with toilet provide additional comfort in everyday life. The house spans two floors and offers ample space for individual living needs. A particular highlight is the spacious garden, which offers a variety of uses. The extensive terrace with grill invites you to linger and enjoy social hours outdoors. A garage, as well as a washing machine and a dryer, round out the offer. Pets are also welcome. The property is located in a quiet cul-de-sac in Unterkulm and offers a pleasant living environment. The Unterkulm Nord train station is about a two-minute walk away. School and shopping facilities are about a ten-minute walk away. Thus, the house combines quiet living with a practical connection to public transportation and local infrastructure. This single-family house combines spacious living, an attractive outdoor area, and a quiet location. It offers an ideal home for all those who value comfort, freedom, and a pleasant living quality. Convince yourself and arrange a viewing today.Quietly located and well connected- Approx. 110 m² living area - Two bathrooms with toilet - Modern kitchen - Bright and friendly living rooms - Large garden - Spacious terrace with grill - Garage - Washing machine and dryer - Two floors - Pets allowed

Travel time
-
New building
1 / 13
CHF 3,900.–
6.5 rooms155m² living space
Hettligen, 5728 Gontenschwil

Modern 6.5-room single-family house in Gontenschwil – New build from July 2026

Welcome to this brand-new, modern single-family house in the idyllic municipality of Gontenschwil (5728). The spacious 6.5-room house impresses with high-quality equipment, well-thought-out room layout, and a quiet, family-friendly location – available from July 15, 2026.The house spans 3 floors with a living area of 155 m² on a plot of 400 m². The bright wood look of the floors, the modern bathrooms with elegant gray tiles, and the open living kitchen with a dark kitchen island and large glass sliding doors give the house a contemporary, inviting ambiance. A wooden staircase with wall-mounted designer lights connects the floors stylishly. The house offers, among other things: • Modern kitchen: Open living and kitchen area with dark kitchen island, bright wood floor, and large glass sliding door to the outdoor area. • 3 bathrooms: High-quality equipment – including a bathroom with a bathtub and elegant gray tiles, another with a shower, and a guest toilet with a wooden washbasin and round mirror. • Balcony: Accessible via a large glass door, ideal for relaxation. • Garage & parking: Comfortable parking for your vehicle directly at the house. • Washing machine & dishwasher: Practical household appliances included. • Minergie standard: Energy-efficient building for sustainable living. • New build 2026: Modern construction with high-quality materials and timeless design. Location & surroundings: The house is located in a quiet residential area – both during the day and at night, there is pleasant silence. In the summer, you benefit from plenty of sunlight, and even in winter, the sun's radiation is good. In the surrounding area, you will find the Volg supermarket in just 11 minutes on foot, as well as the Kreisschule Homberg in 13 minutes on foot – ideal for families with children.This family-friendly new single-family house combines modern living with natural tranquility and is an excellent choice for families who value quality, comfort, and a harmonious living environment. Secure your new home in Gontenschwil now!

Travel time
-
1 / 13
Price on request
8.5 rooms235m² living space
4663 Aarburg

Family-friendly home with plenty of space, garden, and numerous extras

This spacious, fully renovated single-family house is located in a quiet, family-friendly neighborhood and offers plenty of space for the whole family - ideal for a long-term rental. The ground floor has three bedrooms, a large bathroom, and a guest toilet. The kitchen is directly connected to the spacious living and dining area, where you will find several beautiful fireplaces. On the upper floor, there are three more bedrooms, two with direct access to the balcony. Additionally, you will find a completely renovated bathroom and a very large attic.A special highlight is the large garden with a freestanding, heated winter garden and whirlpool - perfect for cozy barbecue evenings and relaxed hours. The lawn mower robot takes care of lawn maintenance. The house also offers a versatile hobby/sports room that can also be used as an office to receive customers.For vehicles, a double garage and four outdoor parking spaces are available. In the basement, two cellar rooms and a wine cellar provide additional storage space.Plenty of space, quiet, privacy, and numerous possibilities - an ideal home for a family. We look forward to your contact and will show you the house personally!This property offer is characterized by the following advantages: • Utility costs go directly to the tenants • Quiet location in a neighborhood • Family-friendly • Great winter garden (33m2) and whirlpool in the garden • Large hobby and sports room with office possibility • Plenty of storage options: built-in closets, attic, cellar, and garden house • Double garage and 4 additional parking spaces Interested? Contact us for a non-binding conversation! Want to market a property yourself? We convince with fair and transparent conditions!

1 / 8
CHF 2,500.–
5.5 rooms
Eichweg 7, 4657 Dulliken

Housing luck in Dulliken - Your new home!

We rent this 5.5-room single-family house with a spacious plot of land and parking possibilities.The single-family house has two floors and offers enough space for the whole family with its spacious rooms. The large plot of land with a garden invites you to linger and relax.The highlights at a glance:- Open kitchen with ceramic glass stove, dishwasher, and sufficient storage space- Wet cell with shower and toilet on the ground floor- Second wet cell on the upper floor with shower and toilet- Plate floor in the kitchen, corridor, and both wet cells- Laminate floor in the living room and all bedrooms- Heat pump as a heat source- Washing machine and dryer in the technical room on the ground floor- One garage and three outdoor parking spaces available- Separate room separated from the building, ideal for a home office- Versatile design and usage potentialThe municipality of Dulliken is located at the northern foot of the Engelberg and offers a great recreational area. In addition to the diverse range of clubs, you will find numerous other leisure activities for young and old in the municipality.Dulliken has shopping facilities (Coop, Denner, etc.) and numerous service providers (doctor, hairdresser, cosmetic studio, fitness, etc.), as well as a kindergarten/school.In terms of transportation, Dulliken is excellently located. The good connection to public transportation (bus/train) enables effortless commuting to larger cities.Have we sparked your interest?Contact us by phone or email for a viewing appointment.

Travel time
-
New building
1 / 7
CHF 3,000.–
4.5 rooms
Galligässchen 2B, 4663 Aarburg

Modern living with gallery, garden and private underground parking (middle house)

Quality, sustainability & energy The buildings are constructed in solid construction and high execution quality by regional craftsman's enterprises.The exterior walls consist of brick or concrete constructions with high-quality thermal insulation and ventilated wooden facades. Interior walls are made of steel concrete, brick and sand-lime brick.Wood-metal windows with 3-fold insulating glazing and compound safety glass according to SIGAB guidelines ensure high living comfort and safety.The living rooms have white-painted ceilings with gypsum smooth finish. All lamella shutters are electrically operated.The modern wet cells have floor-level showers, high-quality KWC fittings, glass shower walls and wall-toilets with automatic lowering.Particularly noteworthy is the heating/cooling system: We have equipped all houses with a Free Cooling system, which offers you a significant improvement in living quality, especially on these warm/hot summer days.The buildings meet increased energy requirements. Heat generation is carried out via an efficient air-water heat pump of the latest generation. In addition, the building is equipped with its own photovoltaic system.Particular attention was paid to durable materialization, low energy consumption and a pleasant and healthy living climate. Architecture, functionality and sustainability form a harmonious unit.A modern, sustainable and high-quality home with long-term living and life quality is being created. Modern and ecological living with garden, gallery and private underground parking The new semi-detached and row houses at Galligässchen 2 in Aarburg combine modern, ecologically oriented living with spacious floor plans and high living quality. The building complex includes a semi-detached house and a row house with three units and blends harmoniously into the existing environment.Each 4.5-room house with additional roof gallery has direct access from the private underground parking via private cellar into the house. The modern floor plans offer bright living rooms, spacious rooms, private laundry room and attractive outdoor areas with balcony, covered and uncovered seating area and private garden share.The living concept is complemented by a spacious, naturally designed community garden, which combines encounter, rest and life quality. The houses are built with high-quality and durable materials and offer a contemporary home for people with demands on architecture, functionality and sustainability. A home with character and atmosphere Living today means more than just square meters and floor plans. A home should be a place where you feel comfortable, come to rest and can consciously enjoy everyday life.With the building complex at Galligässchen 2, no ordinary rental object is being created, but a well-thought-out living concept with high living quality. The combination of modern architecture, sustainable construction, private outdoor areas and natural surroundings creates a special living atmosphere with long-term value.The spacious floor plans, the bright rooms and the carefully selected materials give each house its own character. At the same time, the quiet and yet central location ensures that retreat, everyday life and mobility can be ideally combined.People who consciously appreciate quality, sustainability and a pleasant living environment live here. A home to arrive, live and feel good - today and in many years. "We don't create average solutions - but living space with long-term value."
Travel time
-
New building
1 / 8
CHF 3,100.–
4.5 rooms
Galligässchen 2C, 4663 Aarburg

Modern living with gallery, garden, and private underground parking (corner house)

Quality, sustainability & energy The buildings are constructed in solid construction and high execution quality by regional craft businesses.The exterior walls consist of brick or concrete constructions with high-quality thermal insulation and ventilated wooden façade. Interior walls are made of steel concrete, brick, and sand-lime brick.Wood-metal windows with 3-fold insulating glazing and composite safety glass according to SIGAB guidelines provide high living comfort and safety.The living rooms have white-painted ceilings with gypsum smooth finish. All lamella shutters are electrically operated.The modern wet cells have floor-level showers, high-quality KWC fittings, glass shower walls, and wall-mounted toilets with automatic lowering.Particularly noteworthy is the heating/cooling system: We have equipped all houses with a Free Cooling system, which offers you a significant improvement in living quality, especially on these warm/hot summer days.The buildings meet increased energy requirements. Heat generation is carried out via an efficient air-water heat pump of the latest generation. Additionally, the development is equipped with its own photovoltaic system.Particular attention was paid to durable materialization, low energy consumption, and a pleasant and healthy living climate. Architecture, functionality, and sustainability form a harmonious unit.A modern, sustainable, and high-quality home with long-term living and life quality is being created. Modern and ecological living with garden, gallery, and private underground parking The new semi-detached and row houses at Galligässchen 2 in Aarburg combine modern, ecologically oriented living with spacious floor plans and high living quality. The development includes a semi-detached house and a row house with three units and blends harmoniously into the existing environment.Each 4.5-room house with additional roof gallery has direct access from the private underground parking via private cellar into the house. The modern floor plans offer bright living rooms, spacious rooms, private laundry room, and attractive outdoor areas with balcony, covered and uncovered seating area, and private garden share.The living concept is complemented by a spacious, naturally designed community garden, which combines encounter, rest, and life quality. The houses are built with high-quality and durable materials and offer a contemporary home for people with demands on architecture, functionality, and sustainability. A home with character and atmosphere Living today means more than just square meters and floor plans. A home should be a place where you feel comfortable, come to rest, and can consciously enjoy everyday life.With the development at Galligässchen 2, no ordinary rental object is being created, but a well-thought-out living concept with high life quality. The combination of modern architecture, sustainable construction, private outdoor areas, and natural surroundings creates a special living atmosphere with long-term value.The spacious floor plans, the bright rooms, and the carefully selected materials give each house its own character. At the same time, the quiet and yet central location ensures that retreat, everyday life, and mobility can be ideally combined.People who consciously appreciate quality, sustainability, and a pleasant living environment live here. A home to arrive, live, and feel good - today and in many years. "We don't create average solutions - but living space with long-term value."
Travel time
-