Hintermoos - Commercial, Office, Storage room to buy

Try expanding your search criteria so we can show you similar properties. Currently, there are no matches.

We suggest you try to:

  • increase the radius
  • change filters, such as price

You can create a search alert with the current criteria and get notified when matching properties are available.

More objects in your automatically expanded search area
26 results - Radius: + 10km
Simon Schweizerhof

Simon Schweizerhof

1 / 13
Simon Schweizerhof

Simon Schweizerhof

  • Balcony / Terrace
  • Child-friendly
CHF 1,495,000.–
10.5 rooms
Aarauerstrasse 40, 4600 Olten

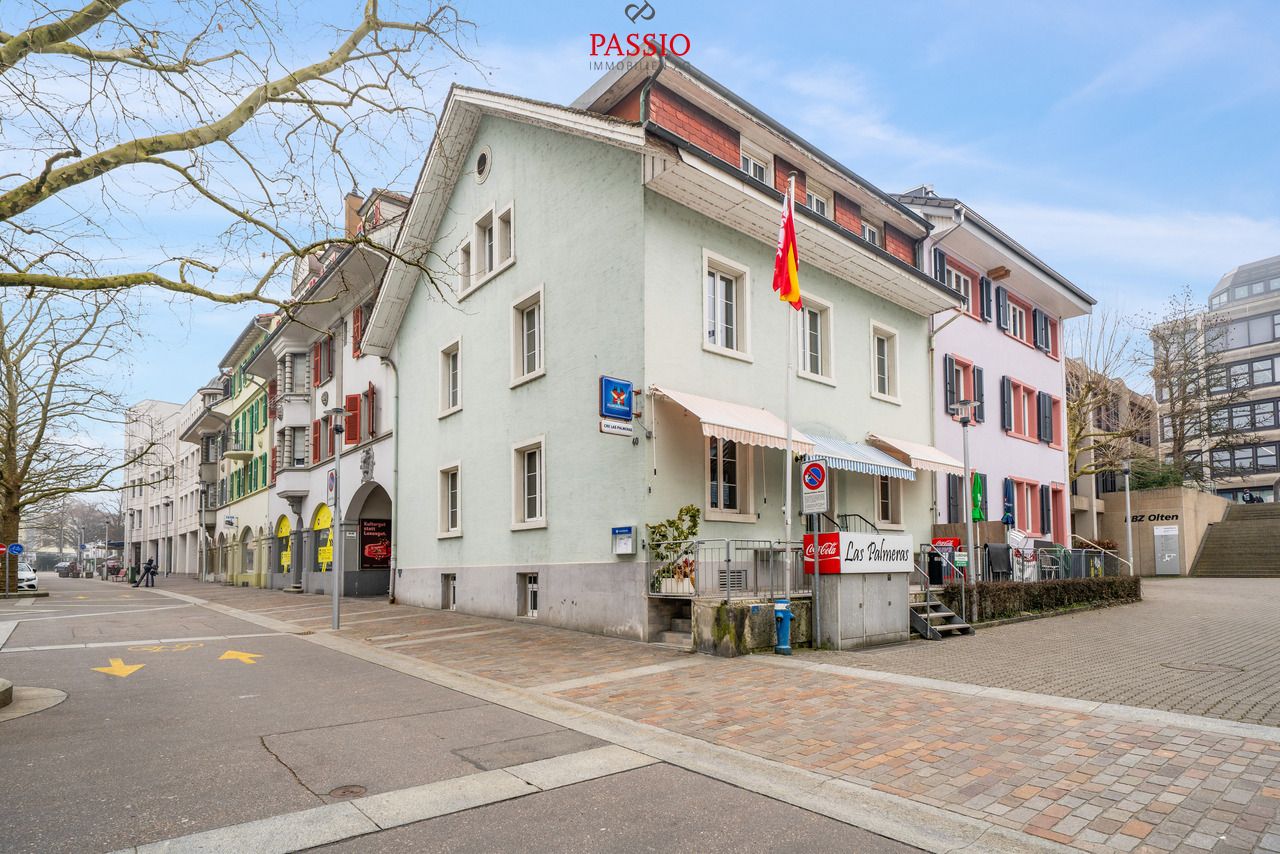
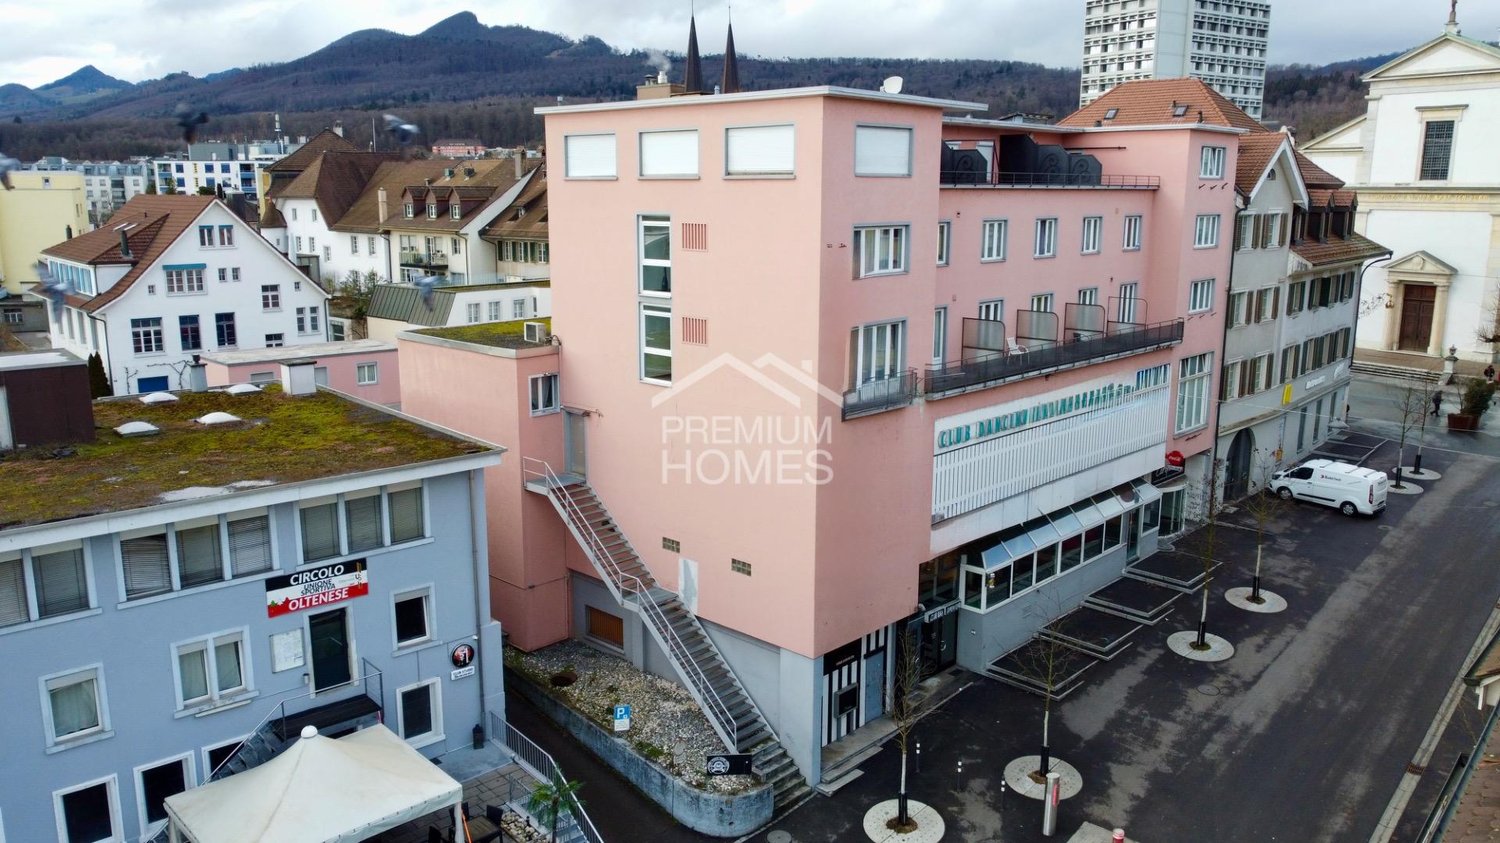
Central 7-room city house with restaurant in the heart of Olten

This well-maintained residential and commercial building in the heart of Olten offers a rare combination of central location, functional commercial space, and spacious living area. The property is located in the city center and benefits from excellent infrastructure and very good accessibility. Shopping facilities, public transportation, and the train station are within short distance.The building has been continuously maintained and presents itself in a well-kept condition. On the ground floor is the well-known restaurant "Las Palmeras", which is fully equipped and ready for operation. The floors above offer spacious living areas with versatile usage possibilities - ideal for own use, rental, or a combination of living and working.Basement • Spacious vaulted cellar / storage room • Technical and heating room • Spacious laundry room with washing machine, tumble dryer, and sink Ground floor - commercial area • Restaurant "Las Palmeras" • Well-maintained and fully equipped gastronomy area • Professional and versatile kitchen • Guest toilet with urinal and two separate toilets Upper floor • Four spacious bedrooms • One room with its own sink and shower • Bathroom with bathtub and toilet • Bathroom completely renovated in 2023 Attic • Four more bedrooms • Living room (also usable as a fifth bedroom) • Bathroom with double sink, bathtub, and toilet Highlights of the location • Central location in the city center of Olten • Olten train station, one of the most important transportation hubs in Switzerland, within short distance • Shopping facilities, restaurants, and services in the immediate vicinity • Very good connection to the highway and national rail network • Attractive combination of living and commerce This property offers an exciting opportunity for investors or entrepreneurs who want to take over an established gastronomy area with additional living space in a central location.Convince yourself and schedule a viewing today.We look forward to your contact!

  • Balcony / Terrace
  • Child-friendly
Travel time
-
1 / 13
CHF 440,000.–
158m² floor space
Baselstrasse 41, 6252 Dagmersellen

Central retail space 128 m² in Dagmersellen - attractive purchase

Your presence in the best location in DagmersellenAt Baselstrasse 41, you can expect a well-visible sales area on the ground floor of a residential and commercial building (built in 1990, with elevator). 158 m² total area - approximately 118 m² of retail/showroom space plus ½ basement approximately 40 m² - with large shop window front, two separate toilets, and shared use of 6 customer parking spaces. Flexibly usable for retail, services, studios, or offices; ideal as an investment or for later personal use. • Usable area: 158 m² (ground floor approximately 118 m², ½ basement approximately 40 m²) • Location & accessibility: central on Baselstrasse; train station approximately 403 m; A2 junction approximately 776 m • Visibility: wide window front, ground-level access • Equipment: two separate toilet rooms, auxiliary room/dressing room, bright lighting, robust floor • Building & technology: built in 1990, elevator; oil heating, warmth via underfloor heating • Parking: 6 customer parking spaces in front of the house for shared use, as well as two underground parking spaces that can be purchased for CHF 35,000 each. (You can variably add the underground parking spaces or also rent them) Investment facts • Purchase price: CHF 440,000 (approximately CHF 2,785/m²) • Rent: currently net rent CHF 1,500/month plus ancillary costs; IAZI market rent approximately CHF 2,070/month • Gross return: approximately 5.6% • Costs: owner's costs approximately CHF 5,000/year; EF deposit approximately CHF 1,770/year; STWE fund as of 31.12.2025 approximately CHF 98,500 Arrange your viewing appointment and secure this central retail space in Dagmersellen.

Travel time
-
Korhan Ak

Korhan Ak

1 / 11
Korhan Ak

Korhan Ak

CHF 1,800,000.–
Dorfstrasse 2, 6264 Pfaffnau

Residential and commercial building with versatile usage potential and 6.3% yield

In a highly visible location in Pfaffnau, this charming residential and commercial building presents itself as a versatile investment opportunity with attractive development potential. The property combines living, gastronomy, and commerce under one roof, offering numerous usage possibilities for investors, restaurateurs, or entrepreneurs. The building, constructed in 1923, includes a restaurant with approximately 70 seats, a terrace with an additional 30 seats, and a pub with 70 more seats. The offer is complemented by several residential units of varying sizes, allowing for an interesting combination of residential and commercial use. The apartments are distributed across various floors and include several 2- to 3.5-room apartments. This makes the property suitable as a rental object as well as for mixed self-use concepts. The spacious gastronomy areas with a restaurant, pub, and terrace are particularly attractive, already featuring extensive infrastructure. According to the building insurance, high-quality kitchen equipment, refrigeration systems, ventilation systems, and buffet systems have been integrated. Another significant advantage is the total of 16 outdoor parking spaces, providing ideal parking opportunities for both residents and restaurant and commercial customers. On page 10 of the sales documentation, you will find the tenant mirror. Except for the restaurant, all listed areas are currently rented out under the conditions specified there. The income of CHF 126,000 is understood as gross rent or lump-sum rent. The stated gross yield of 6.3% was calculated by considering 90% of the rental income as net rent. The yield calculation is thus based on annual net rental income of CHF 113,400. The property also convinces with its striking appearance and increased visibility on the main street. The large plot of land and the existing structure offer additional interesting potential for future usage ideas or optimizations.Pfaffnau is an attractive and family-friendly municipality in the canton of Lucerne, offering an ideal combination of rural tranquility and good accessibility. The region is characterized by an idyllic landscape, extensive green spaces, and a pleasant living atmosphere. Thanks to the good transport connections, you can reach the surrounding centers such as Zofingen, Sursee, or Olten in a short driving time. Shopping opportunities, schools, restaurants, and various leisure activities are located at a comfortable distance, making Pfaffnau a popular place to live and work. The elevated location of the property also offers a beautiful view of the surrounding hill landscape and gives the object additional charm. It is precisely the combination of living quality, visibility, and versatile usage possibilities that makes this property particularly interesting.

Travel time
-
1 / 27
CHF 995,000.–
Oltnerstrasse 3, 5014 Gretzenbach

Share Deal: Attractive Residential and Commercial Property with Great Potential

The sale of 100% of the company shares of a GmbH, whose sole business purpose is the ownership and management of the properties at Oltnerstrasse 3, 3a and 3b in Gretzenbach, Solothurn, is underway. The sale is taking place within the framework of a share deal through the transfer of all GmbH shares. The purchase price for the company shares is CHF 995,000.The property comprises three buildings that form a versatile object with attractive living spaces and spacious commercial areas, offering a wide range of uses.The property is in a well-maintained overall condition and is fully rented out. In total, the property includes four apartments of different sizes, from 2.5 to 4.5 rooms, as well as a large commercial area currently used as a garage on the ground floor with a spacious outdoor area.The property is located centrally in Gretzenbach and has excellent connections to both the road and public transportation networks. Both Aarau and Olten can be reached quickly. Various shopping facilities, schools, and leisure activities are within walking distance.The large plot of land has great development potential or can offer attractive opportunities for value appreciation through targeted investments. It is located in a quiet neighborhood with predominantly residential and small commercial uses.The purchase is particularly attractive due to the stable income situation and tax advantages within the framework of a share deal (no real estate transfer tax, temporary waiver of real estate gain tax).If you are interested, we look forward to your contact and are available for further questions, information, or a viewing appointment.

Travel time
-
1 / 52
CHF 2,395,000.–
Dorfstrasse 6, 5040 Schöftland

Opportunity: Residential and commercial property with versatile usage potential in the center of Schöftland

Allgemein Residential houseIn the 1st upper floor, there is a well-maintained and bright 3-room apartment with a generous room offer. The living rooms convince with their pleasant size and high daylight incidence. The modern kitchen is equipped with contemporary appliances and offers sufficient storage space for daily comfort. The apartment is complemented by a modernized bathroom and practical secondary rooms. The apartment includes a private laundry room with washing machine and tumble dryer, as well as a separate cellar compartment.Retail space on the ground floorThe retail space on the ground floor is currently used as a florist's shop and enriches the residential and commercial building with its appealing and well-maintained presentation. The prominent location on the village street offers good conditions for customer-oriented uses. The existing orientation of the business contributes significantly to the sympathetic overall picture of the property and gives the object a special charm. The sales rooms simultaneously offer versatile usage possibilities for future business models.Commercial spaceIn addition, a further very generous commercial space including an annex is available.The rooms extend over several levels and offer numerous office, storage, production, or commercial areas. Two toilet facilities are also available.The annex to the current printing shop is in the building right until December 31, 2047 (see plan with note). The compensation for the part of the property 501 of 233 m3, which is claimed by the aforementioned building right and the right of use and co-use, amounts to a land value of CHF 450.00/m2 and an interest rate of 4.5%. This results in a current compensation of approximately CHF 2,700.00. The compensation is due in advance and therefore on January 1 of each year.HighlightA special highlight is the extensive secondary and storage rooms. The generous attic offers additional development or usage potential. In the basement, there is a heating room, generous storage spaces, and a functional air raid shelter. The dry rooms have been used as paper storage so far and are excellently suited as archive or storage spaces. Highlights • Central residential and commercial property with high visibility • Bright 3-room apartment on the 1st upper floor • Spacious and light-filled rooms • Modern kitchen with dishwasher • Modernized bathroom • Private laundry room with washing machine and tumble dryer • Separate cellar compartment • Spacious commercial space on the ground floor • Additional commercial annex in the building right • Office, storage, production, and commercial spaces • Two toilet facilities in the commercial area • Large attic with development potential • Extensive storage spaces in the basement • Functional air raid shelter • 1 double garage box • 2 single garage boxes • Gas heating (built in 2008) • Plenty of storage space on all levels • Central location on a well-frequented street Location The property is located on Dorfstrasse 6 in the center of Schöftland. Shopping facilities are within short distance. The Coop Schöftland on Dorfstrasse 31 is easily accessible. The central location also guarantees good accessibility for customers, employees, and suppliers. Potential The combination of living space, spacious commercial areas, storage capacities, garages, and the additional commercial annex offers versatile usage possibilities. Whether for own use, rental, or further development - this property offers interesting perspectives for entrepreneurs and investors.

Travel time
-
1 / 31
Price on request
10 rooms
Industrieweg 7, 4653 Obergösgen

The Event & Top Party Location "Pyramide" is for Sale

Organize parties?A rare opportunity for investors, entrepreneurs, event organizers, or innovative commercial users: The striking property "Pyramide" in Obergösgen convinces with its unique architecture, versatile usage possibilities, and significant development potential. The property is located on a 2,247 m² large plot in the commercial and industrial zone and is currently operated as a successful event location.Highlights • Exceptional pyramid architecture with a very high recognition value • Usage in commercial and industrial zone • Capacity for up to 200 people • Extremely attractive garden and outdoor area • Over-time permit Friday/Saturday until 03:30 • Terrace with furniture for up to 180 people • Parking spaces on the property, additional parking possibilities in the immediate vicinity • Very large expansion and development potential • Operator apartment legally possible • Good accessibility and quiet location in the industrial quarter • Building law currently valid until 2086 Object descriptionThe widely known property "Pyramide" was originally built as an exhibition and sales building and later converted into a high-quality event and gastronomy location. Today, the building offers an excellent infrastructure for events, such as weddings, birthday parties, seminars, company events, exhibitions, or other commercial uses.The striking building has exceptional room heights, spacious event areas, a professional gastronomic kitchen, and attractive outdoor areas with a well-maintained garden and a private waterfall. Thanks to the flexible room structure, the property is also suitable for alternative usage concepts, such as • Production • Sales • Showroom with sales • Mixed use by 2 or more partners possible • Associations, companies, clubs, faith communities, etc. OrLiving and working in the commercial and industrial zone?Do you– have an unusual hobby?– need a lot of space?– are you looking for a place to live where you can express yourself? (animals, music, etc.)Then this pyramid property is your new home... Expansion and development potentialA special added value of this property lies in its significant development potential. According to the existing planning bases, there are expansion possibilities on a floor area of over 400 m² with a permissible building height of up to 10.5 meters (approx. 4,200 m³). Furthermore, there are additional development possibilities on adjacent areas.LocationThe property is located in the industrial area of Obergösgen, embedded in a quiet environment with a view of the greenery. Recreational areas and leisure facilities are located in the immediate vicinity. The next bus stop is about 300 meters away, and the motorway access is reachable in a few minutes.Further information about the building • Heating: Gas heating (Hoval UltraGas®, 2019) • Underfloor heating • PVC insulated windows • Good thermal and sound insulation • Professional gastronomic kitchen • Toilet facilities including wheelchair-accessible toilet available • Barrier-free access on the ground floor Additional information about the operation can be found at www.palmgar.chYou can find a 360° tour on the website. Interested?We look forward to your contact and will be happy to provide you with further documents. We will also be happy to organize a viewing of this exceptional property

Travel time
-
1 / 10
CHF 690,000.–
5.5 rooms
Bahnhofstrasse 11e, 4657 Dulliken

Space for Ideas - Freedom for Your Plans

This property is more than just a place - it's an invitation to achieve great things. Whether as a stylish business property or as a charming residential-business combination: Your vision begins here - bright, adaptable, and full of possibilities. Where ideas find space - and dreams take root.The ground floor welcomes you with an open, bright room that immediately inspires. Perhaps you already see your studio, your creative office - or a cozy living unit with a lot of character here. The atmosphere? Open, friendly, ready for new stories.The basement continues in a versatile way: A spacious garage meets rooms that can be anything - workshop, studio, storage, or a place for hobbies, experiments, or passions. Here, everything has space that doesn't fit in drawers.And then this hidden gem: A terrace and a garden area are just waiting to be brought to life. Whether a green oasis, outdoor lounge, or flower paradise - here you design your very personal retreat under the open sky.The property also has a lot to offer in practical terms: Several parking spaces are available directly in front of the house. They are complemented by three further parking spaces on adjacent plots - reserved for you, your guests, or customers who like to come back.Now enjoy the highlights of this attractive offer: • Bright area on the ground floor • Two wet cells (WC with sink) • Kitchen with plenty of workspace • 1x garage and several outdoor parking spaces • Large usable area in the basement • Development potential in the outdoor area • And much more... Location: Dulliken is located at the northern foot of the Engelberg, the southern outpost of the Solothurn Jura. In the north, the course of the Aare forms a natural border. The village belongs to the canton of Solothurn and is connected to the Olten district. Rural idyll and tranquility despite the nearby cities of Olten (3 km) and Aarau (10 km) make Dulliken an ideal home. In terms of transport, Dulliken is exceptionally well located, and the extremely good connection to public transport enables effortless commuting to Zurich, Basel, Bern, and Lucerne, so that even more distant workplaces can be reached comfortably in a short time.Dulliken has an intact and diverse shopping landscape and an exceptionally well-developed service offering. In addition to the COOP supermarket, Denner satellites, VOI, and gas station shops, there are many other excellent retail, commercial, and service businesses.As your competent contact for any questions about this property, we are of course available to you at any time.If you would like to view more objects, please visit us at www.ardesco.ch.

Travel time
-
1 / 11
  • Parking space
Price on request
379m² floor space
Dorfstrasse 34, 5040 Schöftland

Charming residential and commercial house in Schöftland

Charming residential and commercial house in Schöftland Are you looking for a property that offers both living and business opportunities? This charming residential and commercial house in Dorfstrasse 34, 5040 Schöftland, could be just what you're looking for. The building spans two floors and was originally built in 1936. It was recently extensively renovated in 2023 to meet modern standards. • Residential and commercial house • Two floors • Built in 1936 • Last renovation in 2023 • Office and storage with separate access • Heated area approx. 379 square meters • Central heating including hot water preparation with oil renewed in 2009 Basement • Laundry room / heating • Fuel tank room (9000 liters) • Cellar 1 • Cellar 2 (further cellar conversion possible) Ground floor • 1 studio furnished room with WC / shower and kitchen • 1 studio or commercial space with WC / shower and kitchen • 1 commercial space (restaurant pizzeria) 1st floor • 6-room apartment with winter garden 2nd floor • 5-room apartment with winter garden and chimney Attic • Can be expanded (1 to 2 apartments) List of investments made • 2009 Heating renovation Tobler (service contract) • 2012 Tank station roof insulated with Sarnafil • 2019 Oil tank (gas station) voluntarily decommissioned and filled with sand, gravel or construction debris • 2019 1st and 2nd floor bathroom renovation, floors, walls, interior space 2020 Ground floor reorganization • 1-room apartment studio No. 4 completely renovated, newly divided with new kitchen, shower / WC, walls and new floors, furnished • 1-room apartment studio No. 5 completely renovated, newly divided with new kitchen, shower / WC, walls and new floors, furnished • 1 snack bar / pizzeria, completely renovated with floor tiles and new abrasion, heating, 2 new toilets and a dining room, terrace • 2020 Laundry room with 1 washing machine and 1 dryer • 2021 Storage / workshop basement floors painted, ceiling and walls painted • 2021 Cellar renovation, walls painted, floor paint • 2021 Facade renovation, new paint including under-roof / woodwork • 2022 Key system 0-5 Keso • 2023 Heating bodies with reading devices from NeoVac (for fair heating cost accounting) • 2026 Tank revision supervision (Vögtli Meyer Brugg) • 2026 Apartment 1 on the 1st floor, 6 rooms freshly renovated with a new kitchen and Novileom floor • 2026 Entrance door studio 2 new & apartment 5 new windows This property offers you the opportunity to combine living and working under one roof. The recent renovation ensures that you can live and work in a modern and comfortable environment. Take advantage of the diverse possibilities that this building offers and shape your future in Schöftland.

  • Parking space
Travel time
-
Rinore Rudhani

Rinore Rudhani

1 / 13
Rinore Rudhani

Rinore Rudhani

  • Parking space
  • Elevator
  • Wheelchair access
CHF 1,875,000.–
5053 Staffelbach

A location with a future, versatile, stable in value and full of potential

Rare opportunities are scarce on the real estate market, this exceptional residential and commercial property in Staffelbach is one of them. It combines striking architecture, versatile usage possibilities, and attractive development potential to create an investment with sustainable added value.With approximately 1,324 m² of flexibly usable commercial and usable space on a 2,140 m² large plot of land, this property opens up numerous perspectives, whether as a high-yielding investment object, company headquarters, commercial location, or for the gradual further development of existing usage concepts into living space. The combination of existing rental agreements, free spaces, and development reserves creates ideal conditions for long-term value growth and additional revenue potential.The spacious areas, impressive room heights, visible wooden constructions, and characteristic architecture give the property an unmistakable character. At the same time, the goods lift, truck garage, storage areas, and more than ten outdoor parking spaces provide a functional infrastructure that meets different requirements.Thanks to the attractive location in the residential and commercial zone, as well as the good accessibility of the centers Aarau, Zofingen, and Sursee, this property offers not only excellent conditions today but also outstanding development prospects in the long term.Your advantages at a glance:- Attractive combination of existing and development potential- Existing rental income with further revenue potential- Approximately 1,324 m² of flexibly usable commercial and usable space- Plot of land with approximately 2,140 m²- Development reserves for future value growth- Versatile usage possibilities for commerce, services, events, or creative concepts- Goods lift, truck garage, and more than 10 outdoor parking spaces- Well-maintained property in a well-connected locationHas this property sparked your interest? I would be happy to provide you with the complete sales documentation and show you this attractive property in person on site. Rinore Rudhani looks forward to your written inquiry; please fill out the contact form for this purpose. You will receive the documentation promptly from me.

  • Parking space
  • Elevator
  • Wheelchair access
1 / 13
CHF 1,850,000.–
430m² floor space
Sägetstrasse 12, 4802 Strengelbach

Residential and commercial building with construction land reserve in Strengelbach

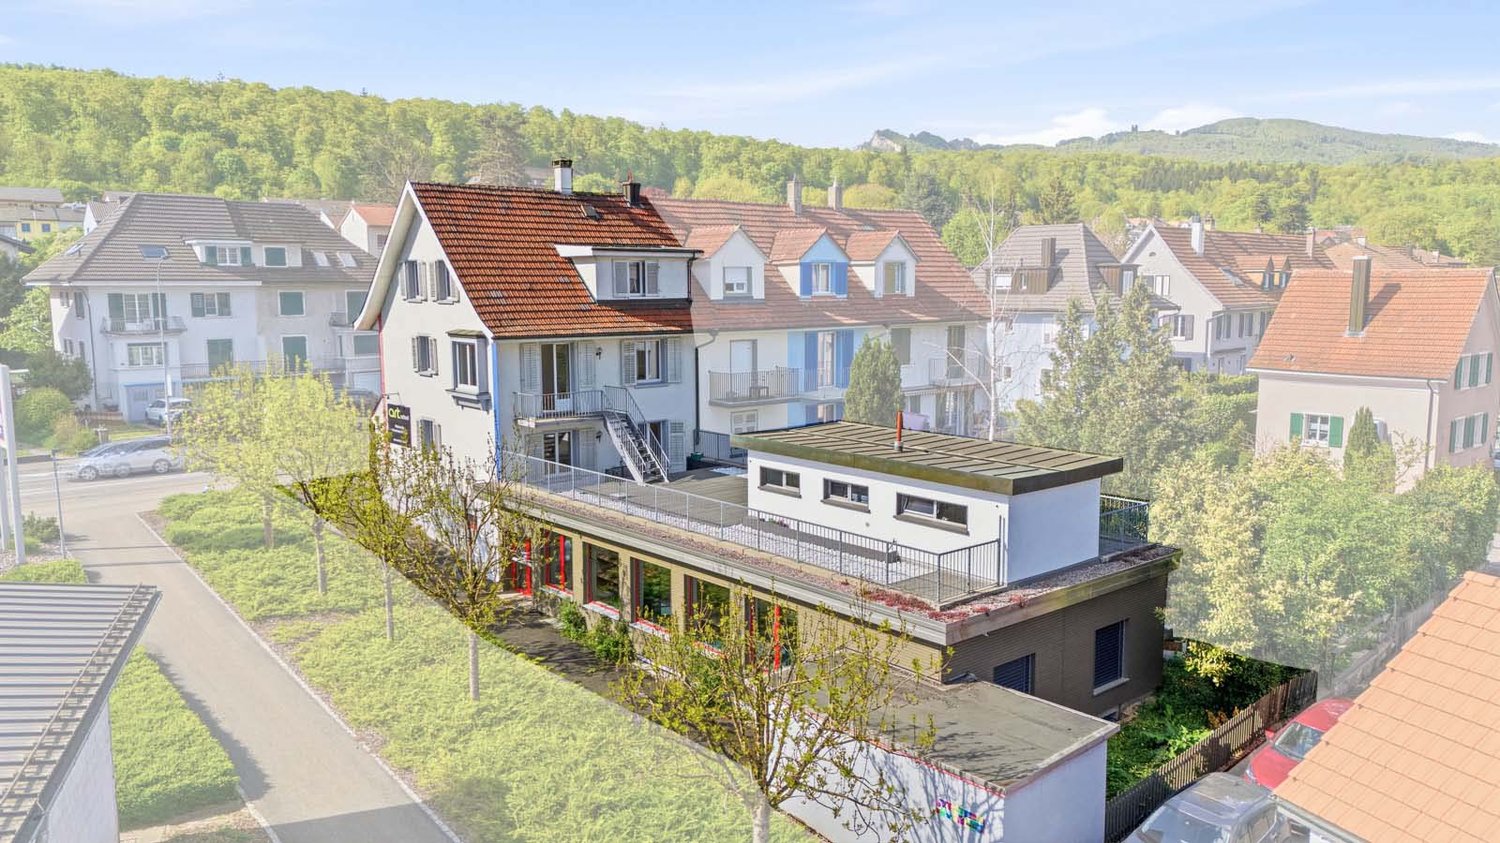
In a central location in Strengelbach, this residential and commercial building (built in 1912) impresses with around 430 m² of usable space, three units, and an attractive construction land reserve on 1,386 m² of land. Ideal for living, working, and investing - with six outdoor parking spaces and a separate garage.Usage & Structure • Former shop on the ground floor with a distinctive shop window front • Additional commercial rooms in the basement/ground floor • 2 apartments on the upper floors plus attic room • 3 floors plus basement Areas & Key Figures • Usable space approx. 430 m² • Land approx. 1,386 m², garden/surroundings approx. 728 m² • Building volume approx. 2,184 m • Building zone WA4, utilization factor 0.7 • Construction land reserve available; local planning revision in progress (public participation ended in late March 2025; cantonal preliminary review pending) Outdoor Area & Parking • 6 outdoor parking spaces in front of the house • Separate garage and shed (built in 1913) • Paved courtyard/forecourt, good access/delivery • Lateral and rear green area Heating & Energy • Oil heating • Heat distribution via radiators Location & Distances • Zofingen train station approx. 1.5 km (public transport every 15 minutes) • Highway A1/A2 via Oftringen approx. 2.9 km • Shopping and services within short distance • Recreation in the Wiggertal and on the Heitere Condition & Potential • Generally in need of renovation - ideal basis for investors, project developers, or owner-occupiers • Flexible usage concepts and expansion possibilities thanks to construction land reserve • Potential for sustainable returns through rental or sale Availability & Price • Availability: by arrangement • Purchase price: CHF 1,850,000


Travel time
-
Harun Yildirim

Harun Yildirim

1 / 11
Harun Yildirim

Harun Yildirim

  • Parking space
CHF 2,262,000.–
945m² floor space
4800 Zofingen

Unique investment opportunity in a central location!

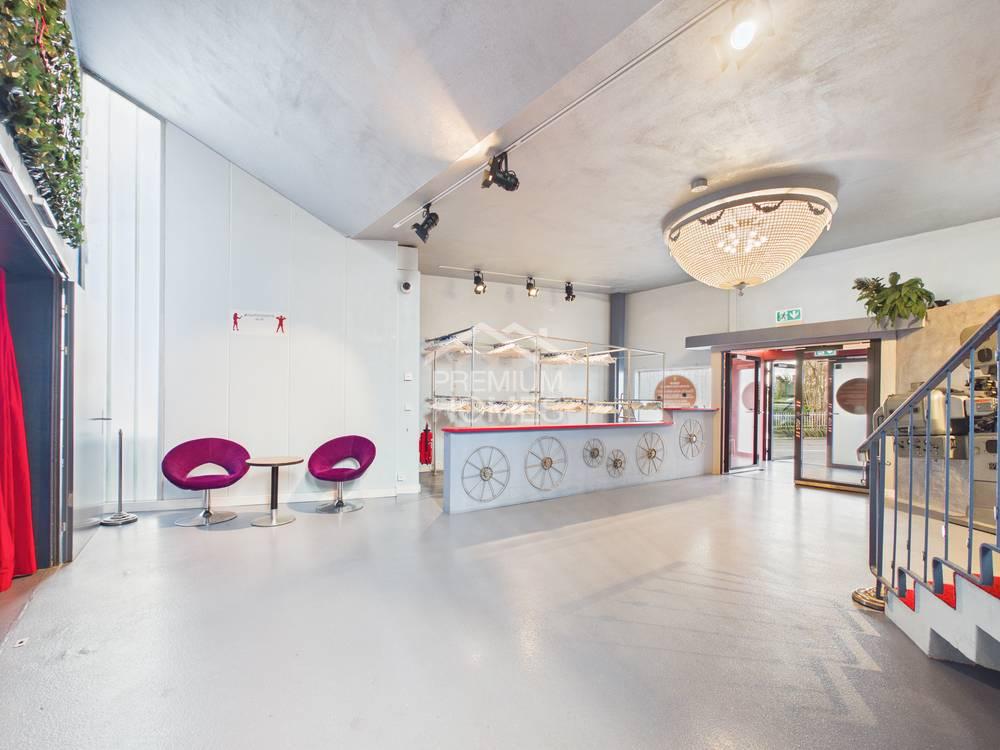
This centrally located event and commercial hall impresses with its high frequency, strong demand, and excellent accessibility. The spacious, flexibly usable area is spread over several levels and allows for clear visitor guidance - ideal for professional event formats.Whether concerts, corporate events, weddings, trade fairs, or cultural events - the impressive room height, a professional stage, and modern LED and event lighting technology create optimal conditions for impressive events.The infrastructure is state-of-the-art: new heating, ventilation, and insulation systems, modern sanitary facilities, and security-relevant equipment in accordance with current requirements. A fully equipped bar and gastronomic kitchen with a separate, spacious cooling room enables efficient event operations. Two additional party rooms or VIP areas, as well as a separate office space, offer further usage possibilities.The parking garage is located in the immediate vicinity.A versatile, usable object with attractive investment potential in the growing event and gastro segment - convince yourself personally of the possibilities during a viewing. Here, no wishes are left unfulfilled. Take advantage and convince yourself! This PREMIUM HOMES offer includes: • Very central location, high frequency, great demand • Ideal for events, concerts, corporate events, weddings, trade fairs • Spacious area, versatile usage • Direct access to the parking garage • High room height, optimal for show and stage technology • Several levels, clear visitor guidance • Professional stage for live acts and presentations excl. • Modern LED and event lighting technology excl. • New heating, ventilation, and insulation • New security-relevant equipment • Modern, newly built sanitary facilities • Fully equipped bar and gastronomic kitchen • Spacious separate cooling room • Two separate party rooms / VIP areas • Office space for organization • Several toilet facilities • High usage flexibility • Very good accessibility and infrastructure • Attractive investment potential in the event and gastro sector Interested? We would be happy to take you through a non-binding viewing! Do you want to sell your house or apartment worry-free? We will tell you the current market value of your property, discreetly and non-bindingly! Are you interested in a first non-binding exchange of ideas? Don't hesitate and contact us. We look forward to you.

  • Parking space
1 / 26
CHF 1,950,000.–
13 rooms
5745 Safenwil

Living with freedom - including a separate 4.5-room apartment

Move in, breathe a sigh of relief, arrive - Detached single-family house with annexWelcome to a home that not only offers space but also perspectives: spacious living, concentrated working, bringing generations together - and enjoying this rare feeling of width, light, and peace every day. This detached single-/two-family house convinces with an exceptionally harmonious floor plan on only two floors, a spectacular living area with impressive ceiling height, floor-to-ceiling windows, and a fireplace, as well as a very well-maintained 4.5-room annex with a separate entrance and its own garden seat.In front of you, a spacious courtyard awaits with numerous parking possibilities and a carport for two vehicles. Behind it, a protected, almost invisible garden unfolds - thanks to the adjacent agricultural area with tangible privacy: here you will hear more bird voices than neighbors.Already the arrival area is a real statement: Directly next to the main entrance lies a separately accessible, heated room - ideal as an office, practice, studio, fitness/hobby room, or playroom. The entrance hall welcomes you with a guest toilet and an additional room, which is currently used as a hairdressing salon - perfect if you want to stylishly combine living and working. The heart of the house is the impressive living/dining area: a lot of air, a lot of daylight, a cozy fire in the fireplace - and a kitchen that can be opened up to the room with a few adjustments (visualizations are available). The large windows bring the garden into the house; outside, the terrace area invites you to breakfast in the morning sun, long summer evenings, and relaxed weekends in the green.On the upper floor, an open gallery spans the arch over the living room - an architectural highlight that gives the house its special loft feeling. Here you will find the parental suite with its own bathroom and dressing room, two more bright bedrooms, a practical retreat, the separate laundry room, and a studio directly connected to another bedroom - ideal as a teenager area, guest suite, or creative workspace. The attic offers enormous storage space and additional potential for your ideas.The 4.5-room annex (113 m²) is independently accessible, very well-maintained, and immediately versatile: as a generational solution, for adult children, staff, as a practice/office unit, or for rent to relieve financing. The private garden seat makes it completely "house-like" - with real privacy.Animal owners also find ideal conditions here: the spacious, low-maintenance garden and the quiet, natural surroundings create the best conditions for relaxed walks and plenty of freedom of movement for your pets.Why this house is different:Because it is rare for size and transparency to come together so harmoniously. Only two floors, an exceptional sense of space, high usage flexibility, and a property that does not promise privacy but delivers it. Here you are not just buying square meters - you are investing in possibilities that grow with your life.Highlights at a glance: • Detached 8.5-room single-family house with spectacular living area (very high ceilings, floor-to-ceiling windows, fireplace) • 4.5-room annex (113 m²), separate entrance & private garden seat - ideal for multiple generations, practice/office, or rental • Perfect, spacious floor plan on only two floors - comfortable living without many stairsLarge courtyard with numerous parking spaces + carport for 2 cars • Separate, heated room directly at the entrance (office/practice/hobby/playroom) - discreetly accessible • Entrance hall with guest toilet + additional room (currently hairdressing salon) - living and working ideally combined • Kitchen can be opened to the living room (visualizations available) - modern, open living • Extensive, protected garden with high privacy; adjacent agricultural area without insights • Upper floor with open gallery, parental suite (bedroom + dressing room + en-suite bathroom), two children's rooms, retreat & separate laundry room • Studio with direct access to another bedroom - usable as a guest tract, teenager lounge, or studio • Enormous storage space & expansion potential in the attic • Versatile use: family paradise, generation house, living & working, partial/full rental of the annex Location advantage (Safenwil & region):Centrally located in the green: short distances to school, shopping, and leisure activities as well as quick connections via A1 and train to Aarau, Olten, and Zofingen. Zurich, Basel, Bern, or Lucerne can be reached in about 35-45 minutes depending on the connection. Directly in front of the house door, walking paths and bike routes begin - and on the weekends, the old town of Zofingen, the Aare bank, and the cultural and culinary offers of the region beckon.This suits you if??You love space, appreciate light and height, want to combine living and working under one roof, and at the same time seek privacy that you can feel.?You see flexibility as a real added value: today a family house, tomorrow a practice, the day after tomorrow a rental - this home grows with every phase of your life.Your next step:Photos show a lot - but not this sense of space. We would be happy to personally guide you through the living area with the gallery, show you the garden and the annex, and discuss the possibilities on site - including visualizations for the open kitchen. Write or call us: We look forward to your inquiry and organize a viewing at short notice.

1 / 12
CHF 1,390,000.–
120m² floor space
Dorfstrasse 22, 5040 Schöftland

Residential and commercial building in the center of Schöftland - versatile usage possibilities

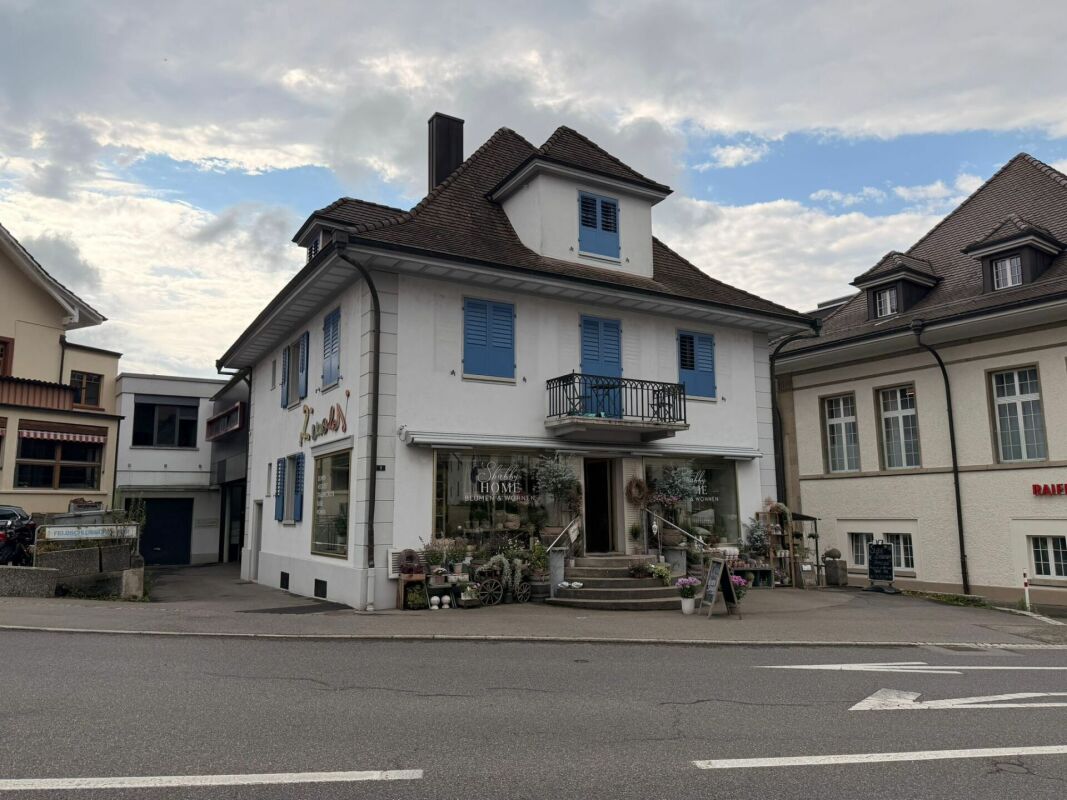
In the heart of Schöftland, in the attractive core zone, is this versatile residential and commercial building on a spacious plot of 853 m². The property combines living and working in a central location and thus offers interesting opportunities for traders, entrepreneurs, self-users or investors.The commercial space on the ground floor is currently used as a sales shop and has a good presence for customer-oriented commercial uses. The offer is complemented by a workshop, a storage annex, a shed and a garage. This means that in addition to the sales areas, practical secondary and working areas are also available.The upper floor and the attic are currently used as living space. The combination of commercial and living areas allows for particularly flexible use and offers the possibility of combining living and working under one roof.Another plus point is the total of 7 parking spaces, which are available for both customers and residents and employees.The property also impresses with its excellent infrastructure. Shopping facilities, schools, public transport and other daily services are within walking distance. At the same time, Schöftland offers an attractive connection between the rural surroundings and good accessibility to the surrounding centers.The most important thing at a glance • Residential and commercial building in the core zone of Schöftland • Plot area: 853 m² • Commercial space with current use as a sales shop • Workshop • Storage annex • Shed • Garage • 7 parking spaces • Central and well-frequented location • Schools, shopping facilities and public transport within walking distance • Interesting combination of living, commerce and secondary areas • Versatile usage possibilities for self-users and investors An interesting property with character and versatile usage potential - right in the center of Schöftland.

Travel time
-
1 / 14
Price on request
2,060m² floor space
6221 Rickenbach LU

Diverse Business Property with Logistics, Offices, Residential Unit, and Deep Freeze Warehouse

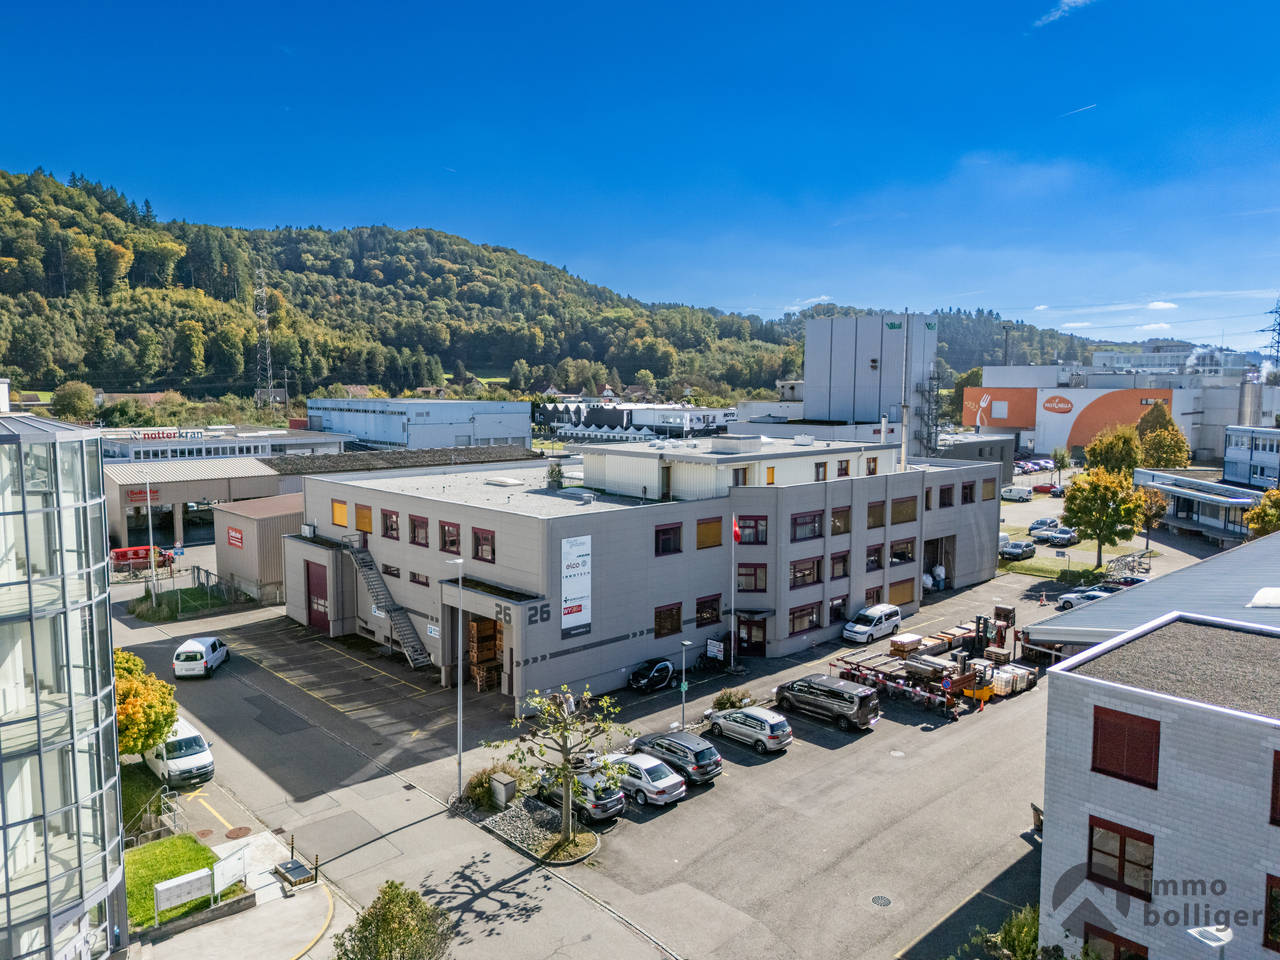
LocationAt Stöckenstrasse 5 in Rickenbach LU, a diverse business property is presented, which combines production, logistics, storage, administration, and living under one roof. The property has been used as a production and logistics site for years and impresses with a well-thought-out building structure, modern infrastructure, and excellent accessibility.The spacious halls offer optimal conditions for logistics, trade, production, and industrial companies. High ceilings, generous spans, bright work areas, several loading zones, and generous maneuvering areas enable efficient operations. The property is complemented by a functional office wing with meeting rooms, break rooms, and social rooms, as well as a fully integrated residential unit on the upper floor.A special highlight is the already integrated deep freeze warehouse, which can be taken over together with the existing cooling technology by agreement. There is also the possibility of taking over high-bay warehouses, shelving systems, and other operating facilities, which allows the location to be continued without major investments.This rare combination of storage, production, office, and living space makes the property an attractive business location with long-term development potential.YOUR ADVANTAGES AT A GLANCEGeneral- Diverse business property- Immediately operational- Very well-maintained overall condition- Flexible usage options- Generous plot of land- Numerous outdoor parking spaces- Good expansion and development opportunitiesProduction & Logistics- Spacious production hall- High-bay warehouse- Several storage areas- Deep freeze warehouse integratedCooling technology available- Several loading and delivery ramps- Generous maneuvering areas- Forklift-friendly halls- Halls with skylights- High payloads and generous spansOffice & Administration- Representative reception- Several office areas- Meeting rooms- Break room- Cloakrooms- Sanitary facilities- Direct connection between office and productionResidential Unit- Fully-fledged residential unit on the upper floor- Ideal for owners, operations managers, or caretakers- Short distances and maximum flexibilityThe property is located in the established industrial area of Rickenbach LU, a economically strong municipality in the Sursee-Mittelland region. The excellent transport links enable short distances to the most important economic regions of Switzerland. The A2 motorway is reachable in just a few minutes and connects the location optimally with Lucerne, Zurich, Basel, Bern, and Zug.The combination of central location, professional infrastructure, and flexible usage options makes this property particularly attractive for both owner-occupiers and investors.Suitable for, among others:Logistics companiesProduction operationsFood industryBeverage tradeCooling and deep freeze logisticsWholesaleE-commercePharmaceutical and medical technologyPackaging companiesAssembly companiesMachine engineeringTechnical service companiesCompany headquarters with production and storageHandover: By agreement.

Rubinho Waller

Rubinho Waller

1 / 3
CHF 1,900,000.–
289m² floor space
Bachstrasse 2, 5043 Holziken

TOP YIELD WITH HIGH DEVELOPMENT POTENTIAL!

Attractive investment opportunity in Holziken In a central location in Holziken, investors have an interesting opportunity: a fully rented residential and commercial property on a spacious plot of 1,206 m², combining ongoing returns with exciting development potential.The existing propertyThe object has a versatile range of spaces: • Ground floor: 3.5-room apartment with approx. 70.30 m² • Ground floor: craft room with approx. 158.20 m² • Basement: vaulted sandstone cellar with natural floor, approx. 28 m² • Upper floor: 5.5-room apartment with approx. 109.10 m² • Upper floor: maisonette apartment with approx. 190.20 m² • Upper floor: converted attic with kitchen and one room, approx. 72.60 m² • Garden house with approx. 23 m² • Carport with approx. 40 m² Particularly interesting is the long-term potential of the property. The plot is located in the residential and working zone WA3 and has a utilization factor of 0.8 according to the available information. Due to the size of the property, this provides an attractive starting point for possible future new construction or further development.A first preliminary study on the possible development of the plot is already available and gives interested investors a first impression of the potential that could be exploited in a future project. The concrete feasibility is to be examined in the context of further planning and with the responsible authorities.The combination of existing full rental, ongoing returns, and additional development potential makes this property particularly interesting for investors, project developers, and long-term oriented real estate investors.This offer from Homefinders convinces with: • Plot area of 1,206 m² • Fully rented residential and commercial property4 residential units and 1 commercial unit • Existing rental income of 70,200 CHF from takeover • Residential and working zone WA3Utilization factor according to available information 0.8 • Attractive potential for future development • First preliminary study already available • Interesting combination of yield and development potential • Suitable for investors, project developers, and long-term holders A rare opportunity for buyers who are not only looking for an existing rental property but also want to benefit from the future development potential of a spacious plot.Interest aroused?Contact Homefinders for a non-binding on-site inspection.Haven't found the right property yet?Discover more attractive real estate offers at:www.homefinders.chDo you want to sell your property?Rely on the proven expertise of Homefinders. We will accompany you professionally and personally throughout the entire sales process.What is your property worth?Use our free and non-binding online valuation.

Travel time
-
1 / 8
  • Parking space
  • Garage
  • Tumble dryer
  • +1
CHF 1,450,000.–
481m² floor space
4600 Olten

USAGE WONDER IN OLTEN - RESIDENTIAL AND COMMERCIAL BUILDING

In a convenient location on the outskirts of Olten, we are selling a well-maintained, versatile, and single-sided attachedresidential and commercial building. The property was built in 1942 and extensively renovated in 2020/2022. The property offers a generous amount of space with 165 m² of living space and 73 m² of ancillary space. A spacious garage and various outdoor parking spaces are also included in the price. The commercial section on the east side not only offers valuable rental income potential, but also a wonderful sun terrace for the residential building.In a convenient location on the outskirts of Olten, we are selling a well-maintained, versatile, and single-sided attachedresidential and commercial building. The property was built in 1942 and extensively renovated in 2020/2022. The property offers a generous amount of space with 165 m² of living space, 73 m² of ancillary space, 112 m² of commercial space, and 100 m² of storage space. A spacious garage and various outdoor parking spaces are also included in the price. The commercial section on the east side not only offers valuable rental income potential, but also a wonderful sun terrace for the residential building.In a strategic location on the outskirts of Olten, we are selling a well-maintained, flexibly usable, and single-sidedly attachedresidential and commercial building. The property was built in 1942 and extensively renovated in 2020/2022. The property offers a generous amount of space with 165 m² of living space, 73 m² of ancillary space, 112 m² of commercial space, and 100 m² of storage space. A spacious garage and various outdoor parking spaces are also included in the price. The commercial section on the east side not only offers valuable rental income potential, but also a wonderful sun terrace for the residential building.Interested? For more information, photos, a virtual tour, and viewing options, visit: propertyowner.ch/de/real-estate/26-00104 As a member of the Swiss Landowners Association, you benefit from a free real estate appraisal and gain access to exclusive listings on propertyowner.ch before they are published publicly.

  • Parking space
  • Garage
  • Tumble dryer
  • +1