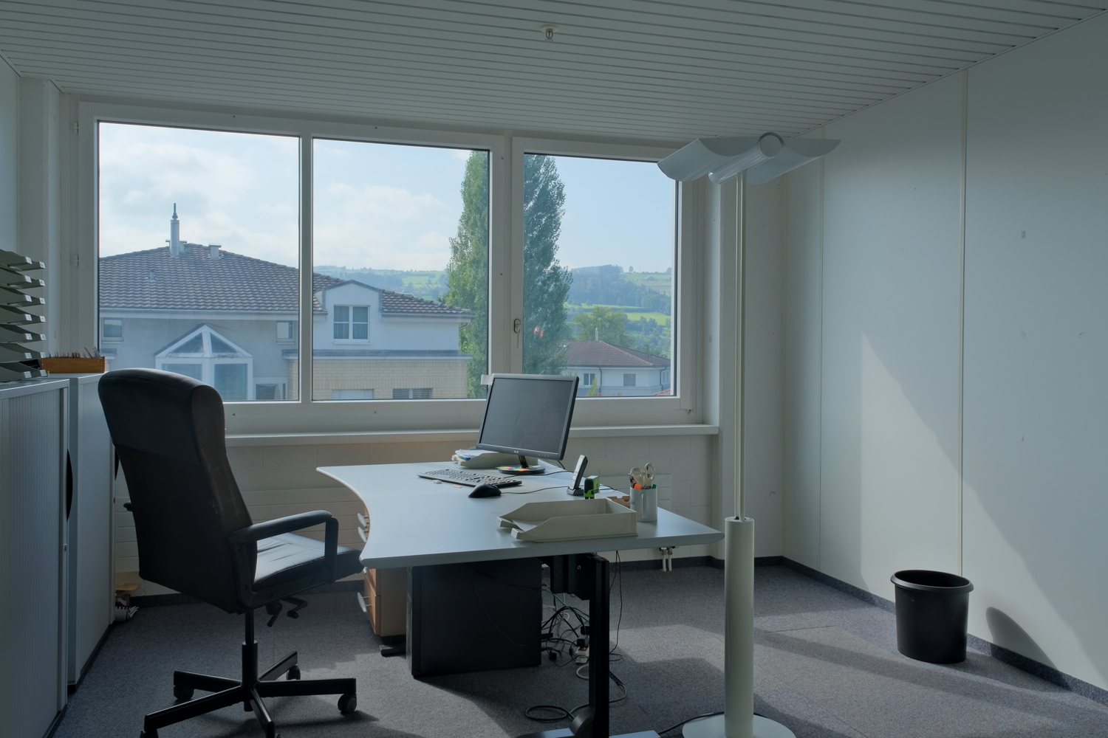
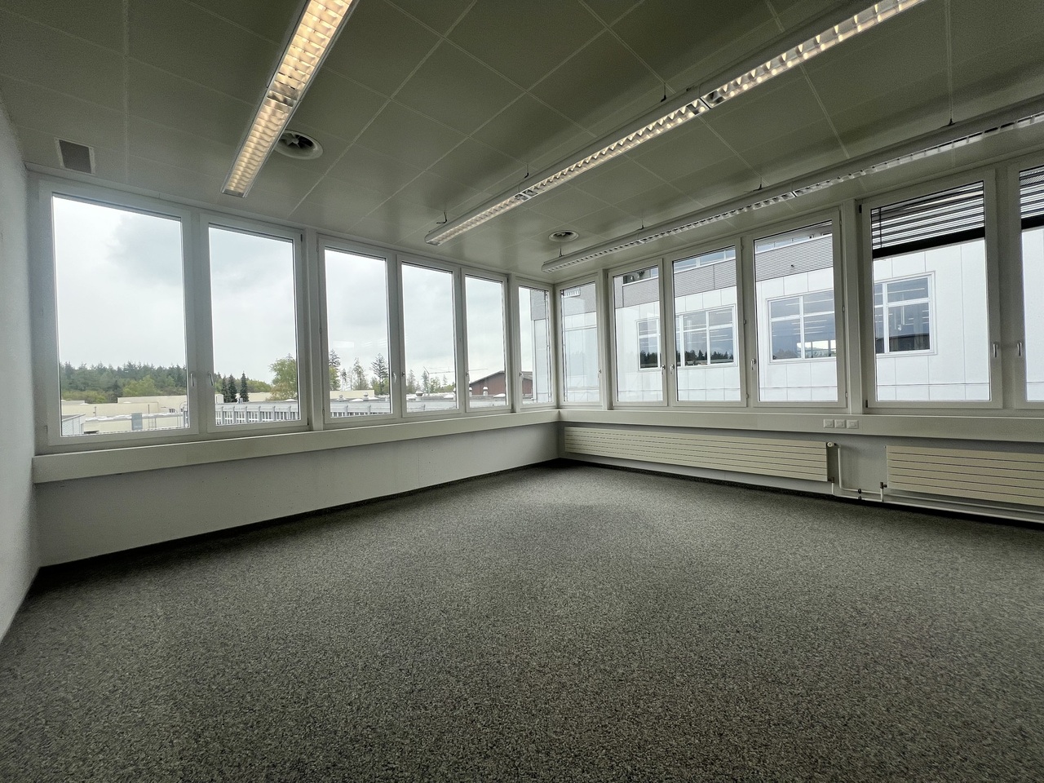
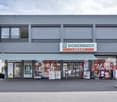
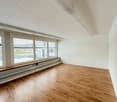
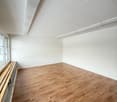
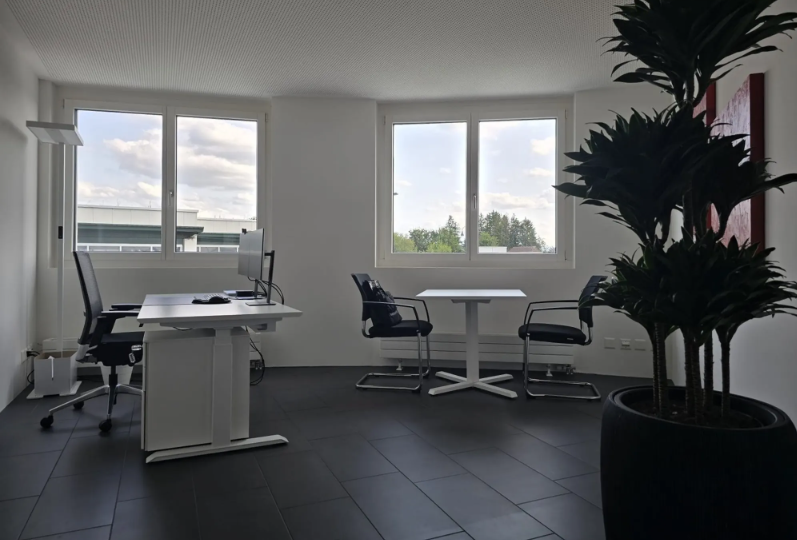
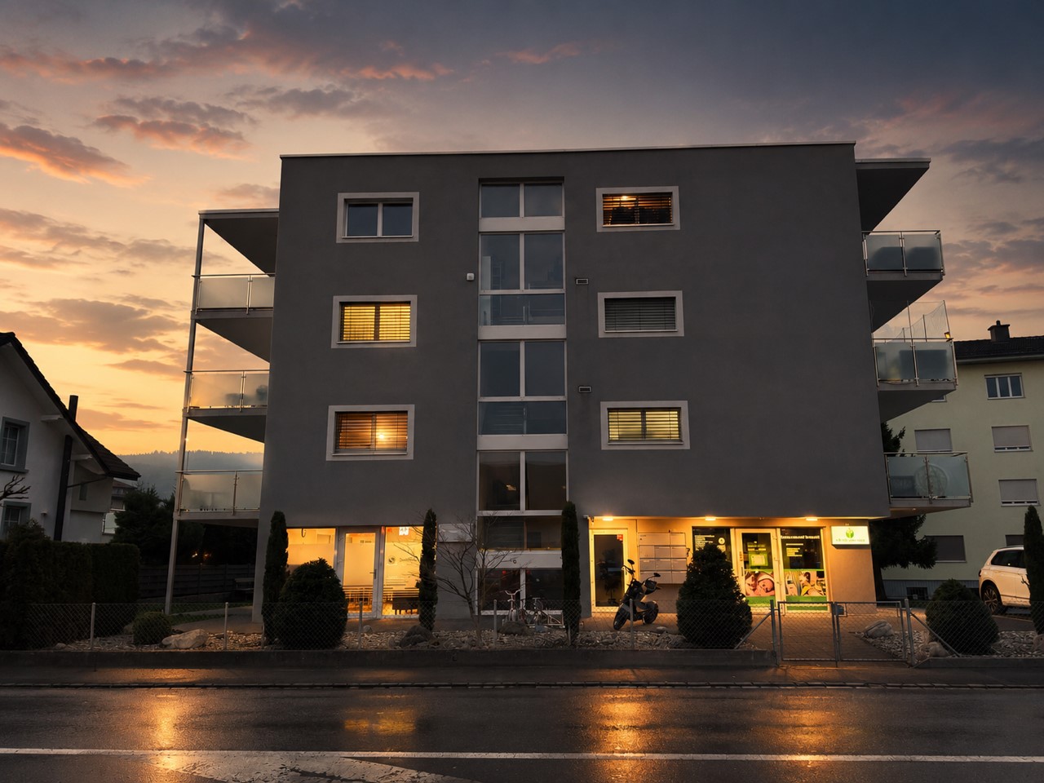
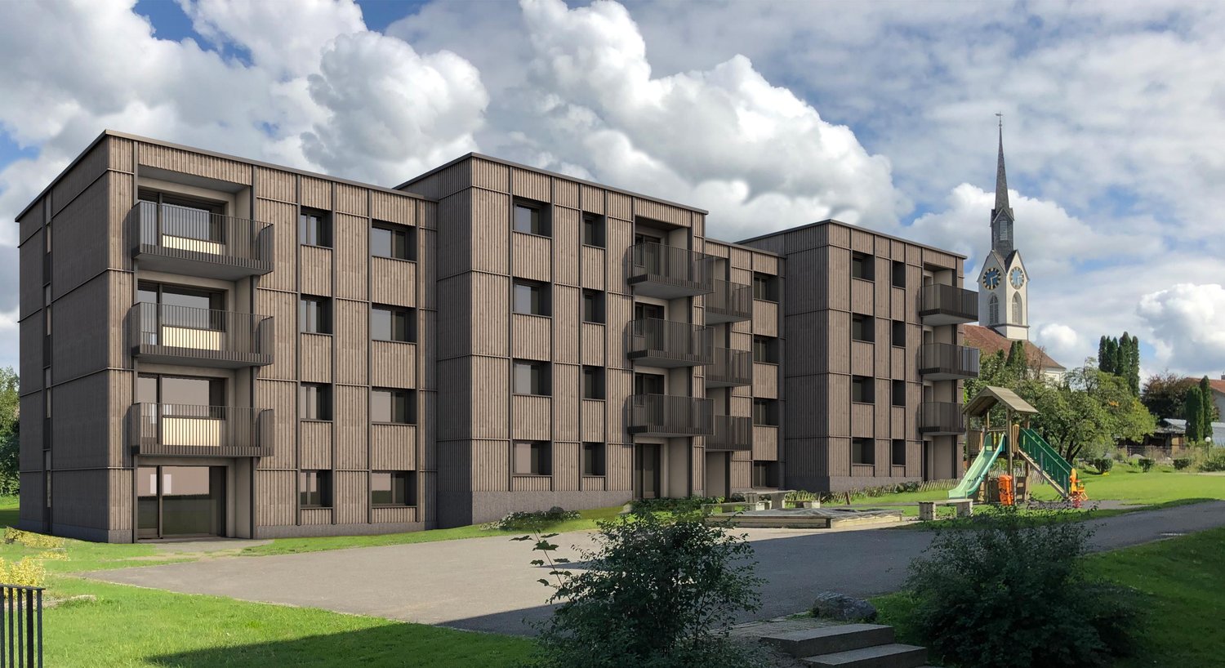
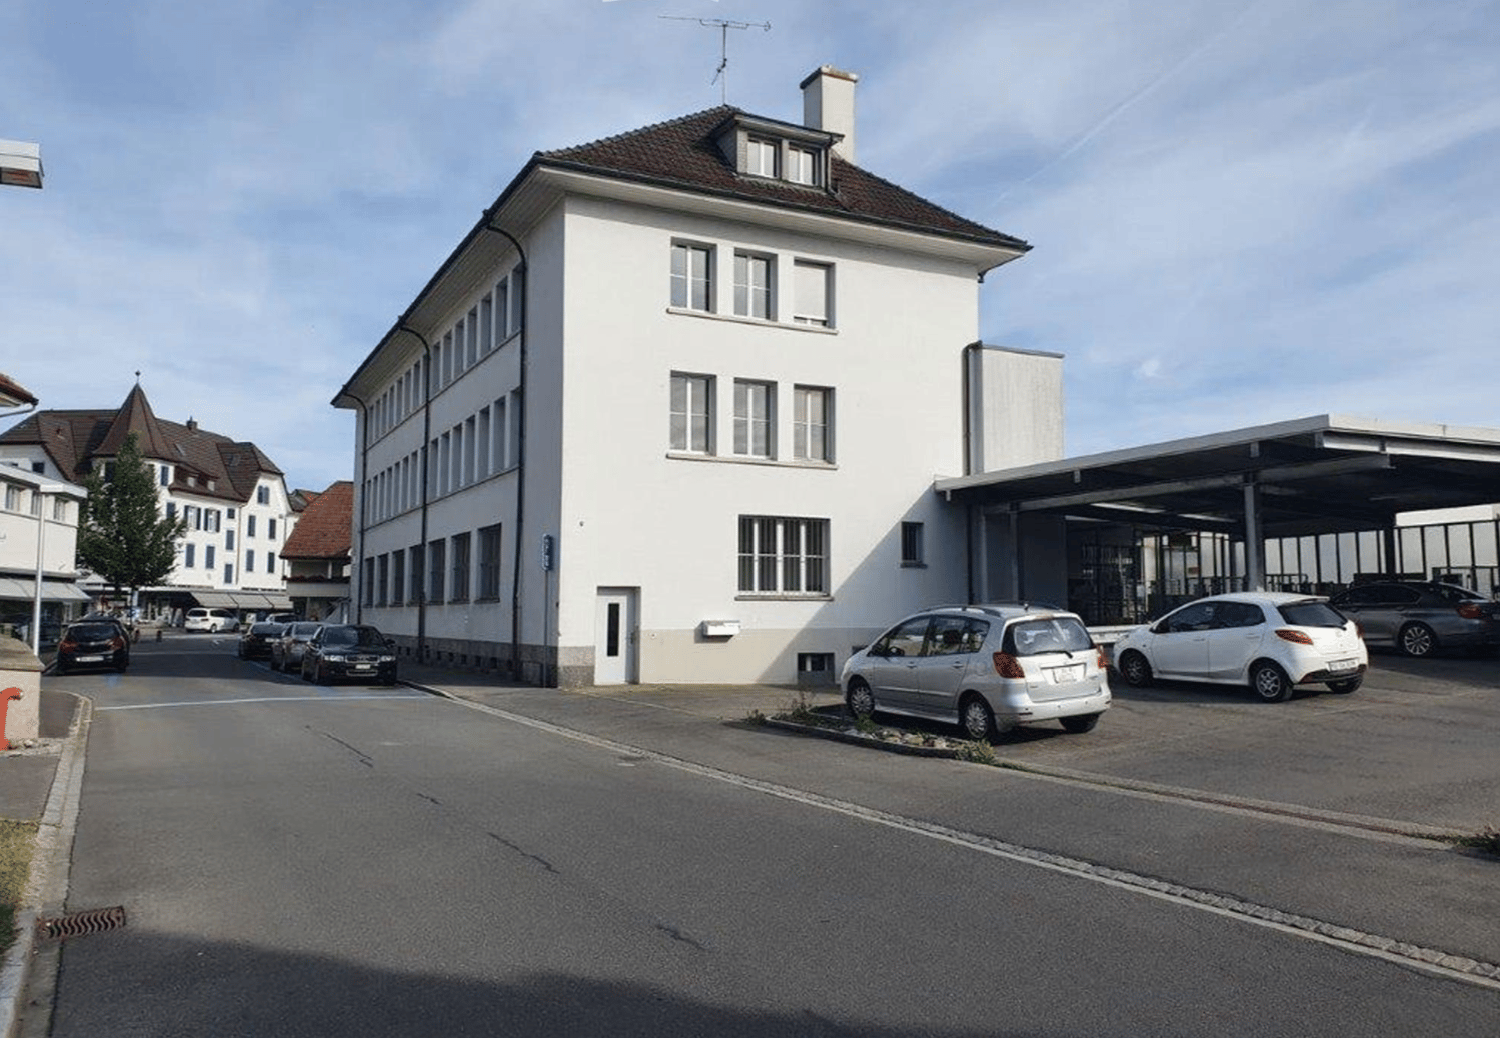
Müswangen - Office for rent

Try expanding your search criteria so we can show you similar properties. Currently, there are no matches.

We suggest you try to:

  • increase the radius
  • change filters, such as price

You can create a search alert with the current criteria and get notified when matching properties are available.

More objects in your automatically expanded search area
35 results - Radius: + 10km
1 / 14
CHF 190.– / m²
595m² floor space
Bachstrasse 29, 8912 Obfelden

Modern office and commercial spaces with flexible usage options - freshly renovated

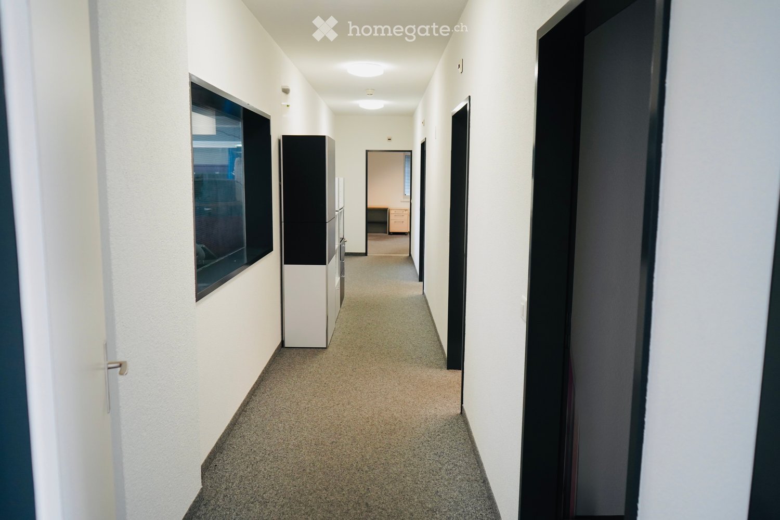
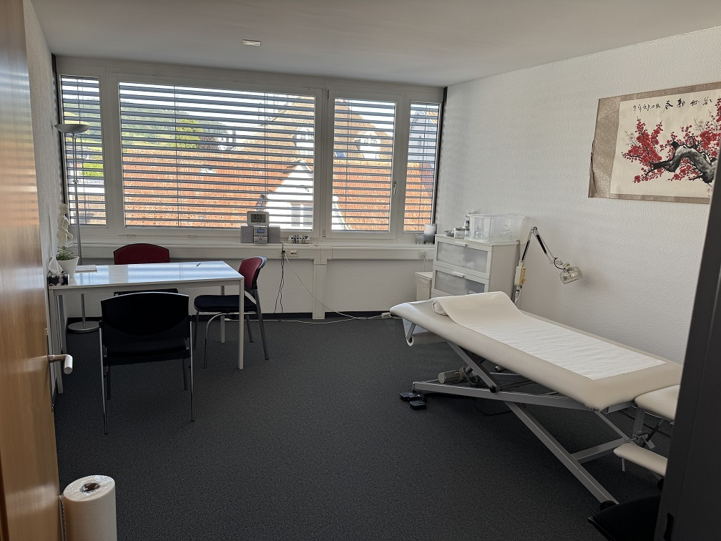
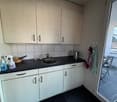
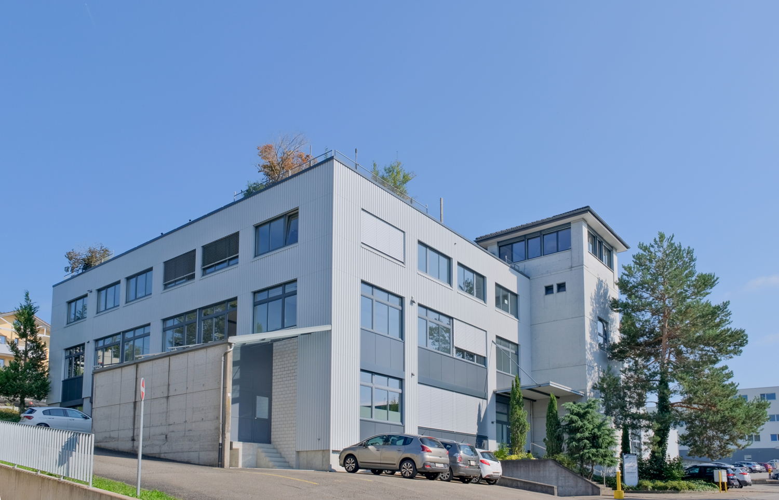
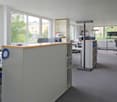
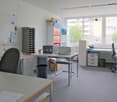
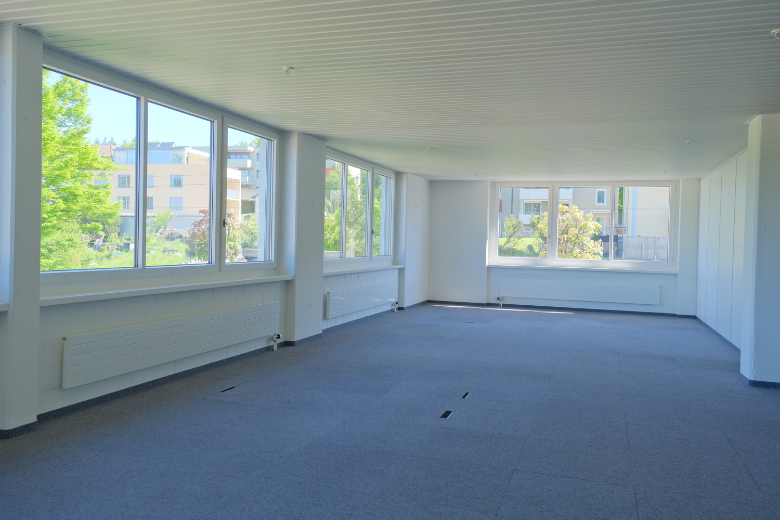
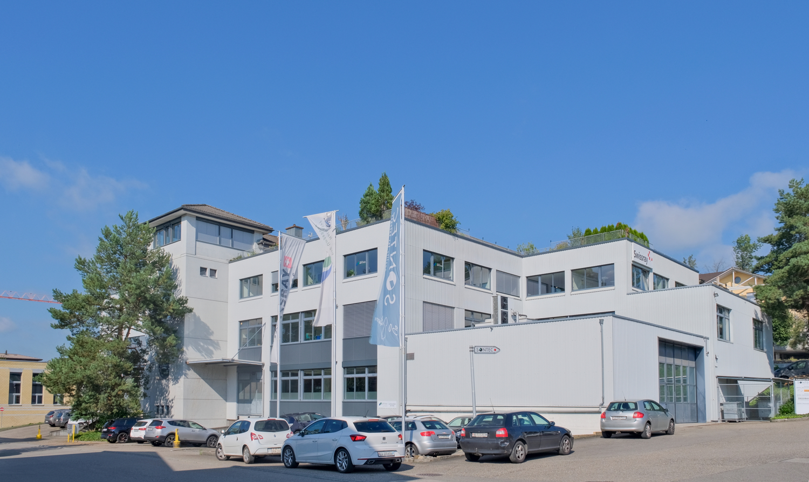
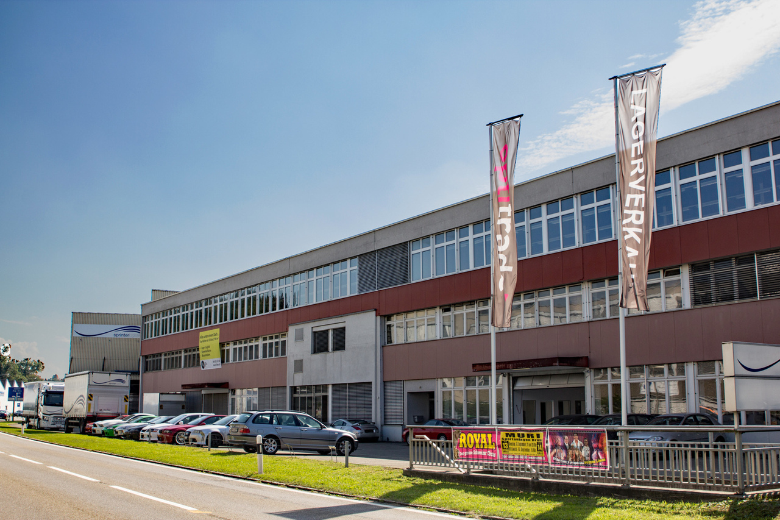
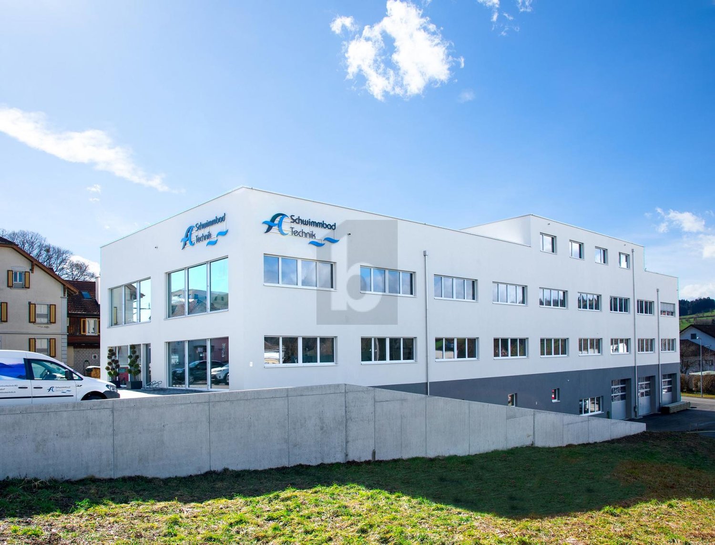
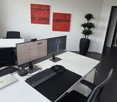
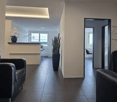
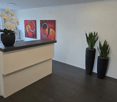
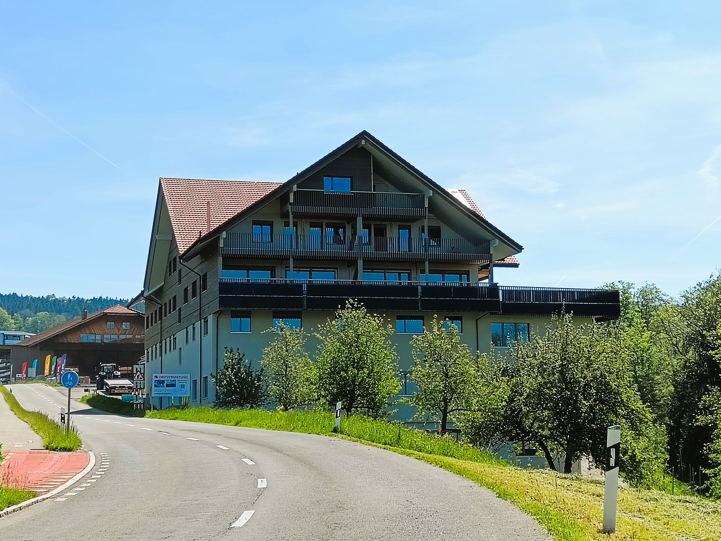
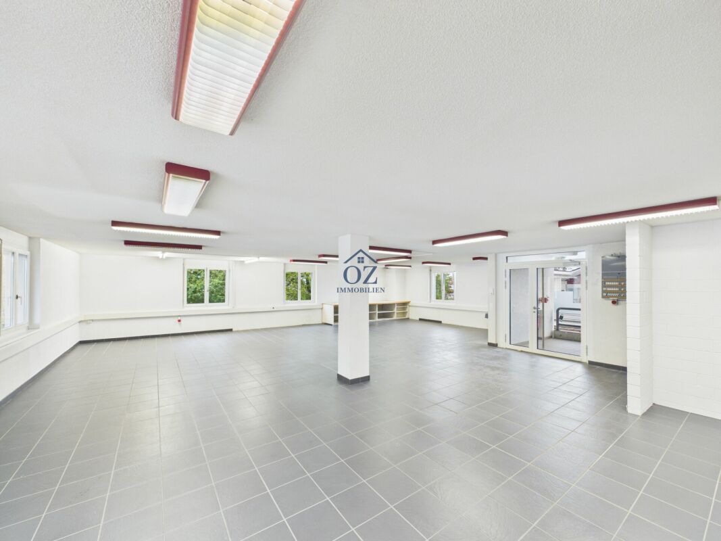
The office and commercial property at Bachstrasse 29 in Obfelden was comprehensively renovated in 2025. The modernization includes, among other things, a new building shell, renovated toilet facilities, renewed elevator systems, and a photovoltaic system on the roof and facade.The property is located in a well-frequented area in the industrial zone of Obfelden, an attractive position between the economic centers of Zurich, Zug, and Lucerne.In the ground floor and 1st upper floor, bright, representative spaces are available for rent immediately, which can be used and combined flexibly. The units are suitable as office, exhibition, sales, or production spaces and can be adapted to the tenants' requirements if needed.Available spaces: • Ground floor: 286 m²(suitable for sales, exhibition, gastronomy, leisure, sports; the space has direct access and a terrace for sole use) • Ground floor: 60 m² • Ground floor: 30 m² • 1st upper floor: 595 m²(divisible or individual offices in a shared office space) • 1st upper floor: 149 m²Total: 1,120 m² Highlights • Excellent location: Perfect location between Zurich / Zug / Lucerne. Easily accessible for employees via the Obfelden highway exit in about 5 minutes, bus stop "Bachstrasse" in about 7 minutes on foot • Modern office spaces: air-conditioned, tea kitchen, double floor with floor boxes, partly parquet or carpet tiles, lighting, toilet for sole use. Attractive outdoor area (solely or jointly usable), showers in the basement. • Parking: Outdoor parking spaces available; e-charging stations can be realized on request • Usage options: Due to the availability of ground floor and upper floor spaces, many uses are possible.Examples: office, sales, agency, medical practice, studio If you plan to renovate for a tenant, REMNEX will gladly support you with know-how and possible renovation participation. Take this opportunity to design the spaces according to your needs!Have we sparked your interest? Then don't hesitate to call us to arrange a viewing appointment.(Please note that the images may show deviations from the floor plan or the effective areas.)
Travel time
-
1 / 16
CHF 120.– / m²
420m² floor space
Guggibadstrasse 6, 6288 Schongau

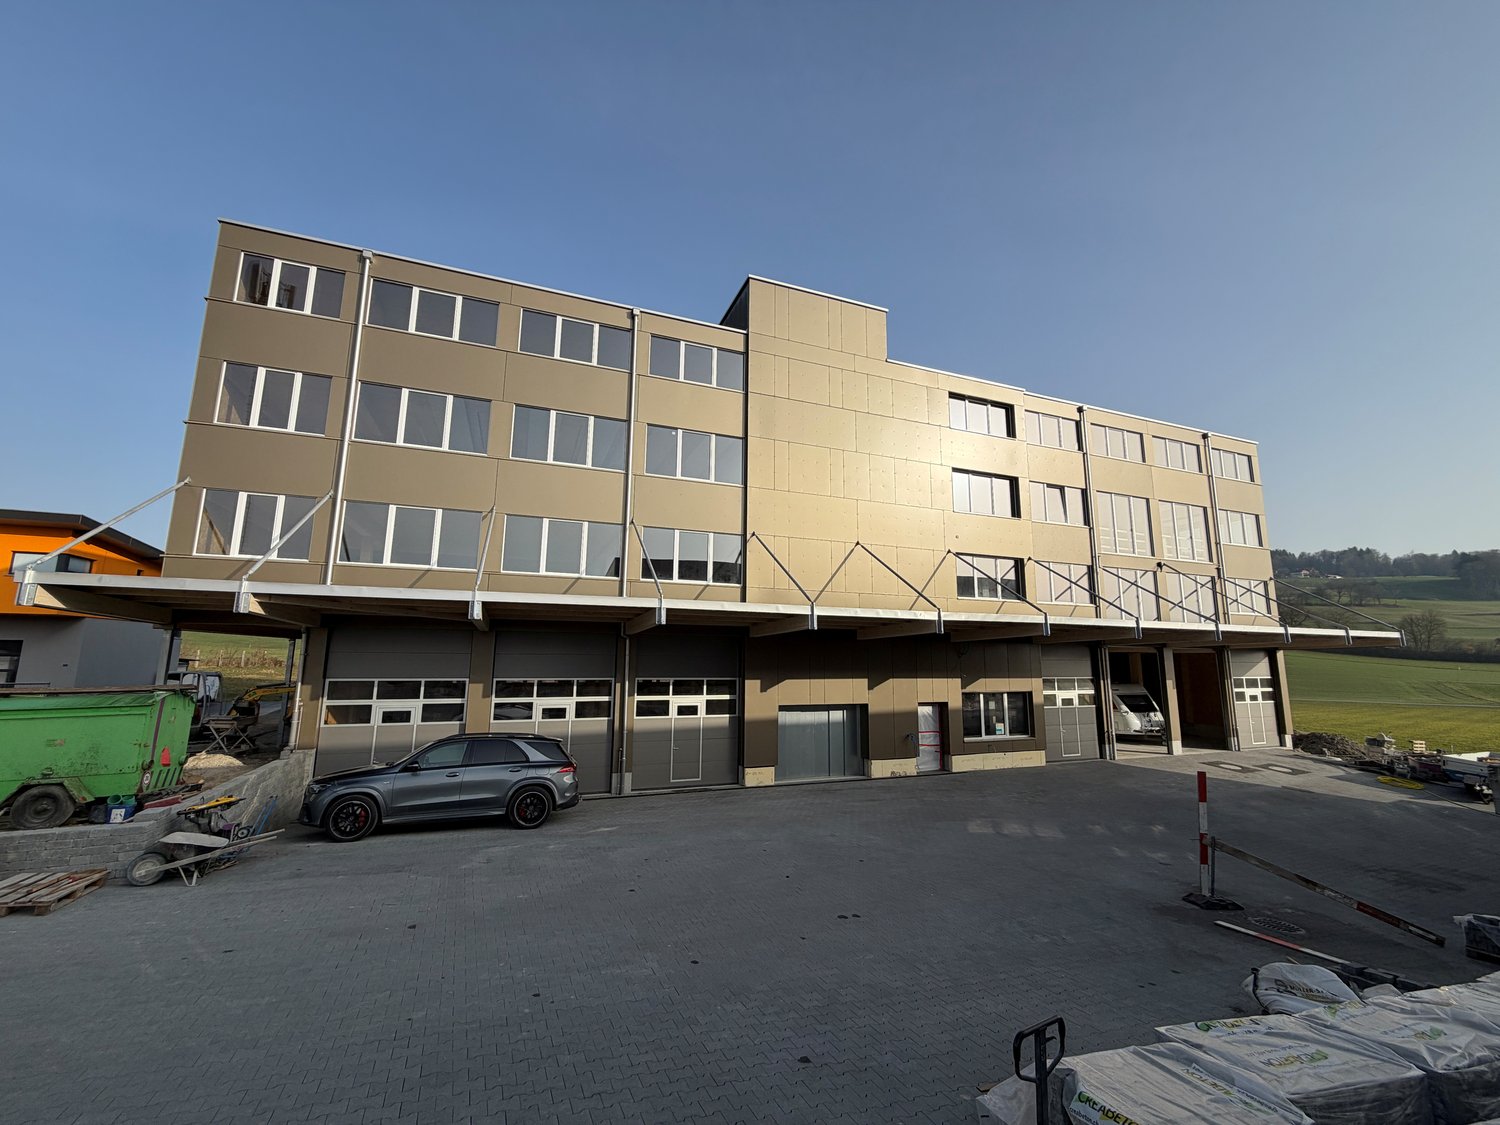
Your new commercial location: 89m2 and 420m2 office spaces in a high-end shell construction with a terrace and a view

In Schongau, a new, versatile commercial and residential building with a representative appearance was built in 2024/2025. This appearance is continued inside the building with the friendly entrance area, practical goods lift (load capacity 3,600 kg / pallet transport possible) and the bright office/commercial spaces. Additionally, communal toilet facilities are available to tenants on each floor.Per floor, you have up to 420m2 available as a new tenant for multifunctional use. The floor plans can be designed flexibly. Your new business location gives your company a fresh appearance, conveying a positive impression and high professionalism to your customers. However, the spaces on the top floor can also be used for your (e.g., painting studio, sewing studio, etc. // Excluded: loud hobbies or those in the food sector).The good traffic connection to the Seetal and the very good parking options for customers and employees round off the offer. • Basement / Ground floor: Parking spaces for cars (few still available) // Outdoor parking spaces for cars • 1st upper floor: Office/commercial spaces of approx. 420 m2 (partly rented on a limited basis) with a room height of 2.8m, terrace of approx. 240 m2 // 6.5-room maisonette apartment northwest with approx. 204 m2 (1st floor and 1st upper floor), 3 wet cells, and balconies of approx. 56 m2 -- Condition: commercial use! • 1st top floor: Office/commercial spaces of approx. 420 m2 (subdivision possible up to 3) with a room height of 2.6m, balcony of approx. 28 m2 // 6.5-room maisonette apartment northwest (see 1st upper floor) The rents for office and commercial spaces, storage/disposal rooms in CHF / m2 / year are understood in the high-end shell construction, excluding heating and operating costs as well as value-added tax.Interested? Request our comprehensive rental documentation or call us.Your contact person:Stefanie Stöckli-Joho / Joho Immobilien AG, 056 536 91 41

Travel time
-
1 / 7
CHF 3,146.–
195m² floor space
Turbistrasse 25-27, 6280 Hochdorf

195 - 467 m2 Office/Practice Spaces

The versatile commercial property is located in the northern industrial area of Hochdorf, a regional center in the canton of Lucerne. Ready for rent immediately or by agreement are practically built office/practice rooms including two training/sales rooms and numerous parking spaces. Area offer and distribution: - Office spaces 27 approx. 195 m² - Office spaces 25 approx. 151 m² - 2 x training/sales rooms each approx. 60 m² - TOTAL 467 m2 on one level - Outdoor parking spaces Individual, team, and large room offices can also be rented individually or in combination: - Four individual/team offices or practice rooms with 15.6 / 16.4 / 19.8 / 24.8 m² - Four large room offices or practice rooms with 28.3 / 46.0 / 60.9 / 65.0 m² Rental prices (net rent excl. VAT): - Office/practice rooms fully built out for CHF 170 - 180/m²/year - Training/sales rooms fully built out and equipped for CHF 150/m²/year Special features: - Individually or combinably usable and fully built-out bright rooms - Elevators available - Two air-conditioned training/sales rooms - Regional center in the middle of Switzerland Have we sparked your interest? Contact us today to receive the rental documentation!This commercial property is located north of the center in the municipality of Hochdorf in the canton of Lucerne. Hochdorf is a regional center in the Seetal, about 20 kilometers northeast of the city of Lucerne. Turbistrasse 25 + 27 is located in a residential and commercial area with good infrastructure and traffic connections. In Hochdorf, there are numerous shopping opportunities, service businesses, restaurants, and educational institutions. Furthermore, it convinces with diverse leisure facilities and nearby recreational areas.

Travel time
-
1 / 7
CHF 1,337.–
65m² floor space
Turbistrasse 25-27, 6280 Hochdorf

15.6 - 467 m2 Office Spaces and Practice Rooms

The versatile commercial property is located in the northern industrial area of Hochdorf, a regional center in the canton of Lucerne. Ready for rent immediately or by arrangement are practically built office/practice rooms including two training/sales rooms and numerous parking spaces. Individual, team, and large room offices can also be rented individually or in combination: - Four large room offices or practice rooms with 28.3 / 46.0 / 60.9 / 65.0 m² - Four single/team offices or practice rooms with 15.6 / 16.4 / 19.8 / 24.8 m² Total space offer: - Office spaces 27 approx. 195 m² - Office spaces 25 approx. 151 m² - 2 x training/sales rooms each approx. 60 m² - TOTAL 467 m2 on one level - Outdoor parking spaces Rental prices (net rent excl. VAT): - Office/practice rooms fully built out for CHF 170 - 180/m²/year - Training/sales rooms fully built out and equipped for CHF 150/m²/year Special features: - Individually or combinably usable and fully built-out bright rooms - Elevators available - Two air-conditioned training/sales rooms - Regional center in the middle of Switzerland Have we sparked your interest? Contact us today to receive the rental documentation!This commercial property is located north of the center in the municipality of Hochdorf in the canton of Lucerne. Hochdorf is a regional center in the Seetal, about 20 kilometers northeast of the city of Lucerne. Turbistrasse 25 + 27 is located in a residential and commercial area with good infrastructure and traffic connections. In Hochdorf, there are numerous shopping opportunities, service businesses, restaurants, and educational institutions. Furthermore, it convinces with diverse leisure facilities and nearby recreation areas.

Travel time
-
1 / 7
CHF 7,494.–
467m² floor space
Turbistrasse 25-27, 6280 Hochdorf

Versatile office and practice spaces

The versatile commercial property is located in the northern industrial area of Hochdorf, a regional center in the canton of Lucerne. Ready for rent immediately or by arrangement are practically designed office/practice rooms including two training/sales rooms and numerous parking spaces. Space offer and distribution: - Office spaces 27 approx. 195 m² - Office spaces 25 approx. 151 m² - 2 x training/sales rooms approx. 60 m² each - TOTAL 467 m2 on one level - Outdoor parking spaces Individual, team, and open-plan offices can also be rented individually or in combination: - Four individual/team offices or practice rooms with 15.6 / 16.4 / 19.8 / 24.8 m² - Four open-plan offices or practice rooms with 28.3 / 46.0 / 60.9 / 65.0 m² The versatile commercial property is located in the northern industrial area of Hochdorf, a regional center in the canton of Lucerne. Ready for rent immediately or by arrangement are practically designed office/practice rooms including two training/sales rooms and numerous parking spaces. Individual, team, and open-plan offices can also be rented individually or in combination: - Four individual/team offices or practice rooms with 15.6 / 16.4 / 19.8 / 24.8 m² - Four open-plan offices or practice rooms with 28.3 / 46.0 / 60.9 / 65.0 m² Total space offer: - Office spaces 27 approx. 195 m² - Office spaces 25 approx. 151 m² - 2 x training/sales rooms approx. 60 m² each - TOTAL 467 m2 on one level - Outdoor parking spaces Rental prices (net rent excl. VAT): - Office/practice rooms fully equipped for CHF 170 - 180/m²/year - Training/sales rooms fully equipped and furnished for CHF 150/m²/year Special features: - Individually or combinably usable and fully equipped bright rooms - Elevators available - Two air-conditioned training/sales rooms - Regional center in the middle of Switzerland Have we sparked your interest? Contact us today to receive the rental documentation! - Office/practice rooms fully equipped for CHF 170 - 180/m²/year - Training/sales rooms fully equipped and furnished for CHF 150/m²/year Special features: - Individually or combinably usable and fully equipped bright rooms - Elevators available - Two air-conditioned training/sales rooms - Regional center in the middle of Switzerland Have we sparked your interest? Contact us today to receive the rental documentation!This commercial property is located north of the city center in the municipality of Hochdorf in the canton of Lucerne. Hochdorf is a regional center in the Seetal, about 20 kilometers northeast of the city of Lucerne. Turbistrasse 25 + 27 is located in a residential and commercial area with good infrastructure and traffic connections. In Hochdorf, there are numerous shopping opportunities, service companies, restaurants, and educational institutions. Furthermore, it impresses with diverse leisure facilities and recreational areas nearby.

Travel time
-
1 / 7
CHF 493.–
24m² floor space
Turbistrasse 25-27, 6280 Hochdorf

Individual, team, and open-plan offices or practice rooms

The versatile commercial property is located in the northern industrial area of Hochdorf, a regional center in the canton of Lucerne. Ready for rent immediately or by arrangement are practically equipped office/practice rooms including two training/sales rooms and numerous parking spaces. Individual, team, and open-plan offices can also be rented individually or in combination: - Four individual/team offices or practice rooms with 15.6 / 16.4 / 19.8 / 24.8 m² - Four open-plan offices or practice rooms with 28.3 / 46.0 / 60.9 / 65.0 m² Total area offer: - Office space 27 approx. 195 m² - Office space 25 approx. 151 m² - 2 x training/sales rooms each approx. 60 m² - TOTAL 467 m² on one level - Outdoor parking spaces Rental prices (net rent excl. VAT): - Office/practice rooms fully equipped for CHF 170 - 180/m²/year - Training/sales rooms fully equipped and furnished for CHF 150/m²/year Special features: - Individually or combinable, fully equipped, and bright rooms - Elevators available - Two air-conditioned training/sales rooms - Regional center in the middle of Switzerland Have we sparked your interest? Contact us today to receive the rental documentation!This commercial property is located north of the center in the municipality of Hochdorf in the canton of Lucerne. Hochdorf is a regional center in the Seetal, about 20 kilometers northeast of the city of Lucerne. Turbistrasse 25 + 27 is located in a residential and commercial area with good infrastructure and traffic connections. In Hochdorf, there are numerous shopping opportunities, service businesses, restaurants, and educational institutions. Furthermore, it convinces with diverse leisure facilities and nearby recreation areas.

Travel time
-
1 / 4
CHF 265.– / m²
Hauptstrasse 40, 5737 Menziken AG

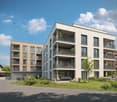
Visible. Central. Versatile. First rental Am Waagplatz

In the new Am Waagplatz development, an attractive commercial/office space of around 214 m² is available on the ground floor. The space is suitable for companies, practices, and consulting and service businesses. Thanks to the flexible design options, the room layout can be tailored to the intended use. The tenant fit-out and technical requirements are defined early on with the ownership. The main advantages:- Commercial/office space with approximately 214 m² on the ground floor- Bright rooms with large window areas- Modern and high-quality new building standard- Flexible room layout for different usage concepts- Individually adaptable tenant fit-out- Contemporary infrastructure and building technology- Central location in Menziken- Good connection to public transport- Shopping and dining options in the immediate vicinity- First occupancy from August 2027 The new development combines living and working in a central location. Numerous apartments within the project and the surrounding offers create a lively environment and provide attractive conditions for different business activities. Take the opportunity to shape your future commercial or office space already during the project phase. Have we sparked your interest? For more information, visit www.amwaagplatz.ch. We would be happy to introduce you to the space in person and discuss the possibilities for your use.

Travel time
-
1 / 9
CHF 190.– / m²
149m² floor space
Bachstrasse 29, 8912 Obfelden

Your new business address between Zurich, Zug, and Lucerne - freshly renovated - flexible use

The office and commercial property at Bachstrasse 29 in Obfelden was comprehensively renovated in 2025. The modernization includes, among other things, a new building envelope, renovated toilet facilities, renewed elevator systems, and a photovoltaic system on the roof and facade.The property is located in a well-frequented area in the industrial zone of Obfelden, an attractive position between the economic centers of Zurich, Zug, and Lucerne.In the ground floor and 1st floor, bright, representative spaces are available for rent immediately, which can be used and combined flexibly. The units are suitable as office, exhibition, sales, or production spaces and can be adapted to the tenants' requirements if needed.Available spaces: • Ground floor: 286 m² (suitable for sales, exhibition, gastronomy, leisure, sports; the space has direct access and a terrace for exclusive use) • Ground floor: 60 m² • Ground floor: 30 m² • 1st floor: 595 m² (divisible or individual offices in a shared office space) • 1st floor: 149 m²Total: 1,120 m² Highlights • Very good location: Perfect location between Zurich / Zug / Lucerne. Easily accessible for employees via the Obfelden highway exit in about 5 minutes, bus stop "Bachstrasse" in about 7 minutes on foot • Modern office spaces: partially air-conditioned, tea kitchen, double floor with floor boxes, partly parquet or carpet tiles, lighting, toilet for exclusive use. Attractive outdoor area (shared use), showers in the basement. • Parking: outdoor parking spaces available; e-charging stations can be realized on request • Usage possibilities: Due to the availability of ground floor and upper floor spaces, many uses are possible.Examples: office, sales, agency, doctor's practice, studio If you are planning a tenant expansion, REMNEX will be happy to support you with know-how and possible expansion participation. Take this opportunity now to design the spaces according to your needs!Have we sparked your interest? Then don't hesitate to call us to arrange a viewing appointment.(Please note that the pictures may show deviations from the floor plan or the actual spaces.)

Travel time
-
1 / 10
CHF 195.– / m²
286m² floor space
Bachstrasse 29, 8912 Obfelden

Modernized spaces with expansion potential in a strategically good location

The office and commercial property at Bachstrasse 29 in Obfelden was comprehensively renovated in 2025. The modernization includes, among other things, a new building shell, renovated toilet facilities, renewed elevator systems, and a photovoltaic system on the roof and facade.The property is located in a well-frequented location in the industrial area of Obfelden, an attractive position between the economic centers of Zurich, Zug, and Lucerne.On the ground floor and 1st floor, bright, representative spaces are available for rent immediately, which can be used and combined flexibly. The units are suitable as office, exhibition, sales, or production spaces and can be adapted to the requirements of the tenants if needed.Available spaces: • Ground floor: 286 m² (suitable for sales, exhibition, gastronomy, leisure, sports; the space has direct access and a terrace for sole use) • Ground floor: 60 m² • Ground floor: 30 m² • 1st floor: 595 m² (divisible or individual offices in a shared office space) • 1st floor: 149 m²Total: 1,120 m² Highlights • Very good location: Perfect location between Zurich / Zug / Lucerne. Easily accessible for employees via the Obfelden motorway exit in about 5 minutes, bus stop "Bachstrasse" in about 7 minutes on foot • Modern office spaces: partially air-conditioned, tea kitchen, double floor with floor boxes, partially parquet or carpet tiles, lighting, toilets for sole use. Attractive outdoor area for sole use, showers in the basement. • Parking: Outdoor parking spaces available; e-charging stations can be realized on request • Usage possibilities: Due to the availability of ground floor and upper floor spaces, many uses are possible.Examples: office, sales, agency, medical practice, studio If you are planning a tenant expansion, REMNEX will be happy to support you with know-how and possible expansion participations. Take this opportunity now to design the spaces according to your needs!Have we sparked your interest? Then don't hesitate to call us to arrange a viewing appointment.(Please note that the images may show deviations from the floor plan or the actual spaces.)

Travel time
-
1 / 15
Price on request
1,120m² floor space
Bachstrasse 29, 8912 Obfelden

Office spaces in prime location in renovated property - Flexible use

The office and commercial property at Bachstrasse 29 in Obfelden was comprehensively renovated in 2025. The modernization includes, among other things, a new building envelope, renovated toilet facilities, renewed elevator systems, and a photovoltaic system on the roof and facade.The property is located in a well-frequented area in the industrial zone of Obfelden, an attractive position between the economic centers of Zurich, Zug, and Lucerne.In the ground floor and 1st floor, bright, representative spaces are available for rent immediately, which can be used and combined flexibly. The units are suitable as office, exhibition, sales, or production spaces and can be adapted to the tenants' requirements if needed.Available spaces: • Ground floor: 286 m²(suitable for sales, exhibition, gastronomy, leisure, sports; the space has direct access and a terrace for sole use) • Ground floor: 60 m² • Ground floor: 30 m² • 1st floor: 595 m²(divisible or individual offices in a shared office space) • 1st floor: 149 m²Total: 1,120 m² Highlights • Excellent location: Perfect location between Zurich/Lugano/Lucerne. Easily accessible for employees via the Obfelden motorway exit in about 5 minutes, bus stop "Bachstrasse" in about 7 minutes on foot • Modern office spaces: Partially air-conditioned, tea kitchen, double floor with floor boxes, partially parquet or carpet tiles, lighting, toilets for sole use. Attractive outdoor area (solely or jointly usable), showers in the basement. • Parking: Outdoor parking spaces available; e-charging stations can be realized on request • Usage possibilities: Due to the availability of ground floor and upper floor spaces, many uses are possible.Examples: office, sales, agency, medical practice, studio If you are planning a tenant expansion, REMNEX will be happy to support you with know-how and possible expansion participations. Take this opportunity now to design the spaces according to your needs!Have we sparked your interest? Then don't hesitate to call us to arrange a viewing appointment.(Please note that the images may show deviations from the floor plan or the effective areas.)

Travel time
-
1 / 3
CHF 450.–
11m² floor space
Meierhofweg 4, 5616 Meisterschwanden

Laubenzimmer (Office / Meeting Room)

Your stylish sphere of influence in the Seetal Choose your sphere of influence in a stylishly renovated villa in the heart of Meisterschwanden – a tax-friendly community with high quality of life and work on Lake Hallwil.Whether as an elegant single office or external, representative meeting room for customer conversations: This special room offers the right framework for concentrated work as well as for demanding encounters.The central location with short distances to shopping facilities, gastronomy, and recreation around Lake Hallwil combines pleasant accessibility with a special environment.Building: After a comprehensive facade and core renovation with various conversions, the villa presents itself as a successful symbiosis of historically preserved substance and modern construction standard.Arrival: The staircase greets you with historically painted Butzengläser, an elegant wooden staircase with classic runners, and already conveys a stylish reception when entering.Office / Meeting Room: The large, elaborately renewed arched windows with their artistically designed Butzengläser characterize the special character of the room. The incoming daylight and the high-quality parquet create a warm, inviting atmosphere and give the room a special charm.WC / Lavabo: The green, Mediterranean-style wall tiles, combined with warm wood, gold-plated fittings, and a backlit circular mirror, give the WC a special elegance and a pleasantly homely ambiance.I would be happy to present this special room to you on a personal tour of the property and show you the diverse possibilities of its use.Usable area: 11 m²Net rent: CHF 400.- / month NK: CHF 50.- / flat rate / monthTOTAL incl. NK: CHF 450.-Visitor parking spaces availableParking space in garage, conveniently accessible via the direct connection to the neighboring property: CHF 130.-Available for move-in on 01. October or by agreement

Travel time
-