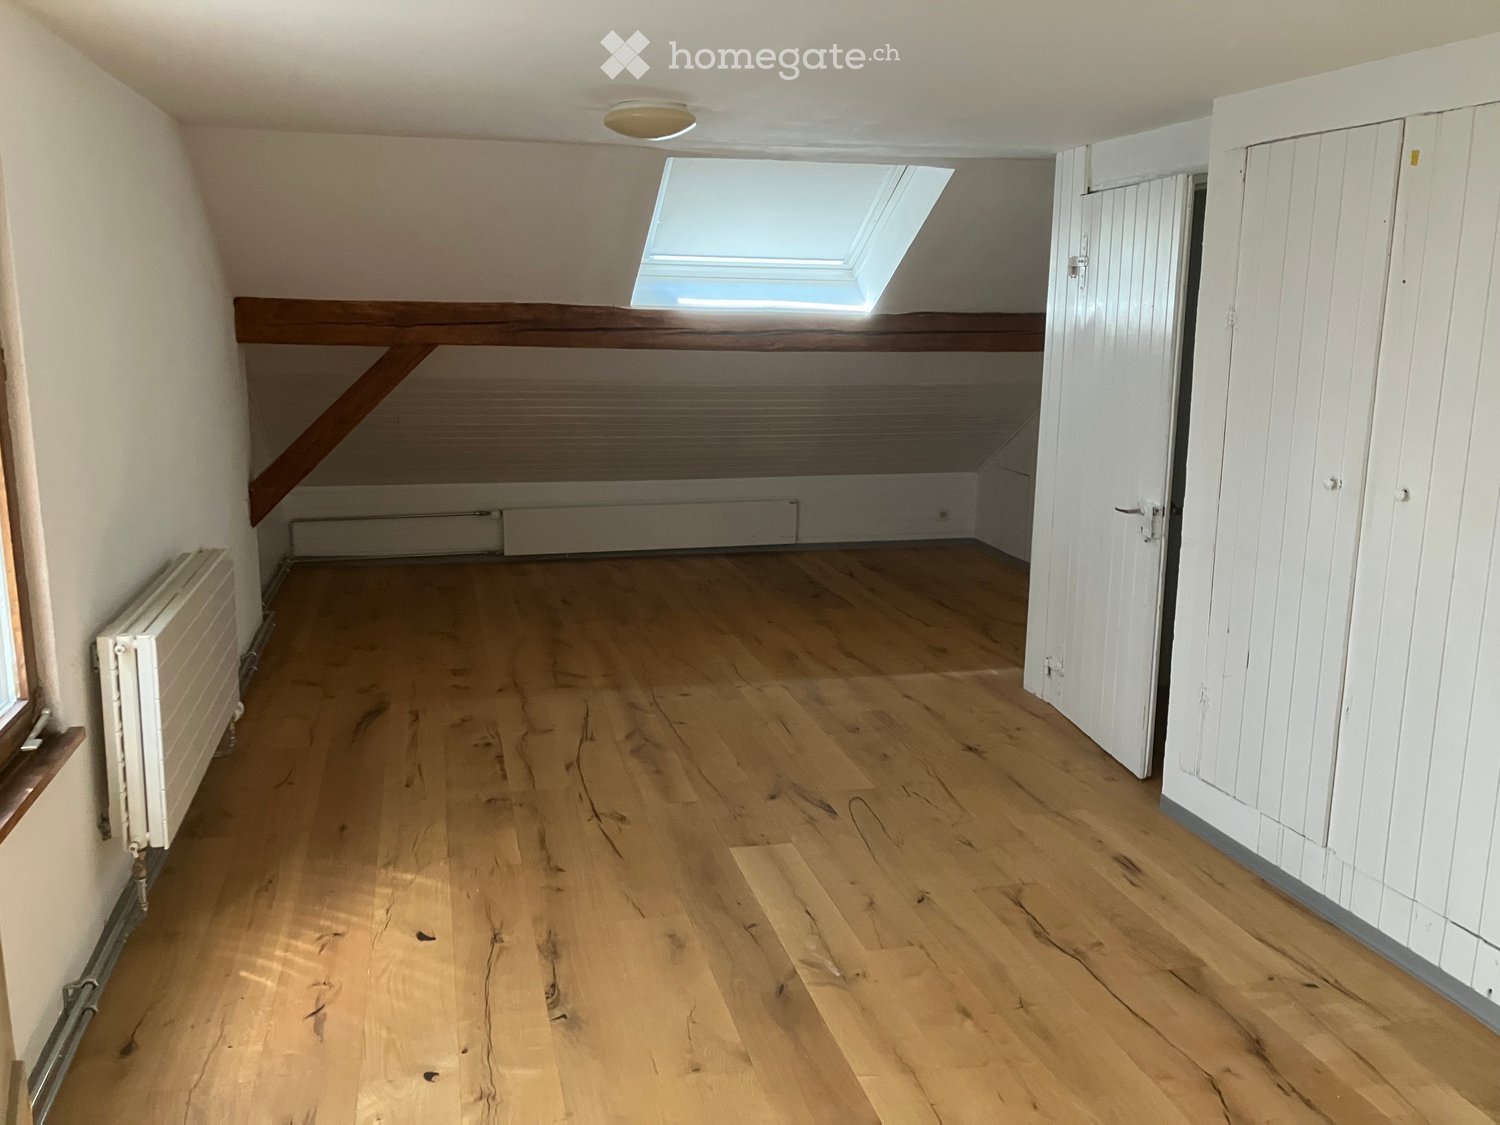
1 result - Property for rent in Müswangen

More objects in your automatically expanded search area
20 results - Radius: + 10km
New building
1 / 14
CHF 2,340.– Premium
4.5 rooms111m² living space
Tunaustrasse 9, 5734 Reinach

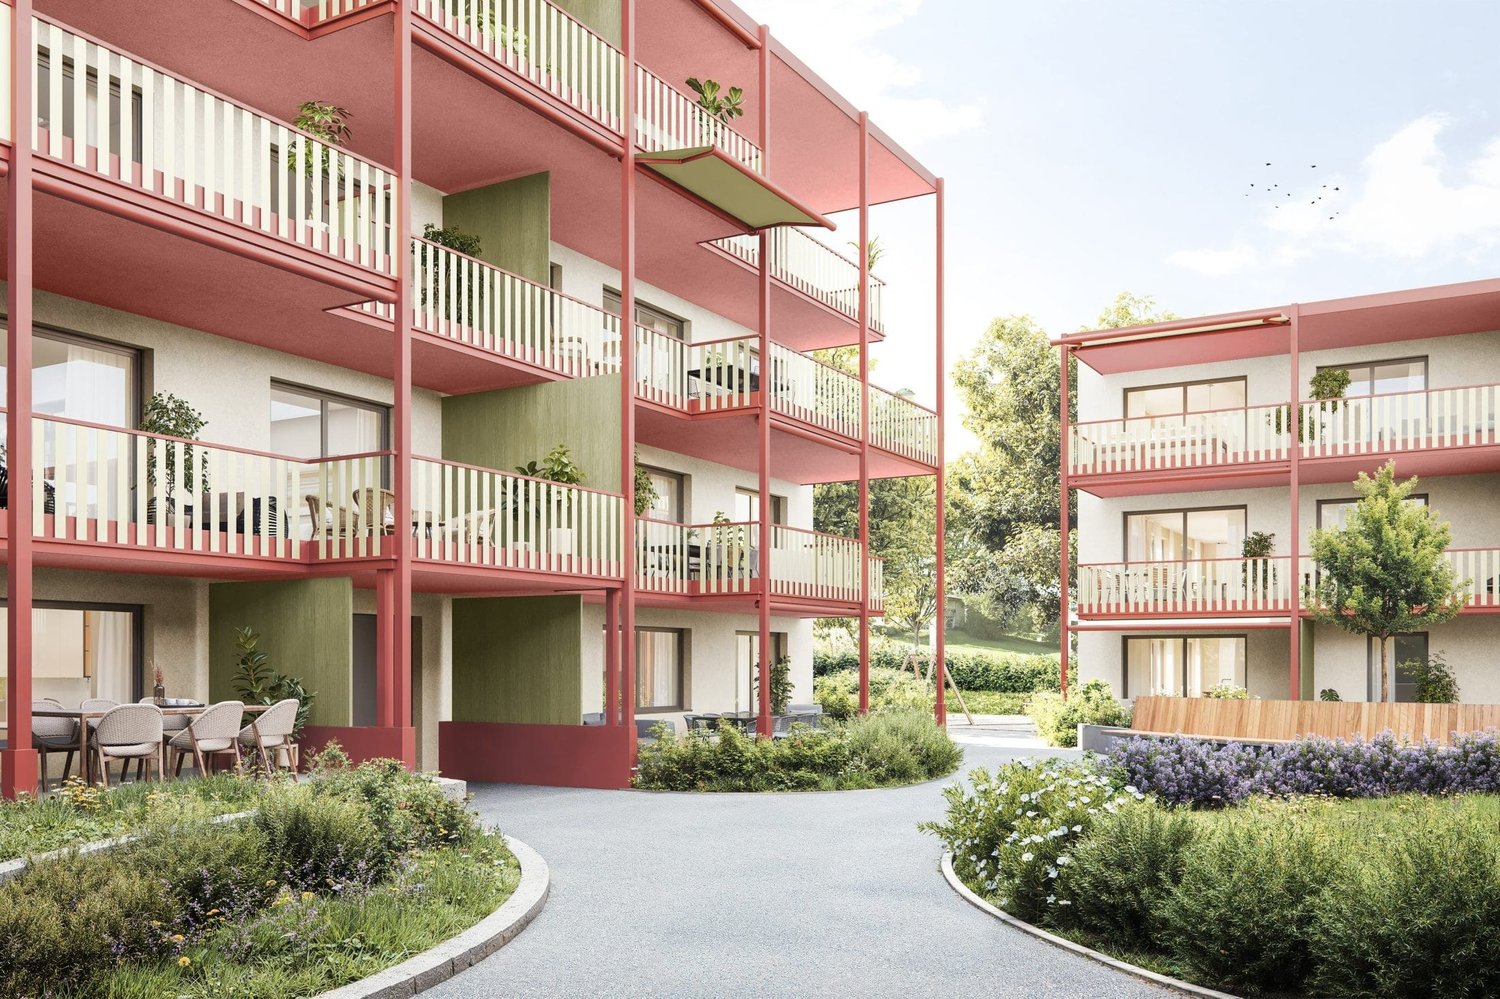
Modern 3.5 and 4.5 room new apartments | First occupancy from March 2027

Welcome to your new home.In a quiet and yet central residential area, a modern multi-family house with a total of 11 high-quality rental apartments is being built at Tunaustrasse 9 in Reinach AG. The new building project includes attractive 3.5 and 4.5 room apartments and offers an ideal living environment for both couples and families. The first occupancy is expected to be possible from March 2027.The new building project impresses, among other things, with the following advantages:• First occupancy from March 2027• Modern 3.5 and 4.5 room apartments with well-thought-out floor plans• High-quality built-in kitchens with Siemens appliances• Oak parquet in all living and bedrooms• Low-maintenance tiles in wet cells, entrance and corridor areas• Spacious balconies, terraces or seats (depending on the apartment)• Own washing machine and dryer in each apartment• Own basement compartment with power connection• Elevator from the basement to the respective living floor• Barrier-free access• Parking spaces available• Preparation for e-charging stations at the parking spaces• Photovoltaic system and energy-efficient earth probes heat pump• Quiet and family-friendly residential areaThe residential building is located in an attractive residential area with short distances to shopping facilities, schools, kindergarten and various leisure activities. The Reinach AG train station is about a three-minute walk away and offers an excellent connection to public transport.Since this is a project with different apartment types, floor plans, living spaces and rents vary depending on the apartment. The complete rental documentation with all available apartments, floor plans and further information can be found in the documentation directly attached to the ad.Secure your dream apartment today. We look forward to your contact.
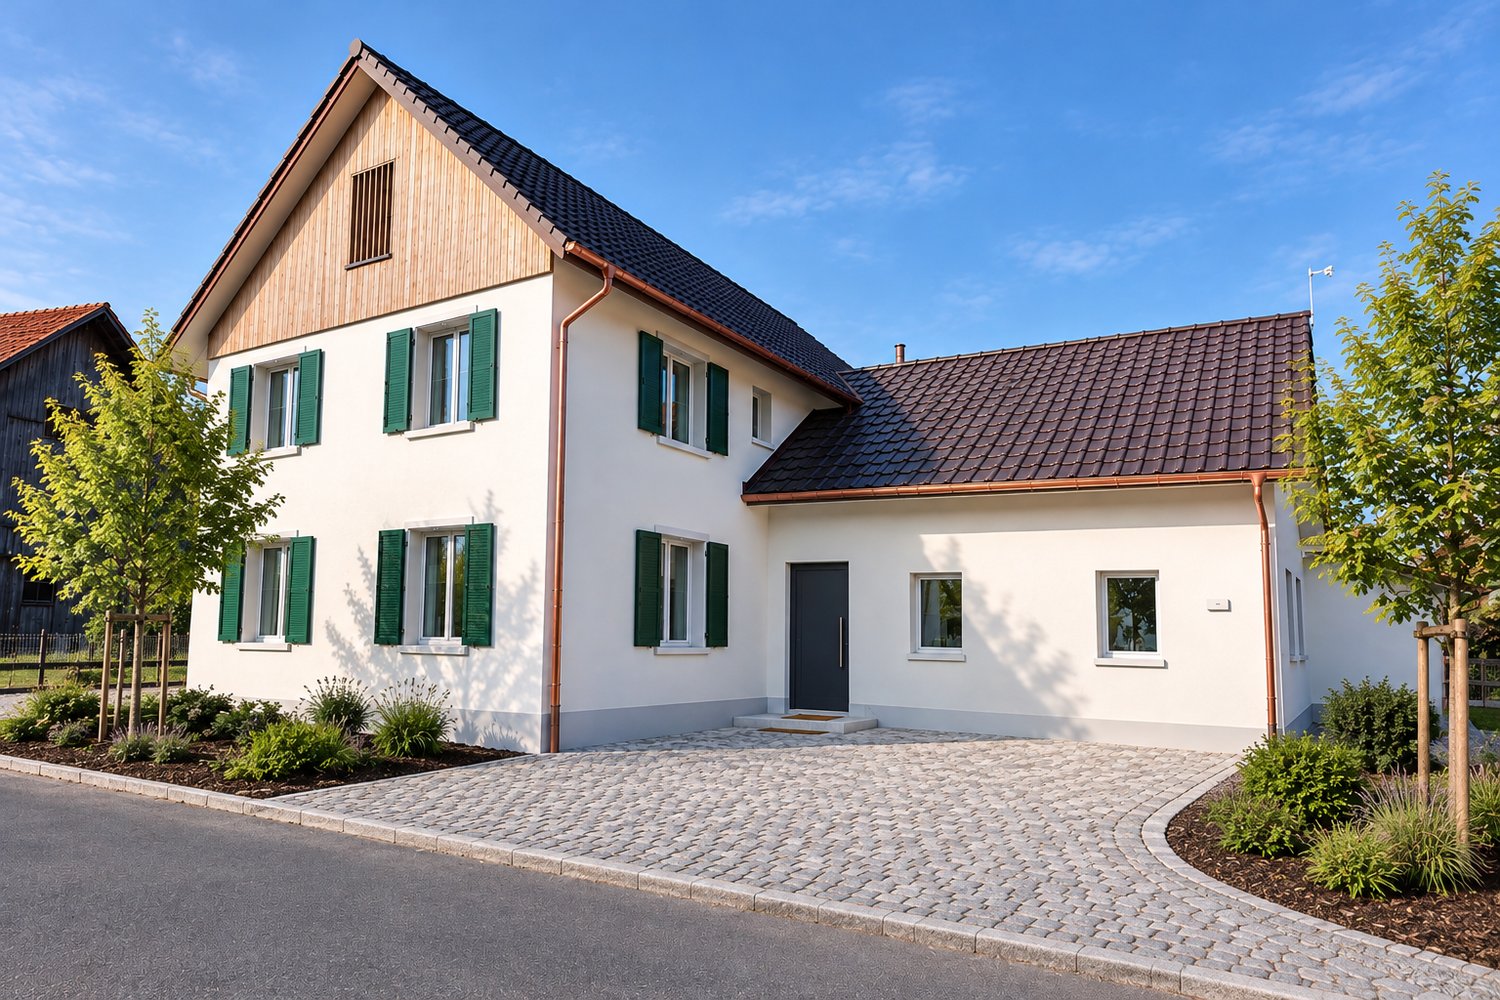
Travel time
-
New building
1 / 7
CHF 2,390.– Premium
3.5 rooms90m² living space
Lenzstrasse 15B, 5734 Reinach

First-time rental Wyna – Living by the stream in a quiet location

At Lenzstrasse 13–19 in Reinach AG, the "Wyna" is being built as a sustainably designed residential complex with modern rental apartments for different life phases and requirements. The apartments in House 15 will be ready for occupancy on October 1, 2026 and mark the beginning of a phased first-time rental.The six available 3.5-room apartments impress with well-thought-out floor plans, bright living rooms, and a high standard of construction. Spacious living and dining areas meet clearly zoned retreat areas, creating a pleasant living feeling for couples or single people with a claim to quality and comfort.The rental apartments impress with a high owner-occupier standard: • Living and dining area with open kitchen • Kitchen with induction cooktop, oven, steam cooker, dishwasher, refrigerator, and freezer • Two wet cells (bathroom/WC and shower/WC) • Washing tower in the apartment • Built-in closets in the entrance area • Spacious balcony or seating area • Private basement compartment • Elevator The complex is designed as a quiet and green living space. Generous outdoor areas, a stream, and traffic-free meeting zones create a high quality of living and offer space for relaxation. At the same time, the project meets contemporary requirements for sustainable and energy-efficient living with the Minergie standard, geothermal heat pump, and solar system.Reinach in the Wynental combines quiet living in the green with an excellent infrastructure. Shopping opportunities in the village center and schools are within comfortable walking distance. The next bus stop can be reached after about 500 meters, while the Reinach AG Nord train station is only about a 10-minute walk away. Thanks to the good transport connections, the centers of Aarau and Lucerne can also be reached quickly. This living location is ideal for all those who want to combine nature-based relaxation with high everyday practicality.Visit our website for more information and to apply for your desired apartment: www.wyna-mieten.chThe apartments in House 15 are available for viewing immediately. Are you interested? Then we look forward to your contact.
Travel time
-
New building
1 / 8
CHF 2,920.– Premium
4.5 rooms119m² living space
Lenzstrasse 15B, 5734 Reinach

First rental Wyna - arrive, feel good, be at home

At Lenzstrasse 13–19 in Reinach AG, a sustainably designed residential building with modern rental apartments for different life phases and requirements is being built with "Wyna Reinach". The apartments in House 15 will be ready for occupancy on October 1, 2026 and mark the beginning of a phased first rental.The six available 4.5-room apartments convince with well-thought-out floor plans, bright living rooms, and a high standard of construction. Spacious living and dining areas meet clearly zoned retreat areas, creating a pleasant living feeling for couples or families with a claim to quality and comfort.The rental apartments convince with a high property standard: • Living and dining area with open kitchen • Kitchen with induction cooktop, oven, steam cooker, dishwasher, refrigerator, and freezer • Two wet cells (bathroom/WC and shower/WC) • Laundry tower in the apartment • Built-in closets in the entrance area • Reduit for additional storage space • Spacious balcony or seating area • Private basement compartment • Elevator The building is designed as a quiet and green living space. Spacious outdoor areas, a stream, and traffic-free meeting zones create a high quality of living and offer space for relaxation. At the same time, the project meets modern requirements for sustainable and energy-efficient living with the Minergie standard, earth probe heat pump, and solar system.Reinach in the Wynental combines quiet living in the green with an excellent infrastructure. Shopping opportunities in the village center and schools are within comfortable walking distance. The next bus stop can be reached after about 500 meters, while the Reinach AG Nord train station is only about 10 minutes' walk away. Thanks to the good transport connections, the centers of Aarau and Lucerne can also be reached quickly. This living location is ideal for all those who want to combine nature-based relaxation and high everyday practicality.Visit our website for more information and to apply for your desired apartment: www.wyna-mieten.chThe apartments in House 15 are available for viewing immediately. Are you interested? Then we look forward to your contact.

Travel time
-
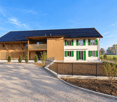
  • Modern multi-story brick building with balconies and large windows, surrounded by greenery and a gravel pathway.
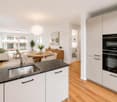
  • Modern, open-plan kitchen with grey tiled floor, large sliding glass doors leading to a balcony, and a central kitchen island.
  • Modern kitchen with grey and wooden cabinetry, grey countertop, grey tiled floor, and a small dining area with a table and stool. Large windows and sliding glass doors lead to a balcony.
  • Balcony with tiled floor, glass sliding doors, metal railing, and a view of the surrounding area with trees and buildings.
  • Modern kitchen with wooden cabinets, granite countertop, stainless steel sink, and decorative vases on shelves.
  • Modern kitchen with wooden cabinets, granite countertop, and a vase with flowers on the counter. The hallway leads to another room with tiled flooring.
  • Modern kitchen with granite countertop, built-in sink, and cabinets. Features large windows and sliding glass doors leading to a balcony.
  • Modern kitchen with a central island, dark cabinets, and a light wooden countertop. Two stools are placed under the island, and there is a sink with a modern faucet. The space is well-lit with large windows offering a view of greenery outside.
  • Modern hallway with tiled flooring, white walls, and open doors leading to a closet and bathroom. The closet contains a vase with plants, and the bathroom has a bathtub, toilet, and sink.
  • Empty room with tiled floor, large sliding glass doors leading to a balcony, and a view of a building with shutters.
  • Modern balcony with tiled floor, glass sliding doors, brick wall, and a view of greenery and neighboring houses.
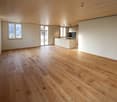
  • Empty room with light-colored walls and wooden flooring, featuring an open doorway leading to another room.
  • Modern bathroom with grey tiles, white sink, chrome faucet, toilet, mirror, and decorative vase on the counter.
  • Empty room with wooden flooring and white walls, featuring a large sliding glass door leading to a balcony.
  • Empty room with wooden flooring, white walls, and a large window with a view of a brick building outside.
  • Empty room with light wooden flooring, white walls, and a large window offering a view of a tree and neighboring building.
  • Modern bathroom with a double sink, toilet, bathtub, and a large mirror. Grey tiles, wooden vanity, and decorative items on the shelf.
  • Modern bathroom with a white washing machine, a towel rack with pink towels, and a white water heater unit.
  • Floor plan of a residential unit featuring a living area, three bedrooms, a bathroom, a kitchen, a loggia, and an entrance area.
  • Modern hallway with a staircase featuring a textured, speckled stone pattern, wooden handrail, and sleek cylindrical pendant lights. A glass door is visible at the end of the hallway.
  • Empty hallway with unfinished wooden partitions and doors, concrete floor, and fluorescent lighting.
  • Empty room with concrete floor and white walls, featuring a wooden partition and exposed pipes.
  • Modern indoor bicycle parking area with concrete walls and ceiling, several bicycles parked on racks, and a door on the left side.
  • Underground parking area with concrete floors and walls, several parked cars, and a central support column.
  • Minimalist bathroom with white walls, concrete floor, a single sink, red shelf, and a red electrical panel on the wall.
  • Modern multi-story brick building with large windows and balconies, featuring a small garden area in front.
  • Private playground area with gravel paths, wooden play structures, benches, and surrounding greenery.
  • Modern multi-story brick building with large windows, a raised ground floor, and a parking area with a white car.
1 / 28
Modern, open-plan kitchen with grey tiled floor, large sliding glass doors leading to a balcony, and a central kitchen island.
Modern kitchen with grey and wooden cabinetry, grey countertop, grey tiled floor, and a small dining area with a table and stool. Large windows and sliding glass doors lead to a balcony.
Balcony with tiled floor, glass sliding doors, metal railing, and a view of the surrounding area with trees and buildings.
CHF 3,050.– Premium
4.5 rooms132m² living space
Bahnhofstrasse 3b, 5616 Meisterschwanden

Exceptional new apartment in the center of Meisterschwanden on Lake Hallwil

The bright apartment offers all comforts and is centrally located, in the heart of Meisterschwanden.Highlights of the apartment:· Modern architecture with long-lasting clinker facade, made from natural clay· High-quality interior design· Fully equipped open kitchen with combi steamer and induction cooktop from V-Zug· Sunny living room with access to both loggias (south-west facing)· Two spacious bathrooms (one with bathtub, one with shower)· Spacious storage room with its own washing tower· Electrically operated shutters· Lockable storage space for bicycles with power outlet· You have the option to rent 1-2 parking spaces in the underground garage.· Modern underground garage with e-charging station, CHF 130.-/month per parking spaceThe Meierhofweg development is located in the heart of the idyllic village center and offers short distances to shopping facilities and ideal public transport connections. The bus stop of the Lenzburg-Wohlen line is located directly in front of the house, and the nearby motorway accesses Lenzburg and Sempach are within a 15-minute driving distance.Meisterschwanden has a well-developed infrastructure: from kindergarten and schools to shopping facilities like Coop and Volg, as well as a medical center and a pharmacy, everything is in the immediate vicinity. Two upscale hotels, well-located beach baths on Lake Hallwil, the shipping company, and a lively club life, as well as leisure activities, offer many opportunities to feel at home in this region.In the Seetal region, you can expect a dreamlike environment with idyllic villages, forests, and lakes. Directly in front of your doorstep, you will find numerous excursion destinations for relaxed bike tours, extended walks, and unforgettable moments along the picturesque shores of Lake Hallwil and Lake Baldegger.Meisterschwanden municipality is one of the most tax-friendly municipalities in the canton of Aargau.Inquiries from real estate agents are not desired and will not be answered.

Travel time
-
  • Two-story house with red-tiled roof, solar panels, balcony, and lush greenery surrounding the property.
  • A two-story wooden house with large windows and a tiled roof, surrounded by greenery and trees.
  • A lush garden with red poppies, a wooden pergola, white chairs, and a table, surrounded by greenery and trees.
  • Bright kitchen with a yellow accent wall, wooden dining table, and modern appliances. Features include a bar counter, stools, and a potted plant on the counter.
  • Empty attic room with wooden walls and ceiling, large window, radiator, and visible electrical outlets.
  • Bright bedroom with wooden flooring, a white bed with a black headboard, a wooden shelf unit, and a large window overlooking greenery.
  • Empty room with light wooden flooring and large sliding glass doors leading to a green outdoor area.
  • Empty attic room with wooden walls, floor, and ceiling, featuring skylight windows and a hanging light fixture.
  • Empty room with light wooden flooring, white walls, large window with a view of greenery, and a hanging light fixture.
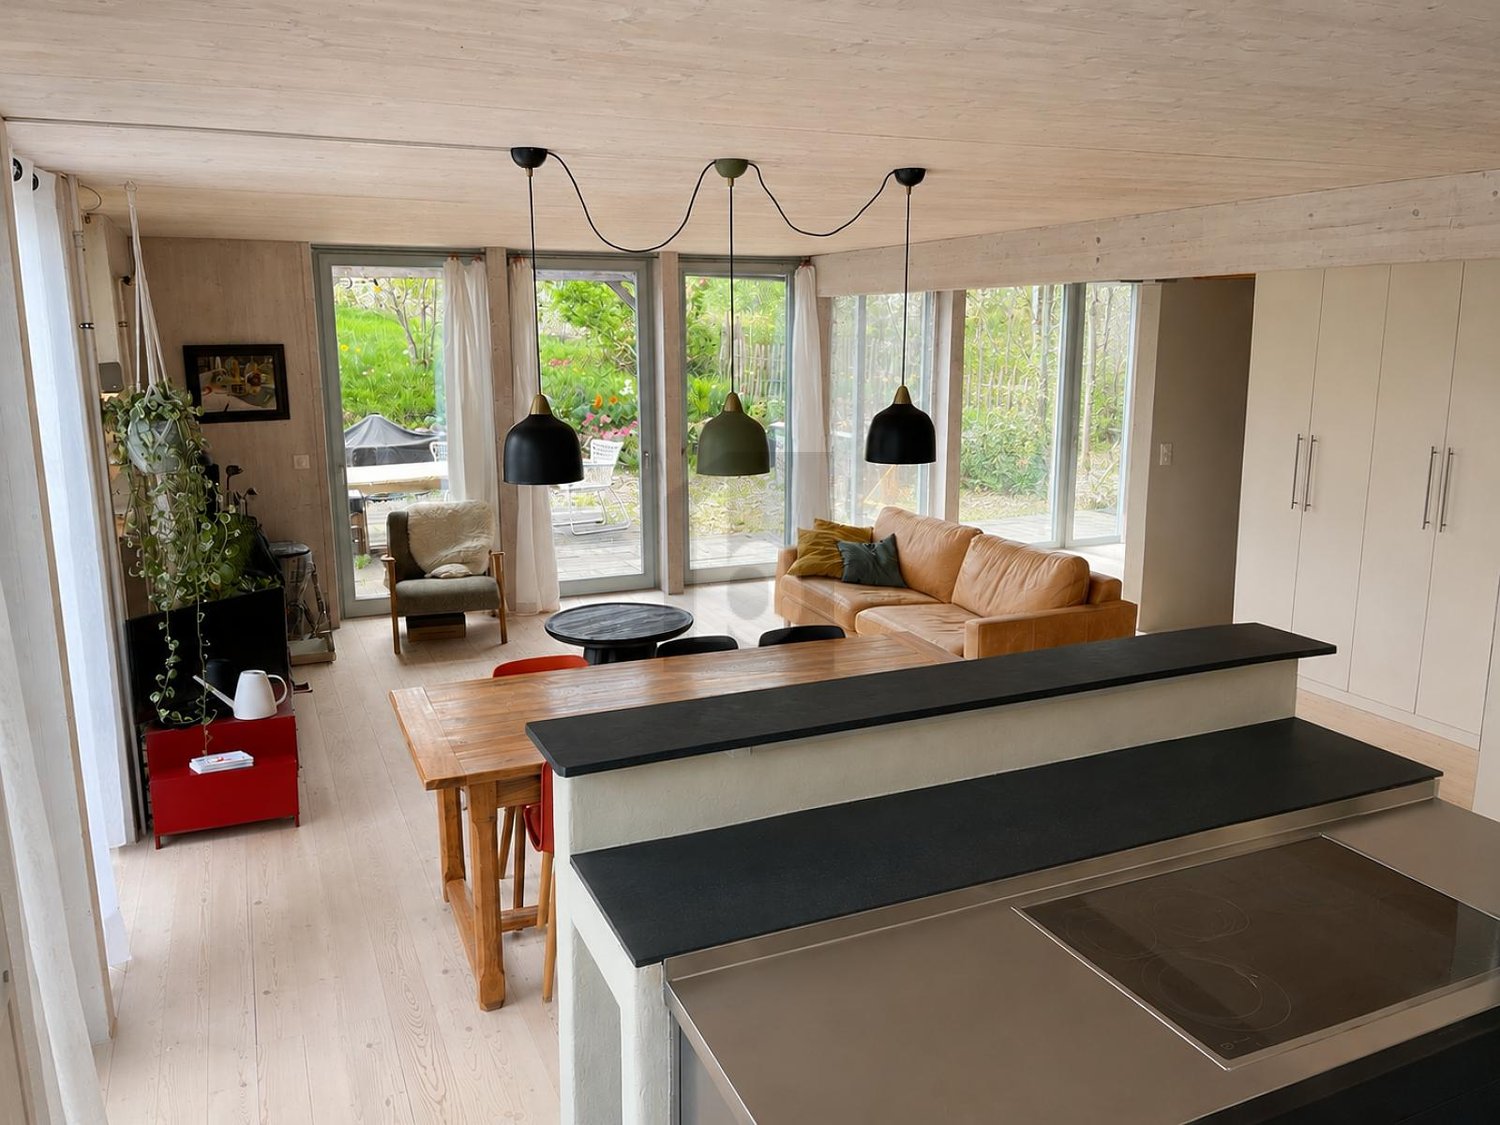
  • Open-plan living and dining area with a modern kitchen island, sofa, dining table, chairs, and pendant lights.
  • Modern bathroom with dark grey tiles, a white bathtub, a toilet, and a mirror on the wall.
  • A peaceful garden area with a stone wall, metal railing, and a wooden fence, surrounded by lush green grass and trees.
  • Snow-covered landscape with a frozen stream, surrounded by snow-laden bushes and trees under a clear blue sky.
  • Modern wooden staircase with open risers and handrails, white walls, and a visible metal pipe on the right side.
  • Wooden balcony with steps leading up, featuring potted plants and a modern glass door entrance to the building.
  • A raised garden path with stone steps leading up to a wooden deck, surrounded by lush greenery and ferns.
1 / 16
A two-story wooden house with large windows and a tiled roof, surrounded by greenery and trees.
A lush garden with red poppies, a wooden pergola, white chairs, and a table, surrounded by greenery and trees.
Bright kitchen with a yellow accent wall, wooden dining table, and modern appliances. Features include a bar counter, stools, and a potted plant on the counter.
CHF 4,850.– Premium
6.5 rooms185m² living space
Breitenerlistrasse 15, 8912 Obfelden

Nature-loving and self-managed: 6.5-room house in Obfelden

In the hamlet of Unterlunnern in Obfelden, we are renting a spacious 6.5-room house over four floors. The house is located in a quiet area and directly adjacent to the recreational area of the Reussebene, making it particularly suitable for a family or a shared flat that values a lot of space and a natural living environment.The living floor has an open kitchen with a cooking island and a large living area. On the upper floor, there are two rooms and a bathroom with a bathtub, shower, and toilet. The converted attic offers additional space, such as a work, play, or retreat area. In the basement, there are two more rooms and a shower with a toilet.The house offers: • 6.5 rooms on four floors • open kitchen with cooking island • converted attic • two bathrooms, laundry chute • laundry room with washing machine, clotheslines, and tumble dryer • cold cellar (shared with neighbors) • garden and seating area • two parking spaces in the underground garage included • wooden construction with loam plaster • Minergie standard with controlled ventilation • solar system for domestic and heating water • quiet location with a view of the Reussebene • available from October 1st or by arrangement Good to knowThe property is self-managed and organized in a neighborhood-friendly manner. In the winter, the wood heating system is heated alternately with the house neighbors about every two weeks. Also, the storage of wood and joint working days in the spring and autumn are part of the living concept. We are therefore looking for tenants who take responsibility for their home and the environment. Those who enjoy a natural environment and are not unfamiliar with biodiversity will find a wonderful home on the Buechbärlihoger.LocationObfelden is well connected to Zurich and Zug via the A4, as well as by post bus and S-Bahn. Kindergarten, primary and secondary school, as well as shopping facilities are located in the village. Affoltern am Albis with further shopping facilities is also nearby.Rent: CHF 4,500.– per month, including two parking spaces, excluding additional costs of around CHF 350.–.Documentation: https://breitenerlistrasse-vermietung.lovable.app

Travel time
-
New building
1 / 14
CHF 3,190.– Premium
4.5 rooms120m² living space
Zugerstrasse 24a, 8917 Oberlunkhofen

First-time rental: exclusive 4.5-room apartment in owner-occupier standard with spacious floor plan

These stylish new apartments combine urban design, spacious rooms, and high-quality interior construction, creating a unique living experience. The south-west orientation with attractive views and evening sun completes the living experience.The high standard of living and quality of life are enhanced by the modern infrastructure of the village, including restaurants, bakery, Volg, Raiffeisenbank, and post office, as well as the diverse and lively club and village life, and the good transport links and proximity to Zurich. The "Haldenmatten" bus stop is just a 1-minute walk away.The nearby Reussebene nature reserve and recreation area, with its numerous hiking trails and idyllic forests, is within walking distance.Let yourself be convinced by the following highlights: • a unique living experience with above-average floor plans and bright, airy rooms with panoramic windows • high-quality, wide country house planks in light • handle-less, white Elbau kitchens with elegant granite countertops in Nero Assoluto, high-quality V-ZUG appliances (Combi Steamer) and steam extractors with maintenance-free plasma filters • private washing machine and tumbler in the laundry room, as well as a discreet, seamless transition between kitchen, laundry room, and wardrobe thanks to custom-made carpentry • en-suite bathroom in the master bedroom, natural stone look in the wet cells • two spacious, covered outdoor areas, loggias, and terraces that invite you to linger • attractive landscaping of the garden area • sustainable building technology with heat pump (earth probe), comfort ventilation, and free cooling in summer provide an optimal room climate all year round • photovoltaic system for environmentally friendly energy generation • age- and wheelchair-accessible construction in the Minergie standard • each apartment has its own basement with 8-9 m2 and sufficient storage space • bicycle and air raid shelter in the basement • extra-wide parking spaces in the underground garage with connections for electric vehicles

Travel time
-
New building
1 / 13
CHF 4,300.– Premium
6.5 rooms155m² living space
Hettligen, 5728 Gontenschwil

Modern 6.5-room single-family house in Gontenschwil – New build from July 2026

Welcome to this brand-new, modern single-family house in the idyllic municipality of Gontenschwil (5728). The spacious 6.5-room house impresses with high-quality equipment, well-thought-out room layout, and a quiet, family-friendly location – available from July 15, 2026.The house spans 3 floors with a living area of 155 m² on a plot of 400 m². The bright wood look of the floors, the modern bathrooms with elegant gray tiles, and the open living kitchen with a dark kitchen island and large glass sliding doors give the house a contemporary, inviting ambiance. A wooden staircase with wall-mounted designer lights connects the floors stylishly. The house offers, among other things: • Modern kitchen: Open living and kitchen area with dark kitchen island, bright wood floor, and large glass sliding door to the outdoor area. • 3 bathrooms: High-quality equipment – including a bathroom with a bathtub and elegant gray tiles, another with a shower, and a guest toilet with a wooden washbasin and round mirror. • Balcony: Accessible via a large glass door, ideal for relaxation. • Garage & parking: Comfortable parking for your vehicle directly at the house. • Washing machine & dishwasher: Practical household appliances included. • Minergie standard: Energy-efficient building for sustainable living. • New build 2026: Modern construction with high-quality materials and timeless design. Location & surroundings: The house is located in a quiet residential area – both during the day and at night, there is pleasant silence. In the summer, you benefit from plenty of sunlight, and even in winter, the sun's radiation is good. In the surrounding area, you will find the Volg supermarket in just 11 minutes on foot, as well as the Kreisschule Homberg in 13 minutes on foot – ideal for families with children.This family-friendly new single-family house combines modern living with natural tranquility and is an excellent choice for families who value quality, comfort, and a harmonious living environment. Secure your new home in Gontenschwil now!

Travel time
-
New building
1 / 2
CHF 2,050.– Premium
3.5 rooms82m² living space
Landhusweg 4, 6215 Beromünster

First occupancy modern 3.5-room apartment in Beromünster

Welcome to your new home! In this attractive new building, seven modern 3.5-room apartments are being built, which convince with a well-thought-out room layout, a high-quality construction standard and an excellent location.The apartments offer bright, light-flooded living rooms, a modern kitchen with high-quality appliances, stylish bathrooms and a spacious balcony or seating area for relaxation. The pleasant underfloor heating provides a comfortable living climate and high living comfort throughout the year.LocationThe property is located in an attractive residential area in Beromünster. Shopping facilities, schools, kindergarten, restaurants, banks, doctors and public transport are easily accessible and can be reached in a short time. At the same time, you can enjoy the proximity to diverse recreational areas and leisure activities. Thanks to the good transport connections, you can reach Sursee, Lucerne and other centers in a short time.Highlights • Modern new building • High-quality interior design • Bright and spacious living rooms • Modern kitchen with high-quality appliances • Comfortable underfloor heating • Spacious balcony or seating area • Elevator available • Basement compartment • Parking spaces available • Quiet and yet central location Have we sparked your interest? We would be happy to show you the apartments in person and look forward to your contact.
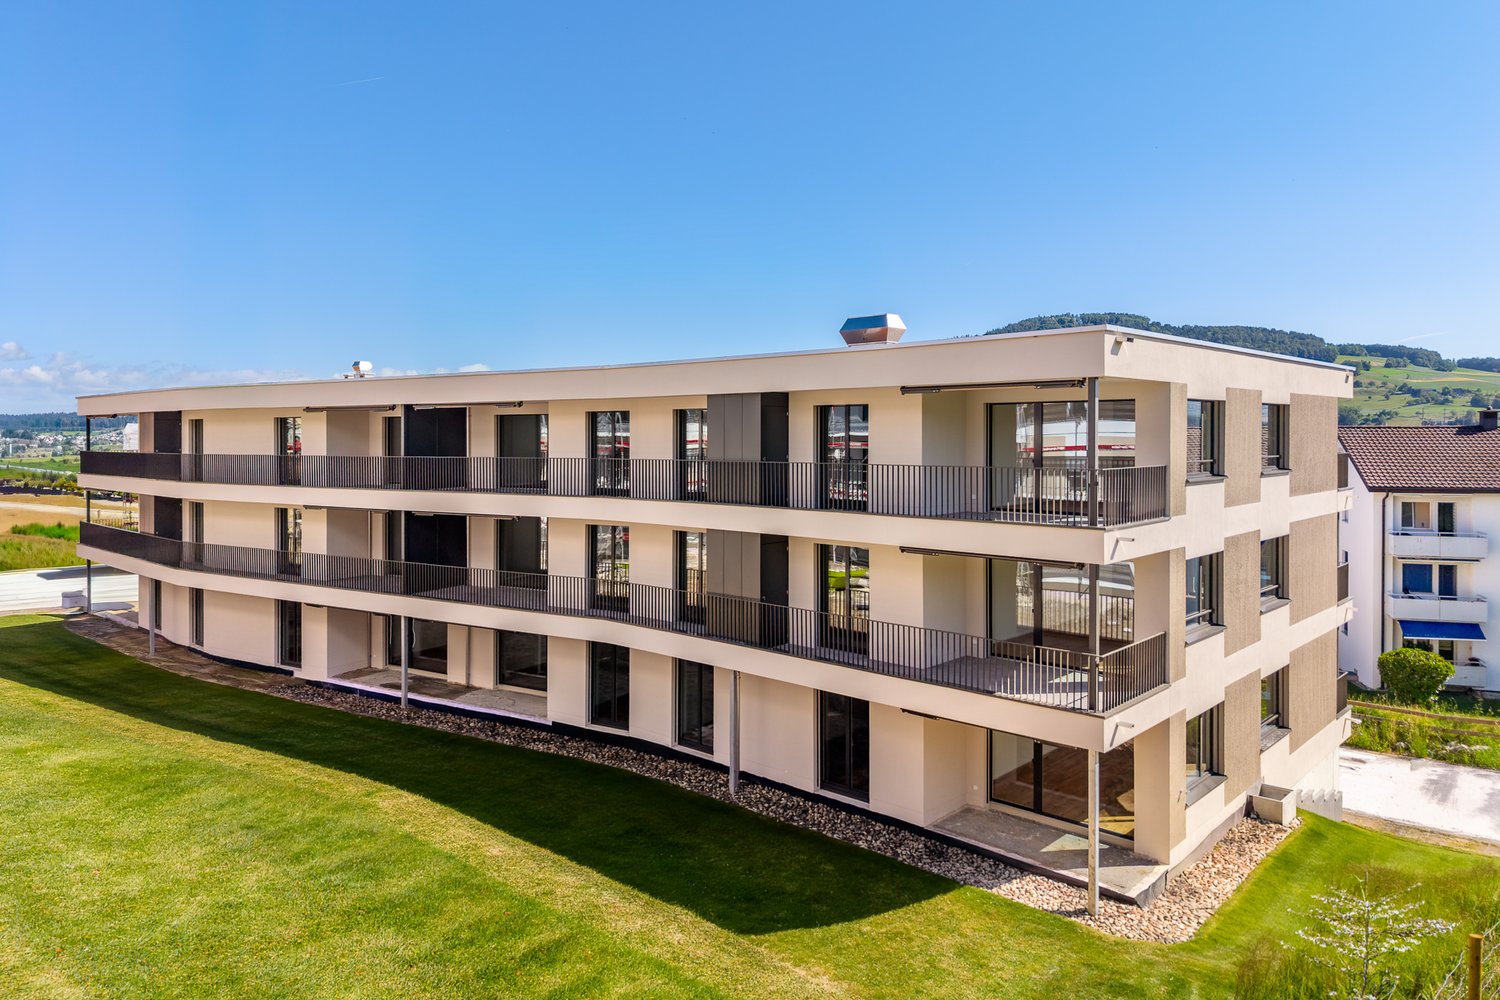
Travel time
-
1 / 13
  • Balcony / Terrace
  • Parking space
  • Elevator
  • +5
CHF 2,240.– Top
4.5 rooms122m² living space
Brüggliächer 19, 5619 Büttikon AG

4.5 room apartment in a quiet and family-friendly location

In a quiet residential area of Büttikon AG, this well-maintained 4.5-room apartment is offered for rent immediately. The apartment was recently freshly painted and presents itself in a clean, bright and inviting condition.The apartment has a modern kitchen, three bedrooms and two balconies with a beautiful view of the greenery. This provides a lot of living comfort and is ideal for couples, families or people looking for a quiet home with a pleasant outdoor area.Another advantage is the underground parking space included in the rent, which offers additional comfort in everyday life.The private ownership attaches great importance to a long-term rental relationship and is looking for reliable tenants who want to live in the apartment for a longer period of time.The location convinces with its quiet surroundings and the practical proximity to the bus stop and schools (primary school Boll & kindergarten). Shopping facilities such as the village shop Büttikon are in the immediate vicinity. This combines natural living with good everyday suitability.Highlights: • Three bedrooms • Modern kitchen • Two balconies with a view of the greenery • Underground parking space included in the rent • Quiet living area • Bus stop nearby • School easily accessible • An underground parking space can be rented additionally This apartment offers a great opportunity for tenants looking for a well-maintained home in a pleasant and quiet environment.Not found the right one yet? The IMMOSEEKER team is happy to help.

  • Balcony / Terrace
  • Parking space
  • Elevator
  • +5
Travel time
-
  • Modern two-story house with grey exterior, large windows, and a flat roof. The front yard features a well-maintained lawn, a paved walkway, and two small decorative trees.
  • The image shows a well-lit hallway with a dark tiled floor, light-colored walls, and a built-in wardrobe with hanging clothes. A small round rug with a decorative pattern is placed on the floor, and a small white stool with a patterned seat is positioned
  • Modern kitchen with white cabinets, stainless steel appliances, black countertops, and a patterned rug.
  • Bright dining area with a glass table, six chairs, and a view of a balcony with outdoor seating. The room features large windows, dark tiled flooring, and a decorative vase with sunflowers on the table.
  • Modern bathroom with a bathtub, toilet, sink, mirror, and various toiletries. Features a window with blinds, a towel on the floor, and a decorative sign on the wall.
  • Modern bathroom with a white sink, chrome faucet, toilet, glass-enclosed shower, and a mirror above the sink.
  • Modern living room with a grey leather sofa, a white armchair, a coffee table, a floor lamp, a table lamp, a television, and a red vase on a side table.
  • Balcony with a sun lounger, cushion, and covered grill, overlooking a scenic landscape with trees and hills.
  • Modern bedroom with a large bed, nightstand, lamp, and a decorative wall mirror. Wooden flooring and large window with blinds.
  • Office space with wooden flooring, large window with blinds, white bookshelf, desk with laptop, chair, and various office supplies.
  • A well-organized office with a wooden floor, large window with blinds, desk with computer, chair, printer, and filing cabinets.
  • View from a balcony overlooking a green field with yellow flowering crops, trees, and distant mountains under a clear blue sky.
1 / 12
CHF 2,583.– Top
4.5 rooms126m² living space
Rickenbacherstrasse 17a, 8913 Ottenbach

Bright 4.5-room apartment with balcony in a quiet location – Ottenbach

Welcome to this well-maintained and spacious 4.5-room apartment on Rickenbacherstrasse 17a in Ottenbach. With a living area of 126.2 m² on the 1st floor, this rental apartment offers plenty of space, comfort, and a pleasant living atmosphere. The owner prefers a couple without children. Please note that pets are not allowed.The apartment impresses with the following highlights: • Modern living room: Inviting ambiance with stylish furniture, perfect for relaxing and enjoying. • Bright home office: Well-organized room with wooden floor and large window with blinds – ideal for home office or as a children's room. • Balcony: Enjoy the view and sunny summer days outdoors. • Practical comfort directly in the apartment. • Garage: A parking space can be rented for CHF 130.00/month. • Beautiful view: The apartment offers an attractive view of the surroundings. Location and surroundings:The apartment is located in a quiet and picturesque area in Ottenbach. The environment is pleasantly quiet both during the day and at night. In the summer, you benefit from plenty of sunlight. A river is nearby and invites you to take walks. • Bus stop Rigiblick: Only 2 minutes' walk away – excellent connection to public transport. • Volg supermarket: Can be reached in just 7 minutes on foot for daily shopping. • Ottenbach primary school: Can be reached in 11 minutes on foot – ideal for families with children. This charming apartment is available from October 1, 2026. Take the opportunity and secure your new home in the idyllic municipality of Ottenbach in the canton of Zurich.
Travel time
-
  • Two-story house with beige exterior, dark brown shutters, and a tiled roof. The house features a small porch with a door, multiple windows, and is surrounded by a garden with shrubs and trees. A wooden fence encloses the property.
  • Two-story house with a tiled roof, beige walls, and brown shutters. The house is surrounded by a well-maintained lawn, trimmed bushes, and tall pine trees.
  • Empty hallway with wooden flooring, white walls, and an arched doorway leading to another room.
  • Empty room with wooden parquet flooring, large windows, and a door leading to a balcony or terrace area.
  • Empty room with wooden parquet flooring, large window with multiple panes, radiator below the window, and white walls.
  • Modern kitchen with white cabinets, a wooden countertop, a sink with a faucet, a dishwasher, and an oven. The walls are tiled, and there is a large window offering a view of the outside.
  • Modern kitchen with light-colored cabinets, a microwave, and a wooden dining table.
  • Small bathroom with beige tiled walls, wooden floor, and a white toilet. A window with a wooden sill is visible on the left side.
  • Modern bathroom with a white sink, wooden cabinet, and illuminated mirror above.
  • Empty room with wooden flooring, white walls, large windows, and a sliding glass door leading to a balcony.
  • Empty room with light wooden flooring, white walls, and a single white door.
  • Empty room with wooden flooring, white walls, large window with radiator below, and visible electrical outlet.
  • Modern bathroom with double sinks, white cabinets, and a large mirror with built-in lighting.
  • Bathroom with a brown bathtub, tiled walls and floor, shower area with a handheld showerhead, and a handrail beside the tub.
  • Spiral staircase with carpeted steps and wooden landing, white walls.
  • Laundry room with a washing machine, dryer, and wooden shelves.
  • Bathroom with a white countertop, sink, and mirror. The room features wooden flooring and a grey door.
  • Empty room with wooden shelving unit, grey door, and patterned tile floor.
  • Front yard with gravel pathway, small garden bed, trimmed hedges, and a parked car in the driveway.
  • Well-maintained garden with a wooden pergola, neatly trimmed hedges, and a small tree. The area includes a paved patio and a grassy lawn, with a house visible in the background.
  • Wooden pergola with lattice fence, gravel patio, surrounding greenery, and a red house in the background.
1 / 21
CHF 2,150.– Top
4 rooms100m² living space
Singisenstrasse 21, 5630 Muri AG

4-Bedroom Semi-Detached House in Muri AG – Available Immediately

In the quiet Singisenquartier in the Wey district of Muri, this semi-detached house with a southwest orientation and plenty of outdoor space is located. The environment is very child-friendly, as the house is situated on a dead-end street. A garage and an additional outdoor parking space are included in the rent. The renovation work has been completed, and the house is now ready for new rental.The house offers the following features:Ground Floor • Kitchen: new floor, built-in table with 3-4 seats, 2 windows • Living room: direct access to the garden, beautiful parquet floor • Corridor and guest toilet First Floor • Parent's bedroom with small balcony • 2 children's bedrooms • Bathroom with double sink, bathtub with flat shower area • Corridor with built-in wardrobe Attic • Extends over the entire house Basement • Laundry room with washing machine and dryer, door to the garden • Drying room (can also be converted into an office or hobby room) • Storage cellar with natural stone floor • Heating room with oil heating and oil tank Garden • Lawn with bushes and trees (can be partially converted into a vegetable or herb garden by the tenant) • Seating area with pergola The monthly rent of CHF 2,150.-- is a net rent. Additional costs for heating oil, electricity, water, waste disposal, etc. are to be borne by the tenant. These additional costs are approximately CHF 300.-- per month. The garden maintenance is the responsibility of the tenant.Location and Environment: The house is located in a quiet and sunny residential area in Muri. In the summer, you can enjoy plenty of sunlight. The environment is pleasantly quiet, both during the day and at night. The bus stop Lindenberg is just a 5-minute walk away, and the Muri train station is about 13 minutes on foot. Migros, Coop, Denner, and the pharmacy are within a 12-minute walk. Families appreciate the proximity to the Badweiher School, which is just a 10-minute walk away.This charming house combines rural tranquility with good public transportation connections and is available immediately. An ideal opportunity for families or couples looking for a cozy home with a garden in a quiet community.

Travel time
-
  • Modern multi-story building with large windows and balconies, under construction with visible scaffolding and construction materials.
  • Modern bathroom with a white sink, mirrored cabinet, and large window offering a view of the outside.
  • Modern bathroom with a bathtub, toilet, sink, and cabinet. Light-colored tiles and a window provide natural light.
  • Empty hallway with white walls, a wooden floor, and a partially visible room at the end. There are some protective sheets on the floor.
  • Empty hallway with wooden flooring and white walls, leading to an open doorway with natural light.
  • Empty hallway with wooden flooring, white walls, and a partially open door leading to another room. There are no visible furnishings or decorations.
  • Empty room with wooden flooring and white walls, featuring a large sliding glass door leading to a balcony.
  • Empty room with wooden flooring, white walls, and a large sliding glass door leading to a balcony.
  • Empty room with wooden flooring, white walls, and large windows leading to a balcony area.
  • Modern kitchen with grey cabinets, marble countertop, and wooden flooring. Features an oven, sink, and ample cabinet space.
  • Empty room with wooden flooring and white walls, featuring a sliding glass door leading to an outdoor area.
  • Modern balcony with tiled floor, large glass sliding doors, metal railing, and scenic view of the surrounding area.
  • Balcony with tiled floor, glass railing, overlooking a suburban area with houses, fields, and distant hills.
  • Empty balcony with tiled floor, glass railing, and concrete walls. A few boxes are placed near the entrance.
  • Balcony overlooking a suburban neighborhood with houses, trees, and a clear blue sky.
1 / 15
CHF 3,250.– Top
4.5 rooms105m² living space
Bremgartenstrasse 18, 5634 Merenschwand

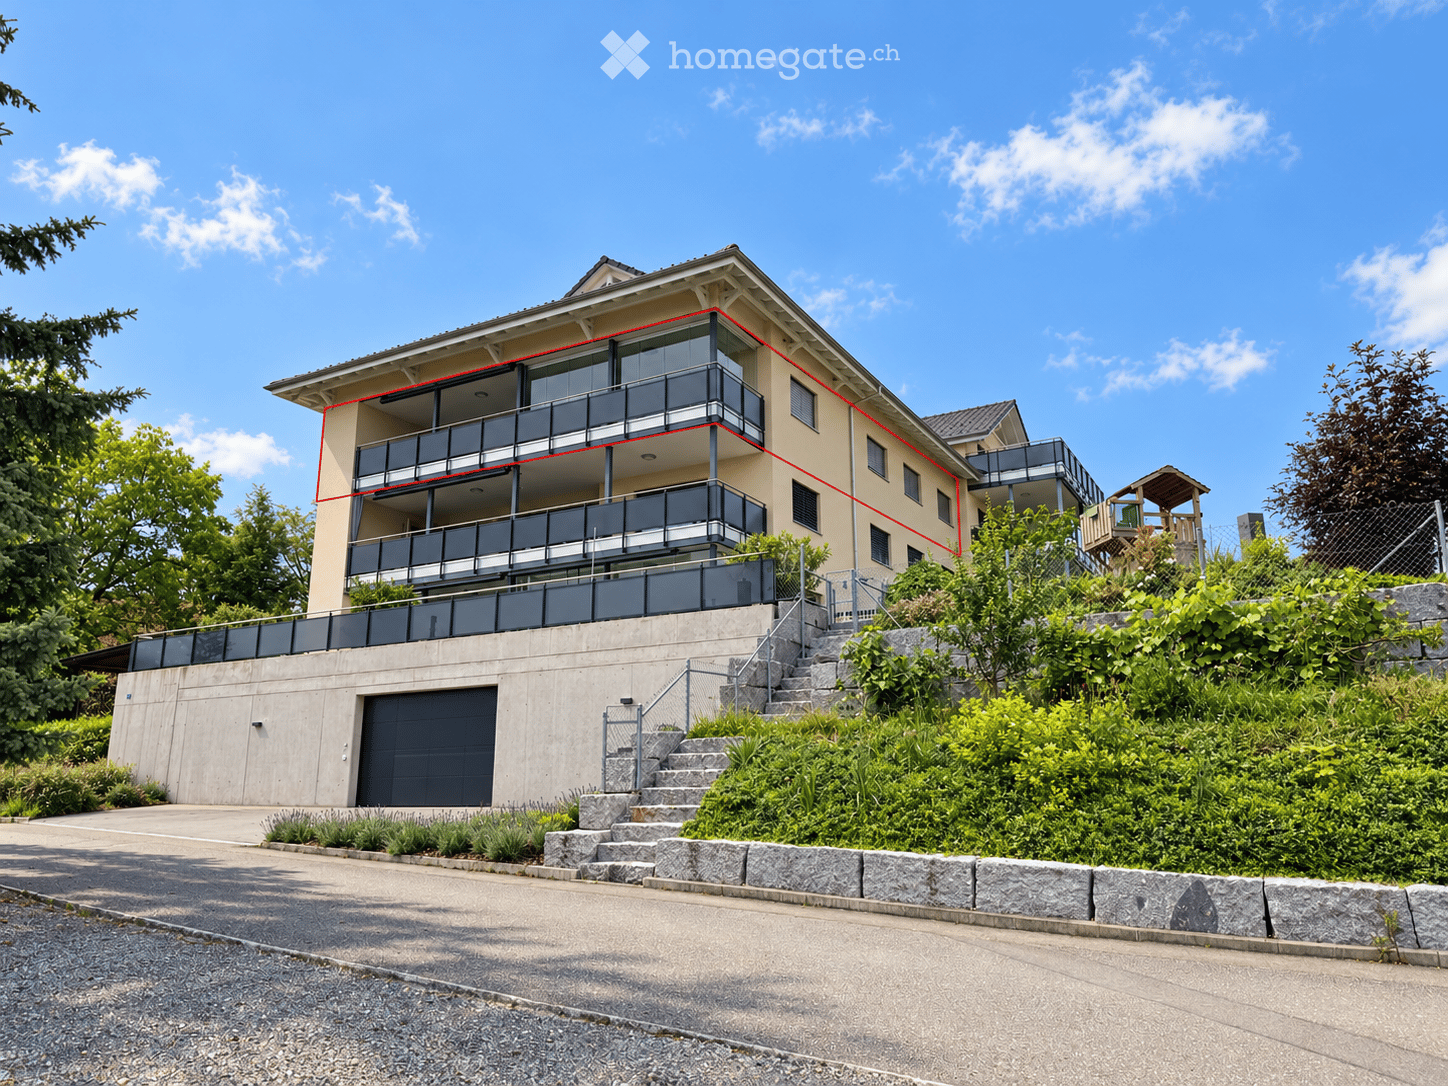
Modern 4.5-room new apartment in Merenschwand – available from October 2026

Welcome to your new dream apartment at Bremgartenstrasse 18 in Merenschwand! This spacious 4.5-room apartment on the 2nd floor of a modern new building impresses with the highest quality standards, contemporary design, and thoughtful equipment. The apartment is available from October 1, 2026.The apartment offers, among other things: • Spacious living area: 113 m² on a single floor, ideal for families or discerning tenants. • Balcony with beautiful views: Enjoy sunny days on your private balcony with a lovely view. • Minergie certification: Highest energy efficiency and sustainable living thanks to the Minergie standard. • Elevator and wheelchair accessibility: Barrier-free and comfortable for all residents. • Garage and parking: Convenient parking options directly at the building. • Washing machine: Practical laundry facilities including a tumble dryer directly in the apartment. • Child-friendly: Perfectly suitable for families with children. Quiet location with optimal sunlight: The apartment is located in a quiet environment – ideal for relaxation and recreation. In summer, you benefit from plenty of sunlight, which fills your rooms with warm, inviting light.Location and surroundings: Merenschwand offers an idyllic residential location in the canton of Aargau with excellent infrastructure. The Volg supermarket is just 5 minutes' walk away, the bus stop Merenschwand Center is only 4 minutes' walk away and provides convenient access to the region. The Merenschwand School is just 9 minutes' walk away – a great advantage for families with school-age children.This exclusive new apartment combines modern living, sustainability, and comfortable everyday infrastructure. Secure your new home in Merenschwand now!

Travel time
-
  • Yellow house with solar panels on the roof, red roof on the lower level, car parked in front
  • modern kitchen, wooden floor, gray cabinets, black countertops, built-in oven, double sink, stainless steel faucet, large windows
  • double vanity, two sinks, wooden cabinetry, shower enclosure, shower head, toilet
  • empty living room with kitchen, floor, balcony
  • small room with wooden floor, white walls, and white washer/dryer
  • Wooden floor, white walls, open door, cabinets, hallway leading to another room
  • empty room, hardwood floors, white walls, single window, power outlet
1 / 7
CHF 1,930.– Top
3.5 rooms86m² living space
Seetrasse 12, 5712 Beinwil am See

3.5 room apartment in Beinwil am See

Attractive, barrier-free, charming: On the shores of Lake Hallwil, a very modern 3.5-room apartment is being rented in the owner-occupier standard. We invite you to discover it.The OG apartment (apartment 1.3) with a beautiful terrace.The apartment impresses with its large and bright living-dining room, which is connected to the open kitchen. The bright, light-flooded rooms invite you to relax, especially when you have furnished them comfortably. And that's perfectly possible here.A modern wet cell with a walk-in shower and a separate area with its own washing tower are standard amenities here. The large terrace invites you to cozy moments.The apartment also includes a basement compartment and a parking space with charging infrastructure for electric vehicles. The property is barrier-free and therefore also suitable as a retirement home. Shopping facilities and public transport connections are conveniently located within walking distance.You can also expect the following: • Very modern and new • Move-in after agreement • Finishing in the owner-occupier standard • Beautiful, low-maintenance vinyl floor in oak optics • Near Lake Hallwil (400m) • Beautiful surroundings • Barrier-free living for young and old • Optimal location; only a few minutes' walk from the village center • Ideal sun exposure • Beautiful, spacious living-dining room with open kitchen • Separate area in the apartment • Own washing tower in the apartment • Basement • Optimal location, only a few minutes' walk from the village center • Parking space in the underground garage for rent at CHF 130.- / month • Object type: 3.5 rooms • Address: Seestrasse 12 – 5712 Beinwil am See • Rent from: CHF 1,780.00 • Additional costs per month: CHF 170.00 • Floor: Vinyl floor, tiles • Heating: Underfloor heating (geothermal heat pump) • Elevator: yes • Kitchen equipment open kitchen with glass ceramic, oven with steamer, refrigerator, dishwasher • Bathroom / toilet 1 • Shutters: electric • Windows: wood-metal with triple glazing • Security: video phone, intercom system • Energy supply: PV system, own electricity from the landlord • TV and internet: fiber optic (Sunrise, Yallo, Swisscom etc.) • Sun exposure: good • Type of view: beautiful rural view • Terrace: yes • Garden / lawn • Child-friendly: yes • Year of construction: 2021 • Condition: new building, as good as new • Living area: approx. 85.7 m2 (pure living area) • Number of rooms: 3.5 • Number of bedrooms: 2

Travel time
-
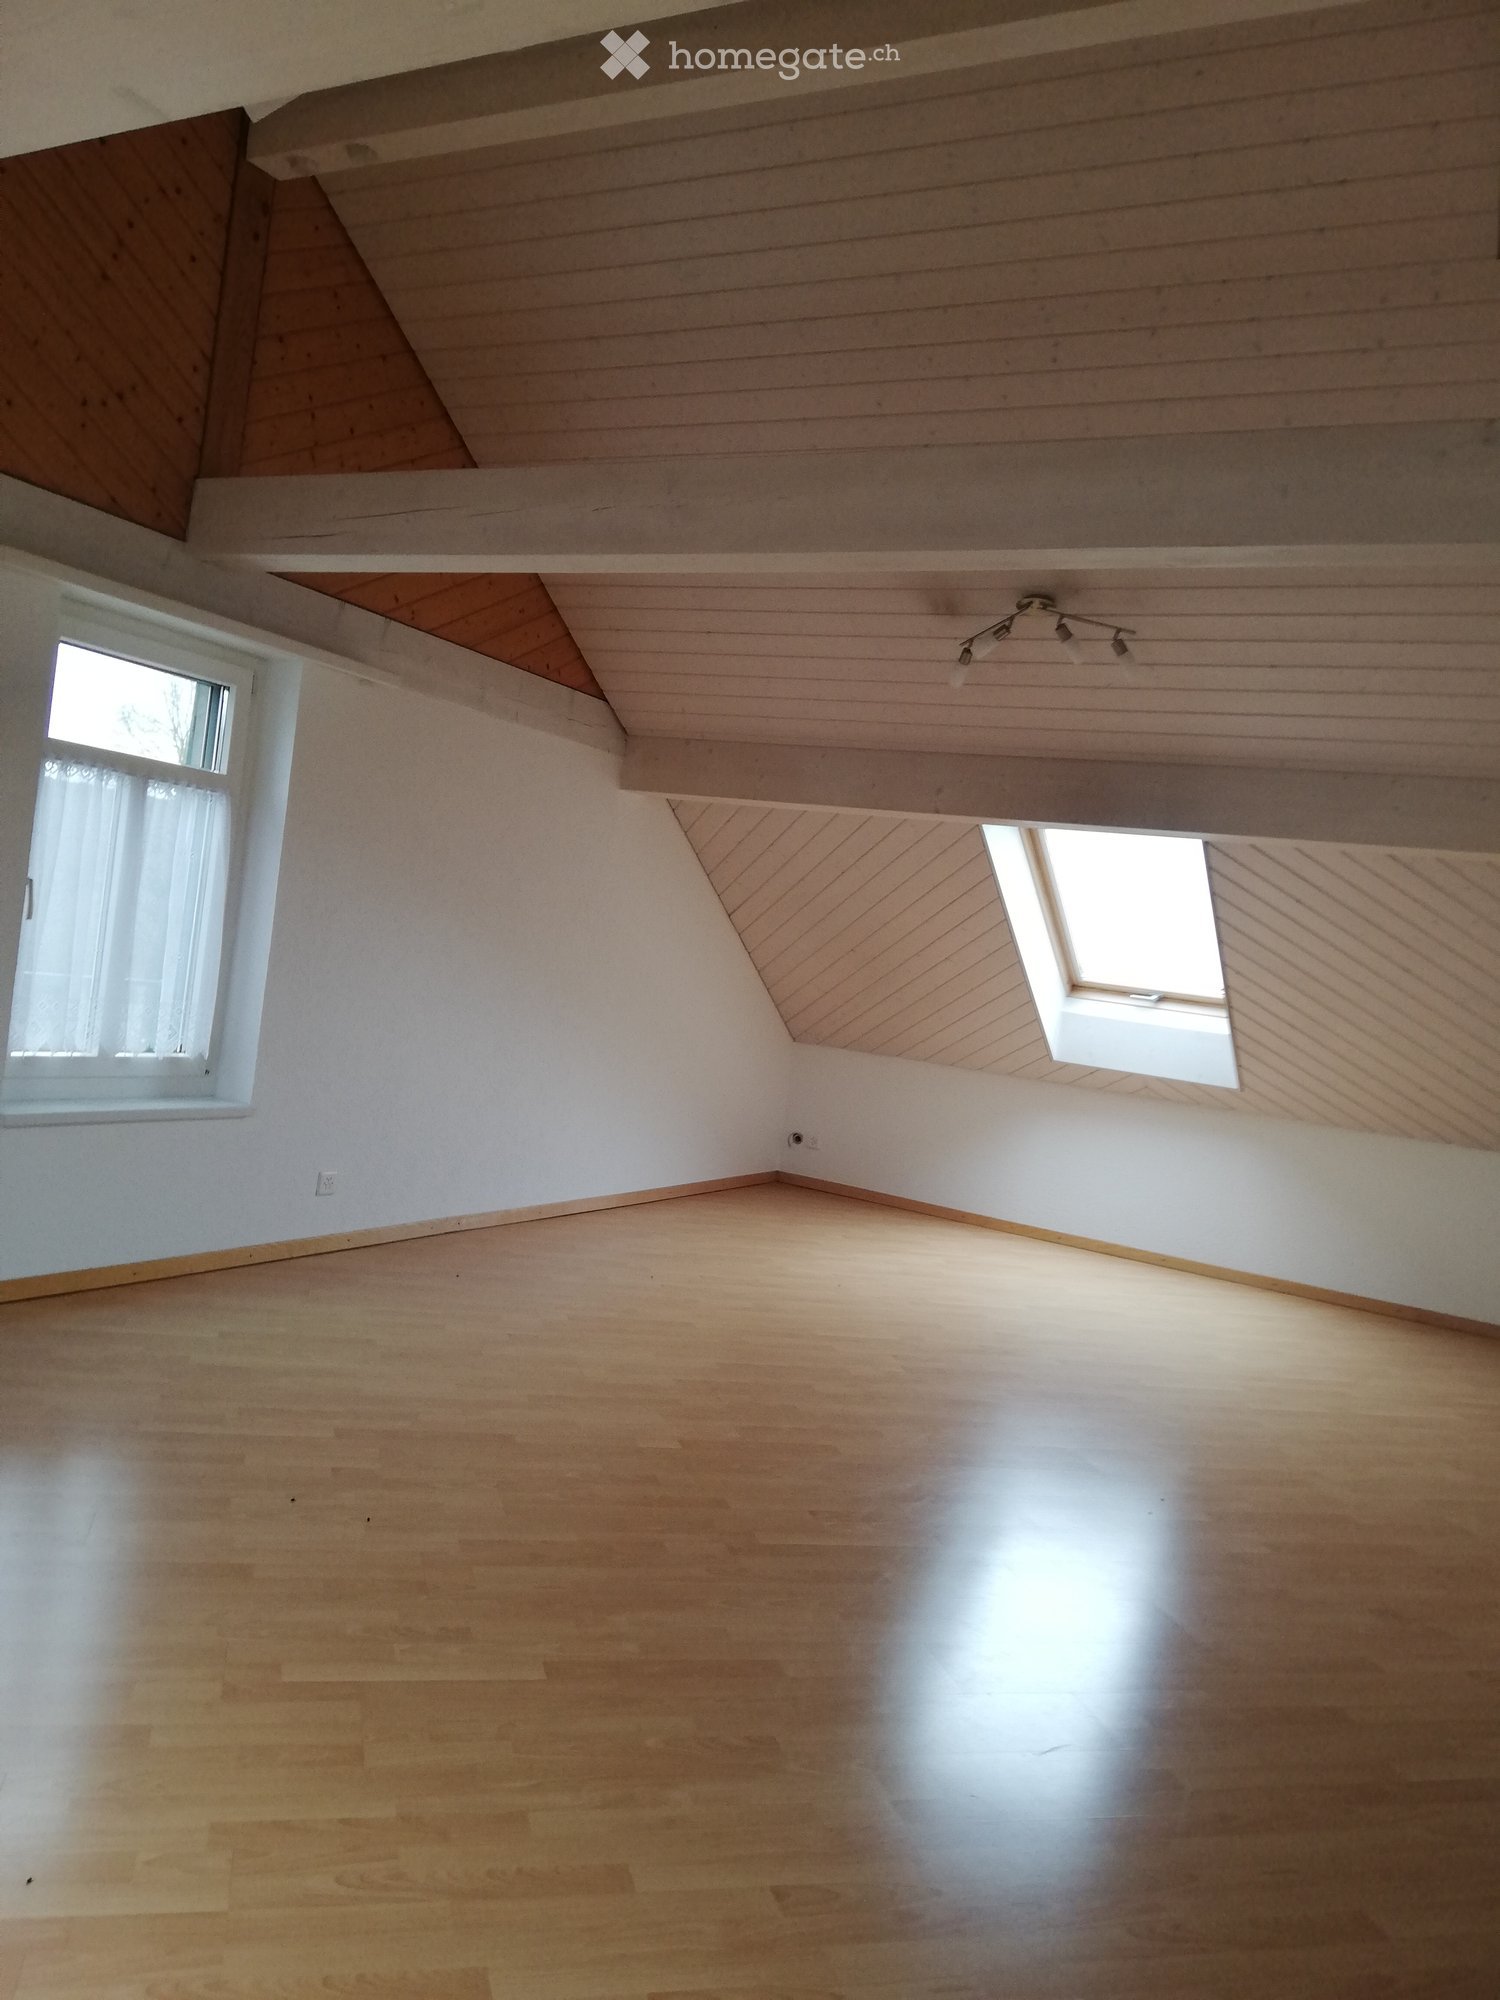
  • Empty room with wooden flooring, white walls, and a slanted wooden ceiling. Features include a large window, a skylight, and a track light fixture.
  • Empty room with wooden flooring, white walls, and a small window with white frame. Exposed wooden beams on the ceiling.
  • Bright kitchen with wooden cabinets, tiled floor, and a black countertop. Features a sink and a dishwasher.
  • Modern bathroom with double sink, mirror, washing machine, toilet, and large window letting in natural light.
  • Empty room with wooden flooring, white walls, and a built-in shelving unit with open compartments.
  • Empty room with white walls, tiled floor, and an open white cabinet with shelves. Wooden trim around the base of the walls and a small window on the right side.
  • A small kitchen with wooden cabinets, a refrigerator, and a shelf unit. The ceiling has exposed wooden beams and a skylight.
  • A narrow hallway with wooden beams on the ceiling, white walls, and a small window at the end. The floor is polished wood, and there is a wall-mounted light fixture on the left side.
  • Empty hallway with wooden ceiling beams, light-colored walls, and a door leading to another room.
  • Empty room with wooden floor, white walls, and a small window with white frame and curtain. Exposed wooden ceiling beams and a built-in shelf.
  • A narrow hallway with wooden walls and ceiling, featuring a skylight window at the top and a door on the left side.
  • Wooden staircase with metal balusters and wooden handrail, leading to an open area with wooden flooring and white walls.
1 / 12
CHF 1,750.– Top
4.5 rooms170m² living space
Bettwilerstrasse 2, 6288 Schongau

Charming 4.5-room attic apartment in Schongau

Welcome to this beautiful 4.5-room attic apartment on Bettwilerstrasse 2 in Schongau (6288 LU) on 700 m². With a spacious living area of 170 m² on the 2nd floor of a charming old building from 1905 – lovingly renovated in 2001 – this apartment combines historic charm with modern living comfort.The apartment is sunny and quiet – both during the day and at night, there is a pleasant silence, ideal for all those who seek relaxation and want to be close to natureThe apartment offers, among other things: • Spacious attic apartment: 170 m² living space with characteristic roof slopes and plenty of room to feel good. • Modern bathroom: With double sink, mirror, washing machine, toilet, and a large window that lets in plenty of natural light. • Bright kitchen: With wooden cabinets, tile floor, black countertop, sink, and dishwasher – functional and stylish at the same time. • Parking space: A parking space is available. • Washing machine: Available in the apartment. • Tumbler clothes dryer: Available in the apartment • Garage possible for an additional fee for one car • 1 basement compartment incl. • Underfloor heating Location: Schongau is a quiet and idyllic village in the canton of Lucerne. The bus stop Oberschongau is only 2 minutes' walk away and provides a good connection to the surrounding area. The location is pleasantly quiet and sunny – especially in summer, the apartment benefits from plenty of sunlight.By car, it takes 30 minutes to reach the A1 and 35 minutes to reach the A2.In 5 minutes, you can reach the nearby forest.15 minutes from the well-known Kneipanlage, so you can drive back in the evening.In summer, you can reach the Hallwilersee in 10 minutes, where you can use the public bath for free to cool offShopping opportunities in the village of Volg and various direct sales points from farmers with regional products • No pets allowed. This exceptional attic apartment is available from October 1, 2026 and offers a rare opportunity to live in a historic building with modern comfort. Ideal for families or people who appreciate a lot of space and quiet.

Travel time
-
1 / 9
CHF 1,635.– Top
2.5 rooms62m² living space
Luzernerstrasse 17e, 5630 Muri AG

Beautiful 2.5 room apartment with loggia

Welcome to the LUWA areaWe are pleased to introduce you to the unique 2.5 room apartment on the 3rd floor:- Open living and dining area- Bright kitchen with dishwasher, ceramic hob, large refrigerator and separate freezer- Large built-in closet in the corridor- Oak parquet floor in the living and sleeping area- Wet cells and kitchen are equipped with beige tiles- Shower / WC- Cozy loggia with sunshade- Optimal living climate through underfloor heating and comfort ventilation- Laundry room with washing machine and dryer- Basement compartment on the lower floor- Parking space in the garage for CHF 135.00Are you looking for an apartment in the center where you can reach everything on foot? Then you are in the right place in the LUWA area. The village of Muri is rural and yet well connected. By car, you can reach Zug, Lenzburg or Zurich in 35 minutes. Public transport also offers connections at half-hourly intervals, in all directions.LUWA? THE AREA FOR EVERYONEThe former industrial production site has been offering a modern living and working environment for young and old since spring 2019. The surrounding businesses and shops provide great shopping opportunities as well as jobs. An ideal place to live and work for everyone.Can I help you further? Then contact me, Vanesa Demaj, vanesa.demaj@niederer.comYou are also welcome to visit the apartment on site.

Travel time
-

Suggested properties for you based on search results