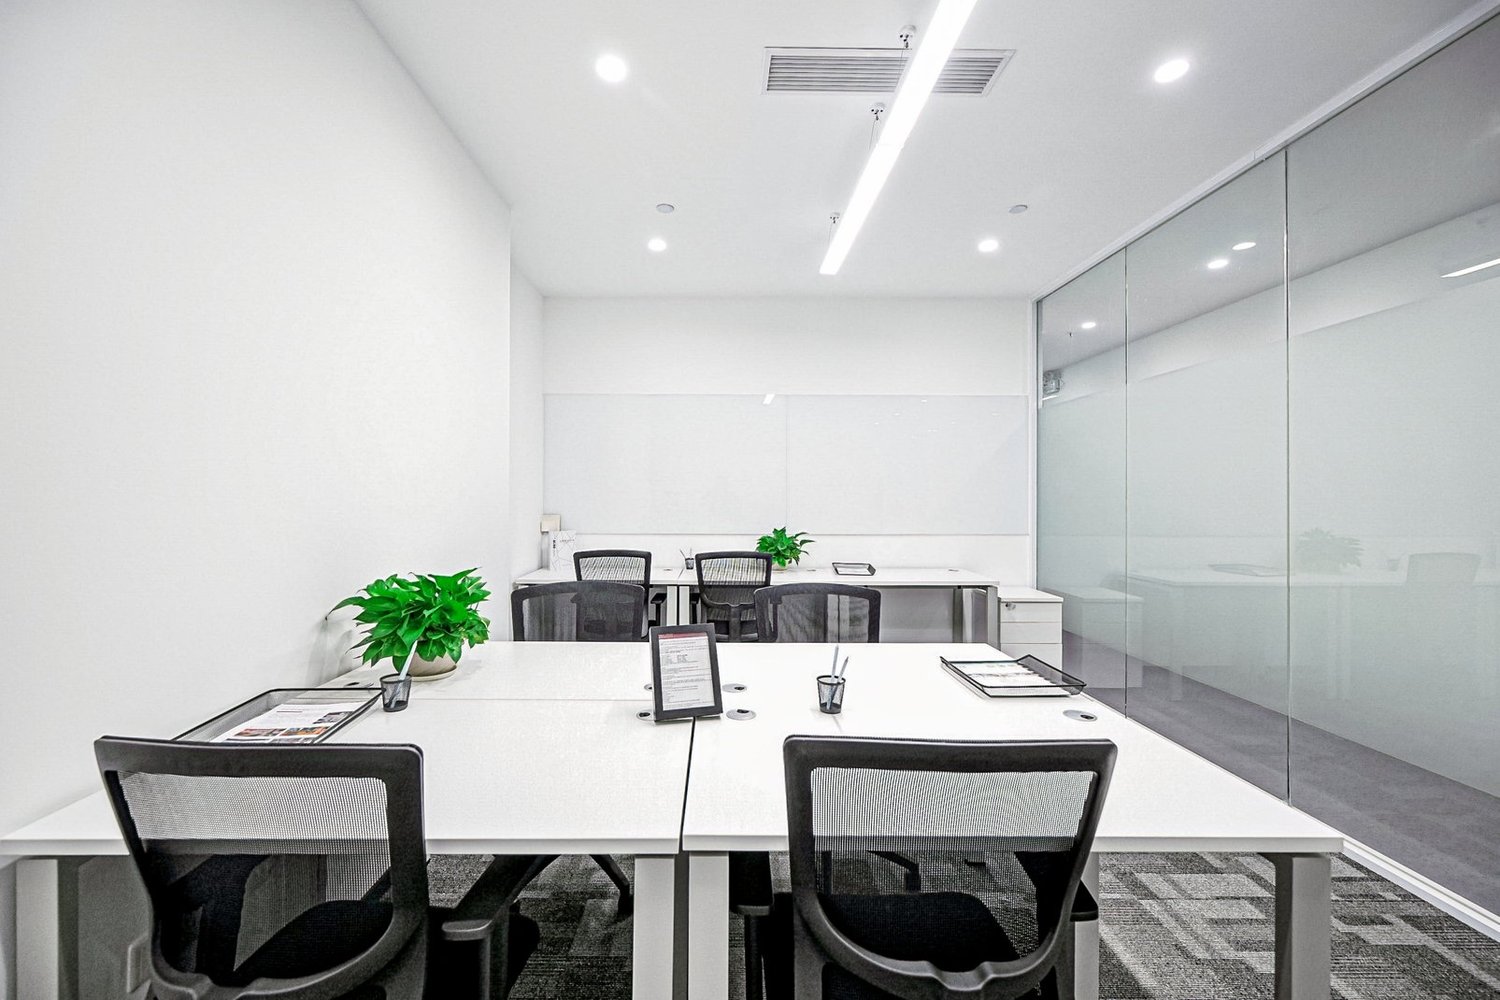
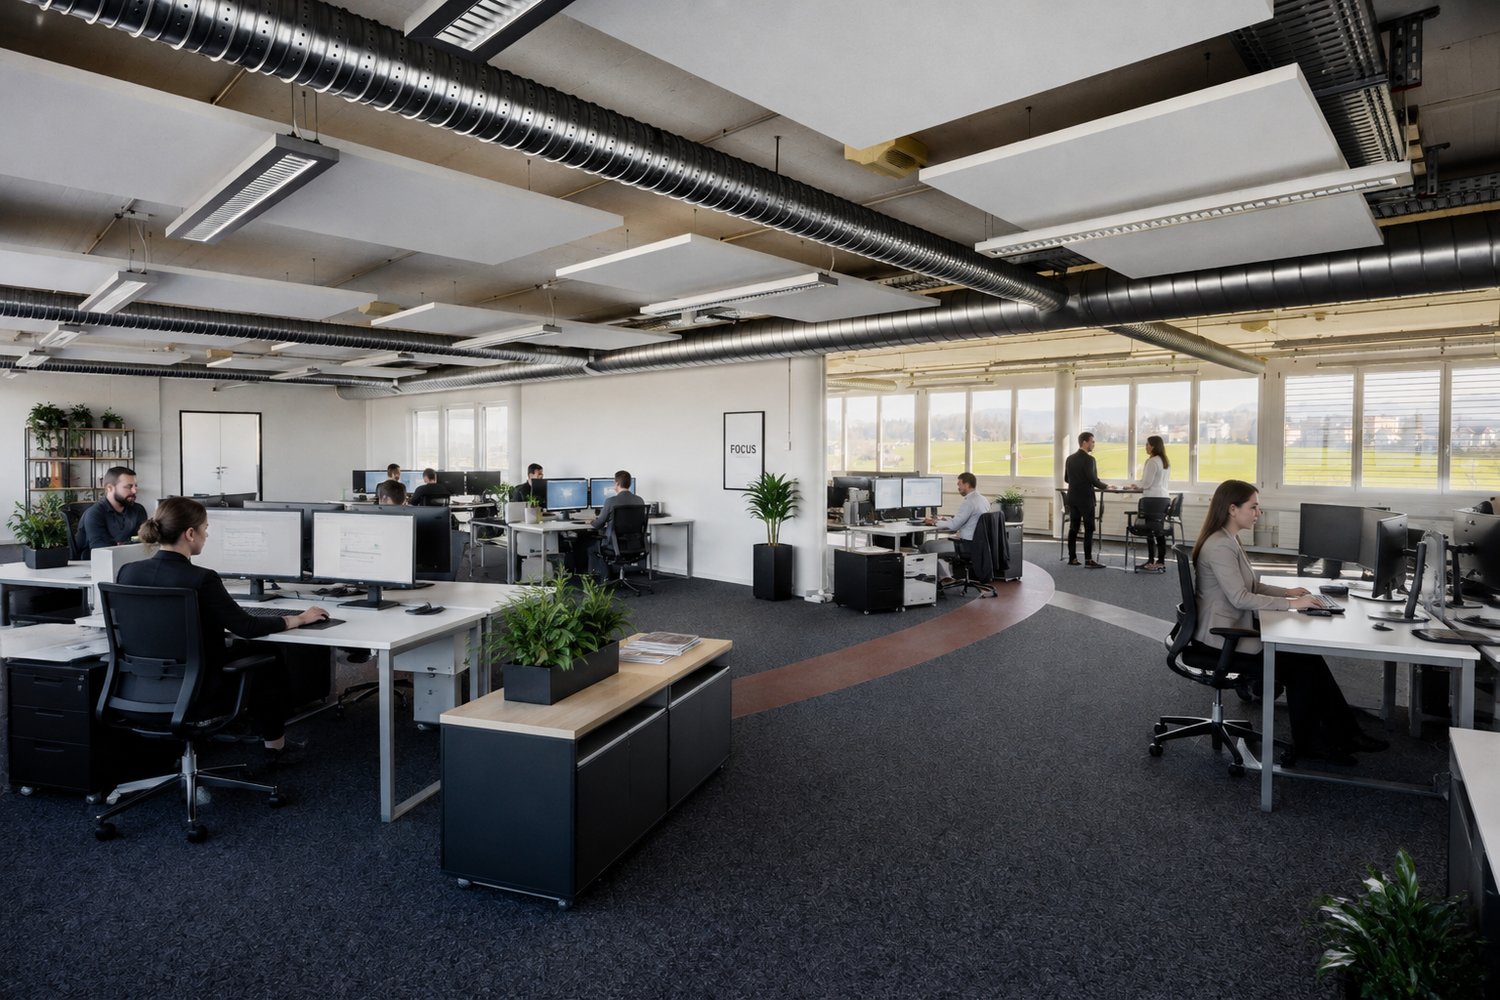
Ottenbach - Office for rent

Try expanding your search criteria so we can show you similar properties. Currently, there are no matches.

We suggest you try to:

  • increase the radius
  • change filters, such as price

You can create a search alert with the current criteria and get notified when matching properties are available.

More objects in your automatically expanded search area
102 results - Radius: + 10km
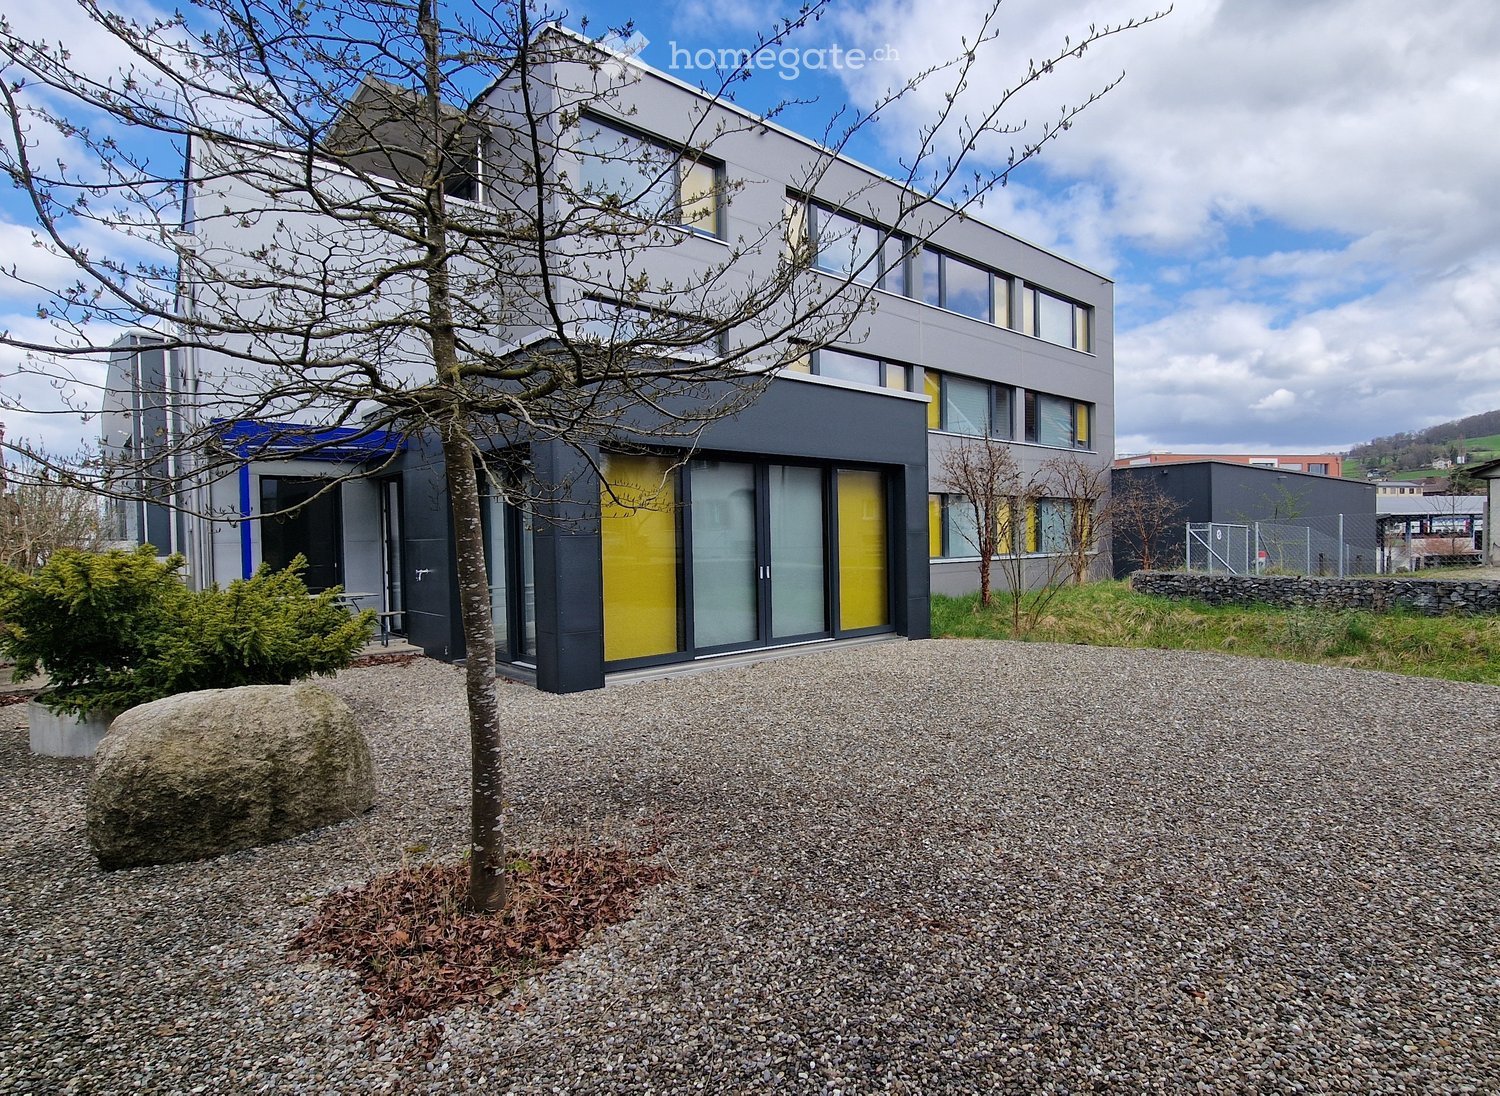
  • Modern two-story building with grey and yellow facade, large windows, and a gravel driveway.
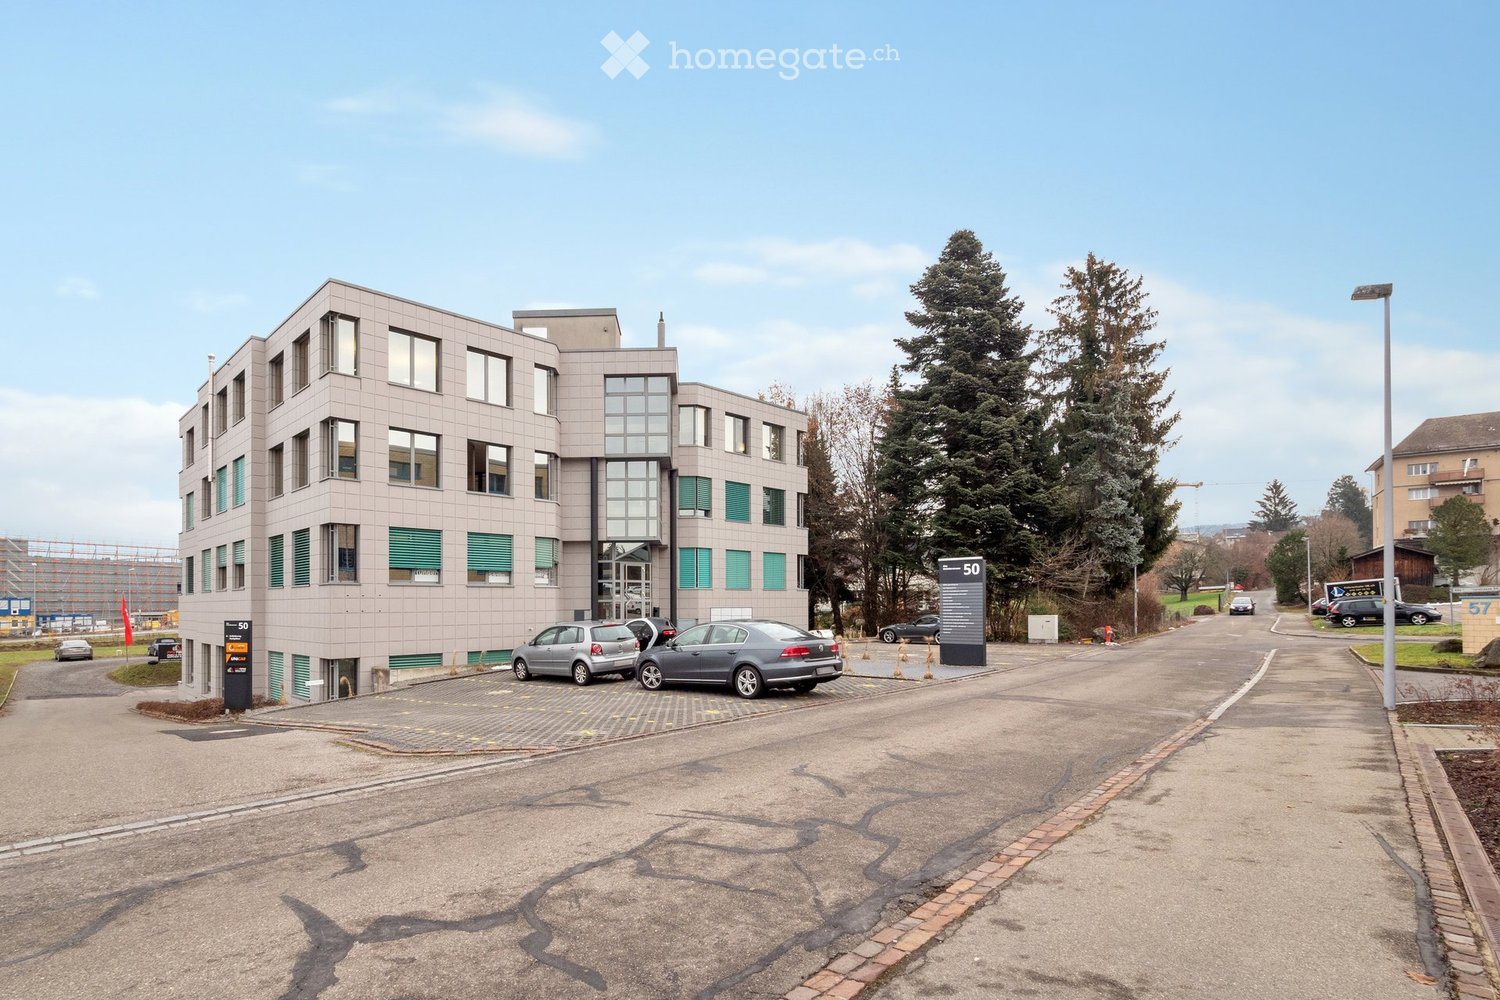
  • Modern multi-story building with grey facade and large windows, surrounded by trees and parked vehicles.
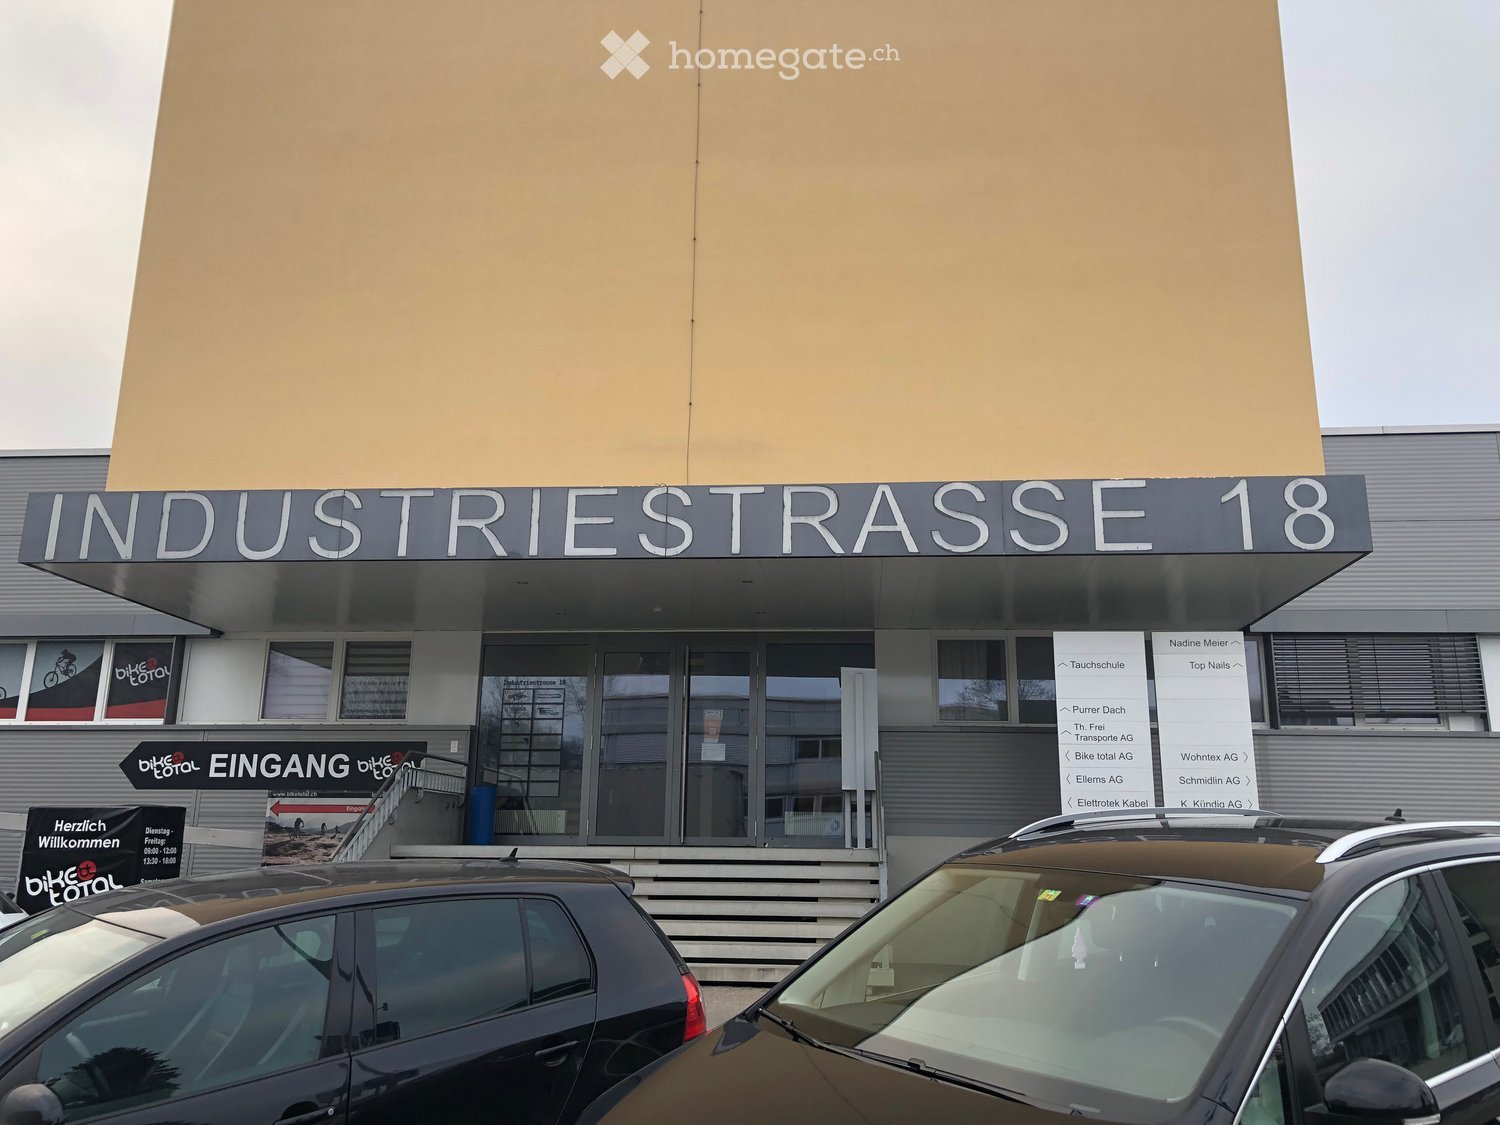
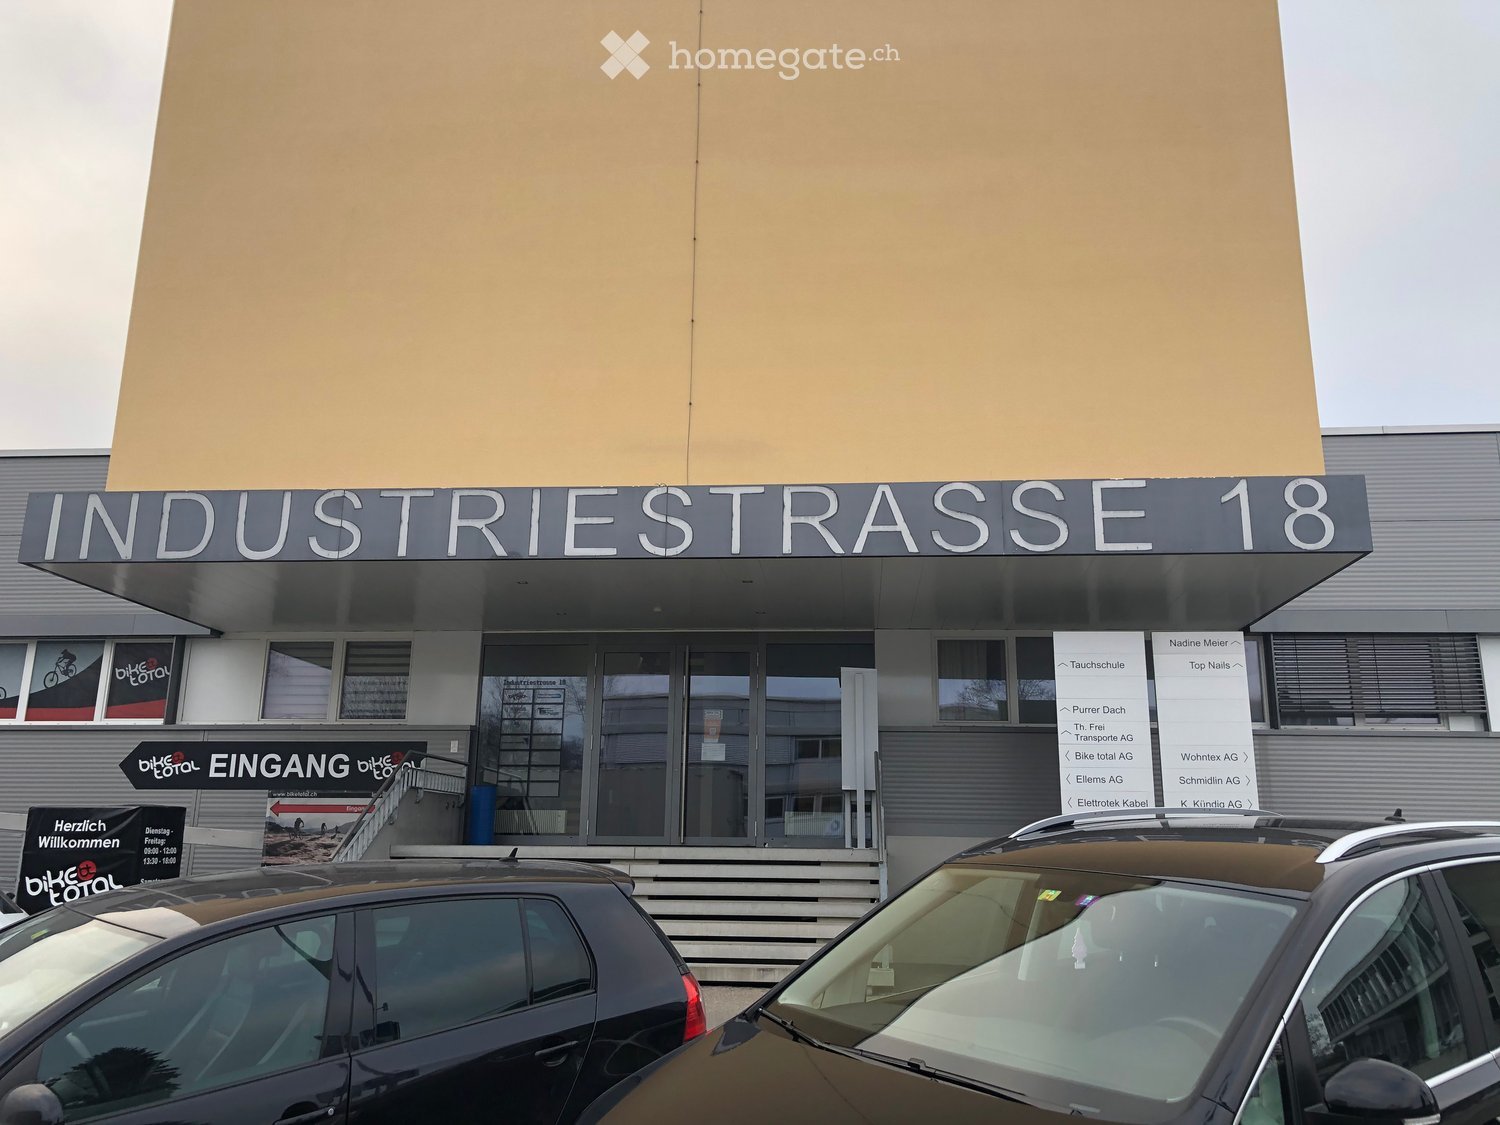
  • Front entrance with glass doors, mailbox and canopy
  • Modern balcony with tiled floor, large glass sliding doors, wooden ceiling, and built-in lighting.
  • Balcony with tiled floor, low concrete railing, and wooden ceiling, overlooking neighboring buildings.
  • Modern hallway with concrete walls, carpeted floor, elevator, and recessed lighting.
  • Modern bathroom with dark tiled walls and floor, white fixtures including a toilet, sink, and urinal, and a window providing natural light.
  • Modern bathroom with dark tiles, white fixtures, and a window providing natural light.
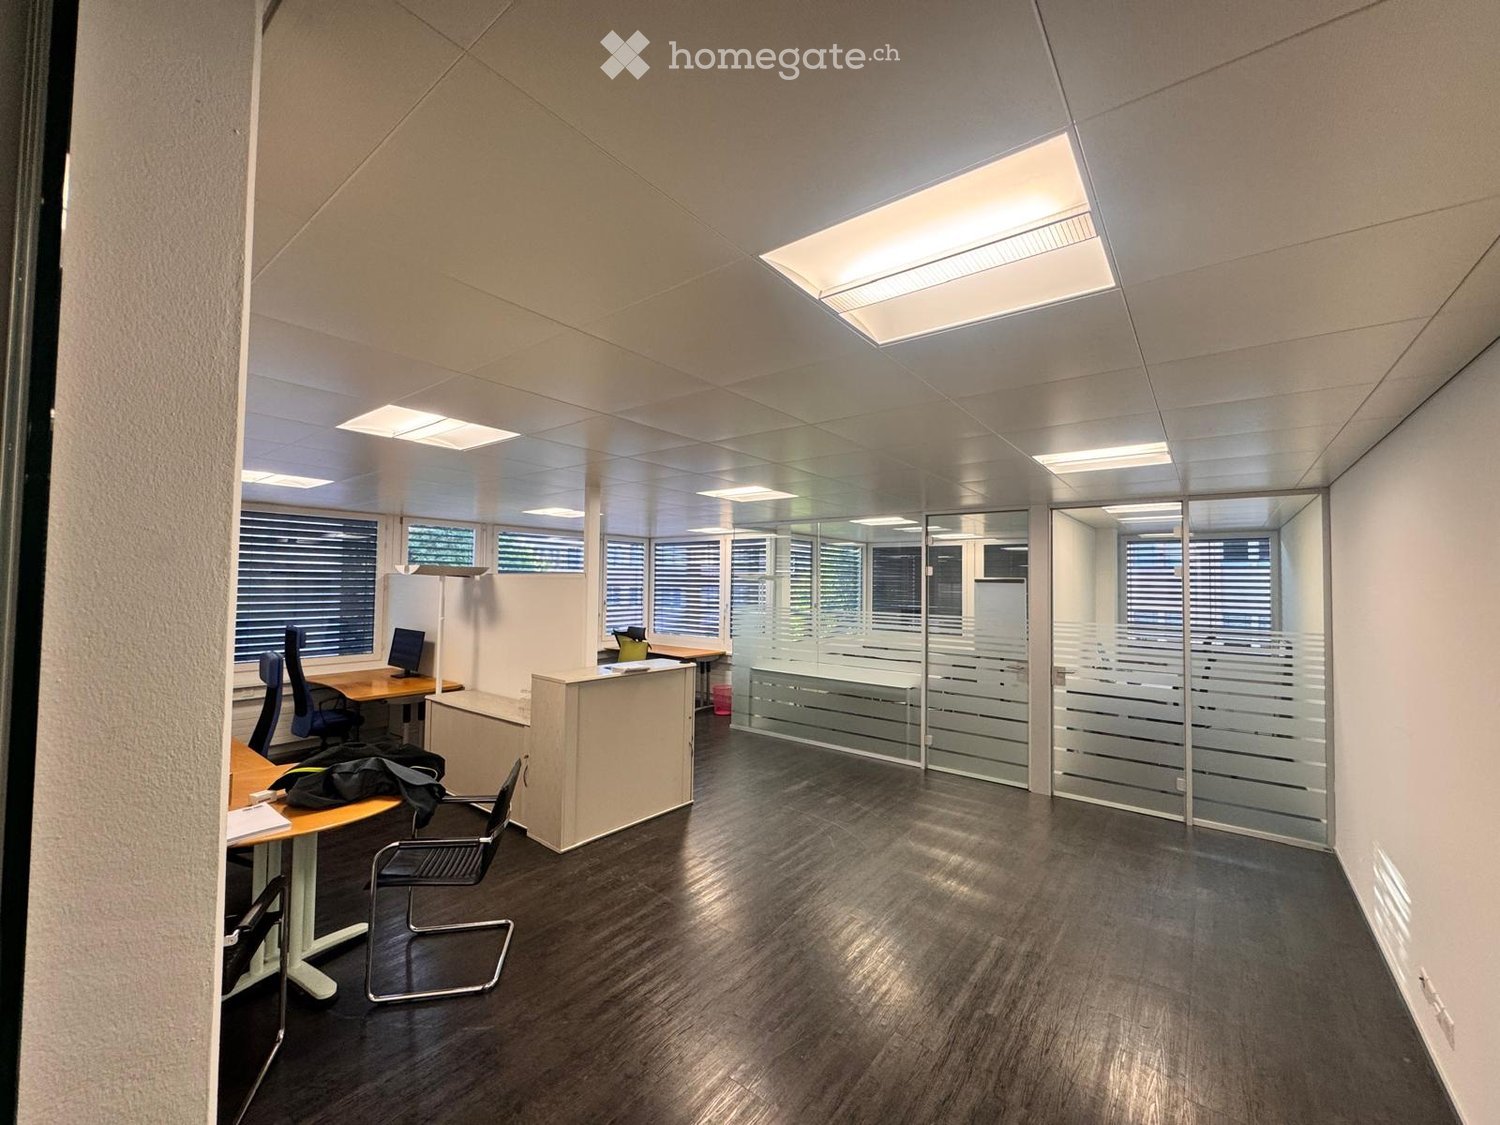
  • Empty room with grey carpet, white walls, large windows with blinds, and glass partitions.
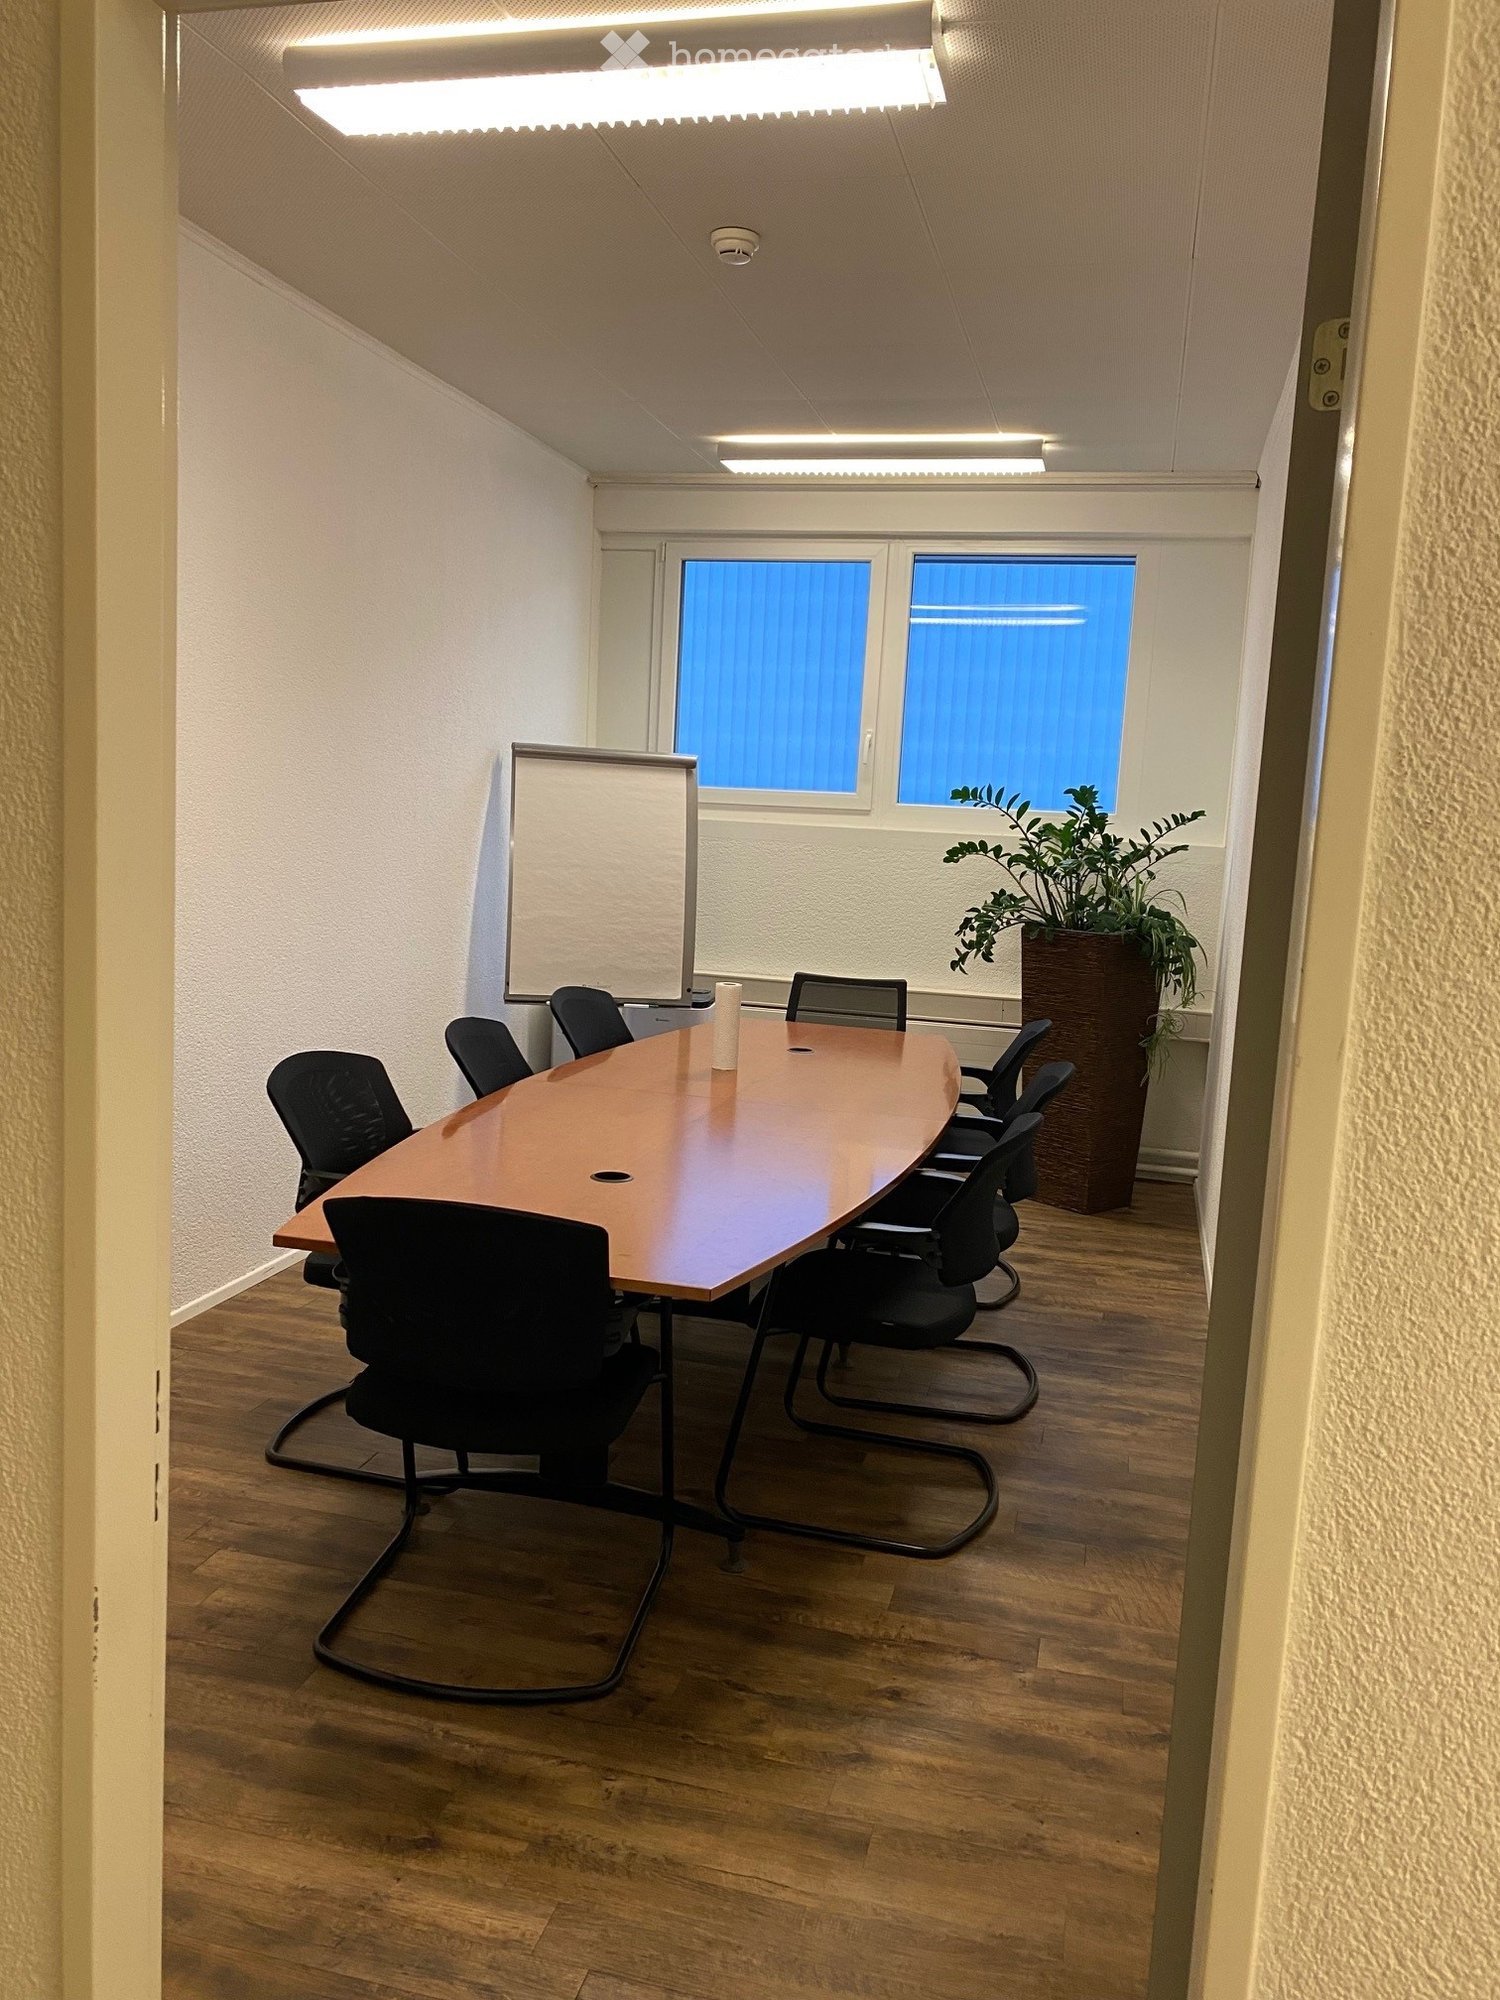
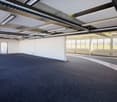
  • Empty room with white walls, black carpet, and a single door. No furniture or equipment is present.
  • Empty room with grey carpet, white walls, large windows with blinds, and a glass partition wall.
  • Modern kitchen with grey cabinets, white countertop, sink, and a window with blinds overlooking a neighboring house.
  • Empty room with light-colored walls, carpeted floor, and large windows with blinds, offering a view of neighboring houses and greenery.
  • Empty room with bare walls, carpeted floor, and large windows with yellow blinds. No furniture or equipment present.
1 / 14
Modern multi-story building with grey facade and large windows, surrounded by trees and parked vehicles.
Front entrance with glass doors, mailbox and canopy
Modern balcony with tiled floor, large glass sliding doors, wooden ceiling, and built-in lighting.
CHF 172.– / m²Premium
231m² floor space
Im Grindel 29, 8932 Mettmenstetten

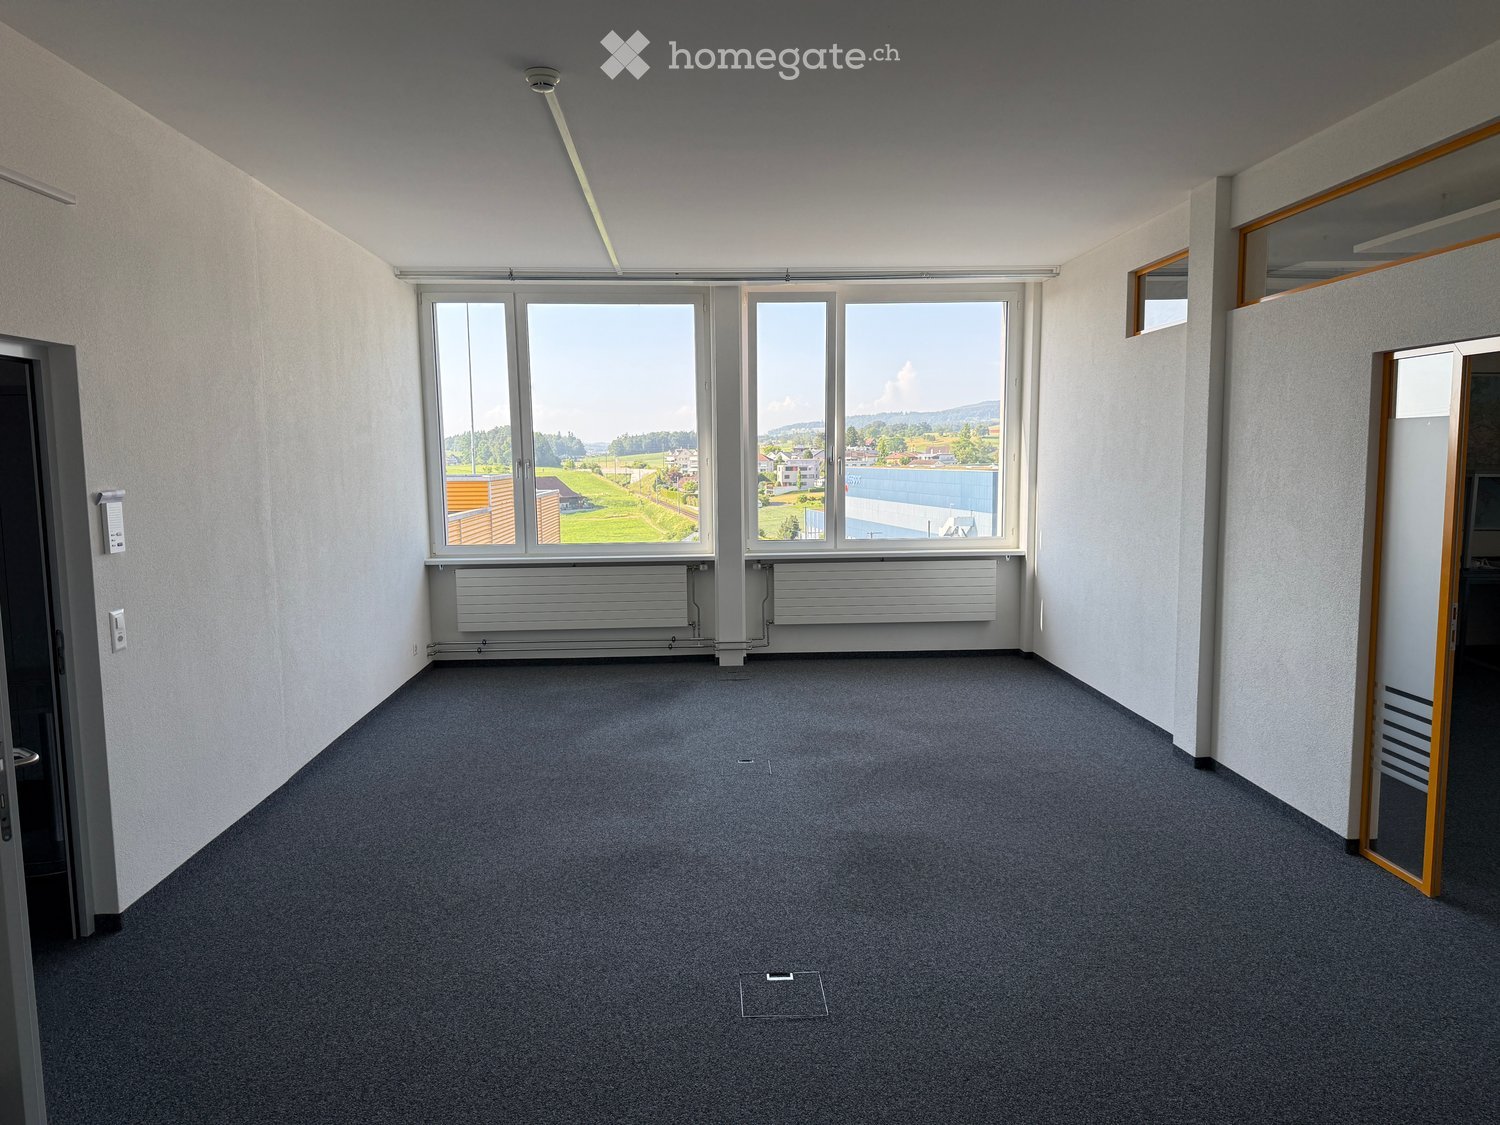
Modern hello office or practice rooms (total 231 m2) for rent on the top floor

We rent immediately or by agreement - bright spacious office or practice rooms with their own office kitchen and terrace! In the commercial area "Im Grindel" in 8932 Mettmenstetten, we offer attractive office spaces for rent! Discover these modern offices on the 3rd floor/attic of a contemporary building from 2018 in Mettmenstetten. With a total area of 231 m², this property offers optimal conditions for your company. The offices convince with: • Modern equipment: wheelchair-accessible entrance and elevator for maximum barrier-free access • Functional room division: variously sized offices, from single offices to large open-plan offices • Balcony: own partially covered terrace (40m2) for relaxed breaks • Modern toilet facilities: separate toilets for men and women, with sink, mirror cabinet, and showers • Parking spaces: garage and additional parking spaces can be rented (CHF 130.--/month, CHF 55.--/month) • Pleasant room height: 2.6 meters ceiling height provides a airy working climate • controlled ventilation with combined cooling in summer - underfloor heating with geothermal heat pump • spacious electro-floor channels Location and connection: The modern office/commercial building is located in a quiet, sunny area and is only a few minutes away from the A4 highway, optimally situated between the economic areas of Zurich and Zug. The A4 highway towards Zurich (exit 31 Affoltern a.A.) can be reached in about 6 minutes (4.3 km), and towards Lucerne (exit 32 Blegi or 33 Cham) in about 9 minutes (8.1 km). Public transportation is also well-developed in Mettmenstetten: The S-Bahn trains run at half-hour intervals and take you to Zurich, Zug, or Lucerne in a short time. The train station (S-Bahn) is a 5-minute walk from the property. These offices are perfect for companies looking for modern, well-equipped workplaces in a quiet environment. The combination of contemporary equipment, practical location, and professional infrastructure makes this property an ideal choice for your business. Additional information/Rent: • Rent CHF 172.--/m2/year excl. VAT, additional costs CHF 15.--/m2/year excl. VAT (heating costs, water, warm water, sewage, caretaker, etc.). • Parking spaces in the building's garage can be rented for CHF 130.--/month excl. VAT. Outdoor parking spaces can be rented for CHF 55.--/month excl. VAT. • Various shopping and dining options are within walking distance. We are happy to answer any questions or arrange a viewing at any time. We look forward to your contact.

Travel time
-
New building
1 / 4
CHF 260.– / m²Premium
125m² floor space
Lorzenparkstrasse 1, 6330 Cham

Light-flooded showroom and office space over two floors in CHAMA Lorenzpark

In the Magellan building on the attractive CHAMA area in Cham, we are renting a high-quality space with a total of approximately 125m², ideal as a showroom with an office, creative studio, or for innovative service and presentation concepts.The space extends over two levels, connected by an internal staircase: • Ground floor: approximately 67m², ideal as a showroom or reception area • 1st floor: approximately 58m², perfect for office, studio, or meeting room Thanks to generous window areas, the unit is flooded with light and convinces with an open, modern spatial effect. A reduction and an already built-out toilet facility complement the offer sensibly.The completion is scheduled for autumn 2026. Fit-out and use The space is rented in a refined raw state, offering maximum freedom for individual tenant fit-out, ideal for creative concepts and innovative business ideas. Key data and highlights • Total area of approximately 125m² on two levels • Internal staircase between ground floor and 1st floor • Room height on the ground floor approximately 3.20m • Open floor plan for flexible room concepts • Storage spaces in the basement available (from CHF 160/m² p.a.) Sustainable area concept CHAMA: • Heating and temperature control via geothermal probes and district heating, including the use of waste heat • Photovoltaic systems on approximately 800m² of roof space (covering around 20% of the local electricity demand) • Certifications: SNBS high-rise building and Minergie for selected buildings • Sustainable mobility with electric charging stations, car sharing, and good foot and bike infrastructure Location and environment The property is located in a dynamically growing residential and commercial area in Cham with numerous newly created apartments and an increasingly growing neighborhood. The combination of modern architecture, good accessibility, and potential foot traffic creates ideal conditions for successful business operations. Rental conditions • Net rent: from CHF 260/m²/year Interested?We look forward to your contact and will get back to you promptly for a personal conversation

Travel time
-
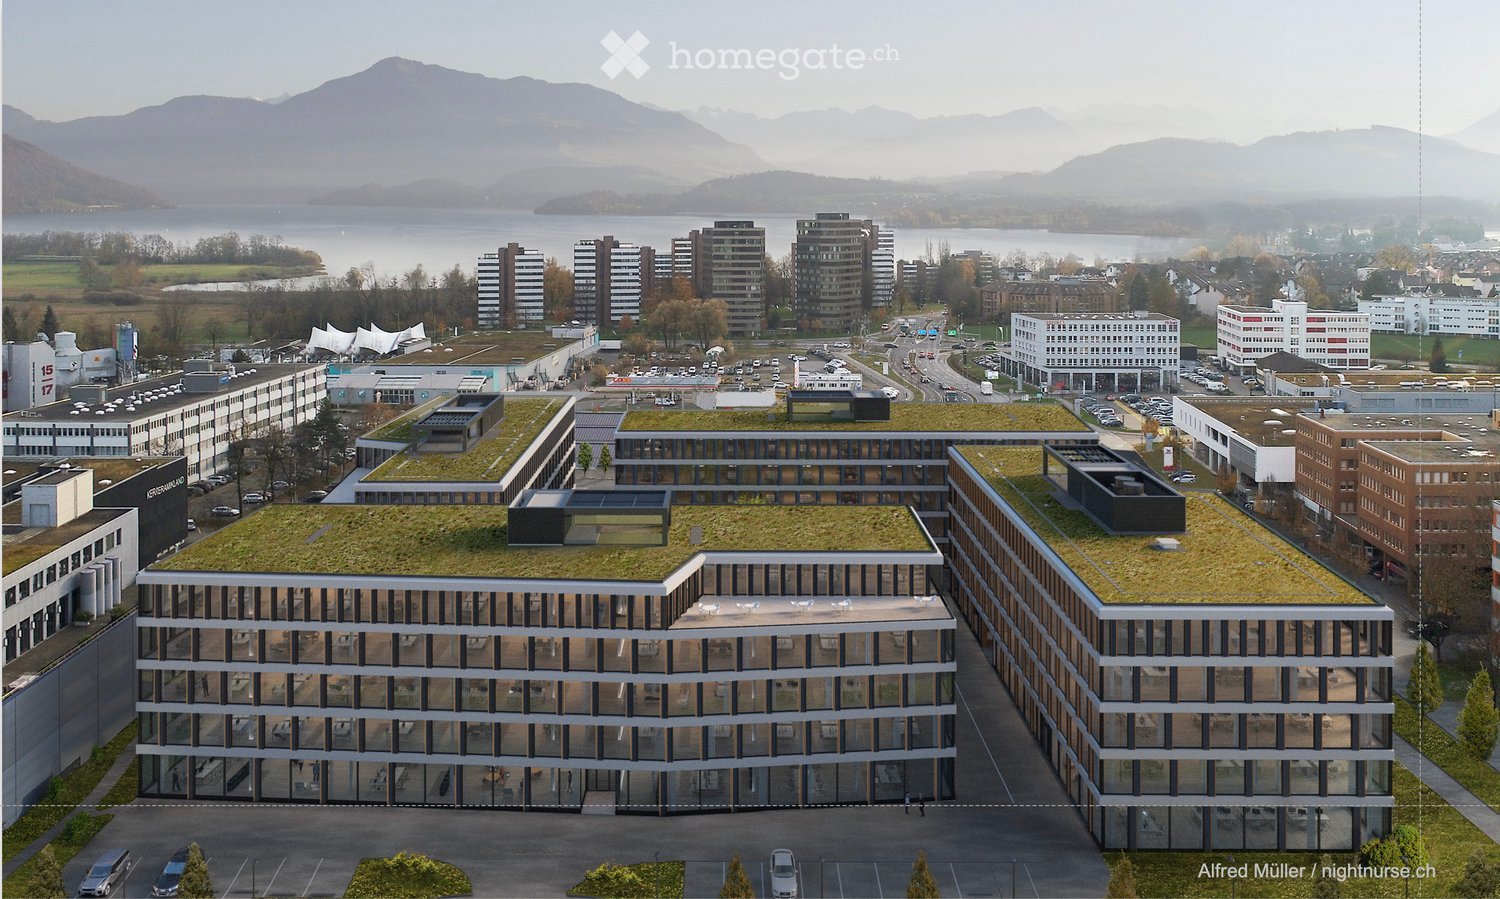
  • A modern multi-story building with a green roof, surrounded by other structures and a parking lot, with a scenic lake and mountains in the background.
  • Roof terrace with tiled floor, multiple black tables and blue chairs arranged for seating, overlooking a cityscape with buildings and power lines.
  • Modern office space with large windows, grey carpet, white cabinets, and a potted orchid on a table.
  • Modern multi-story building with large windows and a landscaped courtyard featuring trees and shrubs.
  • Modern office space with desks, chairs, computer screens, and a flower pot on a reception desk. Large windows provide natural light, and the ceiling features unique circular light fixtures.
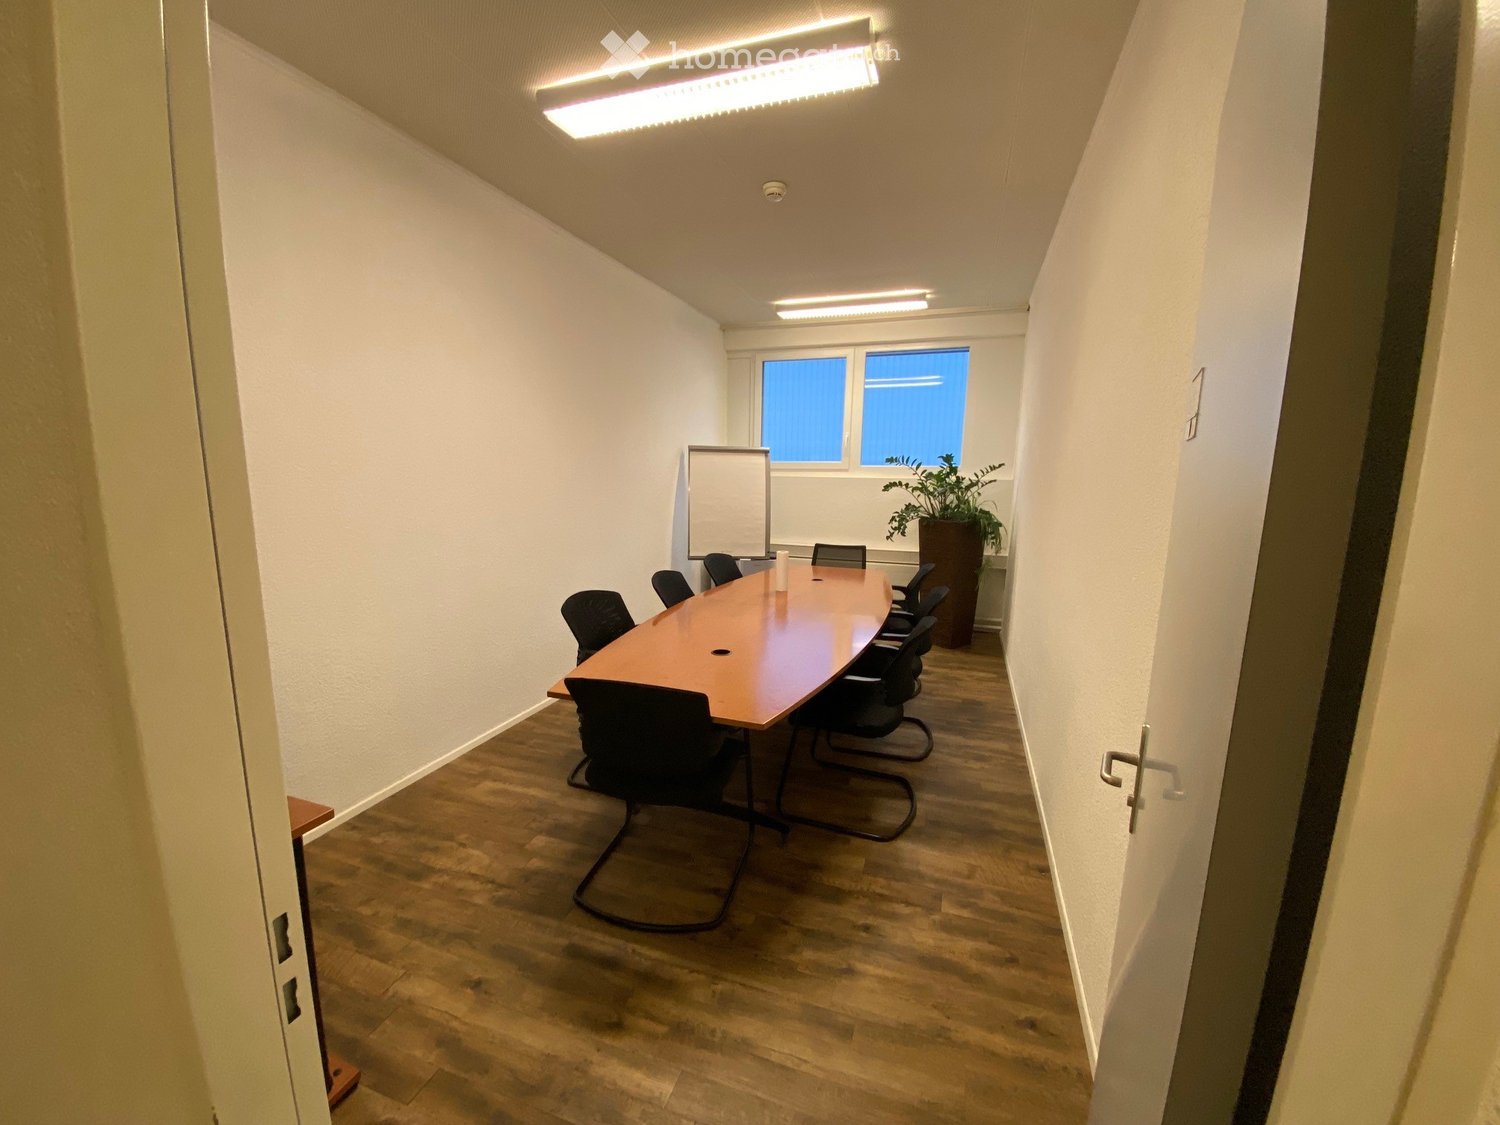
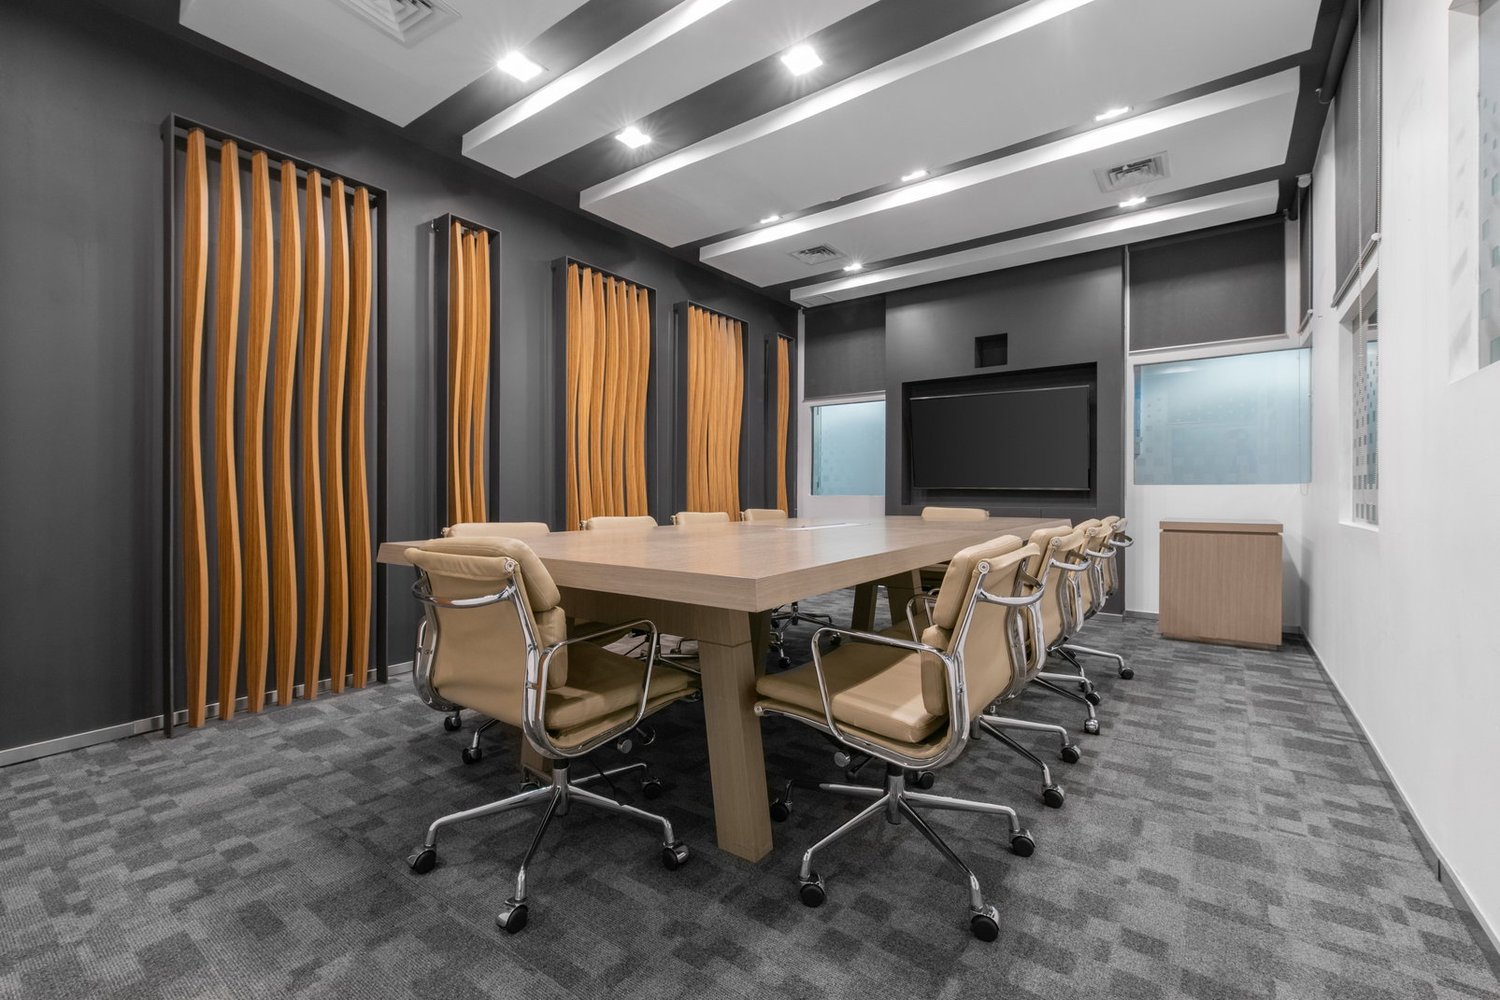
  • Conference room with a long wooden table, multiple chairs, and a large screen at the back.
  • Modern rooftop terrace with outdoor furniture, solar panels, and a scenic mountain view.
  • Modern kitchen area with white cabinets, stainless steel appliances, and a central island. There are multiple tables and chairs arranged for seating, along with a refrigerator, oven, and a display screen.
  • Modern multi-story building with large glass windows and a sleek design, surrounded by a paved area with picnic tables and greenery.
1 / 9
Price on requestTop
1,279m² floor space
Alte Steinhauserstrasse 18, Cham, Schweiz, 6330 Cham

Alte Steinhauserstrasse 18 in 6330 Cham

Welcome to the Zug business locationThe representative office building Helix 18 is located on the outskirts of Zug, in close proximity to the highway and the Zugerland shopping center. The office space on the 3rd floor offers open work areas, individual offices, meeting rooms, an archive room, and a cafeteria. Spacious windows provide plenty of daylight and a pleasant working atmosphere. Sanitary facilities and a already built-out server room are directly available on the rental area.The building is occupied by renowned national and international tenants. The traffic connection is excellent: The highway and the S5 stop Rigiblick (Zug/Zurich main station) can be reached in just two minutes. Zurich Airport can be reached via the A4 in about 30 minutes. Numerous dining, sports, and shopping facilities are within walking distance.High location qualityLocationAlte Steinhauserstrasse 18, 6330 ChamNear Zug and Zurich (airport)View of the mountains and into natureVisible and modern building / headquarters buildingConnectionCar: City of Zug (10 minutes), Lucerne (20 minutes), Zurich (28 minutes)Train: City of Zug (19 minutes), Lucerne (49 minutes), Zurich (50 minutes)Near public transport: Steinhausen Rigiblick train station (450 m) and Alpenblick (1 km), bus stops Riedstrasse (80 m), Gewerbestrasse (140 m) and Chamried (400 m)EnvironmentHighest quality of life and work (near lake, mountains)Near the infrastructure of the city of ZugNear shopping centers and sports facilitiesHigh construction qualityOffice spacesApprox. 1,279 m2 on the 3rd floorHigh-quality and new construction. Furniture availableAdditional spaces on the 4th floor (including boardroom) availableBuildingHigh building standard including showerOption to share reception, guest restaurant, (roof) terraceNumerous parking spaces (underground parking, outdoor parking)InfrastructureVarious services (reception, post, facility management)High security standard (access control, security service)ICT room on floor

Travel time
-
1 / 29
CHF 204.– / m²
245m² floor space
Oberebenestrasse 38, 5620 Bremgarten AG

Representative attic office space with panoramic view

In Bremgarten, you can expect an exceptional attic office space with 245 m² of usable space plus a 152 m² terrace and a 29 m² loggia. It offers the ideal conditions for modern working methods, management, consulting companies, trusts, architecture, therapy, or other high-quality services.The combination of generosity, view, and high-quality construction creates a representative environment for employees and customers.Usage specificationThe attic apartment is to be used by an entrepreneur who lives in the apartment and at the same time operates a business there. Exclusive commercial use is also possible. Registration of the company in Bremgarten is mandatory.Highlights • Generous space offer 245 m² of flexible usable office space with various usage possibilities – individual offices, open-plan office, meeting rooms, or combined concepts • New building with high-quality construction Modern kitchen with a spacious cooking island, indirect lighting, high-quality materials. Floors and walls were executed with large-format panels. • Panoramic view Unique view over the Reussebene, towards Mutschellen, and into the Alps – an inspiring working environment with a far-reaching view. • Outdoor areas of the extra class 152 m² terrace and 29 m² loggia – ideal for breaks, informal meetings, or customer events. • Stylish entrance with wardrobe, mirror, and well-thought-out lighting concept • Three high-quality wet cells • Floor heating with Free-Cooling-System • Lift with access to the garage • Printer/archive rooms or meeting rooms • Wheelchair-accessible construction Parking Underground double parking space with its own rolling gate can be rented for CHF 300.- / month. Further outdoor parking spaces (with/without e-mobility) on request.Note: Rent plus VAT, as opted-for property.This exclusive attic office space at Oberebenestrasse 38 offers you a company location with charisma and high quality. The combination of location, construction, and view is rarely found in Bremgarten.Bremgarten combines good infrastructure with a natural environment and offers an attractive alternative to the large economic centers – with simultaneously very good accessibility.AvailabilityAvailable immediately / by arrangement - Please send us your inquiry stating your company and the intended usage concept.PS: On Homegate and Immoscout24, all photos and plans (with possible variant office use) are visible. We also wish you a lot of fun with the virtual 360° tour.

Travel time
-
1 / 13
CHF 220.– / m²
317m² floor space
Bahnhofstrasse 3, 8965 Berikon

Bright and versatile office space (317 m²) in the heart of Berikon

Discover these spacious offices with 317 m² of usable space on the 1st floor above the Beri-Market at Bahnhofstrasse 3 in Berikon. The premises are available immediately and offer an ideal working environment for your company.The offices offer: • Ready for occupancy: The office space is fully developed and is available to you immediately – simply move in and get started. • Air conditioning in the open-space area: For a pleasant working atmosphere all year round. • Flexible room layout: A combination of open-space areas and small offices provides space for concentrated work and creative collaboration. • 2 toilet facilities on the rental area: The two sanitary facilities are available for sole use – comfortable and practical. • Tea kitchen: For small breaks and preparing snacks and drinks, a tea kitchen is integrated. • Parking possibilities: Convenient parking possibilities are available both in the underground garage and in the direct surroundings. The office space is located directly above the Beri-Market and thus offers numerous shopping possibilities, cafes, and restaurants directly in front of the door. The excellent transport links to Berikon-Widen train station and the nearest bus stops make this location easily accessible for your employees and customers.The flexible room division allows for various usage concepts and is optimally suited for companies from different industries – from startups to established companies that are looking for a rural, quiet location with urban connections.Interested parties are cordially invited to visit the premises. Our team is available at any time for questions and to arrange appointments.

Travel time
-
1 / 15
CHF 125.– / m²
13,000m² floor space
Soodring 6, 8134 Adliswil

Swiss Re Campus - Premium Office at BHF Sood Oberleimbach

Available immediately or by arrangement, we offer five floors in a developed state at Sood Oberleimbach station, in Adliswil, for rent. The rooms are modern, bright, and high-quality for a "plug and play" office, event, and gastronomic use. The minimum rental area is one floor: • Ground floor: Office CHF 125.- /m2 per year - approx. 2,000 m2 • Ground floor: 2 kitchens, restaurant, event halls CHF 125.- /m2 per year - approx. 3,000 m2 • 1st floor: Office CHF 195.- / m2 per year - approx. 2,000 m2 • 2nd floor: Office CHF 195.- / m2 per year - approx. 2,200 m2 • 3rd floor: Office CHF 195.- / m2 per year - approx. 2,200 m2 • 4th floor: Office CHF 195.- / m2 per year - approx. 2,200 m2 • 1st basement: Storage CHF 95.- / m2 per year - approx. 2,400 m2 Total building area approx. 13,600 m2 Approx. 227 parking spaces in the underground garage for CHF 160.- / month The ancillary costs amount to CHF 45 / m2, and the rental area is optimized. The rents are understood to be plus VAT. Highlights • Hub between Lucerne, Zug, and Zurich • Optimal connection to the highway and public transport • Fair rents for high-quality developed areas • Negotiable contract terms, no minimum contract period • Over 200 underground parking spaces • In-house gym with locker rooms and showers • Completely developed production and manufacturing kitchen with various equipment • Cooling and deep-freeze cells • Canteen / restaurant • Various event halls and seminar rooms with over 4 meters of room height • Good delivery area with freight elevator • Various inner courtyards, partially covered with electric shutters We look forward to your contact and will gladly organize a viewing appointment.

Travel time
-
1 / 9
CHF 220.– / m²
180m² floor space
Bahnhofstrasse 3, 8965 Berikon

Individually designable office space above the Beri-Market

We are currently planning the redivision of an existing space. This creates the opportunity for you to rent a flexibly designable office or commercial space in a central location in Berikon – perfect for small companies, start-ups, training rooms or creative projects.Your advantages at a glance • Flexible room sizes • 1st floor: Areas between approx. 40 m² and 180 m² – ideal for individual needs • 2nd floor: A compact, versatile room with approx. 60 m² • Pleasant working environment • Carpeted floor for a quiet acoustic and a pleasant room feeling • Practical equipment • Toilet facilities for shared use directly on the rental area • Integrated tea kitchen for breaks, snacks and drinks • Good parking possibilities • Parking spaces in the underground garage and in the immediate surroundings The office spaces are located directly above the Beri-Market – shopping facilities, cafes and restaurants are thus immediately outside the door. The Berikon-Widen train station and several bus stops are within a few minutes' walk and offer an excellent connection for employees and customers.This office space is ideal for companies from different industries – from start-ups to established companies that are looking for a rural, quiet location with urban connections.Contact us today for more information or to arrange a viewing appointment. We look forward to showing you this versatile office space in person!

Travel time
-
1 / 14
CHF 190.– / m²
595m² floor space
Bachstrasse 29, 8912 Obfelden

Modern office and commercial spaces with flexible usage options - freshly renovated

The office and commercial property at Bachstrasse 29 in Obfelden was comprehensively renovated in 2025. The modernization includes, among other things, a new building shell, renovated toilet facilities, renewed elevator systems, and a photovoltaic system on the roof and facade.The property is located in a well-frequented area in the industrial zone of Obfelden, an attractive position between the economic centers of Zurich, Zug, and Lucerne.In the ground floor and 1st upper floor, bright, representative spaces are available for rent immediately, which can be used and combined flexibly. The units are suitable as office, exhibition, sales, or production spaces and can be adapted to the tenants' requirements if needed.Available spaces: • Ground floor: 286 m²(suitable for sales, exhibition, gastronomy, leisure, sports; the space has direct access and a terrace for sole use) • Ground floor: 60 m² • Ground floor: 30 m² • 1st upper floor: 595 m²(divisible or individual offices in a shared office space) • 1st upper floor: 149 m²Total: 1,120 m² Highlights • Excellent location: Perfect location between Zurich / Zug / Lucerne. Easily accessible for employees via the Obfelden highway exit in about 5 minutes, bus stop "Bachstrasse" in about 7 minutes on foot • Modern office spaces: air-conditioned, tea kitchen, double floor with floor boxes, partly parquet or carpet tiles, lighting, toilet for sole use. Attractive outdoor area (solely or jointly usable), showers in the basement. • Parking: Outdoor parking spaces available; e-charging stations can be realized on request • Usage options: Due to the availability of ground floor and upper floor spaces, many uses are possible.Examples: office, sales, agency, medical practice, studio If you plan to renovate for a tenant, REMNEX will gladly support you with know-how and possible renovation participation. Take this opportunity to design the spaces according to your needs!Have we sparked your interest? Then don't hesitate to call us to arrange a viewing appointment.(Please note that the images may show deviations from the floor plan or the effective areas.)

Travel time
-
1 / 16
CHF 120.– / m²
420m² floor space
Guggibadstrasse 6, 6288 Schongau

Your new commercial location: 89m2 and 420m2 office spaces in a high-end shell construction with a terrace and a view

In Schongau, a new, versatile commercial and residential building with a representative appearance was built in 2024/2025. This appearance is continued inside the building with the friendly entrance area, practical goods lift (load capacity 3,600 kg / pallet transport possible) and the bright office/commercial spaces. Additionally, communal toilet facilities are available to tenants on each floor.Per floor, you have up to 420m2 available as a new tenant for multifunctional use. The floor plans can be designed flexibly. Your new business location gives your company a fresh appearance, conveying a positive impression and high professionalism to your customers. However, the spaces on the top floor can also be used for your (e.g., painting studio, sewing studio, etc. // Excluded: loud hobbies or those in the food sector).The good traffic connection to the Seetal and the very good parking options for customers and employees round off the offer. • Basement / Ground floor: Parking spaces for cars (few still available) // Outdoor parking spaces for cars • 1st upper floor: Office/commercial spaces of approx. 420 m2 (partly rented on a limited basis) with a room height of 2.8m, terrace of approx. 240 m2 // 6.5-room maisonette apartment northwest with approx. 204 m2 (1st floor and 1st upper floor), 3 wet cells, and balconies of approx. 56 m2 -- Condition: commercial use! • 1st top floor: Office/commercial spaces of approx. 420 m2 (subdivision possible up to 3) with a room height of 2.6m, balcony of approx. 28 m2 // 6.5-room maisonette apartment northwest (see 1st upper floor) The rents for office and commercial spaces, storage/disposal rooms in CHF / m2 / year are understood in the high-end shell construction, excluding heating and operating costs as well as value-added tax.Interested? Request our comprehensive rental documentation or call us.Your contact person:Stefanie Stöckli-Joho / Joho Immobilien AG, 056 536 91 41

Travel time
-