5 results - Property for rent in Ottenbach

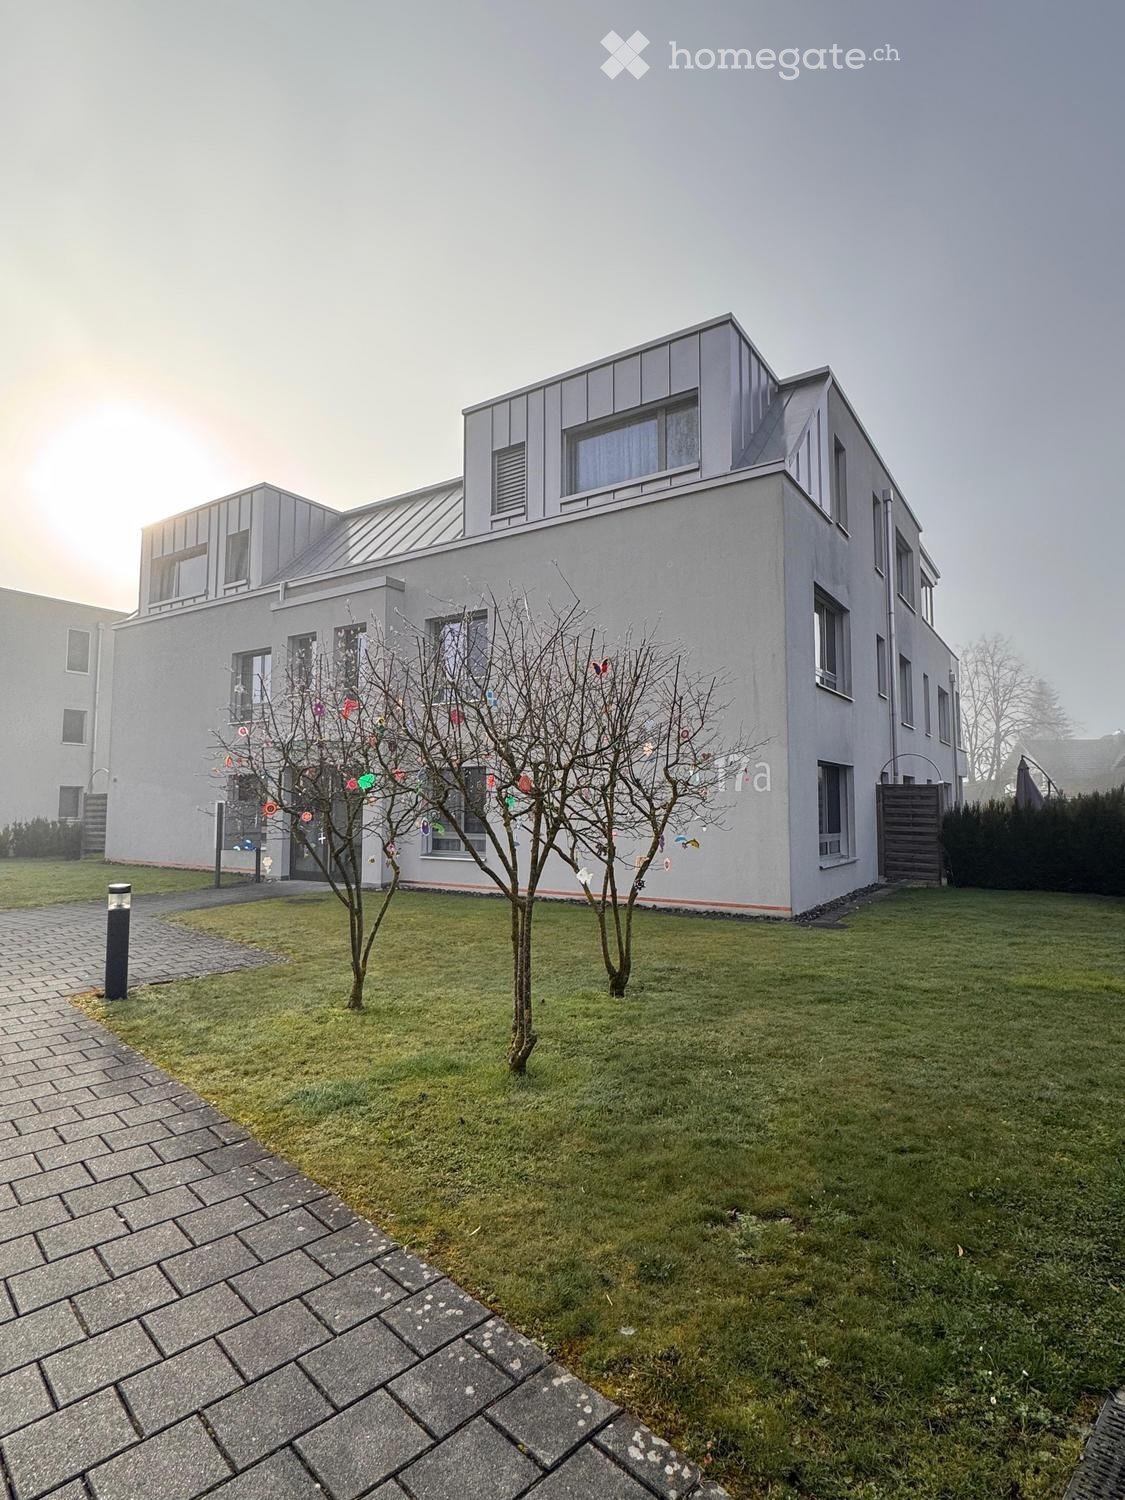
  • Modern two-story house with grey exterior, large windows, and a flat roof. The front yard features a well-maintained lawn, a paved walkway, and two small decorative trees.
  • The image shows a well-lit hallway with a dark tiled floor, light-colored walls, and a built-in wardrobe with hanging clothes. A small round rug with a decorative pattern is placed on the floor, and a small white stool with a patterned seat is positioned
  • Modern kitchen with white cabinets, stainless steel appliances, black countertops, and a patterned rug.
  • Bright dining area with a glass table, six chairs, and a view of a balcony with outdoor seating. The room features large windows, dark tiled flooring, and a decorative vase with sunflowers on the table.
  • Modern bathroom with a bathtub, toilet, sink, mirror, and various toiletries. Features a window with blinds, a towel on the floor, and a decorative sign on the wall.
  • Modern bathroom with a white sink, chrome faucet, toilet, glass-enclosed shower, and a mirror above the sink.
  • Modern living room with a grey leather sofa, a white armchair, a coffee table, a floor lamp, a table lamp, a television, and a red vase on a side table.
  • Balcony with a sun lounger, cushion, and covered grill, overlooking a scenic landscape with trees and hills.
  • Modern bedroom with a large bed, nightstand, lamp, and a decorative wall mirror. Wooden flooring and large window with blinds.
  • Office space with wooden flooring, large window with blinds, white bookshelf, desk with laptop, chair, and various office supplies.
  • A well-organized office with a wooden floor, large window with blinds, desk with computer, chair, printer, and filing cabinets.
  • View from a balcony overlooking a green field with yellow flowering crops, trees, and distant mountains under a clear blue sky.
1 / 12
CHF 2,583.– Top
4.5 rooms126m² living space
Rickenbacherstrasse 17a, 8913 Ottenbach

Bright 4.5-room apartment with balcony in quiet location – Ottenbach

Welcome to this well-maintained and spacious 4.5-room apartment on Rickenbacherstrasse 17a in Ottenbach. With a living area of 126.2 m² on the 1st floor, this rental apartment offers plenty of space, comfort, and a pleasant living atmosphere. The ownership wishes a couple without children.The apartment impresses with the following highlights: • Modern living room: Inviting ambiance with stylish furniture, perfect for relaxing and enjoying. • Bright study: Well-organized room with wooden floor and large window with blinds – ideal for home office or as a children's room. • Balcony: Enjoy the view and sunny summer days outdoors. • Washing machine: Practical comfort directly in the apartment. • Garage: A parking space can be rented for CHF 130.00/month. • Beautiful view: The apartment offers an attractive view of the surroundings. Location and surroundings:The apartment is located in a quiet and picturesque location in Ottenbach. The surroundings are pleasant and quiet both during the day and at night. In summer, you benefit from plenty of sunlight. A river is nearby and invites you to take walks. • Bus stop Rigiblick: Only 2 minutes' walk away – excellent connection to public transport. • Volg supermarket: Can be reached in just 7 minutes on foot for daily shopping. • Ottenbach primary school: Can be reached in 11 minutes on foot – ideal for families with children. This charming apartment is available from October 1, 2026. Take the opportunity and secure your new home in the idyllic municipality of Ottenbach in the canton of Zurich.

Travel time
-
1 / 9
CHF 2,420.–
4.5 rooms113m² living space
Pilatusweg 2, 8913 Ottenbach

Bright 4.5-room apartment with large balcony in Ottenbach

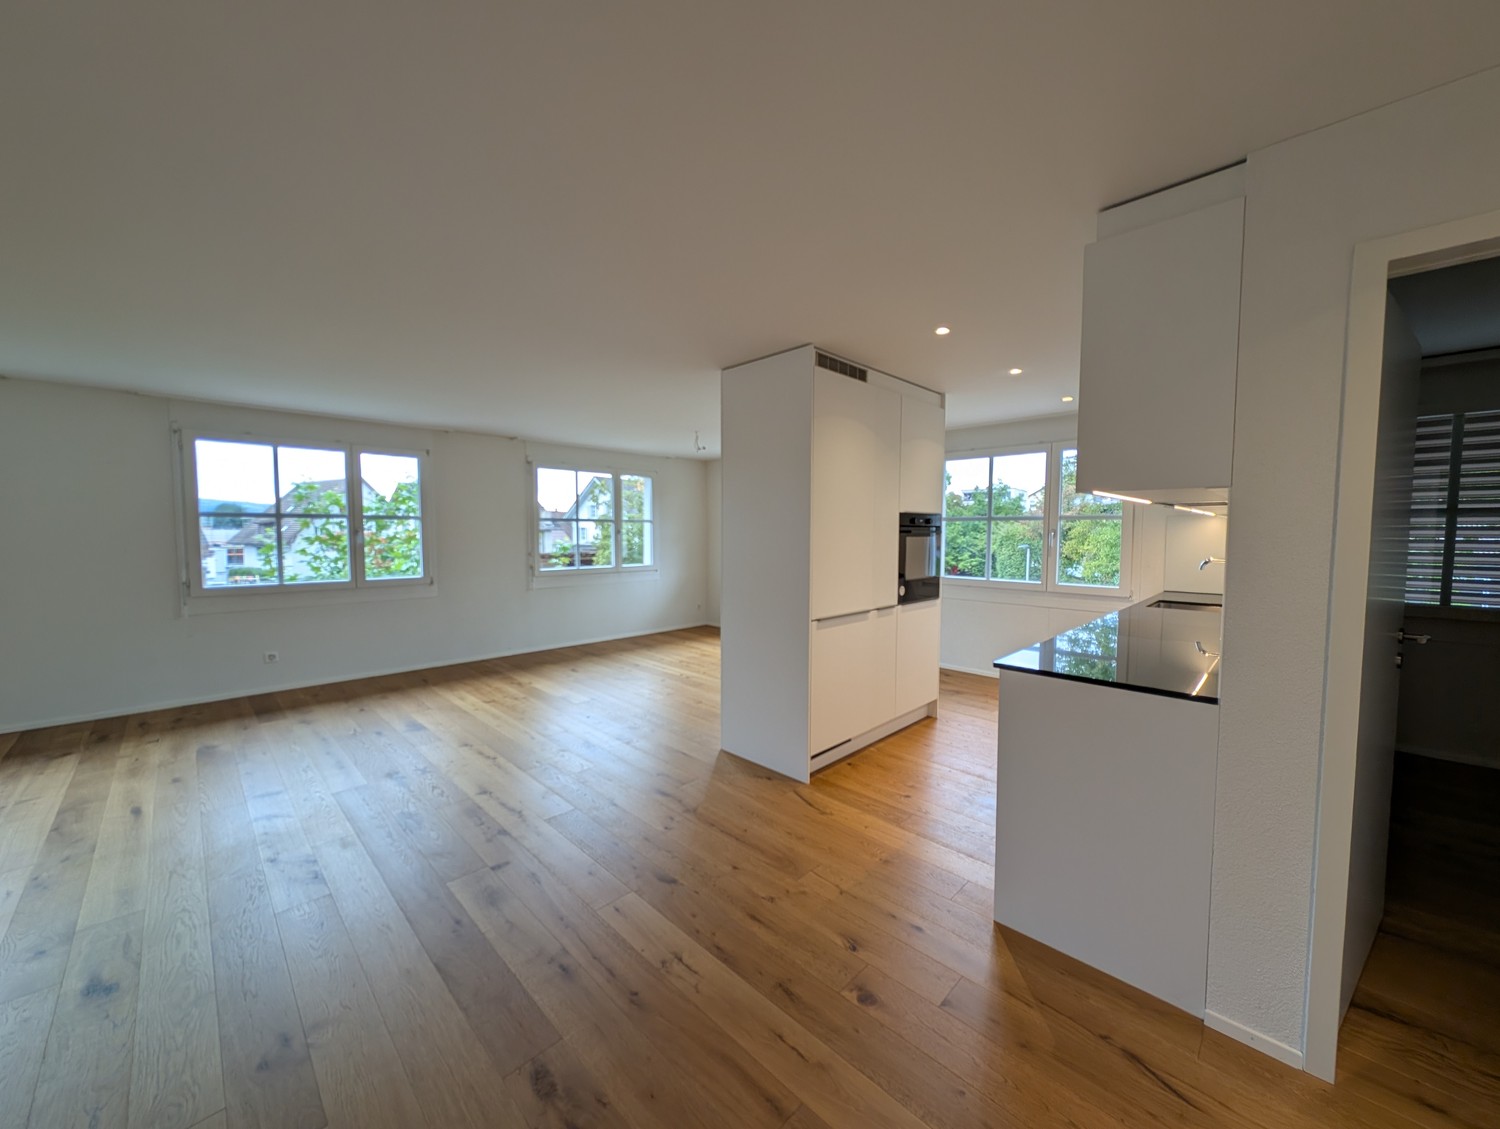
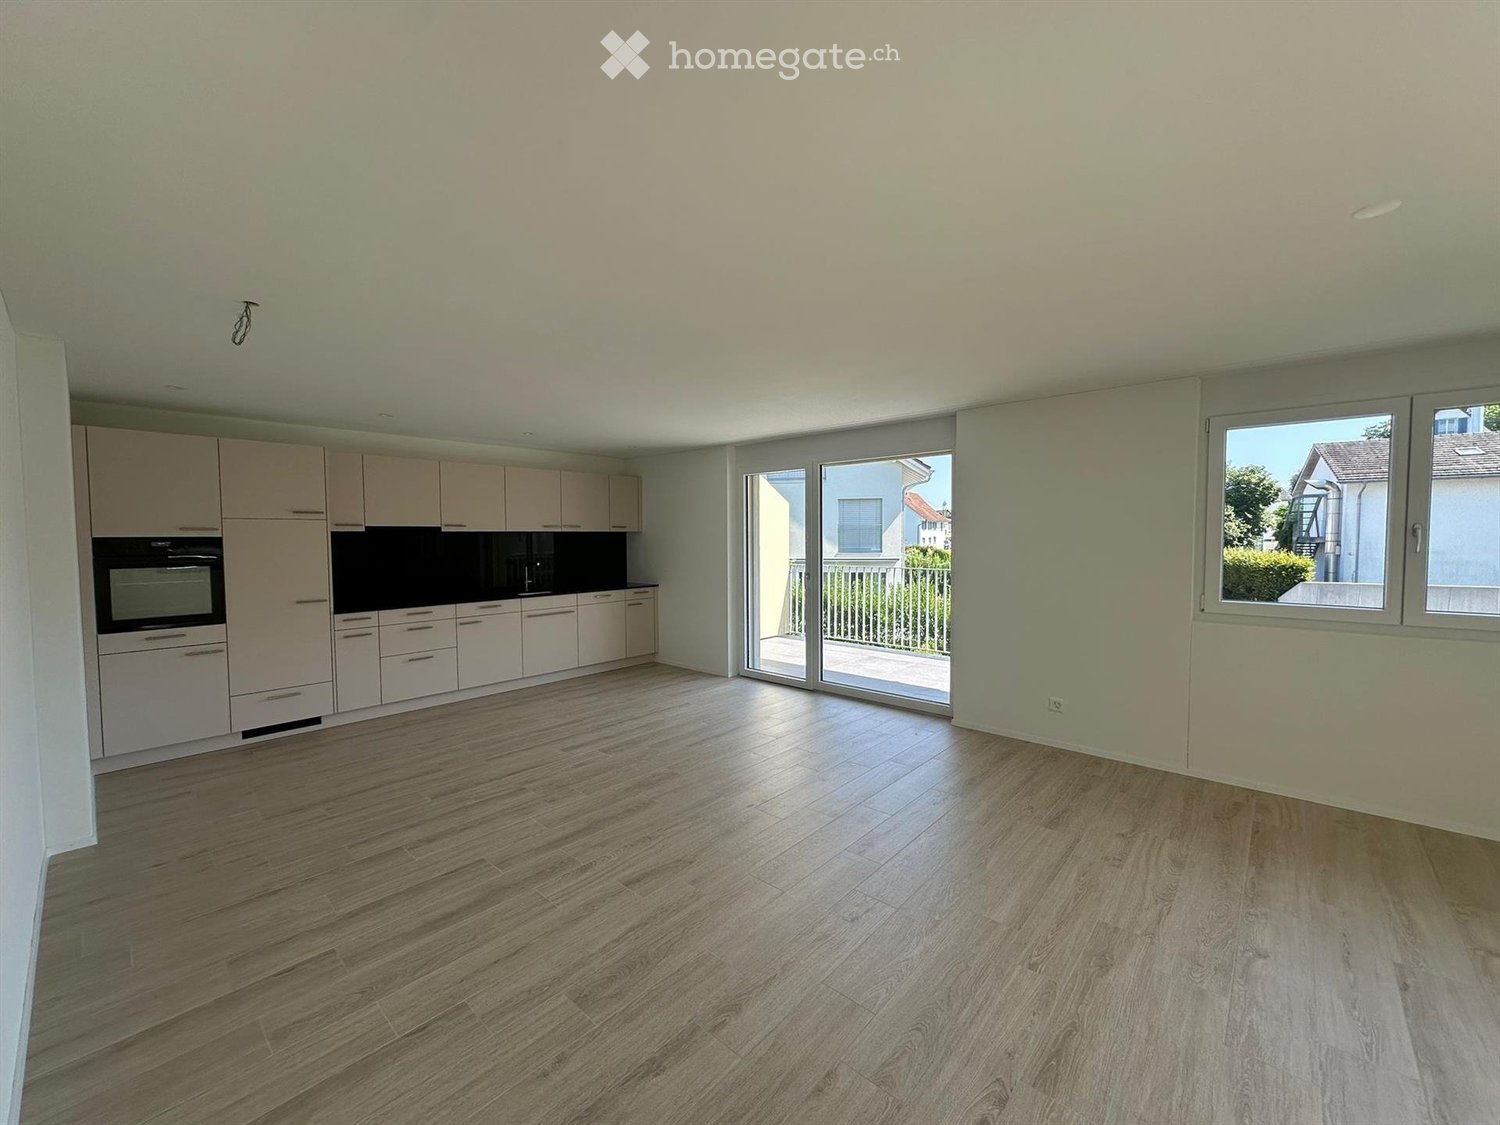
Welcome to this modern and spacious 4.5-room apartment in a quiet location in OttenbachLocated at Pilatusweg 2, this attractive 4.5-room apartment awaits you in a well-maintained multi-family house from 2019. The apartment, situated on the 1st floor, impresses with a well-thought-out floor plan, high-quality equipment, and a quiet and family-friendly living environment surrounded by greenery.The apartment offers: • Bright living rooms: Spacious rooms with elegant wooden floors and floor-to-ceiling windows provide plenty of daylight and a pleasant living atmosphere. • Open living, dining, and kitchen area: Modernly designed with low-maintenance plank flooring, white built-in cabinets, an elegant black granite countertop, and high-quality V-ZUG household appliances. • Spacious balcony: Accessible directly through the large glass sliding doors, the balcony is the ideal place to enjoy the quiet surroundings and spend relaxed hours outdoors. • Two modern bathrooms: Equipped with shower and bathtub. • Practical entrance area: Spacious corridor with ample space for wardrobe and storage. • Separate laundry room: Own laundry room with washing machine and dryer directly in the apartment. Equipment & Highlights: • Minergie standard for energy-efficient and sustainable living • Elevator in the building • Parking space available in the building • Quiet and child-friendly living environment – ideal for families Pets are unfortunately not allowed.Location & EnvironmentThe apartment is located in a quiet and natural residential area, surrounded by green spaces and recreational areas. The bus stop Geeren can be reached in about 3 minutes on foot, and the Volg supermarket is about 5 minutes away. The primary school and kindergarten are also nearby and can be easily reached on foot – ideal conditions for families.Have we sparked your interest? We look forward to your contact and are happy to provide further information or arrange a viewing appointment.

Travel time
-

Find a new tenant for free

Create a free listing on Homegate to find the perfect next tenant for your apartment in no time at all.

List your property now
More objects in your automatically expanded search area
20 results - Radius: + 10km
New building
1 / 8
CHF 3,014.– Premium
4.5 rooms99m² living space
Obfelderstrasse 13, 8910 Affoltern am Albis

Living space to arrive - modern apartment in Brauipark!

In Affoltern am Albis, a total of 113 new, sustainable rental apartments are being built on Obfelderstrasse 5-13. From the compact 1.5-room apartment to the spacious 7.5-room apartment, from the modern studio to comfortable maisonette apartments, there is a suitable living space for every phase of life. The offer is complemented by two cluster apartments, ideal for people who want to combine community and retreat. Move-in date for the apartments is 2027Further information and registration are available exclusively on the project website: www.brauipark.ch House B1: 57 apartments, 1.5 to 7.5 rooms House B3: 56 apartments, 1.5 to 6.5 rooms THE LOCATION • Best train connections/Affoltern am Albis train station 200m away • Motorway access in 3 minutes • Shopping opportunities: (Coop, Aldi, pharmacy) within walking distance • Recreational area can be reached in a short time THE SPECIAL FEATURES • First occupancy • High-quality and stylish interior design • Washing tower in the apartment • Spacious terrace/loggia invites you to linger • Fitness and music room • Urban gardening • Community rooftop terrace • Two-story community room • Mobility concept • District heating, heat distribution via underfloor heating • Photovoltaic/PV system on the flat roof with electricity generation for own use We look forward to your contact!Your OMIT AG Judith Lehmann and Marco Schönbächler

Travel time
-
  • Two-story house with red-tiled roof, solar panels, balcony, and lush greenery surrounding the property.
  • A two-story wooden house with large windows and a tiled roof, surrounded by greenery and trees.
  • A lush garden with red poppies, a wooden pergola, white chairs, and a table, surrounded by greenery and trees.
  • Bright kitchen with a yellow accent wall, wooden dining table, and modern appliances. Features include a bar counter, stools, and a potted plant on the counter.
  • Empty attic room with wooden walls and ceiling, large window, radiator, and visible electrical outlets.
  • Bright bedroom with wooden flooring, a white bed with a black headboard, a wooden shelf unit, and a large window overlooking greenery.
  • Empty room with light wooden flooring and large sliding glass doors leading to a green outdoor area.
  • Empty attic room with wooden walls, floor, and ceiling, featuring skylight windows and a hanging light fixture.
  • Empty room with light wooden flooring, white walls, large window with a view of greenery, and a hanging light fixture.
  • Open-plan living and dining area with a modern kitchen island, sofa, dining table, chairs, and pendant lights.
  • Modern bathroom with dark grey tiles, a white bathtub, a toilet, and a mirror on the wall.
  • A peaceful garden area with a stone wall, metal railing, and a wooden fence, surrounded by lush green grass and trees.
  • Snow-covered landscape with a frozen stream, surrounded by snow-laden bushes and trees under a clear blue sky.
  • Modern wooden staircase with open risers and handrails, white walls, and a visible metal pipe on the right side.
  • Wooden balcony with steps leading up, featuring potted plants and a modern glass door entrance to the building.
  • A raised garden path with stone steps leading up to a wooden deck, surrounded by lush greenery and ferns.
1 / 16
A two-story wooden house with large windows and a tiled roof, surrounded by greenery and trees.
A lush garden with red poppies, a wooden pergola, white chairs, and a table, surrounded by greenery and trees.
Bright kitchen with a yellow accent wall, wooden dining table, and modern appliances. Features include a bar counter, stools, and a potted plant on the counter.
CHF 4,850.– Premium
6.5 rooms185m² living space
Breitenerlistrasse 15, 8912 Obfelden

Nature-loving and self-managed: 6.5-room house in Obfelden

In the hamlet of Unterlunnern in Obfelden, we are renting a spacious 6.5-room house over four floors. The house is located in a quiet area and directly adjacent to the recreational area of the Reussebene, making it particularly suitable for a family or a shared flat that values a lot of space and a natural living environment.The living floor has an open kitchen with a cooking island and a large living area. On the upper floor, there are two rooms and a bathroom with a bathtub, shower, and toilet. The converted attic offers additional space, such as a work, play, or retreat area. In the basement, there are two more rooms and a shower with a toilet.The house offers: • 6.5 rooms on four floors • open kitchen with cooking island • converted attic • two bathrooms, laundry chute • laundry room with washing machine, clotheslines, and tumble dryer • cold cellar (shared with neighbors) • garden and seating area • two parking spaces in the underground garage included • wooden construction with loam plaster • Minergie standard with controlled ventilation • solar system for domestic and heating water • quiet location with a view of the Reussebene • available from October 1st or by arrangement Good to knowThe property is self-managed and organized in a neighborhood-friendly manner. In the winter, the wood heating system is heated alternately with the house neighbors about every two weeks. Also, the storage of wood and joint working days in the spring and autumn are part of the living concept. We are therefore looking for tenants who take responsibility for their home and the environment. Those who enjoy a natural environment and are not unfamiliar with biodiversity will find a wonderful home on the Buechbärlihoger.LocationObfelden is well connected to Zurich and Zug via the A4, as well as by post bus and S-Bahn. Kindergarten, primary and secondary school, as well as shopping facilities are located in the village. Affoltern am Albis with further shopping facilities is also nearby.Rent: CHF 4,500.– per month, including two parking spaces, excluding additional costs of around CHF 350.–.Documentation: https://breitenerlistrasse-vermietung.lovable.app

Travel time
-
New building
1 / 14
  • Balcony / Terrace
  • View
  • Parking space
  • +3
CHF 6,600.– Premium
6.5 rooms220m² living space
Öferliweg, 8911 Rifferswil

3 Spacious New-Build Row Houses for Rent in Rifferswil

Welcome to these stunning brand new 6.5-room row houses in thecharming village of Rifferswil, ZH, available from January 1, 2027.Built during 2026, each property spans an impressive 220 m² of living spaceacross 4 floors, offering a perfect blend of modern comfort and idyllic ruralliving.These exceptional homes feature: • Elegant Bedrooms: Beautifully designed rooms with large windowsframing scenic views of the surrounding countryside. • 3 Modern Bathrooms: Generously appointed for the comfort of thewhole family. • Private Terraces with Lovely Views: Enjoy the peaceful rural sceneryfrom your own private outdoor space. • Fully Equipped Kitchen: Complete with a dishwasher, steam oven andinduction hob. • Washing Machine: In-house laundry facilities for added comfort. • Parking: Dedicated 2 covered parking spaces included with possiblityof installing electric chargers. A Sunny and Quiet Setting: This property enjoys plenty of sunshine and issituated in a new local street with little traffic. A wonderfully quietenvironment — both day and night — making it an ideal retreat for familiesand those seeking tranquility.Location & Surroundings: Daily essentials are easily within reach: • Volg Supermarket: Just a 4-minute walk away. • Primary School Rifferswil: Only 6 minutes on foot — perfect forfamilies with children. • ISZL - International school 12 mins drive • Bus Stop Ober Rifferswil: A 5-minute walk for easy public transportconnections. These child-friendly, new-build homes are a rare opportunity to enjoyspacious, high-quality living in one of the most peaceful corners of the Zug/ Zurich region.Prices from CHF 6'600 to 7'200 incl. NK & 2 parking placesDisclaimer: The images, renders, and illustrations contained in this brochure are the artist's impressions only, and are intended for illustrative purposes.They are not to be relied upon as an exact representation of the completeddevelopment.

  • Balcony / Terrace
  • View
  • Parking space
  • +3
Travel time
-
  • Modern kitchen with light wood flooring, white cabinets, and large windows offering a city view.
  • Modern kitchen with dark countertops, light wooden flooring, and large windows offering a view of the cityscape.
  • Open plan modern kitchen with wooden floors, white appliances, central island, integrated oven, sink with faucet, dishwasher, and white cabinets.
  • White tiled walls, glass walk-in shower, vanity with sink and drawers, and a toilet. The shower area has tiled flooring.
  • modern bathroom with white tiled walls, white bathroom suite, toilet, and bathtub with shower
  • wooden floor, white walls, washer and dryer, tile flooring in the middle
  • modern design, light colored walls, wooden floor, open space
  • open plan room with wooden floors, large windows and a balcony
1 / 8
Modern kitchen with dark countertops, light wooden flooring, and large windows offering a view of the cityscape.
Open plan modern kitchen with wooden floors, white appliances, central island, integrated oven, sink with faucet, dishwasher, and white cabinets.
White tiled walls, glass walk-in shower, vanity with sink and drawers, and a toilet. The shower area has tiled flooring.
CHF 2,995.– Premium
4.5 rooms110m² living space
Mutschellenplatz 3, 8964 Rudolfstetten

Modern 4.5-room apartment in Rudolfstetten - New building with comfort

Located in a prime spot on the Mutschellen, we are renting this bright 4.5-room apartment. The first occupancy is possible immediately or by arrangement.The modern apartment convinces with the highest ecological building quality and an excellent price-performance ratio.Highlights of the apartment: • High standard of construction & modern design • High-quality oak parquet floor in all living areas (except wet cells/reduced) • Private laundry tower (washing machine/dryer) for maximum comfort • Modern bath, as well as shower • All kitchen appliances from the renowned Miele brand • Open kitchen with kitchen island, induction cooktop, granite cover, steamer, and much more • Well-kept outdoor areas invite you to relax outside • Floor cooling for pleasant room temperatures in summer • Covered loggia as a stylish transition between inside and outside Highlights of the location: • Well connected: The train station is just 2 minutes' walk away - conveniently and weather-protected through a lock in the underground garage that leads directly into the underpass. The bus stop is right across, and with the highway connection via the Uetliberg tunnel, you can quickly reach downtown Zurich. • Perfect for singles, young couples, and families: A home with comfort, style, and top connection. Schools, kindergartens, and nurseries are in the immediate vicinity. • Shopping and dining: Within walking distance is the Coop, the Migros, the bakery, the optician, the bank, restaurants, and much more... • Recreation & leisure: The forests located on the Mutschellen can be reached within a few minutes and offer suitable activities for all sports enthusiasts and nature lovers. The regional sports and meeting center Burkertsmatt rounds off a diverse leisure offer. Does that sound interesting? Then don't hesitate. We look forward to your contact and are happy to answer any questions you may have.Your WEBER real estate & team

Travel time
-
  • Aerial view of a modern building complex with a circular structure, surrounded by a green field and mountains in the background.
  • Modern building with glass windows, red roof, flags, and a circular structure nearby
  • Aerial view of a building construction site, with several buildings under construction, solar panels on the roofs, a crane, and cars parked in the area.
  • White building with balconies, solar panels on the roof covered in snow, surrounded by snow-covered landscape
  • Snow-covered suburban area with buildings, roads, and hills
  • White building with glass windows, flags, paved area, small garden, another building in the background
  • Floor plan of a property with several numbered sections and parking spaces
  • Modern apartment building with white exterior walls, large windows, black canopy, grey driveway
  • Empty room with white walls, wooden floor, kitchen area with island, cabinets, and sink, large window, and a door leading to another room.
  • modern kitchen, white cabinets, black countertops, stainless steel sink, dishwasher
  • Empty room with built-in wardrobes, wooden floor, white walls, and a door.
  • empty room, white walls, sliding glass door, balcony, white floor
  • modern bathroom with shower, sink, mirror, and toilet
  • Bathroom with shower, sink, and mirror
  • modern bathroom with white sink, white toilet, gray tiles, window with red cross
  • Bathroom with bathtub, gray tiles, white walls, shower head, and a shelf
  • Empty room, white walls, brown floor, open door, small window
  • empty room, white walls, white ceiling, large window, brown floor
  • Empty room with white walls, ceiling, and floor. There is a large wardrobe and a small cabinet. There is a window with blinds.
  • empty room, white walls, brown floor, large window, view of a house
  • A room with a white washing machine and a white dishwasher stacked on top of each other against a white wall.
  • Living room, kitchen, 3 bedrooms, 2 bathrooms, balcony, entrance, guest WC/Bath, storage
  • Basement, ground floor, and attic floor plans with room names and dimensions
1 / 23
Modern building with glass windows, red roof, flags, and a circular structure nearby
Aerial view of a building construction site, with several buildings under construction, solar panels on the roofs, a crane, and cars parked in the area.
White building with balconies, solar panels on the roof covered in snow, surrounded by snow-covered landscape
CHF 3,600.– Premium
5.5 rooms
Friedlisbergstrasse 3, 8964 Rudolfstetten

First-time rental of very spacious living space in the best central location (highest interior construction standard)

The municipality of Rudolfstetten-Friedlisberg built four multi-family houses with a total of 21 apartments in the area of the community center. The apartments will be ready for occupancy from spring to summer 2026. The multi-family house "Buechholzstrasse 5" is owned by the municipality, and the remaining buildings are owned by the municipality.All available apartments (sizes 1.5, 2.5, 3.5, 4.5, and 5.5 rooms) of the area development (total 21) can be found under the following link:https://www.rudolfstetten.ch/mietwohnungen-gemeindeLink to the application form: https://www.rudolfstetten.ch/mietwohnungen-gemeindeViewing appointment: bookable directly on Homegate (meeting point Friedlisbergstrasse 11, in front of the community center entrance)Alternative registration for viewing: vermietungen@rudolfstetten.chWhat we rent / Highlights: • High living comfort in a central location with everything you need within walking distance • Free-Cooling (passive cooling in summer months) • Sustainable, high-quality construction with high ceilings • Environmentally friendly living with photovoltaics, Minergie certification, and ZEV (self-consumption) for low ancillary costs • Installation spots, pre-installed • High-quality kitchens with modern appliances, energy-efficient (VZUG and Miele) • Cooking island with downdraft extractor (no range hood) • Private laundry tower with washing machine and dryer in the apartment in a separate reduction • Individual comfort ventilation in all rooms • Low-maintenance, beautiful floor and wall coverings (oak parquet in living rooms, ceramic tiles in wet cells and kitchen) • Electrically operated louvers and awnings • Built-in wardrobes • High-quality bathrooms and sanitary facilities (e.g., floor-level shower with rain showerhead) • Built-in mirror cabinets • Family apartments with two wet cells • Wheelchair-accessible elevator and entrances, door intercom system • Modern locking system (badge) • Basement and attic space included in the apartment (2 separate rooms) • Sunny and large balcony seats • High-quality garden design • Adventure playground and generous recreational areas • Parking options underground parking space on request (CHF 130/month) / electric parking space CHF 150/month Location and surroundingsThe apartments are located in a quiet residential area with ideal connections: • Rudolfstetten train station only 3 minutes' walk away – connections every 15 minutes towards Dietikon/Zurich or Bremgarten • Highway only 10 minutes away (Urdorf or Birmensdorf) • Municipal house with disposal/recycling and post office within the development (< 1 minute's walk) • Shopping opportunities village center with Lidl within 3 minutes' walk • Family-friendly schools in the immediate vicinity (3 minutes' walk). Children's nursery within the development (< 1 minute's walk) • Recreation directly adjacent in the green nature, as well as recreation areas Reppisch and Hasenberg/Egelsee within 10 minutes

Travel time
-
  • Aerial view of a modern building complex with several residential buildings, a circular building, and a flat roof. The buildings are white with some solar panels on the roofs. There are cars parked in front of the buildings, and some construction equipmen
  • Aerial view of a building construction site, with several buildings under construction, solar panels on the roofs, a crane, and cars parked in the area.
  • Modern building with glass windows, red roof, flags, and a circular structure nearby
  • White building with balconies, solar panels on the roof covered in snow, surrounded by snow-covered landscape
  • White building with glass windows, flags, paved area, small garden, another building in the background
  • Snow-covered suburban area with buildings, roads, and hills
  • White house with solar panels on the roof, gray building with solar panels on the roof, clear blue sky, trees in the distance
  • Modern apartment building with white exterior walls, large windows, black canopy, grey driveway
  • Floor plan of a property with several numbered sections and parking spaces
  • Empty room with white walls, wooden floor, kitchen area with island, cabinets, and sink, large window, and a door leading to another room.
  • modern kitchen, white cabinets, black countertops, stainless steel sink, dishwasher
  • Empty room with built-in wardrobes, wooden floor, white walls, and a door.
  • Bathroom with shower, sink, and mirror
  • modern bathroom with white sink, white toilet, gray tiles, window with red cross
  • modern bathroom with shower, sink, mirror, and toilet
  • empty room, hardwood floor, white walls, window, roll of paper
  • empty room, white walls, sliding glass door, balcony, white floor
  • empty room, white walls, brown floor, large window
  • empty room, white walls, wooden floor, sliding glass door, balcony
  • Empty room with white walls, ceiling, and floor. There is a large wardrobe and a small cabinet. There is a window with blinds.
  • Empty room, white walls, brown floor, open door, small window
  • Concrete flooring, white walls, black door, interior stairwell, wall-mounted lights
  • A room with a white washing machine and a white dishwasher stacked on top of each other against a white wall.
  • Living room, kitchen, 2 bedrooms, 2 bathrooms, balcony
  • Basement, ground floor, and attic floor plans with room names and dimensions
1 / 25
Aerial view of a building construction site, with several buildings under construction, solar panels on the roofs, a crane, and cars parked in the area.
Modern building with glass windows, red roof, flags, and a circular structure nearby
White building with balconies, solar panels on the roof covered in snow, surrounded by snow-covered landscape
CHF 2,840.– Premium
3.5 rooms101m² living space
Buechholzstrasse 3, 8964 Rudolfstetten

First-time rental of very spacious living space in the best central location (highest interior construction standard)

The municipal and local community of Rudolfstetten-Friedlisberg built four multi-family houses with a total of 21 apartments in the area of the community center. The apartments will be ready for occupancy from spring to summer 2026. The multi-family house "Buechholzstrasse 5" is owned by the local community, and the remaining buildings are owned by the municipal community.All available apartments (sizes 1.5, 2.5, 3.5, 4.5, and 5.5 rooms) of the area development (total 21) can be found under the following link:https://www.rudolfstetten.ch/mietwohnungen-gemeindeLink to the application form: https://www.rudolfstetten.ch/mietwohnungen-gemeindeViewing appointment: bookable directly on Homegate (meeting point Friedlisbergstrasse 11, in front of the community center entrance)Alternative registration for viewing: vermietungen@rudolfstetten.chWhat we rent / Highlights: • High living comfort in a central location with everything you need within walking distance • Free-Cooling (passive cooling in summer months) • Sustainable, high-quality construction with high ceilings • Environmentally friendly living with photovoltaics, Minergie certification, and ZEV (own power consumption) for low ancillary costs • Installation spots, pre-installed • High-quality kitchens with modern appliances, energy-efficient (VZUG and Miele) • Cooking island with sink hood (no extractor hood) • Private laundry tower with washing machine and dryer in the apartment in a separate recess • Individual comfort ventilation in all rooms • Low-maintenance, beautiful floor and wall coverings (oak parquet in living rooms, ceramic tiles in wet cells and kitchen) • Electrically operated lamella shutters and awnings • Built-in wardrobes • High-quality bathrooms and sanitary facilities (e.g., floor-level shower with rain shower) • Built-in mirror cabinets • Family apartments with two wet cells • Wheelchair-accessible elevator and entrances, door intercom system • Modern locking system (badge) • Basement and attic space included in the apartment (2 separate rooms) • Sunny and large balcony seats • High-quality garden design • Adventure playground and spacious recreation areas • Parking possibilities underground parking space on request (CHF 130/month) / electric parking space CHF 150/month Location and surroundingsThe apartments are located in a quiet residential area with ideal connections: • Rudolfstetten train station only 3 minutes' walk away – connections every 15 minutes towards Dietikon/Zurich or Bremgarten • Highway only 10 minutes away (Urdorf or Birmensdorf) • Community center with disposal/recycling and post office within the development (< 1 minute's walk) • Shopping opportunities village center with Lidl within 3 minutes' walk • Family-friendly schools in the immediate vicinity (3 minutes' walk). Nursery within the development (< 1 minute's walk) • Recreation directly adjacent in the green nature, as well as recreation areas Reppisch and Hasenberg/Egelsee within 10 minutes

Travel time
-
  • Aerial view of a modern building complex with a circular structure, surrounded by a green field and mountains in the background.
  • Modern building with glass windows, red roof, flags, and a circular structure nearby
  • Aerial view of a building construction site, with several buildings under construction, solar panels on the roofs, a crane, and cars parked in the area.
  • White building with glass windows, flags, paved area, small garden, another building in the background
  • Modern apartment building with white exterior walls, large windows, black canopy, grey driveway
  • White building with balconies, solar panels on the roof covered in snow, surrounded by snow-covered landscape
  • Snow-covered suburban area with buildings, roads, and hills
  • Floor plan of a property with several numbered sections and parking spaces
  • kitchen with open-plan layout, cabinets, island countertop, sink, faucet, large empty room, white walls, doors
  • kitchen with an island, white cabinetry, black countertops, stainless steel sink, electrical outlets
  • Empty room with built-in wardrobes, wooden floor, white walls, and a door.
  • empty room, balcony, large sliding doors, tiled balcony floor, power outlet
  • empty room, white walls, sliding glass door, balcony, white floor
  • empty room, white walls, wooden floor, sliding glass door, balcony
  • Empty room with slanted ceiling, large window, wardrobes, entrance to a smaller room
  • modern bathroom, gray tiles, glass door shower, vanity with sink, white cabinets, silver faucet
  • white sink with drawers, silver faucet, white toilet, gray tile floor, large window, mirror with light
  • Bathroom with shower, sink, and mirror
  • modern bathroom with shower, sink, mirror, and toilet
  • Bathroom with a bathtub, gray tiled floor and walls, shower head attached to wall, no furniture
  • empty room, white walls, brown floor, large window, view of a house
  • empty room, hardwood floor, white walls, window, roll of paper
  • Empty room with white walls, brown floor, open door, and another room visible through the door.
  • Concrete flooring, white walls, black door, interior stairwell, wall-mounted lights
  • A small room with a white wall and a gray floor. There is a white washing machine and a white dryer stacked on top of each other in the corner of the room. The washing machine has a digital display on top and a door handle on the front. The dryer has a di
  • Living room, kitchen, 3 bedrooms, 2 bathrooms, balcony
  • Basement, ground floor, and attic floor plans with room names and dimensions
1 / 27
Modern building with glass windows, red roof, flags, and a circular structure nearby
Aerial view of a building construction site, with several buildings under construction, solar panels on the roofs, a crane, and cars parked in the area.
White building with glass windows, flags, paved area, small garden, another building in the background
CHF 3,175.– Premium
4.5 rooms119m² living space
Buechholzstrasse 3, 8964 Rudolfstetten

First rental of very spacious living space in the best central location (highest interior construction standard)

The municipal and local community of Rudolfstetten-Friedlisberg built four (4) multi-family houses with a total of 21 apartments in the area of the community center. The apartments will be ready for occupancy from spring to summer 2026. The multi-family house "Buechholzstrasse 5" is owned by the local community, and the remaining buildings are owned by the municipal community.All available apartments (sizes 1.5, 2.5, 3.5, 4.5, and 5.5 rooms) of the area development (total 21) can be found under the following link:https://www.rudolfstetten.ch/mietwohnungen-gemeindeLink to the application form: https://www.rudolfstetten.ch/mietwohnungen-gemeindeViewing appointment: bookable directly on Homegate (meeting point Friedlisbergstrasse 11, in front of the community center entrance)Alternative registration for viewing: vermietungen@rudolfstetten.chWhat we rent / Highlights: • High living comfort in a central location with everything you need within walking distance • Free-Cooling (passive cooling in summer months) • Sustainable, high-quality construction with high ceilings • Environmentally friendly living with photovoltaics, Minergie certification, and ZEV (self-consumption) for low ancillary costs • Installation spots, pre-installed • High-quality kitchens with modern appliances, energy-efficient (VZUG and Miele) • Cooking island with downdraft extractor (no range hood) • Private laundry tower with washing machine and dryer in the apartment in a separate recess • Individual comfort ventilation in all rooms • Low-maintenance, beautiful floor and wall coverings (oak parquet in living rooms, ceramic tiles in wet cells and kitchen) • Electrically operated louvers and awnings • Built-in wardrobes • High-quality bathrooms and sanitary facilities (e.g., floor-level shower with rain showerhead) • Built-in mirror cabinets • Family apartments with two wet cells • Wheelchair-accessible elevator and entrances, door intercom system • Modern locking system (badge) • Basement and attic space included in the apartment (2 separate rooms) • Sunny and large balcony seats • High-quality garden design • Adventure playground and spacious recreation areas • Parking possibilities underground parking space on request (CHF 130/month) / electric parking space CHF 150/month Location and surroundingsThe apartments are located in a quiet residential area with ideal connections: • Rudolfstetten train station only 3 minutes' walk away – connections every 15 minutes towards Dietikon/Zurich or Bremgarten • Highway only 10 minutes away (Urdorf or Birmensdorf) • Community center with disposal/recycling and post office within the development (< 1 minute's walk) • Shopping opportunities village center with Lidl within 3 minutes' walk • Family-friendly schools in the immediate vicinity (3 minutes' walk). Nursery within the development (< 1 minute's walk) • Recreation directly adjacent in the green nature as well as recreation areas Reppisch and Hasenberg/Egelsee within 10 minutes' reach

Travel time
-
New building
1 / 11
CHF 3,000.– Premium
3.5 rooms115m² living space
Hagnau 12, 5634 Merenschwand

First-time rental: Exclusive 3.5-room garden apartment with modern living comfort

In a newly built three-family house, modern architecture and the unmistakable character of a country house come together to create an exceptional living concept. The exclusive residential house is located in a quiet area in Hagnau, an idyllic district of Merenschwand. Hagnau stands for natural living, relaxation, and quality of life. Surrounded by meadows and fields, you can enjoy peace and tranquility here, away from the hustle and bustle of traffic. At the same time, you can reach the centers of Zug, Zurich, and Lucerne in just 20-30 minutes by car.The spacious 3.5-room apartment on the ground floor offers a high-quality home on 115 m2 of living space for all those who appreciate modern living with plenty of space and a connection to nature. The openly designed living and dining area is the heart of the apartment. Generous window fronts create a bright, inviting atmosphere and provide direct access to the extensive seating area and private garden. Here, you can enjoy relaxed hours in the green with plenty of privacy. The modern kitchen with a cooking island impresses with its stylish design, high-quality appliances, and ample storage space. Directly adjacent is a practical utility room with its own washing machine and dryer.Two spacious bedrooms offer optimal lighting conditions and versatile usage possibilities. From the master bedroom, you can directly access the elegant bathroom with a walk-in shower, double sink, and natural light. A separate guest toilet complements the well-thought-out room concept.Convince yourself - 115 m2 of living space on the ground floor- Modern kitchen with cooking island and high-quality appliances- Light-filled living and dining area- Practical utility room equipped with washing machine and dryer - 2 spacious bedrooms- Bathroom with natural light, double sink, and walk-in shower- Separate guest toilet- Stylishly designed entrance with built-in wardrobe- Spacious seating area with garden for exclusive use- Outdoor storage roomFurther advantages- Photovoltaic system for self-consumption- FreeCooling ideal for hot summer days- High-quality parquet floors with country house planks - An outdoor parking space can be rented for CHF 50.00 per month and a carport space for CHF 100.00 per monthThe pictures show the current state of the construction work. The construction site may only be entered in the company of Räber Immo. We would be happy to show you this special living opportunity in a personal viewing. We look forward to your contact.

Travel time
-
  • Empty room with light wooden flooring, white walls, and a white closet. The room is well-lit with natural light coming from a window on the left side.
  • Balcony with a smooth white floor, yellow walls, and a striped awning. Offers a view of a suburban area with trees, buildings, and a body of water in the distance.
  • Empty room with wooden flooring, white walls, and a large window with a view of greenery. A radiator is visible beneath the window.
  • Empty room with wooden flooring, white walls, and a large window offering a view of the sea and surrounding landscape.
  • A serene rural landscape with lush green fields, scattered trees, and a few houses in the distance under a clear blue sky.
  • Bathroom with beige tiled walls and floor, white cabinetry, a sink with a granite countertop, a toilet, and a bathtub with a handheld showerhead.
  • Modern kitchen with white cabinets, granite countertops, built-in oven, dishwasher, and sink.
  • Floor plan showing a living-dining area, kitchen, two bedrooms, and a bathroom with a balcony.
1 / 8
Balcony with a smooth white floor, yellow walls, and a striped awning. Offers a view of a suburban area with trees, buildings, and a body of water in the distance.
Empty room with wooden flooring, white walls, and a large window with a view of greenery. A radiator is visible beneath the window.
Empty room with wooden flooring, white walls, and a large window offering a view of the sea and surrounding landscape.
CHF 2,150.– Premium
3.5 rooms85m² living space
Altweg 6, 8905 Arni

Bright 3.5-room apartment with balcony, view & single garage in Arni

Welcome to this well-maintained 3.5-room apartment on the 1st floor at the quiet Altweg 6 in Arni (8905). The apartment is located in a house from 1972 and was last comprehensively renovated in 2026 – so you benefit from proven building substance combined with modern living comfort. The spacious living and dining area with parquet flooring, 2 built-in closets with direct access to the balcony, creates a light-filled ambiance and invites you to linger. A modern bathroom with shower/WC provides additional living comfort and rounds off the attractive overall picture. Two bright bedrooms with new parquet flooring offer plenty of space for retreat and relaxation - ideal for couples or singles with high living standards. The apartment offers, among other things: • Living area: Spacious 85 m² on the 1st floor. • Balcony: Enjoy the sunny days on your own balcony with a beautiful view. • Garage & parking: A garage space as well as an additional outdoor parking space are available, included in the price. • Basement: A large basement room is available • Pets & children welcome: The apartment is both pet-friendly and child-friendly. Location & surroundings: The apartment is located in a quiet environment – both during the day and at night, there is pleasant silence. In summer, you can enjoy plenty of sunlight. The Stockacker bus stop is just a 1-minute walk away, so you are well connected to public transport. Thanks to the short distance to Zurich (bus ride Arni - Zurich Triemli 25 minutes), Bremgarten or Zug, residents benefit from excellent transport links without having to sacrifice the advantages of a quiet place of residence. The Volg supermarket for your daily needs is about a 7-minute walk away, and the Primarschule Arni is only about an 8-minute walk – ideal for families with children. Other shopping options: Migros, Lidl, Rossmann in Affoltern am Albis. The apartment is available immediately.

Travel time
-
  • Panoramic view from a balcony or terrace showcasing a cityscape, lake, and mountains during sunset.
  • Balcony with a panoramic view of a valley and lake, featuring a table and chairs.
  • Well-maintained lawn in front of a modern house with large windows and a balcony, surrounded by greenery and a stone wall.
  • Well-maintained garden with a lawn, a small tree, potted plants, outdoor furniture including a bench and a table, and a covered patio area.
  • Panoramic view of a suburban area with houses, greenery, and a distant lake under a clear blue sky.
  • Open-plan living and dining area with modern kitchen, large windows offering a view, dining table with chairs, sofa, TV, and shelves.
  • Modern open-plan living and dining area with light wood flooring, white walls, and contemporary furniture including a sofa, coffee table, dining table, and chairs. A small kitchen area is visible in the background with a kitchen island and bar stools.
  • Modern living room with grey sectional sofa, coffee table, armchairs, ottoman, floor lamp, and decorative items including a sculpture and mirror on the wall.
  • Modern bathroom with dark grey tiles, double sink vanity, large mirror, and glass-enclosed shower.
  • Bright, minimalist bedroom with wooden flooring, white walls, a yellow sofa, a large wardrobe, and a bed with white bedding.
  • Modern bedroom with dark green walls, wooden floor, large window with white curtains, blue upholstered bed, white duvet, nightstand with lamp, decorative wall art.
  • A modern hallway with wooden flooring, white walls, and a staircase leading upwards. A decorative wall features a collection of colorful stones arranged in a pattern. A small blue stuffed animal is visible on the upper landing.
  • A well-lit hallway with light wooden flooring, white walls, and a painting on one side. A small black rug is placed near the center, and a door at the end leads to another room.
  • A narrow hallway with light wooden flooring, white walls, and recessed ceiling lights. A coat rack with bags is visible on the left side, and framed artwork hangs on the right wall.
  • Bright bedroom with wooden flooring, large windows offering a sea view, a dark-colored bed, a mustard-colored sofa, and two lamps.
  • Spacious balcony with modern concrete flooring, potted plants, and a panoramic view of the lake and surrounding hills.
  • Well-lit room with wooden flooring, large windows offering a scenic view, exercise bike, elliptical machine, a small chair, and a floor lamp.
  • Modern balcony with expansive scenic view, tiled floor, lounge chairs, and potted plants.
  • Modern bathroom with double sinks, large mirror, bathtub, and toilet. Grey tiles and wooden vanity.
  • Laundry room with a washing machine, dryer, small table, chair, and a sink. The room has a tiled floor and white walls.
  • Floor plan of a residential unit showing multiple rooms including living/dining area, bedrooms, bathrooms, entrance hall, and balcony.
  • Floor plan of a multi-room apartment including living/dining area, bedrooms, bathrooms, entrance hall, corridor, and balcony.
1 / 22
Balcony with a panoramic view of a valley and lake, featuring a table and chairs.
Well-maintained lawn in front of a modern house with large windows and a balcony, surrounded by greenery and a stone wall.
Well-maintained garden with a lawn, a small tree, potted plants, outdoor furniture including a bench and a table, and a covered patio area.
CHF 6,700.– Premium
5.5 rooms233m² living space
8135 Langnau am Albis

Exclusive and spacious 5.5-room maisonette apartment with breathtaking Lake Zurich and mountain views

Welcome to this exclusive 5.5-room maisonette apartment on Weidbrunnenstrasse in Langnau am Albis. The object, built in 2022, impresses with modern design, high-quality equipment, and a magnificent view, also ideal for families or discerning tenants who appreciate comfort and style. The apartment spans two floors with a spacious living area of 233 m² and offers a well-thought-out room concept with bright, inviting rooms. Highlights of the apartment: • Open living and dining area: Modern kitchen with kitchen island, large windows with impressive views, plenty of storage space. Simply perfect for living, feeling good, and enjoying. • 2 balcony terraces with panoramic views: Enjoy the breathtaking views of the valley, Lake Zurich, and the Glarner Alps from your private balcony. • Modern bathrooms: 3 in total. Dark granite tiles, double sink in the parent and bathroom, large mirrors, and floor-level glass showers provide a stylish and barrier-free wellness experience. • Private laundry room: With washing machine, dryer, and sink – practical and fully equipped. • Well-maintained outdoor area: A beautiful garden area at the back of the house with all-day sun invites you to linger outside. • Bright corridors and staircase: Light wood parquet, built-in ceiling lights, and a stylish interior staircase connect the two floors harmoniously. Additionally, there is an entrance to the house on both floors, and the elevator opens exactly in front of the respective entrance on the upper or lower floor. Further equipment features: • Elevator available • Garage and parking space • Wheelchair accessible • Pets allowed • Available from November 1st, 2026, or earlier • 2 parking spaces for CHF 200 each Location and surroundings: The apartment is located in a quiet area – both during the day and at night, there is pleasant silence. In the summer, you benefit from plenty of sunlight. The bus stop Albispasshöhe is just a 7-minute walk away and provides a good connection to public transportation. Langnau am Albis offers an idyllic residential area in the green, with the charm of the Zurich countryside and very good accessibility to the city of Zurich. This exceptional maisonette apartment combines modern living with natural tranquility and is a rare opportunity and an absolute highlight on the Zurich real estate market. Contact only by email

  • Modern living room with large windows and a balcony, featuring a black leather sofa and wooden flooring.
  • Modern bathroom with white tiles, black accents, double sink vanity, chrome faucets, and a toilet.
  • Modern bathroom with white tiles, a bathtub, toilet, sink, and a glass-enclosed shower area.
  • Modern dining area with a wooden dining table and six black chairs, adjacent to a sleek kitchen with white cabinets and stainless steel appliances.
  • Modern kitchen with white cabinets, stainless steel appliances, and a black countertop. Features a sink, faucet, and built-in oven.
  • Balcony with tiled floor, white walls, large windows, and a view of greenery outside.
  • Balcony with tiled floor, white walls, glass railing, and some stored items including a ladder and wooden planks.
  • Modern living room with a black leather sectional sofa, a fireplace with a black mantel, a small wooden table, and a patterned rug on a wooden floor.
1 / 8
Modern bathroom with white tiles, black accents, double sink vanity, chrome faucets, and a toilet.
Modern bathroom with white tiles, a bathtub, toilet, sink, and a glass-enclosed shower area.
Modern dining area with a wooden dining table and six black chairs, adjacent to a sleek kitchen with white cabinets and stainless steel appliances.
CHF 3,150.– Premium
4.5 rooms110m² living space
Haslenstrasse 15, 8903 Birmensdorf ZH

Pet-friendly 4.5-room apartment with 2 balconies, in Birmensdorf ZH – available from 01.09.2026

Welcome to this quiet, woodland-edge 4.5-room apartment on the 1st floor at Haslenstrasse 15 in Birmensdorf ZH. With a spacious living area of 110 m², this apartment offers plenty of space for comfortable living in a green environment. The apartment is available from 01.09.2026.The apartment offers the following amenities: • 2 balconies: Enjoy sunny summer days on your own balcony. • Garage & parking: Convenient parking for your vehicle right on site. • Washing machine: Practical laundry facilities available in the apartment. • Pets allowed: Your four-legged friends are also welcome. • Smoking allowed: The apartment is also suitable for smokers. • Quiet location: Enjoy a pleasant living atmosphere away from noise. Location & surroundings: The apartment is located in a quiet and sunny environment in Birmensdorf ZH. Thanks to the excellent public transport connections, Birmensdorf train station can be reached in just 5 minutes on foot, as well as the Birmensdorf/Uitikon bus stop in 6 minutes on foot. For daily needs, a Coop supermarket and Migros are available within 10 minutes' walk.This attractive apartment combines living comfort, nature, and optimal infrastructure – an ideal choice for all those looking for quiet living in the Zurich countryside without having to sacrifice urban amenities. We look forward to your contact!

Travel time
-
1 / 12
CHF 1,000.– Top
1 room19m² living space
Albisstrasse, 8038 Zürich

Möbliertes Zimmer - Heute einziehen

Modern möbliertes Zimmer in 'Zürich' - günstig und alles inklusiveModern möbliertes Zimmer - preiswert und verkehrstechnisch optimal gelegen. Komplett möbliert mit Bett (inkl. Bettwäsche), grossem Kleiderschrank, Schreibtisch mit Stuhl, Regal, Nachttisch, Lampen und LCD-TV. Kostenloses, schnelles WLAN ist ebenfalls inklusive.Die Reinigung der gemeinsamen Bereiche (Küche, Bad, Flur) erfolgt regelmässig und ist im Mietpreis enthalten. Auch sämtliche Nebenkosten wie Strom, Wasser und Heizung sind inklusive.Das Badezimmer und die Küche werden mit ruhigen und freundlichen Mitbewohner/innen geteilt. Die Wohnatmosphäre ist gepflegt, mit klaren Regeln für Ruhe und Sauberkeit - keine klassische WG. Man sagt sich Hallo, aber jeder lebt sein eigenes Leben.Es wird kein Betreibungsauszug und keine Arbeitgeberbescheinigung verlangt, da bei uns der Mensch im Zentrum steht. Wir wollen nur seriöse und anständige Mieter/innen haben. Der Einzug ist je nach Verfügbarkeit bereits heute oder nach Vereinbarung möglich. Die Mindestmietdauer beträgt 1 Monat. Kündigungsfrist wahlweise 14 oder 30 Tage. Die Kaution beträgt 1 Monatsmiete (Keine Ratenzahlung möglich).Nach deiner Anfrage meldet sich Nina Fuchs umgehend bei dir. Sie beantwortet alle Fragen, organisiert Besichtigungen (auch per Video) und begleitet dich persönlich durch den gesamten Mietprozess.Bitte beachten Sie, dass es sich um Muster bzw. Beispielbilder handelt. Gerne vereinbaren wir eine persönliche Besichtigung.Einfach Anfrage senden - Nina Fuchs wird sich so schnell wie möglich melden.Wir von Apartment24 vermieten nicht nur in Zürich. Wir sind der grösste Anbieter von möblierten Zimmern und CoLiving Angeboten in der Schweiz.Weitere Informationen: https://apartment24.ch/de/zimmer/Albisstrasse-Zuerich/1189 ENGLISHBright furnished room in 'Zürich' - flexible and all-inclusiveA clean and bright room - ideal for professionals, students or weekly commuters. Fully furnished with a bed (including bedding), large wardrobe, desk with chair, shelf, nightstand, lamps, and an LCD TV. Free high-speed Wi-Fi is included.Weekly cleaning of the shared areas (kitchen, bathroom, hallway) is included in the rent. All utilities such as electricity, water, and heating are also covered.The kitchen and bathroom are shared with quiet and friendly roommates. The atmosphere is respectful and clean - not a typical shared flat (WG), but a peaceful living setup.No credit report or employer confirmation required. Move-in is possible immediately or by arrangement. Minimum rental period is 1 month. Cancellation period is either 14 or 30 days, depending on your needs. A security deposit or confirmation for local registration can be provided if needed.As soon as you send your request, Nina Fuchs will get in touch with you directly. She'll answer all your questions, organize a viewing (also via video call), and personally guide you through the rental process.Please note that these are samples or example images.Just send your inquiry - Nina Fuchs will respond as quickly as possible.At Apartment24, we don't just rent in 'Zürich'. We are the largest provider of furnished rooms in Switzerland. Details: https://apartment24.ch/en/room/offer/1189

1 / 13
CHF 2,532.– Top
2.5 rooms76m² living space
Tuchmacherstrasse 36, 8041 Zürich

At home in the city, at home in the green - casual studio apartment

GreenLife is the name of the G- and I-shaped residential and commercial buildings with a total of 204 1.5 to 4.5-room apartments, which were built in 2017 and 2018 at Maneggplatz and Tuchmacherstrasse in 8041 Zurich and form part of the Greencity vision. We are immediately or by arrangement looking for new tenants for this attractive 2.5-room studio apartment with the following features:- entire living and working area with oak parquet floor- living room on the ground floor with high ceilings- spacious bedroom on the upper floor- open kitchen with space for a large dining table- built-in dishwasher and Maxima induction cooktop- large built-in refrigerator - with 3 separate freezer drawers - built-in oven with hot air and grill- bathroom/WC with ceramic floor tiles and shower- laundry room with ceramic floor tiles- with washing tower and built-in cabinetsYou can find the exact room layout in the attached floor plan.The Greencity district in Zurich-Wollishofen offers quick and direct connections in all directions. A private S-Bahn station and several bus lines around the area ensure good access to public transport. Zurich main station can be reached in 11 minutes; at peak times at 10-minute intervals. Two Mobility locations are planned on the Greencity site to promote the idea of sustainability.Would you also like to live in this great property?Then contact us directly in the online ad via "Contact provider". You will then receive an automated email with the viewing information and the opportunity to apply digitally for the apartment and/or ask us any questions.We look forward to your digital application after the viewing.

Travel time
-
1 / 13
CHF 2,760.– Top
3.5 rooms94m² living space
Grossackerstrasse 83, 8041 Zürich

Garden seating area on the sunny hill of Zurich-Leimbach

...treat yourself to a piece of tranquility. Enjoy the view of the Alps and the Sihl Valley. In the beautiful "Grossacker" development, we are renting this attractive 3.5-room apartment, which will convince you with the following features:- all living rooms with parquet flooring- bright, spacious living area - 2 spacious bedrooms- closed kitchen with tile floor- with dishwasher and ceramic glass stove- large refrigerator with freezer drawers- bathroom with double sink- separate toilet/shower- 1 sunny balcony- 1 cozy garden seating area with a view of the greenery- basement compartment- elevator availableYou can find the exact room layout in the attached floor plan.A parking space can be rented for CHF 145.00 per month or a double parking space for CHF 220.00 per month.The property is located on the sunny hill of Zurich-Leimbach in an elevated residential area, adjacent to the agricultural zone. In a short time, you can reach the nearby recreation area, which invites you to take extensive walks and linger. 10 minutes' walk from the property, you will find shopping facilities (Coop, Migros) and an indoor pool.Near the property is the bus stop "Mittelleimbach", which is served by bus lines 70 and 151. Thanks to the convenient location, you can reach the city of Zurich in just 20 minutes by car. So you are in the countryside and yet centrally located.Does this beautiful apartment meet your expectations?Then contact us directly in the online ad via "Contact provider". You will then receive an automated email with the viewing information and the opportunity to apply digitally for the apartment and/or ask us any questions.We look forward to your digital registration.

Travel time
-
1 / 12
CHF 2,563.– Top
2.5 rooms72m² living space
Maneggplatz 40, 8041 Zürich

Greencity - Urban Living - Central - Yet in the Green at Home!

The G- and I-shaped residential and commercial buildings, called GreenLife, are located at Maneggplatz and Tuchmacherstrasse in 8041 Zurich and form part of the Greencity vision.We are looking for new tenants for this attractive 2.5-room apartment with the following features:- Corridor with wardrobe and built-in closet- Laundry room with washing machine and dryer- all living and bedrooms with oak parquet floor- open kitchen with modern equipment- all kitchen appliances from Electrolux- with dishwasher- with Maxima induction cooktop- with built-in oven (hot air and grill)- and large built-in refrigerator- bathroom with shower- loggia- basement storage You can find the exact room layout in the attached floor plan.The Greencity district in Zurich-Wollishofen offers quick and direct connections in all directions. A private S-Bahn station and several bus lines around the area ensure good public transportation links. Zurich main station can be reached in 11 minutes; at peak times, every 10 minutes.Two Mobility locations are planned on the Greencity site to promote the idea of sustainability. Does this beautiful apartment meet your expectations?Then contact us directly through the online ad using "Contact Provider". You will then receive an automated email with viewing information and the opportunity to apply digitally for the apartment and/or ask us any questions.We look forward to your digital application after the viewing.

Travel time
-
1 / 12
CHF 2,605.– Top
4.5 rooms104m² living space
Sonnenmatt 12, 8136 Gattikon

In the heart of Gattikon - Limited to 1 year!

Limited to 1 year, we rent immediately or by agreement this 3.5-room apartment, which is located in a popular and well-maintained property and, in addition to a spacious room layout, boasts the following comfort:- friendly entrance area - all living rooms with parquet flooring- spacious living and dining room - 3 generous bedrooms- new, modern separate kitchen- with glass ceramic stove and dishwasher- with anthracite plate floor- new, modern bathroom- separate toilet- with anthracite plate floor- sunny, cozy balcony- separate storage room- cellar compartment available- pet keeping is allowed- shared laundry room (2 washing towers)- elevator and bike room availableIMPORTANT: From the start of the rental, the apartment will be rented for 1 year!The photos are sample images of a comparison apartment that show the standard of equipment. Please note the exact room layout in the attached floor plan.If required and available, parking spaces in the underground garage can be rented for CHF 150.00 per month or outdoor parking spaces for CHF 100.00 per month.The bus stop "Gattikon, Gattikerhof", which is served by lines 140 and 240, takes you directly to Thalwil station or Langnau am Albis and is located directly at the property.Various shopping facilities, such as a Lidl, as well as numerous service providers, can be found near the property in the center of Gattikon. Restaurants, such as a Taiwanese, an Italian, a traditional Swiss restaurant, or a Persian, can be reached in a few minutes by car.The nearby school "Schweikrüti" and the kindergarten "Altes Schulhaus" in the surrounding area make this apartment particularly attractive for families with children. You can also reach the nearby recreation area, which invites you to various leisure activities, in a short time.Have we sparked your interest?Then contact us directly in the online ad via "Contact provider". You will then receive an automated email with the viewing information and the opportunity to apply digitally for the apartment and/or ask us any questions.

Travel time
-

Suggested properties for you based on search results