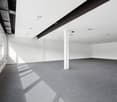
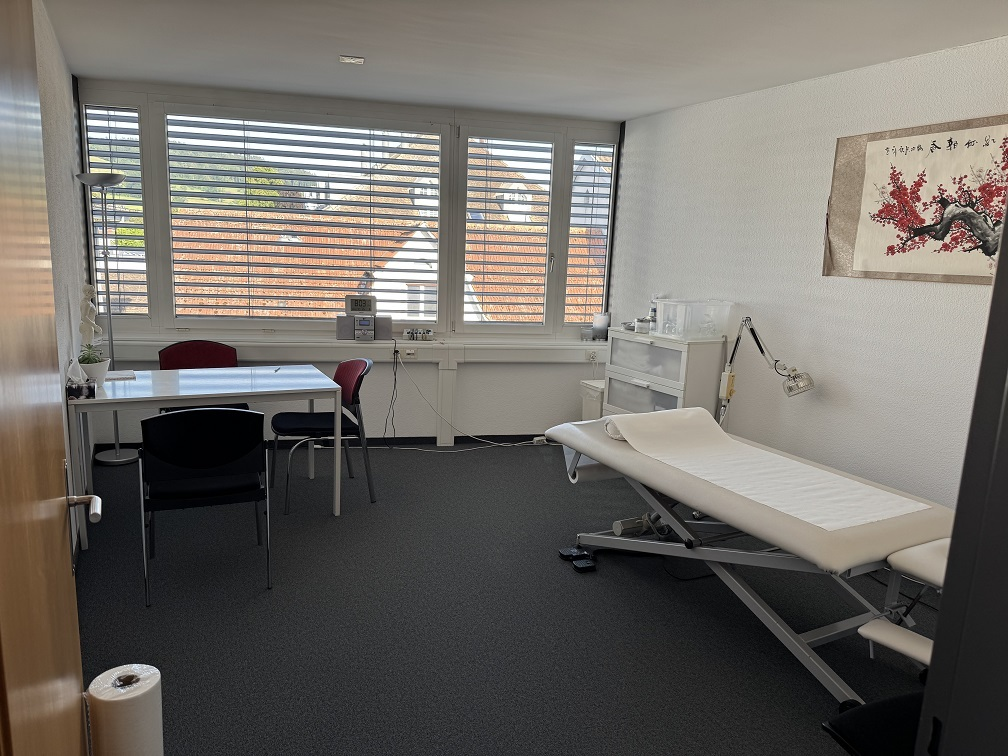
Schlossrued - Office for rent

Try expanding your search criteria so we can show you similar properties. Currently, there are no matches.

We suggest you try to:

  • increase the radius
  • change filters, such as price

You can create a search alert with the current criteria and get notified when matching properties are available.

More objects in your automatically expanded search area
103 results - Radius: + 10km
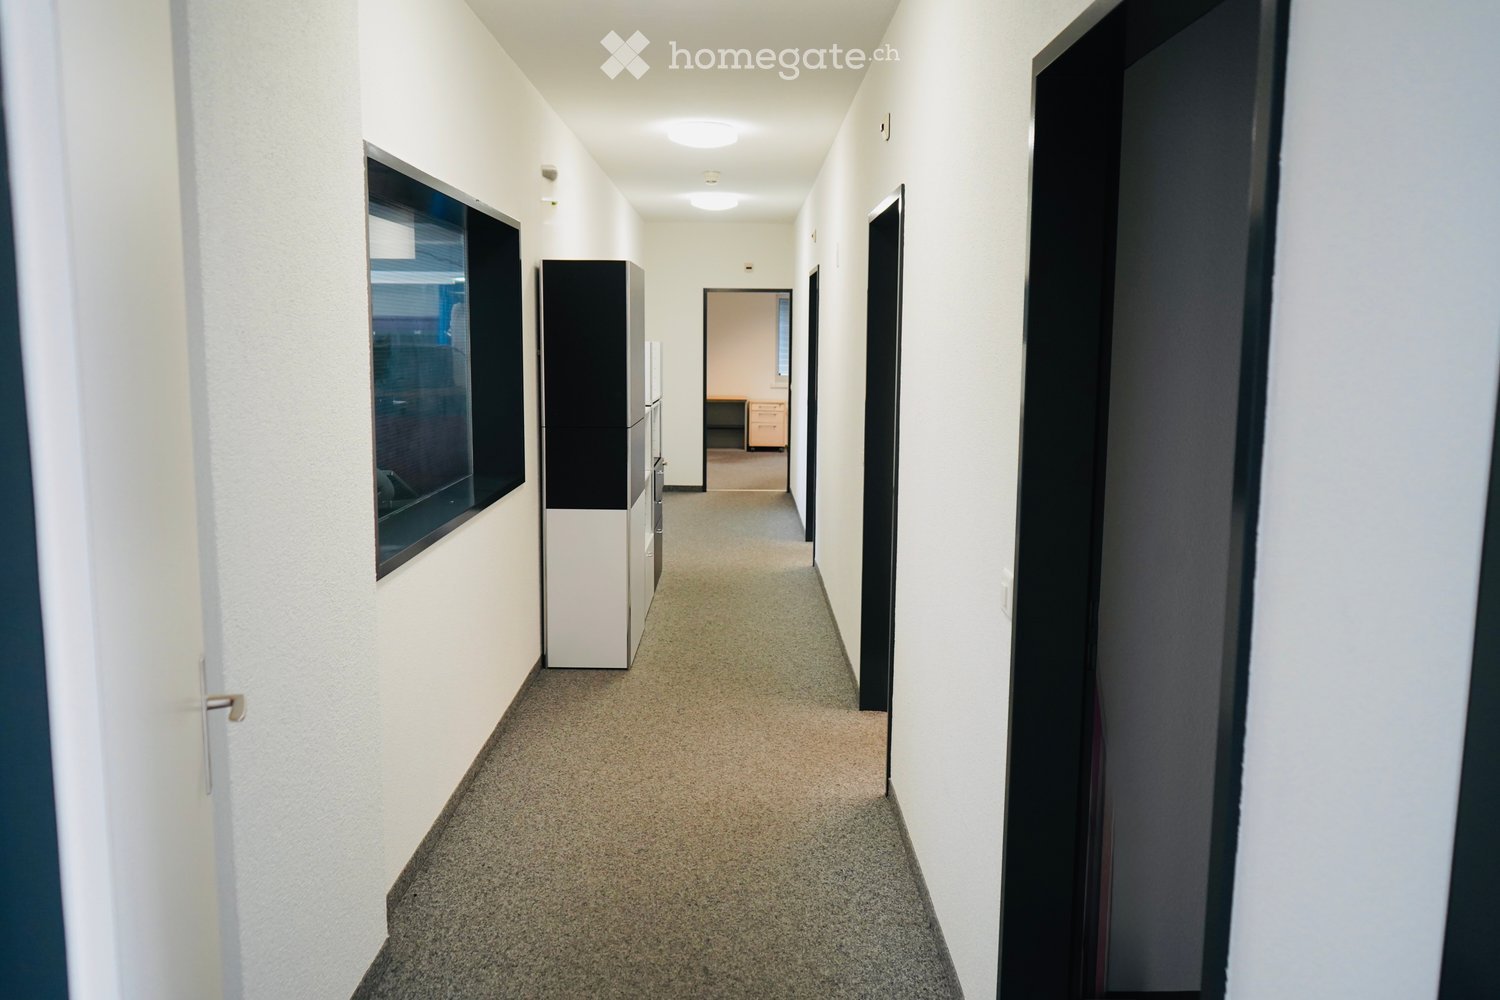
  • Clean, modern hallway with white walls, carpeted floor, and several doors leading to rooms. A large window on the left side provides natural light, and a small cabinet is visible near the window.
  • Empty room with white walls and a tiled floor, containing a server rack, an air conditioning unit, and electrical panels.
  • Office space with a large white table, a black and white shelving unit, and a yellow rolling cabinet.
  • Office space with a white desk, black office chair, and a small cabinet. Large windows with blinds and an air conditioning unit are visible.
  • Office space with grey carpet, white walls, large windows with blinds, and modern furniture including a black chair, black table, and a small cabinet.
  • Floor plan of the upper floor (OG) showing four rooms and a hallway. Room sizes are labeled: 28.30 m², 20.90 m², 18.70 m², and 7.90 m².
1 / 6
CHF 1,500.– Top
93m² floor space
Moospark 10, 6221 Rickenbach LU

Modern office in Rickenbach LU – 3.5 rooms, 92.5 m² - also available individually

Welcome to this modern and bright office at Moospark 10 in Rickenbach LU. The spacious commercial space on the 1st floor convinces with its pleasant room height of 2.8 meters and offers optimal conditions for a productive working environment on 92.5 m². Thanks to the planned renovation in 2026, you will benefit from a contemporary standard and modern equipment.The office space offers: • Spacious area: 92.5 m² on a floor plan with 3.5 rooms – ideal for small to medium-sized teams. • Pleasant room height: With 2.8 meters of ceiling height, an open and airy working climate is created. • Immediate availability: The space is available for occupancy immediately. • Quiet location: Both during the day and at night, there is a pleasant silence – ideal conditions for concentrated work. • Sunny views: The location benefits from plenty of sunlight, especially in the summer months. • Everything newly painted, office is in a super condition • Fiber optic internet • All offices are air-conditioned • 2 parking spaces included in the price, additional spaces available on request Location and infrastructure: The office is located in a well-connected area in Rickenbach LU. The bus stop Rickenbach Dorf can be reached in just 5 minutes on foot and provides a convenient connection to public transport. A Denner supermarket for daily catering is also just 5 minutes away on foot. The school Buttenbergstrasse can be reached in about 10 minutes on foot – practical for employees with school-age children.This quietly located and modern office space is an excellent choice for companies looking for a professional and pleasant working environment in the Lucerne region. Take the opportunity and secure this attractive commercial space.

Travel time
-
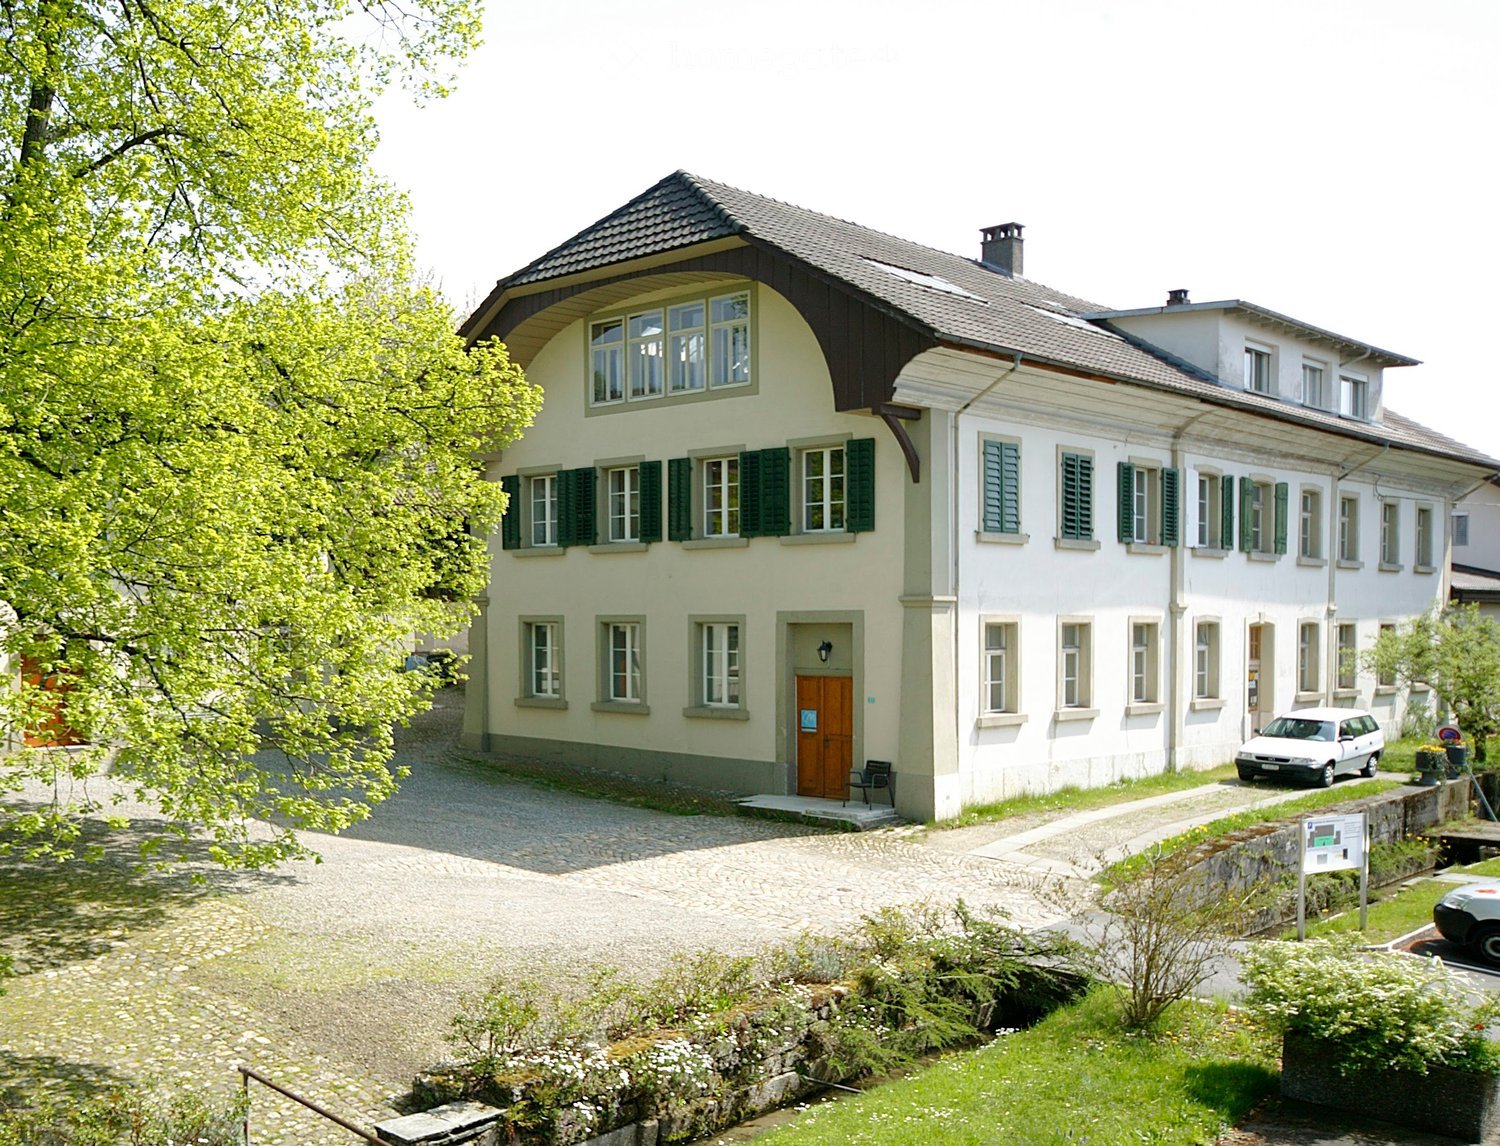
  • Two-story house with light yellow and white exterior, green shutters, multiple windows, and a gravel driveway.
  • Empty room with wooden flooring, white walls, exposed pipes, and a single cabinet.
  • Empty room with wooden flooring, white walls, large windows with curtains, radiators, and exposed ceiling pipes.
  • Empty room with wooden flooring, white walls, and a small kitchen area with cabinets and sink.
  • Empty room with wooden flooring, white walls, exposed ceiling pipes, and large windows with sheer curtains. A small sink is visible on the left side.
  • Empty kitchen with white cabinets, black countertop, and wooden flooring. No appliances or furniture are present.
  • Modern bathroom with a white toilet, a white sink with a chrome faucet, and a glass countertop. The walls are tiled in white and black, and the floor is wooden.
  • A multi-story building with a red-tiled roof, surrounded by trees and parked cars in a lot.
1 / 8
CHF 1,870.– Top
135m² floor space
Mühlethalstrasse 22, 4800 Zofingen

Charming office in a historic old building – Mühlethalstrasse 22, Zofingen

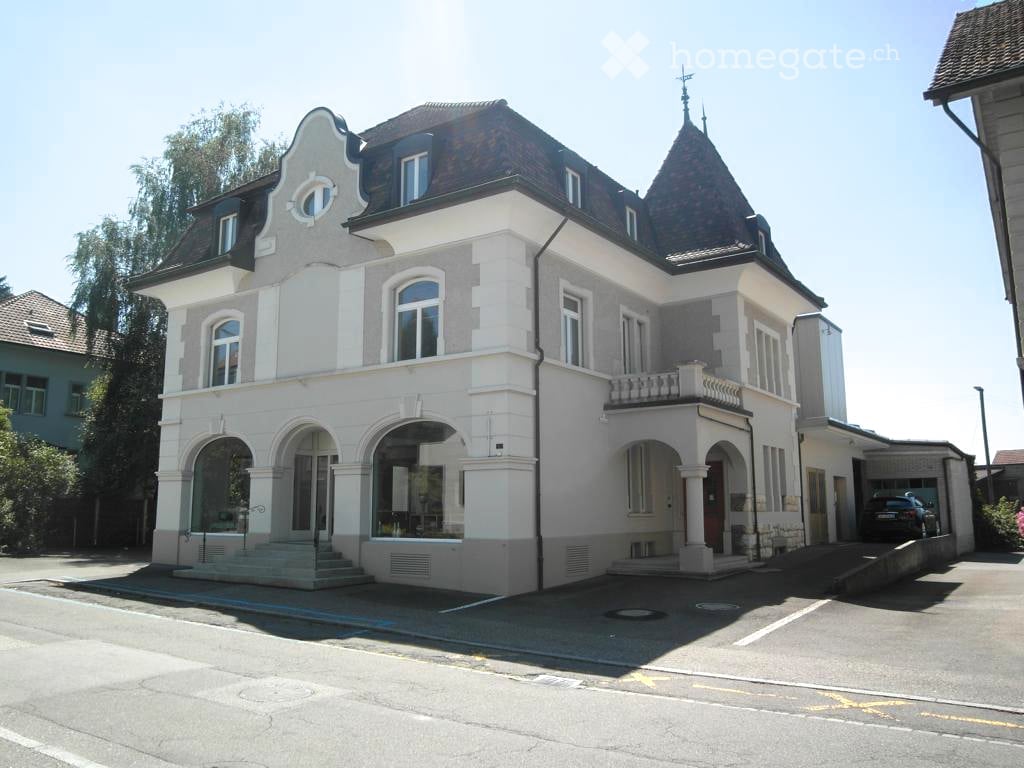
Discover this unique office on the first floor of a lovingly renovated old building from 1840 at Mühlethalstrasse 22 in Zofingen. With a spacious area of 135 m², an impressive ceiling height of more than 3 meters, and a renovation that took place in 2021, this property combines historic charm with modern comfort.The building impresses with its white facade with green shutters and a well-maintained gravel driveway – a real eye-catcher just outside the center of Zofingen, close to the forest.The office offers: • Bright, spacious rooms with wooden floors and white walls, creating a pleasant working environment. • Large windows with transparent curtains, letting in plenty of daylight – especially sunny in the summer. • High ceilings of more than 3 meters for a airy, representative room feeling. • Small kitchenette with cabinets and refrigerator, as well as a sink in the office area. • Pretty bathroom with toilet and shower/bathtub. • Parking space available. Location and accessibility: The office is located in a quiet environment and is excellently connected. The bus stop Mühlethalstrasse can be reached in just 3 minutes on foot, and the Zofingen train station is a 13-minute walk. In the nearby area, you will find a Coop supermarket, the Dropa pharmacy, and the Gemeindeschulhaus, each about 8 minutes away on foot.This charming office will be available from November 1, 2026, and is ideal for companies or freelancers looking for representative spaces with history and character. A rare opportunity in Zofingen!

Travel time
-
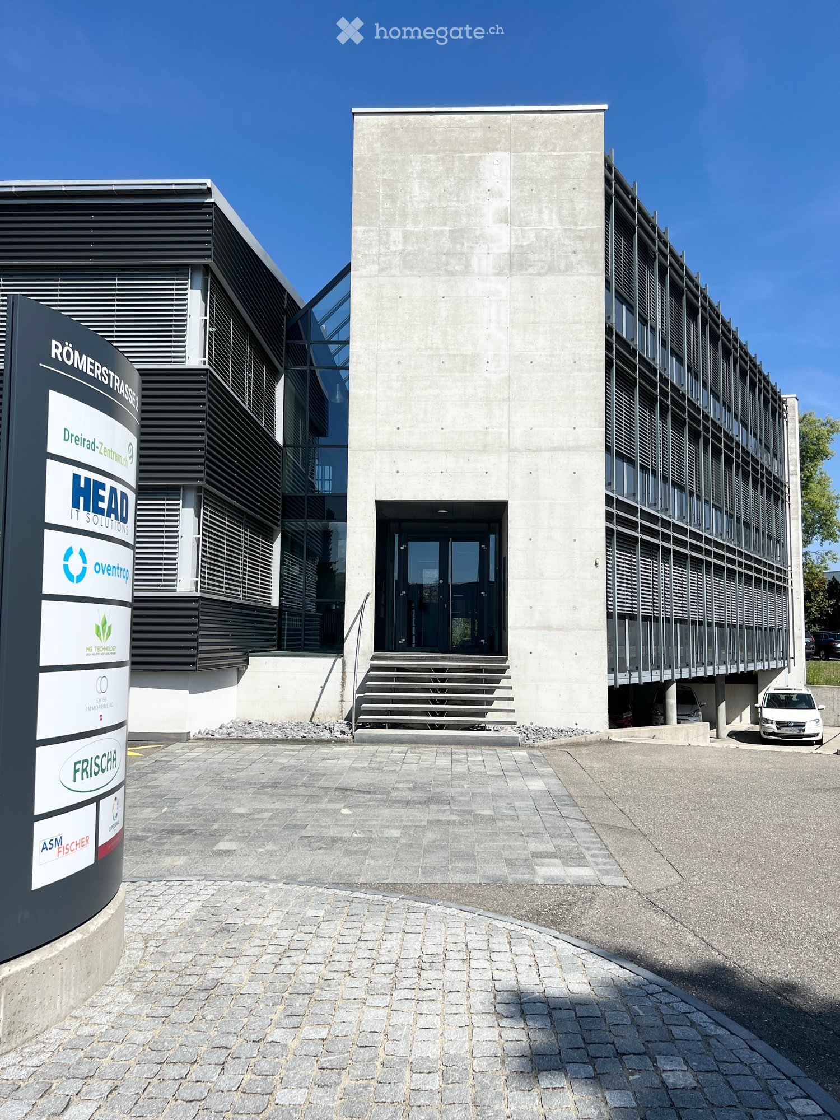
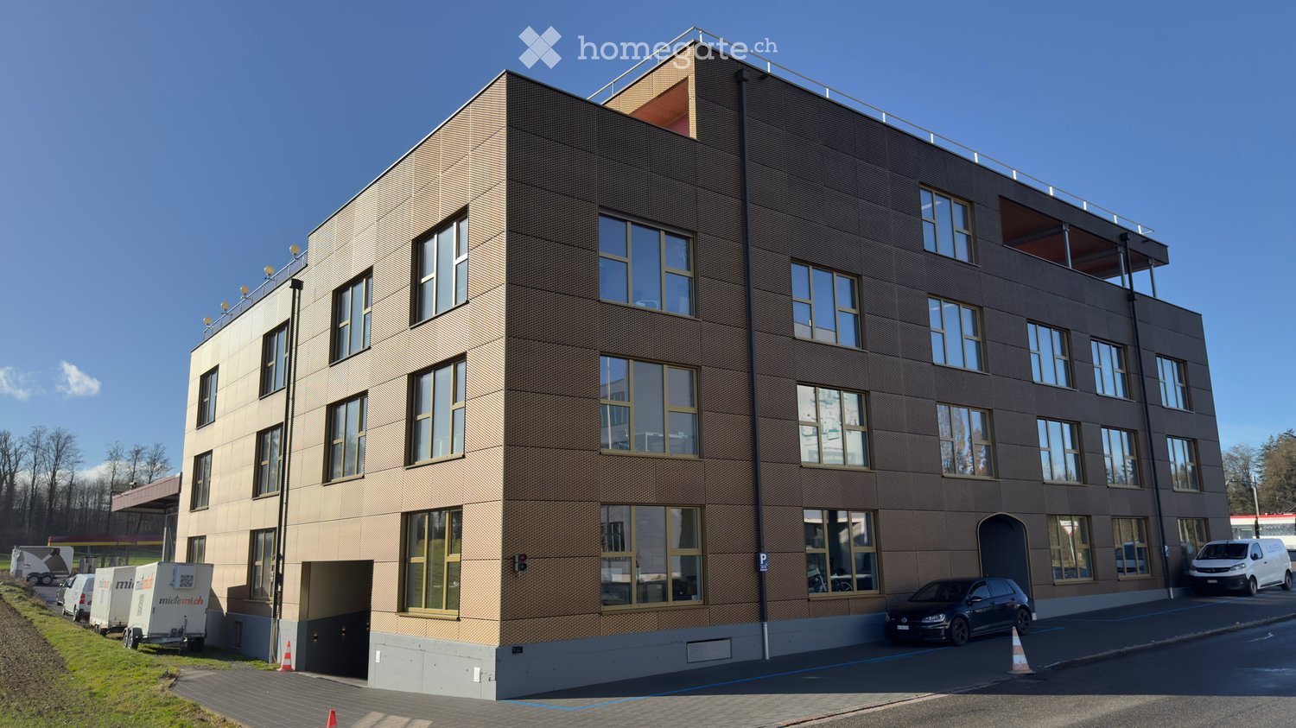
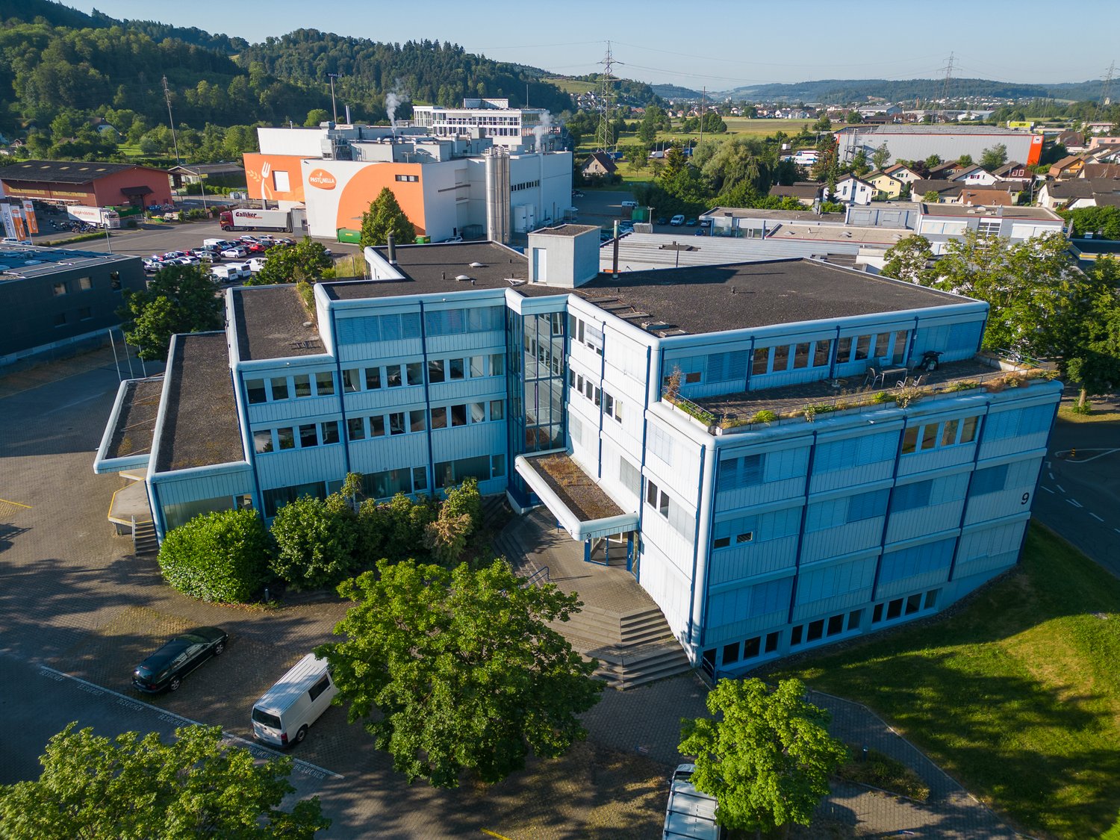
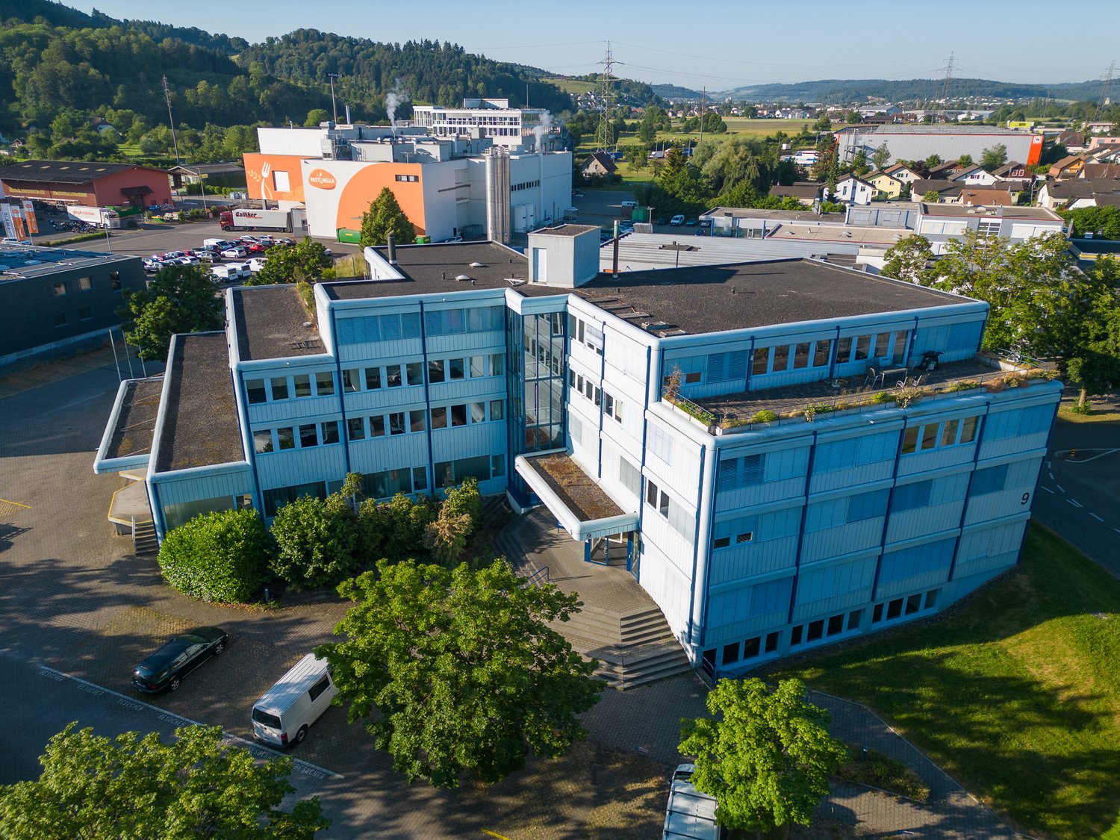
  • Modern multi-story building with a textured facade, large windows, and a rooftop terrace. Several cars are parked in front, and there is a trailer and a van nearby.
  • Modern office space with white tables, black chairs, laptop, camera, flower pots, and a cabinet with a picture frame on top.
  • Empty room with carpeted floor, large window with a view of a parking lot and trees, and a modern floor lamp.
  • Conference room with a long rectangular table surrounded by black office chairs, large windows, and a whiteboard on the wall.
  • Conference room with a large wooden table, leather chairs, a mounted screen, and speaker system.
  • A modern, well-lit room with a pool table, orange sofa, and wooden stools. The room features white walls, wooden doors, and a small table with chairs.
  • Modern kitchen with white cabinets, stainless steel appliances, and a central island. Includes a refrigerator, sink, oven, microwave, coffee machine, and hanging towels.
1 / 7
Price on requestTop
1 room
Birren 10a, 5703 Seon

Like HOME OFFICE, just nicer and bigger

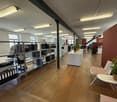
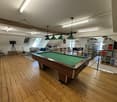
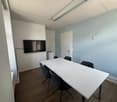
Visit our website for an overview of the available rooms!https://s10ni.agWelcome to this modern and compact office in Seon (5703), on the outskirts of Lenzburg (5600). The building, constructed in 2020, offers contemporary infrastructure and a pleasant working atmosphere – ideal for sole proprietors, freelancers, or small businesses seeking a professional workspace.Various rooms are available, offering the following highlights: • Spacious office spaces: ranging from 21 m² to 46 m², distributed across the floors of a modern 3-story building. • Bright offices: with carpeting and large windows – perfect for focused work. • Elevator available: barrier-free access thanks to the elevator from the underground parking garage. • Parking and garage: practical parking options directly on site, subject to a fee. • New building quality: built in 2020 – modern equipment and contemporary standards. Wooden construction, Minergie Plus, passive climate control, completely draft-free, condensation-free, germ-free, and noise-free. • Available immediately: the offices can be occupied promptly or at short notice. • EXTRAS: spacious kitchen with break room, microwave, refrigerator, break room, billiard table, table football, relaxation room, shower facilities. • Flexible: the meeting room with up to 8 seats or the training room with more than 12 seats can be reserved and rented on an hourly basis, including infrastructure. Location and surroundings:The location in Seon convinces with its tranquility and good accessibility. The surroundings are pleasantly quiet both during the day and at night. In the summer, the location benefits from plenty of sunlight. Numerous useful facilities are nearby: • Seon Birren bus stop: directly in front of the building. • Seon Nord train station: approximately 10 minutes' walk away – ideal for the daily commute. • Lenzburg and Aarau Ost highway access: approximately 7 minutes away. • Migros supermarket: approximately 20 minutes' walk away – perfect for lunchtime shopping. • Seon post office: approximately 15 minutes' walk away. • Biopartner: approximately 5 minutes' walk away – perfect for lunch breaks. • Seetal pharmacy: approximately 15 minutes' walk away. • Nearby recreation area, forest: approximately 2 minutes' walk away. These modern rooms in Seon offer optimal conditions for companies seeking a functional and easily accessible workplace in a quiet location.Take the opportunity and secure one of these attractive offices in the heart of the canton of Aargau today.Arrange a non-binding viewing appointment for the building today.
Travel time
-
1 / 11
  • Parking space
CHF 1,880.– / month
Binzmattweg, 5035 Unterentfelden

Commercial boxes for rent with comprehensive equipment copy

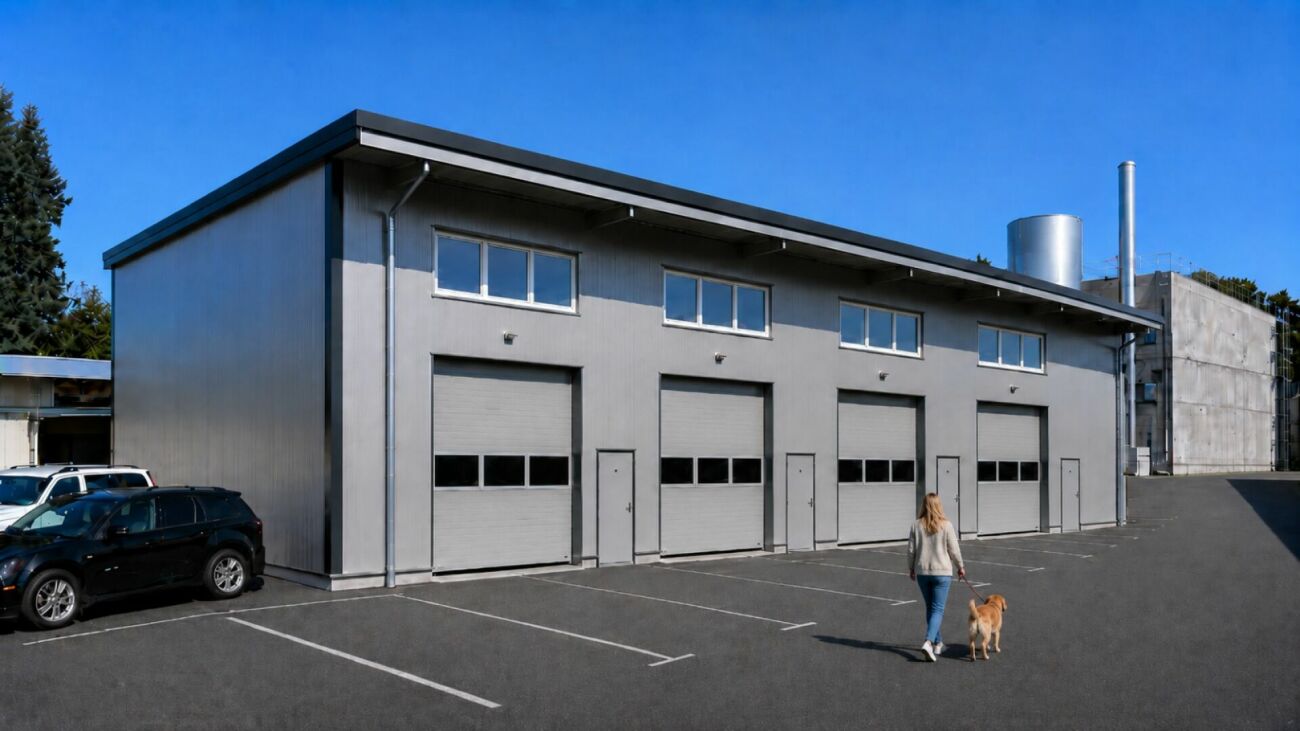
Get to know this commercial space The commercial boxes are ideal for an SME company or a branch office. What the commercial box has to offerFull infrastructure such as mailbox, company sign, parking spaces, electricity, heating, water, and a toilet in the box. Furthermore, external surveillance cameras with remote access are available. Heating with CO2-neutral district heating, possibility for remote control or time planning (e.g., not heating on weekends) in a highly insulated building. Furthermore, the gate, door, and floor are insulated. The large sectional door (3.5m x 3.5m) is electrically operated, with remote control. Each rental space has 100 m2 of gross floor area, ground floor with gallery together. The commercial boxes are 2-story and have a gallery and are flooded with light through the large window front. The floor is suitable for a car lift. Furthermore, an oil separator is available, and the boxes have a canopy in front of the doors (2 meters). The room height is very high, making it suitable for various businesses. Parking situationEach tenant has the right to rent an external parking space at the front and back. The parking spaces at the front on the heavily frequented street are interesting for car sales. The visibility for a business is therefore very high. The parking spaces at the front can be rented for CHF 75.00/month, and the spaces behind the house for CHF 50.00/month. In addition, there are 2 temporary parking spaces per tenant in front of the entrance doors (customer parking spaces). Arrange a viewing appointment with us We would be happy to take the time for you.Let these commercial premises impress you on a viewing. Call us or share your interest with us via email. We would be happy to arrange a personal viewing appointment with you.Your dreams will find a home with us!
  • Parking space
Travel time
-
1 / 6
  • Parking space
  • Elevator
CHF 3,618.– / month
324m² floor space
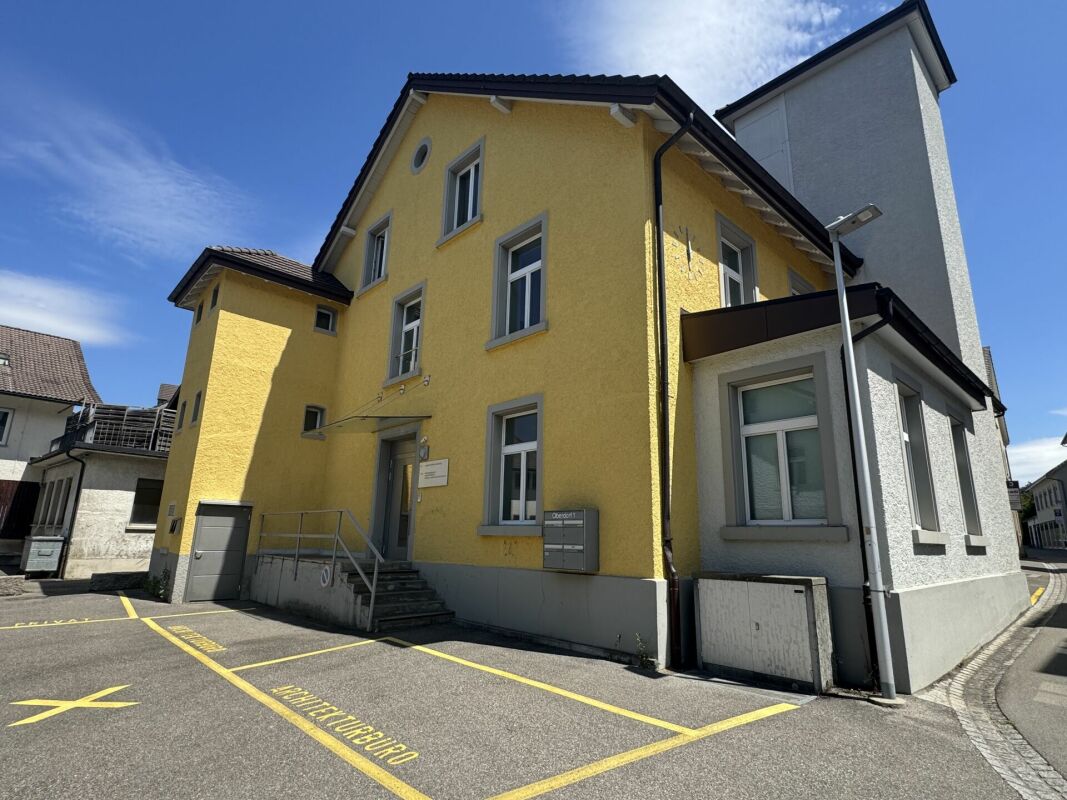
Oberdorf 1, 5040 Schöftland

Commercial, practice, office, and retail space for rent

Attractiveness for entrepreneurs the property offers • Very good accessibility due to proximity to the tram station and main traffic axis • High customer frequency due to the central location in Schöftland • Varied usage possibilities, ideal for retail businesses or service companies • Good infrastructure with a growing local economy • Spacious parking facilities directly in front of the house, which is a great advantage for both customers and employees This commercial property thus offers a first-class opportunity for companies that rely on good accessibility and an attractive business environment.The parking spaces located directly in front of the building enable convenient access and facilitate entry for walk-in customers and suppliers. the rental object / the rental objects Office, sales, or practice rooms on the 1st floor: The versatile usable area on the ground floor totals 324m2. The area is oriented towards office, sales, or practice use. The area offers a lot of flexibility and can be adapted to the needs of the tenants as required and by agreement.The area could also be divided into 2 units of 258 m2 (1st floor) and 66 m2 (2nd floor, gallery).The rooms have two toilets. Parking spaces in front of the house (partly with charging station): 10 outdoor parking spaces are available.These can be rented for CHF 50.00/parking space if needed.Additionally, 2 electric charging stations are available for use. arrange a viewing appointment We would be happy to take the time for you.Let the versatile usable rooms of this property have an impact on you during a personal viewing.Call us or share your interest with us via email. We would be happy to arrange a personal viewing appointment with you.With us, your ideas find the right space!

  • Parking space
  • Elevator
Travel time
-
New building
1 / 5
  • Elevator
  • Garage
  • Wheelchair access
Price on request
Hinterer Bahnhofweg 2, 5034 Suhr

Design your practice or office space according to your requirements

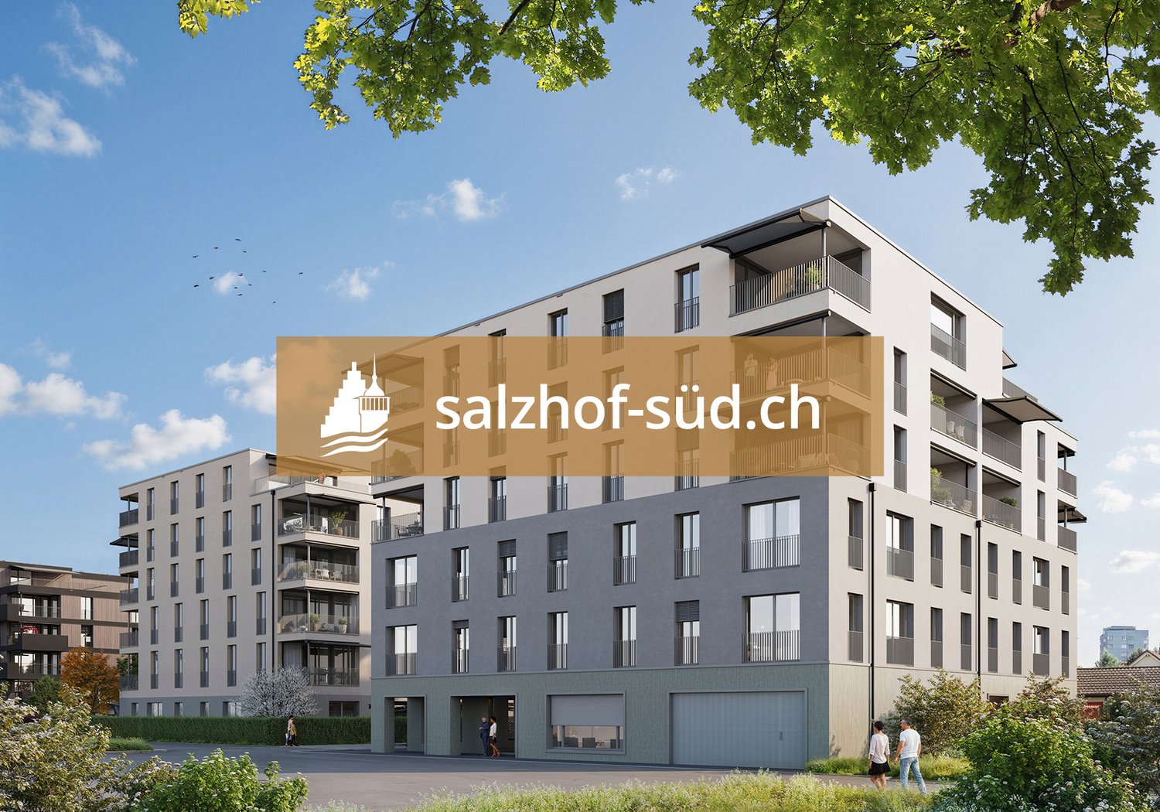
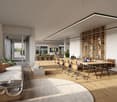
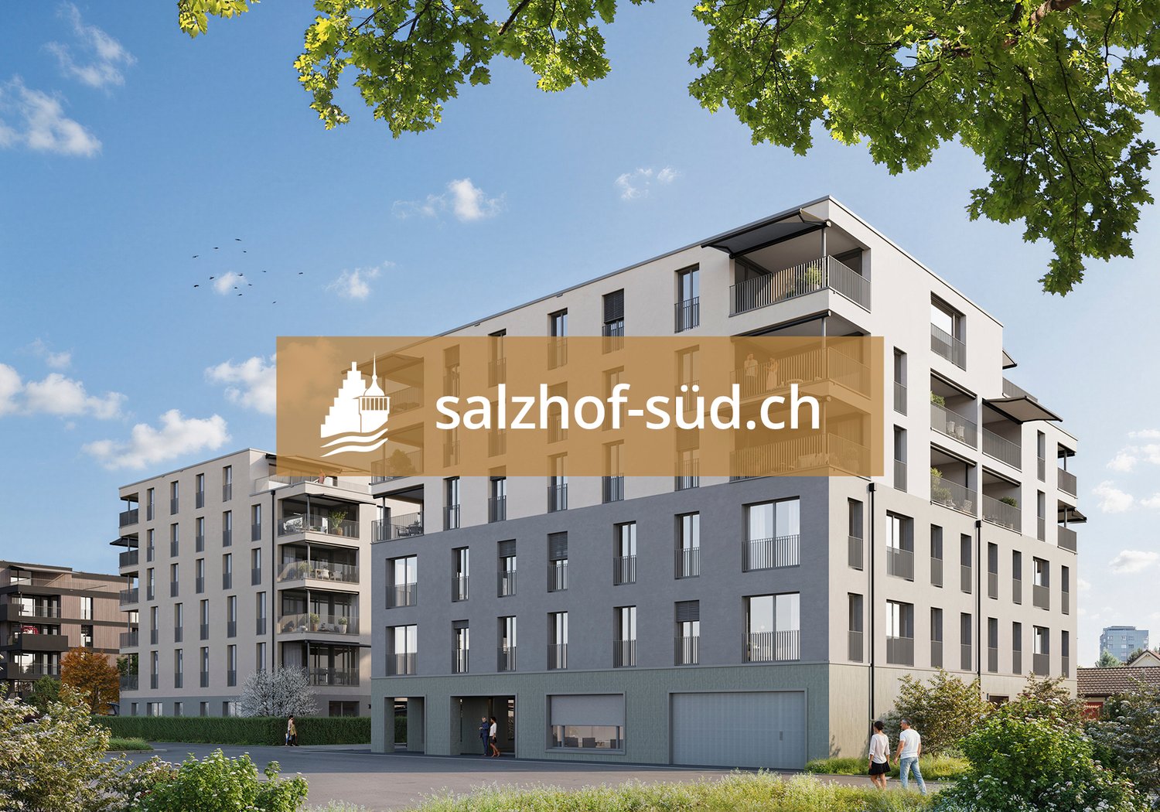
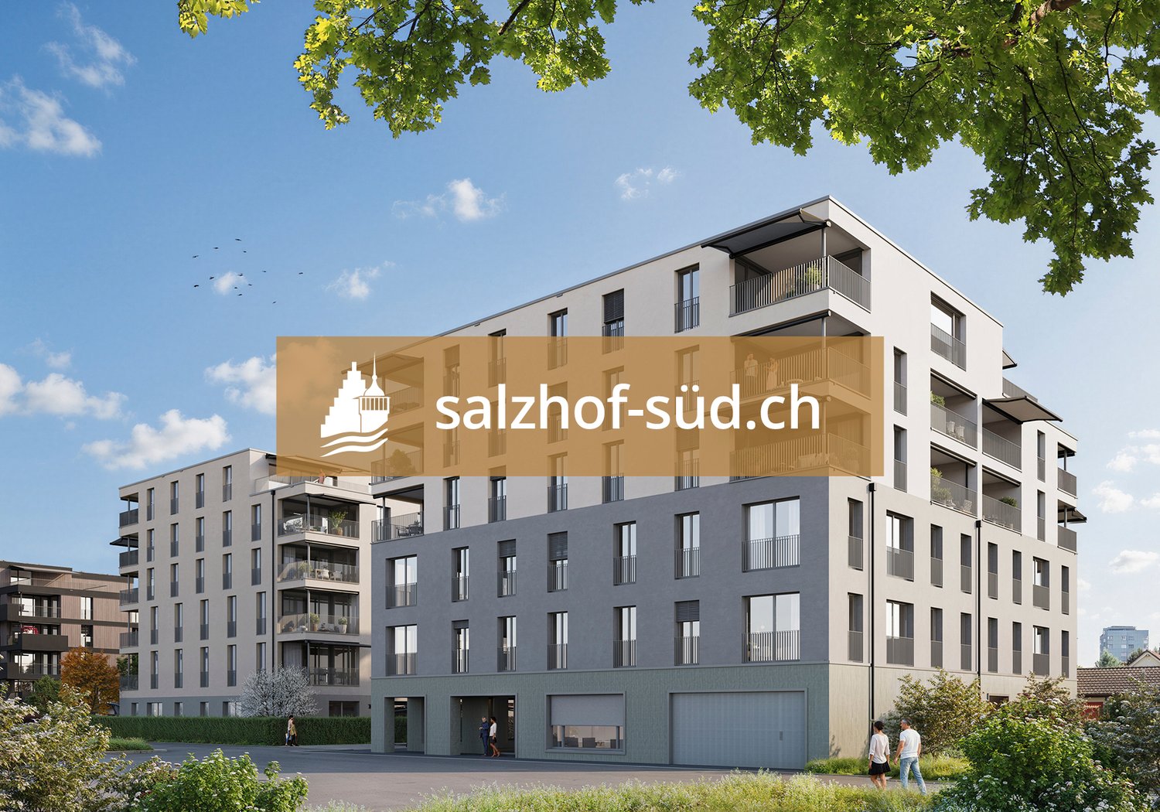
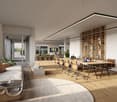
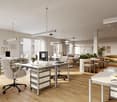
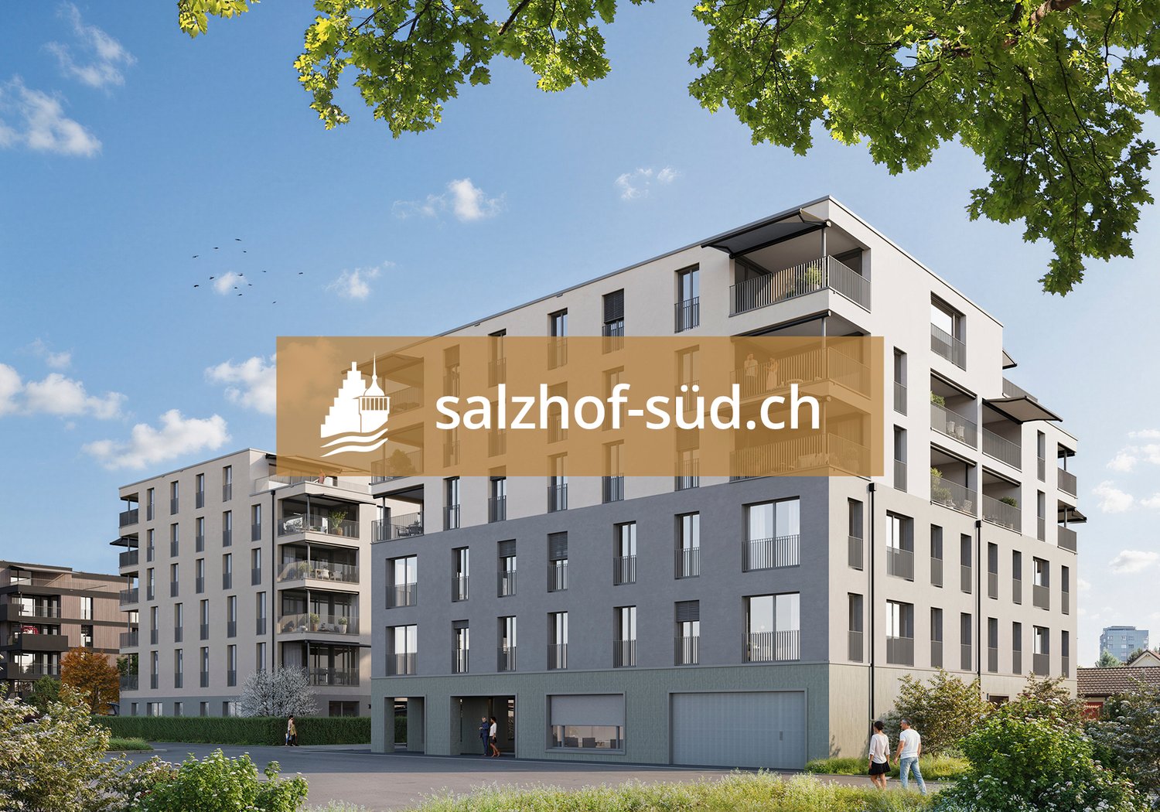
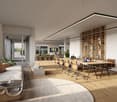
South of Suhr train station, the salzhof-süd.ch project is creating a modern and vibrant quarter. In a total of seven stylish multi-family houses, 8 studios, 12 commercial spaces, 42 condominiums, and 76 rental apartments will be realized.Your new workplace - representative, flexible, and optimally accessibleThe attractive office and practice spaces on the 1st and 2nd floors offer ideal conditions for service companies, consulting firms, as well as medical and therapeutic uses. Here, a professional environment is being created that allows for both concentrated work and pleasant customer meetings.Key facts at a glance: • Commercial space: 54.5 m² to 557.0 m² • Location: 1st and 2nd floors • Room height: 2.75 m • Load-bearing capacity: 300 kg/m²Fit-out / infrastructure: • Fitted-out commercial space with tea kitchen • Flexible floor plans for individual room conceptsThe spaces offer maximum design freedom and can be optimally adapted to your operational requirements - whether for efficient work processes, discreet consultation rooms, or modern practice infrastructure.Location:Located directly at Suhr train station, you benefit from excellent accessibility for employees and customers. The growing quarter creates an attractive and forward-looking work environment.Availability:By arrangement, earliest from spring 2029Have we sparked your interest?We would be happy to provide you with further information and look forward to your contact.

  • Elevator
  • Garage
  • Wheelchair access
New building
1 / 5
  • Elevator
  • Garage
  • Wheelchair access
Price on request
Hinterer Bahnhofweg 2, 5034 Suhr

Bright rooms with comfortable ceiling height of 2.75 m

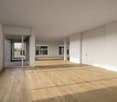
South of Suhr train station, the salzhof-süd.ch project is creating a modern and vibrant neighborhood. In a total of seven stylish multi-family homes, 8 studios, 12 commercial spaces, 42 condominiums, and 76 rental apartments will be realized.Your new workplace - representative, flexible, and optimally accessibleThe attractive office and practice spaces on the 1st and 2nd floors offer ideal conditions for service companies, consulting firms, as well as medical and therapeutic uses. Here, a professional environment is being created that allows for both concentrated work and pleasant customer meetings.Key facts at a glance: • Commercial space: 54.5 m² to 557.0 m² • Location: 1st and 2nd floors • Ceiling height: 2.75 m • Useful load: 300 kg/m²Fit-out / infrastructure: • Fitted-out commercial space with tea kitchen • Flexible floor plans for individual room conceptsThe spaces offer maximum design freedom and can be optimally adapted to your operational requirements - whether for efficient work processes, discreet consultation rooms, or modern practice infrastructure.Location:Located directly at Suhr train station, you benefit from excellent accessibility for employees and customers. The growing neighborhood creates an attractive and forward-looking work environment.Availability:By arrangement, earliest from spring 2029Have we sparked your interest?We would be happy to provide you with further information and look forward to your contact.

  • Elevator
  • Garage
  • Wheelchair access
New building
1 / 5
  • Elevator
  • Garage
  • Wheelchair access
Price on request
Hinterer Bahnhofweg 2, 5034 Suhr

A location with long-term potential

South of Suhr train station, the salzhof-süd.ch project is creating a modern and vibrant quarter. In a total of seven stylish multi-family houses, 8 studios, 12 commercial spaces, 42 condominiums, and 76 rental apartments will be realized.Your new workplace - representative, flexible, and optimally accessibleThe attractive office and practice spaces on the 1st and 2nd upper floors offer ideal conditions for service companies, consulting firms, as well as medical and therapeutic uses. Here, a professional environment is being created that allows for both concentrated work and pleasant customer meetings.Key facts at a glance: • Commercial space: 54.5 m² to 557.0 m² • Location: 1st and 2nd upper floors • Room height: 2.75 m • Useful load: 300 kg/m²Fit-out / infrastructure: • Fitted-out commercial space with tea kitchen • Flexible floor plans for individual room conceptsThe spaces offer maximum design freedom and can be optimally adapted to your operational requirements - whether for efficient work processes, discreet consultation rooms, or modern practice infrastructure.Location:Located directly at Suhr train station, you benefit from excellent accessibility for employees and customers. The growing quarter creates an attractive and forward-looking work environment.Availability:By arrangement, earliest from spring 2029Have we sparked your interest?We would be happy to provide you with further information and look forward to your contact.

  • Elevator
  • Garage
  • Wheelchair access