3 results - Office for rent in Sullens

1 / 8
  • Parking space
  • Elevator
CHF 2,149.–
75m² floor space
Route de Sullens 40, 1036 Bussigny

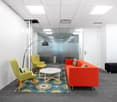
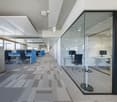
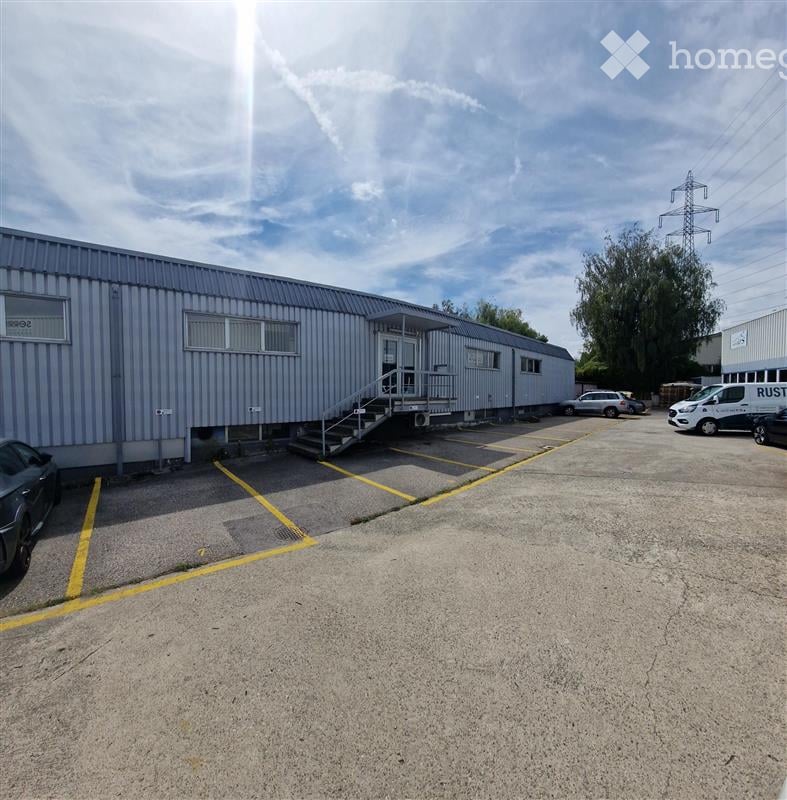
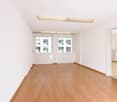
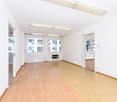
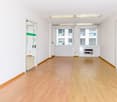
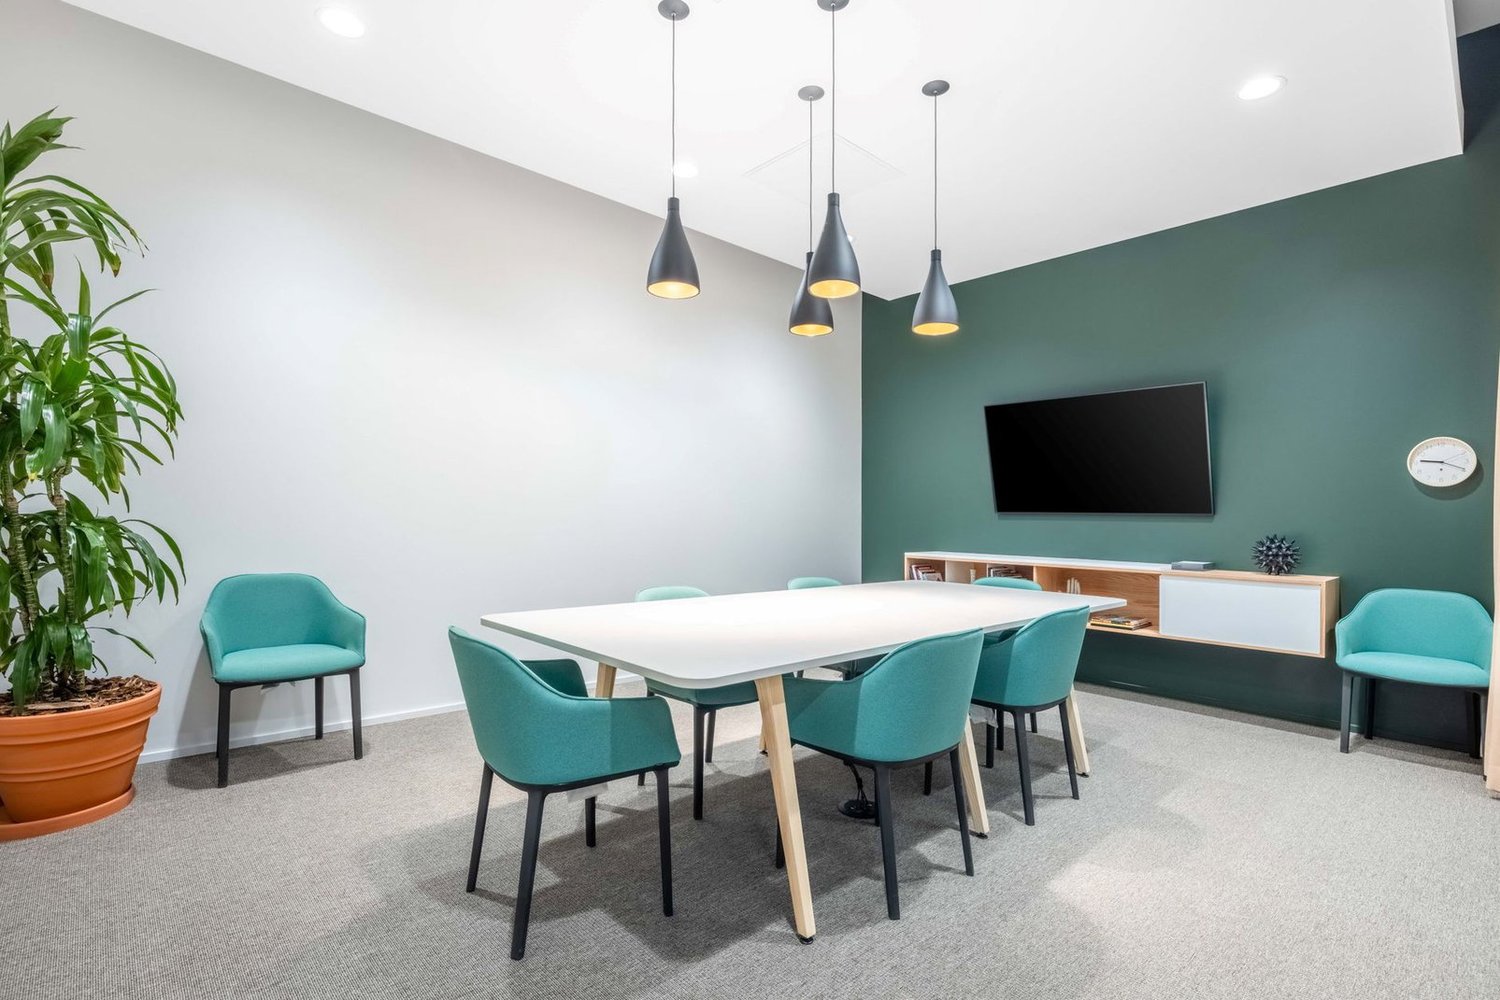
Private office equipped at Spaces Cocoon Bussigny

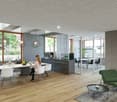
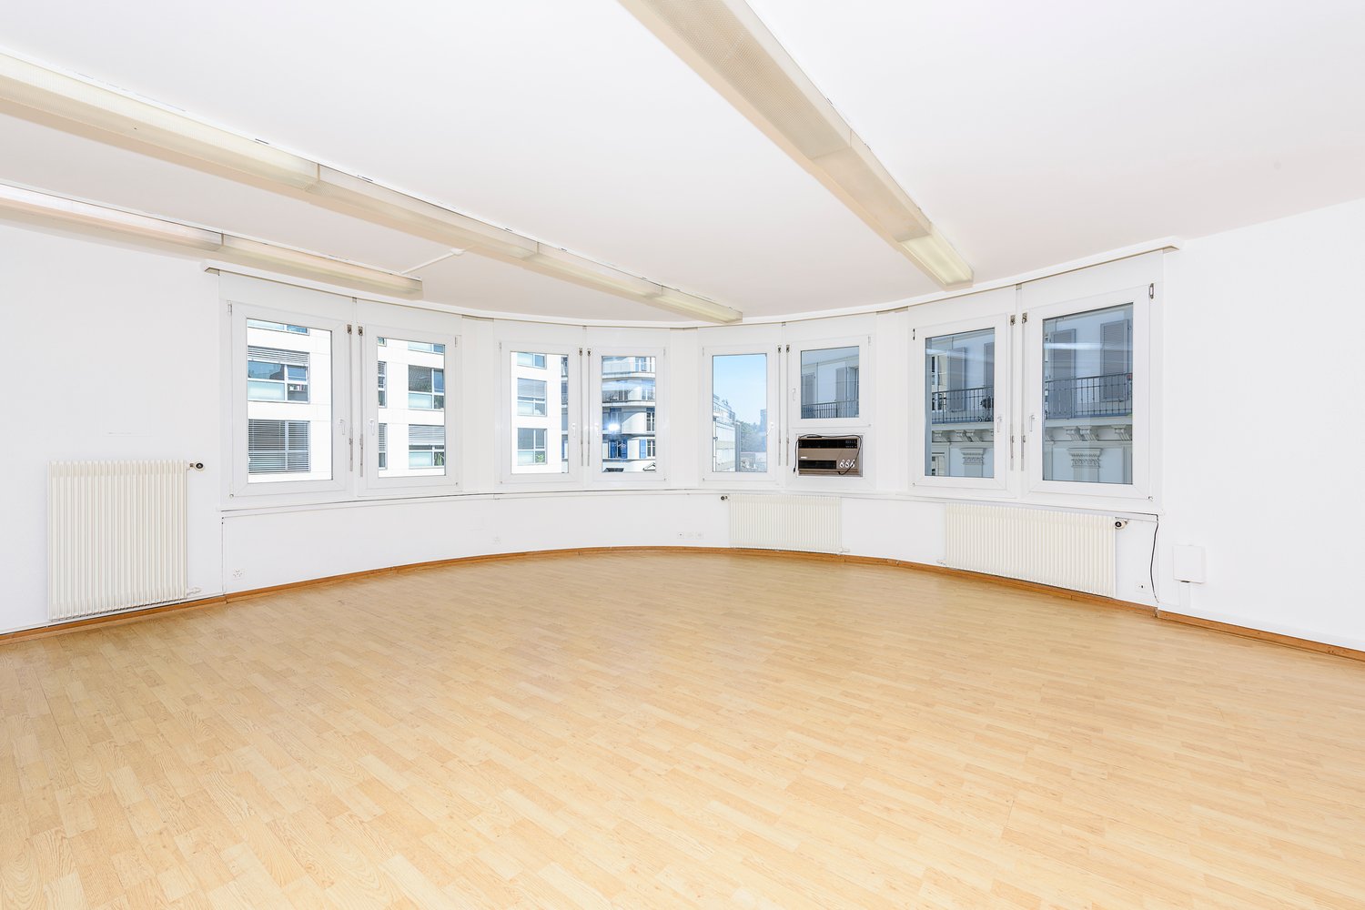
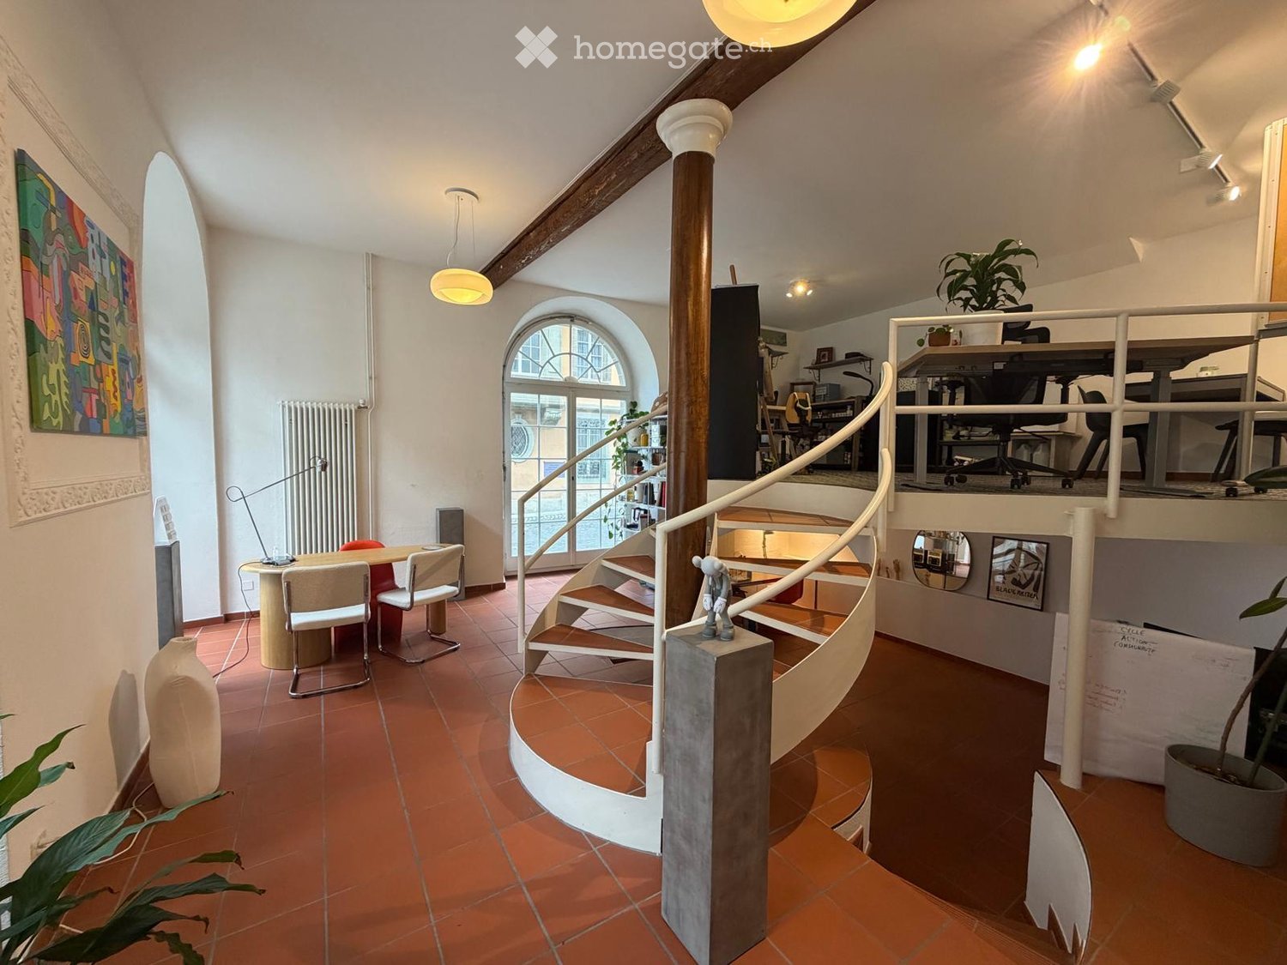
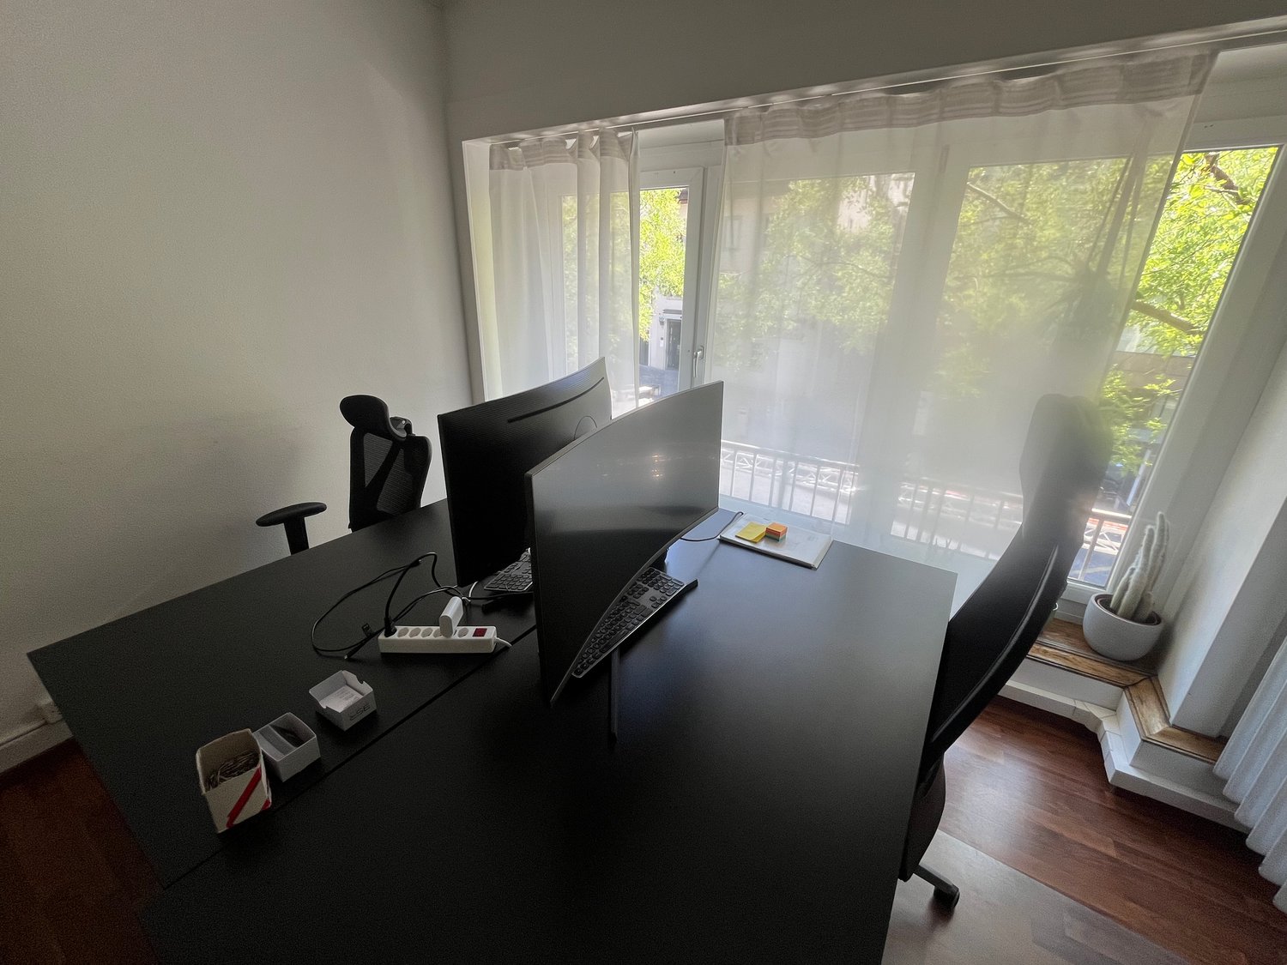
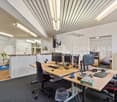
Access to offices with remarkable design, designed to help teams of five people thrive.This offer includes a furnished private office for 5 people with access to shared spaces: meeting rooms, open coworking space, lounge, coffee point and reception area with office equipment.All prices indicated are starting prices and may change depending on the choices and services included.Located at 40, route de Sullens, in Bussigny, this modern office and coworking space building benefits from an ideal location close to the A1 highway, offering easy access to Lausanne and Geneva. This strategic location promotes visibility to clients, collaboration and productivity, thanks to available meeting rooms for professional presentations and team exchanges.Create and personalize an environment to the ideal proportions for a team of 5 employees, with private offices at Spaces Cocoon Bussigny. Our large offices are fully equipped, accessible 24 hours a day, 7 days a week, and include unlimited coworking access to our business club during working hours. And because we are perfectly aware of the different twists and turns a business can take, we will never ask for a lifetime commitment: we offer flexible and tailored contractual conditions.Spaces private offices include:- Access to our network of thousands of locations around the world- A warm reception and assistance team- Access to cutting-edge technology and secure Wi-Fi- Printers and administrative support- Cleaning, maintenance and security services- The possibility to book an office by the hour, day or month- Frequent community and networking events- A specific app that simplifies booking and account management- Flexible and customizable configurations- Workspaces that evolve at the same time as your business- High-quality ergonomic furnitureFor information, all images shown here come from Spaces sites, but do not necessarily correspond to the one discussed here.Contact us

  • Parking space
  • Elevator
Travel time
-
More objects in your automatically expanded search area
20 results - Radius: + 10km
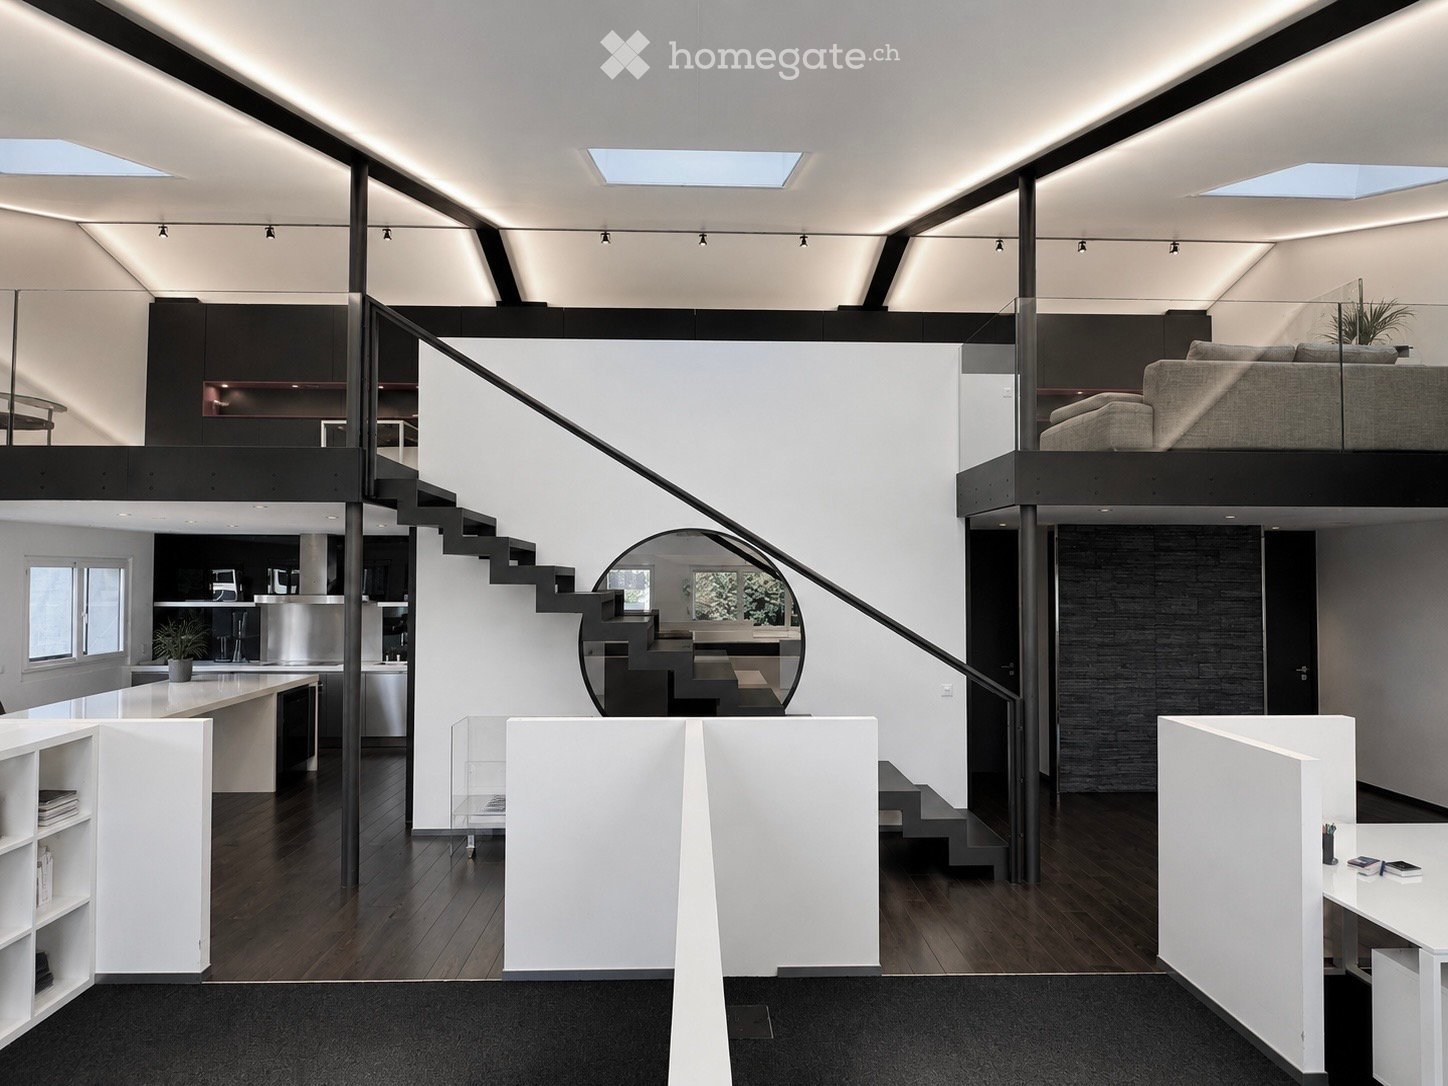
  • Modern, open-concept living space with a spiral staircase leading to an upper loft area. Features include a sleek kitchen island, a comfortable sofa, a glass-walled staircase, and contemporary furniture.
  • Modern hallway with polished wooden flooring, recessed lighting, and a staircase leading upwards. Features include a glass door with a view to another room, black paneling, and a sleek design.
  • Modern, minimalist hallway with wooden flooring, recessed lighting, and a sleek staircase leading upwards. Features include large windows, white walls, and contemporary design elements.
  • Modern hallway with dark wooden flooring, white walls, recessed lighting, and a stone accent wall. Features a staircase leading to an upper level and a large black structural beam.
  • Modern kitchen with white countertops, stainless steel appliances, and built-in lighting. Features a central island, two black chairs, and a sleek design with large windows.
  • Empty room with dark hardwood flooring, white walls, and a large round mirror reflecting a staircase and windows.
  • Modern hallway with dark hardwood flooring, white walls, and a large round mirror reflecting a staircase. Minimalist design with recessed lighting and sleek paneling.
  • Modern, open-concept kitchen and living area with a white island, stainless steel appliances, dark wood flooring, and a sleek black staircase leading to an upper level.
  • Modern, open-concept space with high ceilings, skylights, and contemporary furniture including a sofa, tables, and shelving units.
  • Modern, minimalist office space with white tables, dark grey cabinets, and red accent shelves.
  • Modern hallway with dark wooden flooring, white walls, and a sleek black staircase with metal railings. Features a large white panel with black trim and a recessed ceiling light.
  • Modern bathroom with black tiled walls, white sink, chrome faucet, large mirror, radiator, and a trash bin.
  • Modern hallway with black tiled walls, white radiator, glass shower enclosure, and wooden flooring visible through an open doorway.
  • Modern hallway with wooden flooring, white walls, and a black door on the left. A small utility closet with shelves and cables is visible at the end of the hallway.
  • Modern bathroom with a white sink, mirror, and a built-in storage closet containing a water heater, cleaning supplies, and a fire extinguisher.
  • A close-up of a digital keypad mounted on a textured wall next to a door, featuring numbered buttons and a Digicode logo.
  • Modern two-story house with white exterior, grey roof, multiple windows, and a small garden area with bushes and a charging station.
  • An electric vehicle charging station branded "EVLINK" is mounted on a concrete base, surrounded by a metal railing and lush greenery with pink and white flowers. A white electric car is visible in the background.
  • Aerial view of a residential area with multiple buildings, roads, and a waterfront. Key landmarks include 'Pilates by SEA,' 'Loney-Préverenges Gare,' 'Supermarché Migros,' and 'Morges Playground.'
  • Floor plan of a residential space featuring a living room, dining area, kitchen, bedrooms, bathrooms, and a balcony.
  • Floor plan of a bathroom with a toilet, sink, and shower area. Includes a small storage space and a door leading to another room.
1 / 21
CHF 4,896.– Top
235m² floor space
1027 Lonay

Modern office for rent in Lonay (1027)

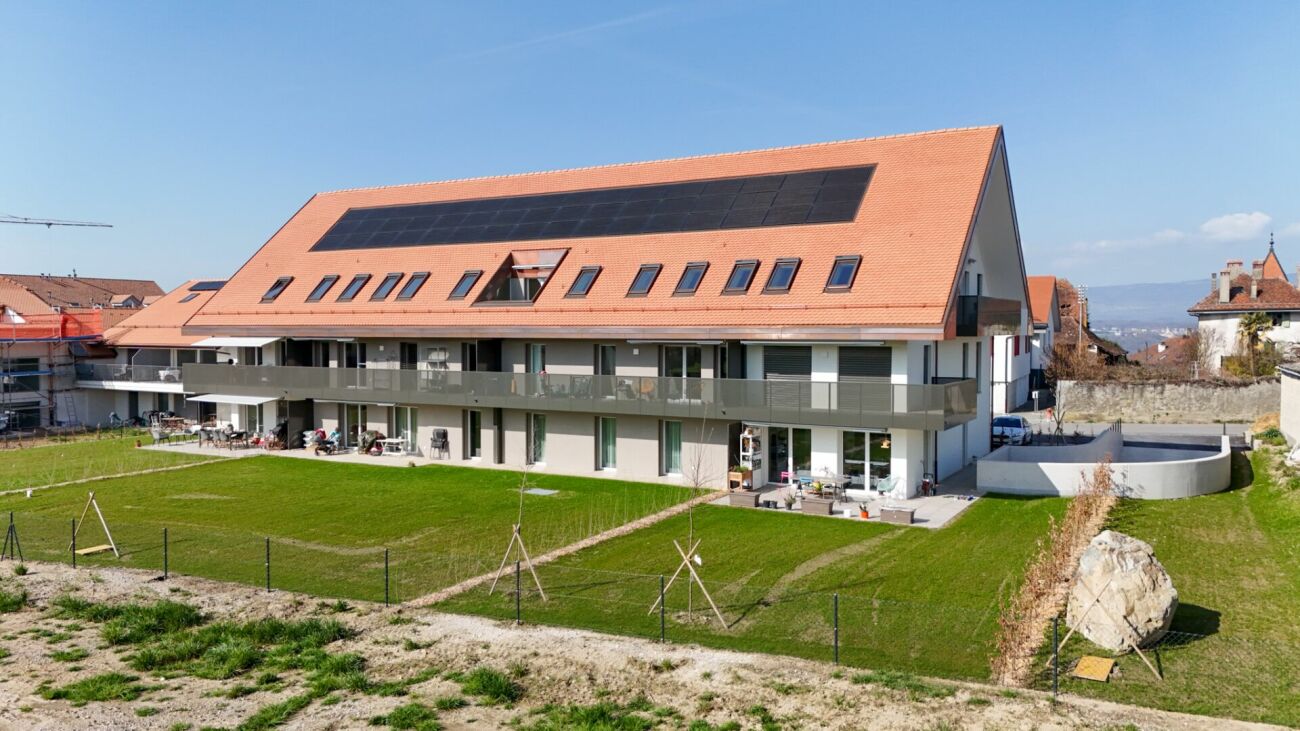
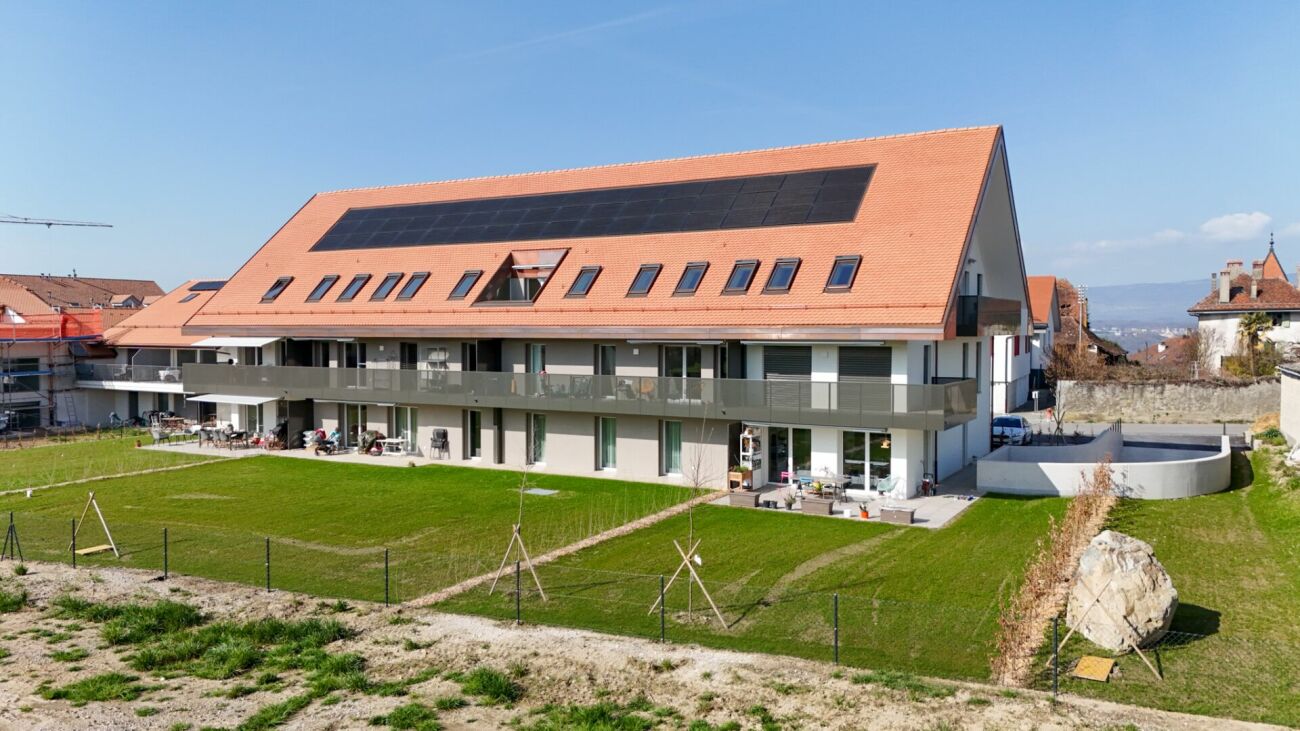
TAKE YOUR BUSINESS TO THE NEXT LEVEL. 235 m², designed for a different way of working Office • Showroom • Agency • Studio • Private club • Company headquarters You're not just looking for offices. You're looking for a place that reflects your company's image. At Chemin du Bief 6Bis in Lonay, discover 235 m² of fully equipped and furnished commercial space. Designed by architects, the location has been carefully thought out to combine architecture, functionality, technology, and comfort. A contemporary space with a genuine identity, capable of accommodating high-end offices, a showroom by arrangement, an agency, a creative studio, a private club, a company headquarters, or a hybrid professional concept. A PLACE TO WORK, RECEIVE, AND CREATE The 235 m² offer various rooms to work, organize meetings, receive customers, present products, or share moments with the team. The layout prioritizes the quality of the spaces and offers an alternative to traditional offices. A workplace that also becomes a representation space for your company. A KITCHEN THAT BECOMES A TRUE LIVING SPACE In the heart of the premises, the fully equipped kitchen allows for both daily use and the reception of customers, partners, or internal events. · Complete household appliances · Water treatment system · Sparkling water · Instant water at 100 °C · Ice water · Integrated wine cooling A true social space to work differently and receive differently. PLUG & PLAY The IT infrastructure is already in place. Dedicated IT room, ready for your server. All offices are equipped with RJ45 IT cabling, allowing for quick installation of your professional infrastructure. You arrive. You connect. You work. INDEPENDENT HEATING & AIR CONDITIONING The premises have their own heating and air conditioning systems, independent of the PPE. This means you maintain control over the comfort of your spaces according to your company's times and needs. 5 PARKING SPACES INCLUDED The property benefits from 5 included parking spaces, a real advantage for employees, customers, and visitors. A charging station for electric vehicles completes the equipment. LONAY — A STRATEGIC LOCATION At Chemin du Bief 6Bis, 1027 Lonay, the property benefits from an ideal location near Morges and in the heart of the Léman-Arc. The location allows for a combination of accessibility, professional environment, and proximity to main roads. PRACTICAL INFORMATION The premises are located on the 1st floor, accessible by a staircase (without an elevator). Area 235 m² Rent CHF 250.–/m²/year Monthly rent (approx.) approx. CHF 4,896.–/month Parking spaces 5 parking spaces included Electric mobility Charging station Address Chemin du Bief 6Bis, 1027 Lonay IT'S NOT JUST AN OFFICE. It's your next workplace. Your showroom. Your club. Your image. 235 m². One address. One identity. It's up to you to make it your next company.

1 / 13
  • Parking space
CHF 350.– / m²
3,500m² floor space
Route de Sullens 42-44-46-48, 1030 Bussigny

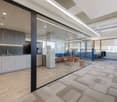
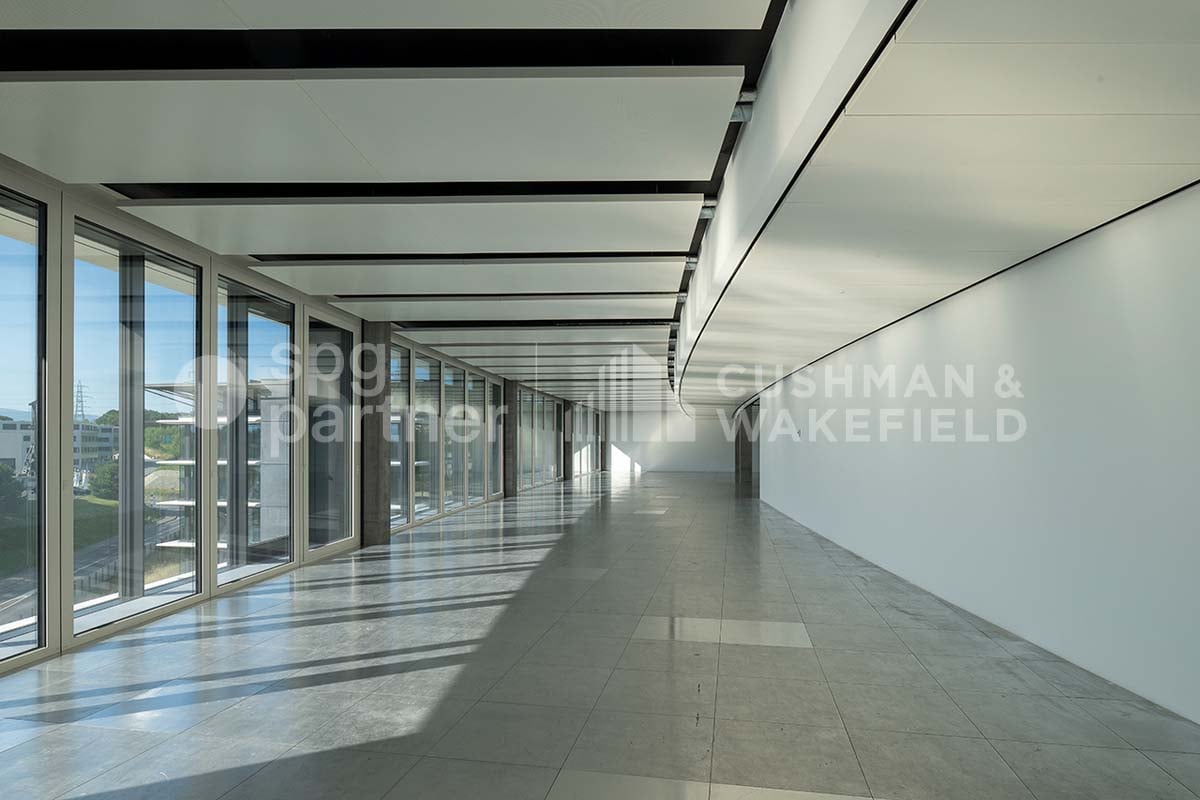
COCOON Offices for rent in a new and prestigious building

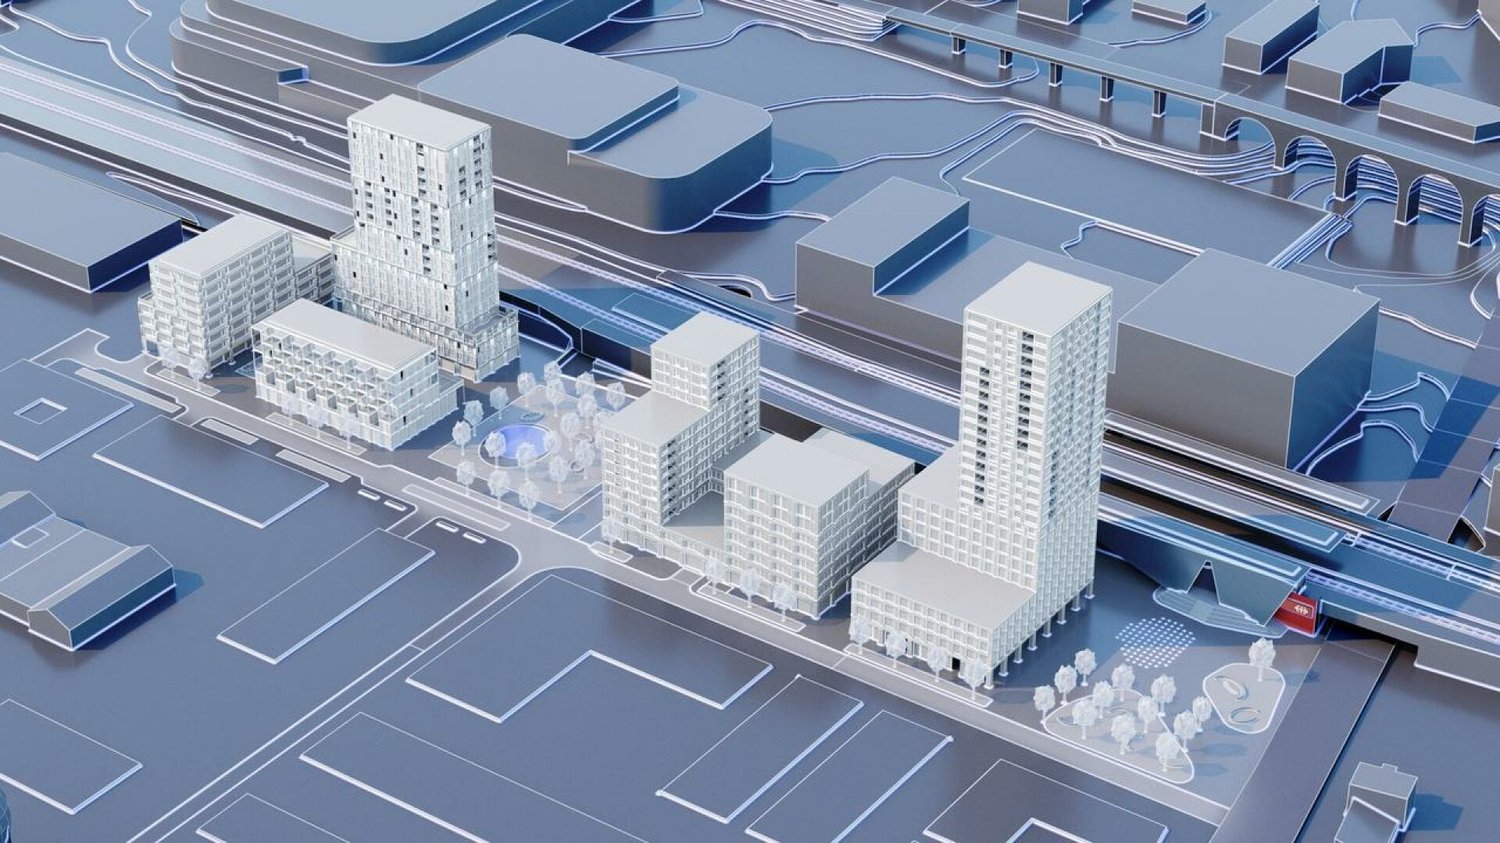
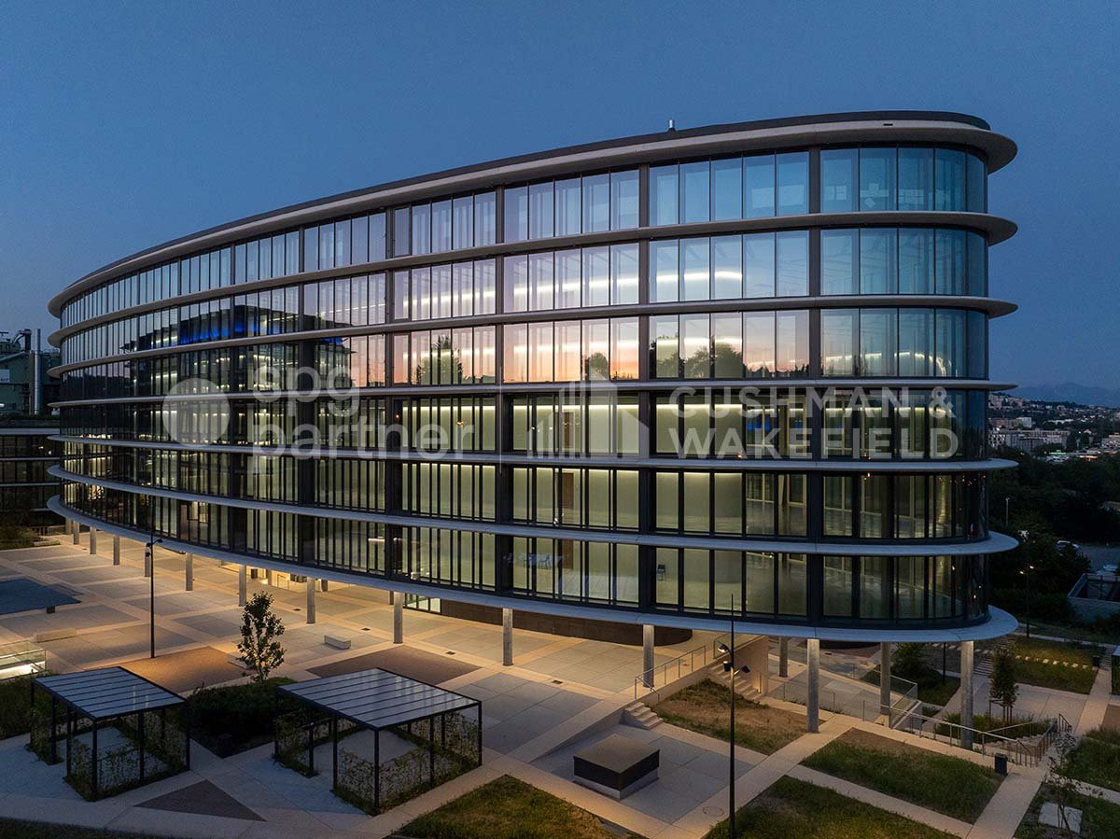
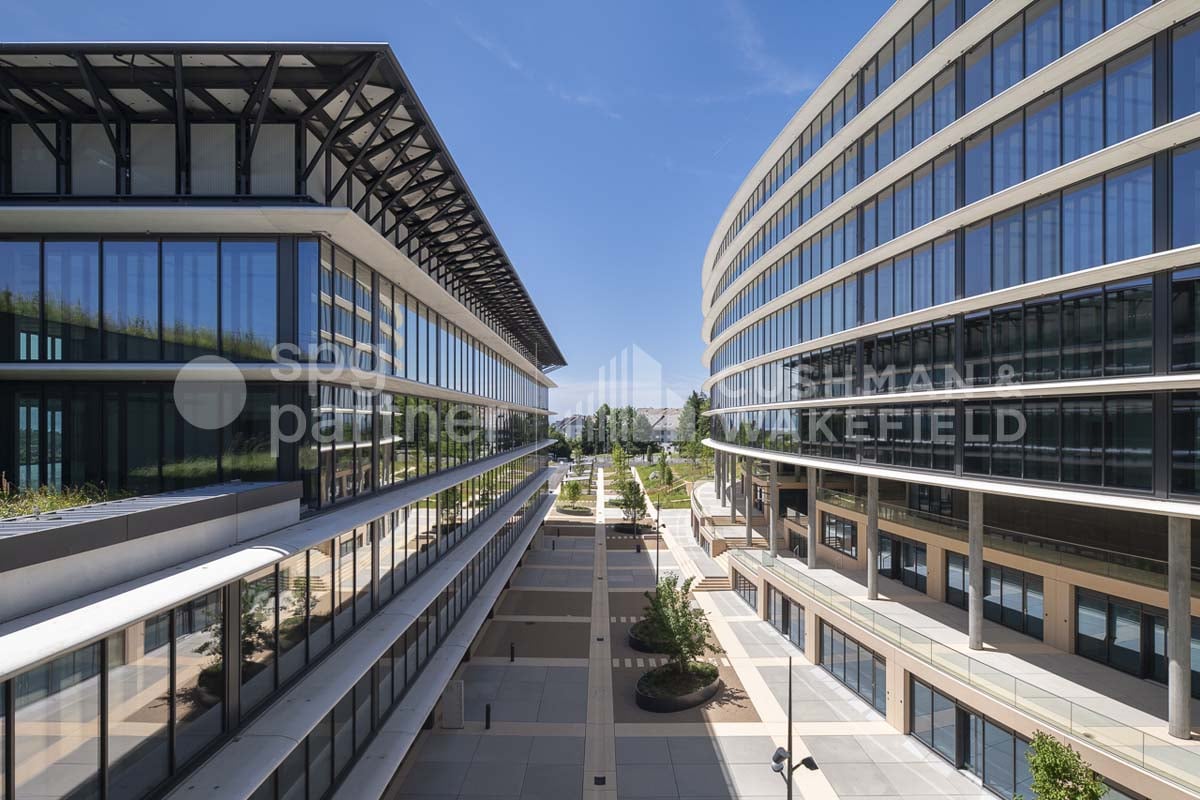
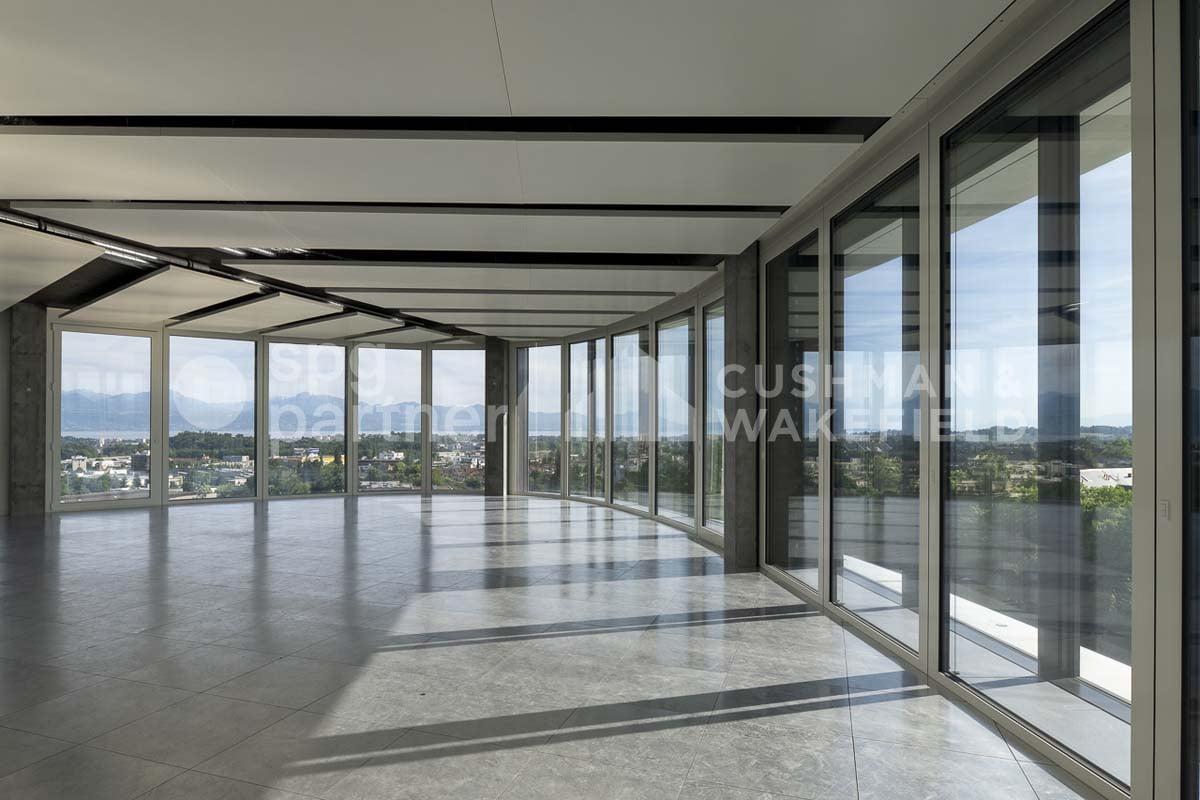
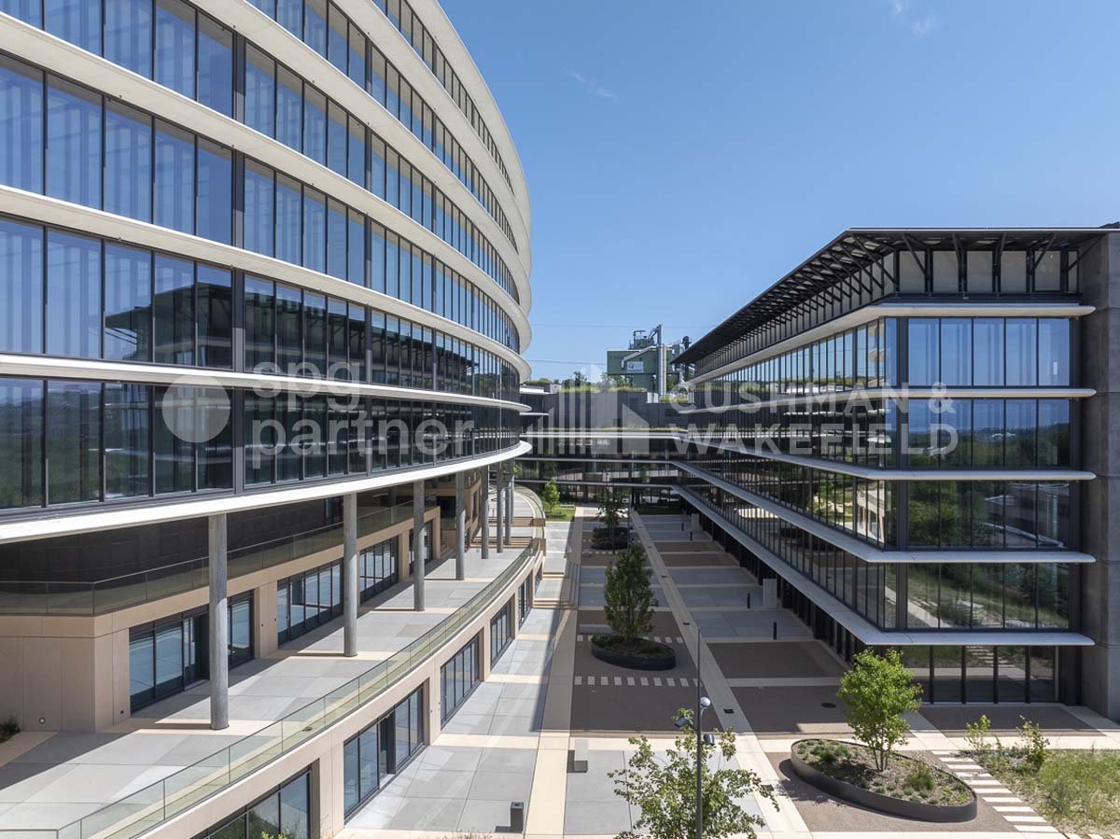
For rent – Bussigny In the heart of western Lausanne, Bussigny is a dynamic and evolving commune. The diversity of companies based there, the variety of shops, restaurants, and hotels form a balanced economic fabric and testify to its growing attractiveness.The site offers 38,000 m² of space for activities and services. It consists of four buildings characterized by pure and elegant lines.The large, bright spaces, designed to accommodate companies in customizable areas, benefit from an unobstructed view of the lake and mountains.Well-being and technology are at the heart of Cocoon, whose architecture also leaves a large place for exchange and relaxation areas, with the development of a generous public square and vegetated and wooded spaces.Technical characteristics : Entire office building of 3500 m².Offices / Commercial / Showroom : • 4 high-performance energy buildings • 38,000 m² of offices and commercial space • 13,000 m² of storage space • 380 covered parking spaces • 1,560 photovoltaic panels Storage / Depot (basement) : • Truck access • Direct access to freight elevators and elevators • Storage spaces Rents : • Depots: from CHF 90.–/m²/year • Terraces: between CHF 145 and CHF 175.–/m²/year • Indoor parking: CHF 200.–/space/month • Charges: CHF 50.–/m²/year Availability: immediatespg partner, your specialist in commercial real estate.
  • Parking space
Travel time
-
1 / 13
  • Parking space
CHF 340.– / m²
303m² floor space
Route de Sullens 42-44-46-48, 1030 Bussigny

COCOON West Lausanne, your activity with lake and mountain views

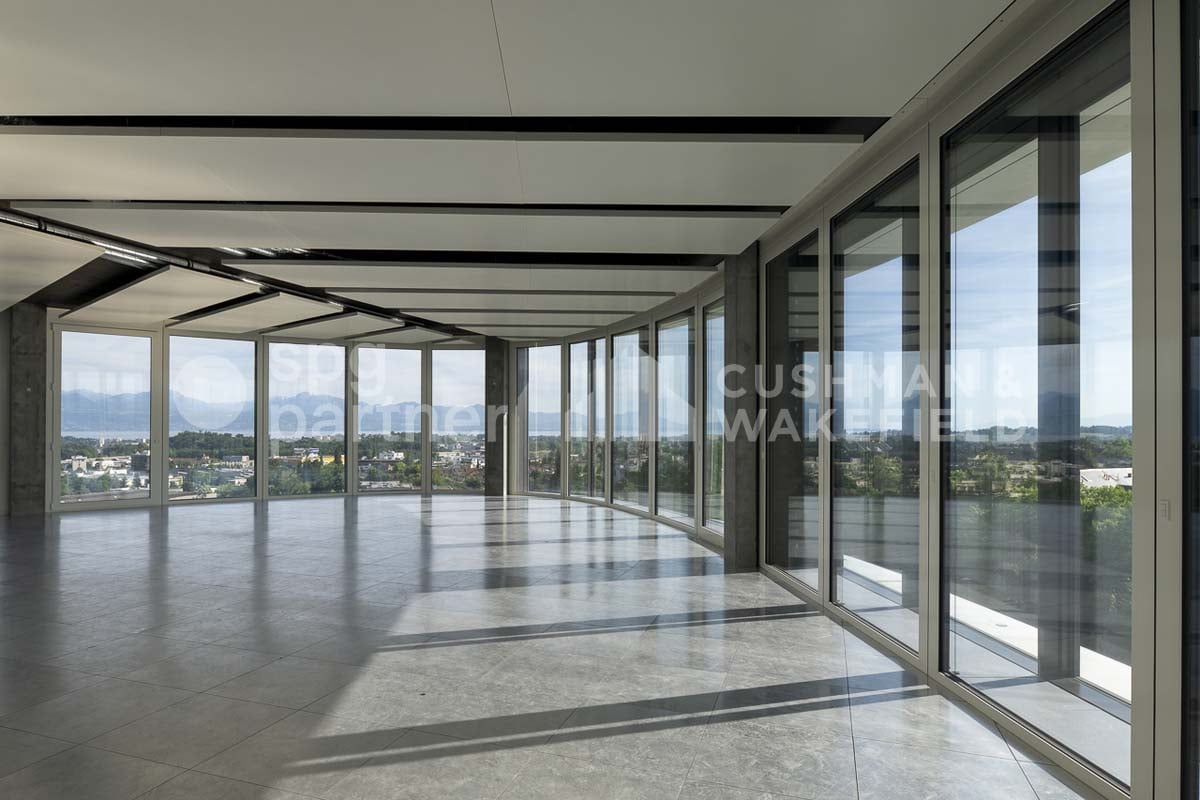
For rent – Bussigny - Modular surfaces from 300 m²In the heart of West Lausanne, Bussigny is a dynamic and evolving commune. The diversity of companies based there, the variety of shops, restaurants, and hotels form a balanced economic fabric and testify to its growing attractiveness.The site offers 38,000 m² of activity and service areas, divisible from 300 m². It consists of four buildings characterized by pure and elegant lines.Its large, bright spaces, designed to accommodate companies in customizable areas, benefit from an unobstructed view of the lake and mountains.Well-being and technology are at the heart of Cocoon, whose architecture also leaves a large place for exchange and relaxation areas, with the development of a generous public square and vegetated and wooded areas.Technical characteristics:On the 3rd floor of the South building, offices of 303 m².Offices / Shops / Showroom: • 4 high-performance energy buildings • 38,000 m² of offices and shops • 13,000 m² of storage • 380 covered parking spaces • 1,560 photovoltaic panels Storage / Depot (basement): • Truck access • Direct access to freight elevators and elevators • Storage areas Rents: • Deposits: from CHF 90.–/m²/year • Terraces: between CHF 145 and CHF 175.–/m²/year • Indoor parking: CHF 200.–/space/month • Charges: CHF 50.–/m²/year Availability: immediatespg partner, your specialist in commercial real estate.

  • Parking space
Travel time
-
1 / 13
  • Parking space
CHF 350.– / m²
1,664m² floor space
Route de Sullens 42-44-46-48, 1030 Bussigny

COCOON Offices for rent in a new and upscale building

For rent – BussignyIn the heart of western Lausanne, Bussigny is a dynamic and evolving commune. The diversity of companies based there, the variety of shops, restaurants, and hotels form a balanced economic fabric and testify to its growing attractiveness.The site offers 38,000 m² of activity and service spaces. It consists of four buildings characterized by pure and elegant lines.Its large, bright spaces, designed to accommodate companies in customizable areas, benefit from an unobstructed view of the lake and mountains.Well-being and technology are at the heart of Cocoon, whose architecture also leaves a large place for exchange and relaxation areas, with the development of a generous public square and vegetated and wooded spaces.Technical characteristics:Entire office floor of 1,664 m².Central building4th floorOffices / Commercial / Showroom: • 4 high-performance energy buildings • 38,000 m² of offices and commercial spaces • 13,000 m² of storage space • 380 covered parking spaces • 1,560 photovoltaic panels Storage / Warehouses (basement): • Truck access • Direct access to freight elevators and elevator systems • Storage spaces Rents: • Depots: from CHF 90.–/m²/year • Terraces: between CHF 145 and CHF 175.–/m²/year • Indoor parking: CHF 200.–/space/month • Charges: CHF 50.–/m²/year Availability: immediatespg partner, your specialist in commercial real estate.

  • Parking space
Travel time
-
1 / 13
  • Parking space
CHF 330.– / m²
620m² floor space
Route de Sullens 42-44-46-48, 1030 Bussigny

COCOON West Lausanne, your activity with lake and mountain views

For rent Bussigny - Modular surfaces from 300 m²In the heart of West Lausanne, Bussigny is a dynamic and evolving commune. The diversity of companies based there, the variety of shops, restaurants, and hotels form a balanced economic fabric and testify to its growing attractiveness.The site offers 38,000 m² of activity and service areas, divisible from 300 m². It consists of four buildings characterized by pure and elegant lines.Its large, bright spaces, designed to accommodate companies in personalized areas, benefit from an unobstructed view of the lake and mountains.Well-being and technology are at the heart of Cocoon, whose architecture also leaves a large place for exchange and relaxation areas, with the development of a generous public square and vegetated and wooded areas.Technical characteristics:On the 2nd floor of the South building, offices of 620 m².Offices / Shops / Showroom: • 4 high-performance energy buildings • 38,000 m² of office and commercial space • 13,000 m² of storage space • 380 covered parking spaces • 1,560 photovoltaic panels Storage / Warehouses (basement): • Truck access • Direct access to freight elevators and elevators • Storage spaces Rents: • Deposits: from CHF 90.–/m²/year • Terraces: between CHF 145 and CHF 175.–/m²/year • Indoor parking: CHF 200.–/space/month • Charges: CHF 50.–/m²/year Availability: immediatespg partner, your specialist in commercial real estate.

  • Parking space
Travel time
-
1 / 13
  • Parking space
CHF 350.– / m²
5,000m² floor space
Route de Sullens 42-44-46-48, 1030 Bussigny

COCOON West Lausanne, your activity with lake and mountain views

For rent Bussigny - Modular surfaces from 250 m²In the heart of West Lausanne, Bussigny is a dynamic and evolving commune. The diversity of companies based there, the variety of shops, restaurants, and hotels form a balanced economic fabric and testify to its growing attractiveness.The site offers 38,000 m² of activity and service areas, divisible from 300 m². It consists of four buildings characterized by pure and elegant lines.Its large, bright platforms, designed to accommodate companies in customizable spaces, benefit from an unobstructed view of the lake and mountains.Well-being and technology are at the heart of Cocoon, whose architecture also leaves a large place for exchange and relaxation areas, with the development of a generous public square and vegetated and wooded areas.Technical characteristics:Office spaces of 5,000 m².Central building2nd, 3rd, and 4th floorsOffices / Commercial / Showroom: • 4 high-performance energy buildings • 38,000 m² of office and commercial space • 13,000 m² of storage space • 380 covered parking spaces • 1,560 photovoltaic panels Storage / Warehouses (basement): • Truck access • Direct access to freight elevators and elevators • Storage spaces Rents: • Deposits: from CHF 90.–/m²/year • Terraces: between CHF 145 and CHF 175.–/m²/year • Interior parking: CHF 200.–/space/month • Charges: CHF 50.–/m²/year Availability: immediatespg partner, your specialist in commercial real estate.

  • Parking space
Travel time
-
1 / 13
  • Parking space
CHF 300.– / m²
1,326m² floor space
Route de Sullens 42-44-46-48, 1030 Bussigny

COCOON Offices for rent in a new and upscale building

For rent – BussignyIn the heart of Western Lausanne, Bussigny is a dynamic and evolving commune. The diversity of companies based there, the variety of shops, restaurants, and hotels form a balanced economic fabric and testify to its growing attractiveness.The site offers 38,000 m² of activity and service space. It consists of four buildings characterized by pure and elegant lines.Its large, bright spaces, designed to accommodate companies in customizable areas, benefit from an unobstructed view of the lake and mountains.Well-being and technology are at the heart of Cocoon, whose architecture also leaves a large place for exchange and relaxation areas, with the development of a generous public square and vegetated and wooded spaces.Technical characteristics:On the 2nd floor of the South building, offices of 1326 m².Offices / Shops / Showroom: • 4 high-performance energy buildings • 38,000 m² of office and commercial space • 13,000 m² of storage space • 380 covered parking spaces • 1,560 photovoltaic panels Storage / Warehouses (basement): • Truck access • Direct access to freight elevators and elevator systems • Storage spaces Rents: • Depots: from CHF 90.–/m²/year • Terraces: between CHF 145 and CHF 175.–/m²/year • Indoor parking: CHF 200.–/space/month • Charges: CHF 50.–/m²/year Availability: immediatespg partner, your specialist in commercial real estate.

  • Parking space
Travel time
-

Suggested properties for you based on search results