7269 results - Office for rent

Find a new tenant for free

Create a free listing on Homegate to find the perfect next tenant for your apartment in no time at all.

List your property now
1 / 5
  • Elevator
CHF 990.– Top
20m² floor space
8808 Pfäffikon SZ

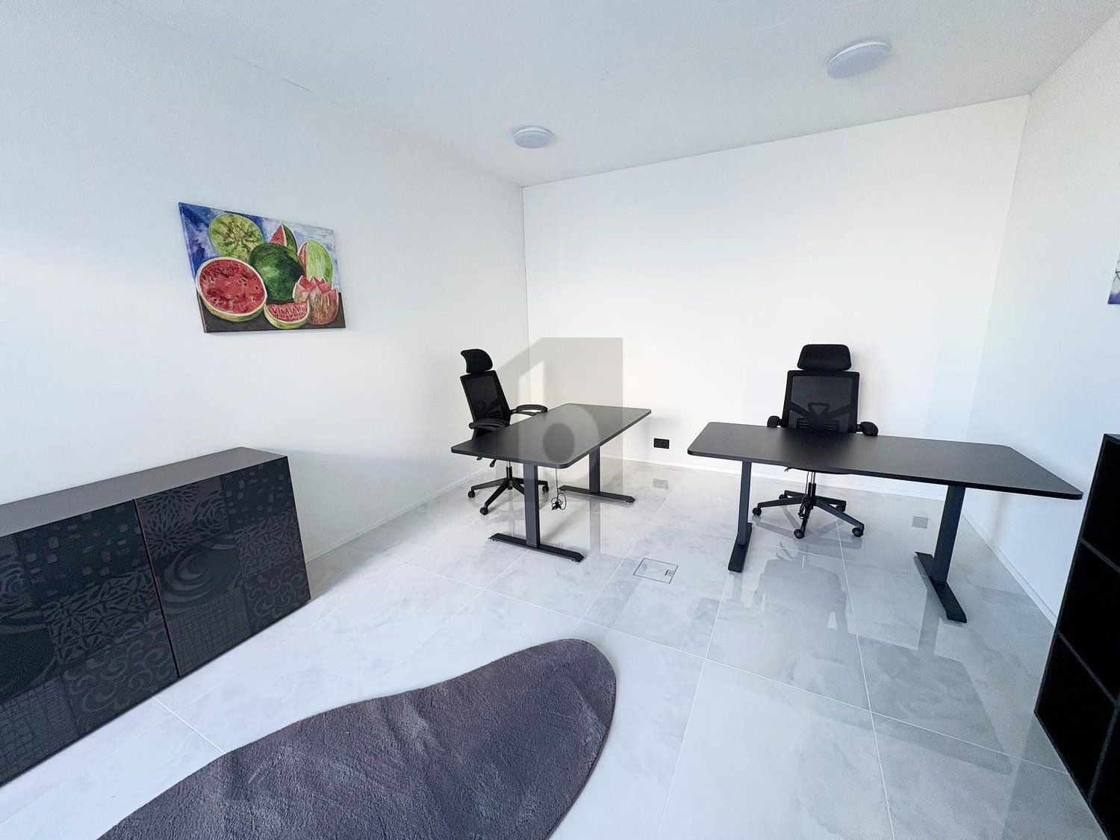
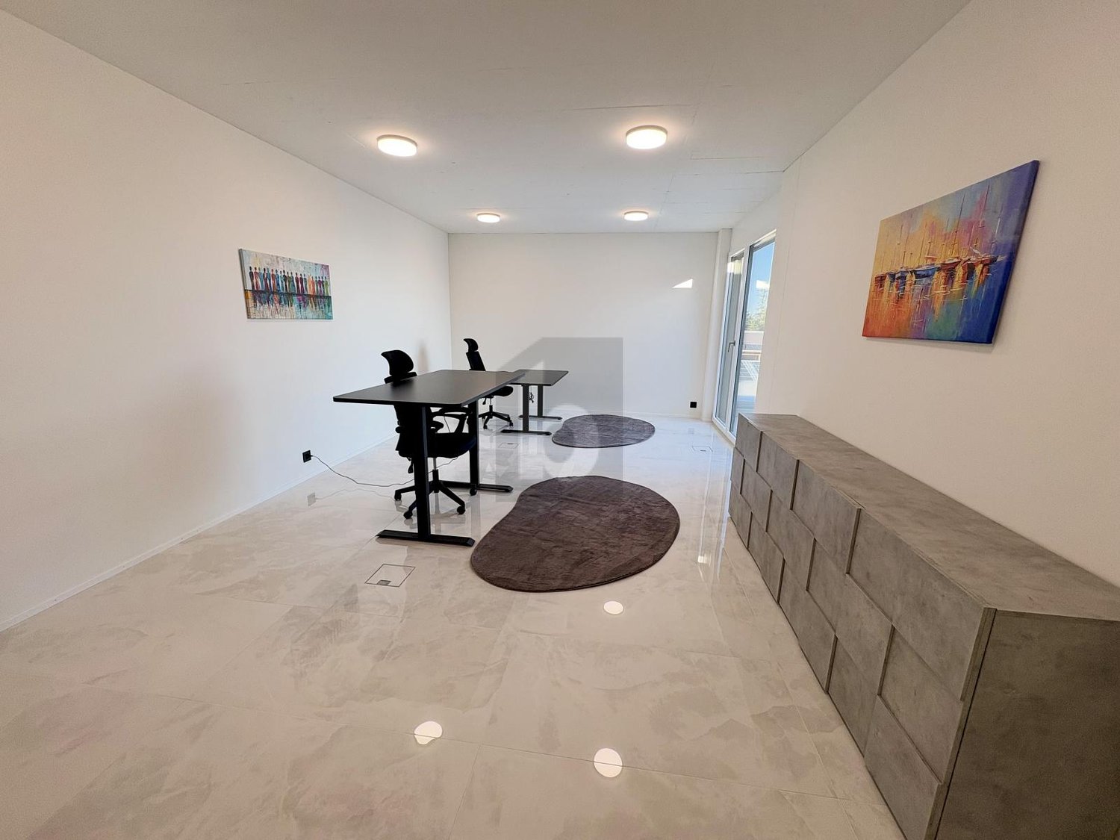
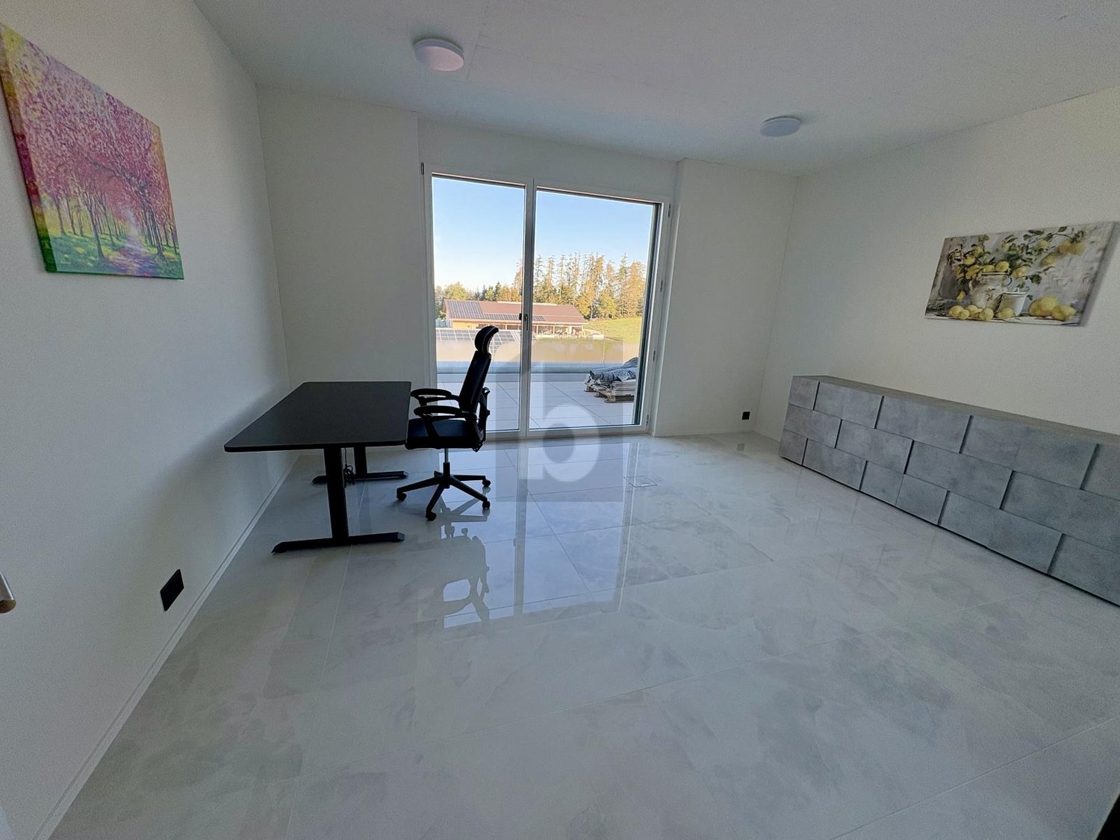
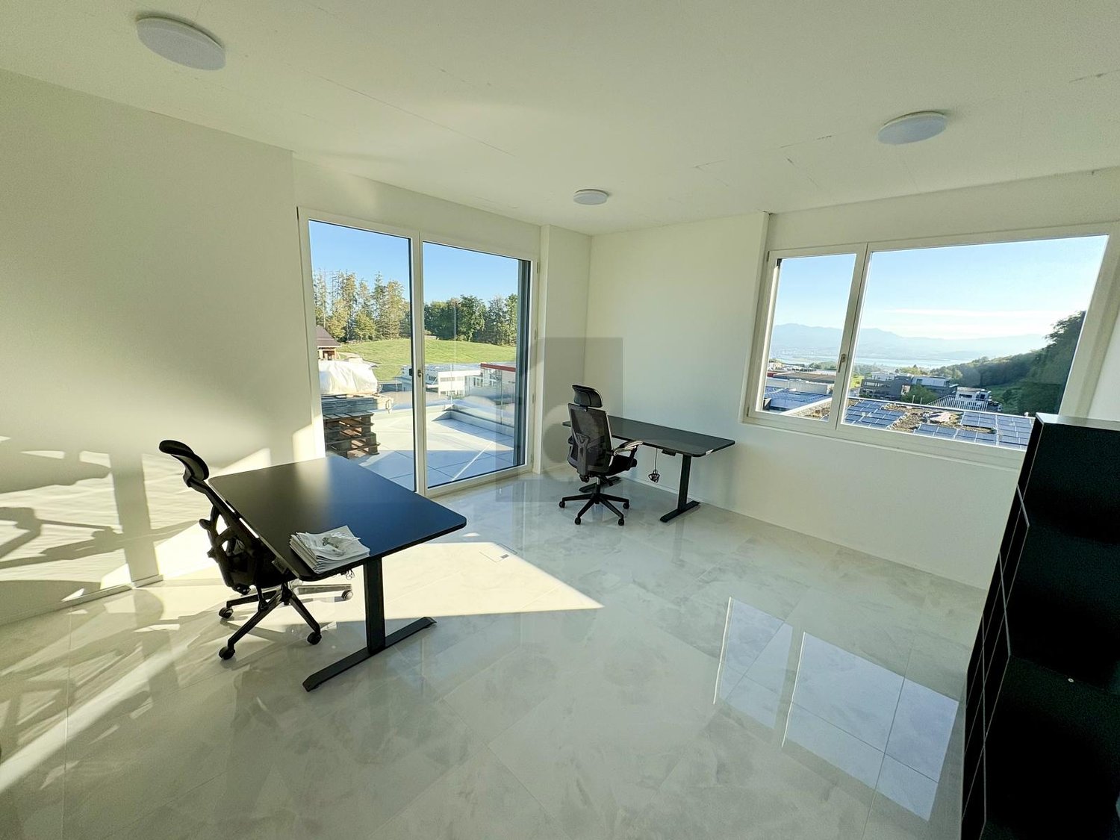
REPRESENTATIVE WITH WONDERFUL LAKE VIEW

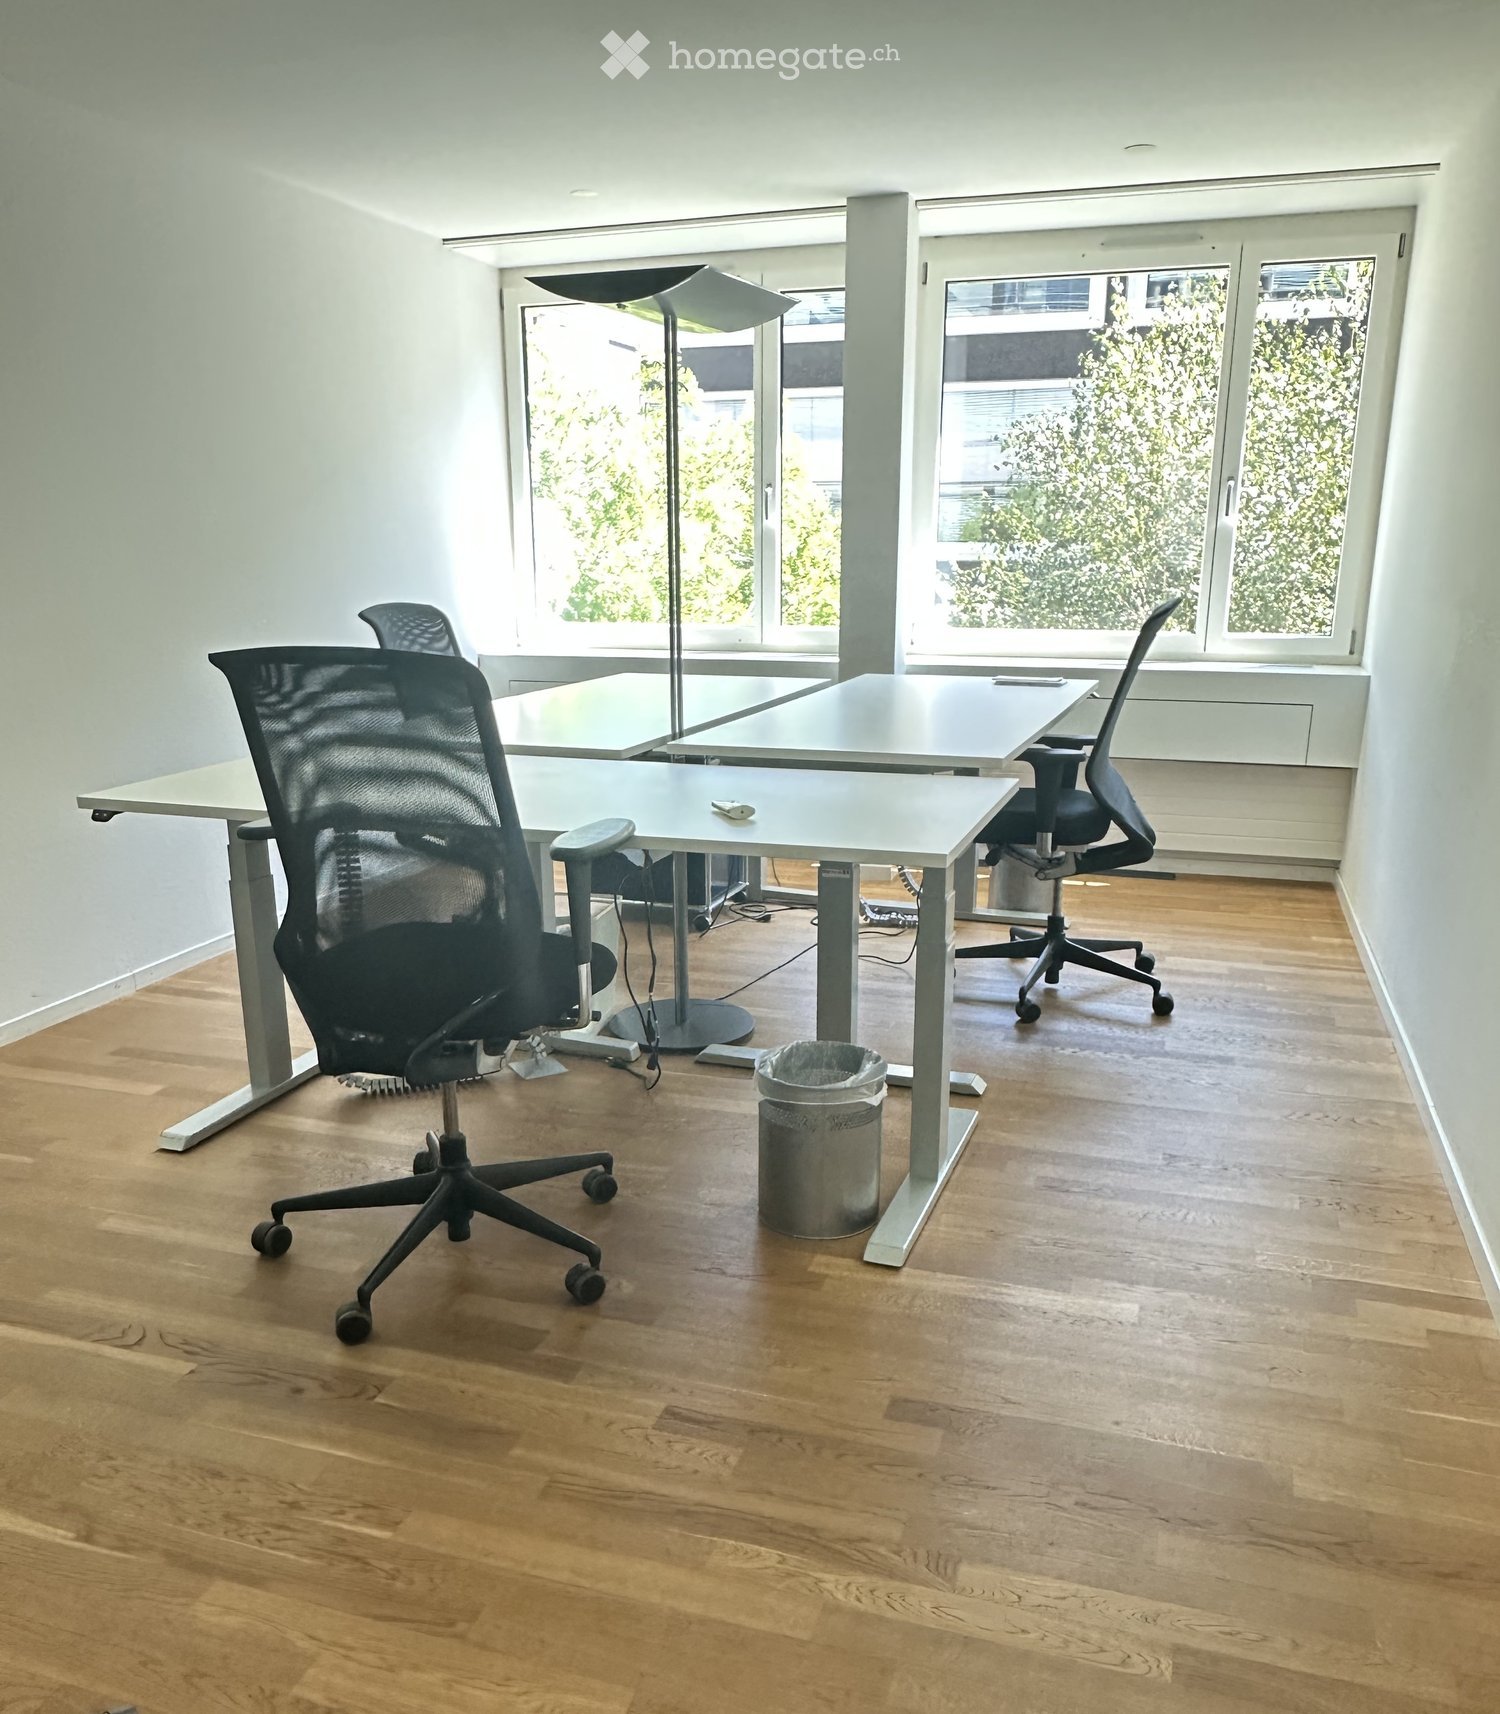
This representative office space in Pfäffikon SZ offers not only a central location with a lake view, but also plenty of space and light. Ideal for companies looking for an inspiring work environment. With fiber optic connection, kitchen, toilets, and sufficient parking spaces, everything is available here to work efficiently and comfortably. A perfect solution for companies looking for a professional and inviting workplace.This BETTERHOMES offer is characterized by the following advantages:- attractive room in a central location with a lake view- spacious and bright- fiber optic connection available- kitchen for shared use- toilets available- air-conditioned- outdoor parking spaces for CHF 100.- / month - garage spaces for CHF 150.- / available- and, and, and ...Interested? Contact us for a non-binding viewing!Didn't find anything suitable? Over 2,000 more offers at: www.betterhomes.ch - the real estate fair mediatorWant to market a property yourself?Take advantage of our know-how: https://www.betterhomes.ch/de/profitierenDo you want to have a property valued?Find out its value now through our free valuation, immediately and non-binding!https://www.betterhomes.ch/de/knowledge/estimationMore detailsLocation: central, near highway and Lake ZurichCondition: goodBathrooms / wet cells: 2 (2x WC / sink)Public transport: bus, 600 mSchools: primary school, 2 kmShops: supermarket, 1.4 km
  • Elevator
  • Aerial view of a modern industrial complex with multiple buildings, parking lots, and green spaces.
  • Modern two-story building with large windows and a flat roof, surrounded by a parking lot with several cars and vans, and a landscaped green area.
  • Bright, unfurnished room with large windows offering a scenic view, a small table with office supplies, a mirror, and a vacuum cleaner in the corner.
  • Bright, modern meeting room with large windows, a wooden table, black chairs, a screen, and a backpack on the floor.
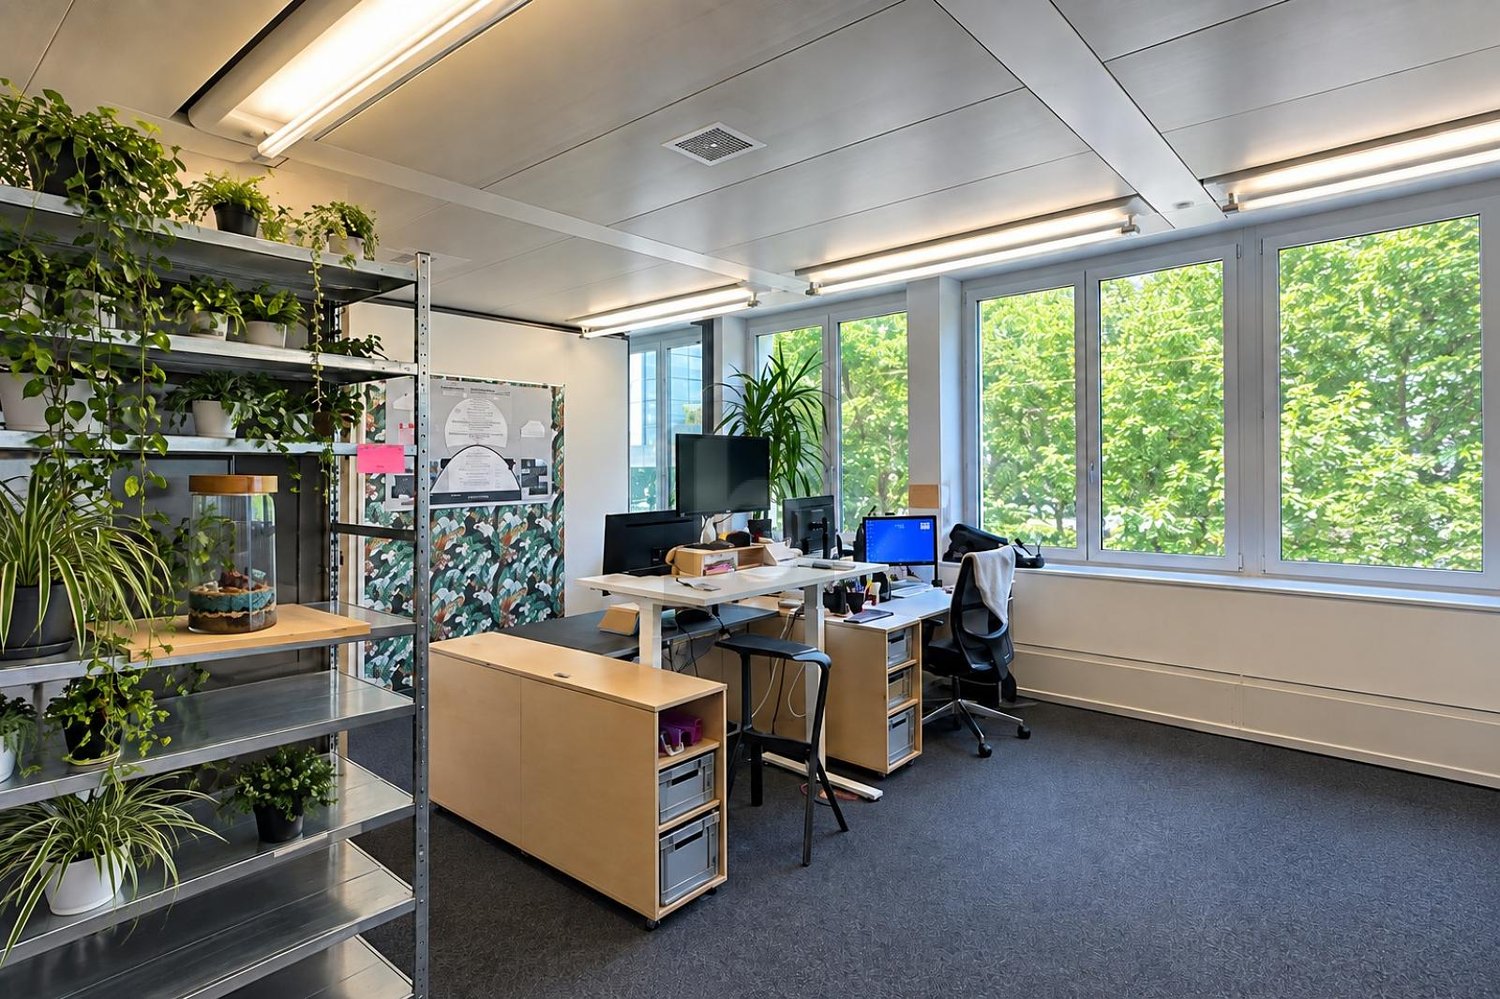
  • Open-plan office space with large windows, desks, chairs, and computers.
  • Underground garage with three white vans parked inside, concrete walls and ceiling, fluorescent lighting, and a fire extinguisher near the door.
  • Underground garage with two parked vans, concrete walls, and a large open space.
  • Modern hallway with a sleek black elevator door, a red fire extinguisher mounted on the wall, a white pillar, and a small staircase leading upwards with a black railing.
  • Modern, minimalist hallway with concrete floors, grey walls, and a staircase leading upwards. Features include recessed lighting, black doors, and a sleek, contemporary design.
1 / 9
Price on requestTop
164m² floor space
Grabenackerstrasse 41, 8156 Oberhasli

Everything under one roof: office, workshop and parking flexibly combinable

In a modern, high-quality and representative property, flexibly usable office, workshop/production areas as well as parking spaces/double garage are available for rent. The units are located on different floors and can be rented individually or in a sensible combination.The available office spaces are variably designable and range from approximately 20 m² to approximately 164 m². This makes the property ideal for companies that want to combine office workstations with production, workshop or storage areas.Depending on the needs, modern office spaces with reception, single and meeting rooms are available. Additionally, workshop/production areas as well as box or storage areas in the basement can be rented. This combination enables short distances, efficient processes and a clear separation of administration and operational business.The production area on the 2nd floor measures approximately 25 m x 6.5 m (162.5 m²) with a room height of 3.3 m (this area is located in the perimeter) and is only rentable in combination with office spaces.The commercial building was constructed in reinforced concrete and has a rear-ventilated facade made of Eternit panels and metal panels. High-quality wood-aluminum windows with 3-fold insulating glazing, electrically operated combined roller shutters, geothermal heat pump heating and underfloor heating provide high comfort and energy efficiency.The office spaces are equipped with ventilation systems and air conditioning, offering a pleasant room climate. The property is accessible via a staircase, a wheelchair-accessible passenger elevator (payload 630 kg / 8 people) and a freight elevator (payload 2,500 kg). The floor slab is designed for a load of 1,500 kg/m².Rental conditions • Office/commercial spaces: CHF 250.– / m² / year • Workshop/production area 1st basement: CHF 1,900.– / month • Workshop/production area 2nd floor: CHF 4,000.– / month • Double garage only in combination with the rental of office spaces: CHF 400.– / month • Outdoor parking space: CHF 100.– / month The property is VAT-optimized. The currently 8.1% VAT on the net rent can be claimed as input tax.We would be happy to show you the various combination options during a personal viewing.
Travel time
-
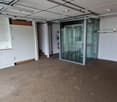
  • Empty room with wooden flooring, white walls, large window with white curtains, radiator, and a potted plant in the corner.
1 / 3
CHF 960.– Top
1 room
Mühlebachstrasse 174, 8008 Zürich

Office space 23 m2 in office community

We are looking for new subtenants for a bright room in our office community. Discover this compact and well-maintained office on the ground floor at Mühlebachstrasse 174 in the sought-after Zürcher Seefeld quarter. With an area of 23 m² and a generous ceiling height of 3.5 meters, the office offers a pleasant and airy working environment – available from November 1, 2026.The office offers: • Bright workspace: Empty room with wooden floor, white walls, and large windows (without curtains) – ideal for a concentrated working environment. • Generous ceiling height: With 3.5 meters of room height, an open and pleasant room feeling is created. • Quiet location: The office is located in a quiet environment. • Sunny views: In the summer, the property benefits from plenty of sunlight. Location and surroundings: The office is located in the immediate vicinity of Lake Zurich and offers excellent public transportation connections (Tram 11/15, Bus 33, 912, 916). The tram stop Fröhlichstrasse can be reached in 4 minutes on foot, the bus stop (33) in just 3 minutes. The Zürich Tiefenbrunnen train station is a 11-minute walk away. The Stadelhofen train station is also just 5 tram minutes away.This office is ideal for sole proprietors, freelancers, or small businesses looking for a representative and easily accessible workplace in one of Zurich's most attractive quarters. Not suitable as a practice or therapy room.Please contact us only by email to Ruth Feurer (atelier@ruthfeurer.ch)

Travel time
-
  • {"type": "Furnished Room", "objects": ["stool", "stool", "stool", "stool", "stool", "stool", "stool", "stool", "stool", "stool", "stool", "stool", "stool", "stool", "stool", "stool", "stool", "stool", "stool", "stool", "stool", "stool", "stool", "stool",
  • Empty room with wooden flooring, white walls, large window with white curtains, and a glass door leading to a balcony.
  • Empty room with wooden flooring, white walls, and large windows with curtains. No furniture or equipment present.
  • Bright, modern office space with large windows, a desk, chair, computer, and a small plant. The room features white walls, wooden flooring, and a whiteboard on one wall.
  • Modern, minimalist room with a wooden bar counter, two black leather sofas, and two black bar stools. The floor is light wood, and the walls are white.
  • Modern kitchen with a wooden countertop, stainless steel sink, and a small dining area with stools and a table.
  • Clean, well-lit hallway with wooden flooring and white walls, featuring integrated lighting and a door at the end.
  • Courtyard view of a residential complex with brick buildings, balconies, and a clear blue sky.
  • Multi-story residential building with red-tiled roof, balconies, and surrounding greenery.
  • A well-maintained garden area with a variety of trees, potted plants, and outdoor furniture including tables and chairs. The space is enclosed by a low fence and features a paved patio area.
1 / 10
Price on requestTop
200m² floor space
Kreuzbuchstrasse 44, 6006 Luzern

Bright office spaces in an ideal location in Lucerne

Welcome to these spacious office premises in the Romerohaus on Kreuzbuchstrasse 44 in Lucerne. This versatile 10.5-room office tract is located on the 1st floor of a three-story building from 1985 and is available immediately.The office offers: • Spacious room layout: With 10.5 rooms on 200 m2, the office offers a variety of possibilities for different work areas and meeting rooms. • Kitchen: Wooden worktop, sink (without appliances) – ideal for breaks and informal meetings. • Lift and wheelchair access: The building is equipped with a lift and is fully wheelchair accessible – for barrier-free working. • Toilets: Ladies' and gentlemen's toilets are located on the same floor. • Balconies and terrace: In addition to the 200 m2 office space, there are 3 balconies and a roof terrace. Location and surroundings: • Public transport: The Brüelstrasse bus stop is just a 3-minute walk away. Lucerne Verkehrshaus train station is about 14 minutes' walk. • Lake and nature: Lake Lucerne is nearby – the Seeburg ship terminal is just an 8-minute walk away. • Swiss Transport Museum: The most visited museum in Switzerland is an 8-minute walk away. • Food and shopping: There is a restaurant of IG Arbeit in the house. Migros, Denner, and pharmacy are 3 minutes' walk away. This representative office in Lucerne impresses with its quiet, well-connected location near the lake. An ideal address for companies that value accessibility, comfort, and a pleasant working environment.

Travel time
-
1 / 5
  • Parking space
CHF 950.– Top
39m² floor space
9050 Appenzell

WORKSPACE IN CENTRAL LOCATION

This bright office space in Appenzell is ideal for sole proprietors, start-ups or service providers who want to work centrally and professionally. The modern infrastructure and the well-maintained, consistently maintained building create a pleasant environment for concentrated work and customer meetings. Thanks to the district heating connection, you benefit from contemporary comfort. Additional storage and archive spaces in the basement offer practical storage space. Short walking distances to all village infrastructures, good transport links and an available parking space round off the offer.This BETERHOMES offer is characterized by the following advantages:- bright office space- modern infrastructure- well-maintained, consistently maintained building- district heating connection- additional storage and archive spaces in the basement- central location- short walking distances to all village infrastructures- good transport links- parking space available- inventory can be taken over- and, and, and ...Interested? Contact us for a non-binding viewing!Not found anything suitable? Over 2,000 more offers at: www.betterhomes.ch - the real estate fair mediatorDo you want to market a property yourself?Benefit from our know-how: https://www.betterhomes.ch/de/profitierenDo you want to have a property valued?Find out its value now through our free valuation, immediately and without obligation!https://www.betterhomes.ch/de/knowledge/estimationMore detailsLocation: central and well-connectedCondition: goodBathrooms / wet cells: 1 (1x WC / shower / sink)Heating system: district heating connectionPublic transport: bus, 500 m / train, 800 mSchools: primary school, 800 mShops: Denner, 400 m / bakery, 500 m

  • Parking space
  • A modern multi-story building with a green roof, surrounded by other structures and a parking lot, with a scenic lake and mountains in the background.
  • Roof terrace with tiled floor, multiple black tables and blue chairs arranged for seating, overlooking a cityscape with buildings and power lines.
  • Modern office space with large windows, grey carpet, white cabinets, and a potted orchid on a table.
  • Modern multi-story building with large windows and a landscaped courtyard featuring trees and shrubs.
  • Modern office space with desks, chairs, computer screens, and a flower pot on a reception desk. Large windows provide natural light, and the ceiling features unique circular light fixtures.
  • Conference room with a long wooden table, multiple chairs, and a large screen at the back.
  • Modern rooftop terrace with outdoor furniture, solar panels, and a scenic mountain view.
  • Modern kitchen area with white cabinets, stainless steel appliances, and a central island. There are multiple tables and chairs arranged for seating, along with a refrigerator, oven, and a display screen.
  • Modern multi-story building with large glass windows and a sleek design, surrounded by a paved area with picnic tables and greenery.
1 / 9
Price on requestTop
1,279m² floor space
Alte Steinhauserstrasse 18, Cham, Schweiz, 6330 Cham

Alte Steinhauserstrasse 18 in 6330 Cham

Welcome to the Zug business locationThe representative office building Helix 18 is located on the outskirts of Zug, in close proximity to the highway and the Zugerland shopping center. The office space on the 3rd floor offers open work areas, individual offices, meeting rooms, an archive room, and a cafeteria. Spacious windows provide plenty of daylight and a pleasant working atmosphere. Sanitary facilities and a already built-out server room are directly available on the rental area.The building is occupied by renowned national and international tenants. The traffic connection is excellent: The highway and the S5 stop Rigiblick (Zug/Zurich main station) can be reached in just two minutes. Zurich Airport can be reached via the A4 in about 30 minutes. Numerous dining, sports, and shopping facilities are within walking distance.High location qualityLocationAlte Steinhauserstrasse 18, 6330 ChamNear Zug and Zurich (airport)View of the mountains and into natureVisible and modern building / headquarters buildingConnectionCar: City of Zug (10 minutes), Lucerne (20 minutes), Zurich (28 minutes)Train: City of Zug (19 minutes), Lucerne (49 minutes), Zurich (50 minutes)Near public transport: Steinhausen Rigiblick train station (450 m) and Alpenblick (1 km), bus stops Riedstrasse (80 m), Gewerbestrasse (140 m) and Chamried (400 m)EnvironmentHighest quality of life and work (near lake, mountains)Near the infrastructure of the city of ZugNear shopping centers and sports facilitiesHigh construction qualityOffice spacesApprox. 1,279 m2 on the 3rd floorHigh-quality and new construction. Furniture availableAdditional spaces on the 4th floor (including boardroom) availableBuildingHigh building standard including showerOption to share reception, guest restaurant, (roof) terraceNumerous parking spaces (underground parking, outdoor parking)InfrastructureVarious services (reception, post, facility management)High security standard (access control, security service)ICT room on floor

Travel time
-

Suggested properties for you based on search results