7248 results - Office for rent

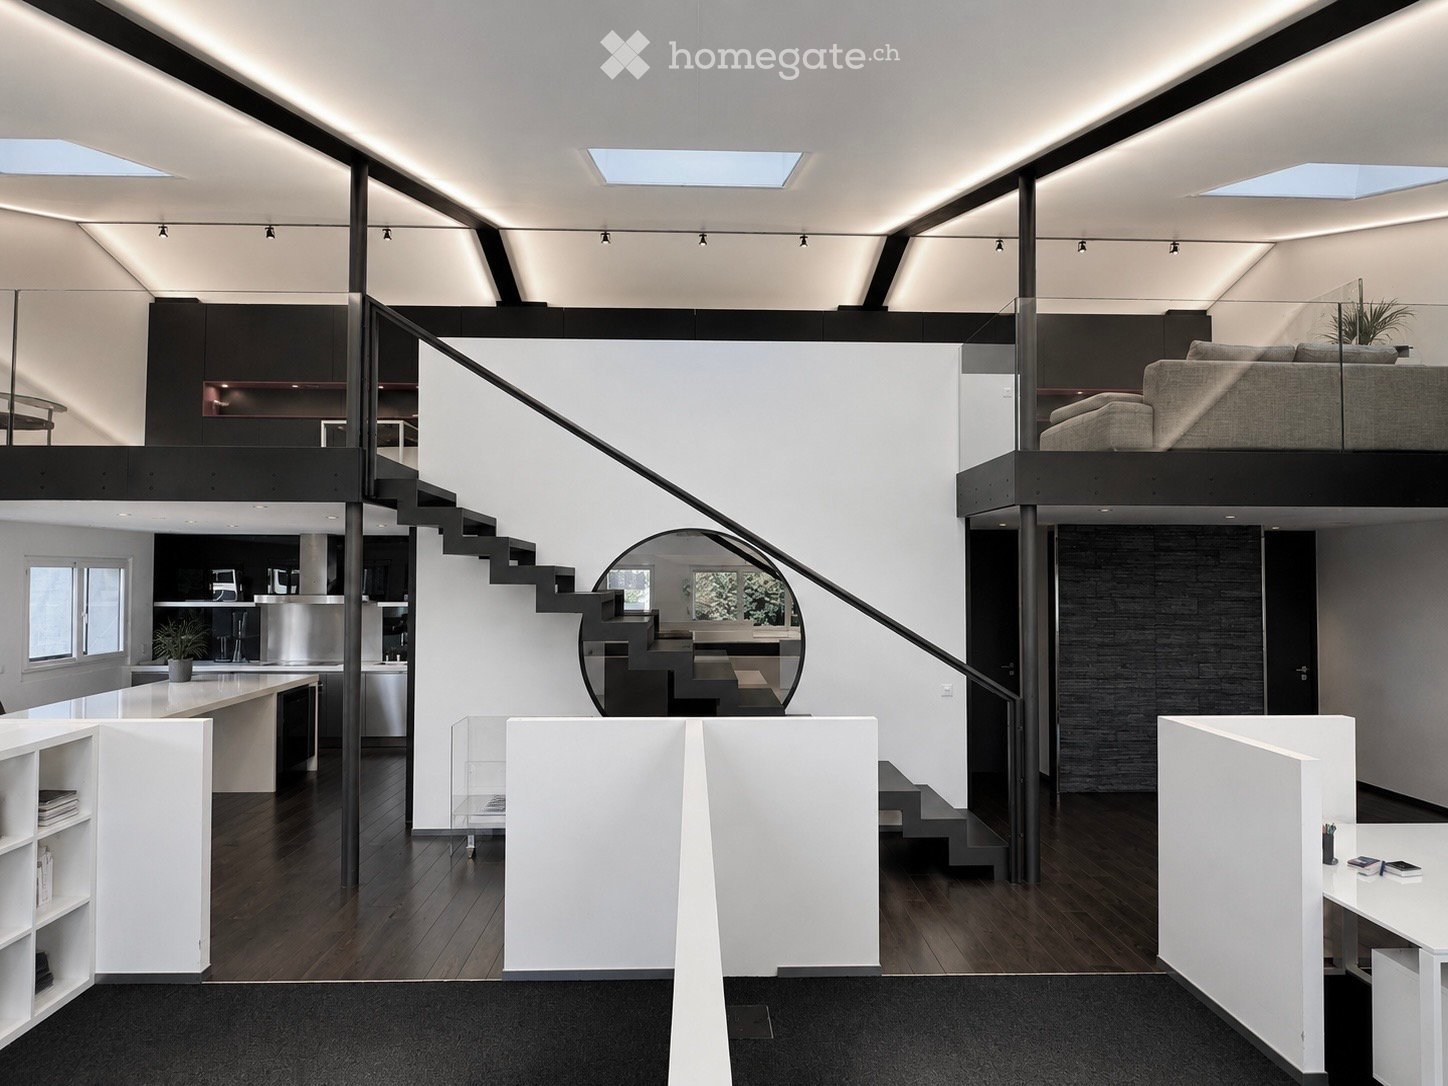
  • Modern, open-concept living space with a spiral staircase leading to an upper loft area. Features include a sleek kitchen island, a comfortable sofa, a glass-walled staircase, and contemporary furniture.
  • Modern hallway with polished wooden flooring, recessed lighting, and a staircase leading upwards. Features include a glass door with a view to another room, black paneling, and a sleek design.
  • Modern, minimalist hallway with wooden flooring, recessed lighting, and a sleek staircase leading upwards. Features include large windows, white walls, and contemporary design elements.
  • Modern hallway with dark wooden flooring, white walls, recessed lighting, and a stone accent wall. Features a staircase leading to an upper level and a large black structural beam.
  • Modern kitchen with white countertops, stainless steel appliances, and built-in lighting. Features a central island, two black chairs, and a sleek design with large windows.
  • Empty room with dark hardwood flooring, white walls, and a large round mirror reflecting a staircase and windows.
  • Modern hallway with dark hardwood flooring, white walls, and a large round mirror reflecting a staircase. Minimalist design with recessed lighting and sleek paneling.
  • Modern, open-concept kitchen and living area with a white island, stainless steel appliances, dark wood flooring, and a sleek black staircase leading to an upper level.
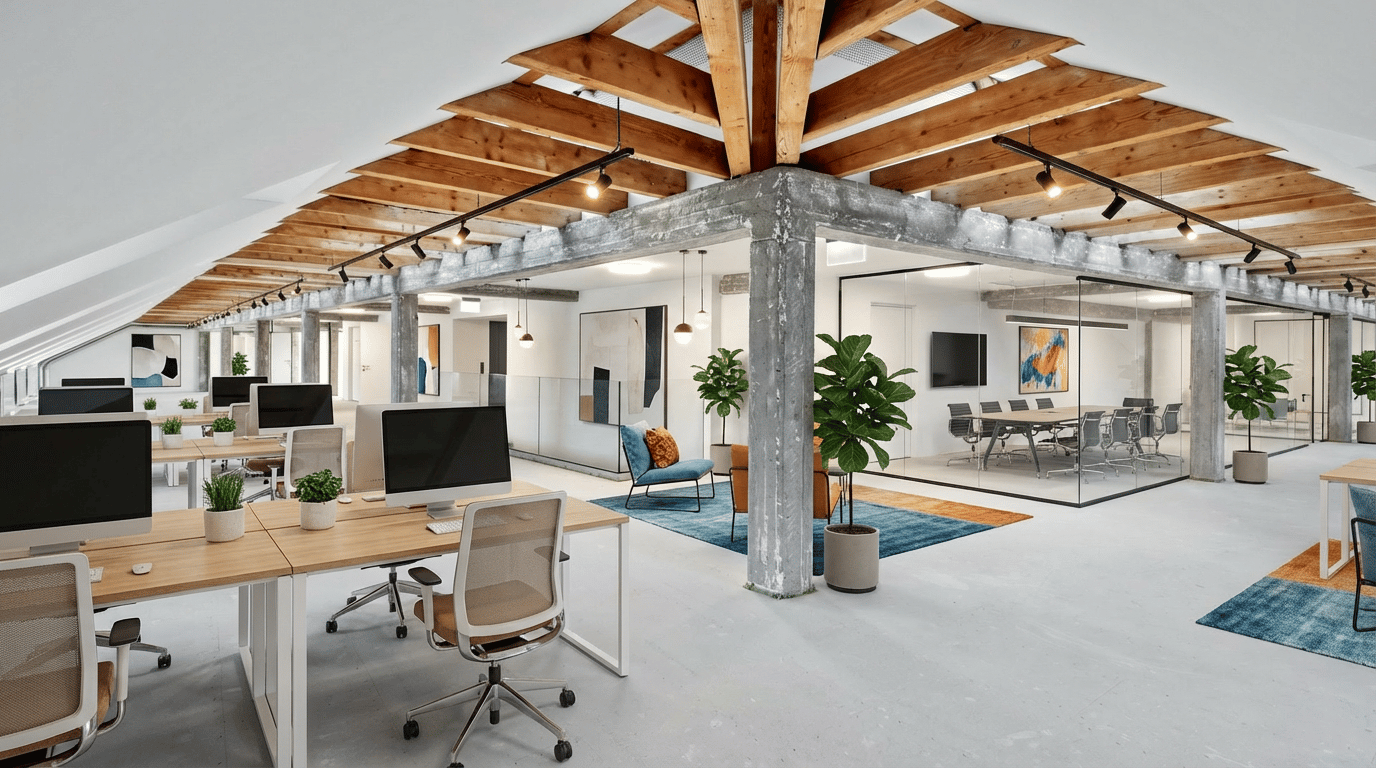
  • Modern, open-concept space with high ceilings, skylights, and contemporary furniture including a sofa, tables, and shelving units.
  • Modern, minimalist office space with white tables, dark grey cabinets, and red accent shelves.
  • Modern hallway with dark wooden flooring, white walls, and a sleek black staircase with metal railings. Features a large white panel with black trim and a recessed ceiling light.
  • Modern bathroom with black tiled walls, white sink, chrome faucet, large mirror, radiator, and a trash bin.
  • Modern hallway with black tiled walls, white radiator, glass shower enclosure, and wooden flooring visible through an open doorway.
  • Modern hallway with wooden flooring, white walls, and a black door on the left. A small utility closet with shelves and cables is visible at the end of the hallway.
  • Modern bathroom with a white sink, mirror, and a built-in storage closet containing a water heater, cleaning supplies, and a fire extinguisher.
  • A close-up of a digital keypad mounted on a textured wall next to a door, featuring numbered buttons and a Digicode logo.
  • Modern two-story house with white exterior, grey roof, multiple windows, and a small garden area with bushes and a charging station.
  • An electric vehicle charging station branded "EVLINK" is mounted on a concrete base, surrounded by a metal railing and lush greenery with pink and white flowers. A white electric car is visible in the background.
  • Aerial view of a residential area with multiple buildings, roads, and a waterfront. Key landmarks include 'Pilates by SEA,' 'Loney-Préverenges Gare,' 'Supermarché Migros,' and 'Morges Playground.'
  • Floor plan of a residential space featuring a living room, dining area, kitchen, bedrooms, bathrooms, and a balcony.
  • Floor plan of a bathroom with a toilet, sink, and shower area. Includes a small storage space and a door leading to another room.
1 / 21
CHF 4,896.– Top
235m² floor space
1027 Lonay

Modern office for rent in Lonay (1027)

TAKE YOUR BUSINESS TO THE NEXT LEVEL. 235 m², designed for a different way of working Office • Showroom • Agency • Studio • Private club • Company headquarters You're not just looking for offices. You're looking for a place that reflects your company's image. At Chemin du Bief 6Bis in Lonay, discover 235 m² of fully equipped and furnished commercial space. Designed by architects, the location has been carefully thought out to combine architecture, functionality, technology, and comfort. A contemporary space with a genuine identity, capable of accommodating high-end offices, a showroom by arrangement, an agency, a creative studio, a private club, a company headquarters, or a hybrid professional concept. A PLACE TO WORK, RECEIVE, AND CREATE The 235 m² offer various rooms to work, organize meetings, receive customers, present products, or share moments with the team. The layout prioritizes the quality of the spaces and offers an alternative to traditional offices. A workplace that also becomes a representation space for your company. A KITCHEN THAT BECOMES A TRUE LIVING SPACE In the heart of the premises, the fully equipped kitchen allows for both daily use and the reception of customers, partners, or internal events. · Complete household appliances · Water treatment system · Sparkling water · Instant water at 100 °C · Ice water · Integrated wine cooling A true social space to work differently and receive differently. PLUG & PLAY The IT infrastructure is already in place. Dedicated IT room, ready for your server. All offices are equipped with RJ45 IT cabling, allowing for quick installation of your professional infrastructure. You arrive. You connect. You work. INDEPENDENT HEATING & AIR CONDITIONING The premises have their own heating and air conditioning systems, independent of the PPE. This means you maintain control over the comfort of your spaces according to your company's times and needs. 5 PARKING SPACES INCLUDED The property benefits from 5 included parking spaces, a real advantage for employees, customers, and visitors. A charging station for electric vehicles completes the equipment. LONAY — A STRATEGIC LOCATION At Chemin du Bief 6Bis, 1027 Lonay, the property benefits from an ideal location near Morges and in the heart of the Léman-Arc. The location allows for a combination of accessibility, professional environment, and proximity to main roads. PRACTICAL INFORMATION The premises are located on the 1st floor, accessible by a staircase (without an elevator). Area 235 m² Rent CHF 250.–/m²/year Monthly rent (approx.) approx. CHF 4,896.–/month Parking spaces 5 parking spaces included Electric mobility Charging station Address Chemin du Bief 6Bis, 1027 Lonay IT'S NOT JUST AN OFFICE. It's your next workplace. Your showroom. Your club. Your image. 235 m². One address. One identity. It's up to you to make it your next company.
1 / 10
CHF 720.– / m²Top
300m² floor space
Talstrasse 41, 8001 Zürich

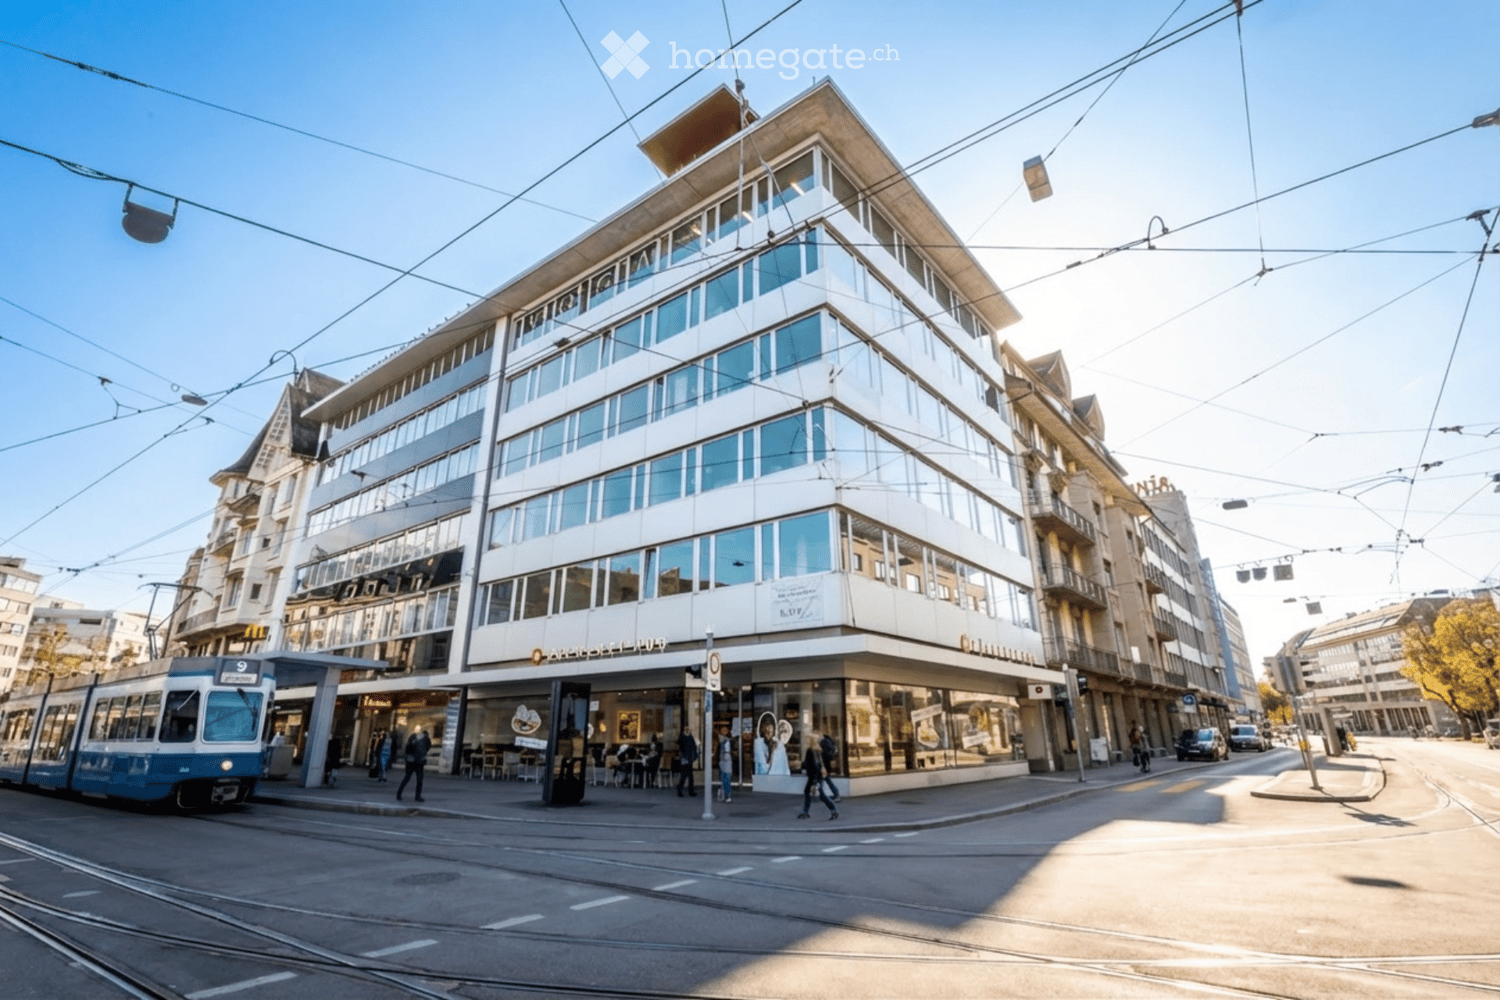
Last free space: Your office at Paradeplatz

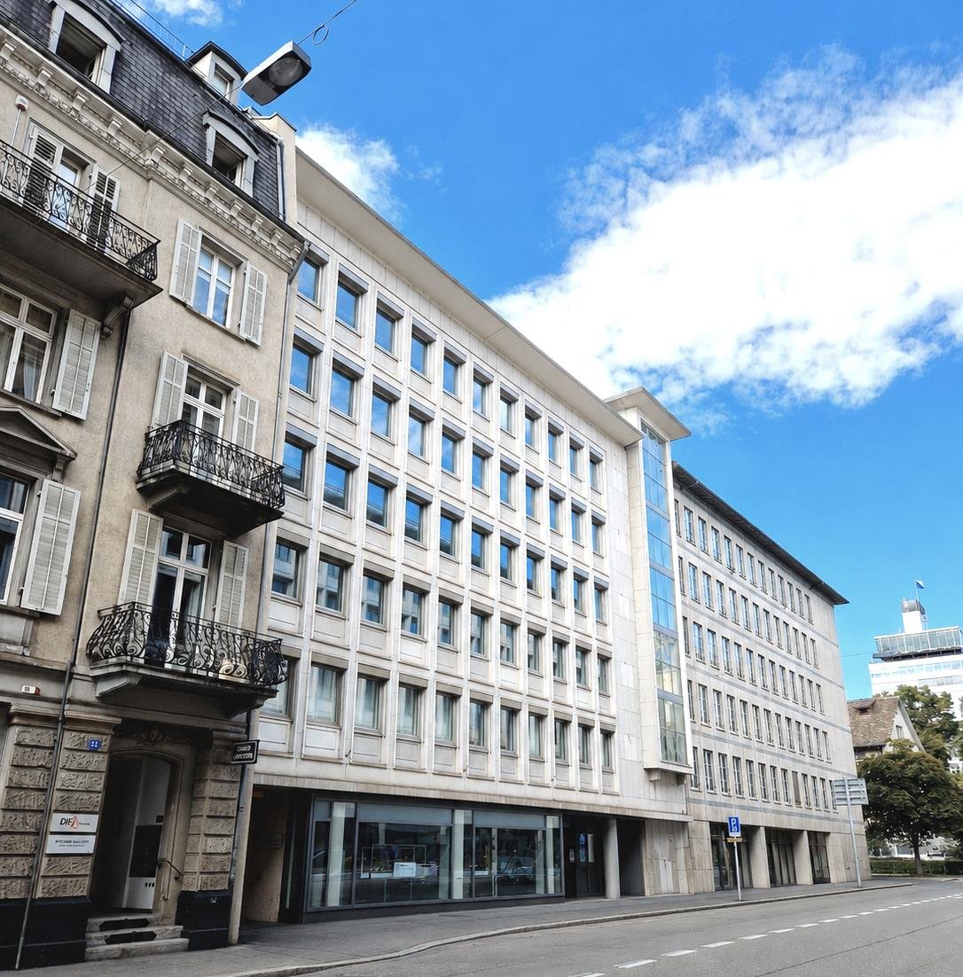
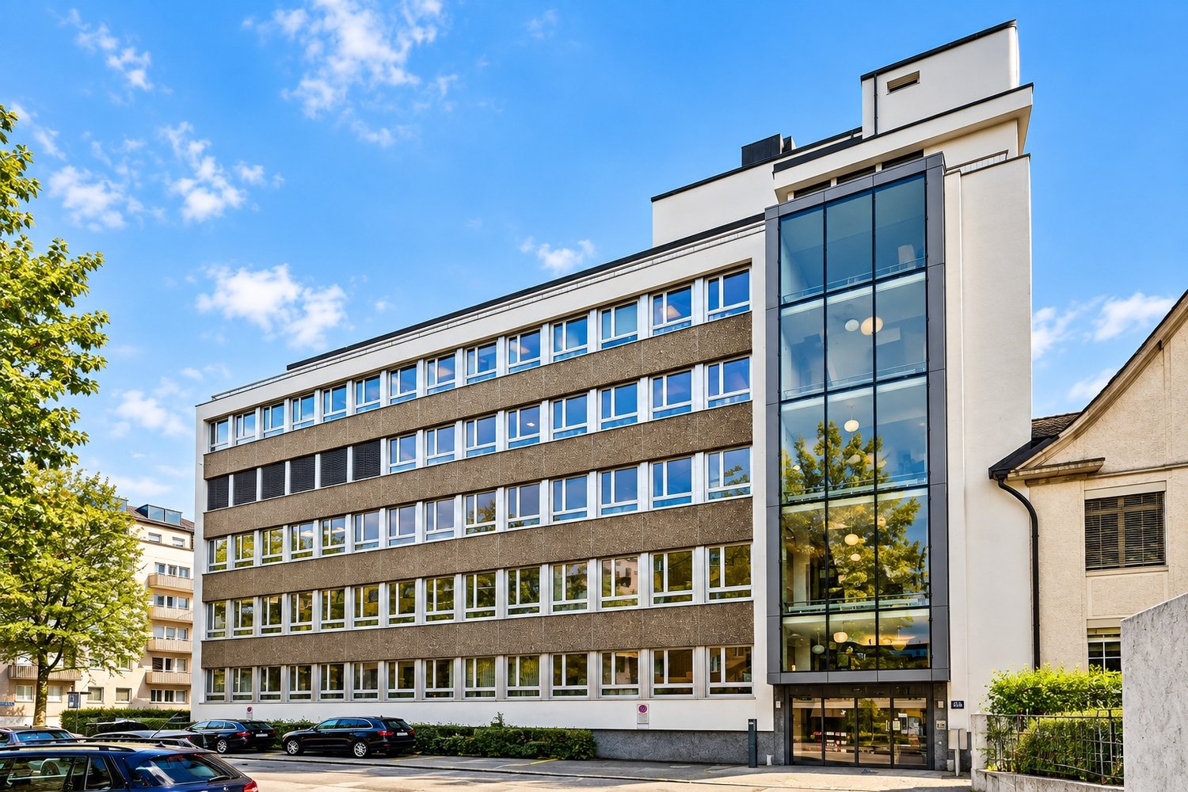
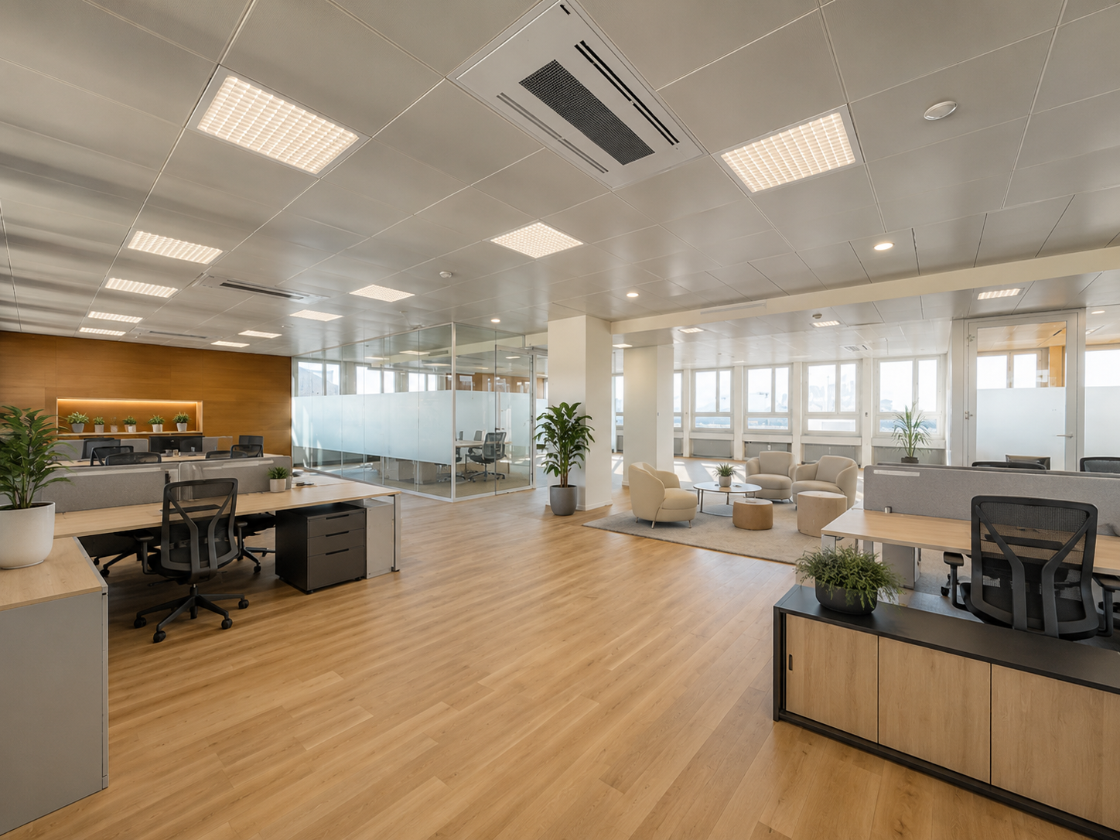
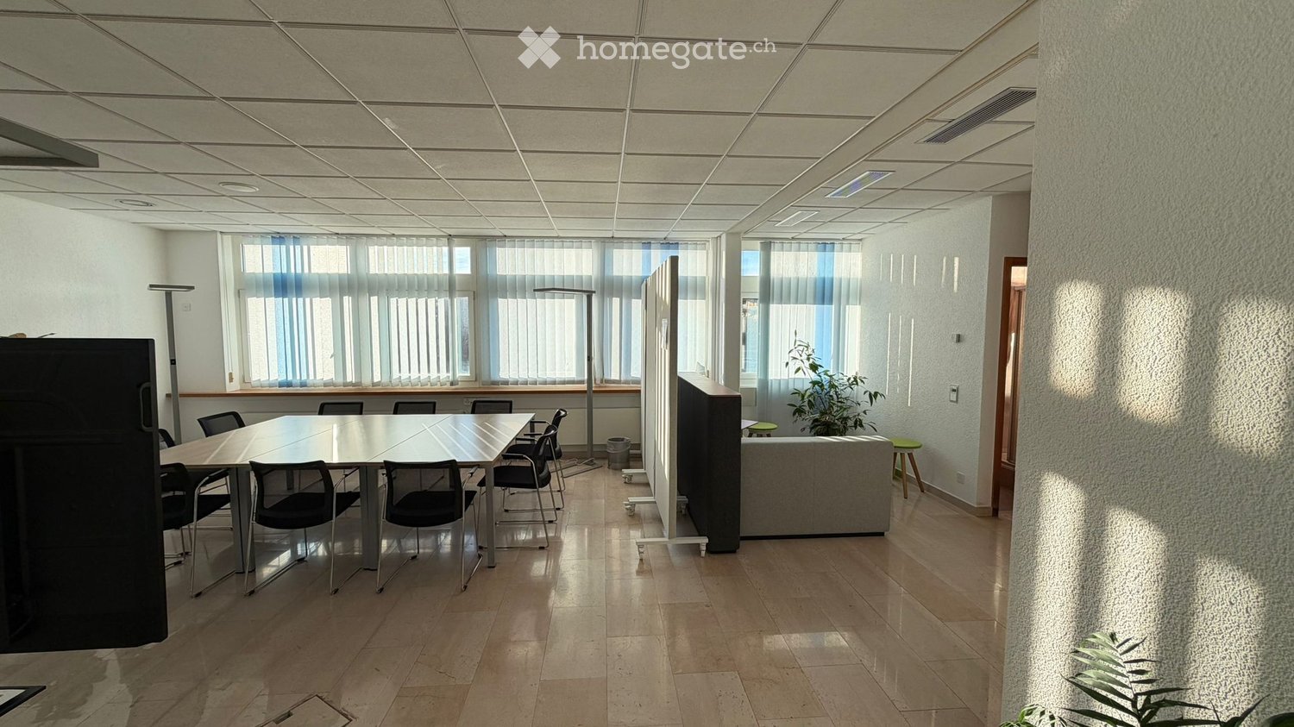
Renovation completed – move directly into the renovated office space. The property awaits you in a prominent and extremely attractive location in the heart of District 1, right next to Paradeplatz. The Talstrasse is changing, with new retail spaces being built opposite the UBS headquarters, various buildings being renovated, and space being created for new brands and concepts. Immerse yourself in the exclusive neighborhood and take advantage of outstanding transportation connections and a first-class infrastructure.On the ground floor, you'll find a visible exhibition or sales space. On the upper floors, you'll find high-quality, fully developed office spaces with approximately 300 m², accessible by two elevators. Upper floors: timeless architecture! • Bright rooms with generous window fronts • 1 meeting room, 1 fully developed single office • High-quality office carpet • Modern tea kitchen on each floor • Ventilation and cooling • Soundproof ceilings • Electrical distribution in the parapet with sockets • Ladies' and gentlemen's toilets in the rental area • Room height approximately 2.43 m • IV WC for rental use • Parking space (outside) and storage can be rented additionally. The Talstrasse is getting a new look, after the connection with renewable energy is completed: bike lanes, bike parking, 30 km/h speed limit, tree planting. For further information or a non-binding viewing appointment, we are at your disposal. We look forward to your contact.

Travel time
-

Find a new tenant for free

Create a free listing on Homegate to find the perfect next tenant for your apartment in no time at all.

List your property now
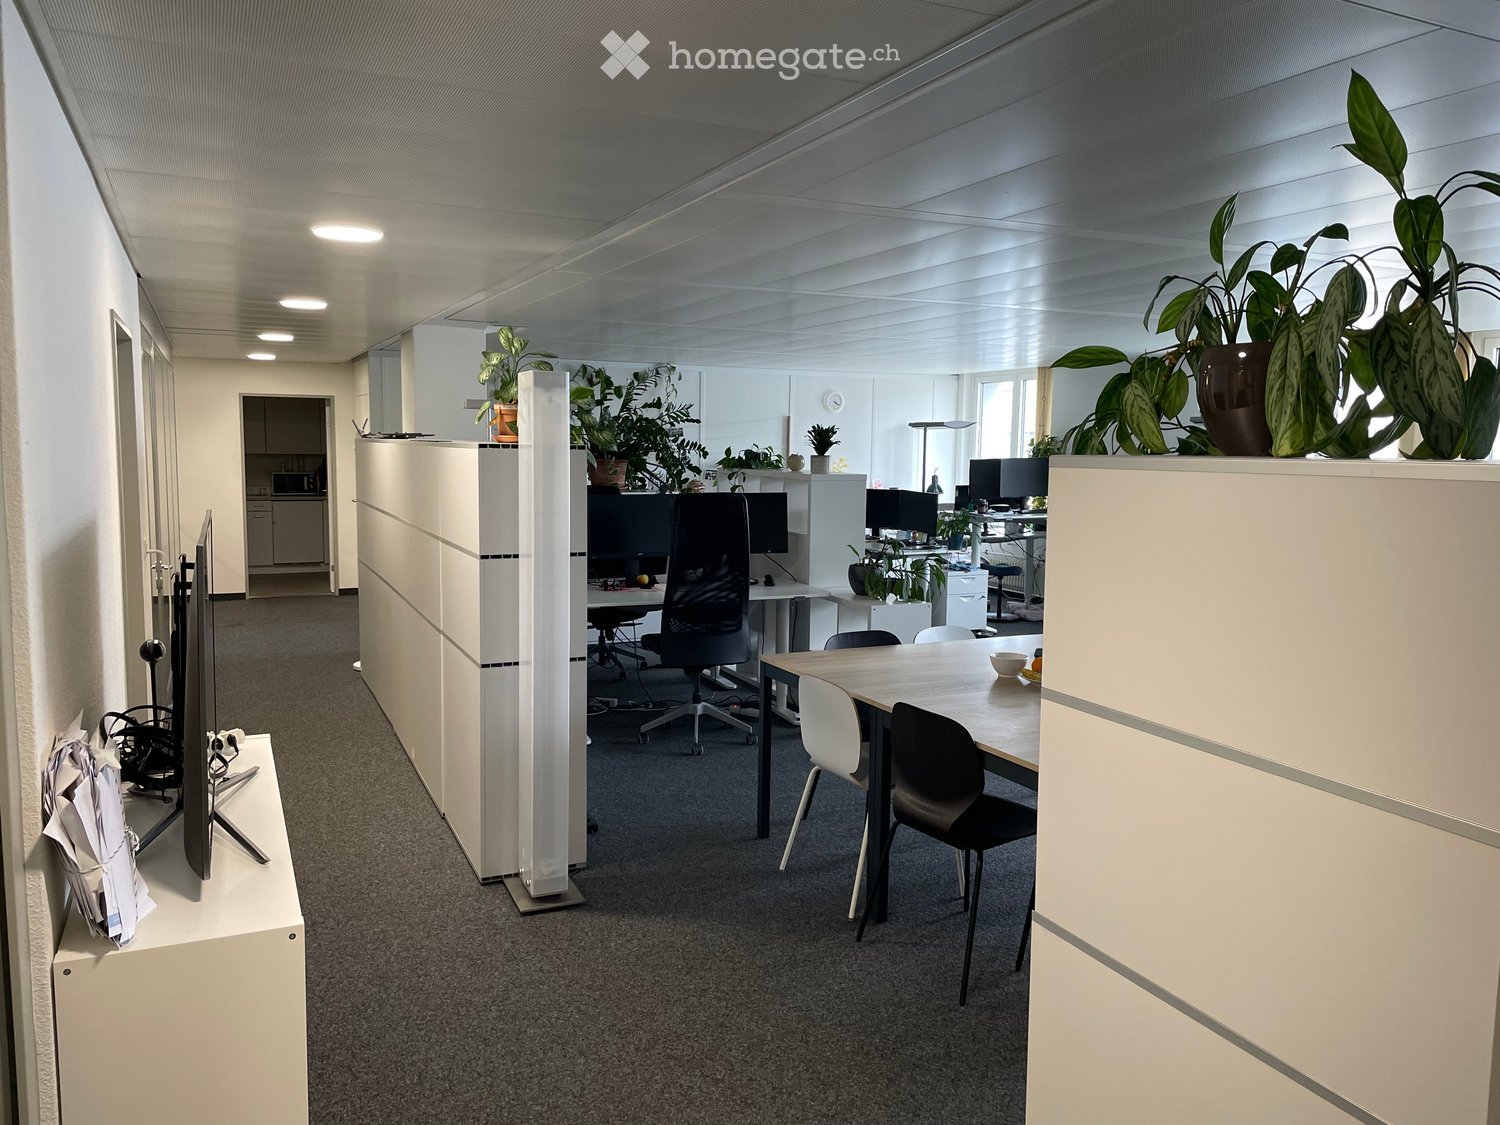
  • Furnished Room. Modern office space with white partition walls, desks, chairs, multiple screens, and potted plants.
  • Furnished Room. Office space with a large meeting table, chairs, multiple computer screens, printers, and potted plants.
  • Furnished Room. Office space with desks, chairs, computers, and plants. There is a large table with a bowl of fruit, and several smaller desks with office equipment.
  • Furnished Room. Modern office space with multiple workstations, desks, chairs, computer screens, potted plants, and office supplies.
  • Furnished Room. Office space with a desk, chair, computer, screen, lamp, and potted plants. Cupboard with microwave and bottles visible.
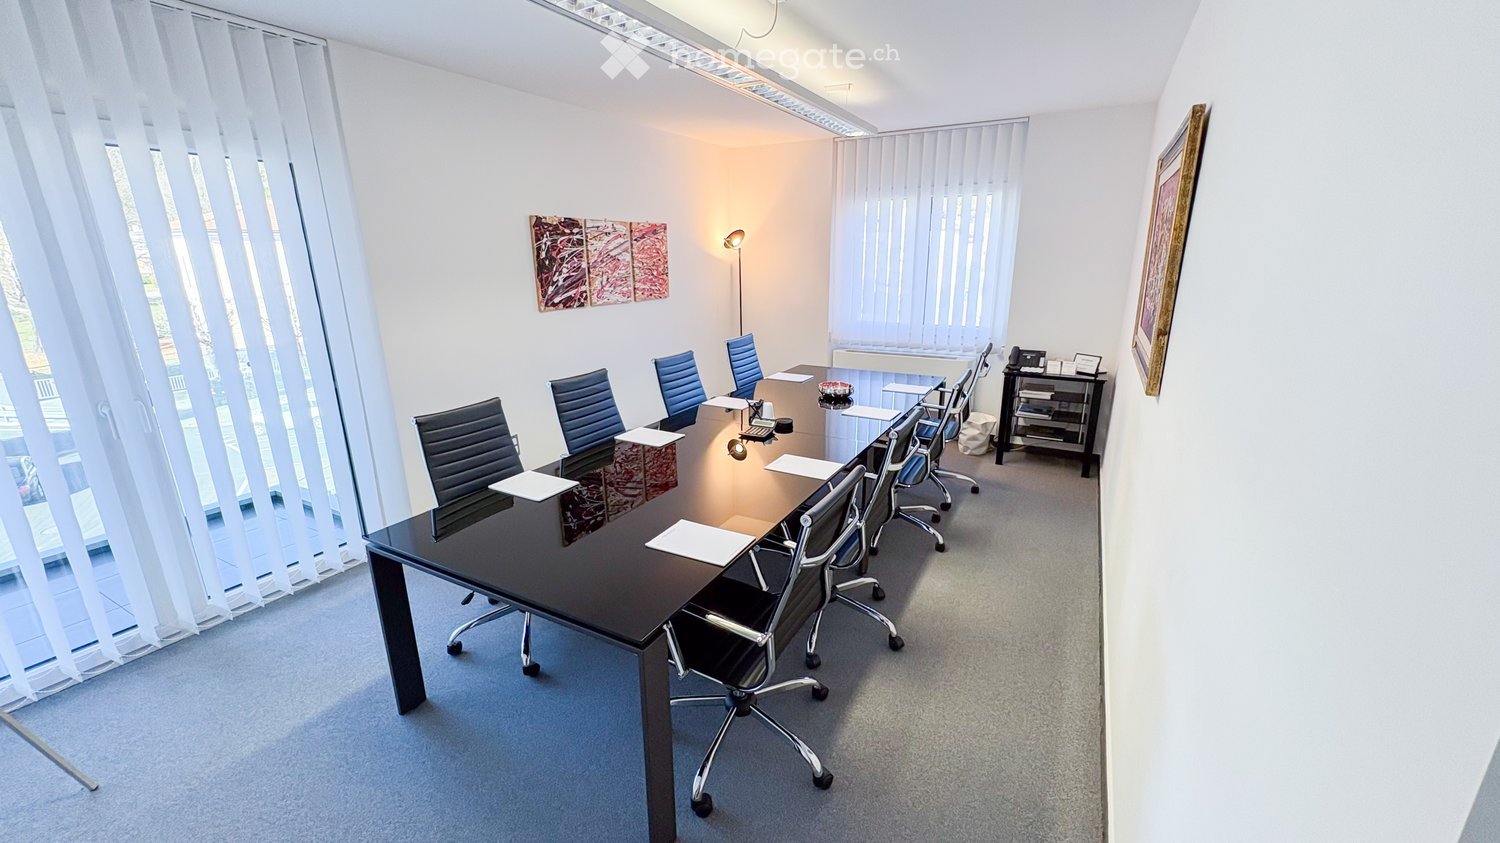
  • Furnished Room. Conference room with a large white table, black chairs, a large screen, and a magazine rack.
  • Floor Plan. Floor plan showing multiple rooms including Grossraum 1, Küche, WC, Telefon, SiZi, Servierraum, Archiv, Gang, Elektroraum, Lift, and several PPM areas.
1 / 7
CHF 4,100.– Top
132m² floor space
Neugasse 10, 8005 Zürich

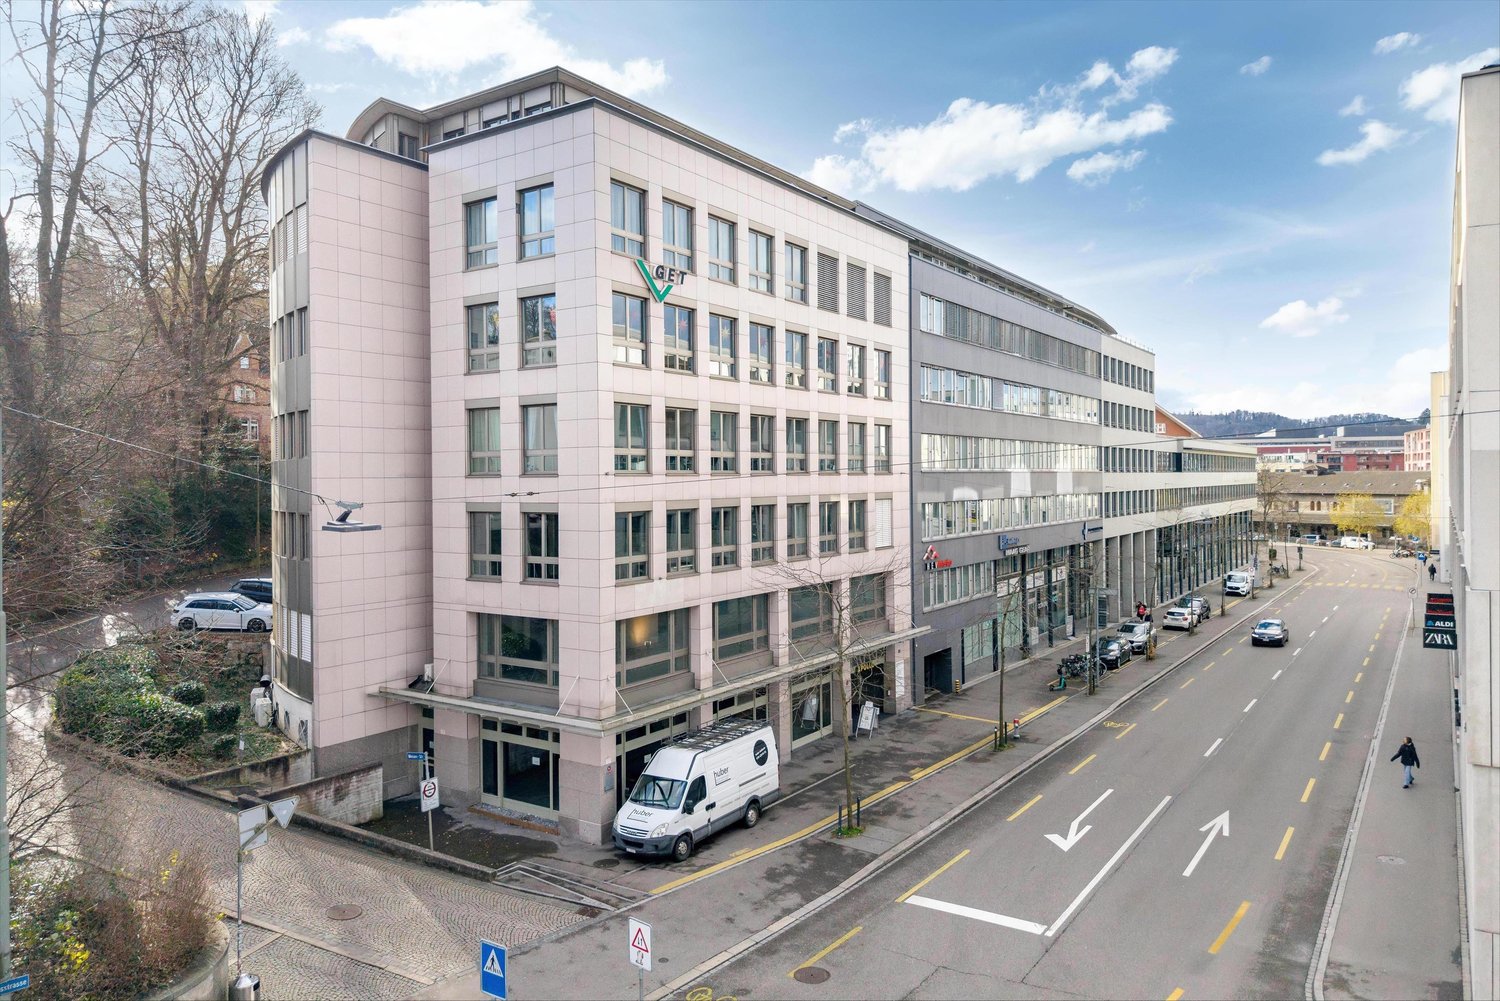
Open office space on the 5th floor at Neugasse 10, Zurich 8005 – available for rent from August 2026

Welcome to this modern and bright office on the 5th floor at Neugasse 10 in the vibrant Zurich district 5. The spacious office area of 131.5 m² (78m² private area and 107m² shared area including a meeting room) with a room height of 2.5 meters offers optimal conditions for a productive work environment – available from August 1, 2026.The office impresses with the following features: • In the heart of the action: Office in a prime location directly between Zurich Main Station and Langstrasse • Large open space without restrictions: 78m² available for free design and layout. • Conference room: Large, furnished meeting room • Pleasant atmosphere: Bright, white partition walls and open space create a friendly and inspiring work climate. • Elevator and garage: The building has an elevator and a garage. The office is sunny – both in summer and winter it benefits from good sunlight. Thanks to the quiet location, concentrated work is possible at any time.Location and accessibility: The office space is located in an excellently connected location in the heart of Zurich. The Zurich Main Station is just a 9-minute walk away, the tram stop Museum of Design is only 4 minutes on foot. Further connections are offered by the bus station Zurich Bus Station (7 minutes) and the bus stop Röntgenstrasse (4 minutes). For daily catering, an Aldi is available within a 2-minute walk, and the Amavita Josef Apotheke is reachable within 4 minutes. The proximity to the IST Higher School of Tourism makes the location particularly attractive for companies with educational or tourism-related activities.This modern office combines first-class equipment, a central location, and a quiet work atmosphere – ideal for companies looking for a representative and functional workplace in Zurich.

Travel time
-
1 / 10
Price on requestTop
245m² floor space
Lagerhausstrasse 11, 8400 Winterthur

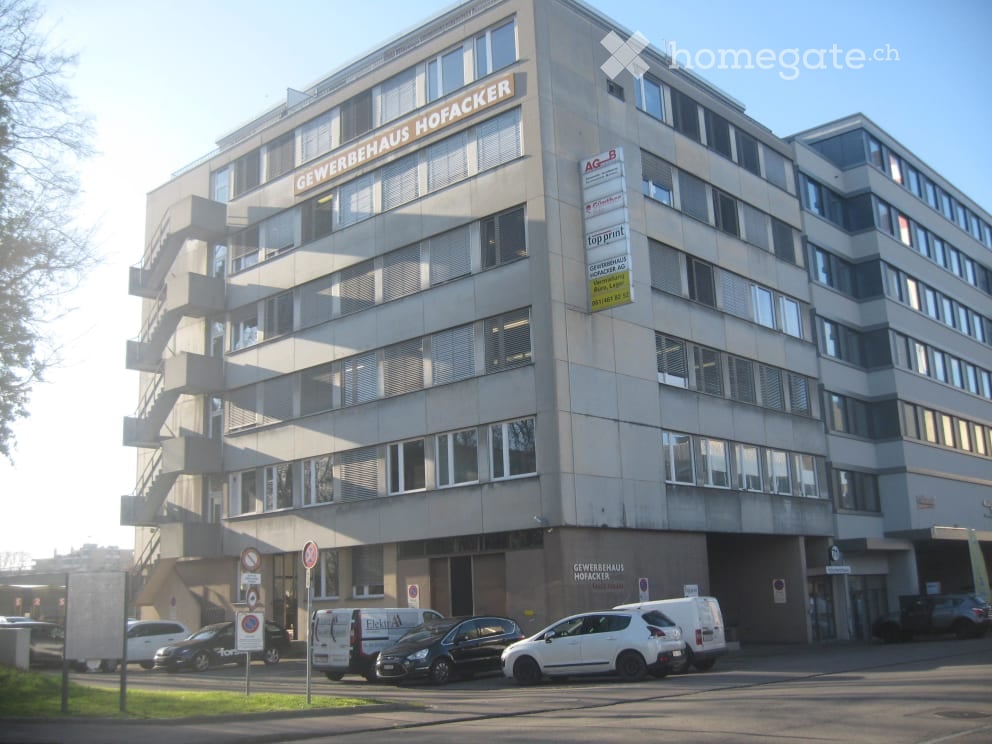
Expanded office space directly at Winterthur train station!

At a central and well-connected location on Lagerhausstrasse 11 in Winterthur, we are renting from 08.01.2026 or by arrangement an attractive, fully expanded office space with 241 m² of usable space. The space is located on the 1st floor and has a functional floor plan with individual and team offices, creating ideal conditions for concentrated work in a professional environment.Your advantages at a glance: • Functional and well-maintained interior design • Pleasant carpeted floors • Efficient electrical distribution via parapet channels • Heating via radiators • Toilet facilities and shower in the staircase for shared use • Parking possibilities in the house's own underground garage • Additional technical and storage rooms available in the basementIf required, there is the possibility to combine the 241 m² space with an additional space (235 m²) on the 1st floor, creating a contiguous office space of around 476 m².Winterthur train station is just a 3-minute walk away and offers excellent connections to the Zurich region and throughout Switzerland. A bus stop is located in the immediate vicinity, and the A1/A4 motorway junctions are also within a short drive.Numerous restaurants, cafes, shopping opportunities, and service providers in the surrounding area provide additional location quality and increase the attractiveness for employees.This office space combines a central location, functional design, and flexible usage options - an ideal location for companies that value efficiency, accessibility, and a pleasant working environment.Interested? We are happy to answer your questions or arrange a non-binding viewing appointment.

Travel time
-
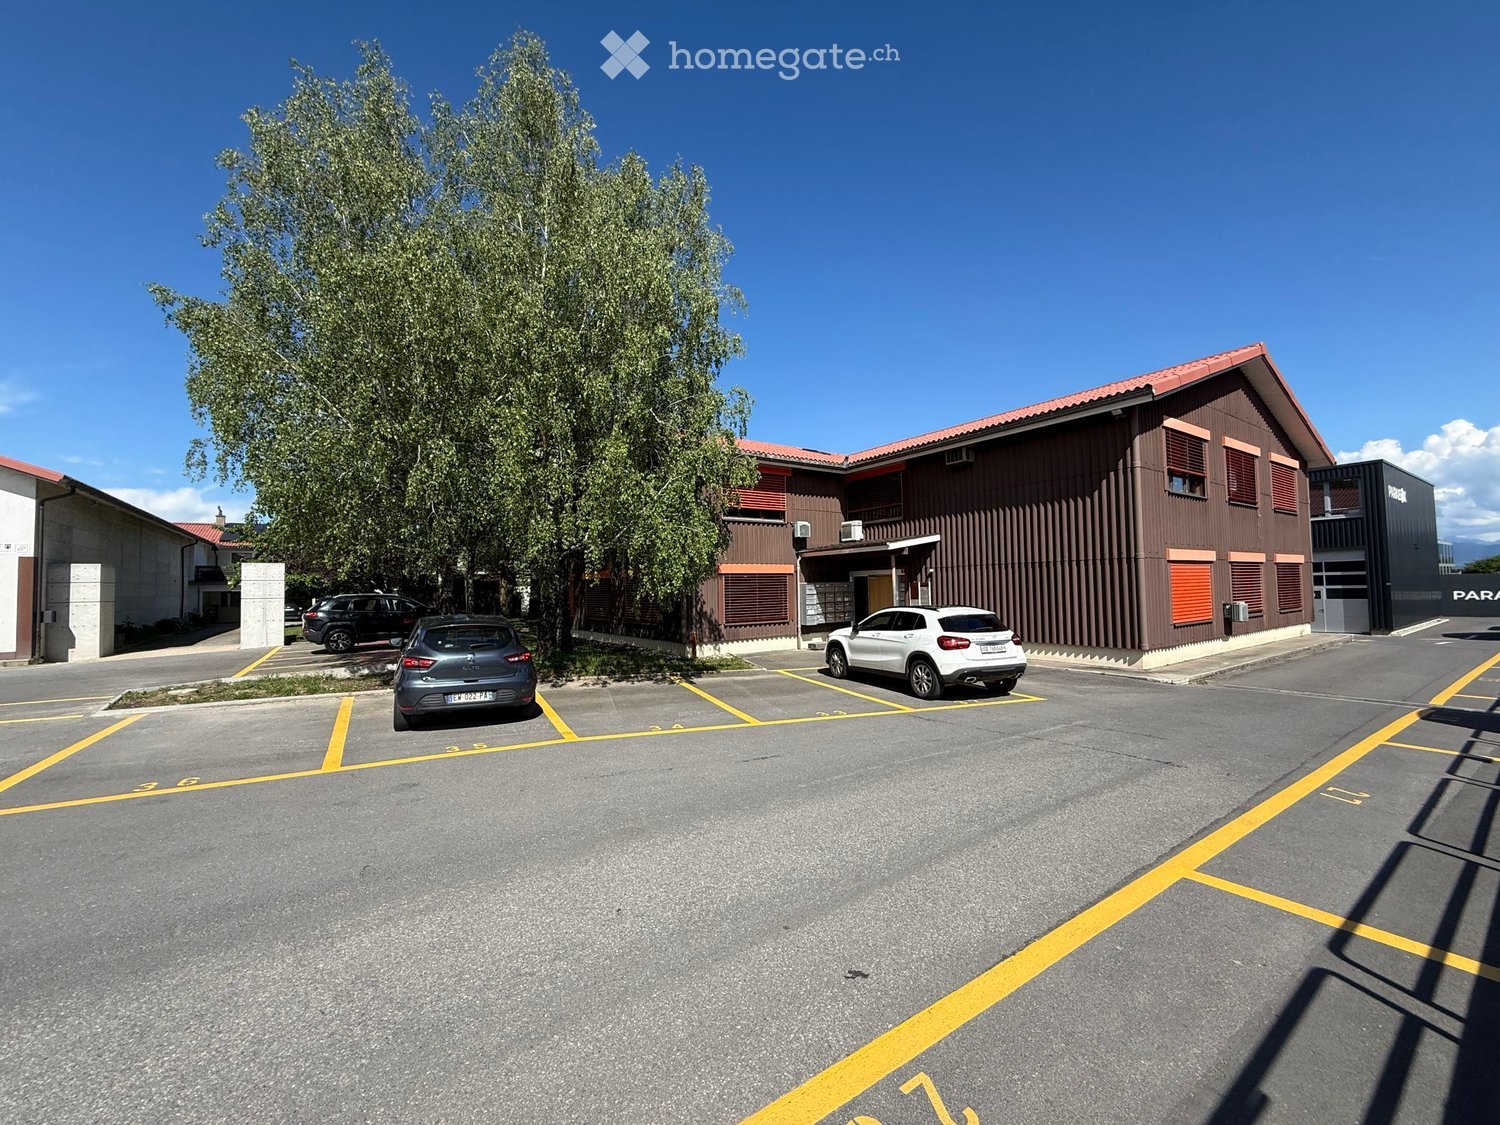
  • Building. A modern two-story building with a brown facade and red-tiled roof, surrounded by a parking lot with several parked cars and a large tree.
  • Building. Two-story building with a garage, fenced parking area, and a sign on the wall.
  • Building. Two-story building with brown siding and multiple windows, with a parking lot in front containing several cars.
  • Building. A white, rectangular shipping container with a wooden deck attached to its side, featuring two windows with blinds and a door.
  • Unfurnished Room. Large, empty industrial-style space with concrete floor, metal beams, and a metal staircase leading to an upper level. No furniture or equipment present.
  • House. Single-story house with beige walls, multiple windows, and a covered entrance area. Several cars are parked in the driveway.
1 / 6
CHF 8,500.– Top
Chemin des Chalets 5, 1279 Chavannes-de-Bogis

Office in Chavannes-de-Bogis

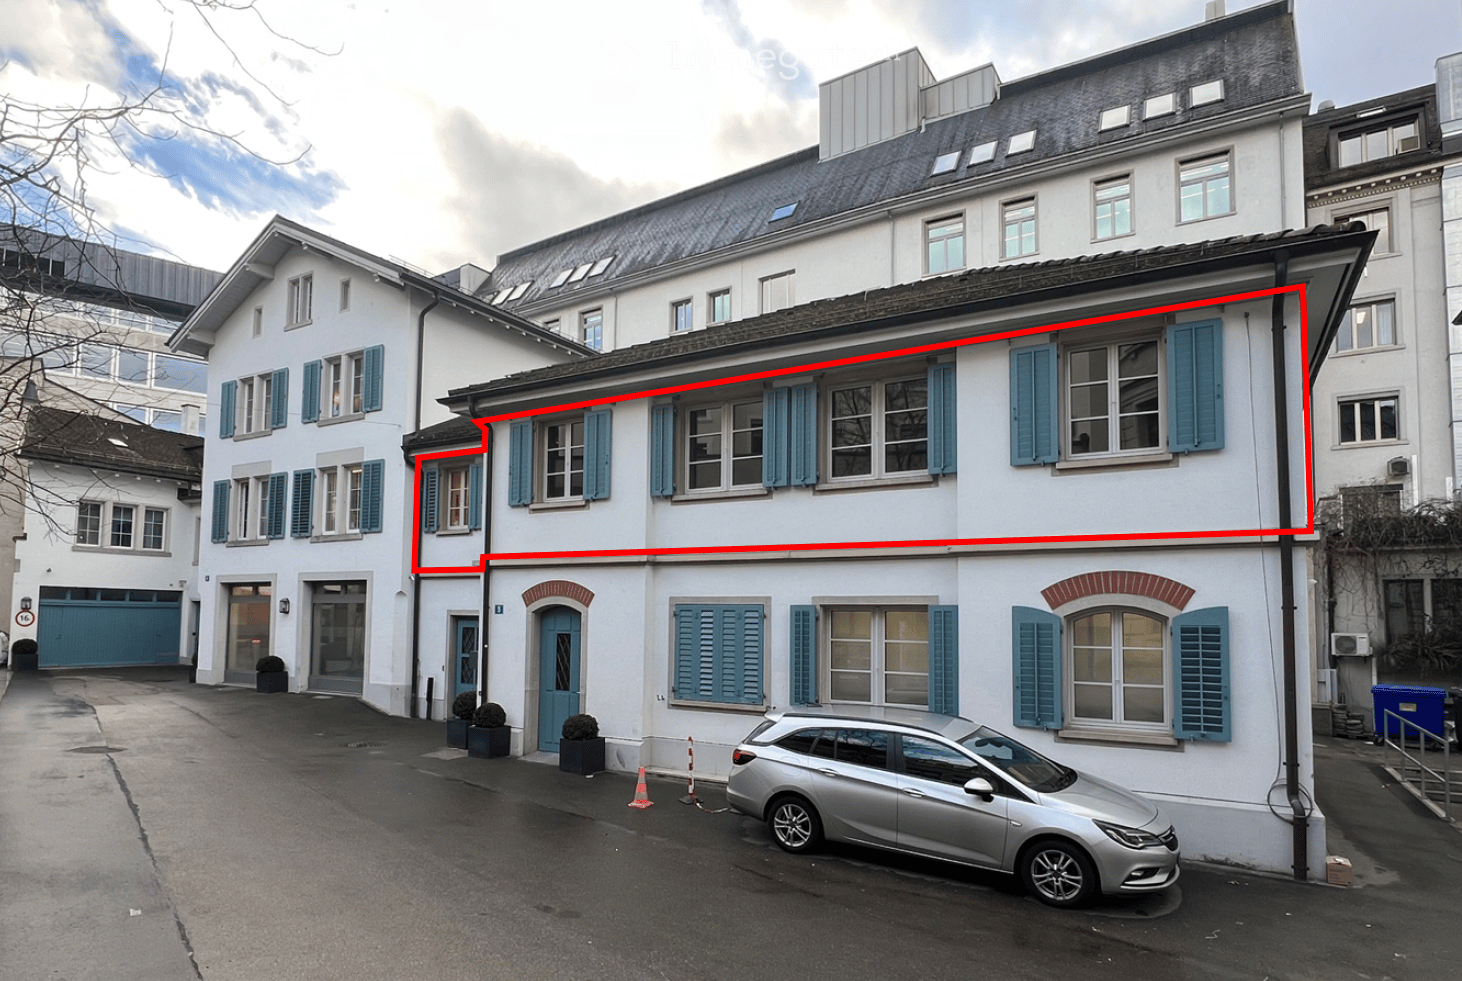
Several available commercial spaces Opportunities in Vernier and Chavannes-de-BogisAre you looking for a professional space suited to your business activities in the Geneva region or in the Vaud Léman arc? We propose several immediately available spaces, ideal for artisanal, administrative or logistical companies.Avenue Louis-Pictet 3 1214 Vernier : • Offer your company a functional, bright and secure work environment in a quiet area, close to all major traffic axes. The 260 m² offices offer an optimal work environment, with 5 outdoor parking spaces and a private terrace.On the ground floor, you will find a reception, a kitchen, toilets, a shower and many storage spaces. The floor is equipped with several offices, a kitchenette and toilets. The rental includes the following additional services : • Two heated outdoor containers with electricity and internet, fully equipped, which can serve as offices or archives. • A non-heated storage room of 116 m² for storage with 5 additional outdoor parking spaces. Financial conditions : The office rent will be staggered as follows : The first three years : CHF 6'800.00 excl. VAT, excl. chargesFrom the 4th year : CHF 8'500.00 excl. VAT, excl. charges Chemin des Chalets 5 1279 Chavannes-de-Bogis :Various office or workshop spaces for rent, from 17 to 164 m2Located in a quiet and easily accessible environment between Geneva and Nyon, the building offers flexible spaces suitable for independents, start-ups and SMEs.The details of the offers can be seen in the photo list of the announcement.Particularities : • Flat-rate charges including electricity and ancillary costs. • Ideal for administrative activities, offices or service companies. • Strategic location between Geneva and La Côte • Optimal accessibility and numerous parking spaces • Flexible spaces for various types of activities • Attractive rental conditions • Solutions for SMEs, craftsmen, independents and logistical companies

Travel time
-
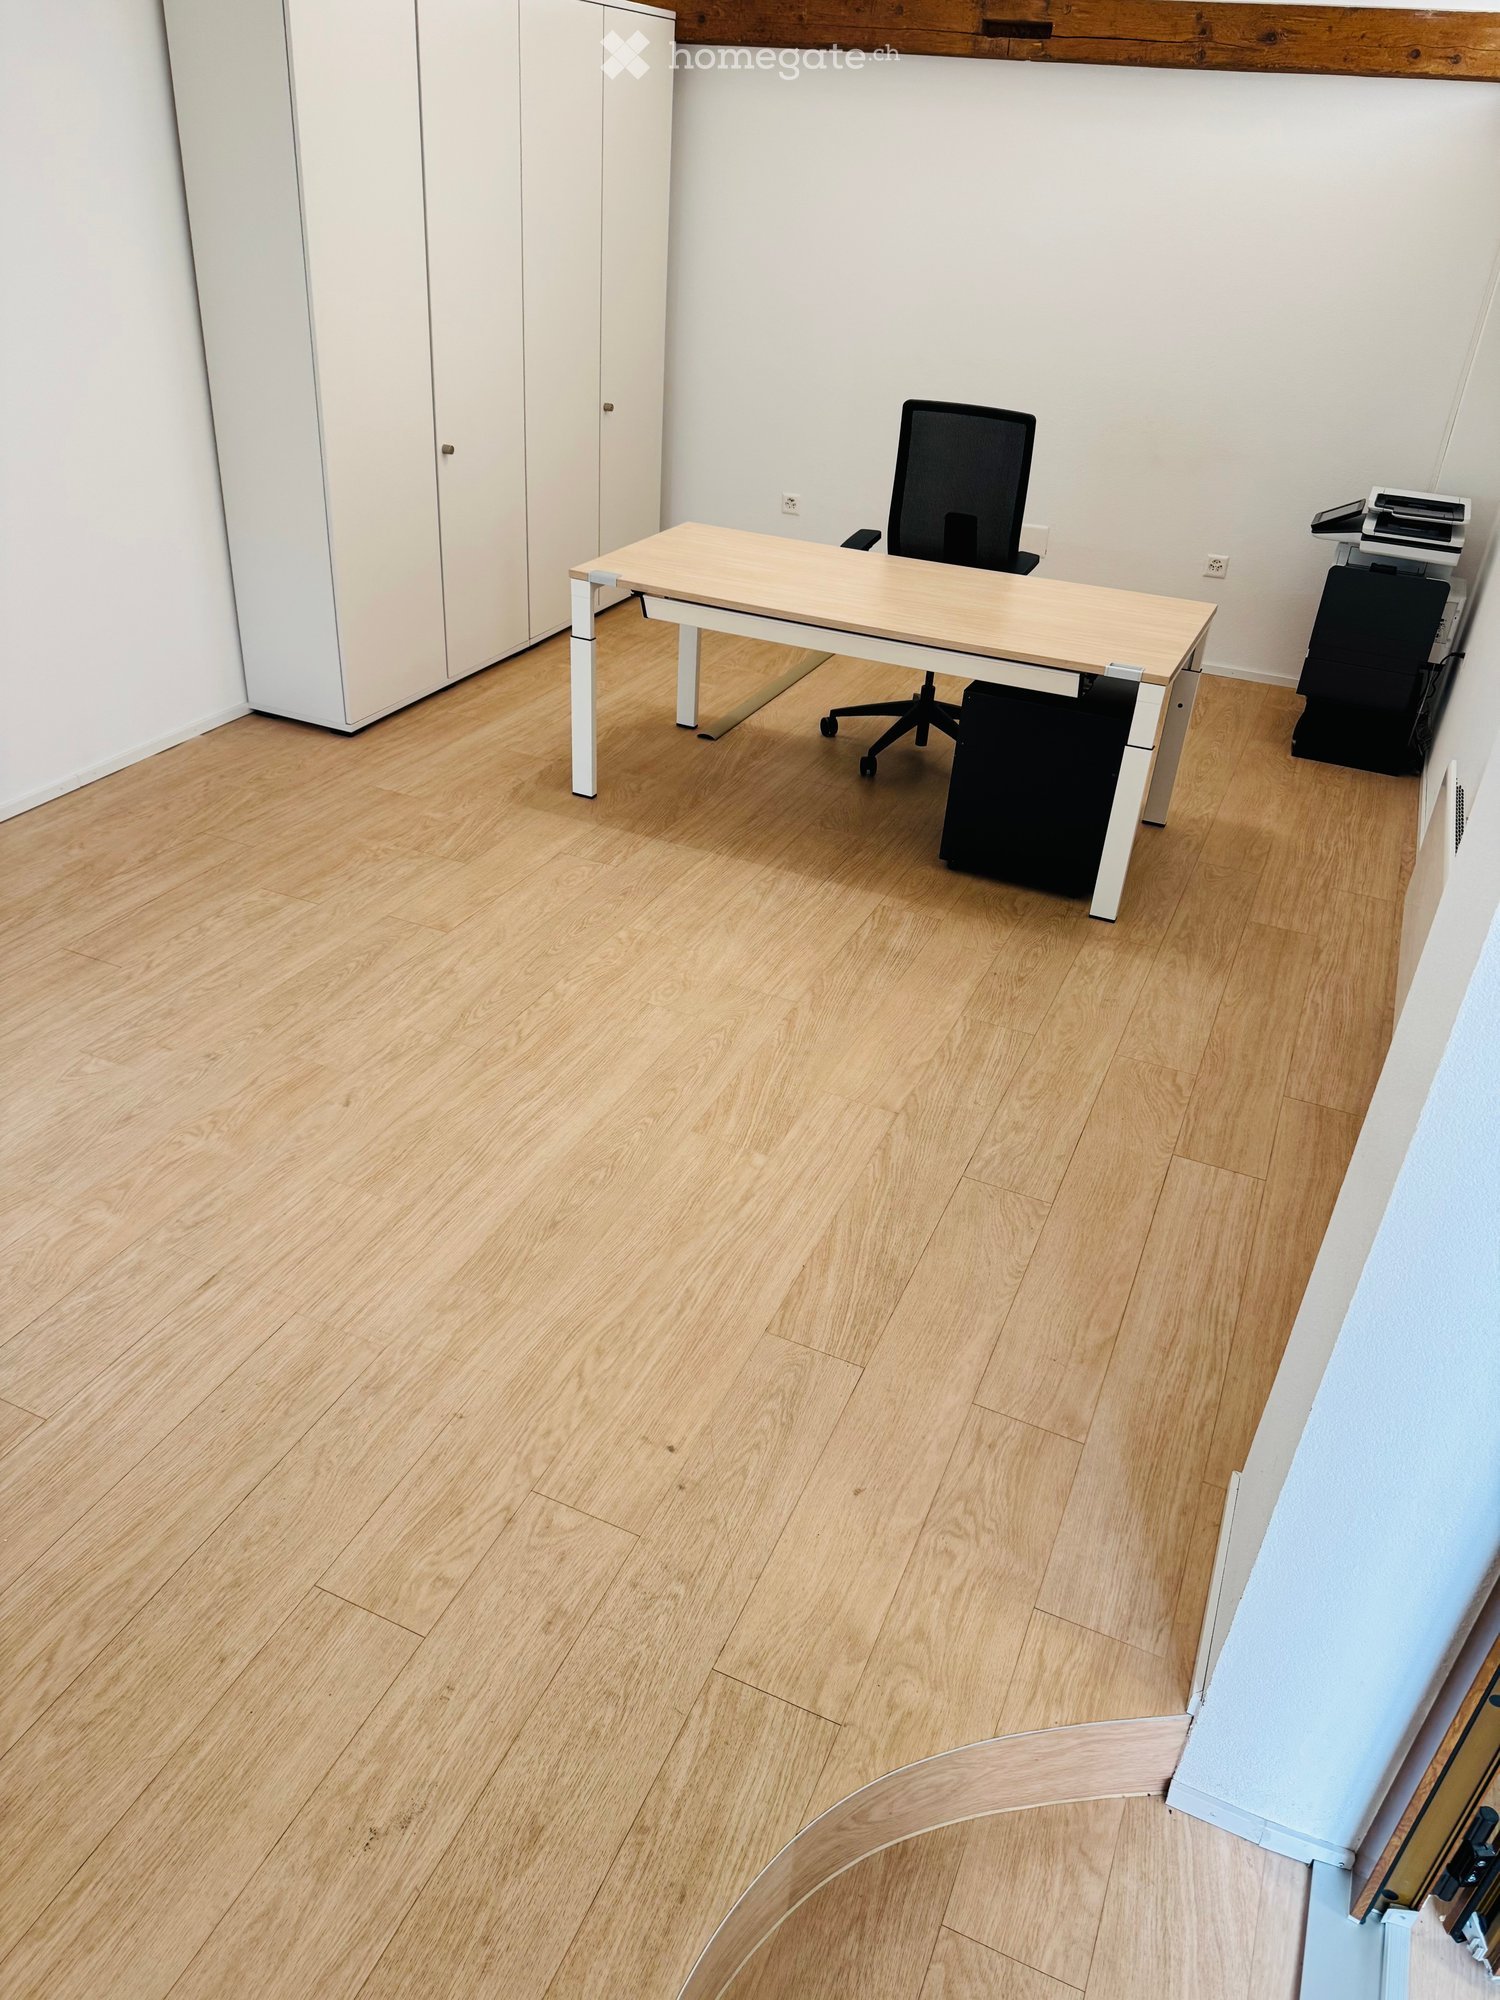
  • Office space with light wooden flooring, a modern desk, a black office chair, and a printer on a stand.
  • Office space with light wooden flooring, white walls, a modern desk with a chair, a computer monitor, and a printer in the corner.
  • Bright, modern office space with light wooden flooring, a large wooden desk, a black office chair, and a cabinet. Features exposed wooden beams on the ceiling and a small window with a wooden frame.
  • Bright, open room with wooden flooring and exposed wooden beams on the ceiling. Features a large wooden desk with a black office chair, and several doors leading to other areas.
  • Modern, open-plan space with a small kitchen area, two round tables with chairs, and a staircase leading to an upper level.
  • A modern meeting room with a large white table surrounded by light green chairs, a whiteboard, a small cabinet, and a scenic picture on the wall.
  • Facade of a building with a large arched entrance featuring wooden double doors and glass panels, flanked by windows with white frames.
  • Modern bathroom with a walk-in shower, light blue cabinets, and a sleek glass shower door.
1 / 8
CHF 1,100.– Top
1 room
Petite rue 3, 1304 Cossonay-Ville

Modern office in the heart of Cossonay-Ville

For rent immediately or by agreementPrivate individual office in a coworking space in Cossonay Location: Petite-Rue 3, 1304 Cossonay-Ville Area: about 25 m2 - can accommodate 1 to 4 peopleServices included in the rental:- Heating, water, electricity- Furniture provided by us (on request)- Use of conference rooms, cafeteria, changing rooms, showers, toilets, ...- Free consumption of coffee, tea, still water and sparkling water- Office equipment (printer, scanner, copier, laminator)- Unlimited wifiOn request: weekly cleaning of the premisesDiscover this unique office space on the ground floor in Cossonay-Ville, recently renovated in 2019. This bright and professional space offers an ideal working environment in a quiet and well-connected area.Characteristics of the space: • Multipurpose space: One-piece office with wooden parquet and white walls, creating a modern and professional atmosphere • Wooden ceiling: Bringing warmth and character to the workspace • Optimal lighting: Integrated lighting and abundant natural light • Equipment included: Possibility to arrange with desks, chairs and computer equipment Privileged location: Located in the center of Cossonay-Ville, this office benefits from a particularly quiet environment while being close to all amenities. The "Cossonay-Ville Centre" bus stop is just a 4-minute walk away, and a Migros supermarket is a 2-minute walk. The "La Croisée" pharmacy is accessible in 1 minute, and the "Collège des Chavannes" is a 3-minute walk.This space offers a serene working environment, perfect for professionals looking for a functional office in a dynamic and well-connected neighborhood. Available immediately to meet your professional needs.

Travel time
-
1 / 13
Price on requestTop
325m² floor space
Talstrasse 65, 8001 Zürich

Your new office space in Zurich's most sought-after high-rise!

In the 6th upper floor, you can expect a representative office space with a pleasant view and plenty of daylight - a working environment that combines tranquility, urbanity, and professionalism in the heart of Zurich's CBD.As of 01.04.2027 or by arrangement, you will have the opportunity to occupy around 325 m² of high-quality office space at one of Zurich's most sought-after business addresses and secure a central, easily accessible location for your employees.Take advantage of the following object special features: • 360° view over Zurich • bright rooms thanks to the generous window fronts • approx. 325 m² of high-quality office space • tea kitchen • fibre optic connection • various floor coverings within the area (stone, carpet, linoleum) • combination of open space, individual offices and meeting rooms • heating/cooling via fan coils in the parapets • modern lighting system with screen control • separate WC facilities for men and women • 2 passenger lifts • Parking spaces as well as various storage spaces can be rented additionally Directly in front of the door, there is a diverse range of boutiques, restaurants and shopping facilities. Additionally, the old botanical garden, an idyllic oasis in the midst of Zurich's city centre, invites you to linger and relax.The tram stops "Paradenplatz", "Sihlstrasse" and the bus stop "Brandschenkestrasse" are only 4 minutes' walk from the property. The motorway connections (A1/A3/A4) can also be reached comfortably in a few minutes by car.Thanks to this attractive and exclusive location, you and your employees can look forward to an exciting workplace and a balanced work-life balance.We are happy to provide you with further information and to arrange a viewing appointment.

Travel time
-
1 / 10
CHF 495.– / m²Top
677m² floor space
Talstrasse 70, 8001 Zürich

Loft atmosphere above the roofs of Zurich

Available immediately or by arrangement, we are renting a approximately 677 m² large office space with charm in the heart of Zurich - at Talstrasse 70. Where classical corporate offices dominate the surroundings, this space consciously offers an inspiring alternative with exciting room geometry and studio-like atmosphere.The unit is preferably rented as a total area, but can be divided into two independent rental areas of around 315 & 360 m². It is ideal for creative companies, consultancies, boutique firms or ambitious start-ups that want to combine a representative address with individual expression.Key facts at a glance: • Freshly renovated office space • Cooling for a pleasant room climate • Walls plastered and painted • Existing ceiling lighting • Subfloor ready for the final floor covering • Power connections via wall sockets • Modern sanitary facilities • Showers for shared use in the basement • Parking spaces in the house's own underground garage • Storage spaces available The property impresses with its excellent connection to public transport, with tram connections at the nearby Paradeplatz and quick access to Zurich's main train station. Numerous restaurants, cafes, shopping opportunities and service offers are within walking distance, offering both employees and customers the highest comfort in everyday life.Have we sparked your interest? We are happy to answer your questions or arrange a non-binding viewing.

Travel time
-

Suggested properties for you based on search results