7252 results - Office for rent

1 / 15
  • Parking space
  • Elevator
  • Garage
  • +1
CHF 400.– / m²
327m² floor space
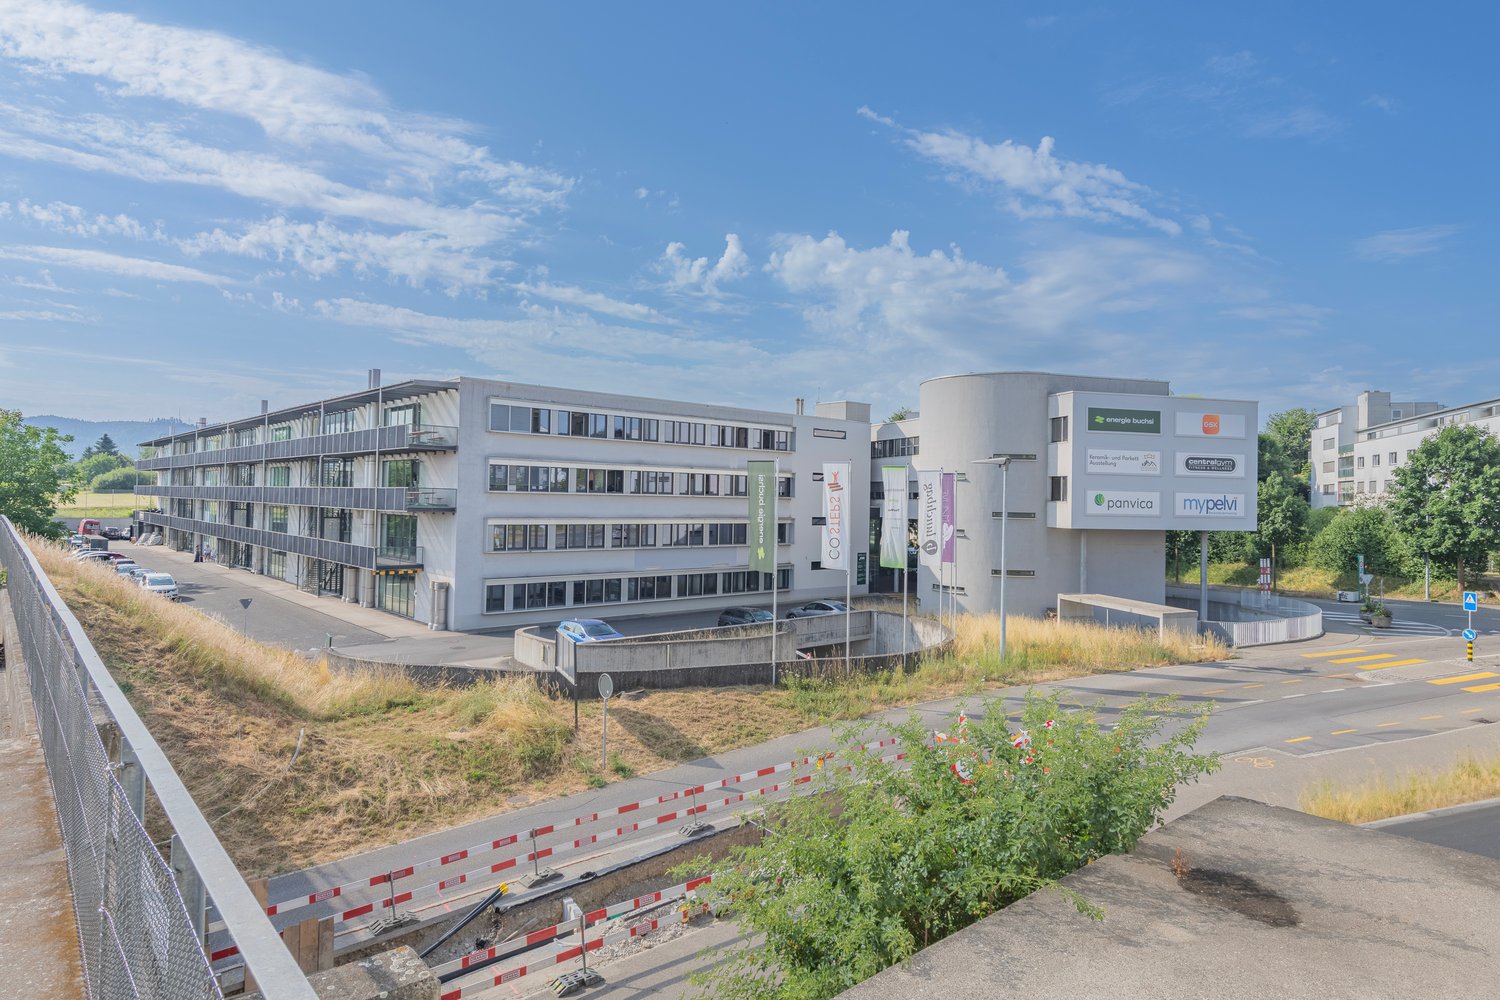
Buckhauserstrasse 40, 8048 Zürich

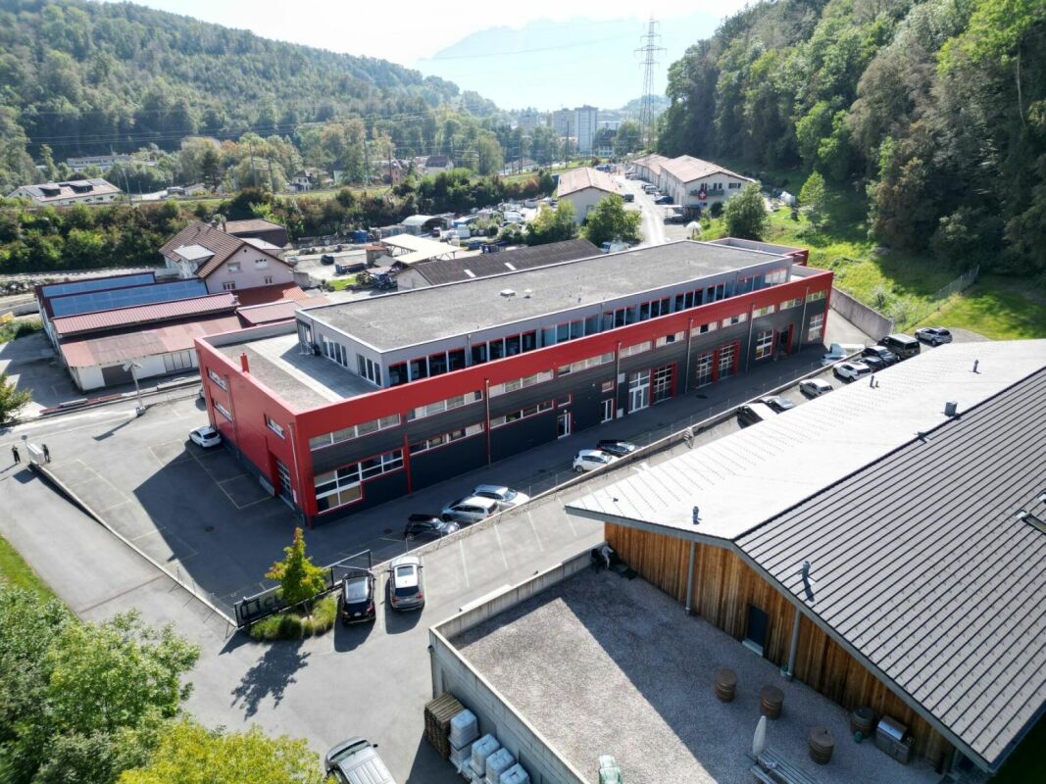
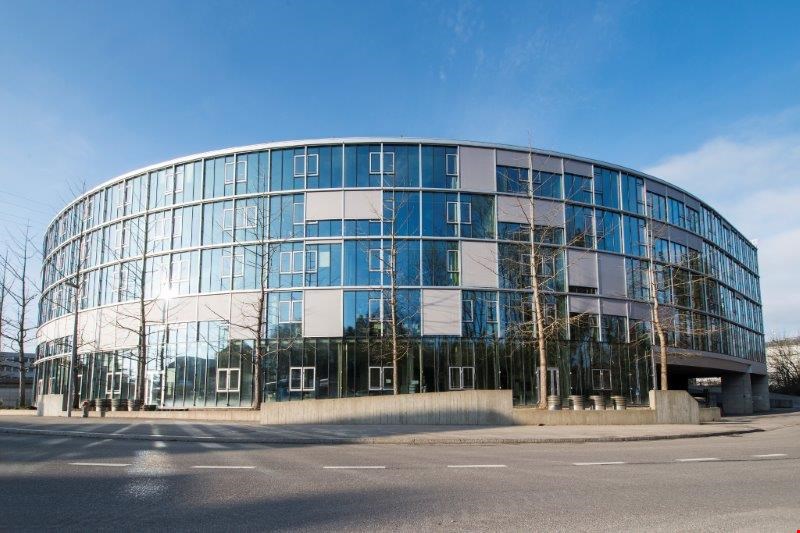
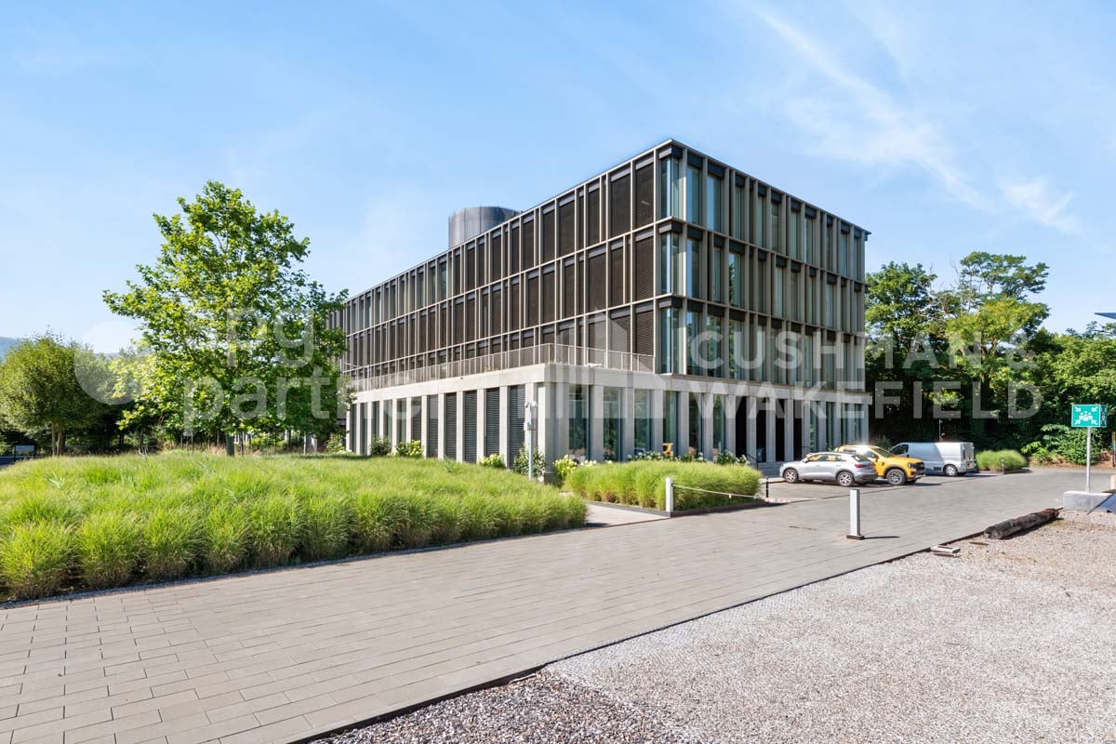
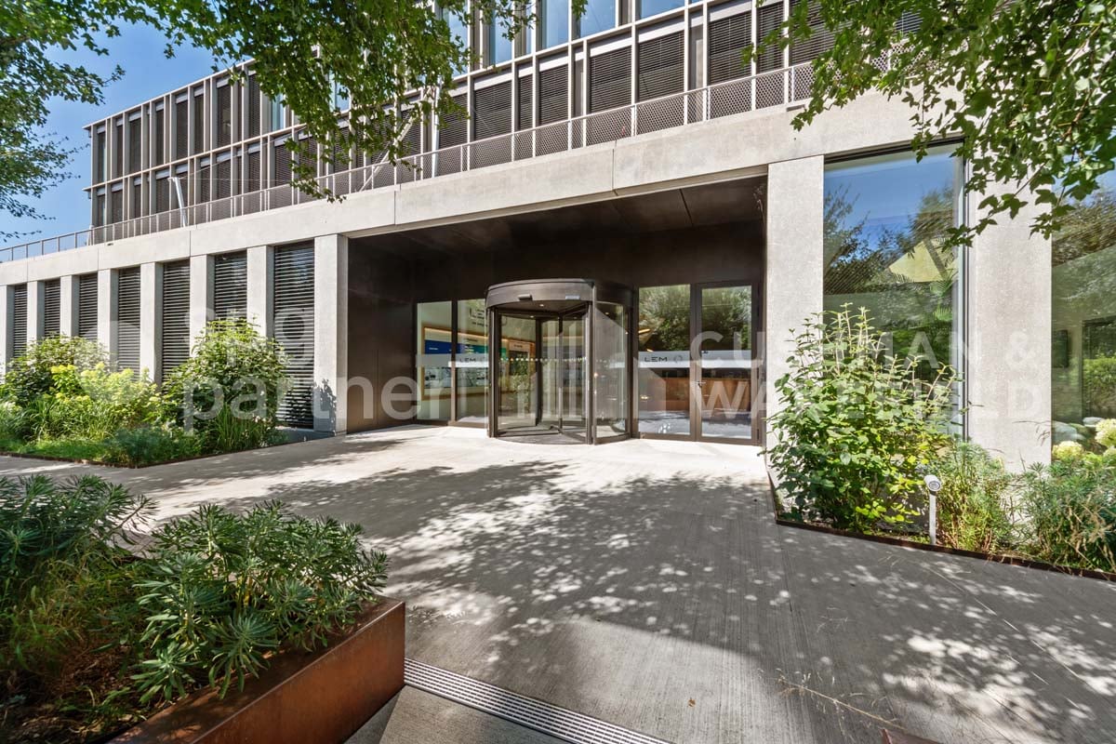
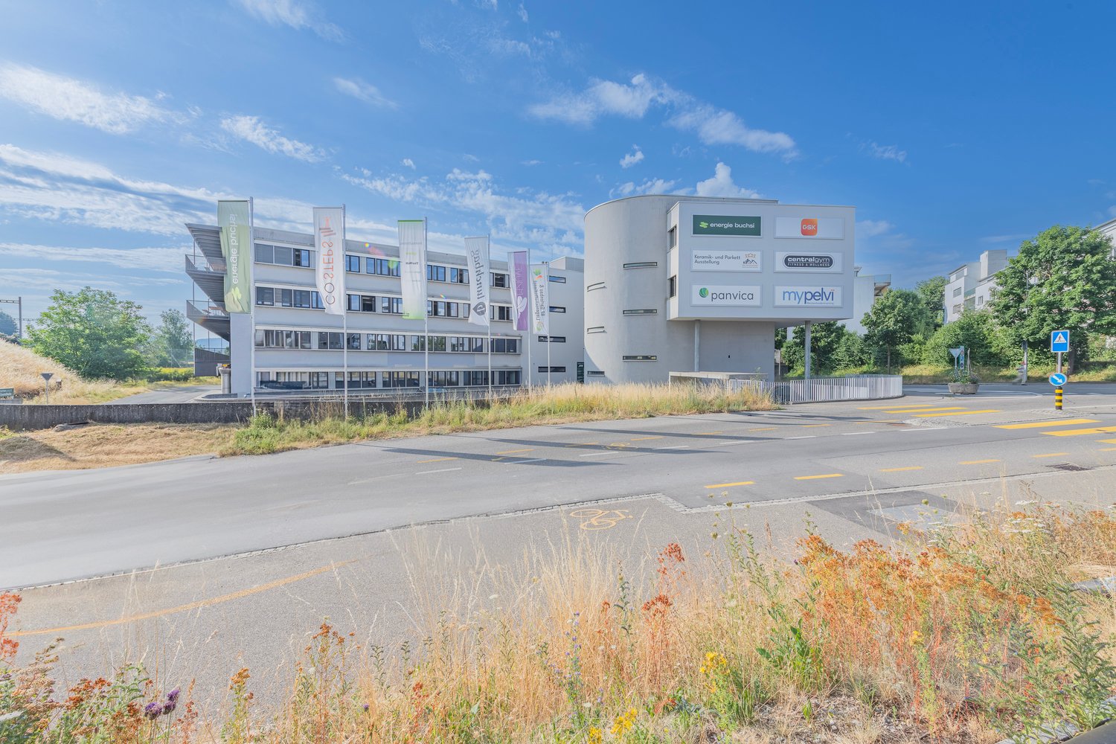
Fully developed, ultra-modern office space in prime location in Zurich Altstetten

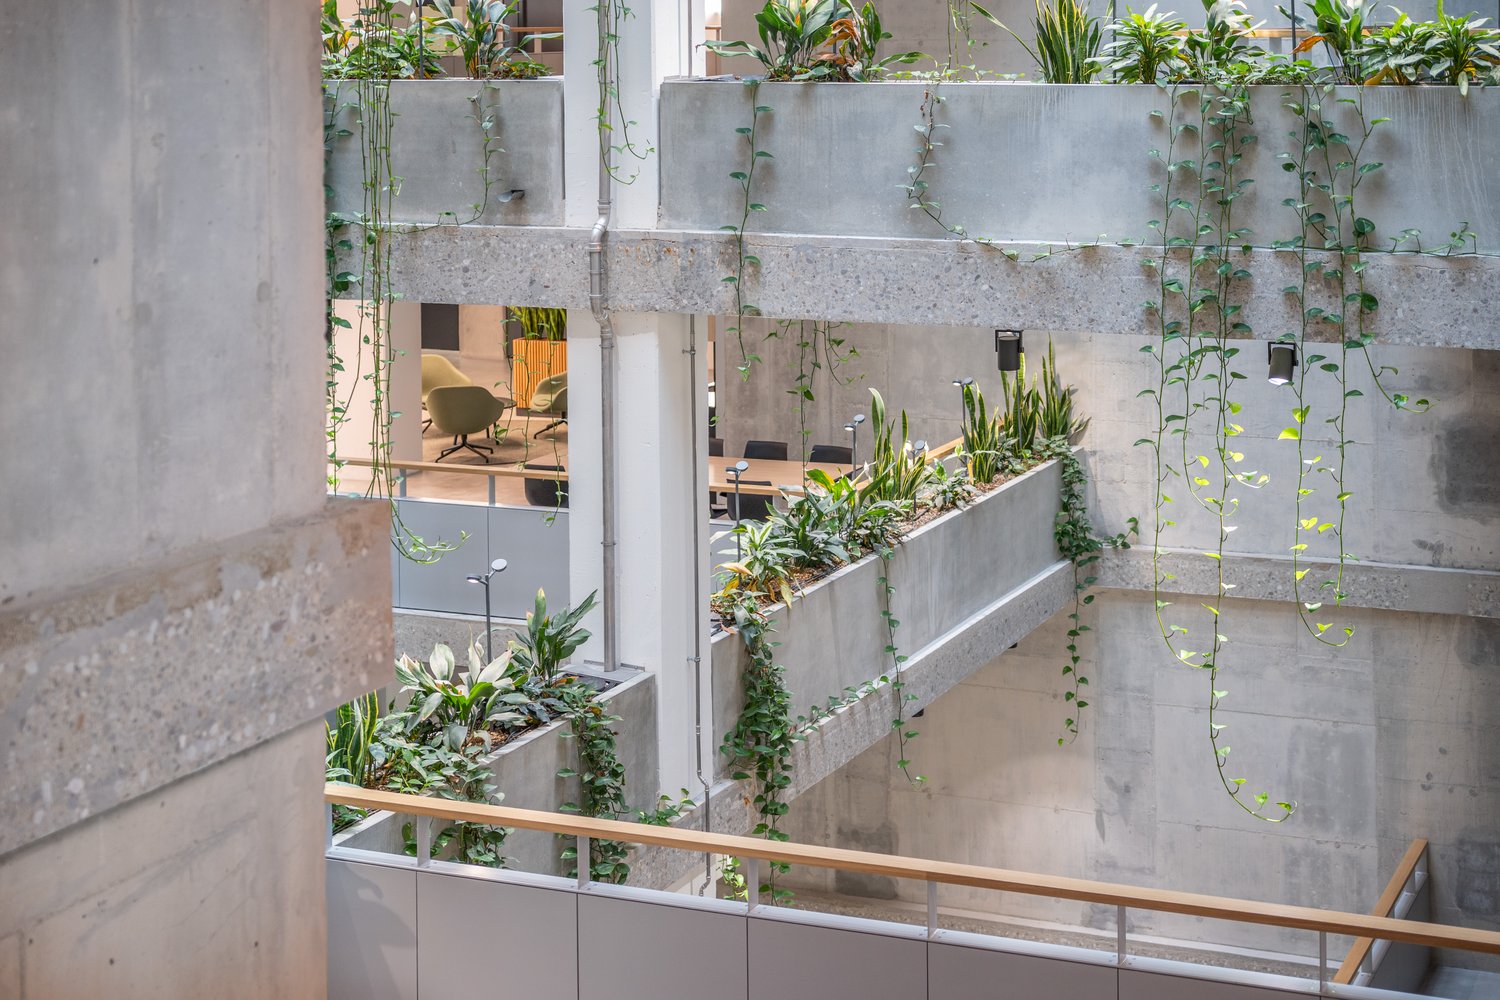
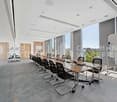
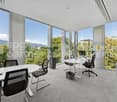
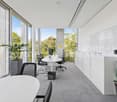
The newly conceived and DGNB-Gold certified office and commercial building "BUCK40" impresses with its striking architecture, a green facade, and attractive rooftop gardens – a location with high visibility and representativeness for innovative companies.In the center of each floor, there is a spacious, intensively greened atrium with partly breathtaking heights, which not only provides natural light but also serves as an extended work area. The fully developed and high-quality furnished atriums offer space for creative encounters, concentrated retreats, interdisciplinary meetings, and relaxed break areas – a place where work is rethought.In total, approximately 4,000 m² of ultra-modern commercial and office space are still available on two floors – flexibly divisible and individually adaptable for companies of all sizes. "Move in & Work":Ready-to-occupy office space on the 2nd and 3rd upper floorsBenefit from a well-thought-out development and high-quality equipment: • Room-high, openable window fronts for light-flooded work areas • Cooling with sun sails for comfortable working on hot days • Comprehensive ventilation for an optimal room climate • Double floor with carpeting (load-bearing capacity: 300 kg/m²) • Complete electrical distribution with floor sockets for power, data, and basic lighting • Efficient area concept: Open-plan offices combined with 4-5 single offices per partial area • Open grid for flexible use and individual room design • Generous room heights of approximately 2.9 m Area offer: • Entire floors à approximately 2,000 m² or • Partial areas approximately 330 m² / 360 m² / 370 m² available Your advantages at a glanceTake advantage of the furnished atrium as an inspiring meeting point for interdisciplinary exchange, meetings, and creative collaboration. Additionally: • Attractive community areas: Tea kitchens, coffee lounges, sanitary facilities, and showers per floor in the atrium • Visitor and delivery parking spaces as well as bicycle parking spaces • Goods delivery via ramp with goods lift • Additional storage space available in the basement • Perfect connection: • 2-minute walk to the "Kappeli" tram stop • 8 minutes to Zurich Altstetten train station • Direct connection to the A1 and A3 highways • Comprehensive shopping opportunities and gastronomic offers in the immediate vicinity Secure your space in the "BUCK40" office and commercial building now.We look forward to personally advising you and finding the right solution for your company together.Your Yuna marketing team

  • Parking space
  • Elevator
  • Garage
  • +1
Travel time
-
1 / 13
CHF 150.– / m²
1,080m² floor space
Industriestrasse 1, 3052 Zollikofen

Your new headquarters a stone's throw from Bern

Whether open-plan office, combined team zones or individual workstations – this area offers the ideal framework for your company. Located in the heart of the Zollikofen economic area, the property convinces with functional floor plans, plenty of daylight and an inspiring working atmosphere.This is what you can expect: • 1080 m² or 540 m² of office space on the 2nd floor • Modern and bright rooms with generous window fronts in high-quality full construction (raised floor, carpet, cooling ceilings) • Direct access via lift or stairs – barrier-free and convenient • Representative location in an established commercial building • Attractive rental conditions • Rent scale: • 1st year: CHF 150.–/m²/year • 2nd year: CHF 170.–/m²/year • From the 3rd year: CHF 185.–/m²/year • The ancillary costs are CHF 30.–/m²/year. Location & accessibility: • Very good connection to public transport (Zollikofen station within walking distance) • Motorway access and the city of Bern can be reached in a few minutes Ideal for: • Service companies of all kinds • Agencies & IT companies • Consulting firms & start-ups • Education & training services • Shared offices & flexible working models Parking spaces in the underground car park can be rented for an additional CHF 120.– per month.Historical backgroundThe Industriestrasse 1 in Zollikofen is an established office building with a clear architectural signature. Built in 1991 as an office, commercial and storage building in direct proximity to Zollikofen station, the property was designed from the outset for functionality, economy and flexibility.Over the years, the building developed – according to demand – into a pure office and administrative location. Today, the bright, structured office spaces offer a quiet working atmosphere in a building with a history, characterized by simple, timeless architecture and good accessibility.Ready for the next step?We would be happy to show you the area during a personal viewing on site.Industriestrasse 1 – your new office location with room for development.
Travel time
-

Find a new tenant for free

Create a free listing on Homegate to find the perfect next tenant for your apartment in no time at all.

List your property now
1 / 13
  • Elevator
  • Minergie certified
CHF 280.– / m²
Route du Nant-d'Avril 152, 1217 Meyrin

Nant-d'Avril 152 - High-Tech Workshops and Modern Offices in Meyrin

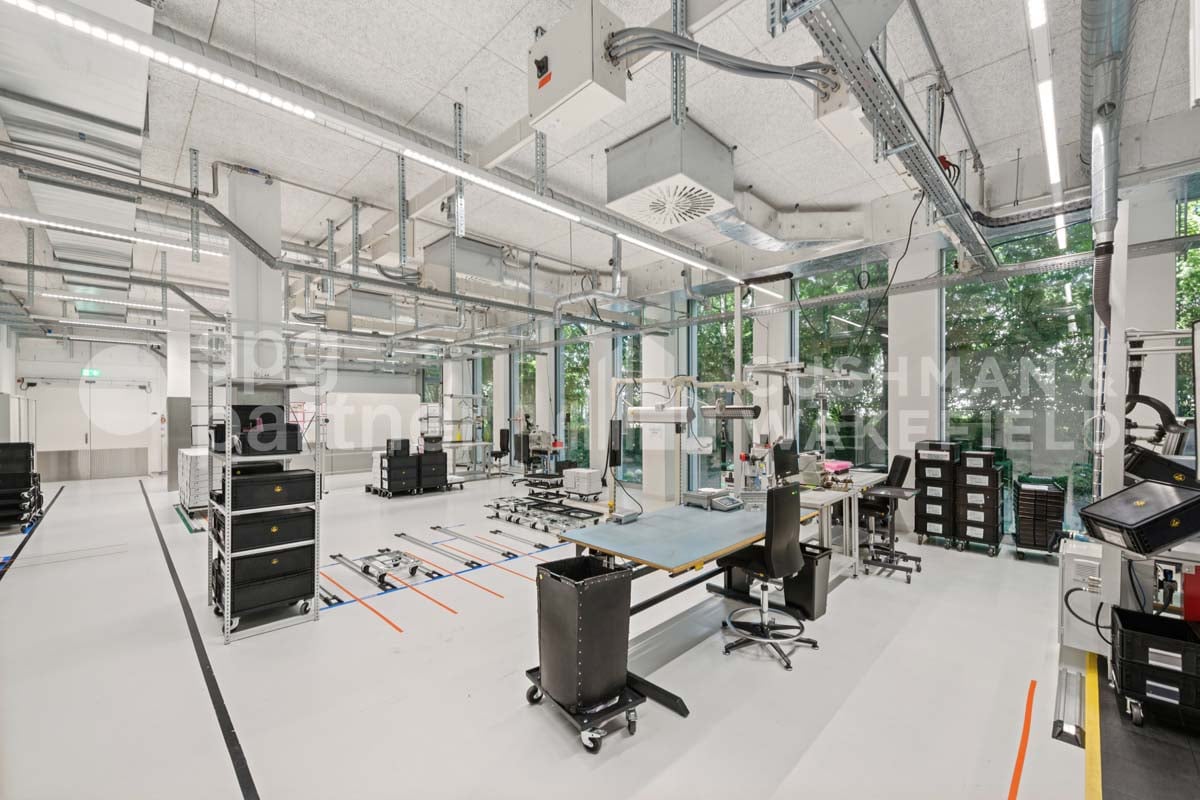
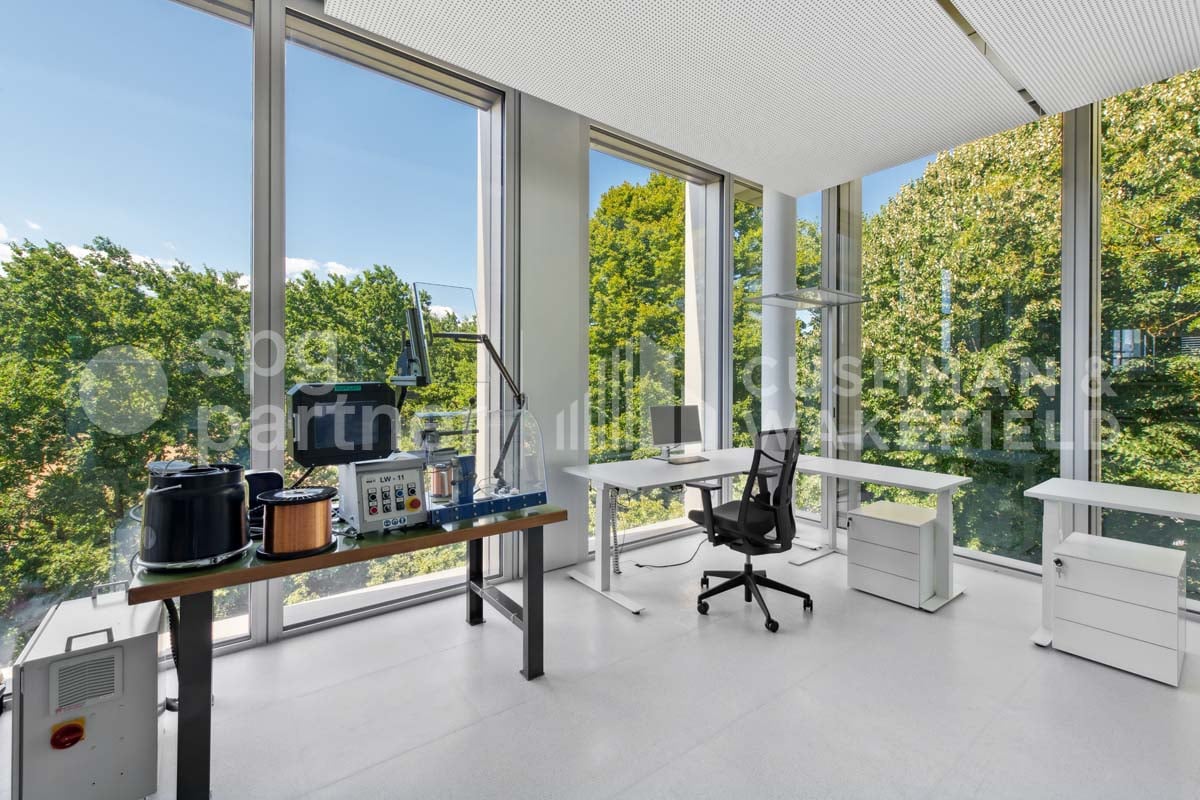
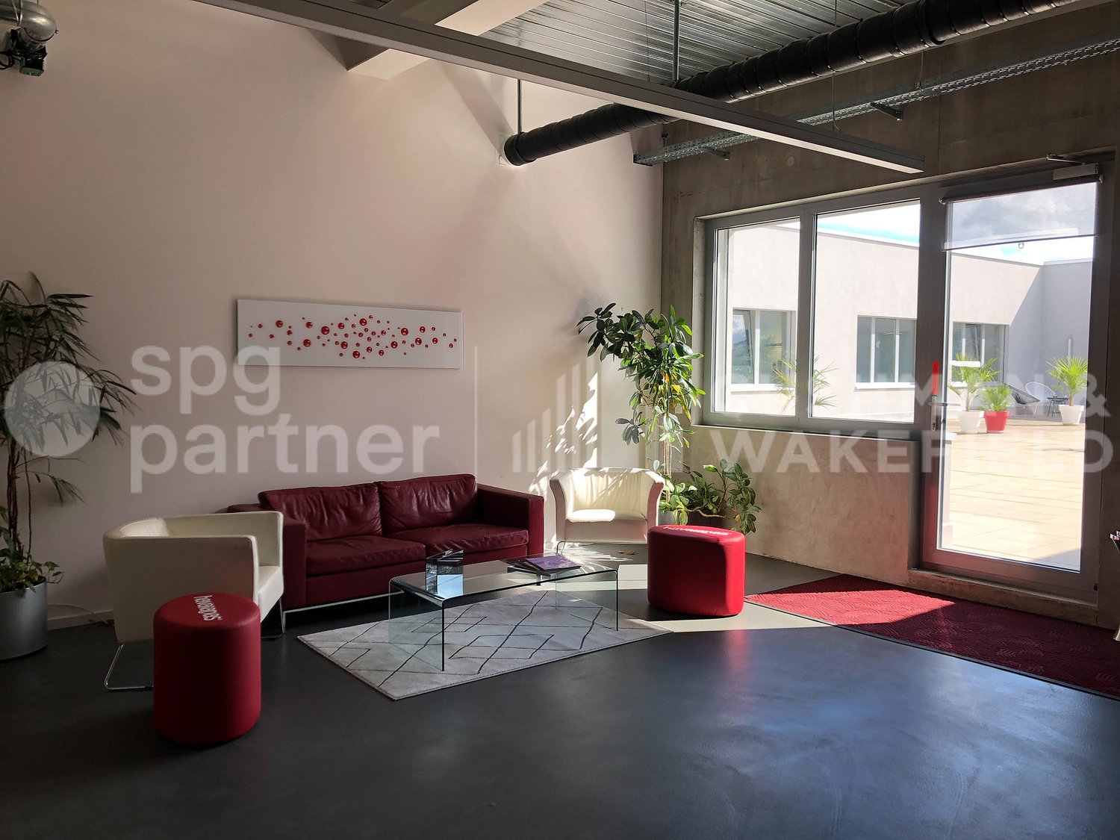
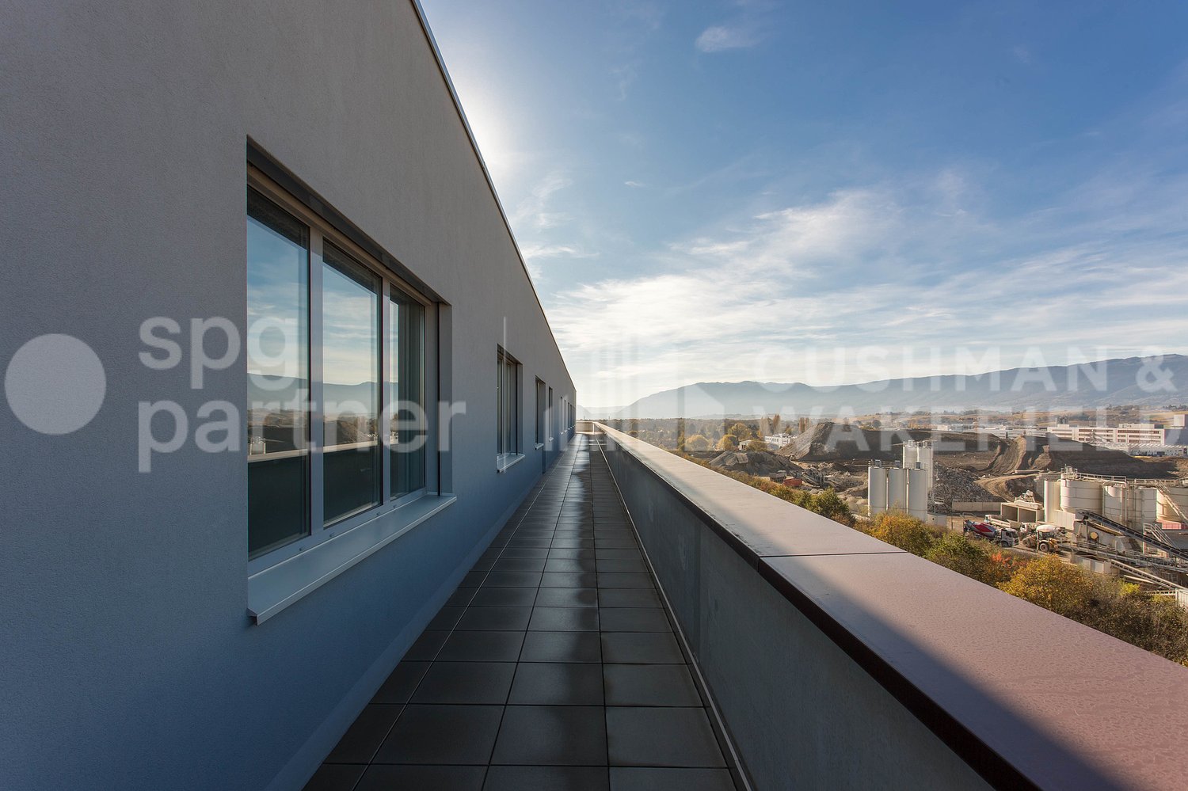
Located at Route du Nant-d’Avril 152 in Meyrin (Geneva), at the heart of The Hive campus, these spaces combine High-Tech workshops and modern offices to accommodate innovative, industrial, or technological companies. Strategic location • 15 minutes from Geneva International Airport • Immediate access to the A1 highway • Very well served by public transportation (Bus 57, Tram 18) • Restaurants and nearby services Available surfaces (total 2,296 m²) • Lower floor: 437 m² of High-Tech workshops • Upper floor: 442 m² of High-Tech workshops • 3rd floor: 1,175 m² of modern offices • Rooftop (optional): 200 m² of communal space Amenities and services • Equipped High-Tech workshops: process cooling, energy supply, gray room, backup power, fume extraction, dedicated transformer, demineralized water, ATEX room. • Modern office area: fully equipped, IT and conference rooms, coffee point, fiber optic connection (dual network), access control, video surveillance, optional furniture. • Premium communal areas: large cafeteria with terrace, rooftop with summer kitchen, changing rooms with showers, reception, parking (110 car and 20 motorcycle spaces) with electric vehicle charging stations and bike racks. Highlights for companies • Flexibility of surfaces (workshops + offices) • State-of-the-art technical infrastructure, adapted to High-Tech, industrial or R&D activities • Prestigious professional environment within a modern campus • Unobstructed view of the Geneva countryside Rental conditions • Availability: immediate • Charges: CHF 45.-/m2/year • Lease duration: minimum 5 years These premises represent a unique opportunity for technological, industrial, or service companies wishing to establish themselves in Geneva in a modern, strategic, and functional setting.spg partner, your specialist in commercial real estate.Features • Technical floor • Peripheral cabling • Cabling: Category 7 • Floor channels • Server room • Finish: Fitted • Air conditioning • Ventilation/Cooling: Ceiling cooling • Shower • Kitchen/Kitchenette • Curtains

  • Elevator
  • Minergie certified
Travel time
-
1 / 13
  • Elevator
  • Minergie certified
CHF 280.– / m²
2,000m² floor space
Route du Nant-d'Avril 152, 1217 Meyrin

Nant-d'Avril 152 - High-Tech Workshops and Modern Offices in Meyrin

For rent : High-Tech Workshops and Modern Offices – 2'000 m² in Meyrin (Geneva) Located at Route du Nant-d’Avril 152 in Meyrin (Geneva), in the heart of The Hive campus, these spaces combine High-Tech Workshops and modern offices to accommodate innovative, industrial or technological companies. Strategic location • 15 minutes from Geneva International Airport • Immediate access to the A1 highway • Very well served by public transport (Bus 57, Tram 18) • Restaurants and nearby services Available surfaces (total 2’296 m²) • Lower floor: 437 m² High-Tech Workshop • Upper floor: 442 m² High-Tech Workshop • 3rd floor: 1’175 m² modern offices • Rooftop (optional): 200 m² communal space Equipment and services • Equipped High-Tech Workshops: process cooling, energy supply, grey room, backup power, extraction hood, dedicated transformer, demineralized water, ATEX room. • Modern office complex: fully equipped, IT and conference rooms, coffee point, fiber optic connection (dual network), access control, video surveillance, optional: furniture. • Premium communal areas: large cafeteria with terrace, rooftop with summer kitchen, changing rooms with showers, reception, parking (110 car and 20 motorcycle spaces) with electric vehicle charging stations and bicycle parking. Highlights for companies • Flexibility of surfaces (workshops + offices) • State-of-the-art technical infrastructure for High-Tech, industrial or R&D activities • Prestigious professional environment within a modern campus • Unobstructed view of the Geneva countryside Rental conditions • Availability: immediate • Charges: CHF 45.-/m2/year • Lease duration: minimum 5 years These premises offer a unique opportunity for technological, industrial or innovative service companies wishing to establish themselves in Geneva in a modern, strategic and functional setting.spg partner, your specialist in commercial real estate.Equipment • Technical floor • Peripheral cabling • Cabling: Category 7 • Floor channels • Server room • Finishing: Fitted • Air conditioning • Ventilation/Cooling: Ceiling cooling • Shower • Kitchen/Kitchenette • Curtains

  • Elevator
  • Minergie certified
Travel time
-
1 / 13
  • Elevator
  • Minergie certified
CHF 280.– / m²
1,600m² floor space
Route du Nant-d'Avril 152, 1217 Meyrin

Nant-d'Avril 152 - High-Tech Workshops and Modern Offices in Meyrin

For rent : High-Tech Workshops and Modern Offices – 1'600 m² in Meyrin (Geneva)Located at Route du Nant-d’Avril 152 in Meyrin (Geneva), in the heart of The Hive campus, these spaces combine High-Tech Workshops and modern offices to accommodate innovative, industrial or technological companies. Strategic location • 15 minutes from Geneva International Airport • Immediate access to the A1 highway • Very well served by public transport (Bus 57, Tram 18) • Restaurants and nearby services Available surfaces (total 2’296 m²) • Lower floor: 437 m² High-Tech Workshop • Upper floor: 442 m² High-Tech Workshop • 3rd floor: 1’175 m² modern offices • Rooftop (optional): 200 m² communal space Equipment and services • Equipped High-Tech Workshops : process cooling, energy supply, grey room, backup power, extraction hood, dedicated transformer, demineralized water, ATEX room. • Modern office complex : fully equipped, IT and conference rooms, coffee point, fiber optic (dual network), access control, video surveillance, furniture optional. • Premium communal areas : large cafeteria with terrace, rooftop with summer kitchen, changing rooms with showers, reception, parking (110 car and 20 motorcycle spaces) with electric vehicle charging stations and bicycles. Highlights for companies • Flexibility of surfaces (workshops + offices) • State-of-the-art technical infrastructure for High-Tech, industrial or R&D activities • Prestigious professional environment within a modern campus • Unobstructed view of the Geneva countryside Rental conditions • Availability: immediate • Charges: CHF 45.-/m2/year • Lease duration: minimum 5 years These premises represent a unique opportunity for technological, industrial or innovative service companies wishing to establish themselves in Geneva in a modern, strategic and functional setting.spg partner, your specialist in commercial real estate.Equipment • Technical floor • Peripheral cabling • Cabling: Category 7 • Floor channels • Server room • Finish: Equipped • Air conditioning • Ventilation/Cooling: Ceiling cooling • Shower • Kitchen/kitchenette • Curtains

  • Elevator
  • Minergie certified
Travel time
-
1 / 13
  • Elevator
  • Minergie certified
CHF 280.– / m²
1,200m² floor space
Route du Nant-d'Avril 152, 1217 Meyrin

Nant-d'Avril 152 - High-Tech Workshops and Modern Offices in Meyrin

For rent : High-Tech Workshops and Modern Offices – 1'200 m² in Meyrin (Geneva)Located at Route du Nant-d’Avril 152 in Meyrin (Geneva), in the heart of The Hive campus, these spaces combine High-Tech Workshops and modern offices to accommodate innovative, industrial or technological companies. Strategic location • 15 minutes from Geneva International Airport • Immediate access to the A1 highway • Very well served by public transportation (Bus 57, Tram 18) • Restaurants and nearby services Available surfaces (total 2’296 m²) • Lower floor: 437 m² High-Tech Workshop • Upper floor: 442 m² High-Tech Workshop • 3rd floor: 1’175 m² modern offices • Rooftop (optional): 200 m² communal space Equipment and services • Equipped High-Tech Workshops: process cooling, energy supply, grey room, backup power, extraction hood, dedicated transformer, demineralized water, ATEX room. • Modern office complex: fully equipped, IT and conference rooms, coffee point, fiber optic connection (dual network), access control, video surveillance, furniture optional. • Premium communal areas: large cafeteria with terrace, rooftop with summer kitchen, changing rooms with showers, reception, parking (110 car and 20 motorcycle spaces) with electric vehicle charging stations and bicycle parking. Highlights for companies • Flexibility of surfaces (workshops + offices) • State-of-the-art technical infrastructure for High-Tech, industrial or R&D activities • Prestigious professional environment in a modern campus • Unobstructed view of the Geneva countryside Rental conditions • Availability: immediate • Charges: CHF 45.-/m2/year • Lease duration: minimum 5 years These premises offer a unique opportunity for technological, industrial or innovative service companies wishing to establish themselves in Geneva in a modern, strategic and functional setting.spg partner, your specialist in commercial real estate.Equipment • Technical floor • Peripheral cabling • Cabling: Category 7 • Floor channels • Server room • Finishing: Fitted • Air conditioning • Ventilation/Cooling: Ceiling cooling • Shower • Kitchen/Kitchenette • Curtains

  • Elevator
  • Minergie certified
Travel time
-
1 / 15
CHF 170.– / m²
967m² floor space
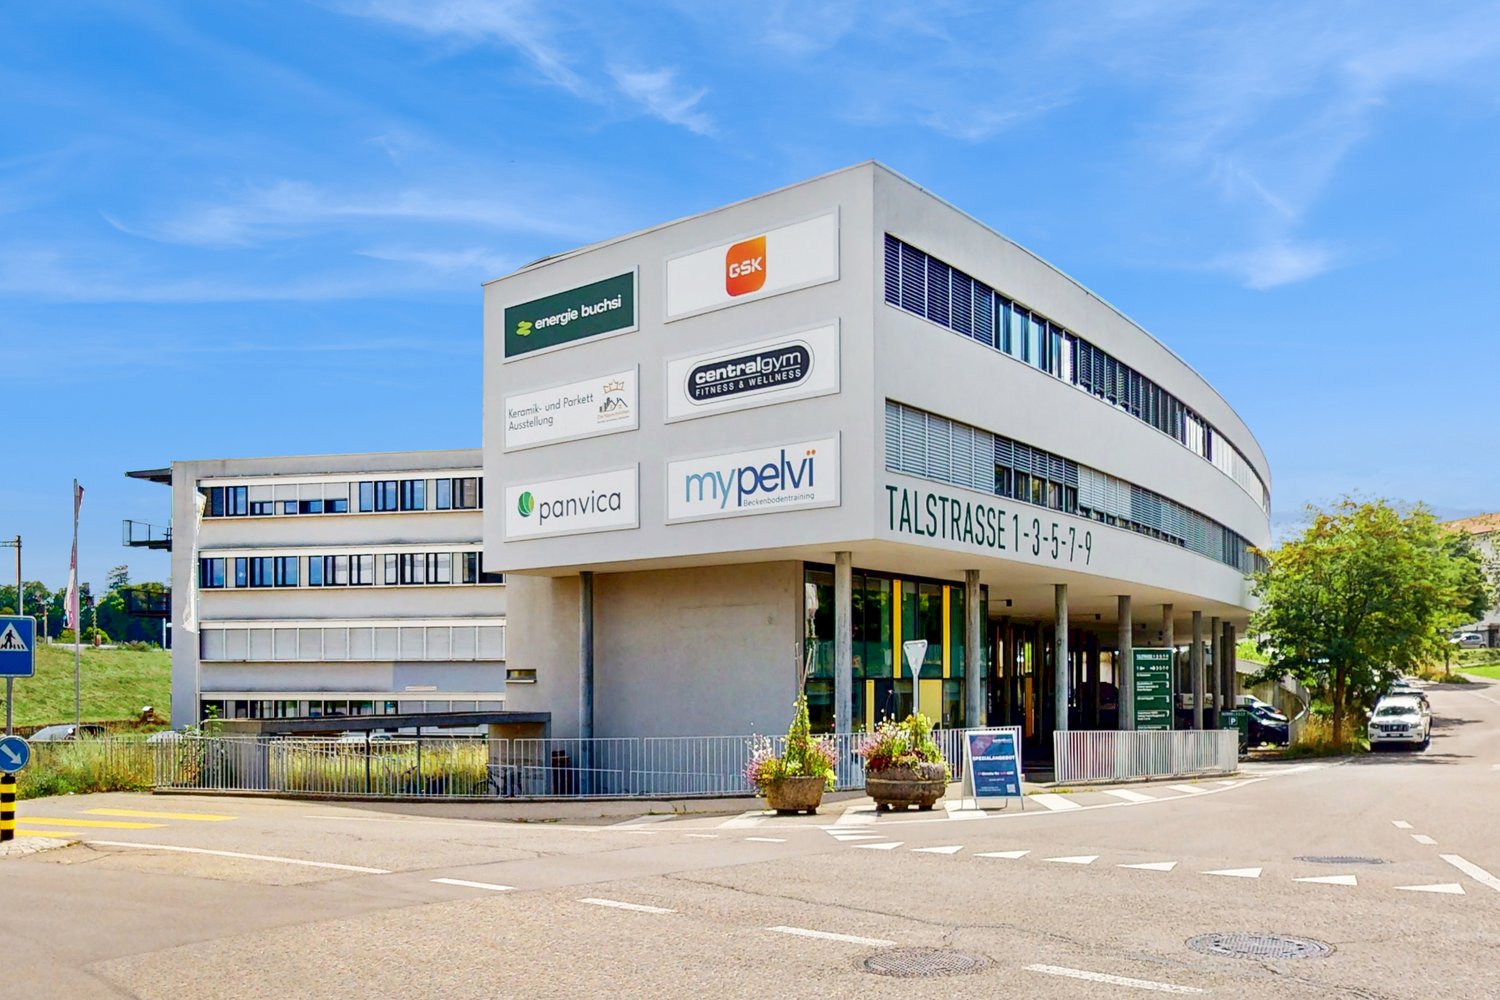
Talstrasse 3, 3053 Münchenbuchsee

Representative office space – Your new location for sustainable success

Available immediately or by arrangement, we rent attractive, high-quality office space in a prime location in Münchenbuchsee.Our space offers: • 497 m² on the ground floor • 470 m² on the 1st floor Your benefits at a glance: • Flexibility: Spacious open-space areas, various separable meeting and conference rooms, acoustic panels for optimal working atmosphere • Modern construction standard: Raised floors with carpeting or high-quality parquet flooring, already built-out sanitary facilities and fully equipped kitchen • First-class IT infrastructure: Switch cabinet, cabling and connections for uncomplicated digitization and productive work • Parking options: Parking garage, outdoor parking spaces and specially designated e-charging stations for electric vehicles • In-house catering: Lunchbag.ch – ideal for quick, healthy meals directly on site • Maximum visibility for your company Take advantage of the excellent visibility: The building offers ideal opportunities to prominently display your company signage. Your company logo andadvertising message reach not only employees and visitors,but also passing traffic – a valuable location advantage to strengthen your brand presence. • Optimal accessibility: Central location in Münchenbuchsee, good connection to public transport (10 minutes to Bern train station), quick motorway access (A6 Bern) • Location advantages Münchenbuchsee: • Short distances to important service providers, post office and banks • Various gastronomic offers within walking distance • Recreation at Wohlensee and in the greenery for balancedbreak or in the building's own inner courtyard Parking garage spaces can be rented for an additional CHF 120.– per month.Do you have special requests regarding room division, equipment or rental period? We will gladly examine individual adaptation possibilities for yourcompany.Interested? We look forward to your contact for documents anda non-binding viewing!

Travel time
-
1 / 15
CHF 170.– / m²
497m² floor space
Talstrasse 3, 3053 Münchenbuchsee

Representative office space – Your new location for sustainable success

Available immediately or by arrangement, we rent attractive, high-quality office space in a prime location in Münchenbuchsee.Our space offers: • 497 m² on the ground floor • 470 m² on the 1st floor Your benefits at a glance: • Flexibility: Spacious open-space areas, various separable meeting and conference rooms, acoustic panels for optimal working atmosphere • Modern construction standard: Raised floors with carpeting or high-quality parquet floors, already built-out sanitary facilities and fully equipped kitchen • First-class IT infrastructure: Switch cabinet, cabling, and connections for uncomplicated digitization and productive work • Parking options: Indoor parking, outdoor parking, and specially designated e-charging stations for electric vehicles • In-house catering: Lunchbag.ch – ideal for quick, healthy meals directly on site • Maximum visibility for your company Take advantage of the excellent visibility: The building offers ideal opportunities to prominently display your company signage. Your company logo andadvertising message reach not only employees and visitors,but also passing traffic – a valuable location advantage to strengthen your brand presence. • Optimal accessibility: Central location in Münchenbuchsee, good connection to public transport (10 minutes to Bern train station), quick motorway access (A6 Bern) • Location advantages Münchenbuchsee: • Short distances to important service providers, post office, and banks • Various gastronomic offers within walking distance • Recreation at Wohlensee and in the green areas for balancedbreak or in the building's own inner courtyard Indoor parking spaces can be rented for an additional CHF 120.– per month.Do you have special requests regarding room division, equipment, or rental period? We will be happy to check individual adaptation possibilities for yourcompany.Interested? We look forward to your contact for documents anda non-binding viewing!

Travel time
-
1 / 13
  • Parking space
  • Elevator
  • Minergie certified
Price on request
860m² floor space
Pré-de-la-Bichette 1, 1202 Genève

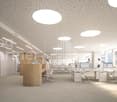
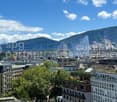
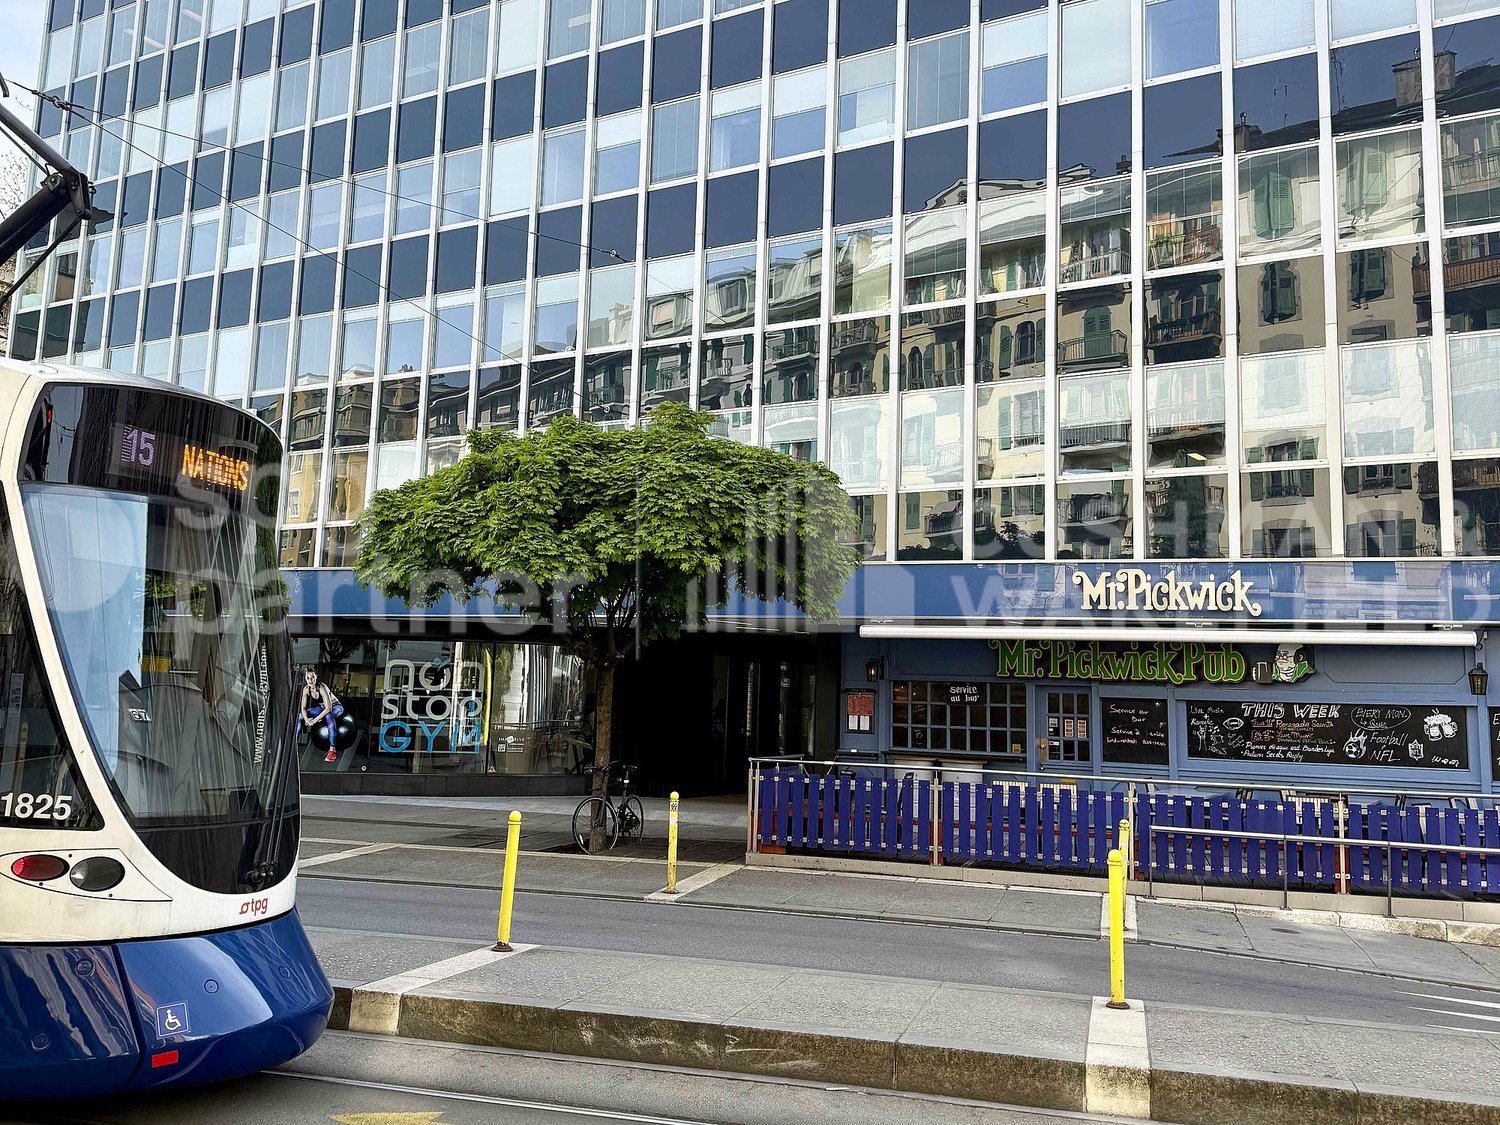
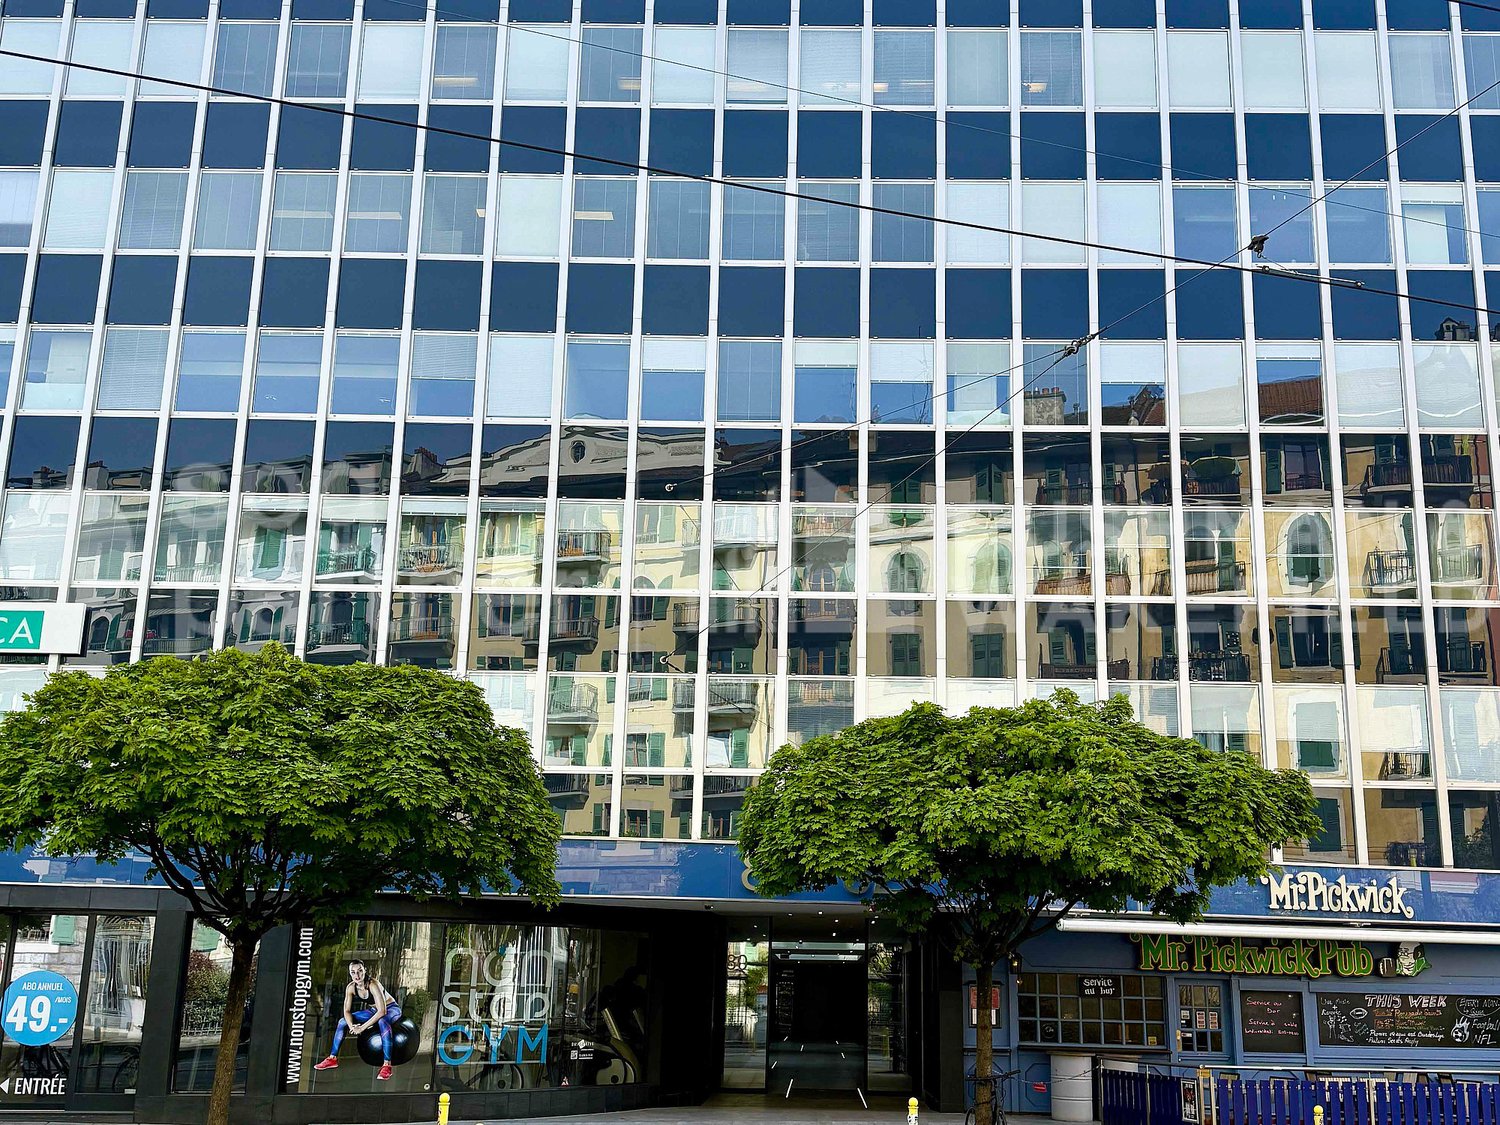
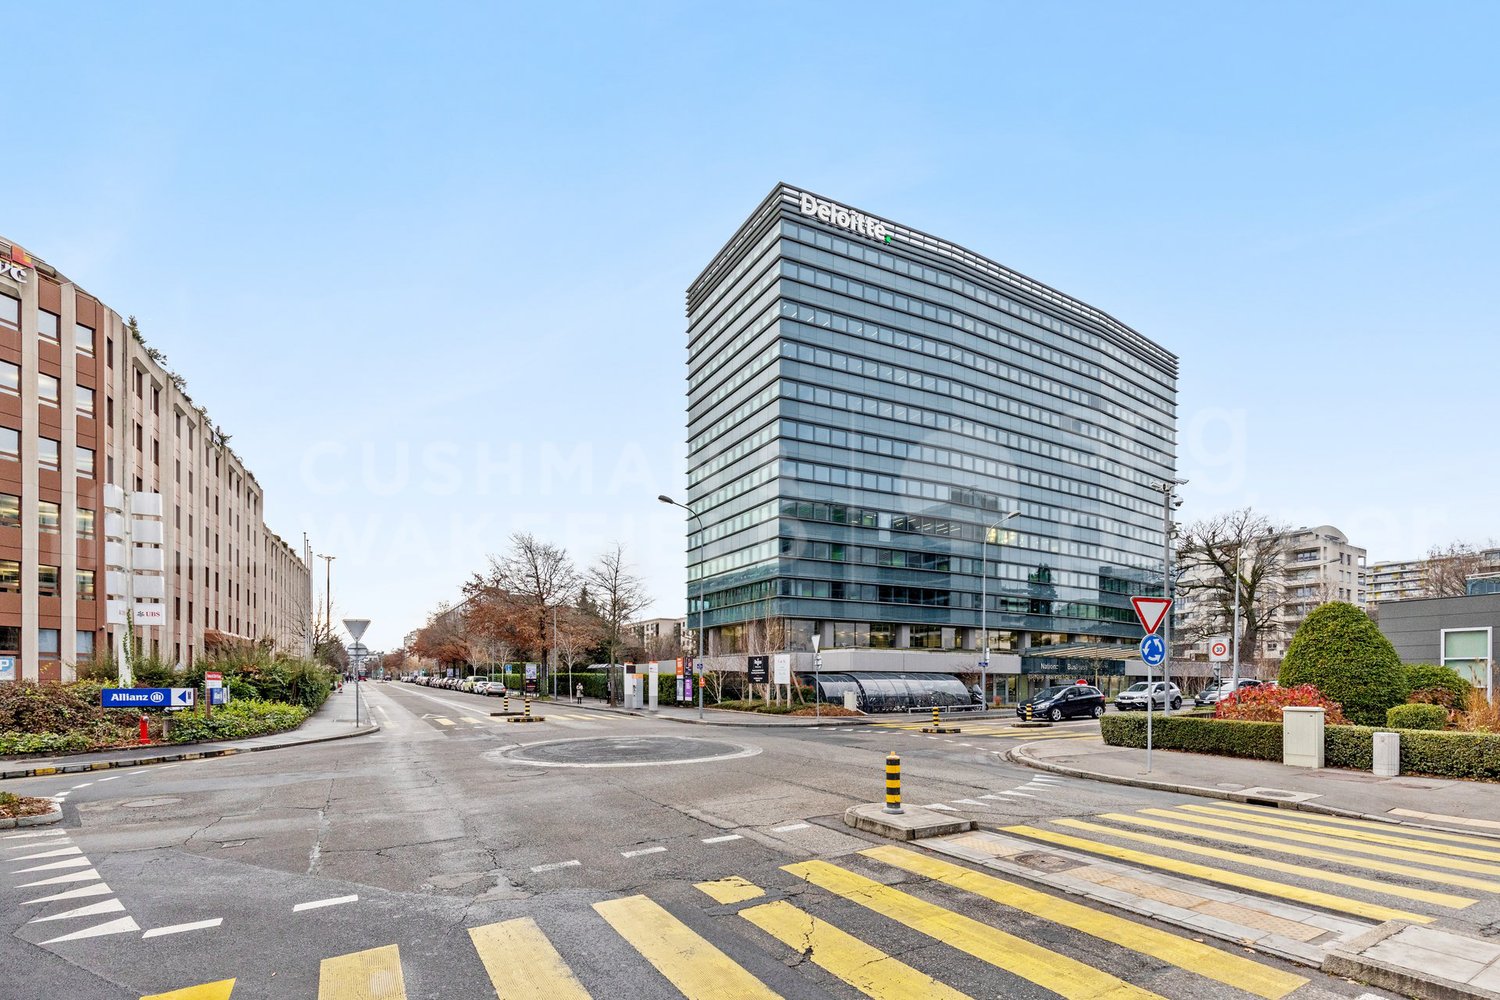
Offices of 860 m² on the 10th floor with a view of Lake Geneva - Nation Business Center

For rent at the Nations Business Centre, Rue du Pré-de-la-Bichette 1 in Geneva, an administrative area located on the 10th floor, fully fitted out according to the specifications of the future tenant, benefiting from a spectacular view of Lake Geneva.Located in the heart of the Nations district, the building offers a high-standard working environment, functional and bright, ideal for a company looking for a qualitative address with an unbeatable view, close to international organizations, the city center, and main transport axes.The proposed area has a flexible configuration, allowing organization into open-space offices, partitioned offices, meeting rooms, or collaborative spaces according to the needs of the future tenant.The entire floor can also be divided into two lots of 540 m² and 288 m².Distinctive features: • Area located on the 10th floor • Spectacular view of Lake Geneva • Area according to the announcement: 860 m², 540 m², or 288 m² • Offices delivered fully fitted out according to the specifications of the future tenant • High-standard building in the heart of the Nations district • Bright and functional spaces • Company restaurant on the ground floor • Cafeteria overlooking a private garden • Auditorium with 99 seats • Reception service • Fitness room and showers available • Many parking spaces available for rent • Archiving rooms in the basement • Delivery and elevator access • Secure access by badge • 6 elevators • Technical floor • Category 6 cabling • Server room • Heating and cooling by active ceiling • Equipped sanitation, including PMR AccessibilityThe Nations Business Centre benefits from excellent accessibility. The Cornavin station is accessible by public transport in about 9 minutes. The Geneva International Airport is about 12 minutes away, and the A1 highway is accessible in less than 5 minutes by car.Availability: immediatespg partner, your specialist in business real estate.Arrangements • Technical floor • Cabling: Category 6 • Server room • Elevator • Finish: Semi-fitted • Air conditioning • Ventilation/Cooling: Active islands • Curtains

  • Parking space
  • Elevator
  • Minergie certified
Travel time
-

Suggested properties for you based on search results