7276 results - Office for rent

1 / 13
  • View
  • Parking space
  • Elevator
  • +2
CHF 400.– / m²
758m² floor space
Uetlibergstrasse 132, 8045 Zürich

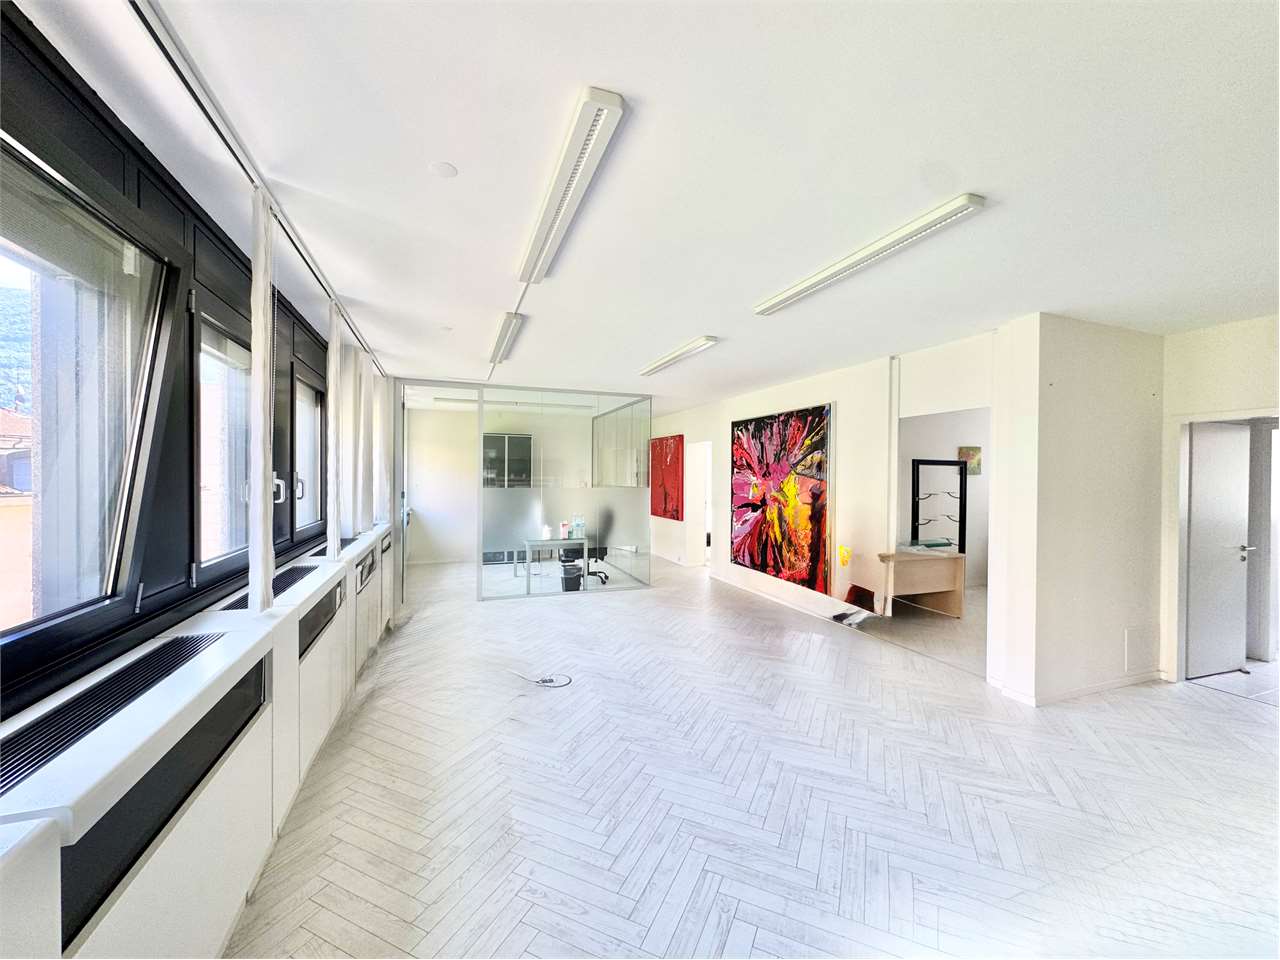
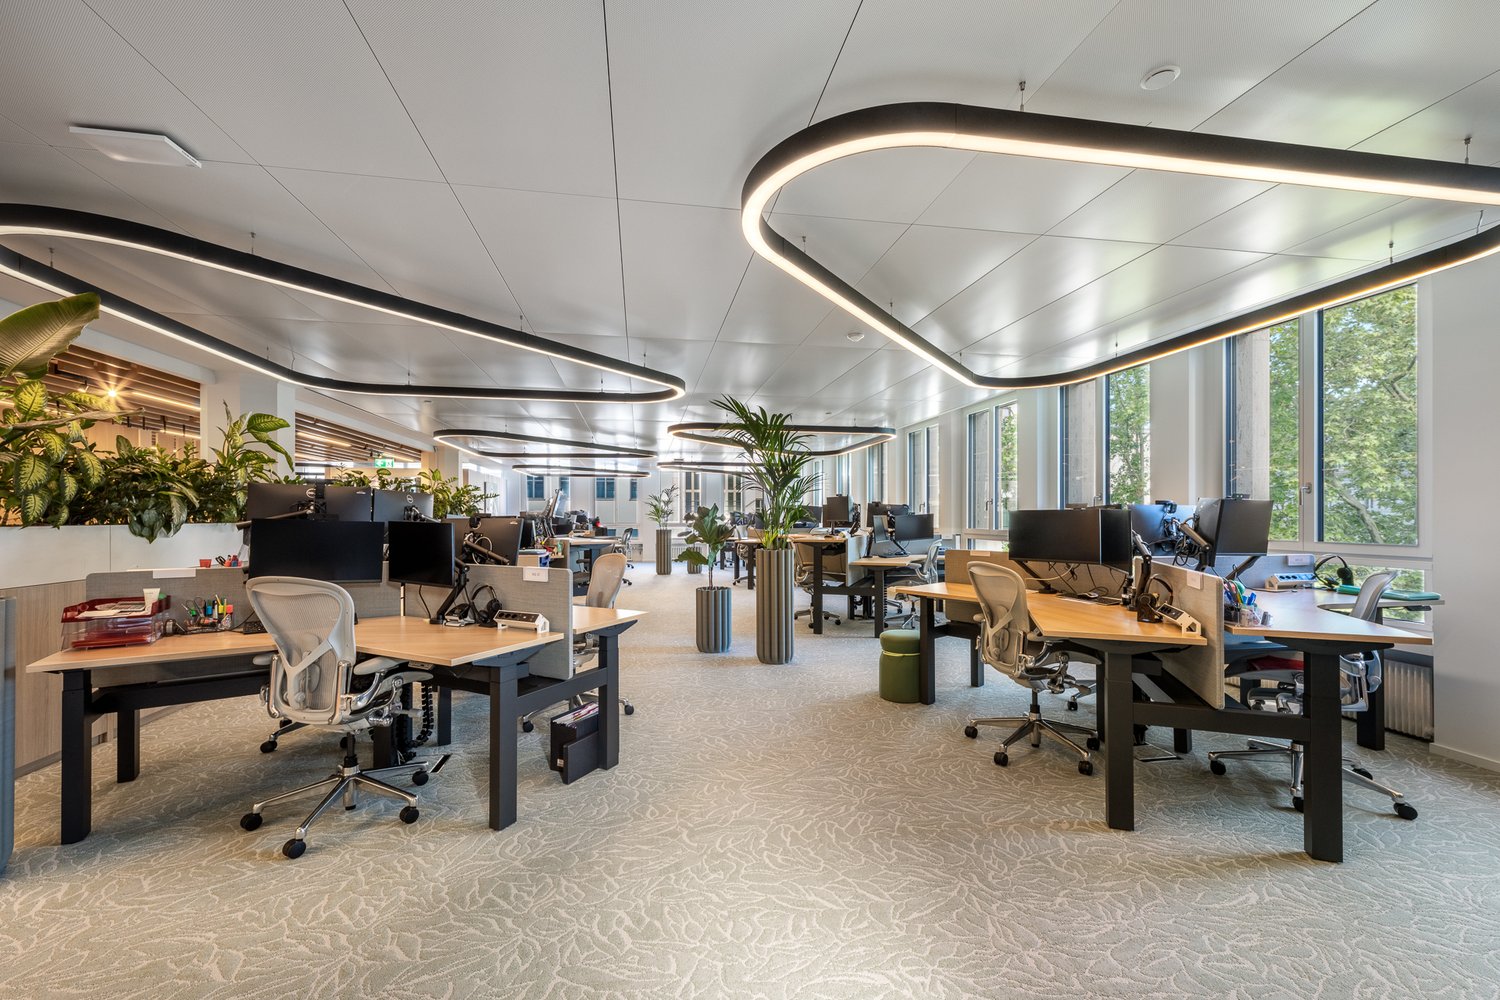
PLUG & PLAY OFFICES WITH plenty of daylight

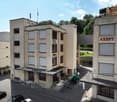
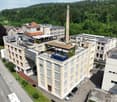
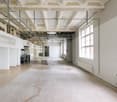
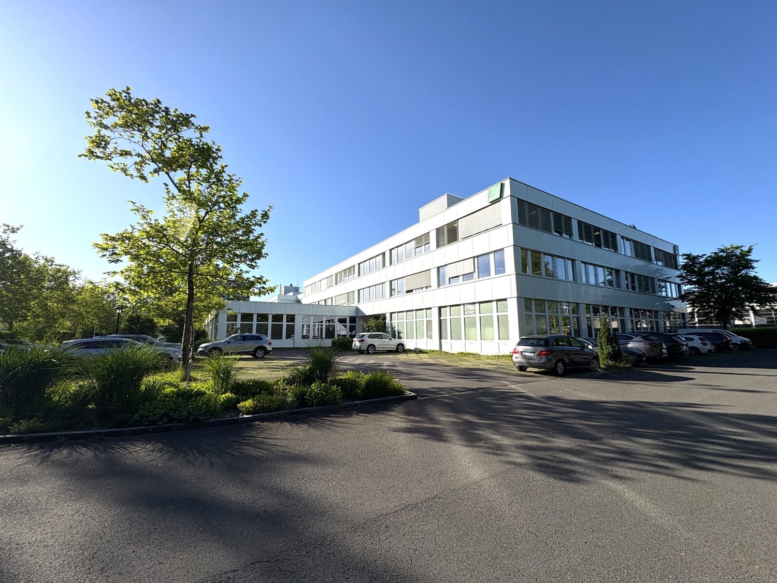
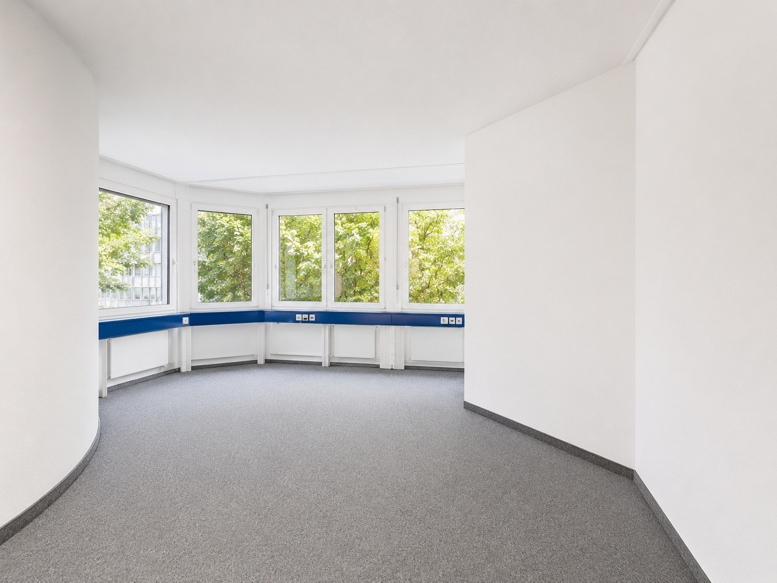
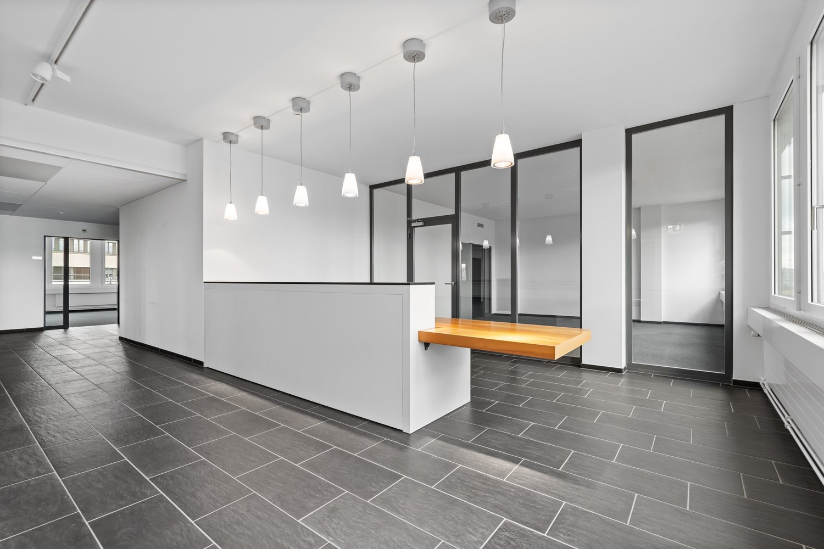
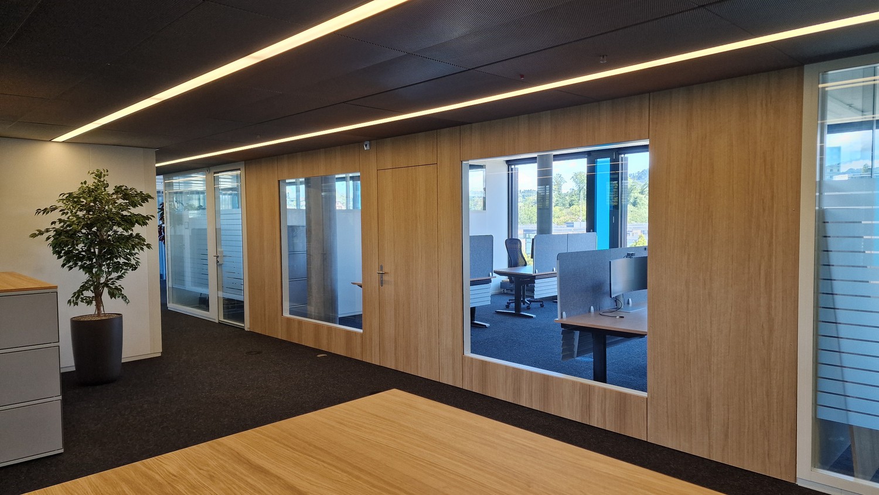
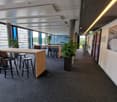
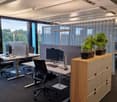
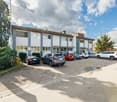
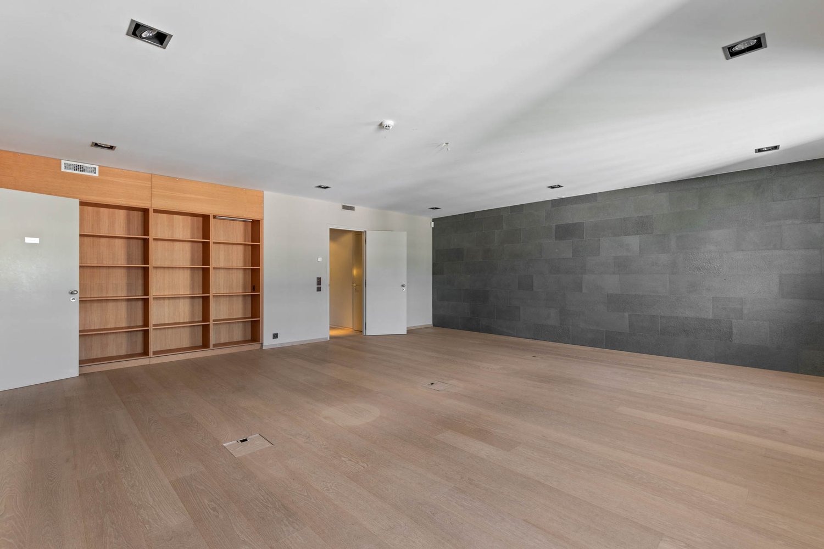
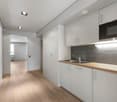
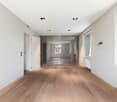
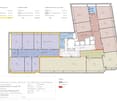
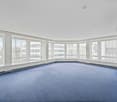
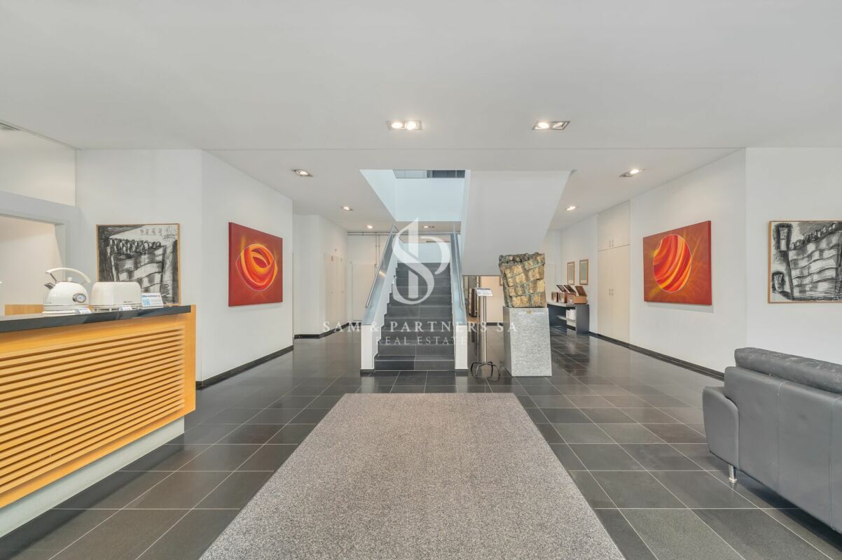
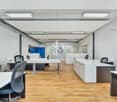
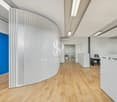
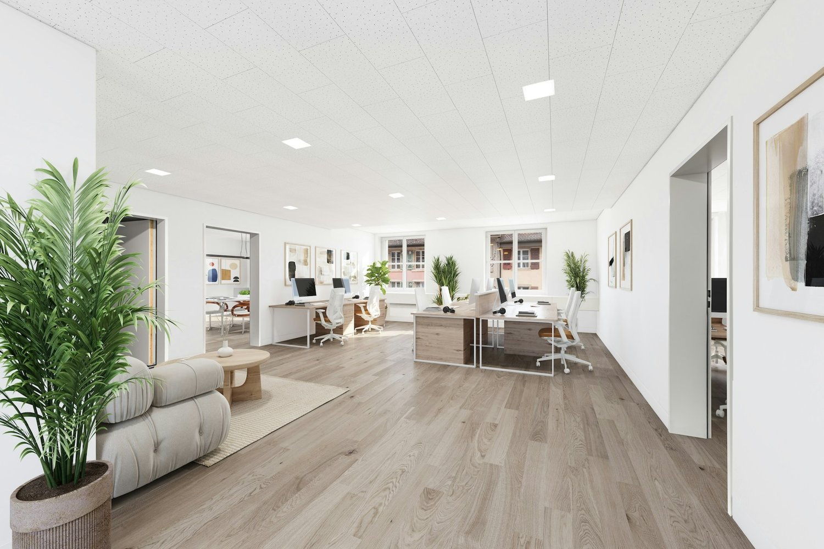
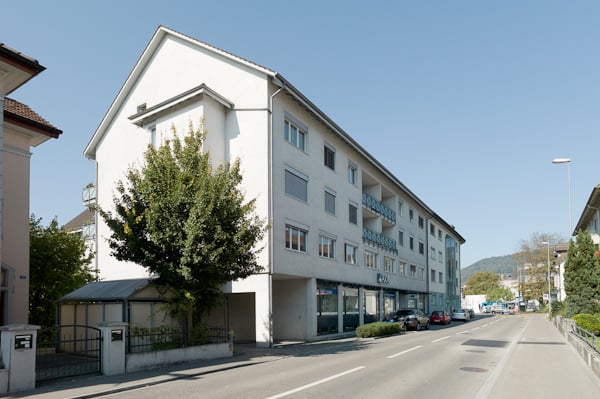
In the high-rise building on the "Patio" area, we rent on the 1st and 2nd upper floors two modern, fully developed office spaces of approximately 379 m² (total approximately 758 m²). The spaces can be rented individually or combined.The rental spaces were renovated to high standards a few years ago and are equipped with light-flooded open space areas, smaller and larger meeting rooms, individual offices, and tea kitchens with break rooms.The 1st floor also offers a large boardroom that can be flexibly expanded with mobile partitions. In addition to a larger informal zone near the tea kitchen, this floor is ideal for workshops and events. The 2nd floor impresses with a more classic office layout and complements the 1st floor perfectly with additional workplaces.Further special features of the property: • Mix of open space, offices, and meeting rooms • View over the city of Zurich and to the Uetliberg • Open tea kitchens with break rooms • Efficient layout with various glass partitions • Room height up to approximately 2.7 meters • Well-thought-out lighting concept • Light-flooded rooms with a panoramic view • Electric exterior shading (KNX system) • Cooling via cooling ceilings • IT infrastructure (Cat. 7) including a server room per floor • Separate toilet facilities on each floor • Showers and lockers for shared use • Two passenger elevators • Various signage options • Attractive outdoor spaces for shared use • Optional (electric) parking spaces and storage rooms • Bicycle parking The modern office building is located on the "Patio" area in a central location in the Binz district (district 3), within walking distance to Brunaupark and Sihlcity. The "Laubegg" stop is just a 2-minute walk away, from where you can reach Enge station and Paradeplatz in just a few minutes by tram lines 5 and 13 and bus line 89. The Binz train station is also within walking distance, offering further connections. Thanks to the dense network of public transport lines, Zurich's main station and Zurich Airport are easily accessible. The highway can be reached in about four minutes by car.Have we sparked your interest? Then we look forward to your contact!
  • View
  • Parking space
  • Elevator
  • +2
Travel time
-
1 / 13
  • View
  • Parking space
  • Elevator
  • +2
CHF 400.– / m²
379m² floor space
Uetlibergstrasse 132, 8045 Zürich

PLUG & PLAY OFFICES WITH Plenty of DAYLIGHT

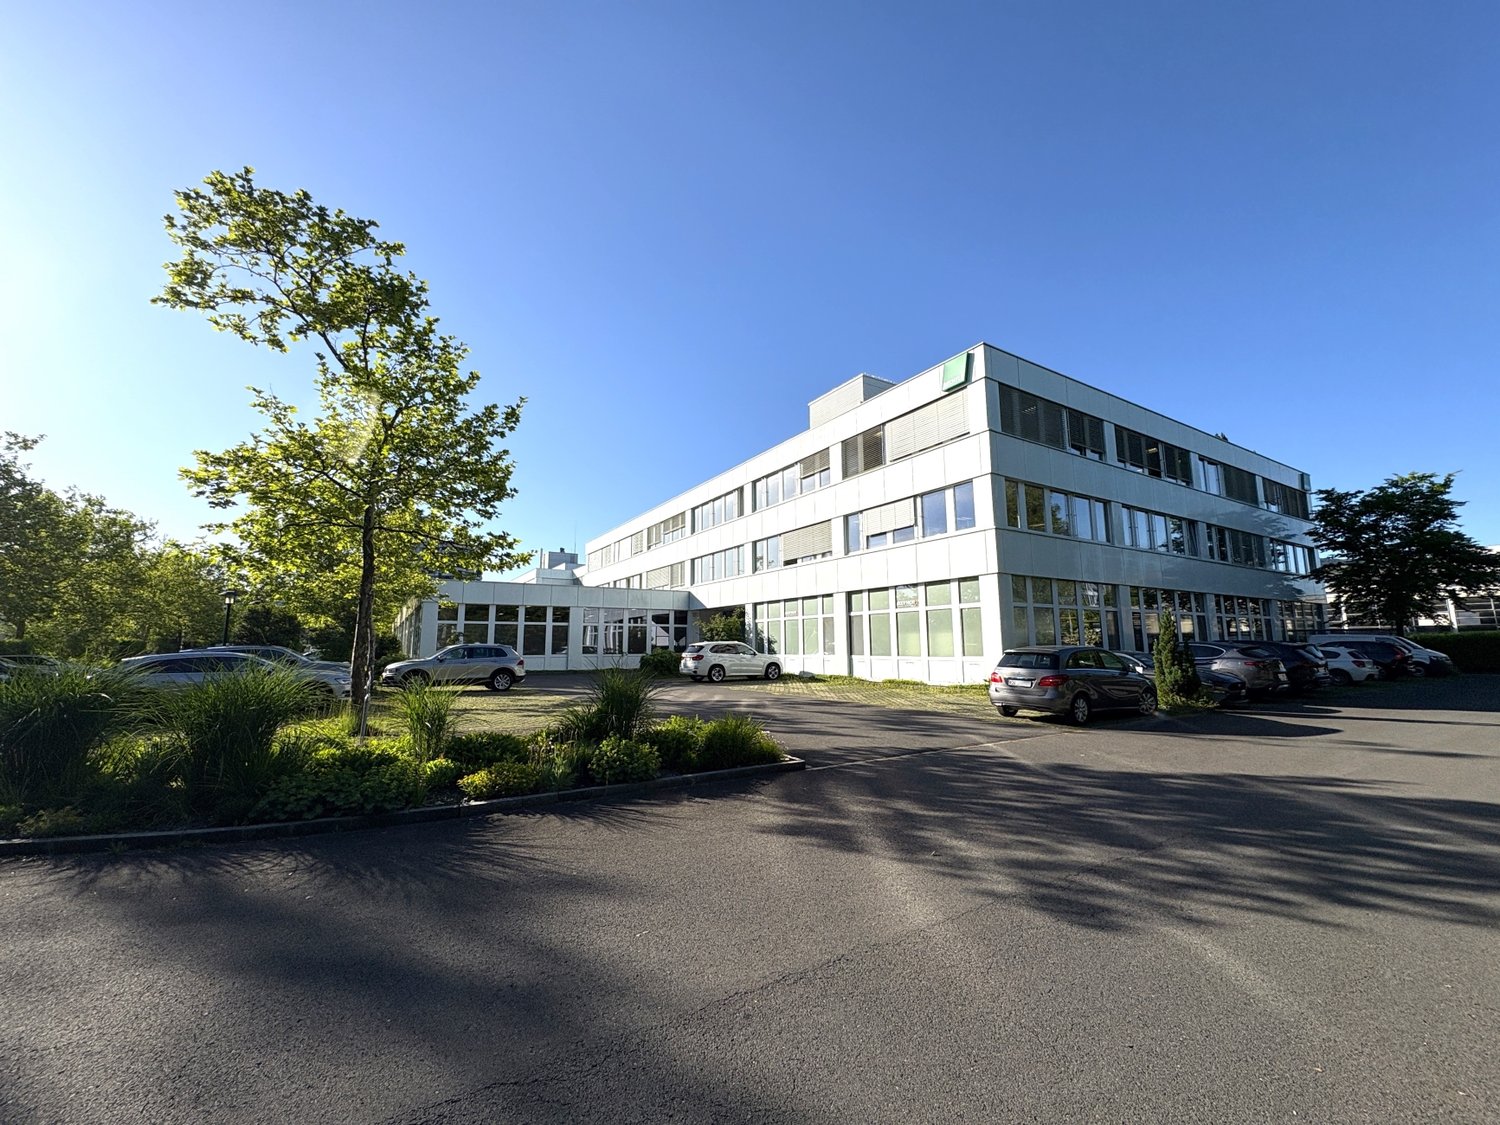
In the high-rise building on the "Patio" area, we rent on the 1st and 2nd upper floors two modern, fully developed office spaces of approximately 379 m² (total approximately 758 m²). The spaces can be rented individually or combined.The rental spaces were renovated a few years ago to meet today's construction standards, with high-quality and elaborate finishes. The spaces are thoughtfully divided and feature light-flooded open-space areas, smaller and larger meeting rooms, individual offices, and tea kitchens with break rooms.The 1st floor also offers a large boardroom that can be flexibly expanded with mobile partition walls. In combination with a larger informal zone near the tea kitchen, this floor is ideal for workshops and events. The 2nd floor impresses with a more classic office layout and complements the 1st floor perfectly with additional workplaces.Other object special features: • Mix of open space, offices, and meeting rooms • View over the city of Zurich and to the Uetliberg • Open tea kitchens with break rooms • Efficient layout with various glass partition walls • Room height up to approximately 2.7 meters • Well-thought-out lighting concept • Light-flooded rooms with a panoramic view • Electric external shading (KNX system) • Cooling via cooling ceilings • IT infrastructure (Cat. 7) including server room per floor • Separate toilet facilities on each floor • Showers and lockers for shared use • Two passenger elevators • Various signage options • Attractive outdoor areas for shared use • Optional (electric) parking spaces and storage areas • Bicycle parking The modern office building is located on the "Patio" area in a central location in the Binz district (district 3), within walking distance to Brunaupark and Sihlcity. The "Laubegg" stop is just a 2-minute walk away, from which you can reach the Enge train station and the Paradeplatz in just a few minutes by tram lines 5 and 13 and bus line 89. The Binz train station with further connections is also within walking distance. Thanks to the dense network of public transport lines, Zurich's main train station and Zurich Airport are easily accessible. The highway can be reached in about four minutes by car.Have we sparked your interest? Then we look forward to your contact!

  • View
  • Parking space
  • Elevator
  • +2
Travel time
-
1 / 11
CHF 310.– / m²
146m² floor space
Steinengraben 3, 4051 Basel

Your new business hotspot in the heart of Basel

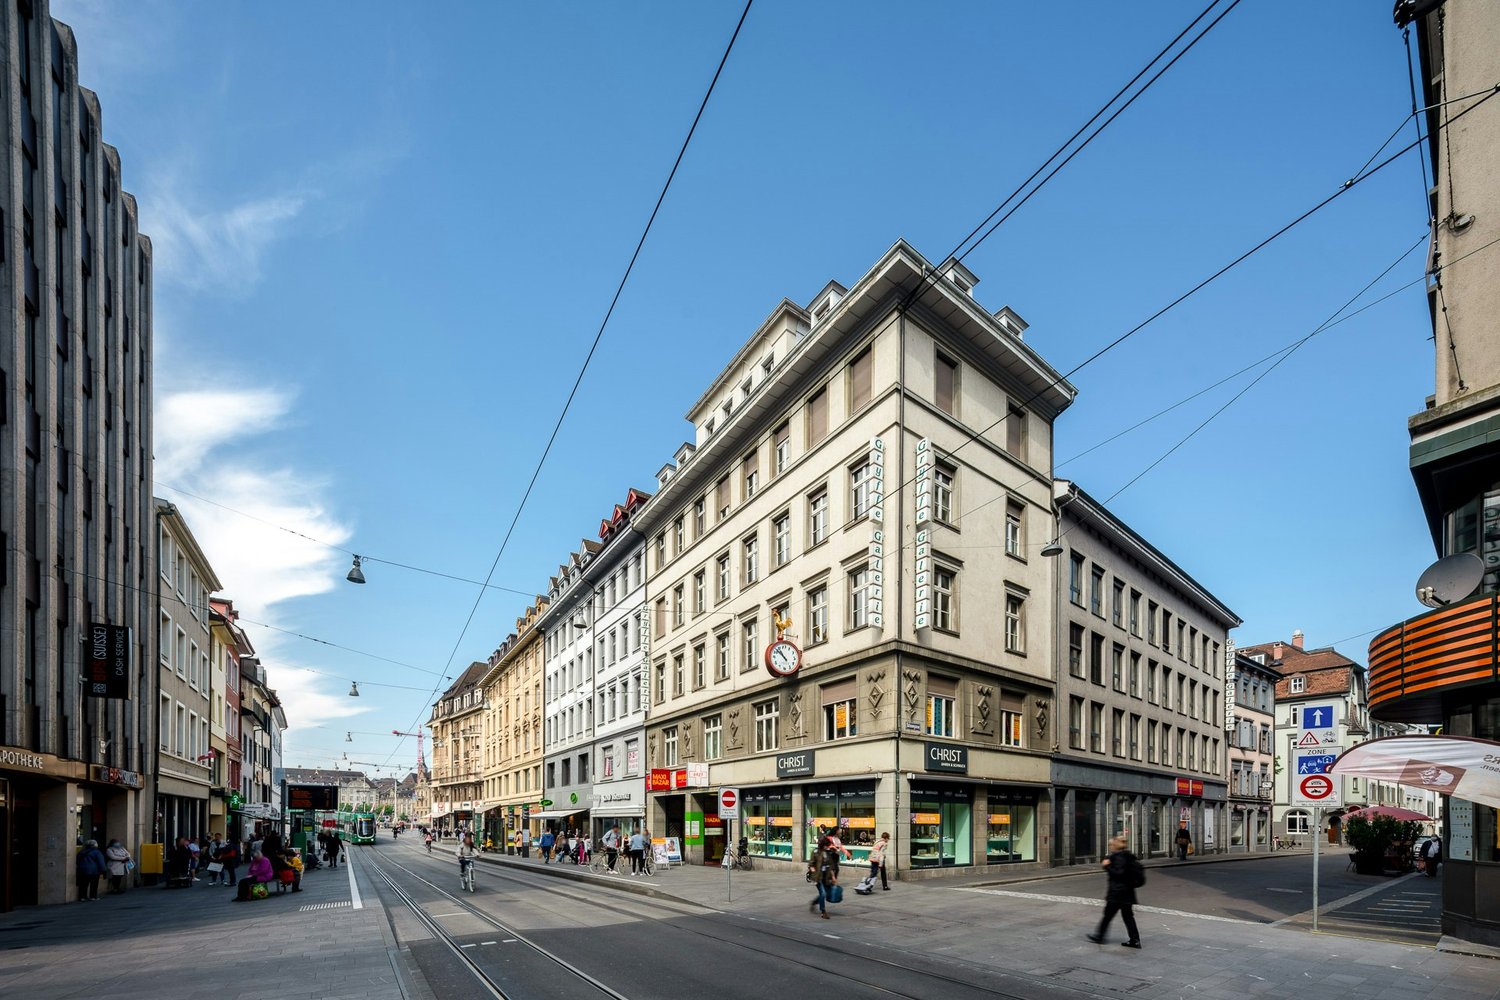
Working where Basel pulsatesIn a central location in Basel - in the middle of the old town - this office/commercial space is available to you. Bright rooms, a modernized environment, and perfect connections to the vibrant infrastructure will convince you of this location.The property offers you exceptional flexibility: whether a representative office, stylish practice, gallery, or functional commercial and storage space - here you design spaces that reflect your identity.Highlights: • 1st floor • approx. 146 m² office/commercial space • Bright and flexibly designable rooms • Tea kitchen possible • Parking garage in the property • Elevator • Top location with optimal accessibility (public transport directly in front of the door, SBB within walking distance) The following areas are also available in the property: Ground floor: office space approx. 175 m² + storage/logistics or exhibition space (without lighting) approx. 378 m², room height approx. 2.70 mThe Steinengraben is one of the most sought-after business addresses in Basel. The immediate proximity to the city center, to the Steinenvorstadt, and to the SBB train station creates a perfect balance between accessibility and urban lifestyle. A micro-location that convinces with its centrality, accessibility, and liveliness. Ideal for companies that value visibility, short distances, and an inspiring environment.Interested? We look forward to your contact.

Travel time
-
1 / 7
  • Parking space
  • Elevator
  • Quiet neighborhood
CHF 1,270.– / month
42m² floor space
Burgfelderstrasse 209, 4055 Basel

Bright office with balcony in central location in Basel

Bright 1-room office with balcony in central location in Basel Located at Burgfelderstrasse 209 in Basel, this modern and bright 1-room office is available for rent. The office space is situated on the 3rd floor of a well-maintained property from 2018 and impresses with its generous window front, comfortable room height of 2.85 m, and direct access to the balcony.The room is ideal for sole proprietors, consulting services, creatives, therapists, small agencies, or as a representative office for customer meetings. The clear room layout, bright parquet floor, and modern architecture create a friendly and professional working environment.The complete window facade provides plenty of daylight and a pleasant room feeling. Electrically operated roller shutters allow for flexible shading and create a comfortable working climate even on sunny days. The balcony extends the room and offers an attractive opportunity for short breaks outdoors.The office has a separate toilet and a built-in tea kitchen, making it practically equipped and immediately usable. The car parking garage is conveniently accessible by lift, and a parking space can be rented additionally if desired.The location on Burgfelderstrasse is very well connected. The Felix Platter Hospital and the Kannenfeldpark are just a few minutes' walk away. Tram number 3 and bus line 36 run practically in front of the door. The property is also easily accessible by car thanks to its proximity to the Lucerne ring road motorway exit.Highlights • Bright office space with large window facade • Direct access to the balcony • Modern architecture and well-maintained construction standard • Parquet floor • Electrically operated roller shutters • Separate toilet • Built-in tea kitchen • Lift access to the car parking garage • Very good public transport connection with tram and bus • Proximity to the Kannenfeldpark and Felix Platter Hospital • Good accessibility by car thanks to the Lucerne ring road motorway exit Have we sparked your interest? Then we look forward to your non-binding contact!Do you own a property that you would like to have valued? Our valuation is completely free and non-binding for you. Contact us today and start your new home!

  • Parking space
  • Elevator
  • Quiet neighborhood
Travel time
-

Find a new tenant for free

Create a free listing on Homegate to find the perfect next tenant for your apartment in no time at all.

List your property now
1 / 12
CHF 6,375.–
Holzikofenweg 8, 3007 Bern

Representative office space in top location in Bern

Looking for the perfect new location for your company? At Holzikofenweg 8 in Bern, you'll find a high-quality, brightly lit office space of 306 m². Thanks to the flexible partition walls, the room layout can be optimally adapted to your individual needs – whether it's an open-space office, individual offices, or creative meeting rooms.The highlights at a glance • Fully equipped tea kitchen: Modern kitchen with cooking surface, dishwasher, and refrigerator – ideal for coffee breaks or shared lunches with the team. • Flexible room concept: The existing partition walls can be flexibly adapted or rearranged to realize your desired structure. • Comfort & Light: The window fronts provide a bright working climate. The blinds are partially electrically operated. • Toilets on the same floor for shared use • Ready for occupancy: The space is already built out and available for occupancy by agreement Rental conditions at a glanceNet rentCHF 220.00 / m2 / yearCHF 5,610.00 per monthHeating & ancillary costs (advance payment)CHF 30.00 / m2 / yearCHF 765.00 / monthGross rentCHF 250.00 / m2 / yearCHF 6,375.00 / monthParking spaces: There are sufficient parking spaces available in the building's own garage. These can be rented uncomplicatedly for CHF 130.00/month.Location & accessibilityThe office building at Holzikofenweg 8 is characterized by its excellent and yet quiet location in Bern. • Excellent public transportation connections (tram/bus within walking distance). • The highway access is reachable in a few minutes. • Catering and shopping facilities for your employees are located in the immediate vicinity. Have we piqued your interest?Schedule a viewing appointment today and convince yourself of the advantages of this first-class business space. We look forward to your contact.Note: The photos show examples of furnishings; in particular, the lighting concept can be individually adapted on site and may differ from the images

Travel time
-
1 / 13
CHF 270.– / m²
1,000m² floor space
Route de Crassier 1, 1260 Nyon

CRASSIER 3 Offices Plug & Play in a High-End Building in Terre Bonne Nyon

Set up your business in the Terre Bonne Park! A business park, emblematic of the Lake Geneva region, designed for multinational companies and offering numerous amenities: • A restaurant of choice, The Kitchen • Coworking spaces • A nursery, Pop e Poppa • A medical imaging center, CIME • Publibike stations • Mobility Car Sharing Strategic location along the A1 highway, about 15 minutes from Geneva airport and close to the center of Nyon. Several buses (803, 804, 810, 815) serve the area and provide access in about ten minutes from the train station. High-end building with Minergie label. It can be described as the iconic entrance to the park, symbolized by its iconic architecture. It is the most recent building on the site. The available area of 1,058 m² on two floors, fully equipped with high-quality finishes, can be rented in its entirety or separately, as follows: 1st floor, area 254 m² : • 1 large open space • 2 closed offices • 3 large conference rooms • 3 meeting rooms • 1 shared kitchen area • 1 storage room • 3 separate sanitary facilities, including 1 accessible 2nd floor, area 804 m² : • 1 reception or entrance area for visitors • 1 large open area for workstations or coworking • 8 closed offices for individual or group work • 3 large conference/meeting rooms • 1 phone booth or work cabin • 1 fully equipped kitchen • 1 server room (without provided computer equipment) • 3 separate sanitary facilities (e.g., men/women/accessible) • 1 storage room (small storage or maintenance area) Basement : • Storage rooms of 30 m² and 143 m² High-quality equipment : • Automated electric blinds • Fiber optic connection • Technical floor • Technical ceiling with air cooling • Server • Ground floor terrace • Indoor and outdoor parking An ambitious landscaping project is currently underway to renovate and optimize the outdoor spaces. You will benefit from a working environment made even more welcoming by new plantings and carefully designed landscaping. Discover your future neighbors, already established here! spg partner We get your point

Travel time
-
1 / 8
  • Wheelchair access
CHF 2,900.–
200m² floor space
Römerstrasse 3, 4153 Reinach BL

Office and commercial floors with professional logistics infrastructure

At Römerstrasse 3 in Reinach, we are renting a versatile commercial floor with approximately 200 m² of usable space. The property offers ideal conditions for companies that want to combine office, storage, technical, or logistics spaces. In addition to bright and flexibly designed offices, you benefit from a professional infrastructure with truck-suitable goods reception, lifting platform, goods lift with a payload of 1,500 kg, and a high floor load capacity of up to 1,200 kg/m².The floor has a combination of individual offices, open-plan offices, meeting rooms, kitchen, and technical and storage rooms. Thanks to the flexible floor plan design, the existing office spaces can be adapted, expanded, or rebuilt as needed.This property is characterized by the following features: • Floor with approximately 200 m² of usable space • Flexible room division and expansion options • Bright rooms with generous window fronts • Several individual and open-plan offices • Goods reception and dispatch directly in the building • Delivery and collection with trucks possible • Goods lift with 1,500 kg payload • Floor load capacity up to 1,200 kg/m² • Good accessibility by car and public transport • Parking spaces available, excl. CHF 80.00 per parking space and month Have we sparked your interest? Then schedule a viewing appointment today.

  • Wheelchair access
Travel time
-

Suggested properties for you based on search results