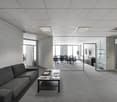
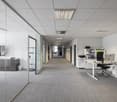
Nant-d'Avril 152 - High-Tech Workshops and Modern Offices in Meyrin
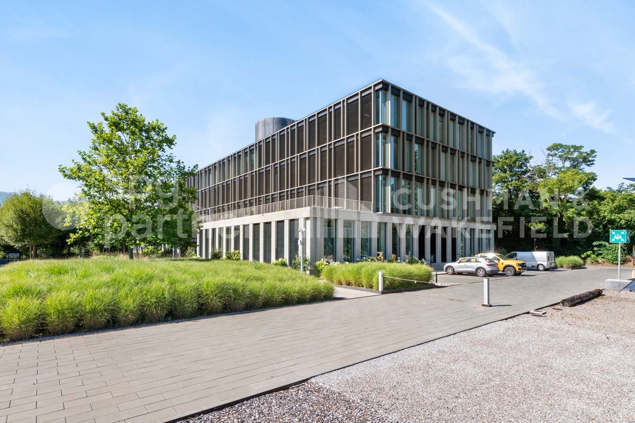
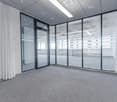
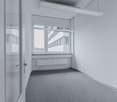
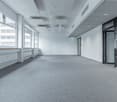
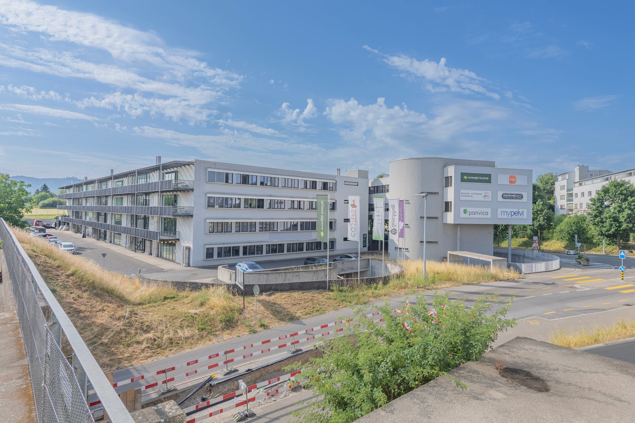
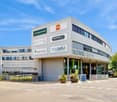
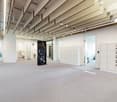
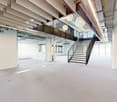
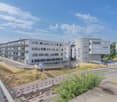
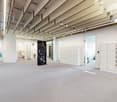
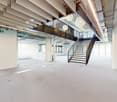
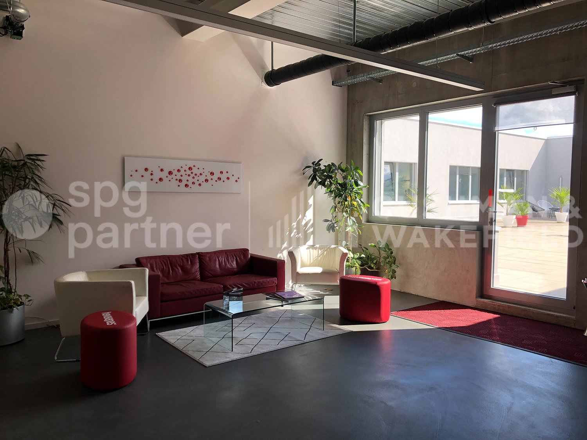
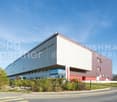
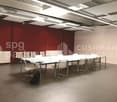
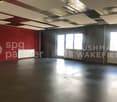
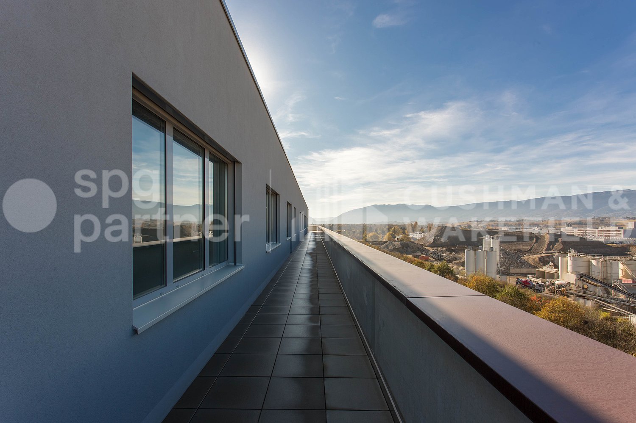
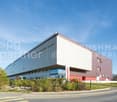
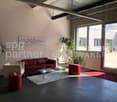
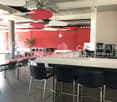
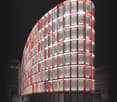
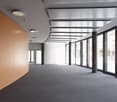
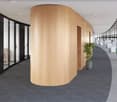
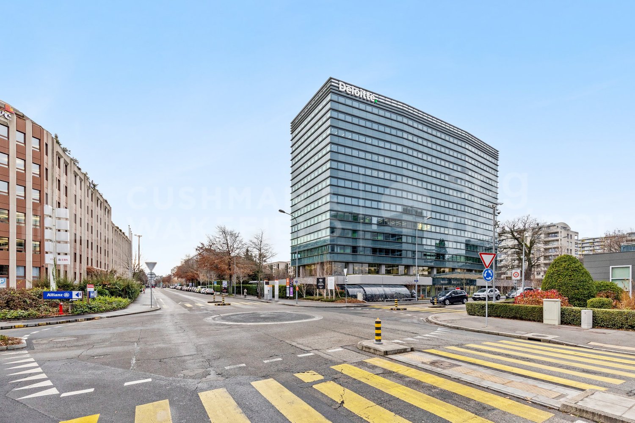
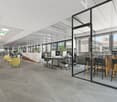
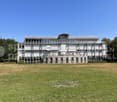
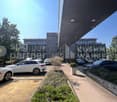
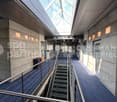
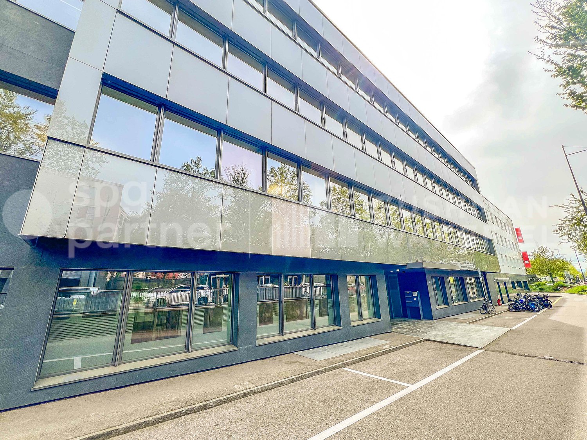
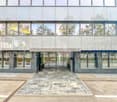
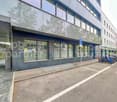
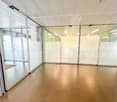
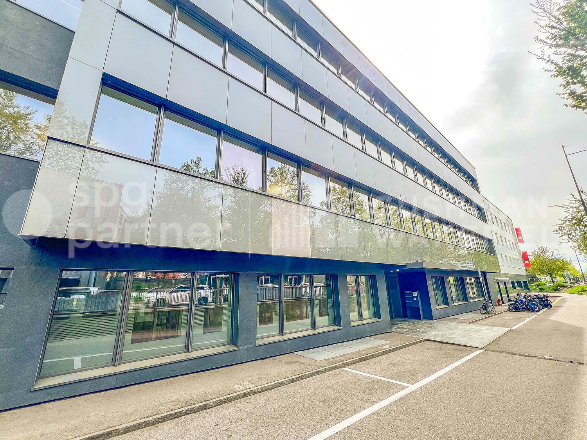
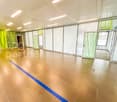
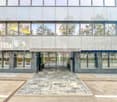
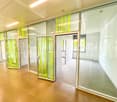
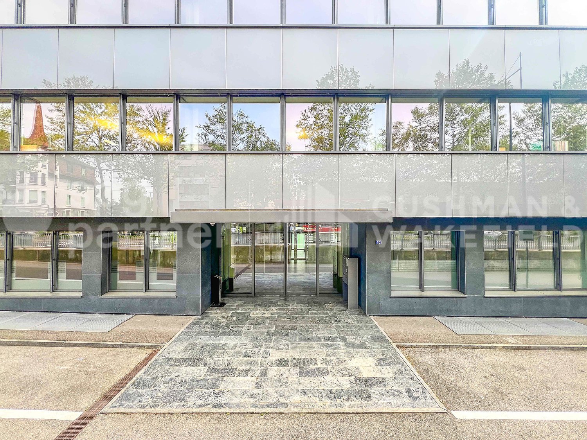
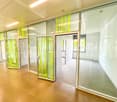
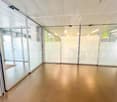
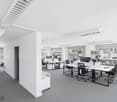
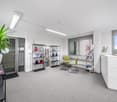
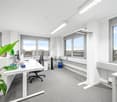
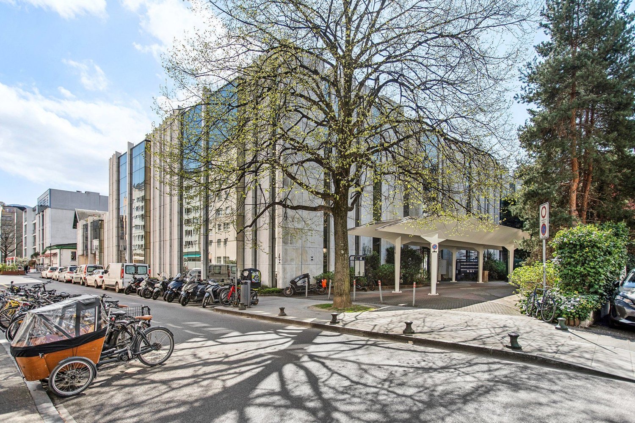
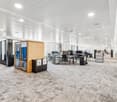
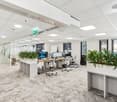
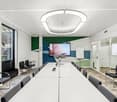
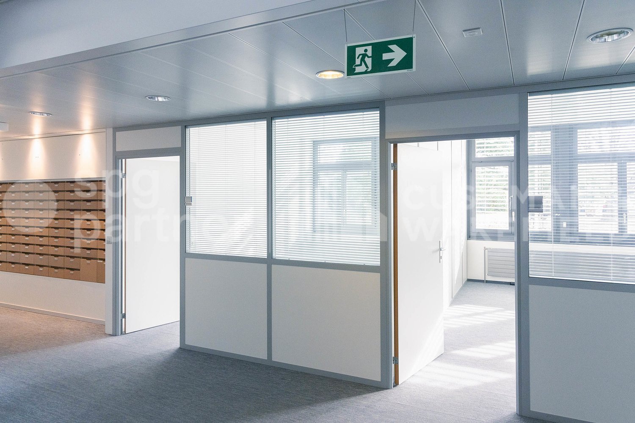
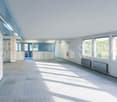
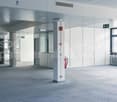
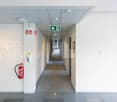
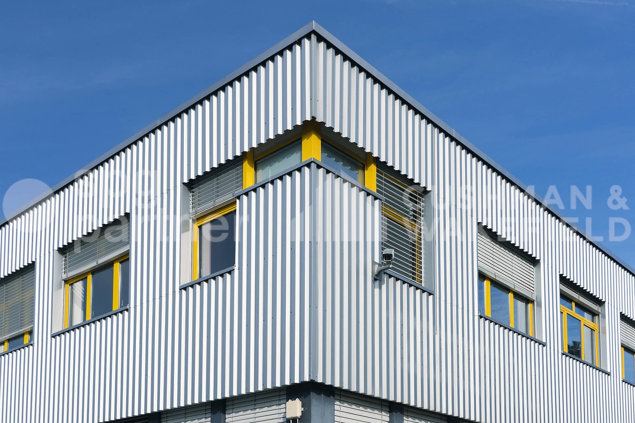
For rent : High-Tech Workshops and Modern Offices – 2'000 m² in Meyrin (Geneva) Located at Route du Nant-d’Avril 152 in Meyrin (Geneva), in the heart of The Hive campus, these spaces combine High-Tech Workshops and modern offices to accommodate innovative, industrial or technological companies. Strategic location • 15 minutes from Geneva International Airport • Immediate access to the A1 highway • Very well served by public transport (Bus 57, Tram 18) • Restaurants and nearby services Available surfaces (total 2’296 m²) • Lower floor: 437 m² High-Tech Workshop • Upper floor: 442 m² High-Tech Workshop • 3rd floor: 1’175 m² modern offices • Rooftop (optional): 200 m² communal space Equipment and services • Equipped High-Tech Workshops: process cooling, energy supply, grey room, backup power, extraction hood, dedicated transformer, demineralized water, ATEX room. • Modern office complex: fully equipped, IT and conference rooms, coffee point, fiber optic connection (dual network), access control, video surveillance, optional: furniture. • Premium communal areas: large cafeteria with terrace, rooftop with summer kitchen, changing rooms with showers, reception, parking (110 car and 20 motorcycle spaces) with electric vehicle charging stations and bicycle parking. Highlights for companies • Flexibility of surfaces (workshops + offices) • State-of-the-art technical infrastructure for High-Tech, industrial or R&D activities • Prestigious professional environment within a modern campus • Unobstructed view of the Geneva countryside Rental conditions • Availability: immediate • Charges: CHF 45.-/m2/year • Lease duration: minimum 5 years These premises offer a unique opportunity for technological, industrial or innovative service companies wishing to establish themselves in Geneva in a modern, strategic and functional setting.spg partner, your specialist in commercial real estate.Equipment • Technical floor • Peripheral cabling • Cabling: Category 7 • Floor channels • Server room • Finishing: Fitted • Air conditioning • Ventilation/Cooling: Ceiling cooling • Shower • Kitchen/Kitchenette • Curtains
Ready-to-occupy office space in Stücki Business Park
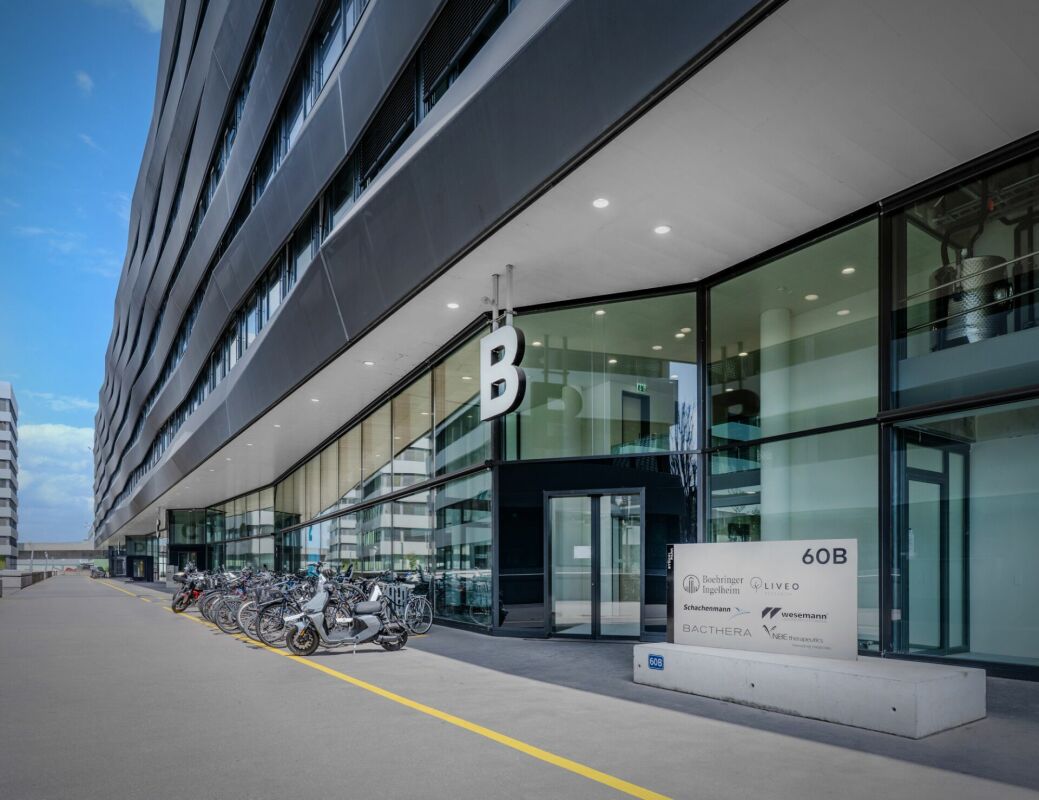
Ready-to-occupy office space in Stücki Business Park Become part of the destination for innovation, experience, health, and shopping - the place to be when it comes to research, development, and knowledge transfer!The Stücki Park offers everything you need for success in an inspiring environment - more than 50 organizations want to network with you!The modern office space in Building B of the Business Park is the perfect breeding ground for your company.YOUR ADVANTAGES at a glance: • Flexibly designable office space with approximately 413m², high-quality finishes and individually adaptable to tenant-specific requirements • High-quality construction: Modern building technology (ventilation, cooling, acoustics, heating & electric shutters), sanitary facilities, daylight through continuous window band • Shared Services: Bistro, HUB area, bookable meeting and office spaces in ZIP (adjacent building F) and more • Parking garage with direct access YOUR ADVANTAGES in the Life Science Campus Stücki Park: • Campus character: Diverse and innovative environment with great expertise in the technology and life science sector. • Attractive Third Place with a wide range of offerings around food, shopping, entertainment, and wellness & health • Right in the middle of the up-and-coming Nordbogen, also ideal for companies with cross-border traffic: direct public transportation connection with tram number 8 from SBB station and with various bus lines from Badischer Bahnhof • Highway access in the immediate vicinity • Outdoor space quality: Large outdoor seating area and nearby walking paths to «Lange Erlen» • Large parking offer: Public parking and fixed parking spaces (normal and E-parking spaces) Have we sparked your interest? We look forward to your contact for a non-binding viewing and discussion appointment!
Representative office space – Your new location for sustainable success
Available immediately or by arrangement, we rent attractive, high-quality office space in a prime location in Münchenbuchsee.Our space offers: • 497 m² on the ground floor • 470 m² on the 1st floor Your benefits at a glance: • Flexibility: Spacious open-space areas, various separable meeting and conference rooms, acoustic panels for optimal working atmosphere • Modern construction standard: Raised floors with carpeting or high-quality parquet flooring, already built-out sanitary facilities and fully equipped kitchen • First-class IT infrastructure: Switch cabinet, cabling and connections for uncomplicated digitization and productive work • Parking options: Parking garage, outdoor parking spaces and specially designated e-charging stations for electric vehicles • In-house catering: Lunchbag.ch – ideal for quick, healthy meals directly on site • Maximum visibility for your company Take advantage of the excellent visibility: The building offers ideal opportunities to prominently display your company signage. Your company logo andadvertising message reach not only employees and visitors,but also passing traffic – a valuable location advantage to strengthen your brand presence. • Optimal accessibility: Central location in Münchenbuchsee, good connection to public transport (10 minutes to Bern train station), quick motorway access (A6 Bern) • Location advantages Münchenbuchsee: • Short distances to important service providers, post office and banks • Various gastronomic offers within walking distance • Recreation at Wohlensee and in the greenery for balancedbreak or in the building's own inner courtyard Parking garage spaces can be rented for an additional CHF 120.– per month.Do you have special requests regarding room division, equipment or rental period? We will gladly examine individual adaptation possibilities for yourcompany.Interested? We look forward to your contact for documents anda non-binding viewing!
Available immediately or by arrangement, we rent attractive, high-quality office space in a prime location in Münchenbuchsee.Our space offers: • 497 m² on the ground floor • 470 m² on the 1st floor Your benefits at a glance: • Flexibility: Spacious open-space areas, various separable meeting and conference rooms, acoustic panels for optimal working atmosphere • Modern construction standard: Raised floors with carpeting or high-quality parquet floors, already built-out sanitary facilities and fully equipped kitchen • First-class IT infrastructure: Switch cabinet, cabling, and connections for uncomplicated digitization and productive work • Parking options: Indoor parking, outdoor parking, and specially designated e-charging stations for electric vehicles • In-house catering: Lunchbag.ch – ideal for quick, healthy meals directly on site • Maximum visibility for your company Take advantage of the excellent visibility: The building offers ideal opportunities to prominently display your company signage. Your company logo andadvertising message reach not only employees and visitors,but also passing traffic – a valuable location advantage to strengthen your brand presence. • Optimal accessibility: Central location in Münchenbuchsee, good connection to public transport (10 minutes to Bern train station), quick motorway access (A6 Bern) • Location advantages Münchenbuchsee: • Short distances to important service providers, post office, and banks • Various gastronomic offers within walking distance • Recreation at Wohlensee and in the green areas for balancedbreak or in the building's own inner courtyard Indoor parking spaces can be rented for an additional CHF 120.– per month.Do you have special requests regarding room division, equipment, or rental period? We will be happy to check individual adaptation possibilities for yourcompany.Interested? We look forward to your contact for documents anda non-binding viewing!
Create a free listing on Homegate to find the perfect next tenant for your apartment in no time at all.
Your new city headquarters in the HAUPTPOST Basel
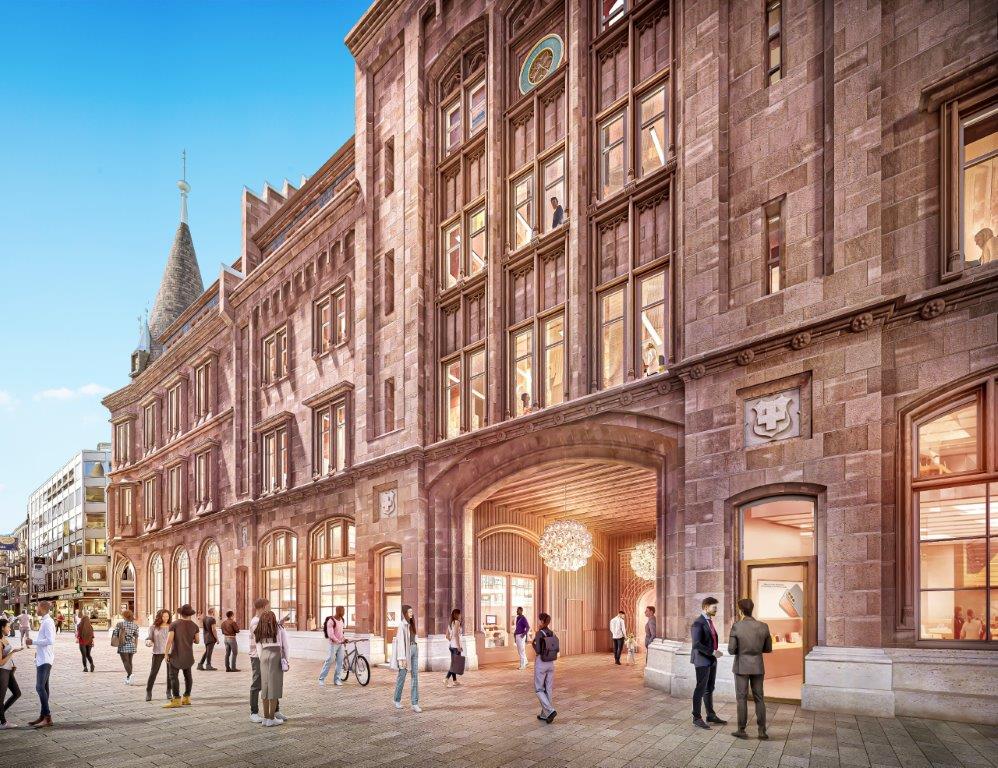
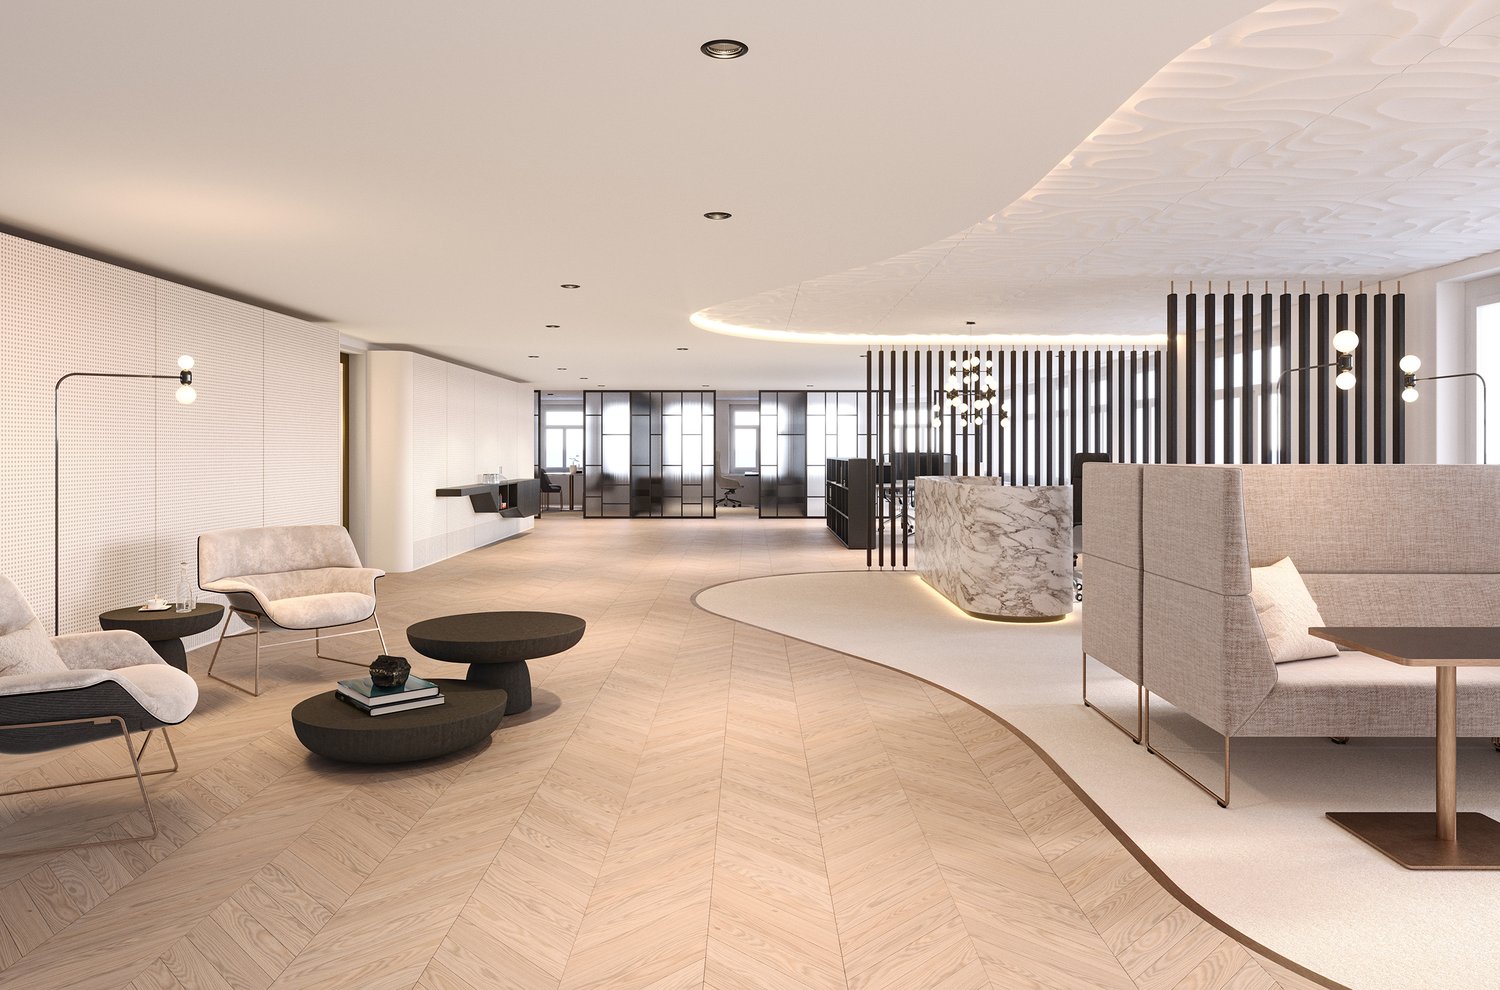
Where history meets modernity: This is what the renovated "Hauptpost Basel" on Freie Strasse in Basel will look like from 2026. The historic office building is currently being sustainably renovated and expanded by the Basel-based architectural firm Herzog & de Meuron. A new meeting and workplace is being created. • Contemporary office standard with "BREEAM in Use" sustainability certificate • Rentable spaces available from approx. 630 - 2,200m² • Fit-out standard: Full fit-out including ventilation/cooling, raised floor with floor covering, fully equipped sanitary facilities and tea kitchen, IT cabling, etc. (planned full fit-out rent surcharge CHF 110/m² p.a.) • Full fit-out can be adapted to individual needs of future tenants • Attractive ceiling heights from 2.8m • Workplace quality: Brightness through partially floor-to-ceiling windows to the outside and into the patio • Representative entrance area on the ground floor • Tradition-rich and representative building with high recognition value • In the heart of the city center between Bankverein and Marktplatz - embedded in a wide range of shopping and gastronomy options • Excellent public transport connections Have we sparked your interest? Then we look forward to your contact.
Grenet 21 - Modern offices with terrace
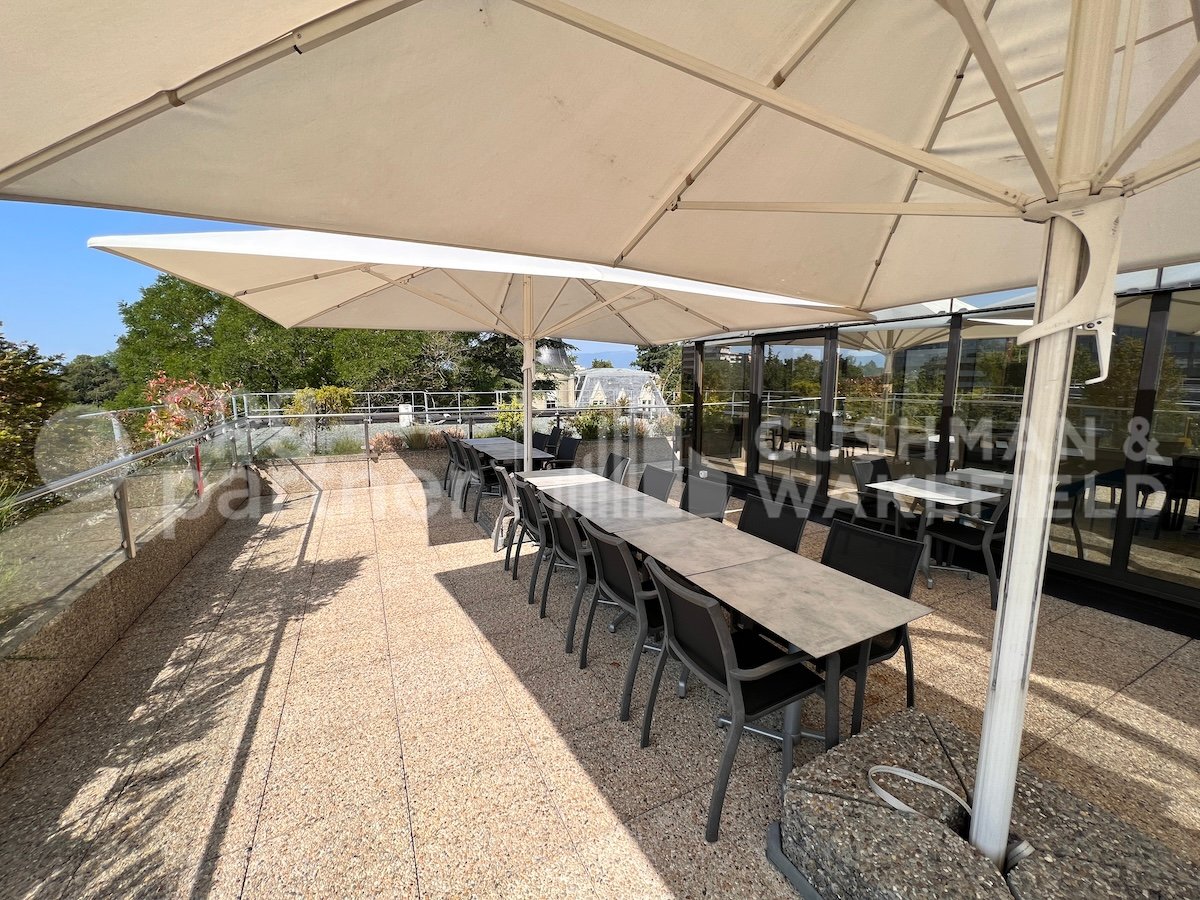
Logistic warehouses, craft workshops and offices.This modern building offers 12'000 m2 of fully equipped and ready-to-use storage spaces: • Ground floor: Logistic warehouse of 2'157m²: Load capacity/m²: 2'000kg and operating height 6.75 m • Mezzanine: Workshops/storage of 639 and 519 m²: Load capacity/m²: 800kg and operating height 2.80 m • Mezzanine: Fitted offices of 317 m² • 1st floor: Logistic warehouse of 3'260 m²: Load capacity/m²: 1'500kg and operating height 5.65 m, equipped with Sprinkler and pallet racks • 2nd floor: Logistic warehouse of 6'515 m²: Load capacity/m²: 1'500kg and operating height 5.65 m • Private forklifts with a capacity of 6 tons (280x330, H.250). Capacity for 9 and 16 pallets/vehicle. • Private loading docks • Natural light in the warehouses • Sprinkler • Offices of 1'353 m2 in the attic with terrace and interior patio. • Available parking spaces • On the ground floor, a pleasant tea room bakery "O Bom Gosto" allows you to restore spg partner, your specialist in business real estate.Features • Forklift • Finishing: Fitted
Logistic warehouses, craft workshops and offices.This modern building offers 12'000 m2 of fully equipped and ready-to-use storage space: • Ground floor: Logistic warehouse of 2'157m²: Load capacity/m²: 2'000kg and operating height 6.75 m • Mezzanine: Workshops/storage of 639 and 519 m²: Load capacity/m²: 800kg and operating height 2.80 m • Mezzanine: Fitted offices of 317 m² • 1st floor: Logistic warehouse of 3'260 m²: Load capacity/m²: 1'500kg and operating height 5.65 m, equipped with sprinkler systems and pallet racks • 2nd floor: Logistic warehouse of 6'515 m²: Load capacity/m²: 1'500kg and operating height 5.65 m • Private freight elevators with a capacity of 6 tons (280x330, H.250). Capacity for 9 and 16 pallets per vehicle. • Private loading docks • Natural light in the warehouses • Sprinkler systems • Offices of 1'353 m2 in the attic with terrace and indoor patio. • Available parking spaces • On the ground floor, a pleasant tea room bakery "O Bom Gosto" allows you to dine spg partner, your specialist in business real estate.
Modern office space in prime location directly at Löwenplatz
An elegant property in the heart of Zurich has been freshly renovated and presents itself in an impressive transformation. The view inside reveals:Between two worlds, a new one is created. The process? A comprehensive revitalization, in which the old is preserved, but carefully further developed and modernized.The basic layout of the rooms is flexible and can be divided, for example, into work islands, meeting zones, and meeting rooms. A layout example can be found in the appendix, for which a rough cost estimate is also available (will be provided upon request). So that the spacious areas can be individually designed and diverse work concepts can be realized, they are handed over in a high-quality, extended basic construction: with a double floor for flexible workplace cabling, a high-quality clad core zone with recirculation units for cooling/heating, connections for ventilation and other cooling elements, as well as a tea kitchen and developed toilet facilities. The 5th floor also has a beautiful balcony, which invites you to relax during breaks.Overview of the rental areas (rentable together or separately): • 4th floor with approx. 309 m² at CHF 755.00/m² pa • 5th floor with approx. 158 m² at CHF 685.00/m² pa The location directly at Löwenplatz is one of the most renowned locations in the city and is characterized by its excellent proximity to Zurich main station and Bahnhofstrasse. An attractive plus is the nearby recreation area Schanzengraben - an idyllic pedestrian promenade along the Sihl. The property is surrounded by various shops, restaurants, and cafes, making the location a lively and popular corner of Zurich.
Office spaces for rent in an iconic building in downtown Geneva
Close to the hyper center of Geneva, office spaces for rent in a building with iconic and modern architecture. Building R + 7Typical floor of 890 m2 divisible into 260 m2 and 600 m2Efficient and bright platforms with possibility of creating open spaces or partitioned officesElevators and freight elevator58 parking spacesMinergie label Technical floor Active slabs, hot and cold GeocoolingSanitary facilitiesMore than 500 m2 of storage space availableBicycle parkingImmediate availabilityFrom CHF 490.-/m2/yearhttps://www.16saintgeorges.ch/
Offices of 860 m² on the 10th floor with a view of Lake Geneva - Nation Business Center
For rent at the Nations Business Centre, Rue du Pré-de-la-Bichette 1 in Geneva, an administrative area located on the 10th floor, fully fitted out according to the specifications of the future tenant, benefiting from a spectacular view of Lake Geneva.Located in the heart of the Nations district, the building offers a high-standard working environment, functional and bright, ideal for a company looking for a qualitative address with an unbeatable view, close to international organizations, the city center, and main transport axes.The proposed area has a flexible configuration, allowing organization into open-space offices, partitioned offices, meeting rooms, or collaborative spaces according to the needs of the future tenant.The entire floor can also be divided into two lots of 540 m² and 288 m².Distinctive features: • Area located on the 10th floor • Spectacular view of Lake Geneva • Area according to the announcement: 860 m², 540 m², or 288 m² • Offices delivered fully fitted out according to the specifications of the future tenant • High-standard building in the heart of the Nations district • Bright and functional spaces • Company restaurant on the ground floor • Cafeteria overlooking a private garden • Auditorium with 99 seats • Reception service • Fitness room and showers available • Many parking spaces available for rent • Archiving rooms in the basement • Delivery and elevator access • Secure access by badge • 6 elevators • Technical floor • Category 6 cabling • Server room • Heating and cooling by active ceiling • Equipped sanitation, including PMR AccessibilityThe Nations Business Centre benefits from excellent accessibility. The Cornavin station is accessible by public transport in about 9 minutes. The Geneva International Airport is about 12 minutes away, and the A1 highway is accessible in less than 5 minutes by car.Availability: immediatespg partner, your specialist in business real estate.Arrangements • Technical floor • Cabling: Category 6 • Server room • Elevator • Finish: Semi-fitted • Air conditioning • Ventilation/Cooling: Active islands • Curtains
Ancient Route 17C
In the heart of the Nations quarter, in a green oasis and in close proximity to the new GreenVillage development, these beautifully appointed and fully fitted offices are available for rent.The fully glazed building offers a privileged working environment, with numerous outdoor terraces and a beautiful unobstructed view.These offices are particularly suited to international organizations and diplomatic missions.1’350 m² of offices • 550 m² on the 3rd floor • 760 m² on the 2nd floor • 250 m² on the 1st floor • 40 m² shared kitchen on the 1st floor with a magnificent panoramic terrace • An internal staircase serves the floors • Auditorium for approximately 200 people • Fitness room • Company restaurant with rooftop • Available parking spaces 10-15 minutes by car from the center of Geneva. 5 minutes from Geneva International Airport.The building is well served by public transport: buses 5, 8, 22, E and F stop nearby.spg partner, your specialist in business real estate.Features • Finish: Fitted • Shower • Kitchen/kitchenette • Blinds
Office space of 469 m² | Divisible | Petit-Lancy
This building offers 469 m² of office space on the ground floor, divisible into 2 units of 259 m² and 210 m².It also has a parking lot located under the building with approximately 22 parking spaces available for rent, allowing for a comfortable and exceptional ratio of 1 parking space per 20 m² of rented space.Located in the Lancy neighborhood, this building benefits from very good accessibility by public transportation.The spaces are spacious and bright, a ventilation and cooling system provides continuous comfort and fiber optics are installed throughout the building.Ideal for any company looking to establish its headquarters in a dynamic neighborhood at an affordable price.spg partner, your specialist in business real estate.Features • Technical floor • Cabling: Category 6 • Server room • Finish: Fitted • Air conditioning • Ventilation/Cooling: Cold ceiling • Shower • Kitchen/Kitchenette • Blinds
Offices of 259 m² divisible on the ground floor | Lancy | Olliquettes 10
This building offers 469 m² of office space on the ground floor, divisible into 2 lots of 259 m² and 210 m².It also has a parking lot located under the building with approximately 22 parking spaces for rent, allowing for a comfortable and exceptional parking ratio of 1 space / 20 m² rented.Located in the Lancy neighborhood, this building benefits from very good accessibility by public transportation.The spaces are spacious and bright, a ventilation and cooling system provides continuous comfort and fiber optic is installed for the entire building.Ideal for any company looking to establish its headquarters in a dynamic neighborhood at an affordable price.spg partner, your specialist in business real estate.Features • Technical floor • Cabling: Category 6 • Server room • Finishing: Fitted • Air conditioning • Ventilation/Cooling: Cold ceiling • Shower • Kitchen/kitchenette • Blinds
Bright offices of 210 m² for rent | Chemin des Olliquettes 10, Lancy
This building offers 469 m² of office space on the ground floor, divisible into 2 lots of 259 m² and 210 m².It also has a parking lot located under the building with approximately 22 parking spaces available for rent, allowing for a comfortable and exceptional parking ratio of 1 space / 20 m² rented.Located in the Lancy neighborhood, this building benefits from very good accessibility by public transportation.The spaces are spacious and bright, a ventilation and cooling system provides continuous comfort and fiber optics are installed for the entire building.Ideal for any company looking to establish its headquarters in a dynamic neighborhood at an affordable price.spg partner, your specialist in business real estate.Features • Technical floor • Cabling: Category 6 • Server room • Finish: Fitted • Air conditioning • Ventilation/Cooling: Cool ceiling • Shower • Kitchen/Kitchenette • Curtains
Premium offices with terrace and lake view - Passage des Lions 6
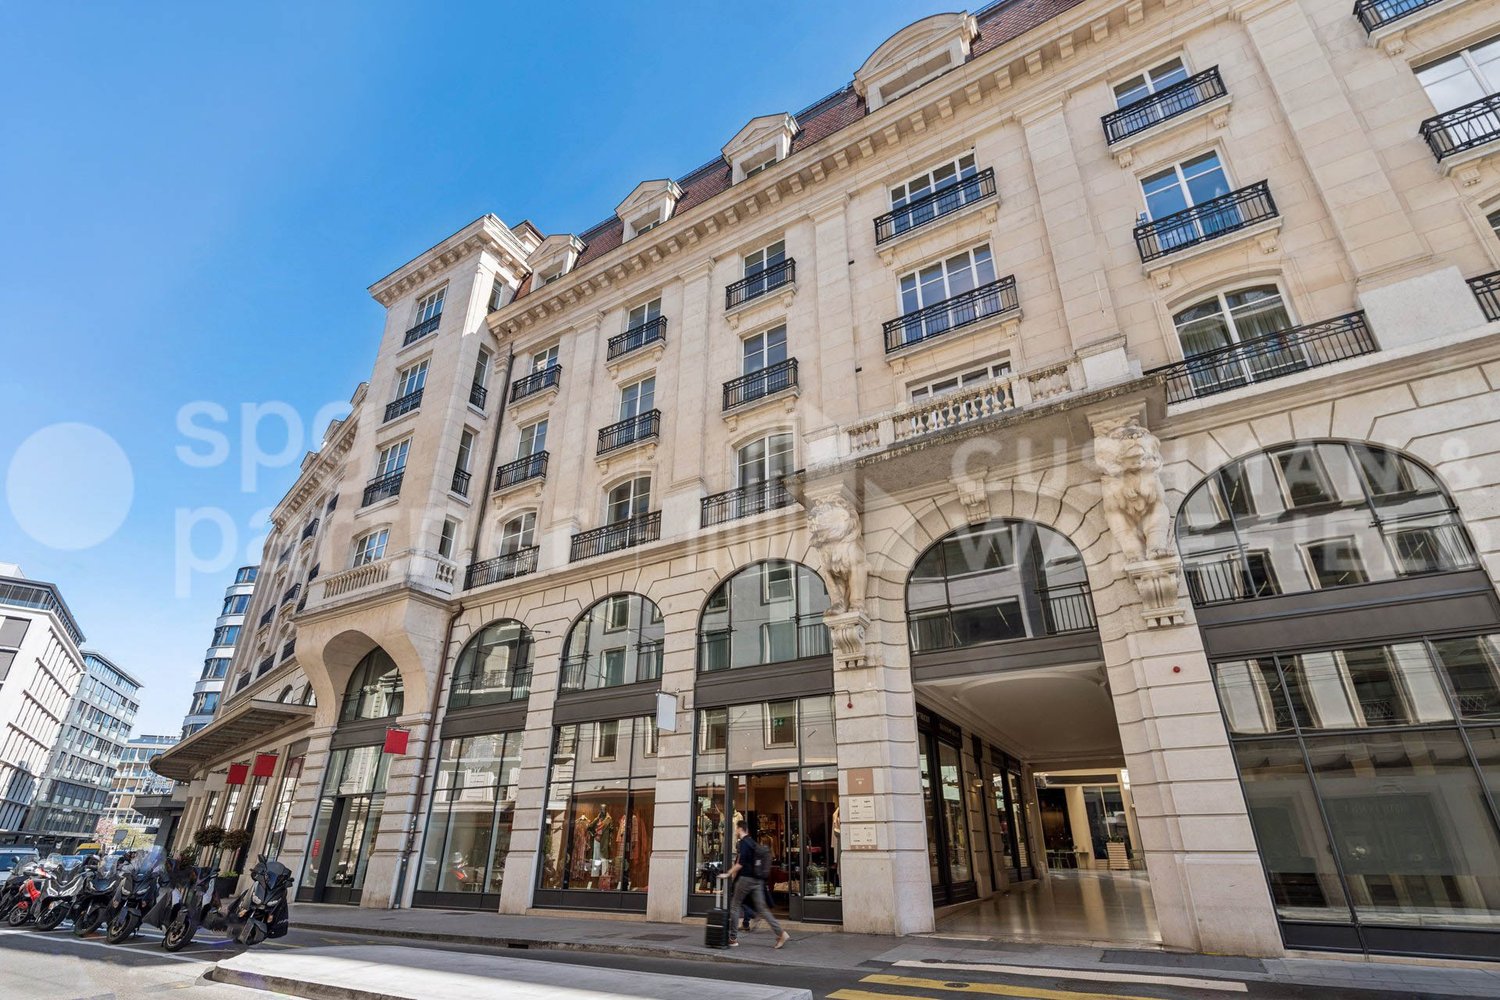
Unique opportunity – High-end office - Passage des Lions 6, GenevaBetween Rue du Rhône and Rue de la Confédération, the Passage des Lions renovated in 2015 offers a prestigious entrance under a majestic glass roof combining modernity and the charm of the old in the heart of Geneva.Area of fitted office: 337 m², ideally located on the 6th floor of Passage des Lions, in the heart of Geneva. • Delivery state: fitted • Availability: immediate A prestigious location offering an exceptional work environment.Do not hesitate to contact us for more information or to organize a visit spg partner, find the properties and spaces that suit you.
Ready-to-occupy office for 8-14 employees – 10 minutes to Stettbach
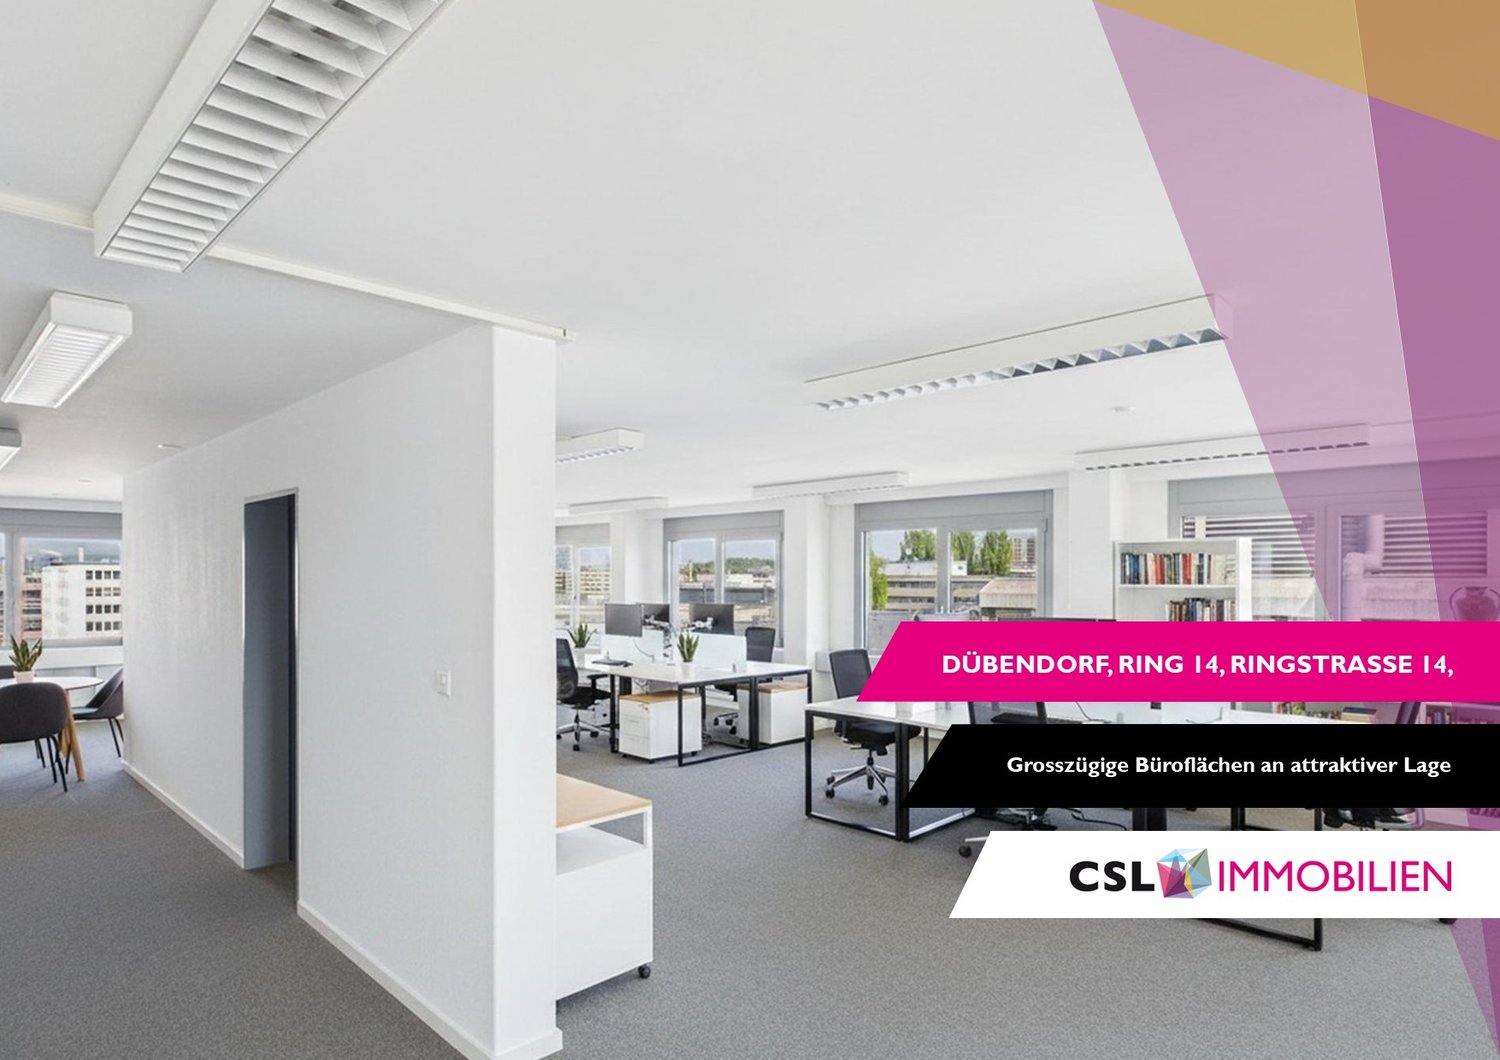
Office space 153 m² in Dübendorf – Move in instead of renovating.Spacious, fully developed office space on the 5th floor of an industrially characterized business building – centrally located, modernly equipped, and immediately ready for occupancy.Your advantages at a glance • Bright, spacious area with urban industrial character • Well-thought-out room layout – flexible for different working models • Exclusive use of toilet facilities – no sharing with other tenants • Fitness center in the building for your employees • Parking spaces available on request • Very good public transport connection – ideal for team and customers • Further spaces (approx. 138, 154, 183 m²) available in the same building Standard of expansion • Spacious open-space area as the heart of the space • Separate office for 2-4 people – ideal as a meeting room/team office • Another single office, usable for two workplaces • Gray carpet floor / white-painted ceilings with integrated lighting • Two exclusively used, fully developed toilet facilities Conditions Additional costs excl. CHF 35/m²/year.Location & Traffic Central in Dübendorf with excellent public transport connections: Stettbach train station in 10 walking minutes, the next tram stop in just 4 minutes reachable.Visit our project website or contact us – we will be happy to advise you on the space selection.
Office space for rent in the Acacias sector in Geneva
3'660 m2 of office space is available for rent in a building with optimal accessibility and very well connected to public transport: tram 15-17 at 50 meters, Leman Express (Pont-Rouge station), close to the P+R Etoile parking lot.Distribution of surfaces:Ground floor: 1'058 m21st floor: 1243 m22nd floor: 681 m23rd floor: 681 m2Characteristics of the premises:Elevators and access controlBright surfaces integrating a high-quality plug-and-play layout:Reception areaConference roomsIndividual office(s)Open spacesActive false ceilingElectrical distribution, IT rackCafeteria including a large dining and relaxation areaSeparate toiletsExploitable patios and terracesModular spacesParking and storage spaces availableRent from CHF 410.-/m2/year
Bright administrative and craft premises in the heart of ZIMEYSA - Veyrot 11
For rent: Industrial and administrative surfaces of 2’842 m², divisible from 300 m².Located not far from CERN, this independent building is situated in a green setting, in the heart of ZIMEYSA.The building is 400 meters from the Route du Nant-d’Avril, the main axis connecting the industrial zone to the city center, and 800 meters from the Route de Meyrin and its tramway line leading directly to the Cornavin station. • 10 minutes from the A1 highway • 10 minutes from Geneva International Airport and Cornavin station • Public transportation, stop for lines 18, 56, 57, 68 and 71 Independent craft and administrative building on 3 floors. The building is located on a large, tree-lined plot with 120 outdoor parking spaces. Divisions can be considered upon request. Thanks to their multiple ground-level accesses, the premises can be adapted to both craft and administrative activities. • Mix of closed offices, open spaces, archives and meeting rooms on 3 very bright floors • Fully equipped surfaces to be renovated • Cooling false ceilings, technical false floors and radiators on the periphery • Two IT rooms • Kitchenette on each floor • The floors are accessible by two internal staircases and one external staircase • Parking: 120 outdoor parking spaces (ratio 1 PP/33 m²) Available surfaces: • Lower ground floor 814 m², divisible from 400 m² • Upper ground floor 1’003 m², divisible from 400 m² • 1st floor 1’025 m², divisible from 300 m² spg partner, your specialist in business real estate.Features • Technical floor • Finish: Equipped • Shower • Kitchen/kitchenette • Curtains
Offices and industrial spaces of 2,842 m² - Veyrot 11
For rent: Industrial and administrative spaces of 2’842 m², divisible from 300 m².Located near CERN, this independent building is situated in a green setting, in the heart of the ZIMEYSA.The building is 400 meters from the Route du Nant-d’Avril, the main axis connecting the industrial zone to the city center, and 800 meters from the Route de Meyrin and its tramway line leading directly to the Cornavin station. • 10 minutes from the A1 highway • 10 minutes from Geneva International Airport and the Cornavin station • Public transportation, stop of lines 18, 56, 57, 68 and 71 Independent artisanal and administrative building on 3 floors.The building is located on a large, tree-lined plot with 120 outdoor parking spaces. Divisions can be considered on request. Thanks to its multiple ground-level accesses, the premises can be adapted to both artisanal and administrative activities. • Mix of closed offices, open spaces, archives and meeting rooms on 3 very bright floors • Surfaces fully fitted out to be renovated • Cooling false ceilings, technical floors and radiators on the periphery • Two IT rooms • Kitchenette on each floor • The floors are accessible by two internal staircases and one external staircase • Parking: 120 outdoor parking spaces (ratio 1 parking space/33 m²) Available surfaces: • Lower ground floor 814 m², divisible from 400 m² • Upper ground floor 1,003 m², divisible from 400 m² • 1st floor 1,025 m², divisible from 300 m² spg partner, your specialist in business real estate.Features • Technical floor • Finish: Fitted out • Shower • Kitchen/kitchenette • Curtains
CTN - Equipped Biotech Laboratories
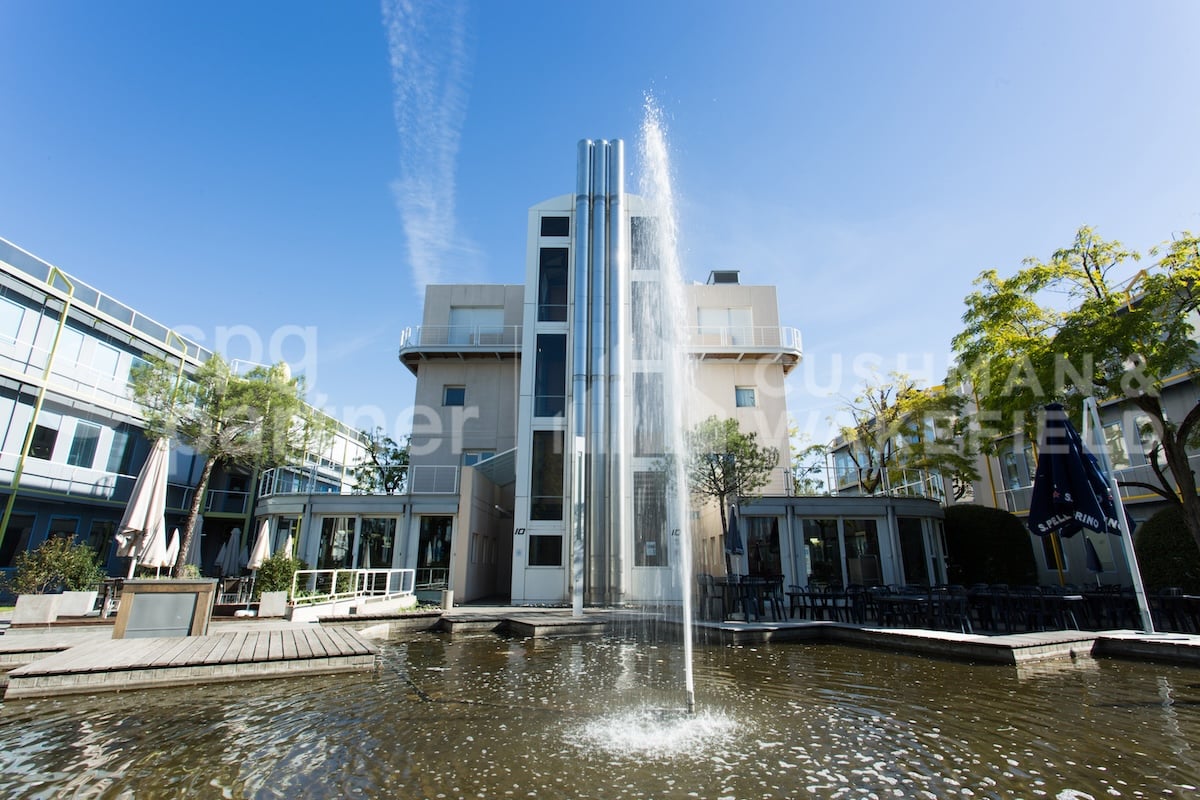
The CTN is an industrial and high-tech campus of six buildings totaling 32,000 m² of space, offering a quality environment and ideal working conditions for companies active in biotechnology, computer science, research, and development. The buildings, arranged around a landscaped square, provide a pleasant working environment. A fitness room with locker rooms and sauna, a restaurant with a shaded terrace near a fountain, and guest rooms complete the services offered within the campus. We offer fully equipped BIOTECH laboratories.Building at Chemin des Aulx 14: • 980 m² developed and divisible on the 2nd floor, available immediately from 300.-/m²/year • Lessor's contribution to tenant work envelope up to CHF 300.-/m²/year Parking spaces are available in the basement, only for CTN tenants at 290.-/month. Basic ratio: 1 parking space per 40 m² of rented commercial space.Storage spaces in the basement are also available upon request.The CTN is close to the A1 highway and 5 minutes from Geneva airport. It is very well served by public transport, bus lines 22 and 4.The tenant's business area must respect the purpose pursued by FTI.spg partner, your specialist in business real estate.Features • Peripheral cabling • Server room • Freight elevator • Finish: Developed • Air conditioning • Shower • Kitchen/kitchenette
Additional real estate searches