148 results - Office for rent in District Arlesheim

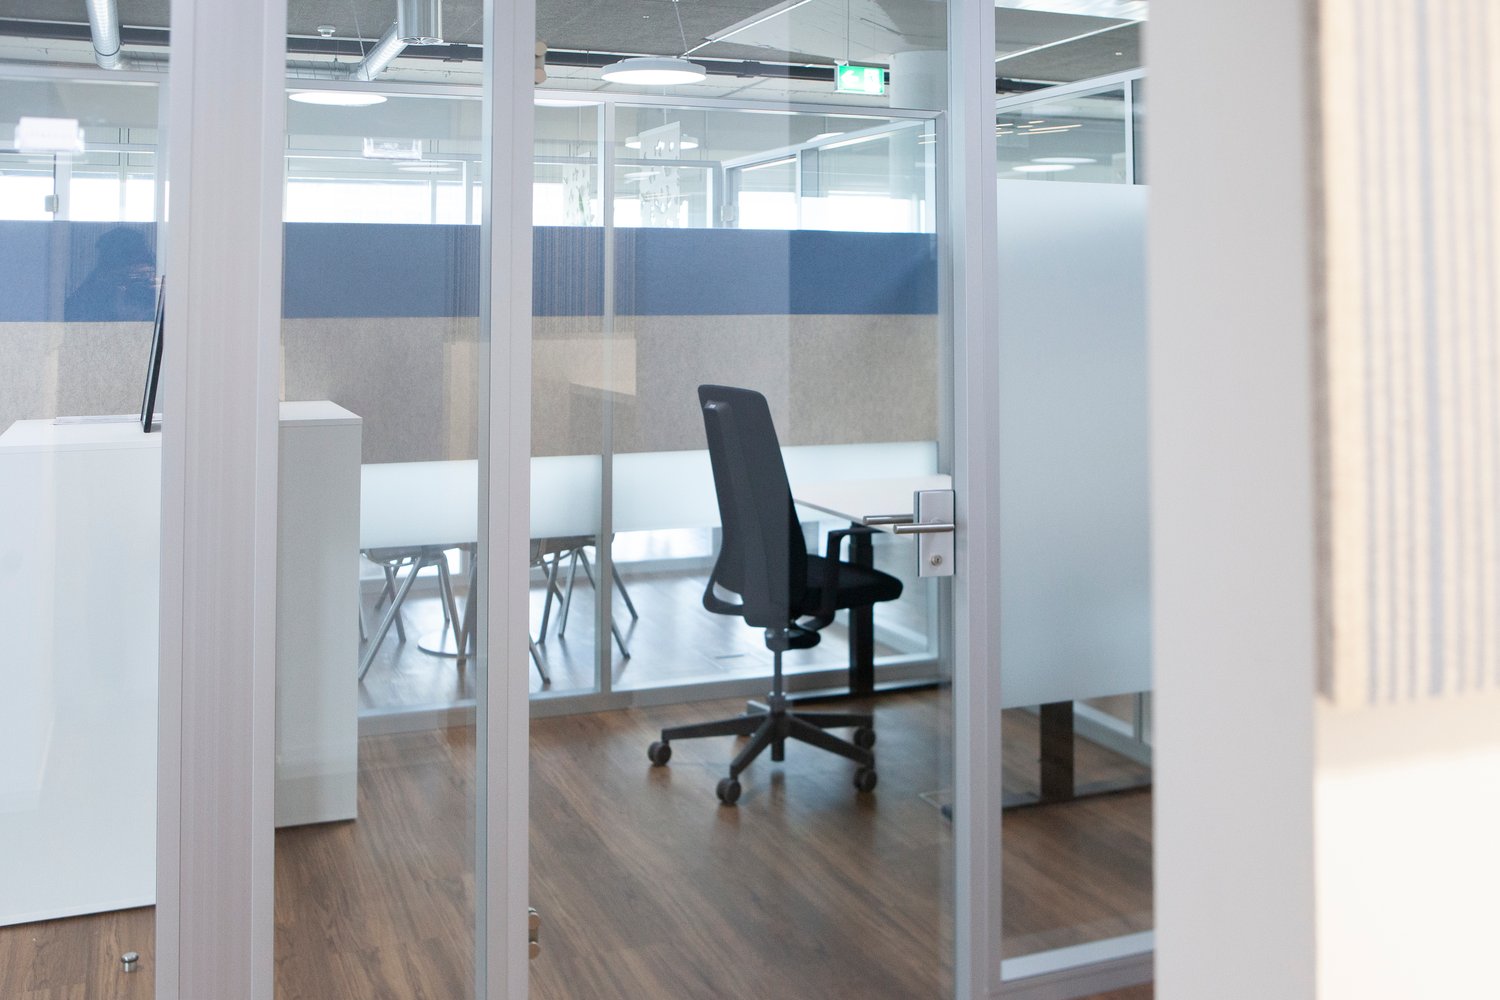
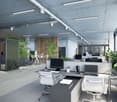
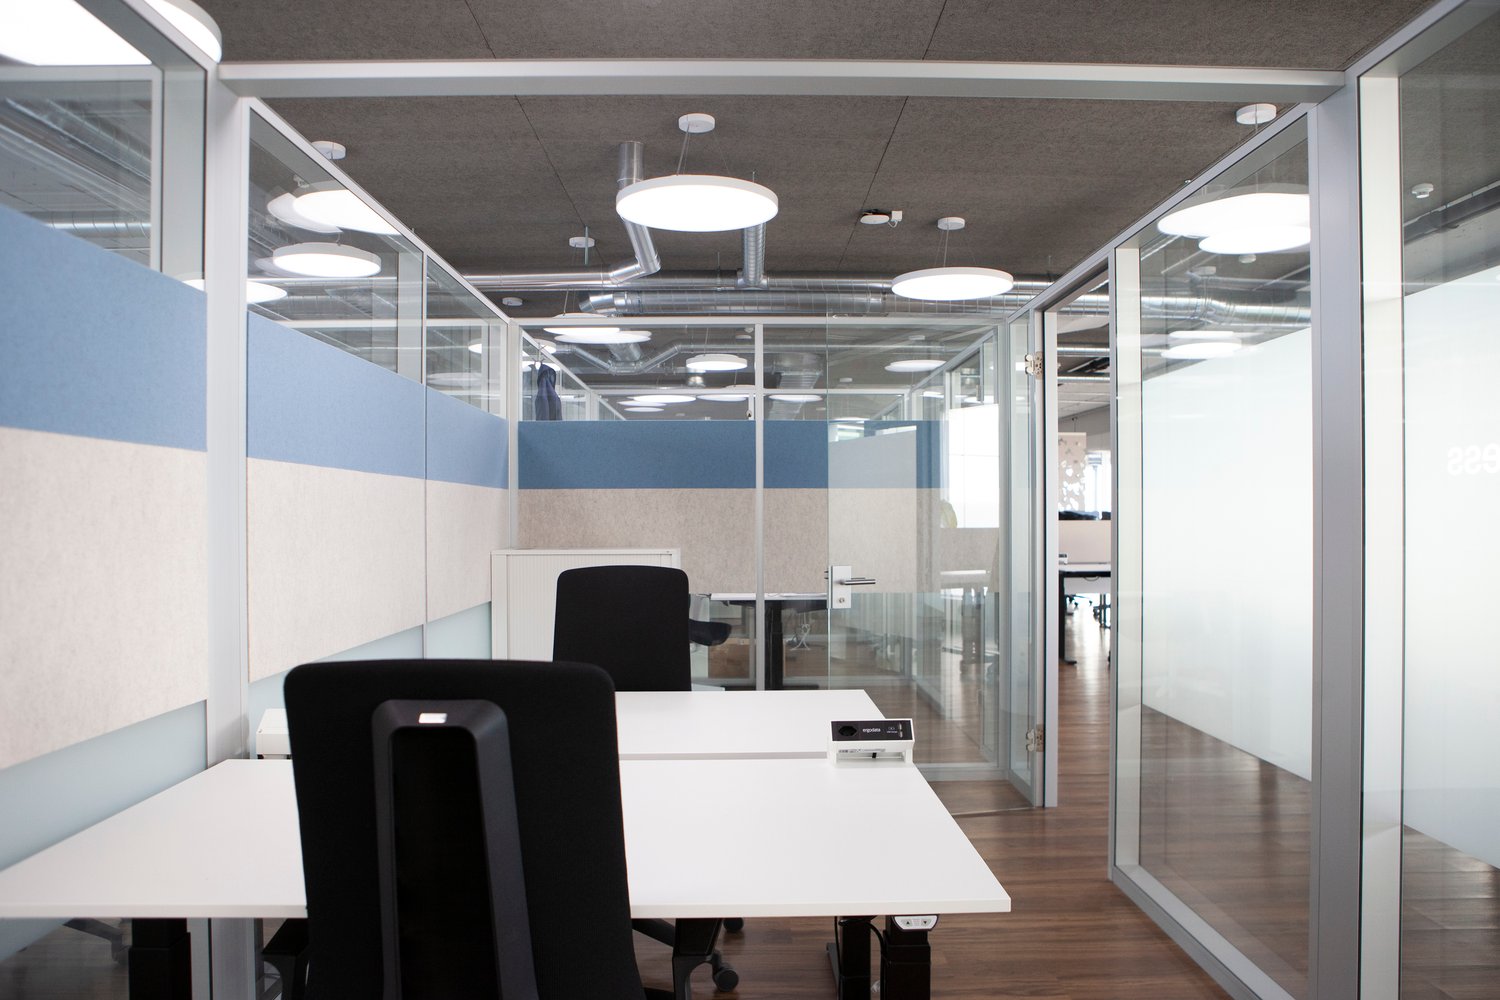
  • glass walls, white desk, black office chairs, ceiling lamps
  • Desk with a lightbox that reads 'THE 5TH FLOOR' in front of a yellow curtain, potted plants on the desk.
  • Two desks, glass walls, two black chairs, one of them adjustable, wooden floor.
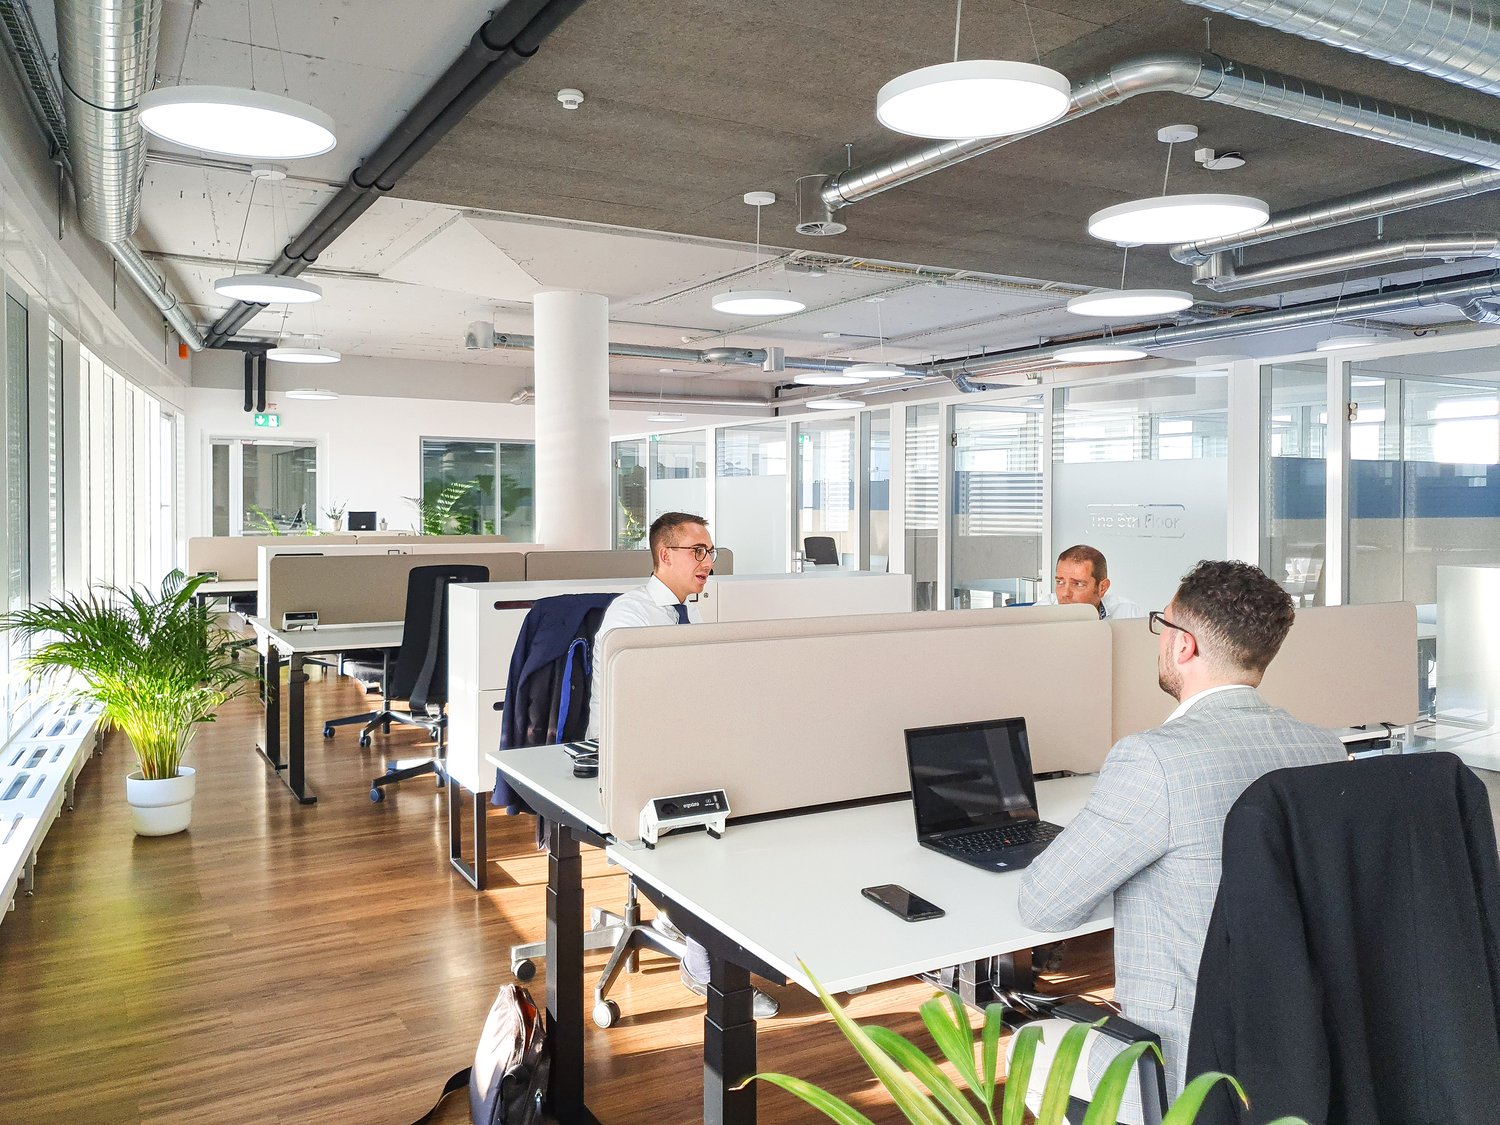
  • Spacious office with glass partitions, desk, laptop, cell phone, jacket on chair, plant.
  • glass walls, black swivel chair, desk, wooden floor, dividers
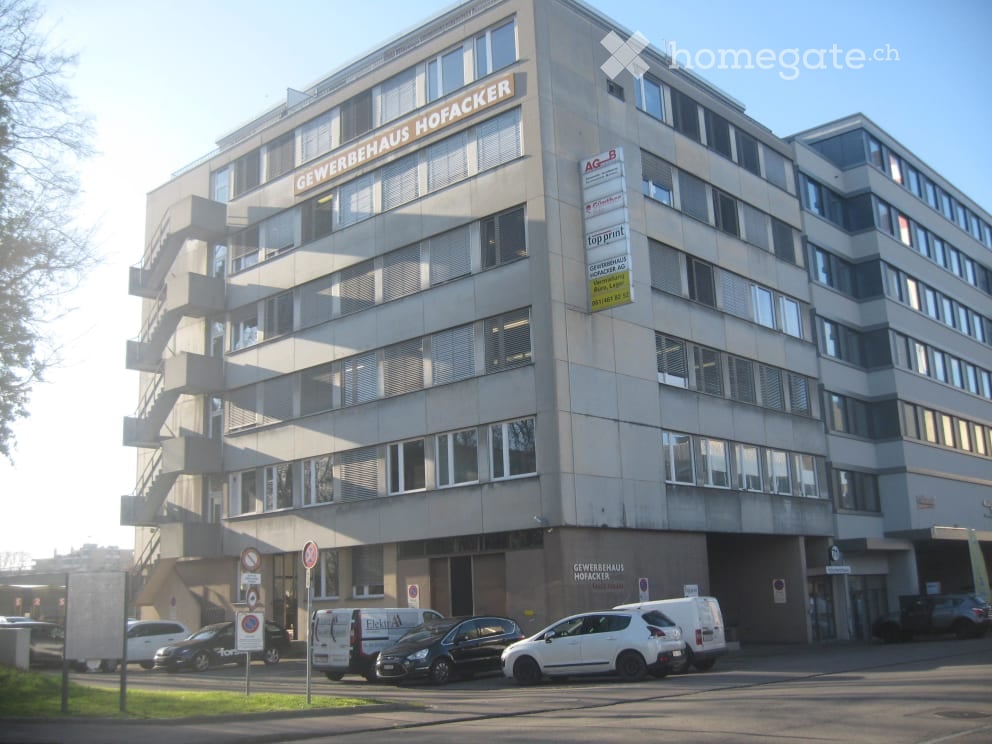
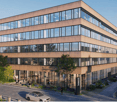
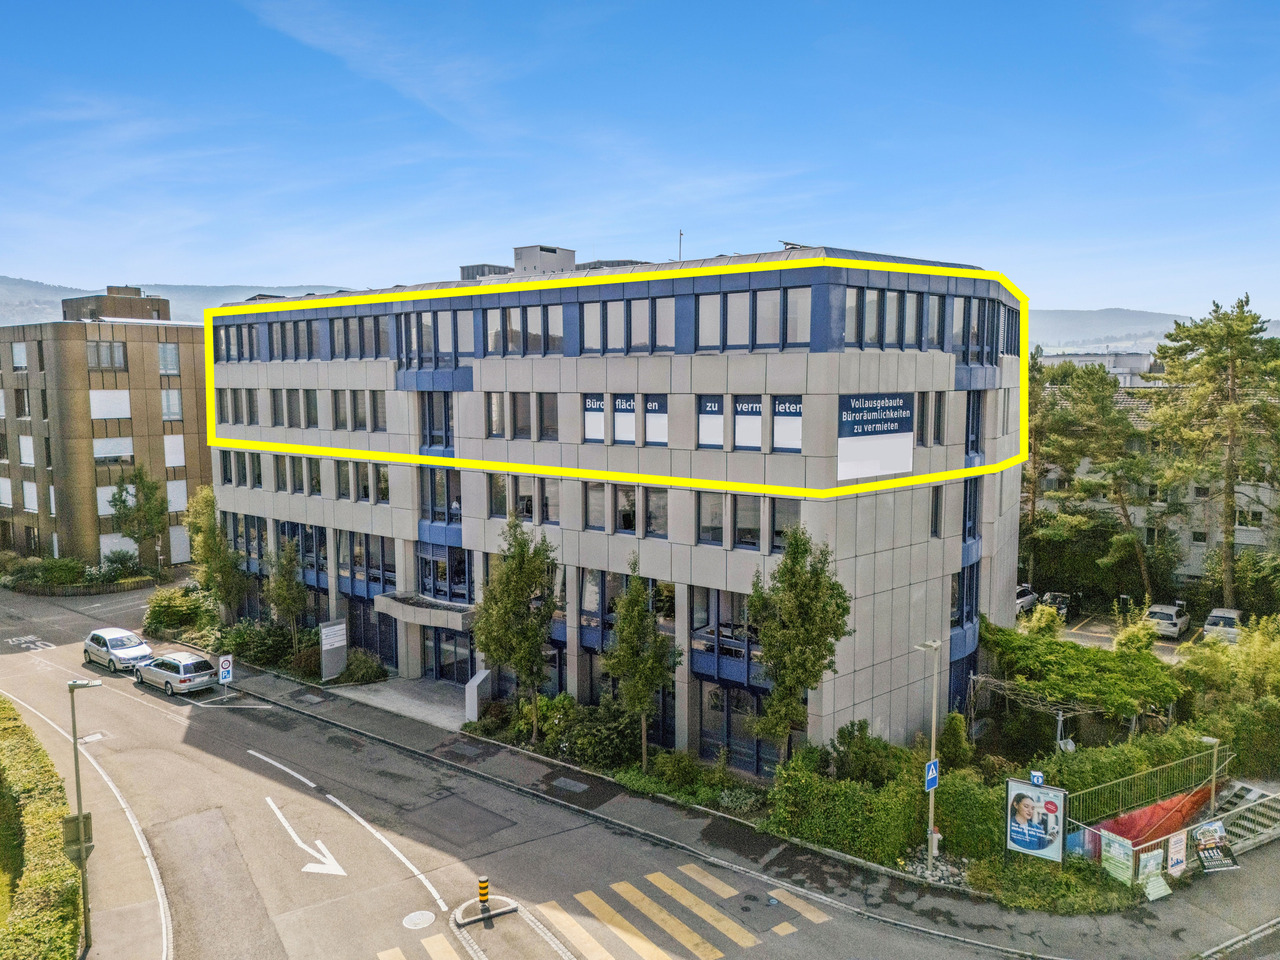
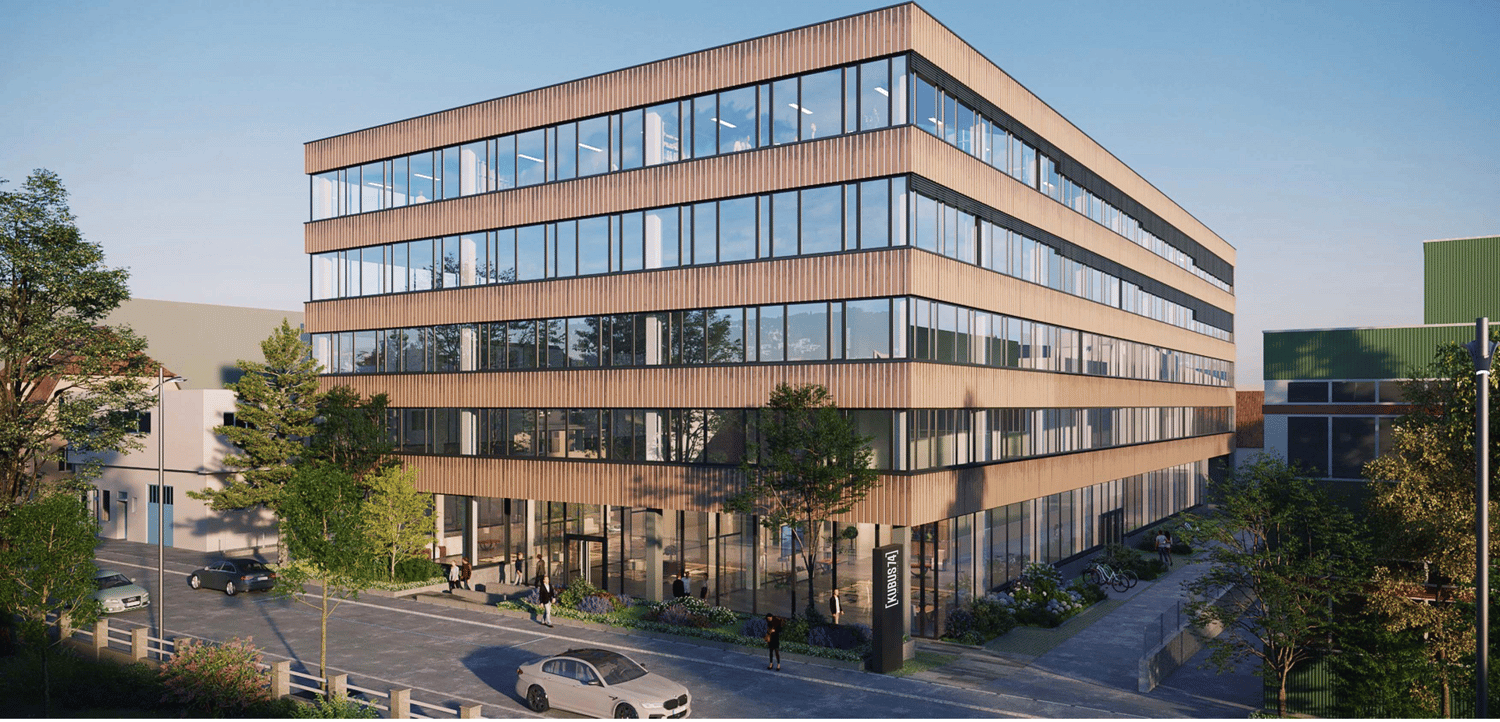
  • Large white building, many windows, solar panels on the roof, parking lot with several cars parked, surrounding trees, and a red awning on the right side
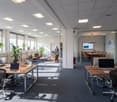
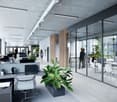
  • Office corridor with wood floor and glass walls. White desks and white pillars. Green plants in office room at the end.
  • modern office setup, white desks, glass walls, computer screens, black office chairs, plants
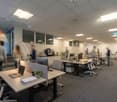
  • modern open office layout with wooden desks, chairs, meeting areas, a projector screen, decorative items, storage cabinets, green and white walls, suspended ceiling with lighting and ventilation
  • empty room, hardwood floor, yellow curtains, tables, chairs, whiteboards
  • Modern office space with tables, seating areas, large windows, and utility shelves with various items.
  • modern kitchen, espresso machine, sink, drawers, cupboards, microwaves, kettle, coffee cups
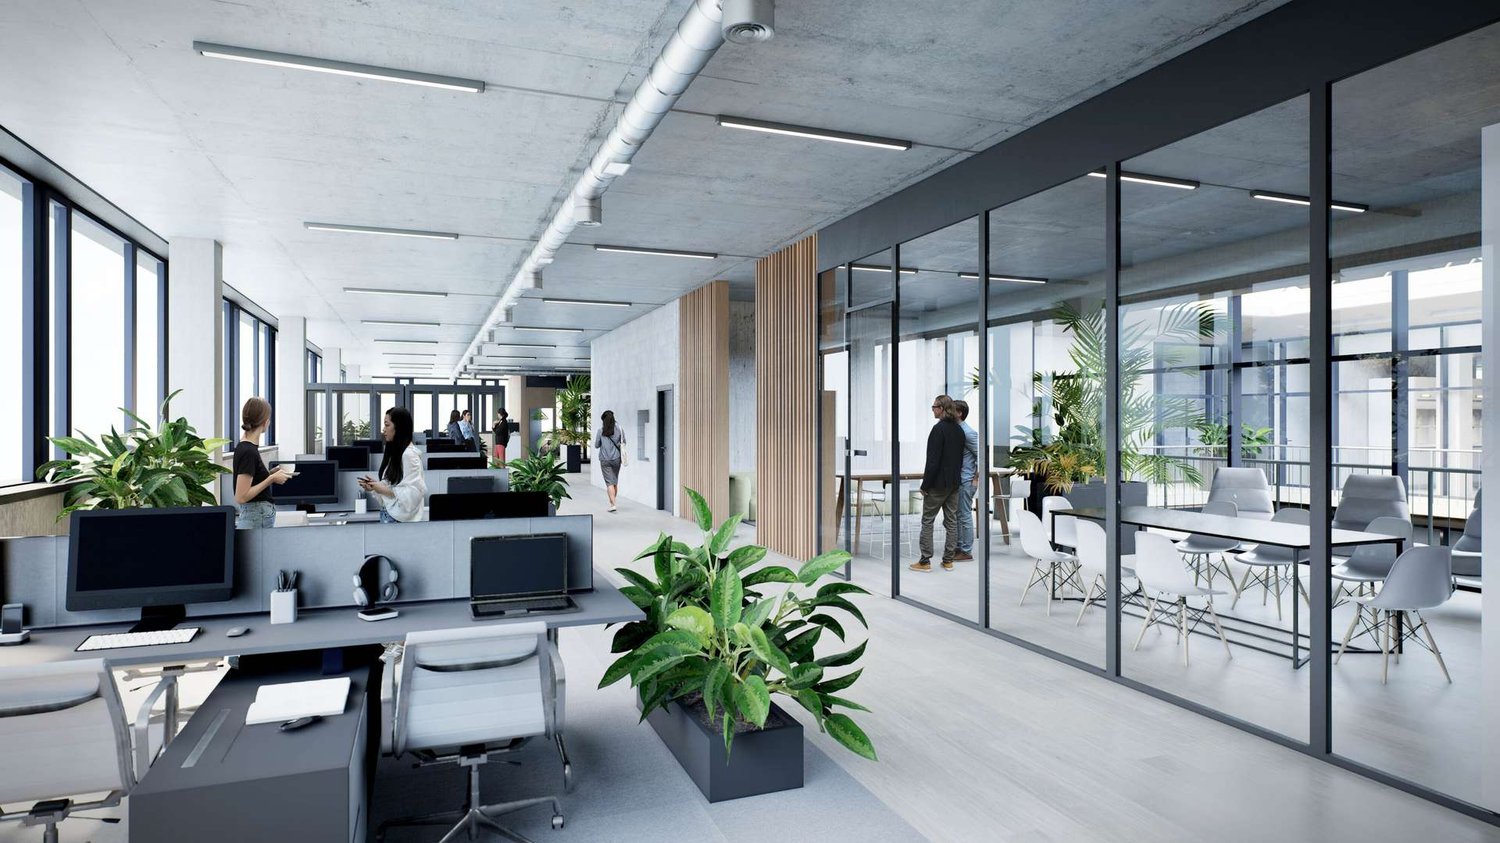
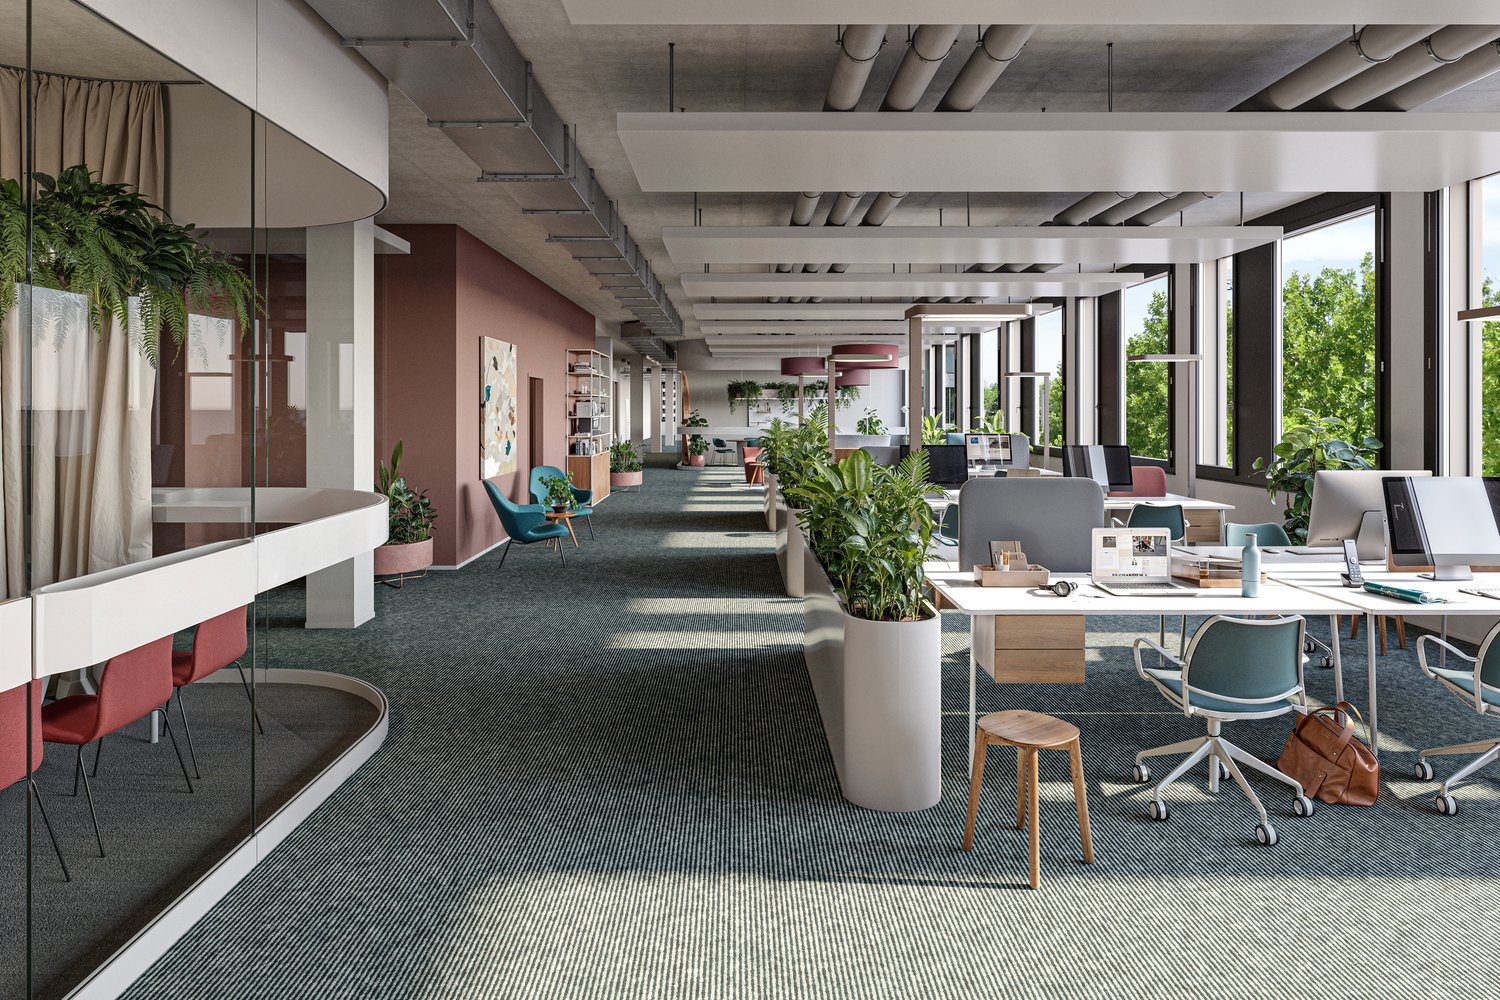
  • modern office space with glass partitions, greenery, monitors, desks, ceiling lights, leaf pattern screens
  • a table, chairs, yellow wall, power outlet, paper, green towel
  • office with a meeting booth, glass partition, blue seats, glass wall, wooden floor
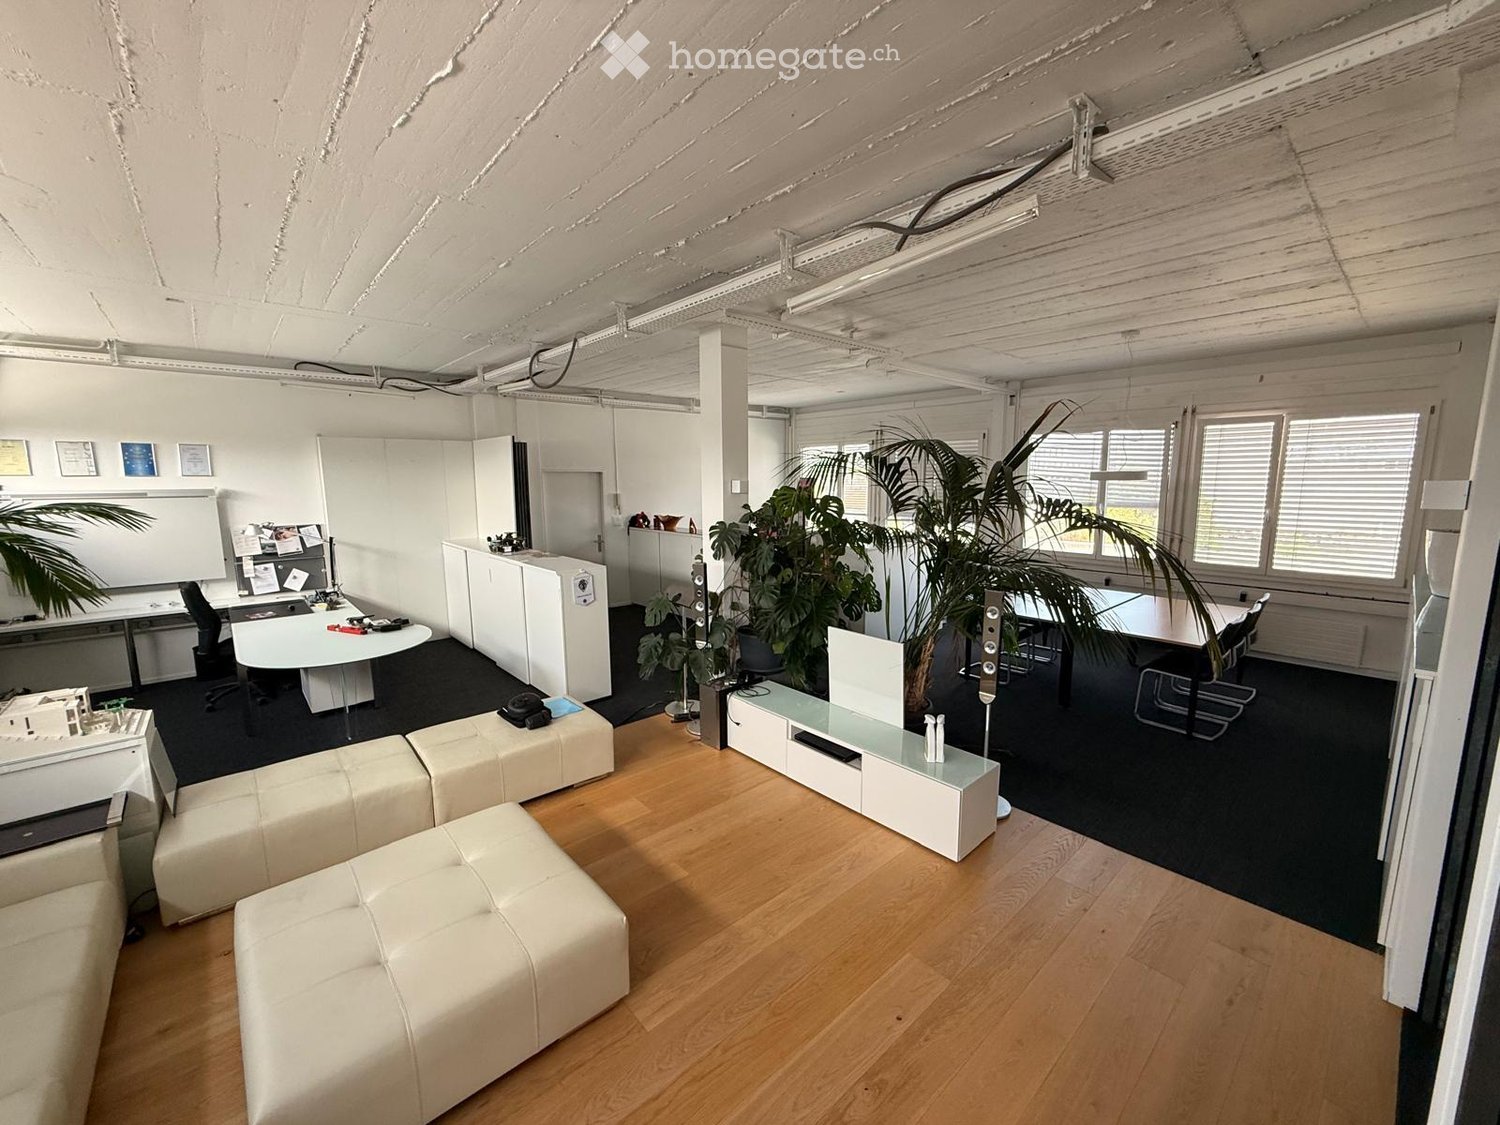
  • large room with white walls, glass partitions, round and square ottomans, 3 chairs, a center table with a potted plant
  • open office layout, monitors, stacks of books, desk, plants, overhead lighting, long windows
  • Balcony with tables and chairs, glass windows, covered roof
  • modular seating, desk, soft pillows, metal stands, wooden floor, ambient lighting
  • An open balcony/terrace with a large glass wall, tables, chairs, metal railings, and a building view.
  • modern office hallway with wooden flooring, white walls, glass doors, ceiling lights, large column, and potted plant.
  • modern office setup with partitioned desks and black office chairs
  • modern office room, glass walls, wood flooring, tables and chairs, whiteboard, natural light
  • Two desks, two black chairs, modern chairs, wooden floors, lights on ceiling, box on floor
  • room with wooden floor, blue chair with yellow pillow, round yellow ottoman, small round table, glass window with open balcony
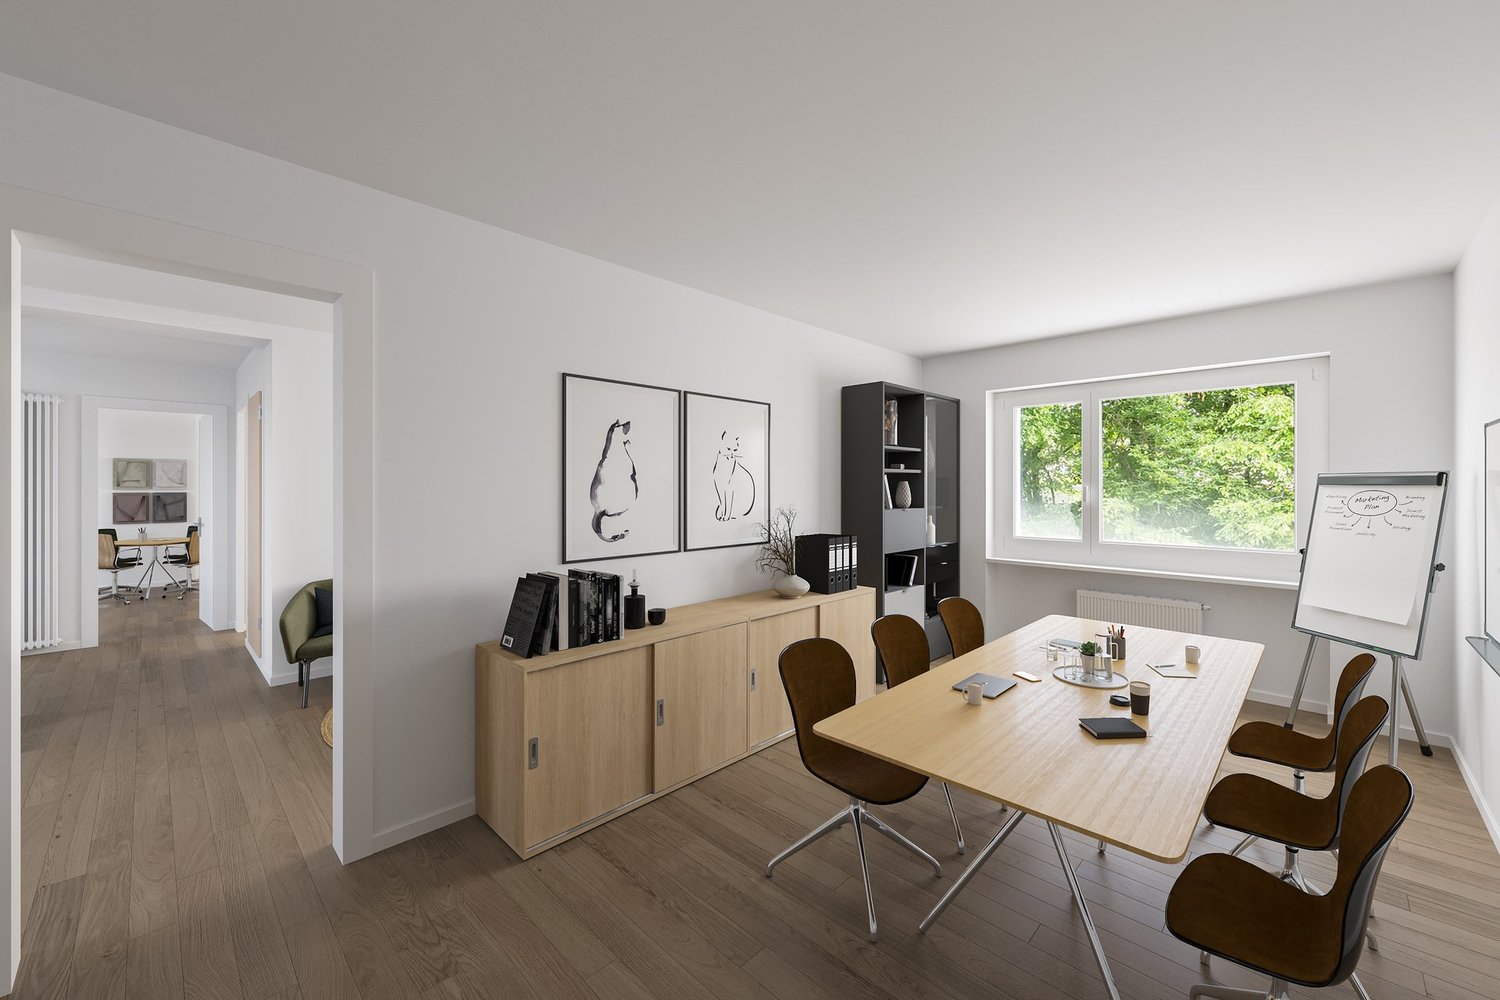
  • Conference table, black chairs, hardwood floor, empty room, white walls
  • An open room with wooden floor, white walls, and a glass door with icons.
  • Conference room with a long table, black chairs, digital frame, painting on the wall, and a monitor on the wall.
  • A meeting room with white walls, a ceiling with lights, a monitor mounted on the wall, a desk, and several black chairs.
  • a blank meeting room with a large monitor on wall, a white desk and 6 black chairs, a frame on the shelf
  • tables, chairs, whiteboard, artworks, carpet
  • conference room, long white table, 6 black chairs, poster on wall, remote on table, pen on table
  • office desk, adjustable chair, ergonomic equipment, minimalist design
  • Empty room with white walls and wooden floors, a white shelf on the right side
  • modern open office space with hardwood floors, office furniture, white partitions, office plants, round pillows on couch, and colorful round ottomans
  • Awards displayed on a glass door, reflecting a room with desk and cabinets
  • closets with mail delivery compartments, each labeled
  • multi-story building, modern architectural design, multiple floors, large windows, solar panels on the roof, green roof area
1 / 38
Desk with a lightbox that reads 'THE 5TH FLOOR' in front of a yellow curtain, potted plants on the desk.
Two desks, glass walls, two black chairs, one of them adjustable, wooden floor.
Spacious office with glass partitions, desk, laptop, cell phone, jacket on chair, plant.
  • Balcony / Terrace
  • View
  • Parking space
  • +3
CHF 699.– Top
25m² floor space
Hofackerstrasse 40, 4132 Muttenz

DOUBLE CUBICLE FROM CHF 699 - NO DEPOSIT

DOUBLE CUBICLE FROM CHF 699.- PER MONTH!In a modern building directly next to the FHNW in Muttenz.Secure your own Double Cubicle for you and your team from CHF 699.– per month and enjoy the privacy of a Private Office – in the midst of our spacious Open Space. Numerous amenities are included (see below), as well as the business address for your company.Experience an offer that provides everything you need for productive and relaxed work: the ideal balance of calm, privacy, and community – combined with services that make your workday noticeably easier.This is all included: • Community Management: Our team supports you with questions and ensures a pleasant atmosphere. • Fixed workstation: Your own place for concentrated work. • No deposit required: After successful verification, you start without additional financial burden. • Office equipment: Furniture is already included in the rent. • Internet: Fast, stable WLAN for smooth working. • Vending machines: Snacks and drinks available at all times. • 24/7 access: Work around the clock – secured via badge access. • Domestic address: Use our business address for your company. • Mail service: We receive your mail during business hours and inform you daily about arrivals. • Cleaning: Regular cleaning for a consistently representative environment. • Community & Events: Access to the community and exclusive networking events. • Utilities: All utilities are included in the monthly rent. Additionally available: • Marketplace: Present your services to our community on the marketplace. • Meeting rooms: Professionally equipped rooms for meetings and workshops. • Mailbox 24/7: Your own mailbox, independent of business hours – collect mail whenever you want. • Coffee subscription: Start the day relaxed – with your personal coffee subscription. • Printer / Copier / Scanner: High-quality devices for daily needs. Why our coworking space? • Inspiring environment: Modern setting that promotes creativity and productivity. • Networking opportunities: Become part of an active community and make valuable contacts. • Flexible contracts: Terms tailored to your needs – without long-term commitments. Visit our website or contact us directly to arrange a viewing appointment, learn more about our offers, and receive your individual quote.Your perfect workplace is waiting for you – become part of our community and experience coworking on a new level.

  • Balcony / Terrace
  • View
  • Parking space
  • +3
Travel time
-
  • glass office space, open area with chairs and desks, metal swivel chair, glass wall and partition
  • counter with sign board indicating the fifth floor, plant in the left corner, window in the background
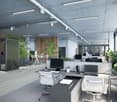
  • Modern office space with open layout, adjustable desks, large windows, potted plants, ceiling-mounted round lights, three men sitting at their desks with laptops, a black phone, and business attire.
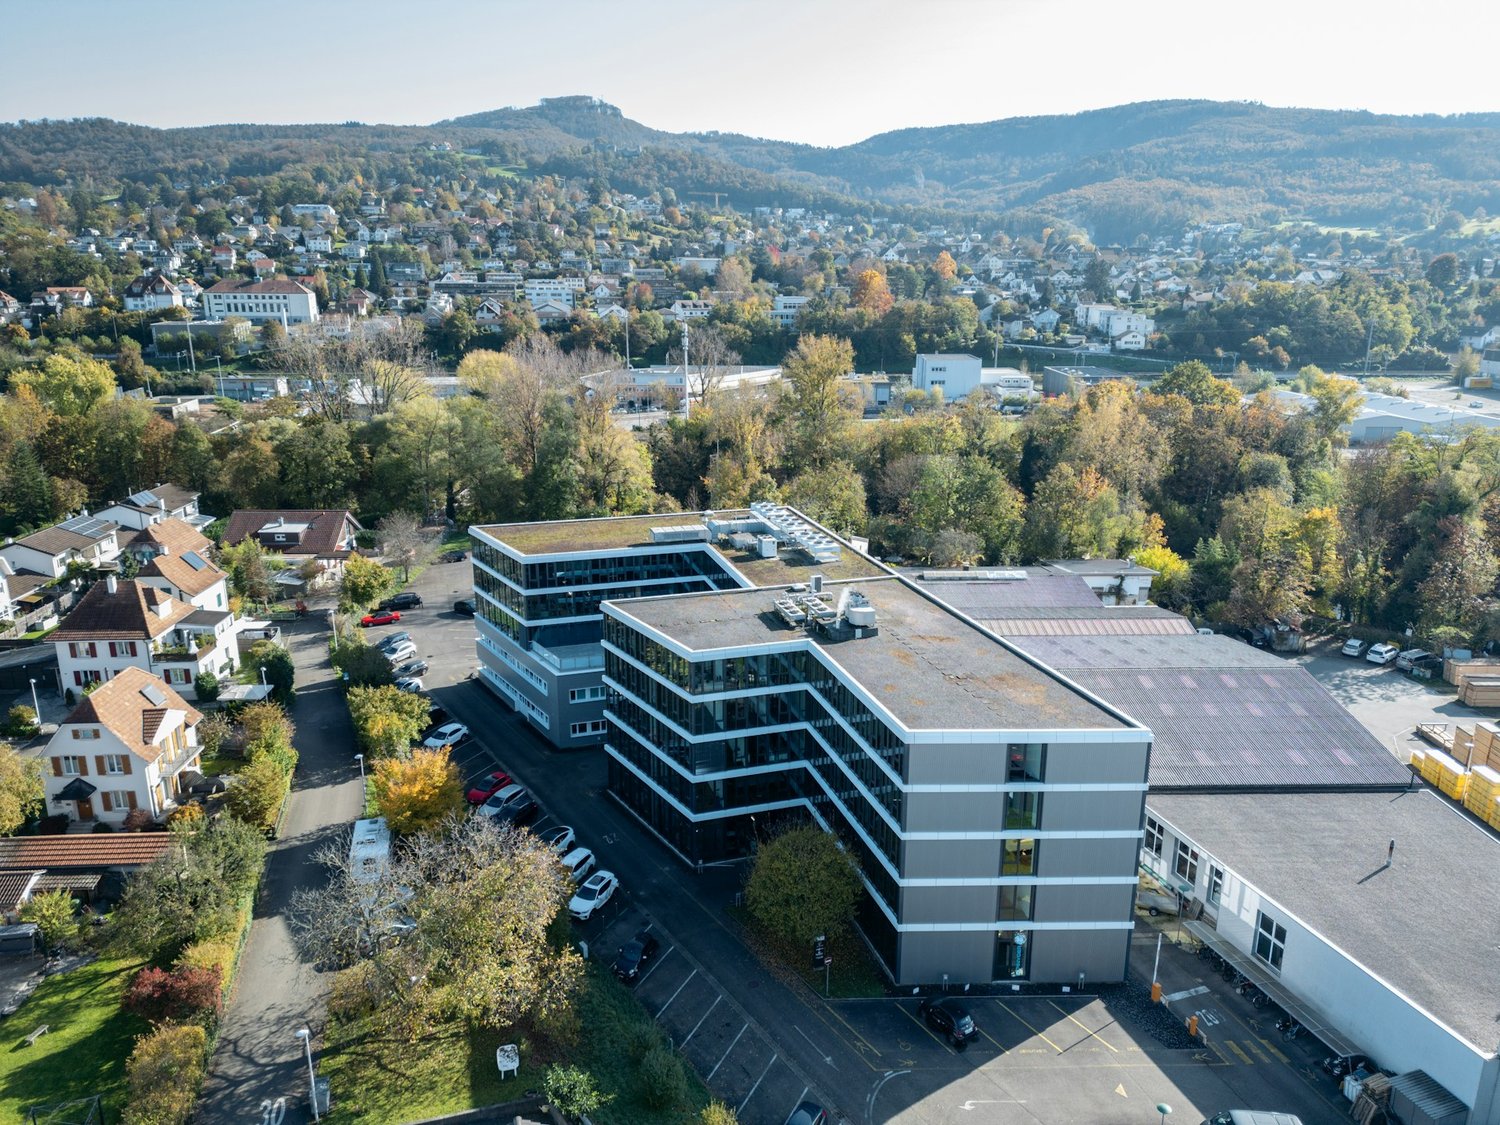
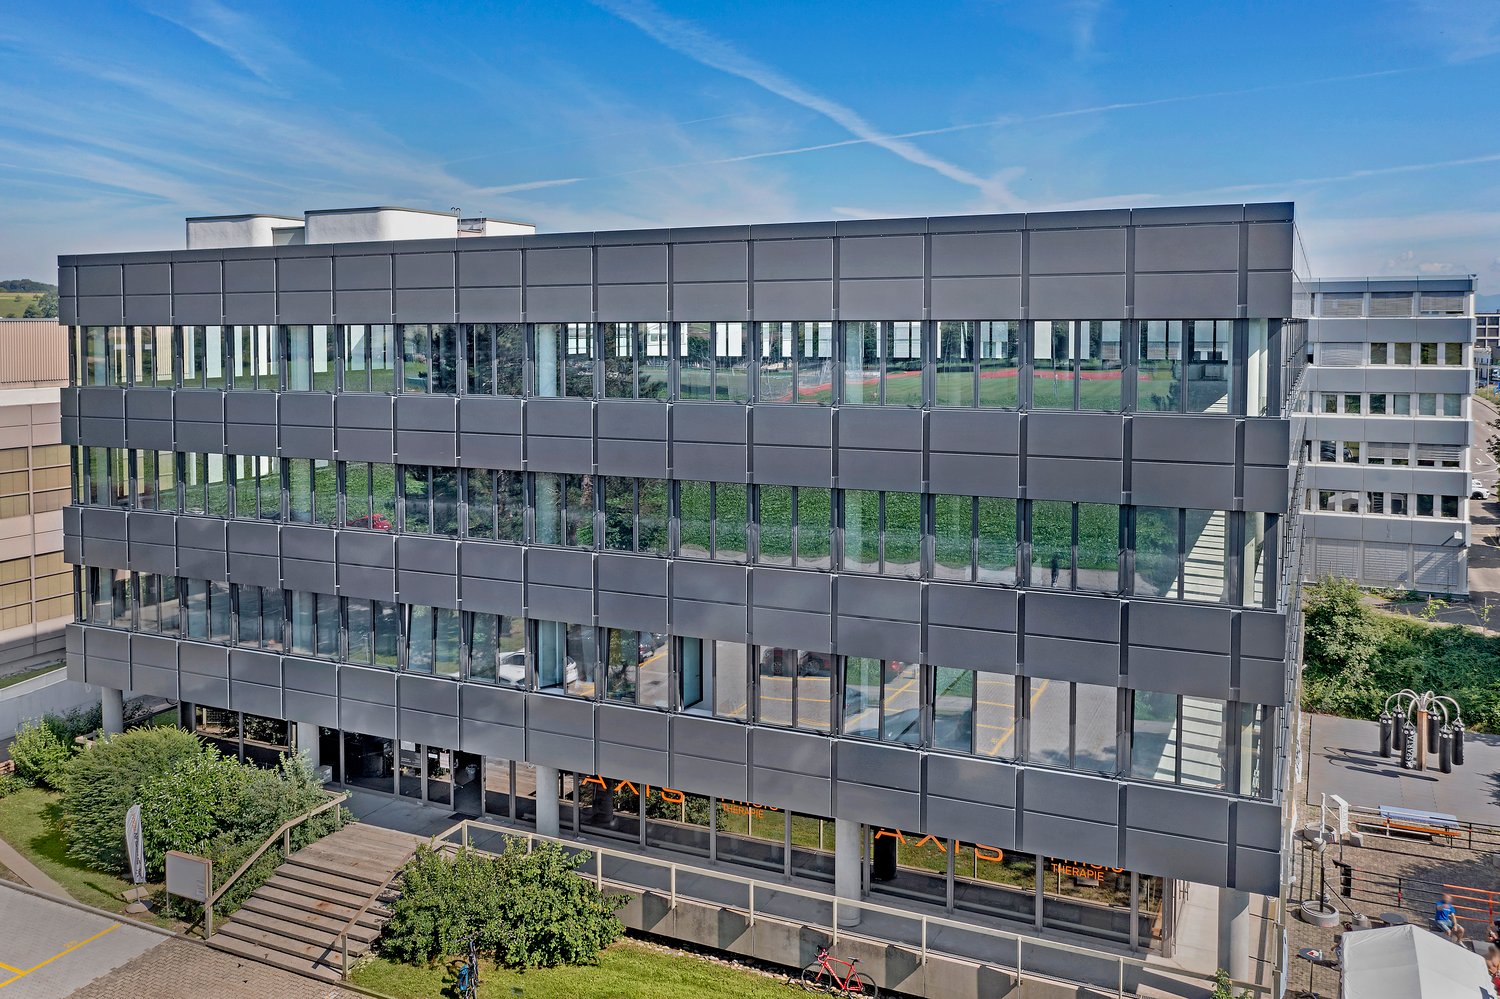
  • Office building with solar panels, multiple floors, a parking lot, multiple parked cars, and surrounding trees and plants.
  • open plan office with wooden floors, glass cubicles, modern lighting fixtures, white desks, plants
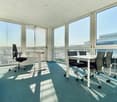
  • white desk, 2 black chairs, monitors, plant, large window
  • Large room with white walls, wooden workbench, wooden cabinets, white chairs, white ceiling lights, clock on wall, white projection screen, metal shelving, grey carpet.
  • Empty room, wooden floor, yellow curtains, white ceiling, two sets of desks and chairs
  • open plan with desks, chairs, tables, couch, flooring, and ceiling lights
  • modern office room, white columns, leaf design partitions, monitors, potted plants, ceiling lamps
  • modern room, yellow wall, white cabinets, table, blue chairs, sink with faucet, yellow powerhouse sign
  • modern office room, blue and black enclosed booth, white and blue partition wall, blue chair, yellow stool, white desk, and bicycles
  • modern open office, white desks, black chairs, glass walls, wooden floor
  • Wooden floor, several chairs, table, white walls, glass walls, plants
  • open plan office space with adjustable height desks, black chairs, and glass walls.
  • Modern office layout with large windows, contemporary desk setups, large central column, ceiling lamps
  • a spacious balcony, tables and chairs, a black awning
  • two blue modular sofas, round table, plant, silver partitions, wooden floor
  • metal railings, table and chairs, white floor tiles
  • wooden floor, glass walls, modern lighting, a plant, carpeted floor
  • modern office cubicles, white desks, black chairs, glass windows, green plant
  • Glass walls, wooden floor, conference room setup with tables and chairs
  • Modern office space with desks, chairs, monitors, plants, lamps, and people
  • large room, blue chair, yellow pillow, round table, yellow stool, wooden floor, large windows
  • Empty conference room with a white ceiling, white walls, wooden floors, two long tables and several black chairs
  • The image shows a room with a glass door, an empty office chair, and some reflective furniture. The door is closed, has a white handle, and some text and symbols are etched on it. The floor is made of wood. A blue and yellow chair is placed in front of th
  • conference room with a table, black chairs, a monitor on the wall, a painting, and a box on the floor
  • white walls, gray flooring, large meeting table, black chairs, flat screen mounted on the wall, small shelf on the wall
  • empty room with meeting table, black chairs, monitor on wall
  • U-shaped tables and chairs, large whiteboard, paintings, carpet, electrical wiring
  • conference room, white table, black office chairs, purple wall art
  • Adjustable desk, standing desk, modern office chair
  • A small, minimalistic room with white pillars, wooden flooring, and blue and white striped walls. It features a white shelf and mirrors, and there is a ceiling light.
  • modern office with grey couch, blue table, yellow balls, white desk, wooden floor, potted plants
  • office room with a desk, awards on the glass door, a cabinet, and a chair
  • White mailboxes with black handles and small labels
  • office building, white exterior, multiple stories, large solar panels on the roof, large parking lot, green roofs on some parts
1 / 38
counter with sign board indicating the fifth floor, plant in the left corner, window in the background
Modern office space with open layout, adjustable desks, large windows, potted plants, ceiling-mounted round lights, three men sitting at their desks with laptops, a black phone, and business attire.
Office building with solar panels, multiple floors, a parking lot, multiple parked cars, and surrounding trees and plants.
  • Balcony / Terrace
  • View
  • Parking space
  • +3
CHF 499.– Top
20m² floor space
Hofackerstrasse 40, 4132 Muttenz

SINGLE CUBICLE FROM CHF 499 - NO DEPOSIT!

SINGLE CUBICLE FROM CHF 499.- PER MONTH!In a modern building directly next to the FHNW in Muttenz.Secure your own Cubicle from CHF 499.– per month and enjoy the privacy of a Private Office – in the middle of our spacious Open Space. Numerous amenities are included (see below), as well as the business address for your company.Experience an offer that provides everything you need for productive and relaxed work: the ideal balance of quiet, privacy, and community – combined with services that make your workday noticeably easier.This is all included: • Community Management: Our team supports you with questions and ensures a pleasant atmosphere. • Fixed workstation: Your own place for concentrated work. • No deposit required: After successful verification, you start without additional financial burden. • Office equipment: Furniture is already included in the rent. • Internet: Fast, stable WLAN for smooth work. • Vending machines: Snacks and drinks available at all times. • 24/7 access: Work around the clock – secured via badge access. • Domicile address: Use our business address for your company. • Mail service: We receive your mail during business hours and inform you daily about arrivals. • Cleaning: Regular cleaning for a consistently representative environment. • Community & Events: Access to the community and exclusive networking events. • Utilities: All utilities are included in the monthly rent. Additionally available: • Marketplace: Present your services to our community on the marketplace. • Meeting rooms: Professionally equipped rooms for meetings and workshops. • Mailbox 24/7: Your own mailbox, independent of business hours – collect mail whenever you want. • Coffee subscription: Start the day relaxed – with your personal coffee subscription. • Printer / Copier / Scanner: High-quality devices for daily needs. Why our coworking space? • Inspiring environment: Modern setting that promotes creativity and productivity. • Networking opportunities: Become part of an active community and establish valuable contacts. • Flexible contracts: Terms that fit your needs – without long-term commitments. Visit our website or contact us directly to arrange a viewing appointment, learn more about our offers, and receive your individual quote.Your perfect workplace is waiting for you – become part of our community and experience coworking on a new level.

  • Balcony / Terrace
  • View
  • Parking space
  • +3
Travel time
-
1 / 38
  • Balcony / Terrace
  • View
  • Parking space
  • +3
CHF 199.– Top
15m² floor space
Hofackerstrasse 40, 4132 Muttenz

Fixed workplace from CHF 199 - NO DEPOSIT!

Fixed workplace from CHF 199.- per month!In a modern building directly next to the FHNW in Muttenz.Secure your fixed workplace in our spacious open space for CHF 199.– per month, including many amenities (see below). The business address for your company is also included.Experience an offer that provides everything you need for productive and relaxed work: the ideal balance of quiet, privacy, and community – combined with services that make your workday noticeably easier.This is all included: • Community Management: Our team supports you with questions and ensures a pleasant atmosphere. • Fixed workplace: Your own place for concentrated work. • No deposit required: After successful verification, you start without additional financial burden. • Office equipment: Furniture is already included in the rent. • Internet: Fast, stable WLAN for smooth working. • Vending machines: Snacks and drinks available at all times. • 24/7 access: Work around the clock – secured via badge access. • Domestic address: Use our business address for your company. • Mail service: We receive your mail during business hours and inform you daily about arrivals. • Cleaning: Regular cleaning for a always representative environment. • Community & Events: Access to the community and exclusive networking events. • Utilities: All utilities are included in the monthly rent. Additionally available: • Marketplace: Present your services to our community on the marketplace. • Meeting rooms: Professionally equipped rooms for meetings and workshops. • Mailbox 24/7: Your own mailbox, independent of business hours – pick up mail whenever you want. • Coffee subscription: Start the day relaxed – with your personal coffee subscription. • Printer / Copier / Scanner: High-quality devices for daily needs. Why our coworking space? • Inspiring environment: Modern setting that promotes creativity and productivity. • Networking opportunities: Become part of an active community and make valuable contacts. • Flexible contracts: Terms that fit your needs – without long-term commitments. Visit our website or contact us directly to arrange a viewing appointment, learn more about our offers, and receive your individual quote.Your perfect workplace is waiting for you – become part of our community and experience coworking on a new level.

  • Balcony / Terrace
  • View
  • Parking space
  • +3
Travel time
-

Find a new tenant for free

Create a free listing on Homegate to find the perfect next tenant for your apartment in no time at all.

List your property now
1 / 12
Price on requestTop
35,000m² floor space
Hegenheimermattweg 89, 4123 Allschwil

SONUVO - LABOR & LIFESCIENCE CAMPUS ALLSCHWIL

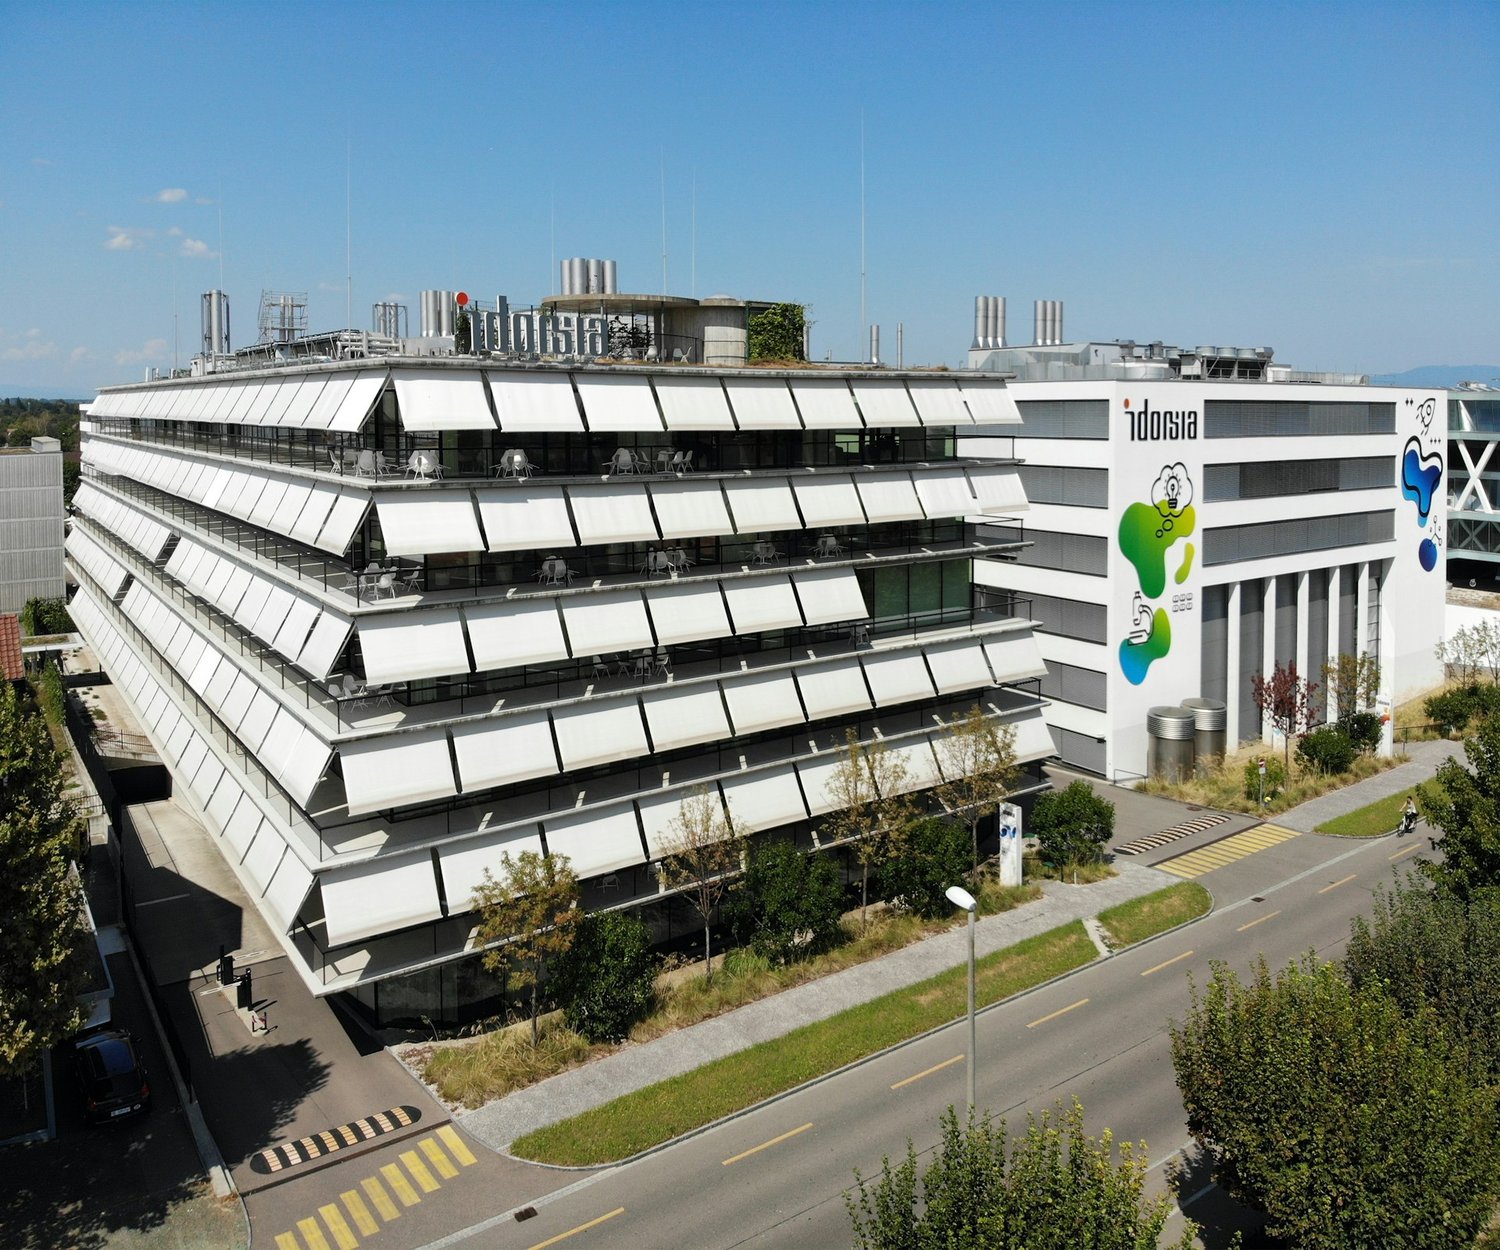
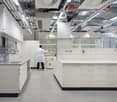
Hegenheimermattweg 89 (H89) & Gewerbestrasse 6 (G06), AllschwilModerne Büro- und Laborflächen im Life-Science-Cluster BachgrabenAm Hegenheimermattweg 89 und an der Gewerbestrasse 6 in Allschwil stehen insgesamt rund 35’000 m² hochwertige Büro- und Laborflächen zur Verfügung. Die Gebäude wurden ursprünglich für den internationalen Pharmakonzern Idorsia entwickelt und erfüllen höchste Anforderungen an Funktionalität, Sicherheit und Architektur.GebäudestrukturH89: ca. 20’900 m², überwiegend moderne Laborflächen von erstklassigem Standard, ergänzt durch attraktive Bürobereiche und eine grosszügige Einstellhalle.G06: ca. 14’100 m², hauptsächlich Büroflächen mit zusätzlichen Lager- und Spezialflächen im Untergeschoss.Gesamtfläche: 34’969 m², flexibel kombinierbar - geeignet für Single- oder Multi-Tenant-Nutzung.ArchitekturDie von Herzog & de Meuron entworfenen Gebäude vereinen architektonische Qualität mit modernster Infrastruktur. Beide Häuser verfügen über separate Eingänge und Sicherheitssysteme und können unabhängig voneinander oder im Verbund genutzt werden.Bezug & AusbauIdorsia wird die Liegenschaften voraussichtlich Ende 2025 vollständig räumen. Die bestehenden, hochwertigen Mieterausbauten - darunter Open-Space-Büros, flexible Laborstrukturen sowie spezialisierte Flächen wie Archive - können übernommen werden. Dadurch sind die Objekte rasch bezugsbereit und bieten ein attraktives Kosten-Nutzen-Verhältnis.Lage & UmfeldIm Herzen des Life-Science-Clusters Bachgraben gelegen, profitieren zukünftige Mieter von der Nähe zu Basel, zu führenden Pharma- und Biotech-Unternehmen, Universitäten sowie einer hervorragenden Anbindung an den öffentlichen Verkehr, die Autobahn und den Flughafen.Ob als Single-Tenant-Lösung für internationale Unternehmen oder als Multi-Tenant-Konzept für unterschiedliche Nutzergruppen - die Kombination aus hochwertigem Ausbau, flexiblen Flächen und exzellenter Lage macht H89 und G06 zu einem der attraktivsten Immobilienangebote im Raum Basel.Infos auch unter: www.sonuvo.ch .........................................................................................................Hegenheimermattweg 89 (H89) & Gewerbestrasse 6 (G06), AllschwilModern Office and Laboratory Spaces in the Life Science Cluster BachgrabenAt Hegenheimermattweg 89 and Gewerbestrasse 6 in Allschwil, a total of around 35,000 m² of high-quality office and laboratory space is available.Originally developed for the international pharmaceutical company Idorsia, the buildings meet the highest standards of functionality, safety, and architectural design.Building StructureH89: approx. 20,900 m², mainly state-of-the-art laboratory space complemented by attractive office areas and a spacious underground car park.G06: approx. 14,100 m², primarily office space with additional storage and specialized areas on the lower levels.Total area: 34,969 m², flexibly configurable - suitable for single-tenant or multi-tenant use.ArchitectureDesigned by Herzog & de Meuron, the buildings combine architectural excellence with cutting-edge infrastructure.Both properties feature separate entrances and security systems and can be operated independently or in combination.Availability & Fit-OutIdorsia is expected to fully vacate the properties by end of 2025.The existing, high-quality tenant fit-outs - including open-space offices, flexible laboratory layouts, and specialized areas such as archives - can be retained.This makes both buildings quickly ready for occupancy and offers an attractive cost-benefit ratio.Location & SurroundingsLocated in the heart of the Bachgraben Life Science Cluster, future tenants benefit from proximity to Basel, leading pharmaceutical and biotech companies, universities, and excellent transport connections - including public transport, the motorway, and Basel Airport.Whether as a single-tenant headquarters for an international company or a multi-tenant solution for diverse user groups, the combination of premium fit-out, flexible space, and exceptional location makes H89 and G06 among the most attractive real estate offerings in the Basel area.More information: www.sonuvo.ch

Travel time
-
1 / 12
  • View
  • Parking space
  • Elevator
  • +1
CHF 230.– / m²
Pfeffingerring 201, 4147 Aesch
Modern office and commercial space - between 100 m² and 750 m² in P201 in Aesch BL
In the commercial and office building P201 at Pfeffingerring 201 in Aesch, we rent bright, high-quality office and business rooms that can be newly built according to your needs.The spaces were completely renovated between 2021 and 2025 and offer a representative working environment for companies of all sizes.Equipment: • Flexible room division: the office and commercial spaces can be divided flexibly and designed individually • High-quality equipment: wooden floors, white walls, fiber optic and modern ceilings with square LED lights • Large window fronts: plenty of daylight and a beautiful view of the green thanks to generous glazing • High ceilings: 3.3 meter ceiling height for a spacious room feel • Barrier-free access: wheelchair accessible and directly accessible by elevator • Parking spaces: sufficient parking possibilities directly on site.Parking space can be rented for an additional CHF 80.00 per month. Currently, the following spaces are still available:1st floor - approx. 200 m²2nd floor - approx. 750 m², rental of partial areas from approx. 100 m² possibleLocation and connection:The commercial house P201 with its broad tenant mix is located in a quiet environment and is still very well connected. • Direct connection to the A18 motorway via H18 • Bus stop Butthollen: 4 minutes walk • Tram stop Arlesheimerstrasse: 8 minutes walk • Catering options in the immediate vicinity (Landi, ALDI, restaurants, snack bar) Suitable for:Offices, commercial, showrooms, laboratories, production, practice communitiesAvailability: immediately or by arrangement

  • View
  • Parking space
  • Elevator
  • +1
Travel time
-
1 / 11
  • Elevator
  • Garage
  • Wheelchair access
CHF 190.– / m²
586m² floor space
Schönmattstrasse 2, 4153 Reinach BL

Flexible office spaces from 300 m² with individual construction options

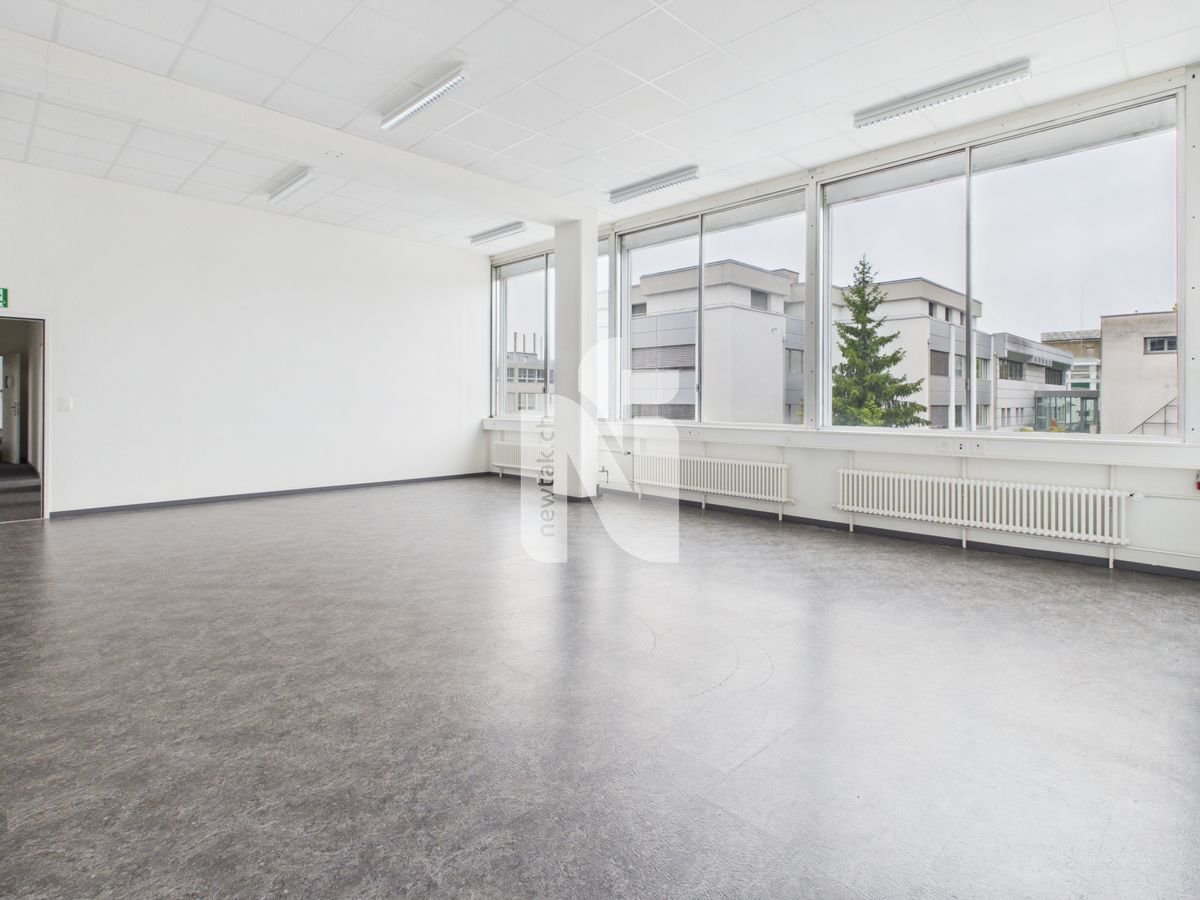
Are you looking for fully developed, ready-to-occupy office spaces that can be flexibly adapted to your needs? Then this property is just right for you! The well-maintained office building with a total of five full floors is located in a traffic-favorable location in Reinach and offers fully developed office spaces with versatile usage possibilities: • 3rd floor: 586 m2 at CHF 190.00/m2/p.a. • Various parking spaces (CHF 100.00/month) and outdoor parking spaces (CHF 50.00/month) • Additional storage rooms available in the basement The area on the 3rd floor can be rented as a whole floor or flexibly divided into units of approximately 300m2. Each floor has sufficient wet cells (WC-ladies, WC-gentlemen), so the corresponding subdivision into smaller rental units of approximately 300 m2 can be easily carried out. Furthermore, all sanitary connections are available, so that a tea kitchen can be installed as needed.Construction options:After consultation with the owners, individual construction and renovation work can be realized according to your needs. The construction can be designed in agreement with the ownership. Under certain circumstances, participation in the construction costs is possible.Have we sparked your interest?Contact us without obligation - we are pleased to present the property to you in person during a viewing appointment.The pictures shown are sample shots and may differ from the current condition of the commercial spaces. The shown equipment is not part of the offer.

  • Elevator
  • Garage
  • Wheelchair access
Travel time
-
1 / 8
  • Wheelchair access
CHF 2,900.–
200m² floor space
Römerstrasse 3, 4153 Reinach BL

Office and commercial floors with professional logistics infrastructure

At Römerstrasse 3 in Reinach, we are renting a versatile commercial floor with approximately 200 m² of usable space. The property offers ideal conditions for companies that want to combine office, storage, technical, or logistics spaces. In addition to bright and flexibly designed offices, you benefit from a professional infrastructure with truck-suitable goods reception, lifting platform, goods lift with a payload of 1,500 kg, and a high floor load capacity of up to 1,200 kg/m².The floor has a combination of individual offices, open-plan offices, meeting rooms, kitchen, and technical and storage rooms. Thanks to the flexible floor plan design, the existing office spaces can be adapted, expanded, or rebuilt as needed.This property is characterized by the following features: • Floor with approximately 200 m² of usable space • Flexible room division and expansion options • Bright rooms with generous window fronts • Several individual and open-plan offices • Goods reception and dispatch directly in the building • Delivery and collection with trucks possible • Goods lift with 1,500 kg payload • Floor load capacity up to 1,200 kg/m² • Good accessibility by car and public transport • Parking spaces available, excl. CHF 80.00 per parking space and month Have we sparked your interest? Then schedule a viewing appointment today.

  • Wheelchair access
Travel time
-

Suggested properties for you based on search results