District Waldenburg - Office for rent

Try expanding your search criteria so we can show you similar properties. Currently, there are no matches.

We suggest you try to:

  • increase the radius
  • change filters, such as price

You can create a search alert with the current criteria and get notified when matching properties are available.

More objects in your automatically expanded search area
191 results - Radius: + 10km
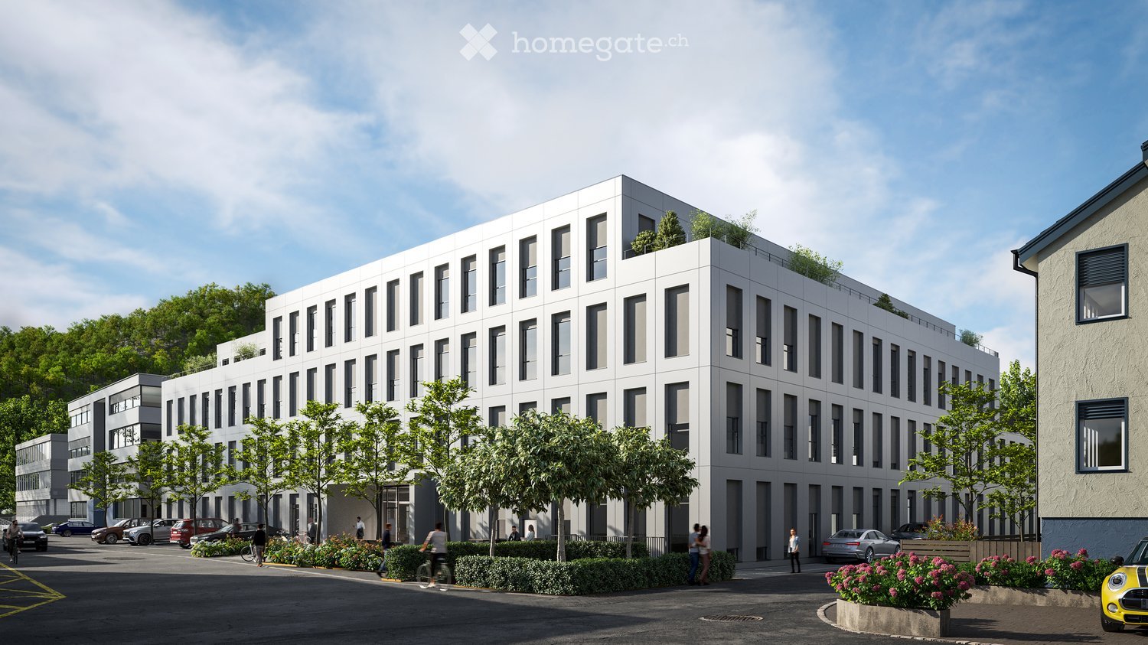
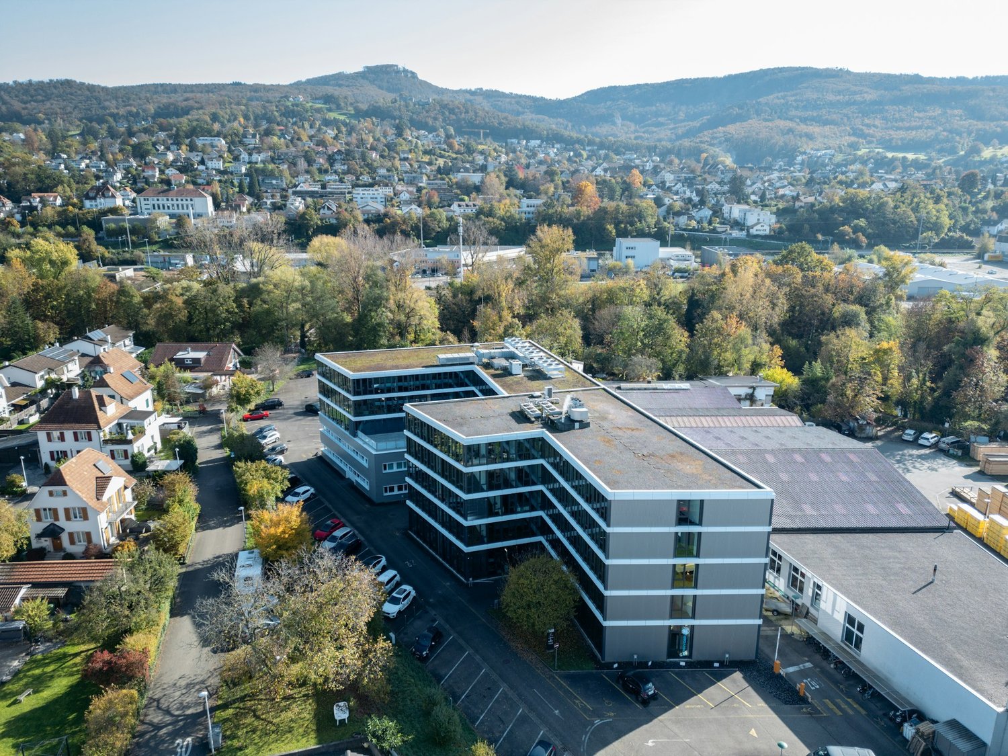
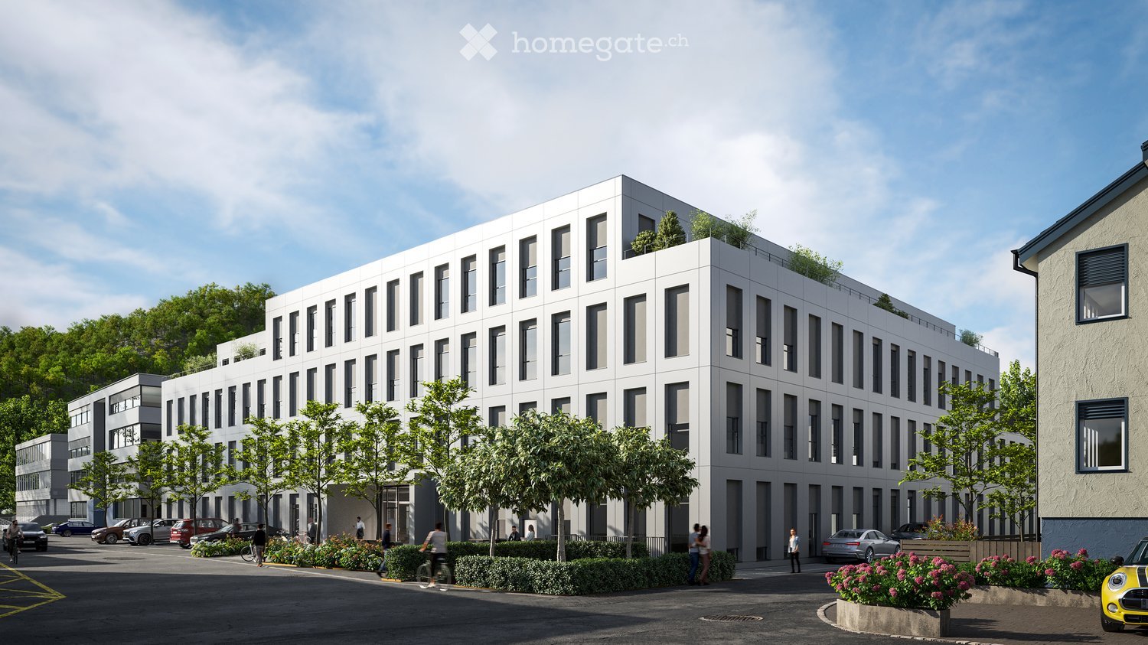
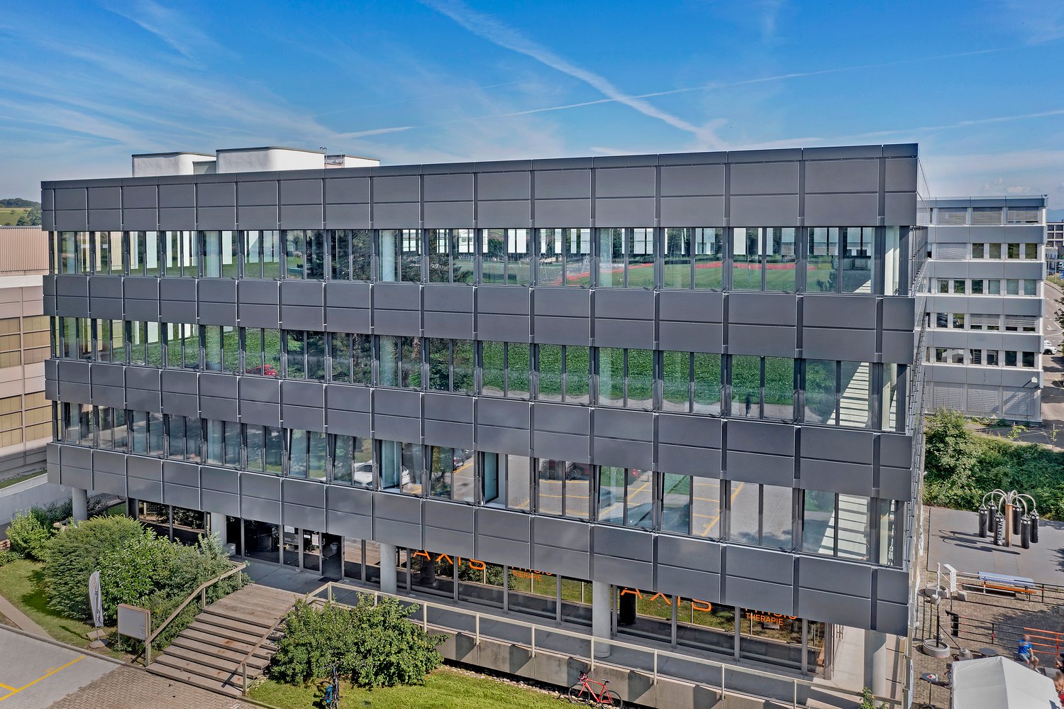
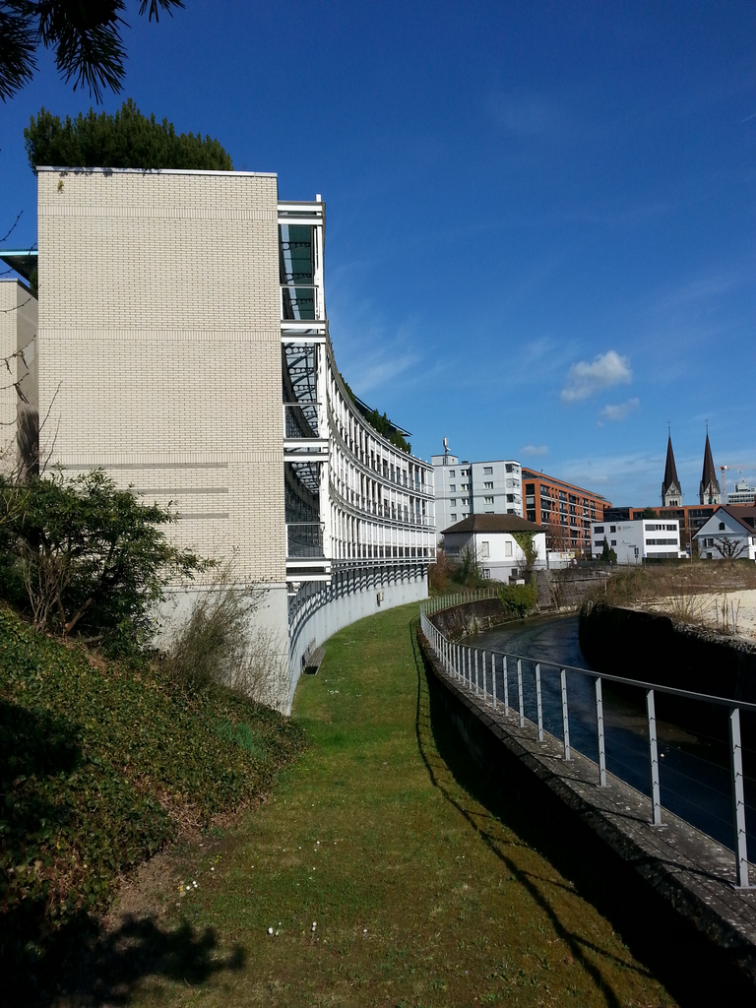
  • Modern white building with multiple floors, multiple windows, plants on roof, several cars parked
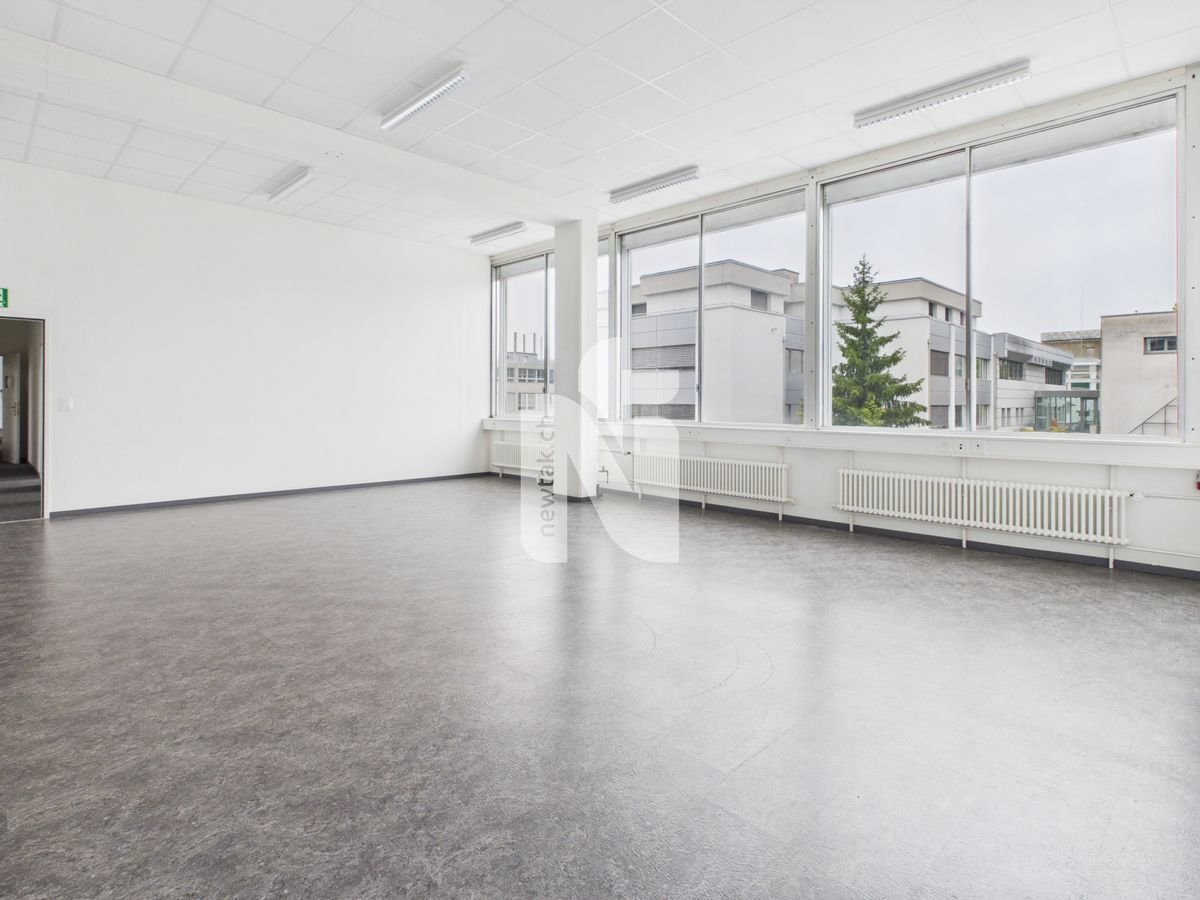
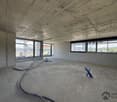
  • Empty room, multiple windows, high ceiling, construction materials scattered on the floor
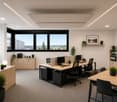
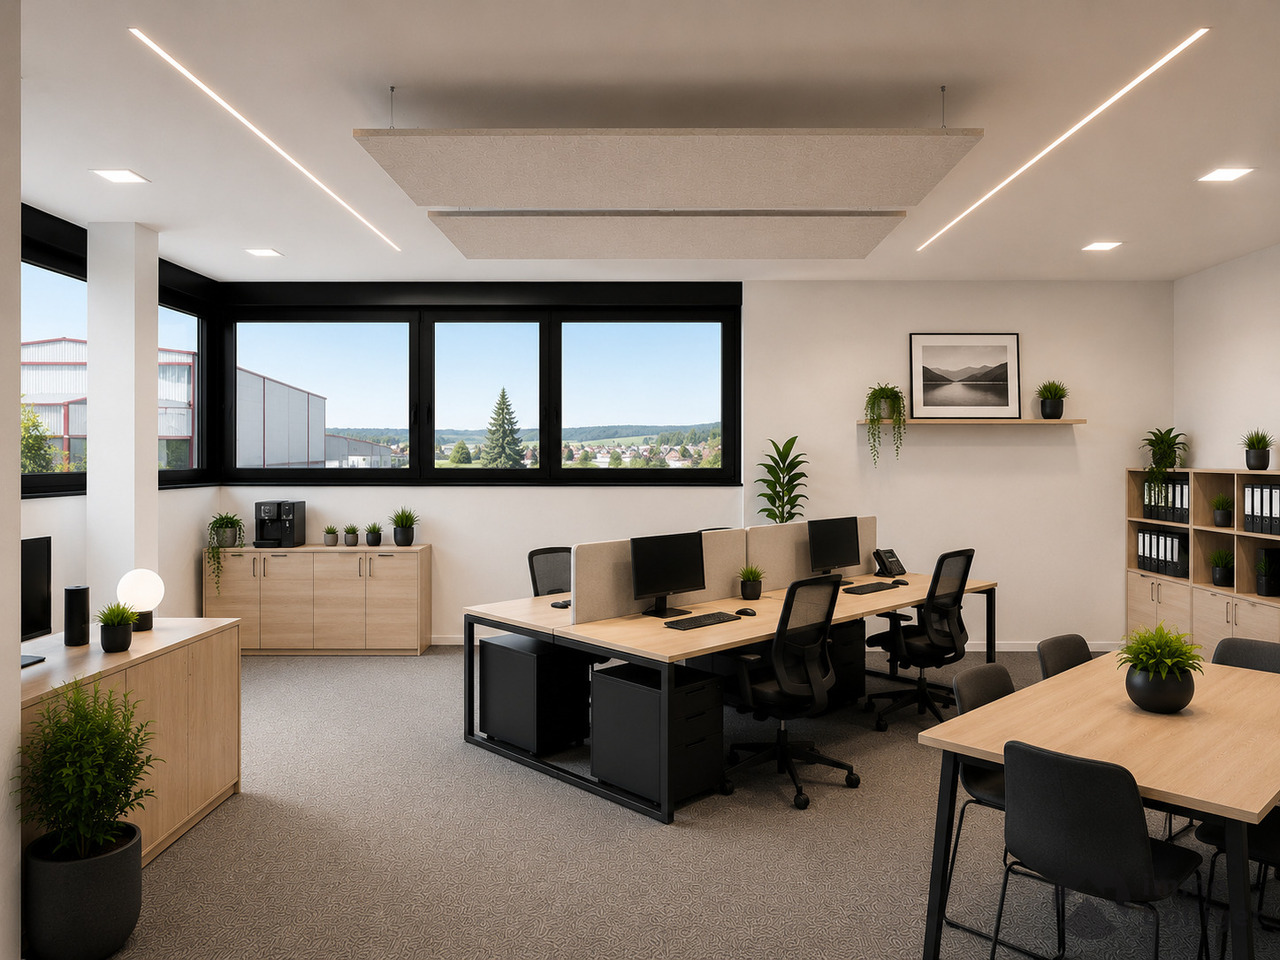
  • spacious open floor plan, desks, chairs, large windows, greenery, reading area, round coffee table, round rug, round couch
1 / 3
Empty room, multiple windows, high ceiling, construction materials scattered on the floor
spacious open floor plan, desks, chairs, large windows, greenery, reading area, round coffee table, round rug, round couch
CHF 7,259.– Premium
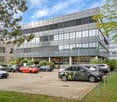
342m² floor space
Eichenweg 2, 4410 Liestal

Representative office/practice space in attractive location

Top office spaces in Liestal – flexibly expandable in basic constructionDiscover these modern spaces in the newly built building at Eichenweg 2 in Liestal. The representative business rooms on the 3rd floor offer an attractive and flexible working environment for offices and practices on around 342 m². The spaces are rented and can be expanded according to your individual requirements – ideal for companies that want to design their rooms exactly according to their needs.Your advantages at a glance: • First rental with flexible room design: Open floor plan that allows individual division • High-quality lighting conditions: Spacious window fronts provide a bright, pleasant atmosphere • Private terrace: 55 m² • Sustainable infrastructure: Minergie-P standard with photovoltaics and district heating • Logistics: Separate shipping area with delivery and adjustment ramp • Parking spaces: Available for cars and bicycles in the parking hall • Location and transport connection: The modern building with four floors impresses with its very good transport location. The bus stop "Schildareal" is located at the entrance to the area and offers a direct connection to Liestal train station and in the direction of Basel. These Minergie-P certified service areas offer a sustainable, modern working environment and are ideal for companies that value attractive infrastructure, flexible room design, and a prime location.More information: www.schildareal.chSchild AG, Eichenweg 1, 4410 Liestal

Travel time
-
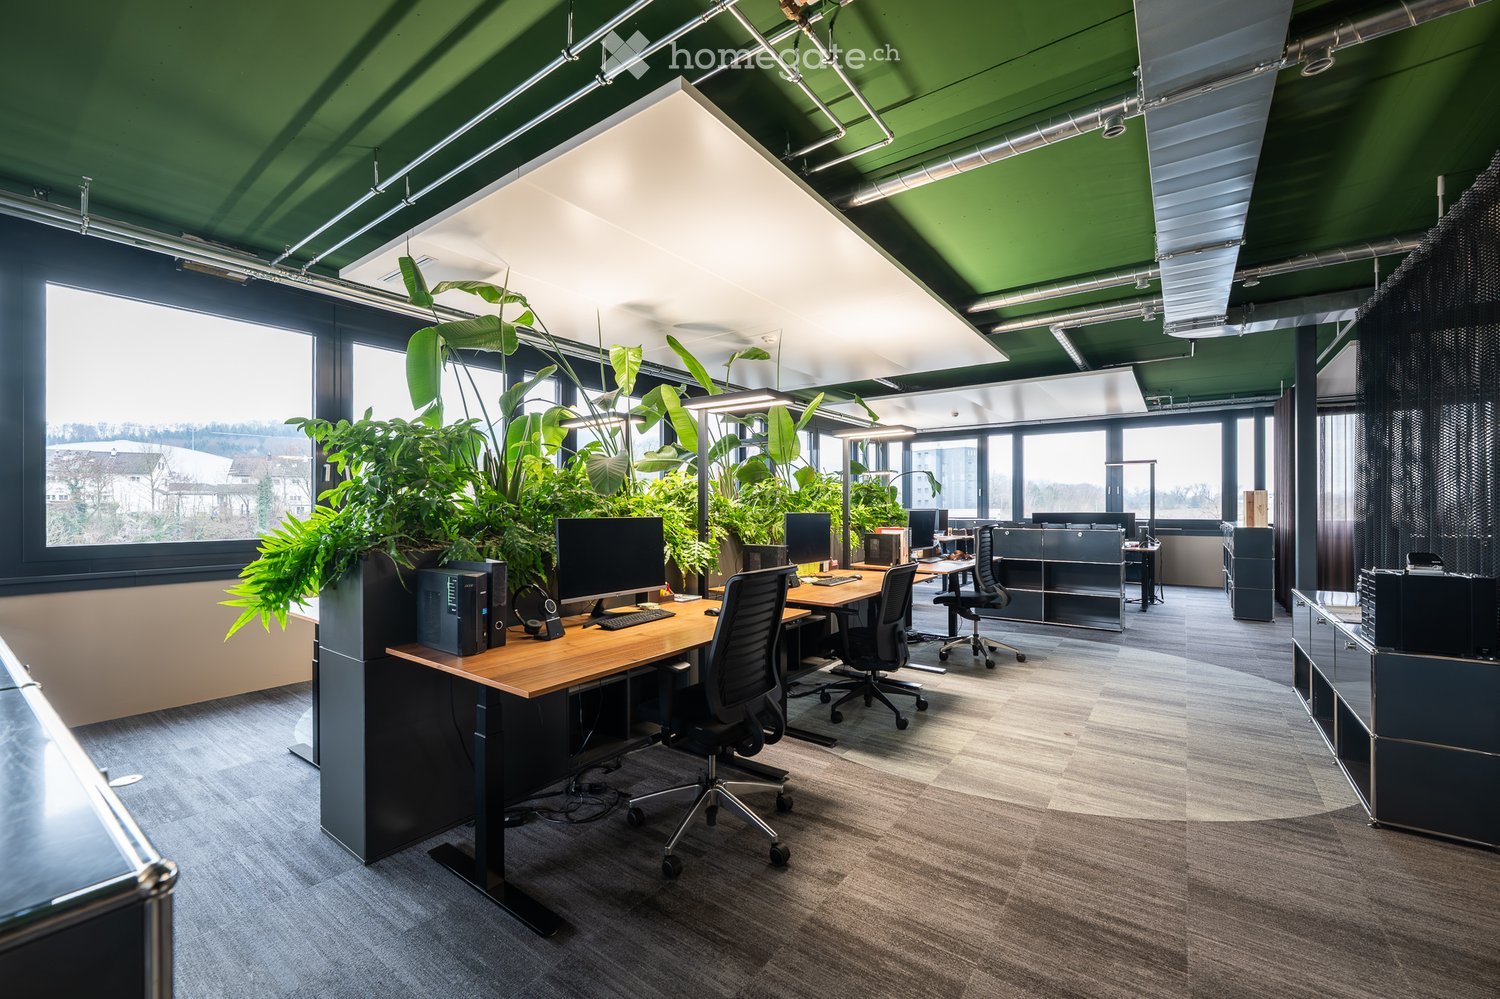
  • Modern office space with wooden desks, ergonomic chairs, multiple computer setups, and large green plants near large windows.
  • Modern office space with multiple desks, chairs, computers, and large potted plants near large windows.
  • Modern office space with desks, chairs, computers, large windows, and indoor plants.
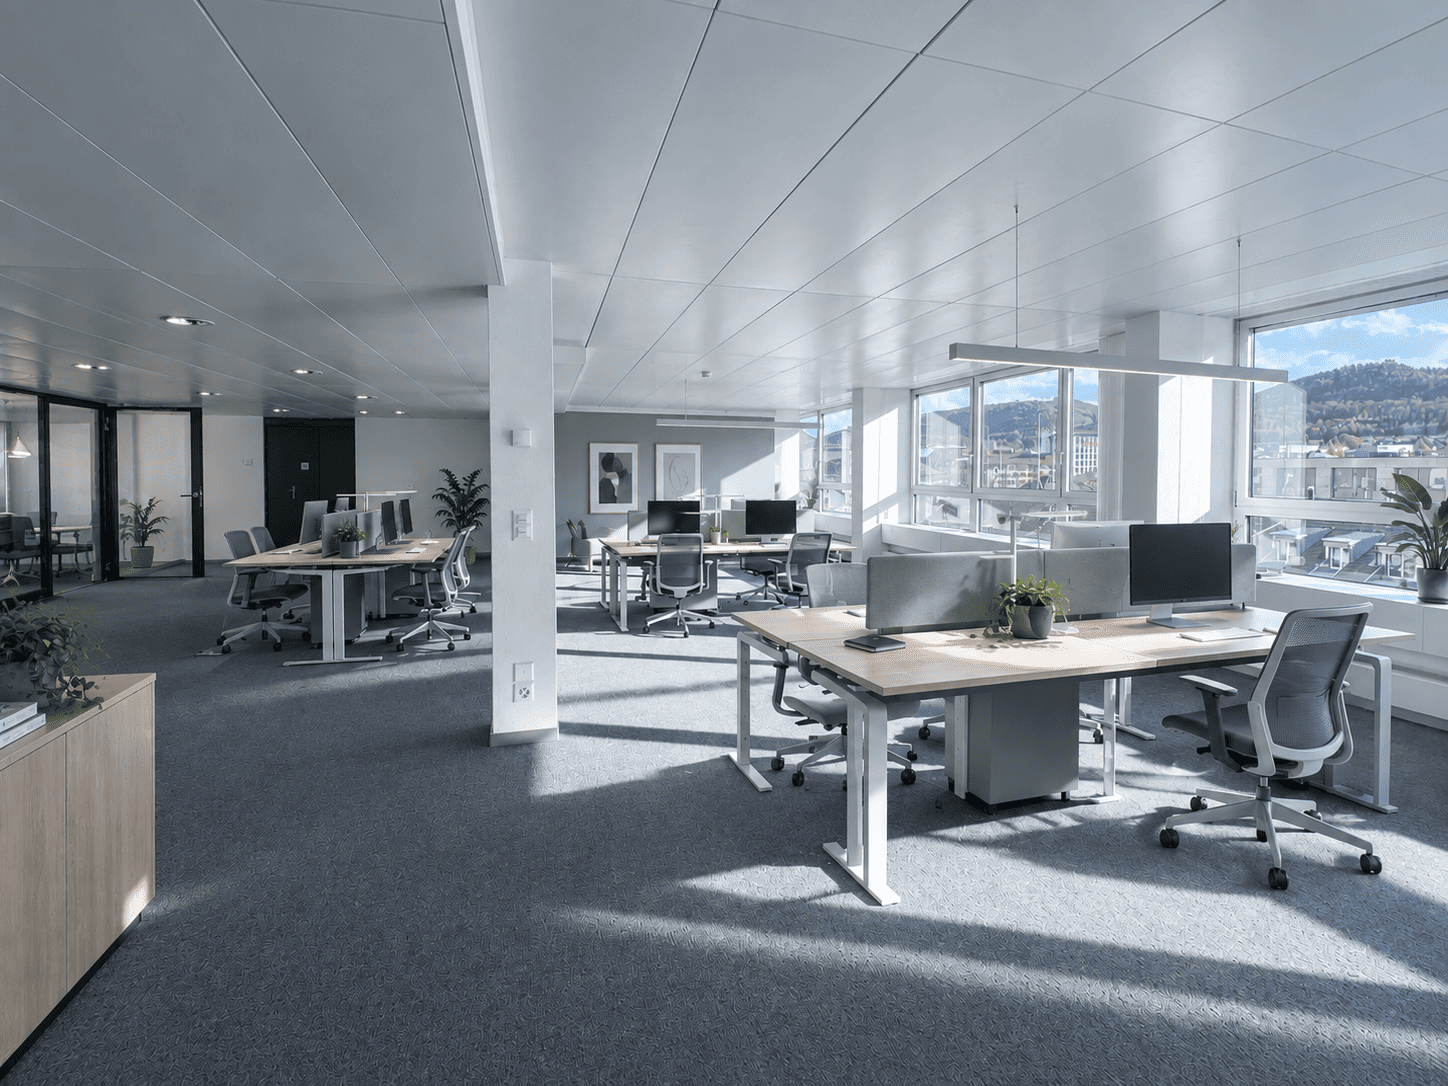
  • Modern office space with desks, chairs, computers, and large windows offering a scenic view. Features include grey carpeting, grey cabinets, and indoor plants.
  • Modern office space with a white curved table, green chairs, grey stools, large windows, hanging plants, and a leafy mural on the wall.
  • Modern conference room with a long wooden table, multiple chairs, and a large screen on the wall. The room features large windows, pendant lights, and a neutral color palette.
  • Modern conference room with a long wooden table surrounded by black leather chairs, a large screen on the wall, and a potted plant near the window.
  • View from a room with large windows showing a cityscape, buildings, and distant mountains.
1 / 8
Modern office space with multiple desks, chairs, computers, and large potted plants near large windows.
Modern office space with desks, chairs, computers, large windows, and indoor plants.
Modern office space with desks, chairs, computers, and large windows offering a scenic view. Features include grey carpeting, grey cabinets, and indoor plants.
Price on requestPremium
240m² floor space
Rötzmattweg 115, 4600 Olten

Modern office on the 3rd floor in a central location in Olten – 240 m² available immediately

Welcome to this modern and representative office at Rötzmattweg 115 in Olten. The spacious office space of 240 m² on the 3rd floor (top floor) is available for rent immediately and offers ideal conditions for your company.The office impresses with: • Modern workplaces: Wooden tables, ergonomic chairs, and several computer workstations provide a professional and pleasant working environment. • Bright rooms: Large windows let in plenty of daylight and create a welcoming atmosphere – especially sunny in the summer. • Attractive ambiance: Large green plants and a well-thought-out interior design give the office a fresh and lively note. • Storage space: Sufficient cabinets and storage spaces for an organized working environment. Location and accessibility: • The bus stop Kunsteisbahn is just a 4-minute walk away. • The Olten Hammer train station is only 10 minutes' walk away. • A supermarket (Hinterhof Olten) and the Hammer Apotheke are also located in the immediate vicinity. • The Hübelischulhaus is about a 12-minute walk away – ideal for employees with children. The location also scores with a quiet environment – both during the day and at night, it is pleasantly quiet, which optimally supports concentrated work. The proximity to the train station and the river makes the location particularly attractive.Take the opportunity to establish your company in this modern and well-connected office in Olten. Available immediately – we look forward to your contact!

Travel time
-
1 / 15
Price on requestTop
Dorfstrasse 15, 4612 Wangen bei Olten

Versatile commercial spaces with flexible usage options

By arrangement, we rent attractive office, exhibition and workshop spaces for various commercial uses:Your advantages at a glance: • possible rental of individual partial areas (commercial spaces up to approx. 1'200m2 / storage spaces up to approx. 790m2) • single offices as well as contiguous areas available • various storage spaces on the ground and basement floors • toilets/wet cells and kitchen available • Elevator: barrier-free access to all floors thanks to the existing elevator. • Beautiful view: bright, light-filled rooms with an attractive view. • Water and power supply: fully developed and immediately ready for occupancy. • Parking spaces: generous parking area directly at the building available. • Access: several entrances for optimal and flexible use Ideal for: • offices and service companies • sales and showroom spaces • medical, dental or cosmetic practices • yoga, therapy or movement studios • fitness and training rooms with already built-in showers • training and education rooms Location and accessibility: The property benefits from an excellent connection: Wangen bei Olten train station is just an 8-10 minute walk away, and the "Dorf" bus stop is located in the immediate vicinity of the property – ideal for employees and customers.The versatile spaces offer optimal conditions for companies that value flexibility, good accessibility and individual usage options.Have we sparked your interest?We would be happy to show you the spaces during a personal viewing and look forward to your contact.

Travel time
-
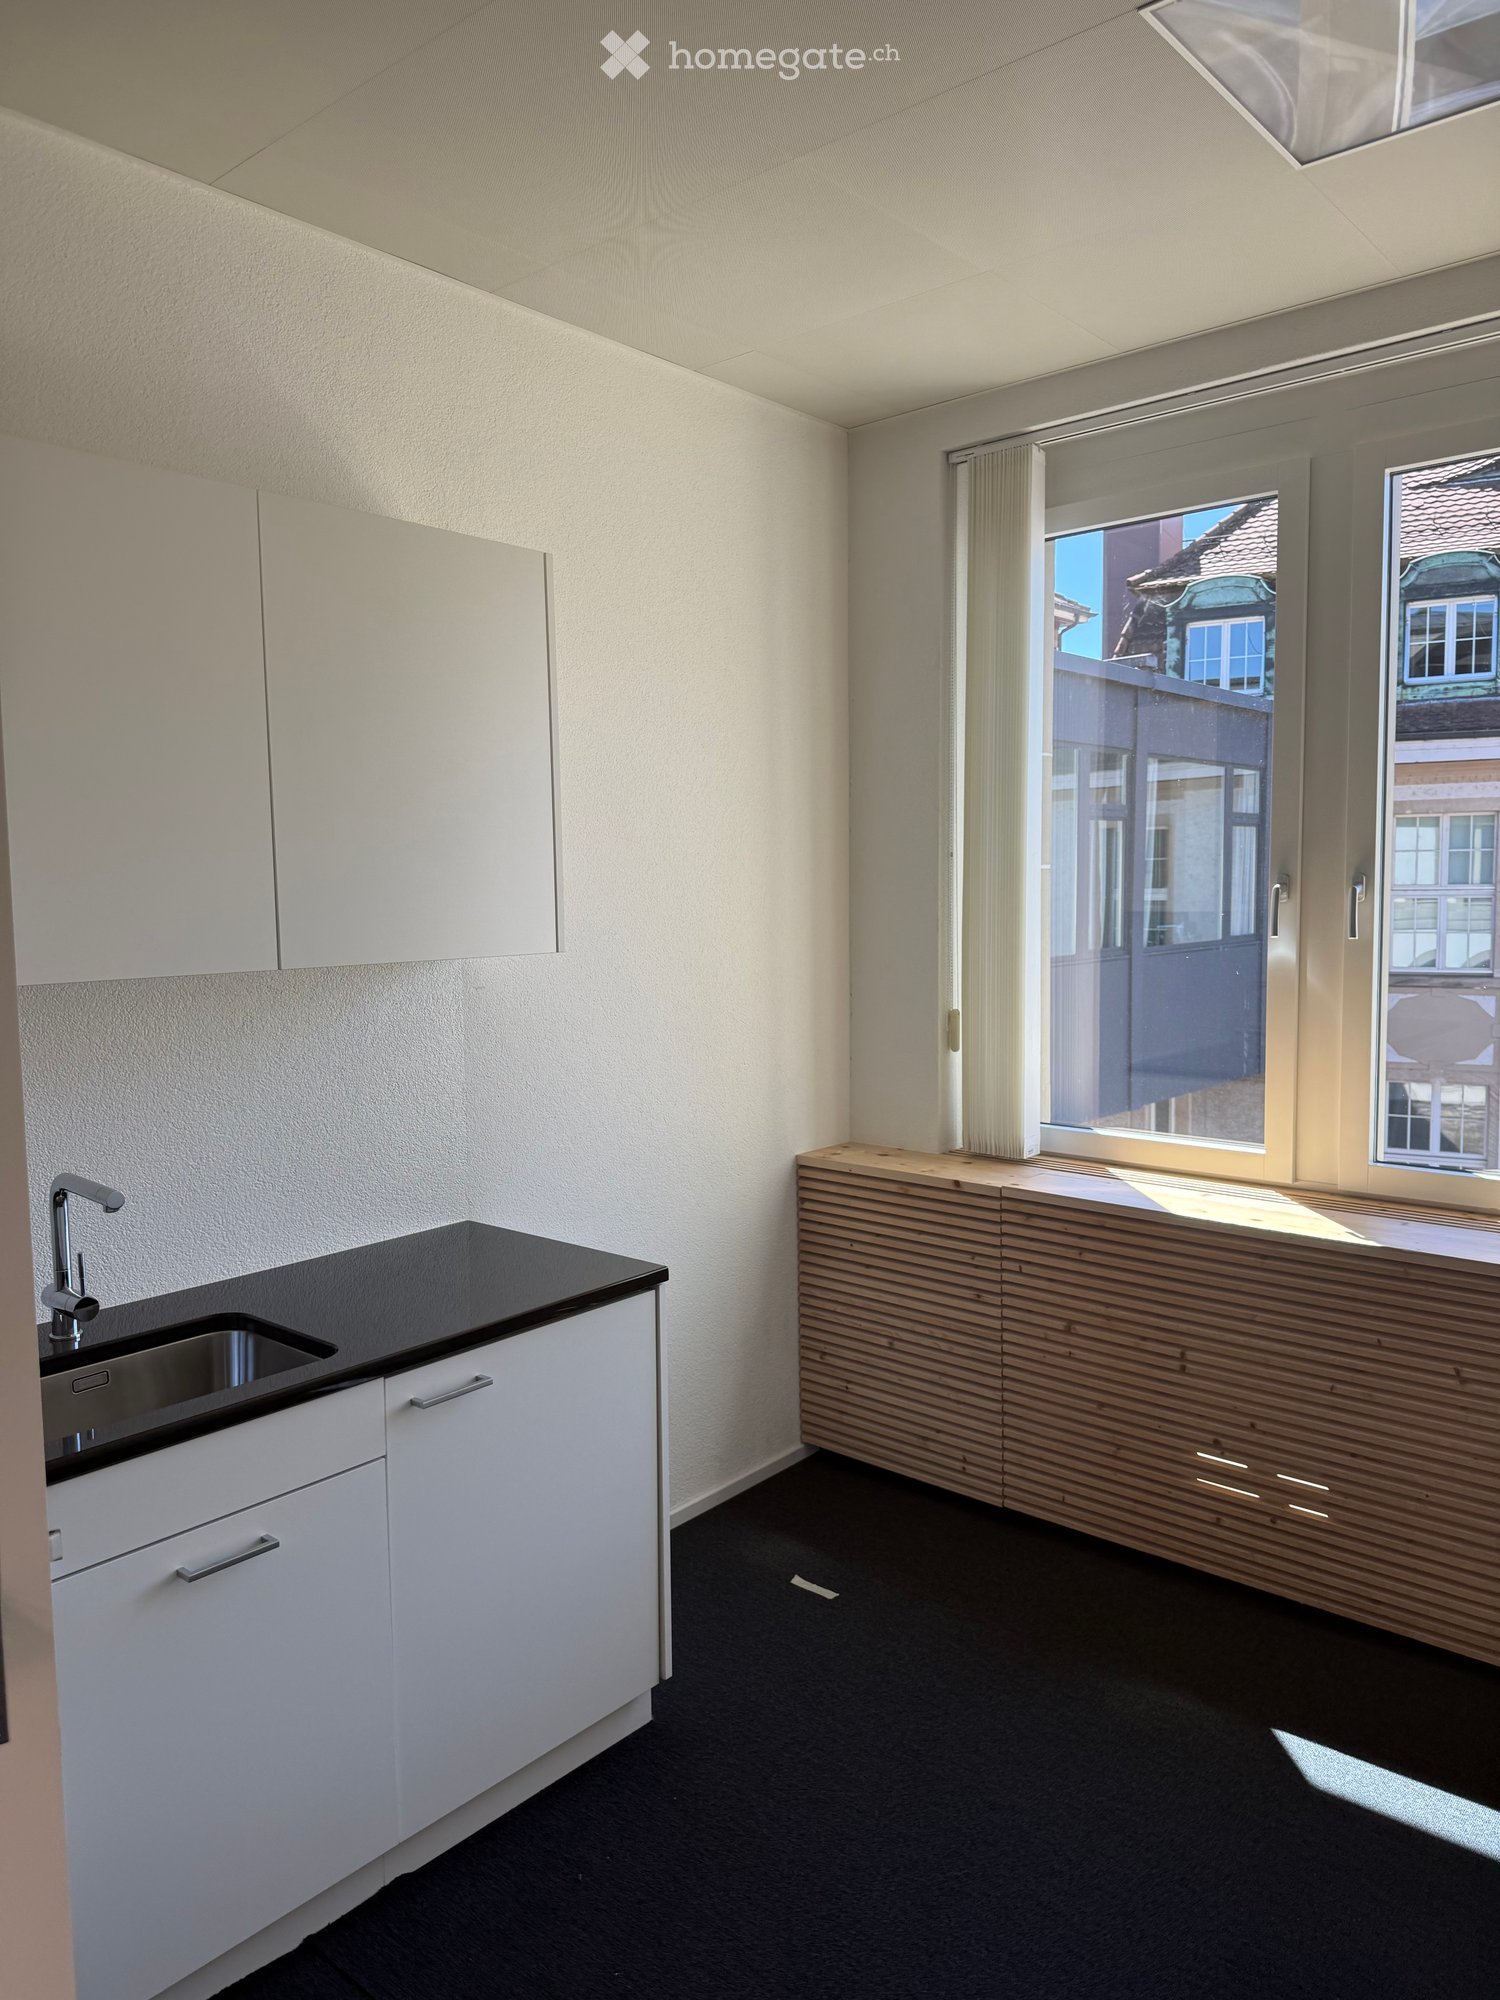
  • Modern kitchen with white cabinets, black countertop, and a wooden breakfast bar. Features a sink with a modern faucet and large windows offering a view of the street.
  • Empty room with grey carpeted floor, white walls, and a large window with blinds. No furniture or equipment present.
  • Empty hallway with light blue walls, dark carpeted floor, and a window at the end showing greenery outside.
  • Empty room with dark flooring, light-colored walls, and a window with blinds. The room has a simple, modern design with no furniture or decorations.
  • Empty room with grey walls, dark carpet, large windows, and a wooden bench along the wall.
  • Aerial view of a riverside area with a road, pedestrian crossing, bicycle lane, and trees. A white car is visible on the road, and a person is riding a bicycle near the water.
1 / 6
CHF 5,968.– Top
191m² floor space
Frohburgstrasse 1, 4600 Olten

Subtenant wanted: Bright 6.5-room office in central location in Olten

Welcome to this spacious and bright office on the 2nd floor of a charming old building at Frohburgstrasse 1 in Olten. With a usable area of around 191 m², this immediately available office offers ideal conditions for your company – centrally located, well-connected, and equipped with modern comfort. The office impresses with the following features: • Spacious room layout: 6.5 rooms on an area of 191 m² offer versatile usage possibilities – whether individual or open-plan offices, meeting rooms, practice rooms, or reception areas. • Bright offices: Several rooms with large windows and blinds provide pleasant daylight. The rooms present themselves with dark floor covering or gray carpet and light walls in a modern, objective design. • Modern kitchen: A stylish kitchen with white cabinets, black countertops, and large windows with street views rounds off the offer. • Inviting corridor: A well-maintained hallway with white walls and a view of the greenery welcomes employees and guests. • Elevator available: Barrier-free access thanks to the elevator in the building. • Parking: Parking spaces can be rented on request and subject to availability. • Storage rooms: small areas available, optionally rentable • Conversion into practice possible Location and surroundings: The office benefits from an excellent location in the immediate vicinity of the Olten city center. Nearby is the Aare and the surroundings invite you to an active lunch break with bike paths and pedestrian zones. • Olten train station: approx. 4 walking minutes – ideal connection for employees and customers from the entire region. • Baslerstrasse bus stop: only 2 walking minutes away. • Coop supermarket Olten train station: can be reached in 4 walking minutes. This representative office is available for subletting immediately!

Travel time
-
  • Modern white building with multiple floors, multiple windows, plants on roof, several cars parked
  • Empty room, multiple windows, high ceiling, construction materials scattered on the floor
  • spacious open floor plan, desks, chairs, large windows, greenery, reading area, round coffee table, round rug, round couch
1 / 3
Price on requestTop
1,647m² floor space
Eichenweg 2, 4410 Liestal

Representative office/practice space of 330 - 2'000 m2

Top office spaces in Liestal – flexibly expandable in basic constructionDiscover these modern spaces in the newly built, four-story building at Eichenweg 2 in Liestal. As last rental spaces on the 1st floor, a total of 1647 m² and on the 3rd floor 342 m² of attractive space for office, practice or quiet industry are available for rent. The flexible space concept allows for separate rental units from 330 m². The spaces are rented in basic construction and can be expanded according to your individual requirements – ideal for companies that want to design their rooms exactly according to their needs.Your advantages at a glance: • First rental with flexible room design: Open floor plan that allows for individual division • High-quality lighting conditions: Generous window fronts provide a bright, pleasant atmosphere • Sustainable infrastructure: Minergie-P standard with photovoltaics and district heating • Logistics: Separate shipping area with delivery and adjustment ramp • Parking spaces: Available for cars and bicycles in the parking garage • Location and traffic connection: The modern building with four floors impresses with its very good traffic location. The bus stop "Schildareal" is located at the entrance to the area and offers a direct connection to Liestal train station and in the direction of Basel. These Minergie-P-certified service spaces offer a sustainable, modern working environment and are ideal for companies that value an attractive infrastructure, flexible room design, and a prime location.More information: www.schildareal.chSchild AG, Eichenweg 1, 4410 Liestal

Travel time
-
1 / 13
  • Balcony / Terrace
  • Parking space
  • Elevator
  • +1
CHF 7,495.–
435m² floor space
Bächliackerstrasse 4a, 4402 Frenkendorf

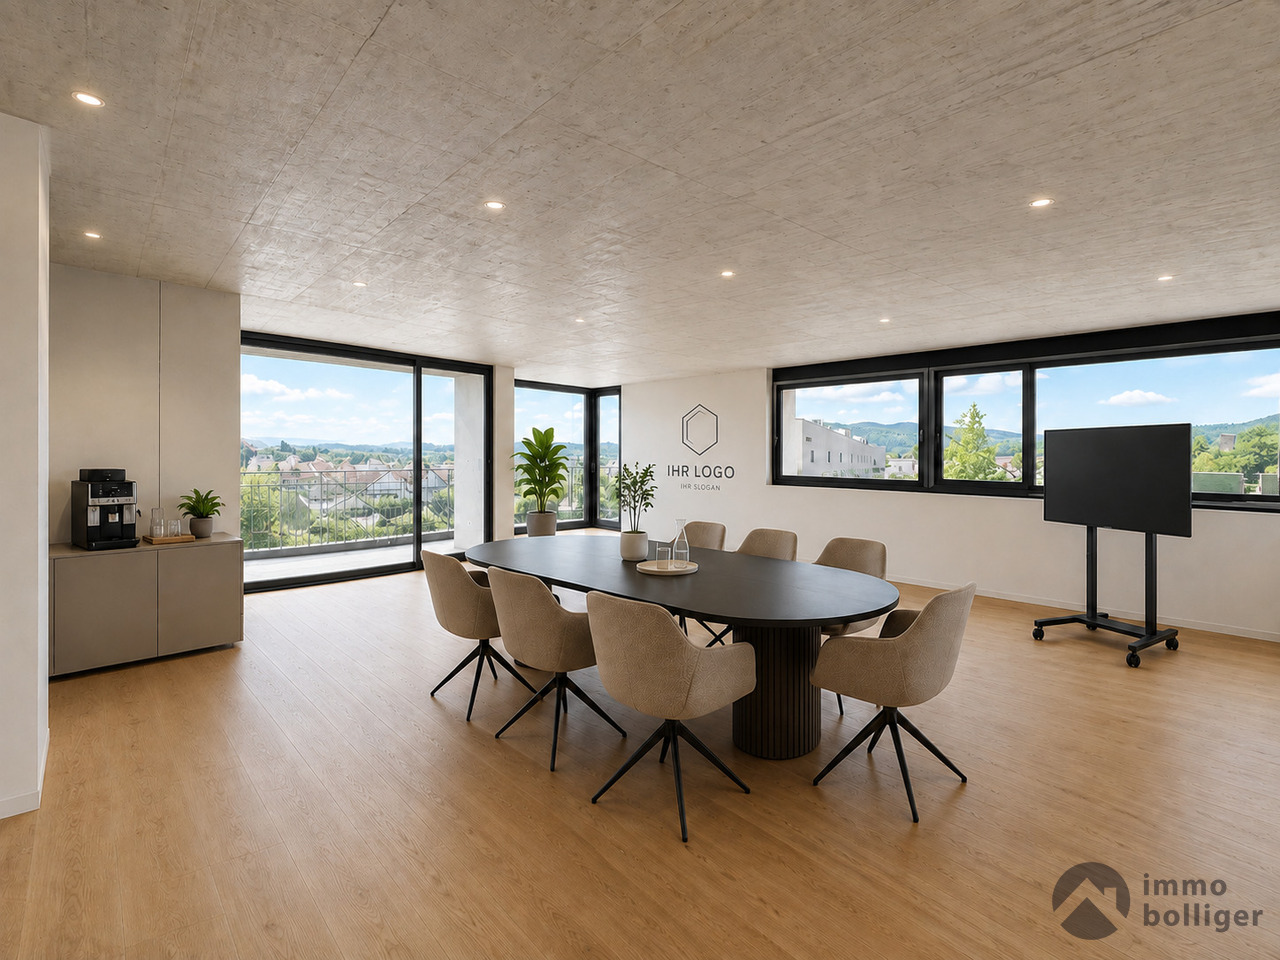
Modern office floor 435 m² with rooftop terrace in Frenkendorf

Representative office space on the 2nd floor of a modern commercial building in Frenkendorf: The high-quality built unit from 2020 offers around 435 m² of usable space and 8 versatile rooms. Bright interiors, generous glass surfaces, and acoustic ceilings create a pleasant, professional working atmosphere for companies, agencies, and service providers.Highlights of the office floor: • Inviting reception area • Modern meeting room with screen for presentations and video conferences • Separate server room • Fully air-conditioned rooms • Optional fully furnished with workstations, cabinets, and meeting tables • Barrier-free access and lift The offices are available for exclusive use. Additionally, you benefit from jointly used areas such as a spacious canteen or break room and a rooftop terrace with a panoramic view. This is ideal for breaks, informal conversations, or small events. The sanitary infrastructure includes 1 bathroom and 2 separate toilets. Attractive accessibility: Frenkendorf-Füllinsdorf train station is approximately 348 m away, and the Füllinsdorf motorway exit is about 527 m away. Customer parking spaces are located directly at the building. The good public transport connection and the nearby infrastructure make the location particularly practical for employees and visitors.The office floor is rented for net CHF 6,205 or gross CHF 7,495 per month. The move-in date is by arrangement.All information about the property at a glanceFill out the contact form and get direct access to the personal object area. There you will find all pictures, floor plans, documents, videos, and 360° tours of the property. You can also book available viewing dates directly or request an individual appointment. Get access to the property now.

  • Balcony / Terrace
  • Parking space
  • Elevator
  • +1
Travel time
-
1 / 12
  • View
  • Parking space
  • Elevator
  • +1
CHF 230.– / m²
Pfeffingerring 201, 4147 Aesch

Modern office and commercial space - between 100 m² and 750 m² in P201 in Aesch BL

In the commercial and office building P201 at Pfeffingerring 201 in Aesch, we rent bright, high-quality equipped office and business rooms that can be newly built according to your needs.The spaces were completely renovated between 2021 and 2025 and offer a representative working environment for companies of all sizes.Equipment: • Flexible room division: the office and commercial spaces can be divided flexibly and designed individually • High-quality equipment: wooden floors, white walls, fiber optic and modern ceilings with square LED lights • Large window fronts: plenty of daylight and a beautiful view into the green thanks to generous glazing • High ceilings: 3.3 meter ceiling height for a spacious room feeling • Barrier-free access: wheelchair accessible and directly accessible by elevator • Parking spaces: sufficient parking possibilities directly on site.Parking space can be rented for an additional CHF 80.00 per month. Currently, the following spaces are still available:2nd floor - approx. 750 m², rental of partial areas from approx. 100 m² possibleLocation and connection:The commercial house P201 with its broad tenant mix is located in a quiet environment and is still very well connected. • Direct connection to the A18 motorway via H18 • Bus stop Butthollen: 4 minutes walk • Tram stop Arlesheimerstrasse: 8 minutes walk • Catering options in the immediate vicinity (Landi, ALDI, restaurants, snack bar) Suitable for:Offices, commercial, showrooms, laboratories, production, practice communitiesAvailability: by arrangement

  • View
  • Parking space
  • Elevator
  • +1
Travel time
-
1 / 8
  • Wheelchair access
CHF 2,900.–
200m² floor space
Römerstrasse 3, 4153 Reinach BL

Office and commercial floors with professional logistics infrastructure

At Römerstrasse 3 in Reinach, we are renting a versatile commercial floor with approximately 200 m² of usable space. The property offers ideal conditions for companies that want to combine office, storage, technical, or logistics spaces. In addition to bright and flexibly designed offices, you benefit from a professional infrastructure with truck-suitable goods reception, lifting platform, goods lift with a payload of 1,500 kg, and a high floor load capacity of up to 1,200 kg/m².The floor has a combination of individual offices, open-plan offices, meeting rooms, kitchen, and technical and storage rooms. Thanks to the flexible floor plan design, the existing office spaces can be adapted, expanded, or rebuilt as needed.This property is characterized by the following features: • Floor with approximately 200 m² of usable space • Flexible room division and expansion options • Bright rooms with generous window fronts • Several individual and open-plan offices • Goods reception and dispatch directly in the building • Delivery and collection with trucks possible • Goods lift with 1,500 kg payload • Floor load capacity up to 1,200 kg/m² • Good accessibility by car and public transport • Parking spaces available, excl. CHF 80.00 per parking space and month Have we sparked your interest? Then schedule a viewing appointment today.

  • Wheelchair access
Travel time
-
1 / 8
  • Wheelchair access
CHF 490.–
400m² floor space
Römerstrasse 3, 4153 Reinach BL

Attractive office spaces from 13 m² in a central location

At Römerstrasse 3 in Reinach, we rent several well-maintained and bright individual offices within a modernized office floor. The property is located in a easily accessible area in Reinach BL. Shopping facilities, restaurants, and public transport are in the immediate vicinity. The connection to Basel and the highway is excellent.The office spaces are ideal for self-employed, consultants, trustees, architects, planning offices, IT companies, start-ups, and small and medium-sized enterprises.Thanks to the generous window fronts, the rooms benefit from plenty of daylight and a pleasant working atmosphere.Available office sizes: • Individual offices from approx. 13 m² • Standard offices approx. 23-28 m² • Combination of several offices possible • Flexible rental solutions This property is characterized by the following features: • Bright offices with large window areas • Flexible room division and expansion options • Several individual and group offices • Goods reception and dispatch directly in the building • Delivery and collection with truck possible • Goods lift with 1,500 kg payload • Floor load up to 1,200 kg/m² • Good accessibility by car and public transport • Parking spaces available excl. CHF 80.00 per parking space and month Have we sparked your interest? Then schedule a viewing today.

  • Wheelchair access
Travel time
-