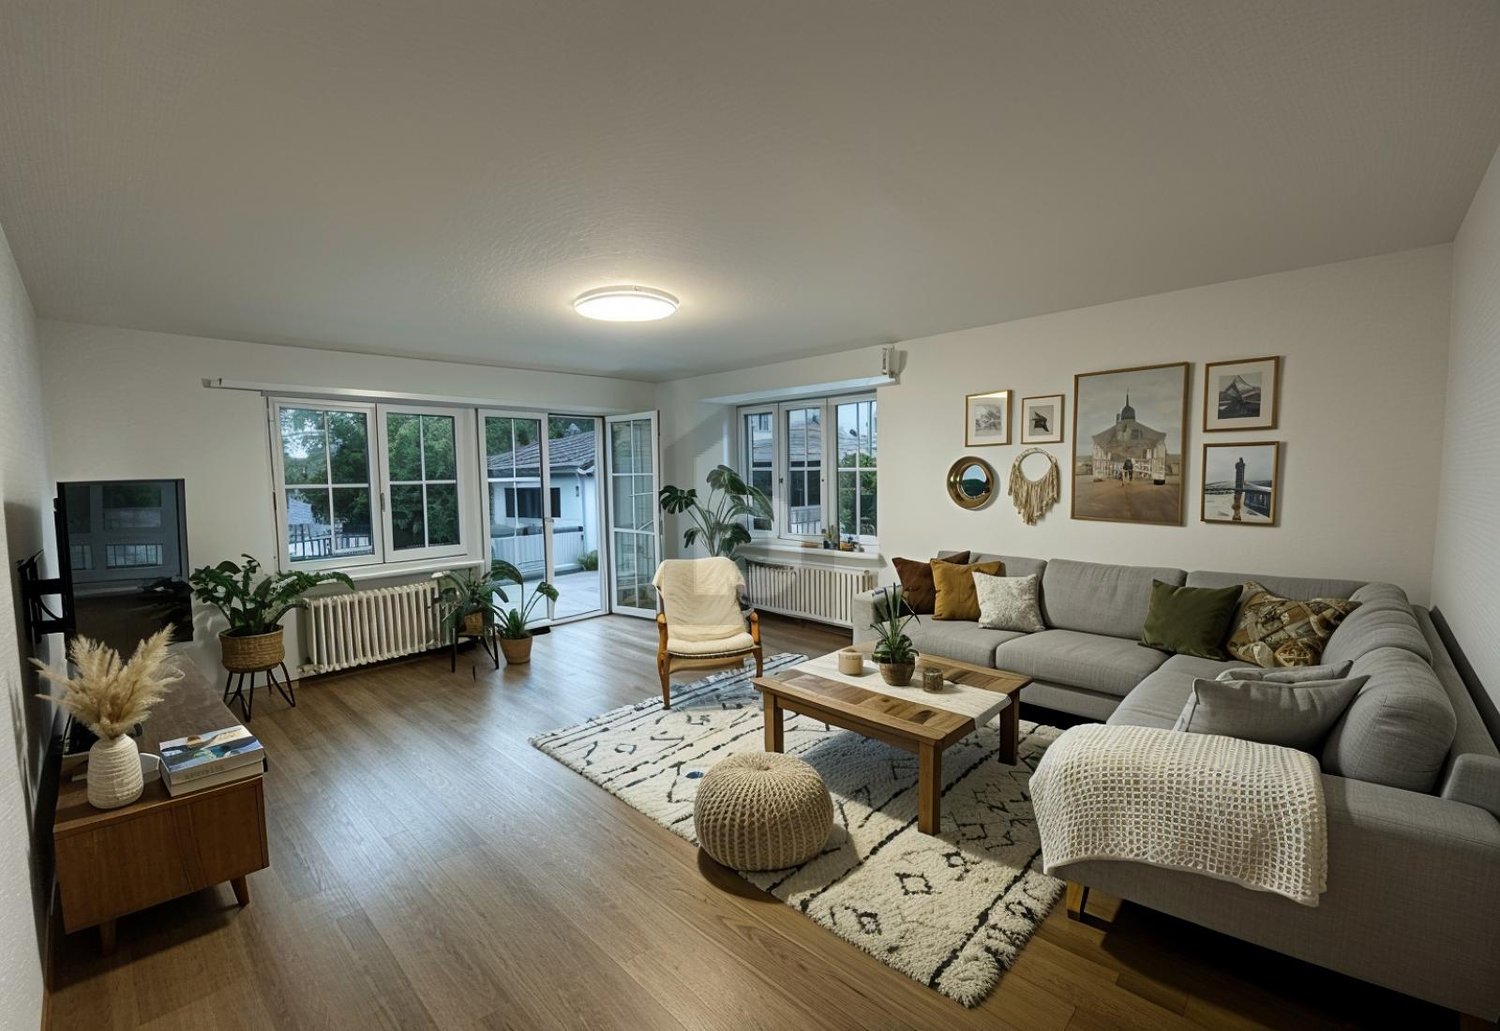
6 results - House, chalet, rustico for rent in District Waldenburg

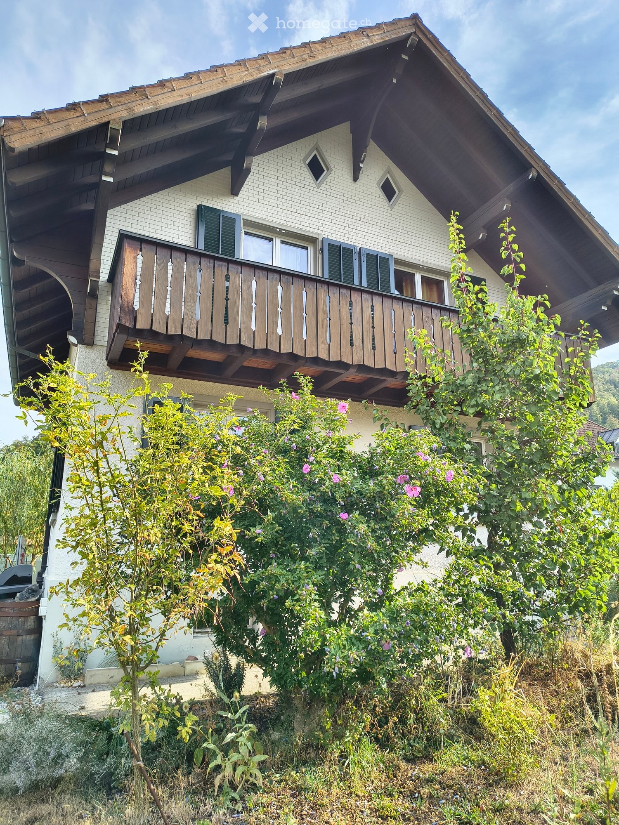
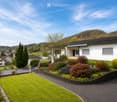
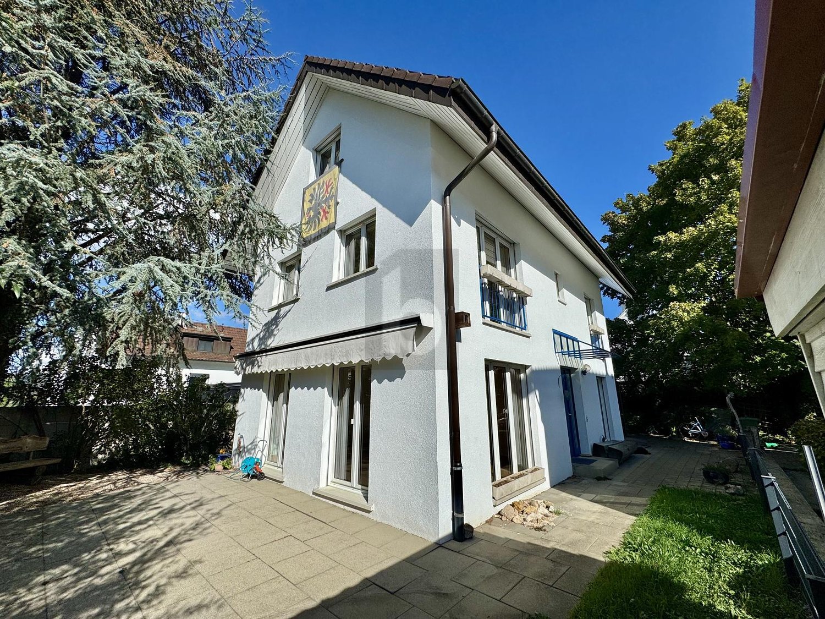
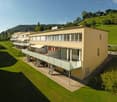
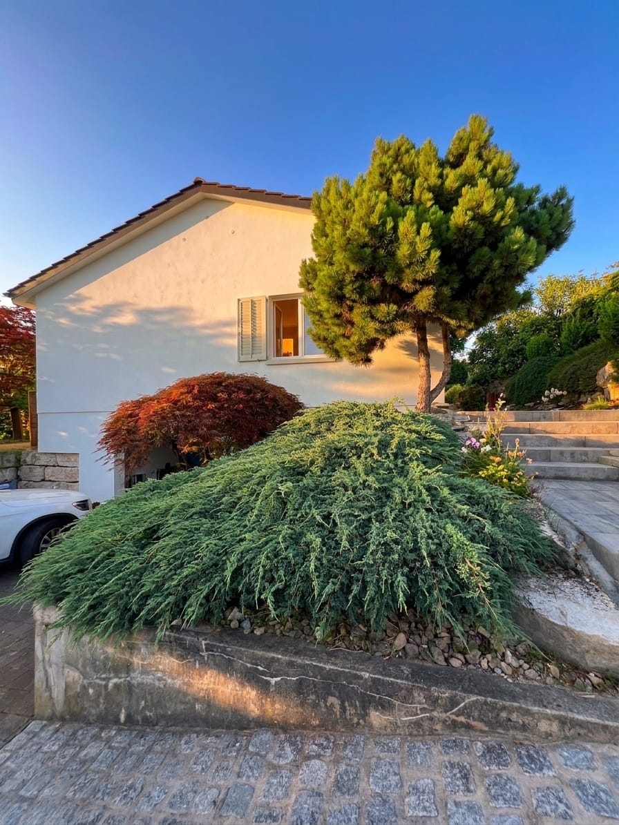
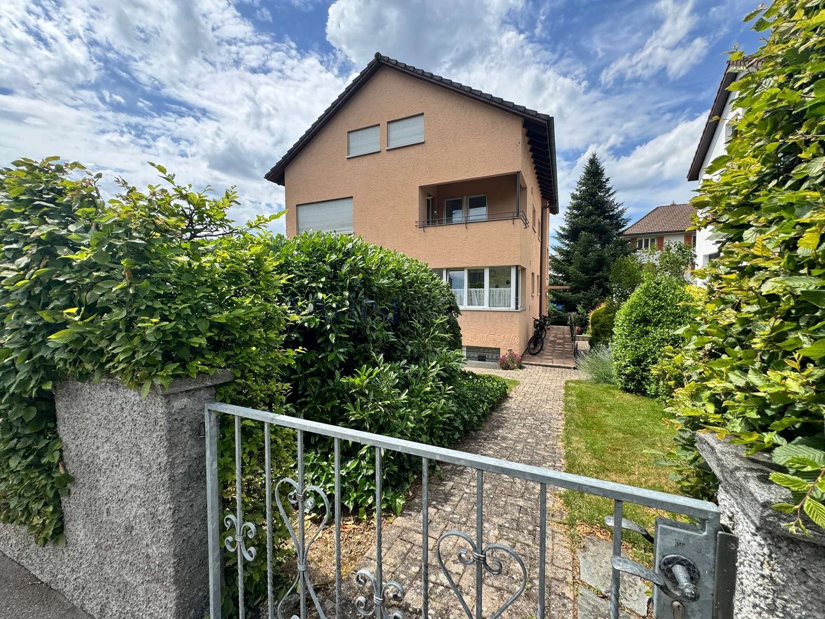
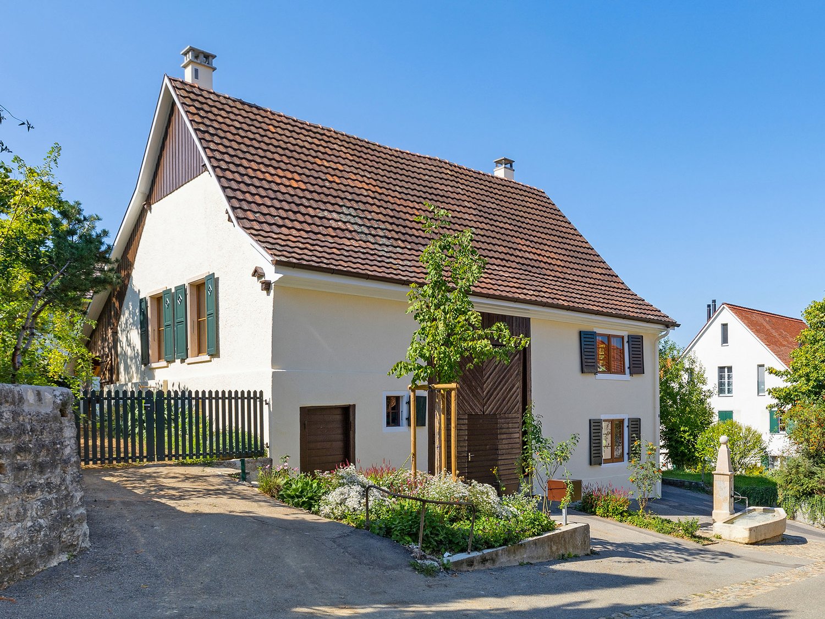
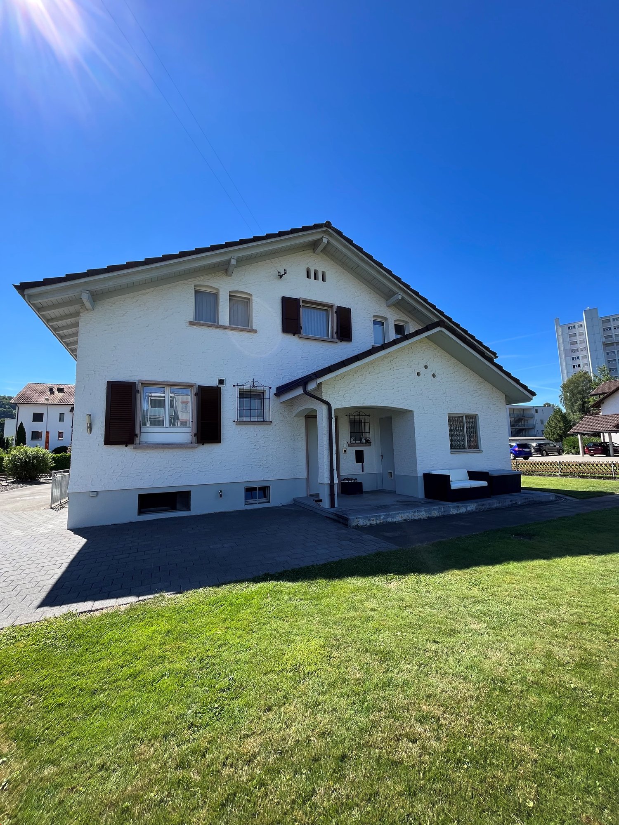
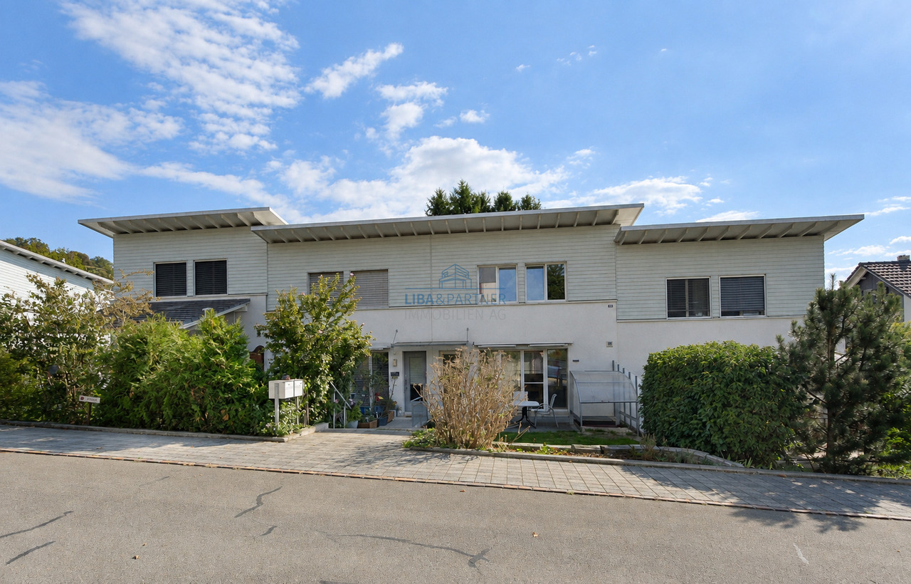
  • Modern two-story house with white exterior, large windows, and a well-maintained lawn in front. Features include a balcony with greenery, solar panels on the roof, and surrounding trees.
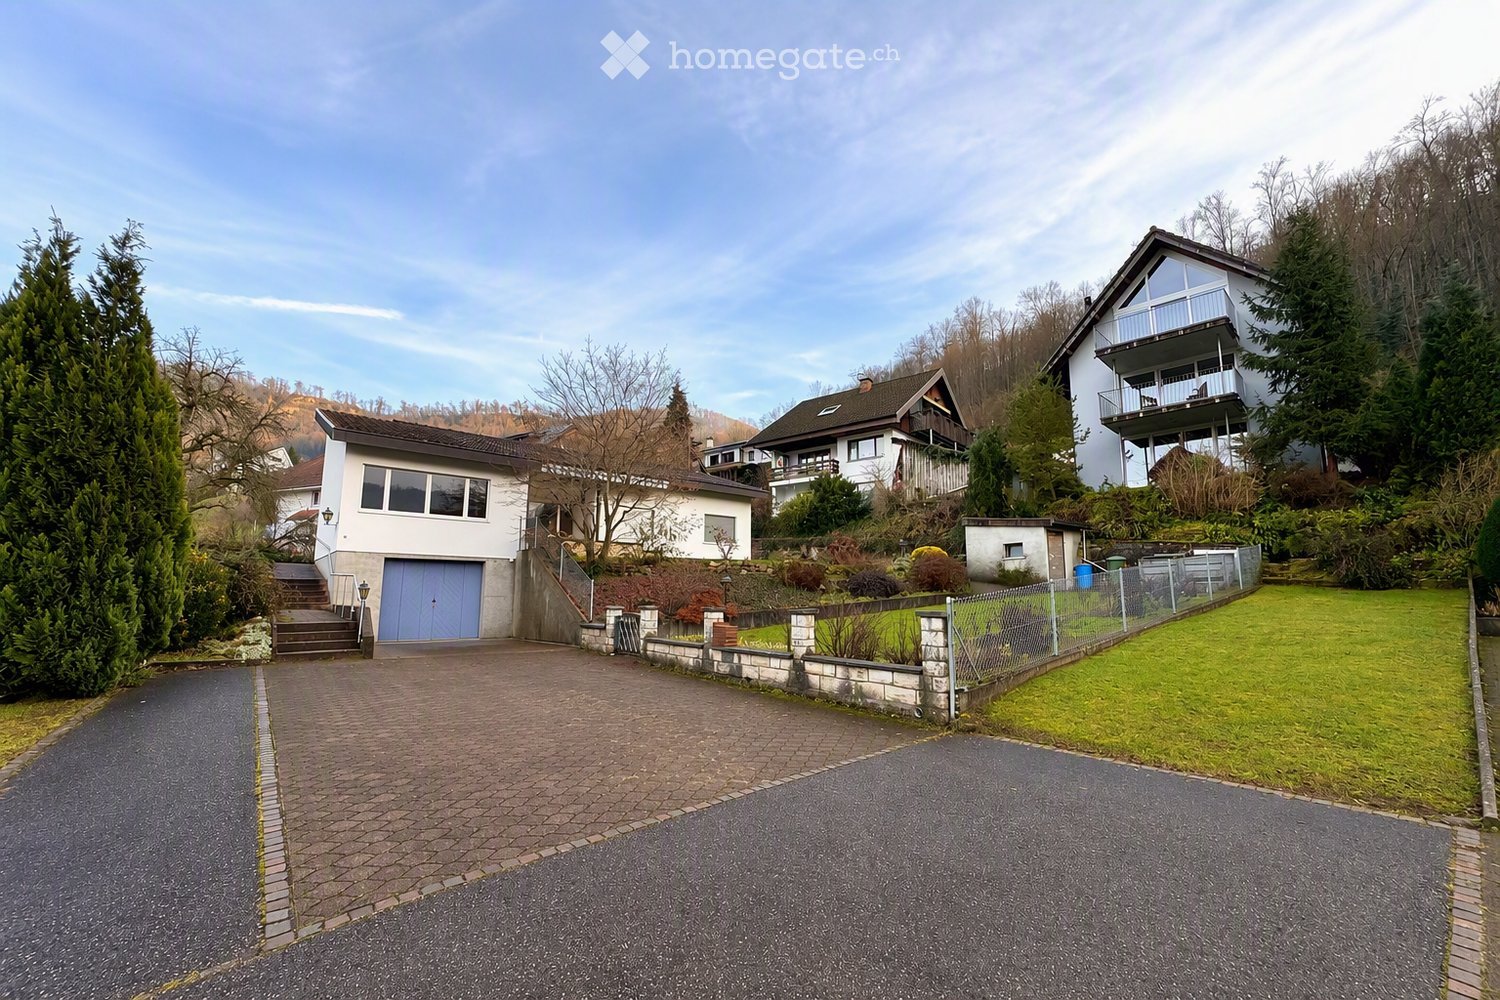
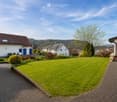
  • Single-story white house with a dark tiled roof, multiple windows, and a covered entrance area. The house is surrounded by greenery and has a paved driveway.
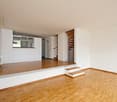
  • Empty room with grey tiled floor, white walls, and a staircase leading upwards with wooden steps and metal railings.
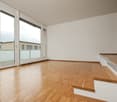
  • Empty room with white walls, polished tile floor, large windows, and sliding glass doors leading to an outdoor area.
  • Empty room with white walls, polished tile floor, large windows, and a glass door leading to a balcony with scenic views.
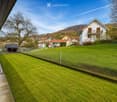
  • Modern house exterior with a well-maintained garden, a paved pathway, and a small balcony area with a railing and a trash bin.
  • Empty hallway with light wooden flooring and white walls, featuring an open wooden door leading to a staircase with a metal railing.
  • Staircase with wooden steps and a modern metal railing, leading up to a large arched window with multiple panes.
  • Bright, empty room with wooden flooring and large arched windows offering a scenic view of the surrounding landscape.
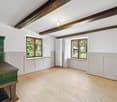
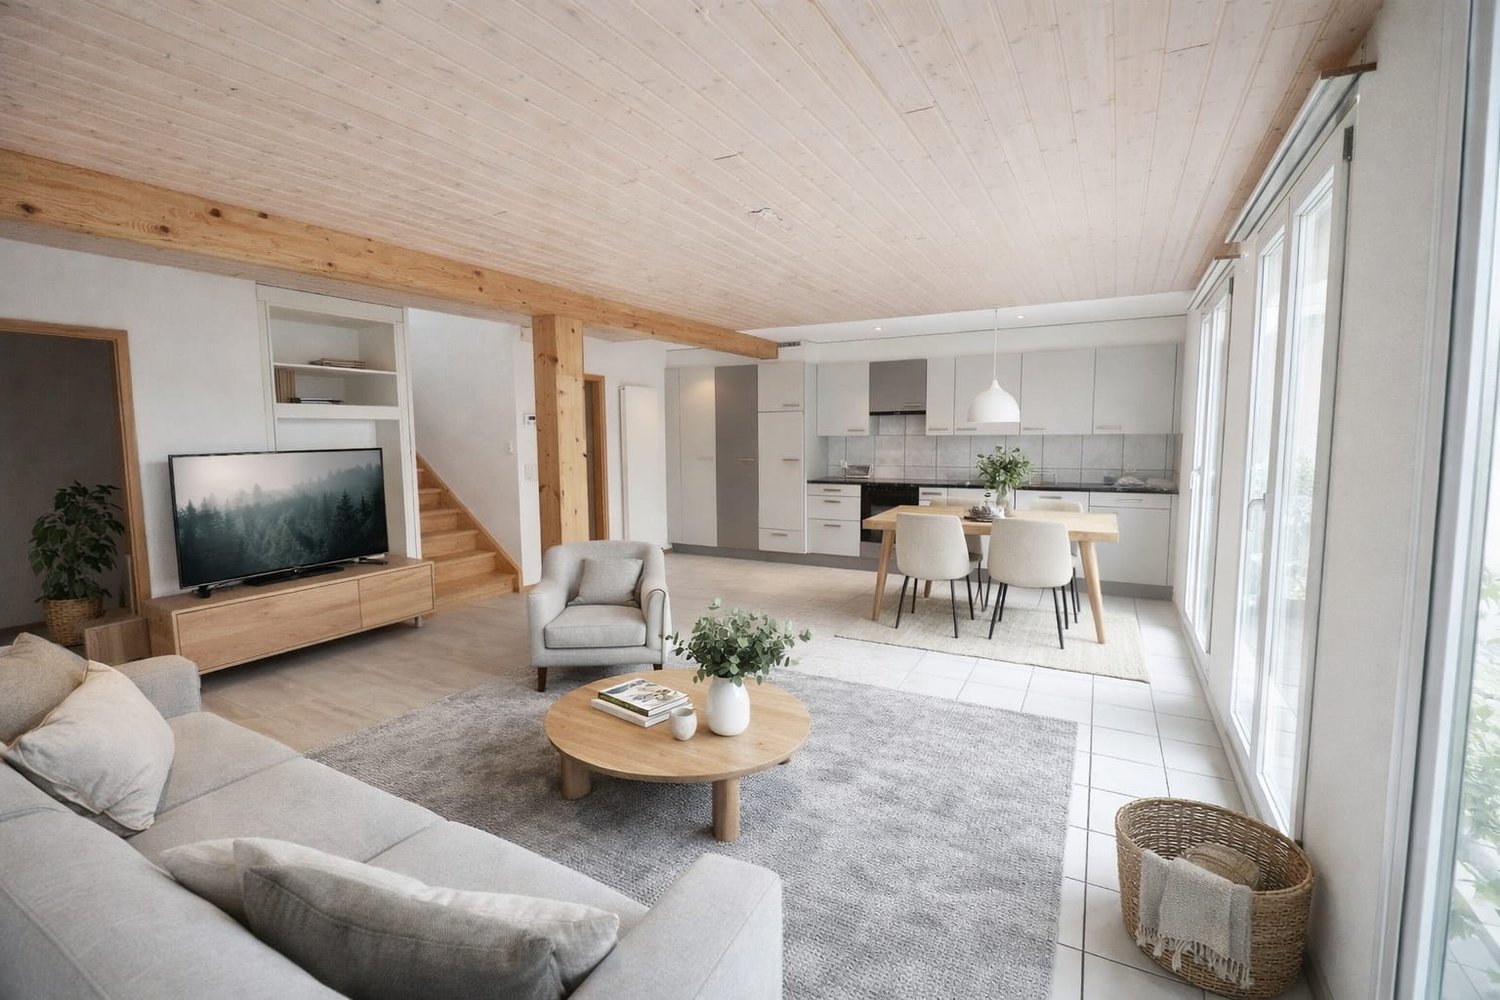
  • Empty room with light wooden flooring, white walls, and exposed wooden beams on the ceiling. A white door is open, revealing a glimpse of another room with a staircase.
  • Empty room with light-colored walls, wooden flooring, and large windows offering a view of the outdoors.
  • Empty attic room with wooden flooring, white walls, and a large window offering a view of the roof and chimney. A white shelving unit is present but no other furniture or items.
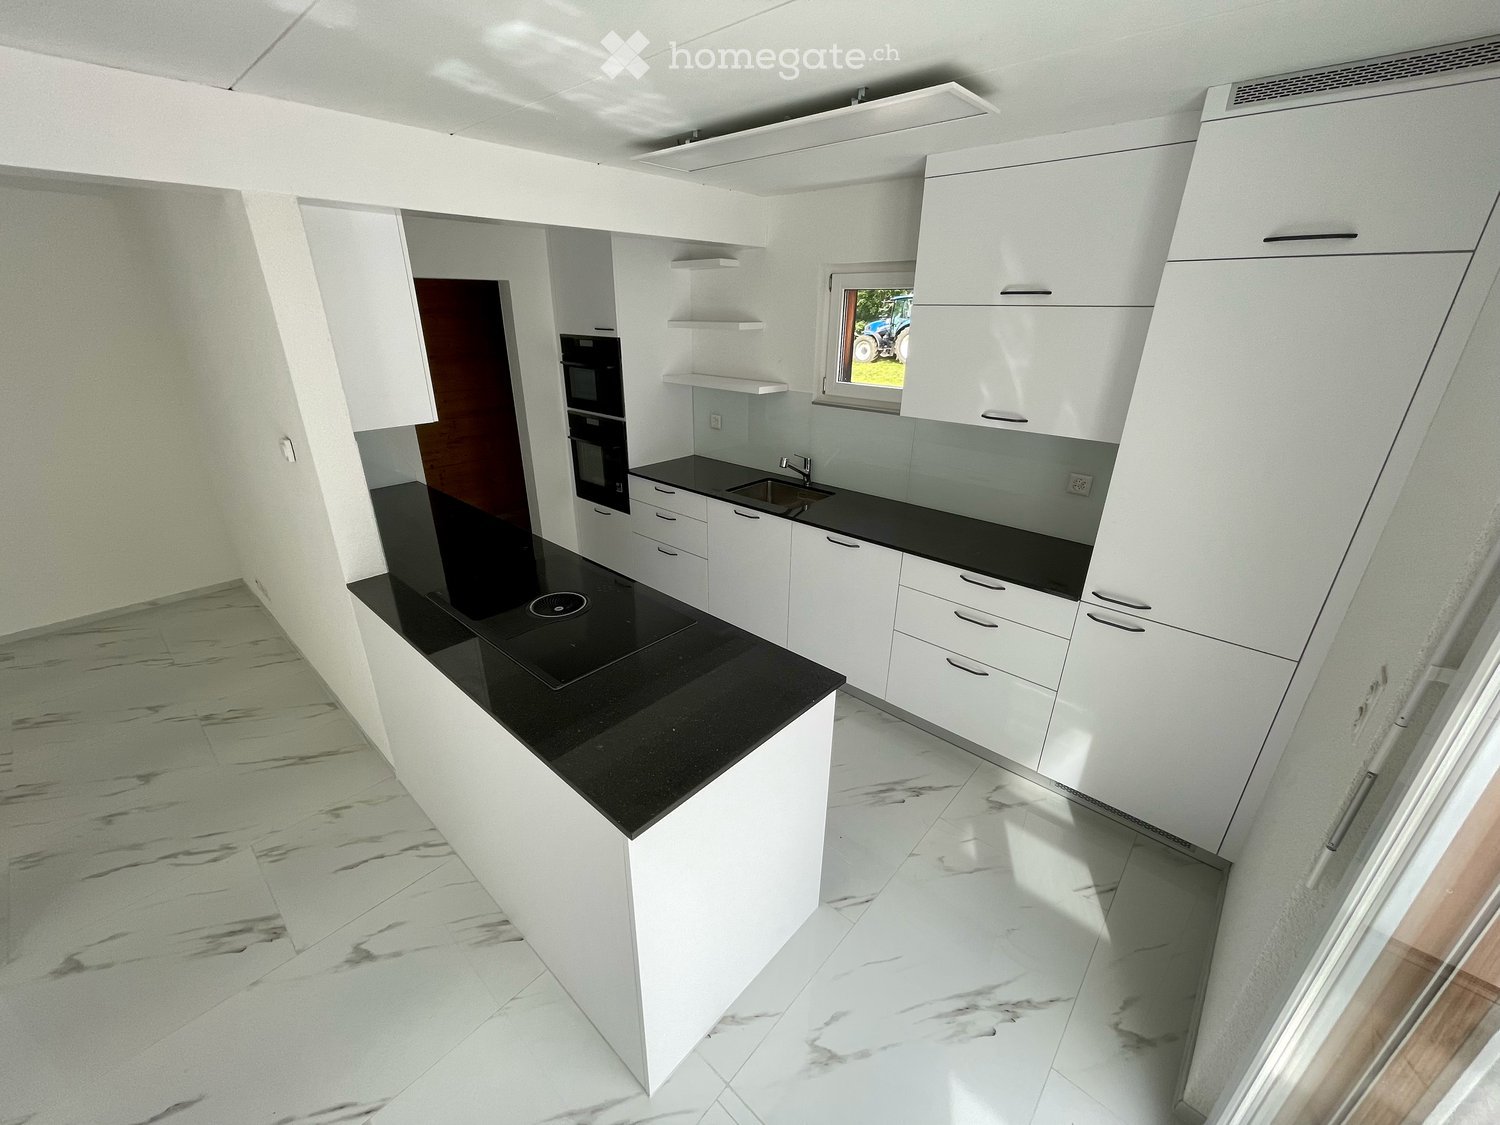
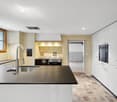
  • Modern kitchen with white cabinets, stainless steel appliances, granite countertops, and a window overlooking greenery.
  • Modern bathroom with white tiles, a bathtub, two sinks, a toilet, and a shower area. Features decorative wall tiles with spiral designs and a skylight window offering a view of the outdoors.
  • Modern bathroom with white tiles, a toilet, a sink with a modern faucet, a large mirror with built-in lighting, and a glass shelf above the sink.
  • Empty room with light yellow built-in wardrobes, a wooden door, and a large mirror on the wall.
  • Modern laundry room with white washing machine, drying cabinet, small wooden table with stool, electrical panel, and a hanging towel.
  • Floor plan showing a layout with multiple rooms including a kitchen, bathrooms, bedrooms, balconies, and a laundry area.
  • Floor plan of a basement level showing a guest apartment, kitchen, bathroom, and storage area.
  • Ground floor layout includes entrance, living area, dining area, kitchen, WC, bedroom, and balcony.
  • Floor plan of the upper floor showing five rooms including a bathroom, a balcony, and a rounded room.
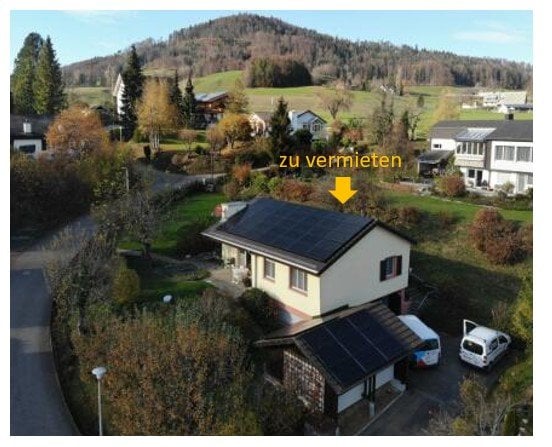
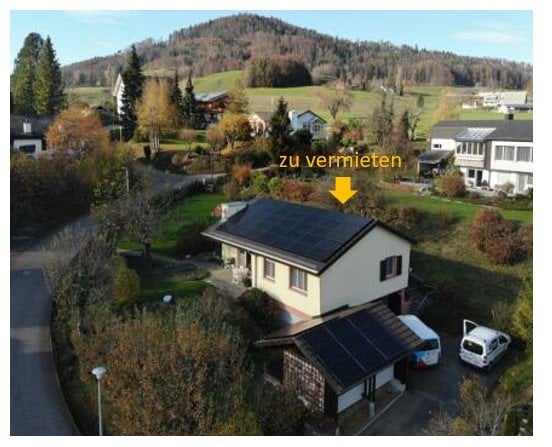
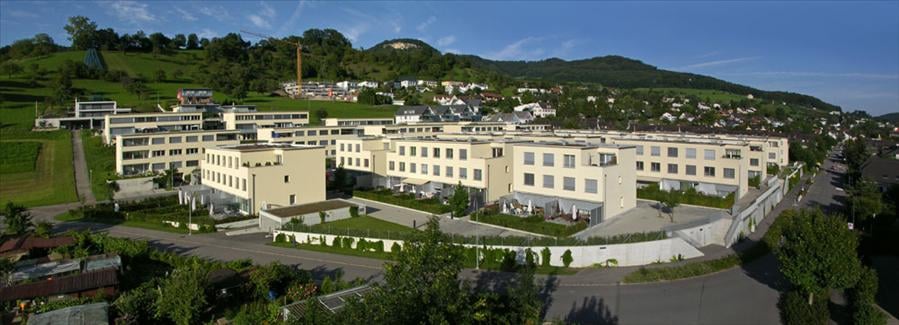
  • Aerial view of a residential neighborhood with multiple houses, featuring varied roof styles, solar panels, and surrounding greenery.
  • Aerial view of a residential neighborhood with multiple houses, featuring modern architecture, solar panels on roofs, and well-maintained gardens.
  • Aerial view of a modern two-story house with a grey tiled roof, white walls, and a curved glass section. The house features a well-maintained garden with green lawns and trees, a driveway, and a swimming pool in the background.
1 / 24
CHF 3,200.– Top
6.5 rooms176m² living space
Zwiedenstrasse, 4435 Niederdorf

Spacious 6.5-room single-family house in a quiet location in Niederdorf

Welcome to Zwiedenstrasse 3 in Niederdorf: This well-maintained 6.5-room single-family house offers plenty of space, light, and tranquility in an attractive, elevated residential area on the sun side.The house was built in 1996 in solid construction with double-shell masonry and has been well maintained. It has approximately 176 m² of living space, spread over 3 floors. The open living and dining area with kitchen forms the center of the house and creates a bright, pleasant living atmosphere. Large windows, a central staircase, and direct access to the balcony, terrace, and garden make the house particularly inviting.On the upper floor, there are four individually usable bedrooms and a beautiful arched room with plenty of light and views. This is ideal as a study, playroom, reading room, or additional retreat.The spacious garden with at least 300 m² of garden space offers plenty of room to play, relax, and enjoy. It belongs to the rental property and is maintained by the tenants. Lawnmowers and garden equipment are available. An annual gardener's appointment for tree and shrub pruning is included in the ancillary costs.The property includes a covered carport and additional space for two more vehicles.The house offers: • 6.5 rooms • approximately 176 m² of living space • 3 floors • built in 1996 • solid construction with double-shell masonry • 4 bedrooms • bright arched room on the upper floor • open living and dining area • kitchen with V-ZUG appliances • bathroom with shower/bathtub and toilet • separate guest toilet • laundry room, basement, and attic • floor heating with air-to-air heat pump • solar collectors • large garden with views • at least 300 m² of garden space • carport included • additional space for 2 vehicles • pets allowed by arrangement • smoking in the indoor areas is not desired Important to knowIn the basement, there is a separately accessible apartment, which is already rented and is not part of this rental offer. The laundry room is located in the basement of the main house, is accessible from the outside, and is currently shared. The use is regulated uncomplicatedly by arrangement.The ongoing garden maintenance is the responsibility of the tenants. The ancillary costs include heating, water, the service of the decalcification system, and an annual gardener's appointment for tree and shrub pruning.LocationNiederdorf is located quietly and close to nature in the Waldenburg Valley. Kindergarten and primary school are located in the village, and the Waldenburgerbahn can be reached in about 10 minutes on foot. The A2 motorway access in Diegten can be reached in about 7 minutes.ConditionsRent: CHF 2,740.– / month Ancillary costs: CHF 460.– / month Available from November 2026 or by arrangement Deposit: 2 months' rentViewings and further information on request.

Travel time
-
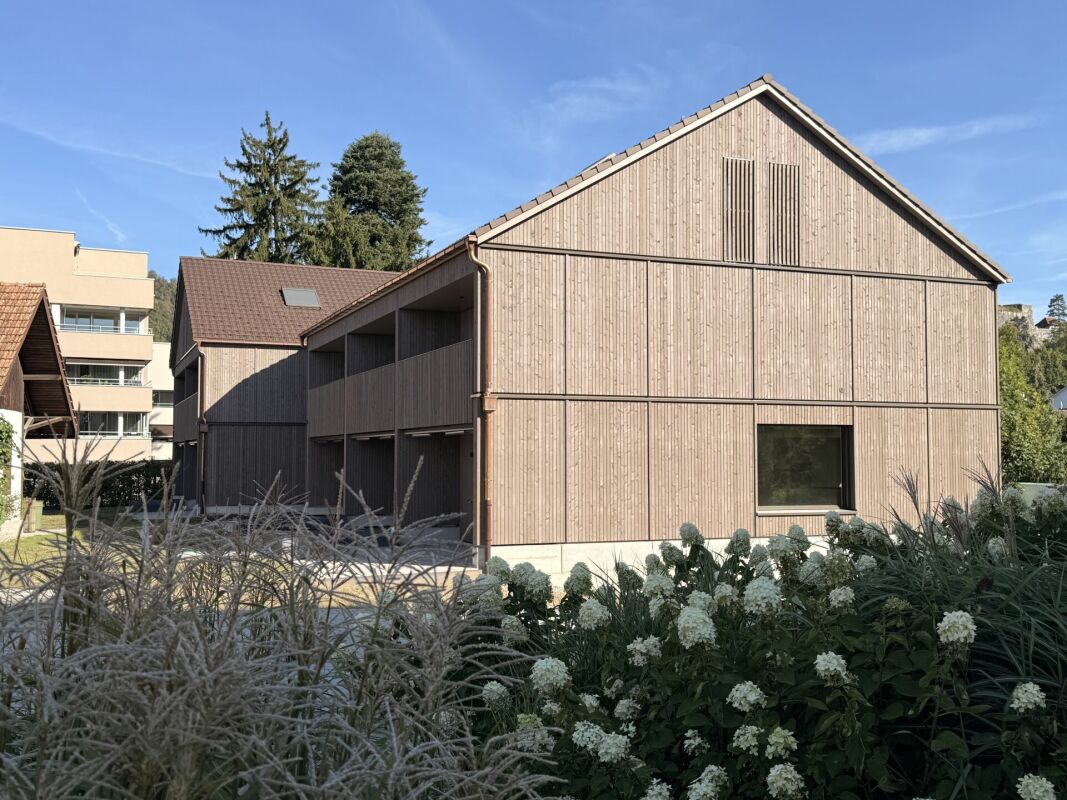
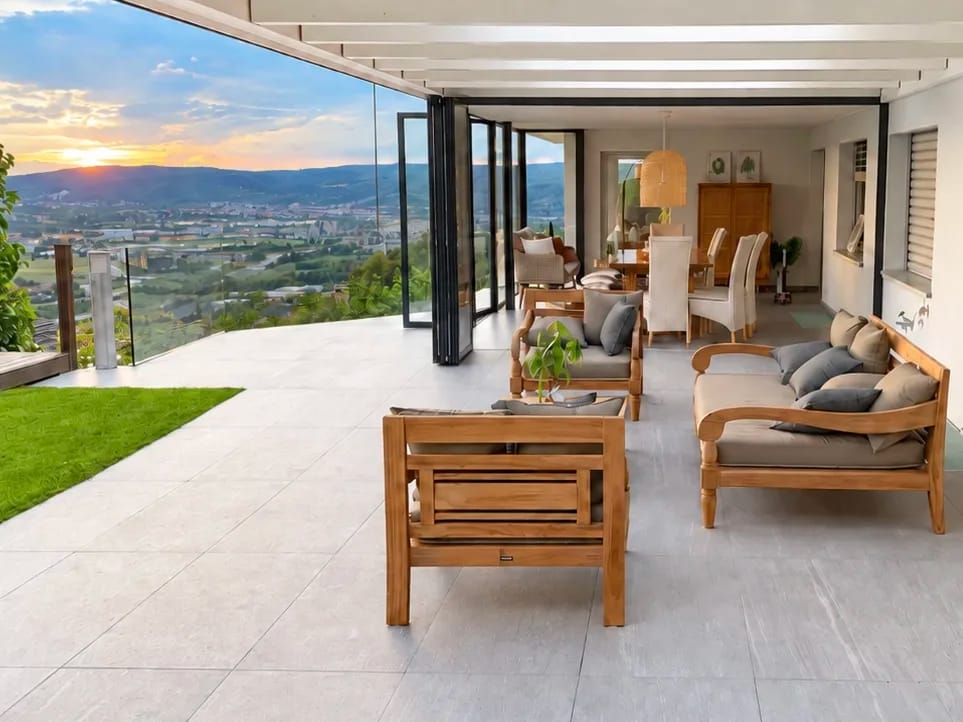
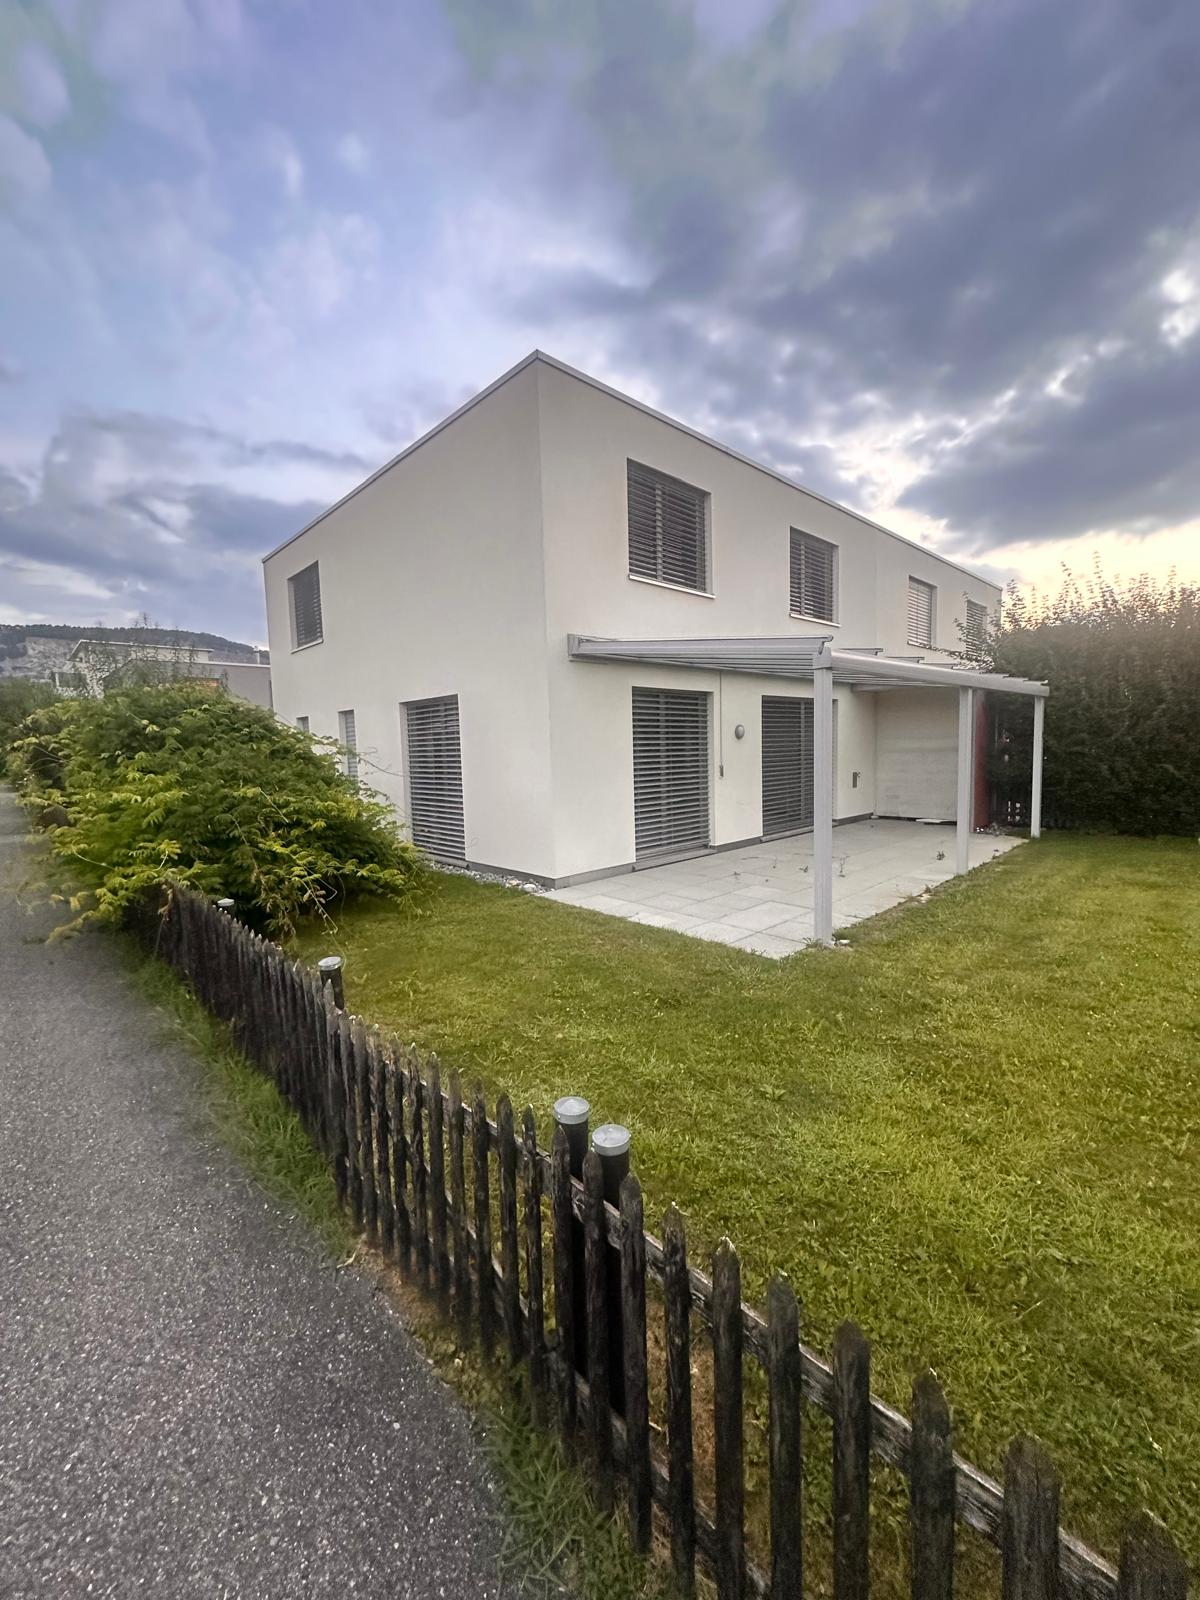
  • Modern two-story white house with large windows, a covered patio, and a rooftop terrace with outdoor furniture.
  • modern kitchen with white cabinets, black countertops, stainless steel oven, sink, faucet, wooden floor
  • modern bathroom with shower, bathtub, sink, mirror, beige tiles
  • A child's bedroom with a bed, a small table and chairs, a rug, a shelf with books and toys, a window with a view of the mountains, and a star-shaped night light.
  • empty room, wooden floor, white walls, large sliding glass doors, balcony with railings, snowy landscape view
  • Roof terrace with metal safety railings, yellow protective barriers, and a scenic view of a green valley and houses.
  • Floor plan showing entrance, garage, basement, and technical room with dimensions and labels.
  • Floor plan showing a kitchen, living-dining area, and a basement garage. The kitchen includes a sink, refrigerator, and stove. The living-dining area has a circular seating arrangement. The basement garage is marked with parking spaces.
  • Floor plan of a house with four rooms: bathroom, two children's rooms, living room, and office.
  • Floor plan showing a layout with labeled areas including Dachterrasse NW, Dachterrasse SO, Eltern, Du/WC, and other rooms.
1 / 10
CHF 3,250.– Top
5.5 rooms150m² living space
Kirschblütenweg 5, 4435 Niederdorf

Last of 4 new semi-detached houses with garden, 3 balconies & view, double garage

Only 1 of 4 houses availableNew semi-detached house with view, garden and plenty of space, first occupancy in NiederdorfIn the popular and natural community of Niederdorf, this high-quality semi-detached house is being built, combining modern living with a lot of comfort and a dreamy view of the valleyThe property is located in an attractive location directly on the building boundary and thus offers an open living feeling as well as an unobstructable viewWith around 150 m2 of living space, the house convinces with a generous, well-thought-out floor plan and bright rooms. The open living and dining area with direct access to the garden seating area forms the heart of the house and invites you to lingerA special highlight are the three balconies, which offer you a sunny retreat at any time of day. The parental bedroom has its own balcony as well as a private bathroom and provides additional comfort and privacyIn total, you have two bathrooms and a separate guest toilet at your disposal, ideal for families or guestsThanks to modern geothermal heating, you benefit from sustainably low ancillary costsEven in the outdoor area, this property offers an extraordinary amount of space. In addition to a double garage, you have two outdoor parking spaces and additional space for a caravan or camperThe visualizations and images shown in the advertisement may differ from the actual execution and serve for illustration purposes

Travel time
-
1 / 6
  • Balcony / Terrace
  • Parking space
  • Garage
CHF 2,500.–
5 rooms105m² living space
4435 Niederdorf

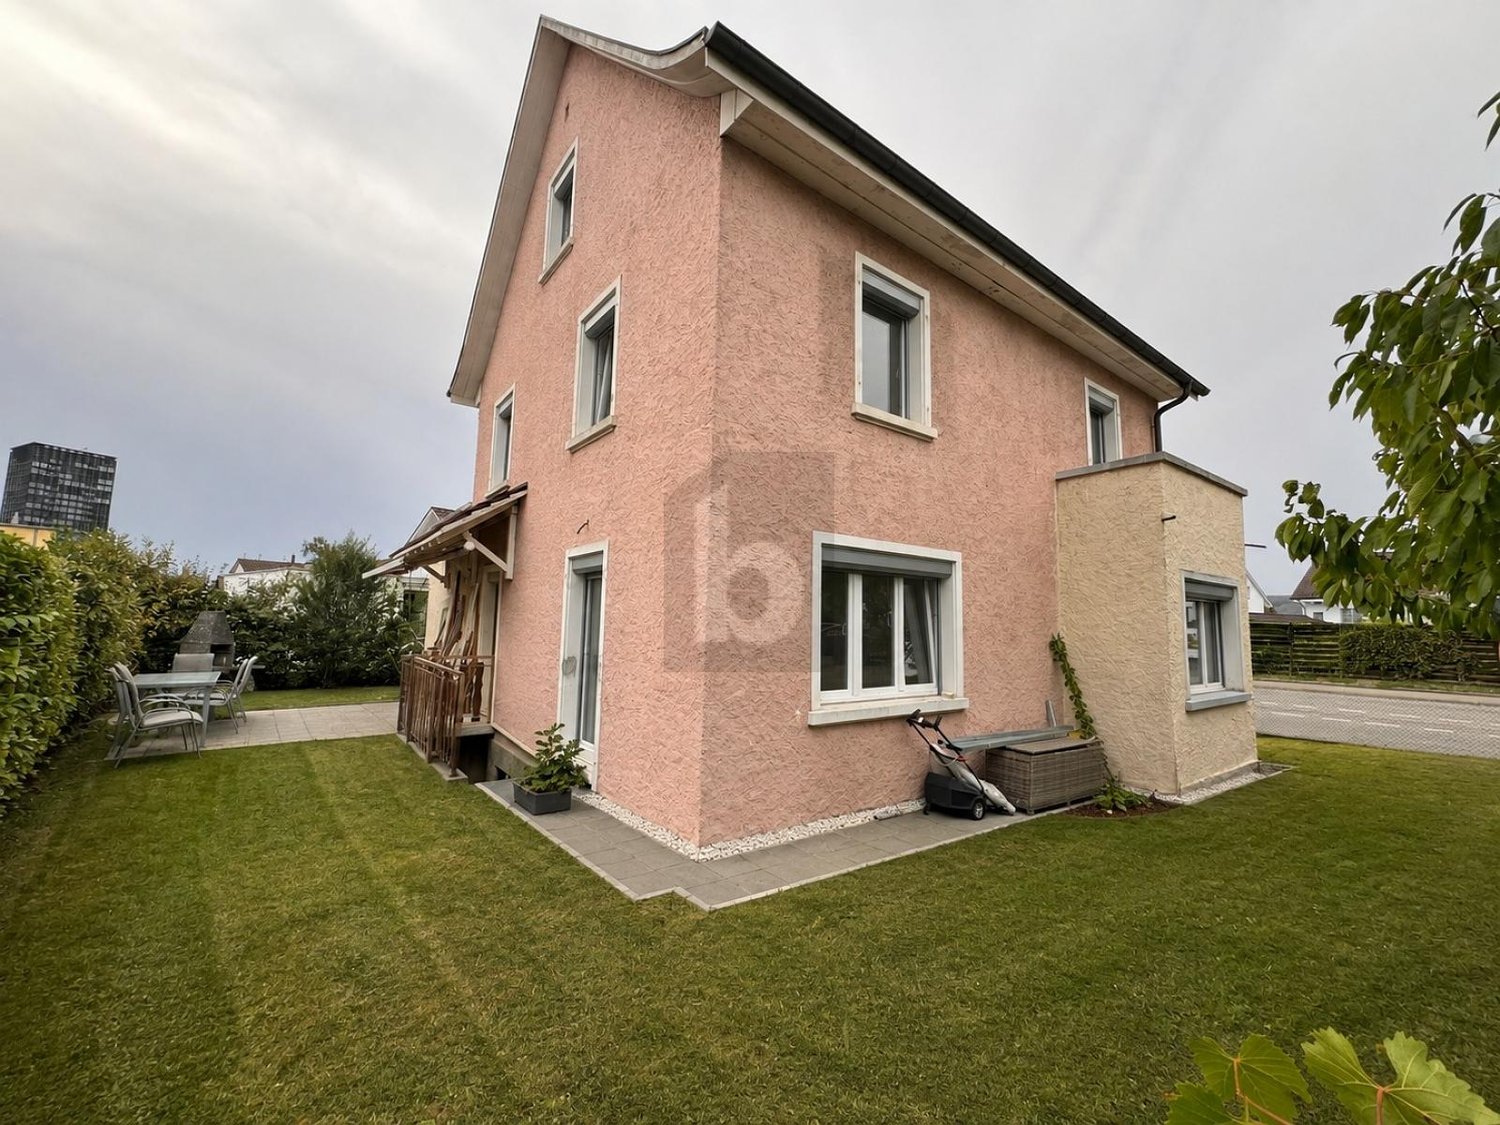
Modern and freshly renovated

This newly and modernly renovated 5-room semi-detached house in Niederdorf offers a lot of living comfort on 105 m² and a 290 m² large plot of land to breathe. Terrace and garden invite you to relax outdoors. Two bathrooms with shower/WC and a separate guest WC make everyday life uncomplicated. The highlight is the generously built-out basement with 3 rooms and an additional shower/WC, ideal for a home office, hobby, or guests. Washing machine and dryer are available. Bus and Waldenburgerbahn are 50 m away. Ideal for couples or families with space requirements.This BETTERHOMES offer is characterized by the following advantages:- newly and modernly renovated- terrace and garden- two bathrooms with shower and WC plus separate guest WC- large, built-out basement with 3 rooms and WC/shower- washing machine and dryer- bus and Waldenburgerbahn within 50 m- and, and, and ...Interested? Contact us for a non-binding viewing!Not found anything suitable? Over 1,900 more offers at: www.betterhomes.ch - the real estate fair mediatorWant to market your own property?Take advantage of our know-how: https://www.betterhomes.ch/de/profitierenDo you want to have a property valued?Find out its value now through our free valuation, immediately and without obligation!https://www.betterhomes.ch/de/knowledge/estimationMore detailsLocation: 50 m from the bus and Waldenburgerbahn stopCondition: good, newly renovatedBathrooms: 2 (1x WC/shower/sink, 1x WC/sink)Heating system: heat pumpPublic transport: bus stop, 50 mSchools: primary school, 400 mShops: Spar, 2 km

  • Balcony / Terrace
  • Parking space
  • Garage

Find a new tenant for free

Create a free listing on Homegate to find the perfect next tenant for your apartment in no time at all.

List your property now

Suggested properties for you based on search results