63 results - House, chalet, rustico to buy in District Waldenburg
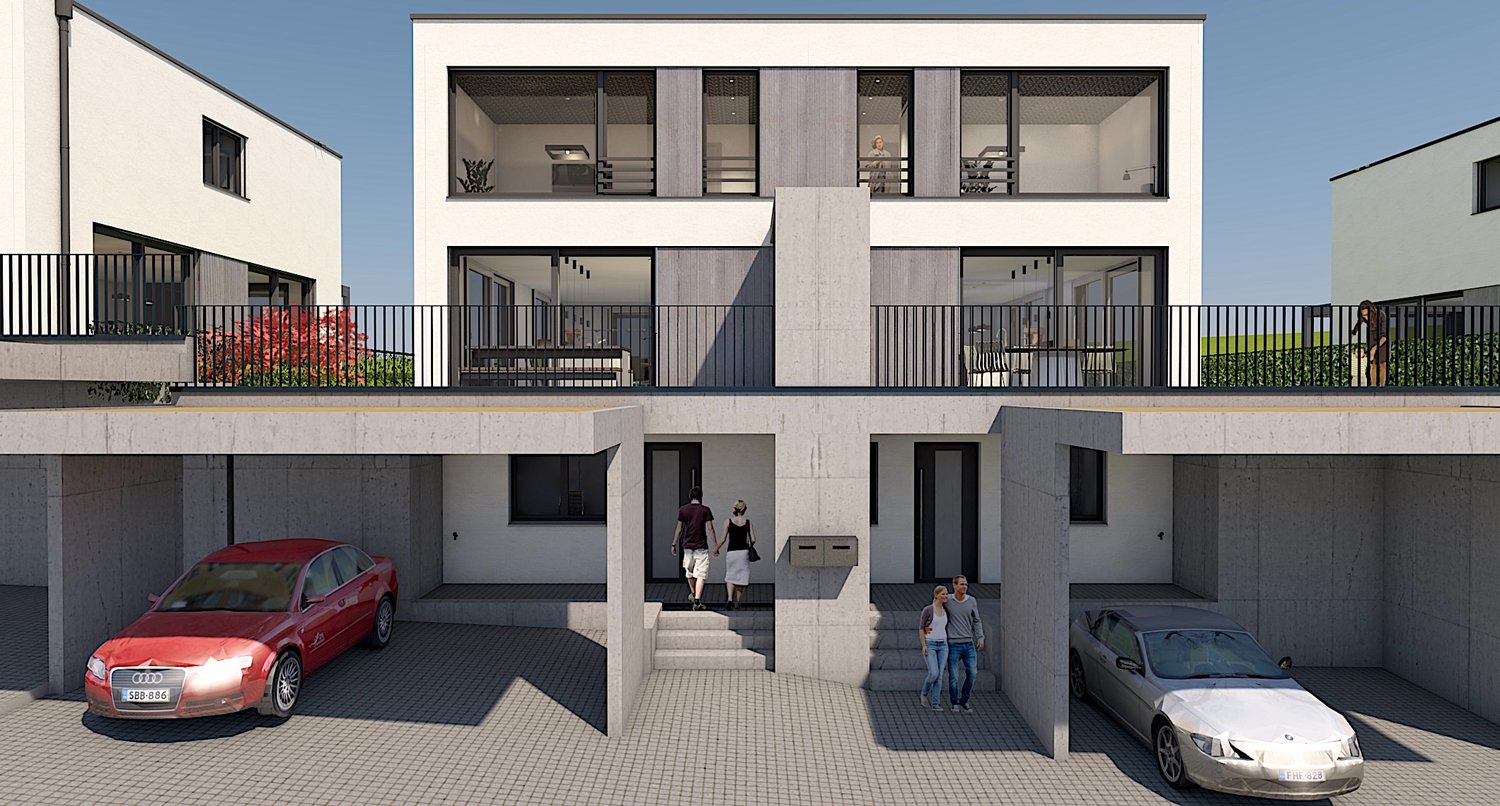
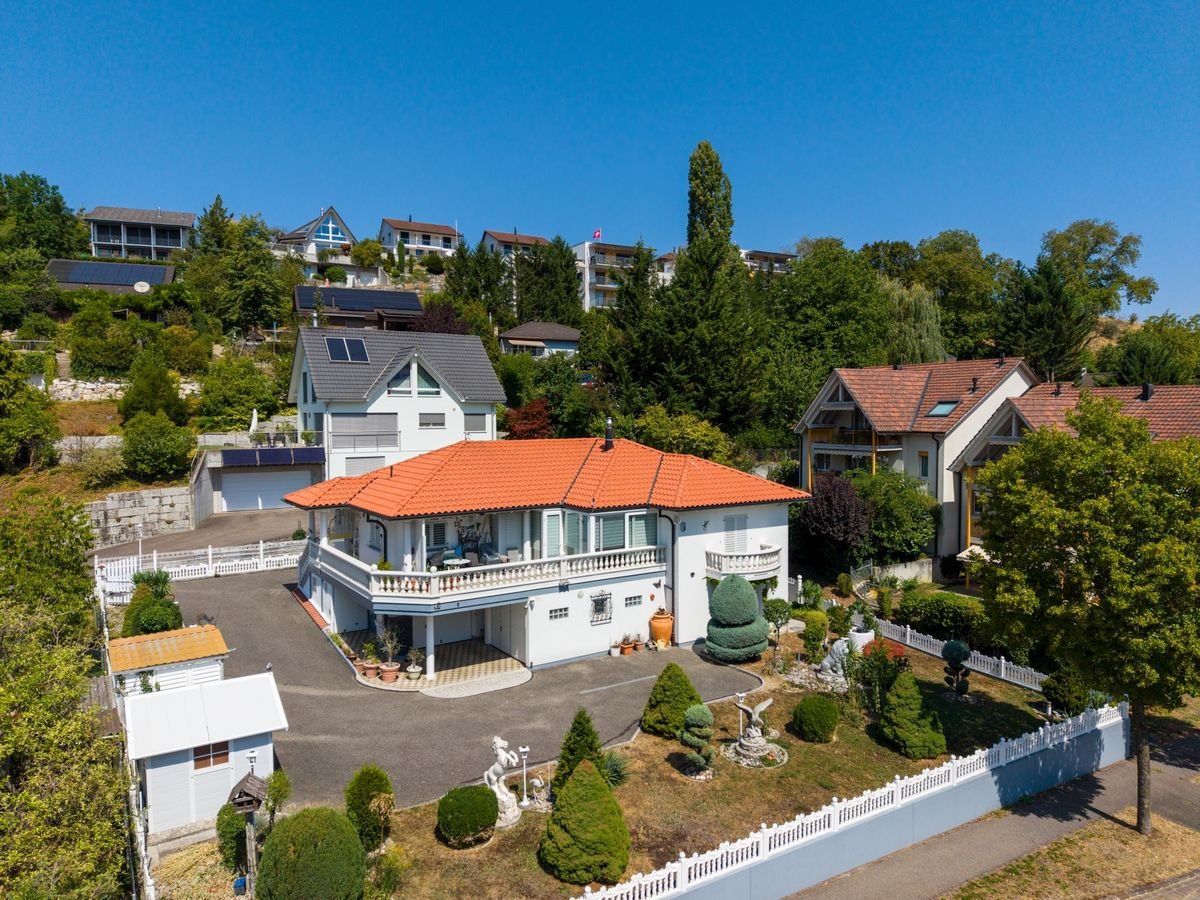
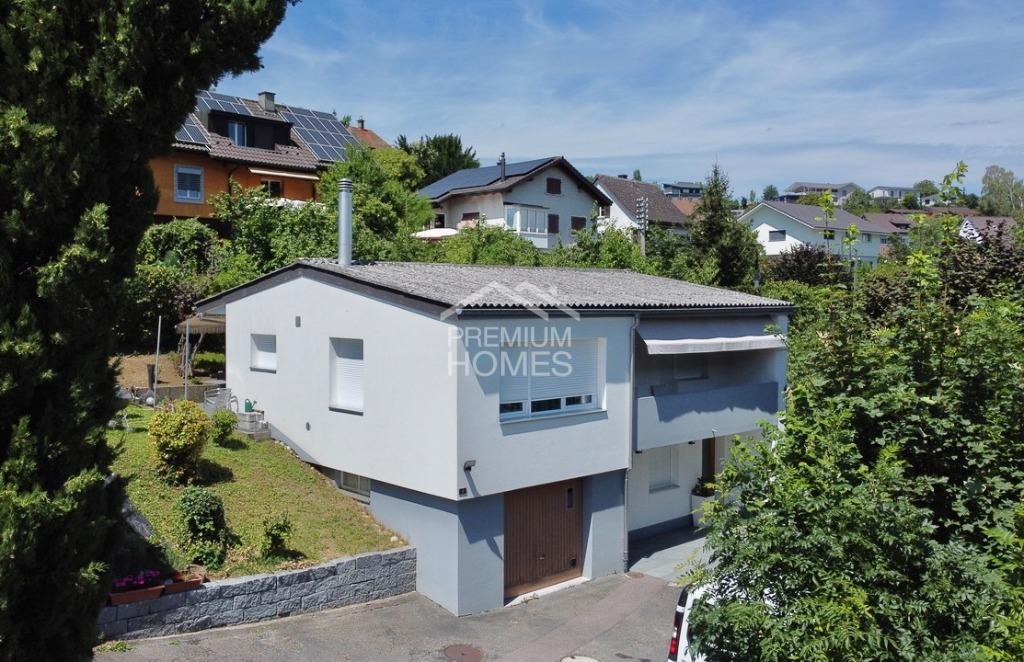
  • Modern two-story residential building with balconies, garage, and surrounding greenery.
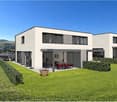
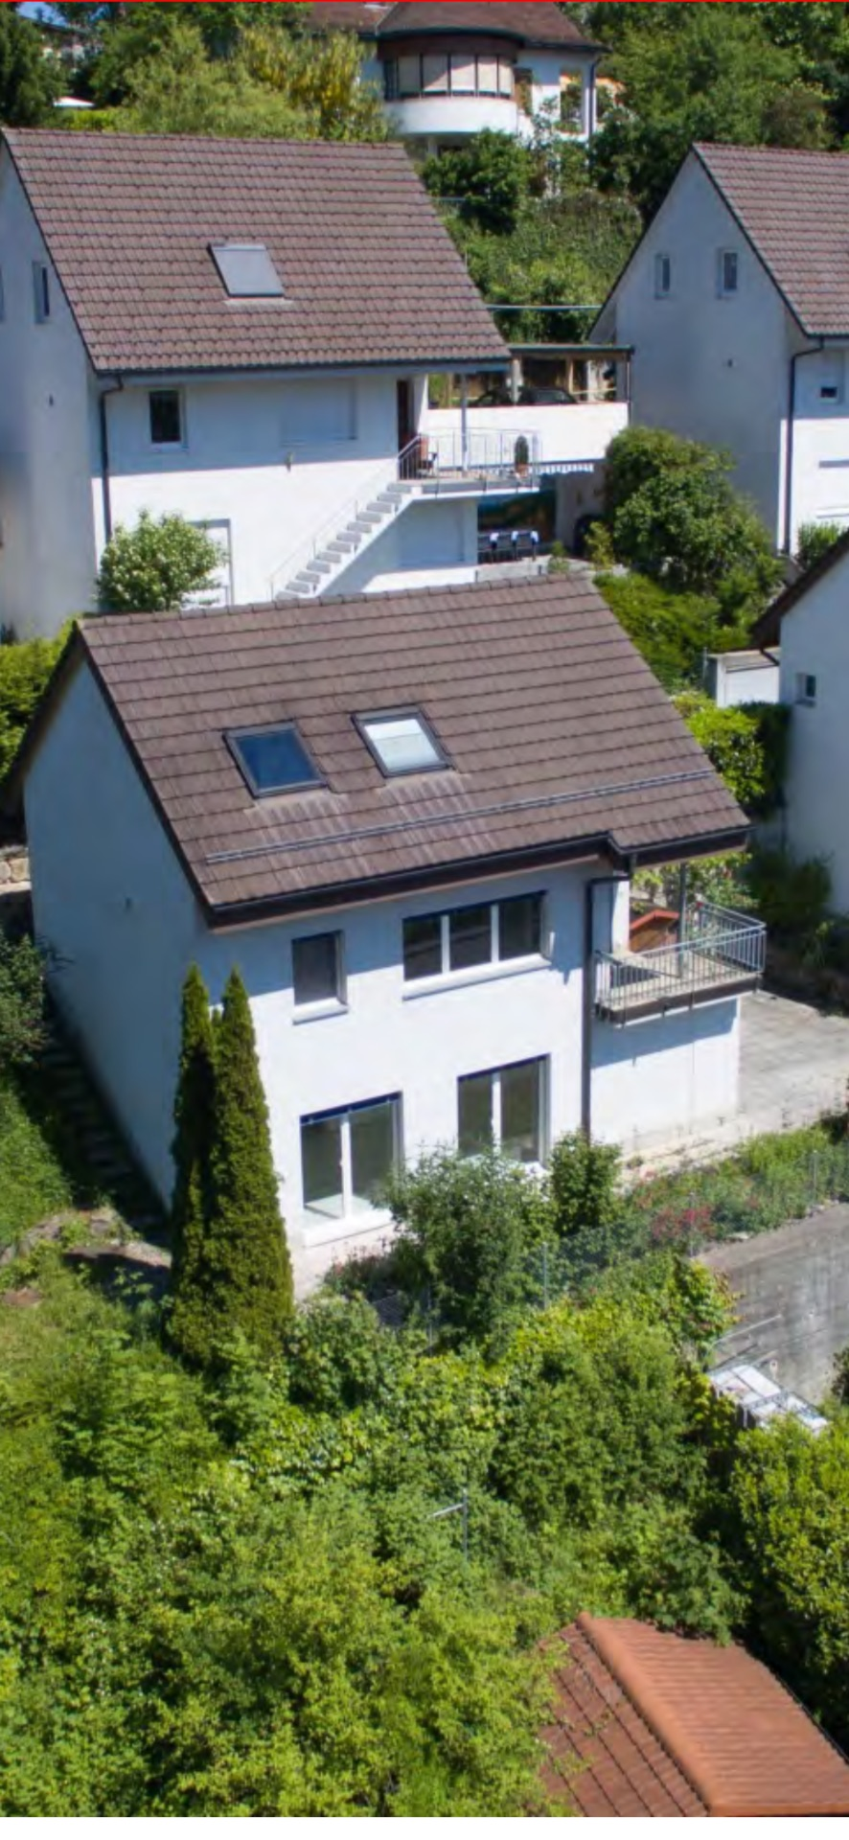
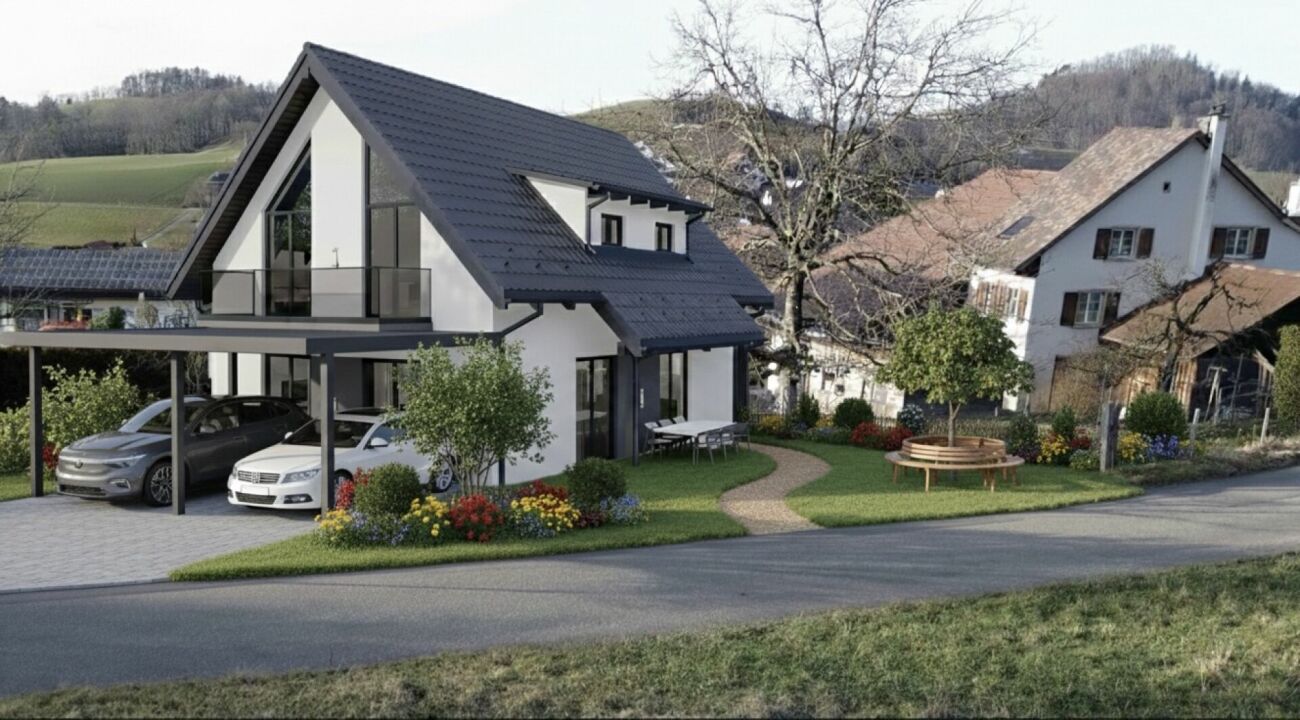
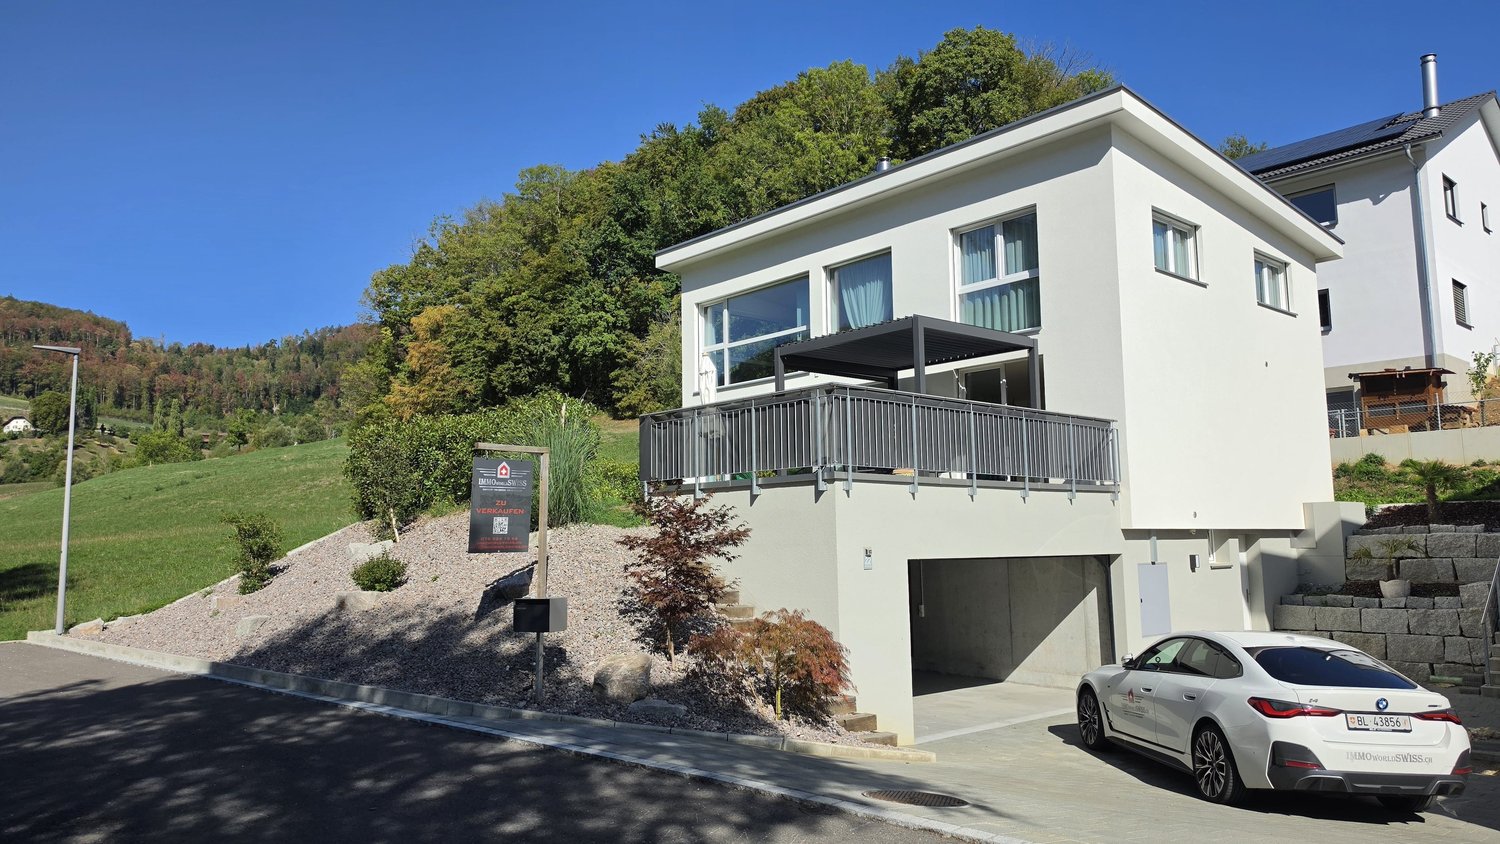
  • Modern two-story house with white exterior, black roof, large garage, and two balconies overlooking a scenic view.
  • Outdoor dining area with wooden table, chairs, and a pergola covered with greenery, overlooking a scenic valley.
  • A modern outdoor terrace with a swimming pool, seating area, and scenic mountain view.
  • Outdoor area with a swimming pool, modern house with balcony, scenic mountain view, and lush greenery.
  • A modern balcony with a light green chair, small table, and potted plants, featuring a glass door leading to an indoor space.
  • Outdoor patio with a modern grill, round table, chairs, and potted plants, overlooking a scenic mountain view.
  • 3-story modern house with balconies, garage, swimming pool, and landscaped garden.
  • Modern two-story house with balconies, garage, and landscaped garden area.
  • Modern two-story house with balconies, garage, and parking area for two cars.
  • Modern two-story house with balconies, garage, and raised ground floor, surrounded by greenery and a parking area.
  • Modern two-story house with a raised ground floor, garage, balcony, and surrounding greenery.
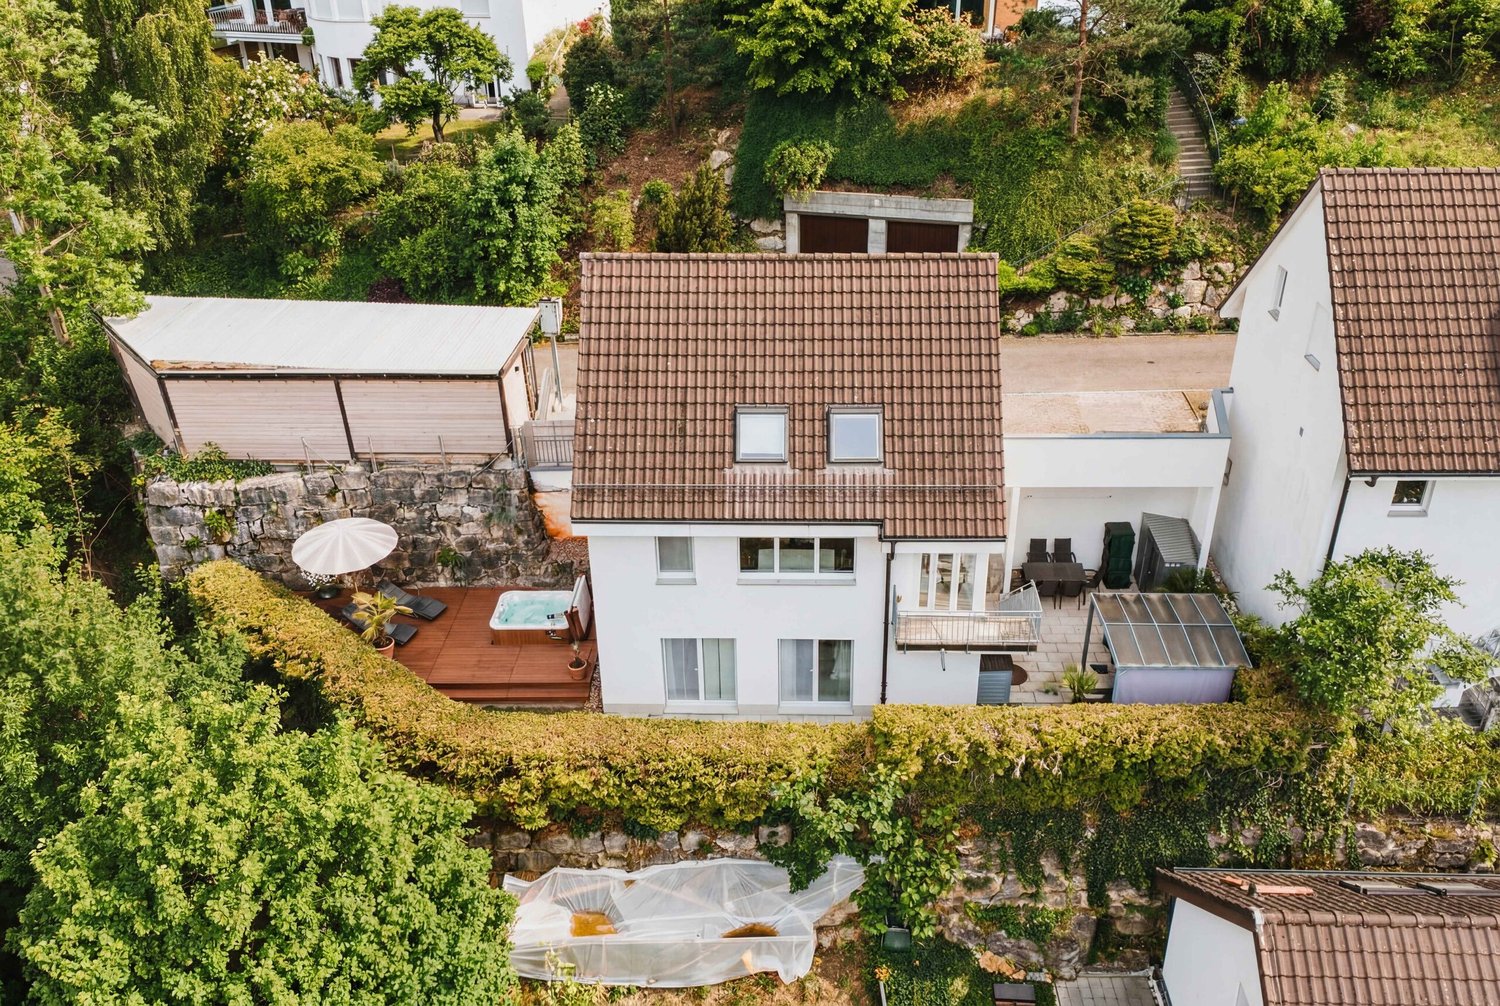
  • 3-story modern house with a balcony, garage, swimming pool, and landscaped garden with stone terraces and greenery.
  • Outdoor area with a raised stone platform, a pergola, seating area, and surrounding greenery.
  • Modern two-story house with balconies, glass railings, and a garage. Features include a raised ground floor, outdoor seating areas, and landscaped garden.
  • 3D rendering of a modern house with a spacious balcony, outdoor seating area, swimming pool, and scenic view of a green field and mountains.
  • A modern outdoor patio with a dining table, chairs, and lush greenery, including climbing plants and colorful flowers. The space features a pergola, a staircase leading to a higher level, and a glass wall with a view of the interior.
  • Modern two-story house with balconies, garage, and surrounding greenery.
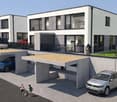
  • 3D rendering of a modern two-story house with a garage, balcony, swimming pool, and parking area.
1 / 19
Modern two-story house with white exterior, black roof, large garage, and two balconies overlooking a scenic view.
Outdoor dining area with wooden table, chairs, and a pergola covered with greenery, overlooking a scenic valley.
A modern outdoor terrace with a swimming pool, seating area, and scenic mountain view.
Price on requestPremium
8.5 rooms423m² living space
Bachackerstrasse 4, 4426 Lauwil

Exceptional residential ensemble with freestanding studio house

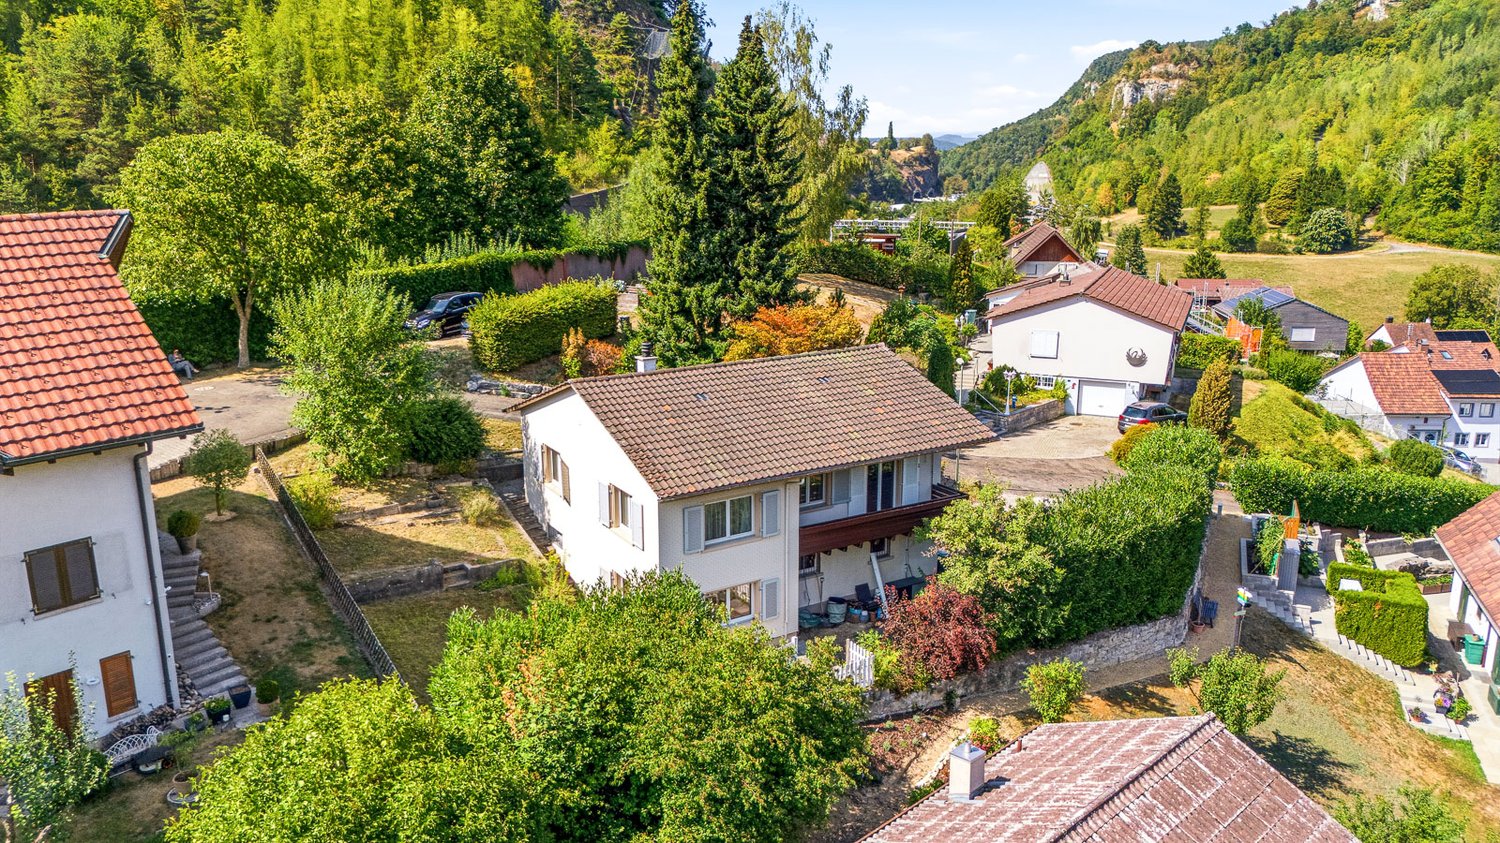
Welcome to your future dream home! This spacious, modern single-family house in Lauwil (BL) will be completed in 2026 and offers everything your heart desires on 423 m² of living space and a total of 654 m² of total area - for families who value comfort, quality, and nature. The house is located in a quiet environment - both during the day and at night, there is pleasant silence. In the summer, you benefit from plenty of sunlight. The Lauwil Dorf bus stop is just a 1-minute walk away, and the Lauwil school is only 2 minutes away on foot - ideal for families with children.Two houses. One idea. A property that you won't find a second time.The residential ensemble of the main building and the freestanding studio house blends harmoniously between the higher footpath and the lower Bachackerstrasse - embedded in an idyllic, almost original landscape. The staggered arrangement of the buildings is no coincidence: it creates a sequence of different garden oases that invite you to linger again and again.The residential ensemble offers, among other things: • 8.5 rooms on 3 floors - plenty of space for the whole family • Three balconies with a magnificent view of the surrounding landscape • Large garage and additional parking spaces • Fireplace for cozy evenings • Spacious plot of 1,161 m² • New building according to modern standards • Child-friendly equipment and environment Main building - living on five levelsWith a building volume of 2,082 m³ and a living area of 345 m², the main building offers a spatial experience of the highest class. Five levels, connected by an open staircase with a designer staircase, result in an unusually spacious room layout: three above-average large rooms, a separate office, a hall-like living area under the roof, and a hobby room of around 48 m². Four luxuriously equipped wet cells, a double garage with space for two-wheelers, and three covered balconies or terraces with a wide view complete the offer.Studio house - independent and versatileThe freestanding studio house with a building volume of 357 m³ offers 78 m² of living space on two single-story floors. A large skylight above the elegant wooden metal staircase opens up the view into the wooded natural landscape. In the base floor, the sleeping area with a courtyard-like outdoor space under the pergola invites you to rest.This new building project combines modern living with the idyll of Baselbieter country life. Enjoy the peace, the fresh air, and the unobstructed view - here your new home is being created.The property is currently under construction. You can co-determine the final interior design and garden design according to your own ideas.Ready to experience this property in person? Arrange your personal viewing now and convince yourself of the unique spatial feel of this residential ensemble.

Travel time
-
1 / 16
CHF 790,000.–
8.5 rooms150m² living space
Dorfmattstrasse 13, 4436 Oberdorf BL

Affordable single-family house with spacious room offer and garage

Are you looking for an affordable single-family house in the beautiful Oberbaselbiet? Would you like to live and work under one roof? Do you wish for a spacious plot of land with a great garden?If you can answer these questions with yes, your search ends here. The IMMOBILIEN-TEAM DANIEL SCHWEIZER (061 415 30 30) is selling this wonderful single-family house. ObjectThrough a few stairs, you reach the entrance area of the house. An open corridor welcomes you and takes you further to the guest toilet or straight to the spacious kitchen. From there, you can access the spacious living/dining area with a beautiful chimney and access to the beautiful terrace.The upper floor consists of three (bed-)rooms - two of them with access to the balcony -, a réduit, and a bathroom. The latter is equipped with a bathtub, a toilet, and a sink.In the attic, you will find three more bright rooms.The basement consists of two cellar rooms, a laundry room, and a hobby room. Since this room has direct access to the outside, it can also be ideally used for professional purposes. The plot is located in the residential and commercial zone WG3 (with few disturbing businesses).You can enjoy the daily sun in your garden. This invites you to play and barbecue. For parking, you have a garage and an outdoor parking space at your disposal. Additionally, the garden could be redesigned, allowing you to generate several more parking spaces. LocationOberdorf BL offers everything you need for your daily life.The village is located in the Waldenburgertal, the connection between the two cantons of Basel-Landschaft and Solothurn.The property Dorfmattstrasse 13 is located in a quiet and yet central location near the Frenke (river).The Waldenburgerli takes you from Liestal to Waldenburg and back. The bus lines are also well-developed. The station Oberdorf BL, Winkelweg is 450 meters away from the property, and the stop Oberdorf BL, Dorfmatt is 100 meters away from the property.You can also easily reach the village center with shopping and dining options on foot.The school (primary and secondary) is also located in the immediate vicinity. Do you want more information or would you like to schedule a viewing appointment on site? We look forward to your contact!

Daniel Schweizer

Daniel Schweizer

Geschäftsführer / Inhaber / Immobilienvermarkter mit eidg. FA

Travel time
-
1 / 15
CHF 1,500,000.–
14 rooms378m² living space
In der Gasse 1, 4431 Bennwil

A House Full of Possibilities

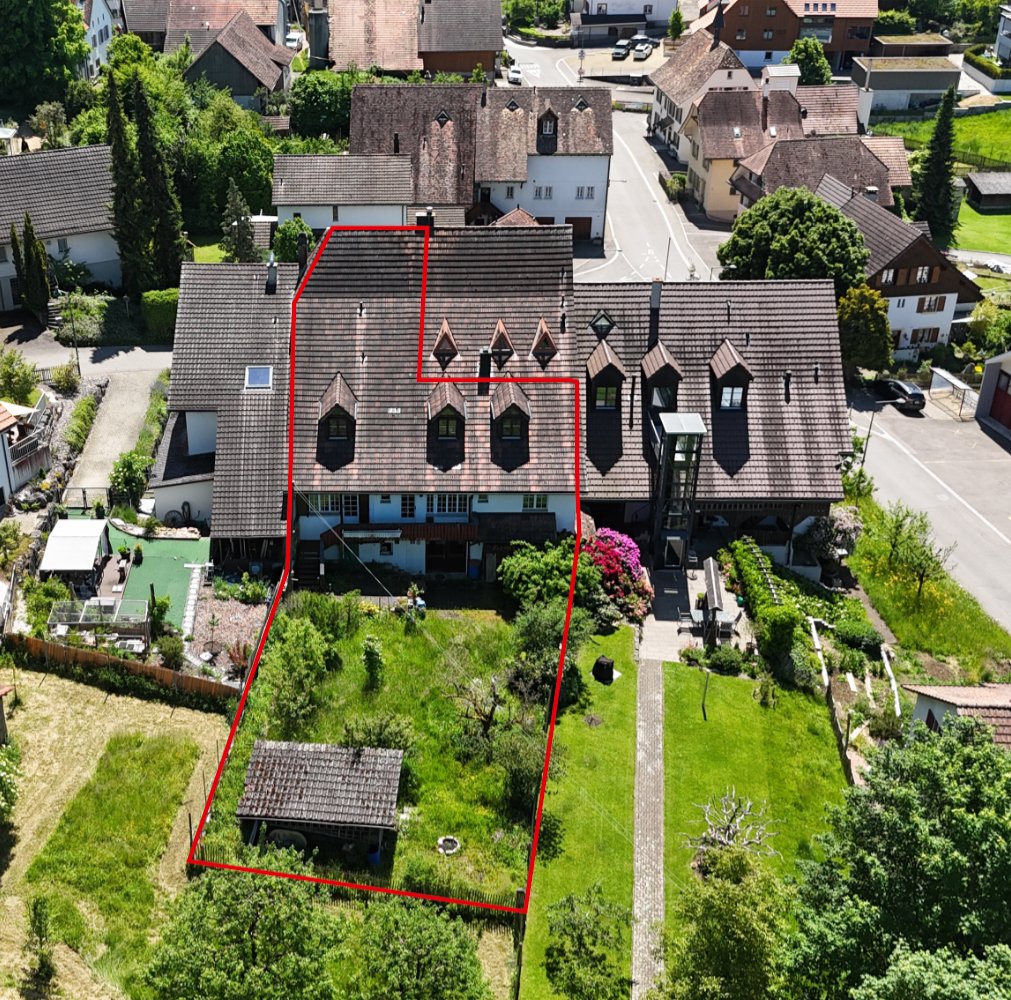
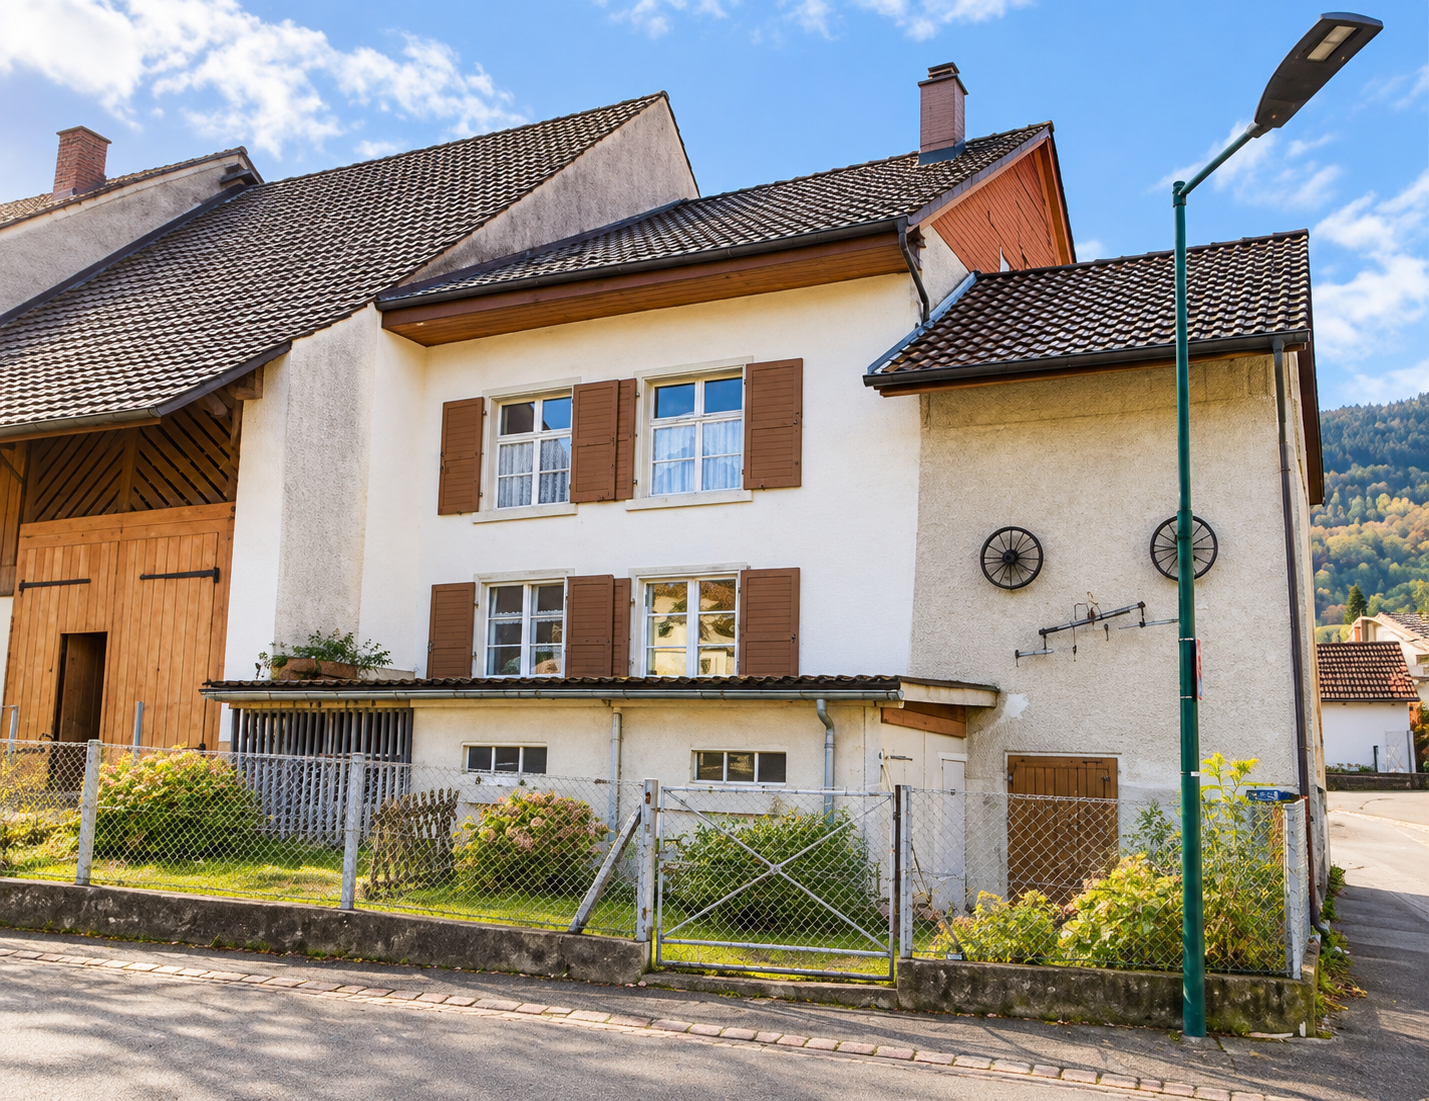
This charming two-family house in Bennwil, built in 1861, offers not only an attractive location in the village center but also a versatile usability and plenty of room for individuality. With a spacious garden, a double garage, and several parking spaces, the property presents a perfect combination of rural living space and practical infrastructure. Whether as a multi-generational house, for two parties, or as a capital investment - this object has enormous potential!The spacious plot of 1152 m² with old tree population (linden, various fruit trees & vines) offers a variety of uses and impresses with its village charm as well as its good transport connections.The property consists of two residential units:The 8.5-room apartment W1 on the ground floor and on the upper floor is currently used by the owners themselves. This unit offers a spacious living area with its own garden and a double garage.The 5.5-room apartment W2 was rented out over the last few years. It has spacious rooms and a good room layout, but no direct access to the garden; instead, it has a spacious terrace of approximately 35m². The separate room on the ground floor is currently used as a practice room but could also be used as an office. The apartment was rented out seamlessly over the last 12 years and is currently in a fixed-term rental agreement that can be extended or terminated at will.The property is thus suitable for two parties, with the apartments either being used as completely separate units or with a permeable use. The ground floor is not completely separated between the two apartments, which allows for a certain flexibility in use.Since 2010, extensive investments have been made in the property, particularly in insulation, windows, the bathroom on the upper floor of the large apartment, the stove in the living room, and the expansion of other areas. As a result, the building presents itself in a very good condition and largely meets current standards. No urgent investments are required. Furthermore, the property offers additional development potential, especially in the area of the attic and the tank room.Additional usage potentialThe property is located in the core zone 2 and has some planning-related conditions: The building volume and the building position must be preserved, the forecourt area must not be built over. Due to the building coefficient, there is a building reserve of 70m² floor area (2-story), which could be realized, for example, as an extension with approximately 157 m² living space to the existing residential building in the courtyard area.

Travel time
-
1 / 25
CHF 1,090,000.–
9 rooms355m² living space
4437 Waldenburg

Historic 9-room row house with modern comfort in Waldenburg
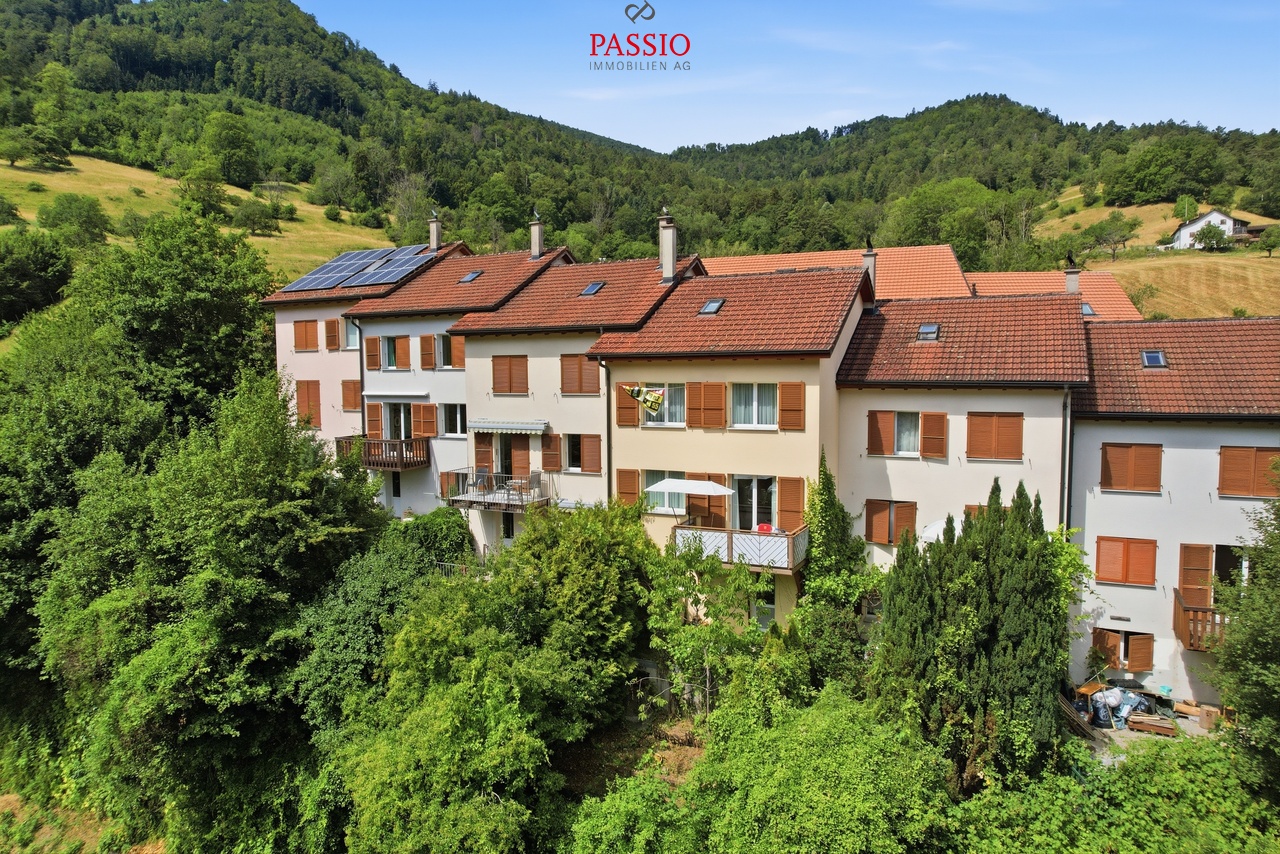
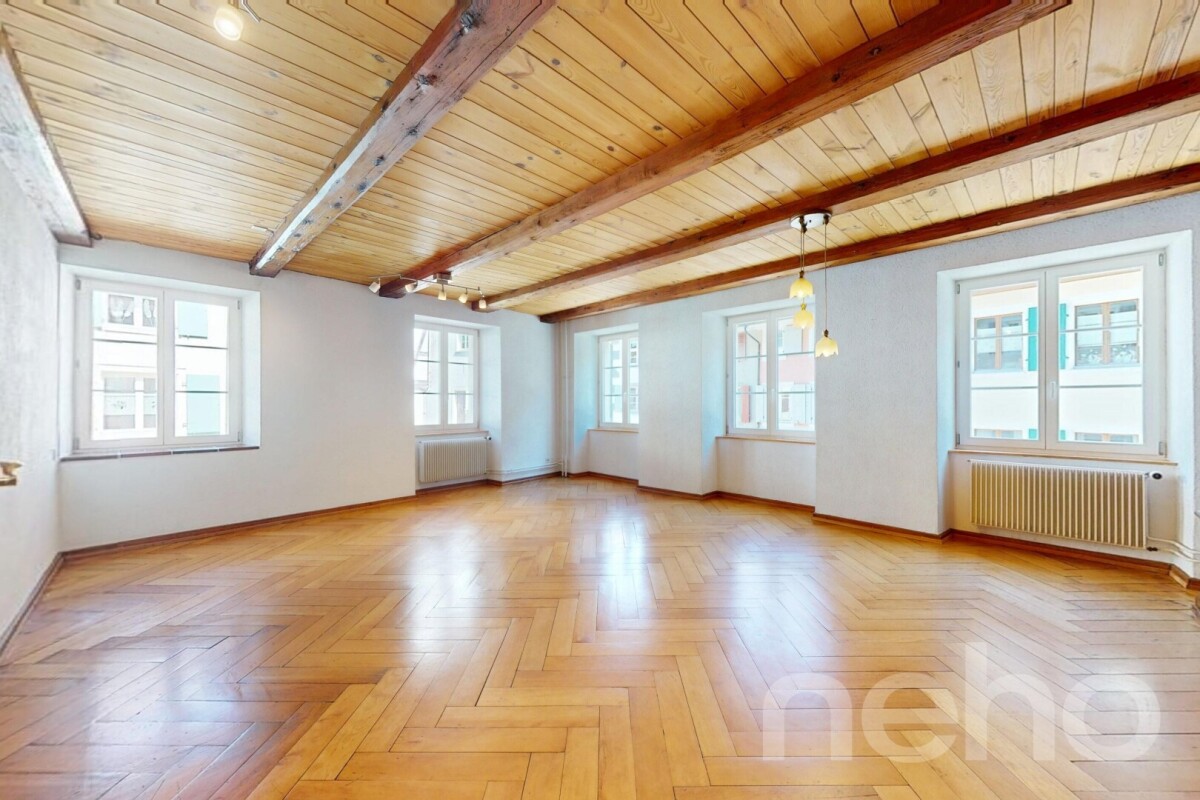
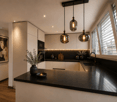
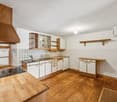
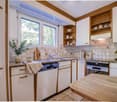
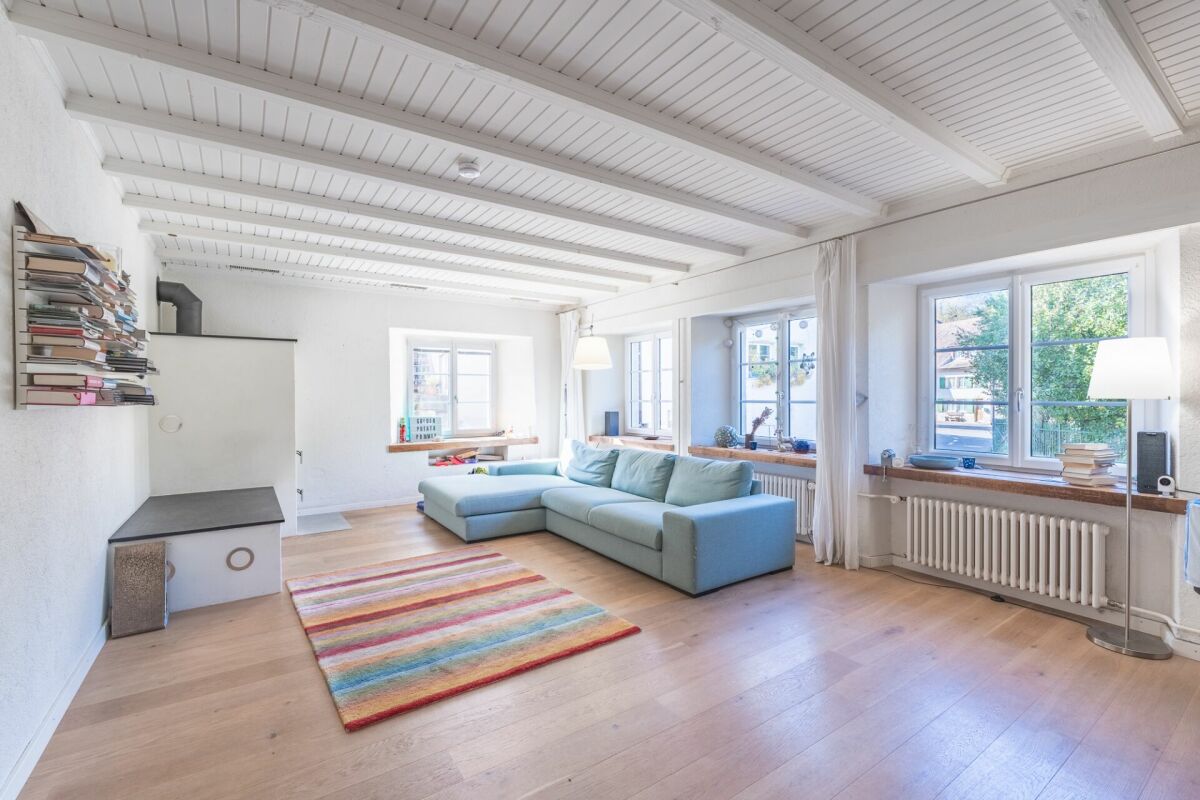
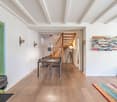
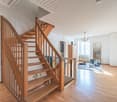
Discover this exceptional historic row house from 1750, which was lovingly renovated in 2018 and today combines modern living comfort with authentic charm. With 355 m² of living space and 4 floors, this unique property in a quiet location in Waldenburg offers generous space for the whole family or for people who like to unfold.The house impresses with: • Authentic architecture: Exposed wooden beams, wooden floors, and historic details create a warm, inviting atmosphere • Modern kitchen: Open kitchen with white cabinets, wooden worktops, large cooking island, and modern appliances including a dishwasher • Flexible room layout: 9 rooms offer flexible usage possibilities - from office spaces to workshops • 3 bathrooms: Modern equipment with stylish details, partially with walk-in showers and double sinks, as well as a bathtub in the attic, leave no wishes unfulfilled • Practical equipment: Laundry room, chimney, and 2 parking spaces are available Object description:Ground floorReception, work and guest areaWhen entering the house, you will find a spacious entrance area with plenty of space for wardrobe and reception. Additionally, a studio area and an additional workshop - ideal for creative activities, hobbies, or home office - are located on the same level. Two separate bedrooms would also be conceivable.1st floorLiving and coming togetherThe first floor forms the heart of the living area. Here, a bright and airy living and dining area awaits you, which is optically charmingly structured by historic wooden beams. The open design creates an inviting and warm living atmosphere.The adjacent and extremely spacious kitchen area with around 23 m² is one of the many highlights in this house. It offers plenty of space for cooking enthusiasts and cozy gatherings.The kitchen is equipped with high-quality and modern appliances and offers sufficient workspace and storage space for daily use. On this floor, there is also a retreat and an additional guest toilet.2nd floorSleeping and private areaThe second floor houses two bright, spacious rooms that can be flexibly used as an office, children's room, or additional living space. Centrally located in the hallway is the modern bathroom with a walk-in shower. A practical laundry room on the same level functionally complements the room offer.AtticRetreat and wellness areaThe spacious attic with around 107 m² stretches over two levels and offers a lot of design freedom for individual living ideas. On the first level, there is a spacious bathroom with a walk-in shower. An elegantly designed wooden staircase leads to the gallery with a sleeping area and creates a special living atmosphere.Location and further usage possibilitiesThe property is located in Pfarrgasse 8 in the central location of Waldenburg, a charming small town in the Basel region. Shopping facilities, schools, and institutions of daily needs are easily accessible, while the natural surroundings simultaneously offer a high quality of living.Basement and outdoor areasA vaulted cellar offers a lot of storage space or further usage possibilities - a separate entrance with stairs would also be conceivable. Two car parking spaces round off the offer of this exceptional property.Would you like to get a more precise picture of the house? Then don't miss our virtual 360° tour through the property to get a first impression of your potential new home!Have we sparked your interest in this beautiful property? Then feel free to contact us by email or phone - we look forward to your contact!
1 / 24
CHF 1,290,000.–
7.5 rooms160m² living space
Hauptstrasse 22, 4431 Bennwil

Family paradise with beautiful garden and far-reaching views

This well-maintained single-family house with 7.5 rooms convinces with a generous space offer, a well-thought-out division and a pleasant living feeling. The property presents itself in very good condition and offers ideal prerequisites for families or people who appreciate a lot of space, comfort and a well-kept environment.The flexible access with two separate entrances, on the one hand via the basement and on the other hand via the main entrance on the ground floor, opens up versatile usage possibilities. The separate entrance door in the basement leads directly to the spacious, heated workshop. This area is therefore suitable for different uses, such as a hair salon, studio or office. The basement also has a finished room and a separate laundry room. This level is complemented by a water softening system and a rainwater harvesting system for the garden. The spacious garage offers space for several vehicles.The ground floor forms the residential center of the house. A well-kept open kitchen, a beautiful bathroom with shower and toilet, as well as another room complement the generous living and dining area. Due to the slightly elevated location, you can enjoy a beautiful view over Bennwil. Particularly appealing is the direct access to the lovingly maintained garden, which is protected by its vegetation and offers a high level of privacy.On the upper floor, three spacious rooms and a spacious bathroom with a corner bathtub await you. A practical retreat rounds off the attractive space offer. Overall, it is a well-maintained home with a lot of space, beautiful views and a garden that invites you to enjoy and linger.

Travel time
-
Simon Schweizerhof

Simon Schweizerhof

1 / 13
Simon Schweizerhof

Simon Schweizerhof

  • Balcony / Terrace
  • View
  • Child-friendly
CHF 645,000.–
6.5 rooms172m² living space
4436 Oberdorf BL

6.5-room semi-detached house in a quiet location

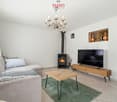
Welcome to Zytrainweg 9 in Waldenburg - a charming municipality in the heart of Baselbiets, nestled between gentle hills, forests, and extensive recreational areas. Waldenburg combines natural living with good infrastructure and convenient access to Liestal and Basel. Shopping facilities, schools, restaurants, and public transport are nearby, making this location particularly attractive for families and nature lovers.I introduce myself: a well-maintained 6.5-room semi-detached house in the middle house style, which convinces with a well-thought-out room concept, a quiet living location, and a magnificent view into the greenery. Since my year of construction in 1997, I have been offering a cozy home for families or anyone who appreciates spacious living in a natural environment. On my 150 m² large property, I combine living comfort, functionality, and a pleasant living atmosphere.Already when entering, my friendly entrance area welcomes you and leads you directly into my bright living area. The open kitchen blends harmoniously into the spacious living and dining area, creating a central meeting point for daily family life. A cozy Swedish stove provides a particularly cozy atmosphere on cooler days. From here, you can directly access my magnificent balcony, which invites you to a relaxed start to the day with its morning sun and unobstructed view into the greenery. A bathroom with a shower complements this floor.On the upper floor, three bright and versatile rooms as well as a well-maintained bathroom with a bathtub await you - ideal for families or guests.My attic also offers additional living space with many possibilities. Here you will find a spacious room, another room, and a practical storage room. Whether as a bedroom, home office, hobby room, or retreat - this floor adapts to your individual needs.My basement convinces with plenty of practical storage space. In addition to a cellar, you have a hobby room and a private laundry room with a washing machine and dryer at your disposal.My modern air-water heat pump and comfortable underfloor heating provide pleasant living comfort. Double-glazed windows, parquet and tile floors, and my well-maintained overall condition round off the attractive overall picture.My highlights at a glance • Well-maintained 6.5-room semi-detached house (middle house) • Quiet and family-friendly living location • Magnificent balcony with morning sun and view into the greenery • Bright living and dining area with Swedish stove • Open kitchen with well-thought-out floor plan • Four versatile rooms on two floors • Two bathrooms with shower and bathtub • Hobby room, cellar, and private laundry room • Air-water heat pump with comfortable underfloor heating • Low-maintenance parquet and tile floors • One outdoor parking space • Natural location with high recreational value My surroundings make me particularly livable: Waldenburg offers the perfect combination of peace, nature, and good accessibility. Numerous hiking and cycling trails, green landscapes, and diverse leisure activities are practically at your doorstep. At the same time, you benefit from good infrastructure and short distances to the surrounding centers.I am a home for people who appreciate spacious living, a quiet environment, and proximity to nature.I look forward to getting to know you and perhaps soon becoming your new home.Convince yourself and arrange your viewing appointment today.We look forward to your contact!
  • Balcony / Terrace
  • View
  • Child-friendly
1 / 10
  • Parking space
  • Balcony / Terrace
  • Garage
  • +1
CHF 850,000.–
6.5 rooms130m² living space
Im Bifang 7, 4207 Bretzwil

Charming 6.5-room single-family house in Bretzwil

Charming 6.5-room single-family house in Bretzwil BLHandyman's & family dream in the green (VB)!!! IMPORTANT NOTICE – BROKER INQUIRIES ABSOLUTELY UNWANTED !!!The sale of this property is purely private. We strictly prohibit any contact by real estate agents, brokers, or agencies. We have absolutely NO interest in broker mandates, customer searches, or commission-based businesses. Corresponding inquiries will be ignored and blocked. Please respect our privacy.________________________________________Object description:For sale is a charming, detached single-family house with 6.5 rooms (5 bedrooms) and its own garage in the idyllic and quiet Bretzwil BL (Im Bifang 7). The property impresses with its sunny, family-friendly location and offers great potential for handy people or families who want to fulfill their dream of owning a home in the countryside.Key facts:• Property type: Detached single-family house with separate garage• Address: Im Bifang 7, 4207 Bretzwil BL• Plot/parcel: No. 1152• Asking price: CHF 850,000.– (negotiable)• Availability: ImmediatelyRenovation needs:The property has a solid foundation but is a classic renovation project. It requires renovation (kitchen, bathroom, heating system, and floors need to be modernized or replaced). This has already been taken into account in the asking price.Sales process & documentation:The property was appraised in April 2026 by a certified expert from the Swiss Association of Appraisers (SEK). The detailed, approximately 30-page report and all relevant documents (land register excerpt, BGV data) are available digitally.Serious private interested parties will be provided with the complete report as a PDF file after an initial exchange.Viewings are only possible by prior arrangement.Contact via email:architektur.luethi@vtxmail.ch2026@outlook.de

  • Parking space
  • Balcony / Terrace
  • Garage
  • +1
Travel time
-
1 / 18
CHF 395,000.–
4.5 rooms122m² living space
Talweg 65, 4436 Oberdorf

Attractive 4.5-room single-family house in a quiet and sunny location

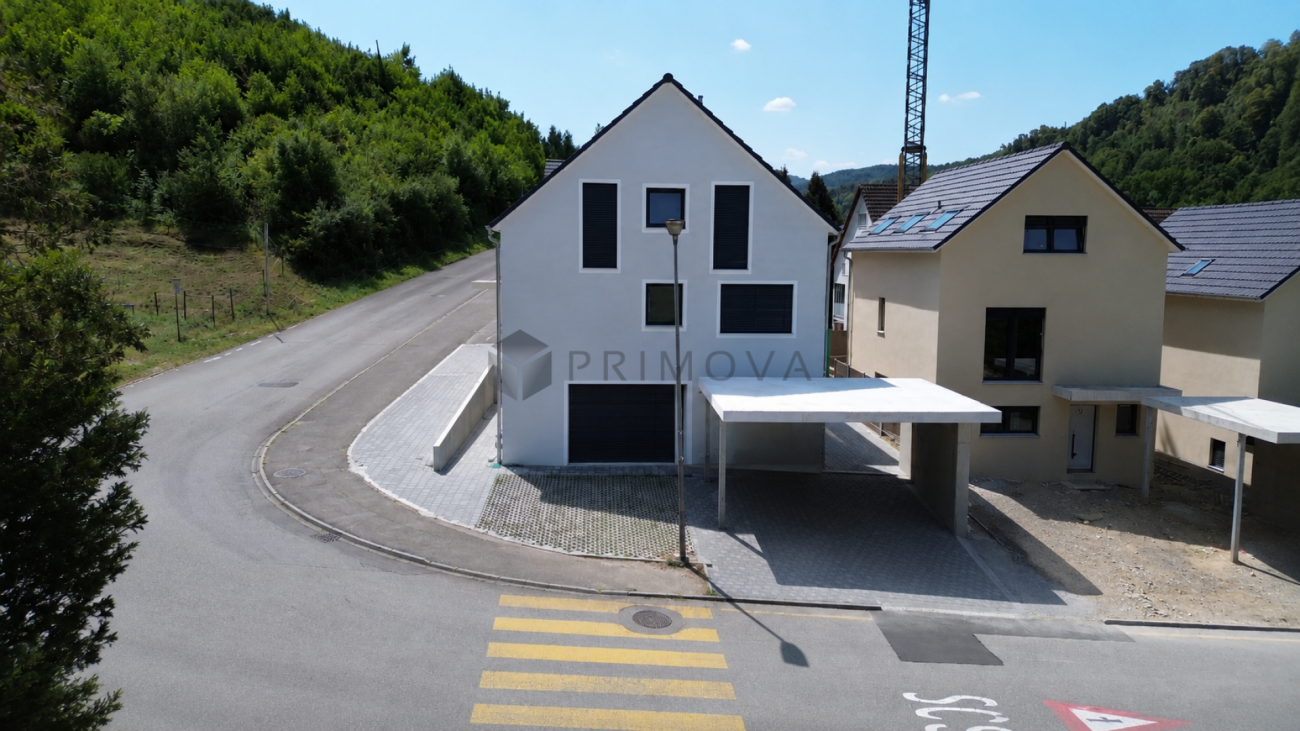
Family-friendly home ownership in building rights This detached single-family house convinces with its quiet hillside location and a well-thought-out room concept on a total of 122 m² of living space, spread over three floors. The property is located in building rights with a long-term building rights contract and thus offers an attractive opportunity to acquire home ownership. In the basement, a practical entrance area welcomes you, from which two versatile rooms are accessible. This level is complemented by a guest toilet. An air raid shelter and the heating room provide functional secondary spaces. The ground floor forms the heart of the house. The spacious living and dining area creates a cozy atmosphere with its chimney and invites you to linger. The open kitchen blends harmoniously into the living room. From here, you can directly access the cozy seating area, which invites you to relax outdoors and brings the quiet surroundings to the fore. On the top floor, there is a spacious room with its own storage room, offering a variety of uses. The family bathroom on this floor provides additional living comfort and perfectly complements the room offer. A parking space and an outdoor parking space are already included in the sales price and offer comfortable parking options. Overall, this property presents itself as an attractive home for couples, small families, or individuals who appreciate a quiet living location with a practical floor plan and a lot of potential. Room program Basement: • Entrance area • Room 1 • Room 2 • Guest toilet • Heating room • Air raid shelter Ground floor • Living and dining area • Kitchen Top floor • Room 3 with storage room • Family bathroom Oberdorf and surroundings The municipality of Oberdorf BL is a political municipality in the Waldenburg district of the canton of Basel-Landschaft. With around 2,540 (as of 2023) inhabitants, it is one of the largest municipalities in the Waldenburg valley. Oberdorf is located at 497 m above sea level. The main road is an important lifeline of the village, where many shops such as Coop, Post, Pharmacy, and the Cantonal Bank can be found. Oberdorf also has a kindergarten, a primary school, and the secondary school location of the Waldenburg valley. The numerous active clubs enrich the cultural, social, and sporting life of the community. Since 1880, the Waldenburgerbahn (WB) has been running along the main road. It connects all the villages in the valley from Waldenburg to Liestal with the Basel-Olten transport line. The railway line was renewed in 2022. By car, Liestal can be reached in 15 minutes and the city of Basel in around 30 minutes. Have we sparked your interest? We look forward to your contact via the contact form and will send you the sales documentation by email. Afterwards, we will be happy to show you the property in person. The property is not being sold through a bidding process and is available for occupancy by agreement. We look forward to hearing from you! BLKB – What matters tomorrow

Travel time
-
Nicolas Feisst

Nicolas Feisst

1 / 13
Nicolas Feisst

Nicolas Feisst

  • Parking space
  • Balcony / Terrace
  • Garage
  • +2
CHF 1,240,000.–
5.5 rooms174m² living space
4431 Bennwil

Holiday feeling in the Tuscany house with generous surroundings and three garages

This exceptionally well-maintained house in the stylish Tuscan style was built with great attention to detail. Spacious, bright rooms, elegant arches, and several terraces and balconies create a unique Mediterranean living feeling and give the property its unmistakable charm.The property includes three garages with electric garage doors. Two of the garages have direct access to the house, offering the highest comfort.Upper floor:The spacious entrance area welcomes you with a practical wardrobe and a modern intercom system with video function. On the left side, there is a guest toilet with a sink and a window.Through an elegant arch, you enter the spacious living and dining area with a fireplace. With a ceiling height of over four meters, large window fronts, and plenty of daylight, this room conveys a particularly open and representative living feeling.The separate kitchen is equipped with two double windows and offers a beautiful view of the garden. Numerous built-in cabinets provide generous storage space and functional room design.Directly adjacent to the living area is the bright winter garden. From here, you can access the spacious terrace with a beautiful view. This partially surrounds the house up to the entrance. Another spacious terrace creates additional space for cozy hours outdoors and offers various possibilities for lounge, dining, or relaxation areas.Through a representative arch with two columns and decorative stucco elements, you reach the private sleeping area. Here, there is a bedroom with an en-suite bathroom, which is equipped with a whirlpool tub, a toilet, a sink, and a window.The master bedroom has a separately built-in dressing room, direct access to a small round balcony, and an en-suite bathroom. This bathroom offers a shower, a toilet, a sink, and also a window.The well-thought-out room layout ensures a high level of comfort and privacy on this living level.Ground floor:The ground floor can be reached both via the internal staircase at the entrance area and directly via two of the garages.On this floor, you will find an additional, versatile living area from which the two garages can be accessed directly. Another room is ideal as a study or guest room. The spacious bedroom has direct access to the garden. Additionally, there is another bathroom with a shower, toilet, and sink on this level.The laundry and utility room is equipped with a washing machine connection, a sink, and a window. The district heating system is also located here. An air raid shelter with additional storage space rounds off the versatile room offer on this floor.Outdoor area:The lovingly maintained garden underlines the special character of this property. Various sculptures and carefully designed areas create an individual and inviting atmosphere.Two garden houses and an additional storage niche next to the garage offer plenty of practical storage space. Three water connections and various electrical connections enable comfortable use and versatile design of the outdoor area.Further features:All windows of the house are equipped with practical insect screens. The solid double-shell masonry underlines the high-quality and durable construction of the property. An installed alarm system also provides an increased sense of security.The entire property presents itself in an extremely well-maintained and ready-to-move-in condition. It combines spacious living, Mediterranean charm, versatile room layout, and attractive outdoor areas into a harmonious overall picture.This property is characterized by the following features: • optimal room layout • large balcony and terrace areas • Mediterranean feeling • district heating • garages with electric garage doors • very spacious living area • three bathrooms • one guest toilet • alarm system • intercom system with video • high-quality garden design with three water connections • insect screens on all windows • public transport/bus within walking distance • very well-maintained and ready to move in Have we sparked your interest? Then schedule a viewing appointment today.

  • Parking space
  • Balcony / Terrace
  • Garage
  • +2
1 / 12
CHF 750,000.–
11 rooms156m² living space
Hauptstrasse 25, 4434 Hölstein

Historic 11-room house with two garages and great renovation potential

This characteristic residential house from 1803 convinces with historic charm, generous space and versatile renovation potential in an attractive core location.Highlights • Detached 11-room house from 1803 • Attractive location in the core area with versatile usage and development opportunities • Ideal for lovers of historic building fabric or families with individual renovation plans • Renovation-required condition with great potential and existing reserves • Ground floor with two rooms as well as garage, cellar and utility areas; expansion to an additional apartment possible • First upper floor with six rooms, kitchen, bathroom and versatile utility room • Spacious terrace with direct access to the garden and cozy seating area with stone grill • Second upper floor with three more rooms, wet cell and spacious attic with additional renovation potential • Single garage directly at the residential house as well as separate outbuilding with garage and attic • Spacious, level garden in the core open space zone - permanently secured as a green area and not buildable • Rare opportunity to acquire a historic residential house with a lot of charm and diverse development opportunities AreasGround floorP1P2: approx. 17.85 m²P3: approx. 17.55 m²BasementWoodshedGarage1st floor1.1 (kitchen): approx. 10.60 m²1.2: approx. 11.00 m²1.3: approx. 5.40 m²1.4: approx. 24.00 m²1.5: approx. 7.50 m²1.6: approx. 17.85 m²2nd floor2.1: approx. 10.80 m²2.2: approx. 17.36 m²2.3: approx. 52.00 m²AtticUnconverted storage spaceOutbuildingGarageAtticTotal net living area approx. 156.51 m²Total usable area approx. 191.91 m²LocationThe property is located in the historic village center of Hölstein, an idyllically situated, rural community at the entrance to the Waldenburg Valley - in the middle between Liestal and Waldenburg - in the Oberbaselbiet region. The quiet, grown environment convinces with its traditional village character and a pleasant living atmosphere.Thanks to the central location in the village, the village shop, bakery, public transport stops, as well as kindergarten and primary school are easily accessible on foot in a few minutes. This makes the location particularly suitable for families with short distances.For extended shopping, several larger shopping facilities are available in the nearby Bubendorf. In addition, numerous farm shops in the surrounding area offer regional and fresh products directly from the farm.The connection to public transport is guaranteed by the regularly operating "Waldenburgerli" (WB). This connects Hölstein to Liestal in a short time, from where there is a connection to the supraregional rail network with connections to Basel, Olten, and Bern. The motorway access to the Augst junction is also easily accessible in about 7 minutes, providing a very good regional and supraregional connection.Has the ad sparked your interest? We are happy to provide further information, a virtual tour, or arrange a viewing appointment.
Travel time
-
New building
1 / 16
CHF 970,000.–
5.5 rooms150m² living space
Widenacher Niederdorf, 4435 Niederdorf

5.5-Room Semi-Detached House House C1 & C2 Niederdorf

Plenty of daylight and a beautiful view of the greenery. Seating areas and large windows that extend living into the outdoors. High-quality materials and well-thought-out details, as well as a furnishing that exudes coziness.A balanced mix of attractive and quiet location that is nonetheless well connected and has a pleasant living atmosphere.A large entrance area awaits you where you can gladly receive your guests. The house has a beautiful and upscale construction standard. Through large window fronts, the rooms are flooded with light and appear very bright. The heart of the houses is the open living room where sunlight can be enjoyed to the fullest. The room layout is well conceived in each house and offers a pleasant and cozy atmosphere. The kitchen, equipped with high-quality appliances, offers generous workspaces and numerous storage options. The bathrooms serve as a quiet zone for relaxation to forget everyday stress. Due to the well-thought-out floor plans, the rooms also have a pleasant size and can be furnished well. We offer you scope for individuality and will select sanitary appliances, kitchen, wall and floor coverings with you in the respective specialist stores. Our offer is rounded off with visionary house technology, a comfort ventilation system, and a decalcification system. The environmentally friendly heat pump provides cozy warmth on cold days.Our houses were planned with a focus on longevity, high-quality materials, and well-thought-out construction.

Travel time
-
New building
1 / 16
CHF 950,000.–
5.5 rooms150m² living space
Widenacher Niederdorf, 4435 Niederdorf

5.5-Room Semi-Detached House House B1 Niederdorf

Plenty of daylight and a beautiful view of the greenery. Seating areas and large windows that extend living into the outdoors. High-quality materials and well-thought-out details, as well as a furnishing that exudes coziness.A balanced mix of attractive and quiet location that is nonetheless well connected and has a pleasant living atmosphere.A large entrance area awaits you where you can gladly receive your guests. The house has a beautiful and upscale construction standard. Through large window fronts, the rooms are flooded with light and appear very bright. The heart of the houses is the open living room where sunlight can be enjoyed to the fullest. The room layout is well conceived in each house and offers a pleasant and cozy atmosphere. The kitchen, equipped with high-quality appliances, offers generous workspaces and numerous storage options. The bathrooms serve as a quiet zone for relaxation to forget everyday stress. Due to the well-thought-out floor plans, the rooms also have a pleasant size and can be furnished well. We offer you scope for individuality and will select sanitary appliances, kitchen, wall and floor coverings with you in the respective specialist stores. Our offer is rounded off with visionary house technology, a comfort ventilation system, and a decalcification system. The environmentally friendly heat pump provides cozy warmth on cold days.Our houses were planned with a focus on longevity, high-quality materials, and well-thought-out construction.

Travel time
-
1 / 11
CHF 420,000.–
4.5 rooms130m² living space
Adelberg 40, 4437 Waldenburg

Charming village house with plenty of space

Living with character in the heart of Waldenburg - Welcome to a home with charm, history, and surprisingly plenty of space. This lovingly maintained village house offers around 130 m² of living space and is ideal for couples, small families, or people who want to perfectly combine living and home office.The spacious living rooms create a pleasant atmosphere and offer a variety of design possibilities. Whether it's cozy evenings with friends, working from home, or simply having the feeling of having a lot of space for yourself, this house offers you numerous possibilities. Instead of a high-maintenance private garden, you can use the charming fountain square directly in front of the house. This communal outdoor area invites you to enjoy the sun on beautiful days or to chat with the neighbors. A special plus point is the attractive purchase price. Here you get a lot of living space at a price that is hardly found in today's market situation.Your advantages at a glance:- around 130 m² of living space- spacious and versatile rooms- two bathrooms- well-maintained condition- heated hobby room with approx. 20 m² and additional natural cellar in the basement- charming village character- shared use of the fountain square as a recreation area- public transport and local recreation in short distanceThe studio with its own wet cell can be rented additionally, the connections for a kitchenette are already available.Let yourself be convinced of the special charm of this house during a personal visit.

Travel time
-

Suggested properties for you based on search results