Alten - Property for rent

Try expanding your search criteria so we can show you similar properties. Currently, there are no matches.

We suggest you try to:

  • increase the radius
  • change filters, such as price

You can create a search alert with the current criteria and get notified when matching properties are available.

More objects in your automatically expanded search area
257 results - Radius: + 10km
  • Modern multi-story residential building with balconies, concrete facade, and a raised ground floor entrance.
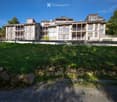
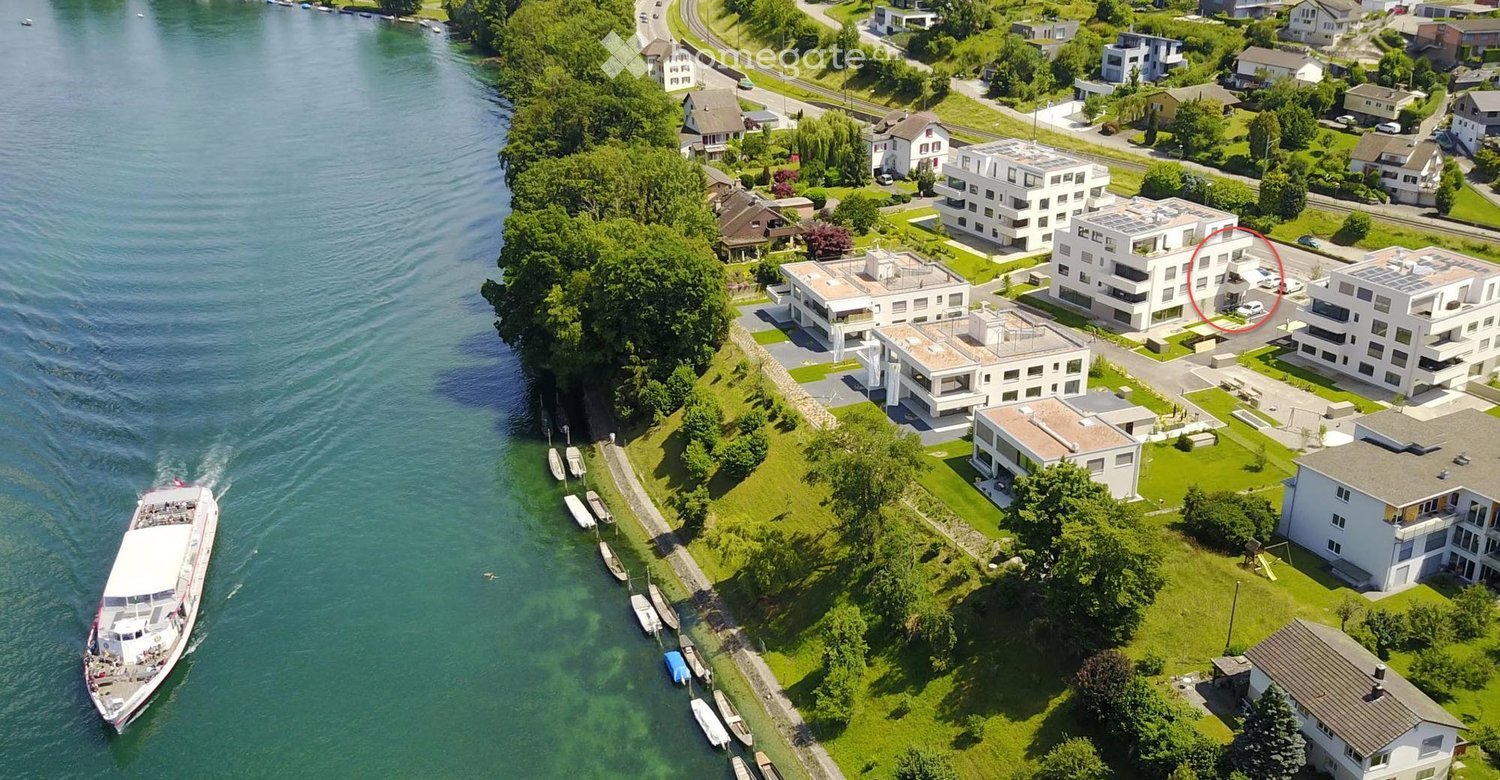
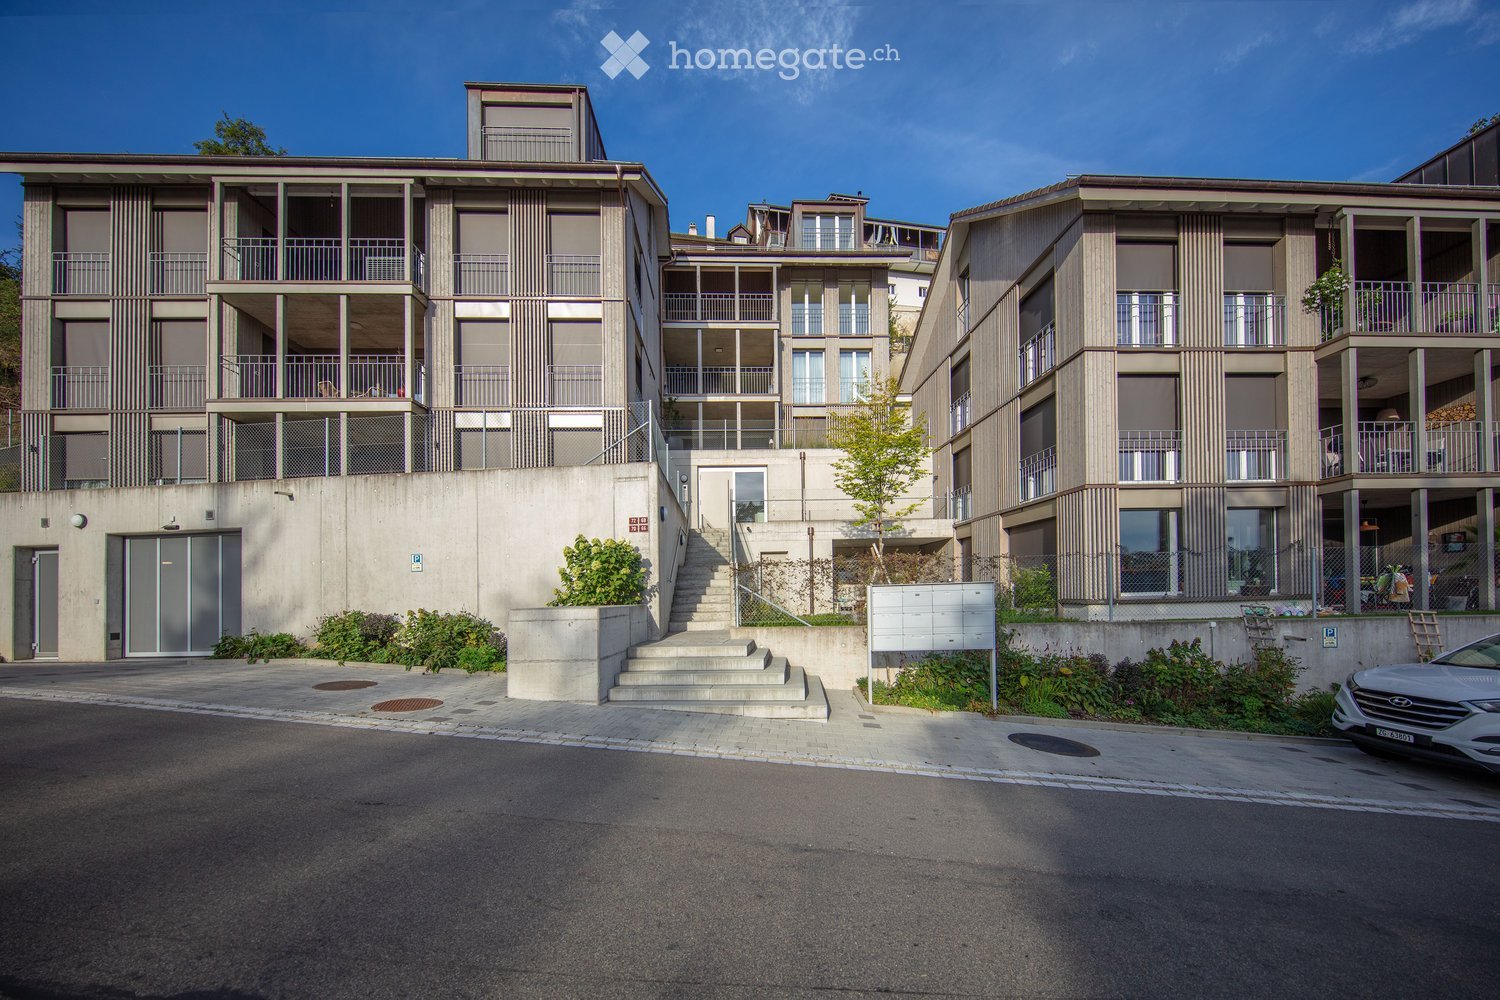
  • Multi-story residential building with balconies and large windows, surrounded by greenery and a stone retaining wall.
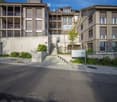
  • Modern multi-story residential building with balconies, concrete steps, and greenery around the entrance.
  • A narrow road surrounded by lush greenery and trees, with a speed limit sign and a small building visible on the right side.
  • A narrow paved road surrounded by dense forest with tall trees and lush green foliage on both sides. The road is bordered by a metal guardrail on one side and a steep, grassy embankment on the other.
  • Modern kitchen with white cabinets, a central island, and built-in appliances including an oven and microwave. The countertops are light-colored, and the backsplash features a warm, golden hue.
  • Modern kitchen with white cabinets, light wood flooring, stainless steel appliances, and a large island with a built-in stove and sink.
  • Modern, open-concept kitchen with white cabinets, light wood flooring, and large glass doors leading to an outdoor area.
  • Modern, minimalist kitchen with white cabinets, a central island, and built-in appliances including a washing machine and dishwasher. Large windows and sliding glass doors lead to an outdoor area.
  • Bright, empty room with light wooden flooring, white walls, and large glass sliding doors leading to a balcony or outdoor area. The space is clean and minimalistic with no furniture or decorations.
  • Bright, minimalist hallway with light wooden flooring, white walls, and large glass doors leading to a balcony area.
  • Bright, minimalist hallway with light wooden flooring, white walls, and a glass railing leading to an open space.
  • Bright, open-plan room with wooden flooring, white walls, large windows, and a staircase leading to an upper level.
  • Empty hallway with wooden flooring, white walls, large glass sliding doors leading to an outdoor area, and a visible staircase on the left side.
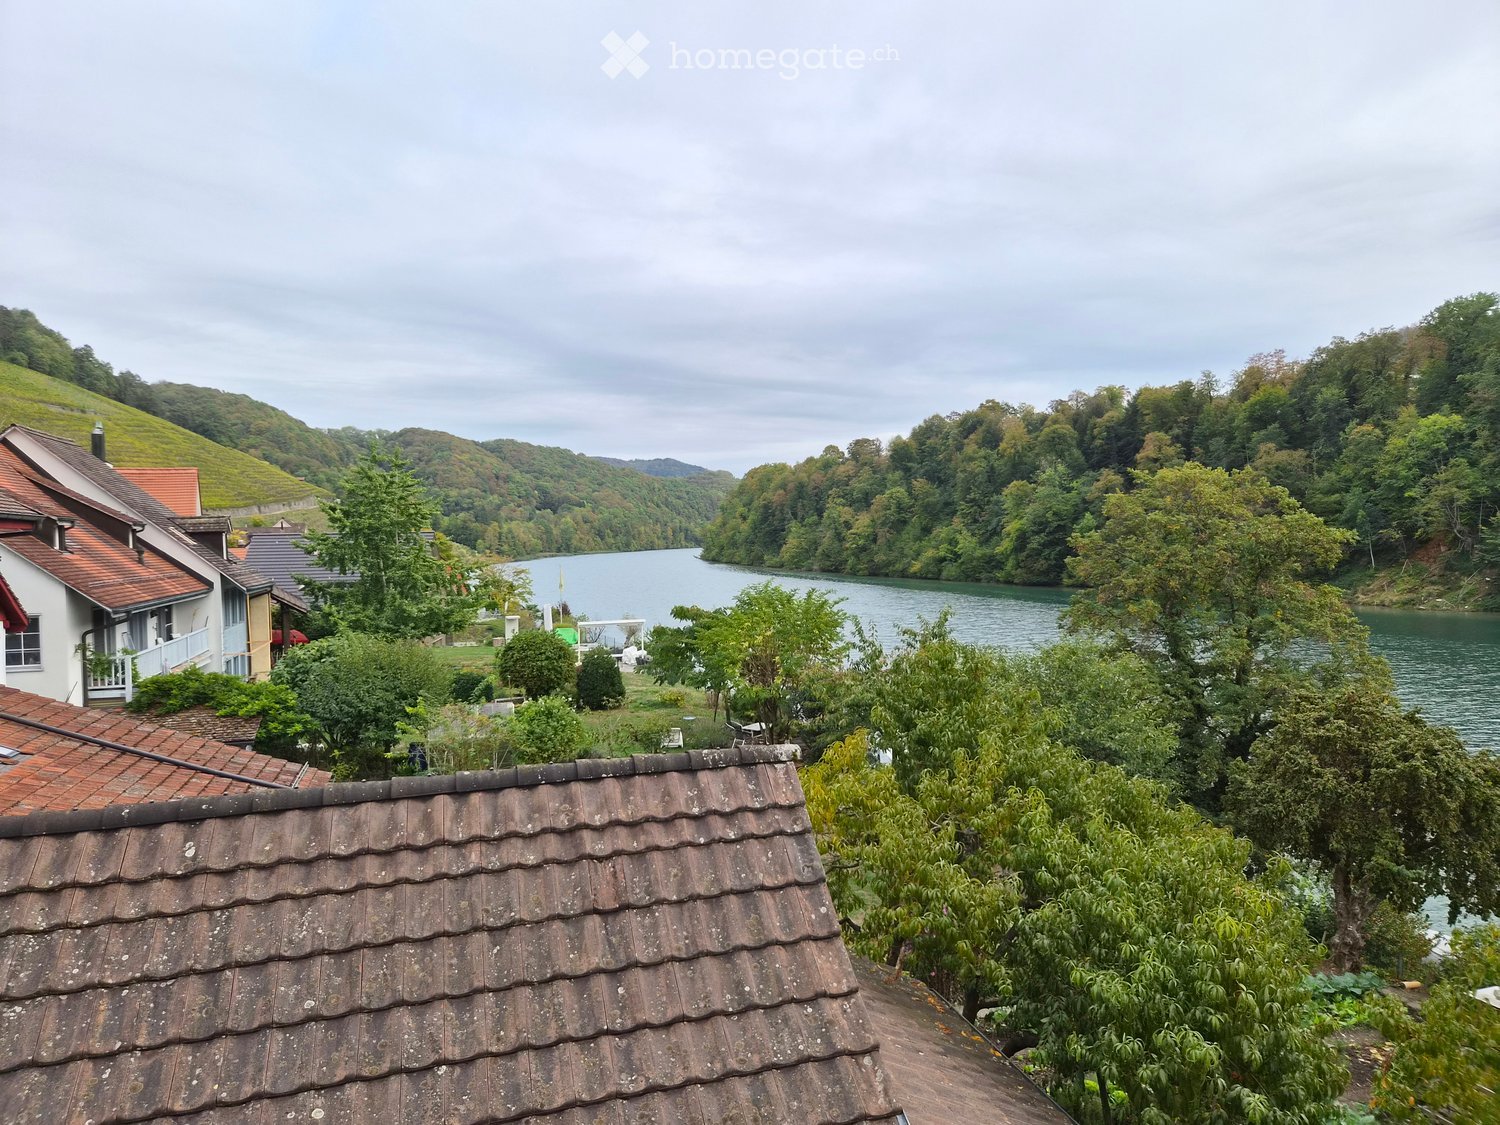
  • Wooden balcony with metal railing, offering a scenic view of a valley and distant hills.
  • Wooden deck with metal railing, large glass doors leading to interior, modern wooden walls, and slanted roof.
  • Modern bathroom with a freestanding bathtub, toilet, double sink vanity, and large mirror. Light wood flooring and beige tiled walls.
  • Modern bathroom with a double sink, sleek faucets, a large mirror, and a bathtub, featuring a wooden vanity and a textured stone wall.
  • Modern bathroom with a wooden sink, chrome faucet, large mirror, glass-enclosed shower, and toilet.
  • Modern bathroom sink with a wooden countertop, a white bowl sink, and a sleek chrome faucet.
  • Modern bathroom with a double sink setup, sleek faucet, mirrored cabinet, and light wood flooring.
  • Empty room with wooden flooring, white walls, and large windows with sliding glass doors leading to a balcony.
  • Bright, empty room with wooden flooring, large glass sliding doors leading to a balcony, white walls, and a view of greenery and hills.
  • Empty room with wooden flooring, white walls, and large sliding glass doors leading to a balcony.
1 / 25
Multi-story residential building with balconies and large windows, surrounded by greenery and a stone retaining wall.
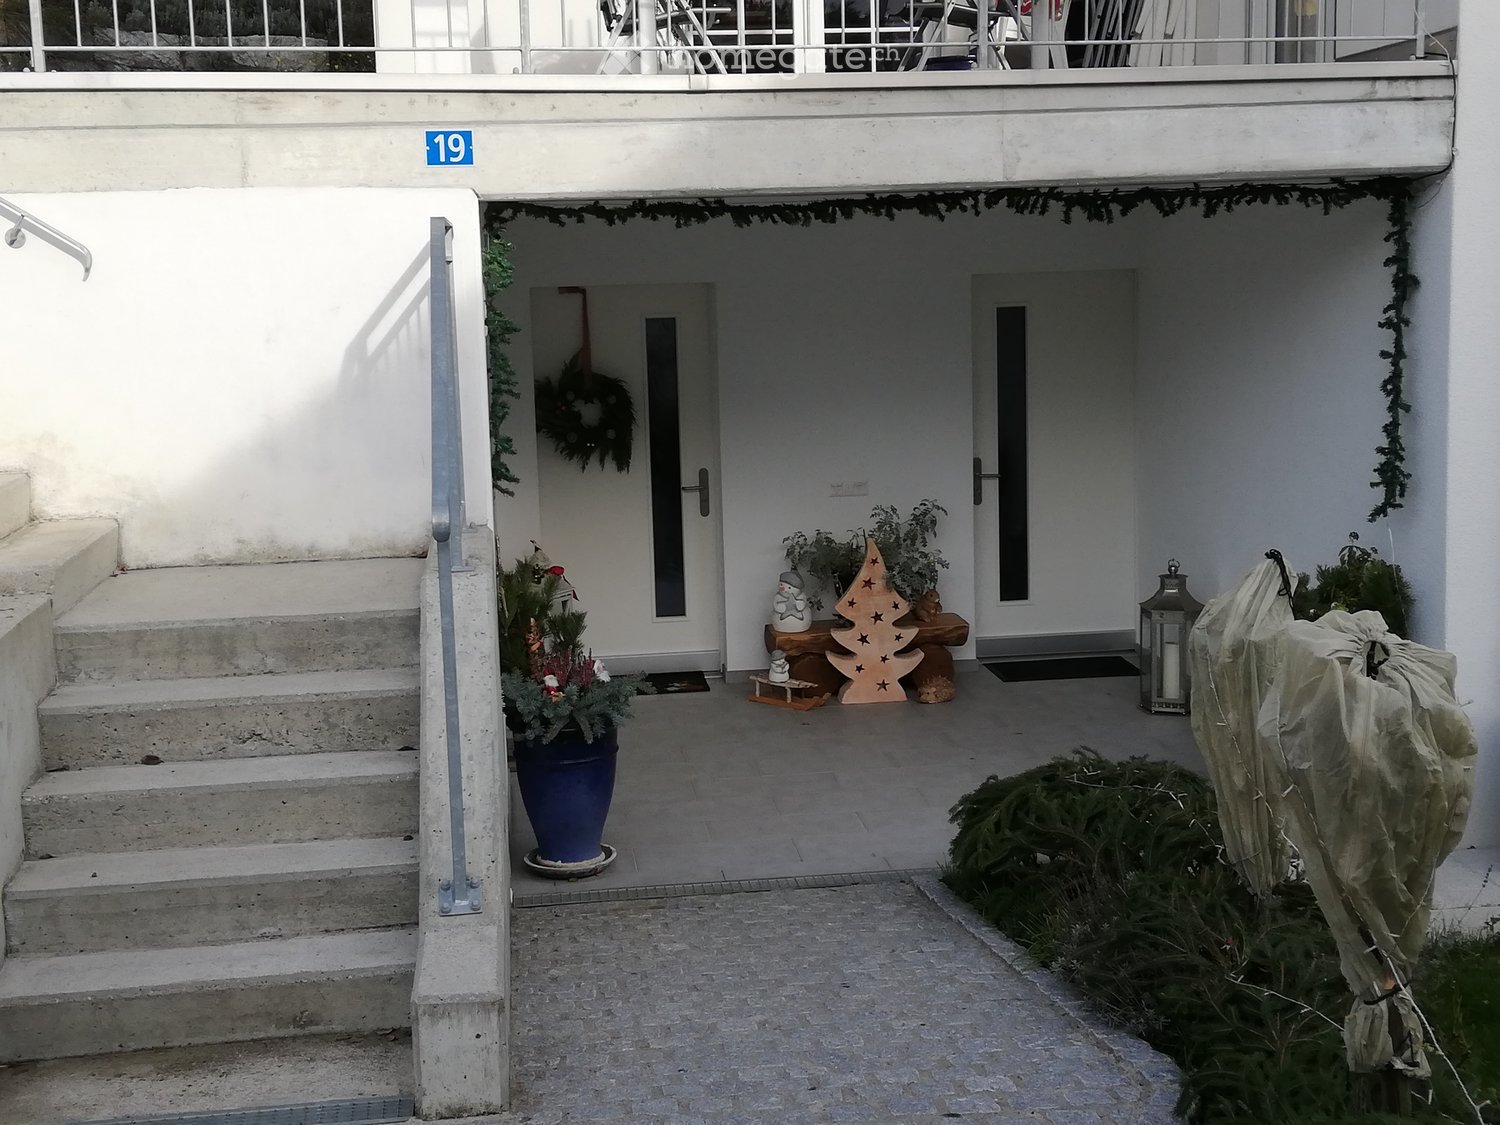
Modern multi-story residential building with balconies, concrete steps, and greenery around the entrance.
A narrow road surrounded by lush greenery and trees, with a speed limit sign and a small building visible on the right side.
CHF 3,950.– Premium
5.5 rooms150m² living space
Dorfstraße 72, 8212 Nohl

Charming 5.5-room maisonette apartment in new building quality – Nohl, Dorfstrasse 72

Exclusive 5.5-room maisonette with a dreamy Rhine and distant view in NohlAn exceptional location above the Rhine awaits you with this spacious and high-quality 5.5-room maisonette apartment at Dorfstrasse 72 in 8212 Nohl.The apartment offers around 150 m² of living space on two levels and combines modern architecture with plenty of light, spacious rooms, and a high-quality finish. Large window fronts create an open and pleasant living feeling and enable a wonderful view of the Rhine, the surrounding nature, and the landscape.The heart of the apartment is the open living and dining area with a modern kitchen and a spacious cooking island. The apartment is ideal for people who value quality, peace, spaciousness, and a special living location.The apartment convinces with the following highlights:Your advantages at a glance • 5.5-room maisonette apartment • approx. 150 m² net living space • spacious room layout over two living levels • 12 m² loggia with a magnificent view • approx. 60 m² seating area/garden area with raised bed • high-quality kitchen with a large cooking island • dishwasher • steamer • integrated wine fridge • own washing machine and dryer • exceptional sleeping area with freestanding bathtub • guest toilet with walk-in shower • high-quality } in the entire apartment • modern multimedia installations • numerous practical built-in cabinets • lift directly from the underground garage to the living level • barrier-free access • own basement compartment • separate bicycle room • two underground parking spaces • electrical connection available at the parking spaces • modern air-water heat pump • pleasant underfloor heating • sunny and quiet location • spacious window areas and bright rooms • wonderful Rhine, nature, and distant view • Rhine Falls and Laufen Castle in the immediate vicinity • Location and surroundings:The apartment is located in a quiet and sunny environment – both in summer and winter, you can enjoy plenty of sunlight. The location is exceptionally quiet, without disturbing road or rail noise. • Schulstrasse school – only 5 minutes' walk away, ideal for families with school-age children. • Dachsen train station – reachable in approx. 14 minutes' walk, with good connections to the regional rail network. • River nearby – perfect for walks and relaxation in nature. This exceptional maisonette apartment in a new building offers everything your heart desires: space, comfort, peace, and a wonderful environment. An ideal home for families, couples, or anyone who wants to combine the best of modern living and rural idyll. Grab it now – the apartment is available immediately!

Travel time
-
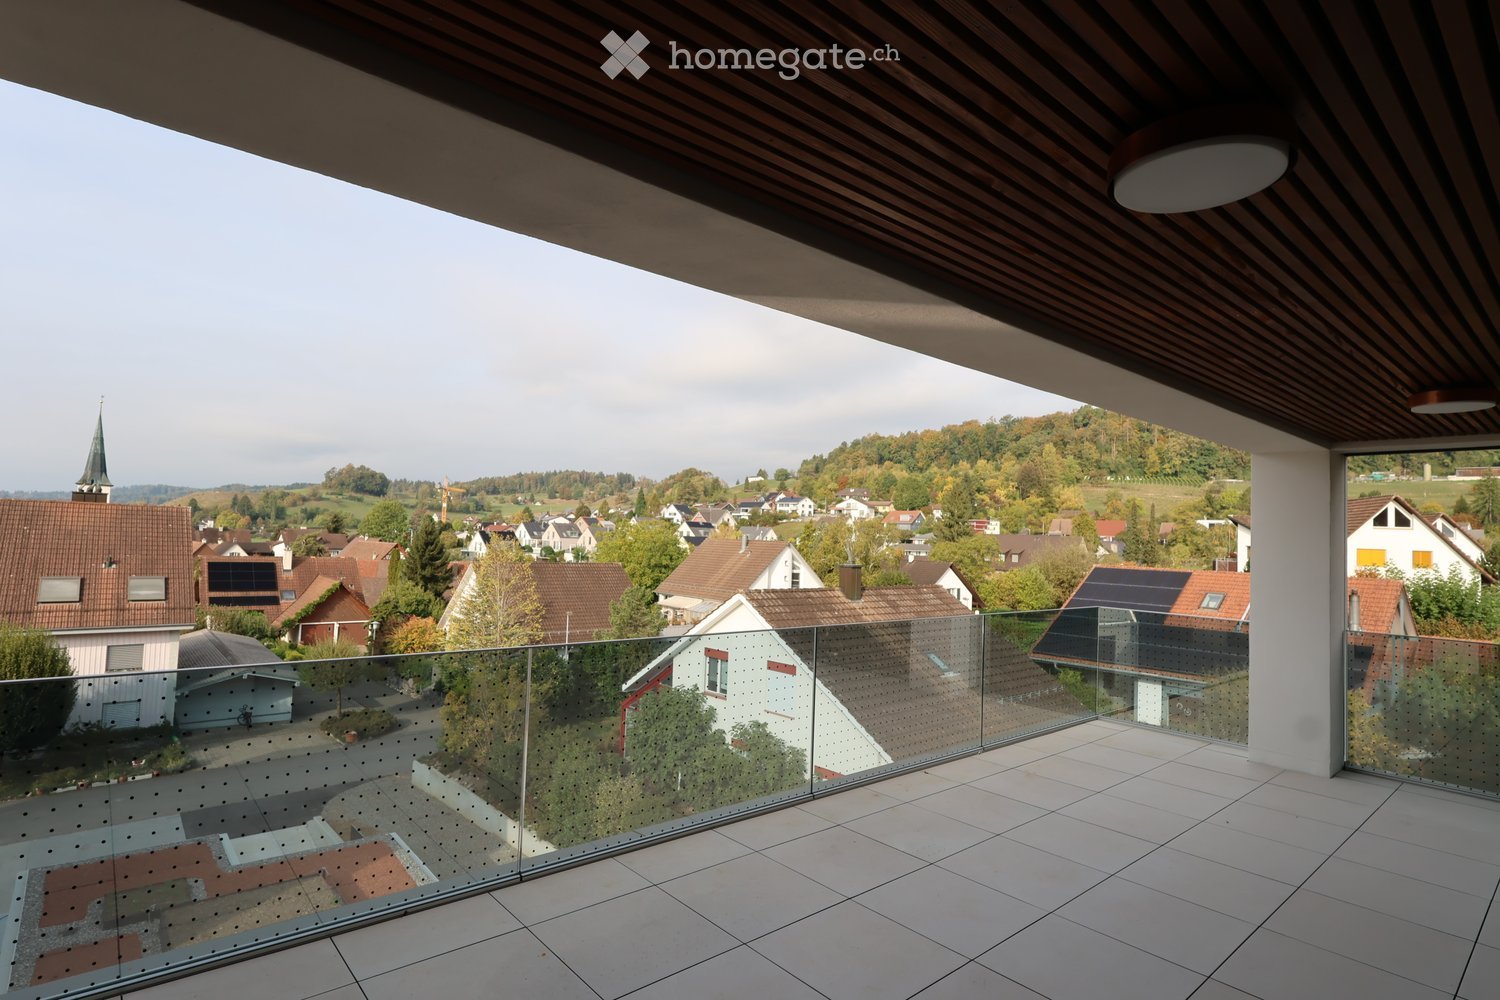
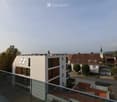
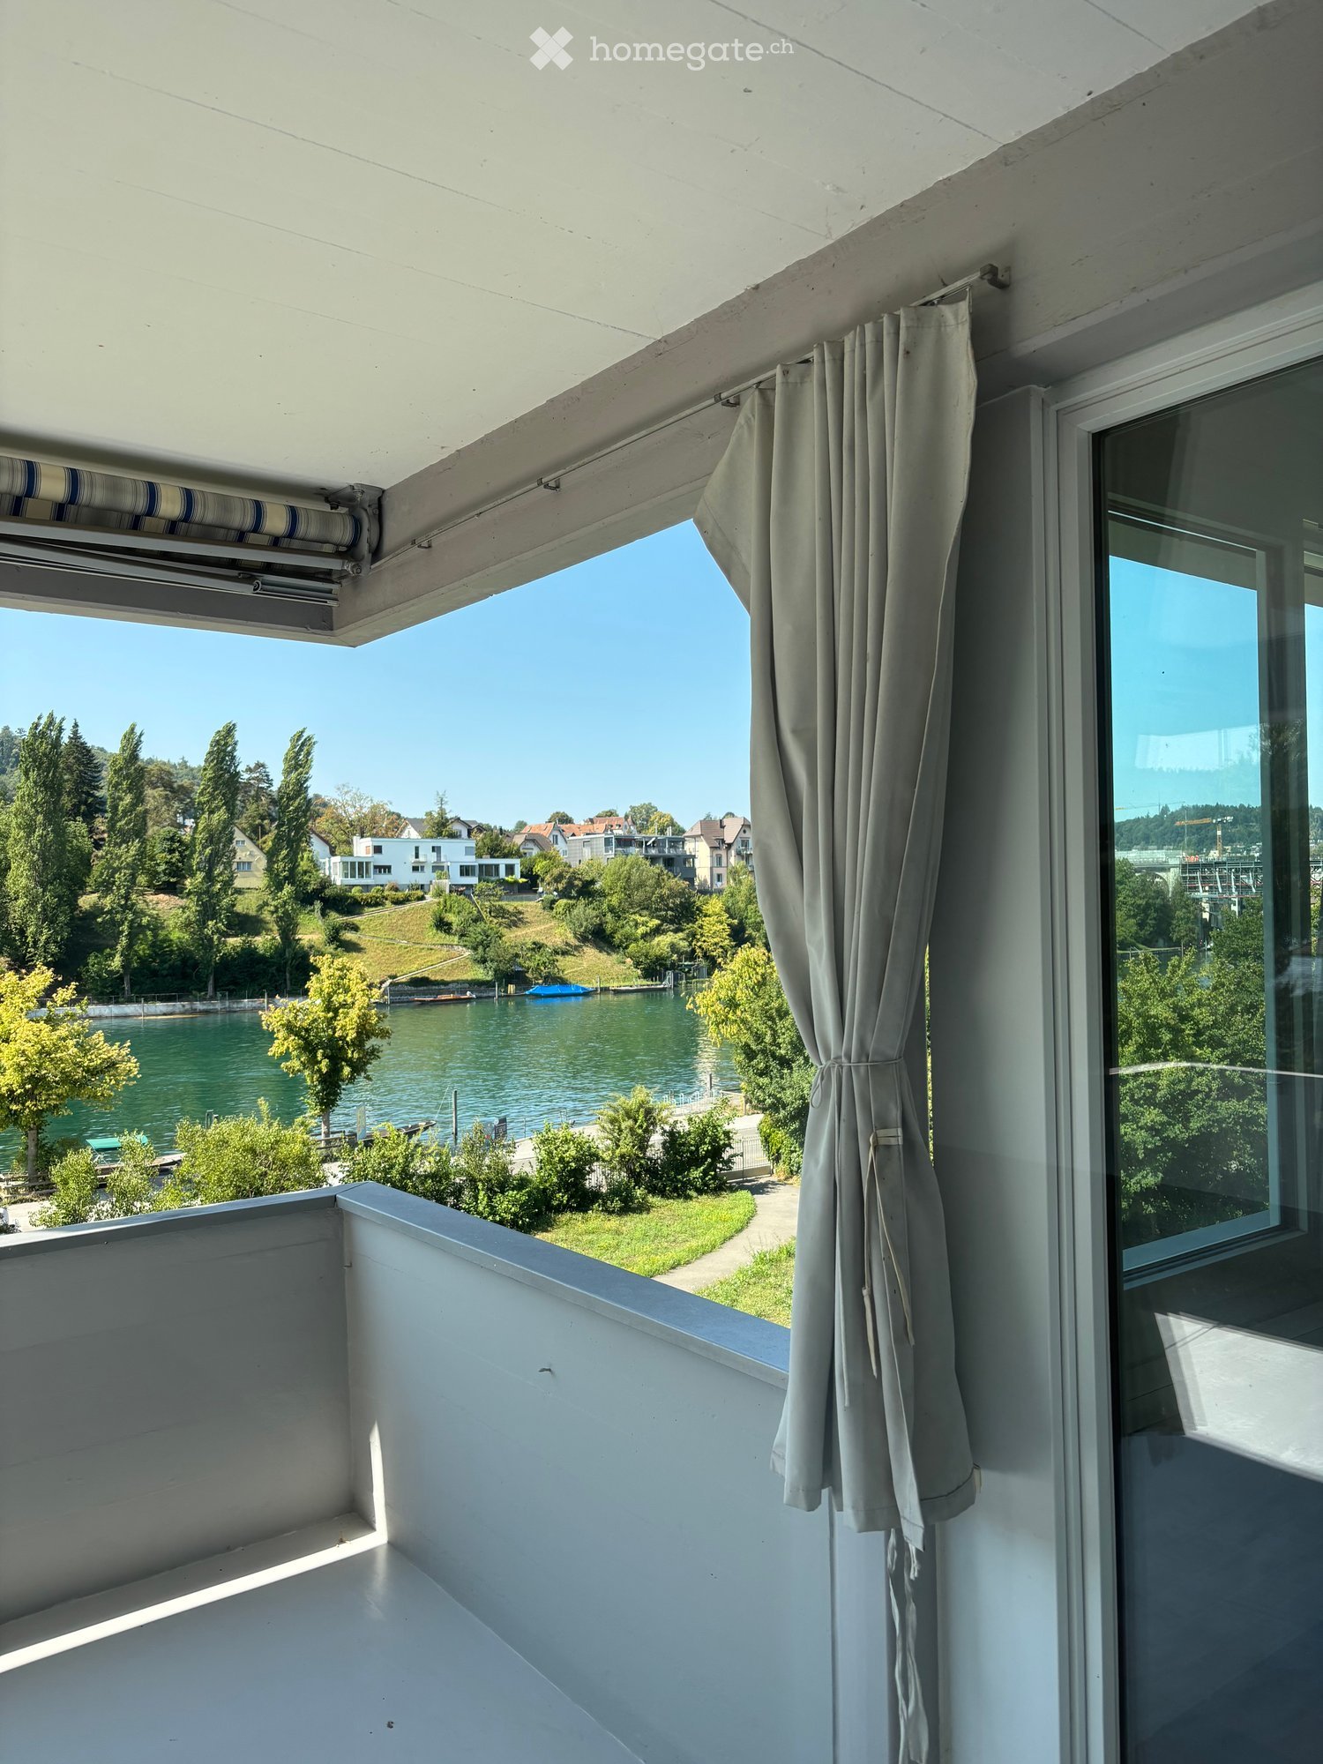
  • Modern balcony with glass railing, tiled floor, and wooden ceiling, overlooking a town with houses and a church spire.
  • View from a rooftop terrace overlooking a modern apartment building and a traditional village church with a spire in the background.
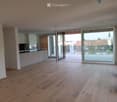
  • Open-plan unfurnished room with light wooden flooring, white walls, and large glass sliding doors leading to a balcony. A small kitchen area is visible with white cabinets and a countertop.
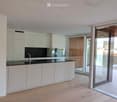
  • Modern kitchen with white cabinets, black countertop, and a sink with a faucet. Large glass sliding doors lead to a balcony area.
  • Modern bathroom with a large freestanding bathtub, double sink vanity with mirrors, and sleek cabinetry.
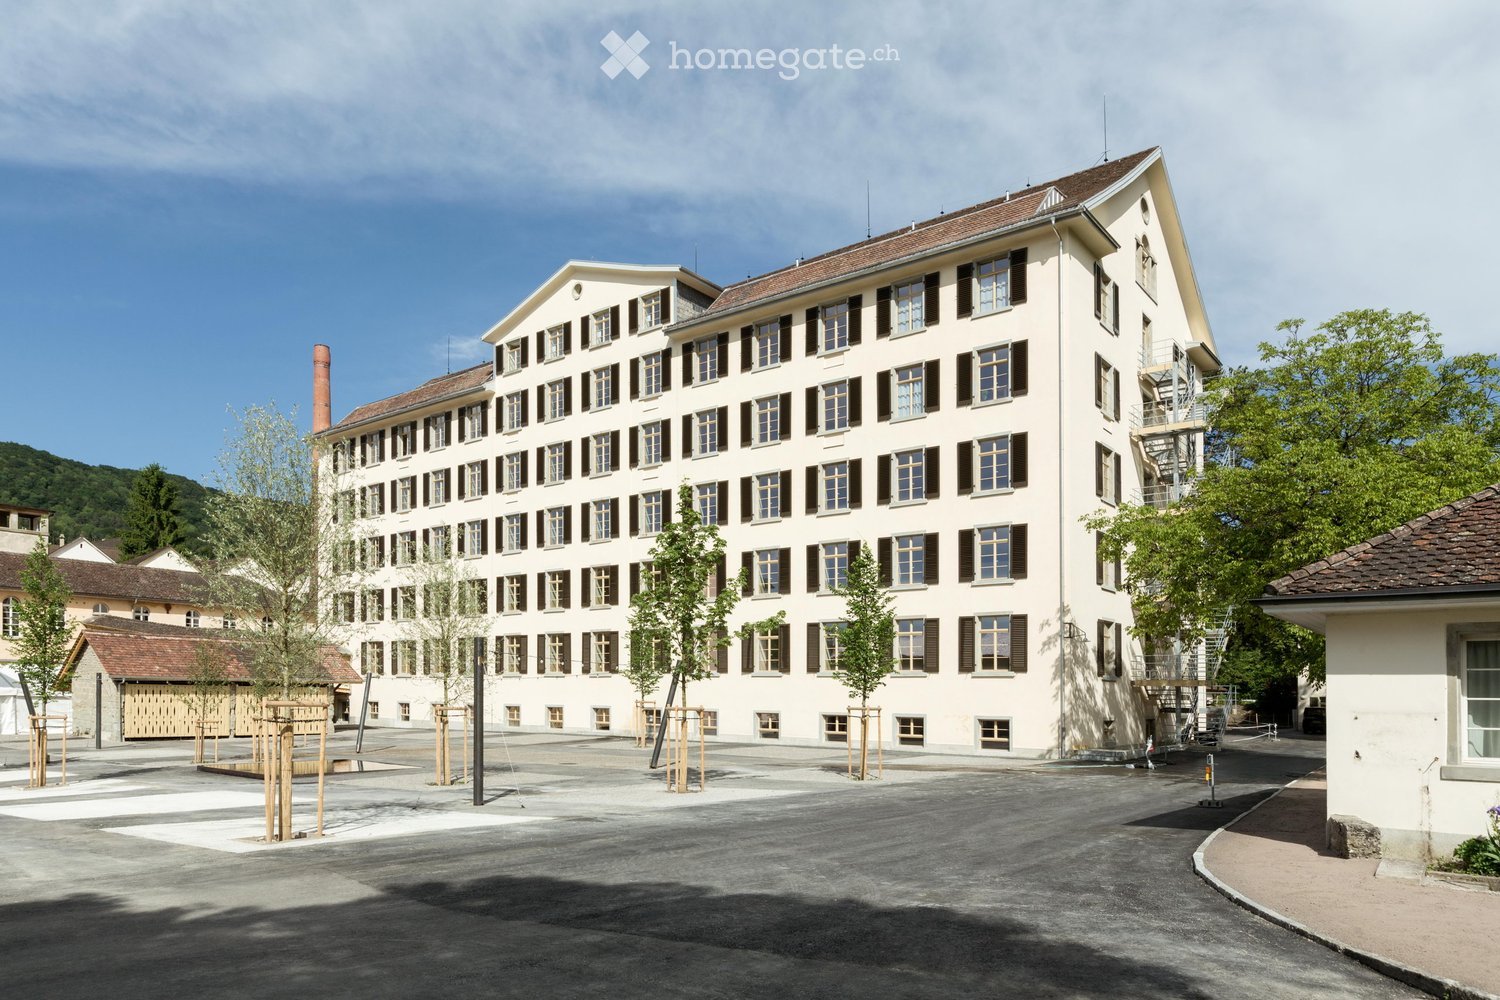
  • Modern multi-story residential building with white facade, large windows, and balconies. Features include a raised ground floor, greenery, and a paved walkway.
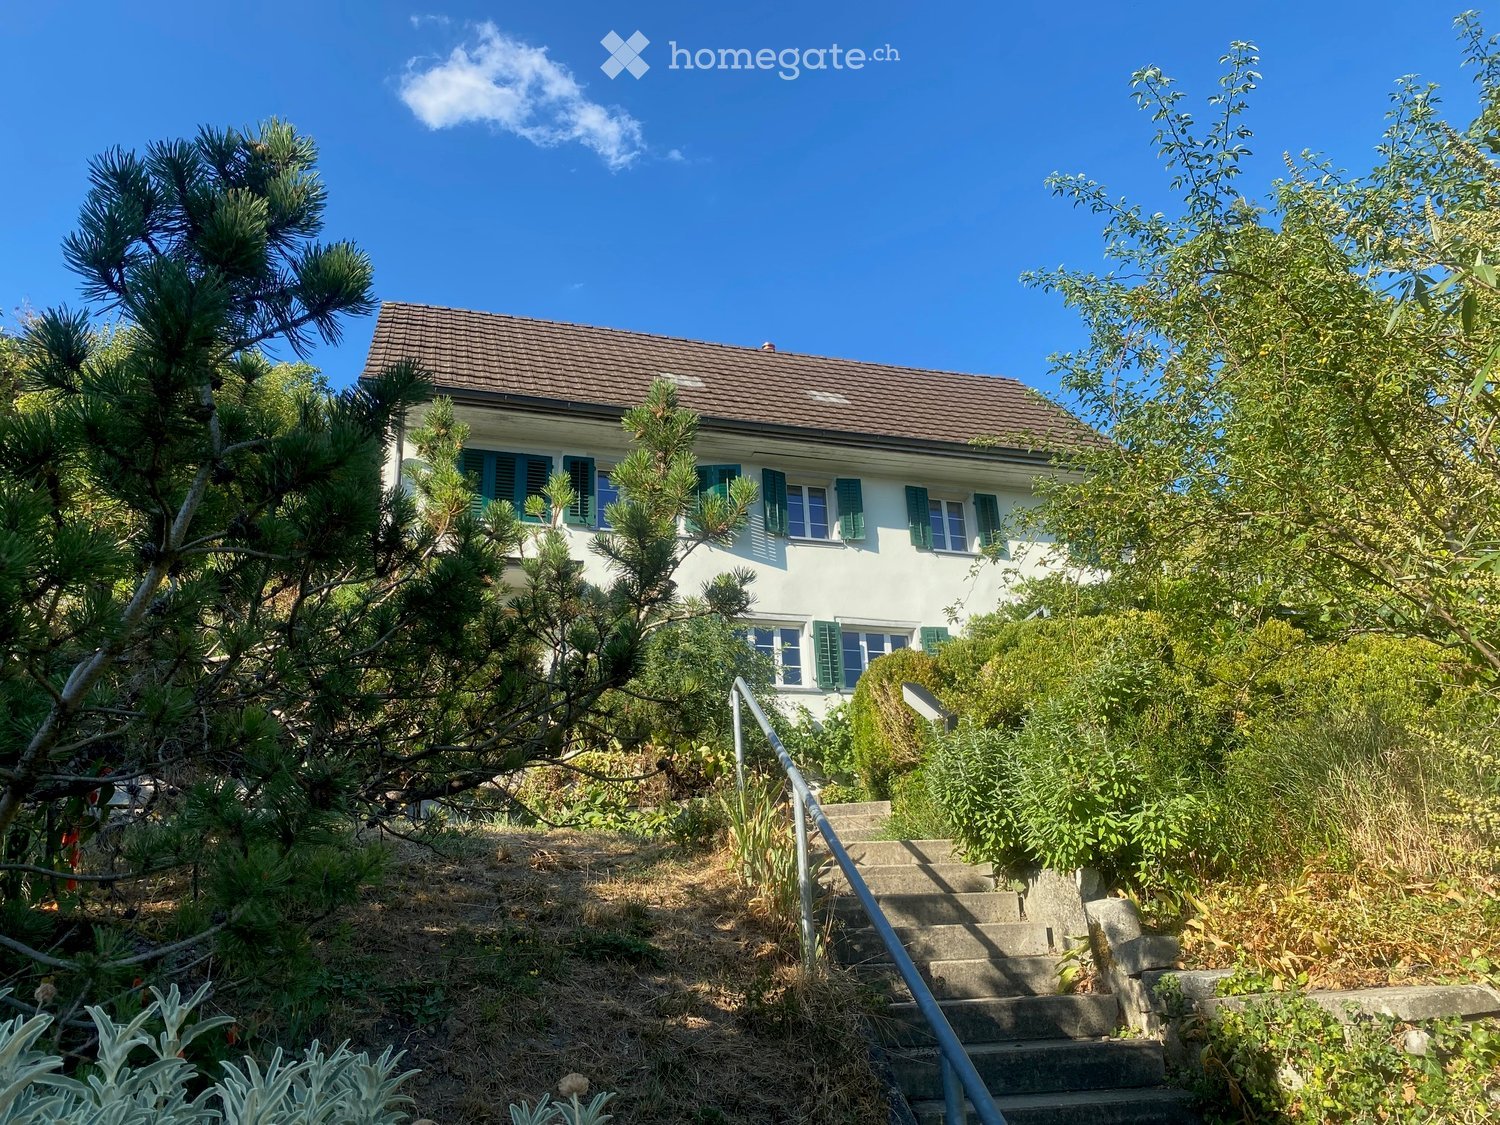
  • Modern two-story residential building with white facade, large windows, and wooden shutters. Features a small garden area with shrubs and a tree, and a pathway leading to the entrance.
  • Modern multi-story residential building with balconies, surrounded by greenery and a paved walkway.
  • Floor plan of a 3.2-room apartment with living/dining/kitchen area, three bedrooms, bathroom, hallway, and terrace.
1 / 9
View from a rooftop terrace overlooking a modern apartment building and a traditional village church with a spire in the background.
Open-plan unfurnished room with light wooden flooring, white walls, and large glass sliding doors leading to a balcony. A small kitchen area is visible with white cabinets and a countertop.
Modern kitchen with white cabinets, black countertop, and a sink with a faucet. Large glass sliding doors lead to a balcony area.
CHF 3,750.– Premium
4.5 rooms137m² living space
Bollebärg, 8197 Rafz

First-time occupancy – Spacious 4.5-room attic apartment with a far-reaching view in Rafz

Much light, spacious rooms, and a high level of privacy: This 4.5-room attic apartment in the new Bollenbärg development offers comfortable living on one level, with 137 m² of living space. The 32 m² large, partially covered terrace with a far-reaching view over the roofs of Rafz and the direct lift access to the apartment underline the special character of this attic apartment.The Bollenbärg development is located in a quiet and green residential area of Rafz. The modern architecture with large window areas and the arrangement of the buildings create an attractive living environment with plenty of light, privacy, and spacious outdoor areas. Each building has a photovoltaic system on the roof.Rafz combines quiet and spacious living with good accessibility: Zurich main station can be reached by S-Bahn in about 40 minutes, and Schaffhausen in about 20 minutes. Zurich Airport is about 20 minutes away by car - ideal for combining the advantages of a quiet living location with proximity to important employment and economic centers.The heart of the apartment is the approximately 57 m² large, brightly lit living, dining, and kitchen area. Large window areas provide plenty of light and connect the interior with the terrace. The northwest orientation ensures pleasant lighting conditions throughout the day and invites you to linger due to the partial covering, regardless of the weather.The spacious master bedroom area offers a lot of privacy with a bedroom (13 m²), separate dressing room (7 m²), and directly accessible bathroom (14 m²) with bathtub, shower, toilet, and double sink. Two more bright rooms with 10 m² and 14 m² can be flexibly used as children's, guest, or home offices. An additional bathroom with shower/toilet complements the room offer.The apartment combines spaciousness with high everyday comfort. The open kitchen is equipped with high-quality V-Zug appliances, steamer, separate oven, induction cooktop, and integrated Bora cooktop extractor. Parquet flooring in the living and sleeping areas and bright ceramic tiles in the kitchen and wet cells ensure a modern, high-quality interior design. Lighting and blinds can be controlled via smart home or app.The floor heating with geothermal energy provides pleasant temperatures in winter; free cooling supports a pleasant room climate on warm summer days. The V-Zug washing machine and dryer are conveniently located in their own laundry room. The apartment also includes a basement storage room of approximately 10 m².The infrastructure for everyday life is also easily accessible: Volg and the grocery store "Sonne" are about a five-minute walk away. Doctors and a dentist are located in the village, and the Schalmenacker school is about a 15-minute walk away. The "Post" bus stop is about a seven-minute walk away, and the Rafz train station can also be reached by bike in about seven minutes, offering half-hourly S-Bahn connections to Zurich and Schaffhausen.Highlights at a glance • 137 m² of living space on one level • Brightly lit living, dining, and kitchen area of approximately 57 m² • 32 m² large, partially covered terrace with a far-reaching view • Direct lift access to the attic apartment • Master bedroom area with separate dressing room and own spacious bathroom • Two more rooms and separate bathroom with shower/toilet • High-quality V-Zug kitchen with steamer and Bora cooktop extractor • Parquet flooring in the living and sleeping areas • Floor heating with geothermal energy and free cooling • Smart home control of lighting and blinds • Own V-Zug laundry tower in the laundry room • Photovoltaic system on the roof • Basement storage room of approximately 10 m² • Two underground parking spaces for CHF 130.– per month, optionally with charging station for e-mobility The property is currently still under construction. Viewings are possible on request. The published images are visualizations by the architect (https://www.bollebaerg-rafz.ch/projekt).We would be happy to show you this special attic apartment in person.

Travel time
-
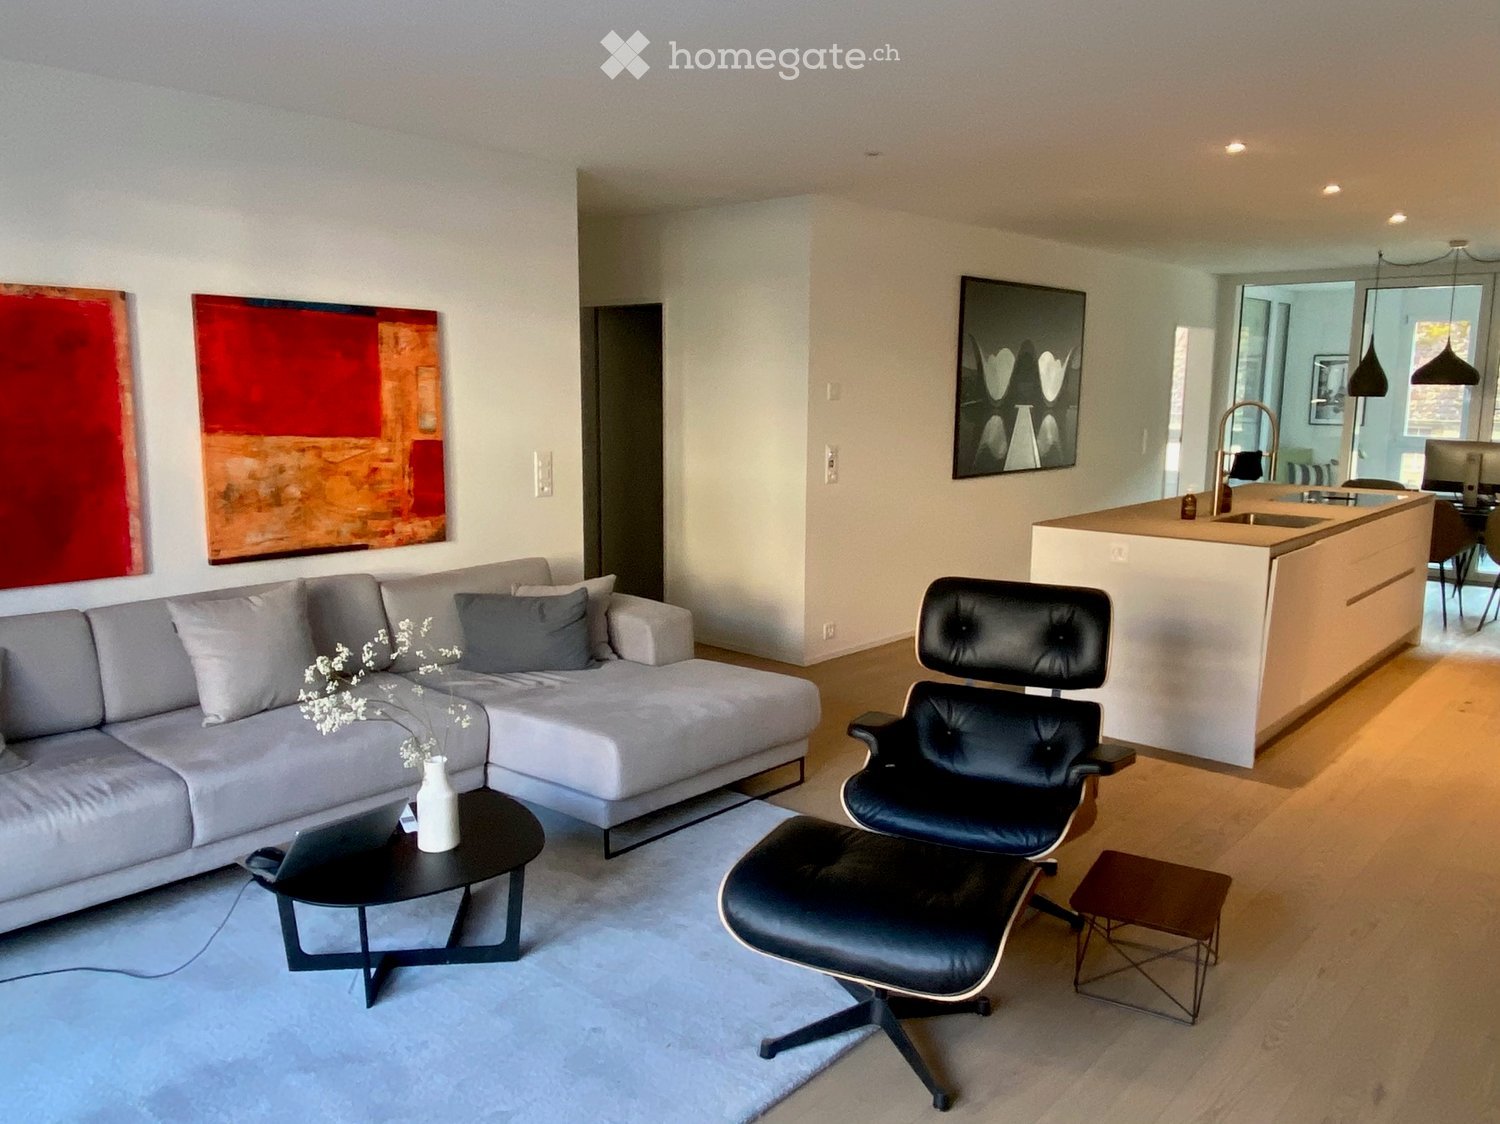
  • white walls, wooden floor, grey couch, coffee table, black chair, sink, countertop, kitchen
  • Central island with sink, induction stove, white cabinets, under cabinet lighting, glass doors leading to a balcony
  • Modern kitchen with white cabinetry, silver kitchen island, stainless steel faucet, induction cooktop, and glass slider doors to a balcony.
  • long hallway with white walls, wooden floor, large red painting, tall mirror, hallway lighting
  • white walls, black sofa, white tv cabinet, mounted tv, large windows, red chair, black ottoman, black table, vase, grey carpet
  • L-shaped couch, coffee table, decorative pillows, lamps, paintings, carpet, sliding glass door leading to a balcony with a balcony view
  • white vanity with wooden drawers, a white ceramic bowl, black faucet, a white bathtub, and tiled walls
  • modern bathroom, white bath, silver sink, wooden vanity, grey tiles, lighted mirror, toilet, black rug, modern fixtures
  • modern design, gray tiles, wooden countertop, glass shower enclosure, illuminated mirrors, vanity sink, undermount sink, bidet, illuminated showerhead, shower
  • Modern bedroom with a large bed, nightstand, floor lamp, bookshelf, and decorative picture frame on the wall.
  • a double bed, two grey pillows, wooden floors, white walls, a cabinet, a television, a lamp
  • Large room with white wardrobes, a desk with a computer, a chair, a lamp, and a bench
  • modern design room with white walls, gray floor, two large windows, hanging lamp, table, bean bags, potted plant, shelf with decorative items
  • two-seater sofa, coffee table, patio chair, multiple potted plants, table with chairs and cover
  • outdoor seating area with table, umbrella, couch, potted plants, string lights
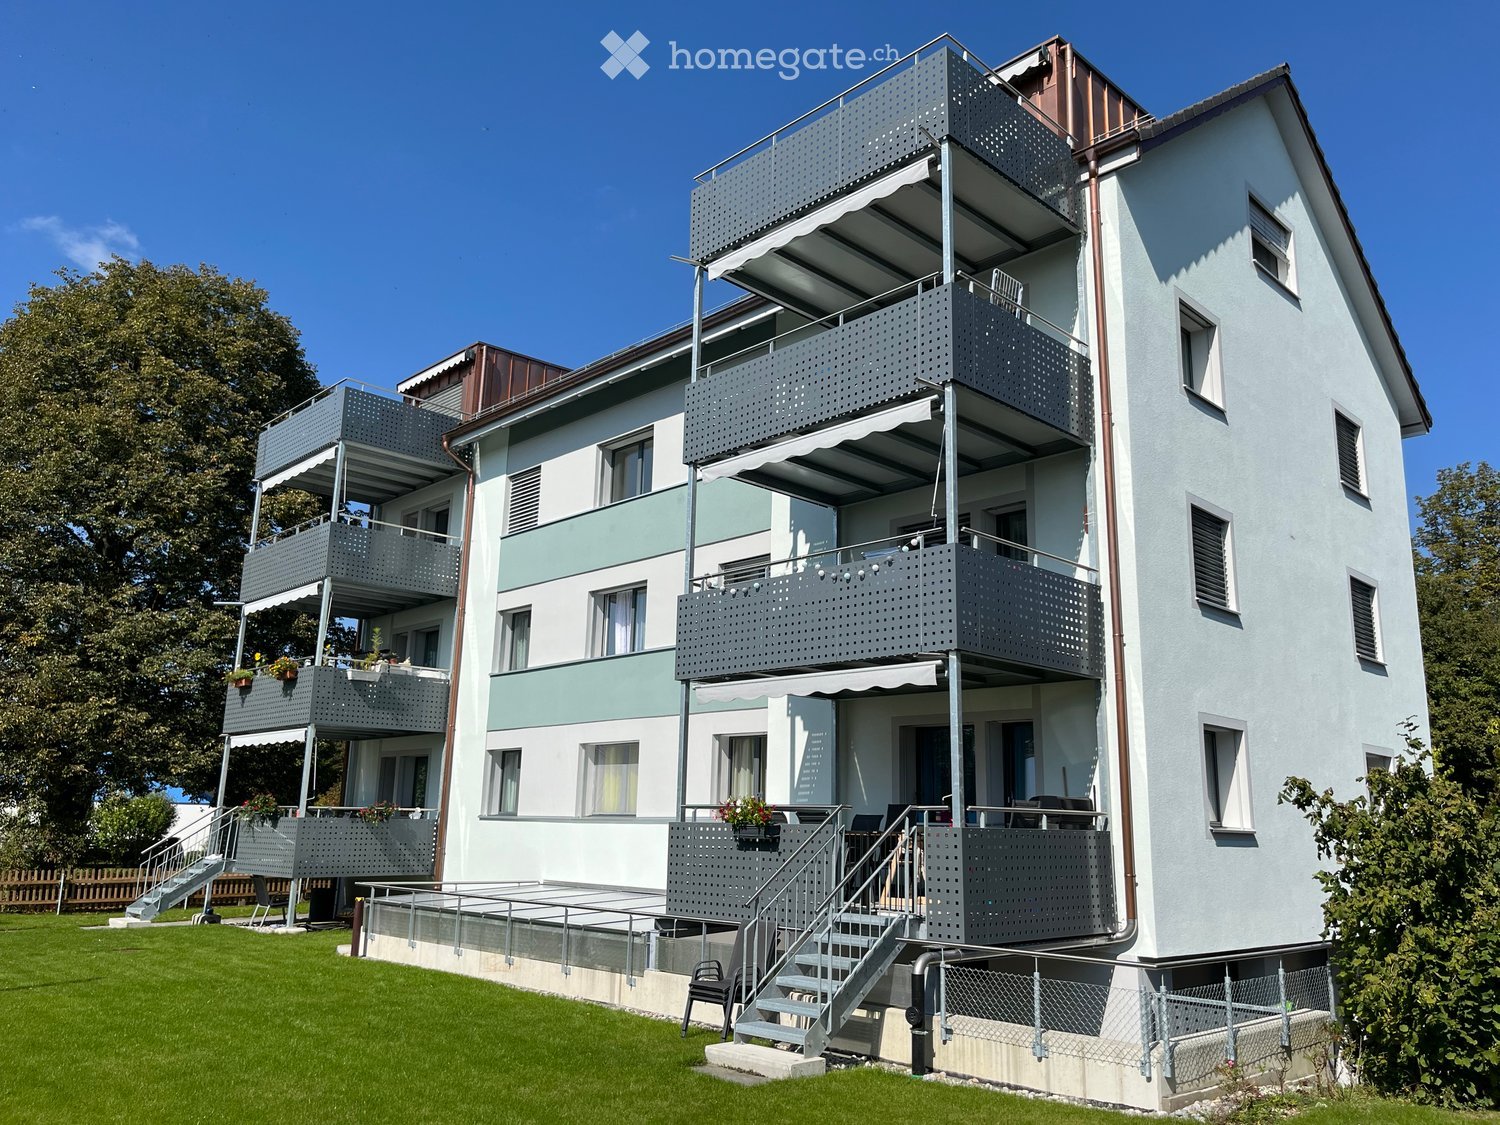
  • Multi-story residential building with light-colored facade, multiple windows with shutters, and a red-tiled roof.
  • Apartment building, multiple floors, underground parking, balcony
  • Black Audi SUV parked in a parking garage with a surfboard and shoes nearby
  • A scenic riverside view at sunset, featuring a cable car system, a bridge, and a boat on the water.
  • Floor plan of a 3-room apartment with a living area, kitchen, dining area, two bedrooms, bathroom, and entrance hall.
1 / 20
CHF 2,650.– Top
3.5 rooms110m² living space
Fischerhäuserstrasse 67, 8200 Schaffhausen

Modern 3.5-room apartment with 32 m2 terrace in an exclusive location directly on the Rhine

We rent by arrangement our condominium at Lindli.The stylish and spacious 3.5-room apartment impresses with its unique location directly on the Rhine and its high-quality construction standard. In a few minutes' walk, you can reach the charming old town – ideal for cozy walks, shopping, or restaurant visits. The well-thought-out, easily furnishable floor plan offers a lot of flexibility in the design and ensures a pleasant living feeling.Highlights of the apartment: • Luxurious, open kitchen with large cooking island and wine fridge • High-quality parquet floor in all living rooms • Two modern wet cells (bathroom / WC & shower / WC) • Own washing machine and dryer (V-Zug) in the apartment • Controlled apartment ventilation for always fresh room air • Large loggia (9.7 m²) and spacious terrace (32 m²) – ideal for relaxed hours outdoors • Bright, spacious rooms • Various built-in cabinets & lowboard in the living room belong to the rental object (see floor plan) • A large part of the furniture can also be taken over if needed • Well-furnishable, functional floor plan • Old town can be reached in comfortable walking distance Additional objects (separate): • Parking space (overwide): CHF 190 per month This apartment is ideal for couples or discerning singles who want to combine stylish living with a high quality of life.No rental to brokerage offices or companies

Travel time
-
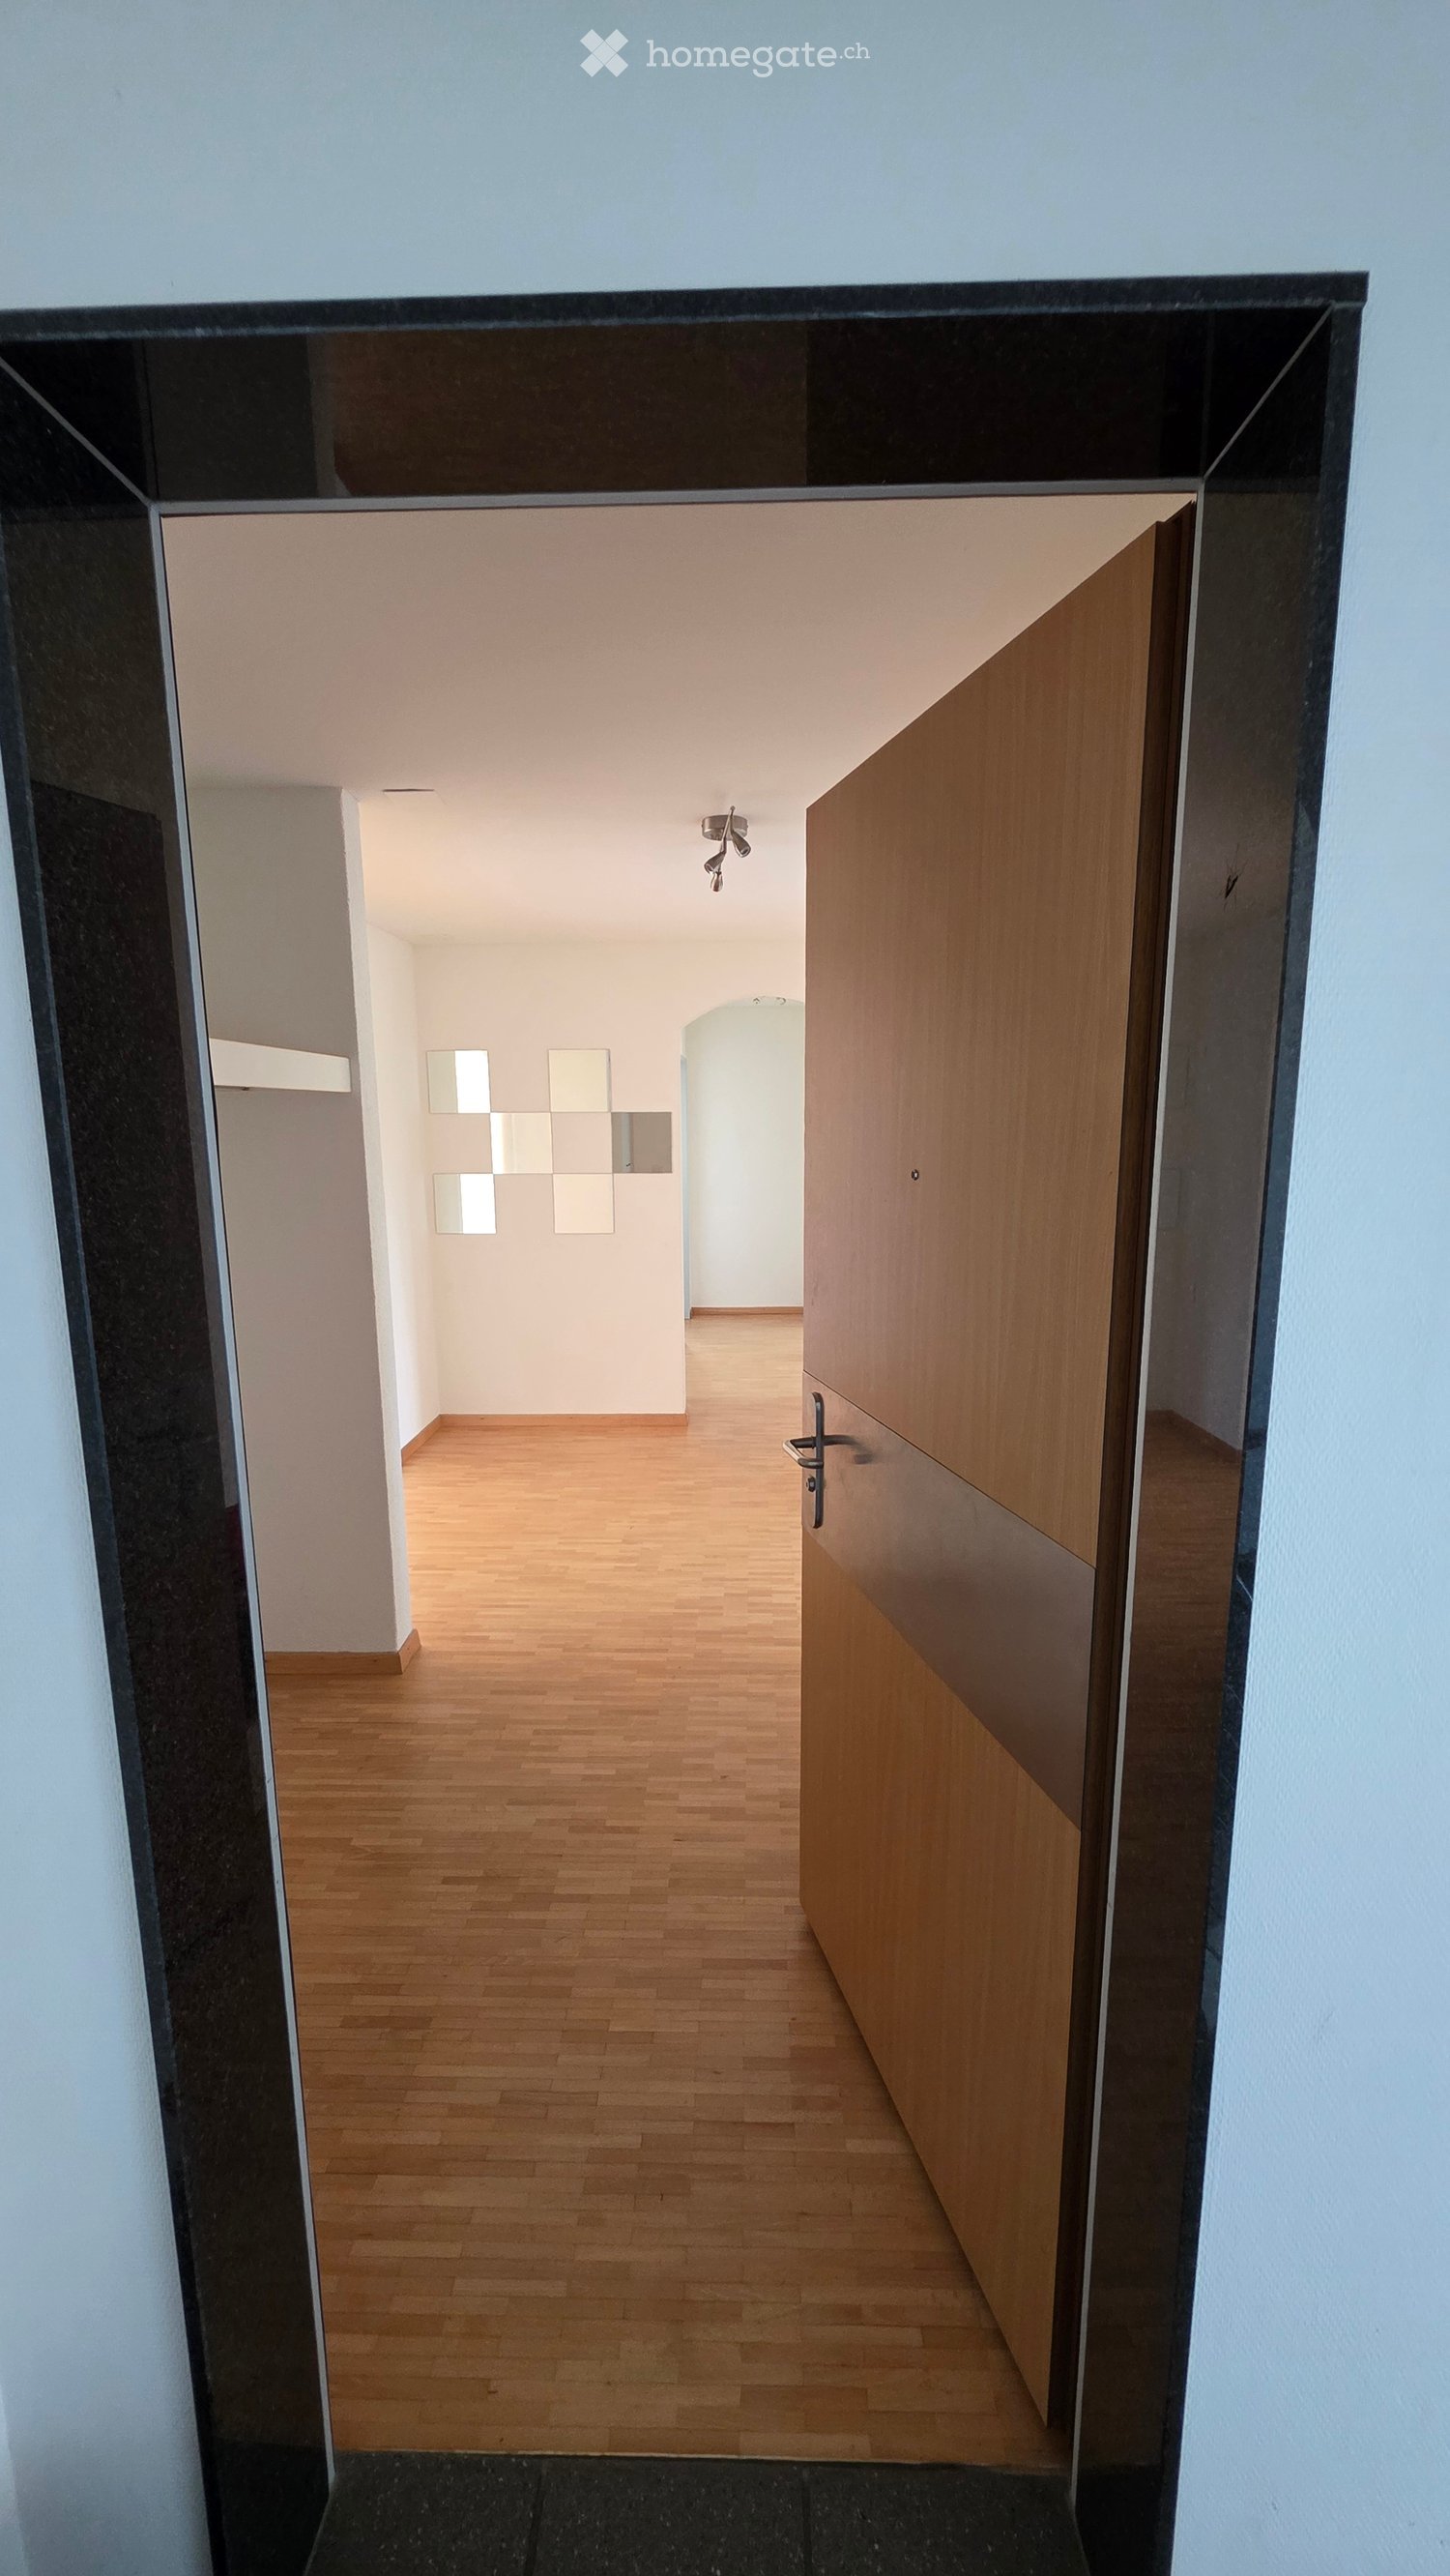
  • Modern hallway with wooden flooring, white walls, and a closed wooden door on the right side. The hallway features a ceiling light fixture and a small decorative wall panel on the left side.
  • Empty hallway with light wooden flooring, white walls, and modern lighting fixtures. Features a decorative mirror panel on one wall and an arched passageway leading to another area.
  • Modern kitchen with white tiled floor, light wooden cabinets, black countertop, and a window with white curtains.
  • Modern kitchen with light wooden cabinets, white tiled floor, black countertop, and stainless steel sink.
  • Empty hallway with wooden flooring, white walls, and a decorative wall panel on the right side. An open doorway leads to a bright room with large windows and sheer curtains.
  • Empty room with wooden flooring, white walls, large windows with white curtains, and a small hallway visible on the left side.
  • Empty room with wooden flooring, large windows with white curtains, and a modern pendant light fixture. The room has an open doorway leading to a balcony area with outdoor tiles.
  • Empty room with wooden flooring, white walls, and a modern light fixture with multiple shades. A vacuum cleaner is visible in the corner.
  • Balcony with tiled floor, large sliding glass doors, and a broom leaning against the wall. The balcony overlooks neighboring buildings and greenery.
  • Empty hallway with wooden flooring, white walls, large windows, and a glass door leading to another room.
  • Empty hallway with wooden flooring, white walls, and arched doorways leading to other rooms.
  • Empty hallway with wooden flooring, white walls, and multiple doors leading to other rooms.
  • Empty hallway with wooden flooring, two open doors leading to adjacent rooms, and white walls.
  • Empty room with wooden flooring, white walls, and a large window with a view of trees. A ceiling light fixture is visible.
  • Modern bathroom with white tiles, a sink, toilet, mirror, and a stacked washing machine and dryer unit. The floor is dark grey tiled.
  • Modern shower area with grey tiled walls and floor, a handheld showerhead, and a built-in seat.
  • Bathroom with tiled walls and floor, featuring a washing machine and dishwasher unit, a small window with decorative glass, and a toilet paper holder.
  • A narrow hallway with wooden flooring, white walls, and built-in white cabinets on one side. The hallway leads to an open doorway revealing another room with light-colored walls and wooden flooring.
  • Empty hallway with wooden flooring, white walls, and a large glass door leading to a balcony or outdoor area.
  • Modern bathroom with dark tiled floor, white tiled walls, a toilet, two sinks, a large mirror with built-in lighting, and a window with blinds.
  • Bathroom with a bathtub, tiled walls, a window with blinds, and a handrail for support.
  • Empty room with wooden flooring, white walls, large sliding glass doors leading to a balcony, and a ceiling light fixture.
  • Empty room with light-colored walls, wooden flooring, and a large dark wooden wardrobe. No furniture or personal items are present.
  • Empty hallway with wooden flooring, white walls, and a partially open door leading to another room.
  • Floor plan showing a 2-bedroom apartment with living/dining area, kitchen, two bathrooms, entrance, hallway, and balcony.
1 / 25
CHF 2,650.– Top
4.5 rooms120m² living space
Johannes-Beugger-Strasse 112, 8408 Winterthur

Bright 4.5 room apartment in Wülflingen

Since we are taking a dog into our family, we are looking for a new tenant for our bright and spacious 4.5-room apartment in Winterthur Wülflingen immediately. The apartment convinces with a practical room layout, a spacious living and dining area, and plenty of daylight. The large window fronts and the balcony create a pleasant living atmosphere. • Net rent: CHF 2,250.– / month • Additional costs: CHF 400.– / month The apartment offers: • Spacious living and dining area with approx. 30 m² • Three separate bedrooms • Parent's bedroom with direct access to its own bathroom • Two bathrooms: one with a bathtub and double sink, the other with a shower, sink, and toilet • Separate kitchen with plenty of storage space, dishwasher, oven, microwave, and induction cooktop • A spacious balcony with approx. 15 m² • Bright rooms with large window fronts • Parquet floors in the living and bedrooms • Practical built-in closets for additional storage space • Own laundry room with washing machine and dryer in one of the bathrooms Living comfort and room layout The heart of the apartment is the spacious living and dining area. Thanks to the wide window fronts, it appears particularly bright and inviting and offers plenty of space for a cozy living landscape and a large dining table. The three bedrooms can be flexibly used as bedrooms, children's rooms, guest rooms, or home offices. The two bathrooms provide additional comfort in everyday life. The direct access from the parent's bedroom to its own bathroom is particularly practical. The separate kitchen offers sufficient workspace and storage space and has a window with a nice view of the greenery. Basement The basement with a power connection is approximately 10m² in size Pets A single apartment cat is allowed Parking Underground parking with underground access to the basement and elevator. CHF 140.– / month without charging station. CHF 160.– / month with charging station from eponet Viewing and availability To give all interested parties the opportunity to view the apartment in peace and ask questions, we conduct viewings in small groups of 2-3 interested parties. The viewings take place by prior appointment. If you are interested, please send us a short message with the following information: • First and last name • Number of people who want to move in • Phone number • Desired viewing date or time availability • Desired move-in date • The following is required by the landlord: a current debt collection register extract, a current pay slip, and reference information from all persons who want to move in We will then contact you to arrange a suitable appointment. We look forward to showing you the apartment in person!

Travel time
-
  • Two-story house with light yellow exterior, multiple windows, balconies, and a fenced front yard with a patio area and outdoor furniture.
  • Modern living room with a grey sectional sofa, wooden coffee table, throw pillows, a potted plant, and a picture frame on the wall.
  • Modern kitchen with light-colored cabinets, dark countertops, and a stainless steel sink.
  • Modern en-suite bathroom with a floating vanity, round sink, toilet, large mirror, and built-in storage cabinets.
  • Modern bedroom with a large bed, mirrored wardrobe, small shelf with teddy bear, and an adjacent bathroom visible.
  • A furnished room with a desk, chair, lamp, wardrobe, mirror, and screen. The room has dark tiled flooring and white walls.
  • Modern bathroom with a glass-enclosed shower, a sink with a countertop, a toilet, a washing machine, a dryer, and a small plant on the windowsill.
  • Modern bedroom with a large bed, a glass-enclosed shower, a sink, and a towel on a shelf.
  • Modern bathroom with a sink, toilet, and a small bed visible through a glass partition.
  • A furnished room with a large window, a white cabinet with drawers, a mirror, a chair, a table, and several cardboard boxes on the floor.
  • Bright, open room with tiled floor, large sliding glass door leading outside, a single armchair, a small table with a vase, and several cardboard boxes stacked against the wall.
  • A narrow hallway with tiled flooring, white walls, and a coat rack holding a jacket. A small shelf with a framed photo and a decorative bowl is visible on the left side.
  • Empty room with concrete floor, exposed brick walls, and a wooden barrier on one side.
  • Underground parking space with a single car parked in bay number 20, marked with yellow lines and a yellow pillar.
  • A narrow hallway with a wooden shoe rack on the left side, containing several pairs of shoes and a small storage box. The hallway has tiled flooring and white walls.
  • Modern bathroom with a glass-enclosed shower, tiled walls and floor, and a visible bed in the adjacent room.
  • Modern bathroom with a white sink, dark countertop, large mirror, and glass-enclosed shower. Features include a striped rug, towel, and small toiletries on the counter.
  • Empty concrete-walled room with a single overhead light fixture and wooden planks stacked against the walls.
  • Modern bathroom with a sleek sink, faucet, mirror, and a glass-enclosed shower area.
  • A modern outdoor patio with wicker furniture, including a sofa, chairs, and a small table, set on a tiled surface with a grassy area in the background.
  • Floor plan showing a multi-room layout including a living room, kitchen, bedrooms, bathrooms, entrance, staircase, and seating area.
  • Modern bathroom with a white sink, chrome faucet, toilet, large mirror, and a towel hanging on a rack.
  • Modern en-suite bathroom with a sink, toilet, large mirror, and a wooden cabinet. The space features tiled flooring and white walls.
  • Modern bathroom with a sleek sink, faucet, large mirror, and a glass-enclosed shower area.
  • Modern bathroom with a white sink, dark countertop, large mirror, glass shower stall, and a striped bath mat on the floor.
  • Modern kitchen with light-colored cabinets, a central dining table with chairs, and various items on the counter including bottles, a backpack, and a cup.
  • Modern bathroom with a glass-enclosed shower, tiled walls and floor, and a towel hanging inside the shower area.
  • Hallway with tiled floor, glass shower enclosure, small sink area, washing machine, and two rugs.
  • Modern bedroom with a large bed, a glass-enclosed shower, and a sink in the corner. The room features tiled flooring and light-colored walls.
  • Modern hallway leading to a bedroom and bathroom area with a sink, toilet, and cabinet.
  • Modern bedroom with a large bed, mirrored wardrobe, small shelf with teddy bear, and adjacent bathroom visible.
  • A neatly arranged bedroom with a single bed, grey bedding, and a bedside lamp. The room features tiled flooring and large windows with white frames.
  • Modern, minimalist room with a bed, a sink, a toilet, and a cabinet. The space features tiled flooring and large windows allowing natural light.
  • Modern bathroom with a glass-enclosed shower, a sink with a countertop, a toilet, a washing machine, and a small window with frosted glass. The space features tiled floors and walls, recessed lighting, and a striped rug in the center.
1 / 34
CHF 2,840.– Top
3.5 rooms90m² living space
Solibodenstrasse, 8180 Bülach

Bright 3.5-room apartment in Bülach – from November 1st

Bright and cozy 3.5-room apartment (90 m²) on the ground floor on Solibodenstrasse in Bülach. Completely furnished – the entire furniture is left free of charge by the current tenant. Ideal for all those looking for a ready-to-move-in solution in a quiet and well-connected location.Located on Solibodenstrasse, 8180 Bülach, this bright 3.5-room apartment on the ground floor with 90 m² of living space is ideal for all those looking for comfort, practicality, and peace in a well-connected location.The apartment offers:Open living and dining area, bright, with dining table and chairs; large glass sliding door with direct access to the outside.Kitchen with dark worktops and integrated appliances: oven, dishwasher, and sink.Main bedroom with mirror wardrobe and adjacent guest toilet with large shower.Additional furnished room (desk, chair, lamp, wardrobe, mirror) – perfect as an office or second bedroom.Modern bathroom with glass shower, sink with worktop, mirror, washing machine, and tumble dryer.Parking space available for CHF 150/month (parking space no. 20).Large cellar and bike storage included.Availability: The apartment is available from December 1st, 2026, but an earlier move-in can be arranged with the future tenant.Furniture: The entire furniture visible in the ad and in the photos remains free of charge in the apartment and is left by the current tenant.Location and surroundings:Bus stop Soliboden: 3 minutes on footBülach train station: 6 minutes on footCoop supermarket: 6 minutes on footHohfuri school: 3 minutes on foot (ideal for families)Krämer AG drugstore: 8 minutes on footThe apartment is particularly sunny in the summer and is located in a quiet area, away from road and rail noise.A complete, modern, and well-located solution: perfect for professionals, couples, or small families.Interested? Contact us for a viewing or more information.

Travel time
-
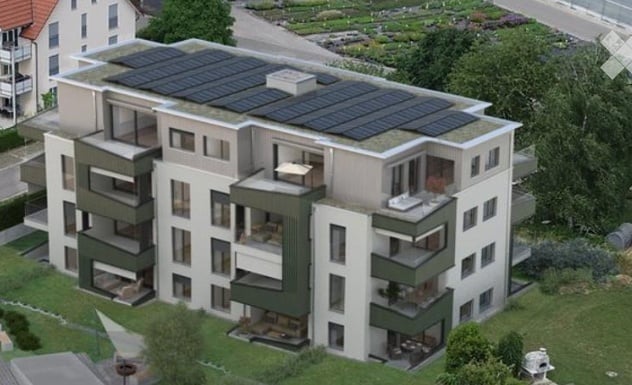
  • A modern multi-story residential building with solar panels on the roof, balconies, and surrounding greenery.
  • Balcony with tiled floor, glass railing, and a view of neighboring houses and trees.
  • Empty room with tiled floor, large sliding glass doors leading to a balcony, white walls, and a visible outdoor pool area beyond the doors.
  • Modern kitchen with wooden cabinets, tiled floor, and a sink with a faucet. The space is clean and unfurnished, with white walls and a neutral color palette.
  • Modern kitchen with wooden cabinets, a sink, a faucet, and an oven. The space features a tiled floor and white walls.
  • A clean, modern hallway with tiled flooring, white walls, and recessed ceiling lights. A white cabinet is on the left, and an open doorway leads to a staircase area.
  • Modern bathroom with grey tiled walls, a white sink with chrome faucet, a toilet, and a glass-enclosed shower with a handheld showerhead.
  • Modern bathroom with a wooden vanity, sink, toilet, bathtub with glass enclosure, and a mirror with built-in lighting.
  • Floor plan of a multi-room apartment with living/dining/kitchen area, two bedrooms, two bathrooms, and a terrace.
1 / 9
CHF 2,190.– Top
3.5 rooms82m² living space
Tierloch 14, 8197 Rafz

First-time rental - attractive 3.5-room apartment with spacious covered terrace

Discover this attractive 3.5-room apartment in this modern, sustainable residential building in Rafz. The spacious apartment (82 m² living space) is wheelchair accessible and impresses with its contemporary equipment and thoughtful room layout.The apartment offers: • Open living area: Bright living room (38 m2) with plank floor and direct access to the terraces • Spacious terrace (15 m2): The spacious terrace offers space for relaxed hours outdoors and a beautiful view. Thanks to the southwest orientation, you can enjoy sunny afternoons and atmospheric evenings here - an ideal place to linger and unwind. • Modern kitchen: Functionally equipped for comfortable cooking • Laundry room with its own washing machine/tumbler • Stylish bathroom with WC/bathtub: Modernly furnished with high-quality materials • Separate bathroom with WC/shower • Spacious, bright rooms (15 m2, 15 m2) • Parking space in the underground garage: 1 parking space must be rented, CHF 130.00/month; a second parking space can be rented optionally, CHF 130.00/month. • Basement: Cellar compartment, shared drying room, and bicycle room Equipment and comfort: The building has an elevator and is wheelchair accessible. It is equipped with a photovoltaic system and surrounded by green spaces.Excellent location with short distances: Located on the quiet outskirts of the village, the apartment combines idyllic living with maximum everyday efficiency. With a few steps, you are in the green - perfect for walks, a jogging round, or a short break.At the same time, you benefit from a very central and yet quiet location: The "Rafz Post" bus stop is 450m away and can be reached on foot in 6 minutes. The Rafz train station is a 11-minute walk or a 4-minute bike ride away. Through the S-Bahn network, you are regionally and supra-regionally well connected.Everything for daily needs is within walking distance: The "Sonne" grocery store is just seven minutes' walk away, the Volg 10 minutes.The school is within walking distance and can be reached in 7 minutes.This apartment is ideal for people who want a stylish home with peace, privacy, and high living quality.We would be happy to show you this beautiful apartment in person. Arrange your viewing appointment now and discover your new home.

Travel time
-
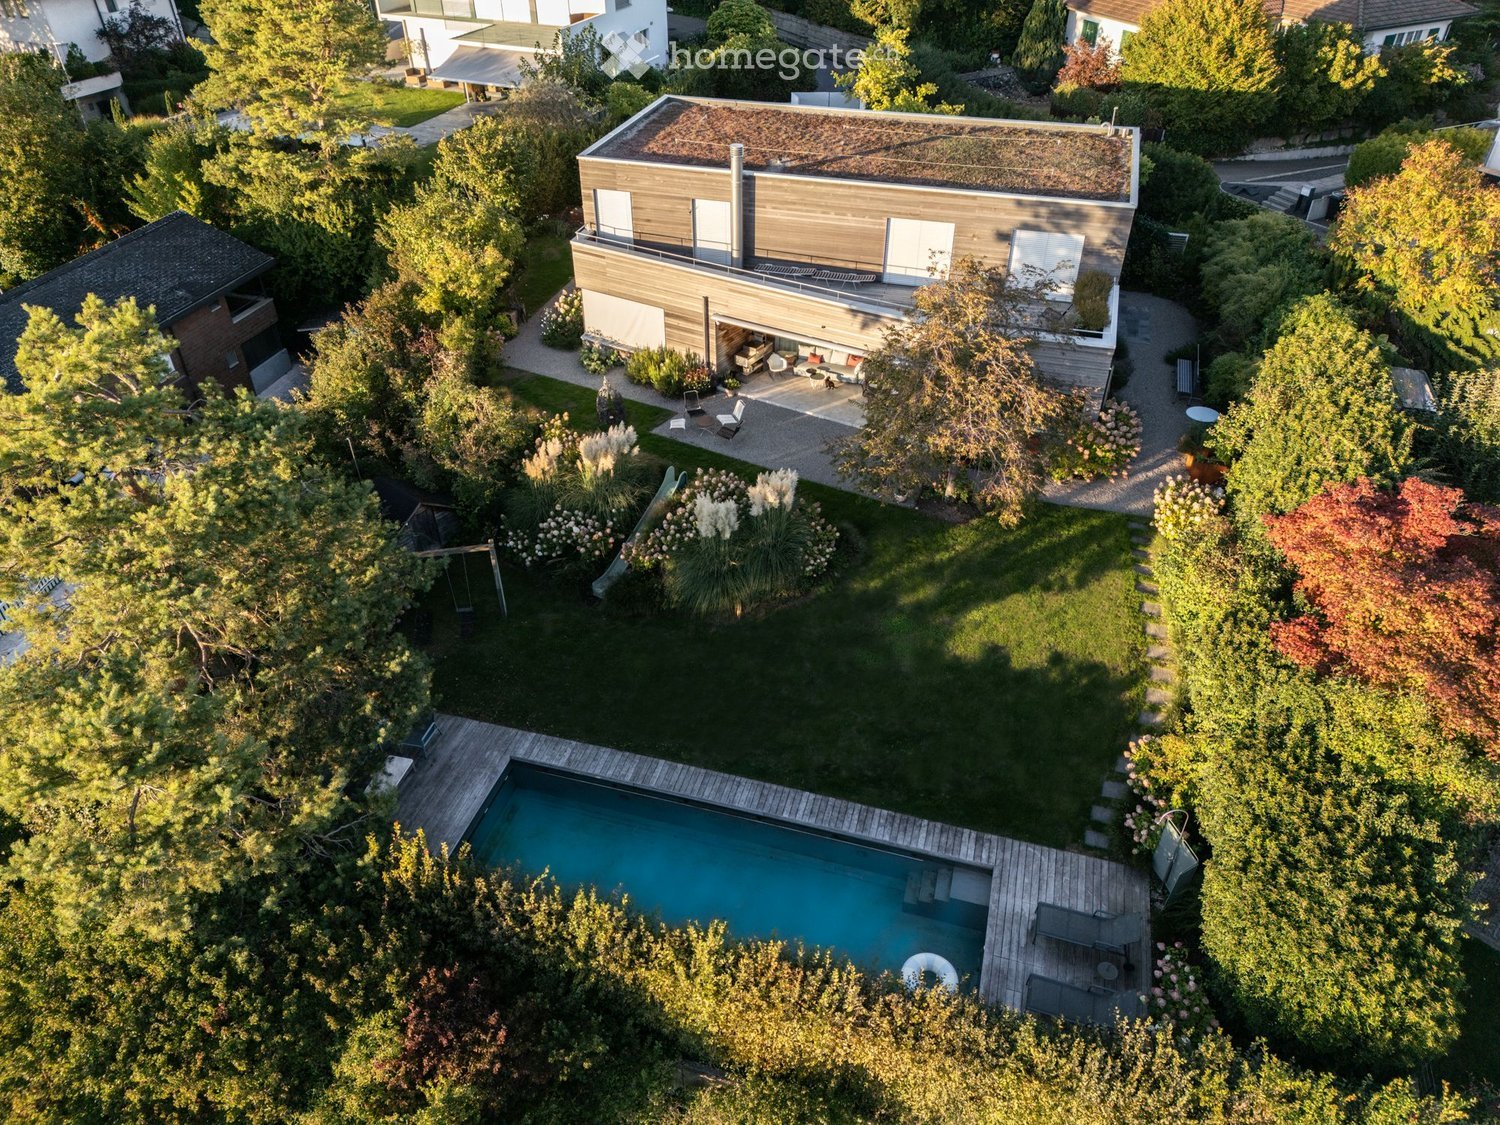
  • Aerial view of a modern house with a swimming pool, surrounded by a well-maintained garden and trees.
  • Modern two-story house with wooden facade, white garage, and landscaped garden area with shrubs and a bench.
  • Modern house exterior with wooden facade, large windows, and a small garden area with a bench, shrubs, and flowering plants.
  • Aerial view of a garden area with a swimming pool, surrounded by greenery, trees, and a wooden deck with outdoor furniture.
  • A modern house with a swimming pool in a well-maintained garden, surrounded by trees and shrubs.
  • A well-maintained garden with a swimming pool, lounge chairs, and lush greenery, featuring a scenic view of a countryside landscape.
  • A modern outdoor area with a swimming pool, wooden decking, lounge chairs, and a well-maintained lawn surrounded by trees and shrubs.
  • Modern wooden house with a flat roof and large windows, surrounded by a well-maintained garden with gravel pathways, flowering shrubs, and outdoor seating.
  • Modern outdoor patio area with a gravel pathway, lounge chairs, small table, and lush greenery including shrubs and tall grasses. The adjacent house features large glass windows and a wooden exterior.
  • Modern house with a spacious outdoor patio area featuring a sofa, tables, and chairs. The patio is connected to the house via large glass doors, and the surrounding area includes gravel pathways and greenery.
  • Modern two-story house with a green roof, garage, and parking area surrounded by trees and greenery.
  • Bright, modern dining area with a large wooden dining table surrounded by various chairs, a blue rug, and a modern chandelier. Large glass doors lead to a patio with outdoor furniture visible.
  • Bright dining area with a large wooden table, modern chairs, a blue rug, and a view of a garden through large glass doors.
  • Modern kitchen with white cabinets, stainless steel appliances, a central island with wooden countertop, and four white stools. The space features pendant lights, open shelving with books and decorative items, and a sleek design.
  • Modern kitchen with white cabinets, a central island, a dining table, and pendant lighting. Features stainless steel appliances, wooden countertops, and a mix of open shelving and built-in storage.
  • Bright, modern kitchen and dining area with white cabinets, wooden island, pendant lights, and a large window opening to a patio. Includes a wooden dining table, chairs, and a bench with cushions.
  • Modern kitchen with a wooden island, stainless steel appliances, pendant lights, and a dining area with a bench and chairs.
  • Bright living room with large windows, fireplace, sofa, coffee table, chairs, bookshelf, and floor lamp.
  • Modern bathroom with a wooden vanity, two sinks, a large mirror, and a view of the outdoors through a large window.
  • Modern bathroom with a bathtub, toilet, glass-enclosed shower, and wooden shelf with toiletries.
  • Wooden balcony with white railing, overlooking a rural landscape with trees, fields, and distant houses.
  • Wooden deck terrace with large planters, small blue pots, and a white stool, overlooking a scenic view with trees and distant buildings.
  • Bright, minimalist room with white walls, wooden floor, large window with blinds, built-in bookshelf filled with books and decorative items, small table with a lamp and sculpture, and a chair in the corner.
  • Bright bedroom with a large bed, pillows, a blanket, a wall-mounted lamp, and large windows offering a scenic view of the countryside.
  • Modern bedroom with a large bed, white bedding, a blue throw, wooden flooring, large windows with white curtains, and a coat rack.
  • Modern bedroom with a bed, leopard print throw, white bedding, built-in shelves with books and decorative items, framed artwork, and a mirror on the wall.
  • Modern bedroom with a large world map mural, a white bed with pillows, a nightstand, a bookshelf, a floor lamp, and a framed picture on the wall.
  • Modern living room with white walls, wooden flooring, large windows, a white sofa with colorful pillows, a black stool, a small table, and a shelf with books and decorative items.
  • Floor plan of a commercial building with multiple rooms, including a garage, offices, and parking areas.
  • Floor plan of a multi-room building with labeled rooms including living room, kitchen, bedrooms, bathrooms, and a parking area.
1 / 30
Price on requestTop
7.5 rooms253m² living space
Elfenweg 4, 8472 Seuzach

Spacious 7.5-room single-family house with natural pool – Your new home in the best location in Seuzach

Plenty of space for the family, a sunny garden with a natural pool, and a place to live with a high quality of life: This attractive 7.5-room single-family house in Seuzach combines spacious living with a natural way of life and an excellent connection to Winterthur and Zurich.Space for family, life, and personal free timeThe spacious room layout offers a variety of possibilities to design the home according to individual needs. Whether lively family life, quiet home office, cozy guest room, or personal hobby room – everything finds its place here. At the same time, the versatile rooms offer enough space for privacy and individual retreat possibilities.A special highlight is the private garden with a large natural pool. Here you can enjoy a wonderful view and sunny hours until the evening. Whether a refreshing cool-down in the natural pool, relaxed moments in the greenery, or cozy summer evenings with family and friends – this outdoor area offers the ideal place to leave everyday life behind and enjoy the special living quality to the fullest.Living close to nature, well-connectedSeuzach offers the ideal combination of quiet living, family-friendly environment, and well-developed infrastructure. Kindergartens, primary and secondary schools are located directly in the municipality. Shopping facilities, restaurants, and a diverse range of sports and leisure activities ensure that everything is easily accessible.The location is also convincing in terms of transport: Thanks to the S-Bahn connection and the nearby motorway access, Winterthur and Zurich are easily accessible. So you can enjoy the advantages of a relaxed living environment and remain flexible in your professional and family life.What to expect • Spacious 7.5-room single-family house with versatile usage possibilities • Sunny living location in the popular municipality of Seuzach • Private garden as a private retreat in the greenery • Large heated natural pool for relaxed summer days • Large cellar with workbench and shelving systems for storage • Air-water heat pump / underfloor heating • High-quality construction standard, building automation including Sonos sound system • High-quality new kitchen (2023) including reduction from BOFFI, appliances all from Gaggenau • 2 bathrooms on the upper floor: 1 bathroom with 2 sinks and shower/bathtub, 1 bathroom with 2 sinks and shower. 1 guest toilet on the ground floor • Double garage, 3 outdoor parking spaces, and 1 guest parking space in front of the gate • Kindergartens, primary and secondary schools directly on site • Shopping facilities, restaurants, and sports and leisure activities in the municipality • Good connection to Winterthur and Zurich by S-Bahn and car A home with plenty of space to live and enjoy. This single-family house offers ideal conditions for families who appreciate spacious living, a private garden, and an attractive living location. A place where children can grow up, shared memories are created, and you can feel completely at home.APPLICATIONS WELCOMEWe would be happy to receive your written application, including a concrete price offer for the rent you are offering. House is rented and not sold. No purchase offers, please.Please send your application to: franziska.lienhardnava@gmail.com or toFranziska Lienhard Nava, Elfenweg 4, 8472 Seuzach
Travel time
-
  • Wooden exterior, two floors, balcony, large wooden door
  • Two story house, brown roof, large windows, satellite dish, stairs leading to the entrance, fence, green potted plant, grass, small tree, small garden, barbecue.
  • Garden with grass, rock garden, a variety of plants and trees, concrete pathway, wooden bench
  • A dark and narrow hallway with wooden stairs leading to the upper floor.
  • white cabinets, tile backsplash, modern stove, open floor plan, fireplace
  • white cabinets, black countertops, sink, dishwasher, microwave, fridge
  • Window seating area, window with blinds, tiled floor, bench seating
  • empty room, wooden flooring, wooden panels, windows, closets
  • interior of room, wooden wall panels, green tiled furnace with wooden bench, wooden floor
  • Empty room with a wooden door, white walls, and a gray floor
  • empty room with sliding glass doors, radiator, laminate flooring
  • Bathroom: white sink, wooden countertop, white bathtub, white tiles, toilet, mirror, white towel rack
  • White bathtub, showerhead, stacked washing machine and dryer, white cabinets
  • Empty wooden floor hallway, white walls, two closed doors, stairs, ceiling light
  • Bathroom with a white sink, a white toilet, a mirror, white tiles on the walls and wooden floor
  • shower, toilet, tiles, floor tiles, washing machine
  • Empty room, hardwood floors, wooden beams, two windows, two radiators
  • empty room, wooden floor, white walls, sliding doors, glass window, radiator, power outlet
  • empty room, wooden walls, hardwood floors, white window, white radiator
1 / 19
CHF 2,200.– Top
6.5 rooms166m² living space
Irchelstrasse 1, 8459 Volken

Spacious 6.5-room maisonette apartment in a renovated builder's house in Volken

Discover this impressive 6.5-room maisonette apartment with 166 m² of living space in a charming old building in Volken. The apartment spans two floors and offers plenty of space for families or anyone who values spacious living.The apartment can be heated using the tile stove (saves heating costs) or the modern heat pump (built in 2023).The apartment convinces with: • Modern kitchen: Fully equipped with ceramic glass cooktop, stainless steel extractor hood, white cabinets, black countertops, and integrated dishwasher • Maisonette character: Living on two floors for optimal room division • Private balcony + garden: Perfect for relaxed hours outdoors and for your own vegetables and berries • Parking: Convenient parking right on site, with a garage available at an extra cost • Washing machine: Own washing machine / dryer in the apartment Location and surroundings: The apartment is located in a quiet area and is still well connected. The bus stop "Volken Post" can be reached in just 2 minutes on foot, as can the "Volg" and the local restaurant. For families with children, the shuttle bus to the primary school is just a 5-minute walk away. The location is sunny and offers a pleasantly quiet atmosphere.This maisonette apartment is ideal for families or anyone looking for plenty of space and comfort in a quiet, yet well-connected location. Available from February 2027 or by agreement.In the garden, there is a large aviary for chickens, rabbits, etc., which can be taken over if desired.Renters will receive a application form after expressing interest, which they should fill out and send by email before a viewing. Thank you!

Travel time
-
  • Aerial view of a lakeside residential area with multiple modern houses, a boat dock, and a boat on the water.
  • Modern, minimalist kitchen with white cabinets, a dark grey backsplash, and a light wooden floor. Features include a built-in oven and a sink with a modern faucet.
  • Empty room with light wooden flooring, white walls, and a white kitchen area visible in the background. The room is well-lit with natural light coming through large windows.
  • Empty room with light wooden flooring, white walls, large windows, and a sliding glass door leading to an outdoor area.
  • Modern bathroom with a white sink, chrome faucet, large mirror, toilet, and a glass-enclosed shower area with a rainfall showerhead.
  • Empty room with light wooden flooring, white walls, and large windows offering a view of an outdoor area with a swing and tables.
  • Empty room with light wooden flooring, white walls, and large windows offering a view of the outside area.
  • Empty room with light wooden flooring, white walls, and large windows offering a view of the outside area.
  • Modern residential complex with white buildings, green lawns, small trees, and paved walkways.
  • Modern residential complex with a playground area featuring swings, a round nest swing, and seating, surrounded by contemporary buildings with balconies and large windows.
  • Floor plan showing three apartments: one with a living/dining/kitchen area, two bedrooms, two bathrooms, and a balcony; another with a living/dining/kitchen area, bedroom, bathroom, and balcony; and a third with a living/dining/kitchen area, bedroom, bath
  • Aerial view of a residential area with multiple modern houses, green lawns, and a waterfront with boats. The houses feature flat roofs and solar panels.
  • A serene lakeside pathway with steps leading down to the water, featuring a calm lake with moored boats and a clear blue sky.
1 / 13
CHF 2,190.– Top
3.5 rooms92m² living space
Hauptstrasse 20, 8246 Langwiesen

Modern beautiful 3.5 room apartment in Langwiesen with balcony

Exclusive, modern 3.5-room apartment with 91.5m² living space, balcony, and high-quality property standard with private access to the Rhine Main Street 20, 8246 Langwiesen – Fischerareal Available immediately or by arrangement In the popular Fischerareal in Langwiesen, we are renting a modern, high-quality 3.5-room apartment with a high property standard. The apartment impresses with contemporary living comfort, an attractive location, and the immediate proximity to the Rhine. A special highlight is the private access to the Rhine, which is available to residents. Here you can enjoy quiet, natural living and at the same time benefit from the excellent connection to Schaffhausen, which can be reached in just about four minutes by car. High-quality equipment • Modern, open kitchen with dishwasher, oven, steamer, and refrigerator with freezer drawers • Bathroom with comfortable rain shower and toilet • Controlled living room ventilation for a pleasant room climate • Multimedia connections in the living room • Fiber optic connection for fast and powerful internet possible • Private laundry room with washing machine and tumble dryer directly in the apartment • High-quality construction standard with contemporary living comfort • Non-smoking apartment • No pets allowed Underground parking space with e-charging possibility An underground parking space can be rented for an additional CHF 140.– per month. For electric vehicles, there is the possibility of installing a wall box for charging the vehicle. Attractive living location directly on the Rhine The apartment is located just a few meters from the Rhine bank. The private access to the Rhine makes this living location particularly attractive. The Langwiesen train station and various shopping facilities such as Coop, Otto’s, Migros, and Denner are within walking distance. Particularly practical: The Coop is open daily until 23.00. This makes shopping in the late evening convenient. The location combines the advantages of living on the Rhine with short distances to shopping facilities, public transport, and the surrounding cities. Travel times from Langwiesen Travel times from Langwiesen (car / train) • Schaffhausen: 4 minutes / 7 minutes • Winterthur: 26 minutes / 40 minutes • Singen (D): 30 minutes / 36 minutes • Zurich: 38 minutes / 60 minutes • Zurich Airport (Kloten): 37 minutes / 57 minutes • Constance (D): 45 minutes / 58 minutes • St. Gallen: 54 minutes / 97 minutes The travel times are approximate guidelines and may vary depending on traffic and connection. Langwiesen – naturally and centrally located Langwiesen belongs to the municipality of Feuerthalen in the canton of Zurich and impresses with its attractive location on the Rhine, its proximity to Schaffhausen, and its good transport connections. Information about Langwiesen and Feuerthalen: • Population of the municipality of Feuerthalen: around 3,600 people • Tax rate without church: 114% • Area of the municipality: around 249 ha • Elevation: 400 m above sea level Contact and viewing Have we sparked your interest? We would be happy to provide you with further information or arrange a personal viewing appointment. Contact: M. Brunold Phone: 079 712 23 30 We look forward to your contact. Note: This advertisement is aimed exclusively at private rental applicants. Real estate agents, property dealers, and brokerage services are asked to refrain from contacting us.

Travel time
-
  • View from a rooftop showing a serene lake surrounded by lush greenery and hills, with a few houses visible on the left side.
  • A serene lake surrounded by lush green trees, with several boats docked along the shore, covered with blue tarps.
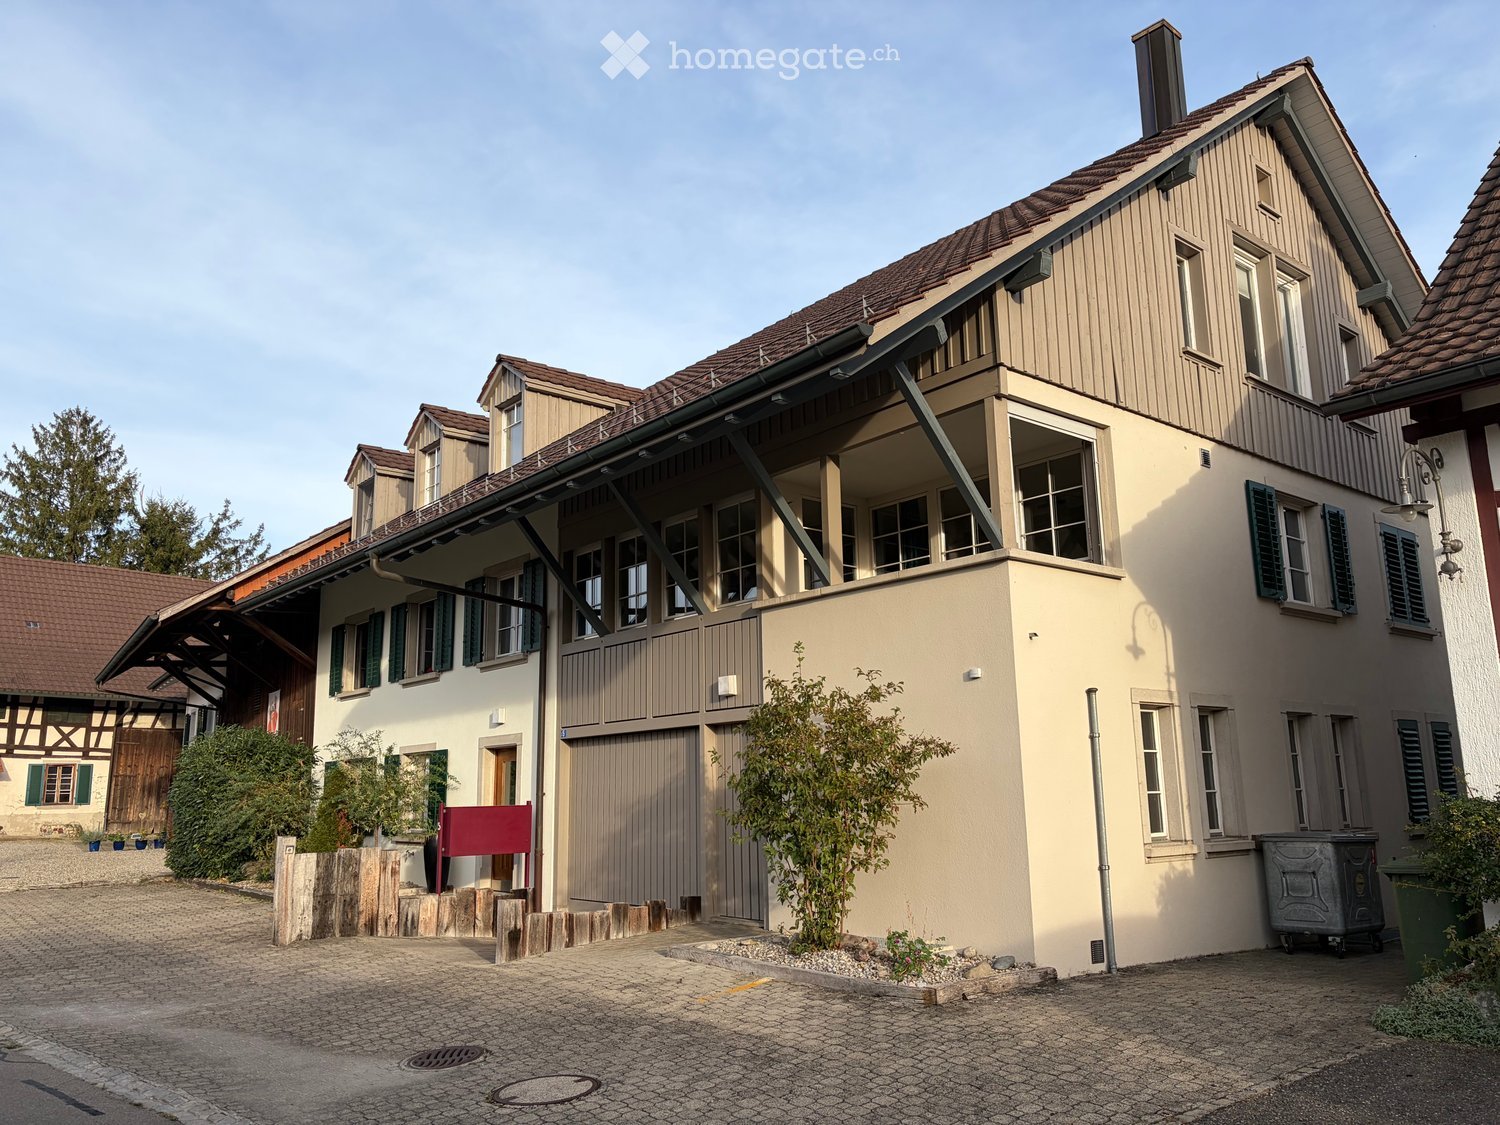
  • A two-story residential house with a white facade, green shutters, and a wooden garage door. The house features a small porch with a wooden gate and a small garden area with bushes and flowers.
  • Modern living room with exposed wooden beams, a sofa, coffee table, armchair, and a small bedroom visible through an open doorway.
  • Modern bathroom with white walls, marble flooring, a large skylight, a white sink with a mirror, a toilet, a towel, and a trash can.
  • Modern kitchen with light-colored cabinets, black countertops, and a window above the sink. Includes a coffee maker, teapot, and other small appliances on the counter.
1 / 6
CHF 3,750.– Top
5.5 rooms125m² living space
Burgstrasse 28, 8193 Eglisau

5.5-room duplex apartment directly on the Rhine with its own garden share

Spacious living directly on the Rhine In a beautiful location directly on the Rhine, we rent a bright 5.5-room duplex apartment, which extends over the 1st upper floor and the attic of a two-family house. The apartment has 125 m² of living space and will be completely renovated as part of a comprehensive core renovation. The apartment can be occupied from February 1, 2027. The two living levels offer a lot of space and a pleasant room layout. Thanks to the numerous windows, the rooms are bright and flooded with light. A separate house entrance provides additional privacy. The apartment includes its own garden share/seat directly on the Rhine, which can be reached via the roof. A staircase leads from the garden directly to the public Rhine bank, so nothing stands in the way of cooling off in the Rhine. The apartment offers • Spacious 5.5 rooms on two floors • Bright living and bedrooms • Separate house entrance • Own garden share/seat with access via the roof • New kitchen with modern equipment • Two bathrooms, one with a bathtub and one with a shower, glass wall and double sink • New floors made of oak parquet and plate coverings • New triple-glazed windows • Practical storage room directly at the bedroom • Own washing machine and dryer in the apartment • Own cellar compartment • Shared use of the roof (e.g. bike parking) • Only two parties/apartments in the house Location The property is located directly on the Rhine in Eglisau. The location offers a beautiful combination of natural living and proximity to the historic town. The Rhine with its walking paths is immediately in front of the house door. The own garden share also offers the opportunity to enjoy the special location outdoors. Due to the division into two floors, the apartment is suitable for families, couples with additional space requirements or people who want to combine living and home office. Rent Net rent CHF 3,400 + ancillary costs accrual CHF 350 = total rent of CHF 3,750 per month Occupancy and viewing Occupancy from February 1, 2027 The property is currently being comprehensively renovated. Viewings are generally possible, but the apartment is currently still in the raw state. The pictures may be visualizations that convey an impression of the planned expansion. The actual execution may differ in individual details. We look forward to your contact if you are interested.

Travel time
-
  • Two-story white house with green shutters and a brown tiled roof, surrounded by trees and shrubs. A concrete staircase leads up to the house.
  • Two-story house with light-colored exterior, green shutters, and a balcony on the upper level. The house is surrounded by lush greenery and a stone pathway leads to the entrance.
  • Hallway with tiled floor, white walls, large window with potted plants on sill, small table with items, radiator below window, door leading outside, small nest decoration, striped rug, and shoes near entrance.
  • Modern kitchen with white cabinets, stainless steel appliances, a dining table with chairs, and various kitchen items on the counter and shelves.
  • Bright room with wooden floor, large windows, and a sliding glass door leading to a patio. Contains a table with fruit, a vase with flowers, shelves with decorative items, and a lamp.
  • Bright dining area with a wooden table and chairs, shelves with decorative items, and large windows letting in natural light.
  • Bright hallway with wooden flooring, white walls, a large window, a small table with a potted plant, a radiator, a picture frame, a wicker basket, and an open doorway leading to another room with wooden furniture.
  • Bright room with wooden walls and ceiling, large windows, dining table with chairs, small shelf with books and bottles, and a hanging chair near the door.
  • Bright bedroom with a double bed, sofa, dresser, large mirror, and large windows with curtains.
  • Bathroom with a sink, toilet, bathtub, mirror, and a small wooden stool. The room has white tiled walls and a window with a dark curtain.
  • Loft-style living room with exposed wooden beams, large windows, a grey sofa, a potted plant, and a television on a stand.
  • Balcony overlooking a residential neighborhood with multiple houses, trees, and a distant hill under a clear blue sky.
  • A scenic view of a town with traditional houses, surrounded by lush green trees and a forested hill in the background.
1 / 13
CHF 3,580.– Top
5.5 rooms215m² living space
Steig 2, 8193 Eglisau

Green oasis in the heart of Eglisau town

We rent from 1 December 2026 or by agreement a charming, 1698-built and 2026-renovated 5½-room single-family house with a large garden and double garage in the heart of Eglisau's historic town.The house has approximately 215 m² of living space and combines historic character with modern living comfort. The beautifully designed, spacious garden offers several cozy seating areas – a green oasis in the heart of the town.Room layoutBasement • Heating (district heating, 2026) • Cellar Ground floor • Spacious entrance hall • Storage room / cloakroom • WC • Kitchen with exit to the garden and the covered seating area • Dining room • Living room with tile stove Upper floor • 2 rooms • 1 room with exit to the terrace • Bathroom / WC with washing machine and dryer Attic • Converted attic / room with approximately 50 m² The house includes a private double garage that offers additional storage space.Location and surroundingsThe house is located in the heart of Eglisau town. From the upper floors, there is a wonderful view of the town and the beautiful landscape. Schools and shopping facilities are in the immediate vicinity. The train station can be reached in a few minutes by local bus; the bus stop is also nearby.Infrastructure and leisureEglisau offers a diverse range of club, cultural, and leisure activities. These include, among other things, the Rhybadi, museums, sports facilities, and attractive local recreation areas along the Rhine and in the surrounding landscape.The municipality is considered family-friendly and offers a high quality of life. The good accessibility of Zurich Airport, Winterthur, and Schaffhausen is also a plus point.Rent and additional costsNet rent CHF 3,300.00, additional costs approximately CHF 280.00 (depending on user behavior). Pet keeping on request.A special home for people who appreciate historic charm, spacious living, and their own garden in the heart of the town.

Travel time
-
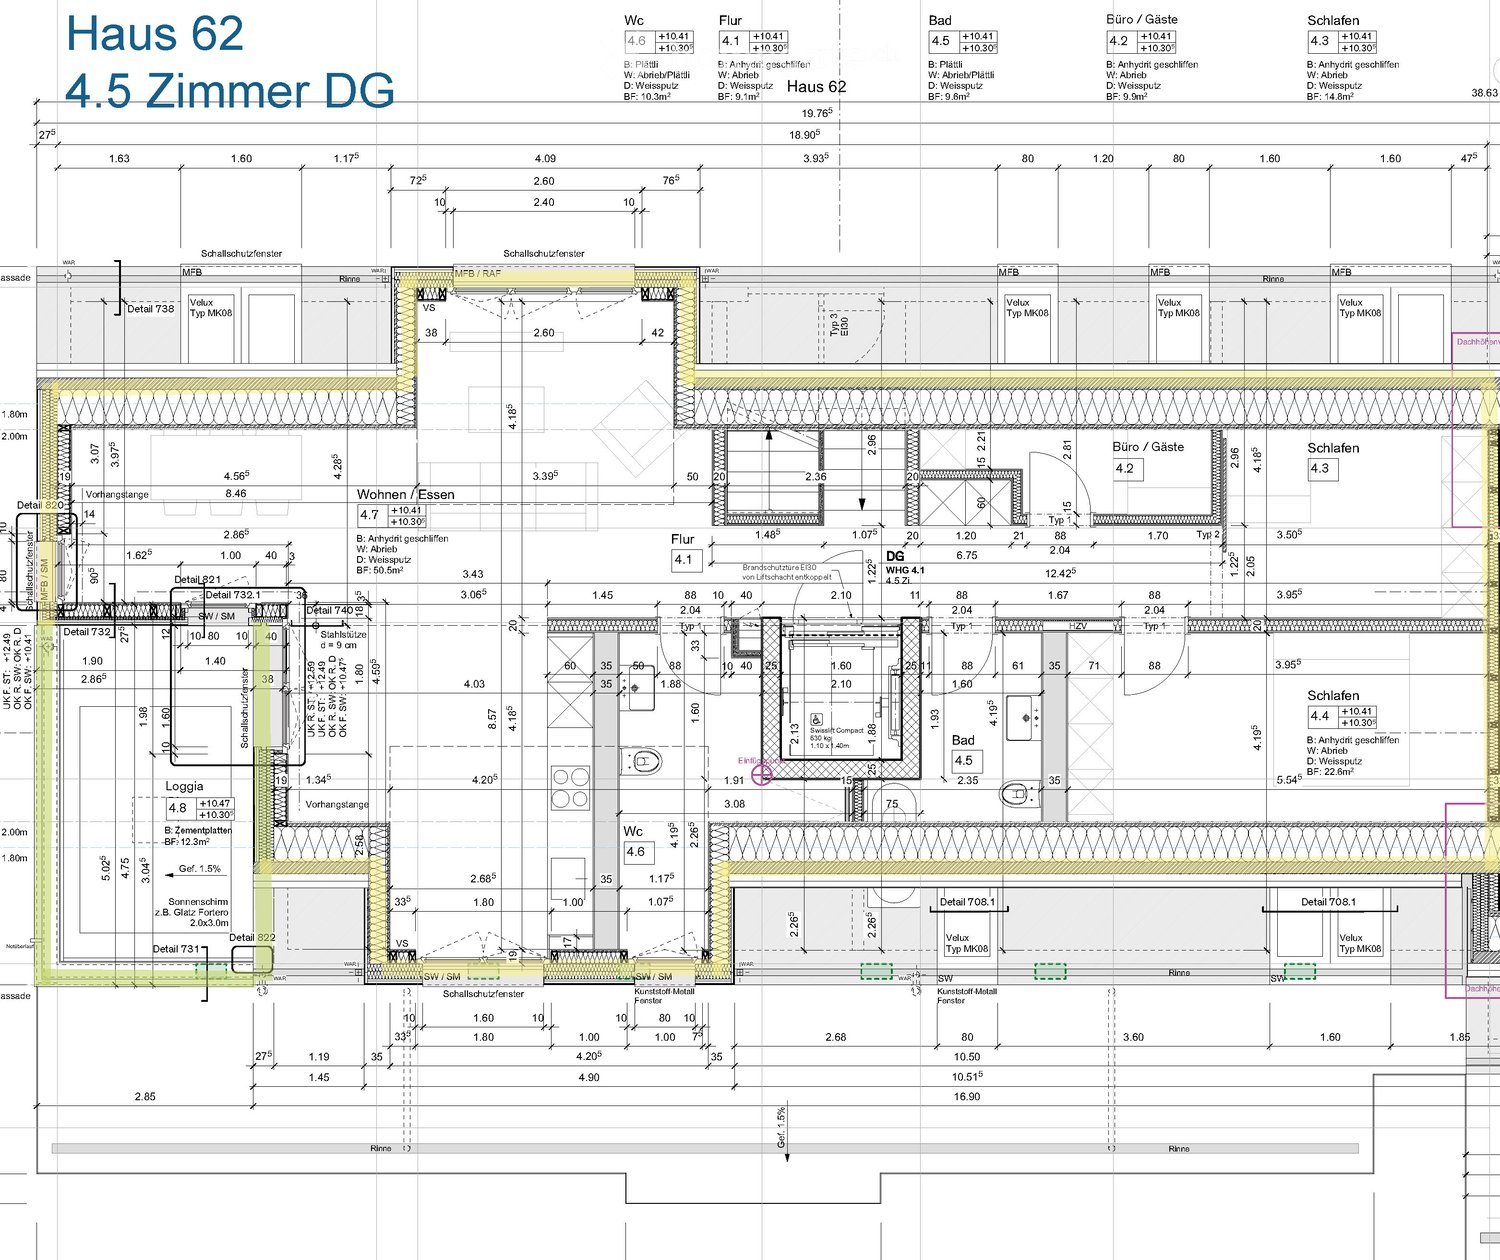
  • Living room, kitchen, 4 bedrooms, 2 bathrooms, entrance, balcony, terrace, cellar
  • Modern buildings with balconies, metal railings, glass windows, gray and brown colors, grass, trees, cars, cloudy sky
  • Three steps, grey carpet, white wall, metal handrail
  • A modern, minimalist corridor with white walls and doors, beige flooring, and ceiling lights
  • A modern, spacious kitchen with white cabinets, black countertops, integrated appliances, and sliding glass doors to a balcony
  • Empty attic room with three windows and glass door.
  • Empty room, slanted ceiling, large windows, floor outlet
  • spacious attic room with large skylights, modern white walls, smooth flooring, wall-mounted power outlet
  • White bathroom with two skylights, white sink with faucet, white toilet, bathtub, tiled floor
  • white walls, white tiles, white door, white window, white toilet, white cabinet
  • shower with tiles and wall mounted shower
  • White tiled floor, white appliances, sliding door, under roof
  • roof terrace with a steel fence, view of the surroundings
1 / 13
CHF 2,540.– Top
4.5 rooms125m² living space
Brunnenwiesenstrasse 62, 8212 Neuhausen am Rheinfall

Modern 4.5-room attic apartment with terrace in Neuhausen am Rheinfall

Discover this spacious 4.5-room attic apartment on the 4th floor at Brunnenwiesenstrasse 62 in Neuhausen am Rheinfall. With 125.4 m² of living space and a complete renovation in 2024, this modern apartment offers the highest living comfort in a quiet location.The apartment impresses with: • Rooms: Bright rooms with large skylights and modern white walls create a welcoming atmosphere • Modern kitchen: Fully equipped kitchen with white cabinets, black countertops, and integrated appliances, direct access to the balcony • Two bathrooms: One bathroom with a bathtub and skylights, as well as a separate shower room with modern tiles • Private laundry room: Own washing machine under the roof for maximum comfort • Balcony: Additional outdoor area for relaxed hours Equipment and comfort: The apartment is wheelchair accessible and has a lift that goes directly into the apartment. The modern corridor with beige floor and ceiling lighting leads to all rooms. A basement compartment also belongs to the apartment.Location: The quiet location in Neuhausen am Rheinfall offers a perfect balance between nature and urban life. Shopping opportunities and public transportation connections are within walking distance.Dogs and cats with free access are not allowed in this property.This is a cooperative apartment with a share certificate deposit (caution) of CHF 8,000.- for this apartment.

Travel time
-