5 results - Property for rent in Arch
Find a new tenant for free

Create a free listing on Homegate to find the perfect next tenant for your apartment in no time at all.

List your property now
More objects in your automatically expanded search area
20 results - Radius: + 10km

1 / 21
CHF 2,195.– Premium
4.5 rooms135m² living space
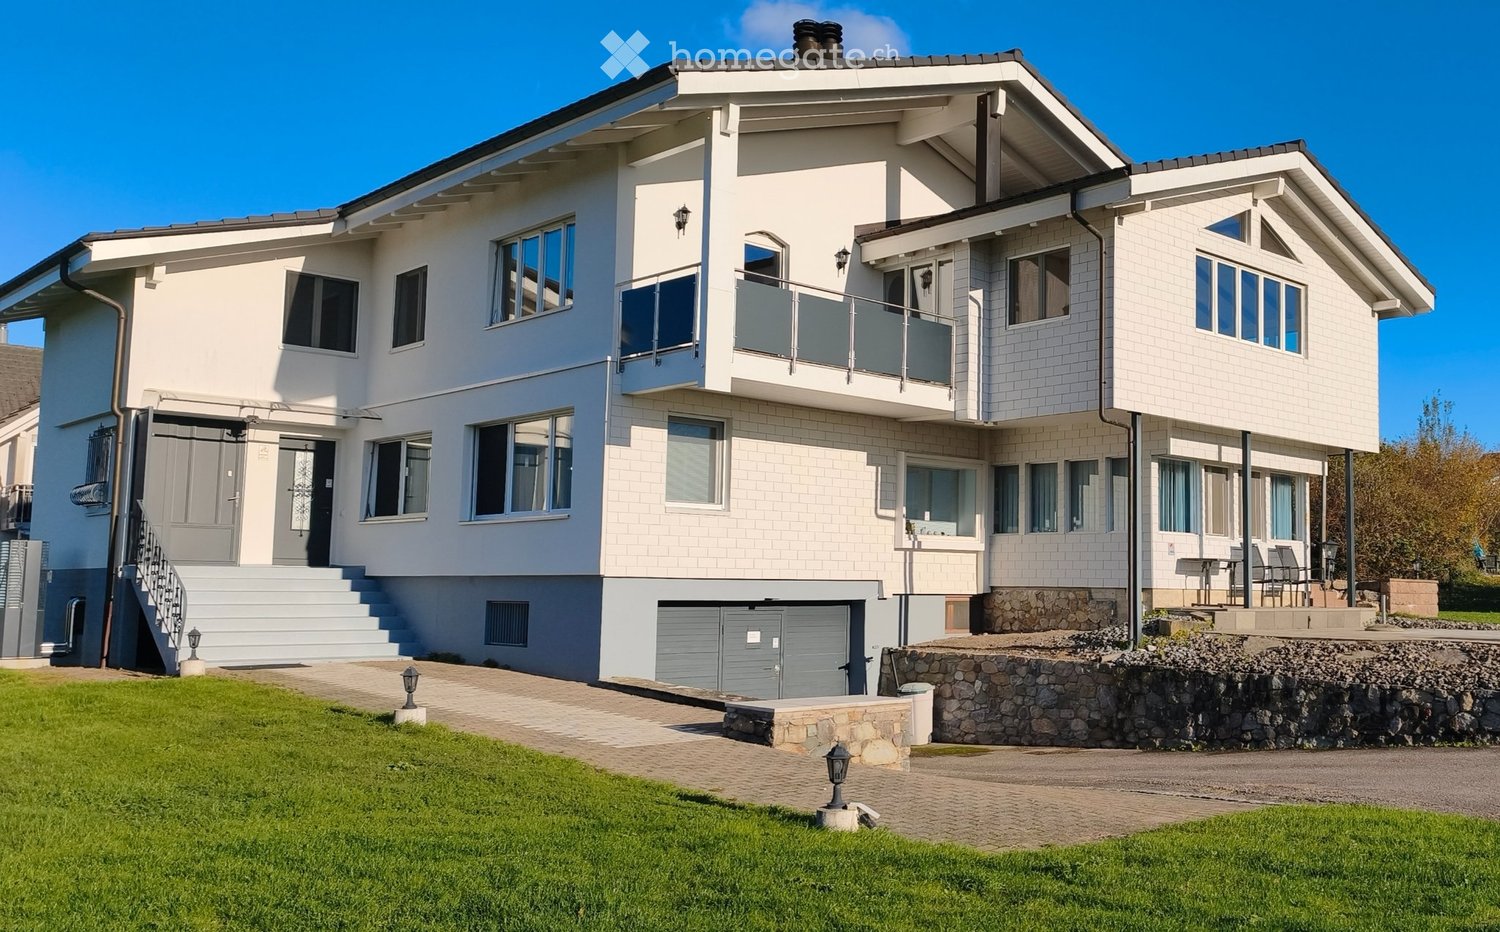
Fichtenweg 29, 4500 Solothurn

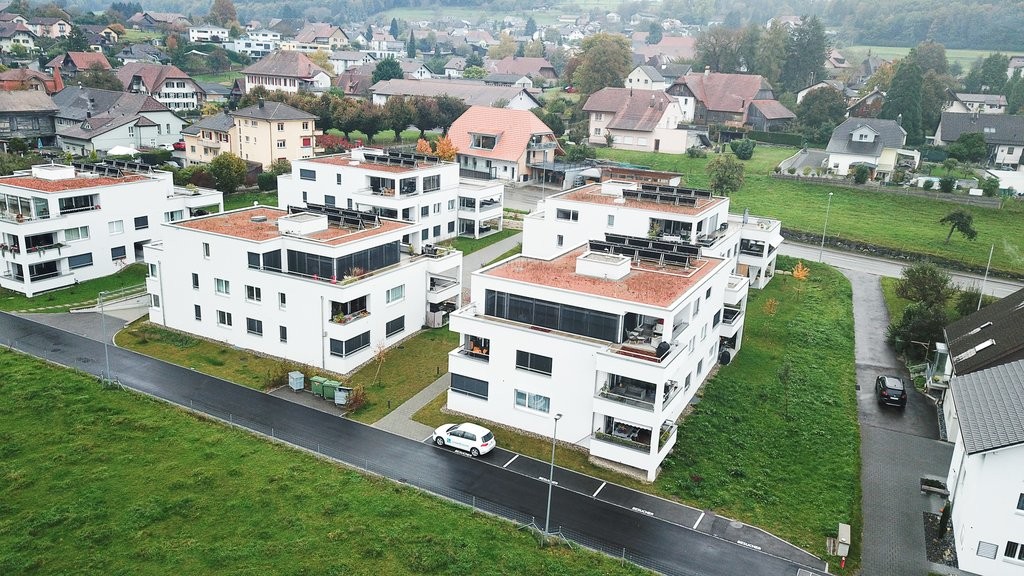
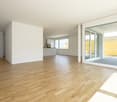
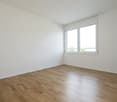
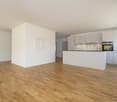
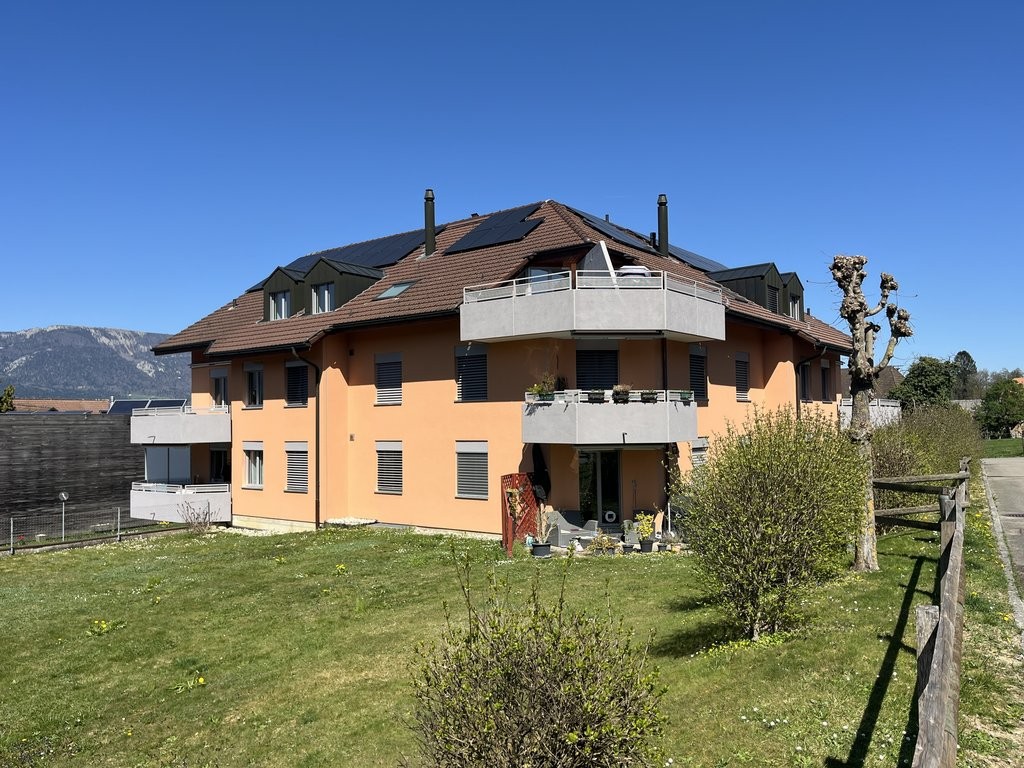
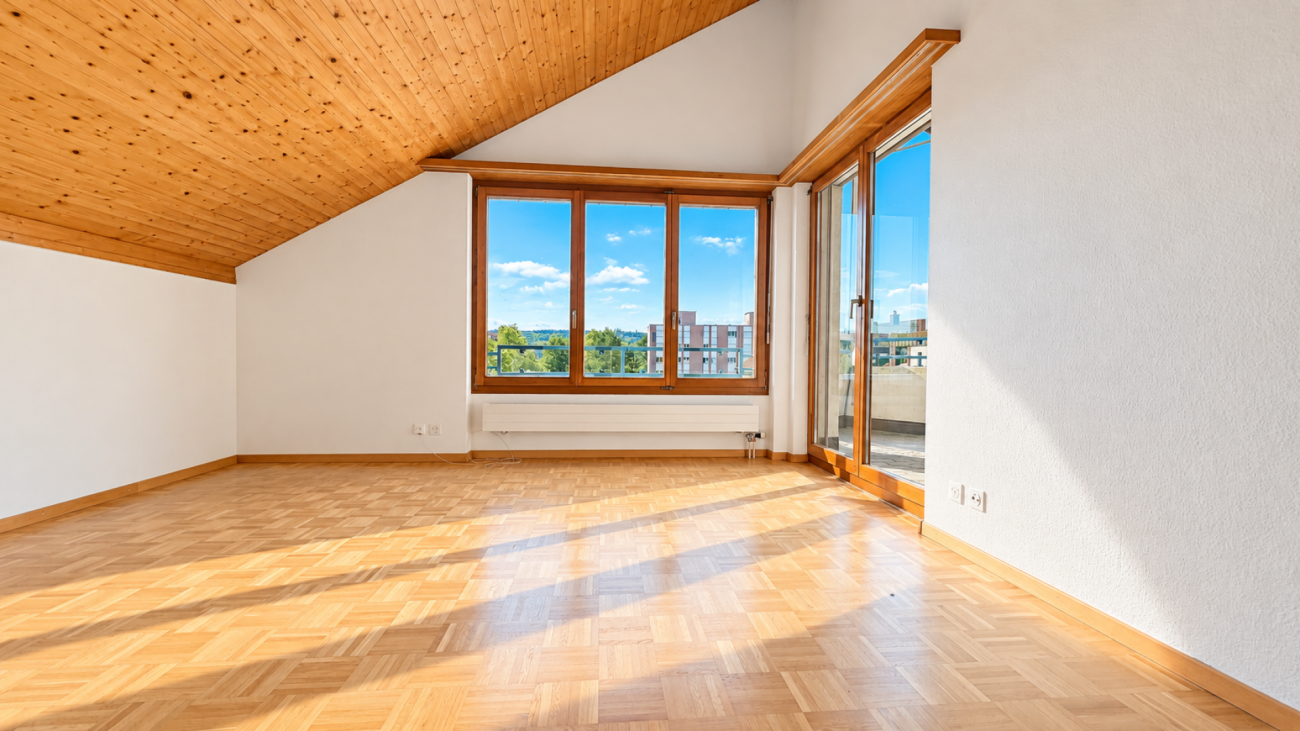
Large Renovated 4.5 Room Apartment with Large Playground

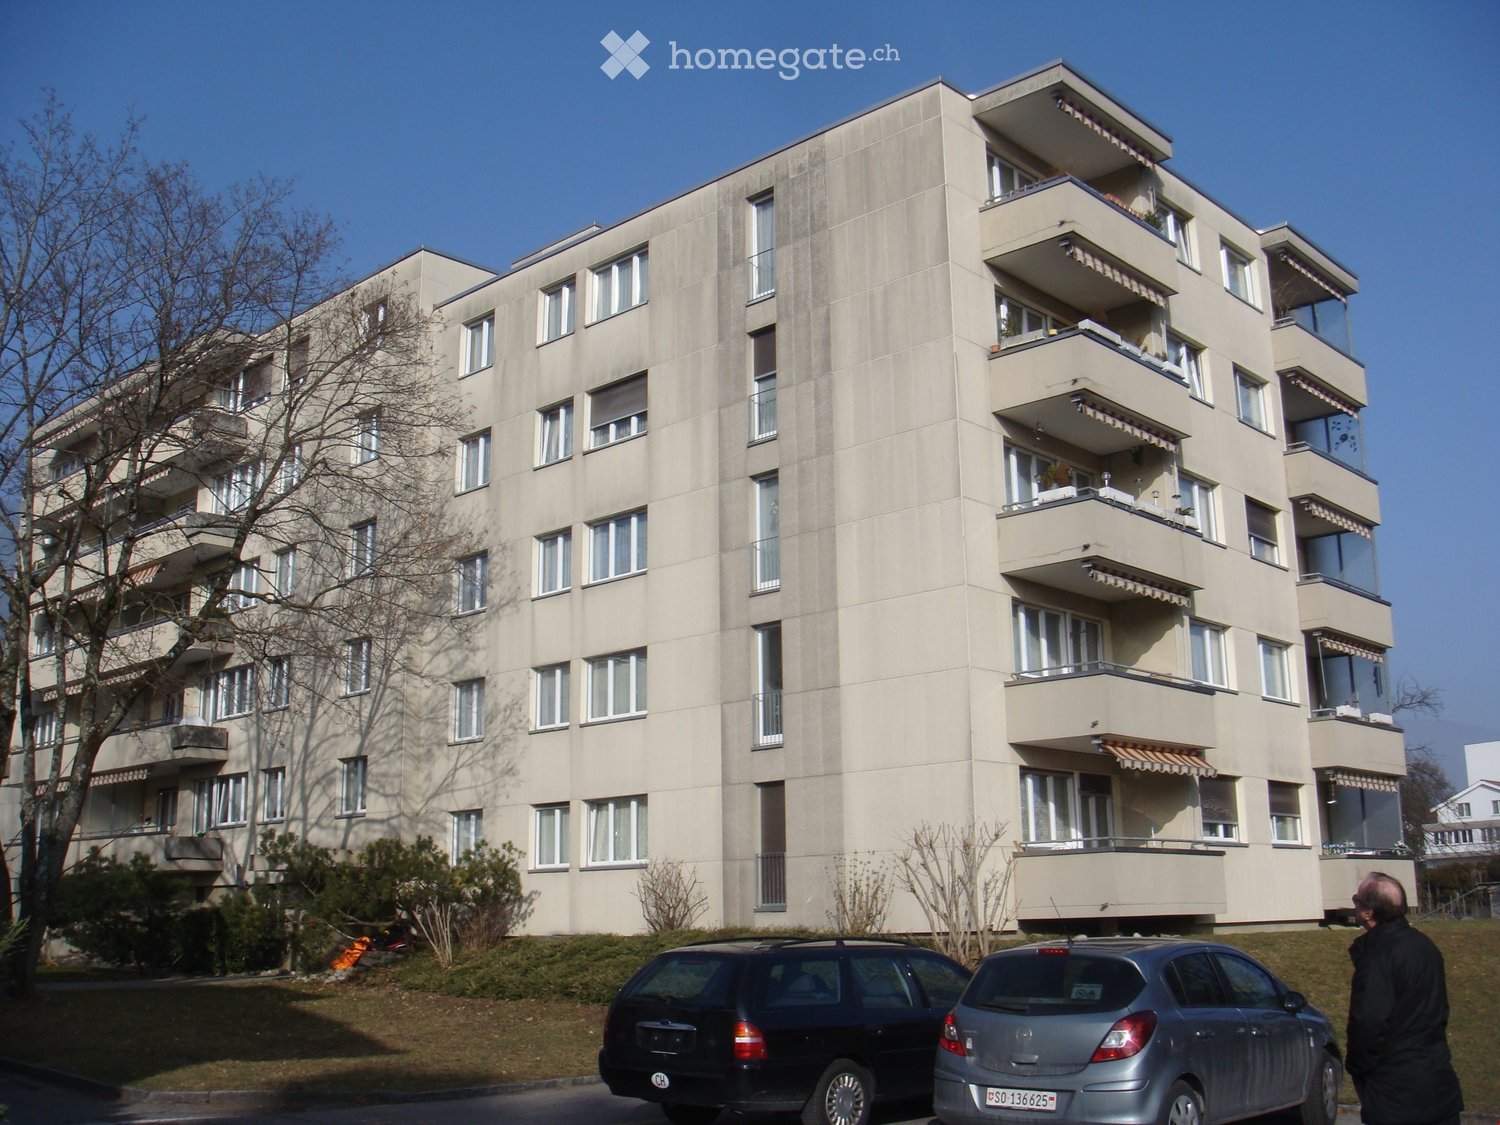
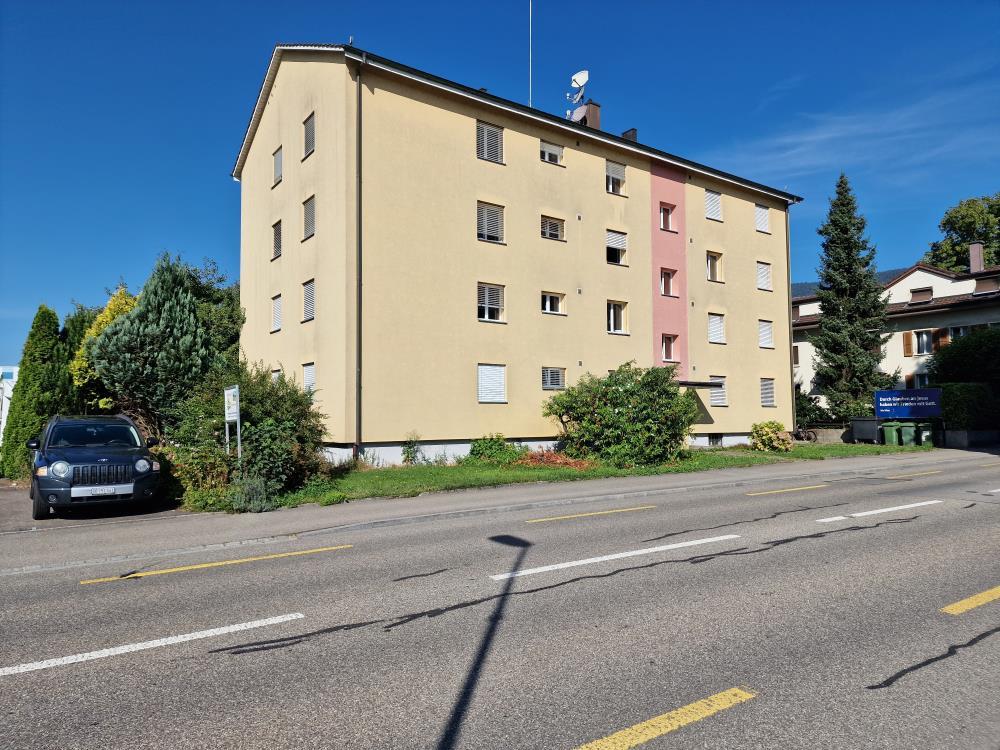
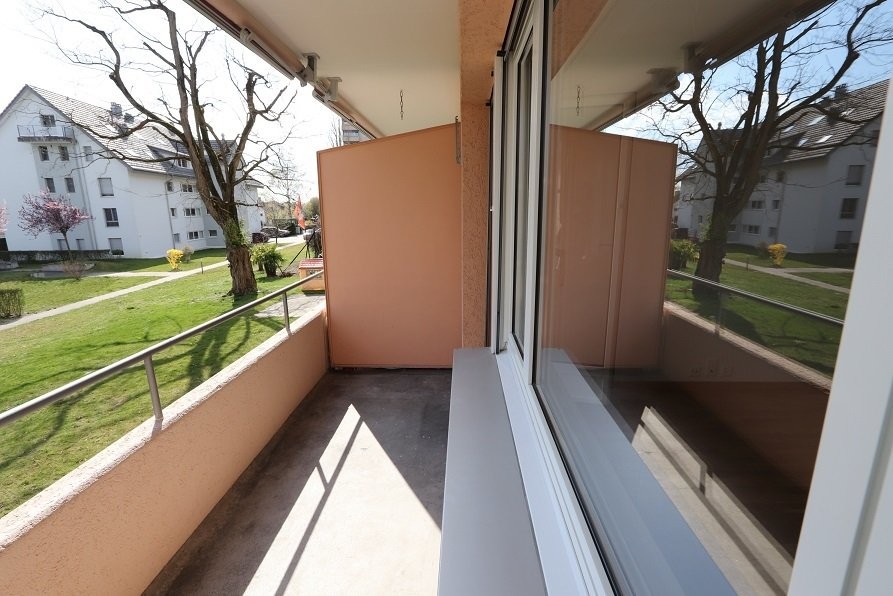
Discover this large renovated 4.5 room apartment with over 130 m2 of space and a large balcony, in a quiet location in Solothurn!The apartment is located in a well-maintained building and also has a very large garden. With over 130 m² of living space, this bright and friendly apartment offers everything you need for a comfortable home.The apartment impresses with: • Spacious room layout: 5 rooms offer versatile usage possibilities for living, sleeping and working • Sunny private terrace : Perfect for relaxing with a wonderful view • 2 bathrooms / shower and 1 guest toilet • Large garden and playground for lingering, great for kids • Modern equipment: Dishwasher and cable TV for added comfort • Practical extras: Elevator in the building, garage and parking available • Family-friendly: Pets allowed and child-friendly environment Perfect location:The apartment impresses with its quiet location and is yet well connected.The Brühl bus stop can be reached in just 3 minutes on foot, the Bellach train station is 12 minutes away. For daily shopping, a Coop supermarket is available within 9 minutes walking distance. Families appreciate the proximity to the Brühl school, which can be reached in 7 minutes.This sunny and quiet apartment is available immediately and is ideal for couples, small families or professionals who value comfort and good infrastructure. Enjoy life in one of the most beautiful cities in Switzerland!Come visit us today!

Travel time
-
New building
1 / 14
CHF 1,525.– Premium
2.5 rooms60m² living space
Bettlachstrasse 212, 2540 Grenchen

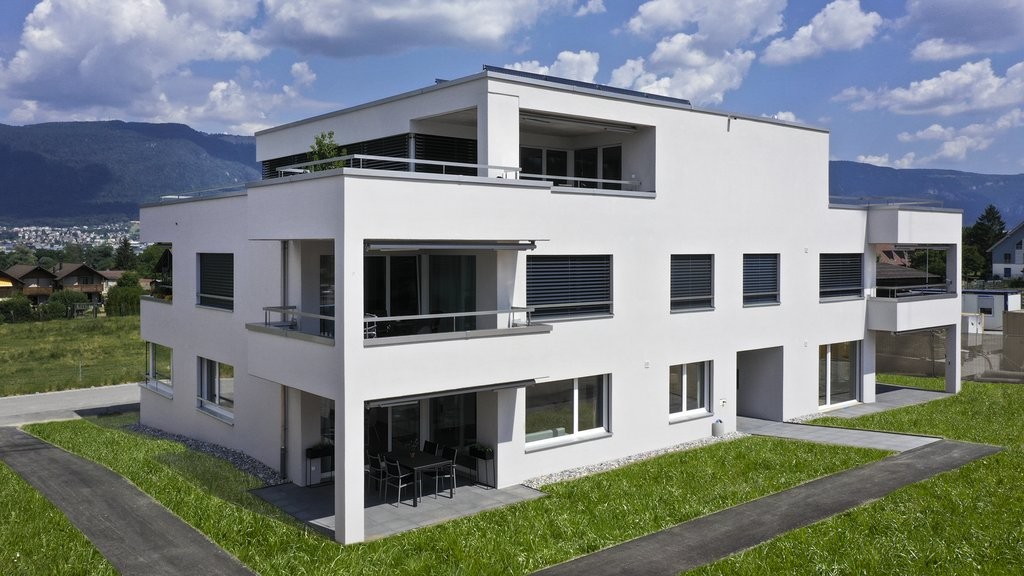
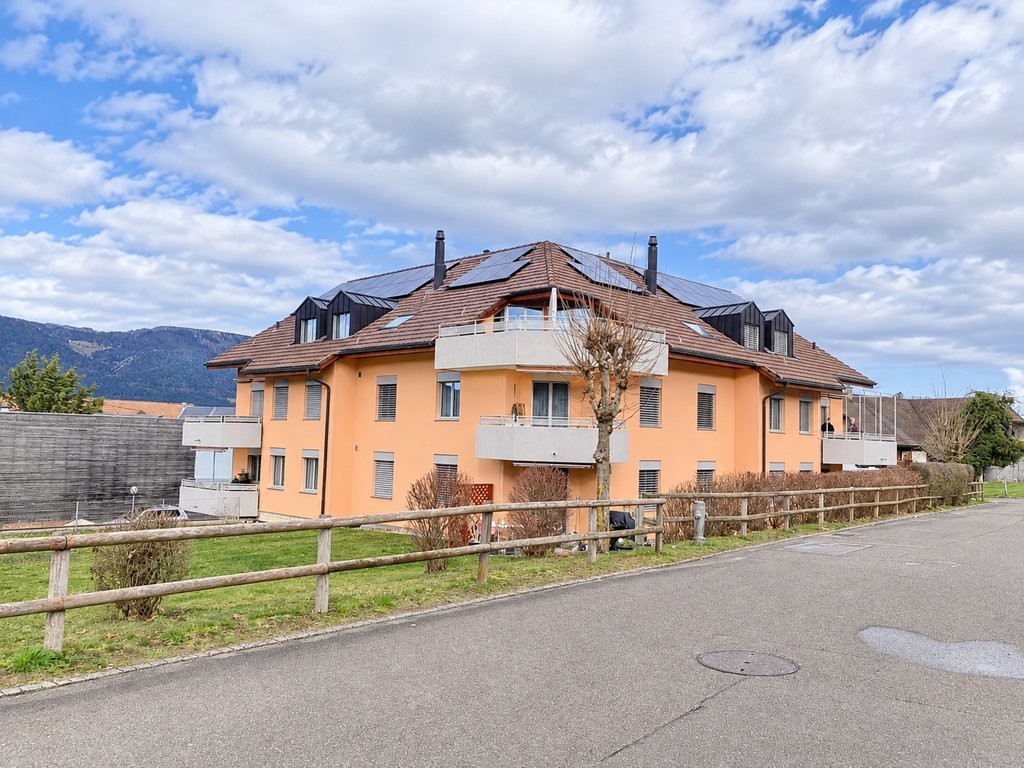
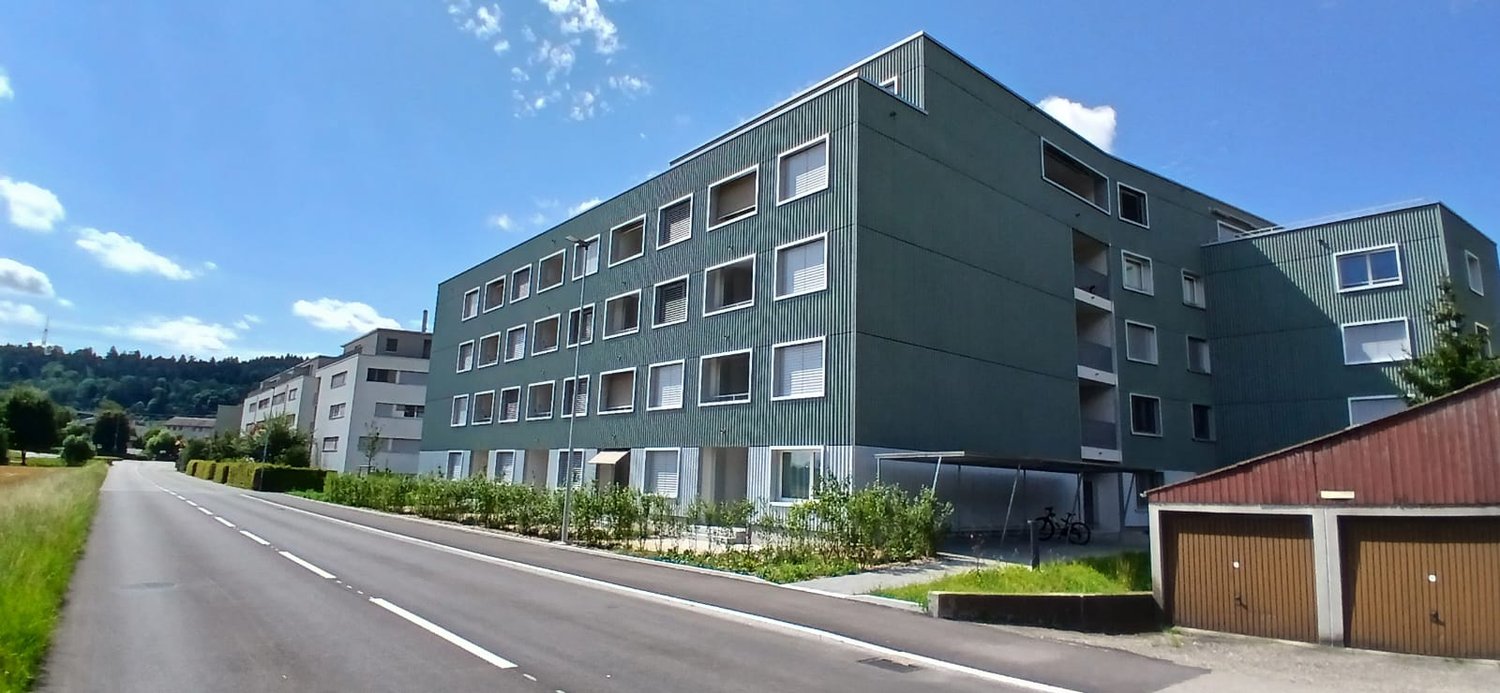
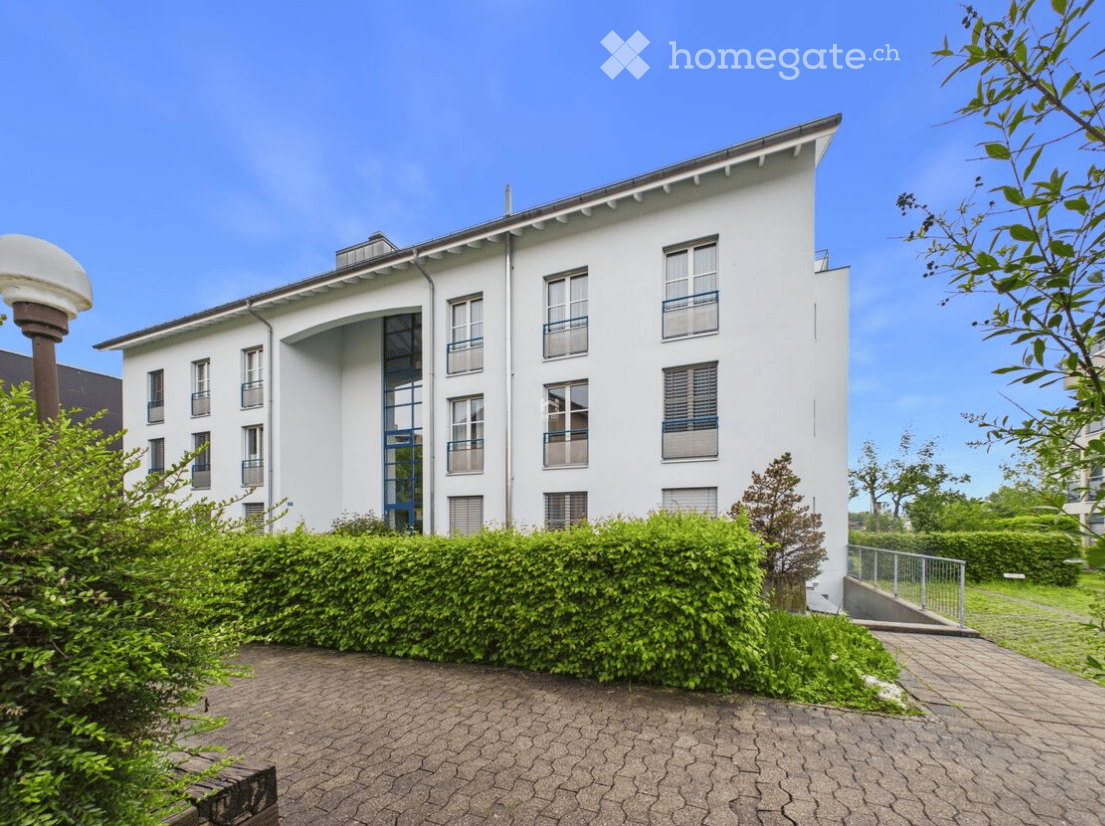
Modern 2.5-room new apartment with balcony and fireplace in Grenchen

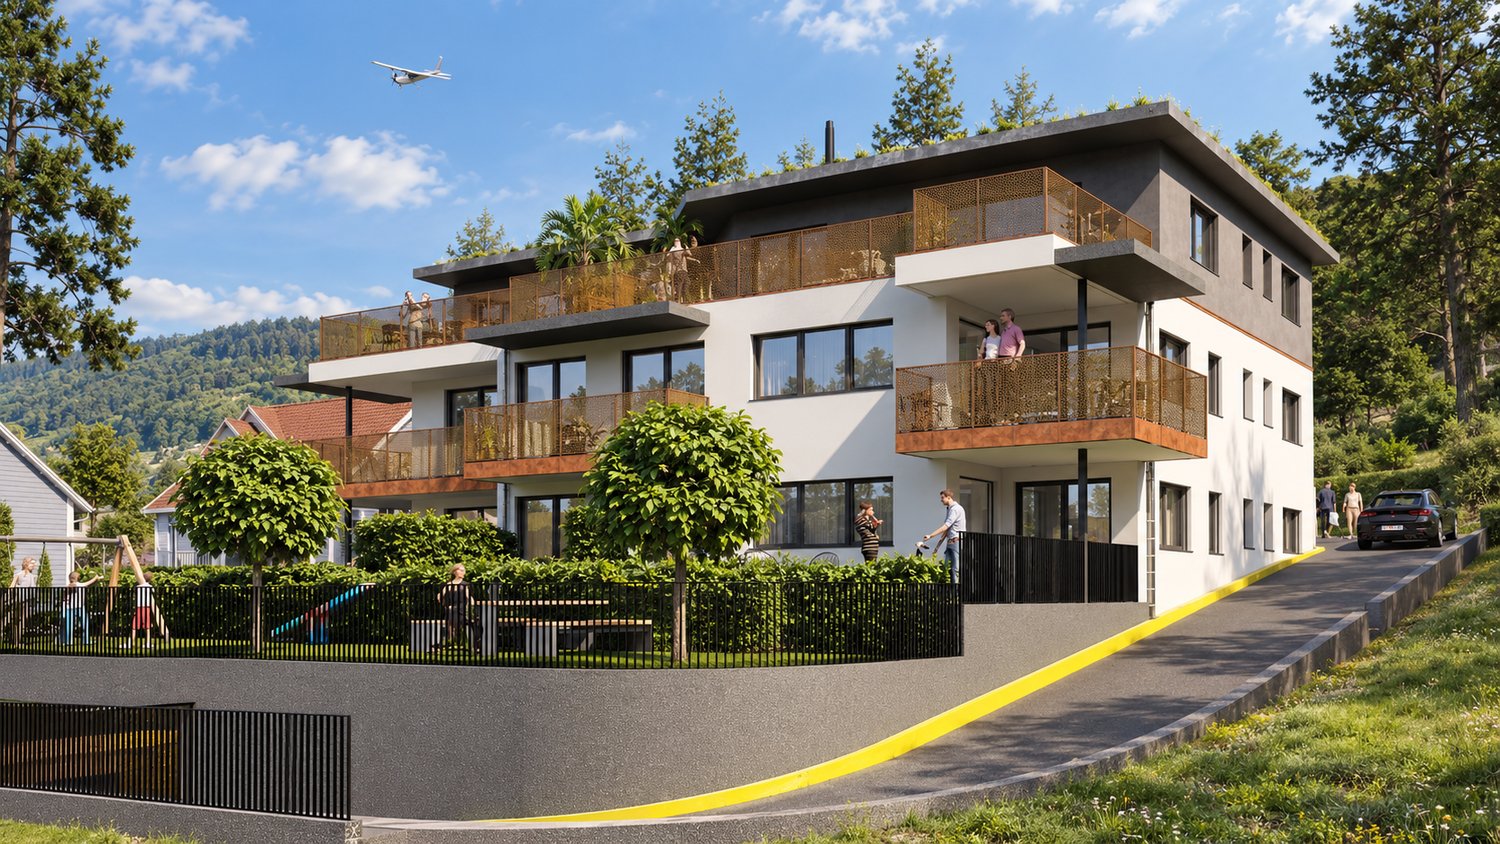
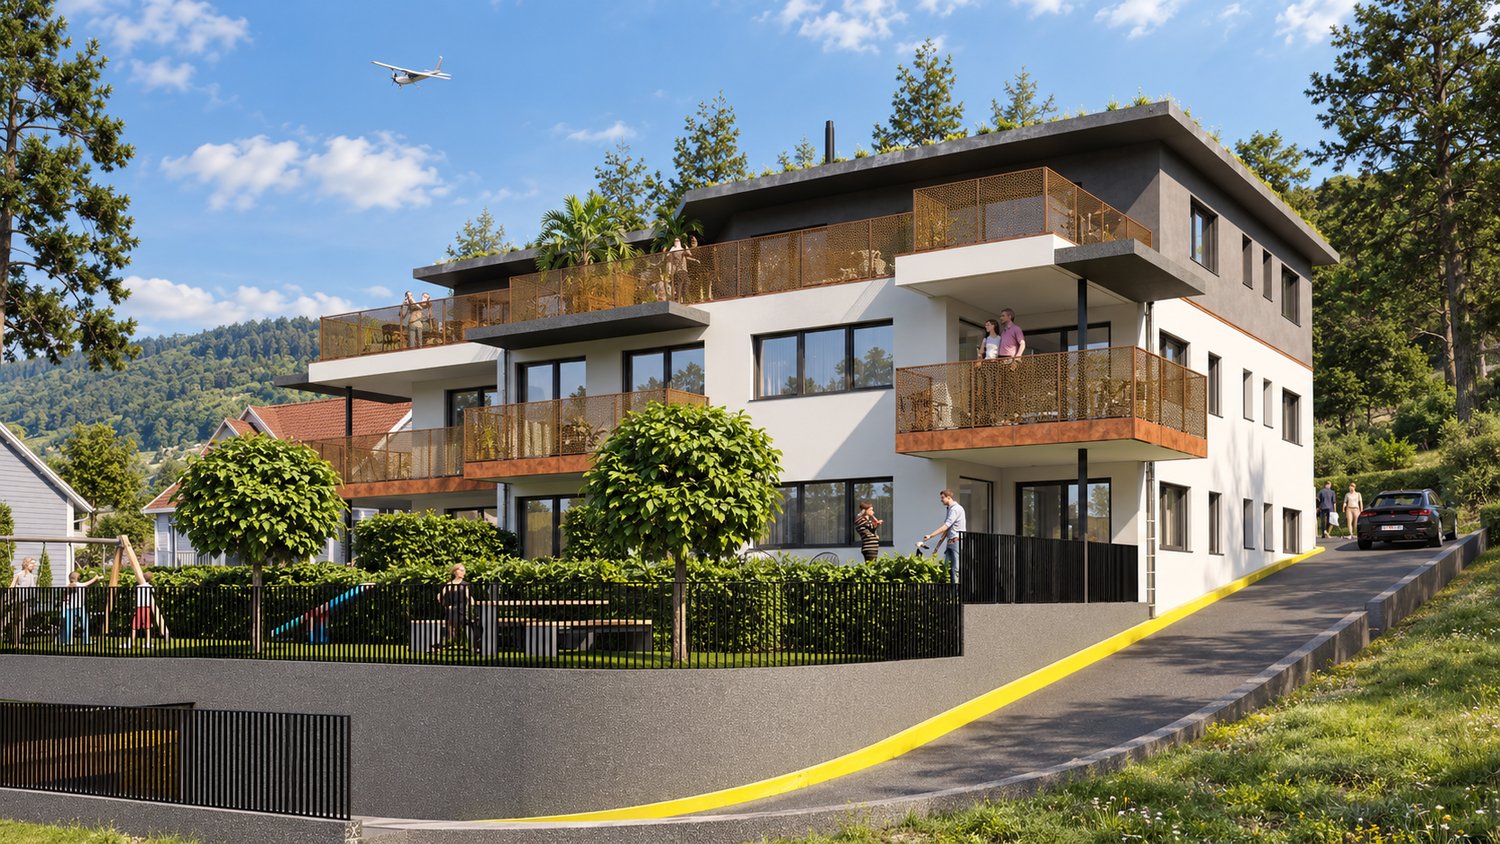
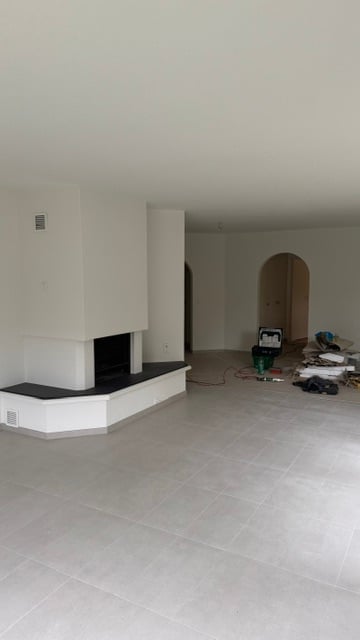
Welcome to this stylish 2.5-room apartment on the 1st floor of a modern new building on Bettlachstrasse 212 in Grenchen. The building impresses with its contemporary design, large window fronts, balconies, and an elevated ground floor - surrounded by well-maintained green spaces and a play area.The sunny living room invites you to linger with elegant furnishings, a fireplace, and large windows with a view of the greenery. The balcony offers additional outdoor space and a beautiful view.The apartment offers the following amenities: • Bright living room with fireplace and generous windows with a view of the greenery • Balcony for relaxed hours outdoors • Modern bathroom for the highest living comfort • Dishwasher and washing machine included • Elevator for barrier-free access • Garage and parking space available • Wheelchair accessible and child-friendly • Pets allowed • Room height of 2.44 m and approximately 60 m² living space Location and surroundings: The apartment is very quietly located - both during the day and at night, there is pleasant silence. In the summer, you benefit from plenty of sunlight. The bus stop Sunnepark Süd can be reached in just 2 minutes on foot, the next ALDI supermarket in 7 minutes. The Kastels school is reachable in 9 minutes, and the Coop Vitality pharmacy in 12 minutes. The train connection is also nearby.This new apartment is available from September 1, 2027 and offers a unique opportunity to live in a modern, family-friendly environment in Grenchen. Secure your new home now!

Travel time
-
New building
1 / 14
CHF 1,575.– Premium
2.5 rooms57m² living space
Bettlachstrasse 212, 2540 Grenchen

Modern 2.5-room new apartment with fireplace and balcony in Grenchen

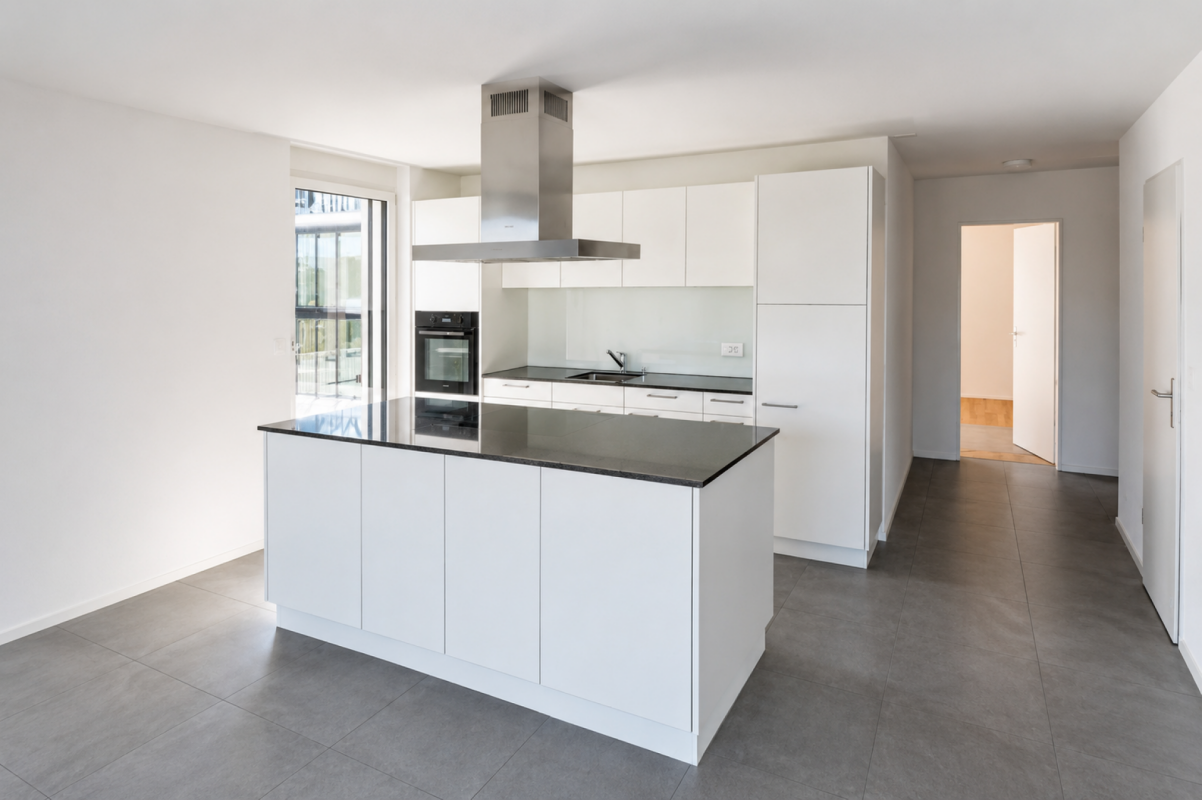
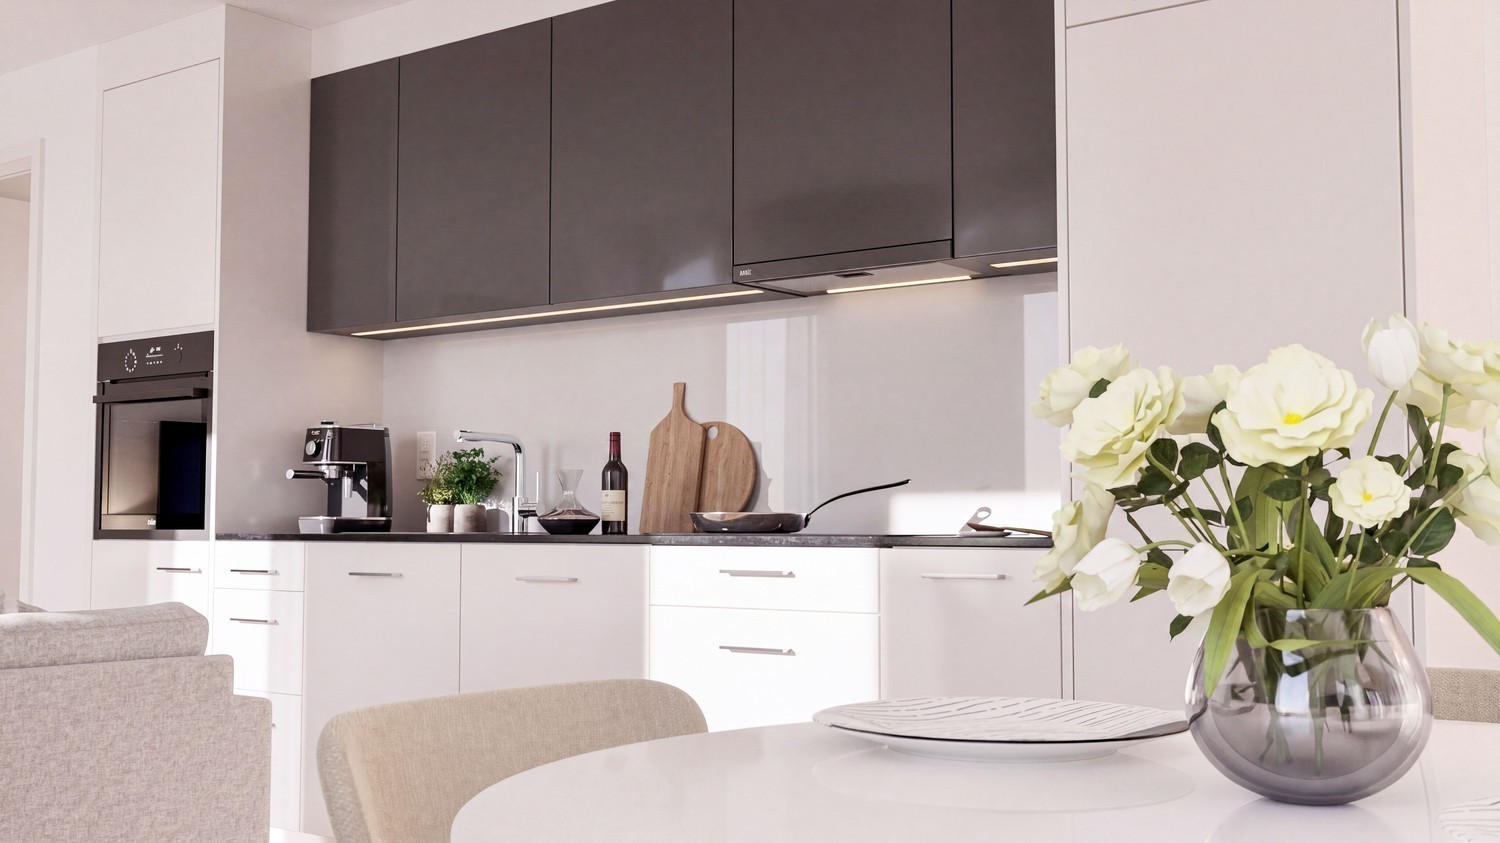
Welcome to this stylish 2.5-room new apartment on Bettlachstrasse 212 in Grenchen. The modern residential building with contemporary design, large windows, and balconies is expected to be completed in 2027 and will be available from September 1, 2027. The apartment is located on the ground floor and impresses with high-quality equipment and thoughtful room layout.The apartment offers: • Modern living room: Bright, open living room with elegant fireplace, large white corner sofa, marble coffee table, and large windows with picturesque views. • Open kitchen with dining area: Stylish kitchen with central kitchen island, white cabinets, oven, dishwasher, and a wooden dining table with leather chairs – perfect for cooking and enjoying. • Bedroom: Quiet, modern bedroom with large bed, nightstands, and atmospheric lighting. • Bathroom: Two modern bathrooms – one with marble tiles, bathtub, and large mirror, the other with beige tiles, glazed shower, and towel rack. • Balcony: Private outdoor area with beautiful views. • Fireplace: Cozy fireplace in the living area for comfortable evenings. Further equipment features: • Elevator in the building • Wheelchair accessible • Washing machine available • Dishwasher available • Garage and parking space available • Child-friendly – the building is surrounded by green spaces and a playground • Ceiling height of 2.44 m Location and surroundings: The apartment is located in a quiet area in Grenchen. In the summer, the apartment benefits from plenty of sunlight. The bus stop Sunnepark Süd can be reached in just 2 minutes on foot, making public transportation easily accessible. An ALDI supermarket is within 7 minutes' walk, the Kastels school within 9 minutes on foot, and the Coop Vitality pharmacy within 12 minutes on foot. All important everyday needs are thus perfectly covered.This modern new apartment is ideal for couples, singles, or people with reduced mobility.

Travel time
-
1 / 6
  • Elevator
CHF 2,380.– Top
3.5 rooms100m² living space
4500 Solothurn

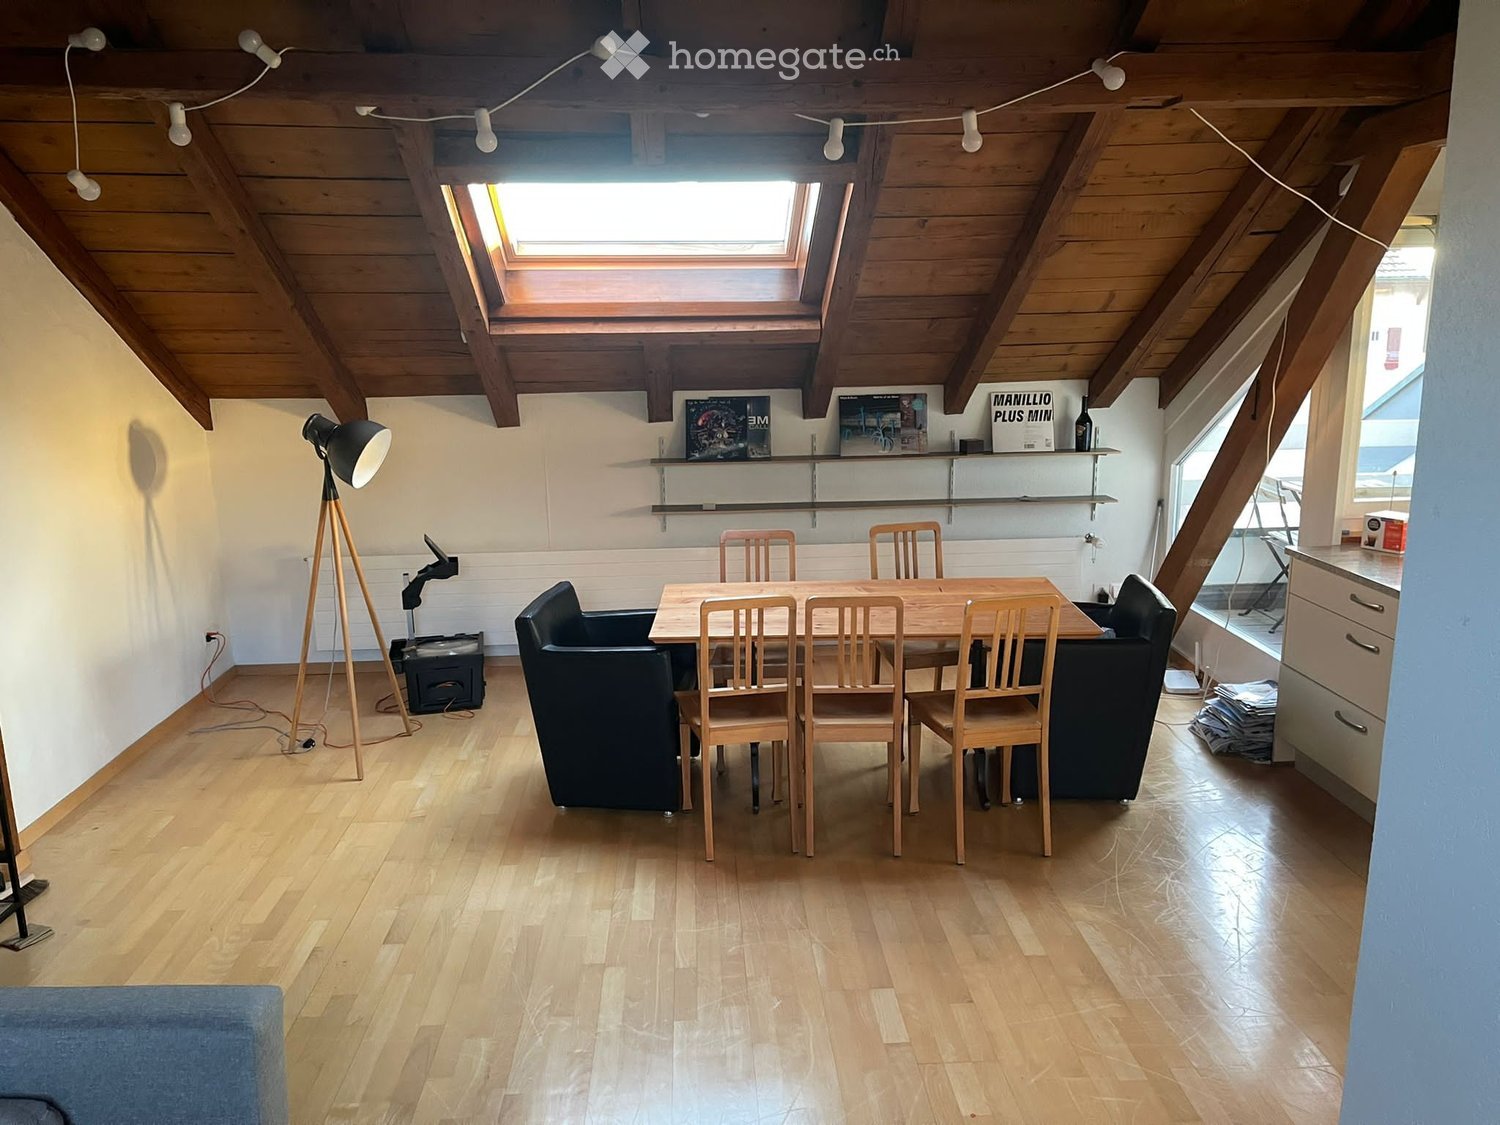
Modern, with rustic charm, in a central location

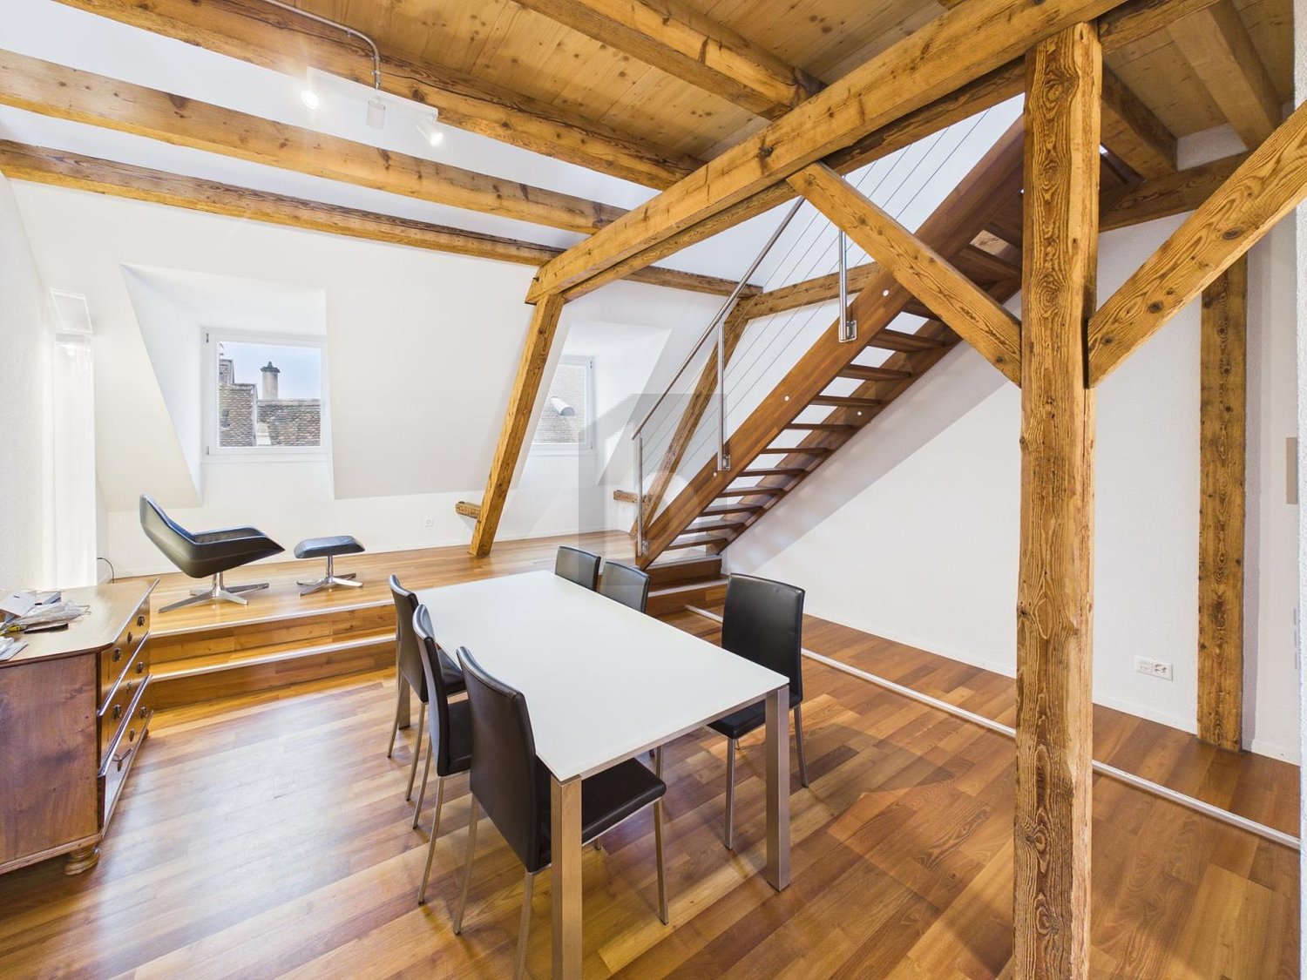
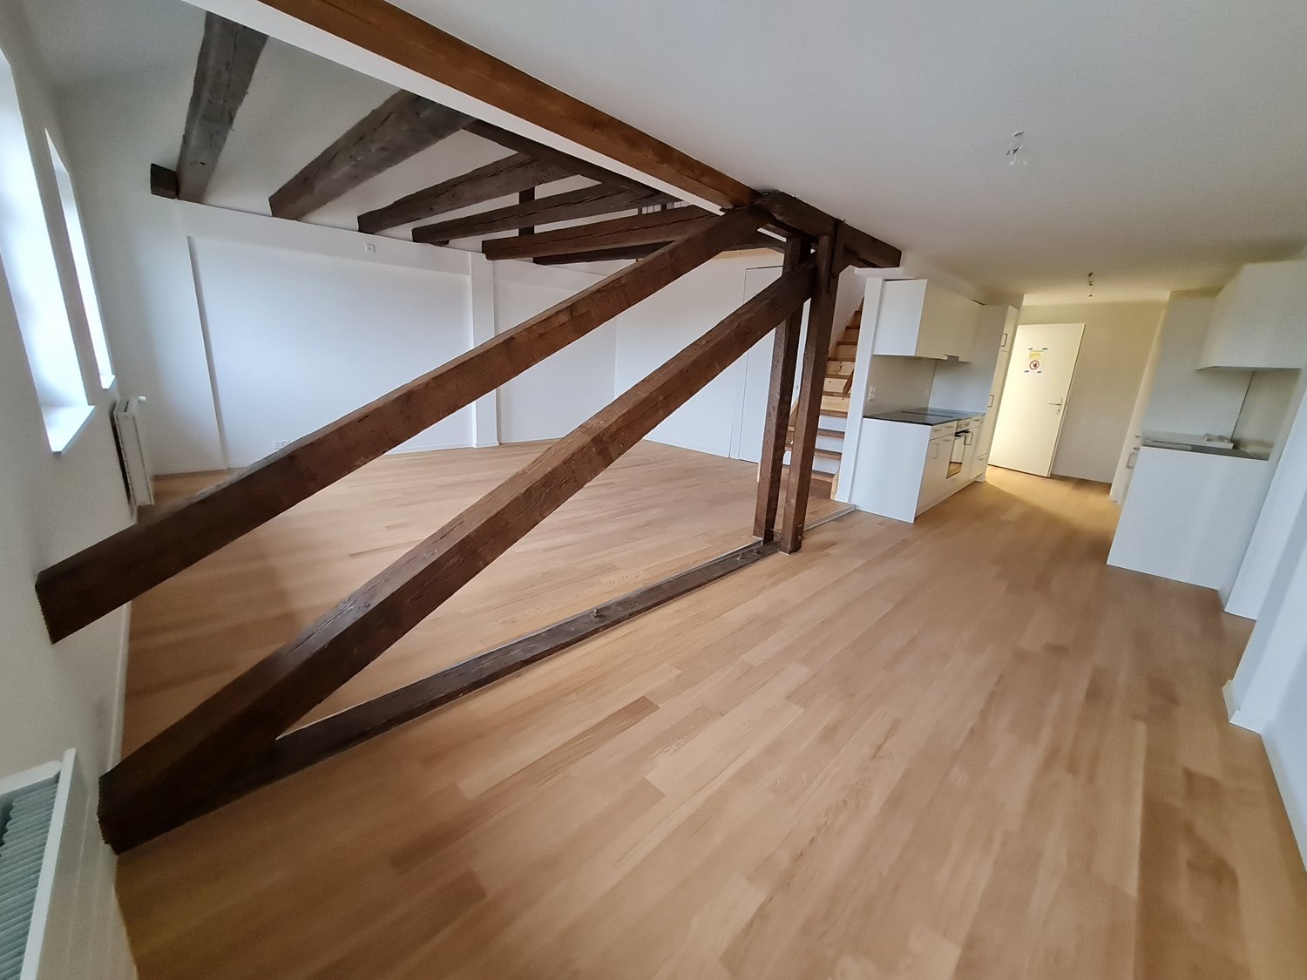
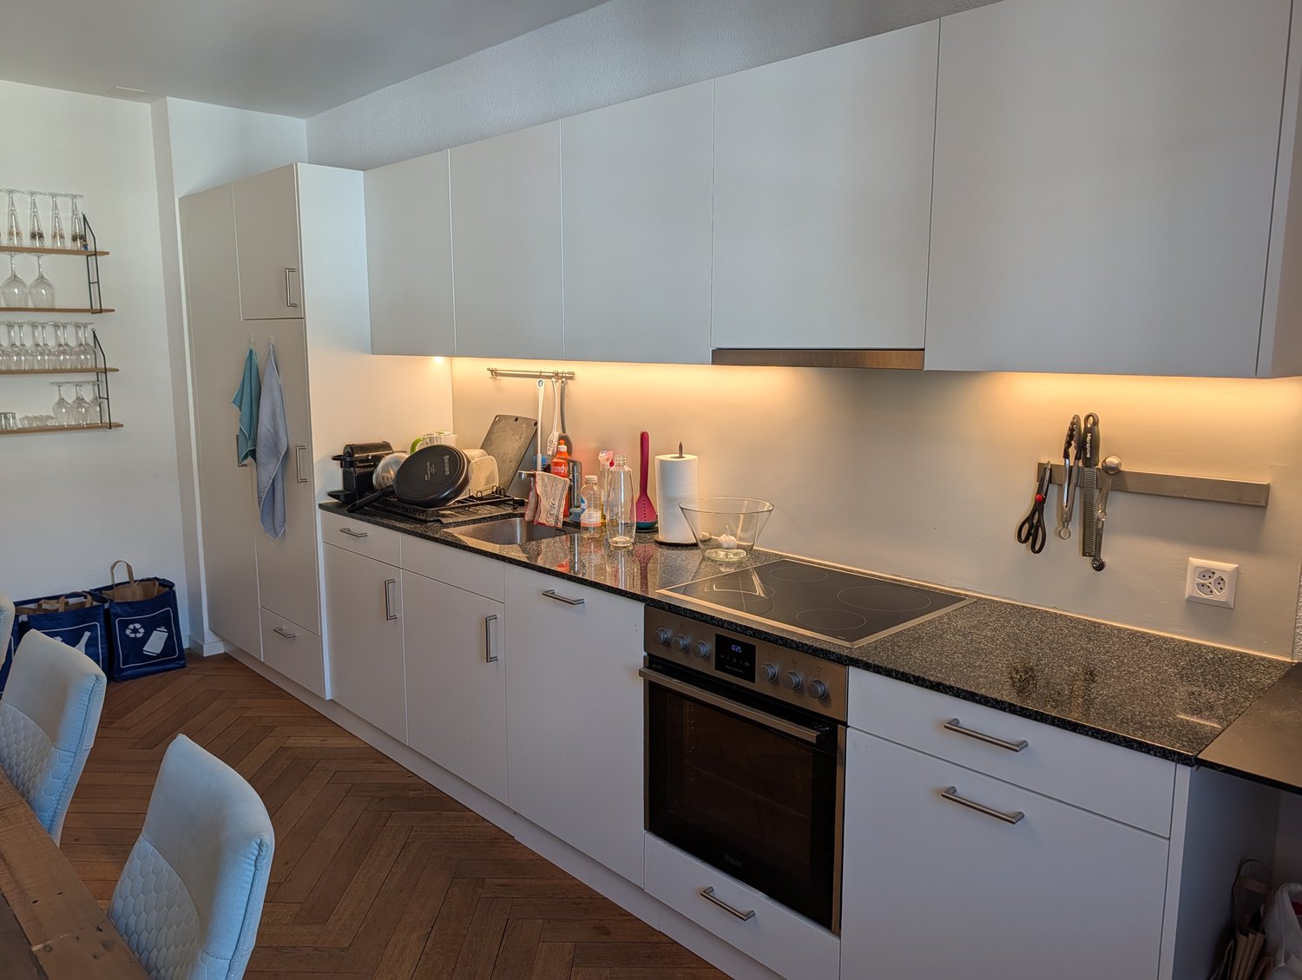
This stylish 3.5-room maisonette in Solothurn delights with high-quality construction in the attic of a charming old town house. Noble parquet floor, modern kitchen and bathroom, as well as a spacious gallery create a airy living feeling. Fiber optic connection and private laundry tower offer modern comfort, the elevator goes up to the 3rd floor. Ideal for couples or professionals with a sense of character and tranquility. Shared use of the 200 m² large, protected inner courtyard. Furniture can be taken over by agreement or rented furnished.This BETTERHOMES offer is characterized by the following advantages:- high-quality construction of the attic of a charming old town house- parquet floor throughout the apartment- modern kitchen and bathroom- spacious gallery- modern infrastructure (fiber optic connection)- private laundry tower in the apartment- elevator up to the 3rd floor- shared use of the 200 m² large, wind- and noise-protected inner courtyard- the furniture of the apartment can be taken over by agreement or the object can be rented furnished (+100.-/month)- and, and, and ...Interested? Contact us for a non-binding viewing, also online viewing possible!Not found anything suitable? Over 1,900 more offers at: www.betterhomes.ch - the real estate fair mediatorWant to market a property yourself?Take advantage of our know-how: https://www.betterhomes.ch/de/profitierenDo you want to have a property valued?Find out its value now through our free valuation, immediately and non-binding!https://www.betterhomes.ch/de/knowledge/estimationMore detailsLocation: central in the old townCondition: goodBathrooms / wet cells: 1 (1x shower / WC / sink)Heating system: gasPublic transport: bus, 180 m / train, 800 mSchools: kindergarten, 200 m / primary school, 200 mShops: various shops in the immediate vicinity

  • Elevator
  • Empty room with wooden flooring, large windows, and a stone fireplace. No furniture or equipment present.
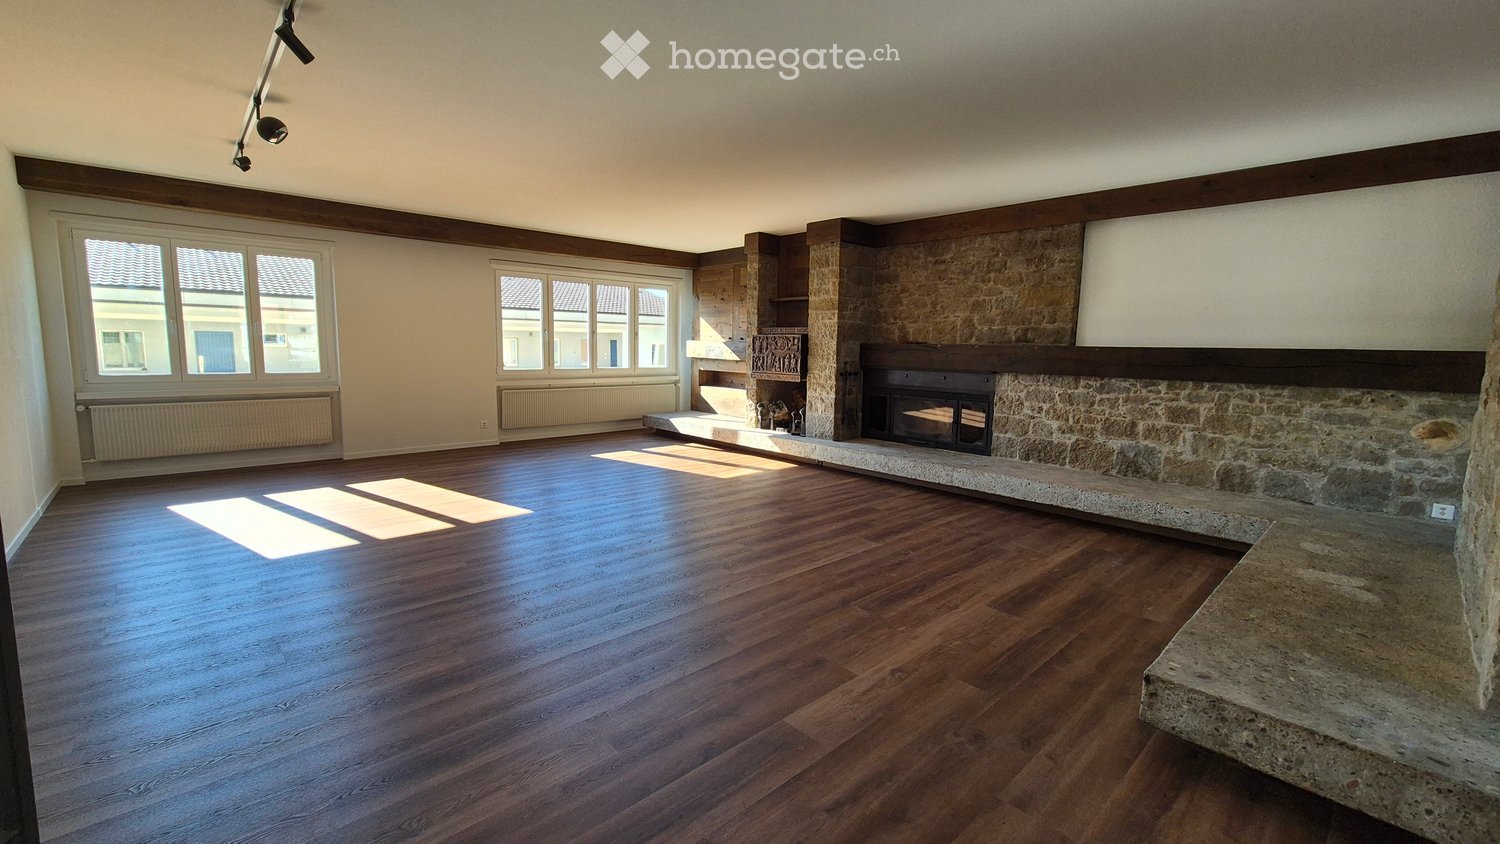
  • Empty living room with wooden flooring, stone fireplace, large windows, and track lighting.
  • Empty room with wooden flooring, white walls, and a stone pillar. There is an open doorway leading to another room with a kitchen area visible in the background.
  • Spacious living area with wooden flooring, large windows offering a scenic mountain view, a stone fireplace, and an open kitchen area with a kitchen island and a mirror.
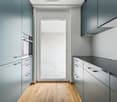
  • Modern kitchen with white cabinets, black countertops, and a stainless steel sink.
  • Modern kitchen with white cabinets, black marble countertops, and stainless steel appliances.
  • Modern kitchen with white cabinets, black countertops, and stainless steel appliances including a refrigerator and oven. The floor is wooden, and the space is well-lit with natural light from a window.
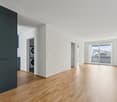
  • Empty room with wooden flooring, white walls, and a built-in wardrobe. No furniture or equipment present.
  • Empty room with wooden flooring, light grey walls, and large windows offering a view of greenery outside. Radiators are visible under the windows.
  • Empty room with wooden flooring, white walls, and two open doors leading to adjacent spaces.
  • Modern bathroom with a sleek black vanity, two white sinks, a large illuminated mirror, and a glass-enclosed shower area with a modern showerhead.
  • Modern bathroom with a large mirror, double sink, toilet, bathtub, and a walk-in shower with a glass enclosure. The room features wooden flooring and large windows offering a view of the roof.
  • Compact space with a stacked washing machine and dryer unit, white walls, and a door with a latch.
1 / 13
CHF 3,050.– Top
5.5 rooms217m² living space
Marktstrasse 11, 2540 Grenchen

Exclusive Dream Apartment on 217m2

Exclusive city apartment with all imaginable amenities. The apartment takes up the entire floor.In 2019, it was completely renovated, with a new kitchen, bathrooms, shutters, etc. In 2026, the entire apartment was repainted, and new flooring was installed on 217m2.From the elevator platform, you enter a 20m2 large hall with a wardrobe, built-in lighting, and a video intercom system.The huge living room (63m2) can be reached through a double-leaf solid wood door. The fireplace (heating cassette) is built into a natural stone wall with wood elements. A pull-out bar, built-in wall cabinets, and niches, as well as elements with indirect lighting, are located on the left and right of the fireplace.The attractive modern kitchen leaves no wishes unfulfilled. Induction cooktop, steam extractor, large refrigerator, oven, steam cooker, microwave, freezer, dishwasher. All top V-Zug devices. Work surfaces and rear walls made of high-quality granite. Individual lighting. The dining room (20m2) with a wonderful view of the Jura is separated from the open kitchen by a bar with a passage. Exit to a small balcony facing north.The sleeping area can be reached via a 17m2 large anteroom. Three rooms, 24, 20, 12m2. Large bathroom with double sink, pull-out base with interior lighting, mirror cabinet with individually adjustable lighting, bathtub, separate shower, WC with Duo-Fresh module. Separate bathroom with shower, designer sink/mirror, and WC.All shutters with electric operation. The entire apartment has high ceilings.The south balcony can be reached through a lift-sliding door, outdoor fireplace, electric sunshade, electric slat blinds.V-Zug washing machine/tumbler in a separate closet.Large locked cellar compartment

Travel time
-
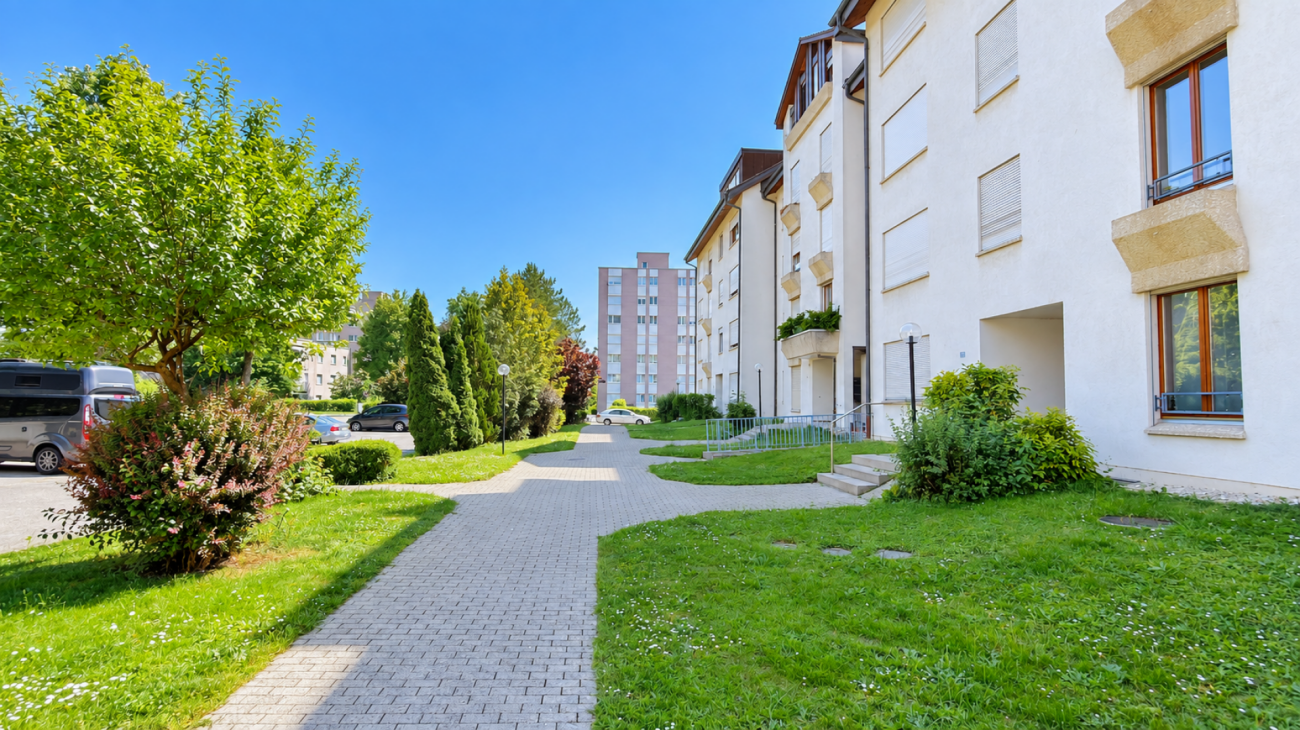
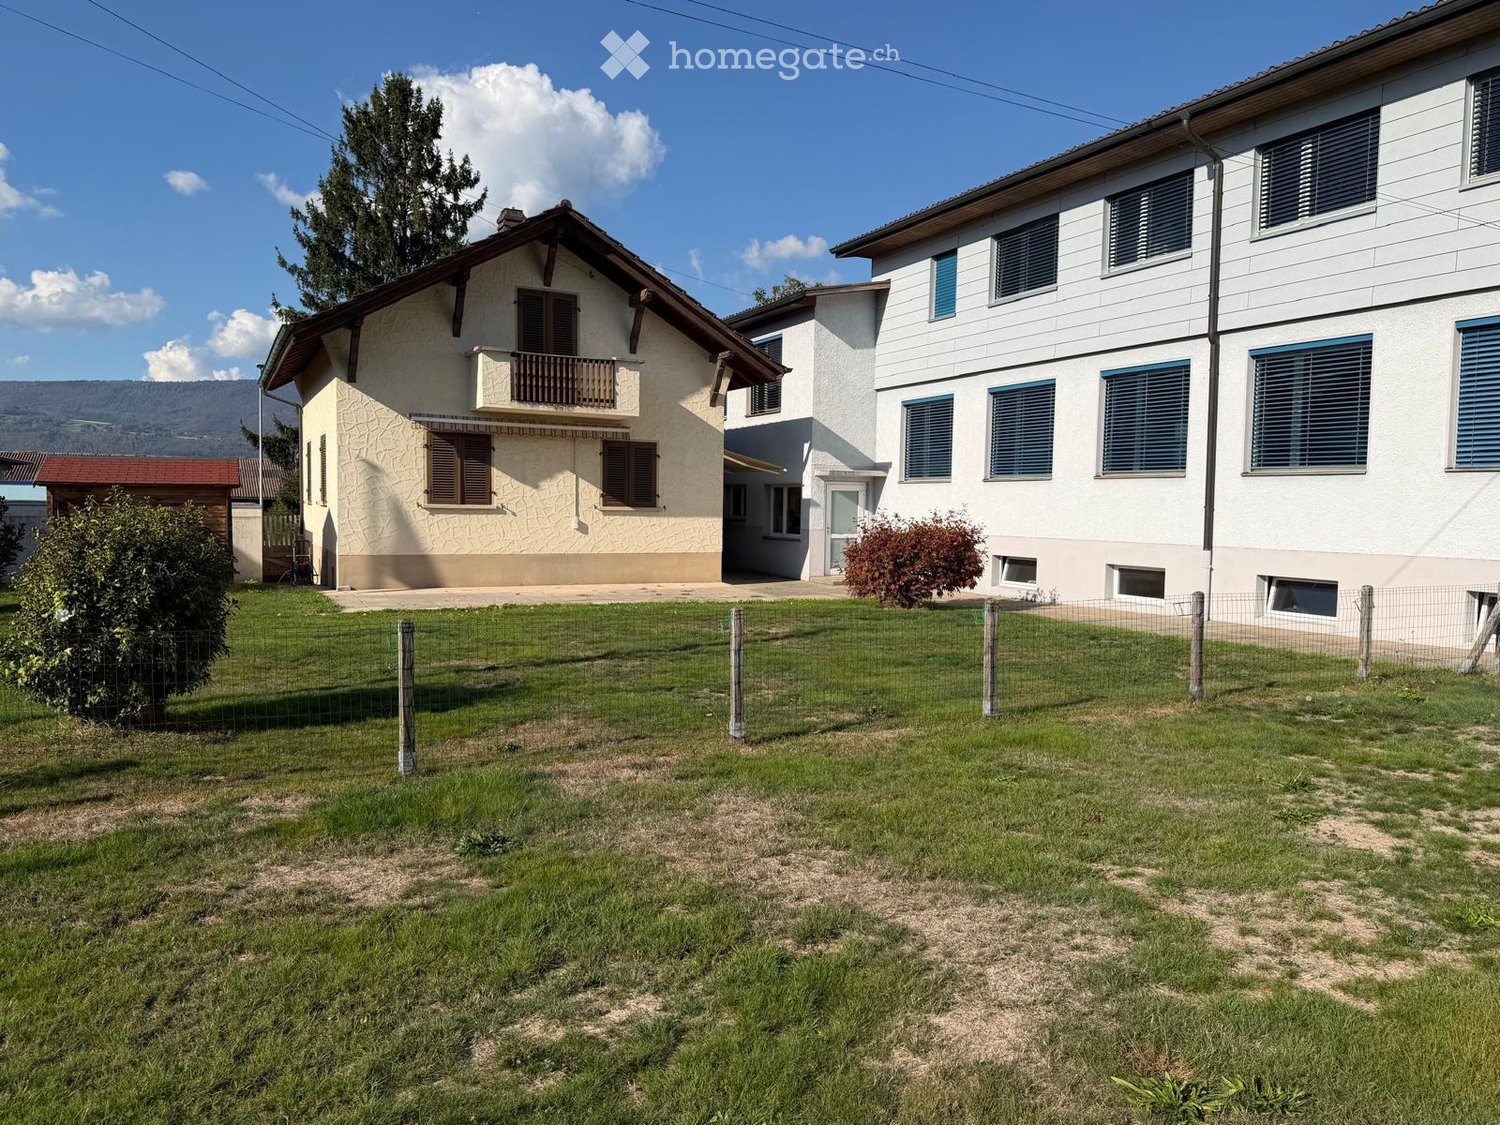
  • Garden in front of a cream house with a small balcony and a larger white building, with a fenced lawn.
  • House with white textured facade, brown shutters, a tiled canopy, and a paved forecourt; no garage door or parking stall visible as part of the property.
  • Balcony with a wooden railing overlooking a grassy garden, shrubs, and a neighboring house under a clear sky.
  • Bathroom with a built-in bathtub, wall-mounted toilet, heated towel rail, and white tiled walls under a sloped ceiling.
  • Bathroom with a wall-mounted vanity, a mirror cabinet, and a bathtub with shower, tiled walls and grey floor tiles.
  • Narrow passage between two house facades leading to a white entrance door with a yellow awning and a short staircase.
  • Empty attic space with exposed wooden rafters, plank ceiling, brick sloped walls, and a wooden floor.
  • Corridor with a wooden floor, white panelled walls and ceiling, built-in cupboards, and several doors leading off.
  • Garden with a wooden shed with a red roof beside a house wall, a paved path, and a distant hill.
  • Storage room with wood-panelled walls, a low wooden cabinet with open shelves, a tall wooden shelving unit, and a concrete floor.
  • Basement room with a green countertop and cabinets along one wall, a small window, wood-paneled walls, and a concrete floor.
  • Basement storage room with wood-paneled walls, three large white plastic tanks along the right wall, and a concrete and worn wood floor.
  • Basement storage room with wooden shelving units, a wooden door, and a dark rubber floor.
  • Basement utility room with a white washing machine, a wooden storage shelf, a boiler, and a large hot water tank.
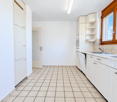
  • Kitchen with white cabinets, a built-in oven, a induction hob, and a dishwasher drawer partly open beside the counter.
  • Kitchen corner with white cabinets, an open built-in refrigerator, and a window with wooden shutters.
  • Unfurnished room with bare white walls, a wood-effect vinyl floor, a ceiling light, and a doorway into another room.
  • Unfurnished attic room with sloped white ceiling, wooden-look floor, built-in white cupboards, and a ceiling spotlight.
  • Unfurnished room with bare white walls, a parquet floor, and windows with wooden shutters.
  • Unfurnished room with bare white walls, a parquet floor, a window with wooden shutters, and a radiator.
  • Corridor with grey tiled floor, white walls, a wall-mounted radiator, a wooden staircase banister, and a brick-framed entrance.
  • Unfurnished room with a laminate wood floor, exposed timber beams and wood-paneled ceiling, a white wall radiator, and a window with trees and a building outside.
  • Wooden staircase with a carved handrail and a light switch on the wall beside it.
  • Entrance corridor with grey floor tiles, a wooden door frame with a frosted glass door, coat hooks on the wall, and a step up to a bright room with a window and wooden floor.
1 / 24
CHF 1,700.– Top
4 rooms85m² living space
Solothurnstrasse 51, 3294 Büren an der Aare

Charming 4-room single-family house with large garden in Büren an der Aare

Your new home – charming single-family house with garden Are you looking for a cozy home with your own garden, plenty of privacy, and space for the whole family? In Büren an der Aare, this charming 4-room single-family house awaits you, with an estimated living area of approximately 80 m², spread over two floors. The house convinces with its cozy character, bright living rooms, partially renewed flooring, and a generous outdoor area. What to expect * 4 rooms, including 3 bedrooms (2 on the upper floor and 1 on the ground floor) * Practical, directly accessible attic storage room from the bedroom – ideal as additional storage space for suitcases, seasonal items, and personal utensils * The two bedrooms on the upper floor each have practical built-in closets, offering additional storage space. There are also more built-in closets in the hallway, providing plenty of order and optimal use of the available space * Bright and spacious living room * Separate, well-maintained kitchen with built-in appliances (refrigerator, dishwasher, electric stove, and oven) * Bathroom with bathtub and toilet * Two floors with cozy living rooms * Balcony with a view of the garden * Beautiful wooden elements and charming roof slopes * Separate basement with its own external access, approximately 36 m² * With washing machine and dryer * Generous garden with garden house * 2 parking spaces near the house A garden to enjoy The beautiful garden offers space for cozy barbecue evenings, playing, relaxing, or simply enjoying time outdoors. The additional garden house provides practical storage space for bicycles, gardening tools, and much more. A home with character The single-family house combines the charm of an older property. The cozy atmosphere and the private garden make this house an attractive home for couples and families. Rental conditions: Net rent: CHF 1,700.– per month The heating costs (heating oil) are not included in the rent and are borne by the tenants themselves. The procurement and payment of heating oil are carried out independently by the tenants. Further ancillary costs are regulated according to the rental agreement. Have we piqued your interest? We would be happy to show you this charming single-family house during a personal viewing. We look forward to your contact!

Travel time
-

Suggested properties for you based on search results