11 results - Property for buy in Arisdorf

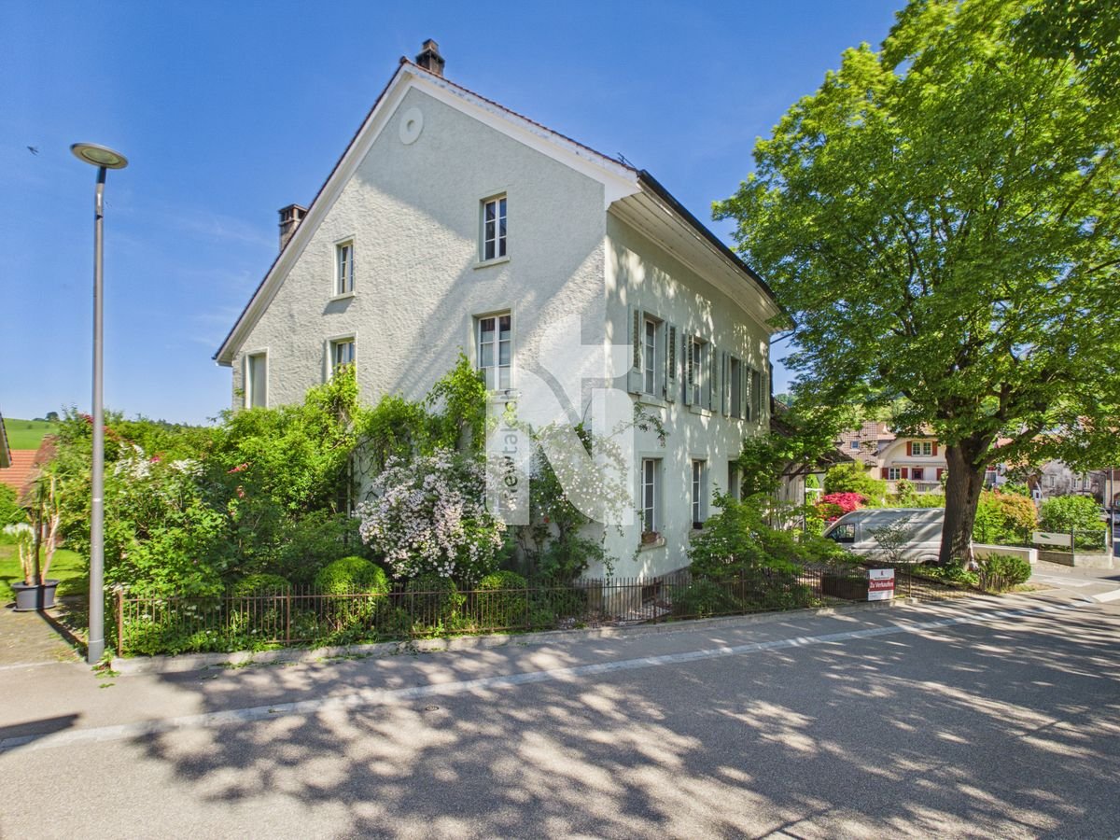
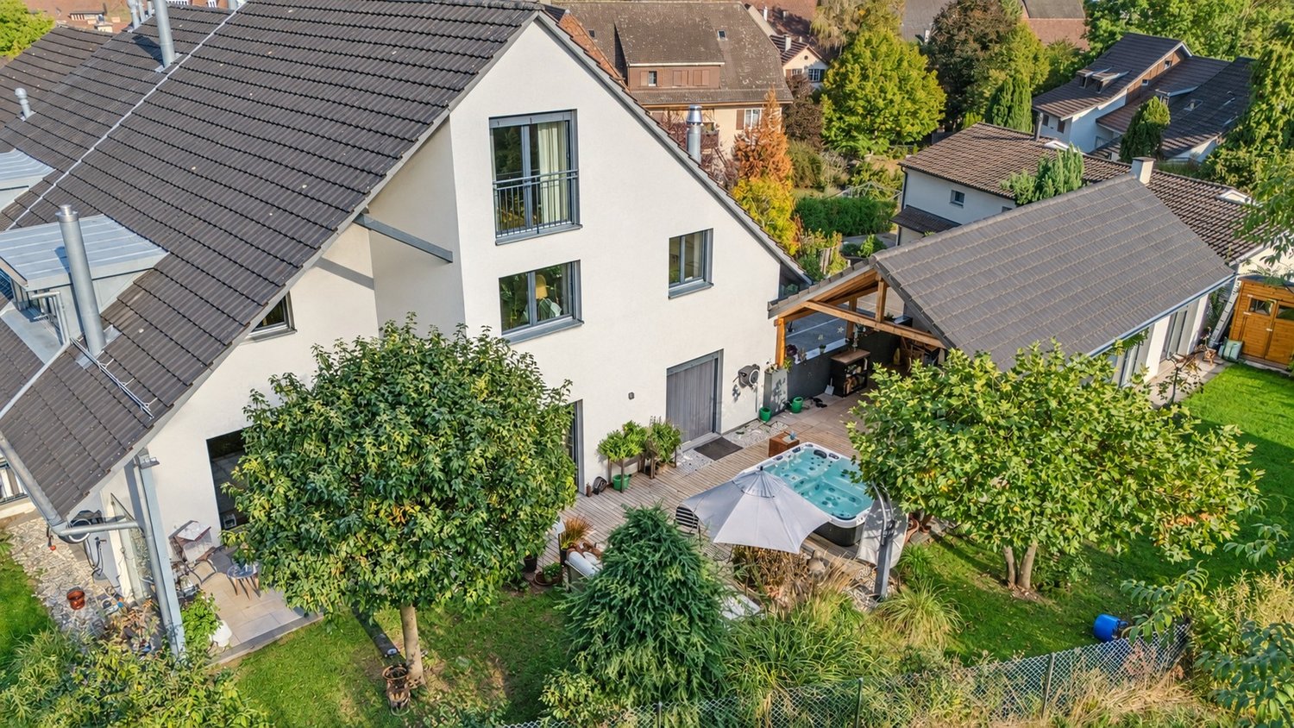
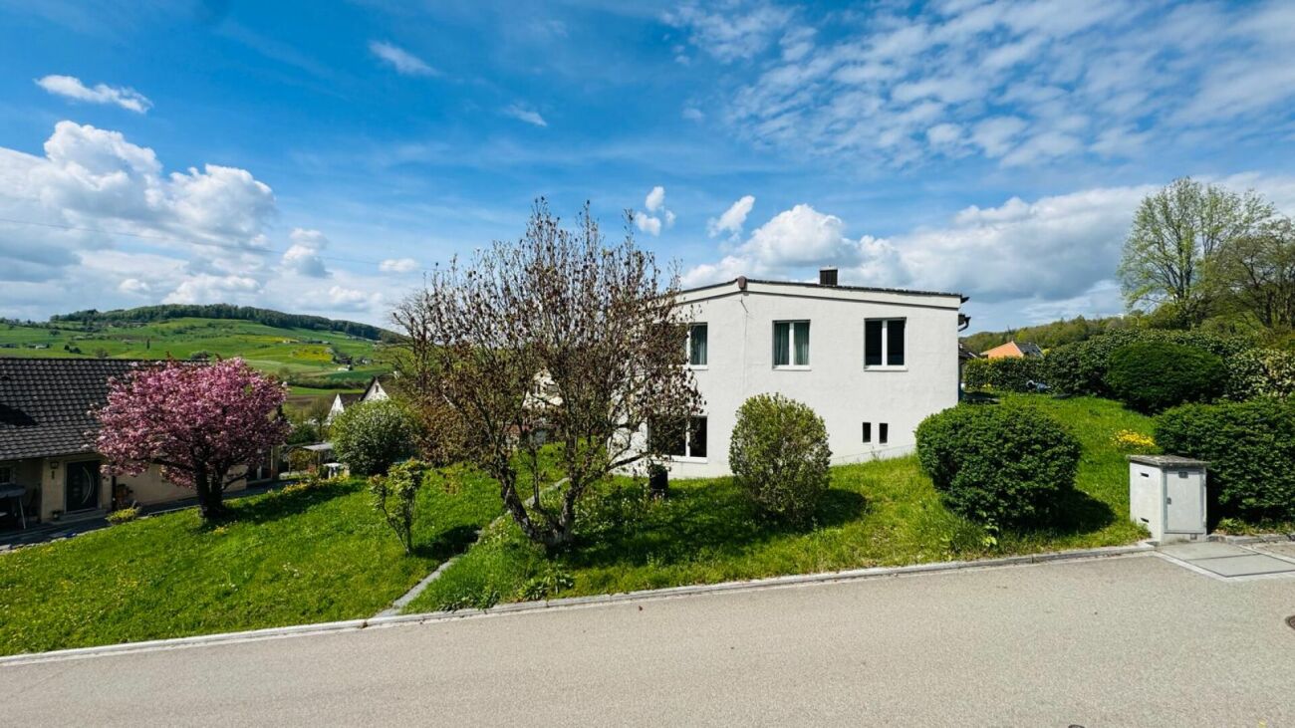
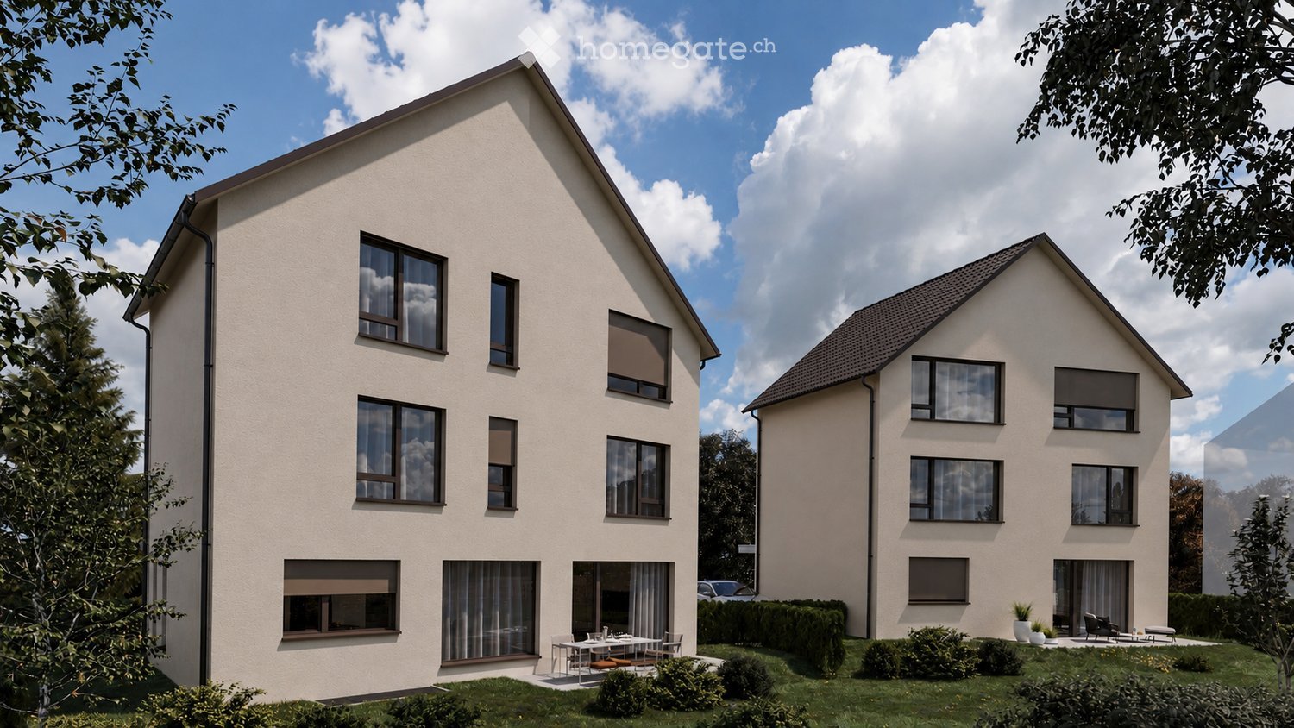
  • Two-story modern house with light beige exterior, multiple windows, and a small patio area with outdoor furniture.
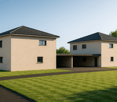
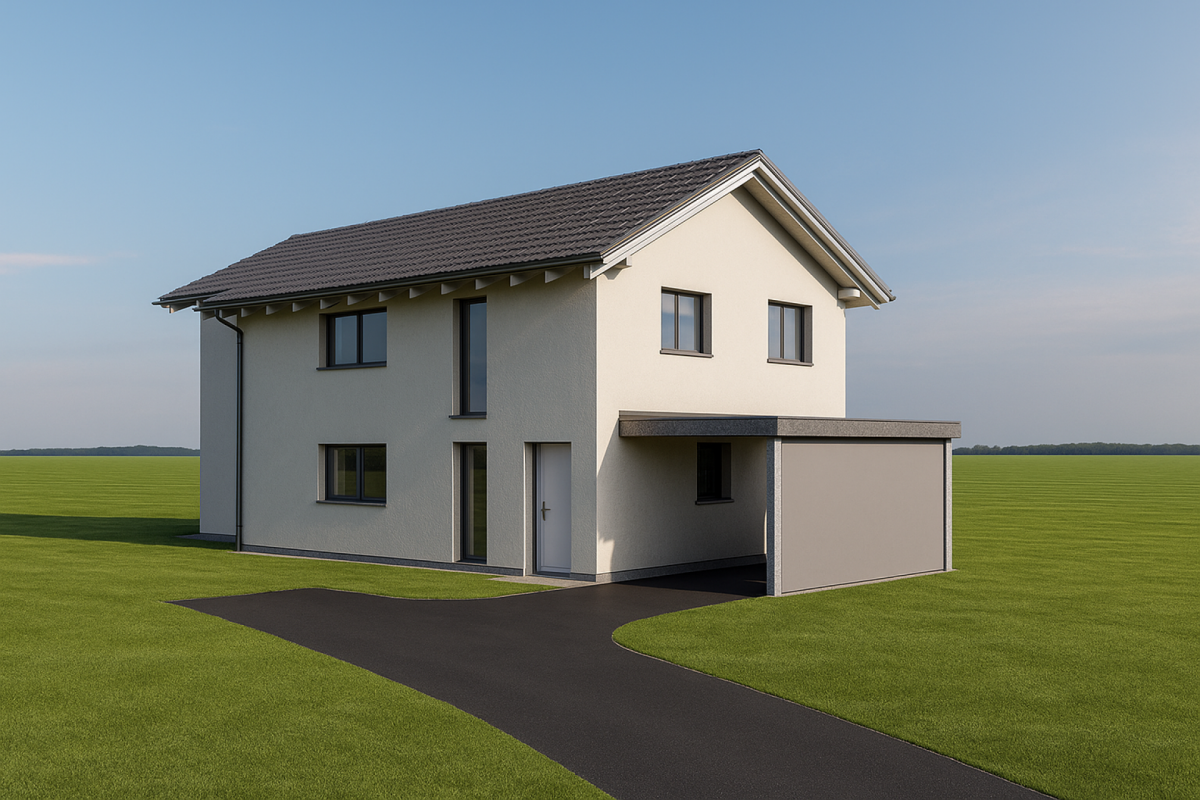
  • Two-story modern house with light beige exterior, dark roof, multiple windows, and a garage. Two cars are parked in front.
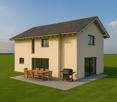
  • Modern two-story house with a sloped roof, large windows, and a well-maintained garden area with seating.
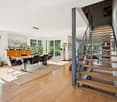
  • Modern living and dining area with large windows, wooden flooring, a sofa, coffee table, dining table with chairs, and a kitchen island.
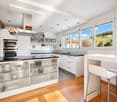
  • Open-plan living and dining area with a modern kitchen island, wooden dining table, sofa, pendant lighting, and large windows overlooking greenery.
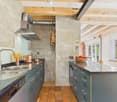
  • Modern open-plan living and dining area with a grey sofa, coffee table, ottoman, dining table with chairs, and a sleek kitchen with grey cabinets and an oven. Large windows with white curtains offer a view of greenery outside.
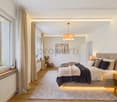
  • Modern bedroom with a large bed, grey bedding, white wardrobe with built-in shelves, large windows with grey curtains, and a nightstand with a lamp.
  • Modern bedroom with a bed, desk, chair, computer, and shelving unit. Large windows provide natural light, and the room features a sleek, minimalist design with light-colored walls and wooden flooring.
  • Modern, well-lit study or home office with large windows, a sleek wooden desk, ergonomic chair, laptop, cup, bookshelf, and decorative items including a bird and plant.
  • Modern bedroom with a large bed, nightstand, mirror wardrobe, and large window with curtains.
  • Modern bedroom with a large bed, nightstand, clock, books, vase, and a built-in wardrobe. The room features light grey walls, wooden flooring, and large windows with blinds.
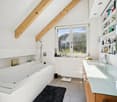
  • Modern bathroom with a bathtub, toilet, and large windows. The walls are tiled in a warm, earthy tone, and the floor is made of large, light brown tiles.
1 / 12
CHF 1,360,000.– Top
6.5 rooms197m² living space
Teichweg, 4422 Arisdorf

ARIS – Two Modern Single-Family Homes in Arisdorf

PROJECT ARIS – TWO MODERN SINGLE-FAMILY HOMES IN ARISDORFIn an attractive location in Arisdorf, two modern single-family homes are being built, which convince with their contemporary architecture, spacious floor plans, and quiet, family-friendly surroundings. The project is aimed at people who appreciate modern living, privacy, and proximity to nature – without wanting to sacrifice a good connection to Liestal and Basel.HOUSE 1 • Net living area: 197 m² • Plot area: 207 m² • Purchase price: CHF 1'360'000.– HOUSE 2 • Net living area: 188 m² • Plot area: 194 m² • Purchase price: CHF 1'270'000.– SPACIOUS LIVINGThe houses stretch over four floors and offer spacious, thoughtfully planned floor plans. The bright living and dining area with open kitchen forms the heart of the house and provides direct access to the private garden with seating area.HIGHLIGHTS • 188 m² or 197 m² net living area • 4 spacious bedrooms • Open living and dining area with modern kitchen • Multi-purpose hobby room (office, fitness, guest or playroom) • Private garden with seating area • 3 bathrooms • 1 parking space directly in front of the house included • Individually designable interior construction with attractive budgets QUIET LOCATION WITH GOOD CONNECTIONThe project is located in a family-friendly residential area in Arisdorf. Schools, shopping facilities, public transport, and leisure activities are within short distance. At the same time, you benefit from the proximity to nature and an excellent connection to Liestal, Pratteln, and Basel.A home for all those who want to combine peace, nature, and quality of life with modern living comfort.Attractive, bank-approved prices.We look forward to your contact.

Travel time
-
Nicolas Feisst

Nicolas Feisst

1 / 13
Nicolas Feisst

Nicolas Feisst

  • Parking space
  • View
  • Child-friendly
CHF 1,200,000.–
6.5 rooms230m² living space
4422 Arisdorf

Stylish house with outbuilding, studio, garden and carport

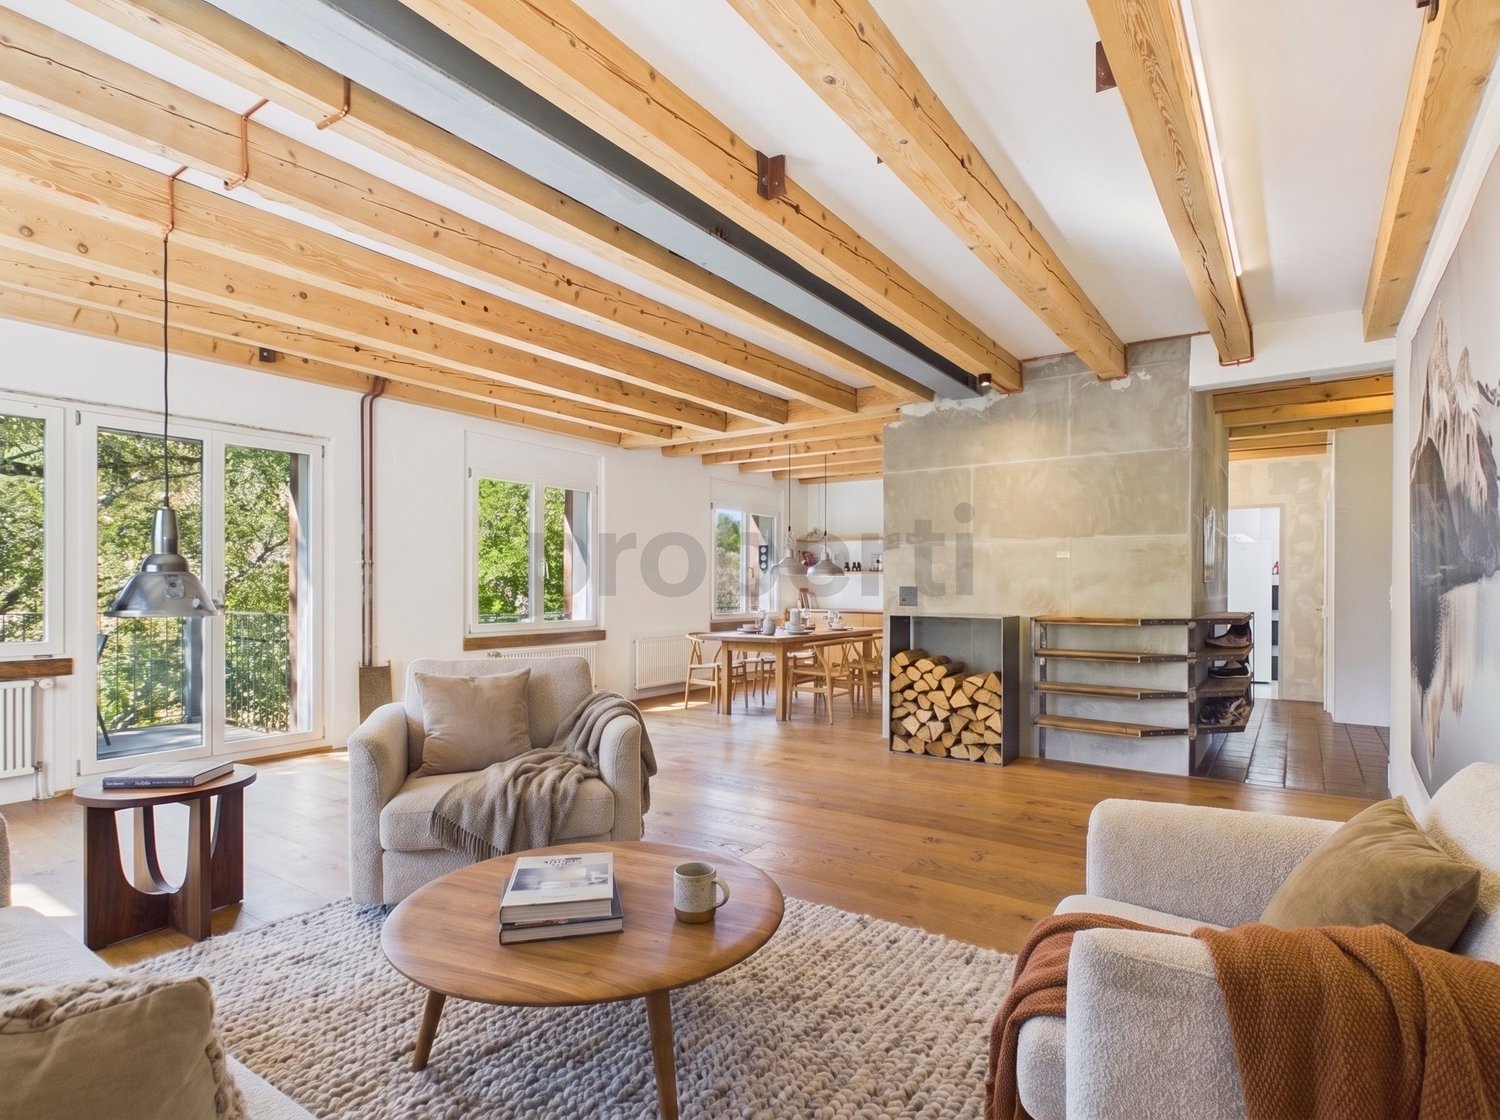
This stylishly renovated house combines historic character with modern living comfort. The original details have been carefully preserved and complemented accordingly. In 2007, the electrical and water lines were renewed. Additionally, the windows were professionally restored and equipped with soundproof glazing. The roof was also renovated and insulated. Furthermore, a bathroom connection is already prepared in the attic. The property presents itself in a very well-maintained and ready-to-move-in condition.The entrance area offers space for a wardrobe and reception. The bright living and dining area impresses with large windows and a beautiful wooden floor, which creates a warm atmosphere. The adjacent kitchen provides direct access to the idyllic garden with a seating area. Also located on the ground floor is another room that can be flexibly used as an office, guest room, or, as currently, as a laundry room/walk-in closet.On the upper floor, there is a room with wide wooden planks. The spacious bathroom has a rain shower, bathtub, window, and sink. Another large bedroom with a wooden floor and practical built-in closets provides a comfortable living feeling.From the hallway, you can access an impressive office with a high ceiling, which is ideal as a workspace or studio. Thanks to the spacious area, the room could also be divided into two separate rooms. The large window fronts make the room bright and offer a beautiful view of the linden tree.In the attic, you will find another spacious bedroom with a walk-in closet. Thanks to the prepared bathroom connection, there is also the possibility of an additional bathroom.The outdoor area not only offers two large gazebos but also a low-maintenance garden, ideal for cozy hours outdoors.Upon request and for an additional fee, the current owners can also implement an additional bathroom in the attic, a new heat pump, and a new kitchen. Individual combinations of these expansions are also possible. Just ask.This property is characterized by the following features: • Stylish wooden elements and gentle renovation • Electrical and water lines renewed • All windows renewed with soundproofing • Roof renovated and insulated • Ready-to-move-in condition • Prepared bathroom connection in the attic • Spacious bathroom with modern equipment • Office/studio with high ceiling • Idyllic garden with two covered gazebos • Carport + two outdoor parking spaces • Versatile outbuilding with plenty of storage space • Rainwater tank for garden irrigation • Central location with good connection • Large cellar Have we sparked your interest? Arrange a viewing appointment today.

  • Parking space
  • View
  • Child-friendly
Arberim Berisha

Arberim Berisha

1 / 9
Arberim Berisha

Arberim Berisha

  • Parking space
Price on request
5.5 rooms175m² living space
4422 Arisdorf

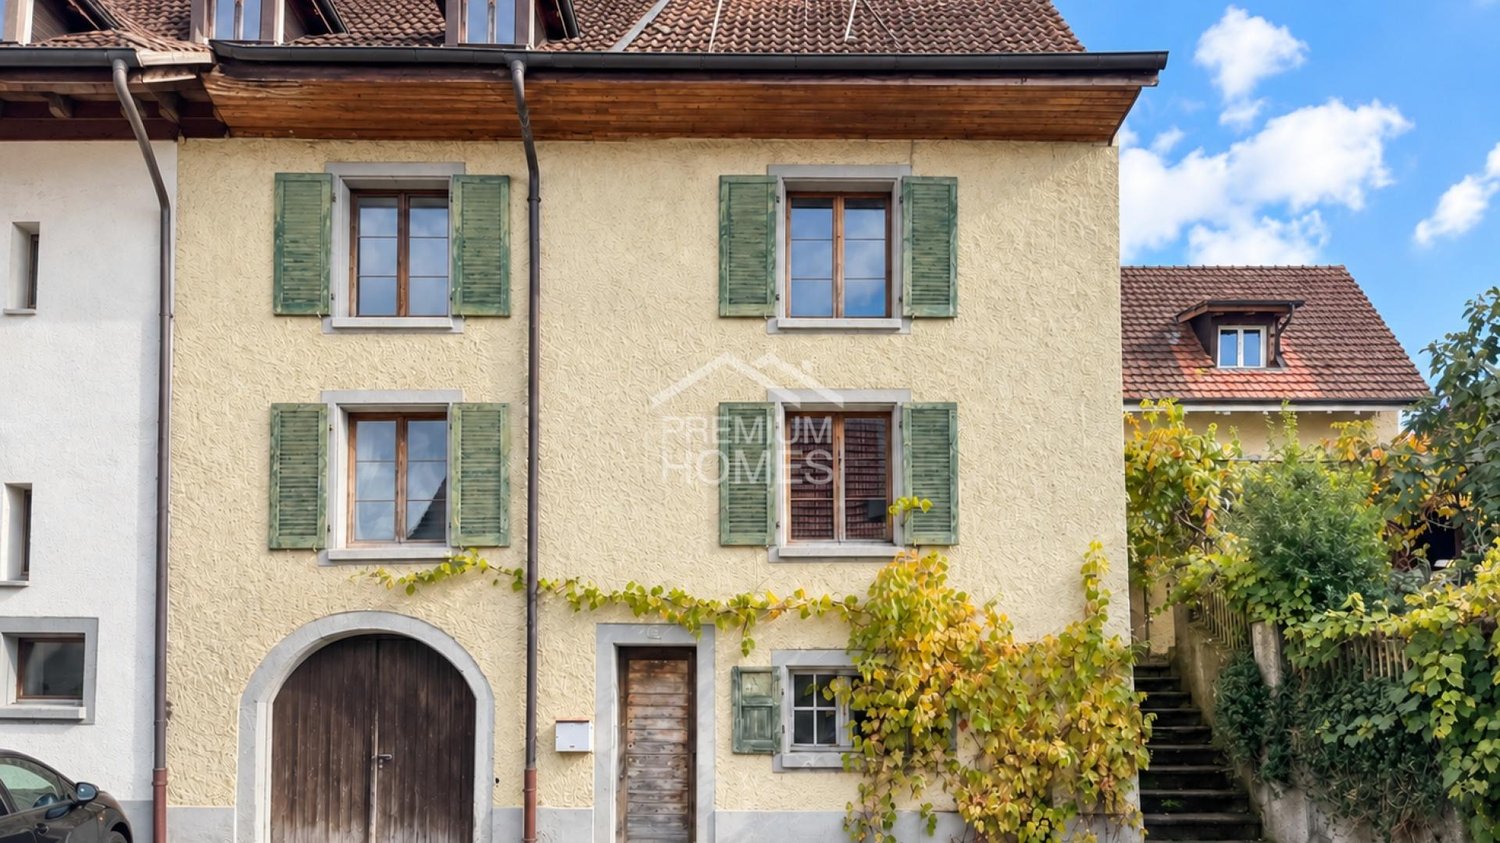
From Old to New: Space for Your Ideas

This property offers you the opportunity to realize your own ideas. Instead of a finished solution, you will find an object with a lot of design freedom and special development potential.The existing building is in need of comprehensive renovation. This creates the chance to plan spaces, materials, and equipment from the ground up.The quiet, sunny location and the spacious garden offer the best conditions for a high quality of life. A special opportunity for all those who recognize the potential of a property and want to create something of their own. Here, no wishes are left unfulfilled. Take advantage and convince yourself! This PREMIUM HOMES offer includes: • Complete renovation required • Quiet and sunny location • Expandable outbuilding • Various construction projects possible • Natural surroundings • Large garden • Short distances to schools • Good transport links • 2 external parking spaces • Gross living area approx. 175 m² • Net living area approx. 150 m² Interested? We would be happy to take you on a non-binding tour! Do you want to sell your house or apartment worry-free? We will tell you the current market value of your property, discreetly and non-bindingly! Are you interested in a first non-binding exchange of ideas? Don't hesitate and contact us. We look forward to hearing from you.

  • Parking space
Stefano Gambino

Stefano Gambino

1 / 2
Stefano Gambino

Stefano Gambino

  • Parking space
  • Pets allowed
  • Mountain view
  • +4
CHF 1,685,000.–
6.5 rooms165m² living space
4422 Arisdorf

New building, single-family house with double carport in a quiet location

Looking for a new home that meets your personal wishes?This exclusive new construction project offers you the unique opportunity to realize your dream home. The highlights at a glance:New building and modern architecture: Contemporary design and high-quality materials ensure the highest living comfort.Participation possibility: Determine the interior design and room layout, as well as the size of the house according to your individual ideas.Flexibility in size: Whether compact floor plan or spacious living, the house can be adapted to your needs.Great location: The property is located in an idyllic and family-friendly environment in Arisdorf.This construction project combines modern living dreams with the freedom to implement your own ideas. Don't miss this rare opportunity and design your home exactly as you've always wanted! The current floor plan includes a concept with 5.5 rooms, where you can adapt, for example, the dressing room or a basement room into a 6.5 room house. This CASA VERA offer is characterized by the following advantages: • New building • Modern • Detached • Plenty of space • Child-friendly location • Nature-connected • Sunny • Finishing can still be co-determined • Carport • and much more... Cost calculation for the single-family house with the plot of 528m2:Land = CHF 528,000.- (CHF 1,000.-/m2)Preparatory work = CHF 9,000.-Building with carport = CHF 988,000.-Environment/earthwork/utilities = CHF 83,000.-Construction secondary costs = CHF 47,000.-Reserve = CHF 30,000.-Total = CHF 1,685,000.- Interested? Contact us for a non-binding viewing!Do you want to sell your house or apartment worry-free, but don't know what price you can sell it for?We will tell you the current market value of your property, discreetly and non-bindingly!Are you interested in a first free and non-binding information conversation?Don't hesitate and contact us.

  • Parking space
  • Pets allowed
  • Mountain view
  • +4
New building
Stefano Gambino

Stefano Gambino

1 / 2
Stefano Gambino

Stefano Gambino

  • Parking space
  • Pets allowed
  • Mountain view
  • +4
CHF 1,415,000.–
5.5 rooms140m² living space
4422 Arisdorf

Newly built, 5.5-room single-family house in a beautiful location

Are you looking for a new home that meets your personal wishes?This exclusive new construction project offers you the unique opportunity to realize your dream home. The highlights at a glance:New construction and modern architecture: Contemporary design and high-quality materials ensure the highest living comfort.Participation option: Determine the interior design and room layout, as well as the size of the house according to your individual ideas.Flexibility in size: Whether compact floor plan or spacious living, the house can be adapted to your needs.Great location: The property is located in an idyllic and family-friendly environment in Arisdorf.This construction project combines modern living dreams with the freedom to implement your own ideas. Don't miss this rare opportunity and design your home exactly as you've always wanted! Take advantage of this offer and convince yourself! This CASA VERA offer is characterized by the following advantages: • New construction • Modern • Detached • Plenty of space • Child-friendly location • Nature-connected • Sunny • Interior design can still be determined • Carport • and much more... Interested? Contact us for a non-binding viewing!Do you want to sell your house or apartment worry-free, but don't know what price you can sell it for?We will tell you the current market value of your property, discreetly and non-bindingly!Are you interested in a first free and non-binding information conversation?Don't hesitate and contact us.

  • Parking space
  • Pets allowed
  • Mountain view
  • +4
New building
Stefano Gambino

Stefano Gambino

1 / 1
Stefano Gambino

Stefano Gambino

  • Parking space
  • Pets allowed
  • Mountain view
  • +4
CHF 1,565,000.–
6.5 rooms170m² living space
4422 Arisdorf

Newly built, spacious single-family house in a beautiful location

Are you looking for a new home that meets your personal wishes?This exclusive new construction project offers you the unique opportunity to realize your dream home. The highlights at a glance:New construction and modern architecture: Contemporary design and high-quality materials ensure the highest living comfort.Participation in the design: Determine the interior design and room layout, as well as the size of the house according to your individual ideas.Flexibility in size: Whether compact floor plan or spacious living, the house can be adapted to your needs.Great location: The property is located in an idyllic and family-friendly environment in Arisdorf.This construction project combines modern living dreams with the freedom to implement your own ideas. Don't miss this rare opportunity and design your home exactly as you've always wanted! Take advantage of this offer and convince yourself! This CASA VERA offer is characterized by the following advantages: • New construction • Modern • Detached • Plenty of space • Child-friendly location • Nature-connected • Sunny • Finishing can still be co-determined • Carport • and much more... Interested? Contact us for a non-binding viewing!Do you want to sell your house or apartment worry-free, but don't know what price you can sell it for?We will tell you the current market value of your property, discreetly and non-bindingly!Are you interested in a first free and non-binding information conversation?Don't hesitate and contact us.

  • Parking space
  • Pets allowed
  • Mountain view
  • +4
1 / 9
CHF 1,700,000.–
5.5 rooms230m² living space
Haldenweg 8, 4422 Arisdorf

Private wellness oasis with annex and dreamy outdoor area

In a central, sunny location, this well-maintained single-family house in condominium ownership presents itself with a comprehensive range of rooms and versatile usage possibilities. At first glance, the property convinces with its attractive overall package. In addition to the spacious living areas, the annex and the separate garden building offer a variety of usage possibilities. On the ground floor, there is the annex with a separate entrance, the house technology, and practical storage and secondary areas.The first upper floor forms the main living area of the property. Here, you will find a bright and airy living and dining room with a fireplace, which creates a inviting living atmosphere. The modern kitchen offers a beautiful view of the greenery, while a guest toilet sensibly complements this floor. From this floor, you can also access the outdoor area directly and benefit from an ideal connection between indoors and outdoors. On the second upper floor, there are three bedrooms, two wet cells, and a separate laundry room. The main bedroom has a private wet cell with a whirlpool, toilet, and sink. Additional space is offered by the approximately 37 m² large gallery in the attic, which can be ideally used as an additional bedroom, retreat, or home office.A special highlight of the property is the lovingly designed outdoor area. Various green areas, several covered seating areas, and a built-in whirlpool create a private wellness oasis and invite you to linger, relax, and enjoy.The offer is rounded off by a double garage and a parking space.Convince yourself with a non-binding viewing. I look forward to your contact.

Travel time
-
1 / 13
CHF 835,000.–
3.5 rooms135m² living space
4422 Arisdorf

Charming 3.5-room apartment (easily expandable to 4.5 rooms) with pool, Swiss pine sauna, and lively house community in Arisdorf

Living where others vacation! This well-maintained apartment with approximately 135 m² is located on the 3rd floor of a multi-family house with only six parties. It is elevated and offers a wide view over meadows and fields. On the 8 m² large south balcony, you can enjoy your morning coffee or the evening sun.In 2025, the apartment was extensively renovated, with around CHF 80,000 invested in high-quality materials alone. A particular highlight is the newly designed bathroom: the spacious bathtub stands directly at the panorama window, and there is also a floor-level rain shower. The current 3.5 rooms can be easily expanded to 4.5 rooms with little effort, and the rooms will still appear spacious. A large laundry room with connections for a washing machine and dryer, a basement room, an attic, a garage space, and a carport provide comfort and plenty of storage space.An area to unwind and a community to arriveThe extraordinary begins right in front of the front door. The six owner parties jointly own a approximately 10,000 m² large natural area. This includes a pool, a wonderfully scented Swiss pine sauna, and a vegetable garden. For parties, there is a large community room with a kitchen and a terrace with a traditional pizza oven. A hobby room, a small gym, a football and playground, as well as a bike house round off the offer.The facility is maintained by the owners themselves. This keeps the ancillary costs pleasantly low and creates a warm house community where you get to know each other, work together, and then clink glasses together at the pizza oven. If you've always wanted to mow your rounds on a ride-on lawn mower, you'll find the opportunity here: the community mower is already waiting.A home for families, nature lovers, and everyone who appreciates freedom and good neighborhood.This property offer is characterized by: • approx. 135 m² living space on the 3rd floor with a view of the greenery • 8 m² south balcony • 2025 extensively renovated, newly designed bathroom with panorama window • Expansion potential from 3.5 to 4.5 rooms • Large laundry room with connections for washing machine and dryer • Own basement room and attic • Garage space and carport • 10,000 m² community area with pool and Swiss pine sauna • Community room, pizza oven, playground, football field, bike house, and gym • Lively house community, the area is maintained jointly, therefore low ancillary costs • New heating system (2025) and photovoltaic system (2026) Looking for more quality of life in the countryside? We look forward to your contact and will be happy to show you the apartment in person.
Suggested properties for you based on search results